Property
Beds
3
Full Baths
3
1/2 Baths
None
Year Built
1948
Sq.Footage
1,558
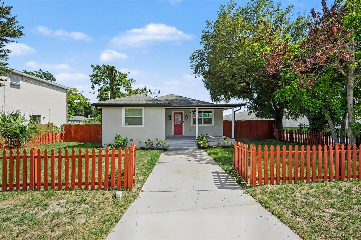
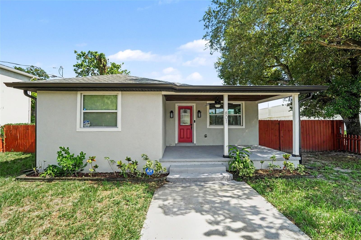
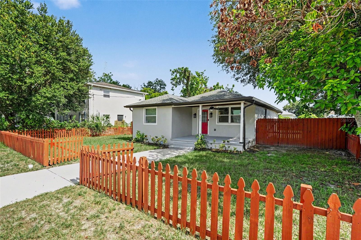
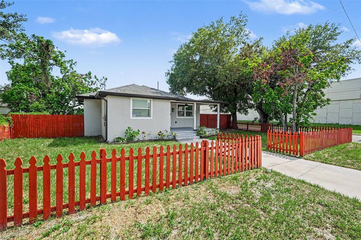
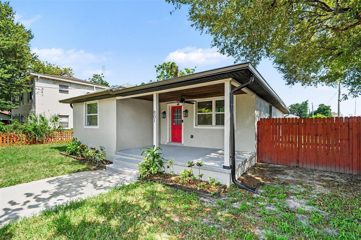
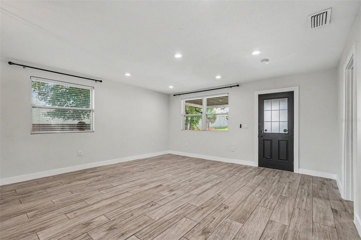
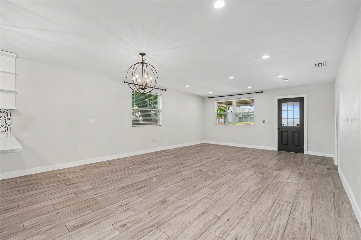
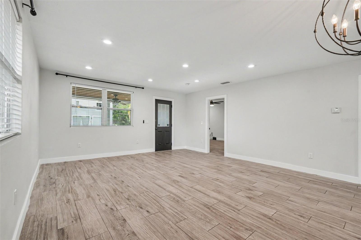
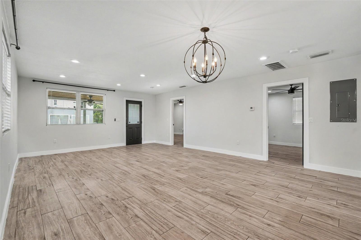
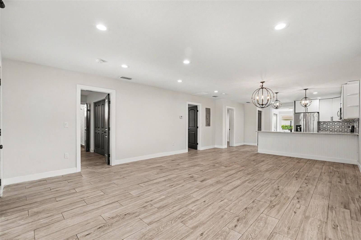
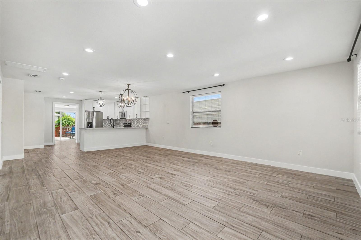
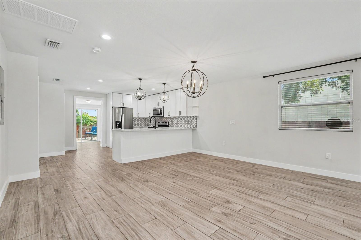
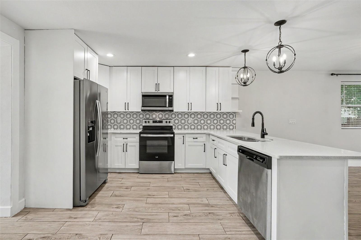
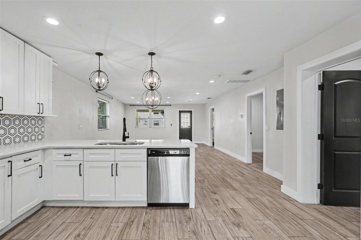
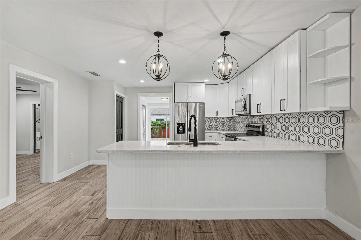
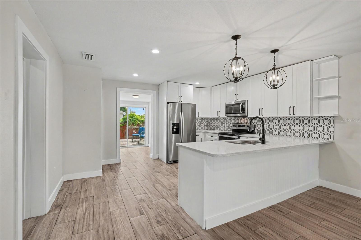
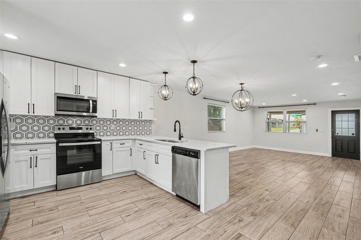
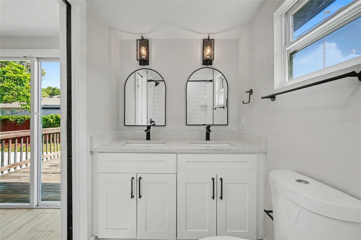
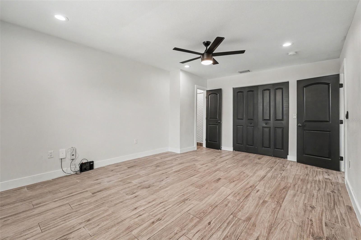
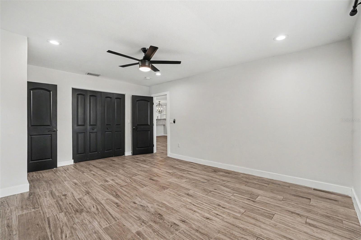
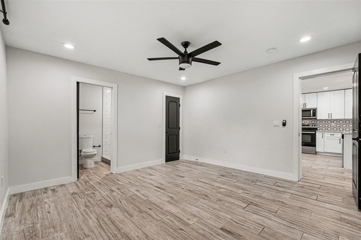
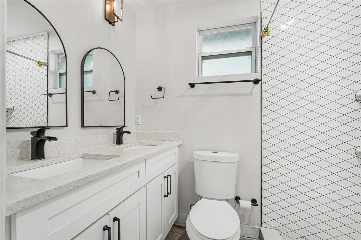
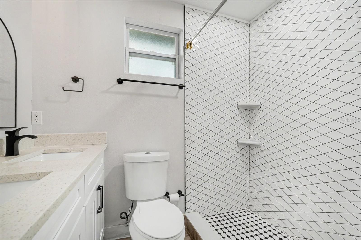
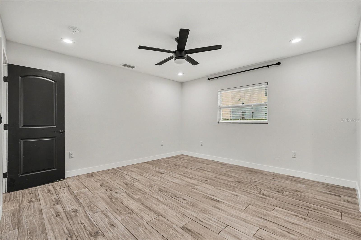
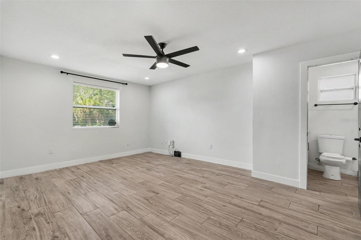
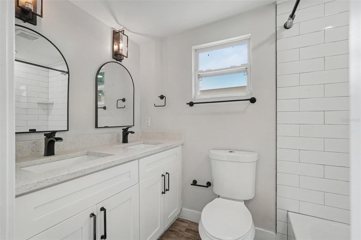
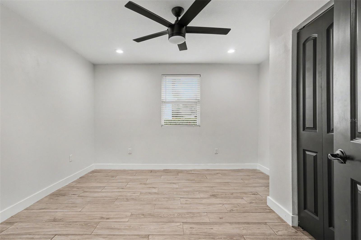
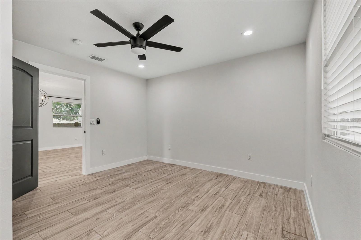
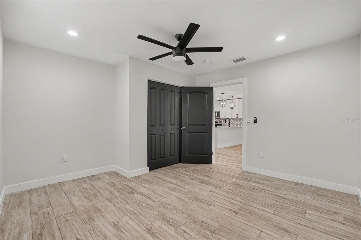
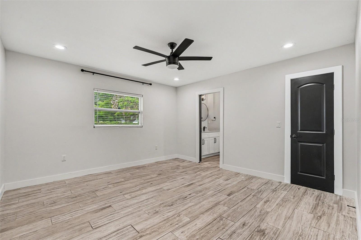
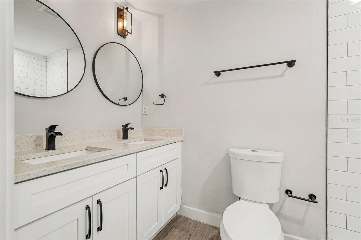
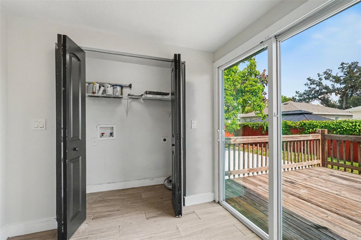
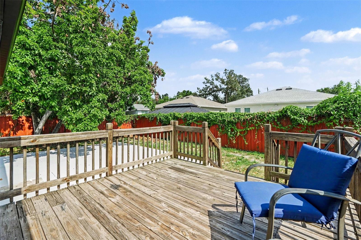
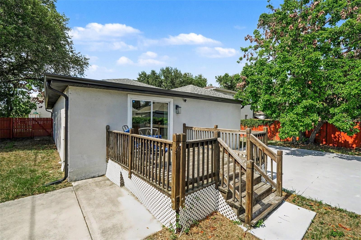
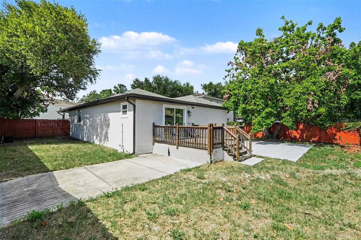
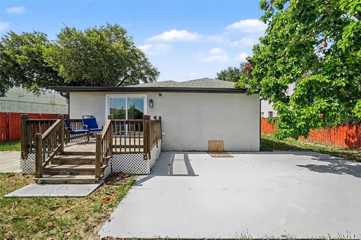
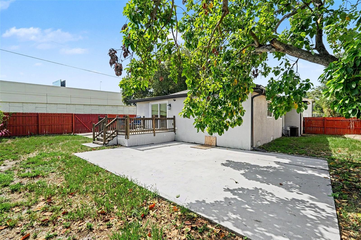
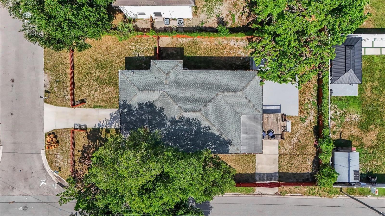
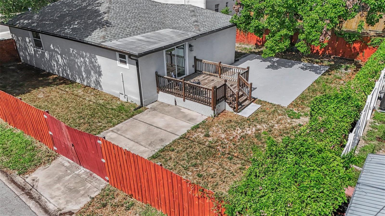
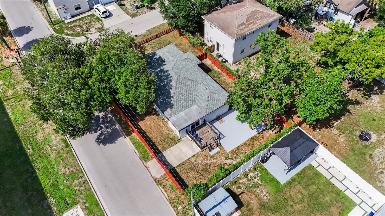
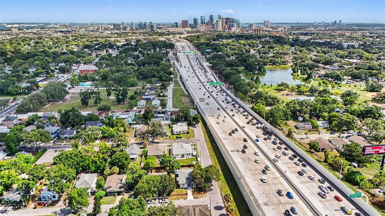
Welcome to a home where modern design, thoughtful craftsmanship, and unbeatable convenience come together in one exceptional package. Perfectly positioned on a spacious corner lot in the rapidly growing Ybor Heights neighborhood, this beautifully renovated 3-bedroom, 3-bathroom residence offers the ideal blend of style, comfort, and functionality. From the moment you arrive, the inviting front porch and striking curb appeal set the tone for what awaits inside. Spanning 1,558 square feet, the open-concept floor plan is filled with natural light and enhanced by recessed lighting, fresh interior paint, elegant decorative fixtures, stylish flooring, and designer finishes throughout. The heart of the home is the stunning kitchen, featuring sleek granite countertops, newer cabinetry, and generous workspace designed for both everyday living and effortless entertaining. One of the home’s most desirable features is its two spacious primary suites, offering incredible flexibility for multigenerational living, guests, roommates, or a private home office setup. Each bathroom has been tastefully updated with beautifully re-tiled showers and modern finishes that create a spa-like atmosphere. Step outside to your fully fenced backyard where you’ll discover an expansive deck and plenty of room to entertain, relax, garden, or create your own outdoor retreat. Whether you’re hosting weekend barbecues or enjoying a quiet evening under the Florida sky, this backyard is designed to be enjoyed year-round. Located just minutes from Downtown Tampa, Historic Ybor City, Armature Works, the University of Tampa, major hospitals, shopping, dining, entertainment, and convenient access to I-275, this home places you at the center of everything Tampa has to offer while allowing you to enjoy the comfort of an established neighborhood. Completely move-in ready and renovated with today’s buyer in mind, this is a rare opportunity to own a stylish home that offers modern living, versatile space, and exceptional value in one of Tampa’s most exciting and evolving communities. Schedule your private showing today and experience everything this remarkable home has to offer.
Features & Amenities
Interior
-
Other Interior Features
Open Floorplan
-
Total Bedrooms
3
-
Bathrooms
3
-
Cooling YN
YES
-
Cooling
Central Air
-
Fireplace YN
NO
-
Heating YN
YES
-
Heating
Central, Electric
-
Pet friendly
N/A
Exterior
-
Garage
No
-
Construction Materials
Block
-
Other Exterior Features
None
-
Parking
Driveway
-
Patio and Porch Features
Front Porch, Rear Porch
-
Pool
No
-
Waterfront YN
NO
Area & Lot
-
Lot Features
Corner Lot, Landscaped
-
Lot Size(acres)
0.17
-
Lot Size(square feet)
7,345
-
Property Type
Residential
-
Property Sub Type
Single Family Residence
-
Architectural Style
Ranch
Price
-
Sales Price
$380,000
-
Tax Amount
$5,212
-
Sq. Footage
1,558
-
Price/SqFt
$243
HOA
-
Association
No
School District
-
Elementary School
Edison-HB
-
Middle School
Memorial-HB
-
High School
Middleton-HB
Property Features
-
New Construction
NO
-
Ownership
Fee Simple
-
Senior Community YN
NO
-
Sewer
Public Sewer
-
Tax Lot
3
-
Water Source
Public
Schedule a Showing
Showing scheduled successfully.
Mortgage calculator
Estimate your monthly mortgage payment, including the principal and interest, property taxes, and HOA. Adjust the values to generate a more accurate rate.
Your payment
Principal and Interest:
$
Property taxes:
$
HOA fees:
$
Total loan payment:
$
Total interest amount:
$
Location
County
Hillsborough
Elementary School
Edison-HB
Middle School
Memorial-HB
High School
Middleton-HB
Listing Courtesy of Denzel Robinson , EXP REALTY LLC
RealHub Information is provided exclusively for consumers' personal, non-commercial use, and it may not be used for any purpose other than to identify prospective properties consumers may be interested in purchasing. All information deemed reliable but not guaranteed and should be independently verified. All properties are subject to prior sale, change or withdrawal. RealHub website owner shall not be responsible for any typographical errors, misinformation, misprints and shall be held totally harmless.

FOUNDER
Ashley Baillio
Call Ashley today to schedule a private showing.

* Listings on this website come from the FMLS IDX Compilation and may be held by brokerage firms other than the owner of this website. The listing brokerage is identified in any listing details. Information is deemed reliable but is not guaranteed. If you believe any FMLS listing contains material that infringes your copyrighted work please click here to review our DMCA policy and learn how to submit a takedown request.© 2024 FMLS.
Related Properties
TAMPA
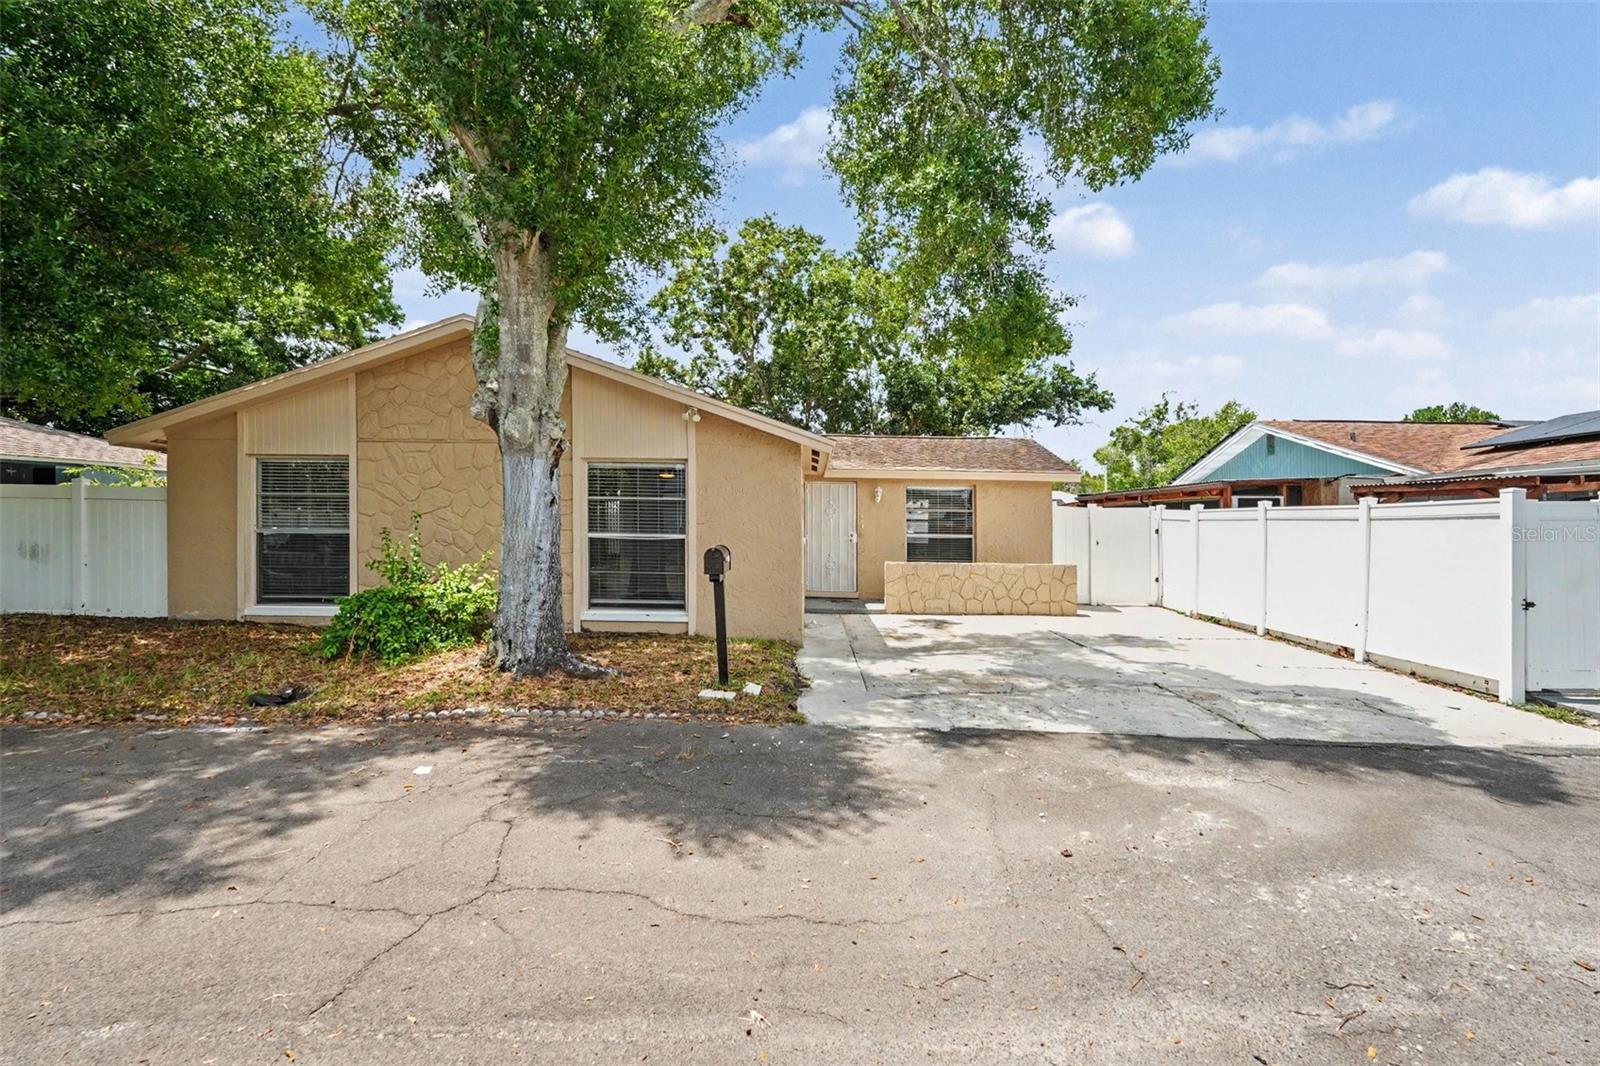
6404 FREEDOM COURT
3 Beds
2 Baths
1,119 Sq.Ft.
$349,900
MLS#: O6422123
TAMPA
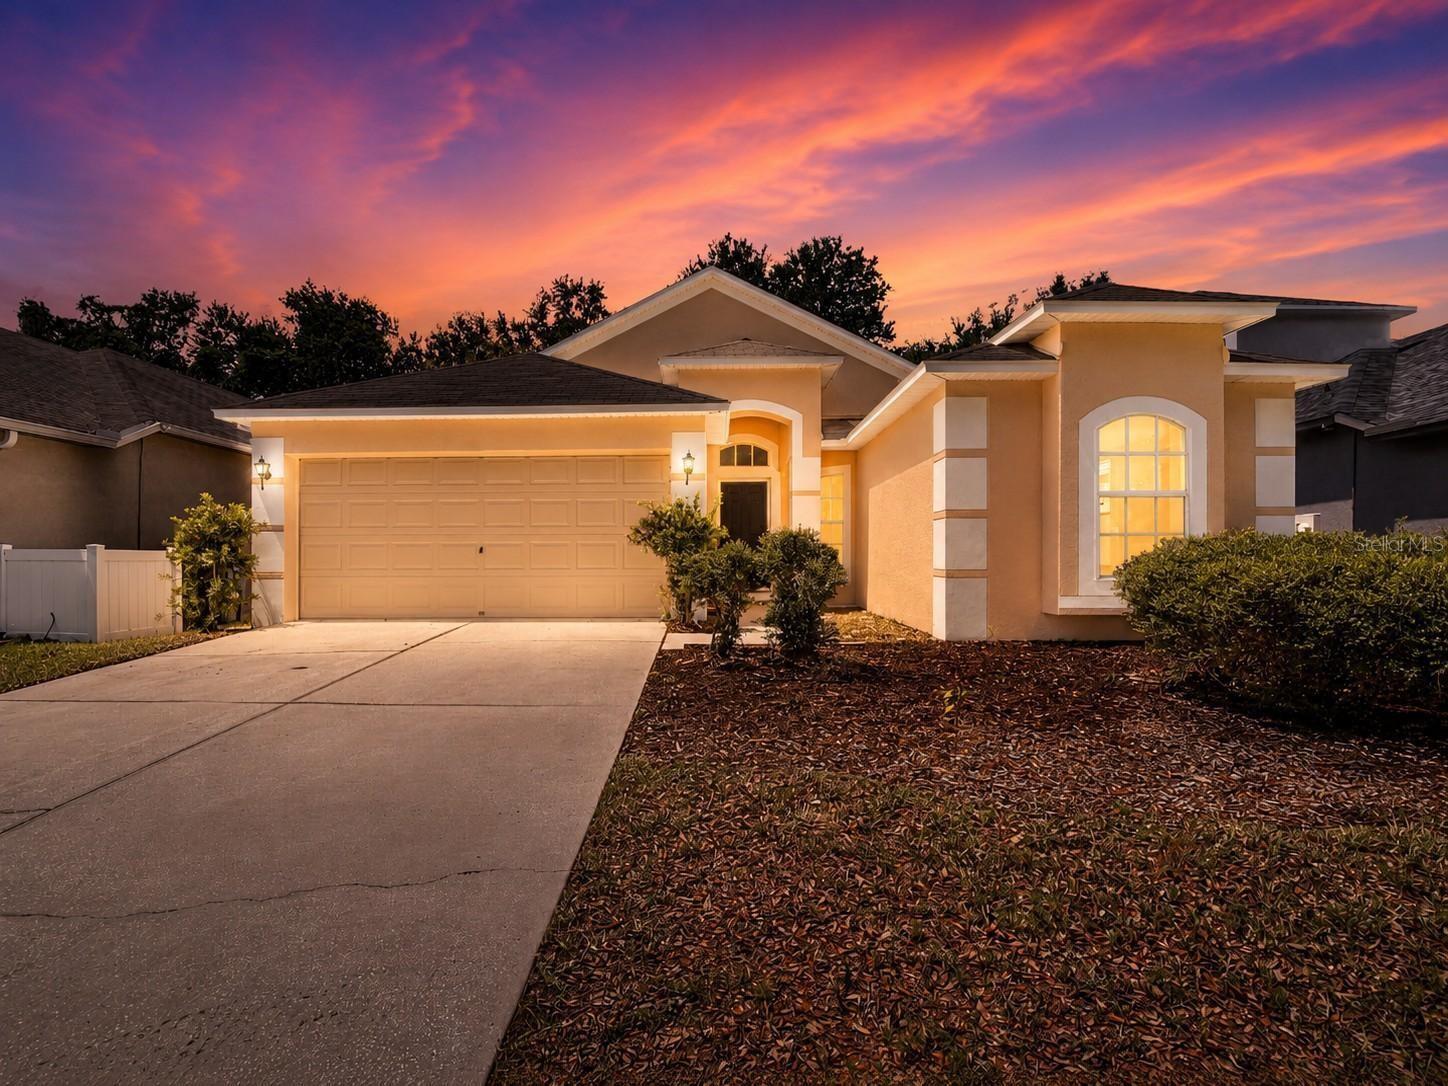
8536 CANTERBURY LAKE BOULEVARD
3 Beds
2 Baths
1,583 Sq.Ft.
$349,000
MLS#: TB8527693
TAMPA
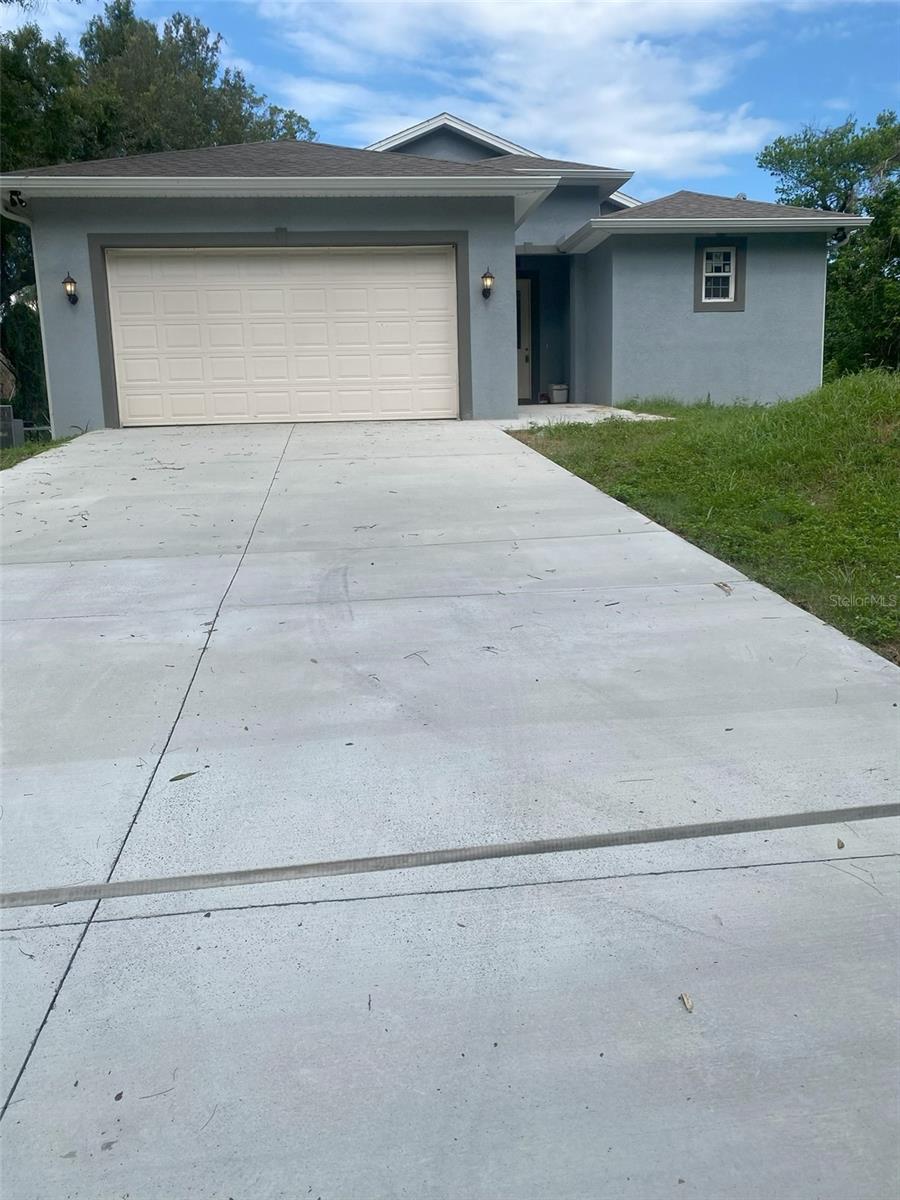
14910 LAURIE LANE
3 Beds
2 Baths
1,365 Sq.Ft.
$450,000
MLS#: TB8525786
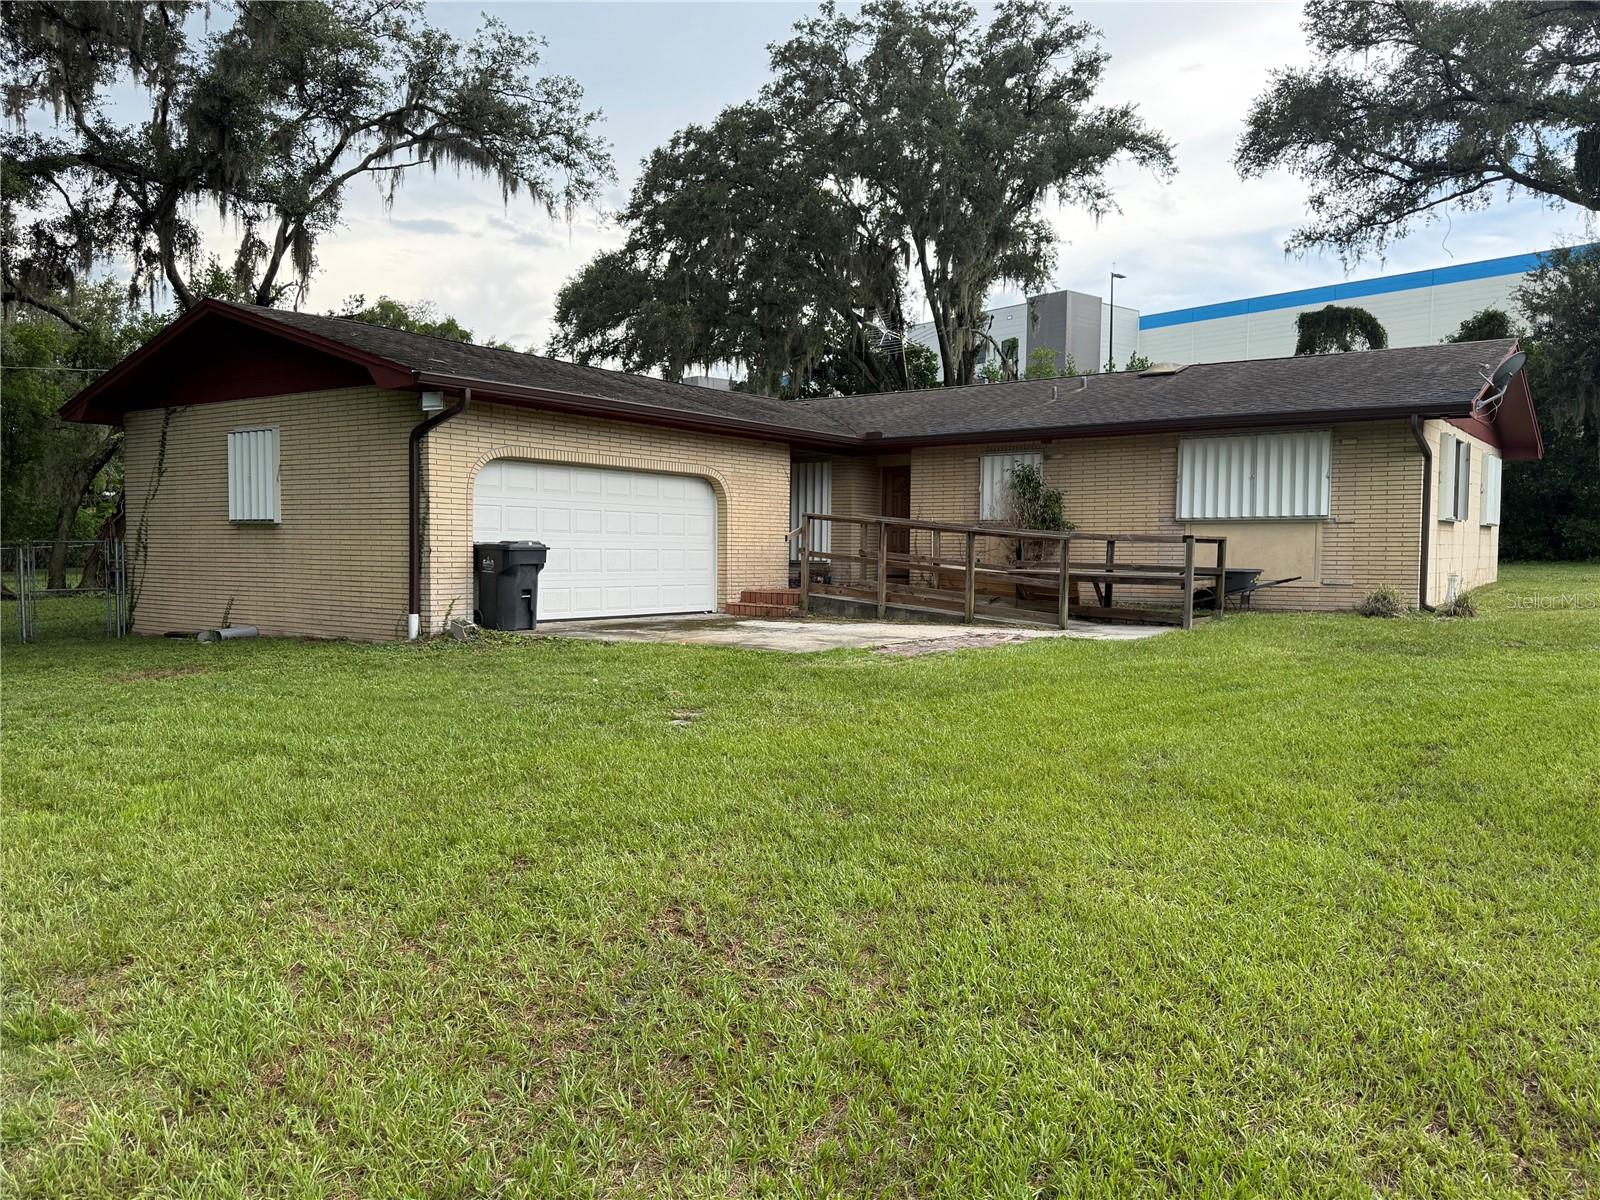
TAMPA
9206 HARNEY BAPTIST CHURCH ROAD
3 Beds
2 Baths
1,636 Sq.Ft.
$395,000
MLS#: TB8527819
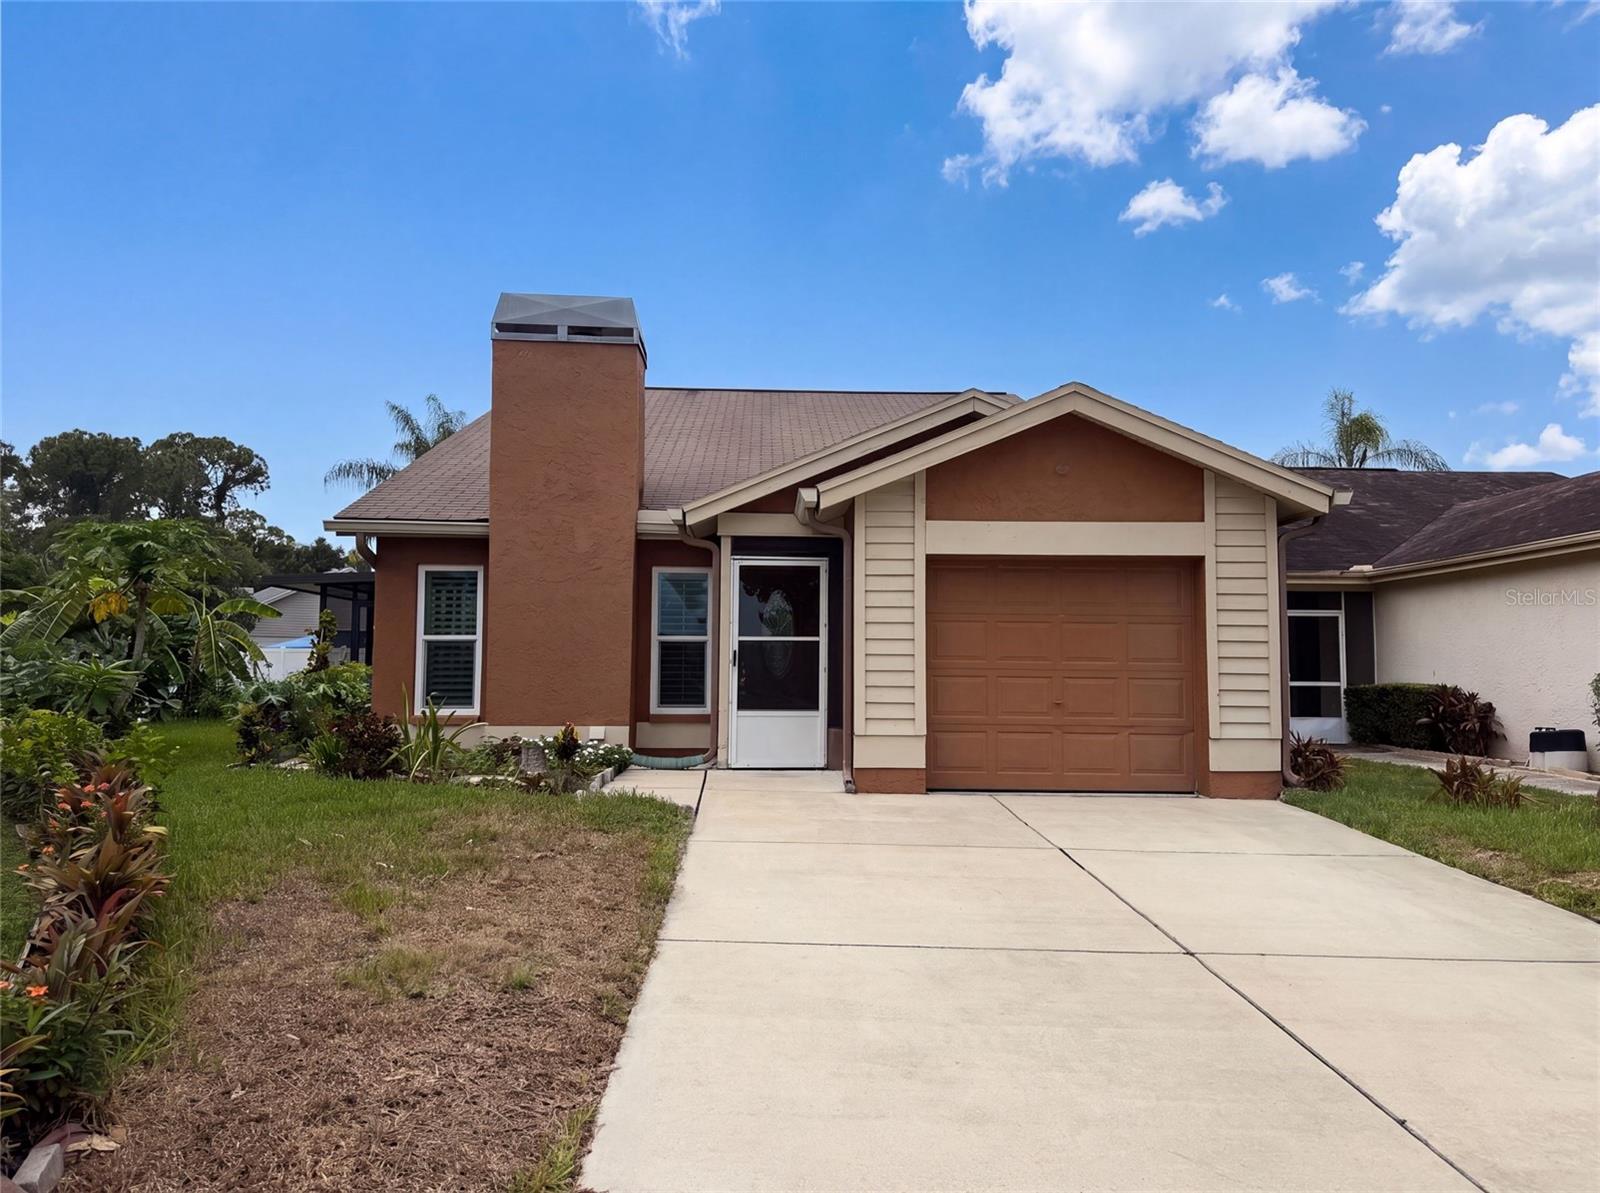
TAMPA
11648 HIDDEN HOLLOW CIRCLE
4 Beds
2 Baths
1,352 Sq.Ft.
$370,000
MLS#: O6424056
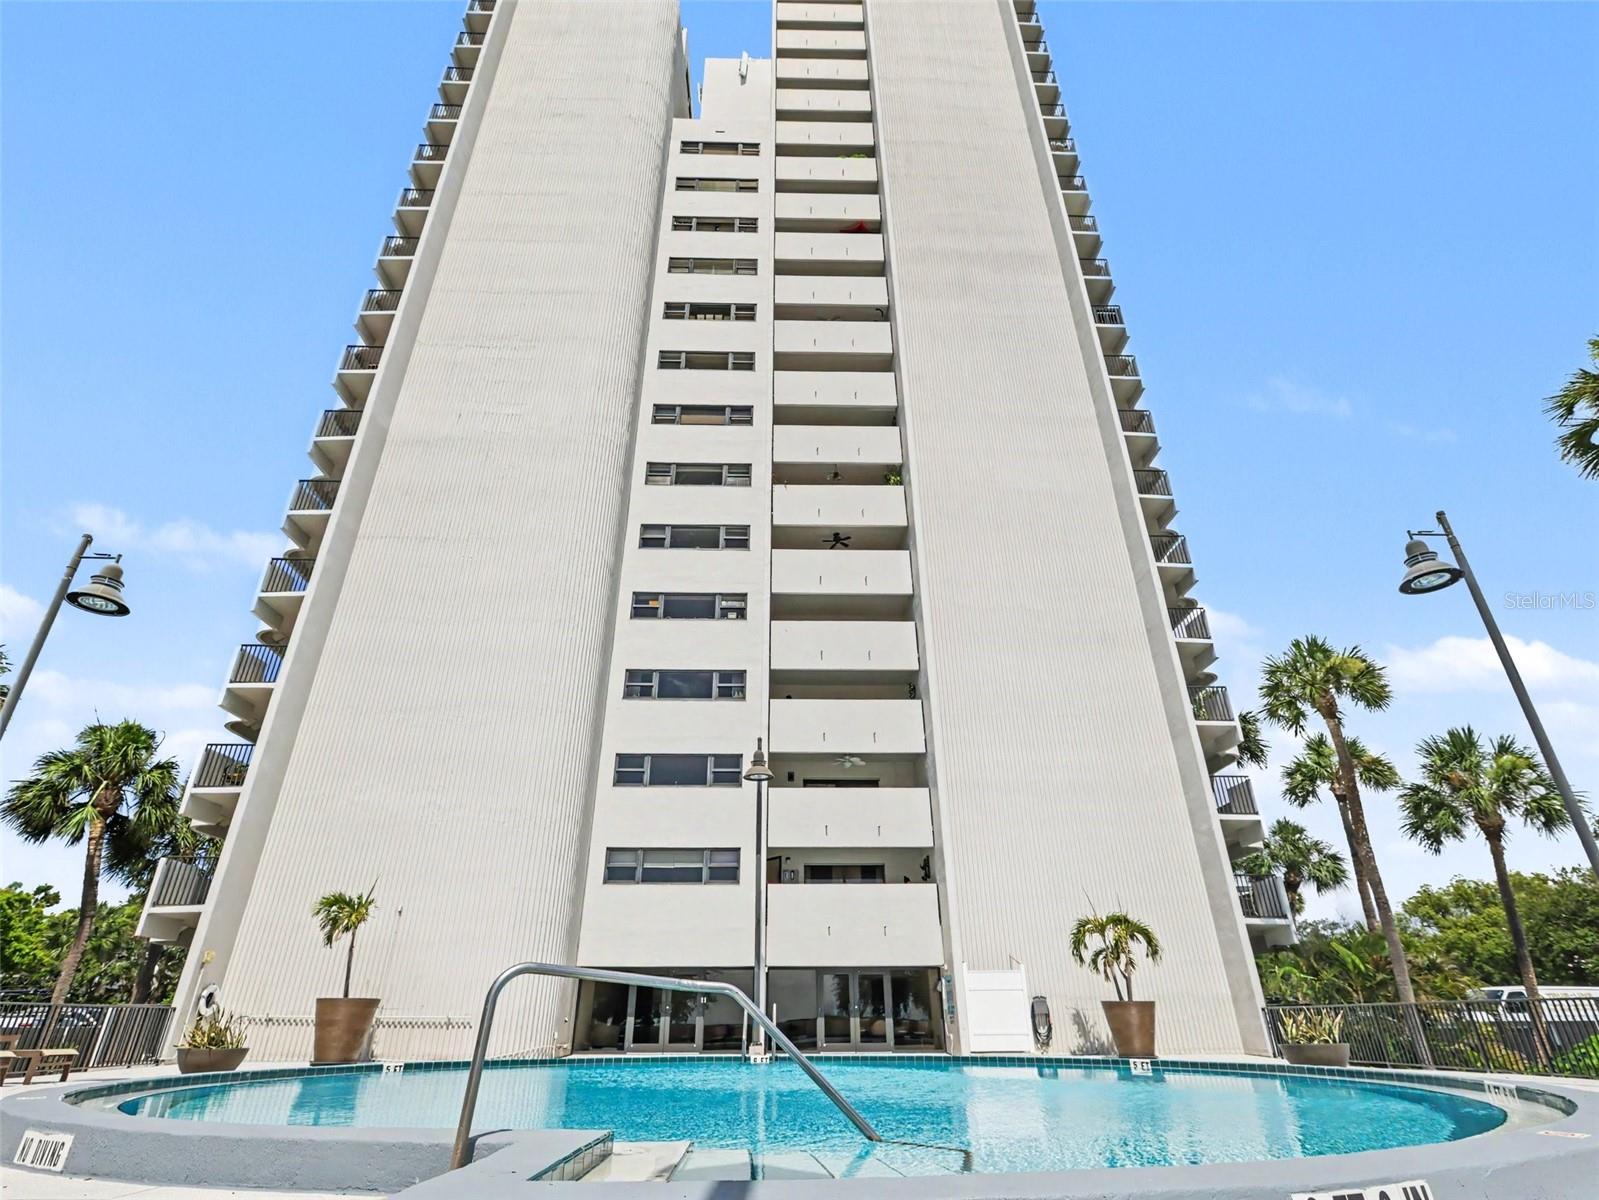
TAMPA
4141 BAYSHORE BOULEVARD 202
1 Beds
1 Baths
896 Sq.Ft.
$330,000
MLS#: A4698278
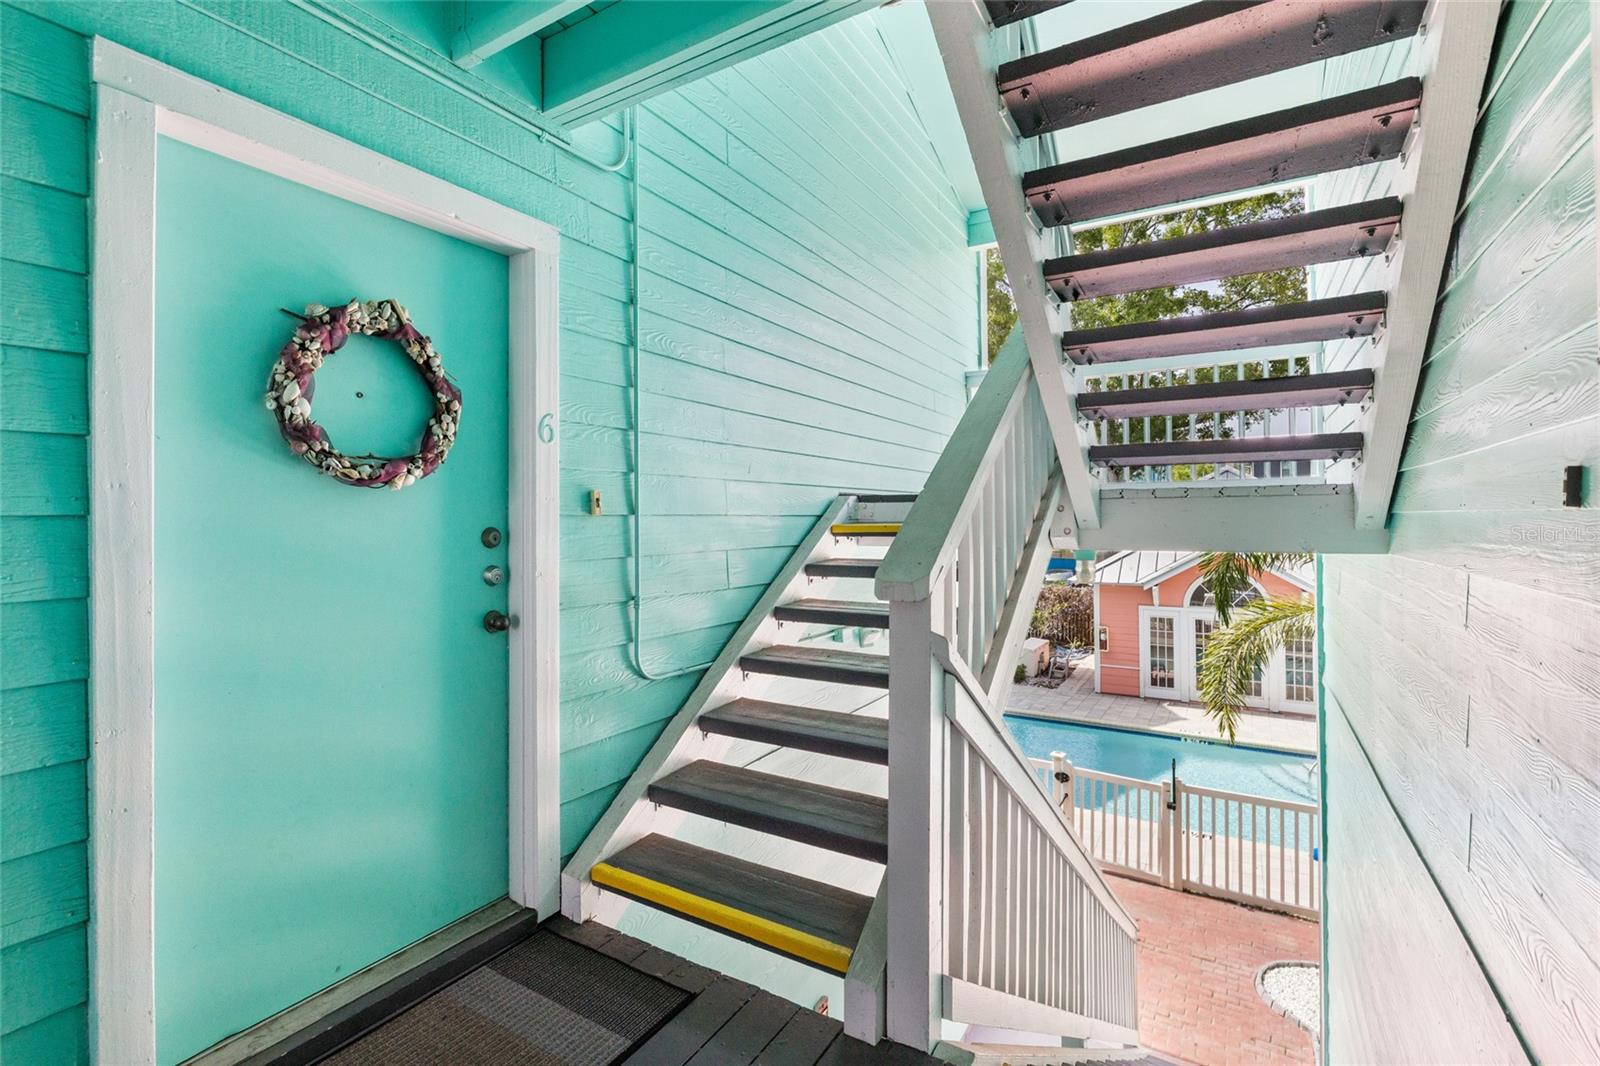
TAMPA
3002 W CLEVELAND STREET B6
2 Beds
2 Baths
995 Sq.Ft.
$314,900
MLS#: TB8527836
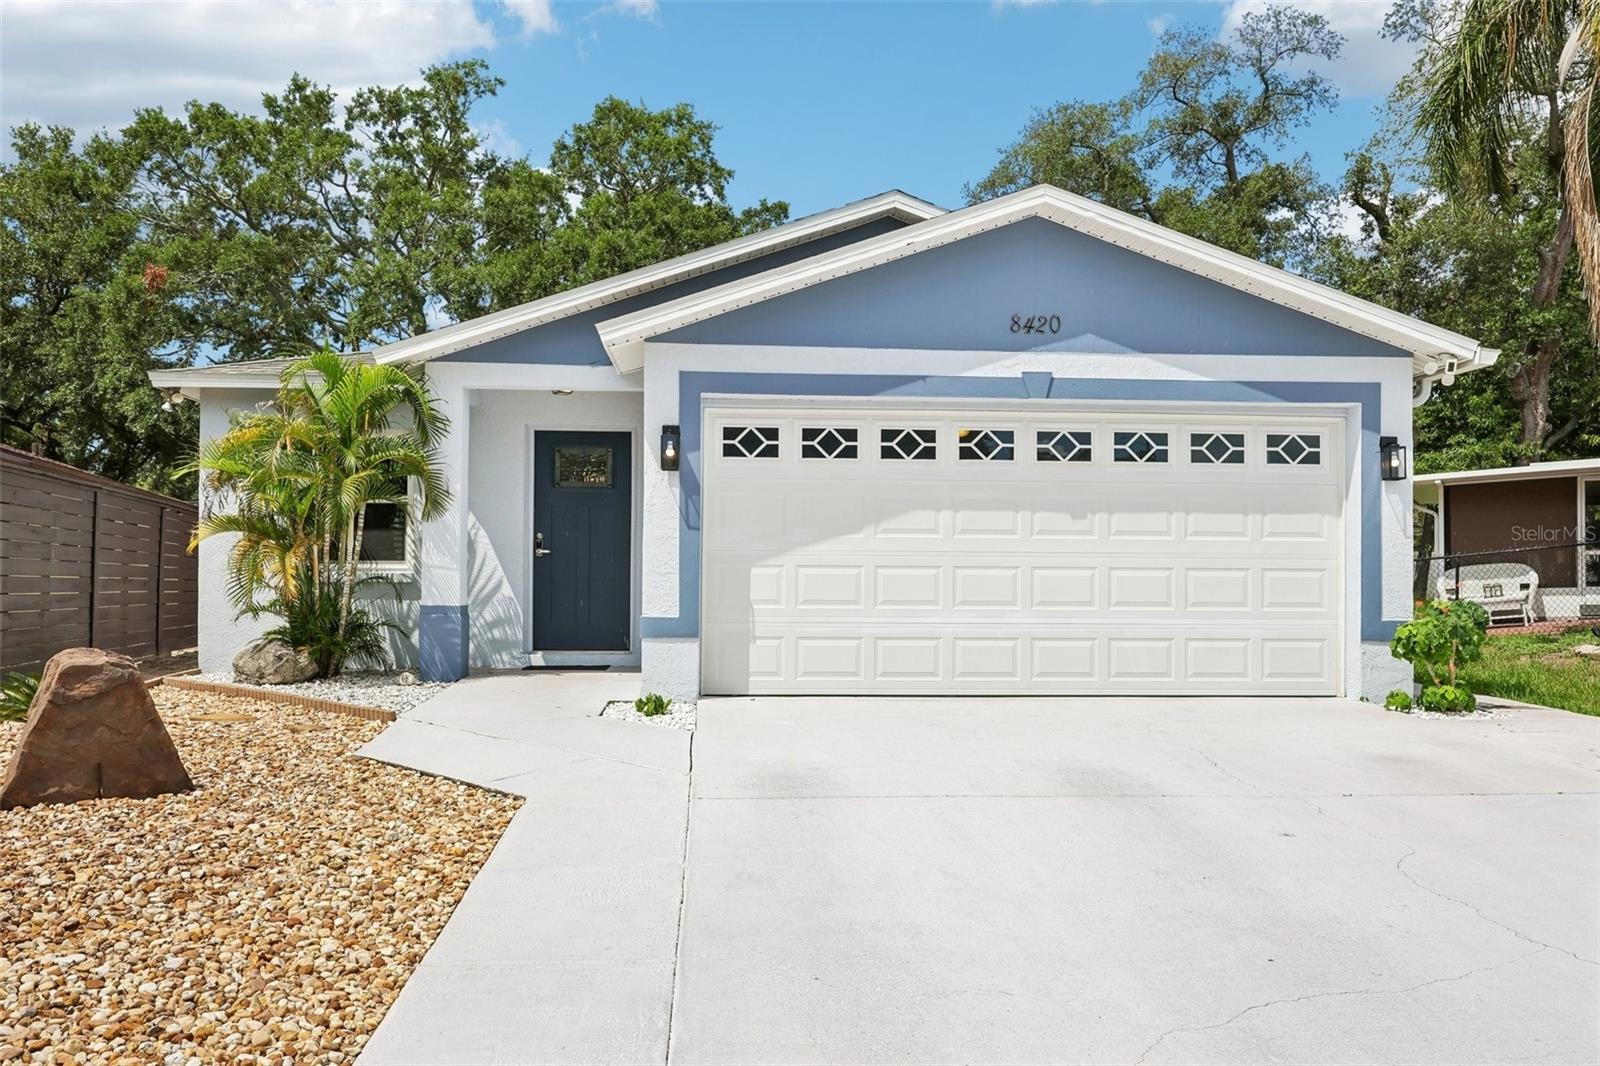
TAMPA
8420 N RIVER DUNE STREET
3 Beds
2 Baths
1,296 Sq.Ft.
$350,000
MLS#: TB8523646
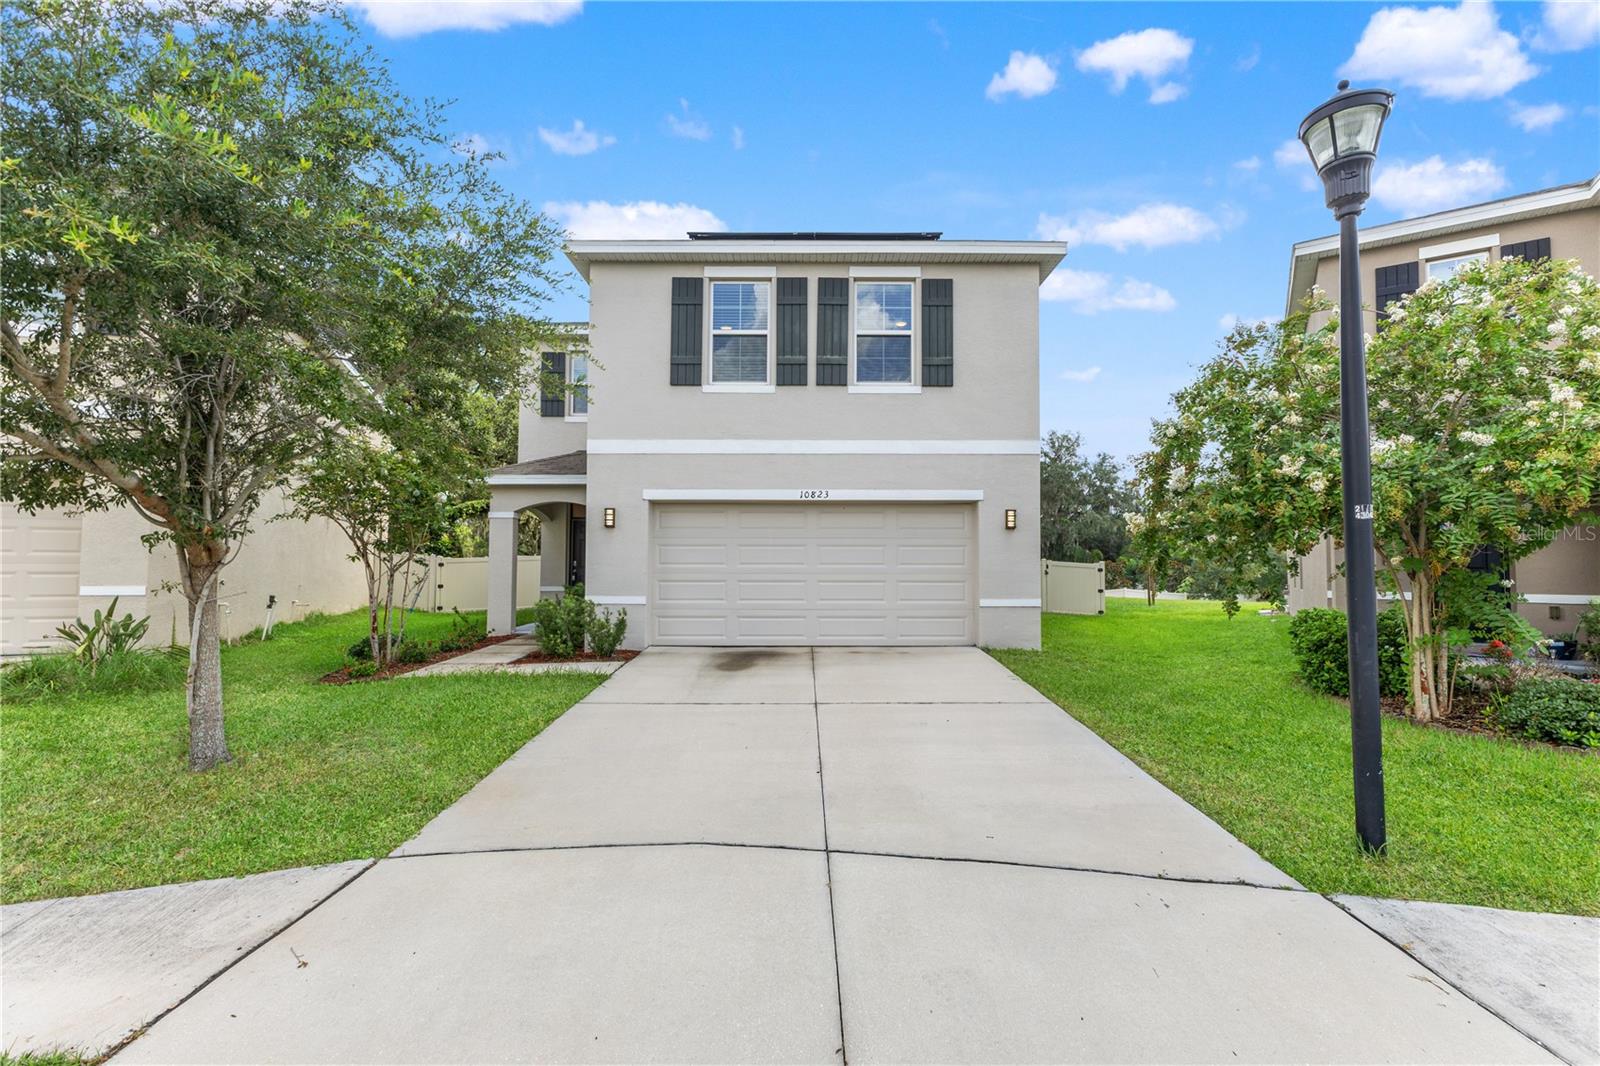
TAMPA
10823 TRAILING VINE DRIVE
4 Beds
2 Baths
2,328 Sq.Ft.
$424,000
MLS#: TB8527750
