Property
Beds
3
Full Baths
2
1/2 Baths
None
Year Built
1968
Sq.Footage
1,878
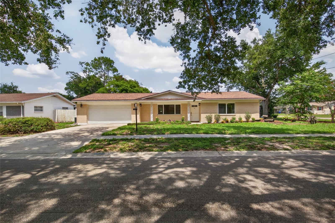
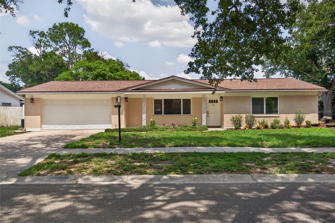
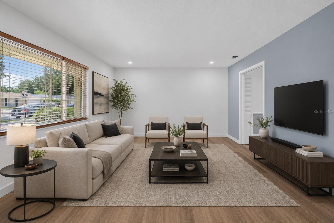
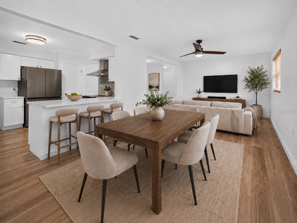
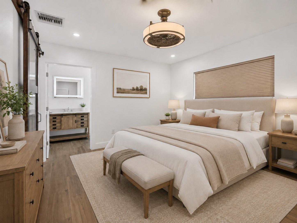
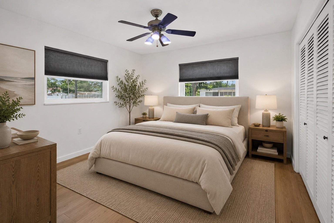
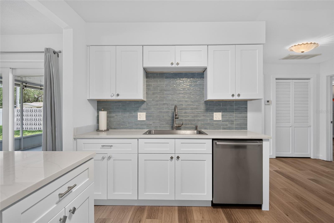
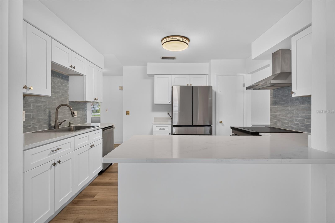
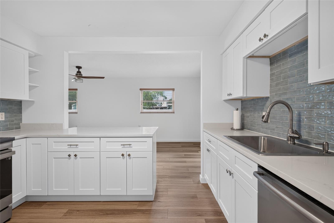
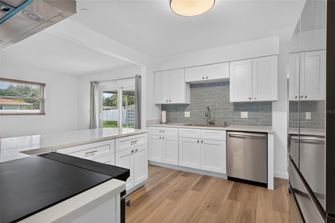
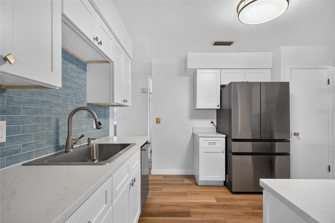
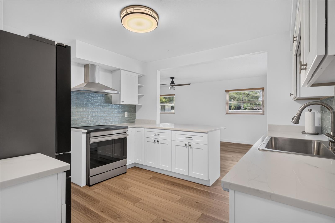
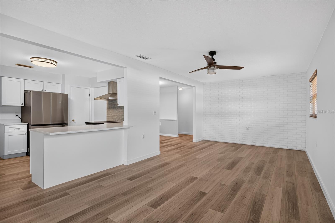
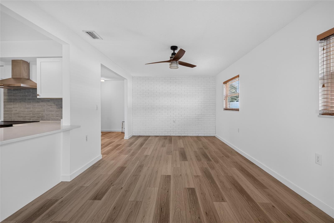
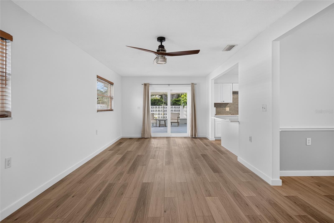
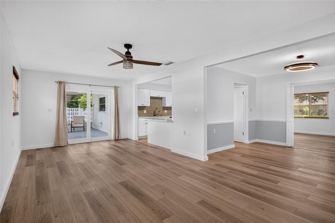
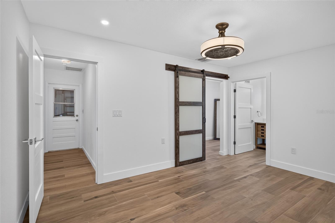
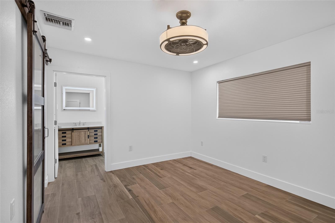
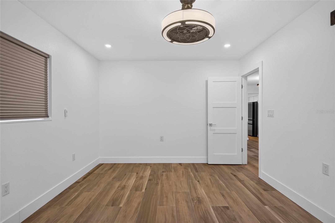
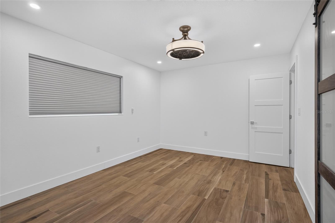
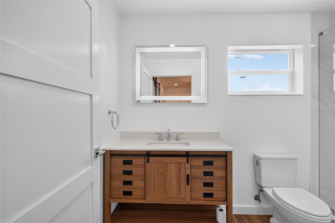
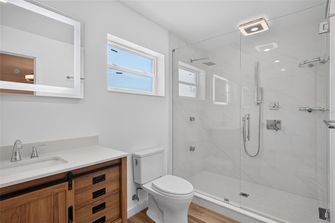
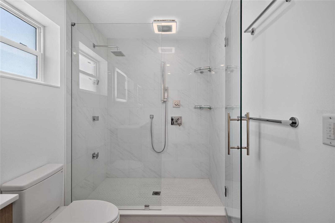
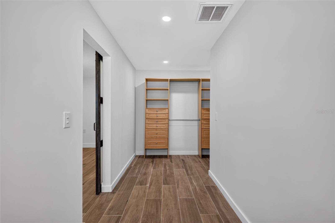
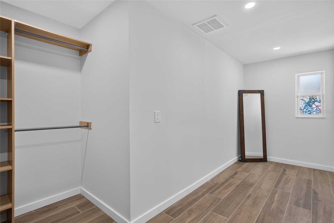
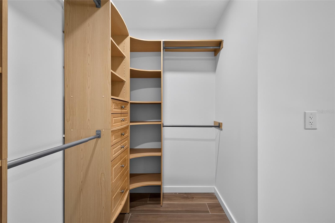
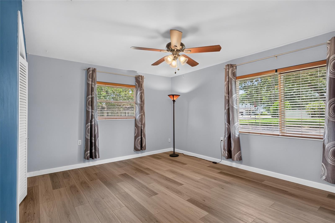
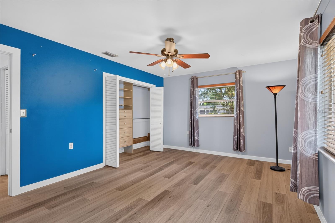
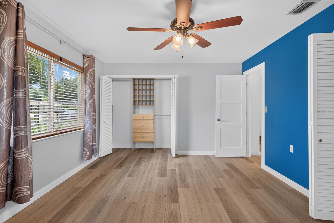
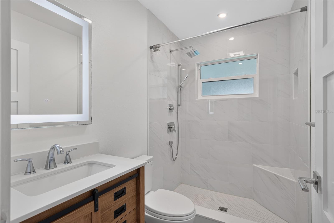
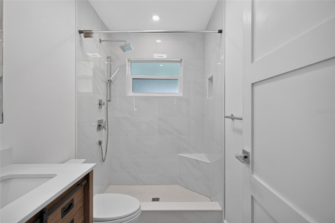
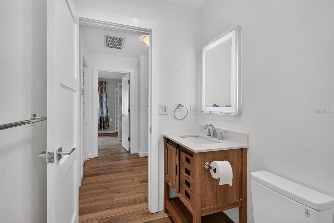
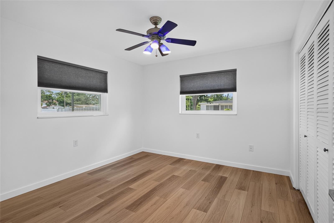
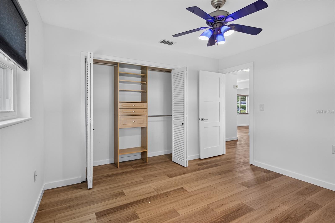
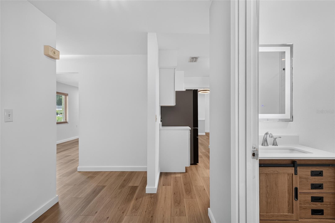
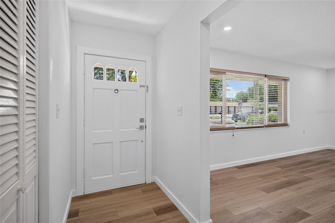
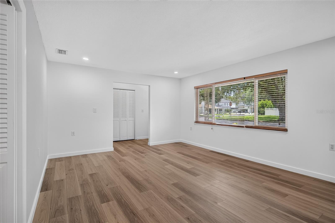
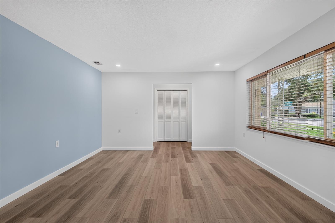
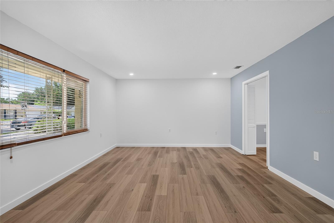
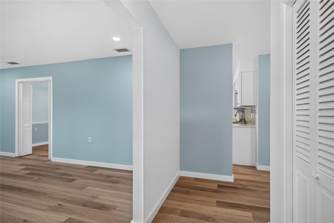
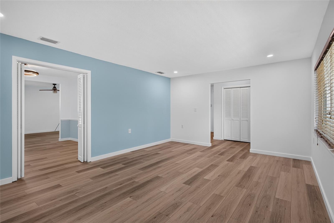
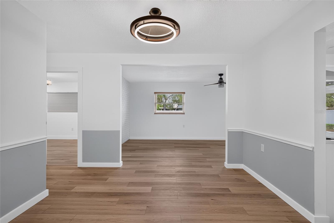
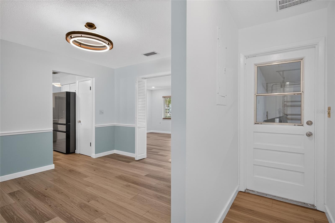
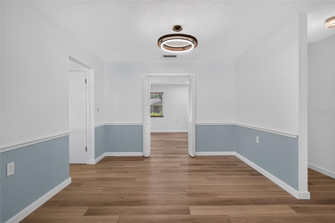
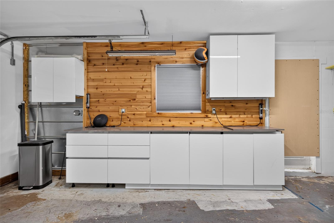
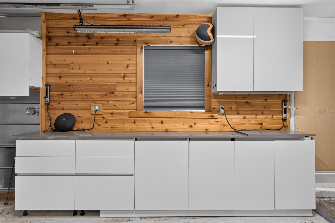
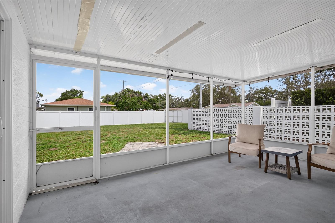
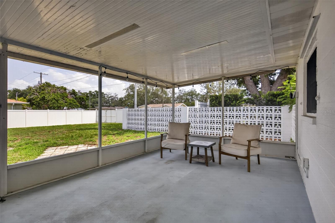
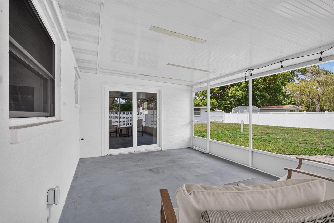
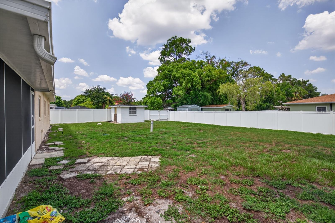
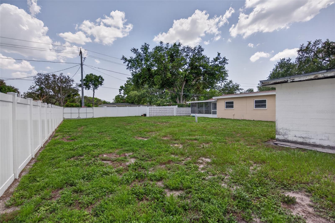
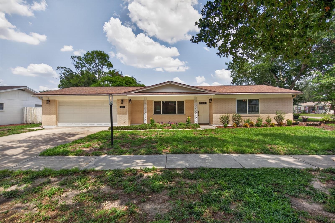
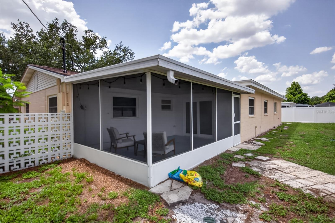
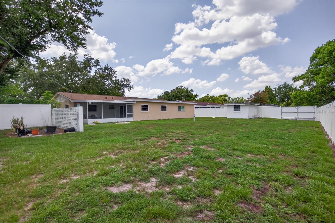
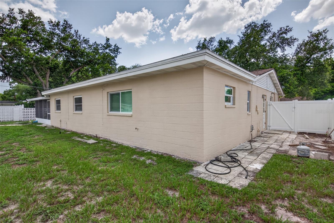
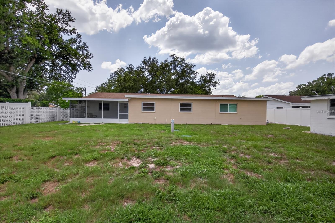
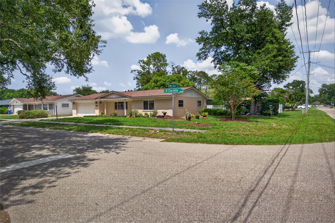
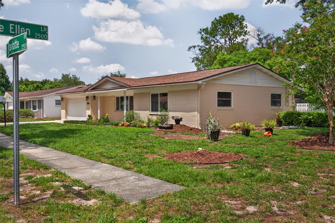
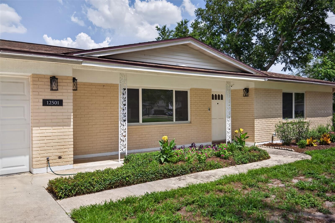
Welcome to this completely remodeled Carrollwood home, thoughtfully updated from top to bottom and ready for its new owners! Featuring a new roof, new interior and exterior paint, new luxury vinyl plank flooring and porcelain tile, and a fully remodeled kitchen with new cabinets, quartz countertops, new stainless steel appliances, stylish backsplash, and a large range hood, this home offers a fresh and modern feel throughout. The spacious split floor plan is enhanced by new recessed lighting and light fixtures, beautifully updated bathrooms, and a massive primary suite with a massive walk-in closet featuring built-ins. Additional major improvements include new blown-in attic insulation, seven new laminated hurricane-rated windows, a new sliding glass door, and updated interior CPVC and PEX plumbing lines. The two-car garage features a hurricane-rated garage door, cabinets, and a workbench. Outside, enjoy a massive lot, oversized driveway, new front landscaping, and a new fence with gate, all with NO HOA. Located in the highly desirable Carrollwood area, known for its great schools, shopping, dining, and convenient Tampa location, this home offers easy access to Downtown Tampa, Tampa International Airport, world-class Gulf Coast beaches, and some of the area’s best golf courses. Call today to schedule your private showing! Select photos are virtually staged!
Features & Amenities
Interior
-
Other Interior Features
Built-in Features, High Ceilings, Walk-In Closet(s)
-
Total Bedrooms
3
-
Bathrooms
2
-
Cooling YN
YES
-
Cooling
Central Air
-
Fireplace YN
NO
-
Heating YN
YES
-
Heating
Central
-
Pet friendly
Yes
Exterior
-
Garage
Yes
-
Garage spaces
2
-
Construction Materials
Concrete
-
Other Exterior Features
Storage
-
Parking
Attached
-
Patio and Porch Features
Rear Porch, Screened
-
Pool
No
-
Waterfront YN
NO
-
View
Trees/Woods
Area & Lot
-
Lot Features
Cleared
-
Lot Size(acres)
0.25
-
Lot Size(square feet)
11,000
-
Property Type
Residential
-
Property Sub Type
Single Family Residence
Price
-
Sales Price
$485,000
-
Tax Amount
$2,476.86
-
Sq. Footage
1,878
-
Price/SqFt
$258
HOA
-
Association
No
School District
-
Elementary School
N/A
-
Middle School
N/A
-
High School
N/A
Property Features
-
Stories
1
-
New Construction
NO
-
Foundation Details
Block
-
Ownership
Fee Simple
-
Senior Community YN
NO
-
Sewer
Septic Tank
-
Tax Lot
1
-
Water Source
Private, Well
Schedule a Showing
Showing scheduled successfully.
Mortgage calculator
Estimate your monthly mortgage payment, including the principal and interest, property taxes, and HOA. Adjust the values to generate a more accurate rate.
Your payment
Principal and Interest:
$
Property taxes:
$
HOA fees:
$
Total loan payment:
$
Total interest amount:
$
Location
County
Hillsborough
Elementary School
Middle School
High School
Listing Courtesy of Harold Welch IV , KELLER WILLIAMS SOUTH SHORE
RealHub Information is provided exclusively for consumers' personal, non-commercial use, and it may not be used for any purpose other than to identify prospective properties consumers may be interested in purchasing. All information deemed reliable but not guaranteed and should be independently verified. All properties are subject to prior sale, change or withdrawal. RealHub website owner shall not be responsible for any typographical errors, misinformation, misprints and shall be held totally harmless.

FOUNDER
Ashley Baillio
Call Ashley today to schedule a private showing.

* Listings on this website come from the FMLS IDX Compilation and may be held by brokerage firms other than the owner of this website. The listing brokerage is identified in any listing details. Information is deemed reliable but is not guaranteed. If you believe any FMLS listing contains material that infringes your copyrighted work please click here to review our DMCA policy and learn how to submit a takedown request.© 2024 FMLS.
Related Properties
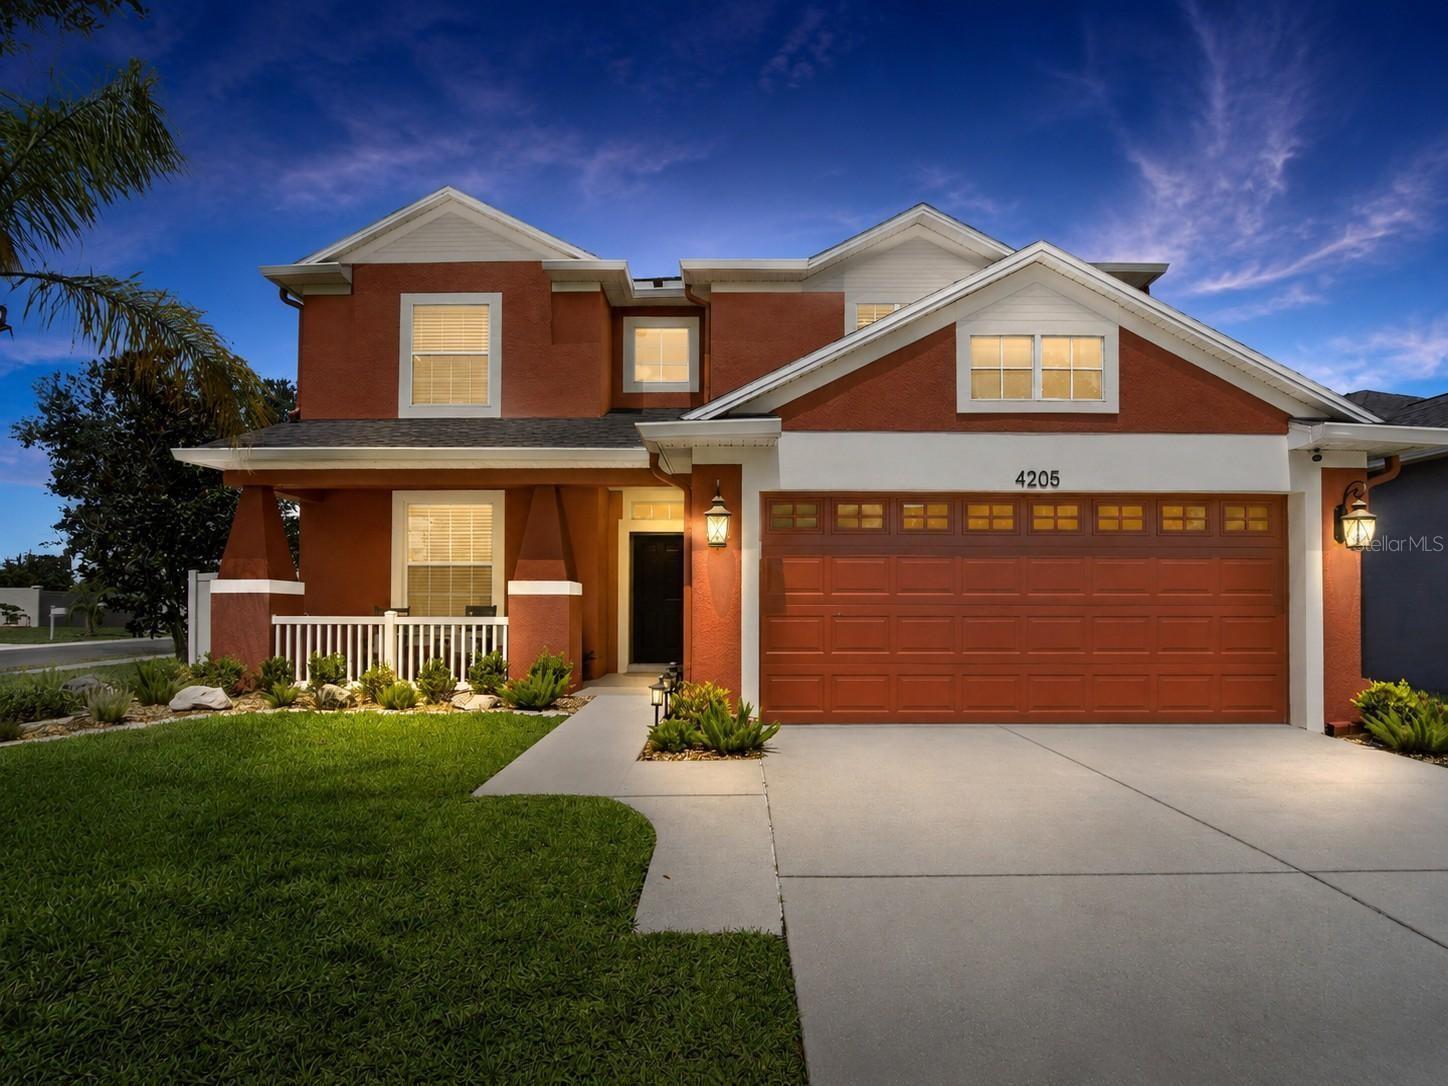
TAMPA
4205 KNOB LAKE COURT
3 Beds
2 Baths
2,481 Sq.Ft.
$460,000
MLS#: TB8526825
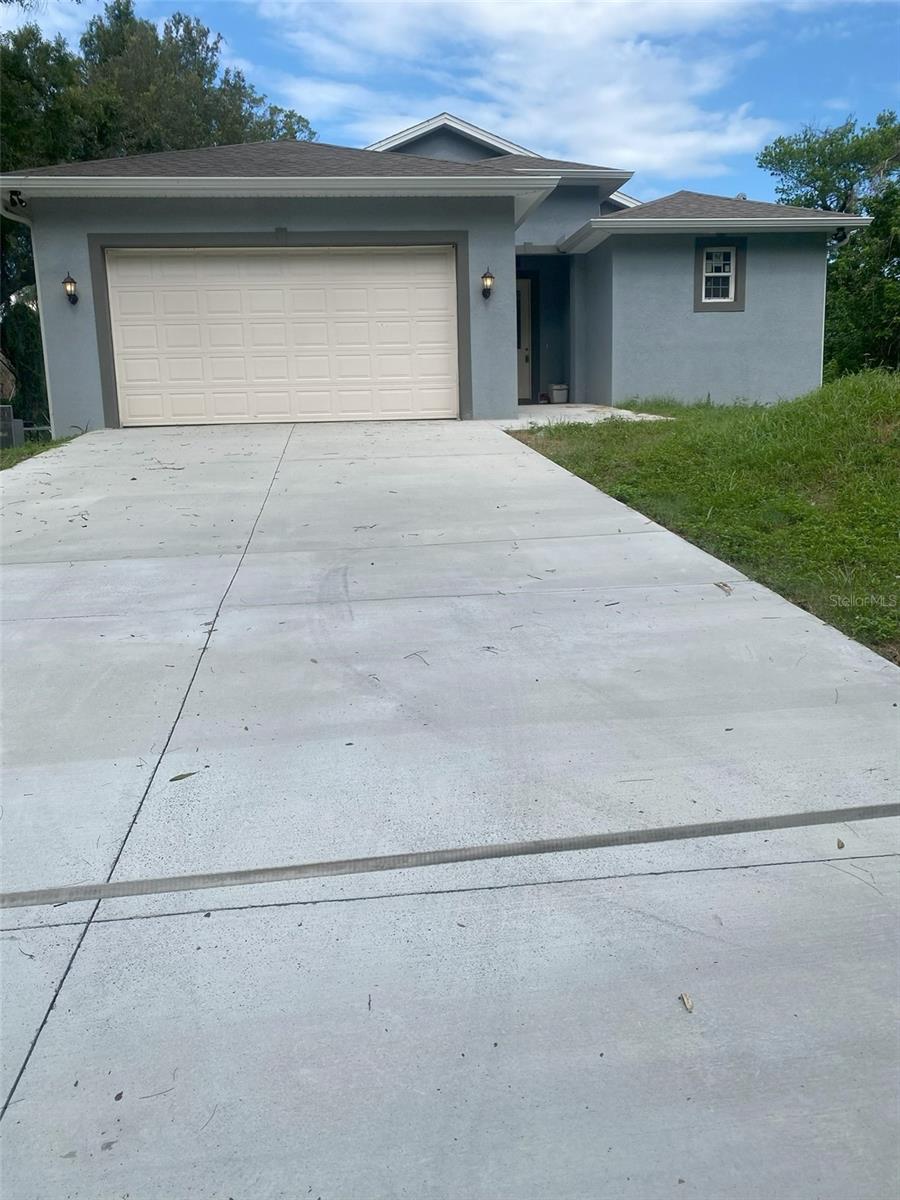
TAMPA
14910 LAURIE LANE
3 Beds
2 Baths
1,365 Sq.Ft.
$450,000
MLS#: TB8525786
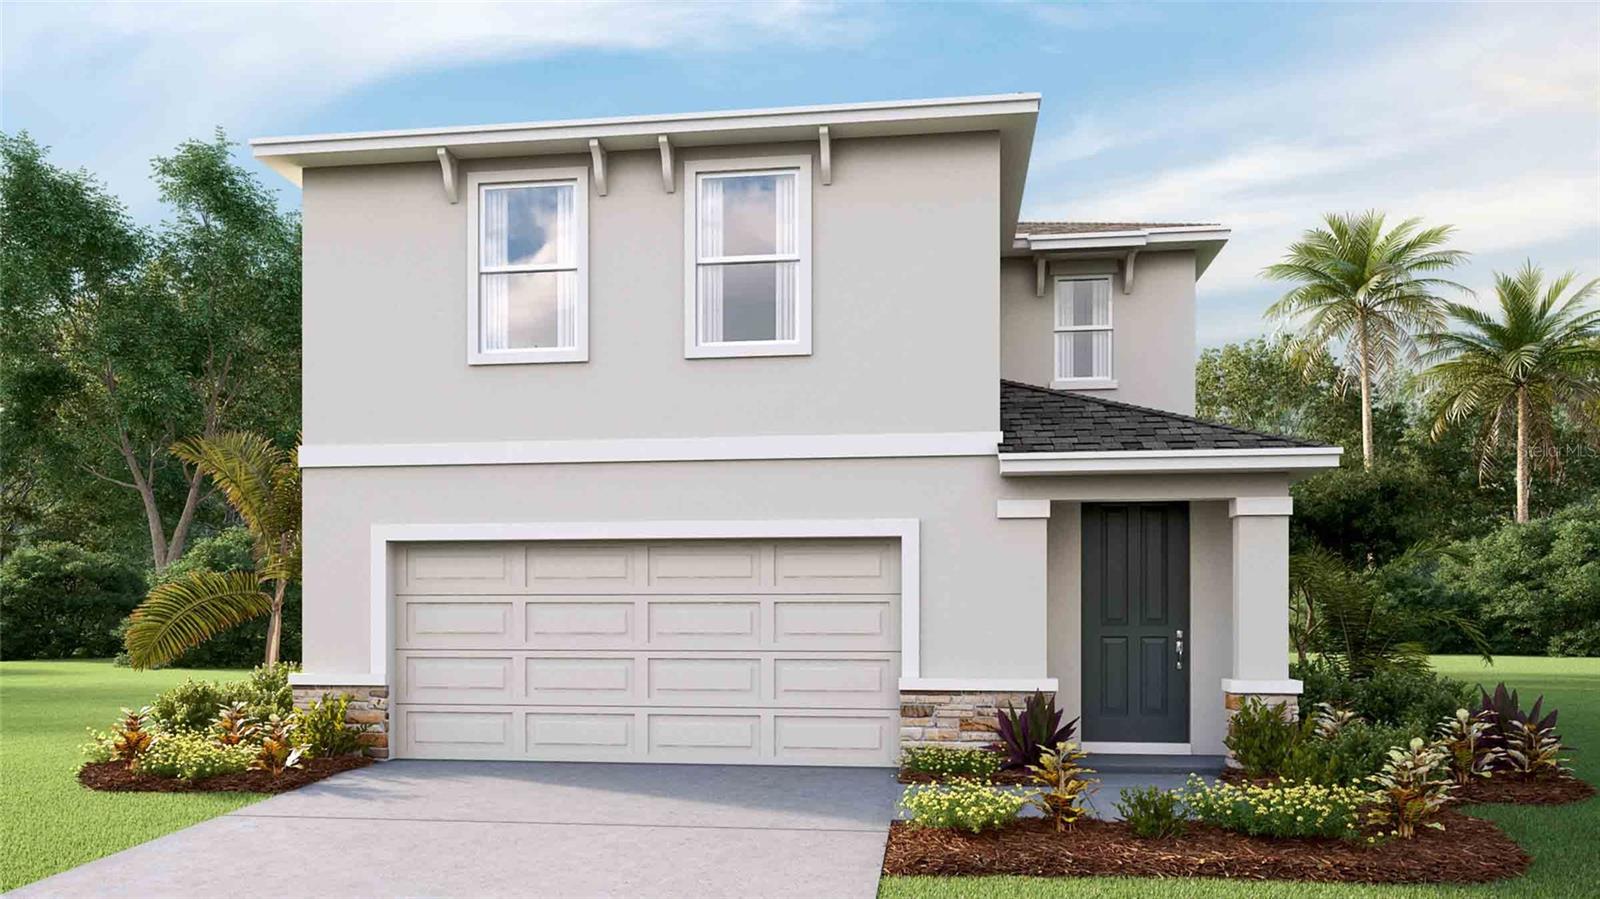
TAMPA
4722 SILVER CURRENT AVENUE
4 Beds
2 Baths
2,305 Sq.Ft.
$500,990
MLS#: TB8528036
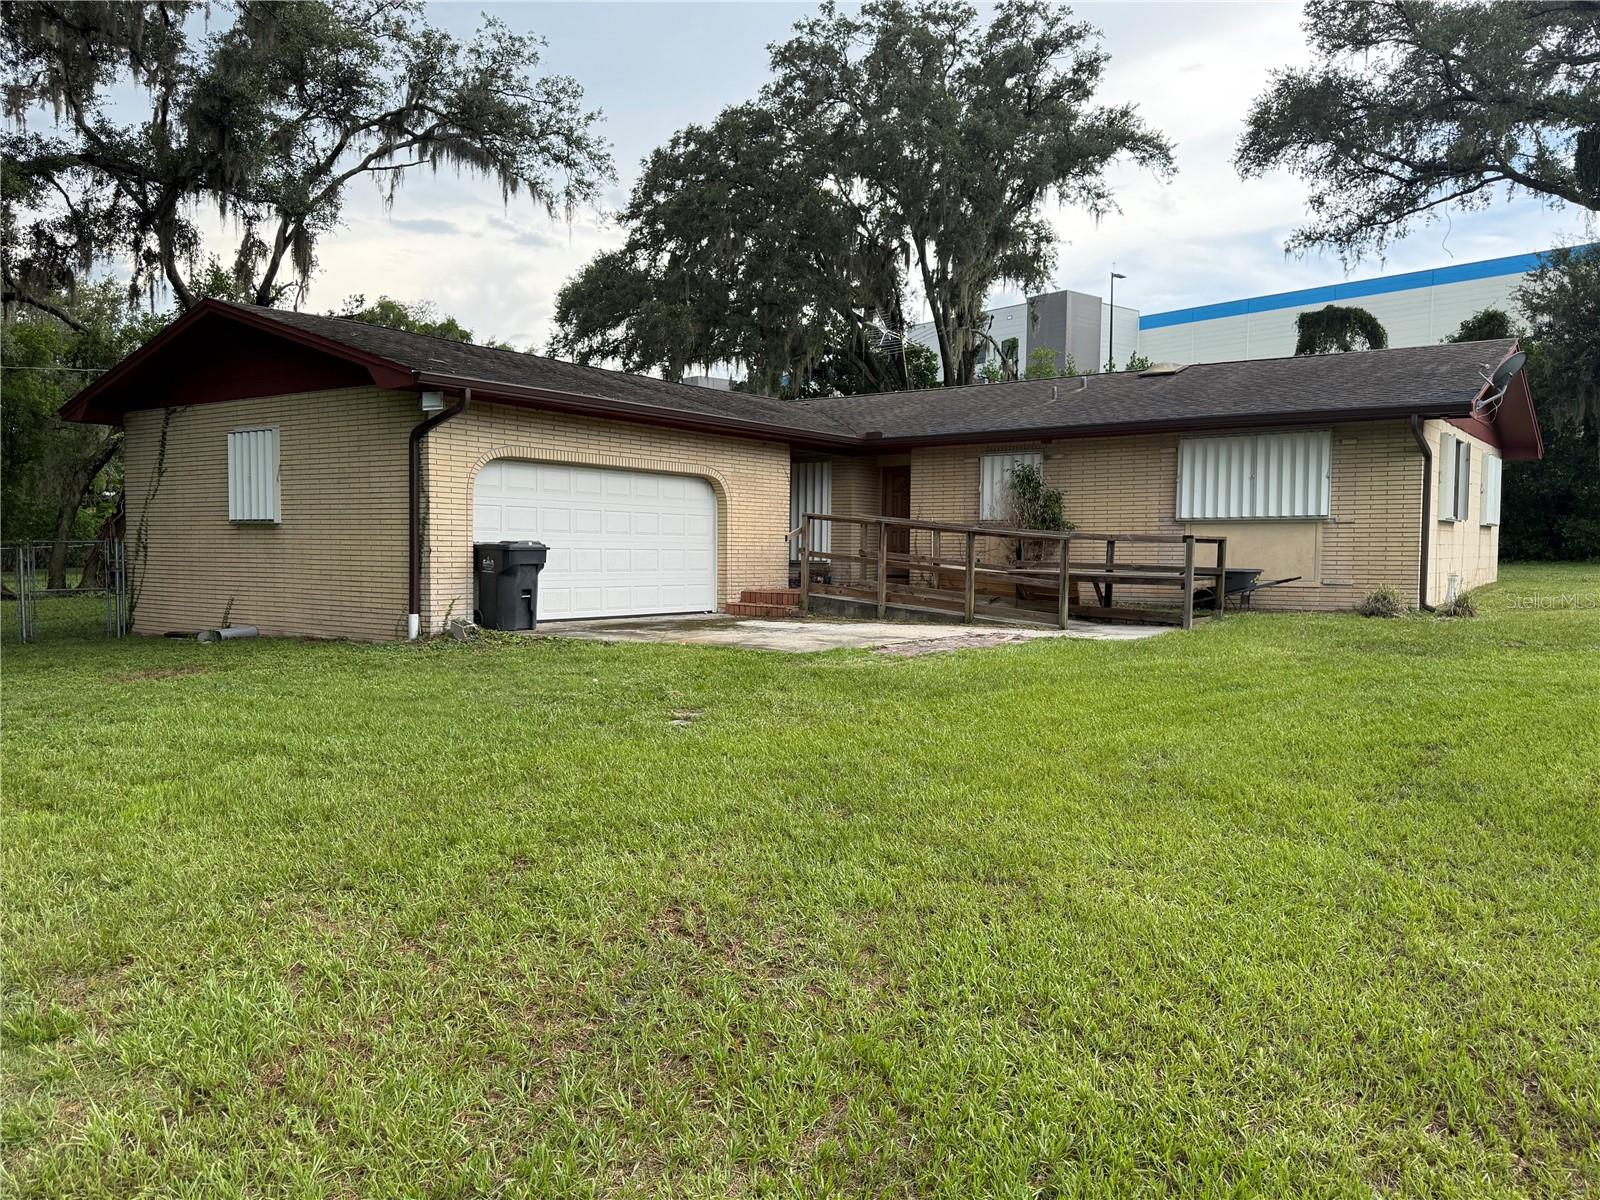
TAMPA
9206 HARNEY BAPTIST CHURCH ROAD
3 Beds
2 Baths
1,636 Sq.Ft.
$395,000
MLS#: TB8527819
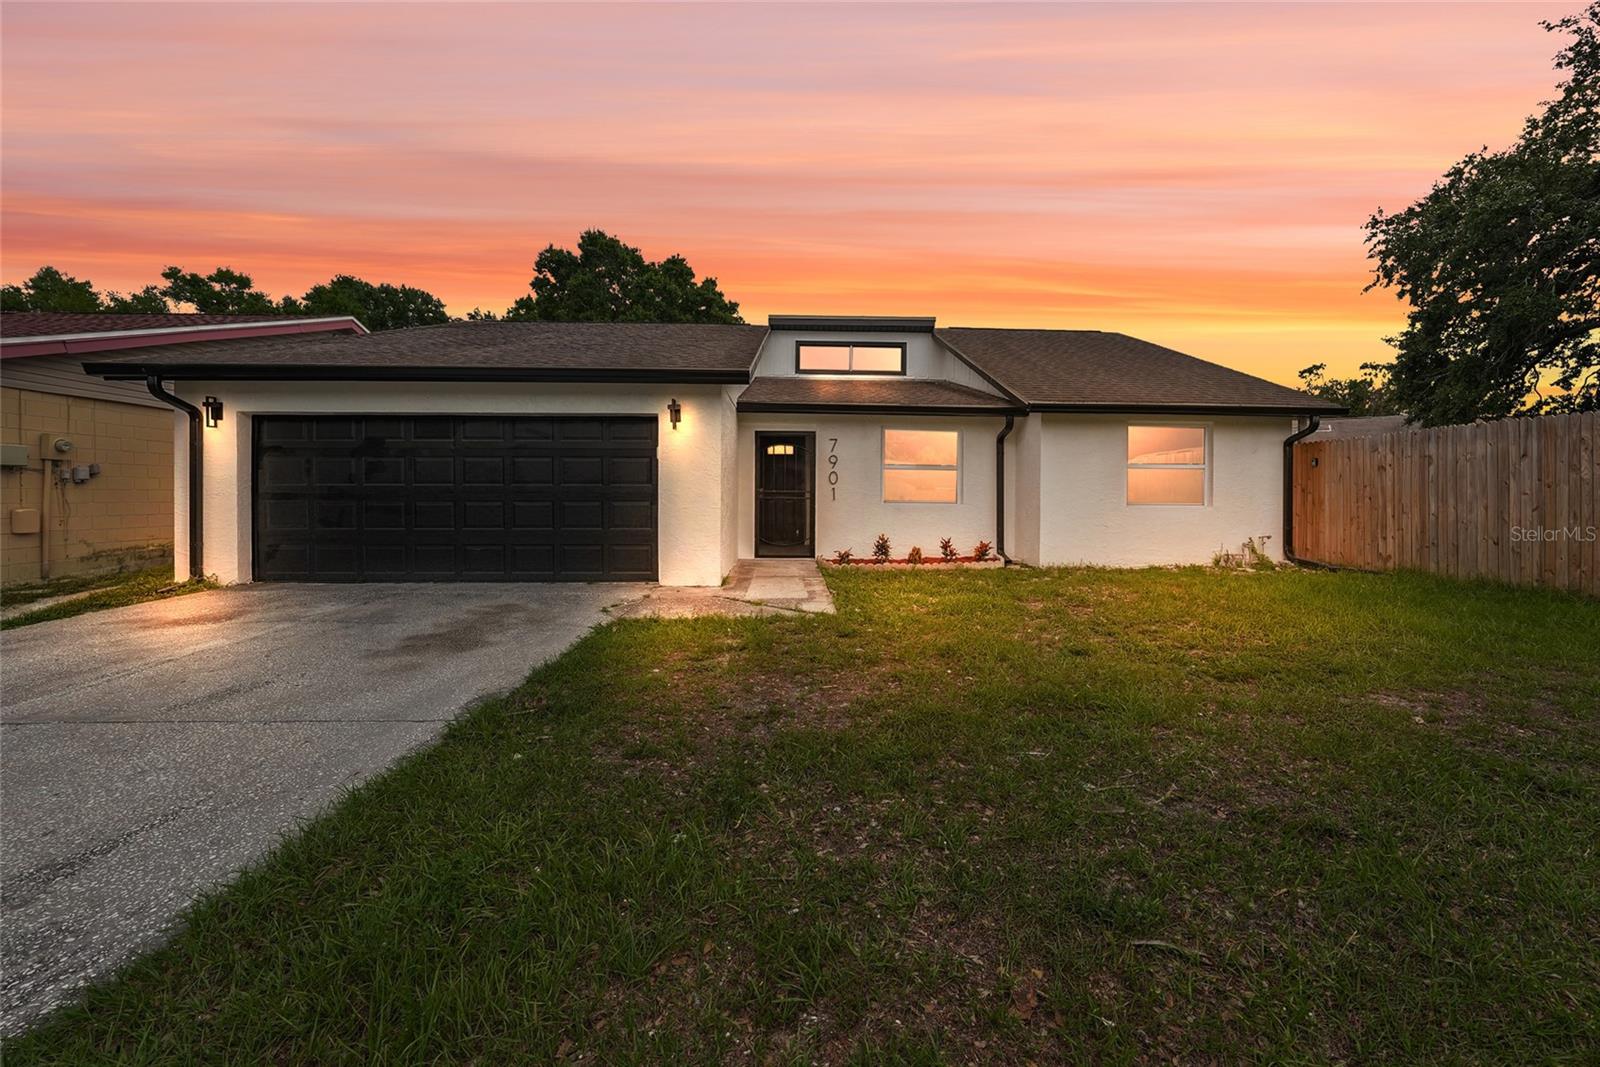
TAMPA
7901 TIMBERLANE WEST DRIVE
3 Beds
2 Baths
1,612 Sq.Ft.
$459,000
MLS#: TB8527527
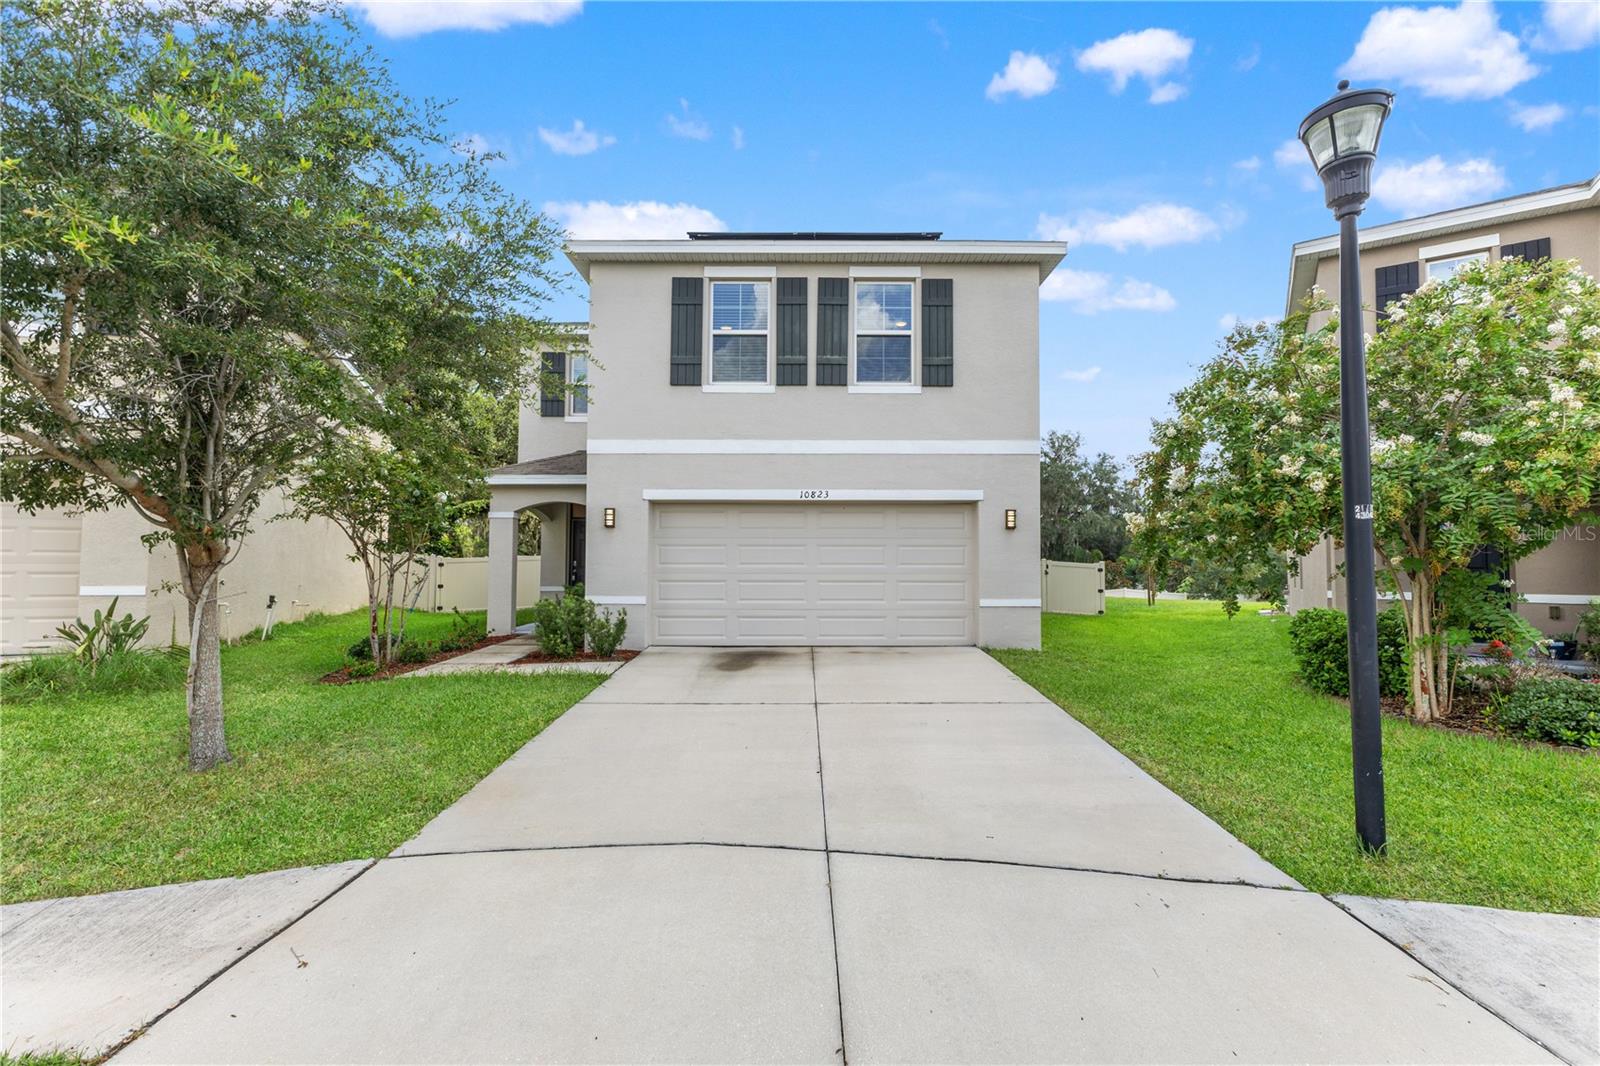
TAMPA
10823 TRAILING VINE DRIVE
4 Beds
2 Baths
2,328 Sq.Ft.
$424,000
MLS#: TB8527750
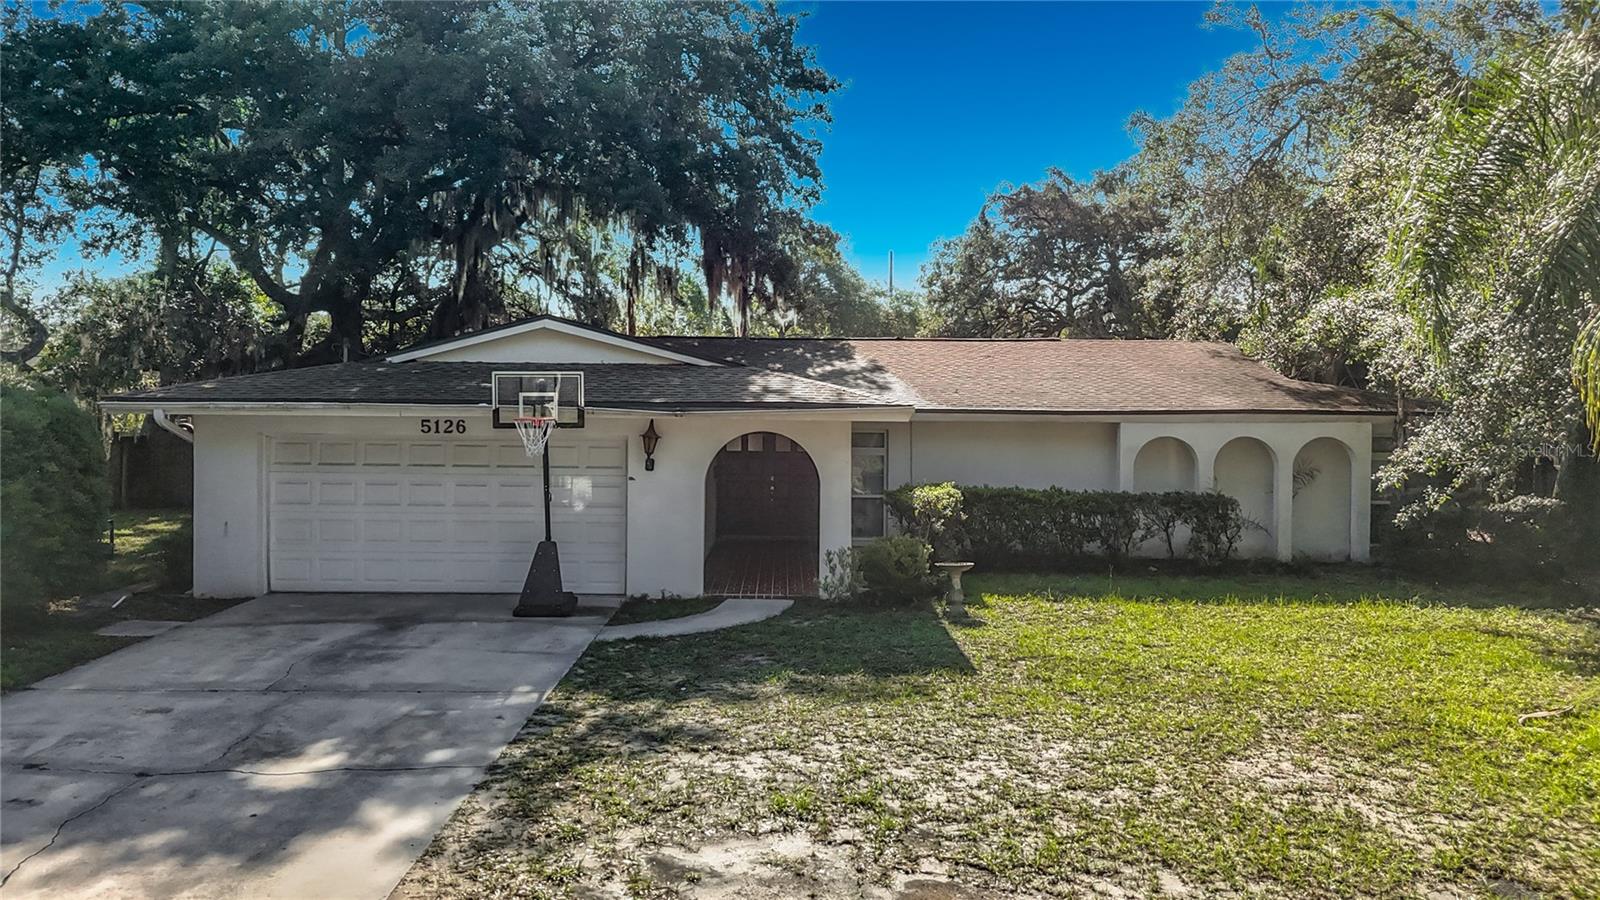
TAMPA
5126 ROLLING HILLS COURT
4 Beds
2 Baths
2,037 Sq.Ft.
$475,000
MLS#: TB8524265
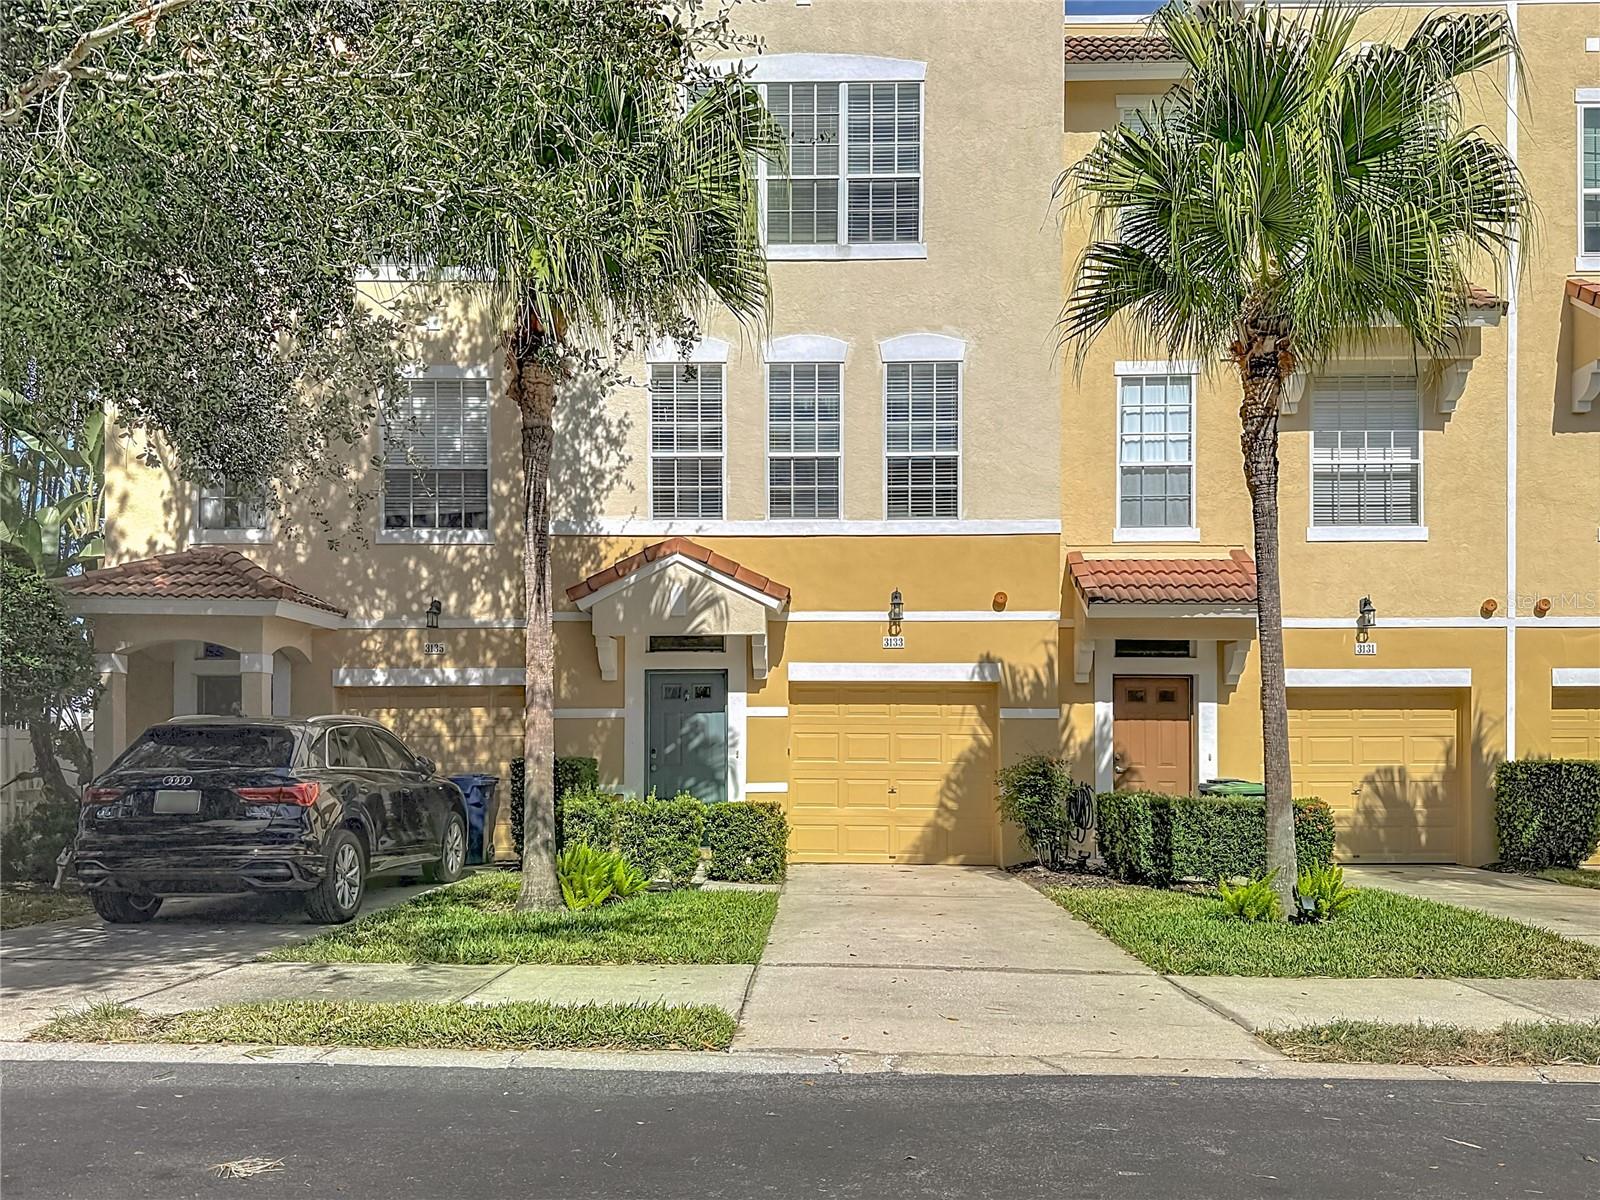
TAMPA
3133 BAYSHORE OAKS DRIVE
3 Beds
2 Baths
1,844 Sq.Ft.
$472,000
MLS#: TB8528215
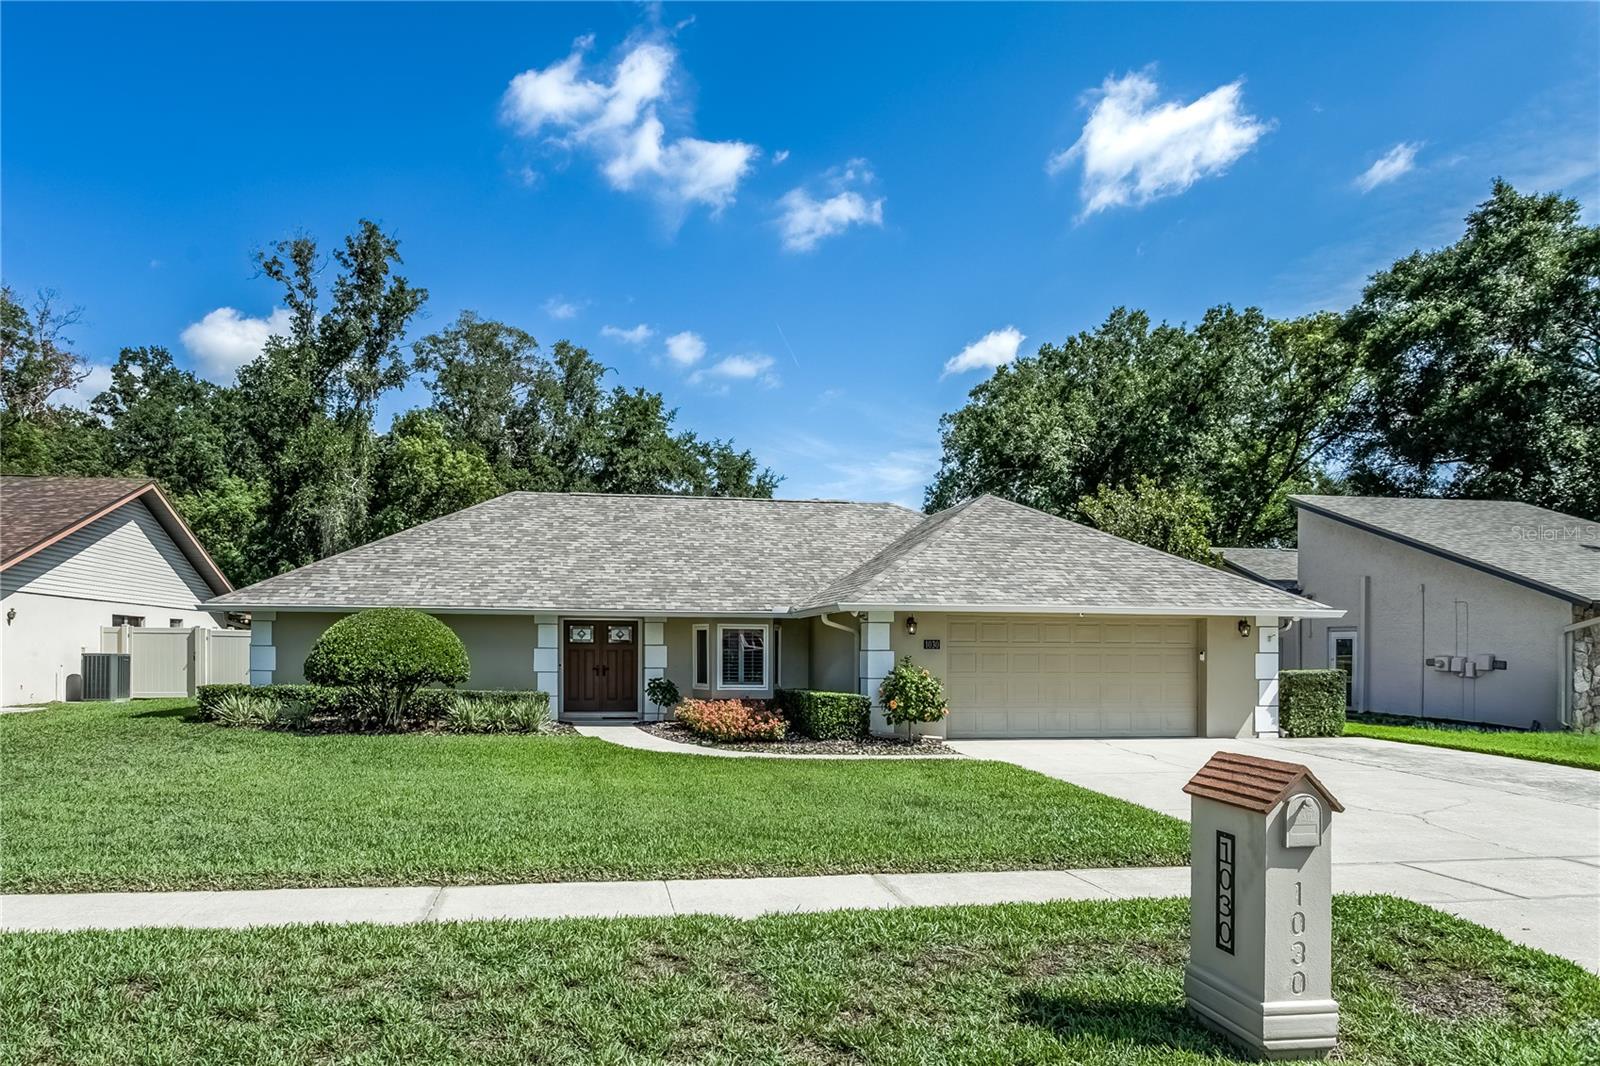
TAMPA
1030 SYLVIA LANE
3 Beds
2 Baths
1,902 Sq.Ft.
$565,000
MLS#: TB8524976
