Property
Beds
3
Full Baths
2
1/2 Baths
1
Year Built
2004
Sq.Footage
2,673
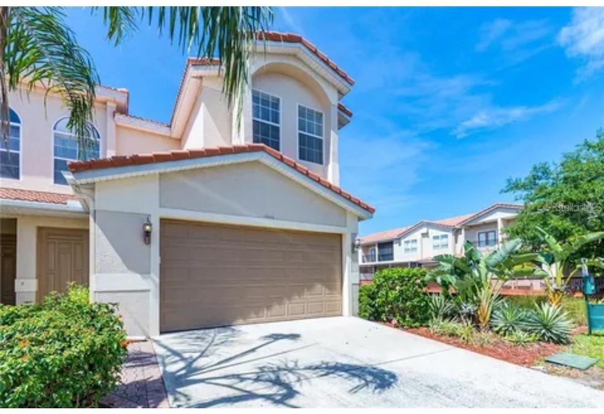
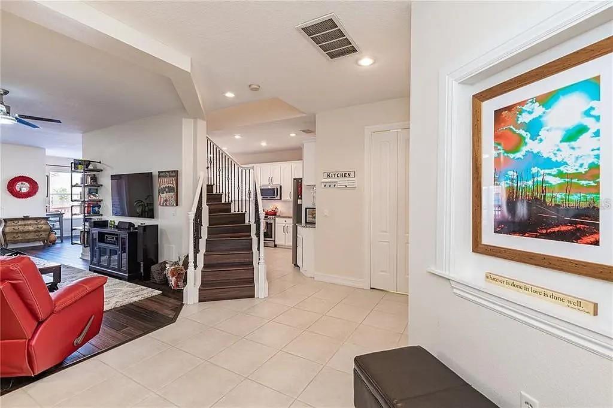
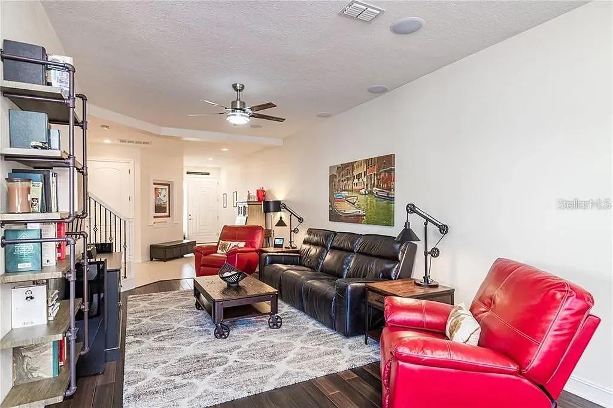
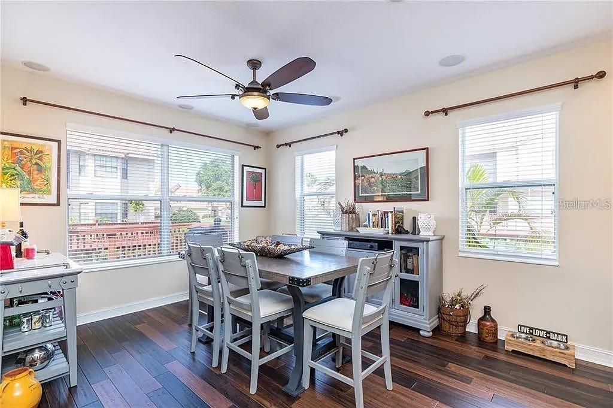
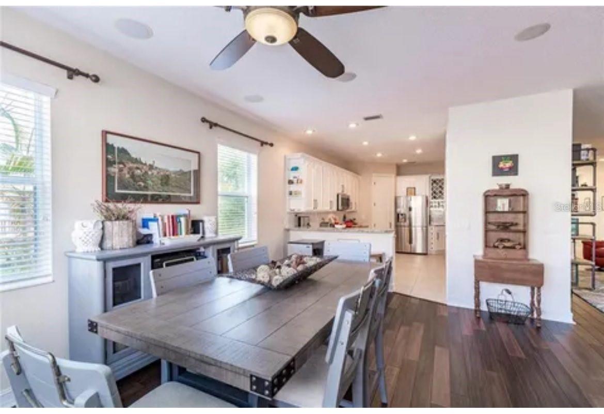
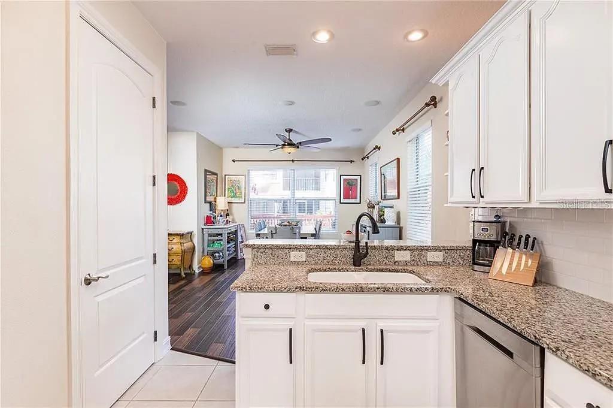
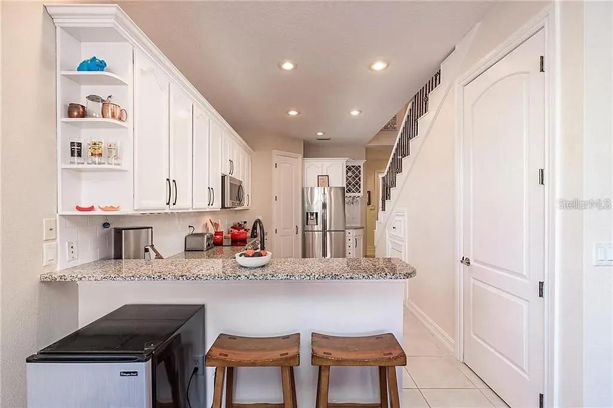
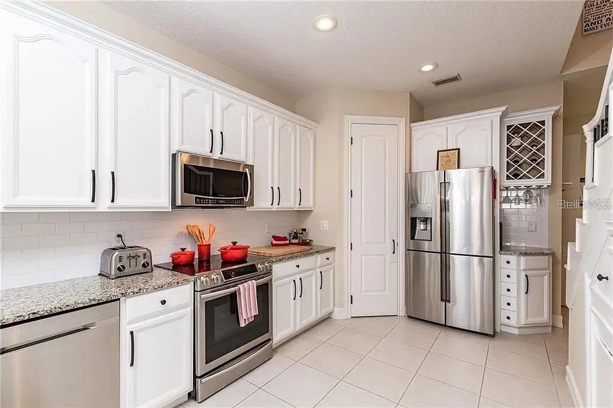
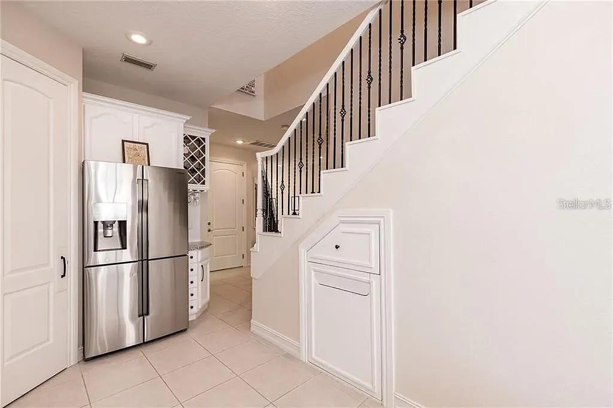
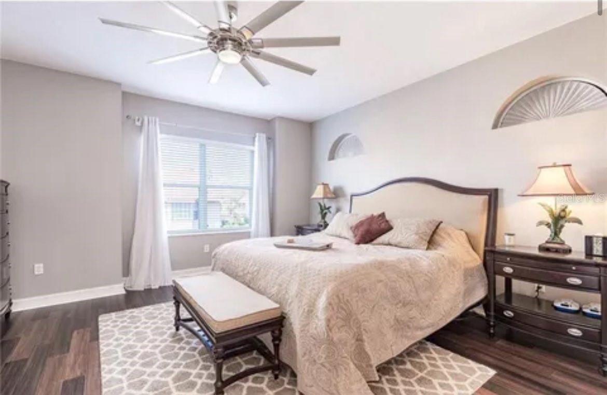
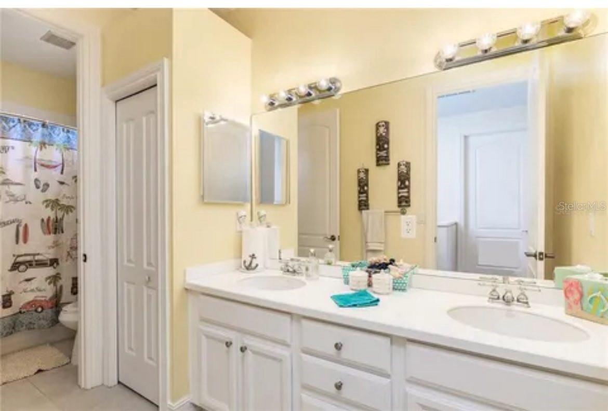
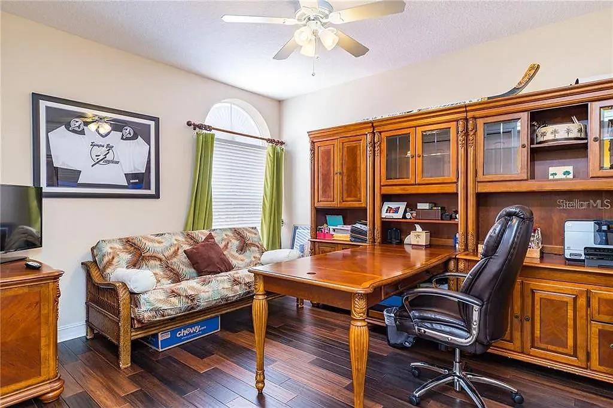
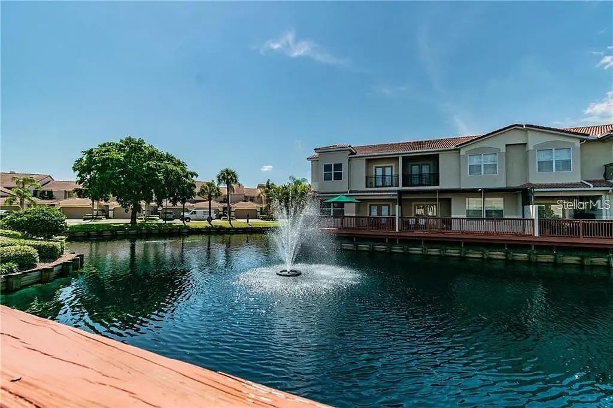
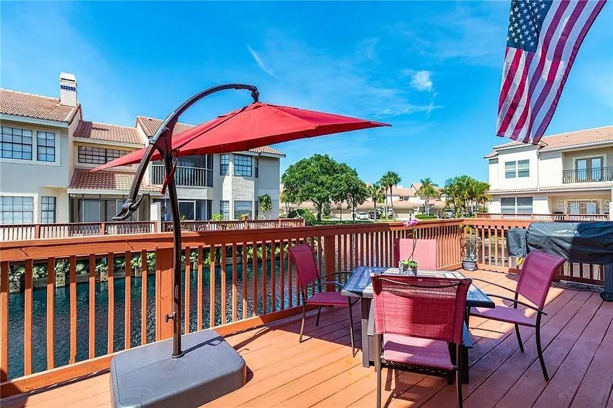
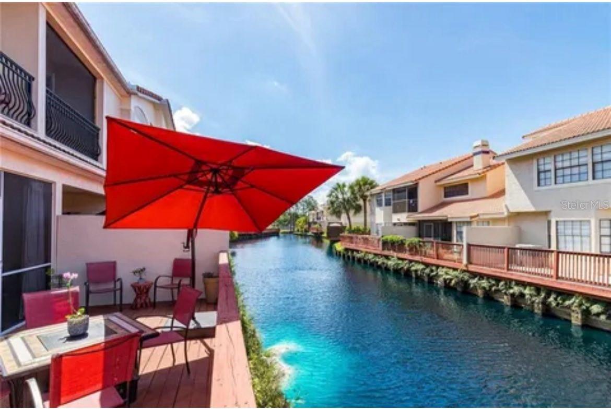
Welcome to your dream home in the sought-after community of San Marino Bay! This spacious 3-bedroom, 2-bathroom townhome is an absolute gem, boasting the largest floor plan in the neighborhood. As you step inside, you'll be greeted by the grandeur of 10-foot ceilings and the warmth of bamboo flooring that flows seamlessly throughout. Your oversized master suite, complete with its very own balcony, is your personal oasis where you can savor your morning coffee or unwind with a glass of wine while taking in the serene views. The stunning kitchen showcases beautiful granite countertops, pristine wood cabinets, and gleaming stainless steel appliances. Whether you're whipping up a gourmet meal or simply enjoying a quick snack, the kitchen overlooks the dining room, offering not only culinary convenience but also a captivating water and fountain view. But the allure of this property extends beyond its walls. San Marino Bay is a highly desirable community with a plethora of amenities, including tennis courts, a playground, and direct water access to both Tampa Bay and the Gulf of Mexico. When you're ready to venture out, you're just a stone's throw away from shopping, dining, and entertainment options. Tampa International Airport is conveniently close, and you'll find it's an easy commute to the top-rated Gulf Beaches. This townhome is more than a house; it's a lifestyle. Don't miss your chance to make it yours – schedule your showing today!
Features & Amenities
Interior
-
Total Bedrooms
3
-
Bathrooms
2
-
1/2 Bathrooms
1
-
Cooling YN
YES
-
Cooling
Central Air
-
Fireplace YN
NO
-
Heating YN
YES
-
Heating
Central
-
Pet friendly
Yes
Exterior
-
Garage
Yes
-
Garage spaces
2
-
Construction Materials
Stucco
-
Other Exterior Features
None
-
Parking
Attached
-
Patio and Porch Features
Deck, Rear Porch
-
Pool
No
-
Waterfront YN
NO
-
View
Water
Area & Lot
-
Lot Size(acres)
0.03
-
Lot Size(square feet)
1420.0
-
Property Type
Residential
-
Property Sub Type
Condominium
Price
-
Sales Price
$399,000
-
Tax Amount
$477.84
-
Sq. Footage
2, 673
-
Price/SqFt
$149
HOA
-
Association
YES
-
Association Fee
$583
-
Association Fee Frequency
Monthly
-
Association Fee Includes
N/A
-
Total Monthly Fees
$866
School District
-
Elementary School
Bay Crest-HB
-
Middle School
Davidsen-HB
-
High School
Alonso-HB
Property Features
-
Stories
2
-
New Construction
NO
-
Association Amenities
Tennis Court(s)
-
Foundation Details
Slab
-
Ownership
Condominium
-
Senior Community YN
NO
-
Sewer
Public Sewer
-
Tax Lot
001040
-
Water Source
Public
Schedule a Showing
Showing scheduled successfully.
Mortgage calculator
Estimate your monthly mortgage payment, including the principal and interest, property taxes, and HOA. Adjust the values to generate a more accurate rate.
Your payment
Principal and Interest:
$
Property taxes:
$
HOA fees:
$
Total loan payment:
$
Total interest amount:
$
Location
County
Hillsborough
Elementary School
Bay Crest-HB
Middle School
Davidsen-HB
High School
Alonso-HB
Listing Courtesy of Blair Johnson , MCBRIDE KELLY & ASSOCIATES
RealHub Information is provided exclusively for consumers' personal, non-commercial use, and it may not be used for any purpose other than to identify prospective properties consumers may be interested in purchasing. All information deemed reliable but not guaranteed and should be independently verified. All properties are subject to prior sale, change or withdrawal. RealHub website owner shall not be responsible for any typographical errors, misinformation, misprints and shall be held totally harmless.

FOUNDER
Ashley Baillio
Call Ashley today to schedule a private showing.

* Listings on this website come from the FMLS IDX Compilation and may be held by brokerage firms other than the owner of this website. The listing brokerage is identified in any listing details. Information is deemed reliable but is not guaranteed. If you believe any FMLS listing contains material that infringes your copyrighted work please click here to review our DMCA policy and learn how to submit a takedown request.© 2024 FMLS.
Related Properties
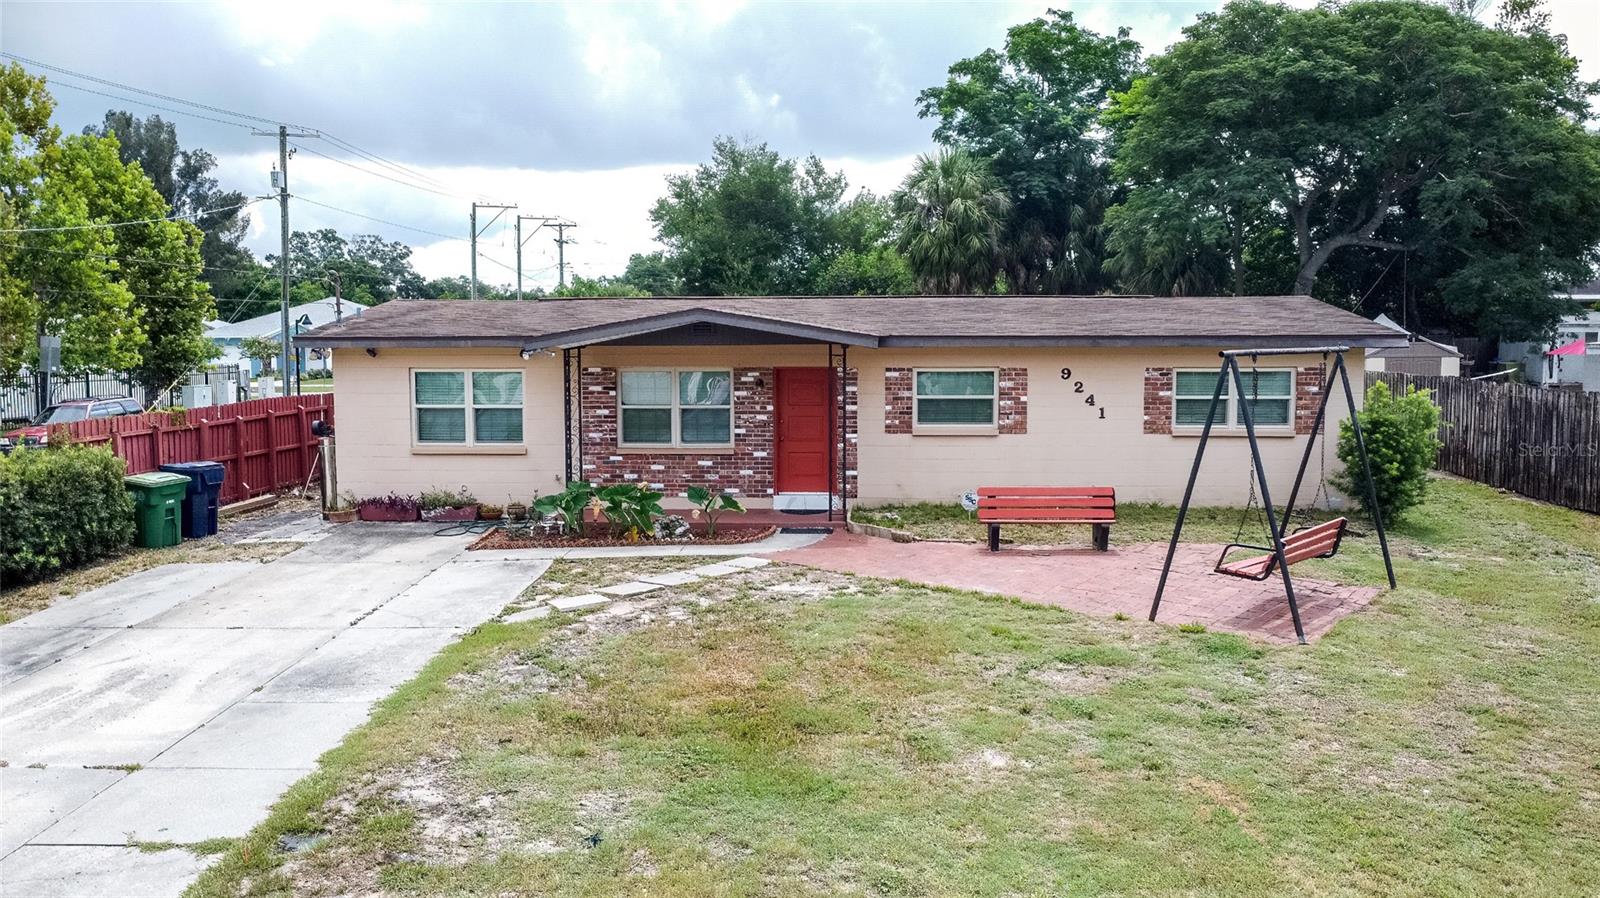
TAMPA
9241 N 52ND STREET
3 Beds
2 Baths
1,745 Sq.Ft.
$439,900
MLS#: TB8525916
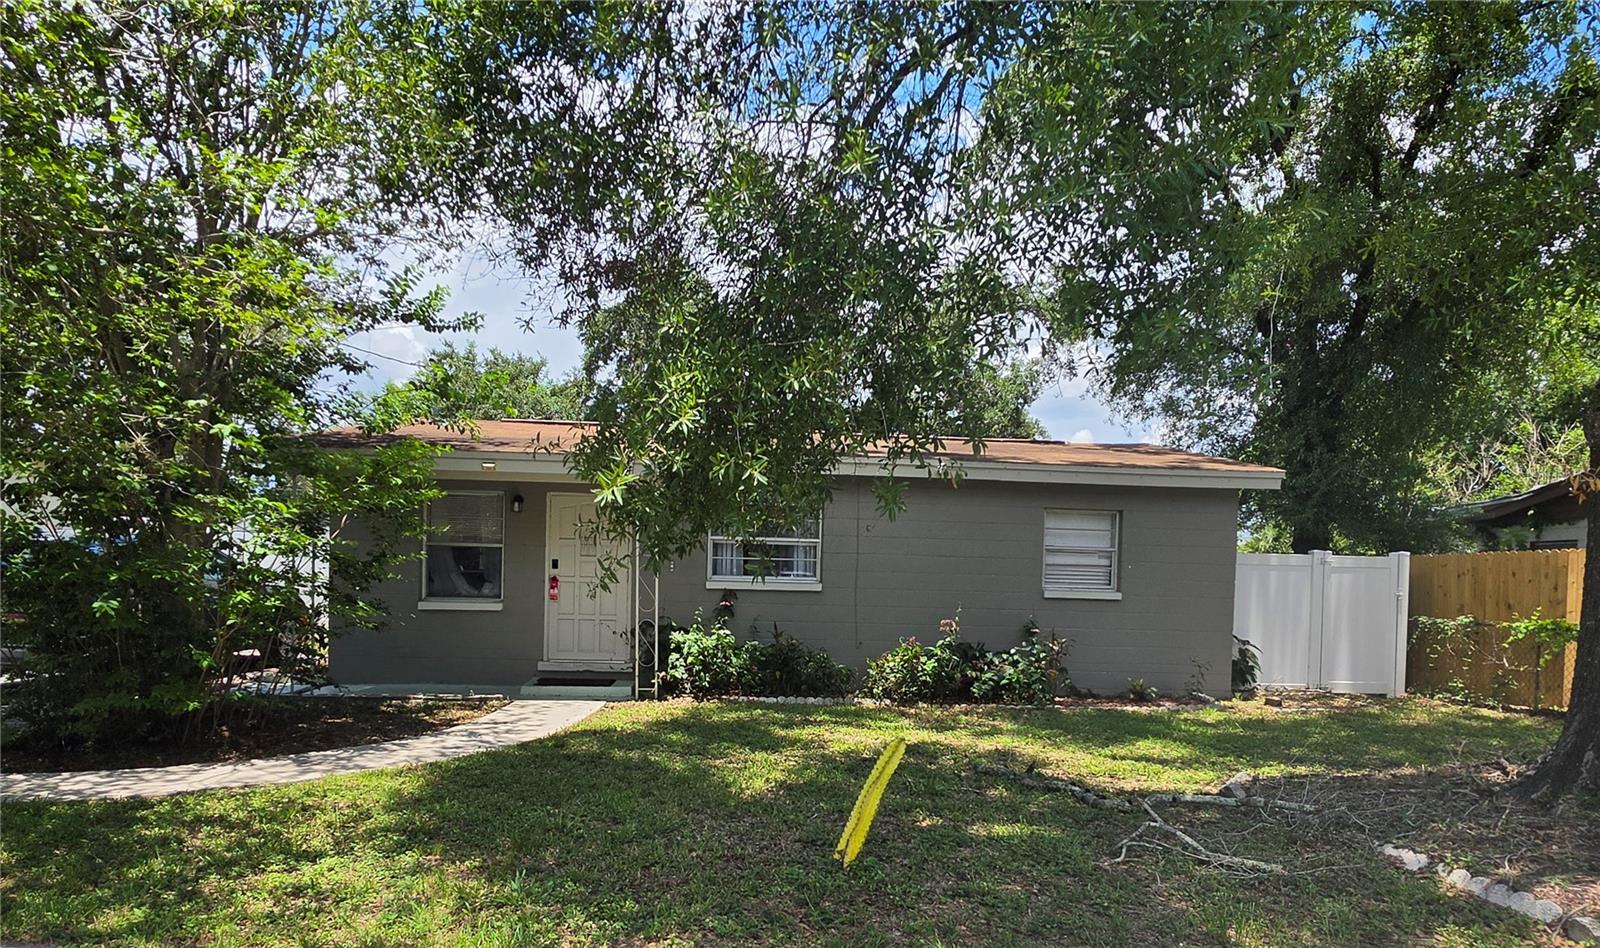
TAMPA
2430 N RAMONA CIRCLE
2 Beds
2 Baths
1,050 Sq.Ft.
$325,000
MLS#: TB8522465
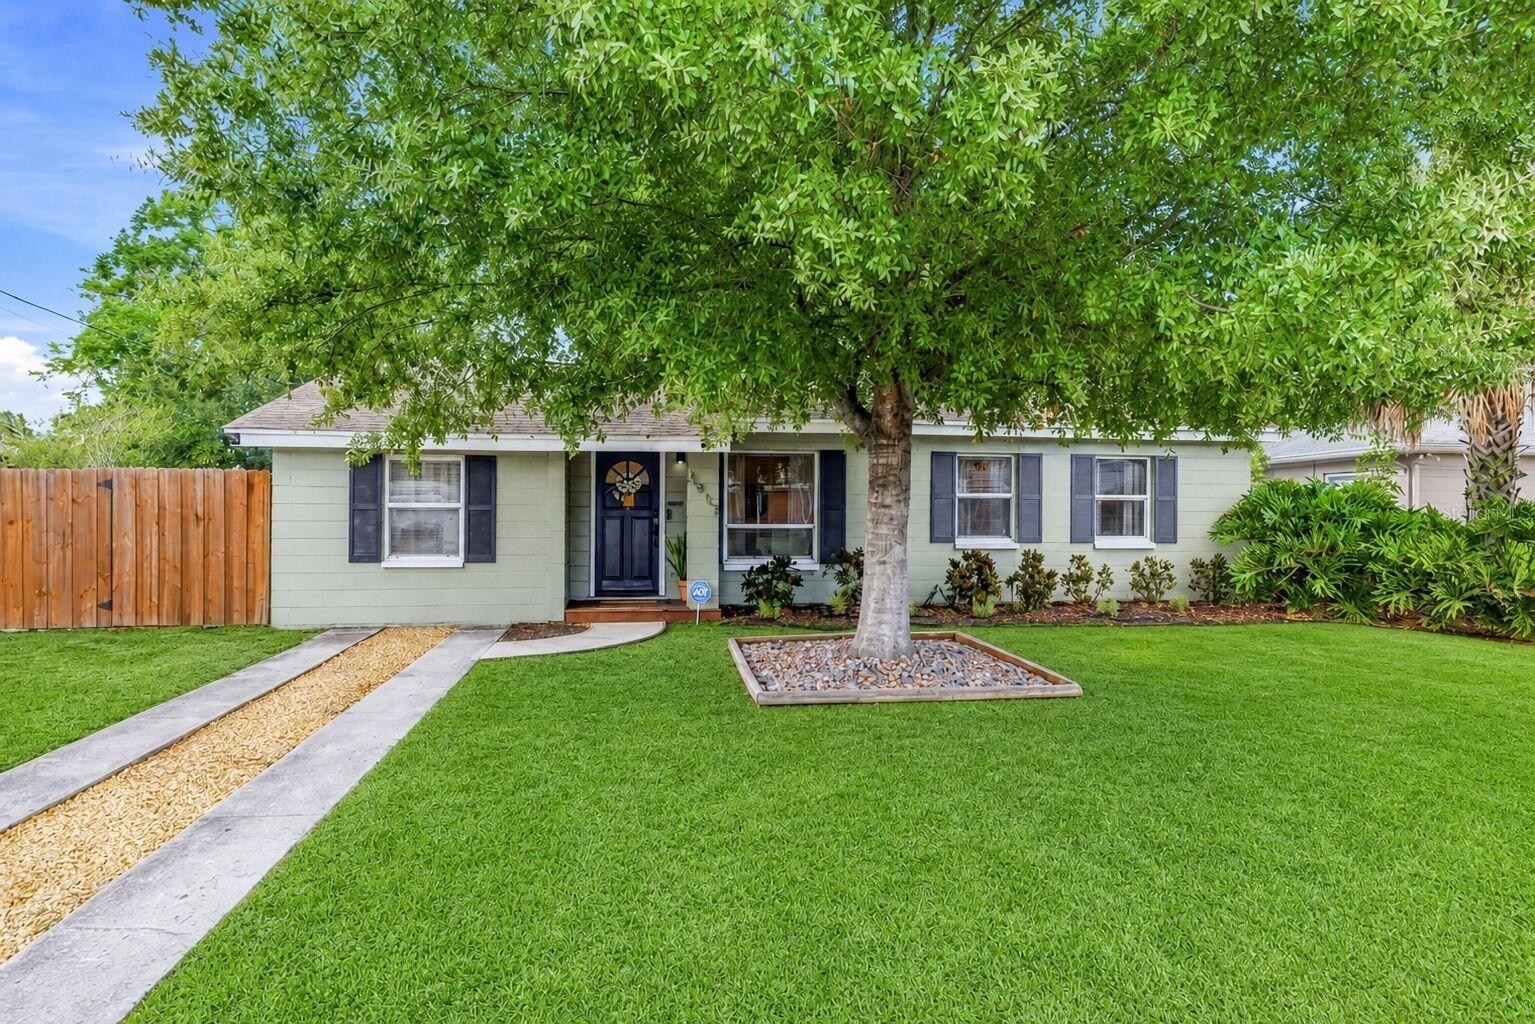
TAMPA
3913 W WALLACE AVENUE
3 Beds
2 Baths
1,158 Sq.Ft.
$462,000
MLS#: O6423177
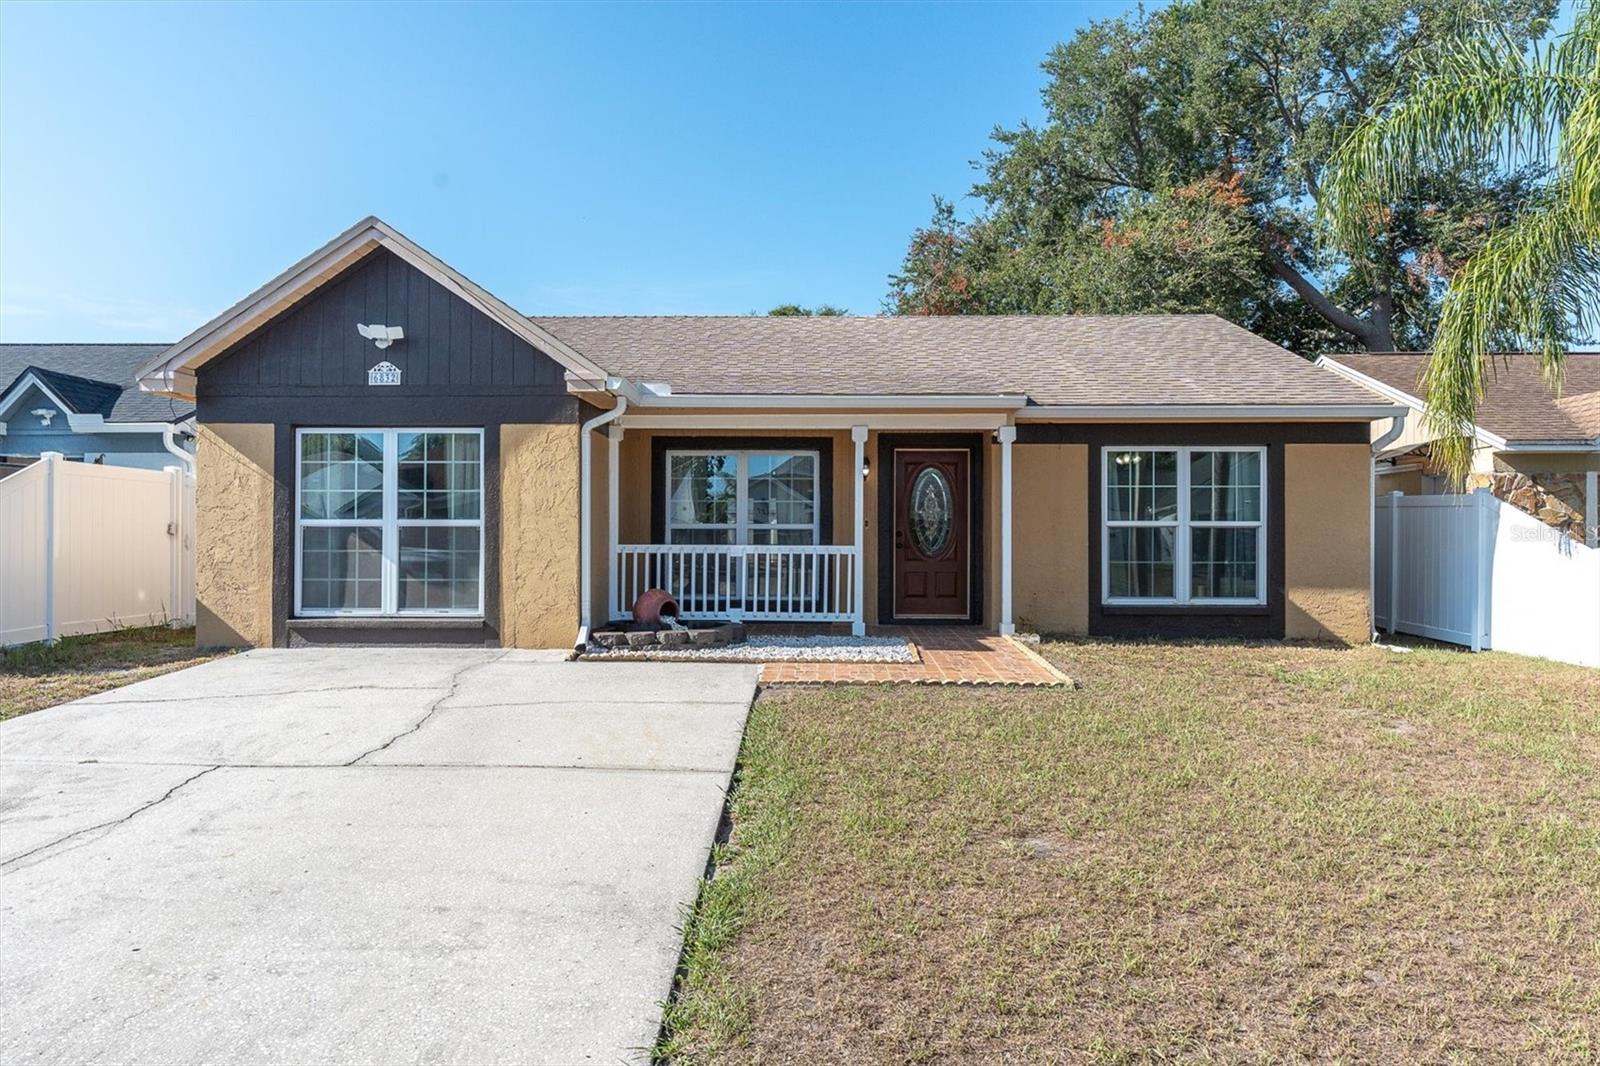
TAMPA
6832 SWAIN AVENUE
3 Beds
2 Baths
1,416 Sq.Ft.
$429,900
MLS#: TB8523768
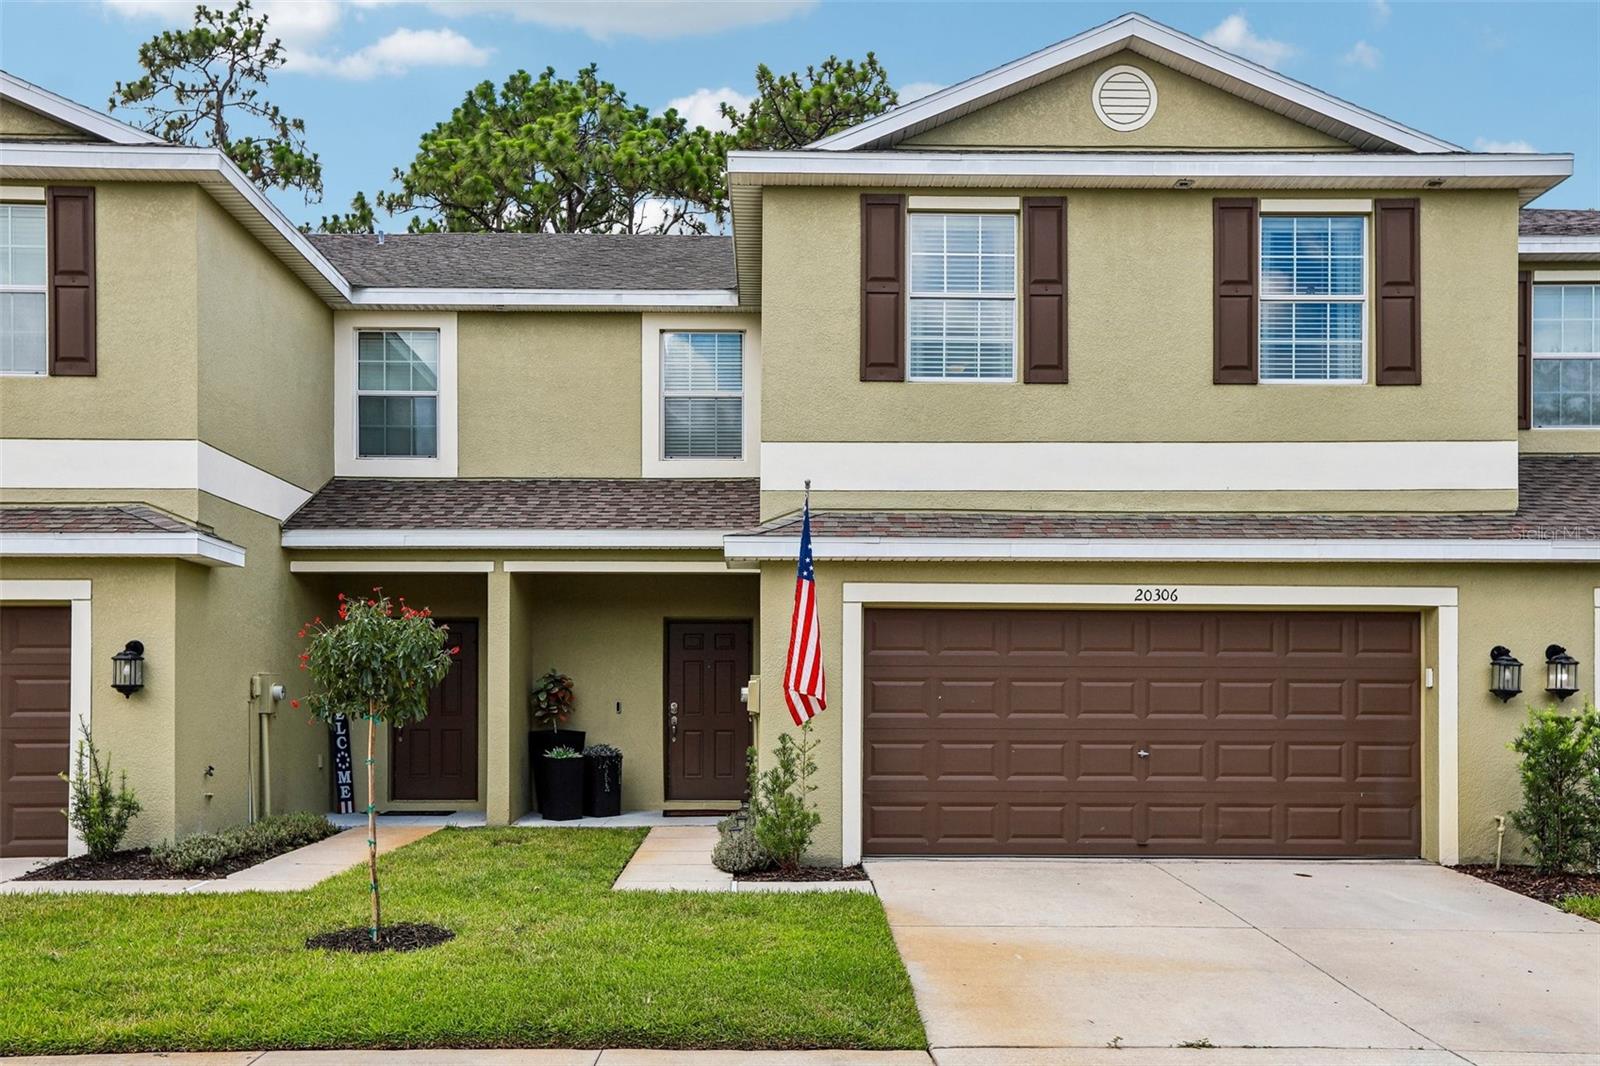
TAMPA
20306 STARFINDER WAY
4 Beds
2 Baths
2,419 Sq.Ft.
$349,000
MLS#: OM727402
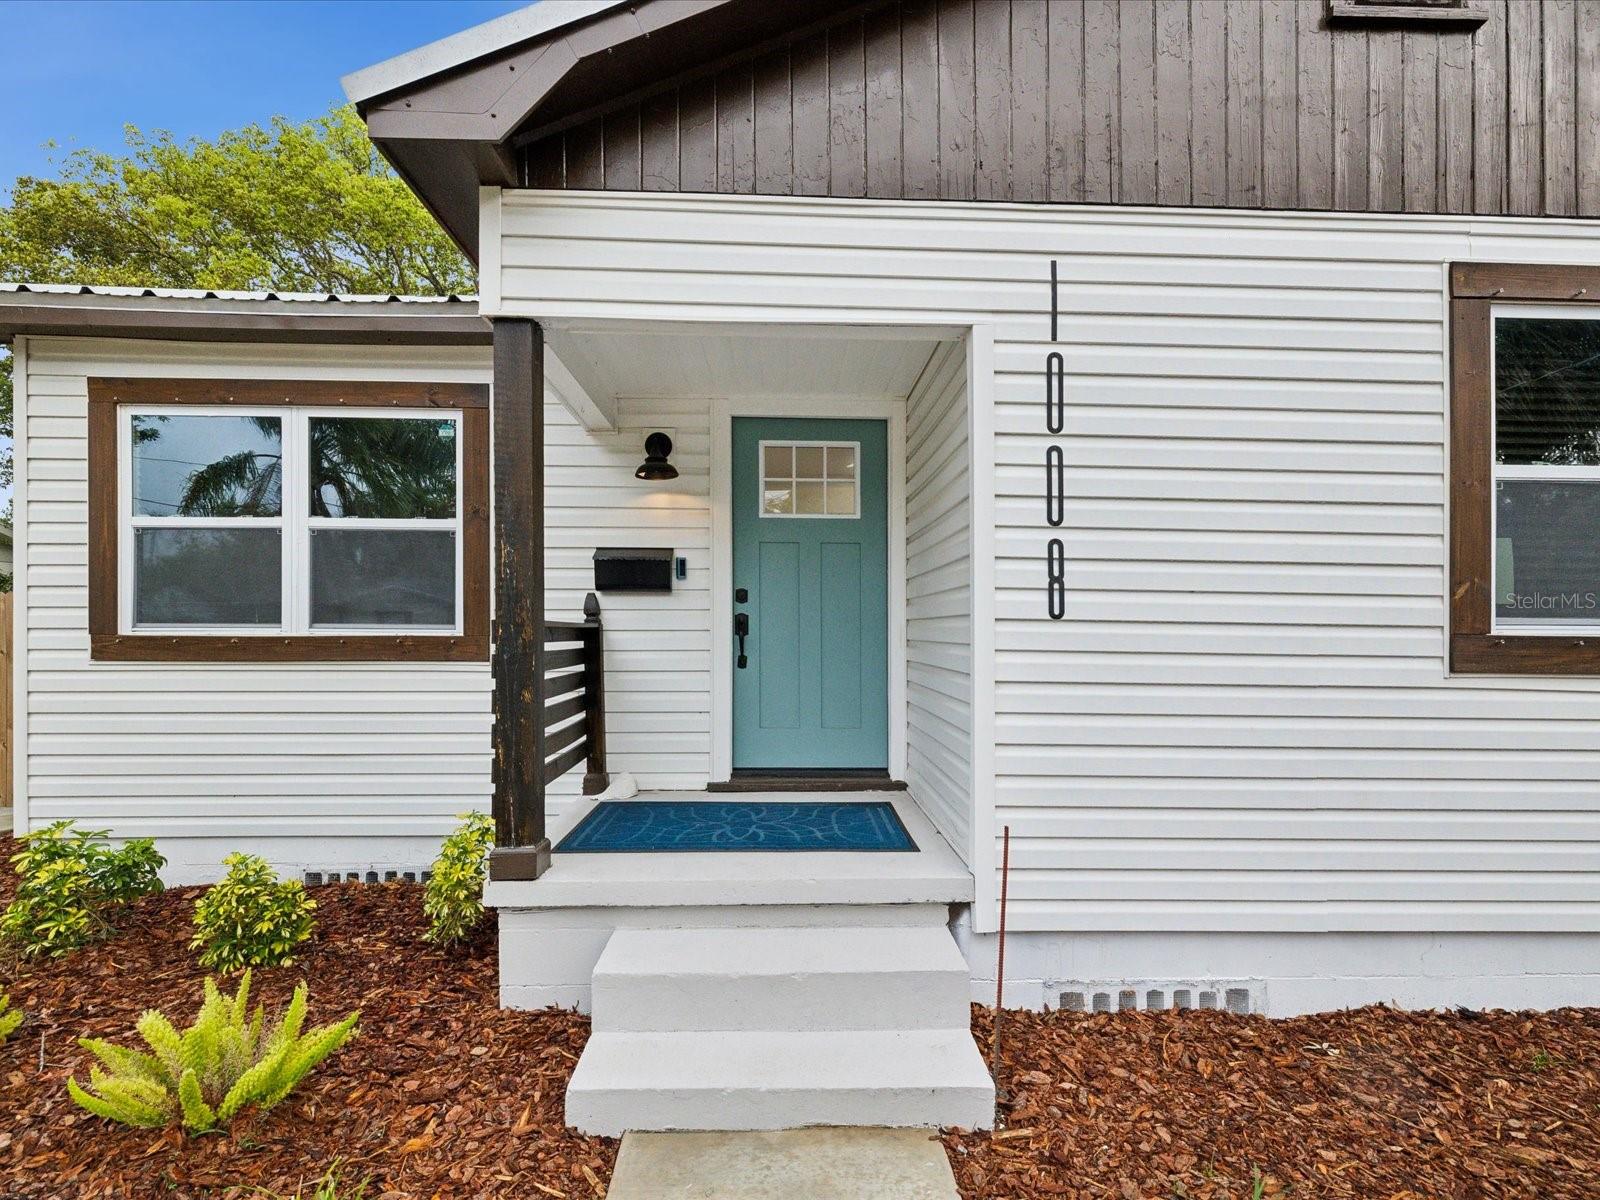
TAMPA
1008 E NORFOLK STREET
3 Beds
2 Baths
1,264 Sq.Ft.
$439,000
MLS#: TB8525855
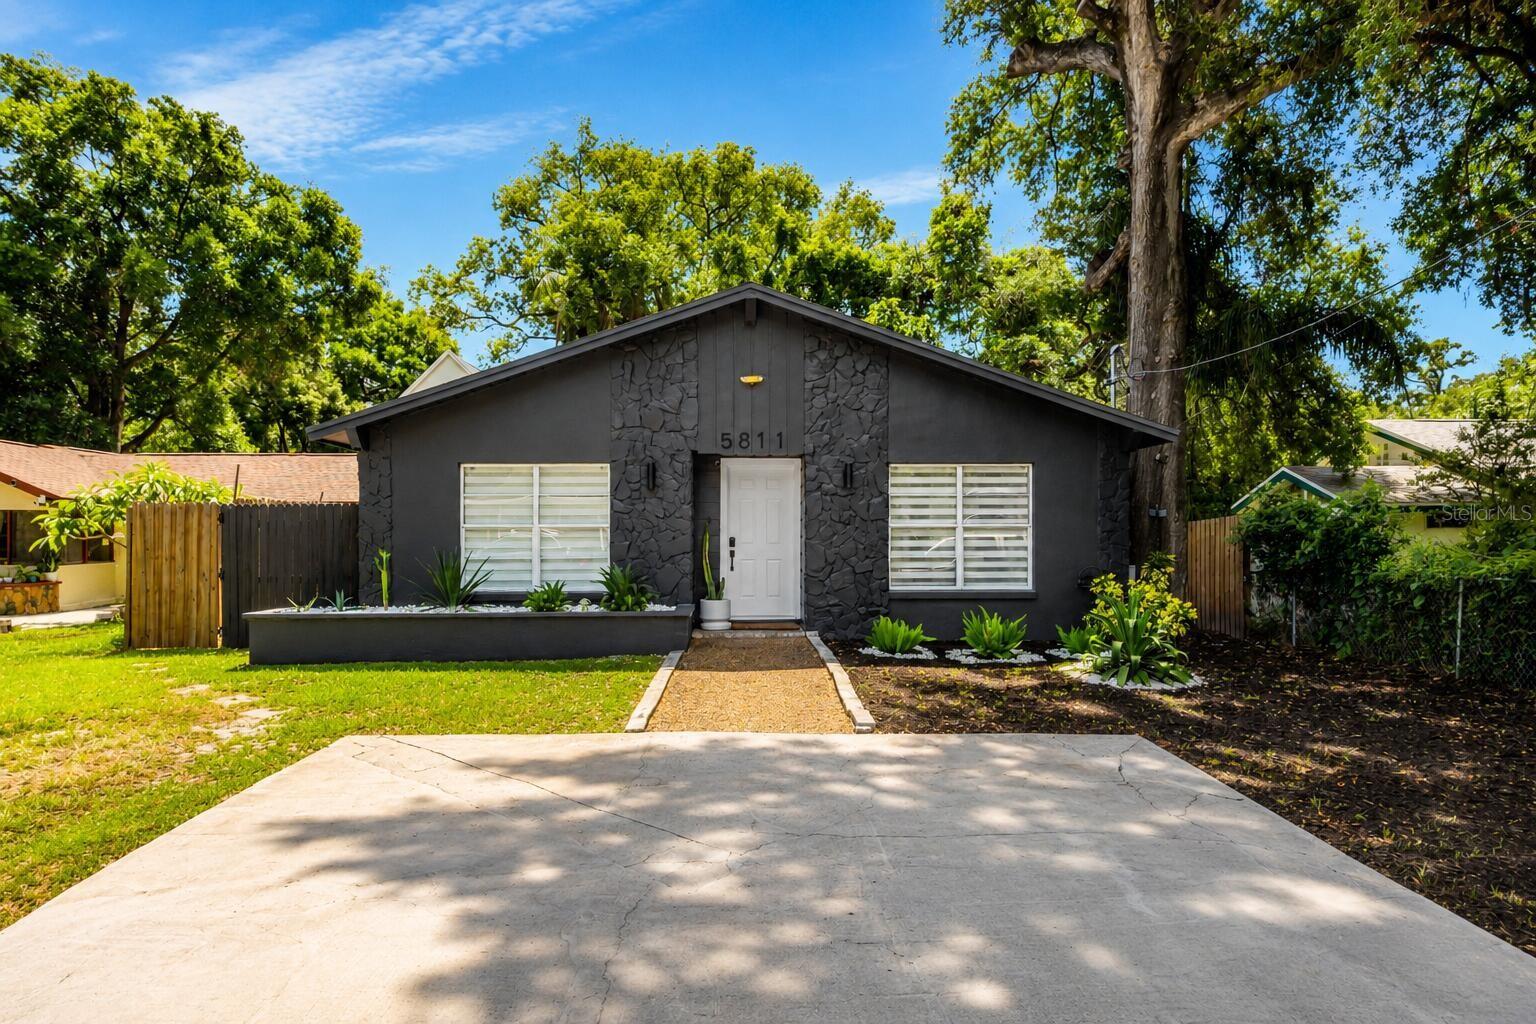
TAMPA
5811 MABEL STREET
3 Beds
2 Baths
1,028 Sq.Ft.
$415,000
MLS#: O6423100
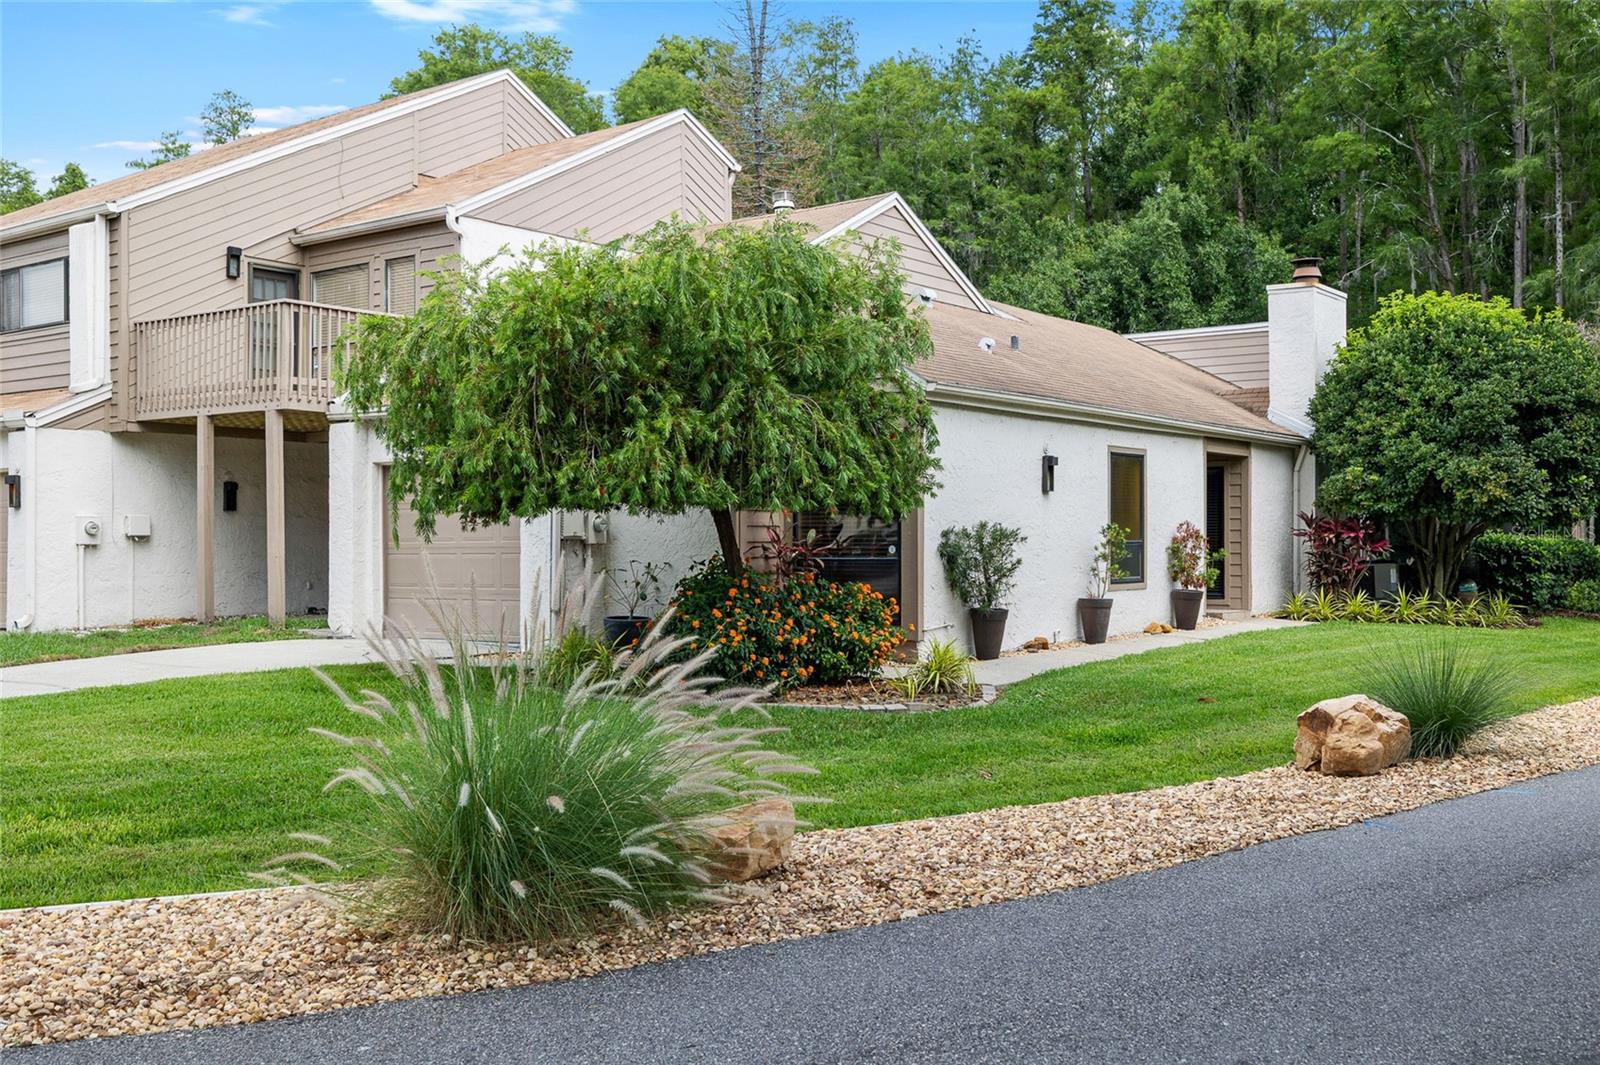
TAMPA
11520 GALLERIA DRIVE
2 Beds
2 Baths
1,156 Sq.Ft.
$365,000
MLS#: TB8526894
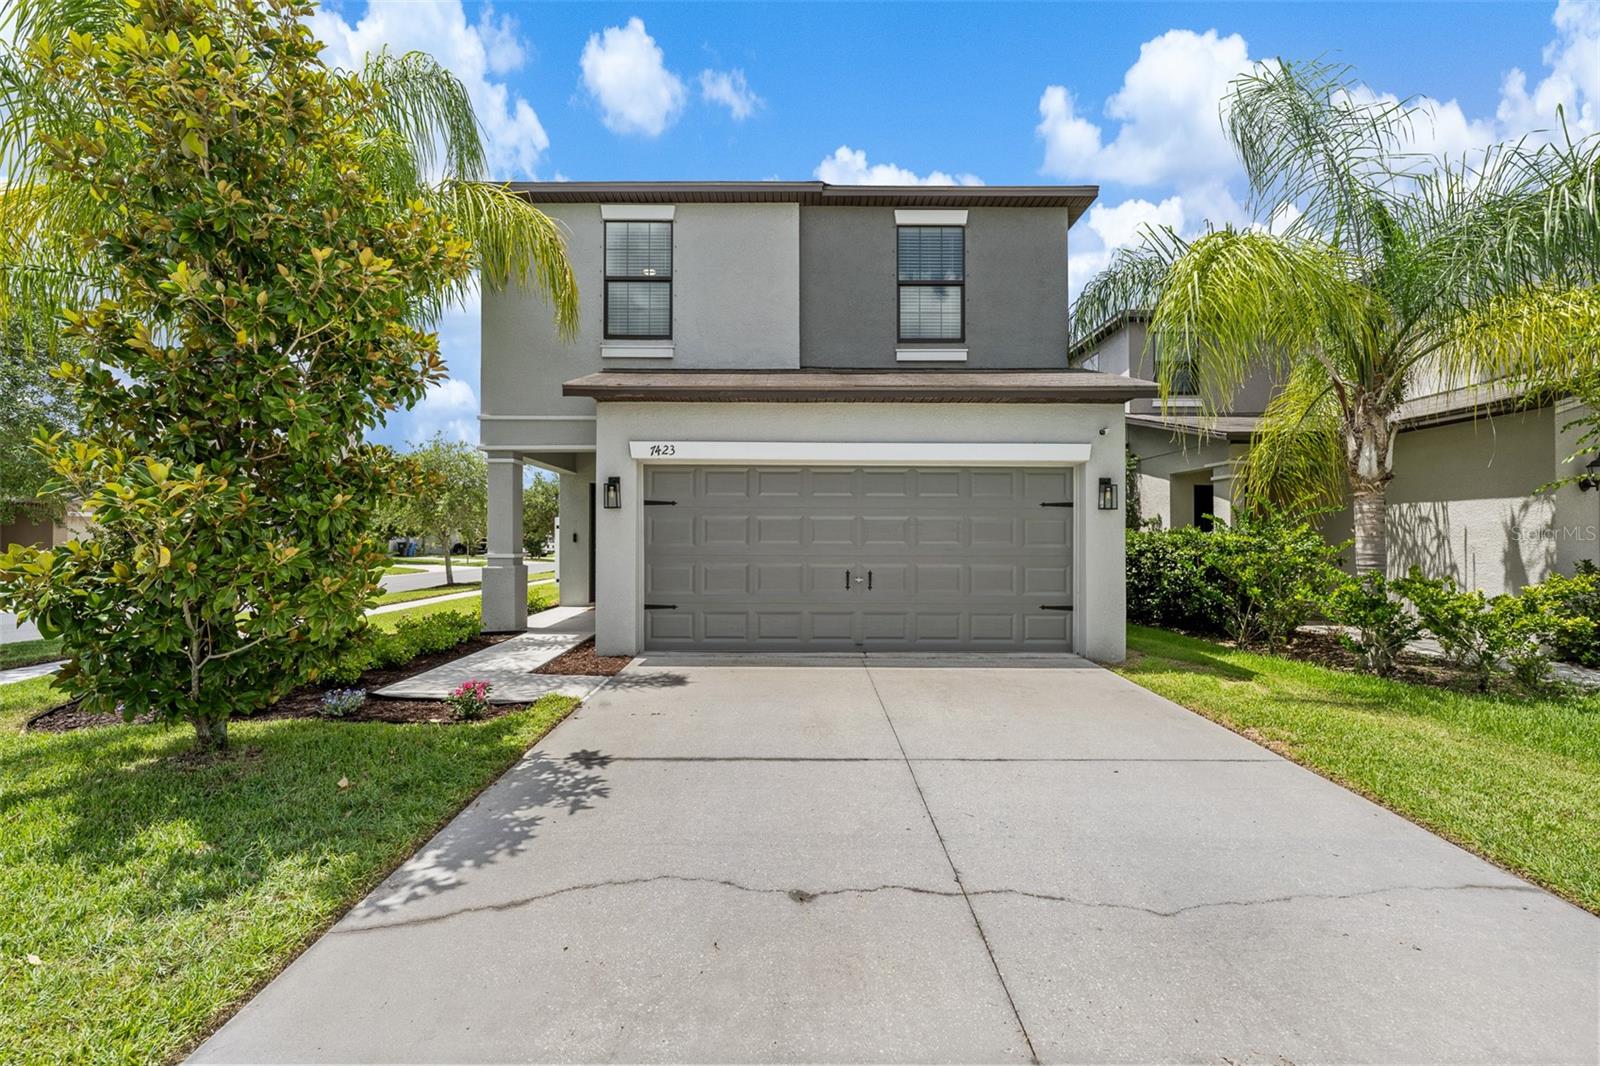
TAMPA
7423 CLARY SAGE AVENUE
4 Beds
2 Baths
1,805 Sq.Ft.
$375,000
MLS#: TB8522420
