Property
Beds
4
Full Baths
2
1/2 Baths
1
Year Built
2019
Sq.Footage
1,805
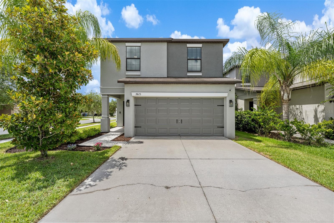
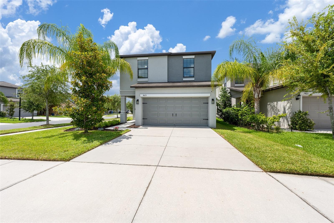
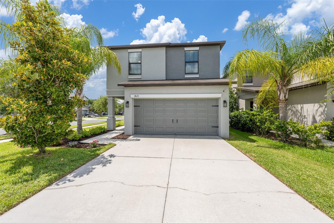
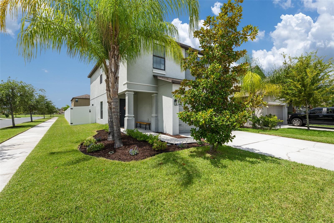
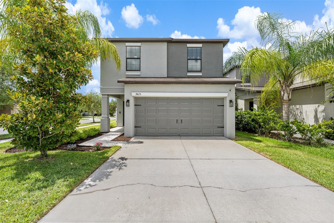
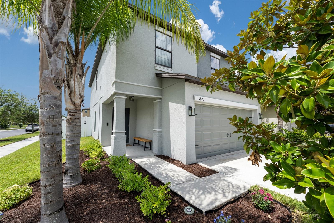
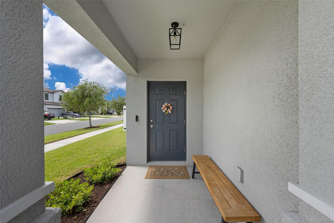
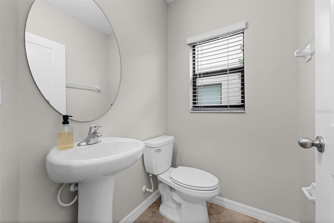
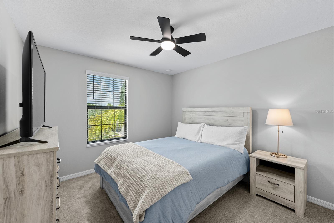
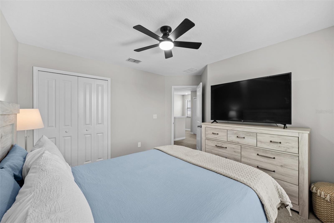
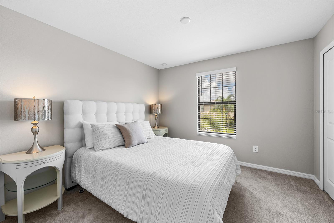
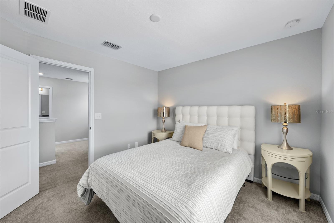
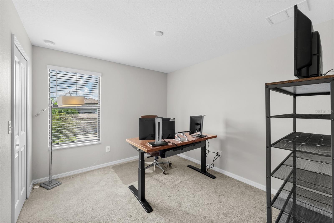
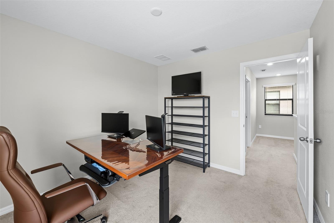
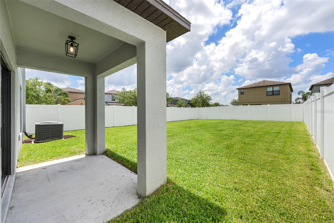
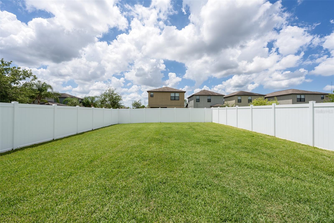
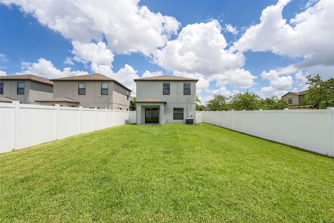
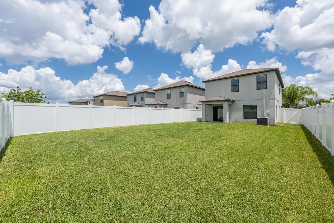
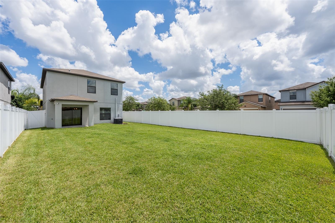
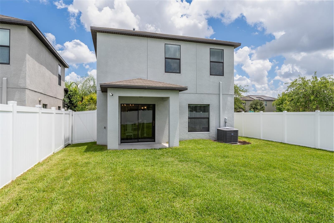
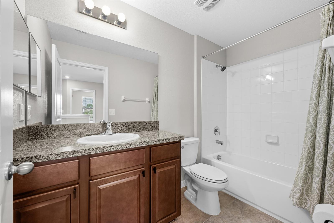
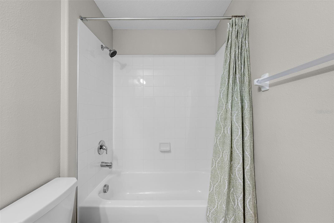
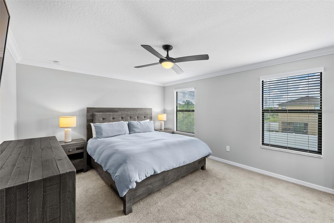
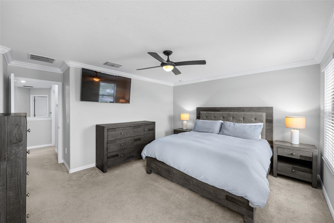
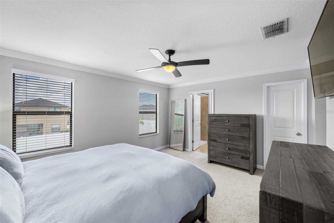
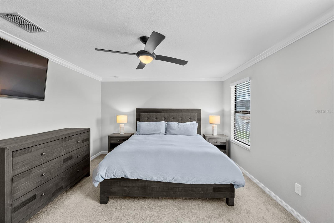
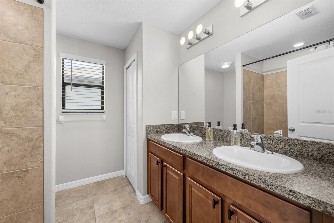
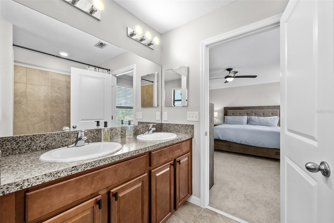
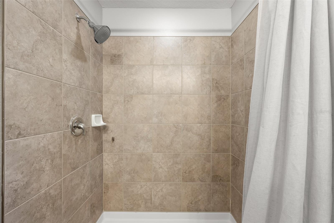
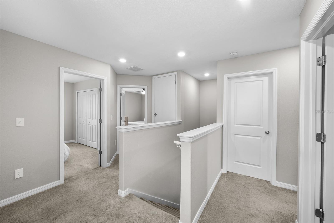
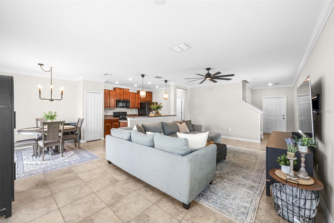
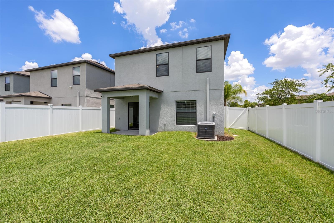
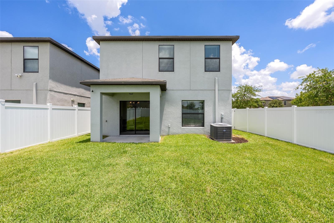
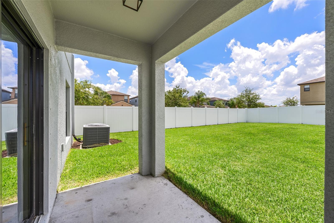
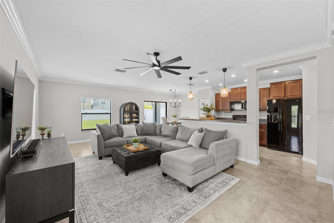
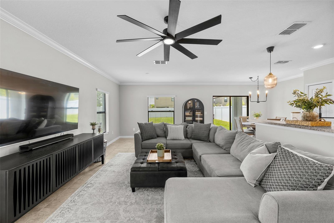
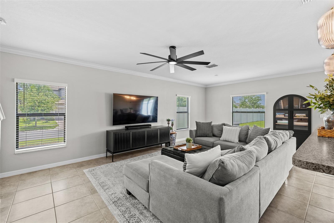
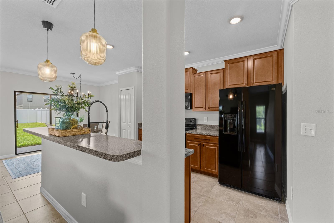
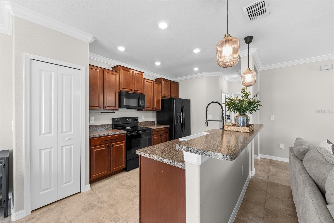
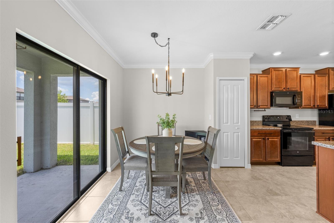
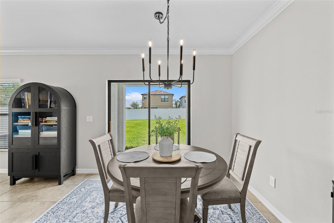
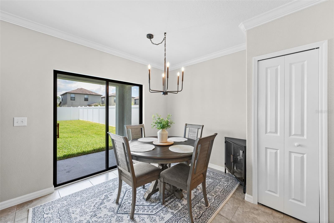
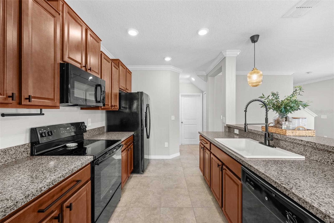
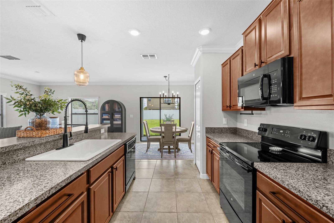
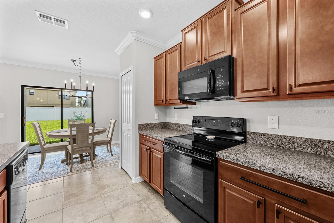
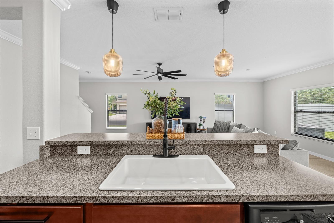
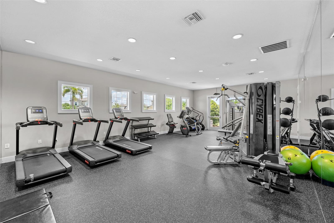
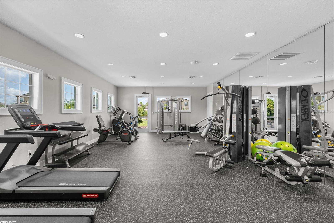
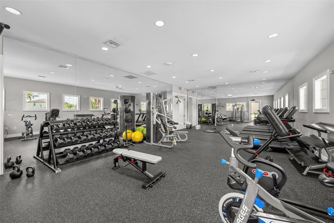
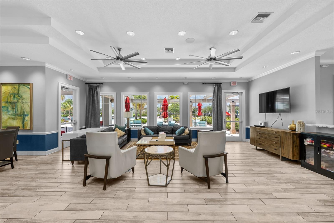
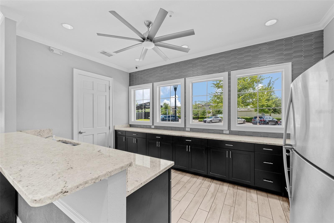
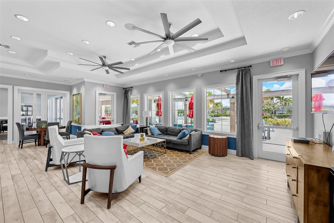
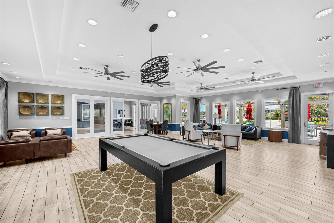
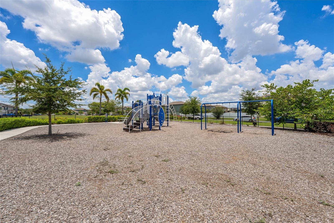
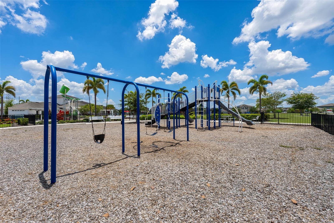
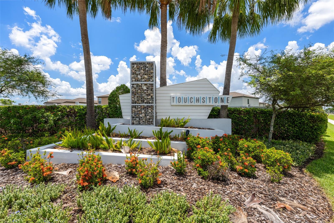
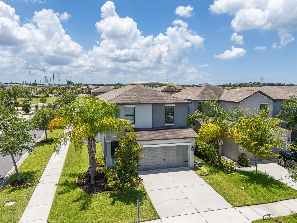
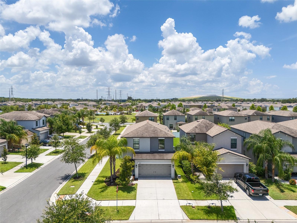
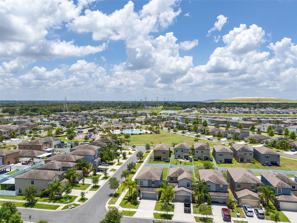
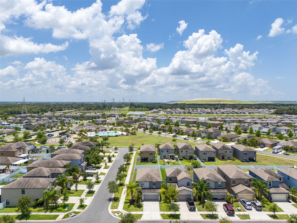
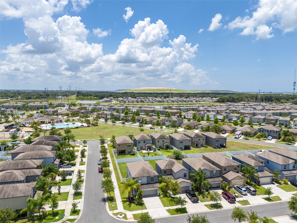
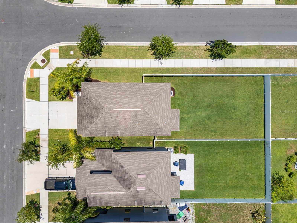
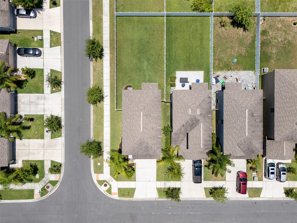
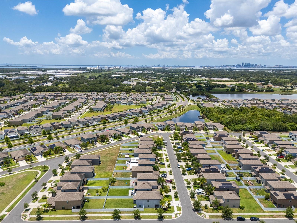
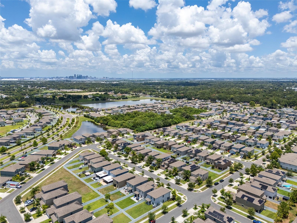
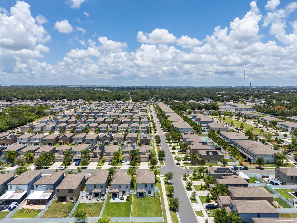
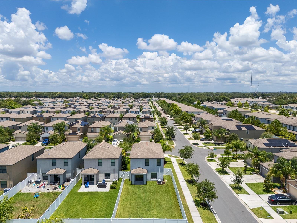
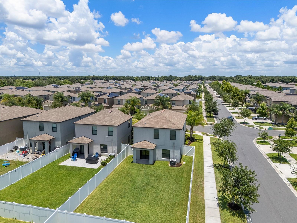
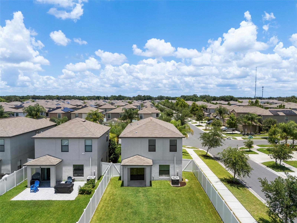
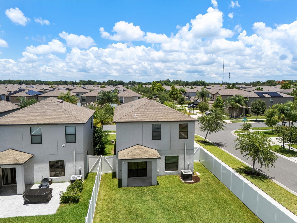
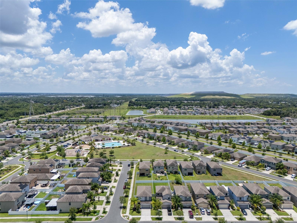
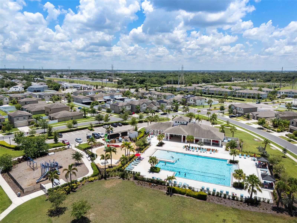
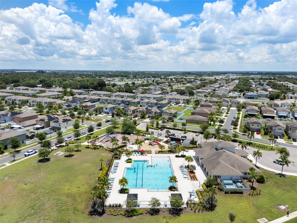
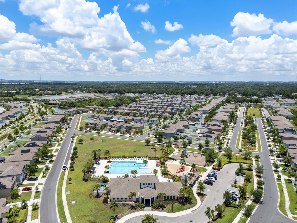
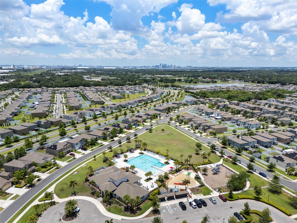
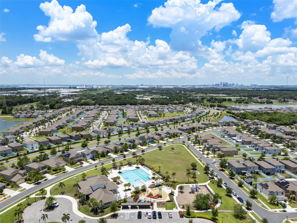
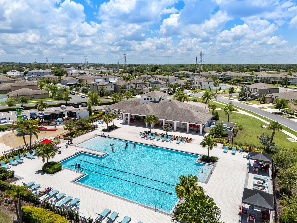
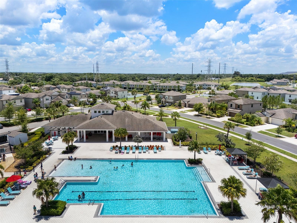
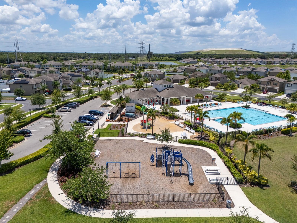
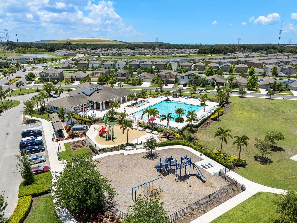
Set on a corner lot in Tampa’s Touchstone community, this 4-bedroom, 2.5-bath home offers the kind of bright, practical layout that makes everyday living feel easy. Built in 2019 with 1,805 square feet, the home has a clean, move-in-ready feel from the moment you arrive, with a two-story exterior, mature landscaping, palm trees, a covered entry, and a two-car garage. Inside, the main level opens into a spacious living and dining area with tile flooring, neutral paint, crown molding, recessed lighting, and updated ceiling fans. The kitchen sits at the center of the home with warm wood cabinetry, black appliances, modern black hardware, pendant lighting, a pantry, and a breakfast bar that keeps the space connected to the main living area. Sliding glass doors off the dining area lead directly to the covered patio, giving the home an easy indoor-outdoor flow that fits the Tampa lifestyle. Upstairs, all four bedrooms offer comfortable natural light, soft carpet, blinds, and flexible space for family, guests, or a home office. The primary suite provides a spacious retreat with crown molding, a ceiling fan, multiple windows, and an ensuite bath featuring dual sinks, wood cabinetry, tile flooring, and a tiled shower area. The secondary bathrooms are clean and functional, including a convenient half bath downstairs and a full upstairs bath with a tub-shower combination. The oversized fenced backyard is a standout, giving you more room for pets, play, grilling, or relaxing in the Florida sunshine. Touchstone also offers community amenities including a pool, dog park, fitness center, clubhouse, and playground. The location adds even more appeal, with convenient access to downtown Tampa, the Selmon Expressway, shopping, restaurants, and Gulf Coast beaches. This home is an excellent fit for a first-time buyer, a young couple, or a growing family looking for comfort, function, and community amenities in Tampa.
Features & Amenities
Interior
-
Other Interior Features
Open Floorplan, Walk-In Closet(s)
-
Total Bedrooms
4
-
Bathrooms
2
-
1/2 Bathrooms
1
-
Cooling YN
YES
-
Cooling
Central Air
-
Fireplace YN
NO
-
Heating YN
YES
-
Heating
Central
-
Pet friendly
Yes
Exterior
-
Garage
Yes
-
Garage spaces
2
-
Construction Materials
Block, Stucco
-
Parking
Driveway, Garage Door Opener, Attached
-
Pool
No
-
Waterfront YN
NO
Area & Lot
-
Lot Features
Corner Lot, Landscaped, Paved
-
Lot Size(acres)
0.12
-
Lot Size(square feet)
5284.0
-
Property Type
Residential
-
Property Sub Type
Single Family Residence
Price
-
Sales Price
$375,000
-
Tax Amount
$6,427
-
Sq. Footage
1, 805
-
Price/SqFt
$207
HOA
-
Association
YES
-
Association Fee
$278
-
Association Fee Frequency
Annually
-
Association Fee Includes
N/A
-
Total Monthly Fees
$23.17
School District
-
Elementary School
Bing-HB
-
Middle School
Giunta Middle-HB
-
High School
Spoto High-HB
Property Features
-
New Construction
NO
-
Association Amenities
Pool
-
Foundation Details
Slab
-
Ownership
Fee Simple
-
Senior Community YN
NO
-
Sewer
Public Sewer
-
Tax Lot
10
-
Water Source
Public
Schedule a Showing
Showing scheduled successfully.
Mortgage calculator
Estimate your monthly mortgage payment, including the principal and interest, property taxes, and HOA. Adjust the values to generate a more accurate rate.
Your payment
Principal and Interest:
$
Property taxes:
$
HOA fees:
$
Total loan payment:
$
Total interest amount:
$
Location
County
Hillsborough
Elementary School
Bing-HB
Middle School
Giunta Middle-HB
High School
Spoto High-HB
Listing Courtesy of Jay D'Abramo , FLORIDA EXECUTIVE REALTY
RealHub Information is provided exclusively for consumers' personal, non-commercial use, and it may not be used for any purpose other than to identify prospective properties consumers may be interested in purchasing. All information deemed reliable but not guaranteed and should be independently verified. All properties are subject to prior sale, change or withdrawal. RealHub website owner shall not be responsible for any typographical errors, misinformation, misprints and shall be held totally harmless.

FOUNDER
Ashley Baillio
Call Ashley today to schedule a private showing.

* Listings on this website come from the FMLS IDX Compilation and may be held by brokerage firms other than the owner of this website. The listing brokerage is identified in any listing details. Information is deemed reliable but is not guaranteed. If you believe any FMLS listing contains material that infringes your copyrighted work please click here to review our DMCA policy and learn how to submit a takedown request.© 2024 FMLS.
Related Properties
TAMPA
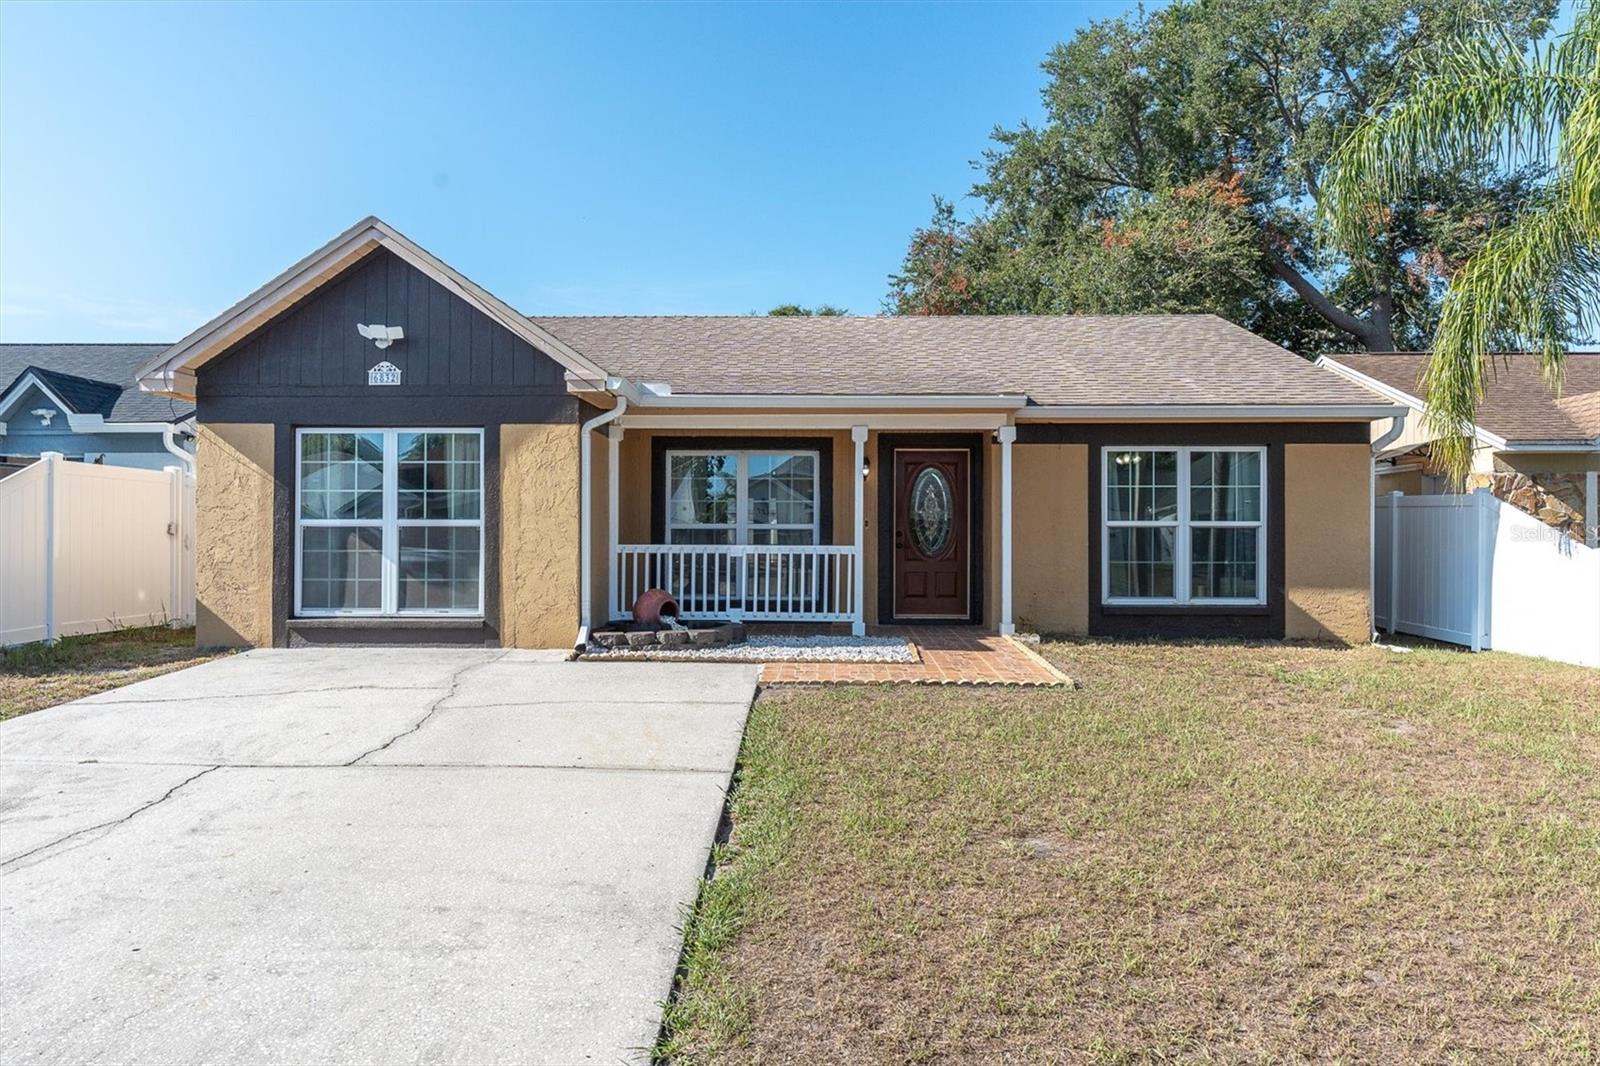
6832 SWAIN AVENUE
3 Beds
2 Baths
1,416 Sq.Ft.
$429,900
MLS#: TB8523768
TAMPA
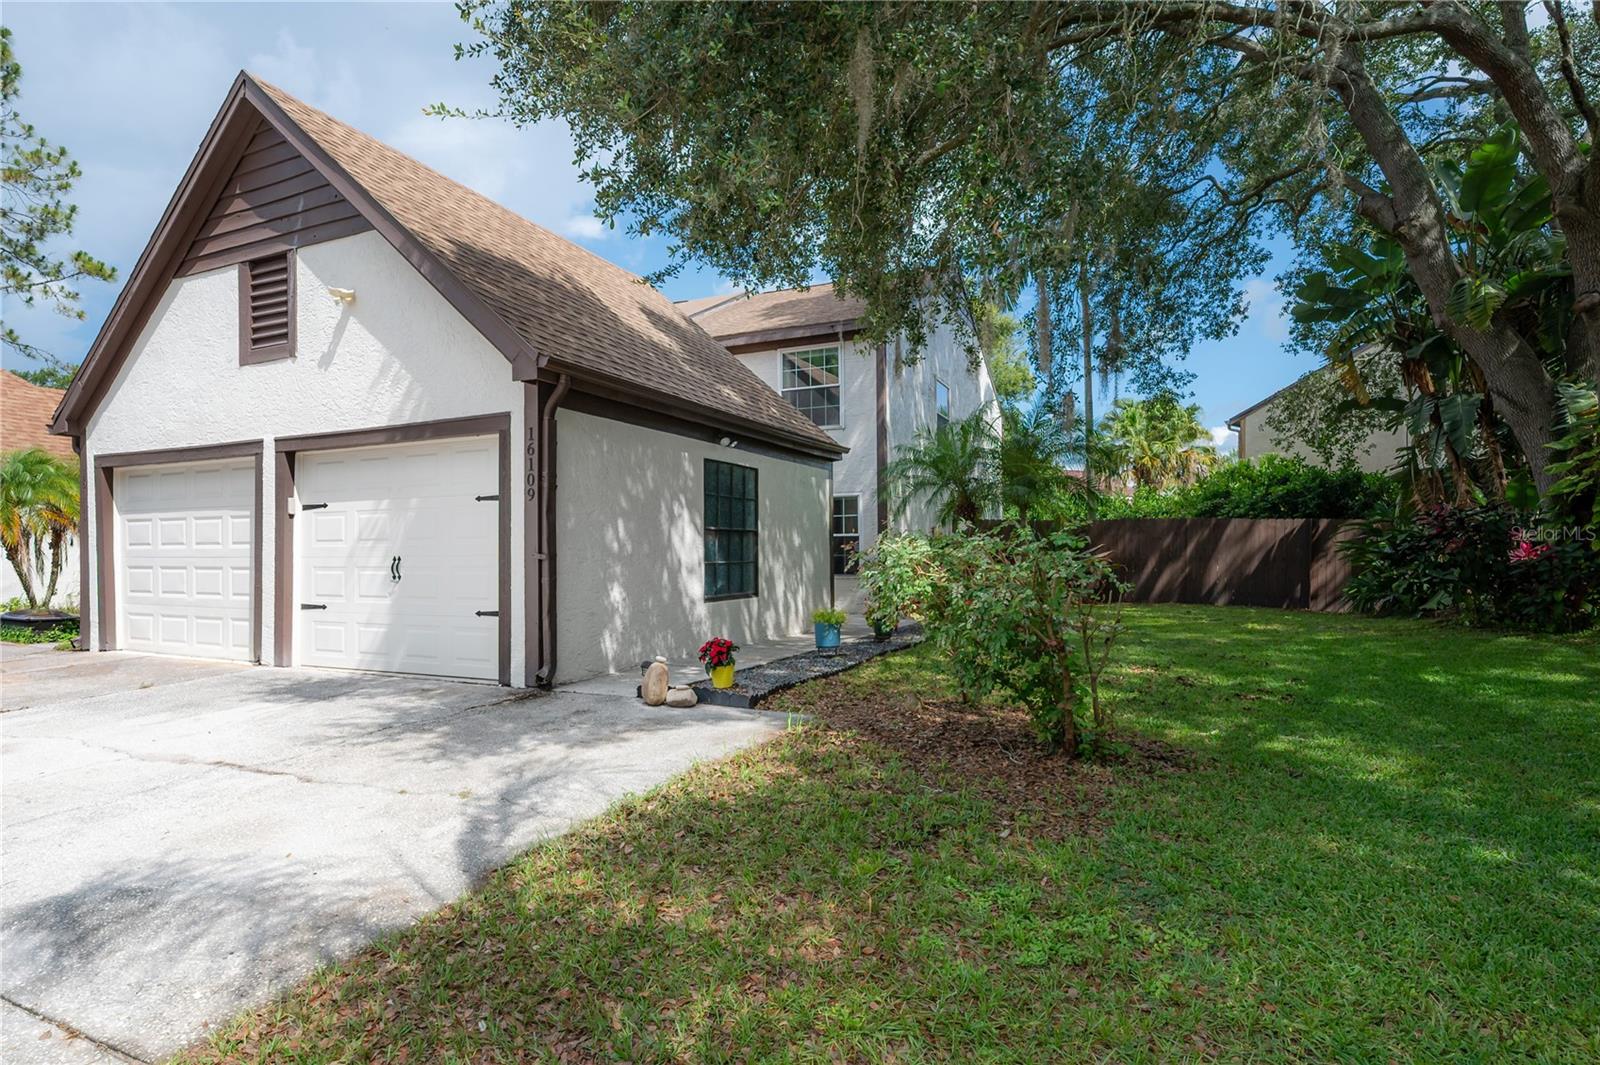
16109 DAWNVIEW DRIVE
3 Beds
2 Baths
1,476 Sq.Ft.
$330,000
MLS#: TB8522391
TAMPA
20306 STARFINDER WAY
4 Beds
2 Baths
2,419 Sq.Ft.
$349,000
MLS#: OM727402
TAMPA
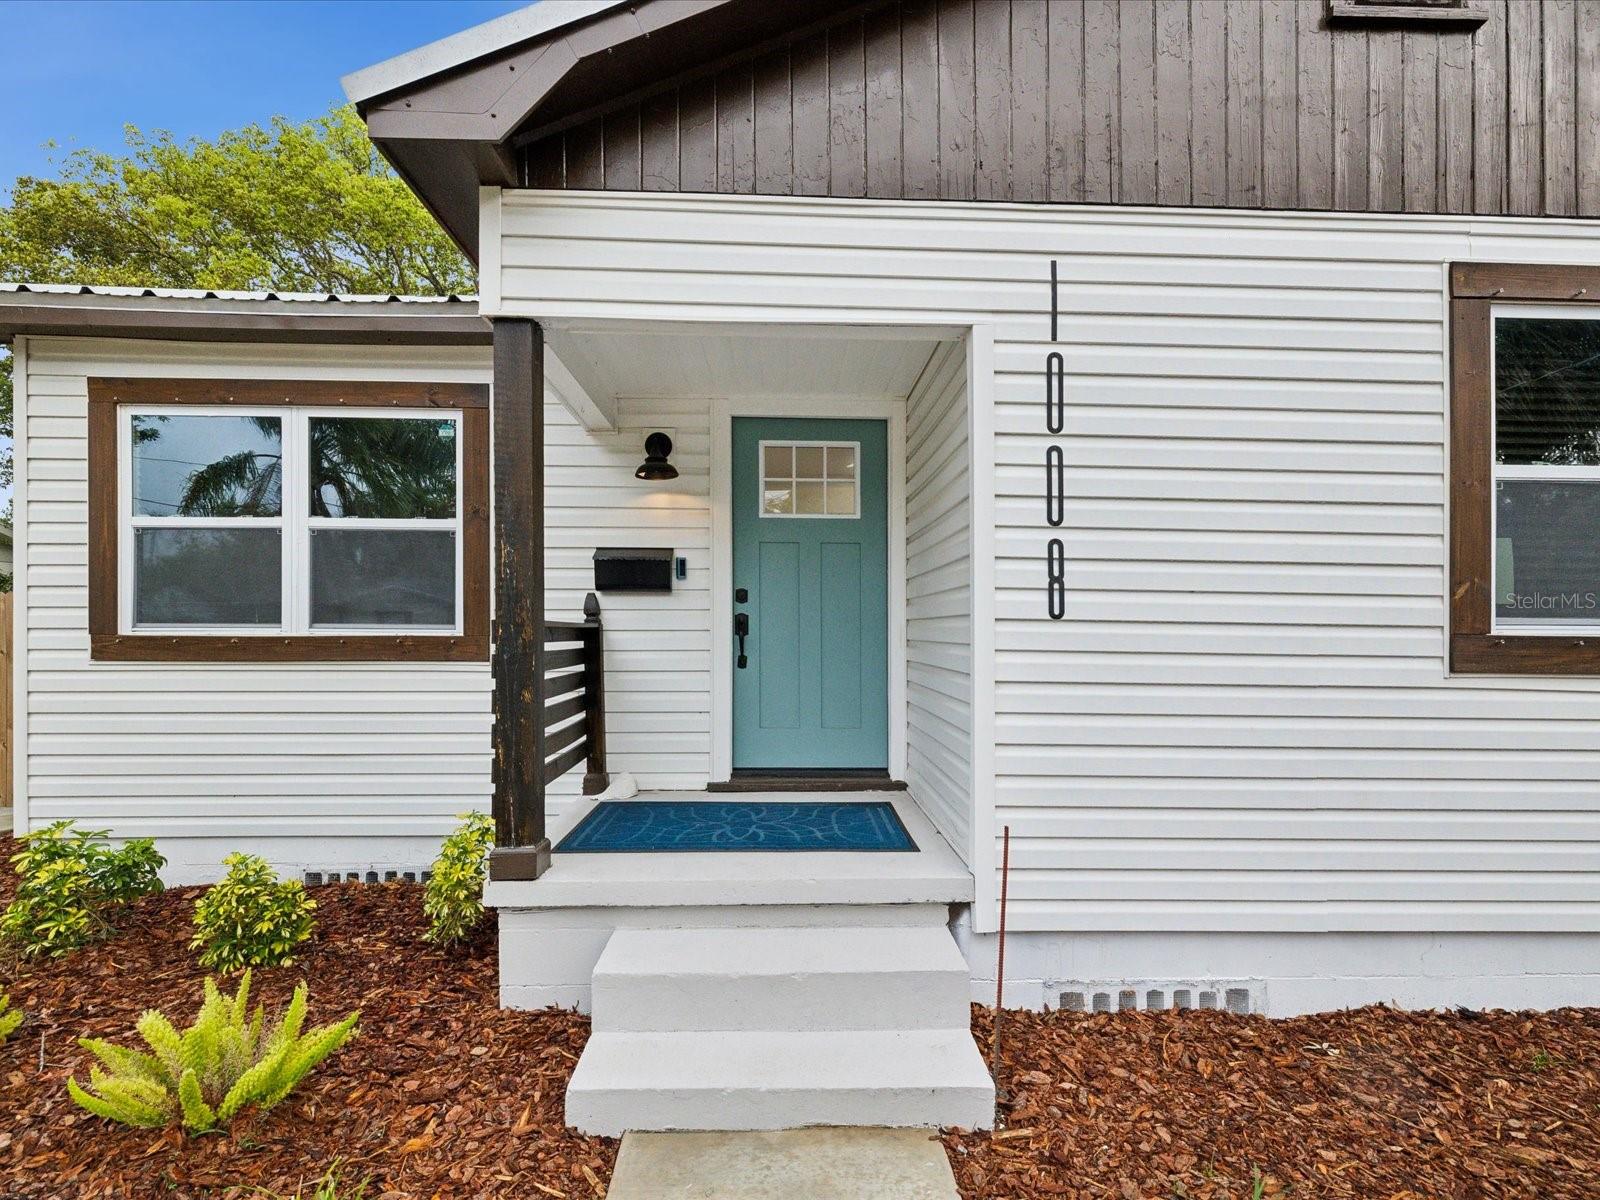
1008 E NORFOLK STREET
3 Beds
2 Baths
1,264 Sq.Ft.
$439,000
MLS#: TB8525855
TAMPA
5811 MABEL STREET
3 Beds
2 Baths
1,028 Sq.Ft.
$415,000
MLS#: O6423100
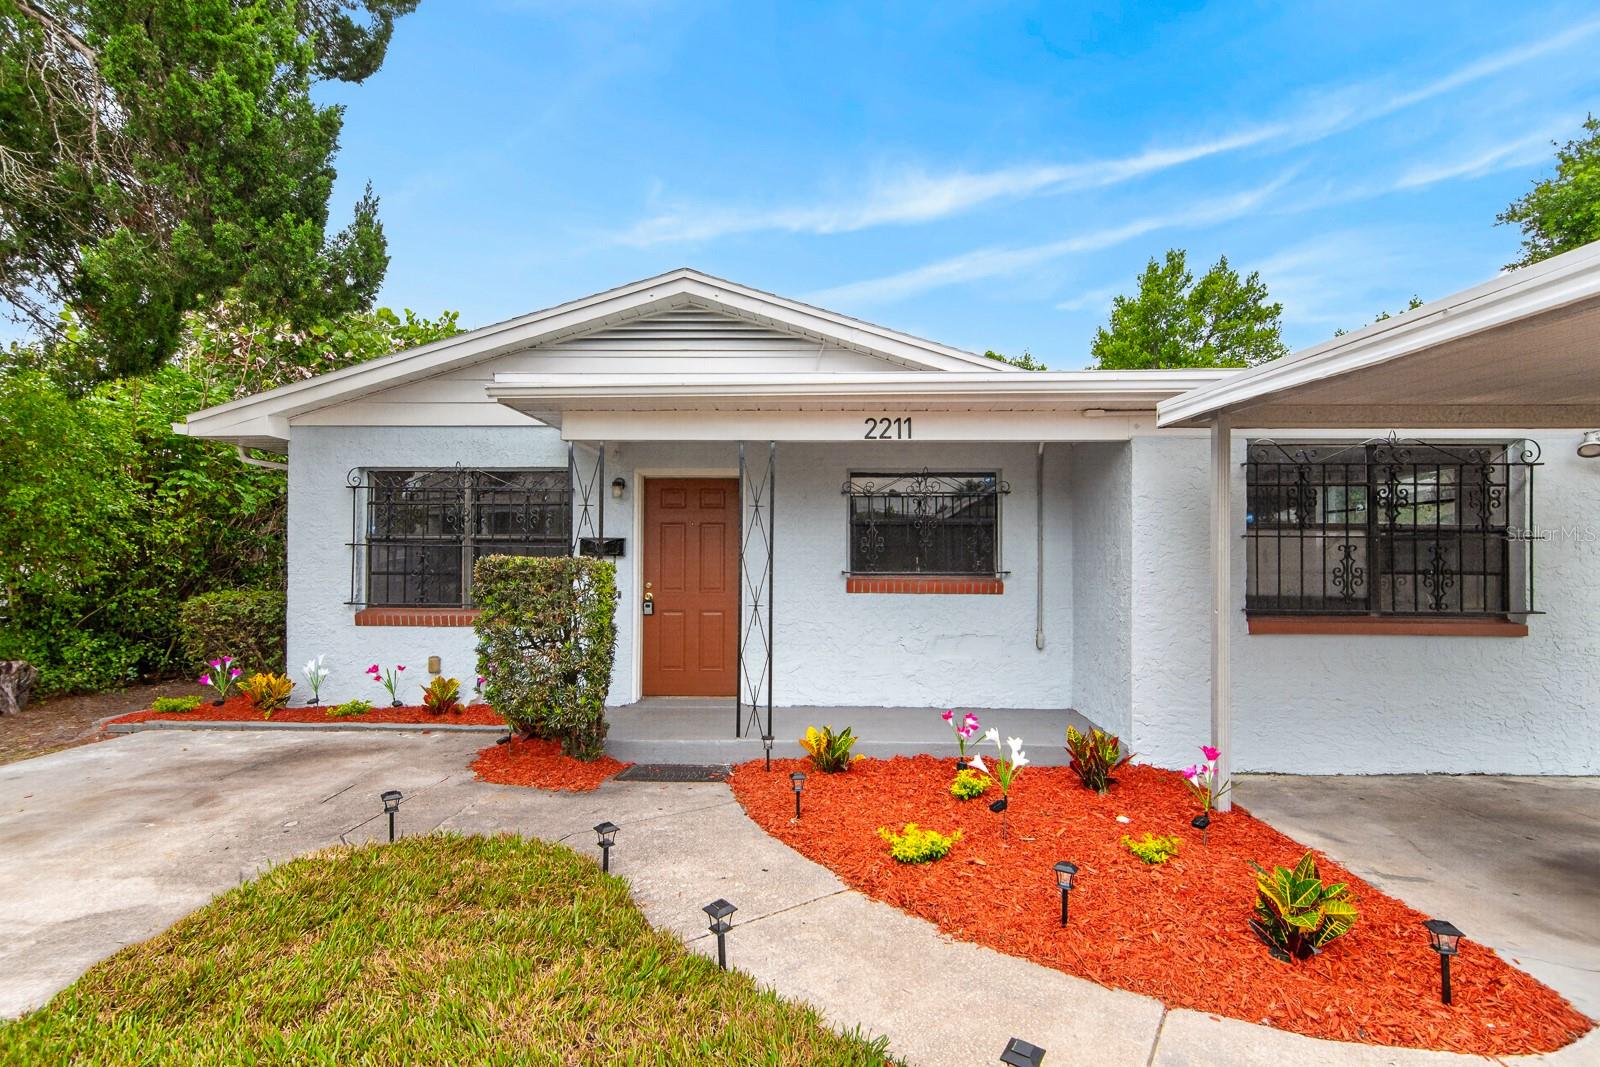
TAMPA
2211 MALLORY AVENUE
3 Beds
1 Baths
1,320 Sq.Ft.
$335,000
MLS#: TB8526455
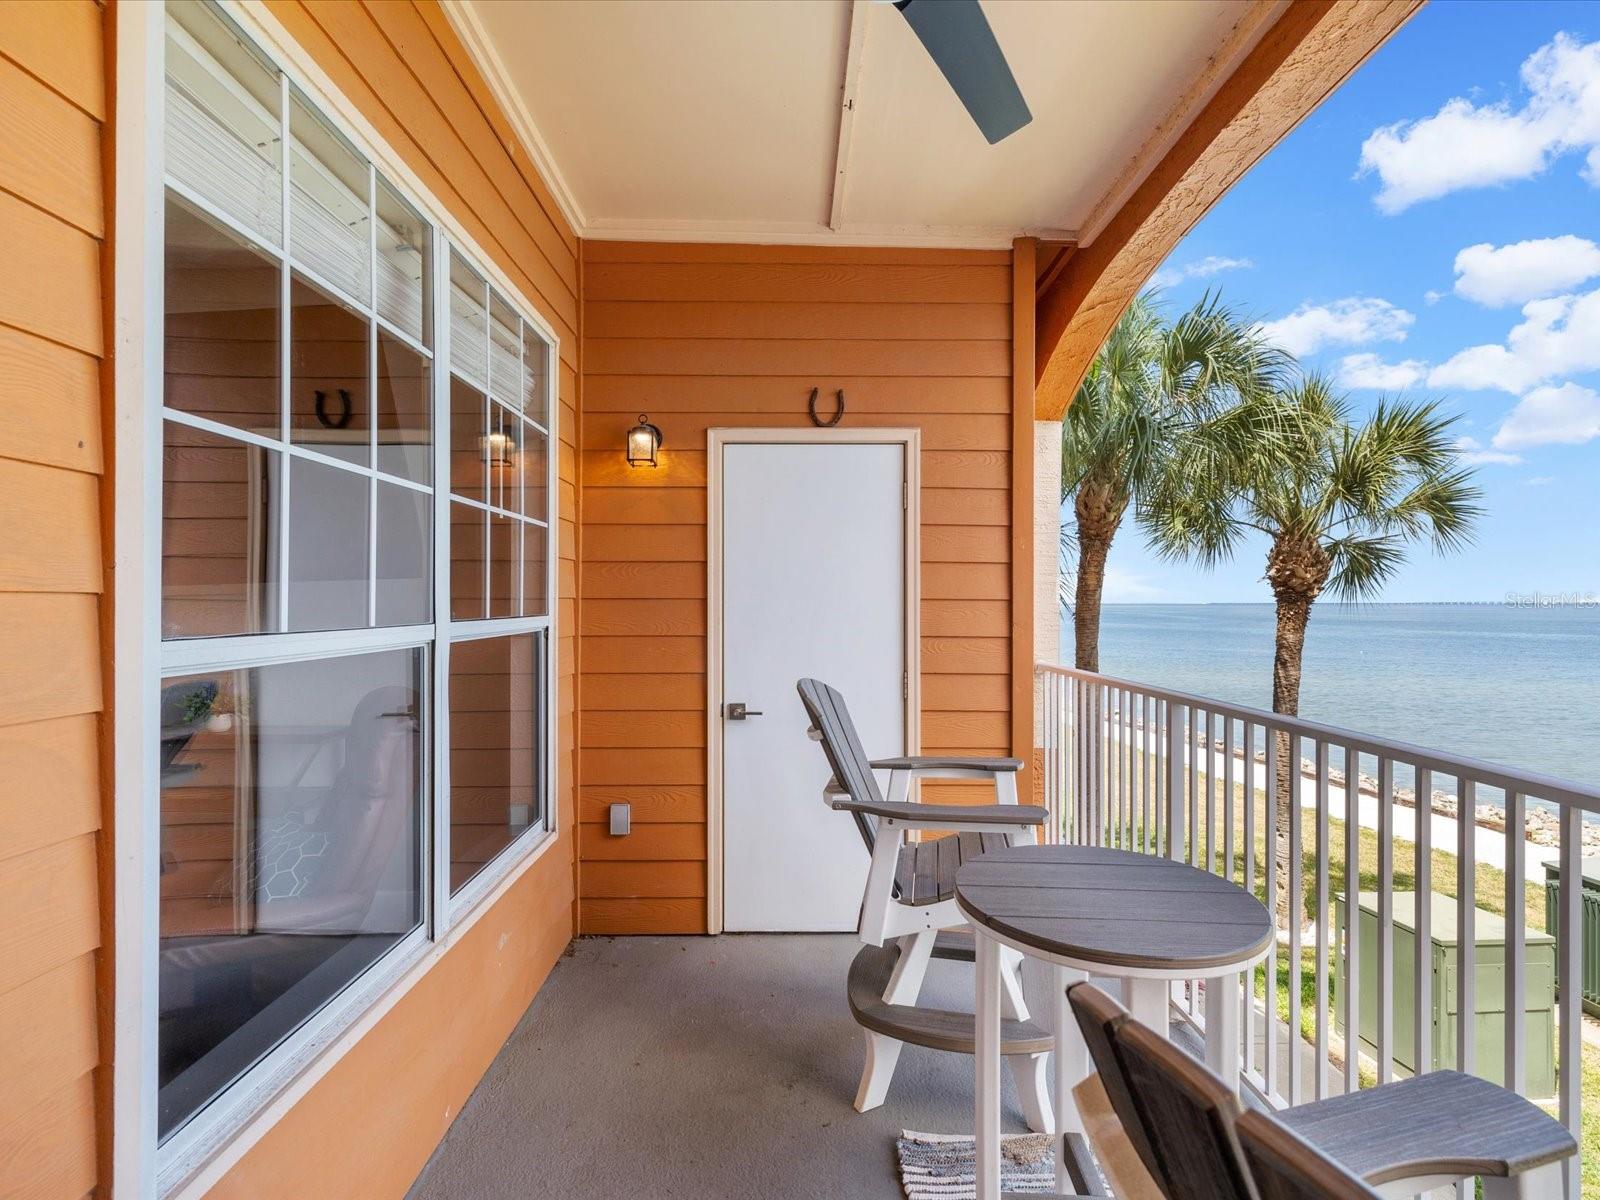
TAMPA
5000 CULBREATH KEY WAY 9-116
1 Beds
1 Baths
780 Sq.Ft.
$325,000
MLS#: TB8520646
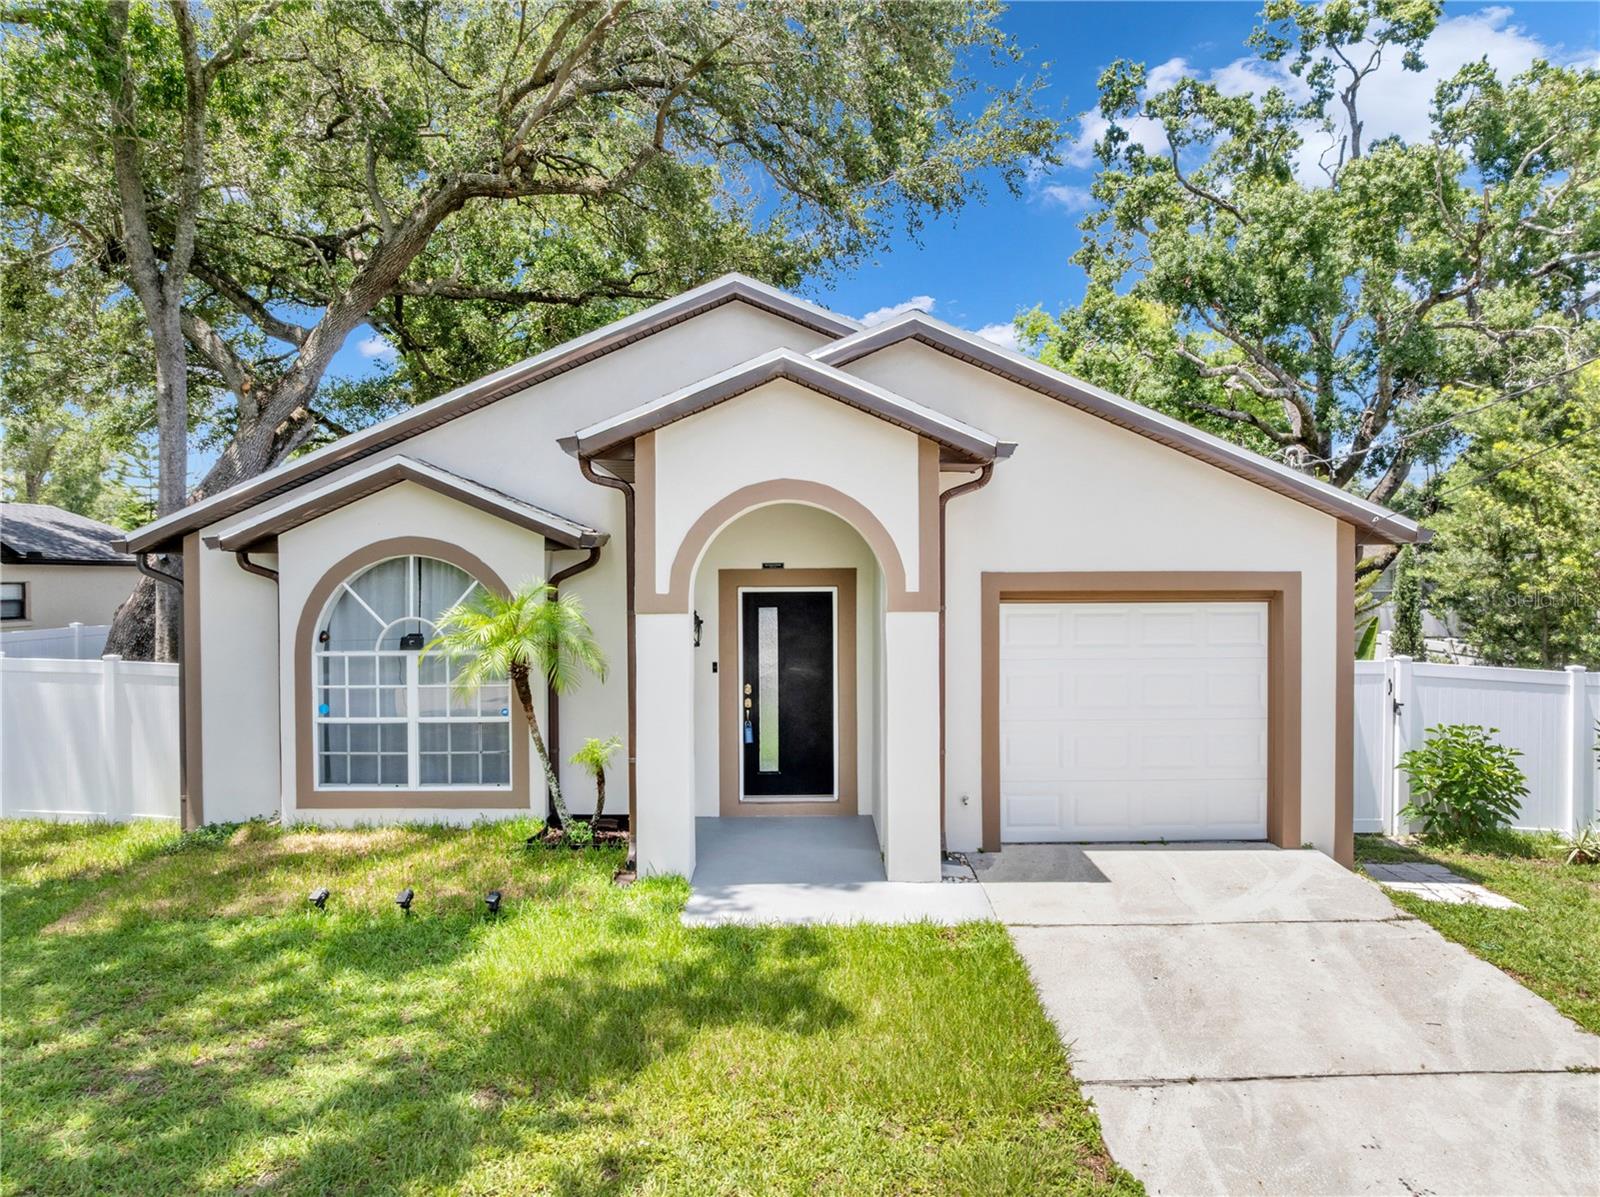
TAMPA
1103 W KIRBY STREET
3 Beds
2 Baths
1,585 Sq.Ft.
$425,000
MLS#: TB8526436
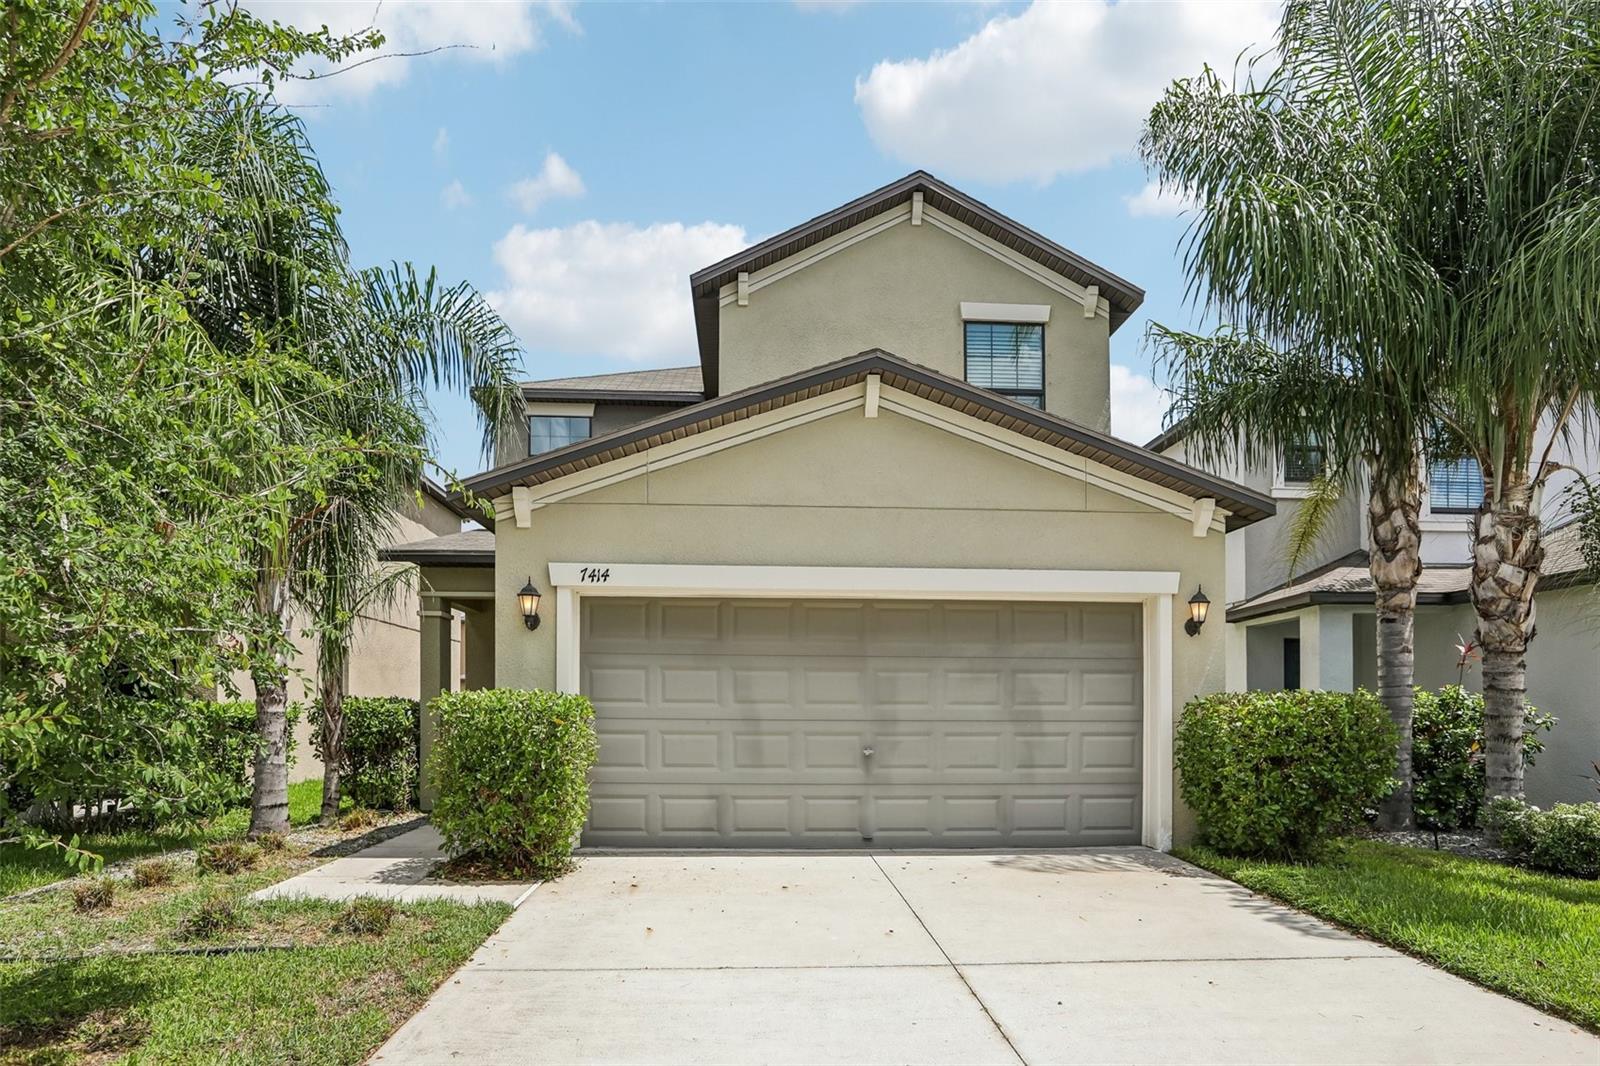
TAMPA
7414 CLARY SAGE AVENUE
3 Beds
2 Baths
1,568 Sq.Ft.
$359,900
MLS#: TB8526108
