Property
Beds
3
Full Baths
2
1/2 Baths
None
Year Built
1985
Sq.Footage
1,028
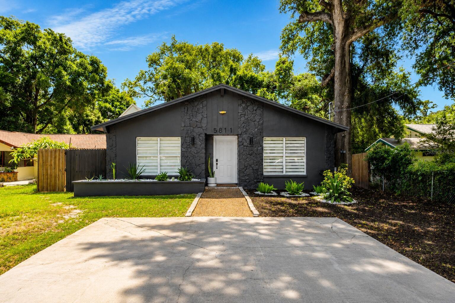
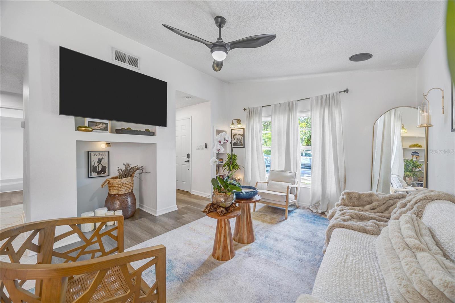
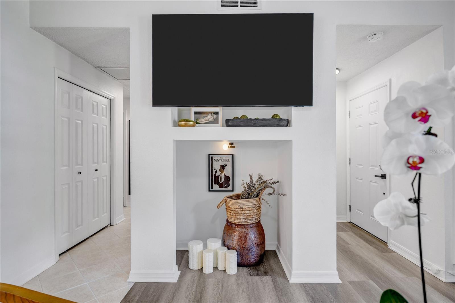
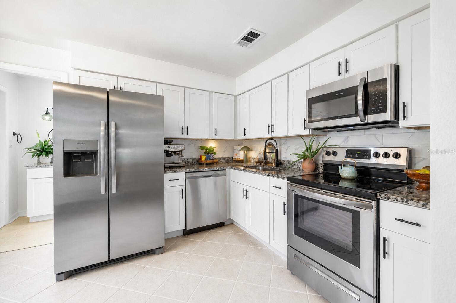
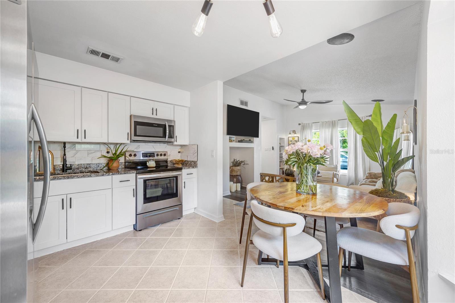
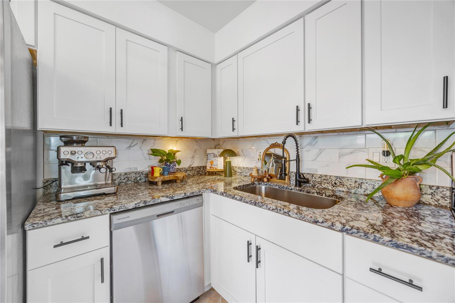
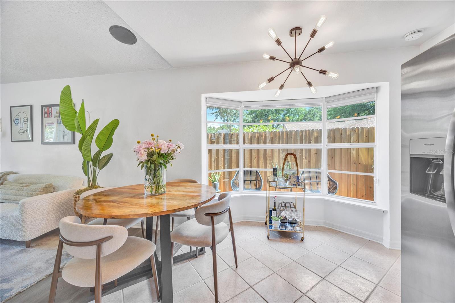
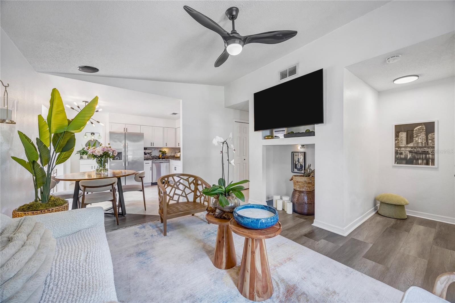
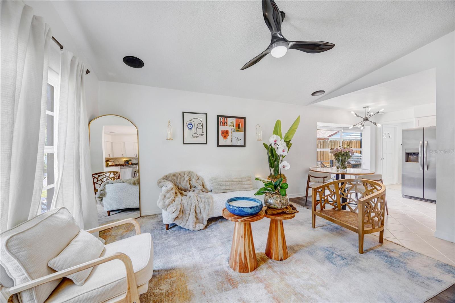
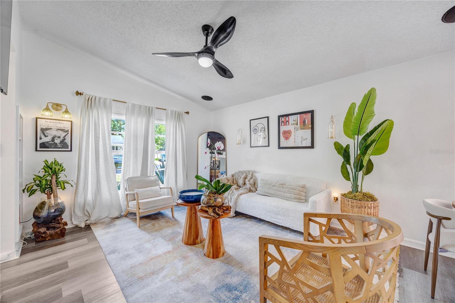
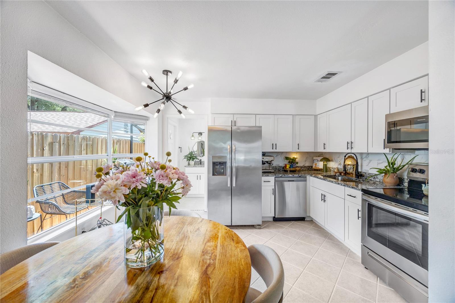
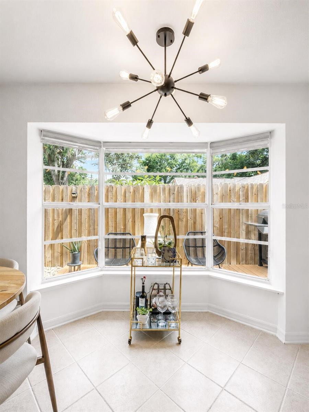
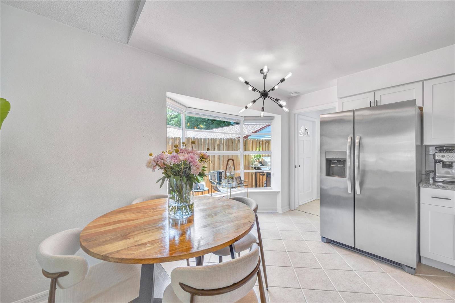
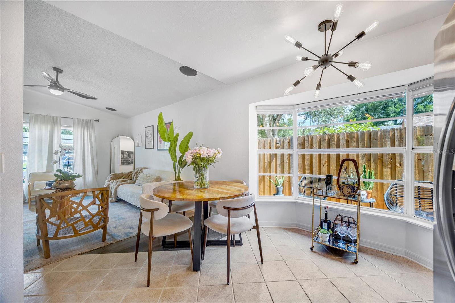
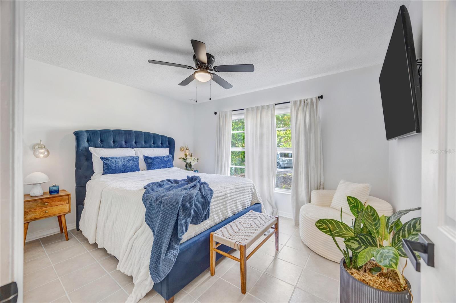
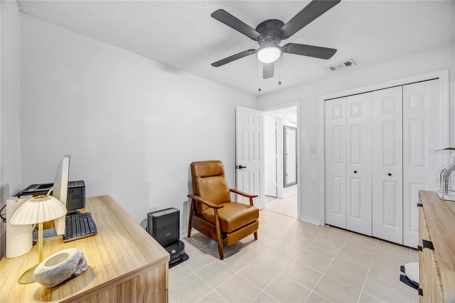
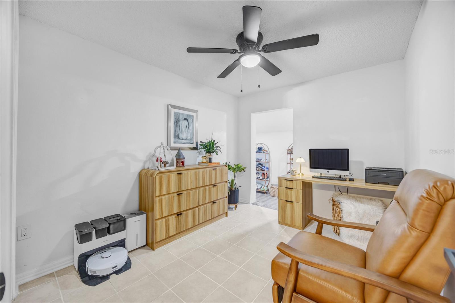
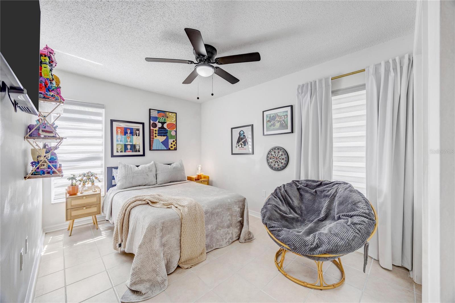
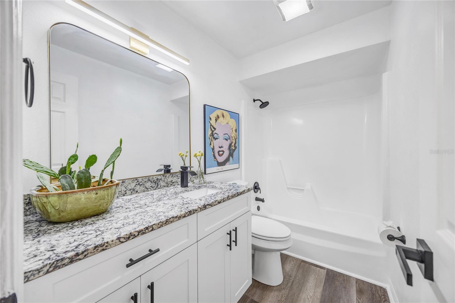
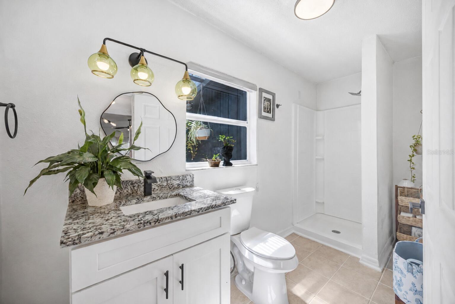
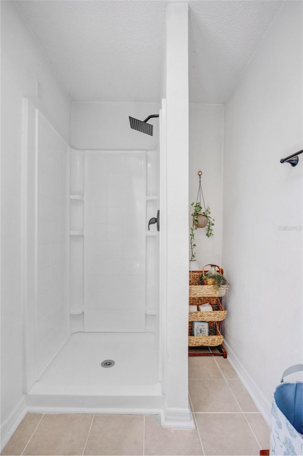
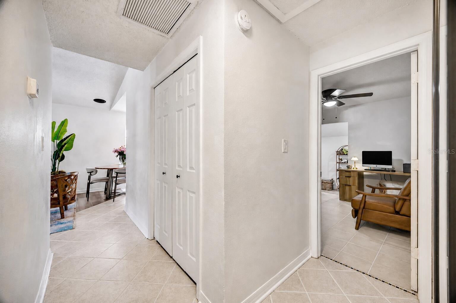
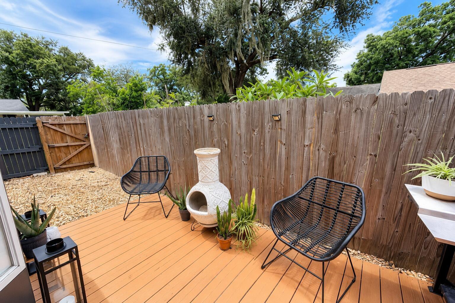
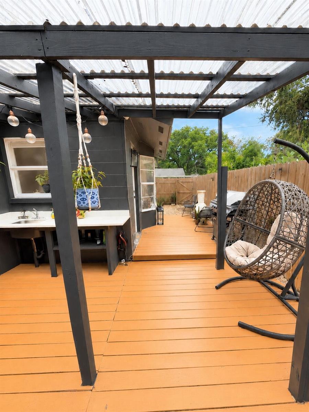
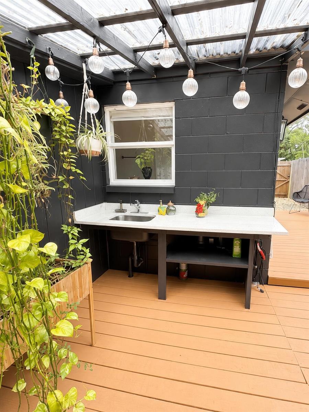
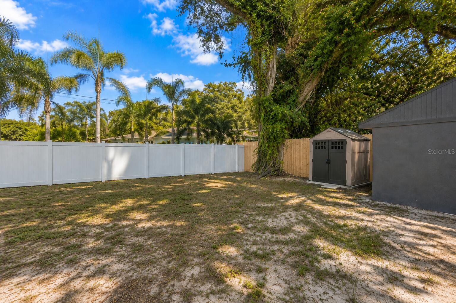
Some homes simply have more-and this is one of them. Set on an oversized lot in one of Tampa's most sought-after neighborhoods, this beautifully updated Mid-Century Modern-inspired ranch home blends timeless character, modern design, and exceptional versatility into a property that truly stands apart. This move-in-ready 3-bedroom, 2-bath block home provides the perfect balance of style, comfort, and functionality. From the moment you arrive, the striking charcoal exterior, fresh landscaping, and spacious driveway create an unforgettable first impression. Step inside to a bright, inviting interior where natural light fills the home, complementing a functional layout designed for both comfortable everyday living and effortless entertaining. Then the backyard steals the show. Designed as a true extension of the home, this private outdoor retreat captures the best of Florida living. A custom outdoor kitchen complete with a sink, expansive entertaining space, and two detached versatile structures create a level of flexibility that is becoming increasingly difficult to find in Seminole Heights. It's the kind of property that simply has to be experienced in person to fully appreciate. Recent improvements provide added peace of mind, including a new electrical panel (2025), new water heater (2024), newer privacy fence, no HOA, and a desirable Flood Zone X location. Perfectly positioned just minutes from Downtown Tampa, Armature Works, the Tampa Riverwalk, Ybor City, Tampa International Airport, major hospitals, award-winning restaurants, breweries, coffee shops, parks, and everything that makes Seminole Heights one of Tampa's most desirable places to call home. Properties with this combination of location, outdoor living, thoughtful updates, and exceptional flexibility rarely become available. A unique opportunity in one of Tampa's most desirable neighborhoods.
Features & Amenities
Interior
-
Other Interior Features
Built-in Features, Open Floorplan, Stone Counters
-
Total Bedrooms
3
-
Bathrooms
2
-
Cooling YN
YES
-
Cooling
Central Air
-
Fireplace YN
NO
-
Heating YN
YES
-
Heating
Central, Electric
-
Pet friendly
Yes
Exterior
-
Garage
No
-
Construction Materials
Block, Concrete
-
Other Exterior Features
Lighting, Storage
-
Pool
No
-
Waterfront YN
NO
Area & Lot
-
Lot Size(acres)
0.12
-
Lot Size(square feet)
5300.0
-
Property Type
Residential
-
Property Sub Type
Single Family Residence
Price
-
Sales Price
$415,000
-
Tax Amount
$3,501.56
-
Sq. Footage
1, 028
-
Price/SqFt
$403
HOA
-
Association
No
School District
-
Elementary School
Foster-HB
-
Middle School
Sligh-HB
-
High School
Middleton-HB
Property Features
-
New Construction
NO
-
Foundation Details
Slab
-
Ownership
Fee Simple
-
Senior Community YN
NO
-
Sewer
Public Sewer
-
Tax Lot
43
-
Water Source
Public
Schedule a Showing
Showing scheduled successfully.
Mortgage calculator
Estimate your monthly mortgage payment, including the principal and interest, property taxes, and HOA. Adjust the values to generate a more accurate rate.
Your payment
Principal and Interest:
$
Property taxes:
$
HOA fees:
$
Total loan payment:
$
Total interest amount:
$
Location
County
Hillsborough
Elementary School
Foster-HB
Middle School
Sligh-HB
High School
Middleton-HB
Listing Courtesy of Steven Koleno , BEYCOME OF FLORIDA LLC
RealHub Information is provided exclusively for consumers' personal, non-commercial use, and it may not be used for any purpose other than to identify prospective properties consumers may be interested in purchasing. All information deemed reliable but not guaranteed and should be independently verified. All properties are subject to prior sale, change or withdrawal. RealHub website owner shall not be responsible for any typographical errors, misinformation, misprints and shall be held totally harmless.

FOUNDER
Ashley Baillio
Call Ashley today to schedule a private showing.

* Listings on this website come from the FMLS IDX Compilation and may be held by brokerage firms other than the owner of this website. The listing brokerage is identified in any listing details. Information is deemed reliable but is not guaranteed. If you believe any FMLS listing contains material that infringes your copyrighted work please click here to review our DMCA policy and learn how to submit a takedown request.© 2024 FMLS.
Related Properties
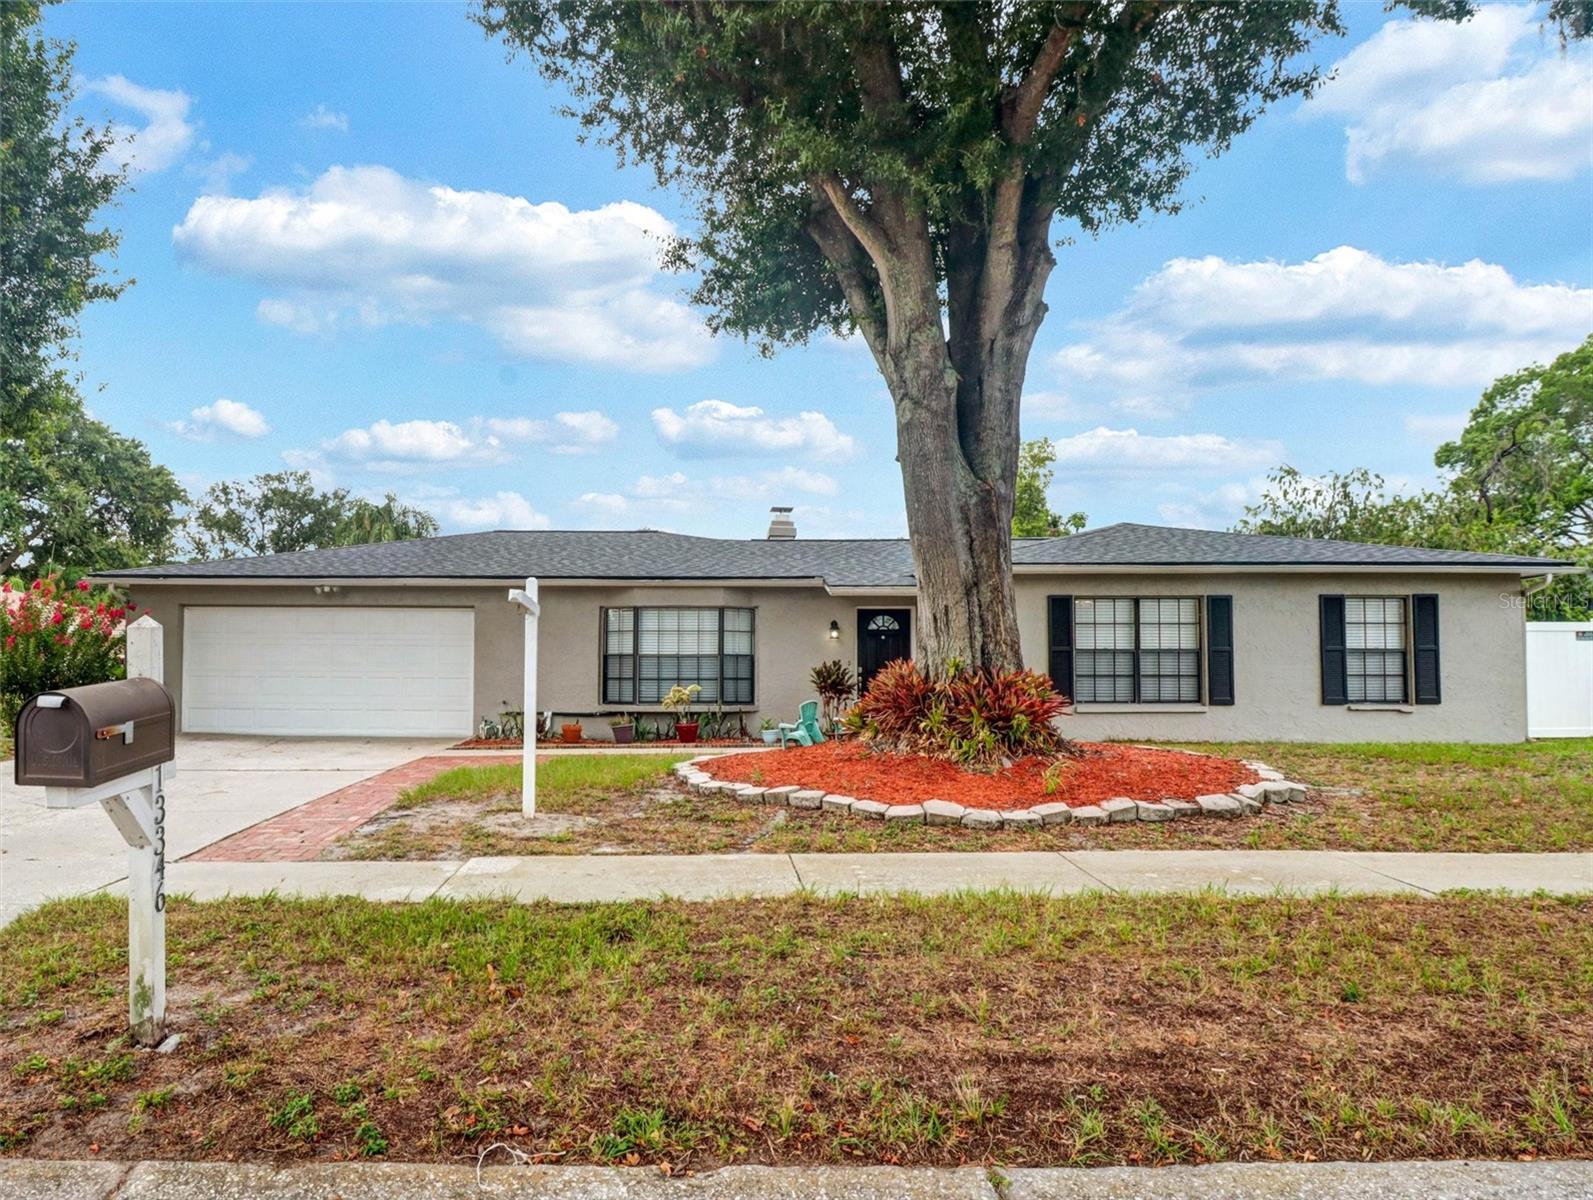
TAMPA
13346 MORAN DRIVE
3 Beds
2 Baths
1,691 Sq.Ft.
$485,000
MLS#: TB8525253
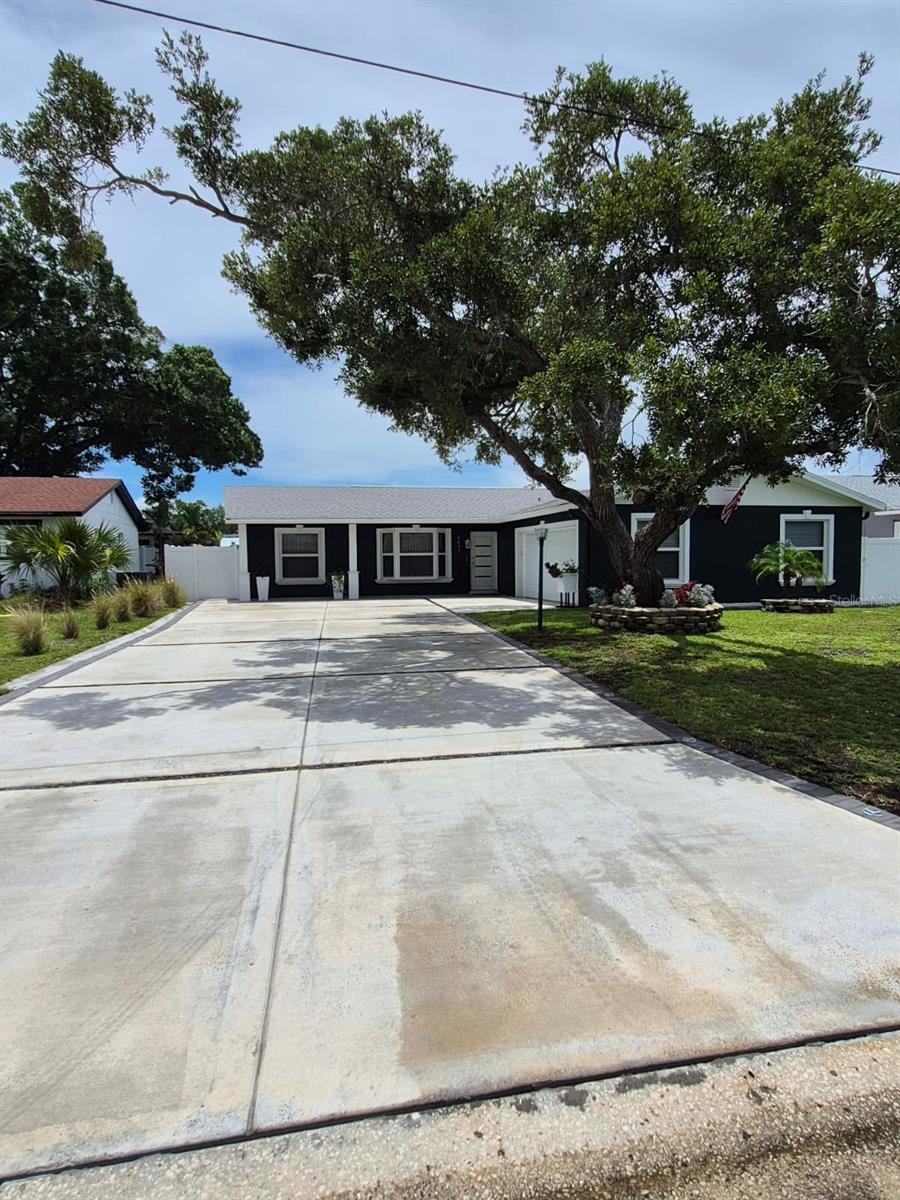
TAMPA
5817 TAMPA SHORES BOULEVARD
3 Beds
2 Baths
1,573 Sq.Ft.
$497,999
MLS#: TB8526554
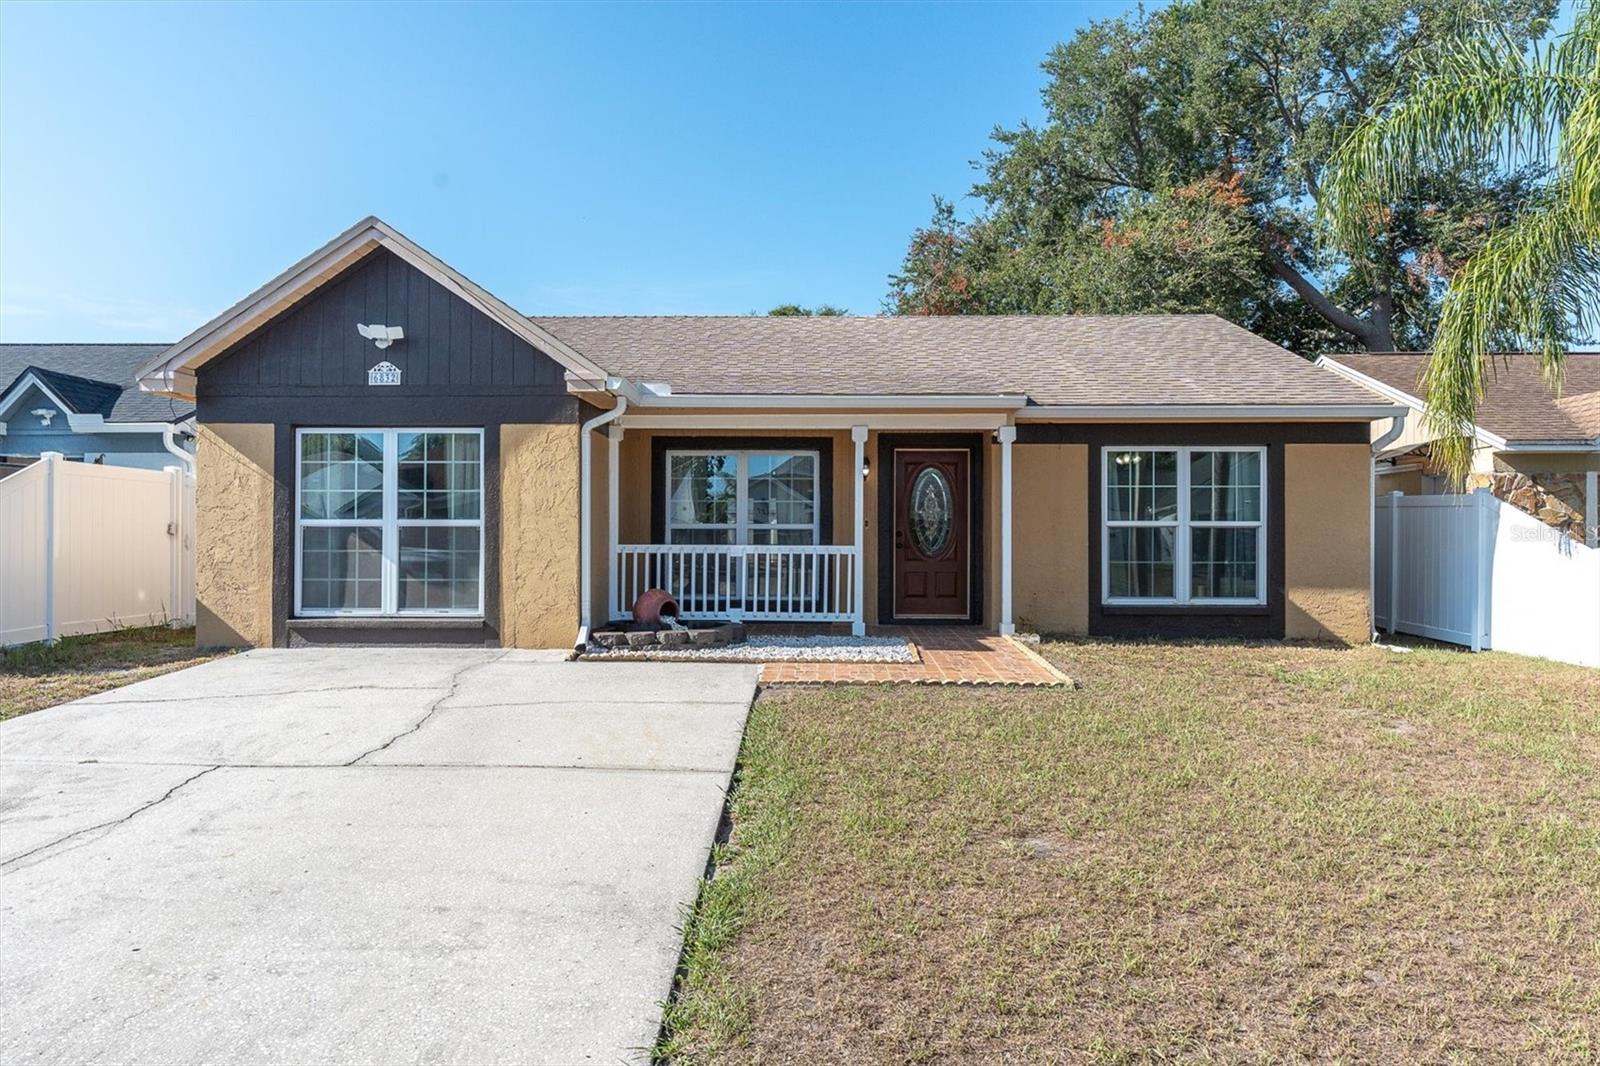
TAMPA
6832 SWAIN AVENUE
3 Beds
2 Baths
1,416 Sq.Ft.
$429,900
MLS#: TB8523768
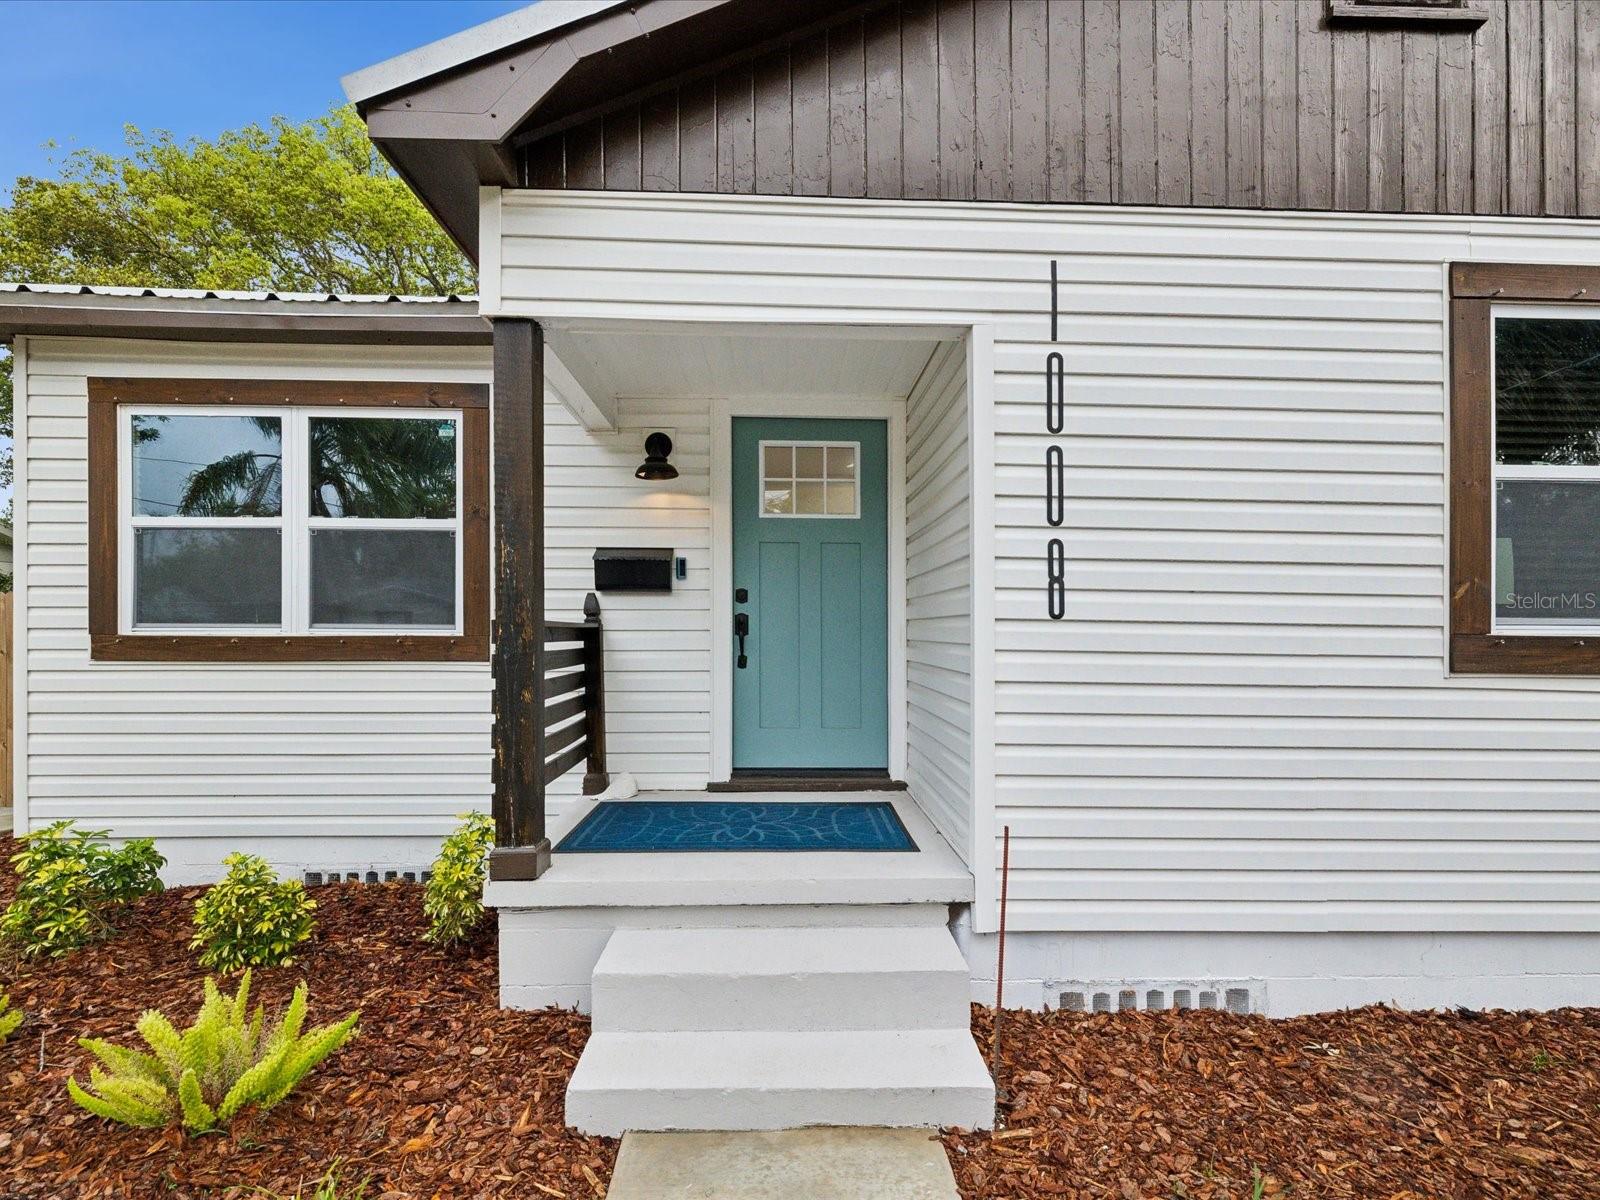
TAMPA
1008 E NORFOLK STREET
3 Beds
2 Baths
1,264 Sq.Ft.
$439,000
MLS#: TB8525855
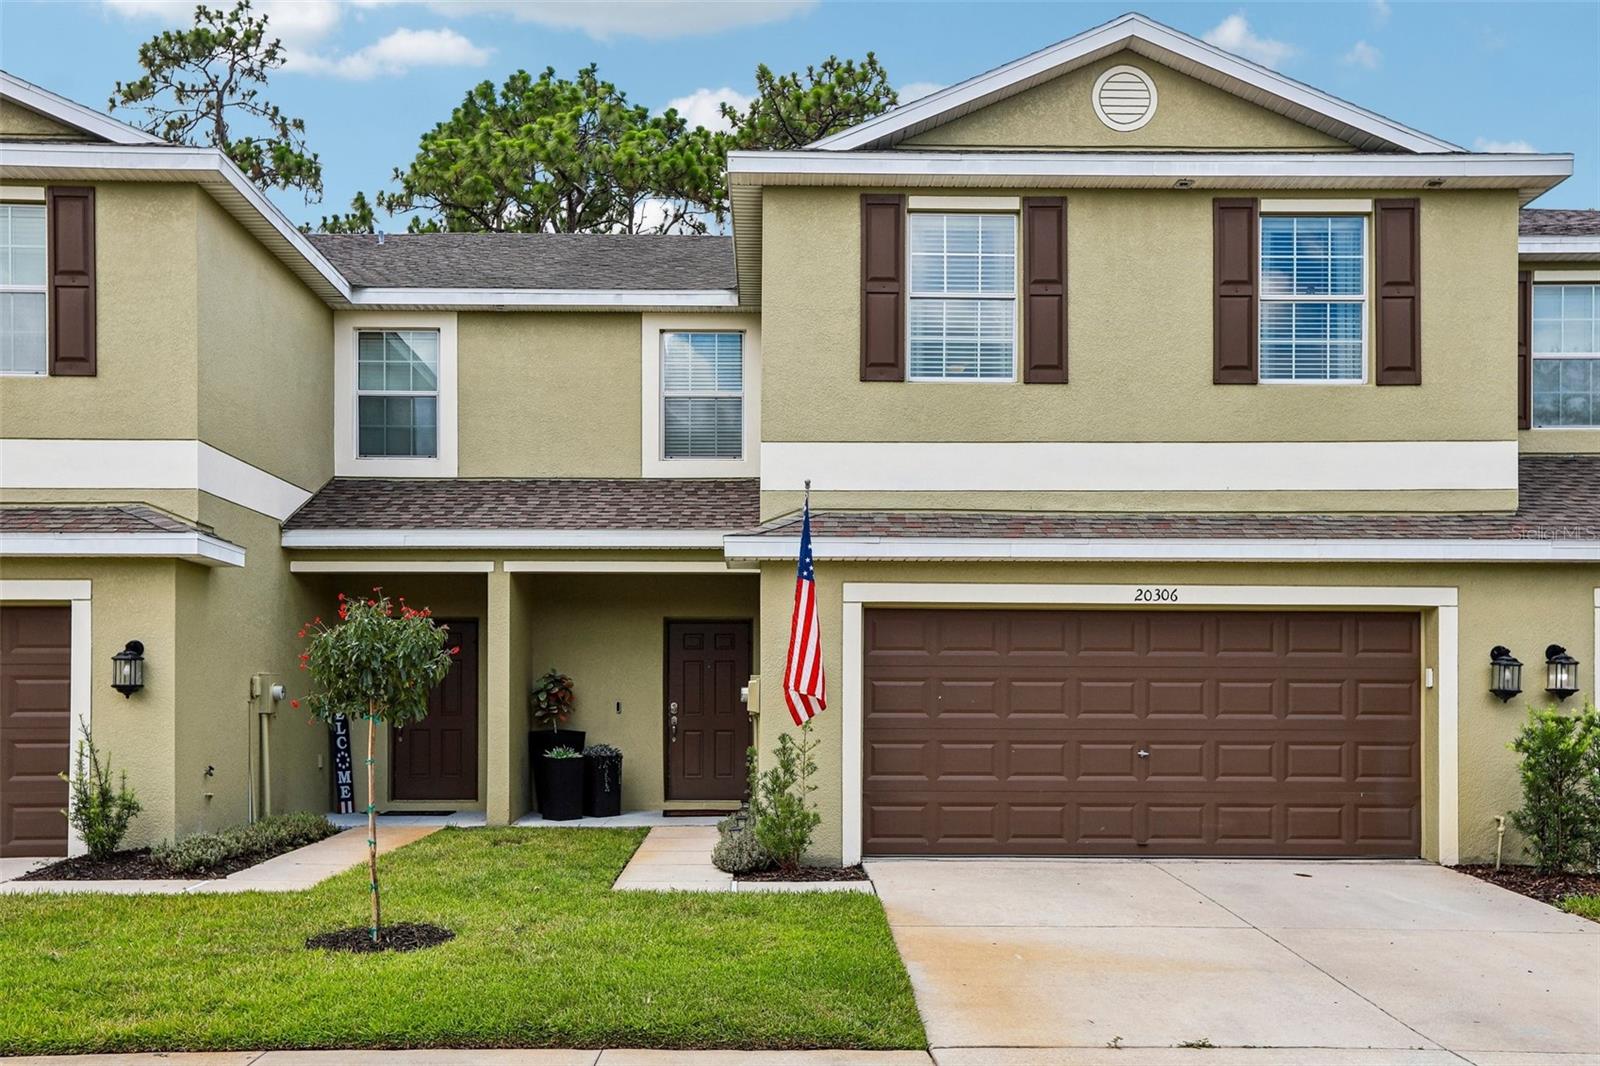
TAMPA
20306 STARFINDER WAY
4 Beds
2 Baths
2,419 Sq.Ft.
$349,000
MLS#: OM727402
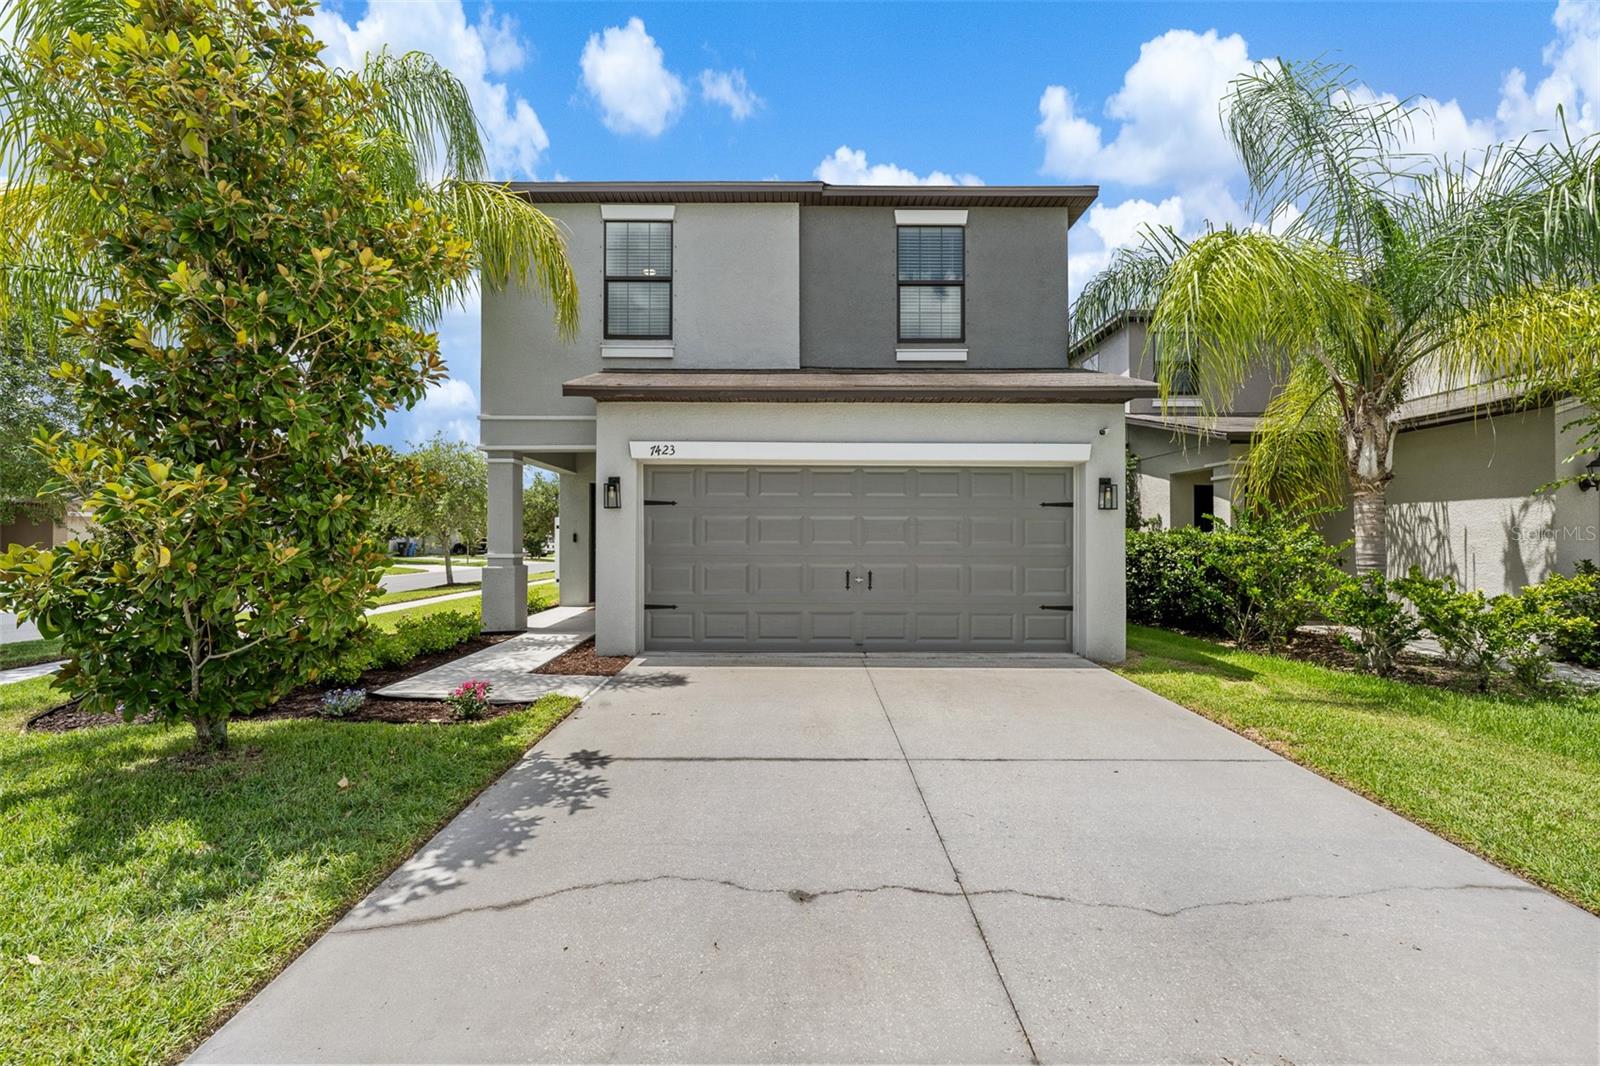
TAMPA
7423 CLARY SAGE AVENUE
4 Beds
2 Baths
1,805 Sq.Ft.
$375,000
MLS#: TB8522420
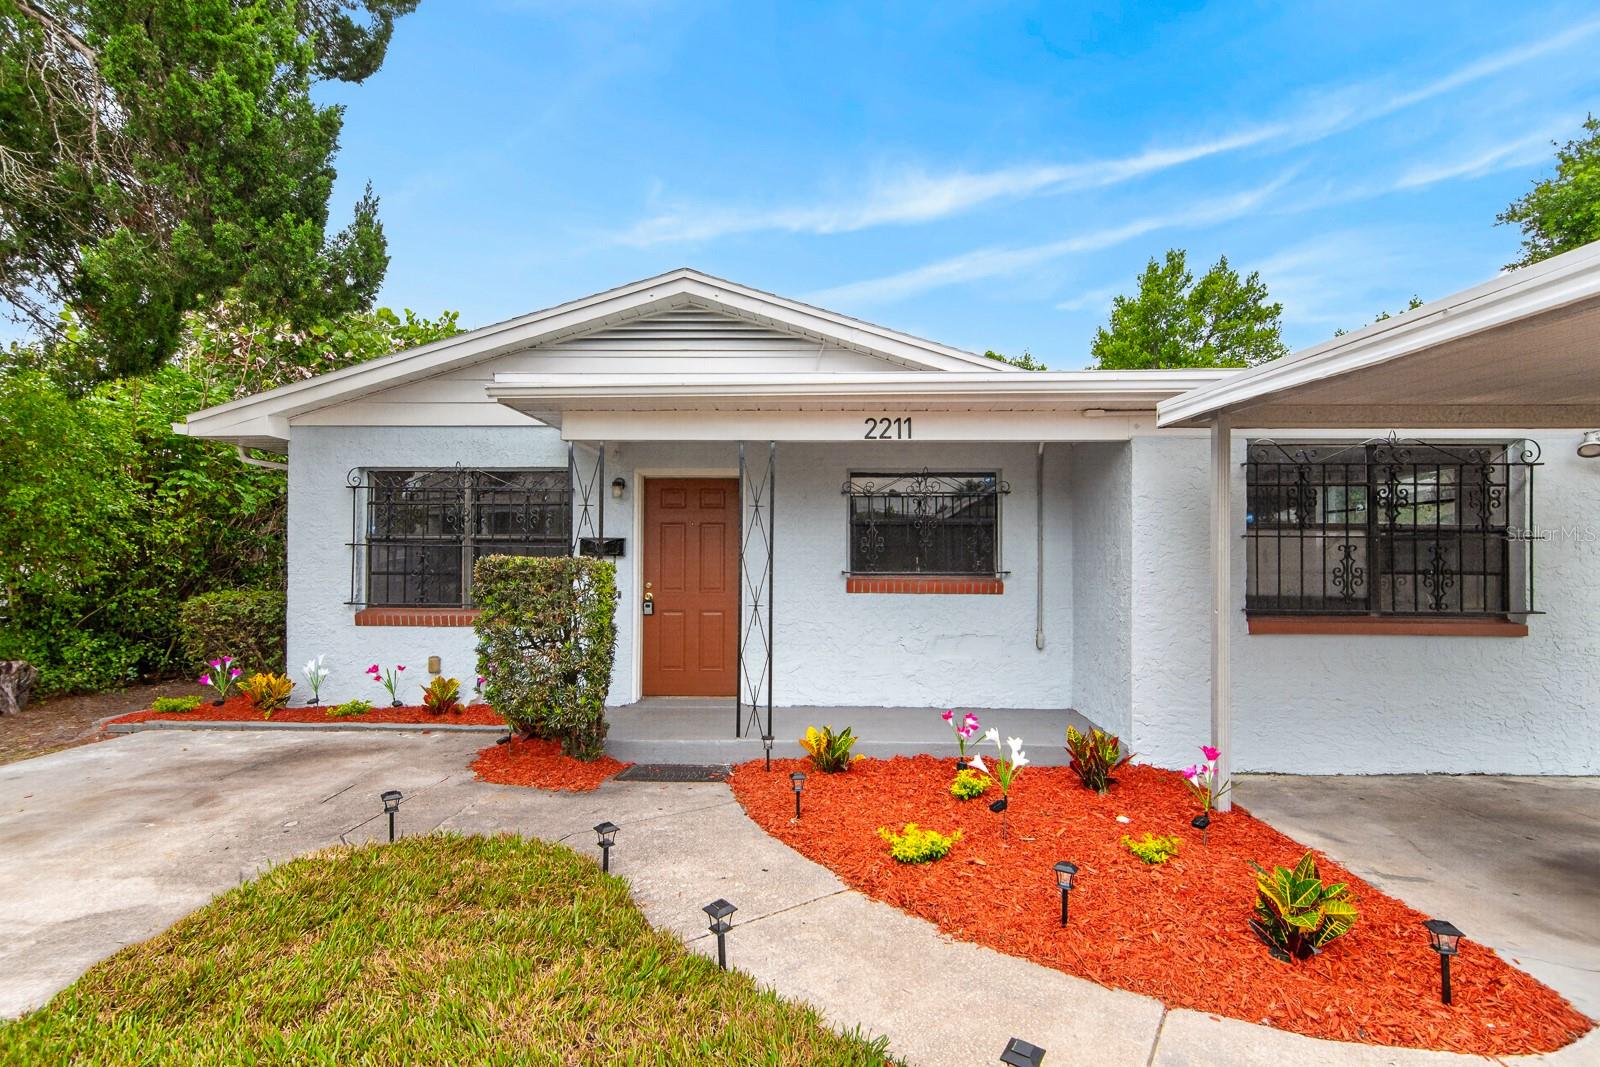
TAMPA
2211 MALLORY AVENUE
3 Beds
1 Baths
1,320 Sq.Ft.
$335,000
MLS#: TB8526455
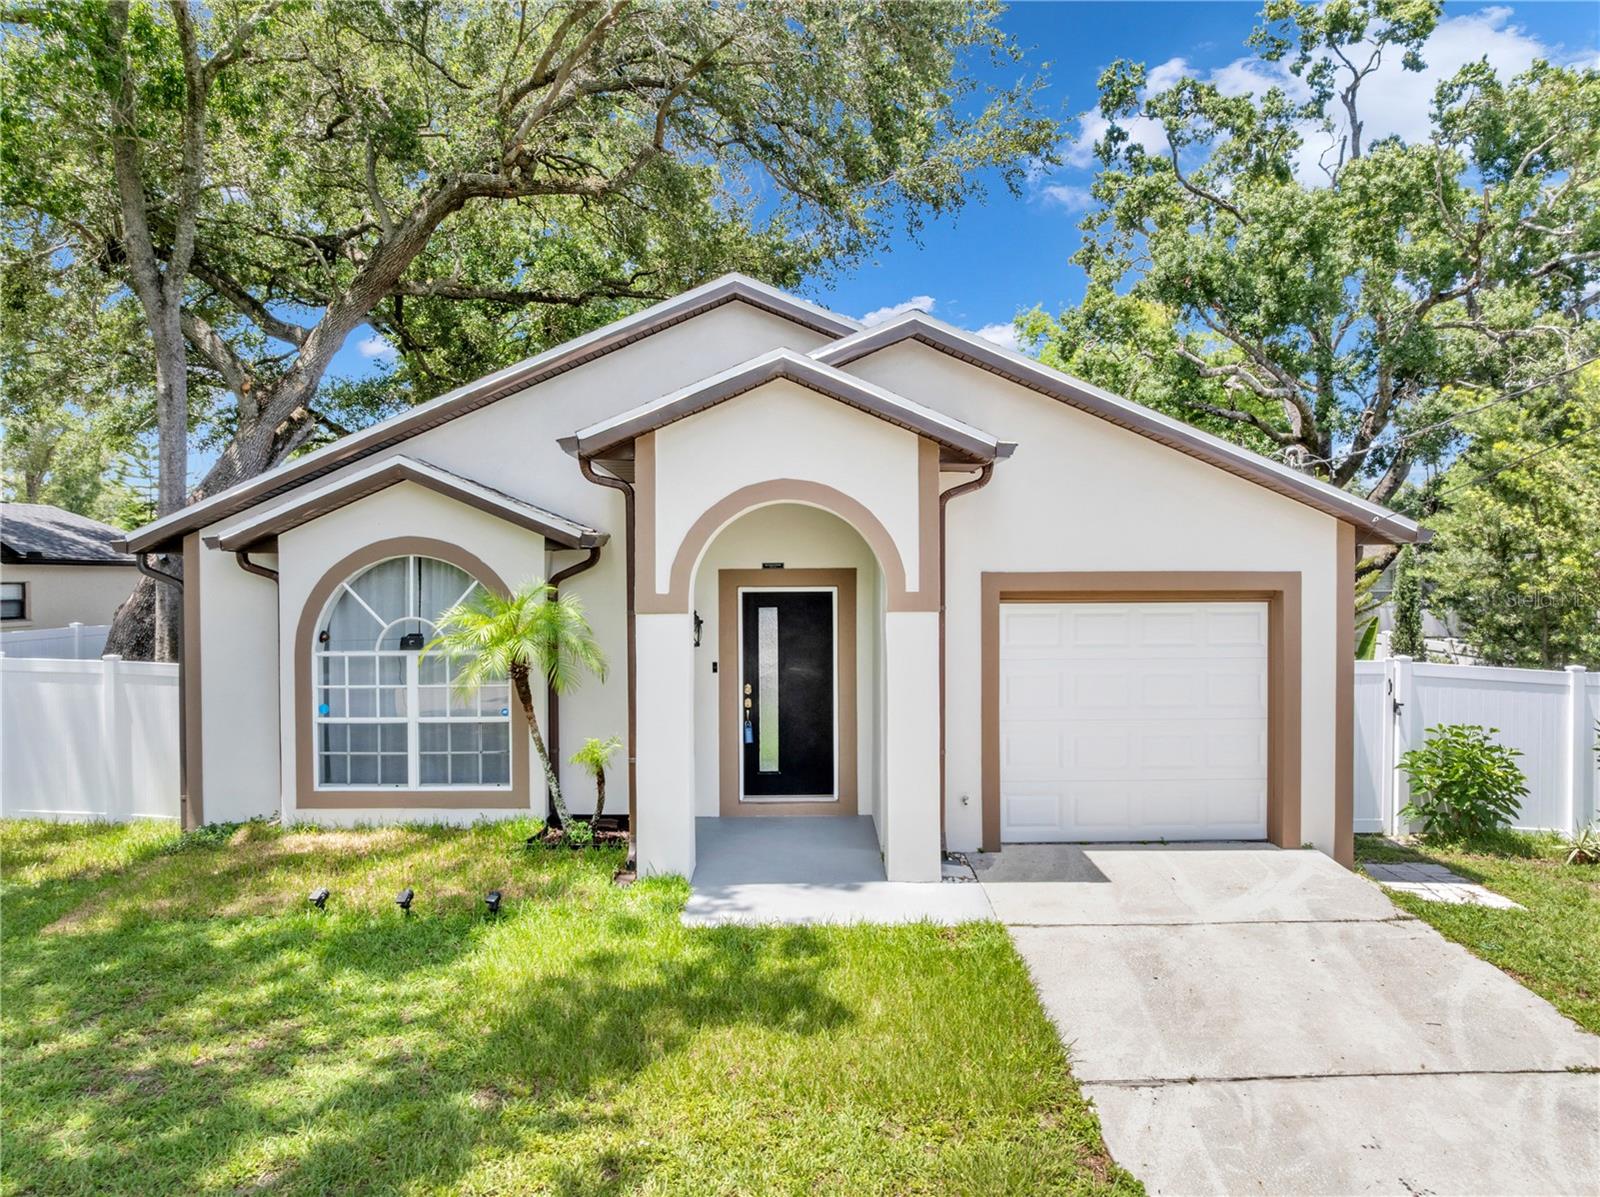
TAMPA
1103 W KIRBY STREET
3 Beds
2 Baths
1,585 Sq.Ft.
$425,000
MLS#: TB8526436
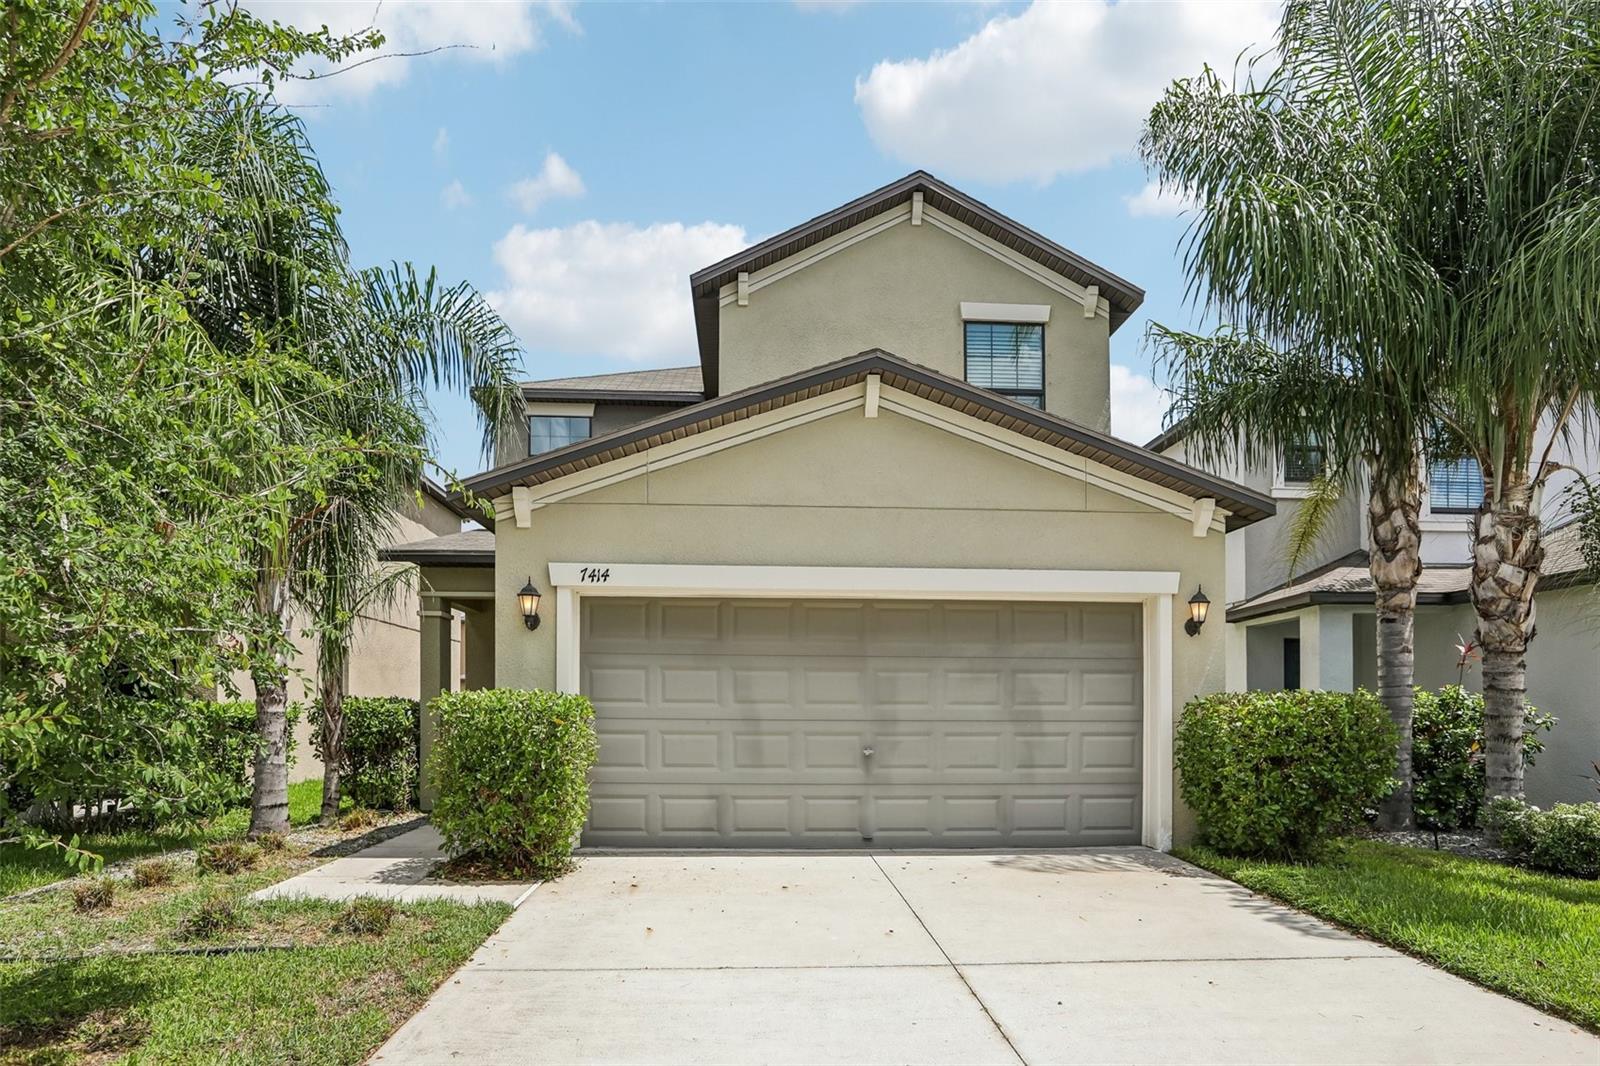
TAMPA
7414 CLARY SAGE AVENUE
3 Beds
2 Baths
1,568 Sq.Ft.
$359,900
MLS#: TB8526108
