Features & Amenities

Interior

  • Other Interior Features

    High Ceilings

  • Total Bedrooms

    3

  • Bathrooms

    1

  • 1/2 Bathrooms

    1

  • Cooling YN

    YES

  • Cooling

    Central Air

  • Fireplace YN

    NO

  • Heating YN

    YES

  • Heating

    Central

  • Pet friendly

    N/A

Exterior

  • Garage

    No

  • Construction Materials

    Block

  • Patio and Porch Features

    Porch

  • Pool

    No

  • Waterfront YN

    NO

Area & Lot

  • Lot Size(acres)

    0.16

  • Lot Size(square feet)

    7,000

  • Property Type

    Residential

  • Property Sub Type

    Single Family Residence

Price

  • Sales Price

    $319,900

  • Tax Amount

    $3,236.49

  • Sq. Footage

    1,125

  • Price/SqFt

    $284

HOA

  • Association

    No

School District

  • Elementary School

    N/A

  • Middle School

    N/A

  • High School

    N/A

Property Features

  • Stories

    1

  • New Construction

    NO

  • Foundation Details

    Slab

  • Ownership

    Fee Simple

  • Senior Community YN

    NO

  • Sewer

    Public Sewer

  • Tax Lot

    66

  • Water Source

    Public

Schedule a Showing

Showing scheduled successfully.

<
>
IN PERSON
VIA CHAT

What is 3 + 4 ?


Change time

Mortgage calculator

Estimate your monthly mortgage payment, including the principal and interest, property taxes, and HOA. Adjust the values to generate a more accurate rate.

Your payment

Principal and Interest:

$

Property taxes:

$

HOA fees:

$

Total loan payment:

$

Total interest amount:

$

Location

County

Hillsborough

Elementary School

Middle School

High School

Listing Courtesy of Nes Zuluaga , KELLER WILLIAMS TAMPA CENTRAL

RealHub Information is provided exclusively for consumers' personal, non-commercial use, and it may not be used for any purpose other than to identify prospective properties consumers may be interested in purchasing. All information deemed reliable but not guaranteed and should be independently verified. All properties are subject to prior sale, change or withdrawal. RealHub website owner shall not be responsible for any typographical errors, misinformation, misprints and shall be held totally harmless.

Agent Ashley Baillio

FOUNDER

Ashley Baillio

Call Ashley today to schedule a private showing.


* Listings on this website come from the FMLS IDX Compilation and may be held by brokerage firms other than the owner of this website. The listing brokerage is identified in any listing details. Information is deemed reliable but is not guaranteed. If you believe any FMLS listing contains material that infringes your copyrighted work please click here to review our DMCA policy and learn how to submit a takedown request.© 2024 FMLS.
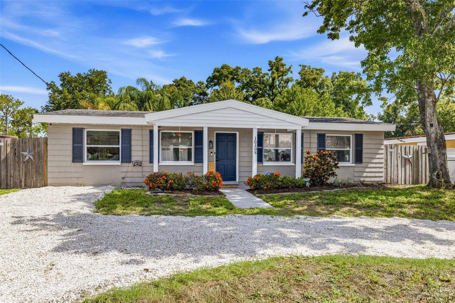
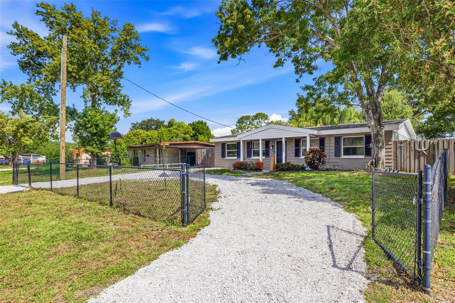
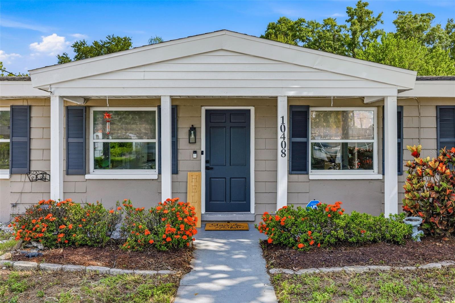
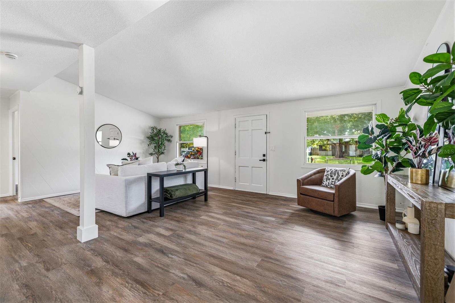
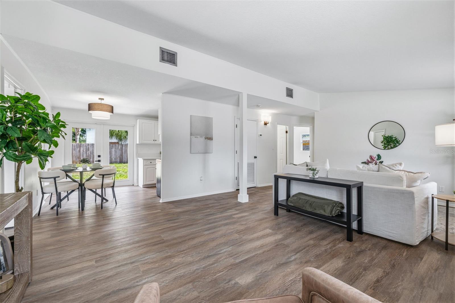
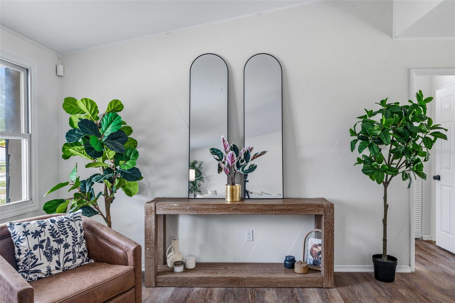
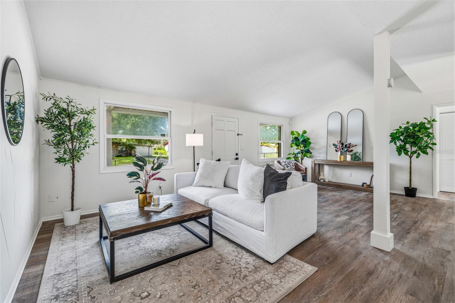
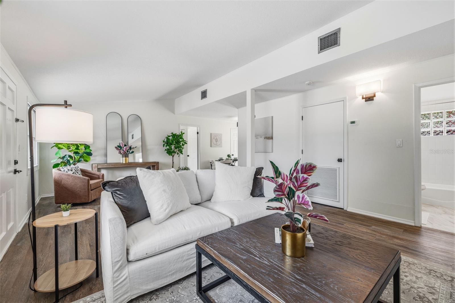
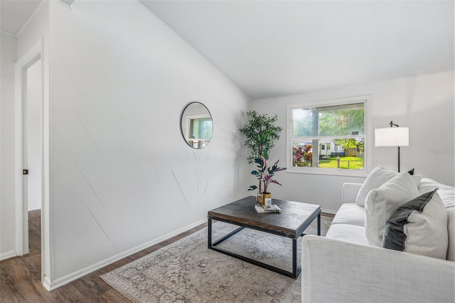
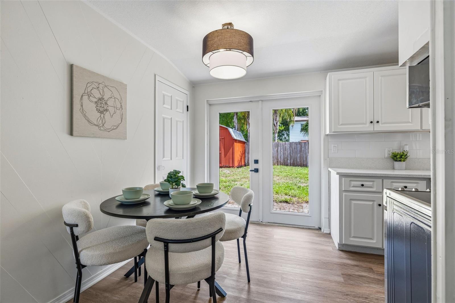
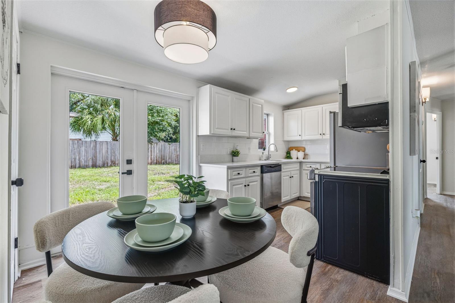
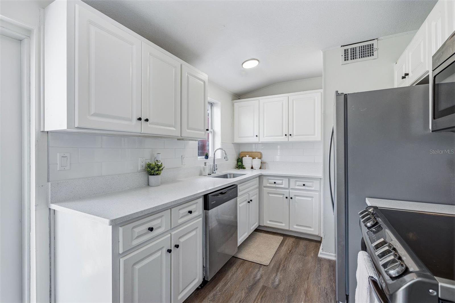
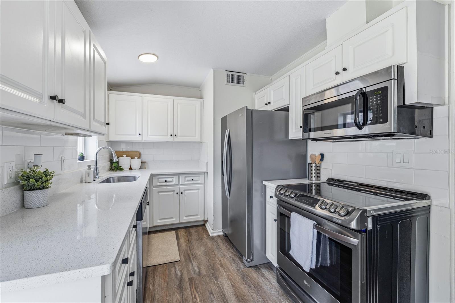
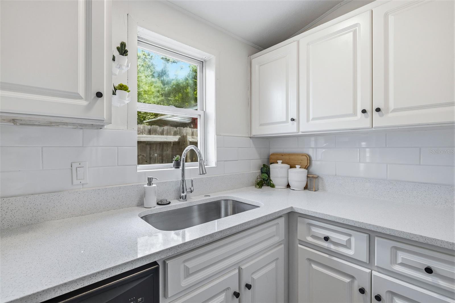
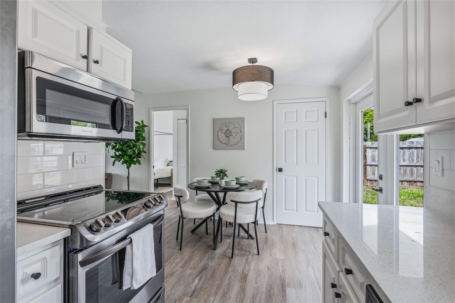
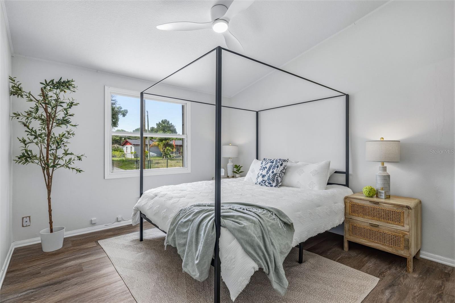
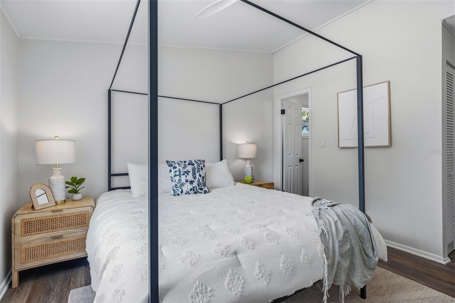
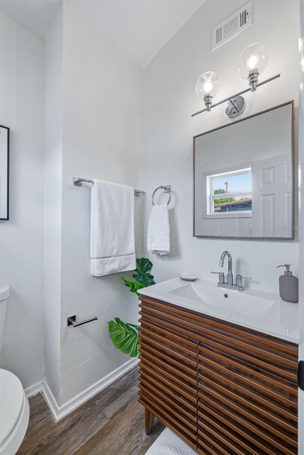
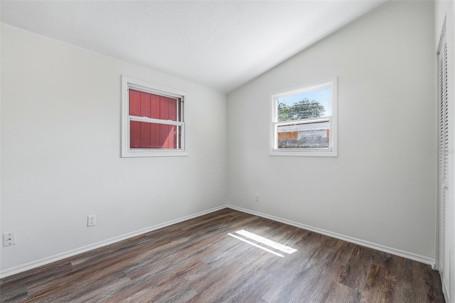
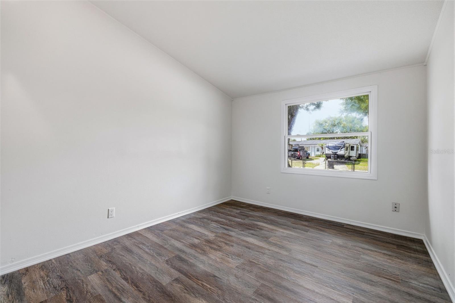
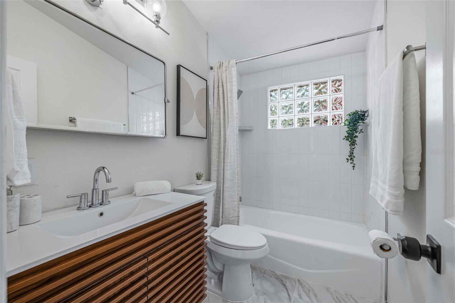
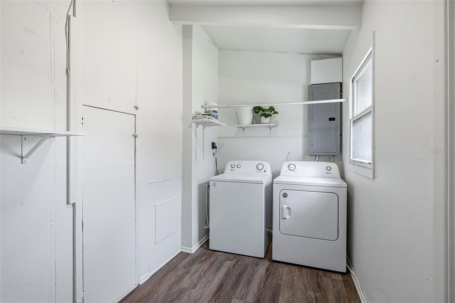
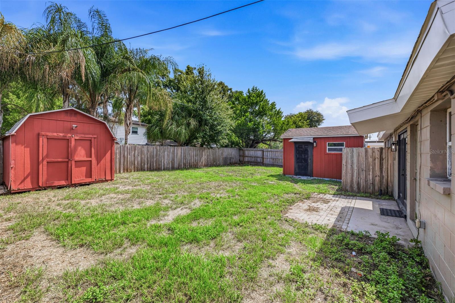
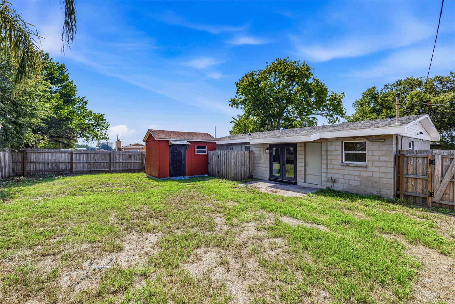
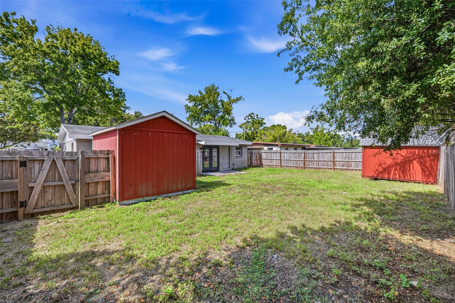
Welcome to this beautifully updated move-in-ready home with NO HOA and an unbeatable location! New HVAC, New Hot Water Heater, New Luxury Vinyl Flooring throughout. From the moment you arrive, you'll appreciate the exceptional curb appeal featuring a unique curved driveway with convenient in-and-out access, a fully gated front yard for added privacy, and a completely fenced property. Step inside to soaring ceilings that create an open, bright, and spacious feel throughout the living, dining, and kitchen areas. Filled with natural light, this inviting layout is perfect for entertaining with plenty of room for both a dining table and breakfast nook. The home has been thoughtfully updated with brand-new luxury vinyl plank flooring throughout—no carpet—fresh interior paint, a new HVAC system, and stainless steel kitchen appliances. The kitchen also features quartz countertops, ample cabinet storage, and a functional layout ideal for everyday living. The split-bedroom floor plan offers added privacy, with the primary bedroom tucked away from the two secondary bedrooms. Both bathrooms have been beautifully renovated with new vanities, fixtures, and updated tile finishes. A generously sized laundry room provides abundant storage space and can easily double as a pantry or utility room. Step outside to enjoy the fully fenced backyard, complete with two storage sheds and private fenced areas on both sides of the home, offering endless possibilities for storage, hobbies, pets, or outdoor entertaining. Location truly sets this home apart! Conveniently located just 12 minutes from Downtown Tampa, less than 5 minutes to Westfield Brandon Mall, and within minutes to restaurants, shopping, and everyday conveniences including Publix. With modern updates, no HOA restrictions, and an incredible location, this home offers outstanding value. Schedule your private showing today!

10408 VENTURA AVENUE

Message successfully sent.

What would you like to know?

What is 3 + 4 ?

I agree to receive email communication and understand I can unsubscribe at any time.

I agree to be contacted by Sell South Florida via call, email, and text for real estate services. To opt out, you can reply 'stop' at any time or reply 'help' for assistance. You can also click the unsubscribe link in the emails. Message and data rates may apply. Message frequency may vary. Privacy Policy

Related Properties

New on site 1 day ago
Welcome to this 3-bedroom, 2-bathroom home in the desirable Cameo Villas Unit 1 neighborhood. This residence features a welcoming open floor plan that provides a seamless and airy flow throughout the main living areas. The kitchen is nicely appointed with beautiful granite countertops and crisp white appliances, creating a highly functional space for daily living and cooking. Step outside to enjoy the privacy of a fully fenced-in backyard, offering a secure and open space for outdoor relaxation or entertaining. Ideally situated near Tampa International Airport, shopping, dining, and entertainment, this home also offers easy access to the Suncoast Parkway for a quick and convenient commute to Downtown Tampa. Schedule your private showing today!
#O6422123

TAMPA

6404 FREEDOM COURT

3 Beds

2 Baths

1,119 Sq.Ft.

$349,900

MLS#: O6422123
New on site 1 day ago
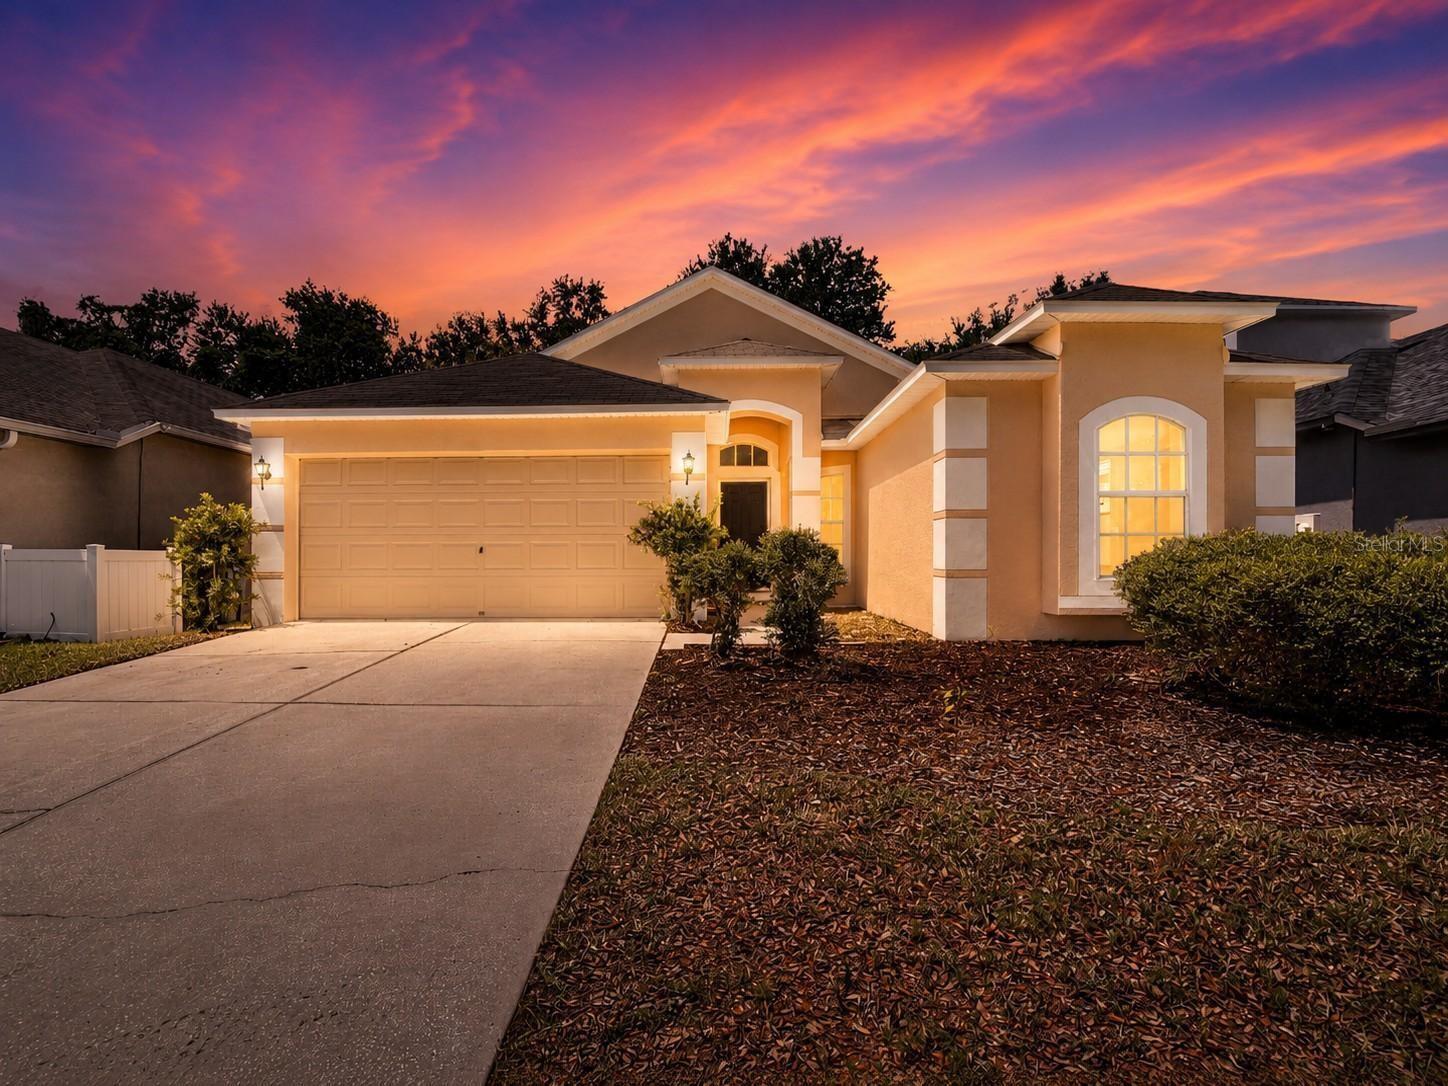
?Welcome home to this beautifully updated 3-bedroom, 2-bath residence offering nearly 1,600 square feet of thoughtfully designed living space and a spacious 2-car garage. From the moment you arrive, you'll appreciate the fresh interior and exterior paint that gives the home a clean, modern feel. Step inside to soaring high ceilings and an open, light-filled floor plan enhanced by brand-new luxury vinyl plank flooring throughout.  The completely renovated kitchen is the heart of the home, featuring elegant quartz countertops, stylish shaker cabinetry, stainless steel appliances, and abundant workspace—perfect for everyday living and entertaining alike. Updated light fixtures throughout the home add a contemporary touch that complements the fresh finishes.  The spacious primary suite provides a private retreat with an en-suite bath, while two additional bedrooms offer flexibility for family, guests, or a home office. A dedicated laundry room adds convenience and extra storage.  Enjoy the perfect blend of modern updates, functional living space, and a desirable location close to shopping, dining, parks, schools, and major commuter routes. This move-in-ready home is the one you've been waiting for!
#TB8527693

TAMPA

8536 CANTERBURY LAKE BOULEVARD

3 Beds

2 Baths

1,583 Sq.Ft.

$349,000

MLS#: TB8527693
New on site 1 day ago
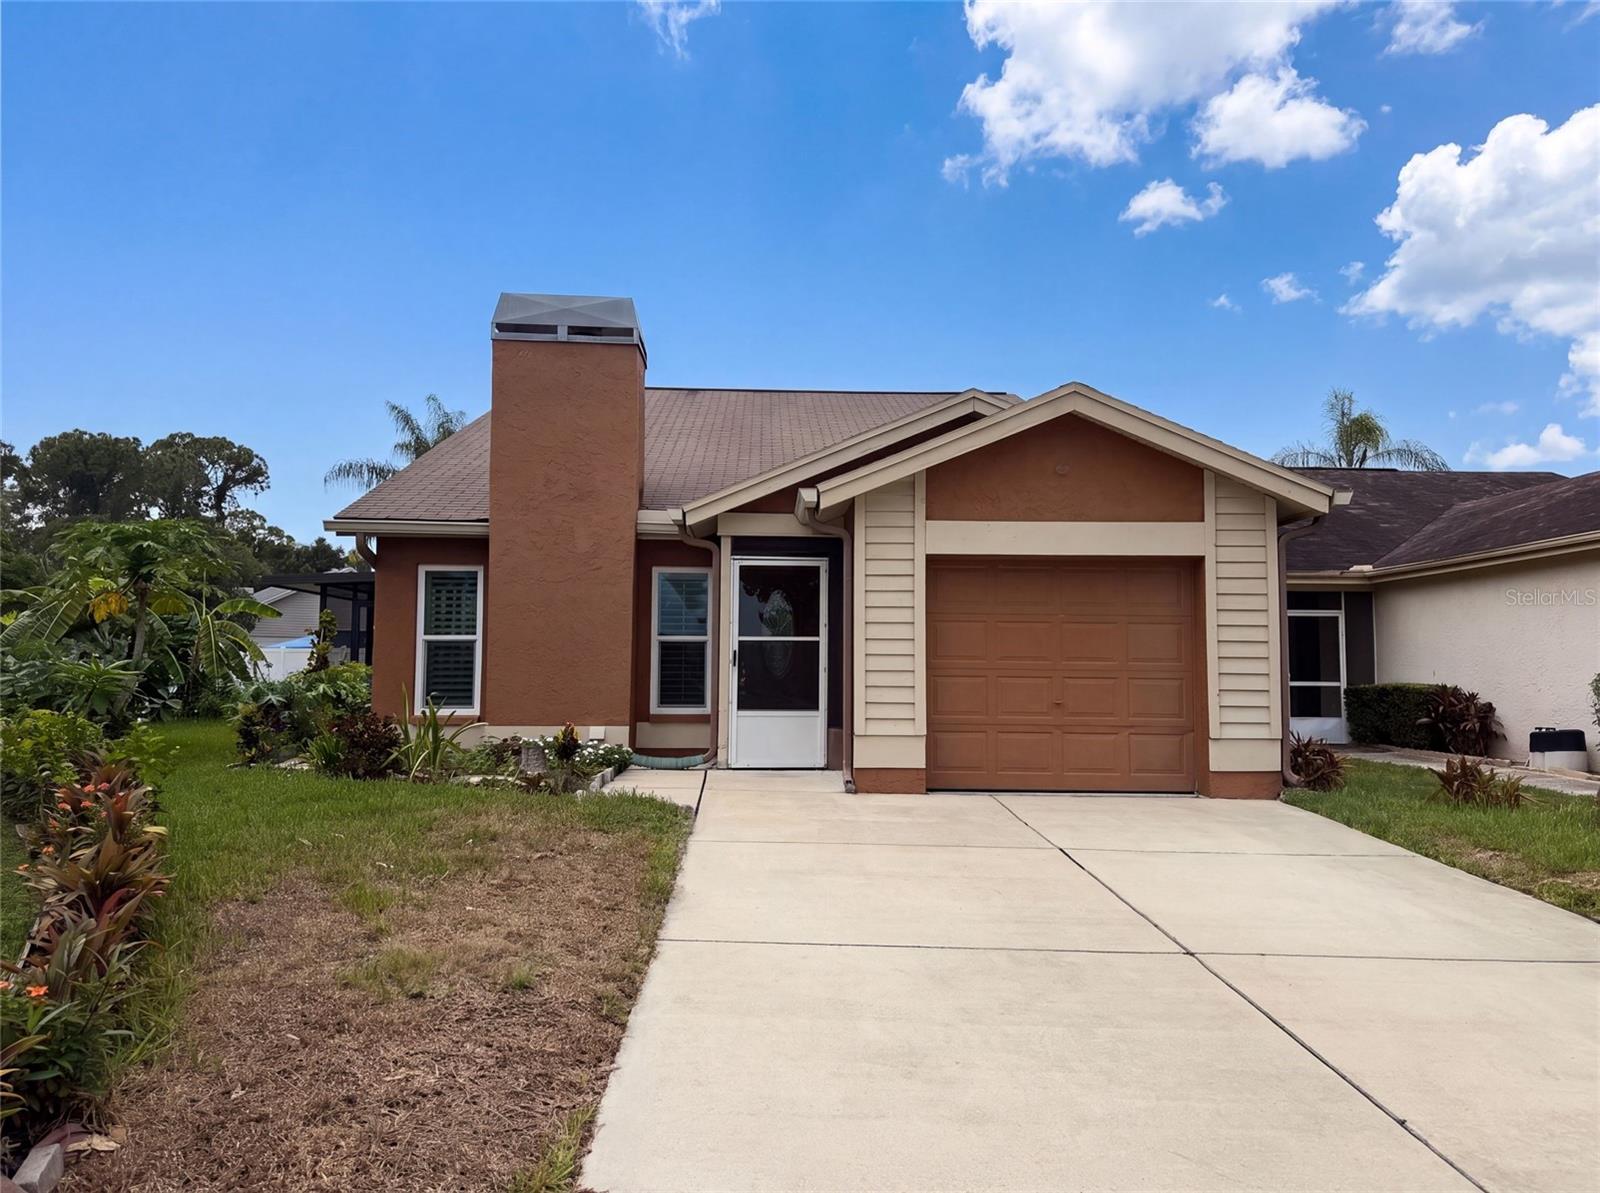
Virtually Staged. Picture yourself at 11648 Hidden Hollow Cir, recently enhanced with fresh interior paint throughout the living spaces, complementing the all stainless steel appliances in the kitchen. A central fireplace adds warmth, and the exterior features a fenced in backyard. This inviting residence blends comfort and modern updates seamlessly.. Included 100-Day Home Warranty with buyer activation
#O6424056

TAMPA

11648 HIDDEN HOLLOW CIRCLE

4 Beds

2 Baths

1,352 Sq.Ft.

$370,000

MLS#: O6424056
New on site 1 day ago
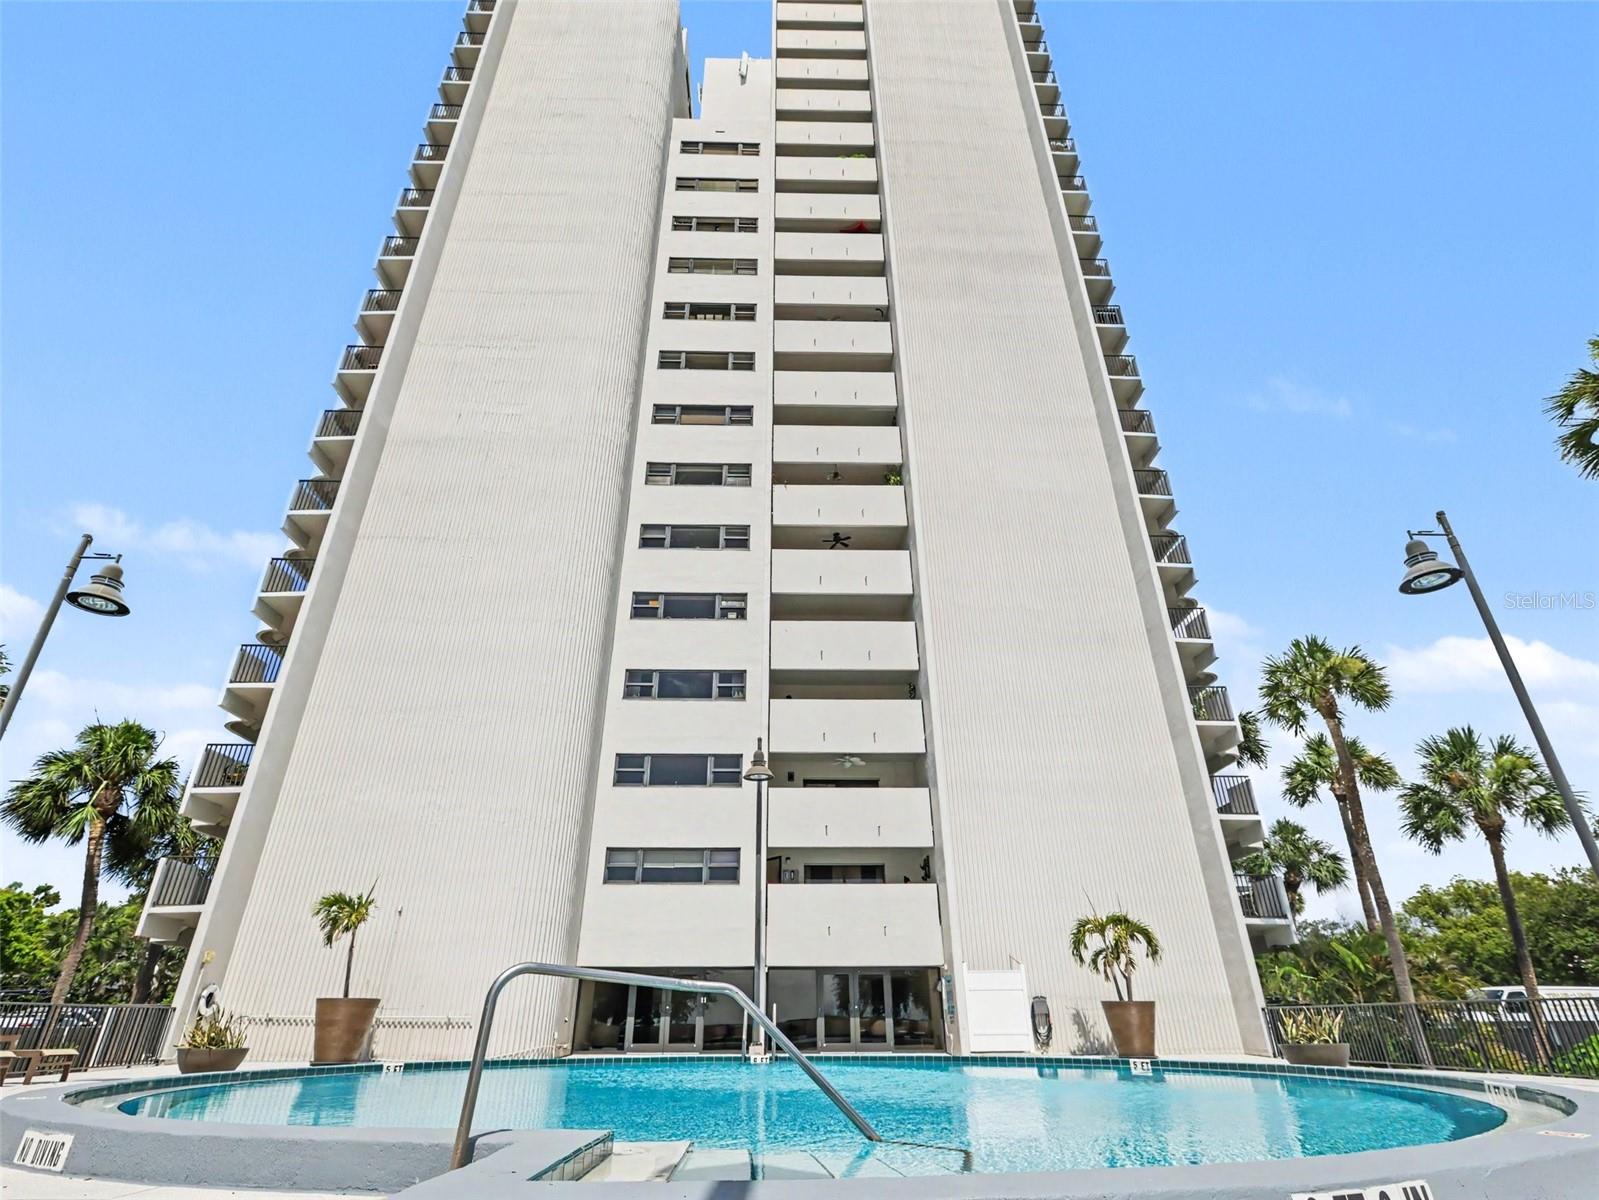
Experience premier waterfront living at THE PINNACLE, one of South Tampa’s most desirable addresses on iconic Bayshore Boulevard. Located on the second floor, this rare 1-BEDROOM, 1.5-BATHROOM floor plan perfectly combines turn-key convenience with elevated design, positioned just minutes from Hyde Park Village, SoHo, and Downtown Tampa.

This move-in-ready residence is being sold FULLY FURNISHED and captures beautiful WATER VIEWS of Tampa Bay right from the living area and private patio. The interior is highlighted by striking slate floors that bring both natural texture and durability to the open-concept layout. The distinct 1.5-bath configuration provides excellent privacy, keeping a half-bath separate for guests. The kitchen features streamlined cabinetry, excellent prep space, and a brand-new dishwasher.

KEY RESIDENCE FEATURES:

LAYOUT: Desirable 1 Bedroom / 1.5 Bathrooms floor plan.
WATER VIEWS: Enjoy scenic views of the bay and the tree-lined boulevard.
FULLY FURNISHED: A complete turn-key opportunity with all furnishings included.
SLATE FLOORING: Premium slate floors run throughout the living spaces.
UPDATED APPLIANCES: Brand-new dishwasher just installed.
PARKING: Includes 1 assigned, private space inside the secure covered garage.
OUTDOOR SPACE: Large, private covered balcony with water views of the bay.

THE PINNACLE AMENITIES:

Residents enjoy a robust suite of resort-style amenities, including 24-hour concierge/guard desk security, on-site management, a heated swimming pool overlooking the bay, outdoor grilling areas, two fitness centers (cardio and weights) with saunas, bike storage, a dog park, and 16th-floor observation decks offering sweeping panoramic views of Tampa Bay.

Schedule your private viewing today to tour this exceptional Bayshore property.
#A4698278

TAMPA

4141 BAYSHORE BOULEVARD 202

1 Beds

1 Baths

896 Sq.Ft.

$330,000

MLS#: A4698278
New on site 1 day ago
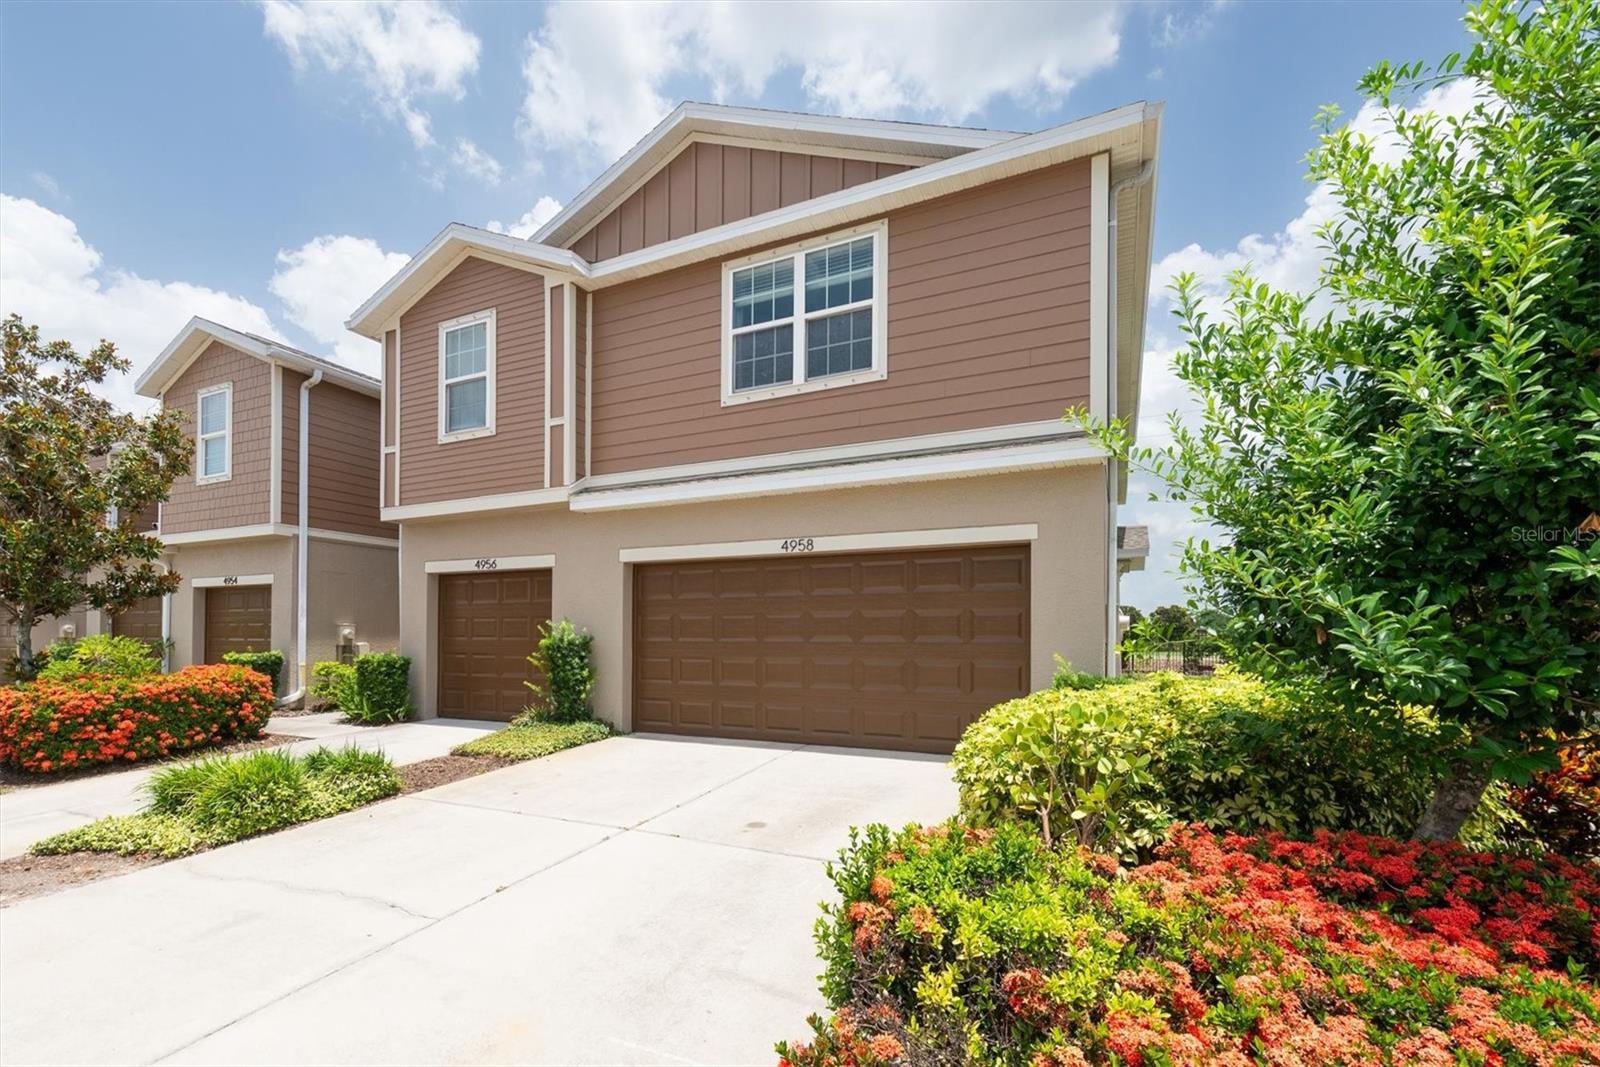
Welcome to this beautifully updated 3-bedroom, 2.5-bath townhome located in the heart of Tampa, where style, comfort, and convenience come together in one inviting package. Step inside to a light, bright interior enhanced by tall ceilings, fresh updated paint, modern flooring, refreshed cabinetry, granite countertops, and custom fixtures and details that add warmth and character throughout.
The downstairs open floor plan offers plenty of room for flexible furniture configurations, everyday living, and effortless entertaining. The spacious living and dining areas flow naturally into the kitchen, creating a comfortable gathering space for hosting guests, relaxing at home, or enjoying casual meals. Stainless steel appliances and a large breakfast bar add to the appeal of this central location of the home. 
Upstairs, the split bedroom floor plan provides a smart sense of privacy, with generously sized bedrooms and a sizeable loft area that is perfect for a play space, media nook, reading area, or dedicated home office. Thoughtful updates continue throughout the home, offering a move-in-ready feel. Major improvements add even more peace of mind, including new siding, a new HVAC system, and a new roof, all installed in 2024. Enjoy the ease of low-maintenance townhome living along with community amenities such as a pool, park, and playground—an ideal setting for relaxing, gathering, and making the most of the Tampa lifestyle. Zoned for excellent schools and school choice options, near fantastic dining, shopping, and recreation. Enjoy quick access to employment corridors, expressways, international airports, MacDill Air Force Base, and an array of top destinations in any direction. Love the Florida lifestyle and take advantage of world-renowned beaches, theme parks, world-champion sports teams, open-air markets & festivals, nature parks, waterfront entertainment & activities and more! WELCOME HOME!
#TB8522699

TAMPA

4958 WHITE SANDERLING COURT

3 Beds

2 Baths

1,880 Sq.Ft.

$269,500

MLS#: TB8522699
New on site 1 day ago
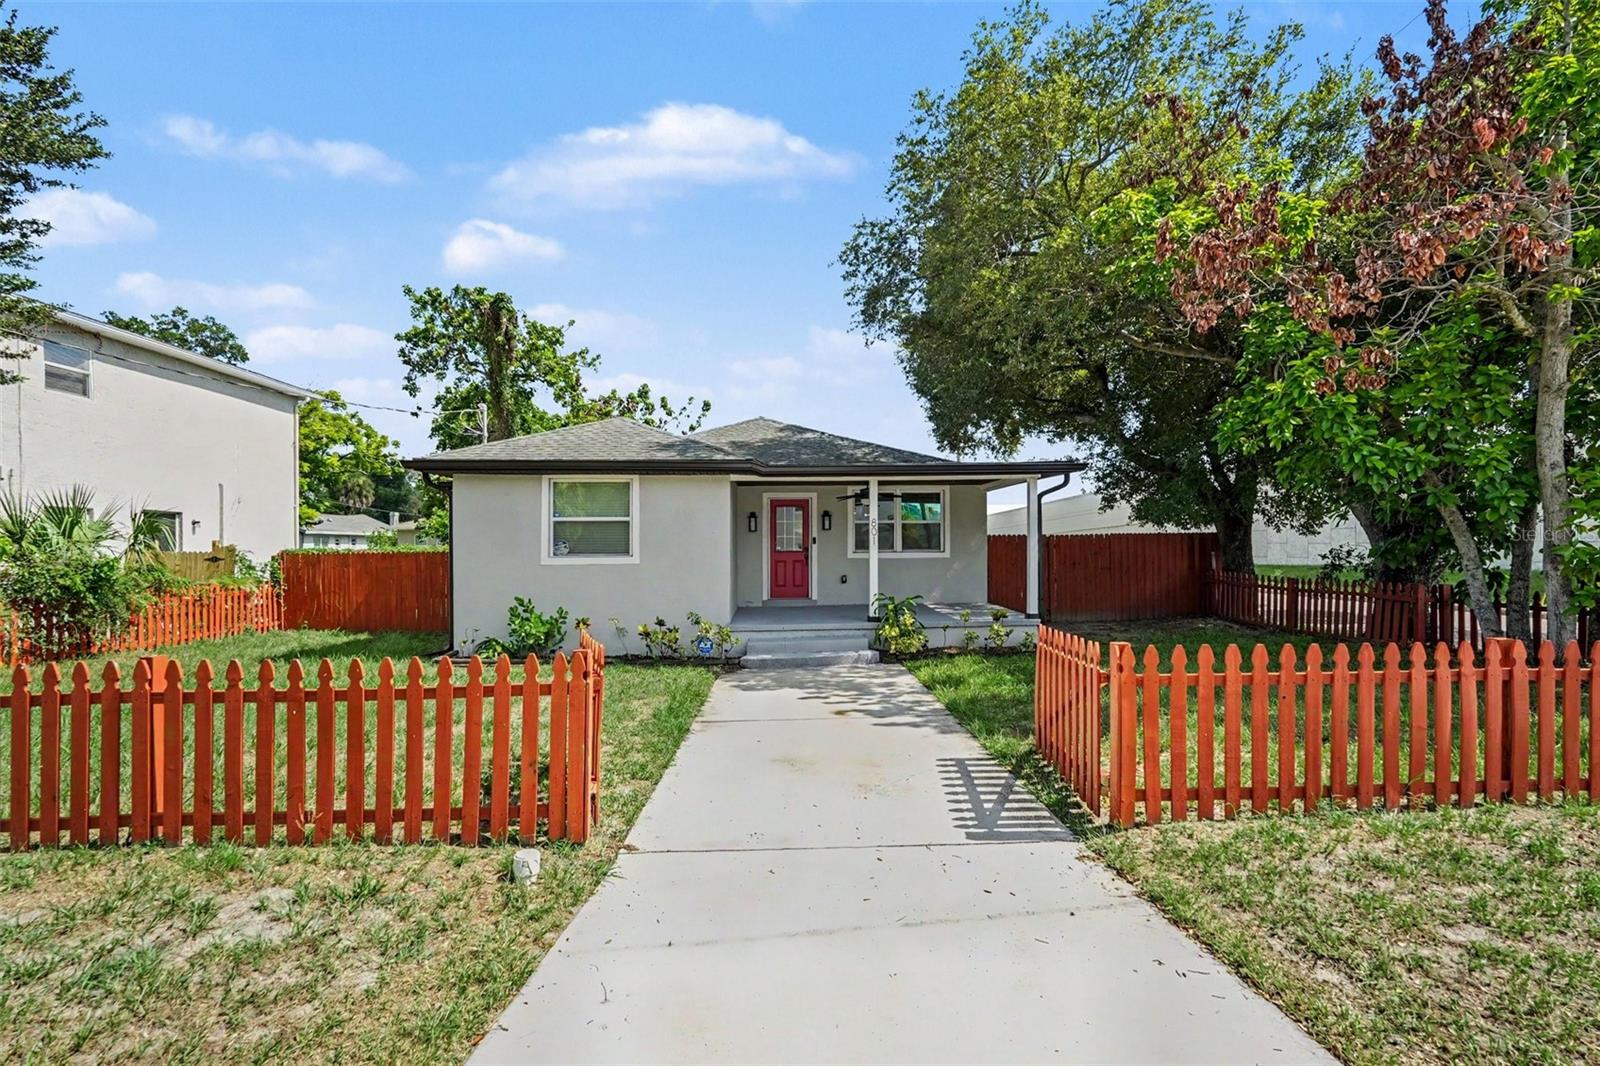
Welcome to a home where modern design, thoughtful craftsmanship, and unbeatable convenience come together in one exceptional package. Perfectly positioned on a spacious corner lot in the rapidly growing Ybor Heights neighborhood, this beautifully renovated 3-bedroom, 3-bathroom residence offers the ideal blend of style, comfort, and functionality. From the moment you arrive, the inviting front porch and striking curb appeal set the tone for what awaits inside. Spanning 1,558 square feet, the open-concept floor plan is filled with natural light and enhanced by recessed lighting, fresh interior paint, elegant decorative fixtures, stylish flooring, and designer finishes throughout. The heart of the home is the stunning kitchen, featuring sleek granite countertops, newer cabinetry, and generous workspace designed for both everyday living and effortless entertaining. One of the home’s most desirable features is its two spacious primary suites, offering incredible flexibility for multigenerational living, guests, roommates, or a private home office setup. Each bathroom has been tastefully updated with beautifully re-tiled showers and modern finishes that create a spa-like atmosphere. Step outside to your fully fenced backyard where you’ll discover an expansive deck and plenty of room to entertain, relax, garden, or create your own outdoor retreat. Whether you’re hosting weekend barbecues or enjoying a quiet evening under the Florida sky, this backyard is designed to be enjoyed year-round. Located just minutes from Downtown Tampa, Historic Ybor City, Armature Works, the University of Tampa, major hospitals, shopping, dining, entertainment, and convenient access to I-275, this home places you at the center of everything Tampa has to offer while allowing you to enjoy the comfort of an established neighborhood. Completely move-in ready and renovated with today’s buyer in mind, this is a rare opportunity to own a stylish home that offers modern living, versatile space, and exceptional value in one of Tampa’s most exciting and evolving communities. Schedule your private showing today and experience everything this remarkable home has to offer.
#TB8526536

TAMPA

801 E BAKER STREET

3 Beds

3 Baths

1,558 Sq.Ft.

$380,000

MLS#: TB8526536
New on site 1 day ago
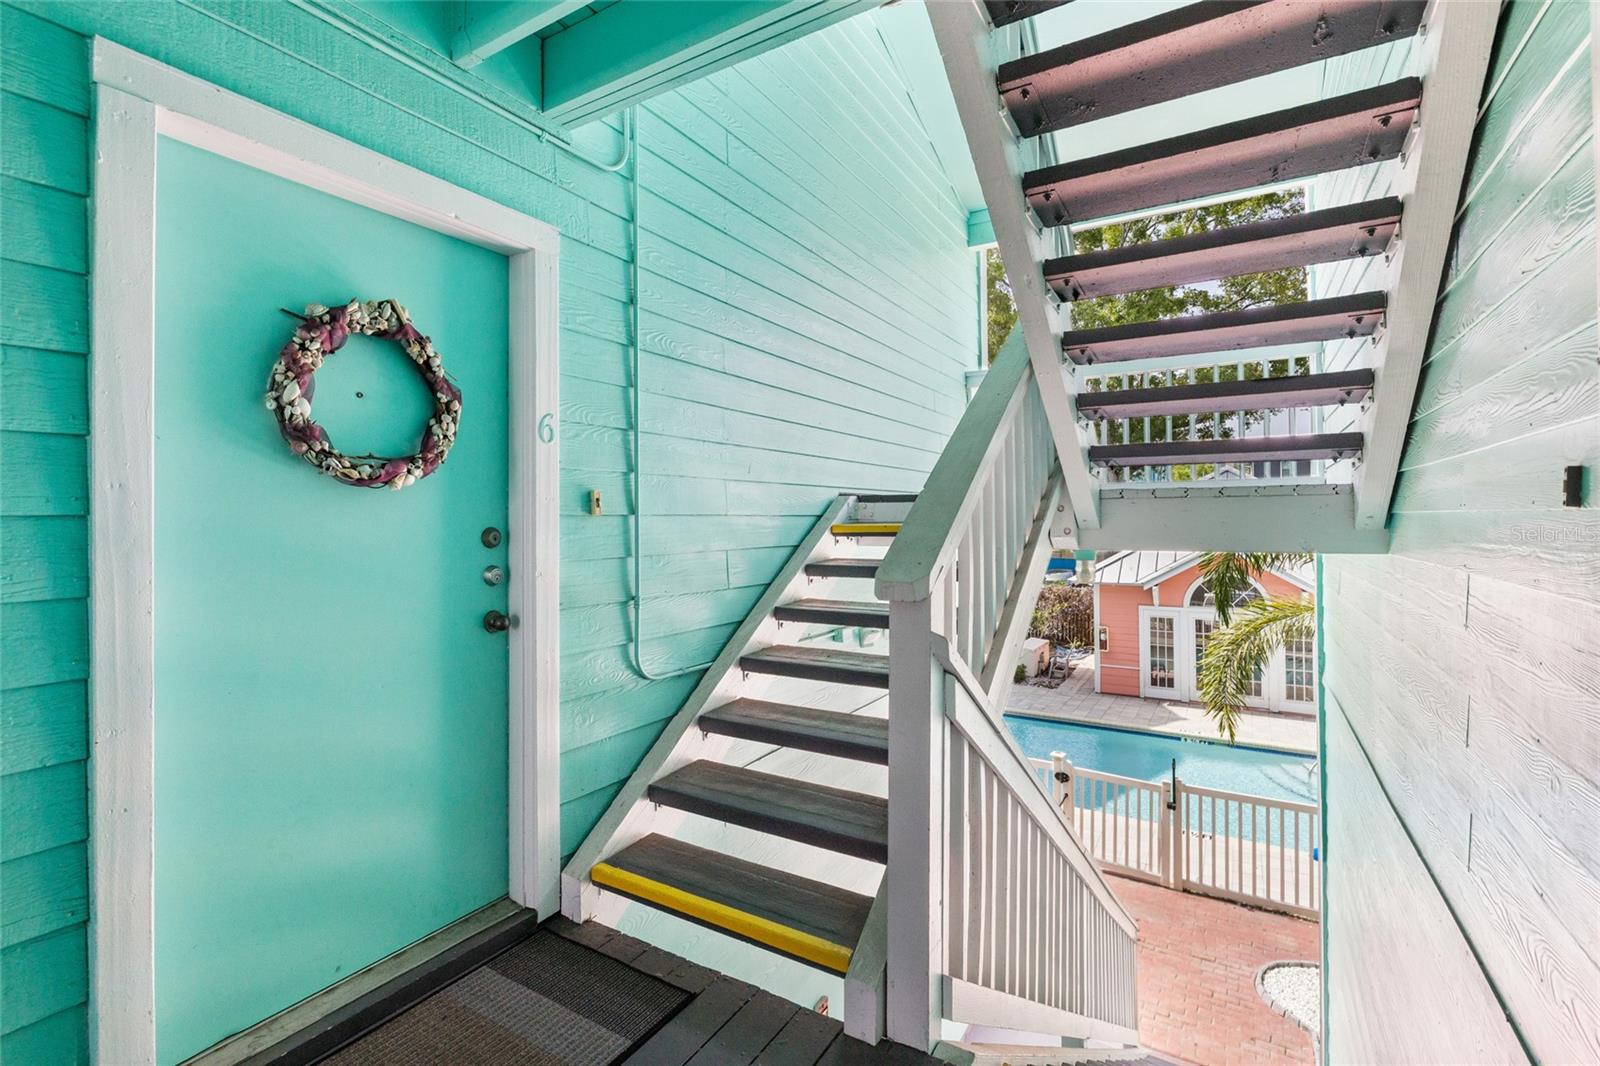
Welcome to Mallory Square, a gated South Tampa condo community inspired by the coastal charm of Key West. This second-floor 2-bedroom, 2-bath condo features a screened balcony overlooking the pool, tile flooring throughout, granite countertops, in-unit washer and dryer, and a flexible second bedroom with built-in bookshelves—perfect for a guest room or home office. The spacious primary suite includes a walk-in closet and renovated en-suite bath with walk-in shower. The second bath was also renovated approximately three years ago, and the HVAC and water heater are approximately three years old. HOA is $495/month and includes water, trash, pool access, and assigned parking near the entrance. Conveniently located near Hyde Park, Midtown Tampa, University of Tampa, restaurants, shopping, and major roadways. A great opportunity! Note: Room sizes are approximate; buyer to verify.
#TB8527836

TAMPA

3002 W CLEVELAND STREET B6

2 Beds

2 Baths

995 Sq.Ft.

$314,900

MLS#: TB8527836
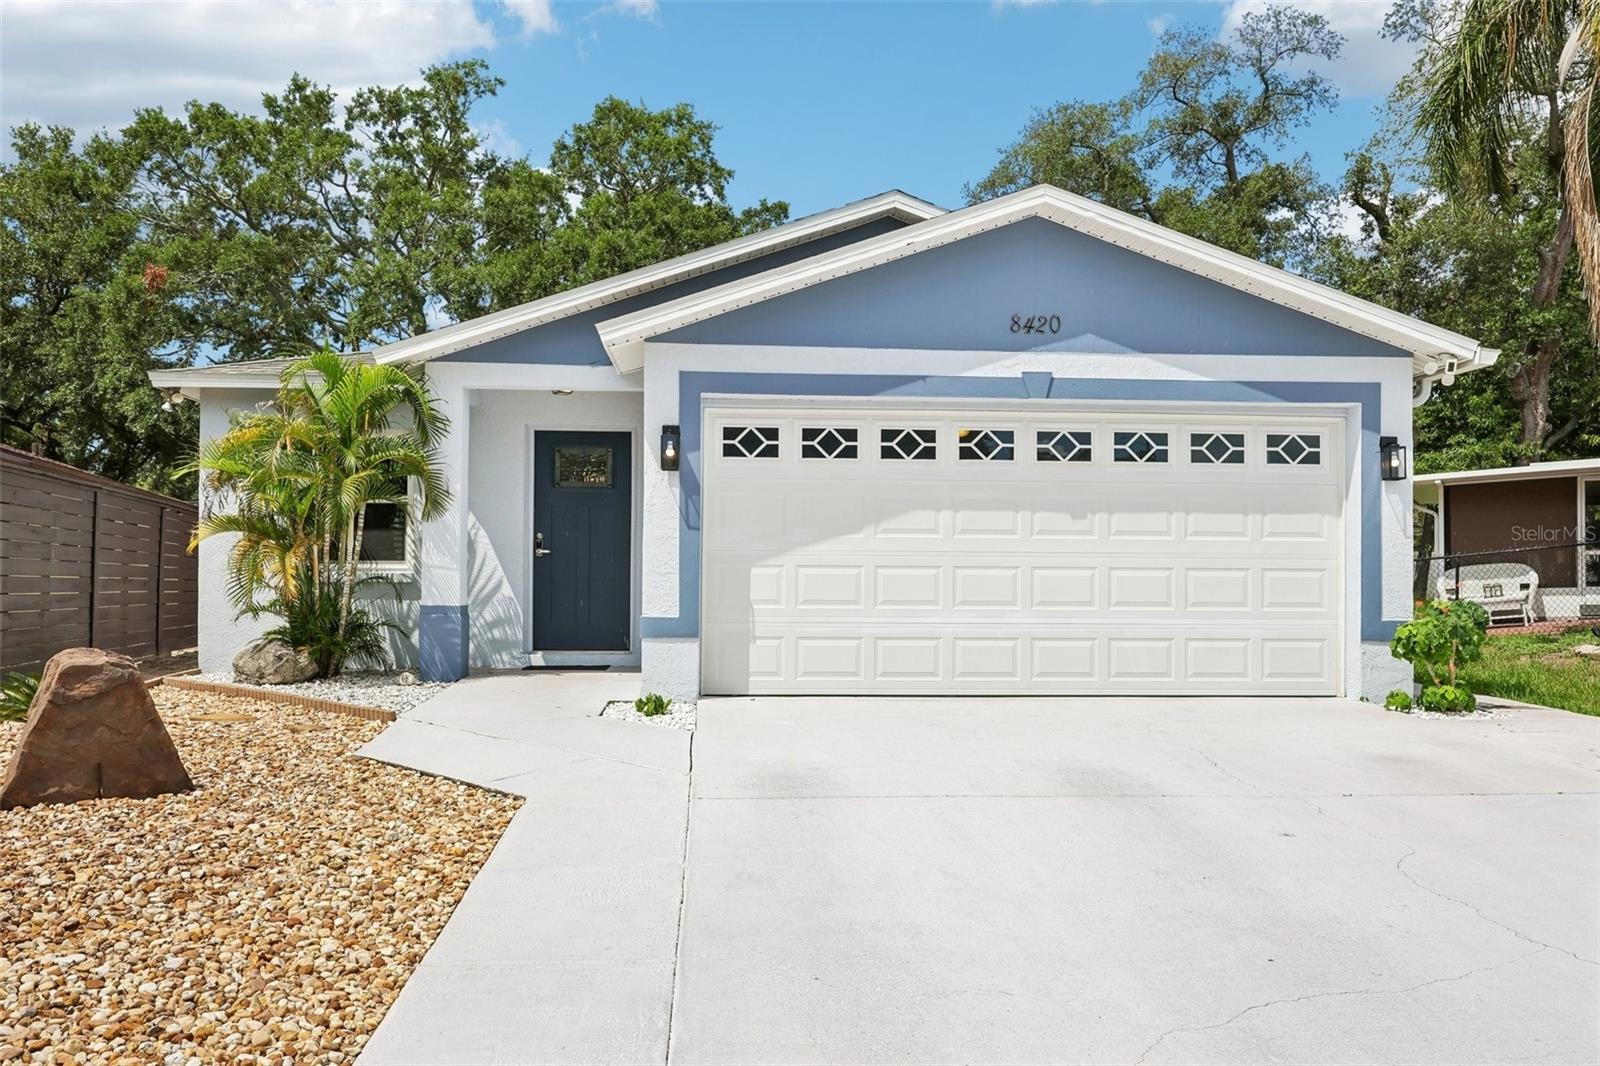
Welcome home to this beautifully updated, move-in ready residence that perfectly blends timeless style, quality craftsmanship, and an exceptional Tampa location just minutes from Temple Terrace. From the moment you arrive, you'll appreciate the pride of ownership and thoughtful improvements that make this home truly stand out.  Designed for both comfortable everyday living and effortless entertaining, the bright open-concept floor plan is filled with natural light and enhanced by luxury vinyl plank flooring, fresh neutral finishes, and tasteful designer accents that create a warm, inviting atmosphere. The beautifully remodeled kitchen is the centerpiece of the home, featuring granite countertops, updated cabinetry, stainless steel appliances, a desirable gas range, and generous prep space while opening seamlessly to the spacious living and dining areas. The updated bathrooms and well-appointed bedrooms continue the home's modern appeal with stylish finishes and functional design throughout.  Enjoy lasting peace of mind knowing the major improvements have already been completed, including hurricane impact windows (2022), HVAC system and air handler (2022), roof (2017), dishwasher and microwave (2019), and water heater (2015). These valuable upgrades provide enhanced energy efficiency, storm protection, lower maintenance, and long-term value for years to come.  Step outside to a spacious fenced backyard offering endless possibilities for outdoor entertaining, gardening, pets, or simply relaxing in your own private retreat.  Ideally located just outside Temple Terrace, this home offers convenient access to the University of South Florida, Moffitt Cancer Center, AdventHealth Tampa, Busch Gardens, Lettuce Lake Park, the Hillsborough River, downtown Temple Terrace, shopping, dining, and major commuter routes including I-75 and I-275, placing everything the Tampa Bay area has to offer, just minutes away.
Beautifully updated, exceptionally maintained, and featuring significant capital improvements, this home offers the perfect combination of comfort, style, and location. Don't miss your opportunity to make it yours—schedule your private showing today!
#TB8523646

TAMPA

8420 N RIVER DUNE STREET

3 Beds

2 Baths

1,296 Sq.Ft.

$350,000

MLS#: TB8523646
New on site 1 day ago
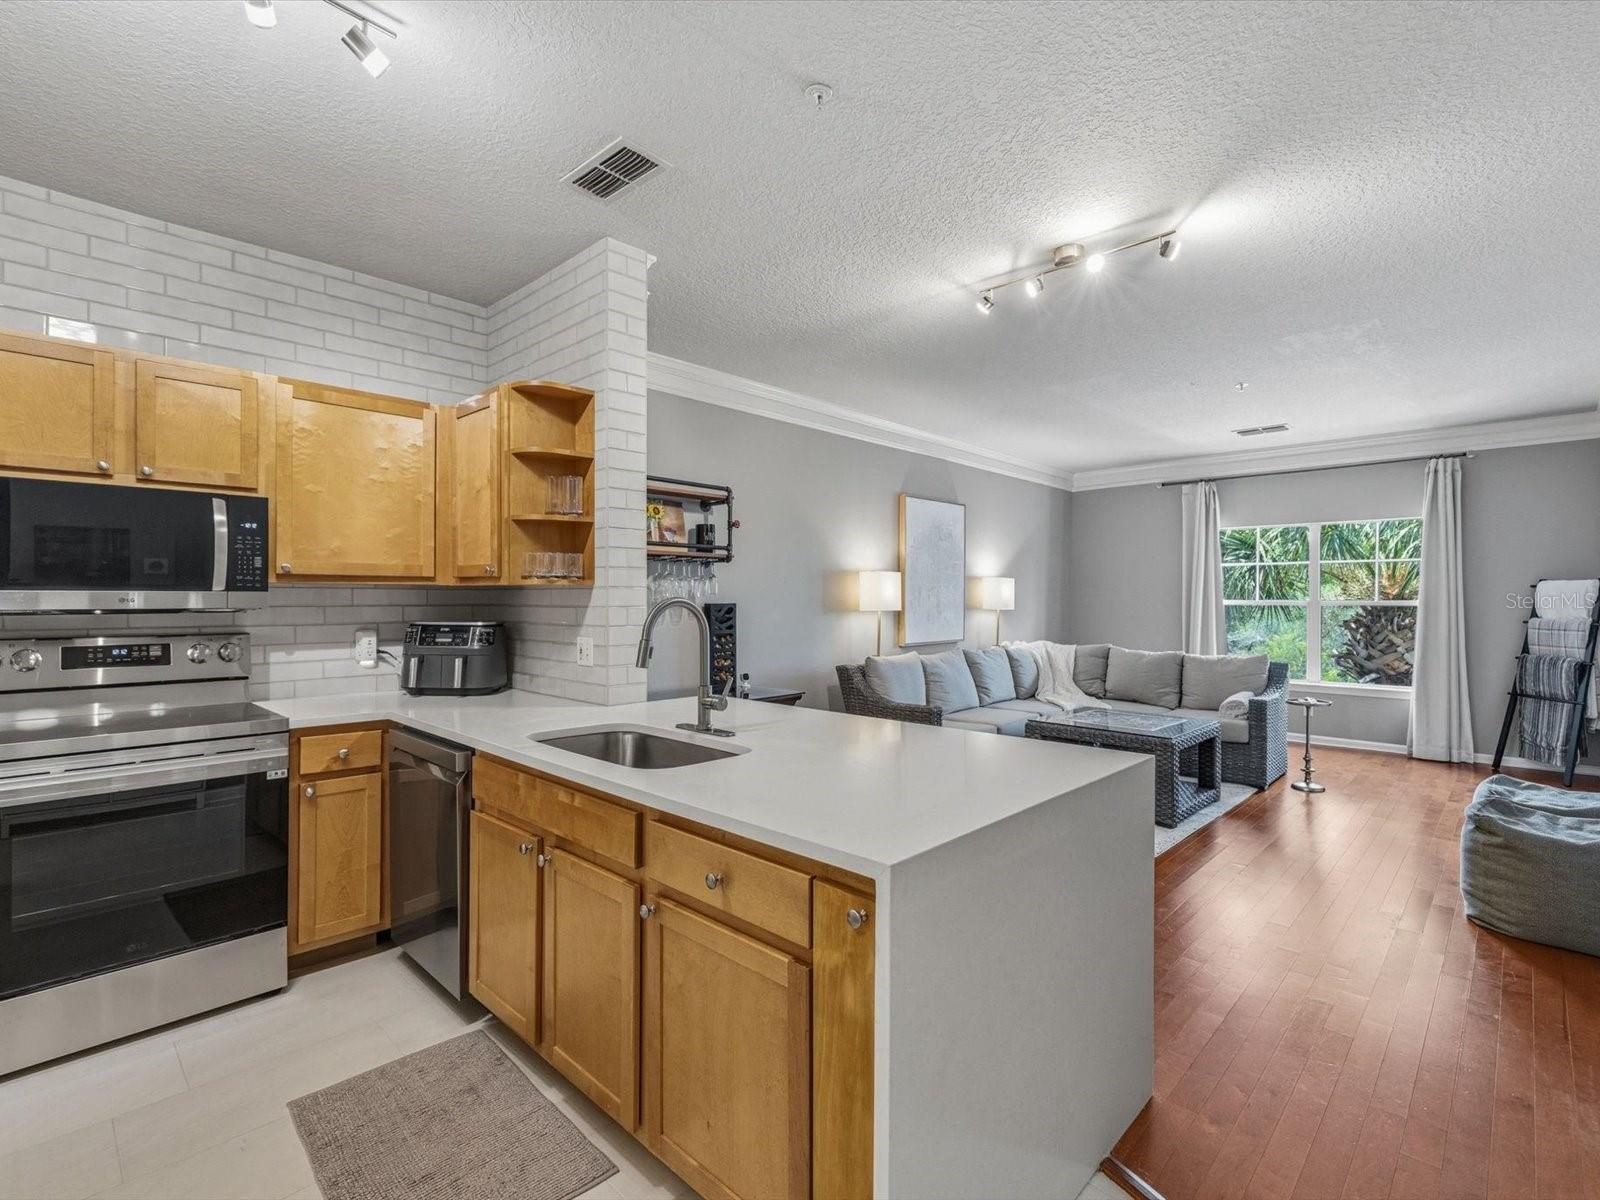
Welcome to this BEAUTIFULLY renovated top-floor, end-unit condominium in the highly sought-after GRAND KEY CONDOMINIUMS in the heart of South Tampa. Offering the largest one-bedroom floor plan in the gated community, this exceptional residence includes 1 bedroom, 1 bathroom, a deeded one-car garage, an additional deeded parking space, and a separate private storage unit—an uncommon combination that sets this home apart.
Designed for both comfort and style, the open-concept floor plan is filled with natural light and showcases hardwood floors, crown molding, and neutral finishes throughout. The updated kitchen features custom cabinetry, quartz countertops, stainless steel appliances, and a spacious pantry, while the beautifully renovated bathroom offers a custom vanity and an oversized walk-in shower. The generously sized primary bedroom includes a large walk-in closet, and the in-home laundry room provides added convenience.
Grand Key is a gated, pet-friendly, and investor-friendly community offering outstanding resort-style amenities, including a sparkling heated swimming pool, clubhouse, fitness center, business center, indoor basketball court, playground, and car wash station. Low HOA fees include weekday valet trash service, pest control, 24/7 on-site security, and more.
Located in Flood Zone X for added peace of mind, this home is just minutes from the Selmon Expressway, Downtown Tampa, the Westshore Business District, MacDill Air Force Base, Tampa International Airport, Hyde Park, Bayshore Boulevard, shopping, dining, parks, and entertainment.
#TB8527897

TAMPA

4207 S DALE MABRY HIGHWAY 8308

1 Beds

1 Baths

958 Sq.Ft.

$267,000

MLS#: TB8527897

 - property

Send a message

Message successfully sent.

Your message

What is 3 + 4 ?

Reason for contacting?

I agree to receive email communication and understand I can unsubscribe at any time.

I agree to be contacted by Sell South Florida via call, email, and text for real estate services. To opt out, you can reply 'stop' at any time or reply 'help' for assistance. You can also click the unsubscribe link in the emails. Message and data rates may apply. Message frequency may vary. Privacy Policy

Sign Out

Virtual Assistant

Would you like to take the next step with this property? We can help you schedule a showing or virtual tour, or send you more details.

Yes, I would like more information.

Thank You for Your Reply, One of Our Agents will contact you as soon as possible

No, maybe later.

Thank you, you can always contact me via email, phone number or through the contact form.

Realhub AI

Lucy - Your AI-Powered Realtor

Update Your Temporary Password

Personalize your search

Enter your email and we'll notify you immediately when new listings match what you're looking for.

or enter email address

Already have an account ? Login here

Continue your home search

I agree to receive communications and understand I can unsubscribe at any time.

I agree to be contacted by Sell South Florida via call, email, and text for real estate services. To opt out, you can reply 'stop' at any time or reply 'help' for assistance. You can also click the unsubscribe link in the emails. Message and data rates may apply. Message frequency may vary. Privacy Policy

Already have an account ? Login here

We use cookies

We use cookies primarily for analytics to enhance your experience. By accepting, you agree to our use of these cookies. You can manage your preferences or learn more about our cookies policy.