Property
Beds
3
Full Baths
2
1/2 Baths
1
Year Built
2014
Sq.Footage
1,880
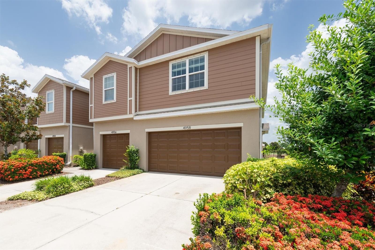
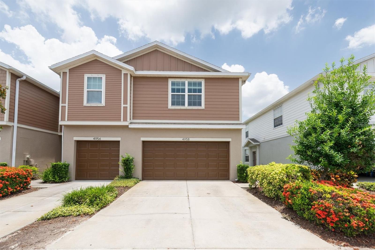
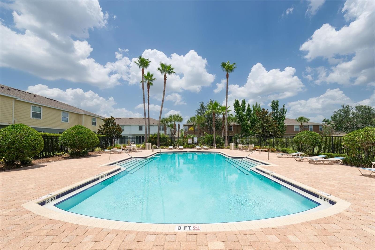
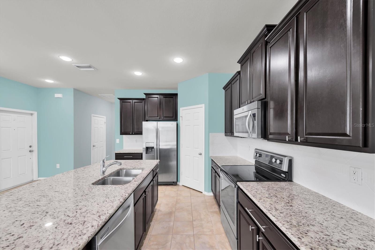
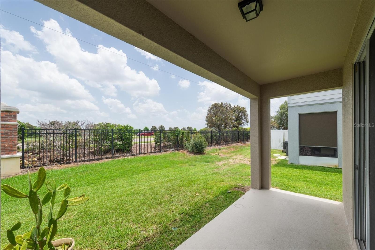
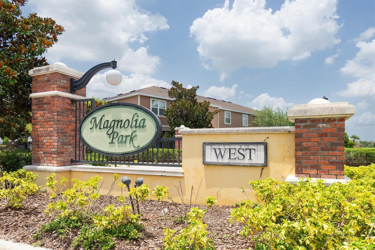
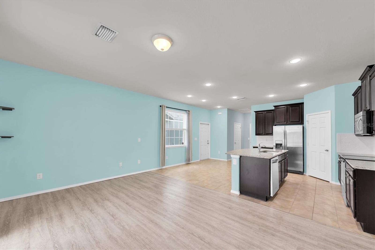
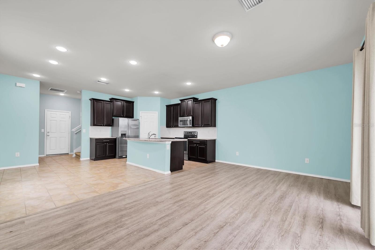
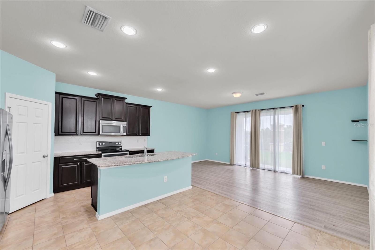
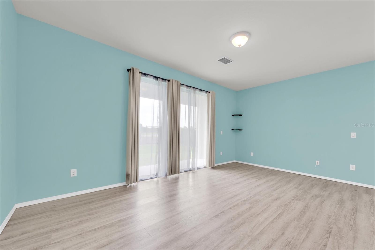
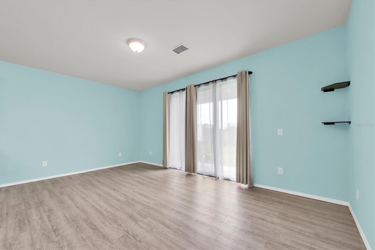
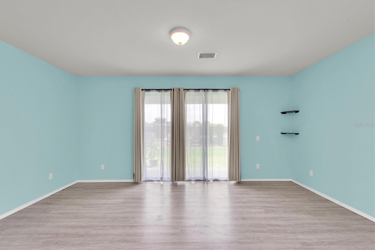
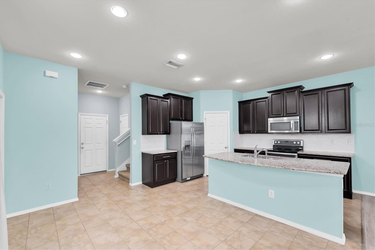
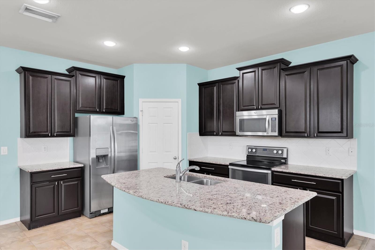
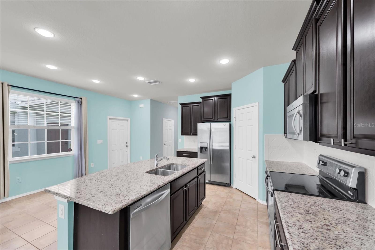
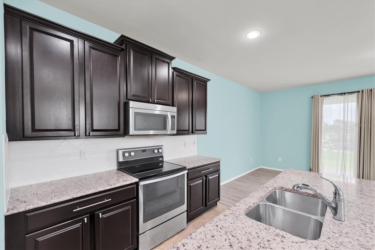
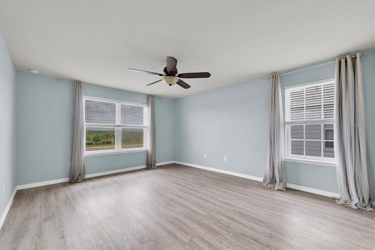
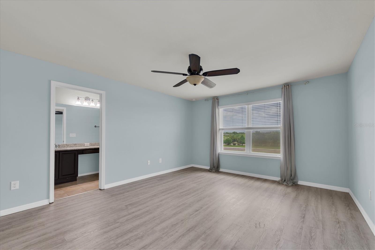
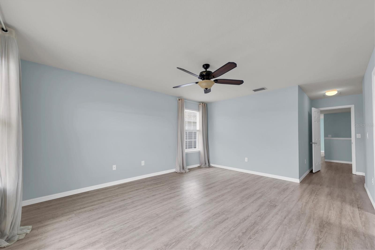
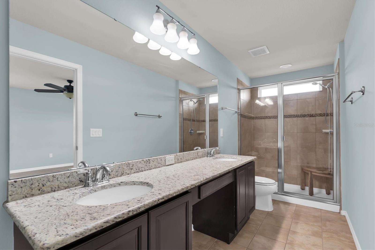
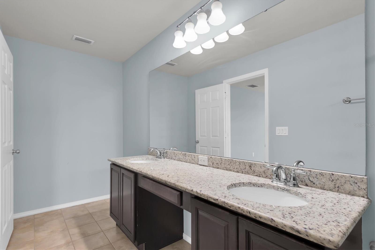
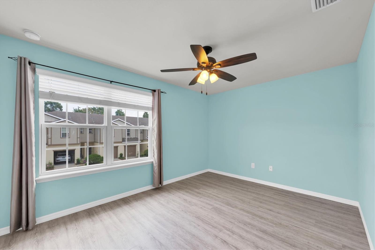
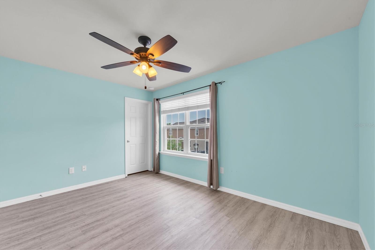
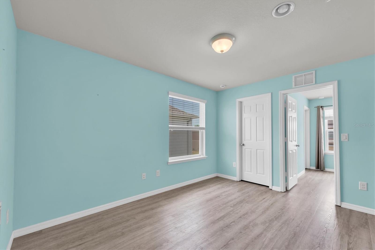
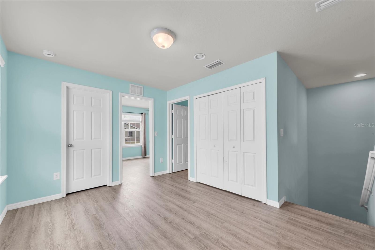
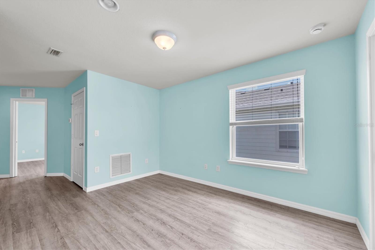
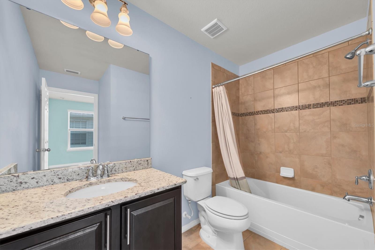
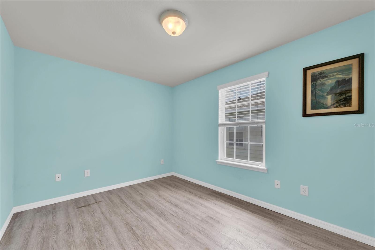
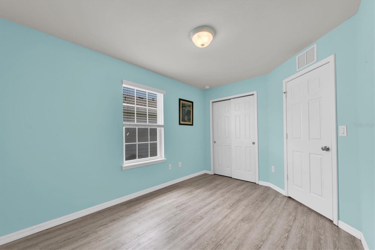
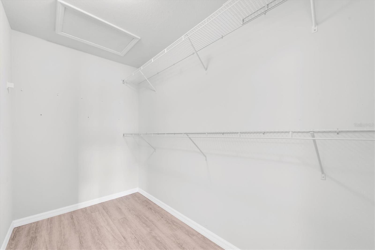
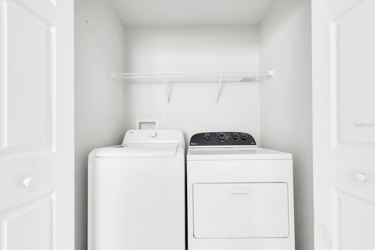
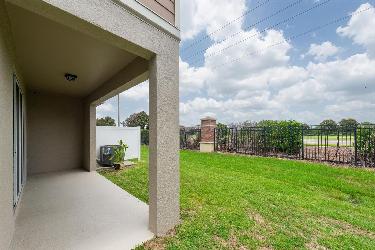
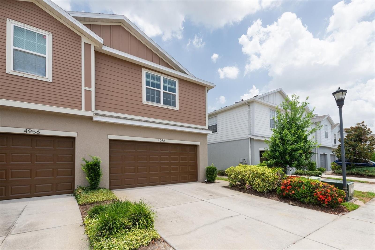
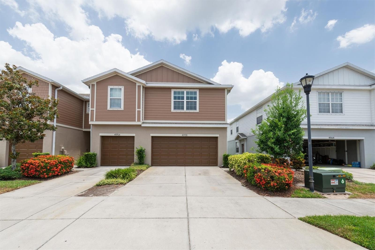
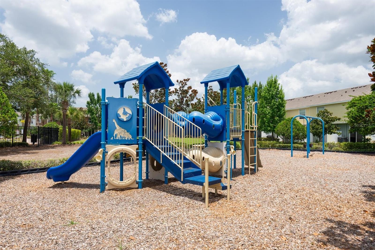
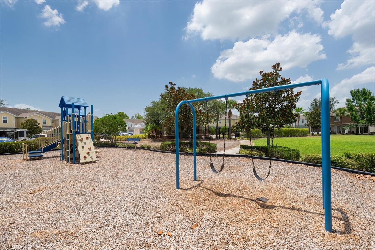
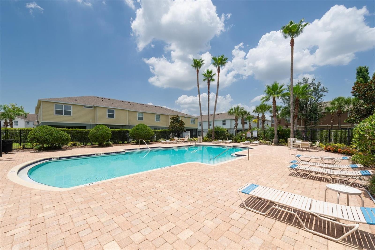
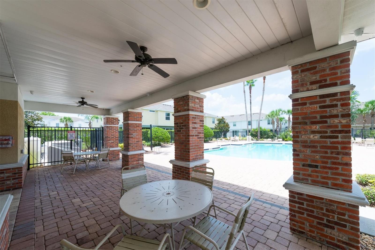
Welcome to this beautifully updated 3-bedroom, 2.5-bath townhome located in the heart of Tampa, where style, comfort, and convenience come together in one inviting package. Step inside to a light, bright interior enhanced by tall ceilings, fresh updated paint, modern flooring, refreshed cabinetry, granite countertops, and custom fixtures and details that add warmth and character throughout. The downstairs open floor plan offers plenty of room for flexible furniture configurations, everyday living, and effortless entertaining. The spacious living and dining areas flow naturally into the kitchen, creating a comfortable gathering space for hosting guests, relaxing at home, or enjoying casual meals. Stainless steel appliances and a large breakfast bar add to the appeal of this central location of the home. Upstairs, the split bedroom floor plan provides a smart sense of privacy, with generously sized bedrooms and a sizeable loft area that is perfect for a play space, media nook, reading area, or dedicated home office. Thoughtful updates continue throughout the home, offering a move-in-ready feel. Major improvements add even more peace of mind, including new siding, a new HVAC system, and a new roof, all installed in 2024. Enjoy the ease of low-maintenance townhome living along with community amenities such as a pool, park, and playground—an ideal setting for relaxing, gathering, and making the most of the Tampa lifestyle. Zoned for excellent schools and school choice options, near fantastic dining, shopping, and recreation. Enjoy quick access to employment corridors, expressways, international airports, MacDill Air Force Base, and an array of top destinations in any direction. Love the Florida lifestyle and take advantage of world-renowned beaches, theme parks, world-champion sports teams, open-air markets & festivals, nature parks, waterfront entertainment & activities and more! WELCOME HOME!
Features & Amenities
Interior
-
Other Interior Features
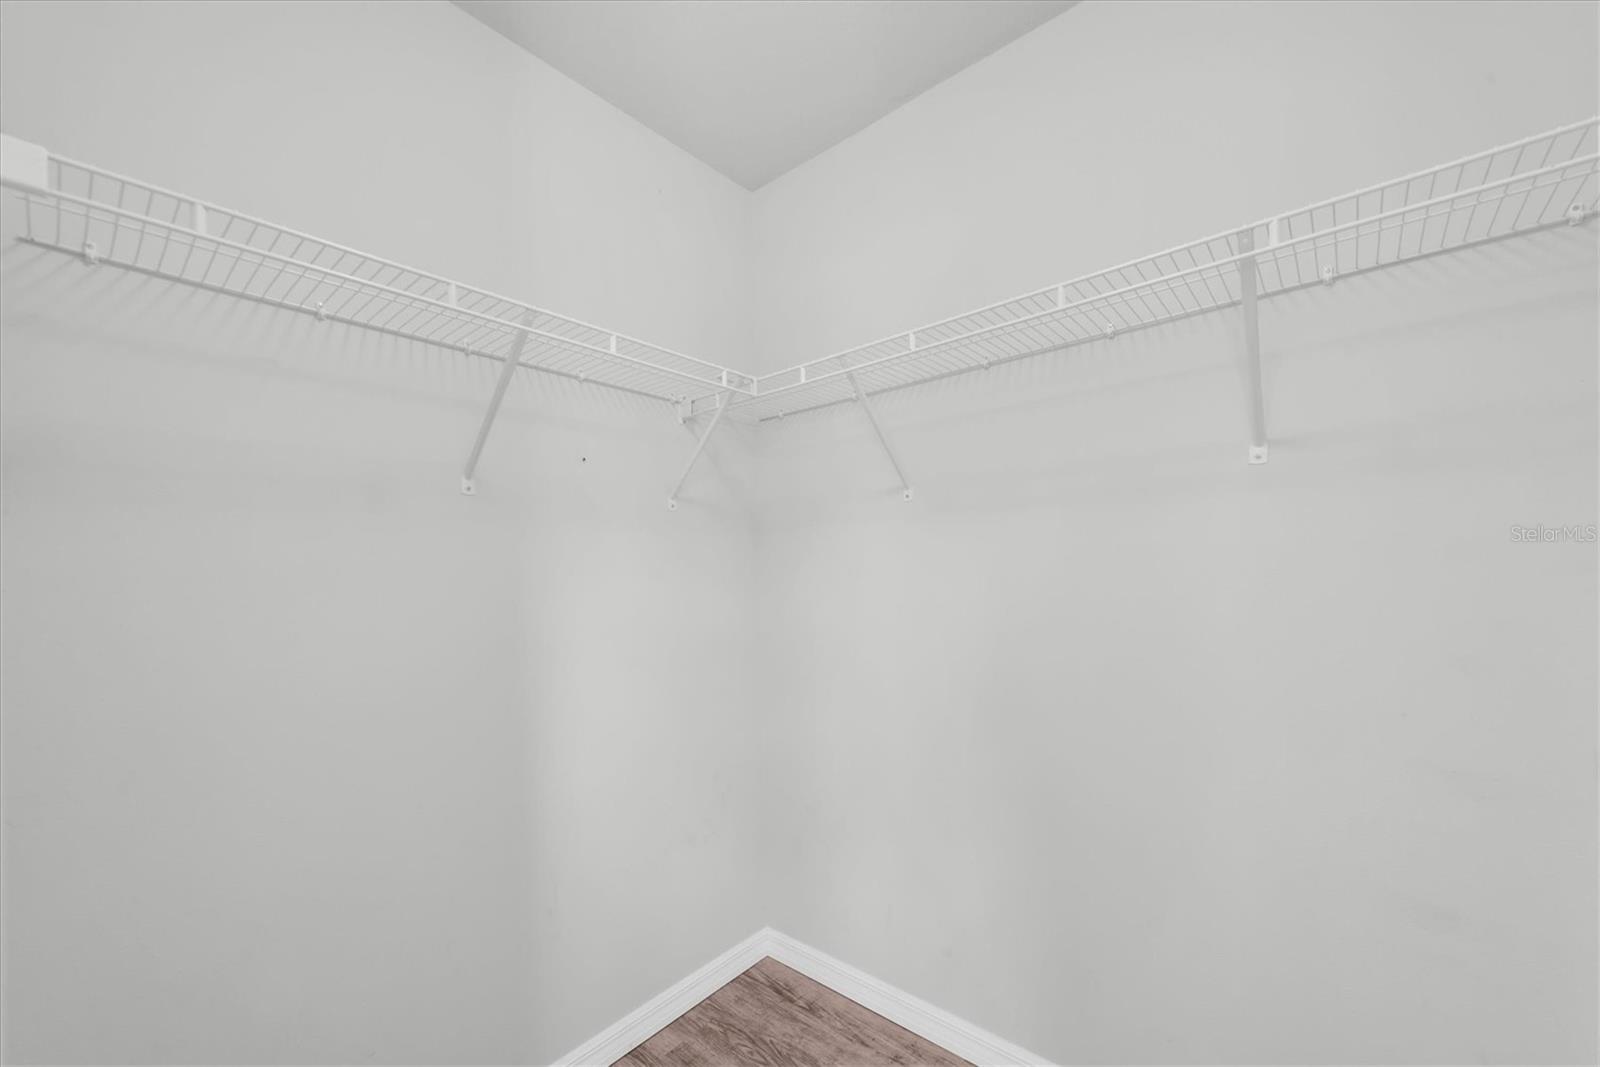
Built-in Features, Eat-in Kitchen, High Ceilings, Open Floorplan, Stone Counters, Walk-In Closet(s)
-
Total Bedrooms
3
-
Bathrooms
2
-
1/2 Bathrooms
1
-
Cooling YN
YES
-
Cooling
Central Air
-
Fireplace YN
NO
-
Heating YN
YES
-
Heating
Electric
-
Pet friendly
Yes
Exterior
-
Garage
Yes
-
Garage spaces
2
-
Construction Materials
Block, Stucco, Vinyl Siding, Frame
-
Other Exterior Features
Lighting
-
Parking
Covered, Driveway, Garage Door Opener, Guest, Off Street, Attached
-
Patio and Porch Features
Covered, Patio, Rear Porch
-
Pool
Yes
-
Pool Features
Gunite, In Ground
-
Waterfront YN
NO
Area & Lot
-
Lot Features
Landscaped, Paved
-
Lot Size(acres)
0.06
-
Lot Size(square feet)
2,709
-
Property Type
Residential
-
Property Sub Type
Townhouse
-
Architectural Style
Contemporary
Price
-
Sales Price
$269,500
-
Tax Amount
$3,869
-
Sq. Footage
1,880
-
Price/SqFt
$143
HOA
-
Association
YES
-
Association Fee
$452
-
Association Fee Frequency
Monthly
-
Association Fee Includes
N/A
-
Total Monthly Fees
$452
School District
-
Elementary School
Frost Elementary School
-
Middle School
Giunta Middle-HB
-
High School
Spoto High-HB
Property Features
-
New Construction
NO
-
Association Amenities
Gated, Park, Playground, Pool
-
Foundation Details
Slab
-
Ownership
Fee Simple
-
Senior Community YN
NO
-
Sewer
Public Sewer
-
Tax Lot
1
-
Water Source
Public
Schedule a Showing
Showing scheduled successfully.
Mortgage calculator
Estimate your monthly mortgage payment, including the principal and interest, property taxes, and HOA. Adjust the values to generate a more accurate rate.
Your payment
Principal and Interest:
$
Property taxes:
$
HOA fees:
$
Total loan payment:
$
Total interest amount:
$
Location
County
Hillsborough
Elementary School
Frost Elementary School
Middle School
Giunta Middle-HB
High School
Spoto High-HB
Listing Courtesy of Lindsay Hernandez , PROPERTY HOLDINGS REALTY GROUP
RealHub Information is provided exclusively for consumers' personal, non-commercial use, and it may not be used for any purpose other than to identify prospective properties consumers may be interested in purchasing. All information deemed reliable but not guaranteed and should be independently verified. All properties are subject to prior sale, change or withdrawal. RealHub website owner shall not be responsible for any typographical errors, misinformation, misprints and shall be held totally harmless.

FOUNDER
Ashley Baillio
Call Ashley today to schedule a private showing.

* Listings on this website come from the FMLS IDX Compilation and may be held by brokerage firms other than the owner of this website. The listing brokerage is identified in any listing details. Information is deemed reliable but is not guaranteed. If you believe any FMLS listing contains material that infringes your copyrighted work please click here to review our DMCA policy and learn how to submit a takedown request.© 2024 FMLS.
Related Properties
TAMPA
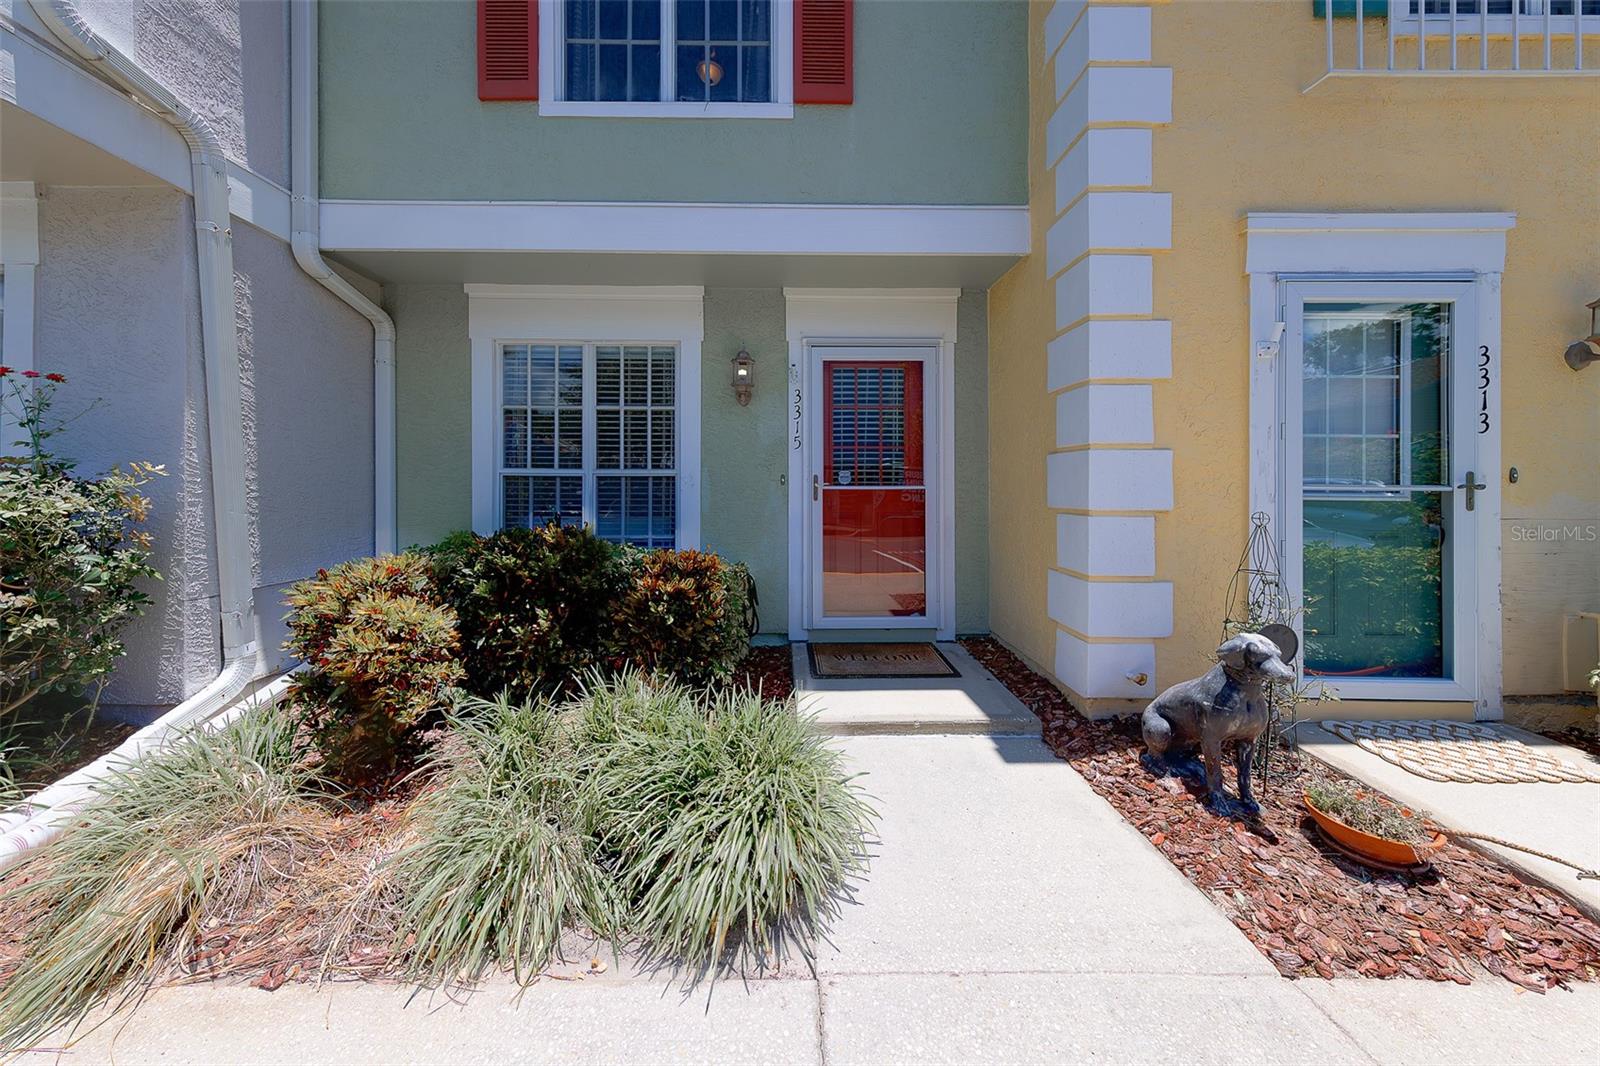
3315 W WYOMING CIRCLE 3315
2 Beds
2 Baths
1,140 Sq.Ft.
$230,000
MLS#: TB8528236
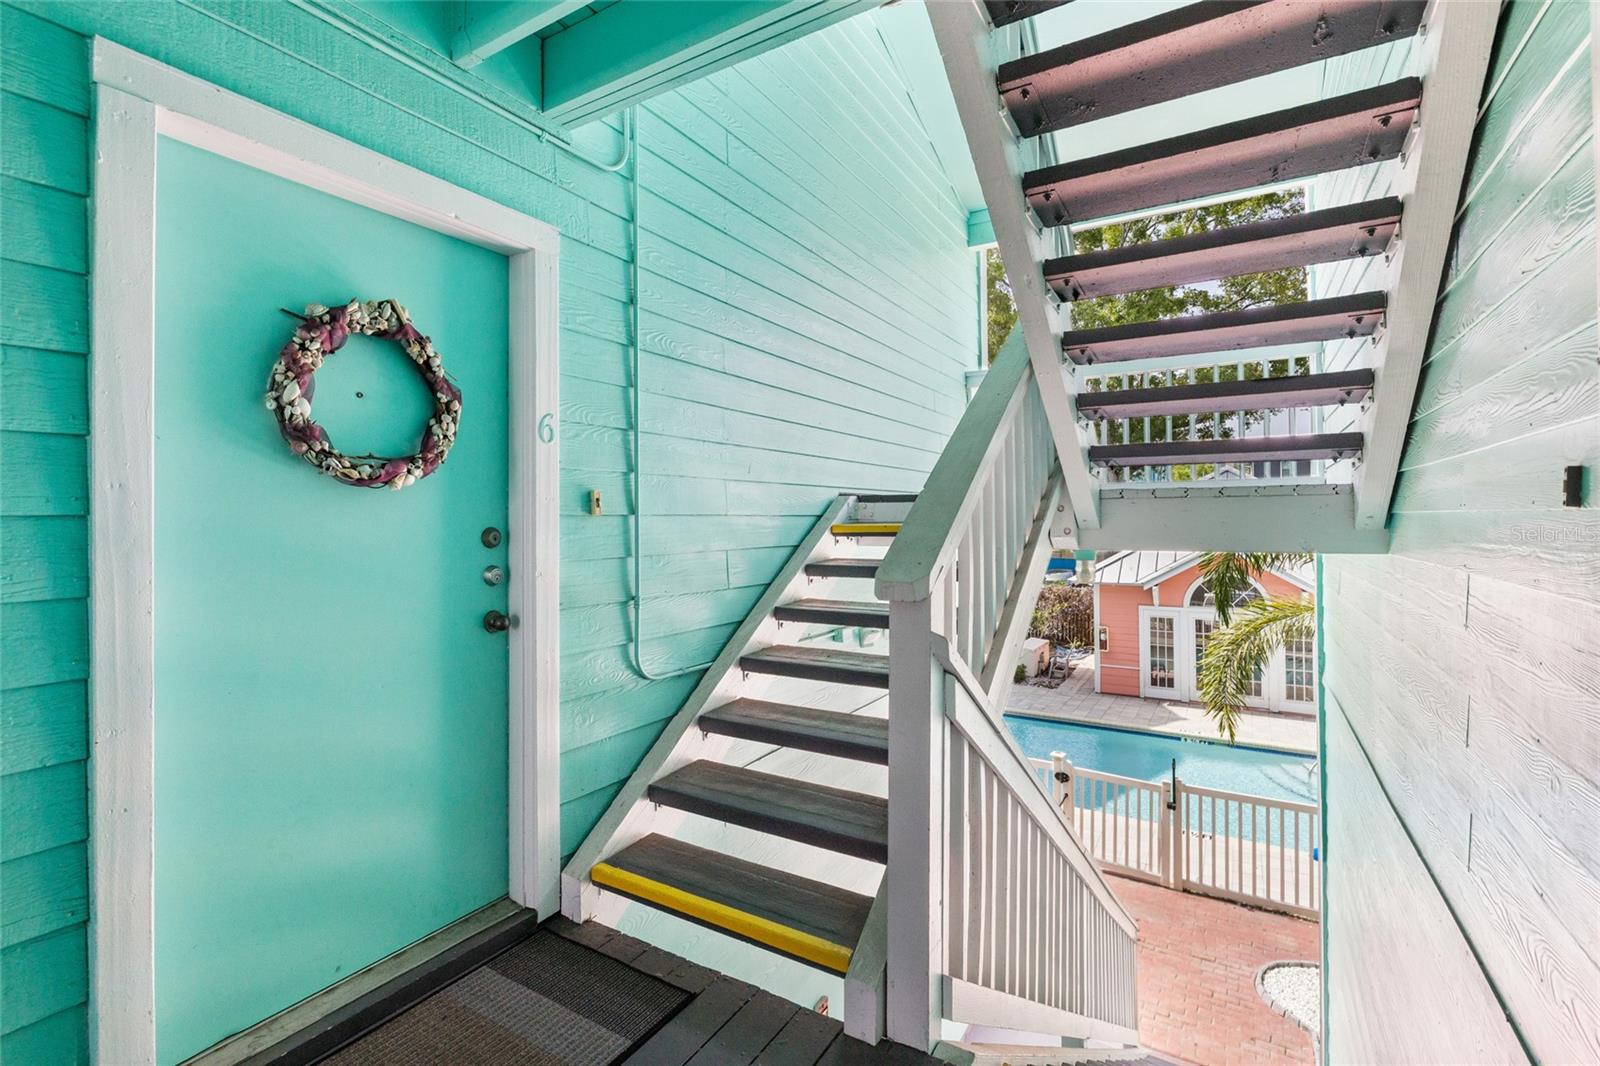
TAMPA
3002 W CLEVELAND STREET B6
2 Beds
2 Baths
995 Sq.Ft.
$314,900
MLS#: TB8527836
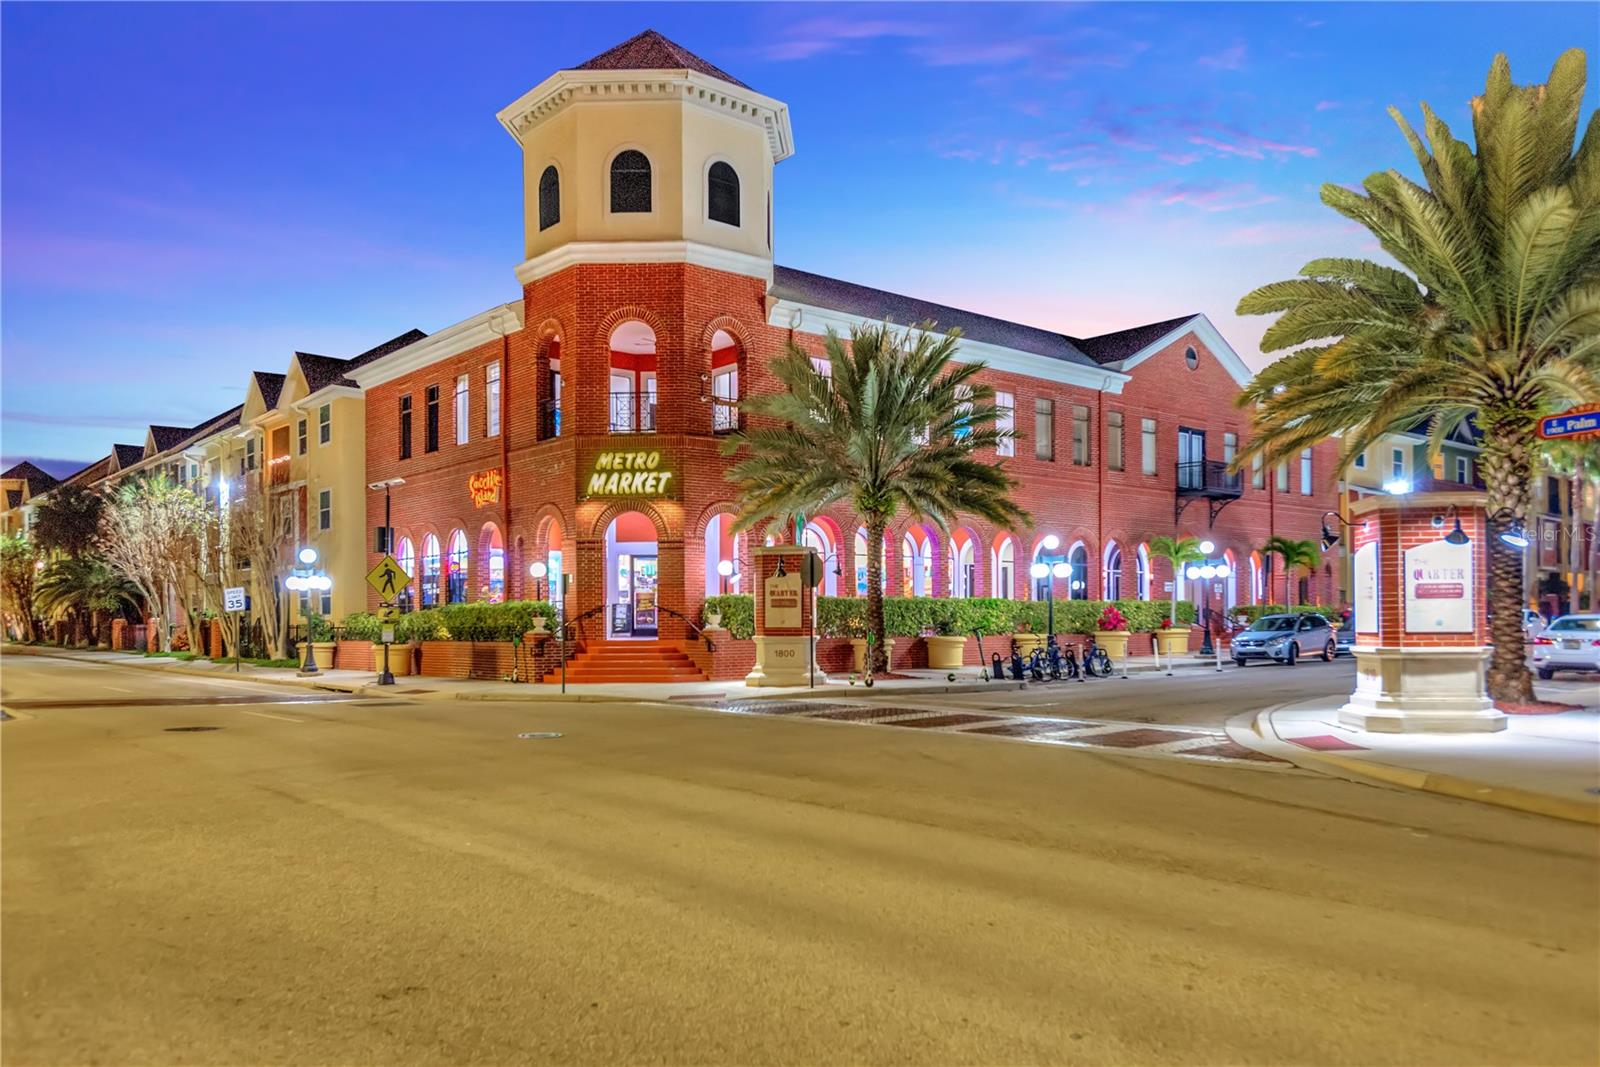
TAMPA
1810 E PALM AVE 6204
2 Beds
2 Baths
1,152 Sq.Ft.
$249,000
MLS#: TB8528260
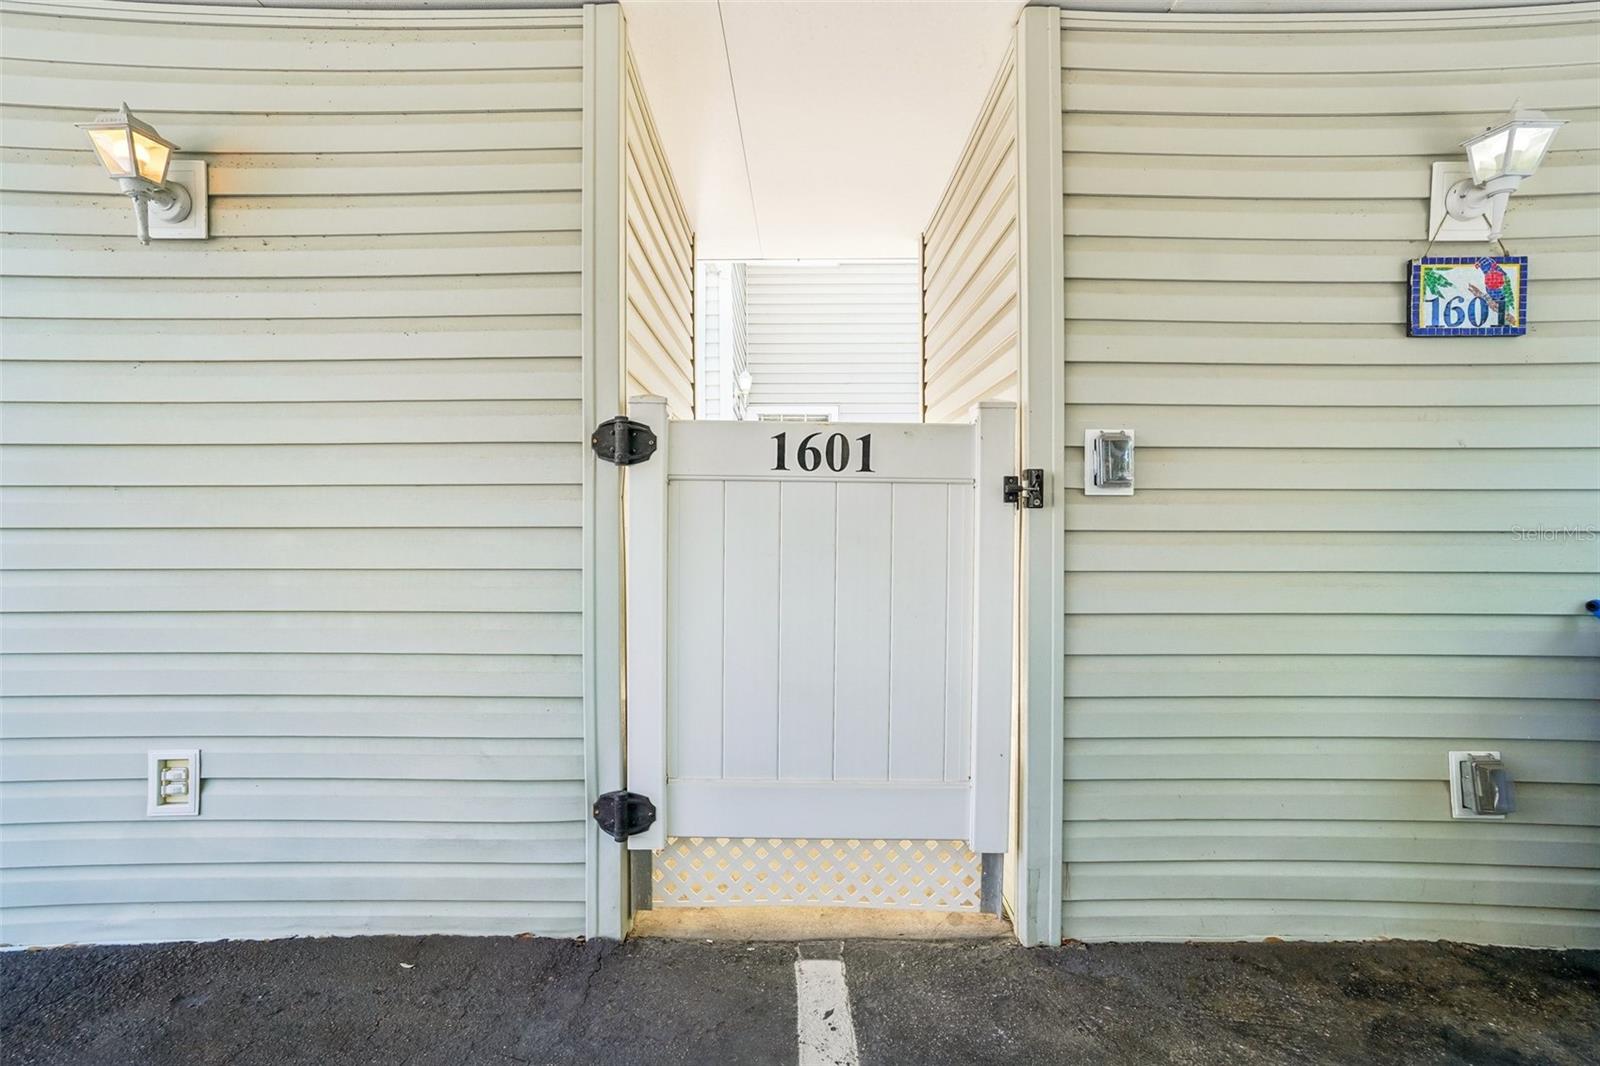
TAMPA
8350 SAVANNAH TRACE CIRCLE 1601
2 Beds
2 Baths
1,325 Sq.Ft.
$222,222
MLS#: TB8524866
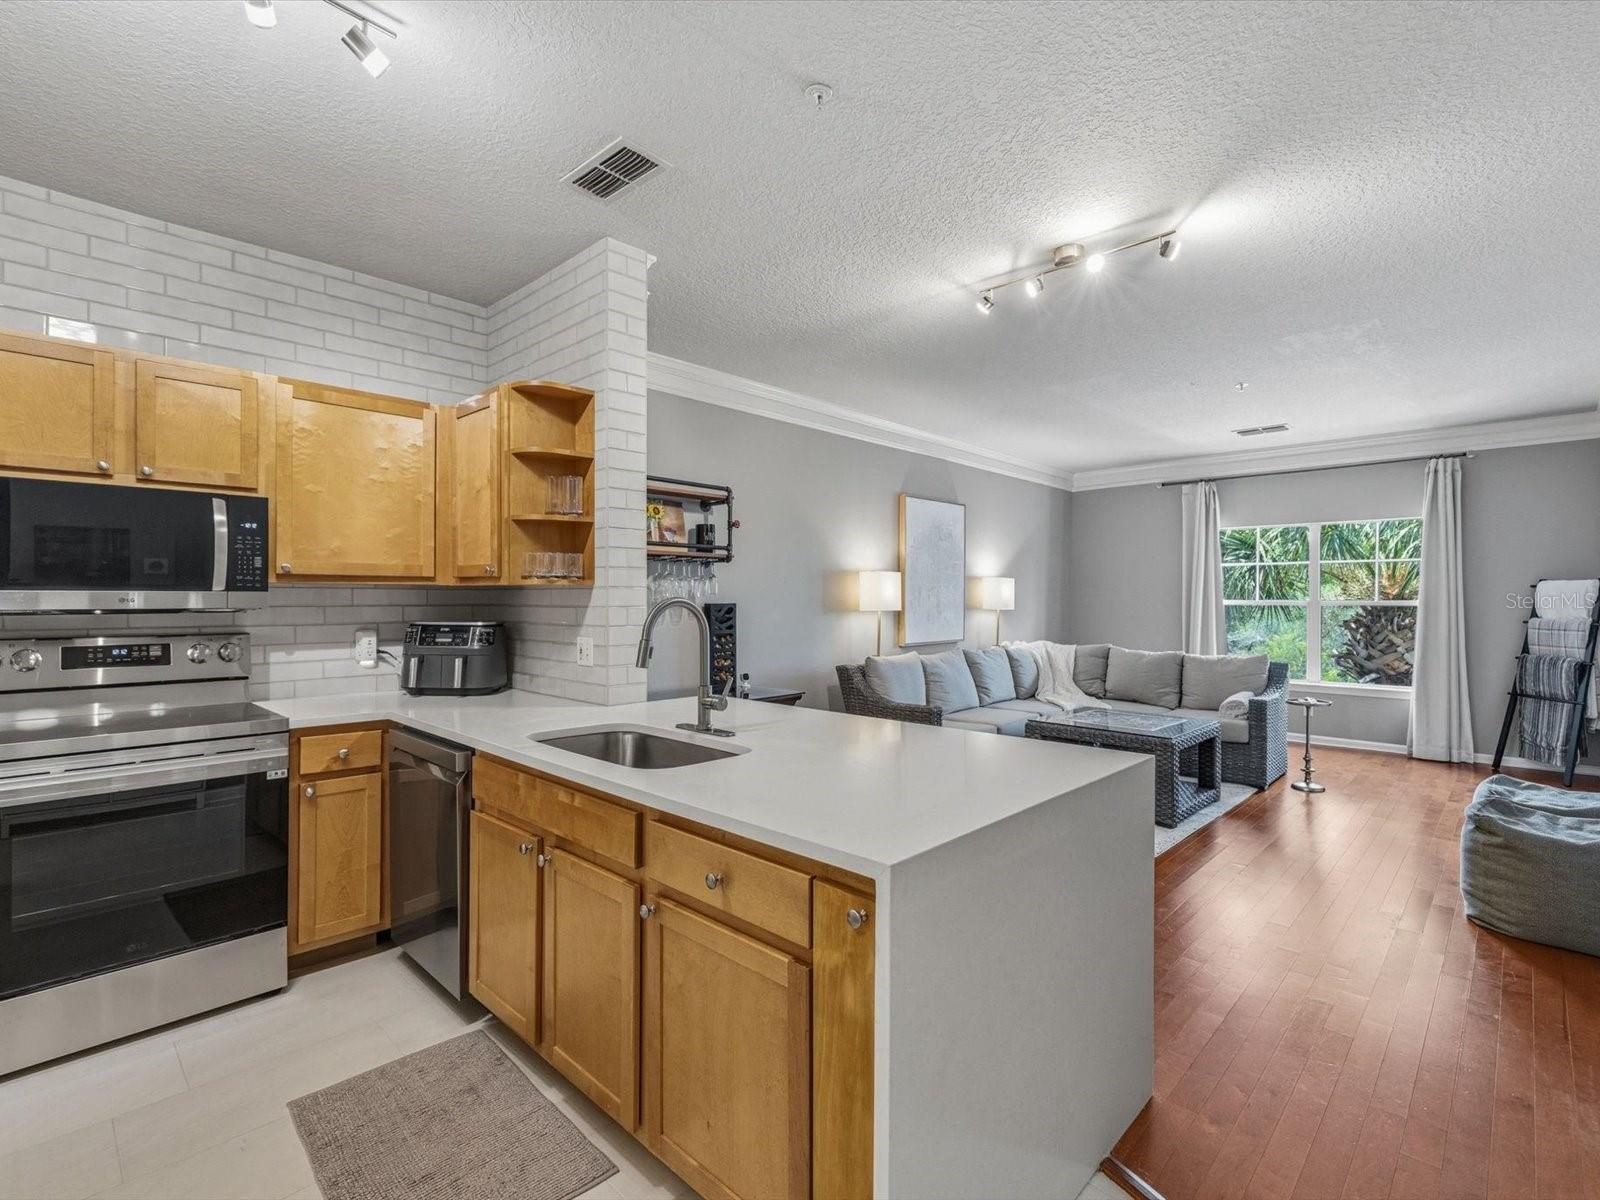
TAMPA
4207 S DALE MABRY HIGHWAY 8308
1 Beds
1 Baths
958 Sq.Ft.
$267,000
MLS#: TB8527897
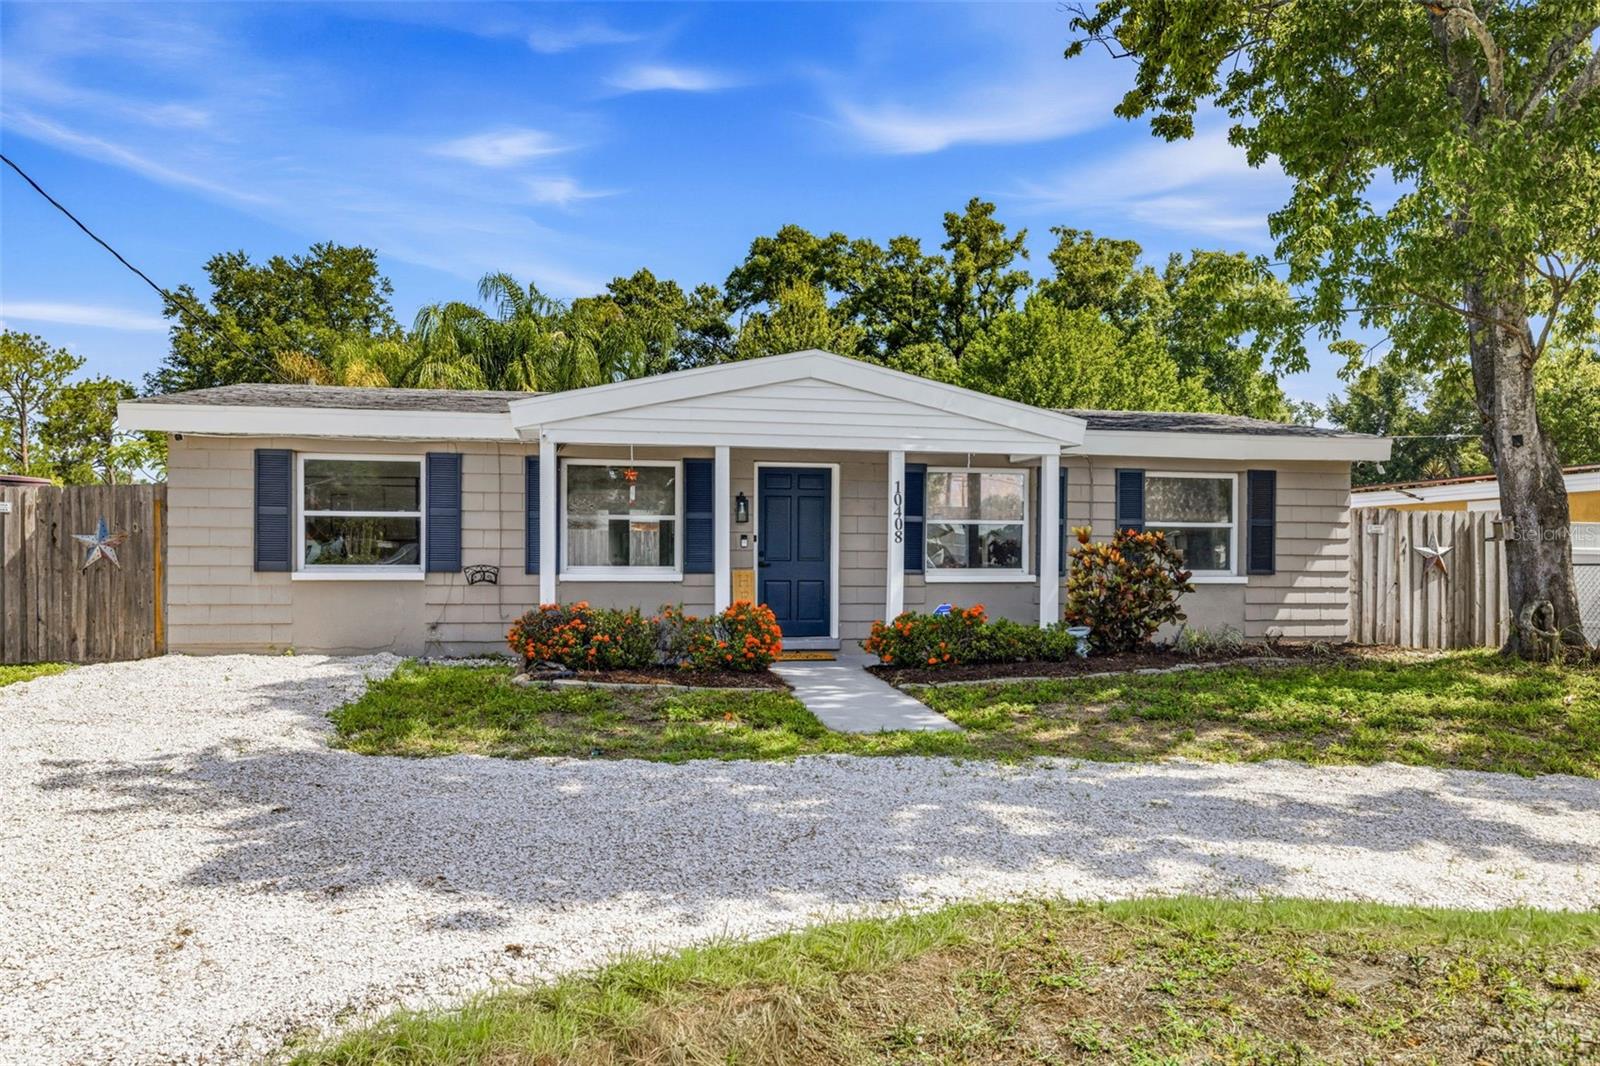
TAMPA
10408 VENTURA AVENUE
3 Beds
1 Baths
1,125 Sq.Ft.
$319,900
MLS#: TB8527950
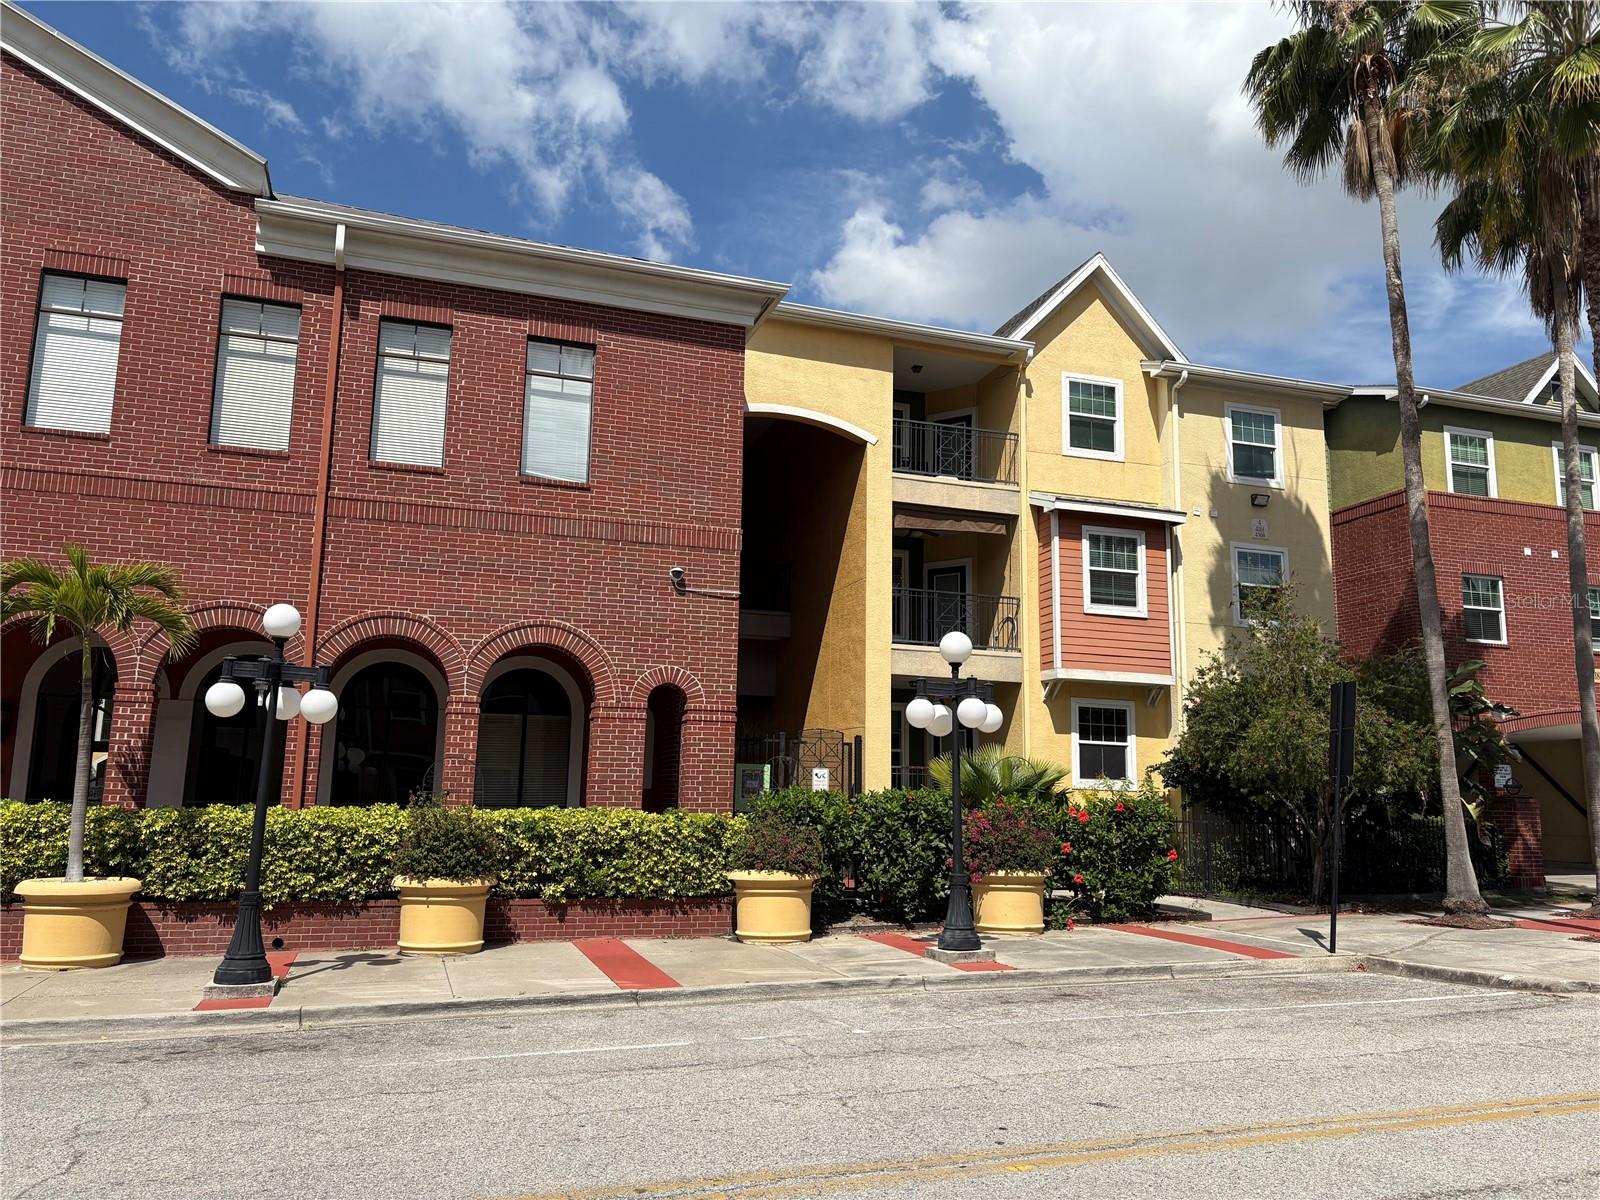
TAMPA
1810 E PALM AVENUE 4201
2 Beds
2 Baths
1,170 Sq.Ft.
$249,000
MLS#: TB8527673
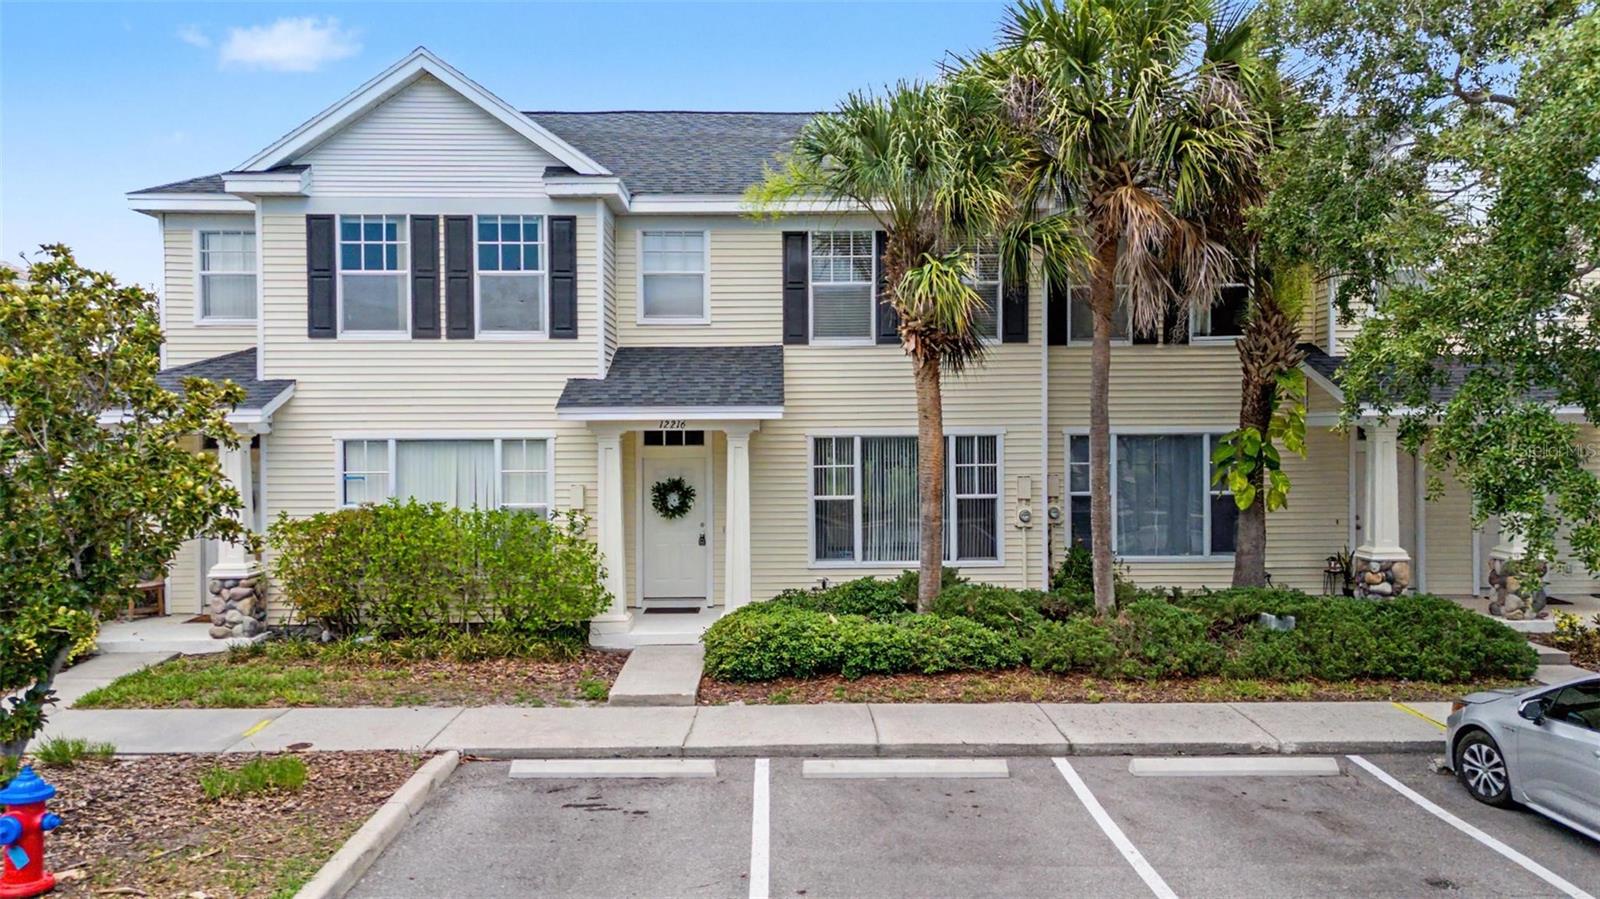
TAMPA
12216 COUNTRY WHITE CIRCLE 12216
2 Beds
1 Baths
1,134 Sq.Ft.
$249,900
MLS#: TB8527294
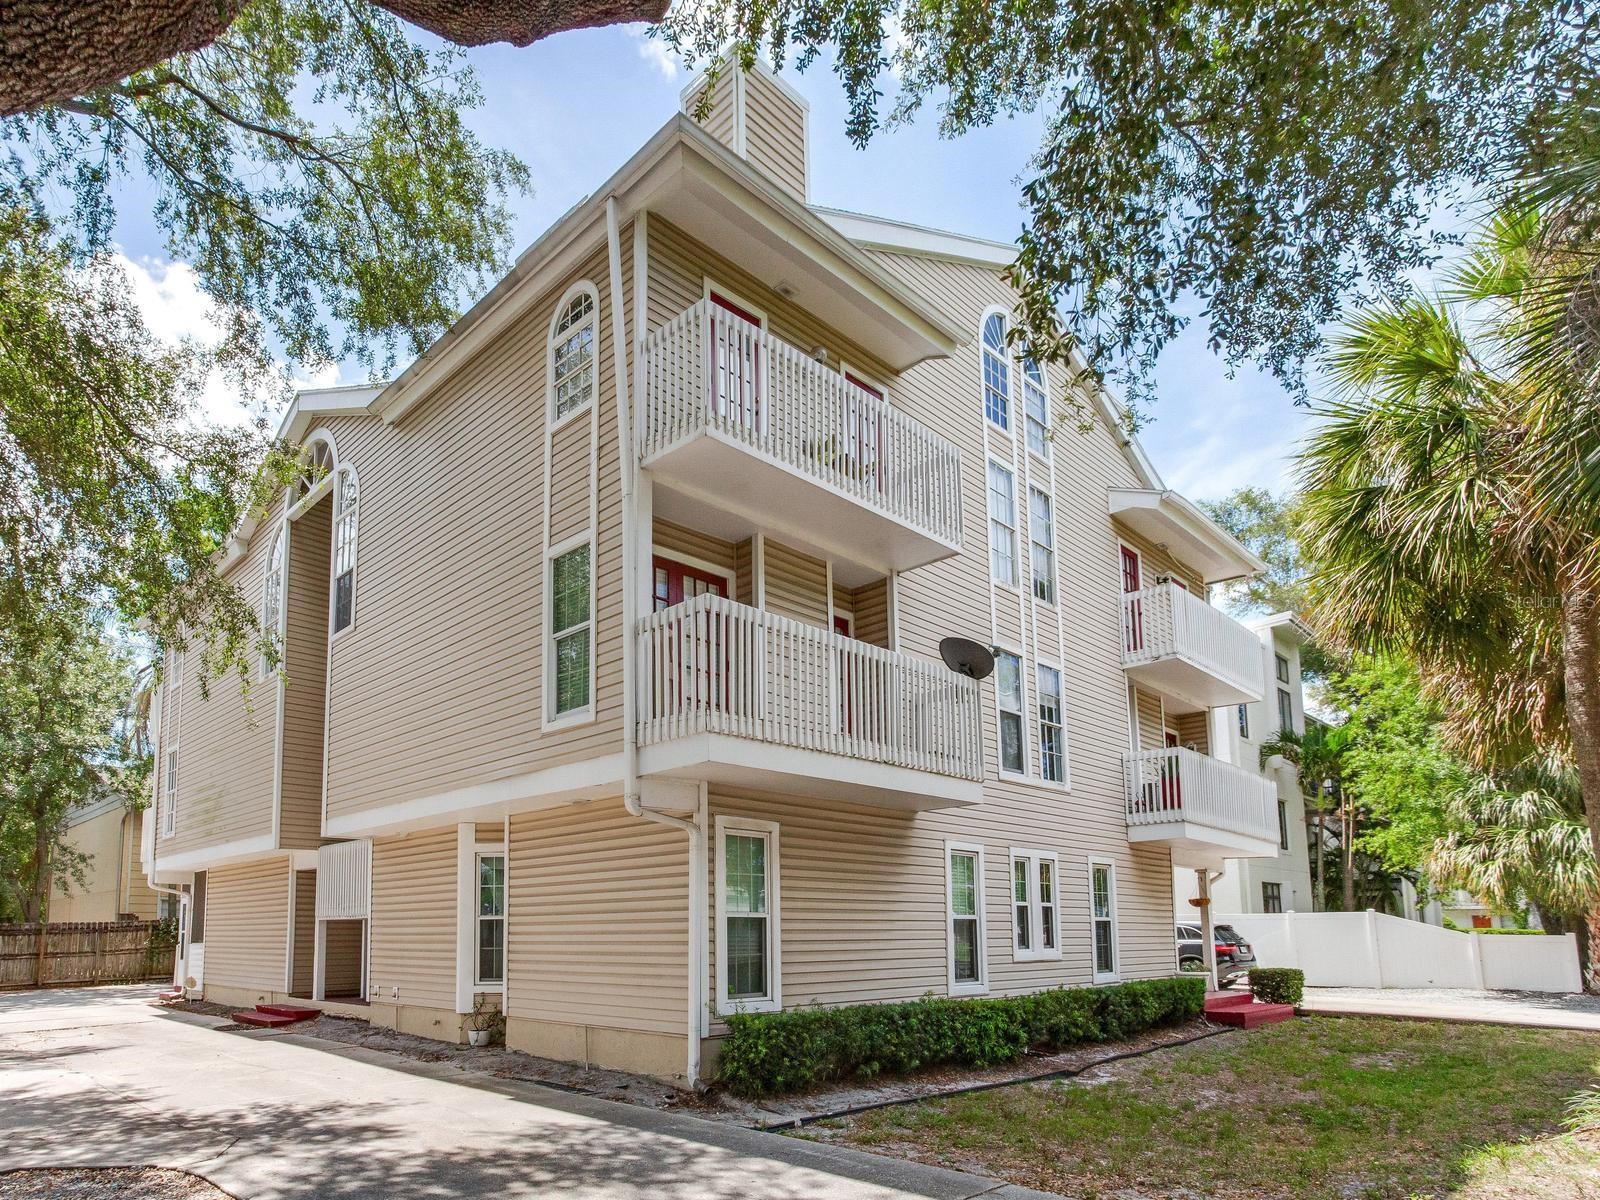
TAMPA
508 S GLEN AVENUE 2
2 Beds
2 Baths
1,073 Sq.Ft.
$322,000
MLS#: TB8523908
