


Property
Beds
5
Full Baths
5
1/2 Baths
2
Year Built
2003
Sq.Footage
6,970
Positioned along the back nine of Isleworth’s renowned championship golf course, this exceptional estate spans nearly 7,000 square feet and has been thoughtfully reimagined through an extensive three-year renovation. Showcasing timeless architecture with a fresh, sophisticated aesthetic, the residence blends elegant European influences with light-filled interiors, superior craftsmanship and refined contemporary finishes. Custom French doors open to a breathtaking foyer, where soaring double-height ceilings introduce beautifully redesigned living spaces. Beautiful new flooring, designer lighting and a striking stone fireplace create an elegant backdrop, while expansive windows frame views of the sparkling pool, spa and outdoor living areas. Designed for both everyday living and effortless entertaining, the home's central gathering spaces include a warm and inviting family room with a fully modernized media display featuring handmade wooden slats and a custom fireplace, seamlessly connected to the spectacular new kitchen. Anchored by an oversized island, the kitchen features custom cabinetry, premium Wolf and Sub-Zero appliances and generous seating, creating a welcoming space for family and guests alike. The primary suite serves as a tranquil retreat, offering direct access to its own lanai along with a beautifully renovated spa-inspired bath featuring a walk-in shower, soaking tub and dual vanities. Four spacious en-suite guest bedrooms provide exceptional comfort and privacy, while the home office offers an ideal work-from-home setting. Upstairs, the original 19th Hole-inspired game room showcases a custom bar and opens to a private balcony overlooking the 16th green. Outside, meticulously manicured grounds provide a private resort-style setting. Offering an impressive sense of scale, the expansive covered lanai features soaring volume ceilings and beautiful new oversized stone tile flooring that elevate the space's timeless architecture. A fully equipped summer kitchen overlooks the custom swimming pool and spa, while generous areas for lounging and dining create an inviting extension of the home's beautifully reimagined interiors. Together, they create the perfect environment for year-round outdoor entertaining and relaxation in one of Central Florida's most prestigious golf communities.
Features & Amenities
Interior
-
Other Interior Features
Built-in Features, Coffered Ceiling(s), Crown Molding, Eat-in Kitchen, High Ceilings, Stone Counters, Walk-In Closet(s), Wet Bar
-
Total Bedrooms
5
-
Bathrooms
5
-
1/2 Bathrooms
2
-
Cooling YN
YES
-
Cooling
Central Air, Zoned
-
Fireplace YN
YES
-
Heating YN
YES
-
Heating
Central, Electric, Zoned
-
Pet friendly
Breed Restrictions, Yes
Exterior
-
Garage
Yes
-
Garage spaces
4
-
Construction Materials
Block, Stucco
-
Other Exterior Features
Balcony, Lighting, Outdoor Grill, Outdoor Kitchen, Rain Gutters, Storage
-
Parking
Circular Driveway, Garage Door Opener, Garage Faces Side, Oversized, Garage, Attached
-
Patio and Porch Features
Rear Porch, Screened, Side Porch
-
Pool
Yes
-
Pool Features
Gunite, Heated, In Ground, Tile, Private
-
Waterfront YN
NO
-
View
Golf Course
Area & Lot
-
Lot Features
Cul-De-Sac, On Golf Course, Paved, Private
-
Lot Size(acres)
1.14
-
Lot Size(square feet)
49,782
-
Property Type
Residential
-
Property Sub Type
Single Family Residence
-
Architectural Style
Custom
Price
-
Sales Price
$6,650,000
-
Tax Amount
$69,218.27
-
Financing Options
Cash, Conventional
-
Sq. Footage
6,970
-
Price/SqFt
$954
HOA
-
Association
YES
-
Association Fee
$3,672
-
Association Fee Frequency
Quarterly
-
Association Fee Includes
N/A
-
Total Monthly Fees
$1,224
School District
-
Elementary School
Windermere Elem
-
Middle School
Chain of Lakes Middle
-
High School
Olympia High
Property Features
-
Stories
2
-
New Construction
NO
-
Association Amenities
Cable TV, Gated, Playground, Security
-
Foundation Details
Slab
-
Ownership
Fee Simple
-
Senior Community YN
NO
-
Sewer
Septic Tank
-
Tax Lot
187
-
Water Source
Public
Schedule a Showing
Showing scheduled successfully.
Mortgage calculator
Estimate your monthly mortgage payment, including the principal and interest, property taxes, and HOA. Adjust the values to generate a more accurate rate.
Your payment
Principal and Interest:
$
Property taxes:
$
HOA fees:
$
Total loan payment:
$
Total interest amount:
$
Location
County
Orange
Elementary School
Windermere Elem
Middle School
Chain of Lakes Middle
High School
Olympia High
Listing Courtesy of Monica Lochmandy, ISLEWORTH REALTY LLC
RealHub Information is provided exclusively for consumers' personal, non-commercial use, and it may not be used for any purpose other than to identify prospective properties consumers may be interested in purchasing. All information deemed reliable but not guaranteed and should be independently verified. All properties are subject to prior sale, change or withdrawal. RealHub website owner shall not be responsible for any typographical errors, misinformation, misprints and shall be held totally harmless.

FOUNDER
Ashley Baillio
Call Ashley today to schedule a private showing.

* Listings on this website come from the FMLS IDX Compilation and may be held by brokerage firms other than the owner of this website. The listing brokerage is identified in any listing details. Information is deemed reliable but is not guaranteed. If you believe any FMLS listing contains material that infringes your copyrighted work please click here to review our DMCA policy and learn how to submit a takedown request.© 2024 FMLS.
Related Properties

WINDERMERE
6113 GROSVENOR SHORE DRIVE
7 Beds
6 Baths
8,722 Sq.Ft.
$6,950,000
MLS#: O6443311

WINDERMERE
9343 TIBET POINTE CIRCLE
7 Beds
8 Baths
8,362 Sq.Ft.
$7,450,000
MLS#: O6443379

WINDERMERE
5373 ISLEWORTH COUNTRY CLUB DRIVE
5 Beds
5 Baths
5,993 Sq.Ft.
$7,200,000
MLS#: O6439156

WINDERMERE
1330 LAKE OLIVIA
6 Beds
6 Baths
6,442 Sq.Ft.
$5,500,000
MLS#: S5155388

WINDERMERE
6055 LOUISE COVE DRIVE
5 Beds
5 Baths
7,158 Sq.Ft.
$6,900,000
MLS#: O6430931

WINDERMERE
800 W 2ND AVENUE
5 Beds
4 Baths
5,511 Sq.Ft.
$5,600,000
MLS#: O6422976
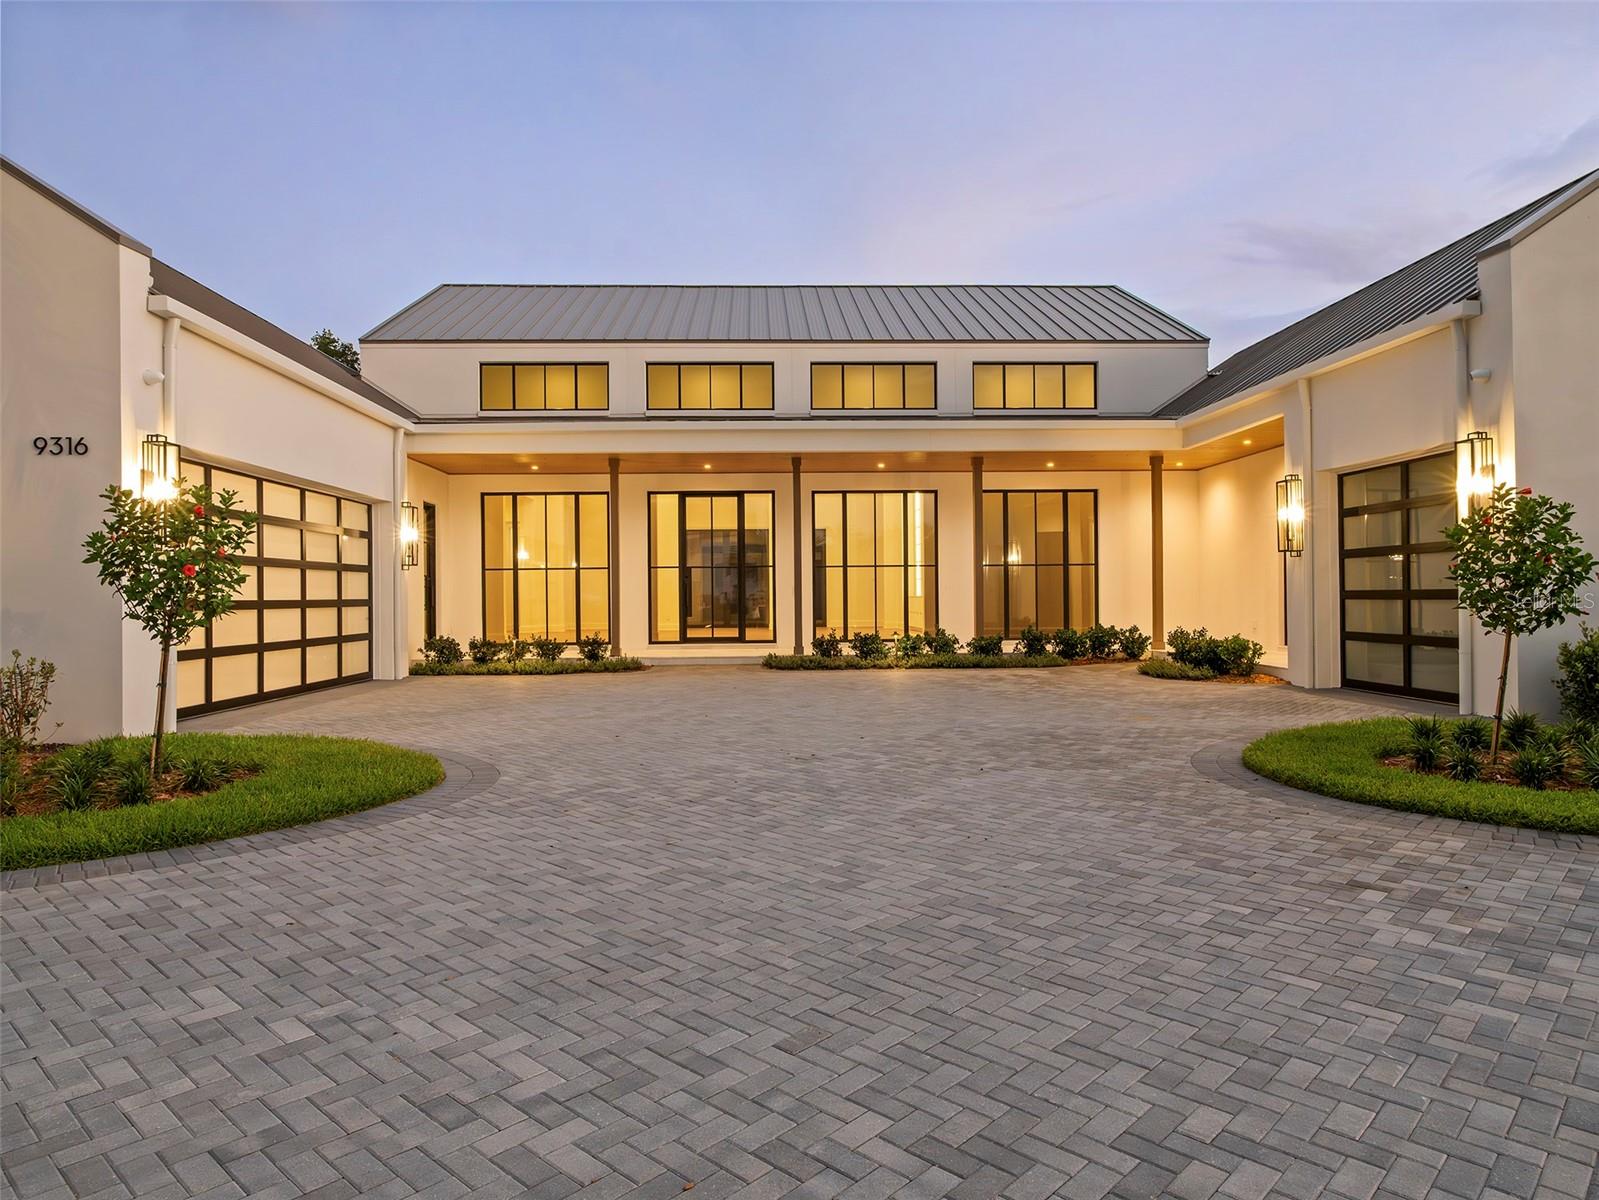
WINDERMERE
9316 GLADYS GARDEN CT
5 Beds
6 Baths
5,471 Sq.Ft.
$6,500,000
MLS#: O6420326
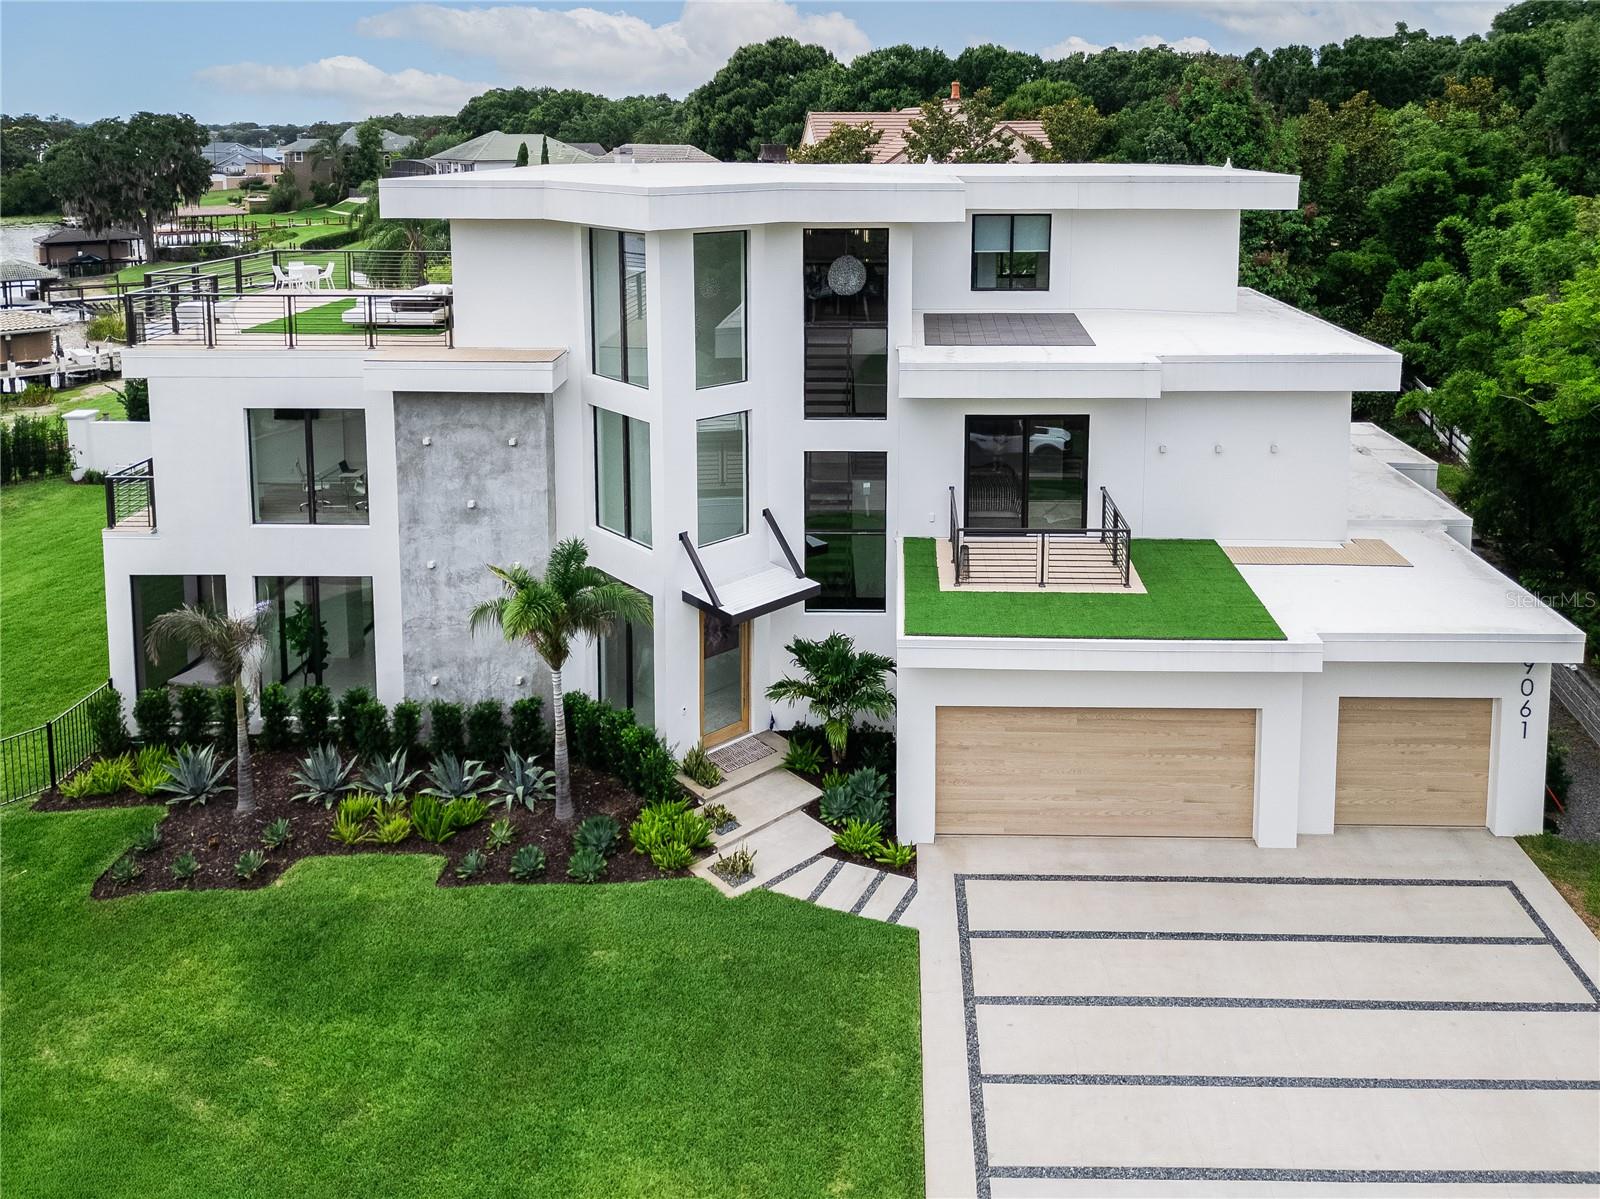
WINDERMERE
9061 RON DEN LANE
5 Beds
5 Baths
6,300 Sq.Ft.
$6,800,000
MLS#: O6417446
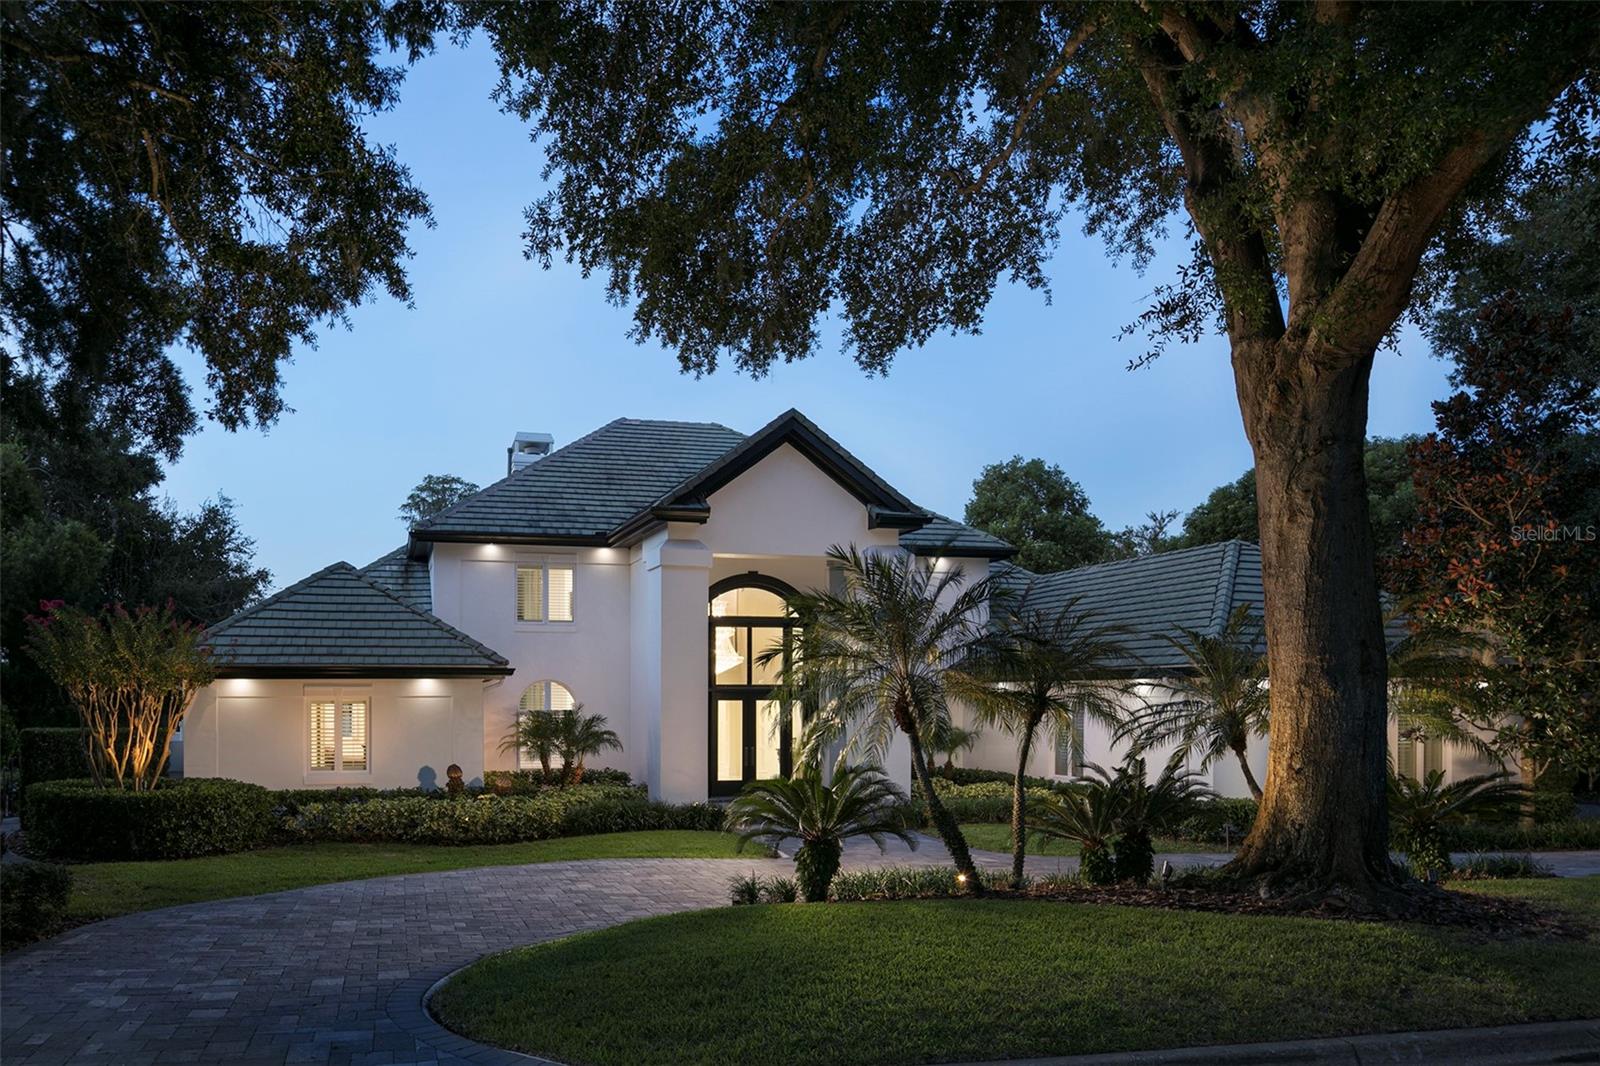
WINDERMERE
6462 DEACON CIR
5 Beds
4 Baths
7,178 Sq.Ft.
$6,595,000
MLS#: O6407107
