Custom, Mediterranean
6055 LOUISE COVE DRIVE
WINDERMERE, FL 34786
MLS#: O6430931
$6,900,000


Property
Beds
5
Full Baths
5
1/2 Baths
1
Year Built
2001
Sq.Footage
7,158
Stately and elegant lakefront estate showcasing the best of Isleworth West. This grand home spans more than 7,000 square feet with 5 bedrooms- of which, four are on the ground floor – plus office, gym, library, storage room, upstairs media room and downstairs bonus room, perched along Lake Louise, the only lake on the Butler Chain surrounded by Isleworth. Expansive formal and living spaces are highlighted by picturesque lake views. The seamless flow from room to room takes full advantage of a layout built for living. The chef’s kitchen with island, gas cooktop, stainless appliances, hidden walk-in pantry, and built-in hutch offer an abundance of space for entertaining or family gatherings. The primary retreat offers an escape from the ordinary with peaceful lake views, a master bath with jetted tub, garden and water view shower, and a showstopping two-story custom closet that will be the envy of all. The executive office with wood walls and built-in shelving offers a luxurious setting for attending to business from home. Three secondary bedrooms on the main floor are all spacious and feature ensuite bathrooms. Upstairs is a fourth bedroom, gym, library, and open media room with balcony. Outdoor amenities include a screened patio with summer kitchen, oversized resort-style pool with travertine decking, large green space, and private dock with covered boat lift plus dock-mounted jet-ski lifts, and 3-car garage. Home also includes a full-house generator. This coveted location within Isleworth West offers an intimate setting with a limited number of homesites and no pass-through traffic. Community is regarded as Central Florida’s most exclusive address with 24-hour manned gates, a full security force, and available on-site home services for carefree living. Isleworth Golf & Country Club is located within the community offering optional membership opportunities.
Features & Amenities
Interior
-
Other Interior Features
Built-in Features, Cathedral Ceiling(s), Coffered Ceiling(s), Crown Molding, Eat-in Kitchen, High Ceilings, Vaulted Ceiling(s), Walk-In Closet(s), Wet Bar
-
Total Bedrooms
5
-
Bathrooms
5
-
1/2 Bathrooms
1
-
Cooling YN
YES
-
Cooling
Central Air, Zoned
-
Fireplace YN
YES
-
Heating YN
YES
-
Heating
Central, Zoned
-
Pet friendly
Breed Restrictions, Yes
Exterior
-
Garage
Yes
-
Garage spaces
3
-
Construction Materials
Block, Stone, Stucco
-
Other Exterior Features
Balcony, Lighting, Outdoor Grill, Outdoor Kitchen, Outdoor Shower, Dock
-
Parking
Circular Driveway, Garage Door Opener, Garage Faces Side, Attached
-
Patio and Porch Features
Deck, Patio, Porch, Rear Porch, Screened
-
Pool
Yes
-
Pool Features
Gunite, Heated, In Ground, Other, Tile, Private
-
Waterfront YN
YES
-
View
Lake, Water
Area & Lot
-
Lot Features
Cul-De-Sac, Private, Paved, Waterfront
-
Lot Size(acres)
1.03
-
Lot Size(square feet)
45,016
-
Property Type
Residential
-
Property Sub Type
Single Family Residence
-
Architectural Style
Custom, Mediterranean
Price
-
Sales Price
$6,900,000
-
Tax Amount
$57,430
-
Financing Options
Cash, Conventional
-
Sq. Footage
7,158
-
Price/SqFt
$963
HOA
-
Association
YES
-
Association Fee
$3,672
-
Association Fee Frequency
Quarterly
-
Association Fee Includes
N/A
-
Total Monthly Fees
$1,224
School District
-
Elementary School
Windermere Elem
-
Middle School
Bridgewater Middle
-
High School
Windermere High School
Property Features
-
New Construction
NO
-
Association Amenities
Gated, Playground, Recreation Facilities, Security
-
Foundation Details
Slab
-
Ownership
Fee Simple
-
Senior Community YN
NO
-
Sewer
Septic Tank
-
Tax Lot
5
-
Water Source
Public
Schedule a Showing
Showing scheduled successfully.
Mortgage calculator
Estimate your monthly mortgage payment, including the principal and interest, property taxes, and HOA. Adjust the values to generate a more accurate rate.
Your payment
Principal and Interest:
$
Property taxes:
$
HOA fees:
$
Total loan payment:
$
Total interest amount:
$
Location
County
Orange
Elementary School
Windermere Elem
Middle School
Bridgewater Middle
High School
Windermere High School
Listing Courtesy of Rob Rahter, STOCKWORTH REALTY GROUP
RealHub Information is provided exclusively for consumers' personal, non-commercial use, and it may not be used for any purpose other than to identify prospective properties consumers may be interested in purchasing. All information deemed reliable but not guaranteed and should be independently verified. All properties are subject to prior sale, change or withdrawal. RealHub website owner shall not be responsible for any typographical errors, misinformation, misprints and shall be held totally harmless.

FOUNDER
Ashley Baillio
Call Ashley today to schedule a private showing.

* Listings on this website come from the FMLS IDX Compilation and may be held by brokerage firms other than the owner of this website. The listing brokerage is identified in any listing details. Information is deemed reliable but is not guaranteed. If you believe any FMLS listing contains material that infringes your copyrighted work please click here to review our DMCA policy and learn how to submit a takedown request.© 2024 FMLS.
Related Properties

WINDERMERE
6113 GROSVENOR SHORE DRIVE
7 Beds
6 Baths
8,722 Sq.Ft.
$6,950,000
MLS#: O6443311

WINDERMERE
9343 TIBET POINTE CIRCLE
7 Beds
8 Baths
8,362 Sq.Ft.
$7,450,000
MLS#: O6443379

WINDERMERE
5373 ISLEWORTH COUNTRY CLUB DRIVE
5 Beds
5 Baths
5,993 Sq.Ft.
$7,200,000
MLS#: O6439156

WINDERMERE
9921 LAKE LOUISE DRIVE
5 Beds
5 Baths
6,970 Sq.Ft.
$6,650,000
MLS#: O6429164

WINDERMERE
800 W 2ND AVENUE
5 Beds
4 Baths
5,511 Sq.Ft.
$5,600,000
MLS#: O6422976
WINDERMERE
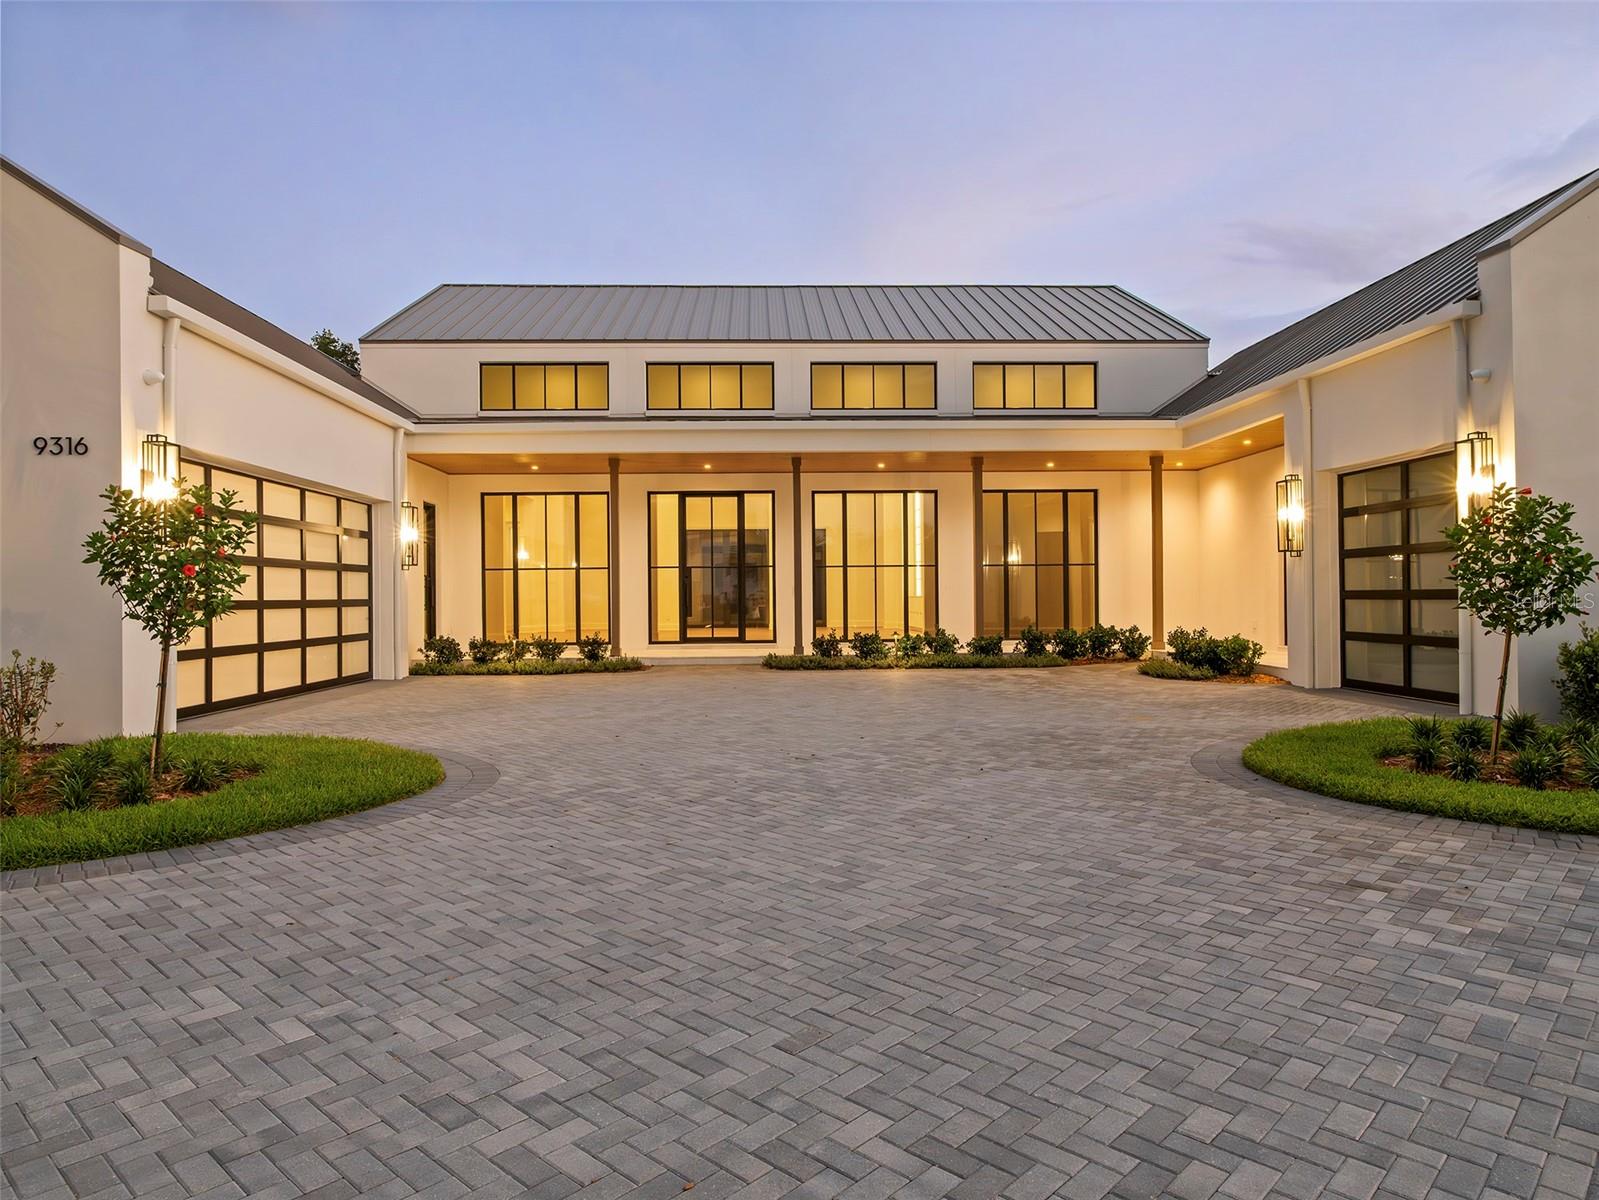
9316 GLADYS GARDEN CT
5 Beds
6 Baths
5,471 Sq.Ft.
$6,500,000
MLS#: O6420326
WINDERMERE
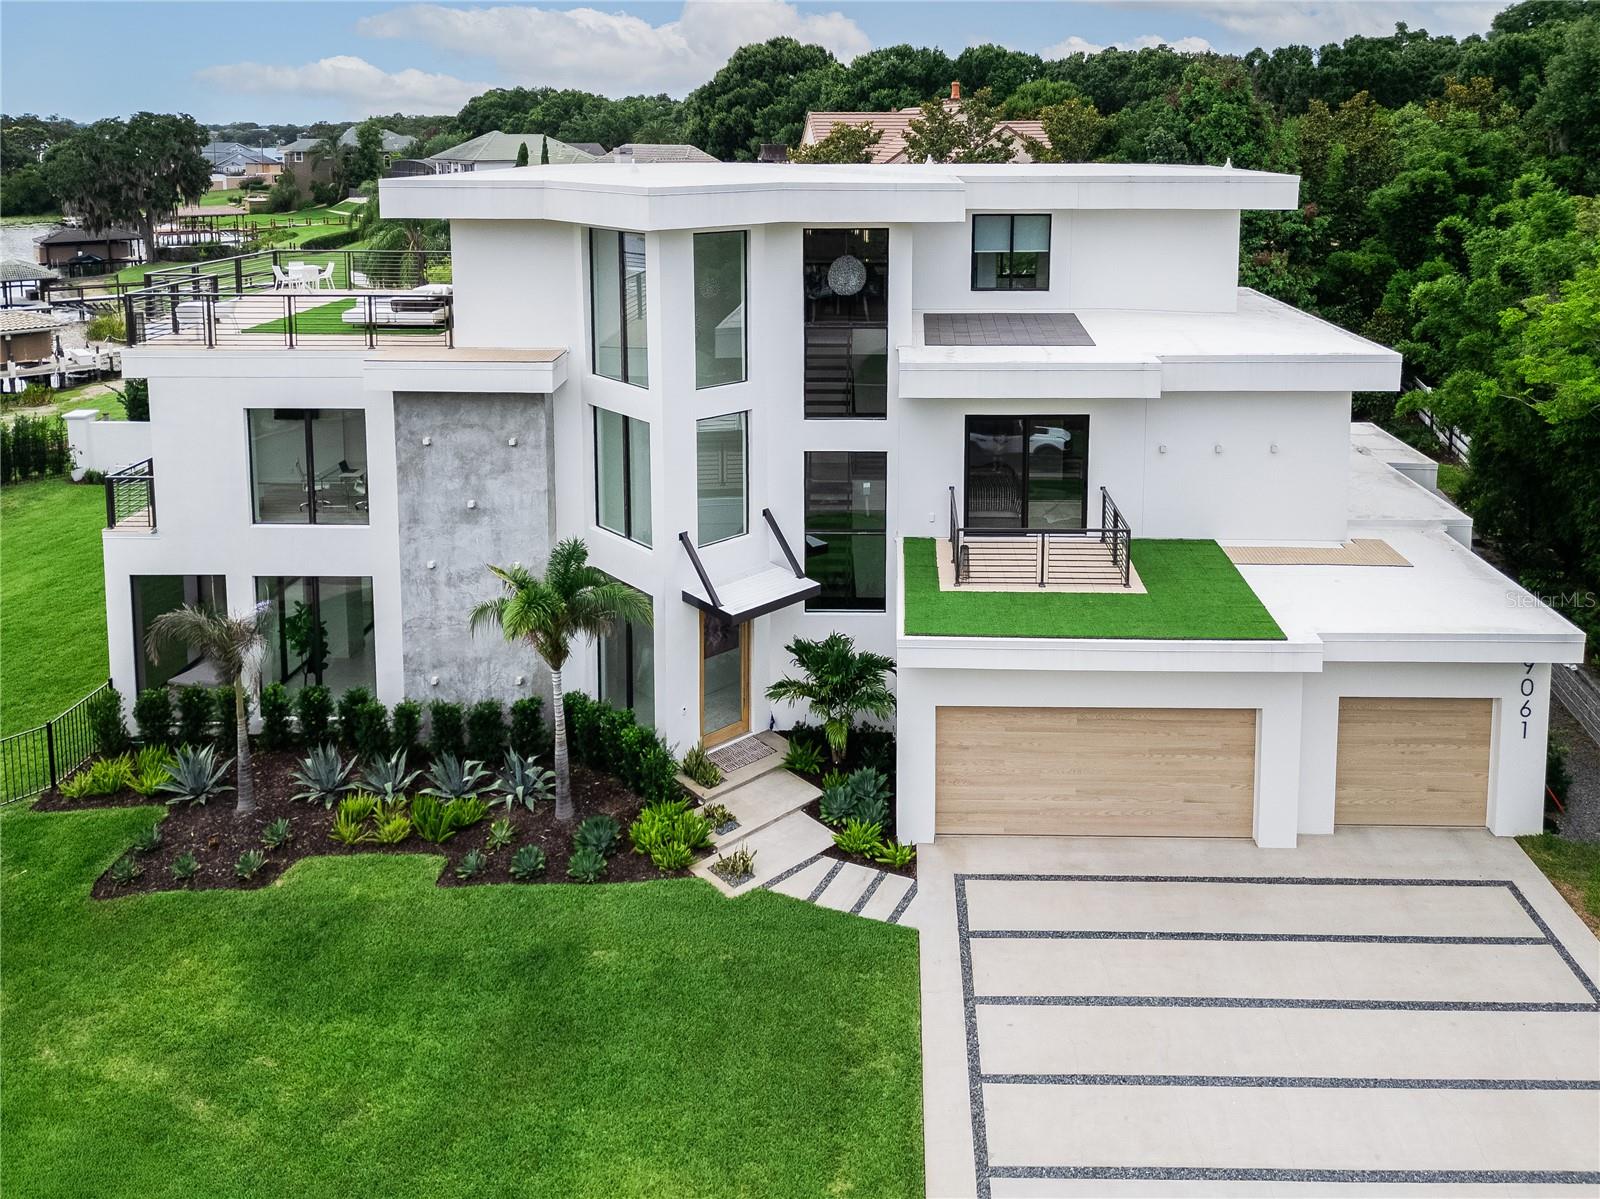
9061 RON DEN LANE
5 Beds
5 Baths
6,300 Sq.Ft.
$6,800,000
MLS#: O6417446
WINDERMERE
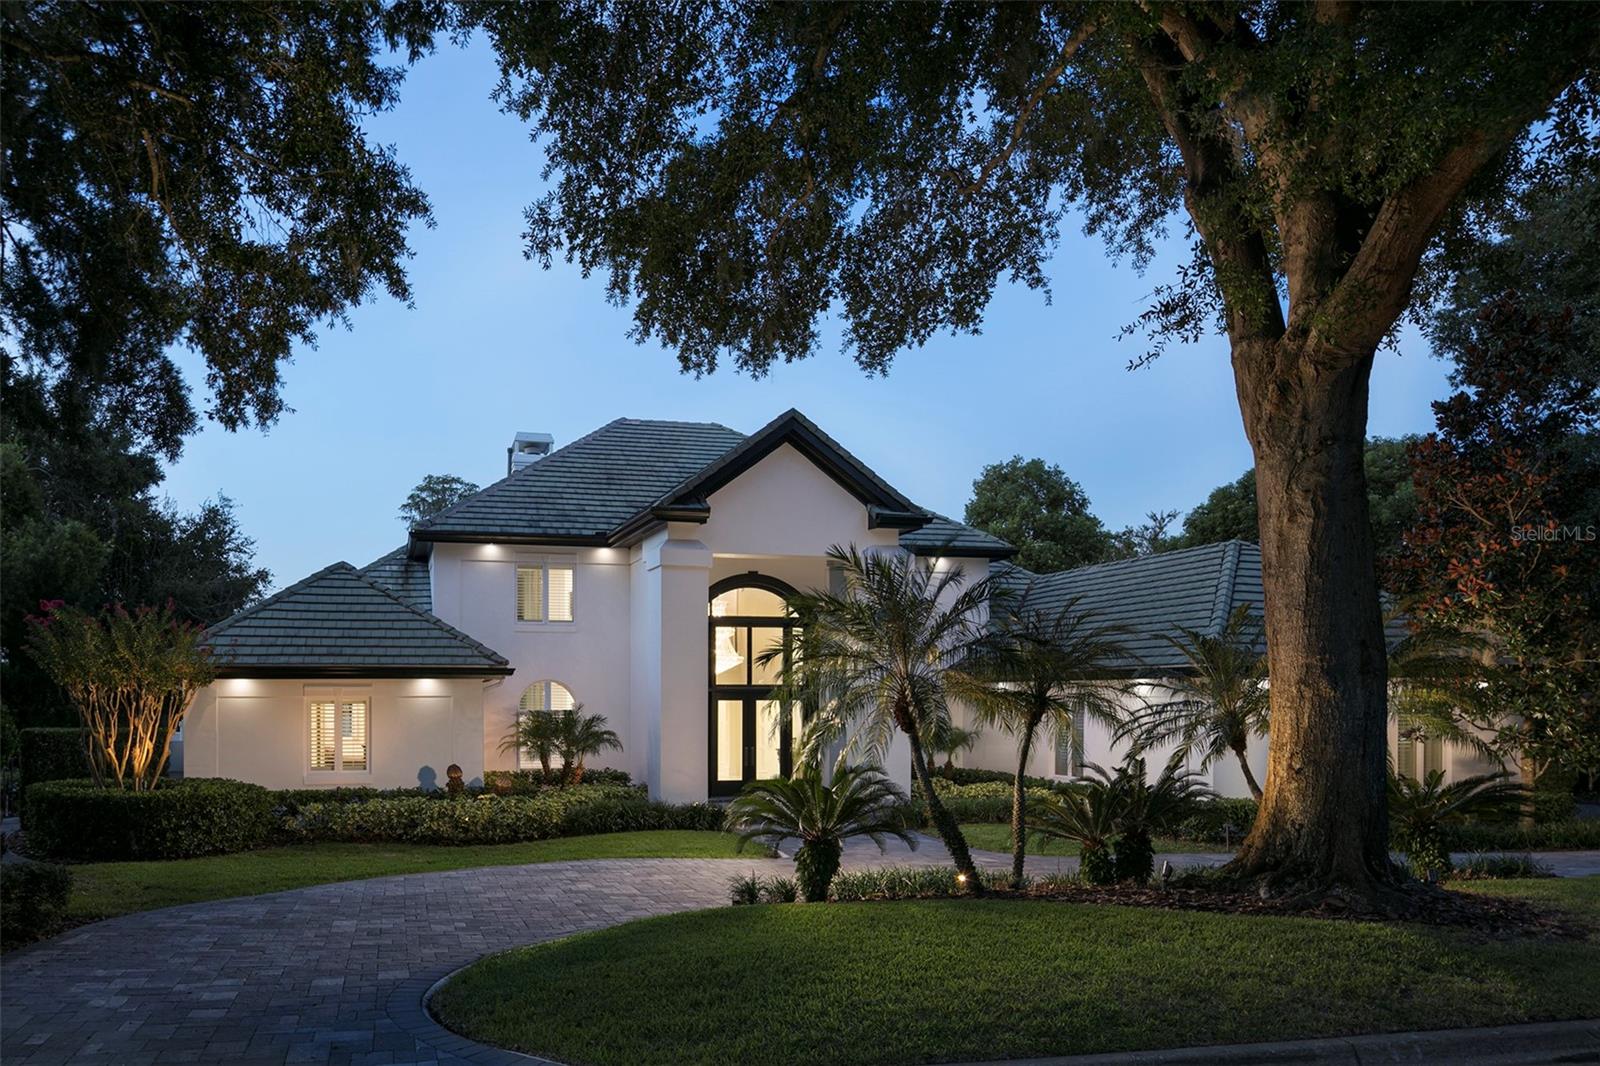
6462 DEACON CIR
5 Beds
4 Baths
7,178 Sq.Ft.
$6,595,000
MLS#: O6407107
WINDERMERE
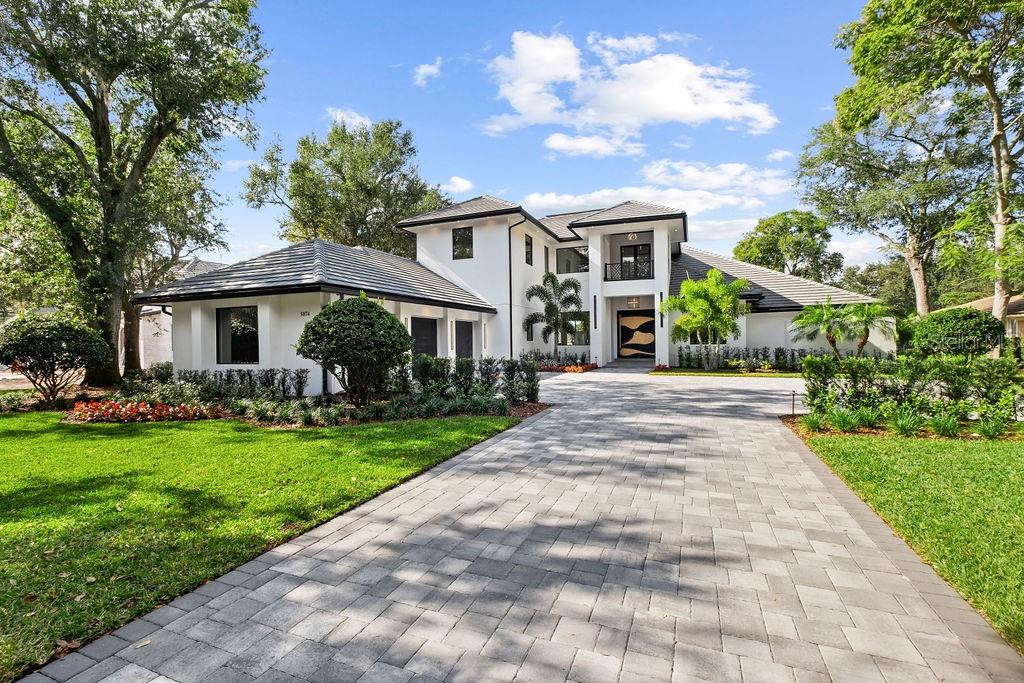
5074 ISLEWORTH COUNTRY CLUB DRIVE
5 Beds
6 Baths
7,099 Sq.Ft.
$7,250,000
MLS#: O6373191
