


Property
Beds
6
Full Baths
7
1/2 Baths
None
Year Built
2007
Sq.Footage
9,669
A palm-framed pool and spa, a balcony-connected game room and a dedicated theater give this Mediterranean-inspired estate a distinctive rhythm of outdoor relaxation and evenings at home. Set on 2.5 fully fenced acres with a private gated entrance, the residence welcomes you along a fountain-centered circular drive to 12-foot iron cathedral-style doors. Inside, marble flooring with decorative inlays flows through most first-floor living areas, while soaring ceilings and a two-story mitered glass window frame views toward the pool and covered terrace. A grand two-story marble staircase rises from the formal living room to an iron-railed interior balcony, with an elevator providing additional access between floors. Beneath coffered ceilings, the kitchen’s curved breakfast bar creates a gathering spot connected to the family room, where an entertainment center and sliding glass wall doors lead to a covered poolside terrace with a fireplace. An elaborately decorated vaulted ceiling gives the formal dining room its own character, complemented by a wine cellar with capacity for 500 bottles. Six oversized bedroom suites include two primary suites and a 19' × 25' suite configured as an executive office with a full bathroom. Decorative ceilings continue through the bedroom spaces, while an elaborate bathroom pairs separate vanities with a tub and walk-in shower. A separate study and mirrored 20-foot fitness studio provide spaces for work and exercise, while a 29' × 29' theater with reclining lounge chairs and tiered seating platforms gives movie nights their own dedicated setting. Upstairs, the 41-foot billiards, game and media room combines a refreshment bar with space for game tables and a pool table, opening through sliding glass walls to a covered stone balcony overlooking the grounds. The 45-foot pool’s shallow beach-style landing, raised spa and expansive terrace invite afternoons outdoors, with broad lawns and a sand volleyball area extending the recreation. Four oversized garages and abundant storage add practical space, while the acreage offers potential to expand the residence or build a detached guesthouse, subject to applicable approvals. Approximately 15 minutes from restaurants, hotels, shopping, Universal Studios and Disney attractions, this estate brings distinctive architecture and varied recreation together for an inviting experience at home.
Features & Amenities
Interior
-
Other Interior Features
Built-in Features, Cathedral Ceiling(s), Coffered Ceiling(s), Crown Molding, Elevator, High Ceilings, Stone Counters, Tray Ceiling(s), Walk-In Closet(s)
-
Total Bedrooms
6
-
Bathrooms
7
-
Cooling YN
YES
-
Cooling
Central Air
-
Fireplace YN
YES
-
Heating YN
YES
-
Heating
Central, Electric
-
Pet friendly
Yes
Exterior
-
Garage
Yes
-
Garage spaces
4
-
Construction Materials
Block, Stucco
-
Other Exterior Features
Balcony, Lighting, Private Yard, Rain Gutters
-
Parking
Circular Driveway, Driveway, Garage Faces Side, Garage, Attached
-
Patio and Porch Features
Covered, Patio, Rear Porch
-
Pool
Yes
-
Pool Features
In Ground, Heated, Salt Water, Private
-
Waterfront YN
NO
Area & Lot
-
Lot Features
Landscaped, Paved
-
Lot Size(acres)
2.49
-
Lot Size(square feet)
108,531
-
Property Type
Residential
-
Property Sub Type
Single Family Residence
-
Architectural Style
Mediterranean
Price
-
Sales Price
$5,300,000
-
Tax Amount
$36,713.92
-
Financing Options
Cash, Conventional
-
Sq. Footage
9,669
-
Price/SqFt
$548
HOA
-
Association
No
School District
-
Elementary School
Thornebrooke Elem
-
Middle School
Gotha Middle
-
High School
Olympia High
Property Features
-
Stories
2
-
New Construction
NO
-
Foundation Details
Slab
-
Ownership
Fee Simple
-
Senior Community YN
NO
-
Sewer
Septic Tank
-
Tax Lot
6
-
Water Source
Public
Schedule a Showing
Showing scheduled successfully.
Mortgage calculator
Estimate your monthly mortgage payment, including the principal and interest, property taxes, and HOA. Adjust the values to generate a more accurate rate.
Your payment
Principal and Interest:
$
Property taxes:
$
HOA fees:
$
Total loan payment:
$
Total interest amount:
$
Location
County
Orange
Elementary School
Thornebrooke Elem
Middle School
Gotha Middle
High School
Olympia High
Listing Courtesy of Traci Cleveland, KELLER WILLIAMS CLASSIC
RealHub Information is provided exclusively for consumers' personal, non-commercial use, and it may not be used for any purpose other than to identify prospective properties consumers may be interested in purchasing. All information deemed reliable but not guaranteed and should be independently verified. All properties are subject to prior sale, change or withdrawal. RealHub website owner shall not be responsible for any typographical errors, misinformation, misprints and shall be held totally harmless.

FOUNDER
Ashley Baillio
Call Ashley today to schedule a private showing.

* Listings on this website come from the FMLS IDX Compilation and may be held by brokerage firms other than the owner of this website. The listing brokerage is identified in any listing details. Information is deemed reliable but is not guaranteed. If you believe any FMLS listing contains material that infringes your copyrighted work please click here to review our DMCA policy and learn how to submit a takedown request.© 2024 FMLS.
Related Properties

WINDERMERE
9602 MAYWOOD DRIVE
5 Beds
5 Baths
5,305 Sq.Ft.
$4,350,000
MLS#: O6446848

WINDERMERE
5186 VARDON DRIVE
6 Beds
6 Baths
4,739 Sq.Ft.
$4,395,000
MLS#: O6443681

WINDERMERE
1330 LAKE OLIVIA
6 Beds
6 Baths
6,442 Sq.Ft.
$5,500,000
MLS#: S5155388

WINDERMERE
6719 VALHALLA WAY
5 Beds
5 Baths
6,159 Sq.Ft.
$4,495,000
MLS#: O6428554

WINDERMERE
800 W 2ND AVENUE
5 Beds
4 Baths
5,511 Sq.Ft.
$5,600,000
MLS#: O6422976
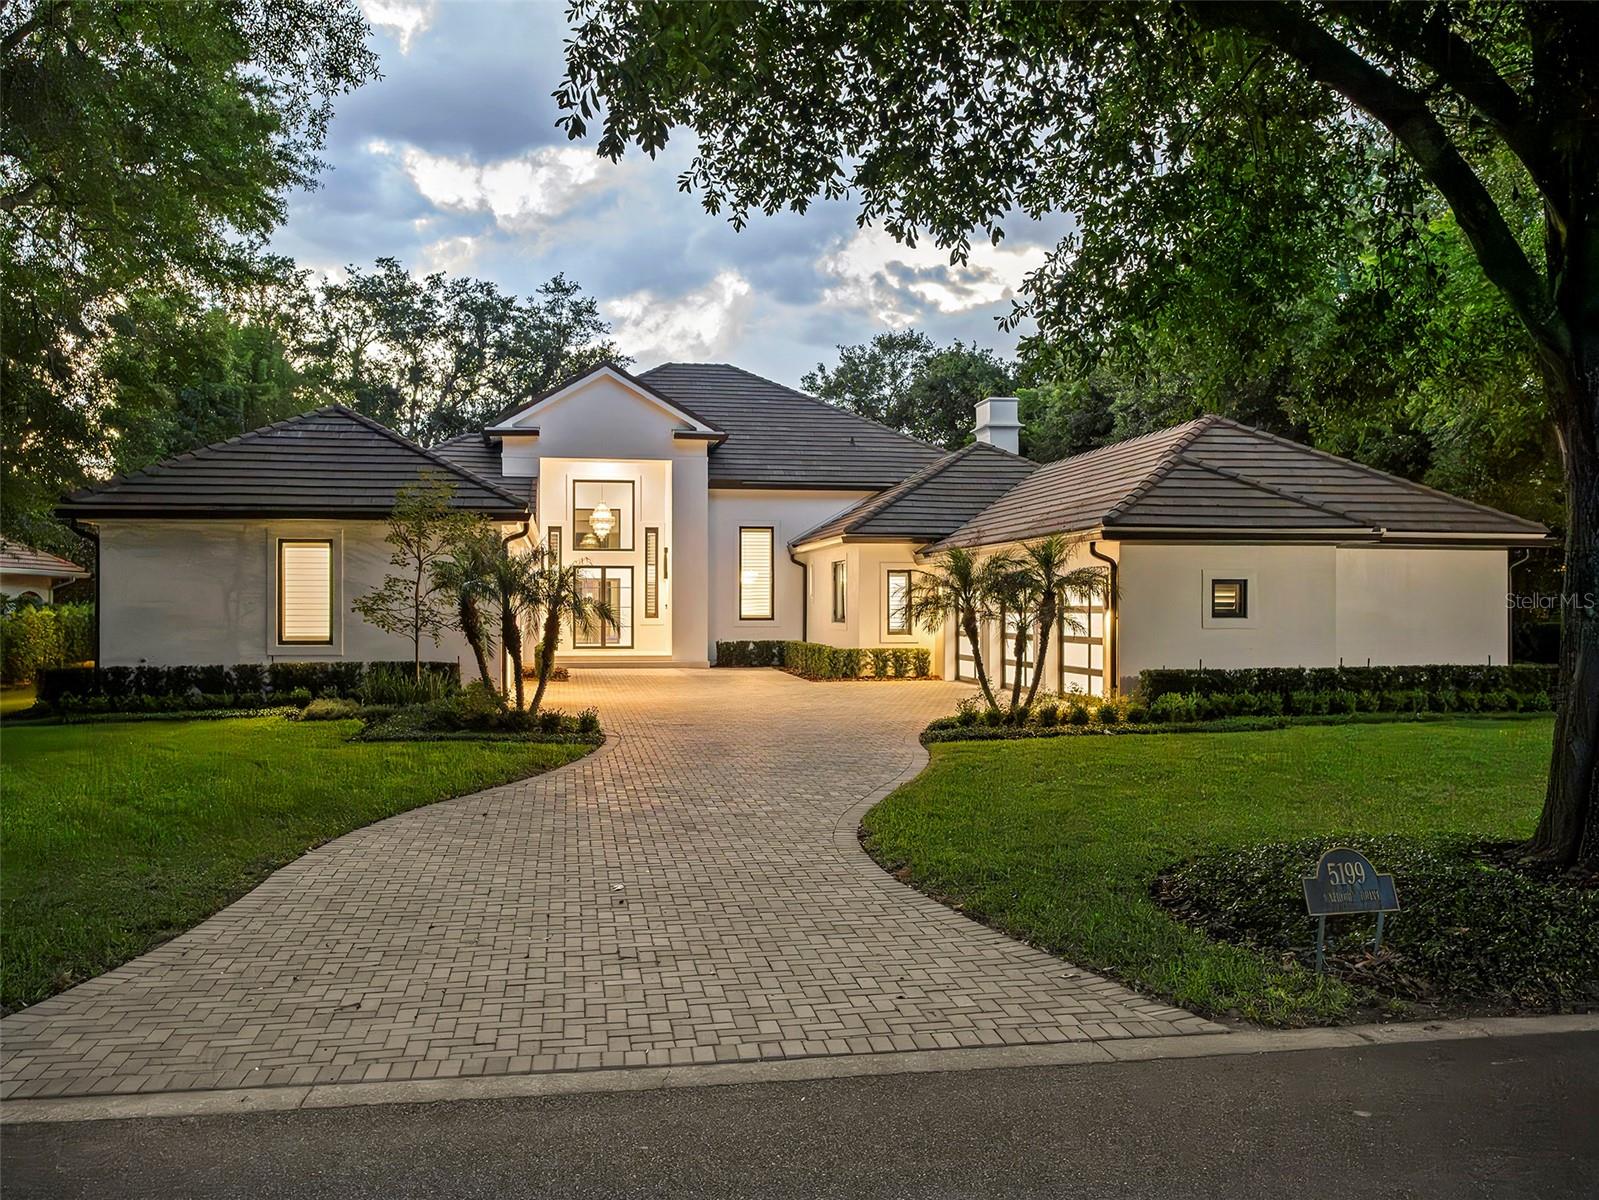
WINDERMERE
5199 LATROBE DR
6 Beds
6 Baths
4,665 Sq.Ft.
$5,300,000
MLS#: O6409961
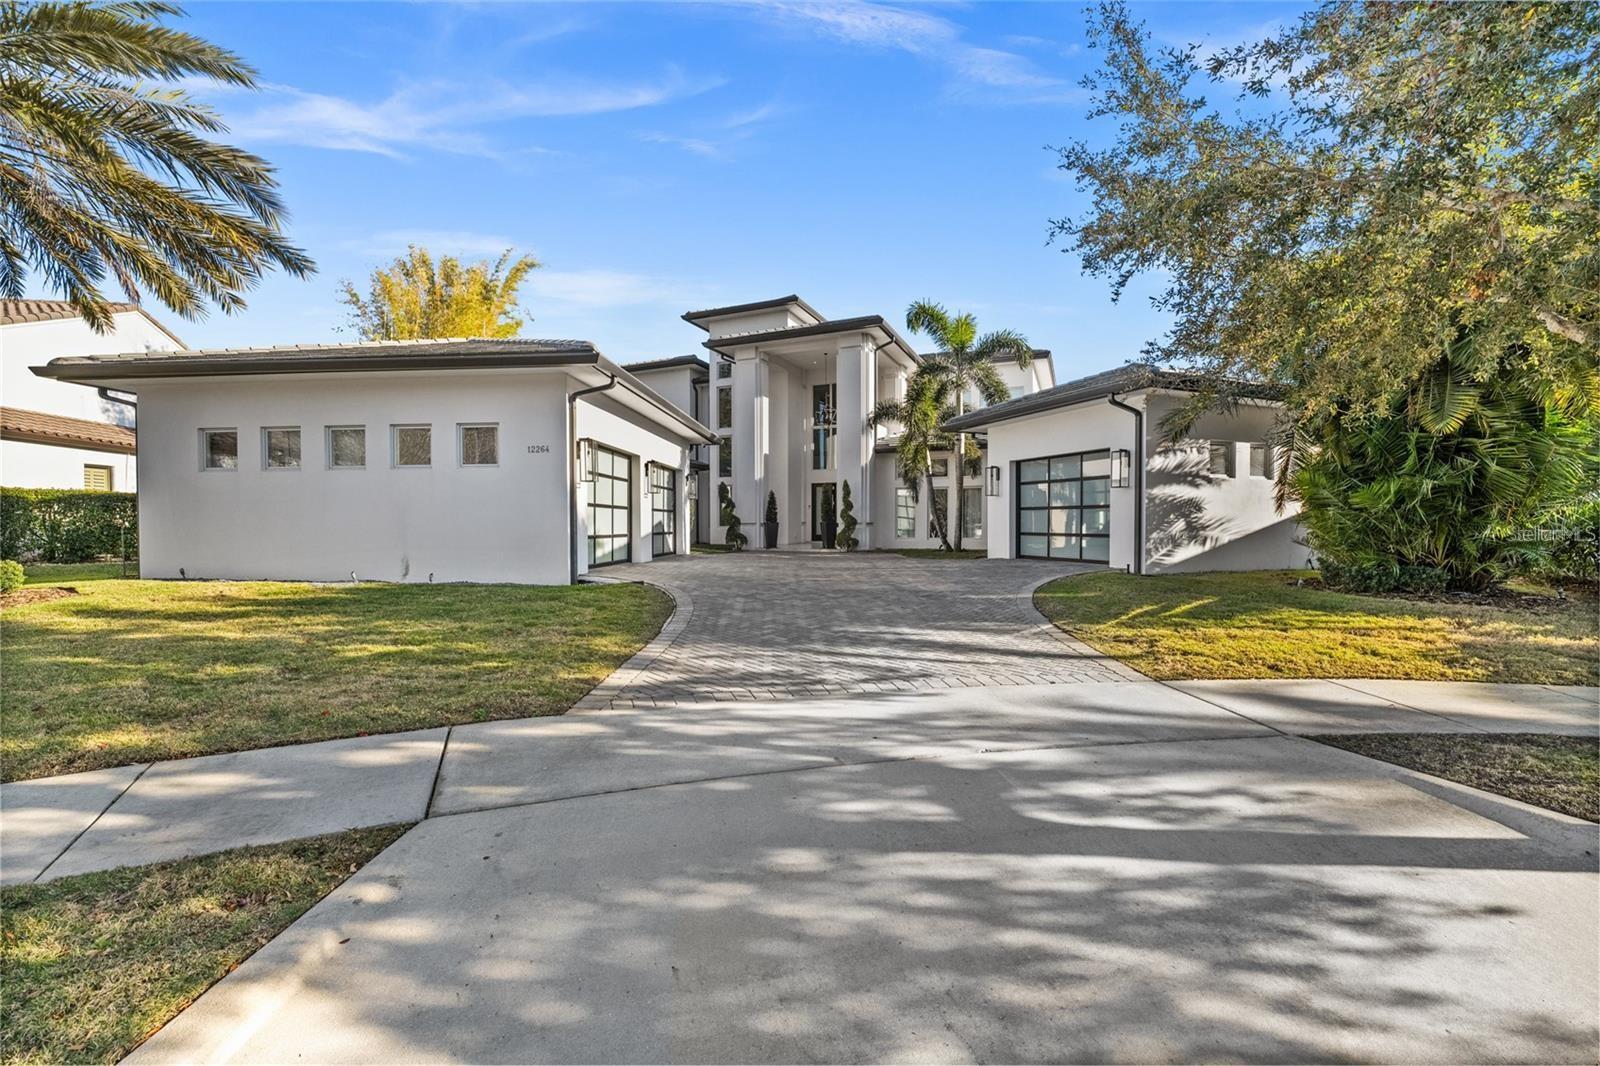
WINDERMERE
12264 MONTALCINO CIRCLE
4 Beds
4 Baths
7,872 Sq.Ft.
$5,390,000
MLS#: O6404587
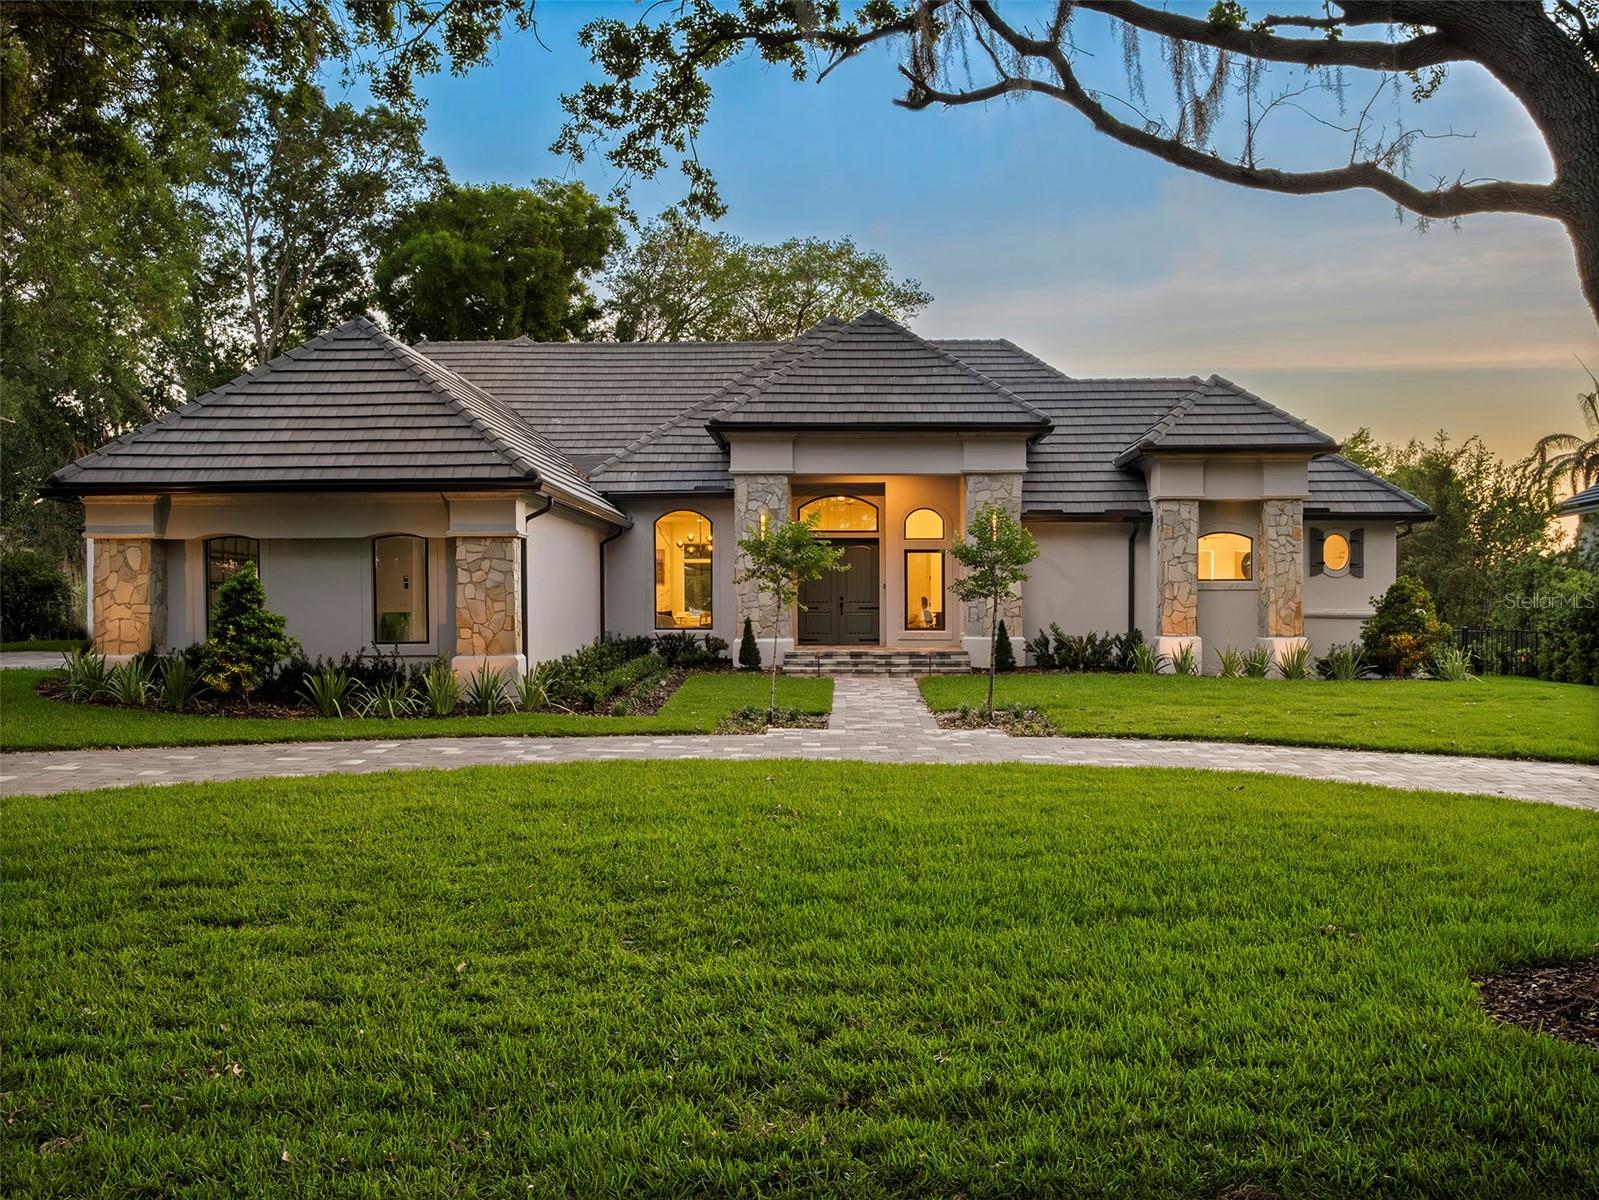
WINDERMERE
5138 FAIRWAY OAKS DR
4 Beds
5 Baths
4,330 Sq.Ft.
$4,999,500
MLS#: O6401757
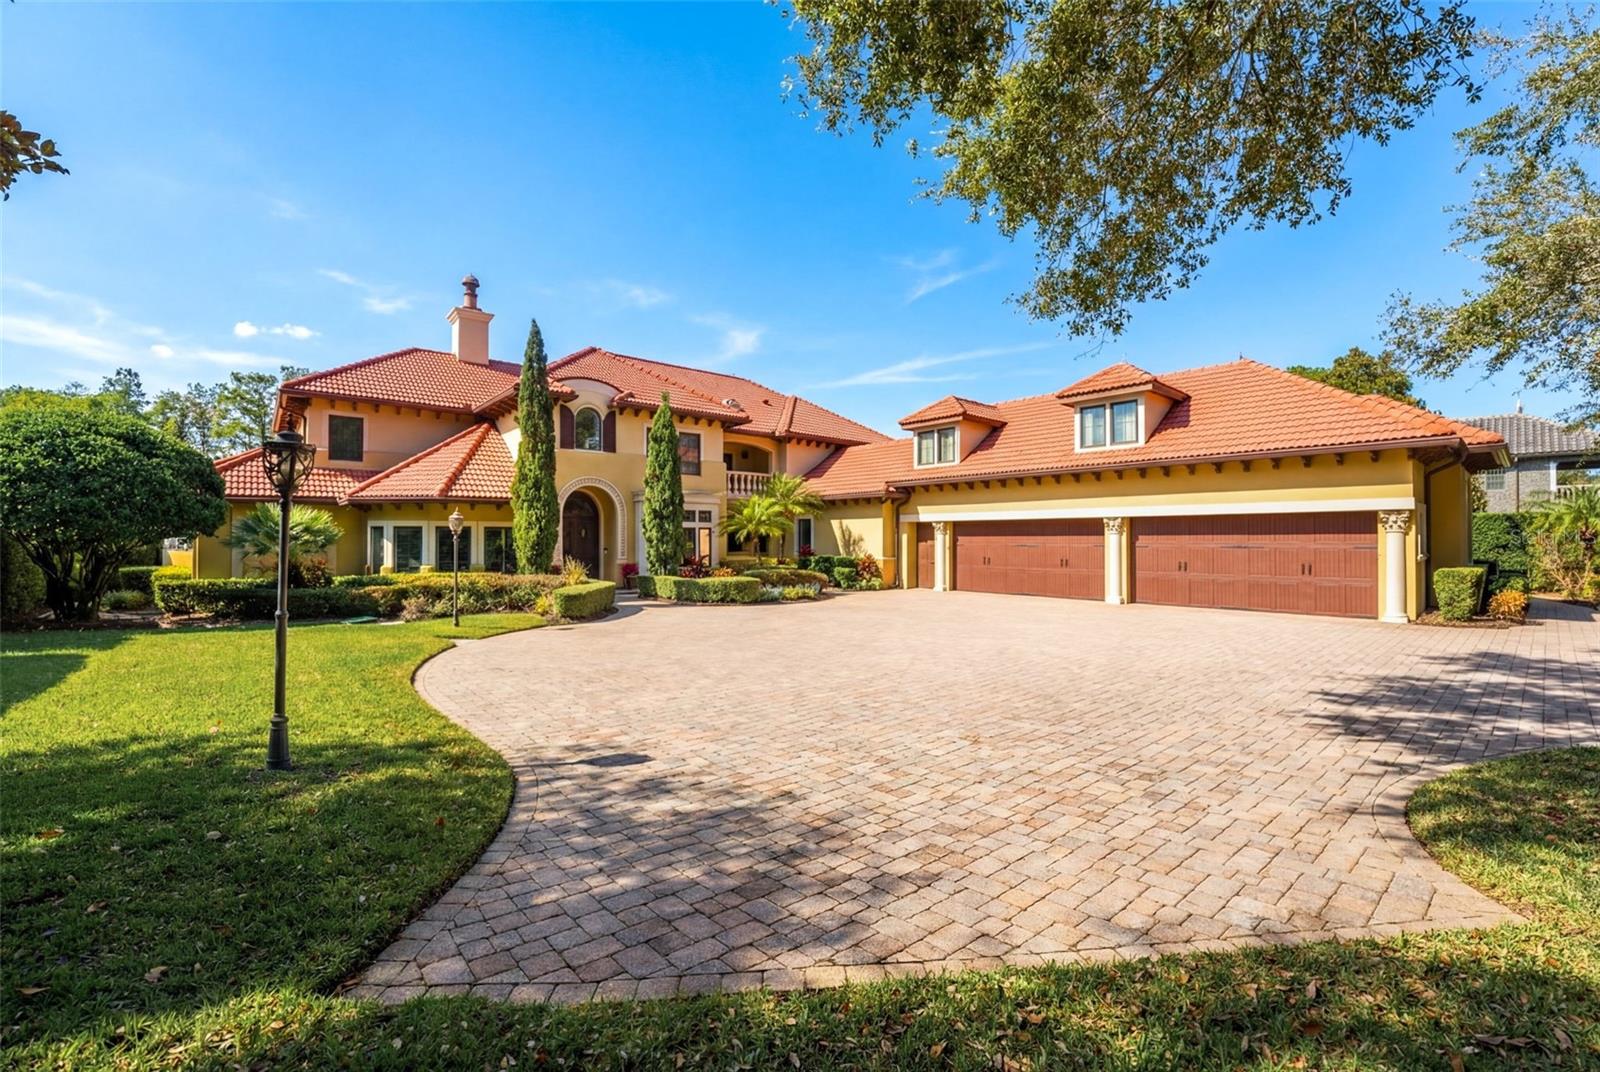
WINDERMERE
5070 DOWN POINT LANE
6 Beds
6 Baths
7,349 Sq.Ft.
$4,945,000
MLS#: O6385276
