Features & Amenities

Interior

  • Other Interior Features

    Built-in Features, Cathedral Ceiling(s), Crown Molding, Eat-in Kitchen, Stone Counters, Tray Ceiling(s), Walk-In Closet(s), Wet Bar, In-Law Floorplan

  • Total Bedrooms

    6

  • Bathrooms

    6

  • 1/2 Bathrooms

    1

  • Cooling YN

    YES

  • Cooling

    Central Air, Zoned

  • Fireplace YN

    YES

  • Heating YN

    YES

  • Heating

    Central, Electric

  • Pet friendly

    Yes

Exterior

  • Garage

    Yes

  • Garage spaces

    4

  • Construction Materials

    Block, Stucco

  • Other Exterior Features

    Balcony, Lighting, Outdoor Grill, Outdoor Kitchen, Outdoor Shower, Rain Gutters, Dock

  • Parking

    Driveway, Electric Vehicle Charging Station(s), Garage Door Opener, Guest, Attached

  • Patio and Porch Features

    Rear Porch, Screened, Side Porch

  • Pool

    Yes

  • Pool Features

    Heated, Salt Water, Screen Enclosure, Private

  • Waterfront YN

    YES

  • View

    Lake, Water

Area & Lot

  • Lot Features

    Landscaped, Waterfront

  • Lot Size(acres)

    2.64

  • Lot Size(square feet)

    115,128

  • Property Type

    Residential

  • Property Sub Type

    Single Family Residence

  • Architectural Style

    Mediterranean

Price

  • Sales Price

    $4,945,000

  • Tax Amount

    $58,446

  • Financing Options

    Cash, Conventional, VA Loan

  • Sq. Footage

    7,349

  • Price/SqFt

    $672

HOA

  • Association

    YES

  • Association Fee

    $2,750

  • Association Fee Frequency

    Annually

  • Association Fee Includes

    N/A

  • Total Monthly Fees

    $229.17

School District

  • Elementary School

    Windermere Elem

  • Middle School

    Chain of Lakes Middle

  • High School

    N/A

Property Features

  • New Construction

    NO

  • Foundation Details

    Block, Slab

  • Ownership

    Fee Simple

  • Senior Community YN

    NO

  • Sewer

    Septic Tank

  • Tax Lot

    5

  • Water Source

    Public

Schedule a Showing

Showing scheduled successfully.

<
>
IN PERSON
VIA CHAT

What is 3 + 4 ?


Change time

Mortgage calculator

Estimate your monthly mortgage payment, including the principal and interest, property taxes, and HOA. Adjust the values to generate a more accurate rate.

Your payment

Principal and Interest:

$

Property taxes:

$

HOA fees:

$

Total loan payment:

$

Total interest amount:

$

Location

County

Orange

Elementary School

Windermere Elem

Middle School

Chain of Lakes Middle

High School

Listing Courtesy of Isis Sarcos, EXP REALTY LLC

RealHub Information is provided exclusively for consumers' personal, non-commercial use, and it may not be used for any purpose other than to identify prospective properties consumers may be interested in purchasing. All information deemed reliable but not guaranteed and should be independently verified. All properties are subject to prior sale, change or withdrawal. RealHub website owner shall not be responsible for any typographical errors, misinformation, misprints and shall be held totally harmless.

Agent Ashley Baillio

FOUNDER

Ashley Baillio

Call Ashley today to schedule a private showing.


* Listings on this website come from the FMLS IDX Compilation and may be held by brokerage firms other than the owner of this website. The listing brokerage is identified in any listing details. Information is deemed reliable but is not guaranteed. If you believe any FMLS listing contains material that infringes your copyrighted work please click here to review our DMCA policy and learn how to submit a takedown request.© 2024 FMLS.
NEW PRICE — This gated Butler Chain of Lakes estate is priced right at its 8/28/26 appraisal. Nestled behind the gates in the heart of Windermere, this exceptional lakefront estate commands sweeping views across the renowned Butler Chain of Lakes. Designed for refined living and effortless entertaining, the residence offers six bedrooms, six full baths, and a powder bath — including a fully equipped private guest apartment ideal for extended family or long-term visitors.

From the moment you arrive, the home’s striking architectural presence is undeniable. A dramatic entry with soaring ceilings and intricate iron detailing introduces expansive living spaces crafted with both grandeur and comfort in mind. Walls of glass and retractable doors blur the line between indoors and out, inviting natural light and panoramic lake vistas into nearly every room.

The main level showcases elegant formal spaces, a richly appointed study, and a music room, along with a stunning lakefront family room and game room complete with a stylish wet bar. At the heart of the home, the gourmet kitchen features premium finishes, abundant workspace, and seamless flow for hosting gatherings large or intimate. The primary suite and an additional guest suite are thoughtfully positioned on the first floor for privacy and convenience.

Upstairs, guests are treated to elevated lake views from a spacious lounge with kitchenette, multiple bedroom suites, a private theater with adjoining sitting area, and a spectacular balcony overlooking the water.

Outdoor living is simply extraordinary. A heated saltwater pool and spa anchor the expansive terrace, complemented by a summer kitchen, bar seating, and a fireplace — the perfect setting for sunset evenings on the water. A private boathouse offers direct access for boating, paddleboarding, or fishing along one of Central Florida’s most coveted waterways.

Despite its serene setting, the home is just minutes from upscale shopping, dining, and world-class attractions, including Walt Disney World, and approximately 20 minutes to Orlando International Airport.

With the owners preparing for their next chapter, this extraordinary waterfront retreat presents a rare opportunity to own on the Butler Chain at a compelling value. A lifestyle of privacy, beauty, and convenience awaits.

5070 DOWN POINT LANE

Message successfully sent.

What would you like to know?

What is 3 + 4 ?

I agree to receive email communication and understand I can unsubscribe at any time.

I agree to be contacted by Sell South Florida via call, email, and text for real estate services. To opt out, you can reply 'stop' at any time or reply 'help' for assistance. You can also click the unsubscribe link in the emails. Message and data rates may apply. Message frequency may vary. Privacy Policy

Related Properties

New on site 4 days ago
A palm-framed pool and spa, a balcony-connected game room and a dedicated theater give this Mediterranean-inspired estate a distinctive rhythm of outdoor relaxation and evenings at home. Set on 2.5 fully fenced acres with a private gated entrance, the residence welcomes you along a fountain-centered circular drive to 12-foot iron cathedral-style doors. Inside, marble flooring with decorative inlays flows through most first-floor living areas, while soaring ceilings and a two-story mitered glass window frame views toward the pool and covered terrace. A grand two-story marble staircase rises from the formal living room to an iron-railed interior balcony, with an elevator providing additional access between floors. Beneath coffered ceilings, the kitchen’s curved breakfast bar creates a gathering spot connected to the family room, where an entertainment center and sliding glass wall doors lead to a covered poolside terrace with a fireplace. An elaborately decorated vaulted ceiling gives the formal dining room its own character, complemented by a wine cellar with capacity for 500 bottles. Six oversized bedroom suites include two primary suites and a 19' × 25' suite configured as an executive office with a full bathroom. Decorative ceilings continue through the bedroom spaces, while an elaborate bathroom pairs separate vanities with a tub and walk-in shower. A separate study and mirrored 20-foot fitness studio provide spaces for work and exercise, while a 29' × 29' theater with reclining lounge chairs and tiered seating platforms gives movie nights their own dedicated setting. Upstairs, the 41-foot billiards, game and media room combines a refreshment bar with space for game tables and a pool table, opening through sliding glass walls to a covered stone balcony overlooking the grounds. The 45-foot pool’s shallow beach-style landing, raised spa and expansive terrace invite afternoons outdoors, with broad lawns and a sand volleyball area extending the recreation. Four oversized garages and abundant storage add practical space, while the acreage offers potential to expand the residence or build a detached guesthouse, subject to applicable approvals. Approximately 15 minutes from restaurants, hotels, shopping, Universal Studios and Disney attractions, this estate brings distinctive architecture and varied recreation together for an inviting experience at home.
#O6449197

WINDERMERE

9615 WINDY RIDGE ROAD

6 Beds

7 Baths

9,669 Sq.Ft.

$5,300,000

MLS#: O6449197

Welcome to 9602 Maywood Drive, a privately gated lakefront estate on Windermere's prestigious Butler Chain of Lakes. The home was reimagined through a renovation of more than $1 million by the award-winning firm KBF Design Gallery, and every detail was carefully considered. From dawn to dusk, the estate looks out over unobstructed sunrises and sunsets on Lake Down, the Butler Chain’s Northernmost lake known for crystal-clear water and premier largemouth bass fishing. As evening falls, it offers front-row views of the Walt Disney World and Universal Studios Orlando fireworks.
Oversized custom steel-and-glass doors open to a grand foyer with soaring 26-foot ceilings. Overhead hangs a statement designer chandelier, mounted on a lift system for easy upkeep. Beyond it, Lake Down comes into view through walls of glass and draws you into light-filled living spaces. They are open and airy, yet warm and thoughtfully designed. At the heart of the home, the chef's kitchen is built for both everyday living and grand entertaining. It features a full Thermador appliance suite, a built-in GE Monogram pizza oven, two additional ovens including a speed oven, gas range, a warming drawer, a prep sink, and extensive custom storage. Next to it, a handsomely appointed bar offers generous wine storage, a sink, and an ice maker. It's an ideal setting for hosting guests.
The main level includes a comfortable family room, an elegant dining area, a laundry room, and a guest bedroom and full bath. The primary suite is privately set apart on this floor and has dedicated his-and-hers closets. Its open, spa-inspired bath includes a deep soaking tub, a multi-head shower, a vanity, and a private water closet. Upstairs are three additional bedrooms, each with its own en-suite bath, along with a second living area and an impressive private theater.
Outdoors, a resort-style retreat invites relaxed living in every season. It has a sparkling saltwater pool, a fully equipped summer kitchen, generous spaces to lounge and dine, and expansive, manicured green space. The renovated two-story dock featuring a hydraulic boat lift is made for fishing, boating the chain, or simply enjoying the view over the clear waters of Lake Down. The HOA free estate also includes smart-home technology for everyday convenience, exterior IP camera system with High Res cameras, gated access to the property, a new tile roof (2024), four AC units, and two hot-water heaters. There's a three-car garage with ample on-site parking, no HOA, and zoning for A-rated schools. A turnkey lakefront estate of this caliber is a rare find in Windermere, just minutes from Orlando's finest dining, shopping, and attractions.
#O6446848

WINDERMERE

9602 MAYWOOD DRIVE

5 Beds

5 Baths

5,305 Sq.Ft.

$4,350,000

MLS#: O6446848

Keene’s Pointe – 24-hour gated/attended community in Windermere, Florida. Experience refined luxury in this exceptional golf-front estate perfectly positioned along the 17th fairway of The Golden Bear Club. Fully renovated, architecturally refined and intentionally designed by Ashley Martin Home. From the moment you enter, an inviting foyer opens to a spacious living room framed by 12-foot ceilings, expansive windows, and views of the course, filling the home with natural light and warmth, as well as a functional dining room with built-in cabinetry, perfect for entertaining. Designed with both elegance and functionality in mind, the home features wide-plank hardwood flooring throughout, custom drapery and shades, and extensive upgraded lighting and finishes. The private office is a standout, complete with rich built-in cabinetry and a wood-accent ceiling that creates a sophisticated workspace. The primary suite is a true retreat, accessed through a private vestibule-style entrance offering a serene escape. Inside, enjoy access to the outdoors, a spa-inspired bath with a freestanding tub, an oversized walk-in shower, and a spacious custom walk-in closet with built-ins. The chef’s kitchen is thoughtfully appointed with built-in refrigeration and dishwasher, an appliance garage, a large center island, Butler’s pantry with wine refrigeration, and a generous breakfast nook. A mud area with built-ins adds everyday convenience, while the family room showcases custom built-ins for effortless living. The home offers a versatile and spacious layout, including two ensuite bedrooms with walk-in closets on the main level, and two additional bedrooms upstairs connected by a shared bath. The second floor also features a loft with built-ins that can easily function as a fifth bedroom, playroom or media room, along with a bonus space overlooking the golf course—currently used as a gym, but ideal for a game room or lounge. Outdoor living is equally impressive, featuring a saltwater pool and spa, fire pit, cabana with summer kitchen, and a private putting green. The fenced yard and retractable screened lanai create a seamless indoor-outdoor experience, while a convenient exterior-access half bath serves the pool area. Additional highlights include a well-appointed laundry room with stacked washer and dryer, and a four-car garage with high ceilings and custom flooring, and much more! This turn-key home can be purchased fully furnished and decorated. Conveniently located to shopping, dining, expressways, tourist attractions, and top-rated public and private schools, this is a rare opportunity to own a meticulously designed, luxury estate that blends comfort, style, location, and stunning golf course views into one extraordinary residence.
#O6445244

WINDERMERE

6120 GREATWATER DRIVE

5 Beds

4 Baths

5,580 Sq.Ft.

$3,999,000

MLS#: O6445244

Set along the front nine of Isleworth’s championship golf course, the 4,739-square-foot residence has been beautifully reimagined, pairing a grand architectural presence with contemporary interiors and expansive views across the course.
Beyond the private entry gate to the property, a long, dramatic drive leads to the circular motor court anchored by a distinctive tiered fountain, creating an impressive arrival to this beautifully reimagined Isleworth estate. 
Inside, soaring ceilings and a dramatic two-story foyer introduce beautifully updated living spaces, where new flooring, refined architectural details and distinctive backlit feature walls create a fresh, elevated aesthetic. Primary living spaces include formal living and dining rooms, a kitchen with casual dining, and a home office. 
The six-bedroom residence offers two bedrooms on the main level, one on the lower level and three on the upper level. The expansive primary suite is includes a large bath finished with oversized floor-to-ceiling stone tile, a freestanding soaking tub, walk-in shower and dual-sink vanity.
Designed for year-round enjoyment, the outdoor living experience begins in the enclosed Florida room and unfolds onto a sprawling pool deck overlooking the golf course. A large pool is complemented by an intimate oasis dining area surrounded by a pool moat, a separate sundeck and a covered outdoor grilling area, creating multiple spaces for entertaining, dining and relaxing. 
With its exceptional arrival, thoughtfully renovated interiors and expansive indoor-outdoor living, this distinctive estate offers a refined setting within one of Isleworth’s most sought-after golf-course locations.
#O6443681

WINDERMERE

5186 VARDON DRIVE

6 Beds

6 Baths

4,739 Sq.Ft.

$4,395,000

MLS#: O6443681

Virtually Staged. Pre-Construction. To be built. This is where high-end living meets possibility. A lakefront estate currently under construction in Windermere, set on the shores of Lake Olivia with wide, unobstructed water views and rare privacy.
This future residence will have 6 bedrooms, 6 full baths, and 2 half baths across 6,400+ sq ft, with 12’ ceilings on the main level, 10’ ceilings above, and expansive windows designed to frame the lake.
Planned features include a gourmet kitchen with premium cabinetry and quartz surfaces, dual primary suites, private elevator, theater room, wet bar, and 4-car garage.
Outdoor living will include a resort-style lanai, summer kitchen, custom pool and spa, and a private dock with direct lake access.
Set on approximately 1.6+ acres in one of Windermere’s most desirable locations, this is a rare opportunity to secure a brand-new lakefront residence before completion.
#S5155388

WINDERMERE

1330 LAKE OLIVIA

6 Beds

6 Baths

6,442 Sq.Ft.

$5,500,000

MLS#: S5155388

Welcome to this beautifully furnished luxury residence in the guard-gated community of Casabella in Windermere. Situated on a private half-acre homesite, this impressive Toll Brothers Villa Divina model offers approximately 6,881 square feet of thoughtfully designed living space featuring 6 bedrooms, and 7 full bathrooms. The home showcases elegant architectural details, soaring ceilings, abundant natural light, and expansive living areas designed for both everyday comfort and entertaining. The gourmet kitchen features premium appliances, custom cabinetry, an oversized island, generous workspace, and a seamless connection to the family room and dining areas. The first-floor primary suite provides a private retreat with a spa-inspired bathroom featuring dual vanities, a walk-in shower, and spacious closet areas. Additional bedrooms, a second-floor media room, loft, office, and flexible living spaces provide exceptional versatility. The outdoor living area features a private in-ground pool, covered lanai, and beautifully landscaped surroundings. Additional highlights include a three-car garage, tile roof, refined finishes, abundant storage, and carefully selected furnishings throughout. Offered fully furnished, this residence provides a seamless opportunity to enjoy Windermere living in one of Central Florida’s desirable gated communities. Conveniently located near premier shopping, dining, golf, entertainment, major roadways, and area attractions, this Casabella estate combines elegance, comfort, and convenience.
#O6430081

WINDERMERE

4201 ISABELLA CIRCLE

6 Beds

7 Baths

6,896 Sq.Ft.

$3,990,000

MLS#: O6430081

Experience refined luxury in this extraordinary custom estate overlooking the 17th tee of the Jack Nicklaus Signature Golden Bear Club, nestled within the prestigious guard-gated community of Keene’s Pointe in Windermere. Completely reimagined with exceptional attention to detail, this residence seamlessly blends timeless architecture with sophisticated contemporary design. From the moment you enter, soaring ceilings accented by exposed wood beams, expansive porcelain flooring, designer lighting, custom millwork, and walls of glass create an atmosphere of understated elegance and warmth. Designed for both everyday living and grand-scale entertaining, the impressive great room is anchored by a striking floor-to-ceiling porcelain fireplace with custom illuminated built-ins. The gourmet kitchen is beautifully appointed with premium Viking appliances, custom European-style cabinetry, quartz countertops, an oversized center island, and a separate catering kitchen that makes hosting effortless.

The luxurious primary suite offers a peaceful private retreat featuring custom-designed walk-in closets and a spa-inspired bath with dual vanities, a freestanding soaking tub, a walk-in shower, and exceptional designer finishes throughout. Spacious guest suites provide comfort and privacy for family and visitors alike.

One of the home’s most remarkable features is the expansive climate-controlled lanai, thoughtfully designed as a true extension of the interior living space. Complete with a fully equipped summer kitchen, multiple gathering areas, and panoramic golf course views, it offers the perfect setting for year-round indoor-outdoor living and unforgettable entertaining. One of the very few homes on Valhalla Drive to feature a four-car garage, this residence provides exceptional space for automobiles, golf carts, and additional storage.

The pool and spa overlook the beautifully manicured fairways, creating a tranquil backdrop that captures the beauty and serenity of one of Central Florida’s premier private golf communities.

Located in one of Windermere’s most sought-after addresses, Keene’s Pointe offers 24-hour guarded security, picturesque tree-lined streets, and an exceptional lifestyle centered around the renowned Golden Bear Club. Residents enjoy convenient access to top-rated schools, upscale shopping, fine dining, world-class attractions, and Orlando International Airport.

This is more than a luxury home. It is an exceptional opportunity to own a beautifully renovated residence in one of Windermere’s most distinguished private golf communities.
#O6428554

WINDERMERE

6719 VALHALLA WAY

5 Beds

5 Baths

6,159 Sq.Ft.

$4,495,000

MLS#: O6428554

Price reduced
Set beneath a canopy of majestic live oaks along the shores of the Butler Chain of Lakes, this timeless estate has been comprehensively reimagined to blend enduring architecture with modern luxury. Rebuilt with uncompromising attention to detail, every major component of the home has been replaced, including the roof, windows & doors, HVAC systems, water heaters, pool equipment, dock, and landscaping. The home is also complete with a professionally curated furnishing package by Wassers. A refined palette of natural materials and exceptional craftsmanship defines every space, including custom Italian cabinetry, a premium SKS appliance suite, Taj Mahal quartzite countertops and full-height backsplashes, imported Portuguese limestone extending seamlessly from the interior to the pool terrace, and wide-plank light oak flooring throughout the upper level. Arched impact-rated windows and doors frame picturesque lake views while filling the home with natural light. Privately positioned to maximize the home's spectacular waterfront setting, the primary suite serves as a luxurious retreat featuring its own fireplace, a spacious sitting area, and a private balcony overlooking the lake. The spa-inspired bath rivals those found in the world's finest resorts, showcasing a dramatic wet room with a hand-carved marble soaking tub, handcrafted marble vanity, exquisite limestone, and an extraordinary custom Italian wardrobe system. Designed for effortless indoor-outdoor living, the private courtyard is inspired by timeless Mediterranean estates and framed by graceful arcades, tapered stone columns, restored architectural lanterns, and custom lighting. A freeform pool and elevated spa create a tranquil focal point, while the fully equipped summer kitchen, multiple covered terraces, and expansive entertaining spaces provide an exceptional setting for lakeside gatherings. Beyond the courtyard, beautifully landscaped grounds lead to a restored private dock and covered boathouse with direct access to the renowned Butler Chain of Lakes. No detail was overlooked, with additional highlights including a private elevator, custom wine room, designer lighting, thoughtfully restored architectural details, and curated finishes that create a timeless residence balancing warmth, elegance, and seamless indoor-outdoor living. Situated on renowned 2nd Avenue just moments from downtown Windermere, this remarkable residence establishes an entirely new benchmark for luxury renovation. Meticulously executed, flawlessly designed, and unlike anything else available today, this is more than a home it is a legacy property destined to become one of Central Florida's most iconic waterfront estates.
#O6422976

WINDERMERE

800 W 2ND AVENUE

5 Beds

4 Baths

5,511 Sq.Ft.

$5,600,000

MLS#: O6422976
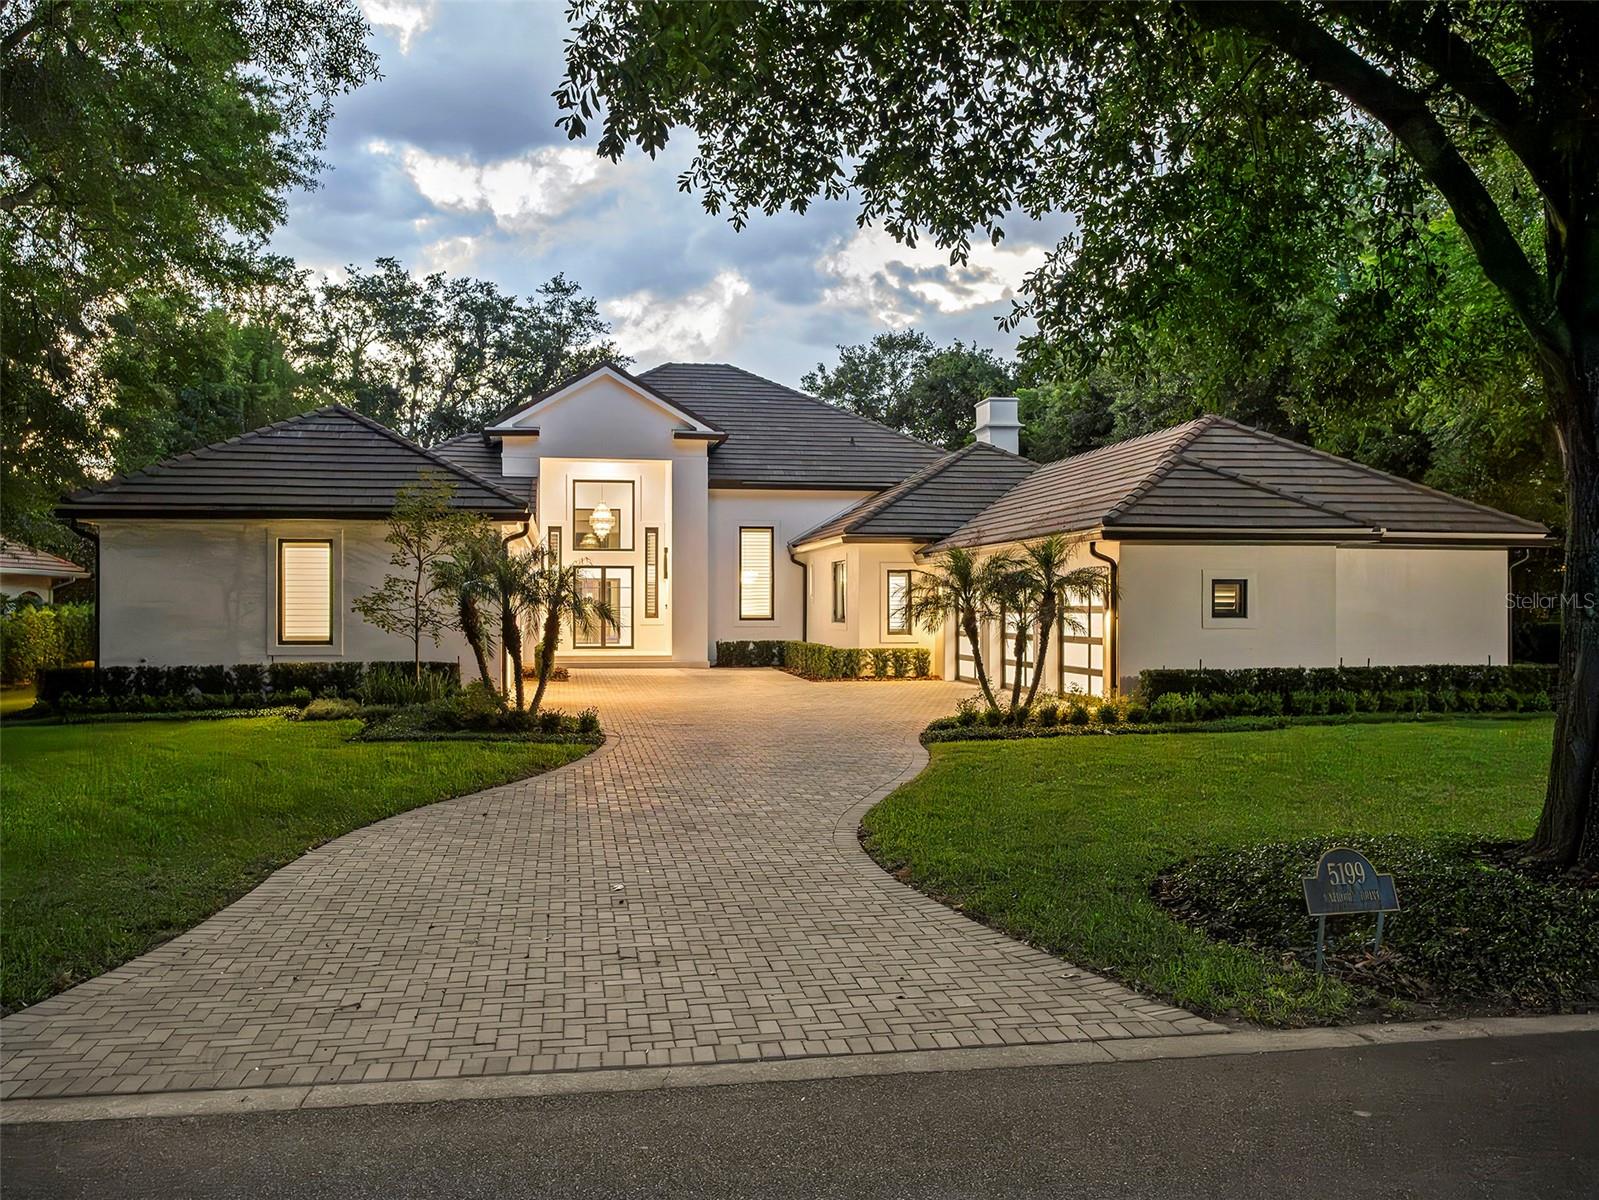
Virtually Staged. Set within the gates of renowned Isleworth, this beautifully reimagined golf-front estate presents an exceptional opportunity to experience refined Central Florida living at its finest. Perfectly positioned along Isleworth’s celebrated championship golf course, the residence captures sweeping views of the fourth fairway while offering the privacy, comfort, and sophistication synonymous with the community’s distinguished lifestyle.Thoughtfully renovated and impeccably maintained, the home encompasses more than 6,600 square feet of combined indoor living and covered outdoor space, where contemporary finishes, designer lighting, and warm architectural details create an atmosphere that is both elegant and inviting. Every space has been intentionally curated—from the centrally located gourmet kitchen to the well-appointed utility spaces, resulting in a residence designed for effortless everyday living and elevated entertaining alike.The flexible floor plan offers exceptional versatility to suit a variety of lifestyles, accommodating configurations of up to six bedrooms, or alternatively a combination of bedrooms, office space, fitness room, or additional gathering areas. Six full baths and one half bath are finished with timeless materials and meticulous attention to detail throughout.At the heart of the home, the designer kitchen features sleek white cabinetry, quartz countertops, stainless steel appliances, and seamless connectivity to the expansive family room and casual dining area. Large glass openings invite natural light indoors while providing direct access to the screened lanai and resort-style pool environment beyond.The private primary suite serves as a luxurious retreat, highlighted by porcelain plank flooring, a spa-inspired bath with freestanding soaking tub and walk-in shower, and an oversized custom walk-in closet. Additional guest suites provide comfort and flexibility for family and visitors, while the home’s four-car garage and expansive motor court offer abundant space for automobile enthusiasts and guests alike.Outdoors, the estate transforms into a true private sanctuary. A newly redesigned saltwater pool and spa are enclosed within a custom lanai structure and complemented by an expansive new pool deck, creating a year-round setting for relaxation and entertaining. Lush landscaping, a fenced rear lawn, and panoramic golf course vistas further enhance the sense of serenity and exclusivity.Blending timeless elegance with modern livability, this exceptional Isleworth residence offers a rare combination of spacious design, privacy, and premier golf-front surroundings within one of the finest golf club communities in the world.
#O6409961

WINDERMERE

5199 LATROBE DR

6 Beds

6 Baths

4,665 Sq.Ft.

$5,300,000

MLS#: O6409961
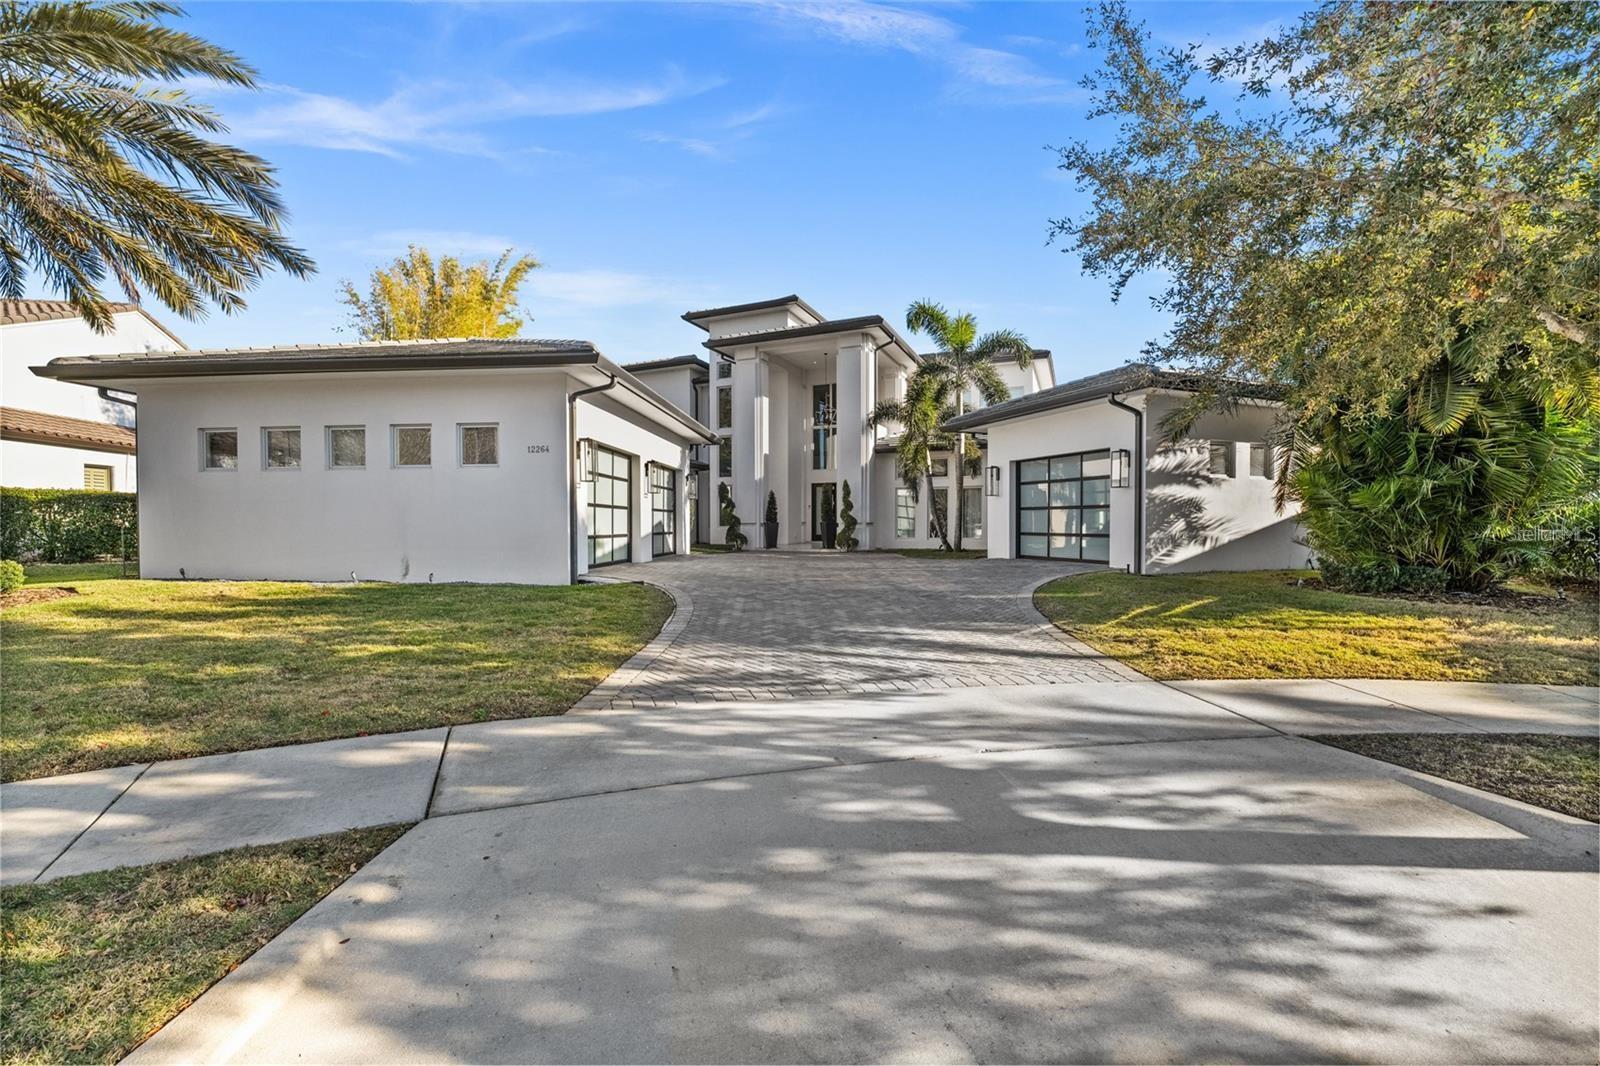
Lakefront, Luxurious, home with Private Pool in Windermere. A True Paradise! Discover this rare gem in the heart of Windermere,
located in the gated community of Casa Del Lago — a spectacular residence that combines sophistication, comfort, and stunning lake views. with over eight expertly designed rooms, this home was carefully customized by the builder down to the smallest detail — from the
finishes to the overall design. With four suites, four full bathrooms, and three powder rooms, this home was designed to delight at every turn.
Upon entering, you're welcomed by a grand entry hall with soaring ceilings over 10 feet high and elegant porcelain tile flooring, enhancing the
space’s refined atmosphere. The living room, complete with a fireplace, offers a cozy yet sophisticated ambiance, while the kitchen is a
showstopper: spacious, quartz countertops, a large island with a waterfall design,
and impeccably finished custom cabinetry. The master suite, located on the second floor, is a true retreat. It features a private sitting area, a
fireplace, and a spa-like bathroom with a double shower, dual sinks, and a sophisticated design focused on your comfort. In addition to the
master suite, the second floor includes additional bedrooms and a versatile living area, ideal for use as a home theater or game room. On the
ground floor, a guest suite provides the perfect space for entertaining visitors. The home also offers expansive balconies on both floors with
panoramic lake views, seamlessly connecting indoor living areas to a breathtaking outdoor setting. Outdoor features include a terrace, a deck, a
pool with a resort-style spa, and a gourmet area — perfect for entertaining friends and family. The entire home is hurricane-proof, offering
maximum safety and peace of mind for your family. Located in one of Florida's most desirable areas, you'll be near fine dining, luxury shopping,
premier entertainment, and, of course, just minutes from the Disney Parks. Don’t miss this unique opportunity to live in style at one of
Windermere’s most prestigious addresses. Schedule your visit today and experience this true gem in person!

This exceptional lakefront estate was recently prospected to be under contract, highlighting the strong demand for luxury homes in Casa Del Lago. Now available once again, this presents a rare opportunity to secure an extraordinary waterfront residence in one of Windermere's most prestigious gated communities.
#O6404587

WINDERMERE

12264 MONTALCINO CIRCLE

4 Beds

4 Baths

7,872 Sq.Ft.

$5,390,000

MLS#: O6404587

Send a message

Message successfully sent.

Your message

What is 3 + 4 ?

Reason for contacting?

I agree to receive email communication and understand I can unsubscribe at any time.

I agree to be contacted by Sell South Florida via call, email, and text for real estate services. To opt out, you can reply 'stop' at any time or reply 'help' for assistance. You can also click the unsubscribe link in the emails. Message and data rates may apply. Message frequency may vary. Privacy Policy

Sign Out

Virtual Assistant

Would you like to take the next step with this property? We can help you schedule a showing or virtual tour, or send you more details.

Yes, I would like more information.

Thank You for Your Reply, One of Our Agents will contact you as soon as possible

No, maybe later.

Thank you, you can always contact me via email, phone number or through the contact form.

Realhub AI

Lucy - Your AI-Powered Realtor

Update Your Temporary Password

Personalize your search

Enter your email and we'll notify you immediately when new listings match what you're looking for.

or enter email address

Already have an account ? Login here

Continue your home search

I agree to receive communications and understand I can unsubscribe at any time.

I agree to be contacted by Sell South Florida via call, email, and text for real estate services. To opt out, you can reply 'stop' at any time or reply 'help' for assistance. You can also click the unsubscribe link in the emails. Message and data rates may apply. Message frequency may vary. Privacy Policy

Already have an account ? Login here

We use cookies

We use cookies primarily for analytics to enhance your experience. By accepting, you agree to our use of these cookies. You can manage your preferences or learn more about our cookies policy.