Features & Amenities

Interior

  • Other Interior Features

    Eat-in Kitchen, High Ceilings, Vaulted Ceiling(s), Walk-In Closet(s)

  • Total Bedrooms

    3

  • Bathrooms

    3

  • Basement YN

    YES

  • Cooling YN

    YES

  • Cooling

    Central Air

  • Fireplace YN

    YES

  • Heating YN

    YES

  • Heating

    Heat Pump

  • Pet friendly

    N/A

Exterior

  • Garage

    Yes

  • Garage spaces

    2

  • Construction Materials

    Cedar, Frame

  • Other Exterior Features

    Fire Pit, Private Yard

  • Parking

    Attached

  • Pool

    No

  • Waterfront YN

    NO

Area & Lot

  • Lot Size(acres)

    4.99

  • Lot Size(square feet)

    108,900

  • Property Type

    Residential

  • Property Sub Type

    Single Family Residence

Price

  • Sales Price

    $449,000

  • Tax Amount

    $4,123

  • Financing Options

    Cash, Conventional

  • Sq. Footage

    2,408

  • Price/SqFt

    $186

HOA

  • Association

    No

School District

  • Elementary School

    Chiefland Elementary School-LV

  • Middle School

    Chiefland Middle High School-LV

  • High School

    Chiefland Middle High School-LV

Property Features

  • New Construction

    NO

  • Foundation Details

    Slab

  • Ownership

    Fee Simple

  • Senior Community YN

    NO

  • Sewer

    Septic Tank

  • Tax Lot

    5

  • Water Source

    Private, Well

Schedule a Showing

Showing scheduled successfully.

<
>
IN PERSON
VIA CHAT

What is 3 + 4 ?


Change time

Mortgage calculator

Estimate your monthly mortgage payment, including the principal and interest, property taxes, and HOA. Adjust the values to generate a more accurate rate.

Your payment

Principal and Interest:

$

Property taxes:

$

HOA fees:

$

Total loan payment:

$

Total interest amount:

$

Location

County

Levy

Elementary School

Chiefland Elementary School-LV

Middle School

Chiefland Middle High School-LV

High School

Chiefland Middle High School-LV

Listing Courtesy of Darci Smith, TROTTER REALTY

RealHub Information is provided exclusively for consumers' personal, non-commercial use, and it may not be used for any purpose other than to identify prospective properties consumers may be interested in purchasing. All information deemed reliable but not guaranteed and should be independently verified. All properties are subject to prior sale, change or withdrawal. RealHub website owner shall not be responsible for any typographical errors, misinformation, misprints and shall be held totally harmless.

Agent Ashley Baillio

FOUNDER

Ashley Baillio

Call Ashley today to schedule a private showing.


* Listings on this website come from the FMLS IDX Compilation and may be held by brokerage firms other than the owner of this website. The listing brokerage is identified in any listing details. Information is deemed reliable but is not guaranteed. If you believe any FMLS listing contains material that infringes your copyrighted work please click here to review our DMCA policy and learn how to submit a takedown request.© 2024 FMLS.
Fall in love with the warmth, craftsmanship, and unmistakable character of this one-of-a-kind owner-built estate nestled on 5 beautiful acres. Surrounded by mature trees and large stretches of neighboring farmland, the property captures both an Old Florida, laid back feel with a level of care and detail that’s hard to find today… this is the kind of home where “they don’t make them like this anymore” truly rings true. This Charming & Rustic Custom Built 2-Story Home offers Oak Hardwood Floors and Baseboards throughout- 3 bedrooms, 3 full bathrooms, 3 fireplaces, a 2-car attached garage, basement, a central vacuum system, large deck and an impressive detached garage/workshop ideal for hobbyists, collectors, craftsmen, or anyone needing substantial workspace and storage. The home is wrapped in cedar wood shakes and accented by Andersen double-hung windows and doors let in natural light while overlooking the native and lush surroundings. Feel welcomed as you step through a double-door entry into a natural slate tiled foyer, rich living room, and striking staircase that is a tribute to the craftsmanship carried throughout the home. The living room is the heart of the home- featuring tongue-and-groove wood ceilings, knotty pine wood walls all anchored by a classic wood burning brick fireplace that evokes a cozy lodge-inspired feel. The first floor features a full bathroom with antique inspired tile, a formal dining area, spacious kitchen with eat-in dining nook, and a separate living room with its own wood-burning fireplace. The country kitchen pairs artisan-style wood cabinetry with glass front displays, organic textures and everyday practicality. Head upstairs to a wood-enveloped loft overlooking the living space below that is home to two guest bedrooms, abundant storage, a full bathroom, and the Primary Suite. The Primary features its own wood-burning fireplace with stone surround, cedar-draped custom walk-in closet, walk-in shower, and bidet. One of the property’s most unique features is the basement — a rare find. This expansive lower level offers endless possibilities…finish it off as a game room, man cave, additional bedrooms, bunk space, guest quarters, multi-generational living, workshop space, or even potential rental accommodations. Conveniently located near Manatee Springs State Park, Chiefland Golf & Country Club, the Suwannee River, and Florida’s beloved Nature Coast recreation while still within reach of Gainesville conveniences. For those seeking a connection to nature, room to roam, and a legacy property where generations can gather, grow, and create lasting memories, this is a rare opportunity to own something truly unforgettable and truly special!

9291 NW 127TH PLACE

Message successfully sent.

What would you like to know?

What is 3 + 4 ?

I agree to receive email communication and understand I can unsubscribe at any time.

I agree to be contacted by Sell South Florida via call, email, and text for real estate services. To opt out, you can reply 'stop' at any time or reply 'help' for assistance. You can also click the unsubscribe link in the emails. Message and data rates may apply. Message frequency may vary. Privacy Policy

Related Properties

Price reduced
CUSTOM-BUILT ELEGANCE ON ONE BEAUTIFULLY MANICURED ACRE IN SPANISH TRACE SUBDIVISION! Welcome to a stunning 4-bedroom, 3-bathroom custom stucco home with a dedicated office/flex space, thoughtfully designed for comfortable living, effortless entertaining, and enjoying the very best of North Florida! Perfectly situated on one gorgeous acre near Long Pond, this exceptional property offers the peaceful atmosphere of country living while remaining just a short drive from town, with incredibly affordable HOA dues of only $55 annually! From the moment you arrive, you'll appreciate the beautifully maintained landscaping and lush Bermuda sod covering both the front and back yards, creating a picture-perfect setting. Step through the front door into an inviting foyer, where a formal dining room welcomes you on one side and a versatile office or flex space sits on the other. Continue into the heart of the home and discover a gorgeous, bright, open floor plan featuring a spacious living room with beautiful French doors and accent windows that frame peaceful views of the backyard and outdoor living areas. The beautifully appointed kitchen offers generous workspace, abundant cabinetry, and stunning Cambria quartz countertops that bring both elegance and functionality to the space. A conveniently located laundry room connects to the attached two-car garage, adding everyday practicality to this thoughtfully designed home. The TRUE SPLIT-BEDROOM FLOOR PLAN provides wonderful privacy, with three spacious guest bedrooms and two bathrooms located on one side of the home. Two guest bedrooms share a convenient Jack-and-Jill bathroom, while the third full bathroom features direct exterior access to the back patio — an incredible convenience for pool days and outdoor gatherings! On the opposite side of the home, the oversized primary suite offers a peaceful private retreat, complete with its own exterior access to the patio and a spacious ensuite bathroom featuring a walk-in shower and relaxing garden tub. NOW, STEP OUTSIDE AND EXPERIENCE YOUR OWN PRIVATE BACKYARD OASIS! Designed with outdoor living and entertaining in mind, the expansive back patio and additional patio extension provide plenty of room for grilling, dining, relaxing, and gathering with friends. The impressive approximately 23x41 IN-GROUND POOL creates an incredible setting for enjoying Florida's beautiful weather, whether you're cooling off on a summer afternoon or hosting a weekend poolside gathering. The backyard is beautifully enclosed with attractive vinyl fencing, offering a wonderful combination of privacy, functionality, and visual appeal. Every aspect of this property, from the thoughtfully designed interior layout to the exceptional outdoor living spaces, reflects attention to detail and an appreciation for comfortable Florida living. Enjoy the tranquility of the Spanish Trace community, the beauty of your own one-acre property, and the convenience of being close to town without sacrificing that peaceful countryside atmosphere.
#GC542964

CHIEFLAND

5051 NW 73RD STREET

4 Beds

3 Baths

2,120 Sq.Ft.

$399,900

MLS#: GC542964
Price reduced
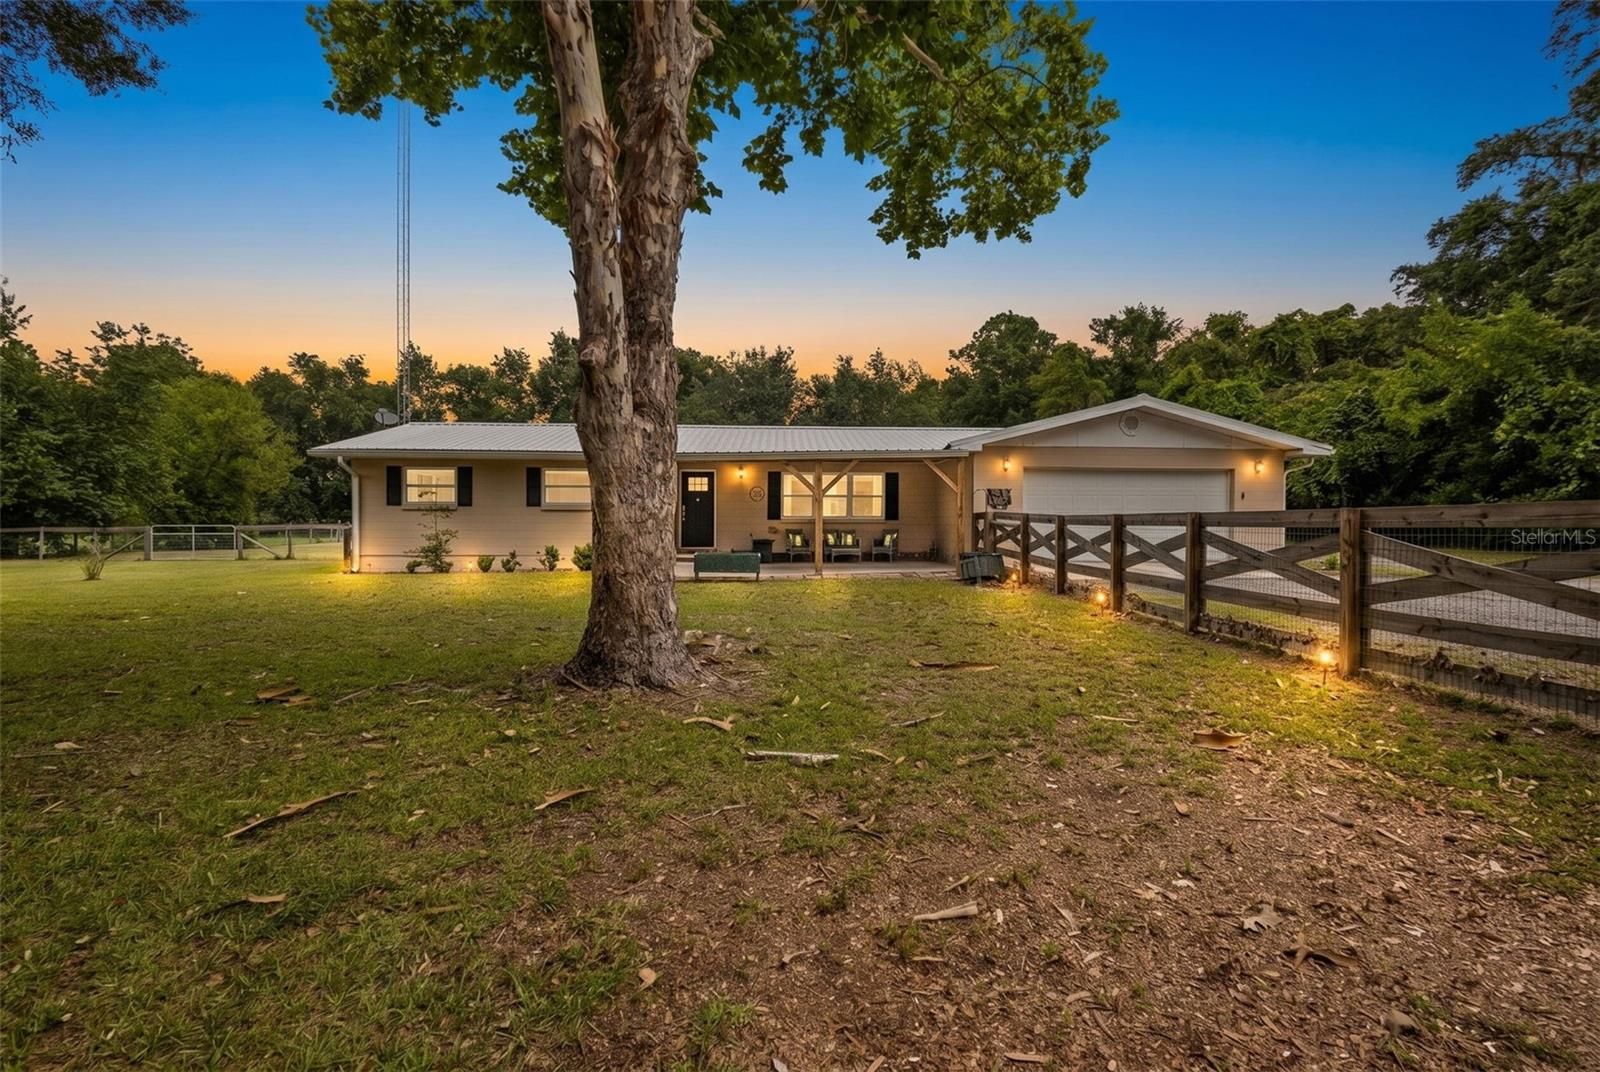
Bring the horses, the chickens, the equipment, and the toys. This high-and-dry 2.5-acre Chiefland property is set up for country living without sacrificing convenience. The fenced and cross-fenced acreage includes pasture, planted pines, a barn with stalls, a workshop, and room to spread out. Inside, the 3-bedroom, 2.5-bath home features granite countertops, a kitchen island, luxury vinyl plank flooring, and a brick fireplace. Block construction, a metal roof, an attached two-car garage, well, and septic provide the durability buyers look for in a rural property.

Enjoy space for animals, hobbies, gardens, and outdoor living just minutes from Chiefland's shopping, dining, and schools. Cedar Key's restaurants, waterfront, fishing, and Gulf sunsets are only 25 minutes away.
#O6414193

CHIEFLAND

7251 NW 40TH STREET

3 Beds

2 Baths

1,723 Sq.Ft.

$365,000

MLS#: O6414193
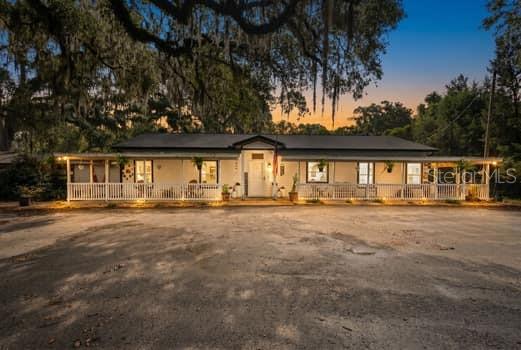
COUNTRY DREAMS COME TRUE ~ Chiefland, FL 10-acre fully-fenced farm ~ Welcome home to a place where life slows down, sunsets seem brighter, & every day feels like a retreat. Tucked away behind a white-board fence & gated entry, this 10-acre farm offers the perfect blend of modern comfort, natural beauty, & the country lifestyle so many dream about but few ever find. As you travel down the beautifully lit paved driveway with parking apron, you'll immediately feel the sense of peace & privacy that makes this property so special. Dotted with majestic ancient oaks, open pastures, & the sounds of nature, this is a property designed for making memories & living the good life. Built in 2020, this home features high ceilings, an open living area, a split floor plan, & an oversized island kitchen with granite countertops that serves as the heart of the home. The expansive wraparound front porch invites you to start your mornings with coffee & birdsong & end your evenings watching the sunset paint the sky. Whether your dream includes horses grazing in the pasture, cattle roaming the fields, gathering fresh eggs each morning, or cultivating your own garden, this property is PERFECT for livestock with multiple pens for cattle, goats, chickens & more. It even includes a fully-fenced dog run. Nature lovers will fall in love with the winding walking trail that circles the property beneath towering oak canopies. Fruit trees include Meyer lemons, limes, tangerines, & kumquats, adding to the property's self-sufficient charm. Gather family & friends around the lighted firepit, watch the koi & turtles in their little pond, or spend quiet afternoons exploring your own private slice of Florida paradise. At the end of the trail sits a cabin offering endless possibilities as a guest cottage, home office, artist's retreat, hunting cabin, or peaceful escape. Additional features include 4-inch well with water softener & whole house filter, gutters & downspouts. All kitchen appliances, along with washer & dryer are included in the sale. Chickens, geese, & beloved potbelly pigs Daisy & Peaches may convey if buyers want them. This is more than a home ~ it's a lifestyle, a place where you can feel unburdened, animals can thrive, gardens can flourish, & families can reconnect with what matters most. Whether you're searching for a country home, raising livestock, or looking for a peaceful sanctuary, this remarkable property offers the opportunity to live YOUR country dream.
#GC540902

CHIEFLAND

3551 NW 60TH AVENUE

3 Beds

2 Baths

1,891 Sq.Ft.

$499,900

MLS#: GC540902
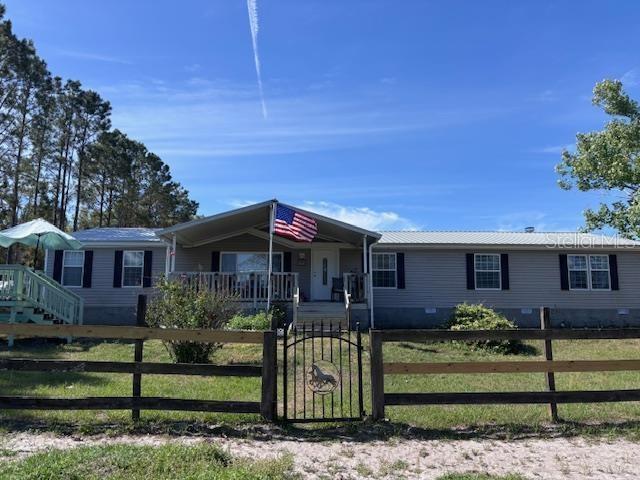
Virtually Staged. JUST REDUCED - NEED 10 FENCED ACRES FOR YOUR HORSES OR LIVESTOCK WITH 4-BEDROOM HOME FOR YOU? Set on 10 serene acres, this private countryside retreat in Chiefland, Florida, offers the perfect blend of comfort, space, and functionality. The 4-bedroom, 2-bath doublewide mobile home provides more than ample room with 2280 square feet for living (2610 sf with porches), has a layout designed for both relaxation and everyday convenience. Inside, you’ll find a huge family room centered around a cozy wood-burning fireplace with heatilator, creating a warm and inviting gathering space. The island kitchen is equipped with electric appliances, built-in cabinetry, and a walk-in pantry, offering both style and practicality. A built-in office area tucked into the expansive hallway provides a convenient office workspace, while the laundry room features direct access to the second bathroom—ideal for coming in from outdoors. The home has a durable metal roof with gutters and downspouts, and is supported by two wells, a 4-inch well for the home and a 2-inch well for your livestock, pets, or plants. Comfort is enhanced with a Goodman heat pump system featuring a UV light for improved air quality. Outdoors, the property is equally impressive. Horse lovers will appreciate the 2-stall horse barn and dedicated round pen for training, while a chicken coop adds to the property’s versatility. An above-ground pool offers a refreshing spot to relax and enjoy the peaceful surroundings. Surrounded by open land and natural beauty, this very private property provides ample room to roam, garden, or expand. Whether you’re seeking a peaceful homestead or a place to enjoy rural living with animals, this unique property delivers space, tranquility, and opportunity. NOT in a flood zone, Additionally, 2005 mobile home should easily be financed FHA, two electric meters: one for house and one for barn, three closets in primary suite, all A/C vents are in ceiling, new drainfield 5 years ago, includes washer, dryer, piano, has electrical hookup and includes generator! Call today to set up your appointment to visit this amazing property!
#GC539813

CHIEFLAND

10250 NW 67TH PLACE

4 Beds

2 Baths

2,280 Sq.Ft.

$370,000

MLS#: GC539813

Price reduced
SELLER IS READY TO MAKE A DEAL! 
Nearly 3,900 sq ft of living space on a full acre in Buck Bay! This custom-built 4-bedroom, 2-bath home offers the space, privacy, and flexibility that can be hard to find. Recent exterior improvements include a newly poured concrete front sidewalk, replacing the previous shell walkway and giving the entrance a fresh, finished look.

Inside, you'll find soaring ceilings, oversized windows, and spacious living areas with plenty of room for everyday living and entertaining. The large primary suite features dual walk-in closets, double vanities, a claw-foot soaking tub, and a separate walk-in shower.

All four bedrooms are generously sized, and the fourth bedroom offers plenty of flexibility for a game room, office, media room, or additional living space.

Out back, the large covered porch extends the living space outdoors and includes an outdoor sink—perfect for entertaining, grilling, or relaxing. The full acre gives you room to spread out, add a pool, park your toys, or create the outdoor setup you've been wanting.

Located near Chiefland with convenient access to shopping, dining, the Suwannee River, natural springs, boat ramps, fishing, kayaking, RV parks, and everything North Central Florida has.

BIG HOME. FULL ACRE.
#GC539554

CHIEFLAND

11311 NW 74TH COURT

4 Beds

2 Baths

2,313 Sq.Ft.

$394,999

MLS#: GC539554

Send a message

Message successfully sent.

Your message

What is 3 + 4 ?

Reason for contacting?

I agree to receive email communication and understand I can unsubscribe at any time.

I agree to be contacted by Sell South Florida via call, email, and text for real estate services. To opt out, you can reply 'stop' at any time or reply 'help' for assistance. You can also click the unsubscribe link in the emails. Message and data rates may apply. Message frequency may vary. Privacy Policy

Sign Out

Virtual Assistant

Would you like to take the next step with this property? We can help you schedule a showing or virtual tour, or send you more details.

Yes, I would like more information.

Thank You for Your Reply, One of Our Agents will contact you as soon as possible

No, maybe later.

Thank you, you can always contact me via email, phone number or through the contact form.

Realhub AI

Lucy - Your AI-Powered Realtor

Update Your Temporary Password

Personalize your search

Enter your email and we'll notify you immediately when new listings match what you're looking for.

or enter email address

Already have an account ? Login here

Continue your home search

I agree to receive communications and understand I can unsubscribe at any time.

I agree to be contacted by Sell South Florida via call, email, and text for real estate services. To opt out, you can reply 'stop' at any time or reply 'help' for assistance. You can also click the unsubscribe link in the emails. Message and data rates may apply. Message frequency may vary. Privacy Policy

Already have an account ? Login here

We use cookies

We use cookies primarily for analytics to enhance your experience. By accepting, you agree to our use of these cookies. You can manage your preferences or learn more about our cookies policy.