


Property
Beds
4
Full Baths
3
1/2 Baths
None
Year Built
2020
Sq.Footage
2,120
CUSTOM-BUILT ELEGANCE ON ONE BEAUTIFULLY MANICURED ACRE IN SPANISH TRACE SUBDIVISION! Welcome to a stunning 4-bedroom, 3-bathroom custom stucco home with a dedicated office/flex space, thoughtfully designed for comfortable living, effortless entertaining, and enjoying the very best of North Florida! Perfectly situated on one gorgeous acre near Long Pond, this exceptional property offers the peaceful atmosphere of country living while remaining just a short drive from town, with incredibly affordable HOA dues of only $55 annually! From the moment you arrive, you'll appreciate the beautifully maintained landscaping and lush Bermuda sod covering both the front and back yards, creating a picture-perfect setting. Step through the front door into an inviting foyer, where a formal dining room welcomes you on one side and a versatile office or flex space sits on the other. Continue into the heart of the home and discover a gorgeous, bright, open floor plan featuring a spacious living room with beautiful French doors and accent windows that frame peaceful views of the backyard and outdoor living areas. The beautifully appointed kitchen offers generous workspace, abundant cabinetry, and stunning Cambria quartz countertops that bring both elegance and functionality to the space. A conveniently located laundry room connects to the attached two-car garage, adding everyday practicality to this thoughtfully designed home. The TRUE SPLIT-BEDROOM FLOOR PLAN provides wonderful privacy, with three spacious guest bedrooms and two bathrooms located on one side of the home. Two guest bedrooms share a convenient Jack-and-Jill bathroom, while the third full bathroom features direct exterior access to the back patio — an incredible convenience for pool days and outdoor gatherings! On the opposite side of the home, the oversized primary suite offers a peaceful private retreat, complete with its own exterior access to the patio and a spacious ensuite bathroom featuring a walk-in shower and relaxing garden tub. NOW, STEP OUTSIDE AND EXPERIENCE YOUR OWN PRIVATE BACKYARD OASIS! Designed with outdoor living and entertaining in mind, the expansive back patio and additional patio extension provide plenty of room for grilling, dining, relaxing, and gathering with friends. The impressive approximately 23x41 IN-GROUND POOL creates an incredible setting for enjoying Florida's beautiful weather, whether you're cooling off on a summer afternoon or hosting a weekend poolside gathering. The backyard is beautifully enclosed with attractive vinyl fencing, offering a wonderful combination of privacy, functionality, and visual appeal. Every aspect of this property, from the thoughtfully designed interior layout to the exceptional outdoor living spaces, reflects attention to detail and an appreciation for comfortable Florida living. Enjoy the tranquility of the Spanish Trace community, the beauty of your own one-acre property, and the convenience of being close to town without sacrificing that peaceful countryside atmosphere.
Features & Amenities
Interior
-
Other Interior Features
Cathedral Ceiling(s), Stone Counters, Walk-In Closet(s)
-
Total Bedrooms
4
-
Bathrooms
3
-
Cooling YN
YES
-
Cooling
Central Air
-
Fireplace YN
NO
-
Heating YN
YES
-
Heating
Central, Electric
-
Pet friendly
Cats OK, Dogs OK
Exterior
-
Garage
Yes
-
Garage spaces
2
-
Construction Materials
Concrete, Stucco
-
Other Exterior Features
Private Yard, Rain Gutters
-
Parking
Driveway, Attached
-
Patio and Porch Features
Covered, Patio, Porch
-
Pool
Yes
-
Pool Features
In Ground, Vinyl, Private
-
Waterfront YN
NO
Area & Lot
-
Lot Size(acres)
1.0
-
Lot Size(square feet)
4,380
-
Property Type
Residential
-
Property Sub Type
Single Family Residence
Price
-
Sales Price
$399,900
-
Tax Amount
$3,080.51
-
Financing Options
Cash, Conventional, FHA, USDA Loan, VA Loan
-
Sq. Footage
2,120
-
Price/SqFt
$188
HOA
-
Association
YES
-
Association Fee
$55
-
Association Fee Frequency
Annually
-
Association Fee Includes
N/A
-
Total Monthly Fees
$4.58
School District
-
Elementary School
Chiefland Elementary School-LV
-
Middle School
Chiefland Middle High School-LV
-
High School
Chiefland Middle High School-LV
Property Features
-
New Construction
NO
-
Foundation Details
Slab
-
Ownership
Fee Simple
-
Senior Community YN
NO
-
Sewer
Septic Tank
-
Tax Lot
NA
-
Water Source
Private, Well
Schedule a Showing
Showing scheduled successfully.
Mortgage calculator
Estimate your monthly mortgage payment, including the principal and interest, property taxes, and HOA. Adjust the values to generate a more accurate rate.
Your payment
Principal and Interest:
$
Property taxes:
$
HOA fees:
$
Total loan payment:
$
Total interest amount:
$
Location
County
Levy
Elementary School
Chiefland Elementary School-LV
Middle School
Chiefland Middle High School-LV
High School
Chiefland Middle High School-LV
Listing Courtesy of Burgandy Arrington, LPT REALTY, LLC
RealHub Information is provided exclusively for consumers' personal, non-commercial use, and it may not be used for any purpose other than to identify prospective properties consumers may be interested in purchasing. All information deemed reliable but not guaranteed and should be independently verified. All properties are subject to prior sale, change or withdrawal. RealHub website owner shall not be responsible for any typographical errors, misinformation, misprints and shall be held totally harmless.

FOUNDER
Ashley Baillio
Call Ashley today to schedule a private showing.

* Listings on this website come from the FMLS IDX Compilation and may be held by brokerage firms other than the owner of this website. The listing brokerage is identified in any listing details. Information is deemed reliable but is not guaranteed. If you believe any FMLS listing contains material that infringes your copyrighted work please click here to review our DMCA policy and learn how to submit a takedown request.© 2024 FMLS.
Related Properties

CHIEFLAND
6051 NW 81ST PLACE
3 Beds
2 Baths
1,400 Sq.Ft.
$349,900
MLS#: GC542263
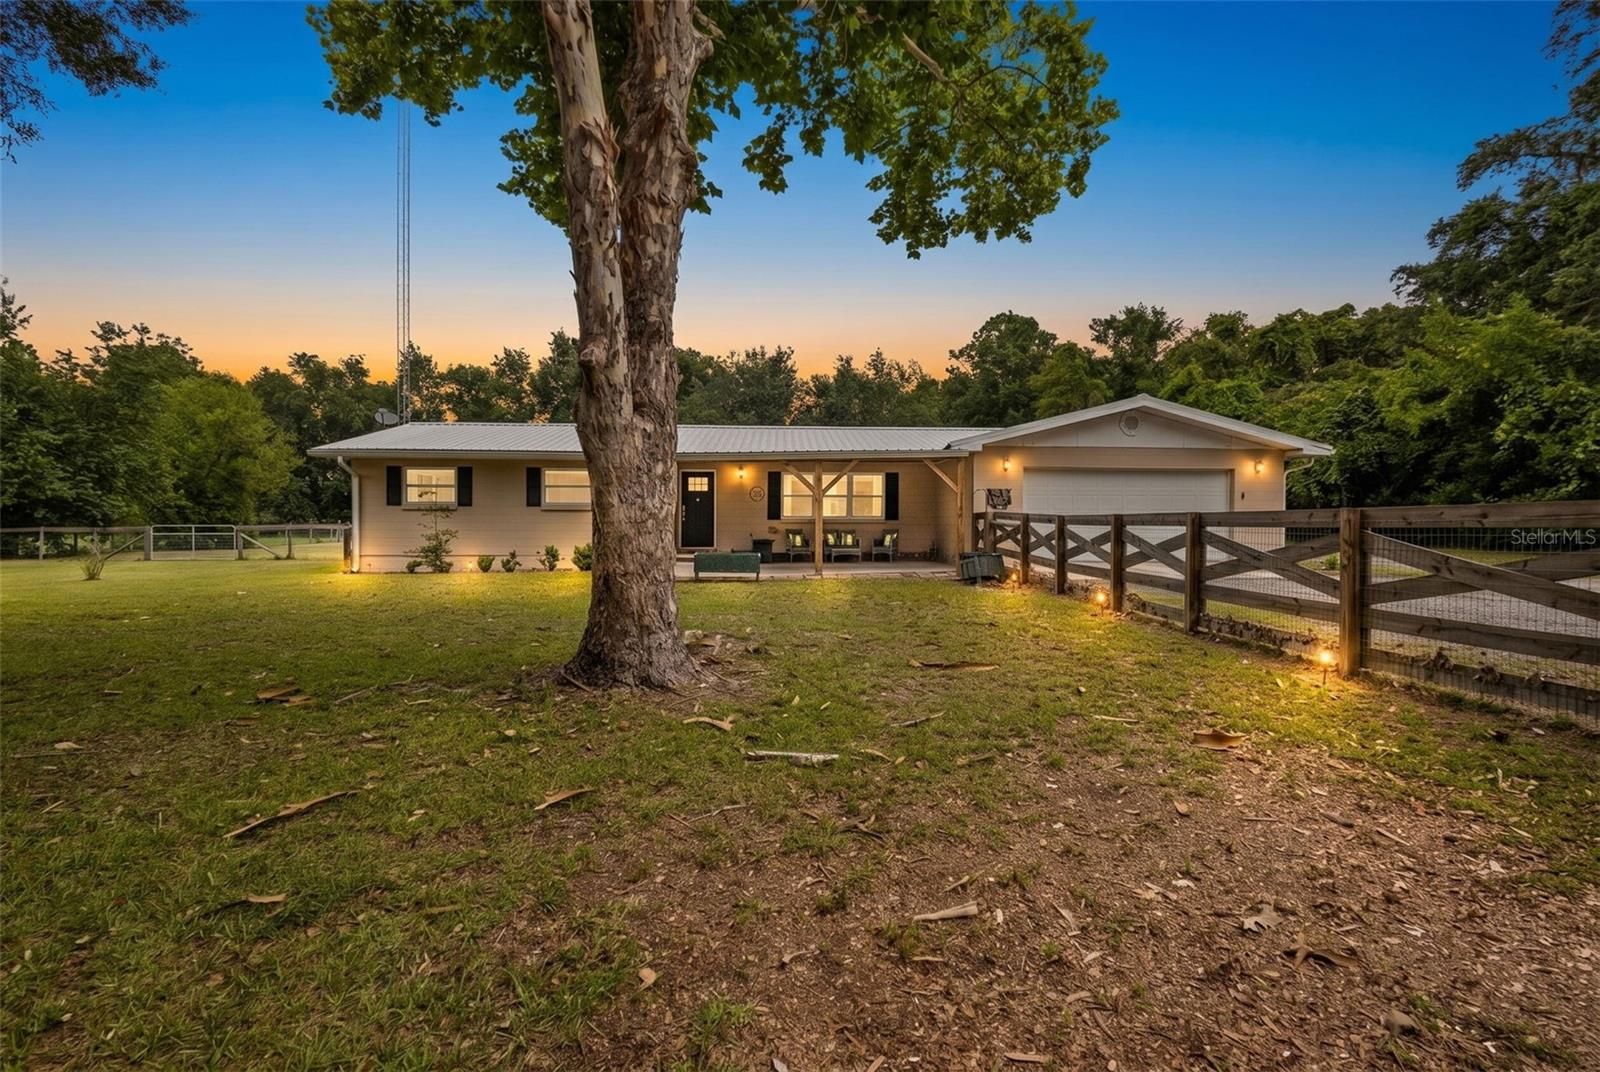
CHIEFLAND
7251 NW 40TH STREET
3 Beds
2 Baths
1,723 Sq.Ft.
$365,000
MLS#: O6414193

CHIEFLAND
9291 NW 127TH PLACE
3 Beds
3 Baths
2,408 Sq.Ft.
$449,000
MLS#: OM725308
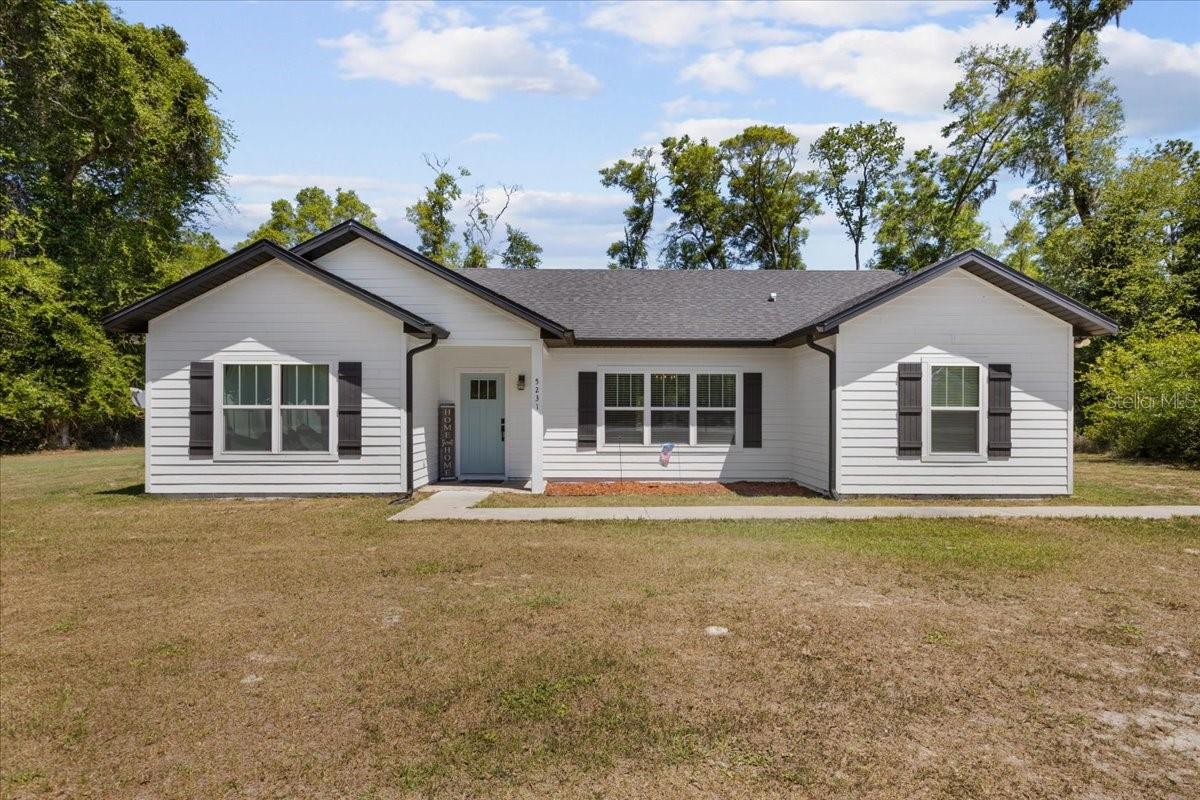
CHIEFLAND
5231 NW 73RD STREET
3 Beds
2 Baths
1,715 Sq.Ft.
$324,900
MLS#: GC539448
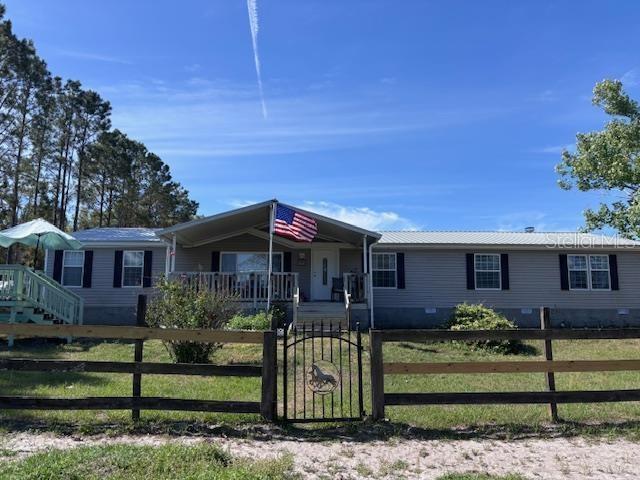
CHIEFLAND
10250 NW 67TH PLACE
4 Beds
2 Baths
2,280 Sq.Ft.
$370,000
MLS#: GC539813

CHIEFLAND
11311 NW 74TH COURT
4 Beds
2 Baths
2,313 Sq.Ft.
$394,999
MLS#: GC539554
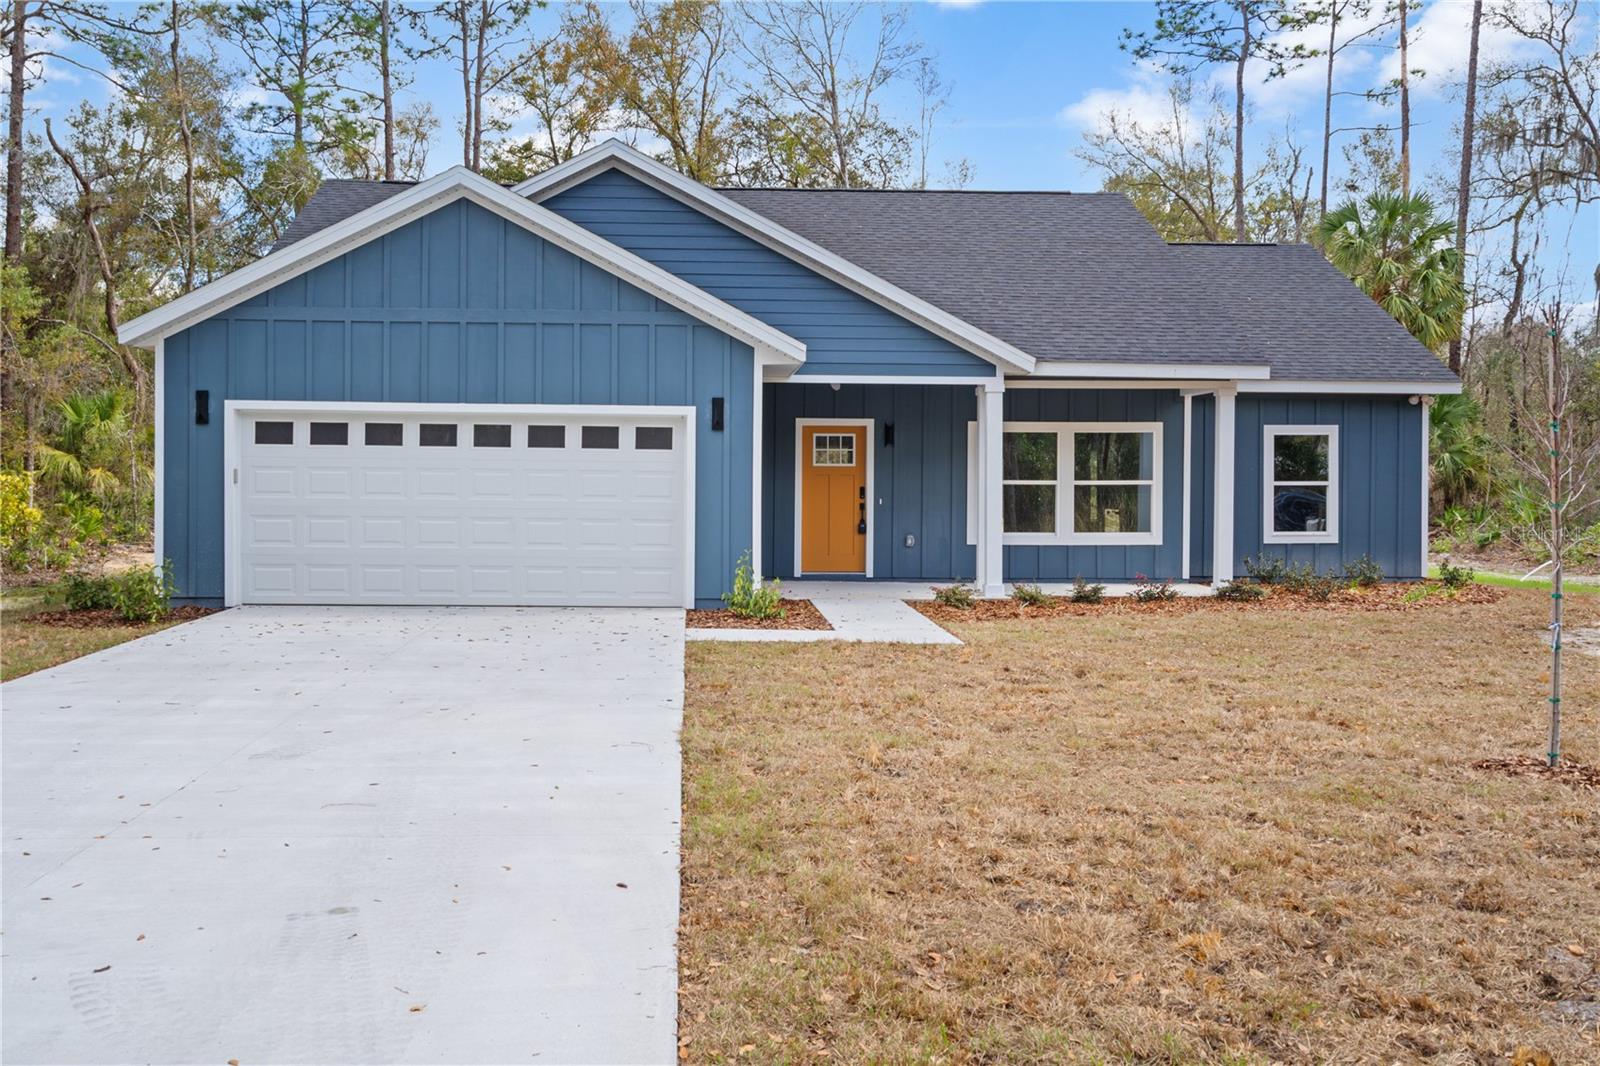
CHIEFLAND
11231 NW 92ND CT
3 Beds
2 Baths
1,584 Sq.Ft.
$337,900
MLS#: GC538391

CHIEFLAND
11380 NW 92ND CT
3 Beds
2 Baths
1,580 Sq.Ft.
$339,900
MLS#: GC536407
