


Property
Beds
4
Full Baths
3
1/2 Baths
None
Year Built
2003
Sq.Footage
2,901
Welcome to Your Oasis in Lost Lake Glen! Escape to this stunning, freshly painted luxury pool home in Casselberry’s highly desirable Lost Lake Glen community. Boasting an open floor plan with dramatic 12-foot ceilings, elegant French doors, and a large three-car garage! This home offers the perfect blend of grand entertainment spaces and private retreats. Inside is a thoughtfully designed split-floor plan featuring timeless Brazilian cherry wood floors in the formal living and dining rooms. Work from home effortlessly in your private front-view office, then gather in the massive 16'x19' family room, complete with beautiful engineered wood floors. The chef-ready kitchen is a culinary dream, featuring a functional cooking island, granite countertops, 42" wood cabinets, and premium, new stainless-steel appliances—including a brand-new, energy-efficient LG refrigerator. The spectacular 13'x27' master suite is a true sanctuary. It features a private sitting area, direct sliding-door access to the pool, dual walk-in closets, dual vanities, a relaxing garden tub, and a double walk-in shower. On the opposite side of the home, a clever Jack-and-Jill setup connects bedrooms two and three, alongside a private fourth bedroom that would make an excellent in-law suite. Your favorite spot will undoubtedly be the large, screen-enclosed poolside back porch. It frames the spectacular spa pool equipped with a brand-new heater, perfect for year-round outdoor entertainment or quiet relaxation. Additional premium upgrades include a deep sink in the laundry room and convenient pull-down attic steps for extra storage. Offering luxury, comfort, and peace of mind, this exceptional property has no CDD fees and low annual HOA dues of only $700. Lost Lake Glen is such a nice community; people just don't move. This is a rare opportunity to own a home in Lost Lake Glen.
Features & Amenities
Interior
-
Other Interior Features
High Ceilings, Open Floorplan, Stone Counters, Tray Ceiling(s), Walk-In Closet(s)
-
Total Bedrooms
4
-
Bathrooms
3
-
Cooling YN
YES
-
Cooling
Central Air
-
Fireplace YN
NO
-
Heating YN
YES
-
Heating
Heat Pump
-
Pet friendly
Yes
Exterior
-
Garage
Yes
-
Garage spaces
3
-
Construction Materials
Block, Stucco
-
Other Exterior Features
Rain Gutters
-
Parking
Workshop in Garage, Attached
-
Patio and Porch Features
Covered, Screened
-
Pool
Yes
-
Pool Features
In Ground, Private
-
Waterfront YN
NO
-
View
Pool
Area & Lot
-
Lot Size(acres)
0.29
-
Lot Size(square feet)
12,525
-
Property Type
Residential
-
Property Sub Type
Single Family Residence
Price
-
Sales Price
$699,900
-
Tax Amount
$10,428.06
-
Sq. Footage
2,901
-
Price/SqFt
$241
HOA
-
Association
YES
-
Association Fee
$700
-
Association Fee Frequency
Annually
-
Association Fee Includes
N/A
-
Total Monthly Fees
$58.33
School District
-
Elementary School
N/A
-
Middle School
N/A
-
High School
N/A
Property Features
-
Stories
1
-
New Construction
NO
-
Foundation Details
Slab
-
Ownership
Fee Simple
-
Senior Community YN
NO
-
Sewer
Public Sewer
-
Tax Lot
4
-
Water Source
Public
Schedule a Showing
Showing scheduled successfully.
Mortgage calculator
Estimate your monthly mortgage payment, including the principal and interest, property taxes, and HOA. Adjust the values to generate a more accurate rate.
Your payment
Principal and Interest:
$
Property taxes:
$
HOA fees:
$
Total loan payment:
$
Total interest amount:
$
Location
County
Seminole
Elementary School
Middle School
High School
Listing Courtesy of Greg Harrison, CHARLES RUTENBERG REALTY ORLANDO
RealHub Information is provided exclusively for consumers' personal, non-commercial use, and it may not be used for any purpose other than to identify prospective properties consumers may be interested in purchasing. All information deemed reliable but not guaranteed and should be independently verified. All properties are subject to prior sale, change or withdrawal. RealHub website owner shall not be responsible for any typographical errors, misinformation, misprints and shall be held totally harmless.

FOUNDER
Ashley Baillio
Call Ashley today to schedule a private showing.

* Listings on this website come from the FMLS IDX Compilation and may be held by brokerage firms other than the owner of this website. The listing brokerage is identified in any listing details. Information is deemed reliable but is not guaranteed. If you believe any FMLS listing contains material that infringes your copyrighted work please click here to review our DMCA policy and learn how to submit a takedown request.© 2024 FMLS.
Related Properties

CASSELBERRY
3512 MERIVALE DRIVE
4 Beds
3 Baths
2,159 Sq.Ft.
$575,000
MLS#: O6448722

CASSELBERRY
2935 WILLOW BAY TERRACE
5 Beds
4 Baths
3,376 Sq.Ft.
$775,000
MLS#: O6445988

CASSELBERRY
1033 CRYSTAL BOWL CIRCLE
5 Beds
3 Baths
2,817 Sq.Ft.
$585,000
MLS#: O6432317
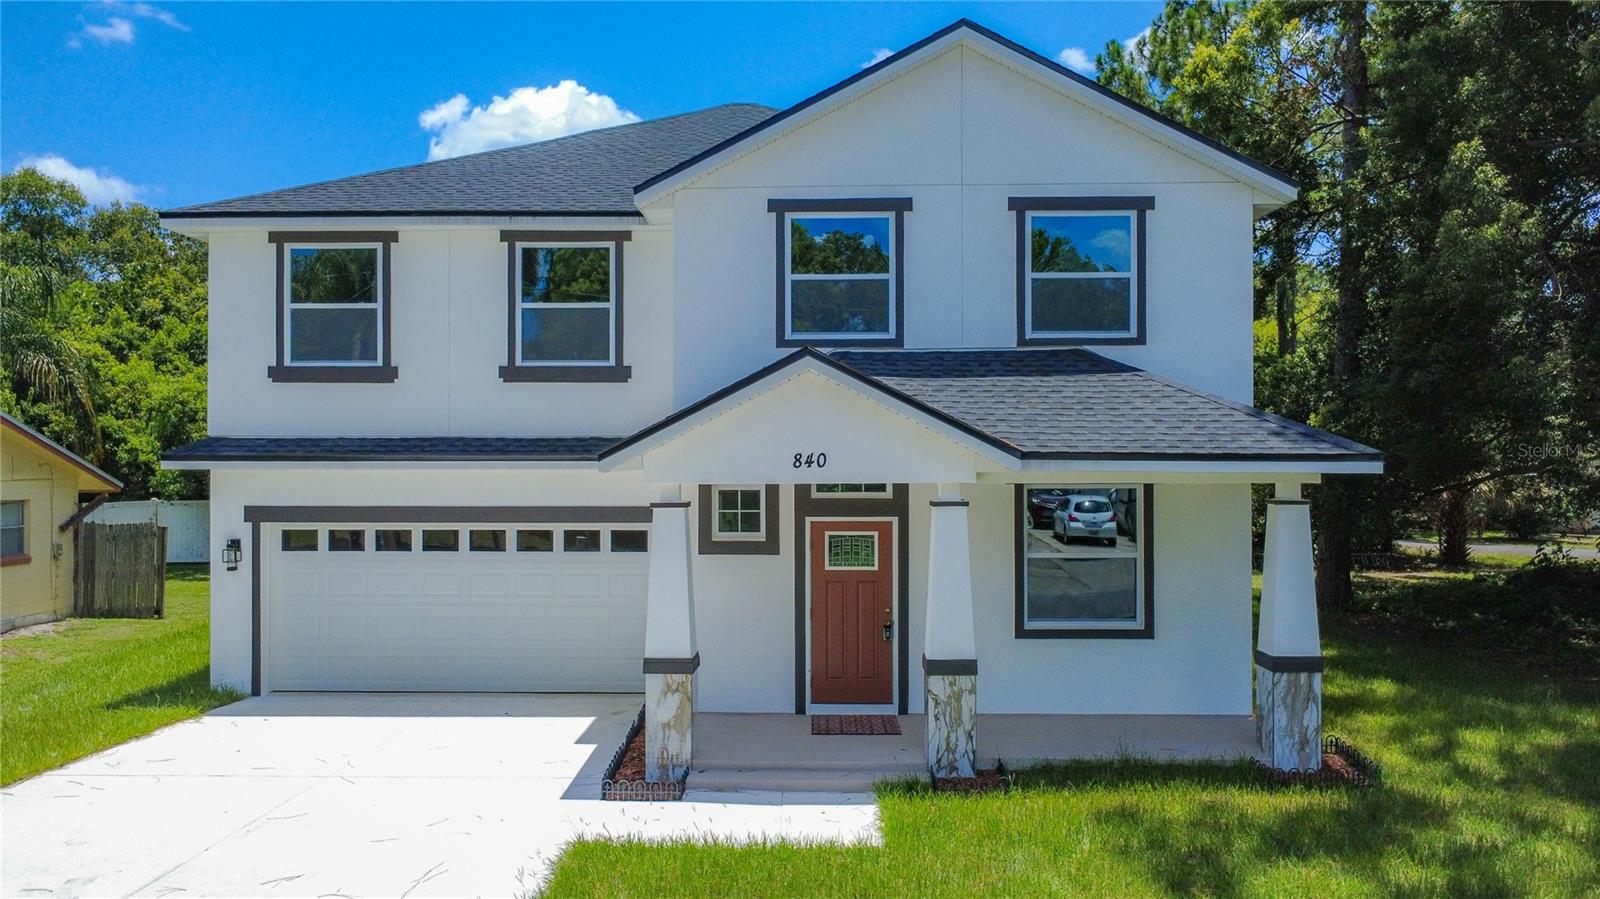
CASSELBERRY
840 N TRIPLET LAKE DRIVE
3 Beds
2 Baths
2,860 Sq.Ft.
$760,000
MLS#: O6425058

CASSELBERRY
229 WHITESAND COURT
5 Beds
3 Baths
3,370 Sq.Ft.
$599,000
MLS#: O6424197
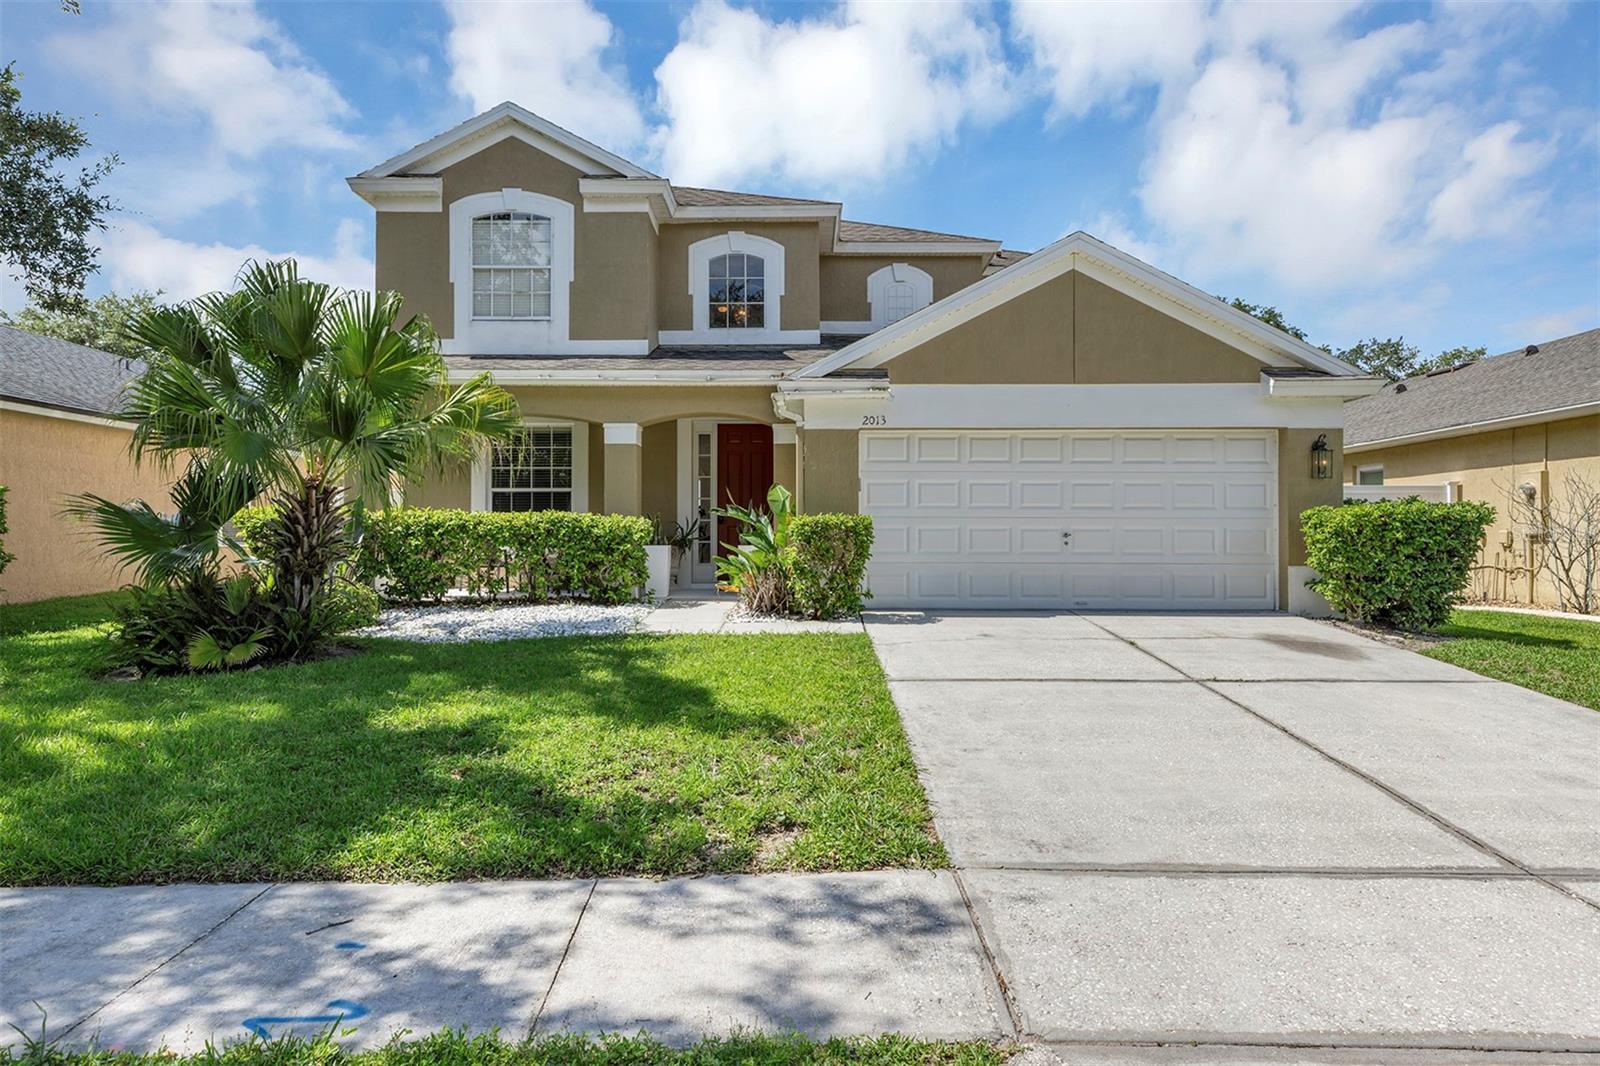
CASSELBERRY
2013 CROSSVINE LANE
4 Beds
3 Baths
2,501 Sq.Ft.
$610,000
MLS#: O6419833
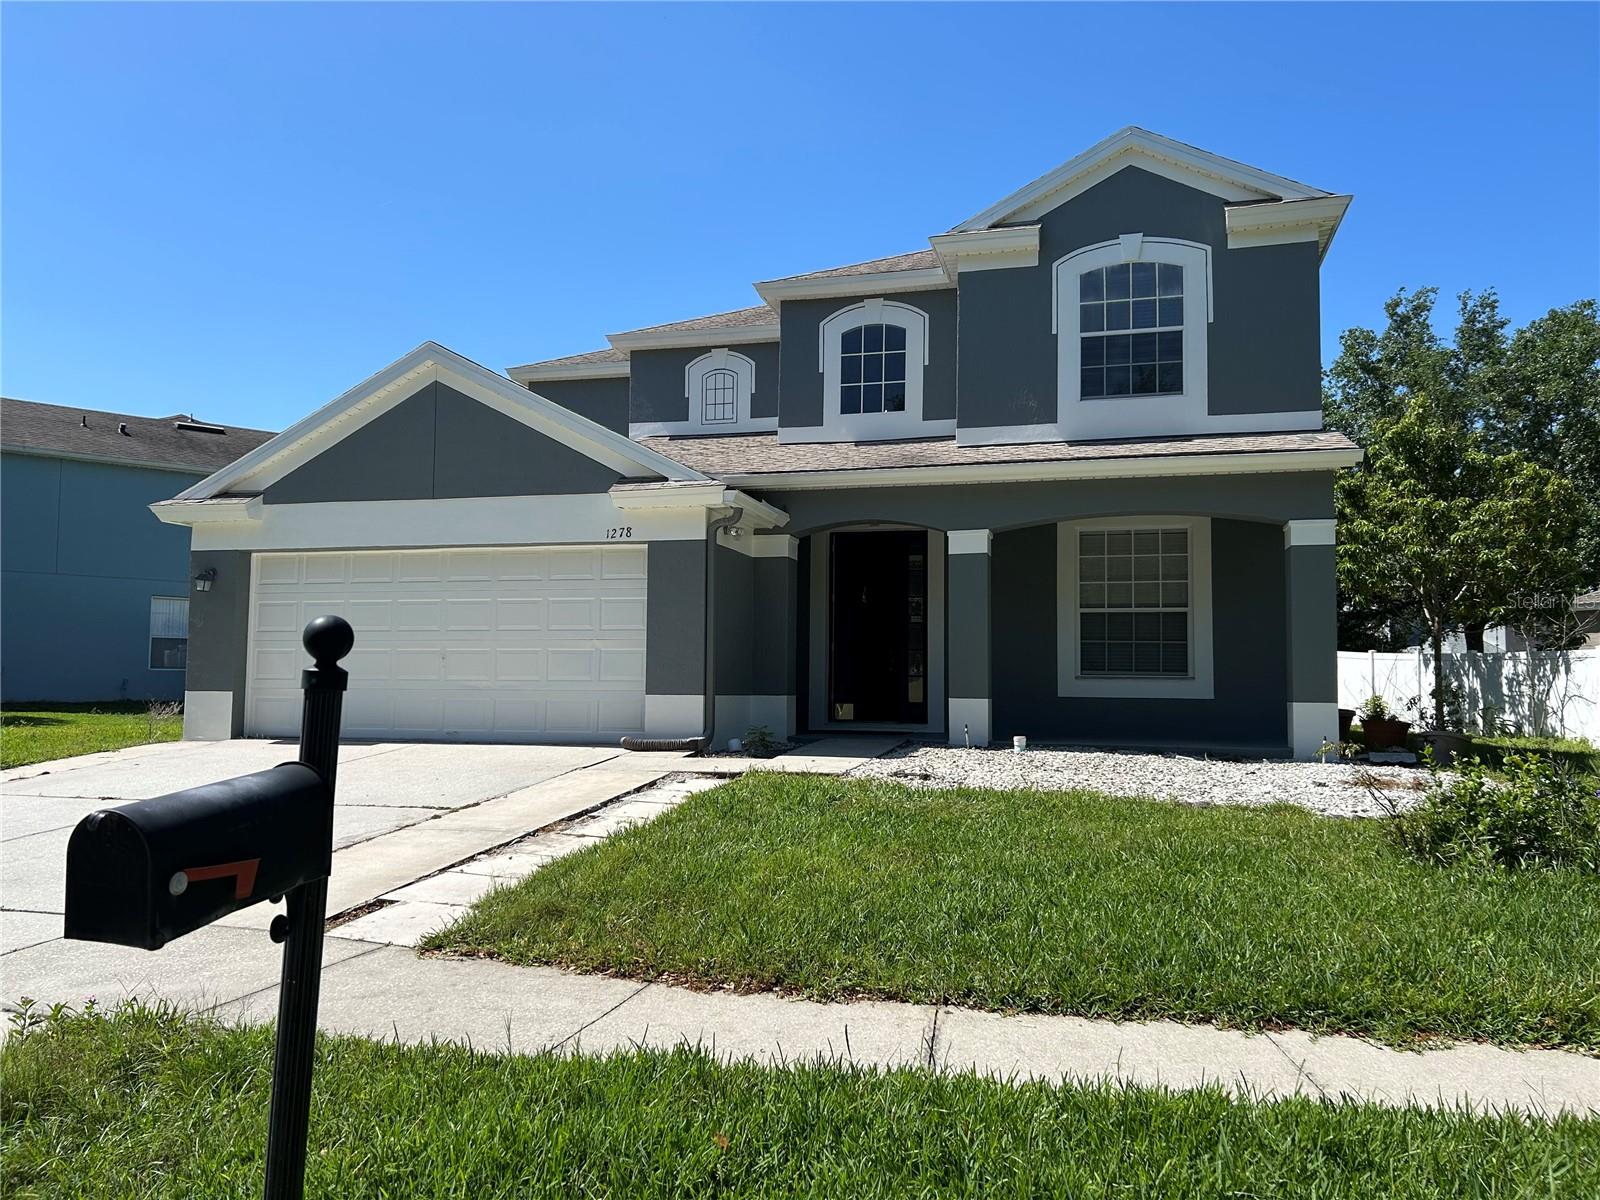
CASSELBERRY
1278 SNUG HARBOR DRIVE
4 Beds
4 Baths
2,773 Sq.Ft.
$625,000
MLS#: O6244913
