Property
Beds
4
Full Baths
3
1/2 Baths
1
Year Built
2004
Sq.Footage
2,501
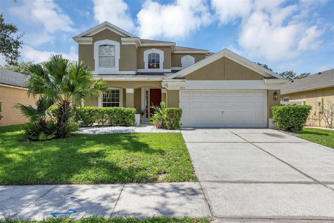
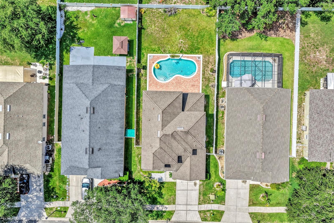
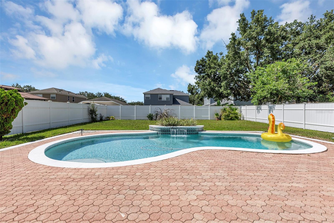
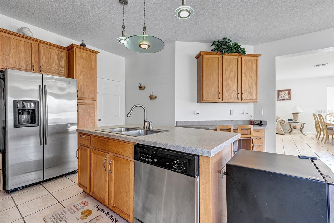
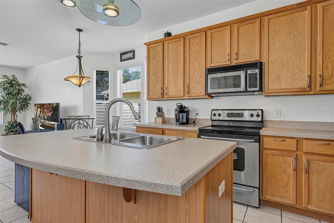
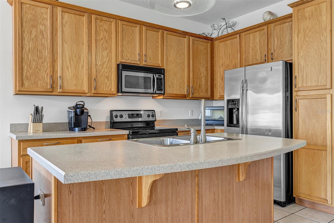
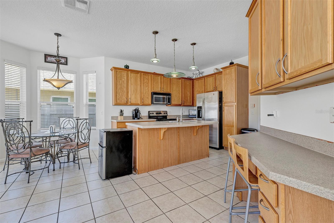
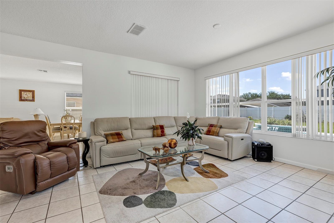
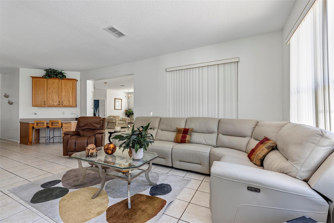
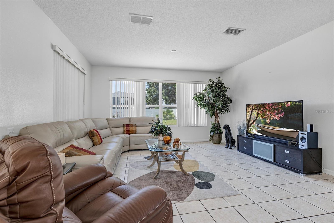
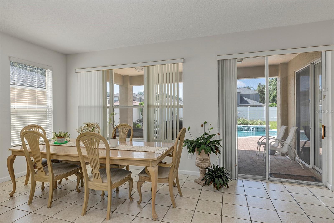
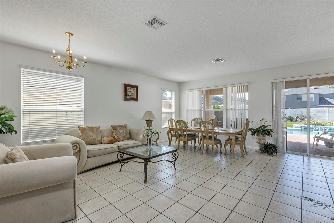
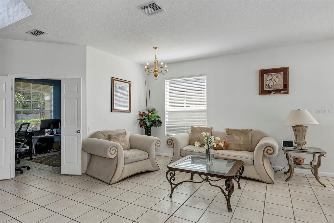
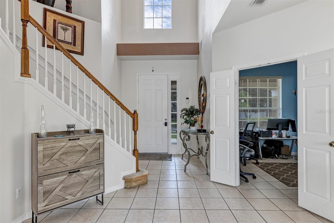
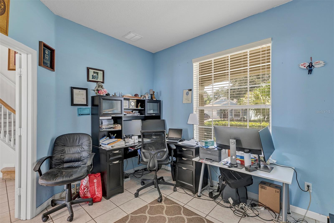
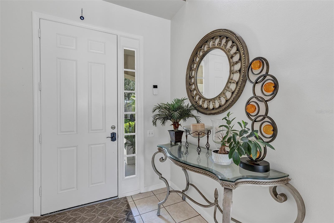
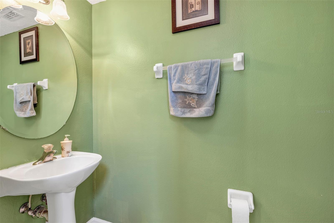
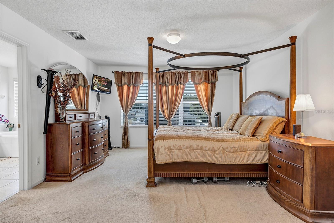
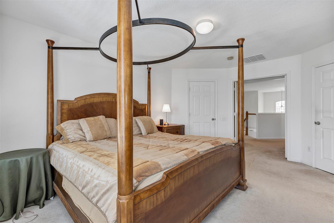
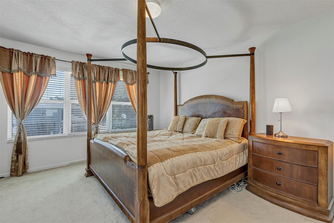
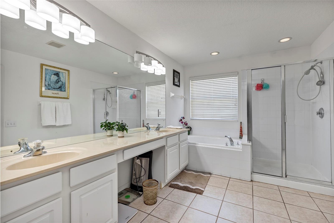
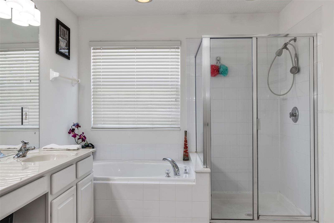
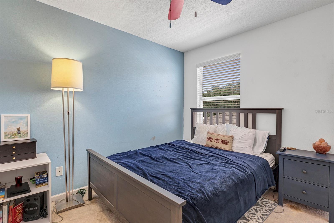
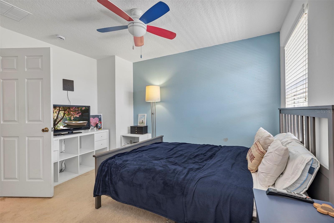
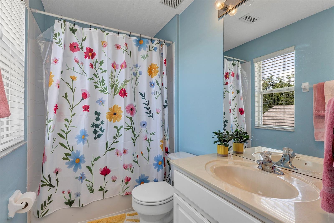
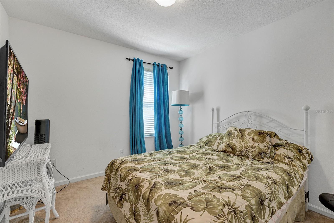
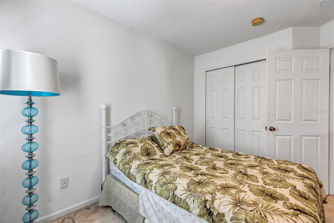
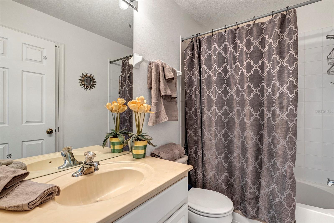
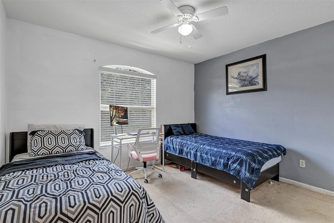
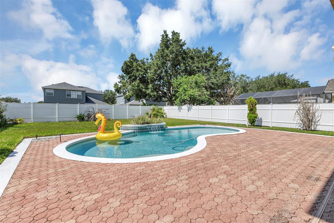
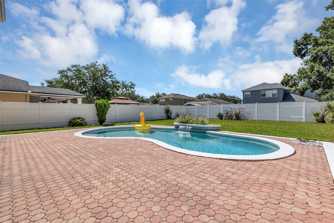
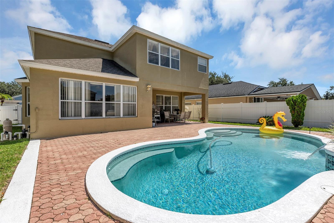
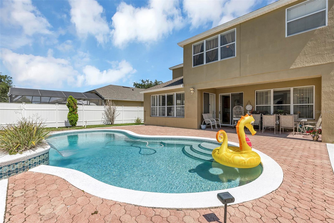
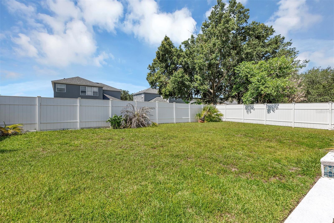
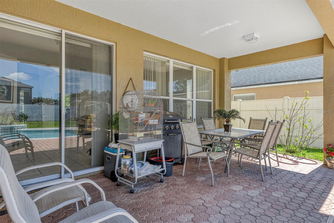
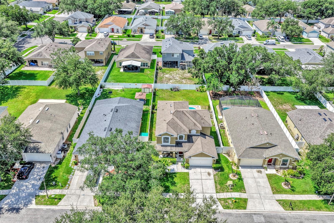
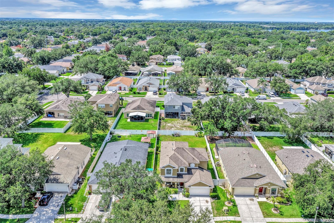
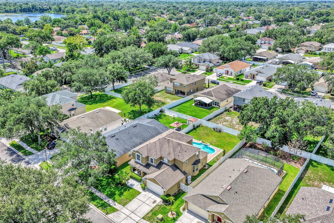
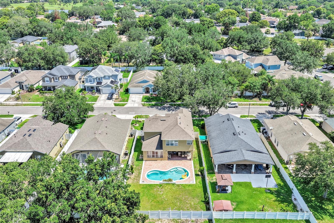
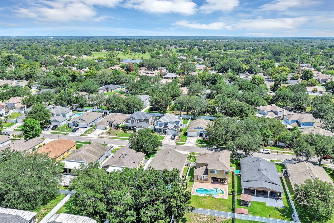
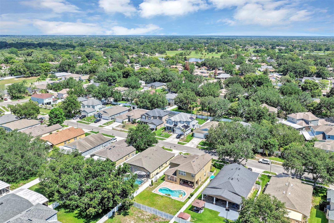
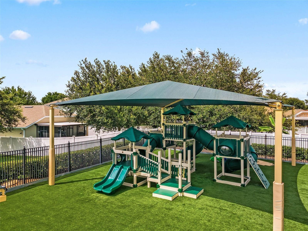
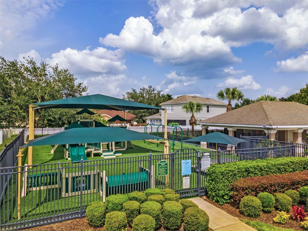
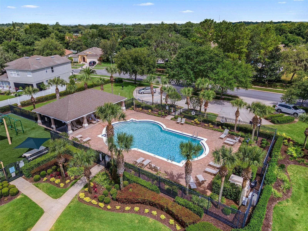
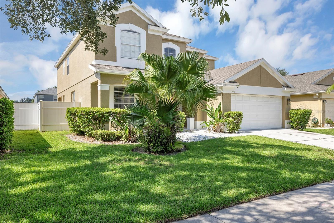
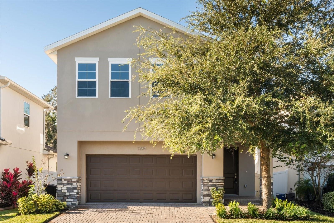
Welcome to this spacious and light-filled 4-bedroom, 3.5-bath POOL home located in the gated community of Oakhurst Reserve. With all bedrooms conveniently located upstairs and an ideal layout for both everyday living and entertainment, this two-story home offers room to spread out and enjoy Florida living. Tile flooring flows throughout the downstairs living areas. The open living and dining room combination welcomes you upon entry and is adjacent to a bonus room (currently used as private office) with views of the covered front porch. An abundance of windows throughout fill the home with natural light, creating a bright and inviting atmosphere. The heart of the home is the open kitchen, dinette, and family room combination overlooking the pool and backyard. The kitchen features plenty of cabinetry, a stainless appliance package, a large center island, and additional prep area that can serve as a breakfast bar, coffee station, or desk space. The adjoining dinette with bay window offers the perfect spot for casual dining while enjoying views of the backyard oasis from the family room. Upstairs, the spacious primary suite offers a relaxing retreat with a garden tub, separate shower, double vanities, and a private water closet. Bedroom two features its own ensuite bath with tub/shower combination and single vanity, while bedroom three enjoys direct access to the shared hall bath. An upstairs laundry room adds convenience to daily life. Outside, enjoy your own private backyard retreat featuring a sparkling pool with water feature, paver deck, covered patio, and a large fully fenced yard with plenty of room for pets, play, or gardening. ROOF 2018, A/C 2023, WATER HEATER 2024 Residents of Oakhurst Reserve enjoy the security of a GATED entrance along with community amenities including a pool, playground, and shaded pavilion area. Ideally located near top-rated schools, Red Bug Lake Park, shopping, dining, banking, hospitals and major roadways, this home offers the perfect blend of comfort, convenience, and Florida lifestyle.
Features & Amenities
Interior
-
Other Interior Features
Eat-in Kitchen
-
Total Bedrooms
4
-
Bathrooms
3
-
1/2 Bathrooms
1
-
Cooling YN
YES
-
Cooling
Central Air
-
Fireplace YN
NO
-
Heating YN
YES
-
Heating
Central
-
Pet friendly
Yes
Exterior
-
Garage
Yes
-
Garage spaces
2
-
Construction Materials
Block, Stucco
-
Parking
Attached
-
Patio and Porch Features
Front Porch, Porch, Rear Porch
-
Pool
Yes
-
Pool Features
Gunite, In Ground, Pool Sweep, Private
-
Waterfront YN
NO
Area & Lot
-
Lot Size(acres)
0.17
-
Lot Size(square feet)
7,535
-
Property Type
Residential
-
Property Sub Type
Single Family Residence
Price
-
Sales Price
$615,000
-
Tax Amount
$2,972
-
Sq. Footage
2,501
-
Price/SqFt
$245
HOA
-
Association
YES
-
Association Fee
$265
-
Association Fee Frequency
Quarterly
-
Association Fee Includes
N/A
-
Total Monthly Fees
$88.33
School District
-
Elementary School
Red Bug Elementary
-
Middle School
South Seminole Middle
-
High School
Lake Howell High
Property Features
-
New Construction
NO
-
Foundation Details
Slab
-
Ownership
Fee Simple
-
Senior Community YN
NO
-
Sewer
Public Sewer
-
Tax Lot
85
-
Water Source
Public
Schedule a Showing
Showing scheduled successfully.
Mortgage calculator
Estimate your monthly mortgage payment, including the principal and interest, property taxes, and HOA. Adjust the values to generate a more accurate rate.
Your payment
Principal and Interest:
$
Property taxes:
$
HOA fees:
$
Total loan payment:
$
Total interest amount:
$
Location
County
Seminole
Elementary School
Red Bug Elementary
Middle School
South Seminole Middle
High School
Lake Howell High
Listing Courtesy of Lesley Wilson VanGoethem , LOCK N KEY REALTY LLC
RealHub Information is provided exclusively for consumers' personal, non-commercial use, and it may not be used for any purpose other than to identify prospective properties consumers may be interested in purchasing. All information deemed reliable but not guaranteed and should be independently verified. All properties are subject to prior sale, change or withdrawal. RealHub website owner shall not be responsible for any typographical errors, misinformation, misprints and shall be held totally harmless.

FOUNDER
Ashley Baillio
Call Ashley today to schedule a private showing.

* Listings on this website come from the FMLS IDX Compilation and may be held by brokerage firms other than the owner of this website. The listing brokerage is identified in any listing details. Information is deemed reliable but is not guaranteed. If you believe any FMLS listing contains material that infringes your copyrighted work please click here to review our DMCA policy and learn how to submit a takedown request.© 2024 FMLS.
Related Properties

CASSELBERRY
1033 CRYSTAL BOWL CIRCLE
5 Beds
3 Baths
2,817 Sq.Ft.
$600,000
MLS#: O6432317

CASSELBERRY
1539 ELF STONE DRIVE
4 Beds
2 Baths
2,115 Sq.Ft.
$495,000
MLS#: O6431058

CASSELBERRY
3589 JERICHO DRIVE
4 Beds
2 Baths
2,756 Sq.Ft.
$709,000
MLS#: O6427873
CASSELBERRY
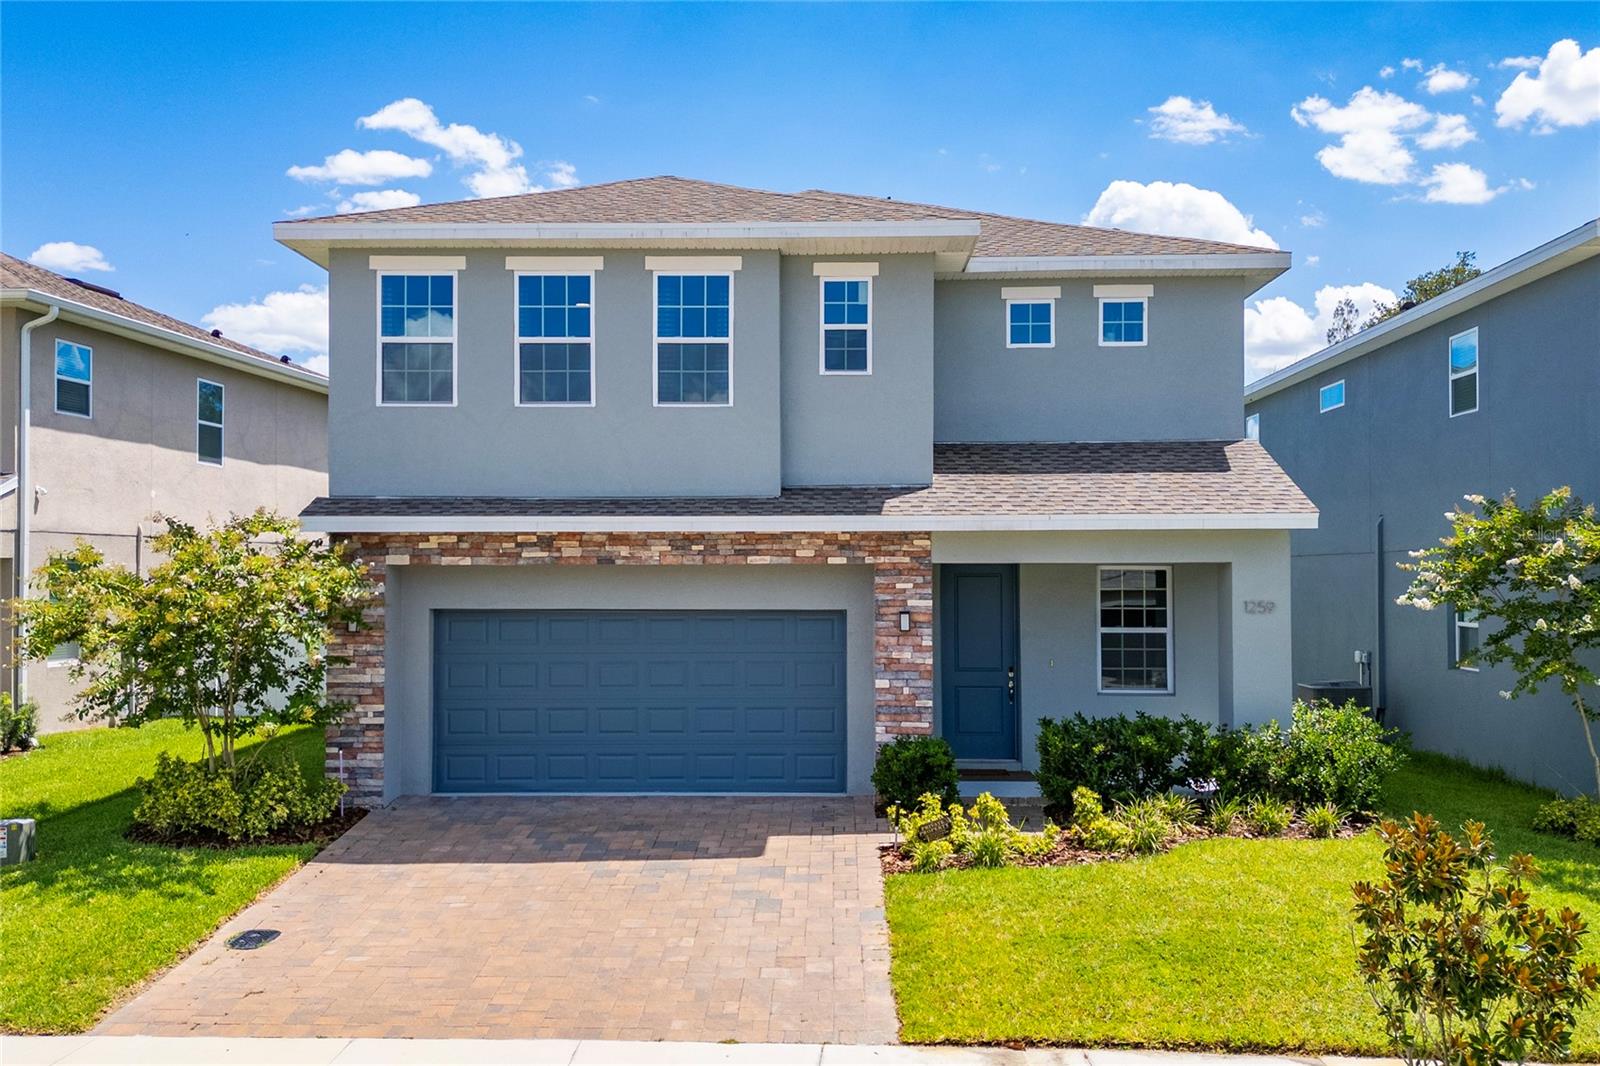
1259 ASH TREE COVE
4 Beds
3 Baths
2,687 Sq.Ft.
$549,900
MLS#: O6426316

CASSELBERRY
229 WHITESAND COURT
5 Beds
3 Baths
3,370 Sq.Ft.
$620,000
MLS#: O6424197

CASSELBERRY
217 YARMOUTH ROAD
4 Beds
2 Baths
2,227 Sq.Ft.
$549,000
MLS#: O6420067
CASSELBERRY
1050 CRYSTAL BOWL CIRCLE
6 Beds
4 Baths
3,528 Sq.Ft.
$650,000
MLS#: O6397458

CASSELBERRY
1737 SETTING SUN LOOP
5 Beds
3 Baths
2,351 Sq.Ft.
$560,000
MLS#: FC318238
CASSELBERRY
1289 ASH TREE COVE
4 Beds
2 Baths
2,412 Sq.Ft.
$529,000
MLS#: S5138860
