Features & Amenities

Interior

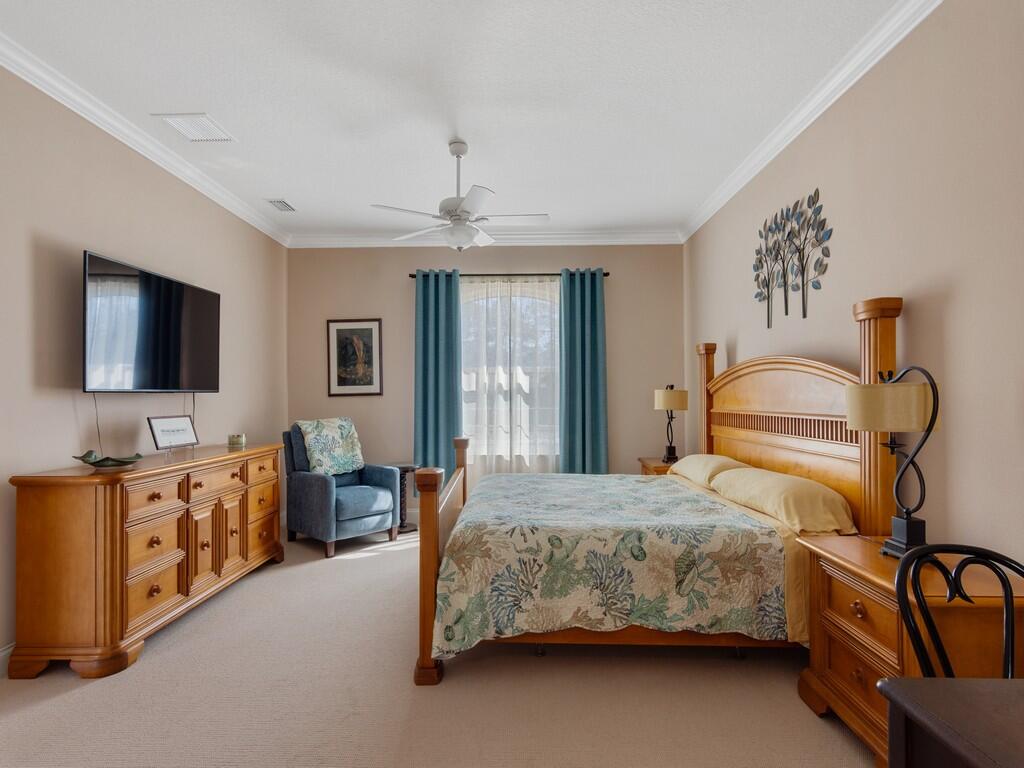
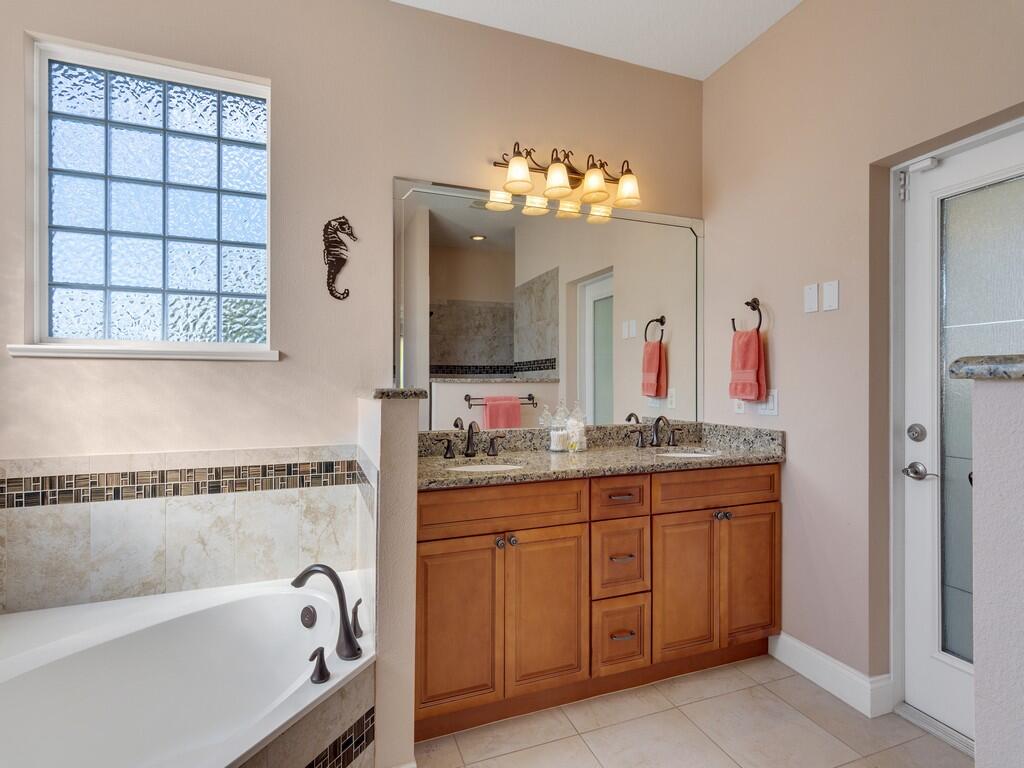
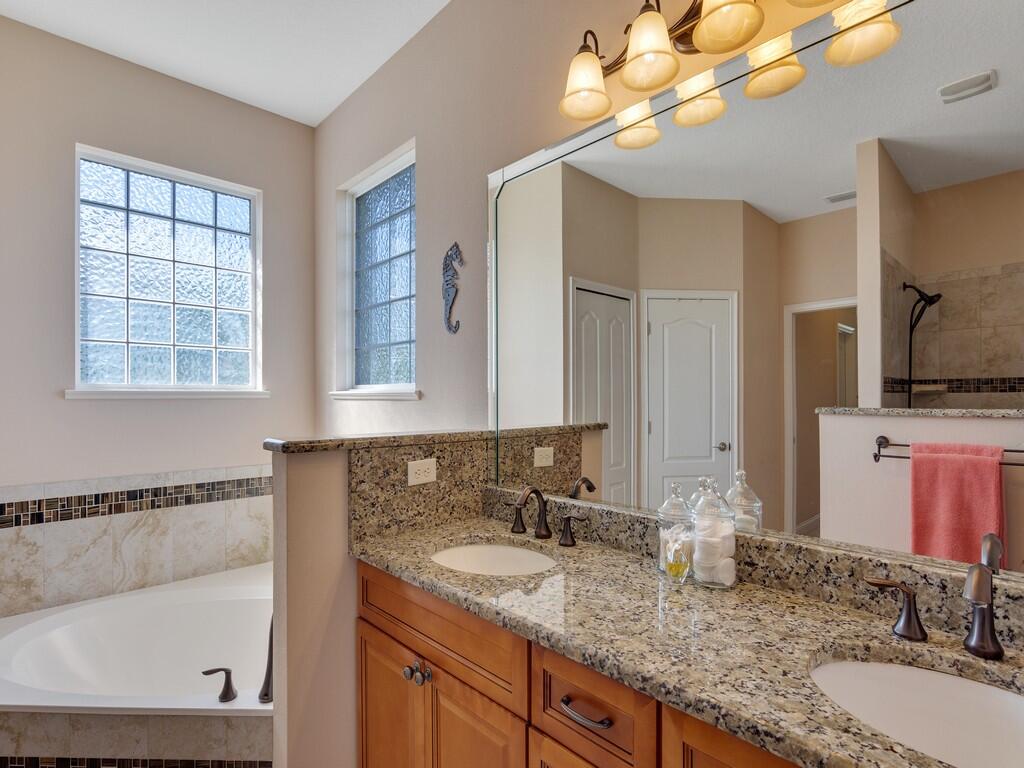
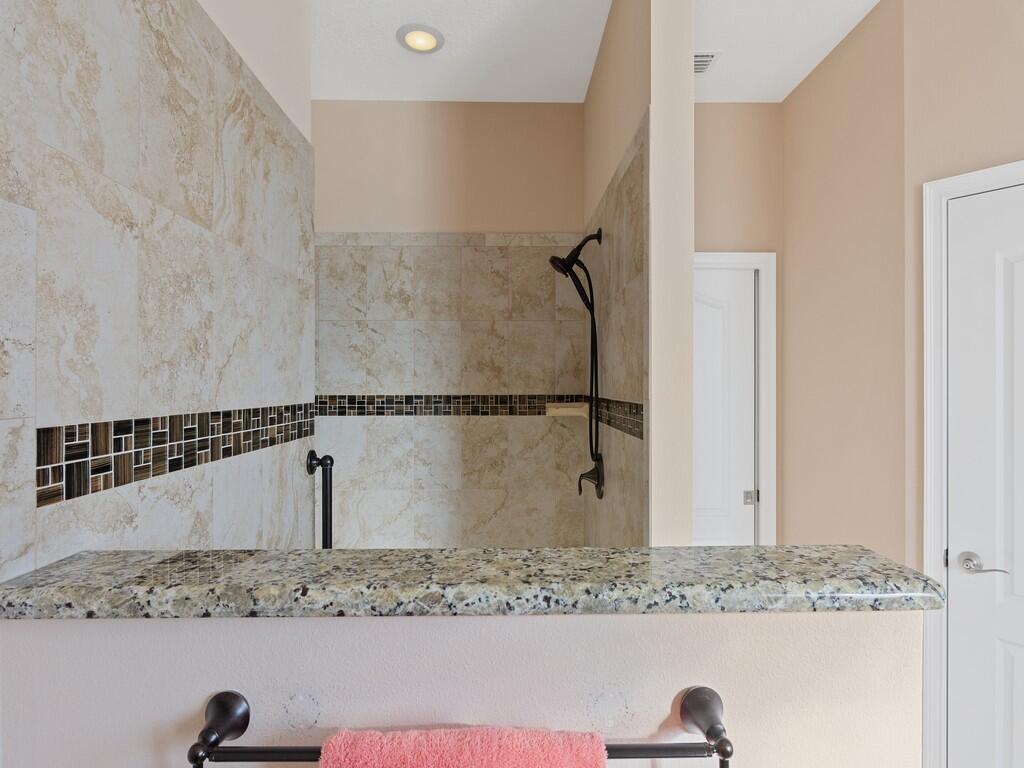
  • Other Interior Features

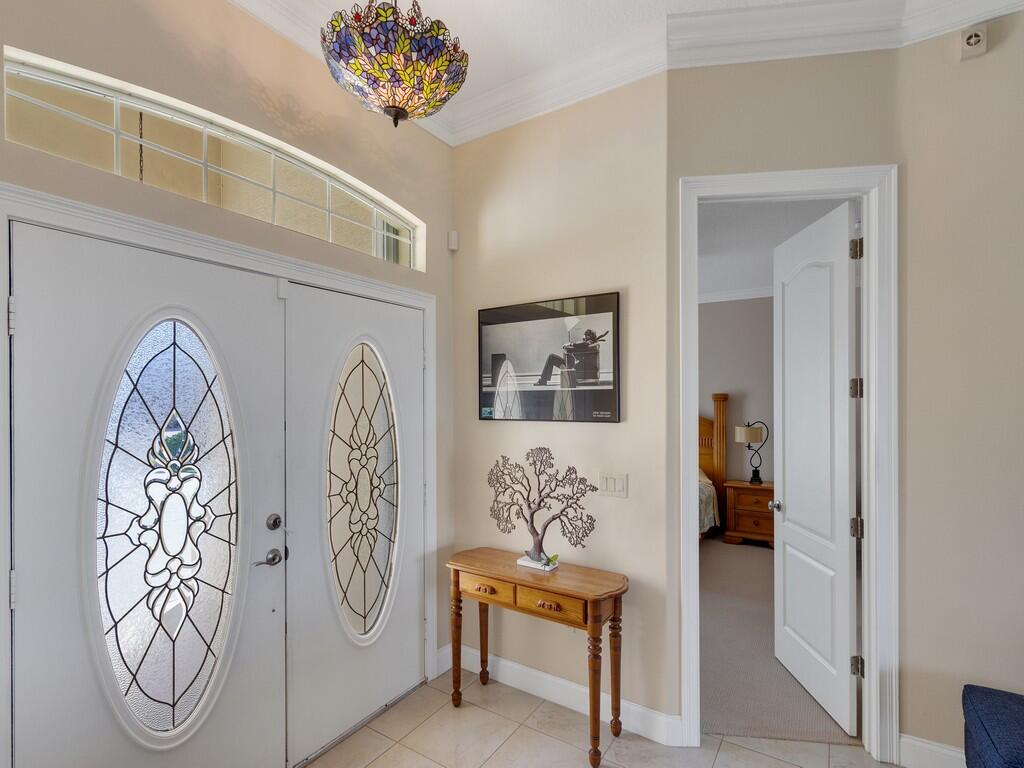
    Entrance Foyer, High Ceilings, Pantry, Soaking Tub, Walk-In Closet(s)

  • Total Bedrooms

    3

  • Bathrooms

    2

  • Cooling YN

    YES

  • Cooling

    Central Air, Electric

  • Heating YN

    YES

  • Heating

    Central, Electric

  • Main Level Bedrooms

    3

  • Pet friendly

    Number Limit, Yes

Exterior

  • Garage

    Yes

  • Garage spaces

    2

  • Construction Materials

    Block, Concrete, Stucco

  • Parking

    Detached, Garage

  • Patio and Porch Features

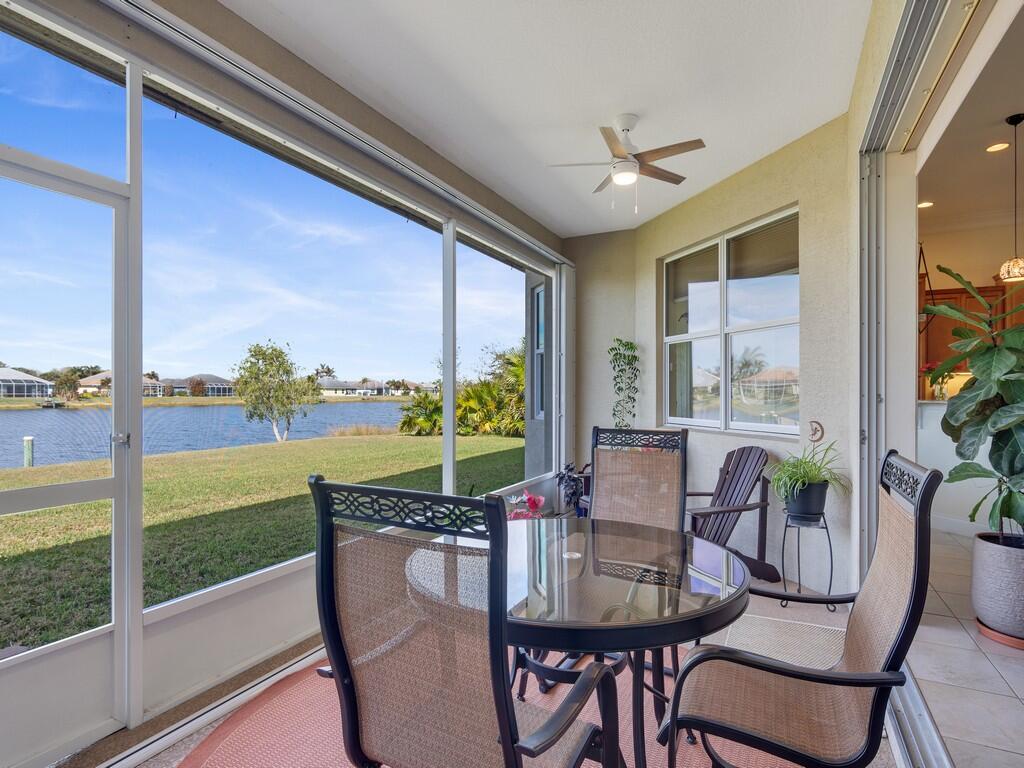
    Covered, Patio, Porch, Screened

  • Pool

    No

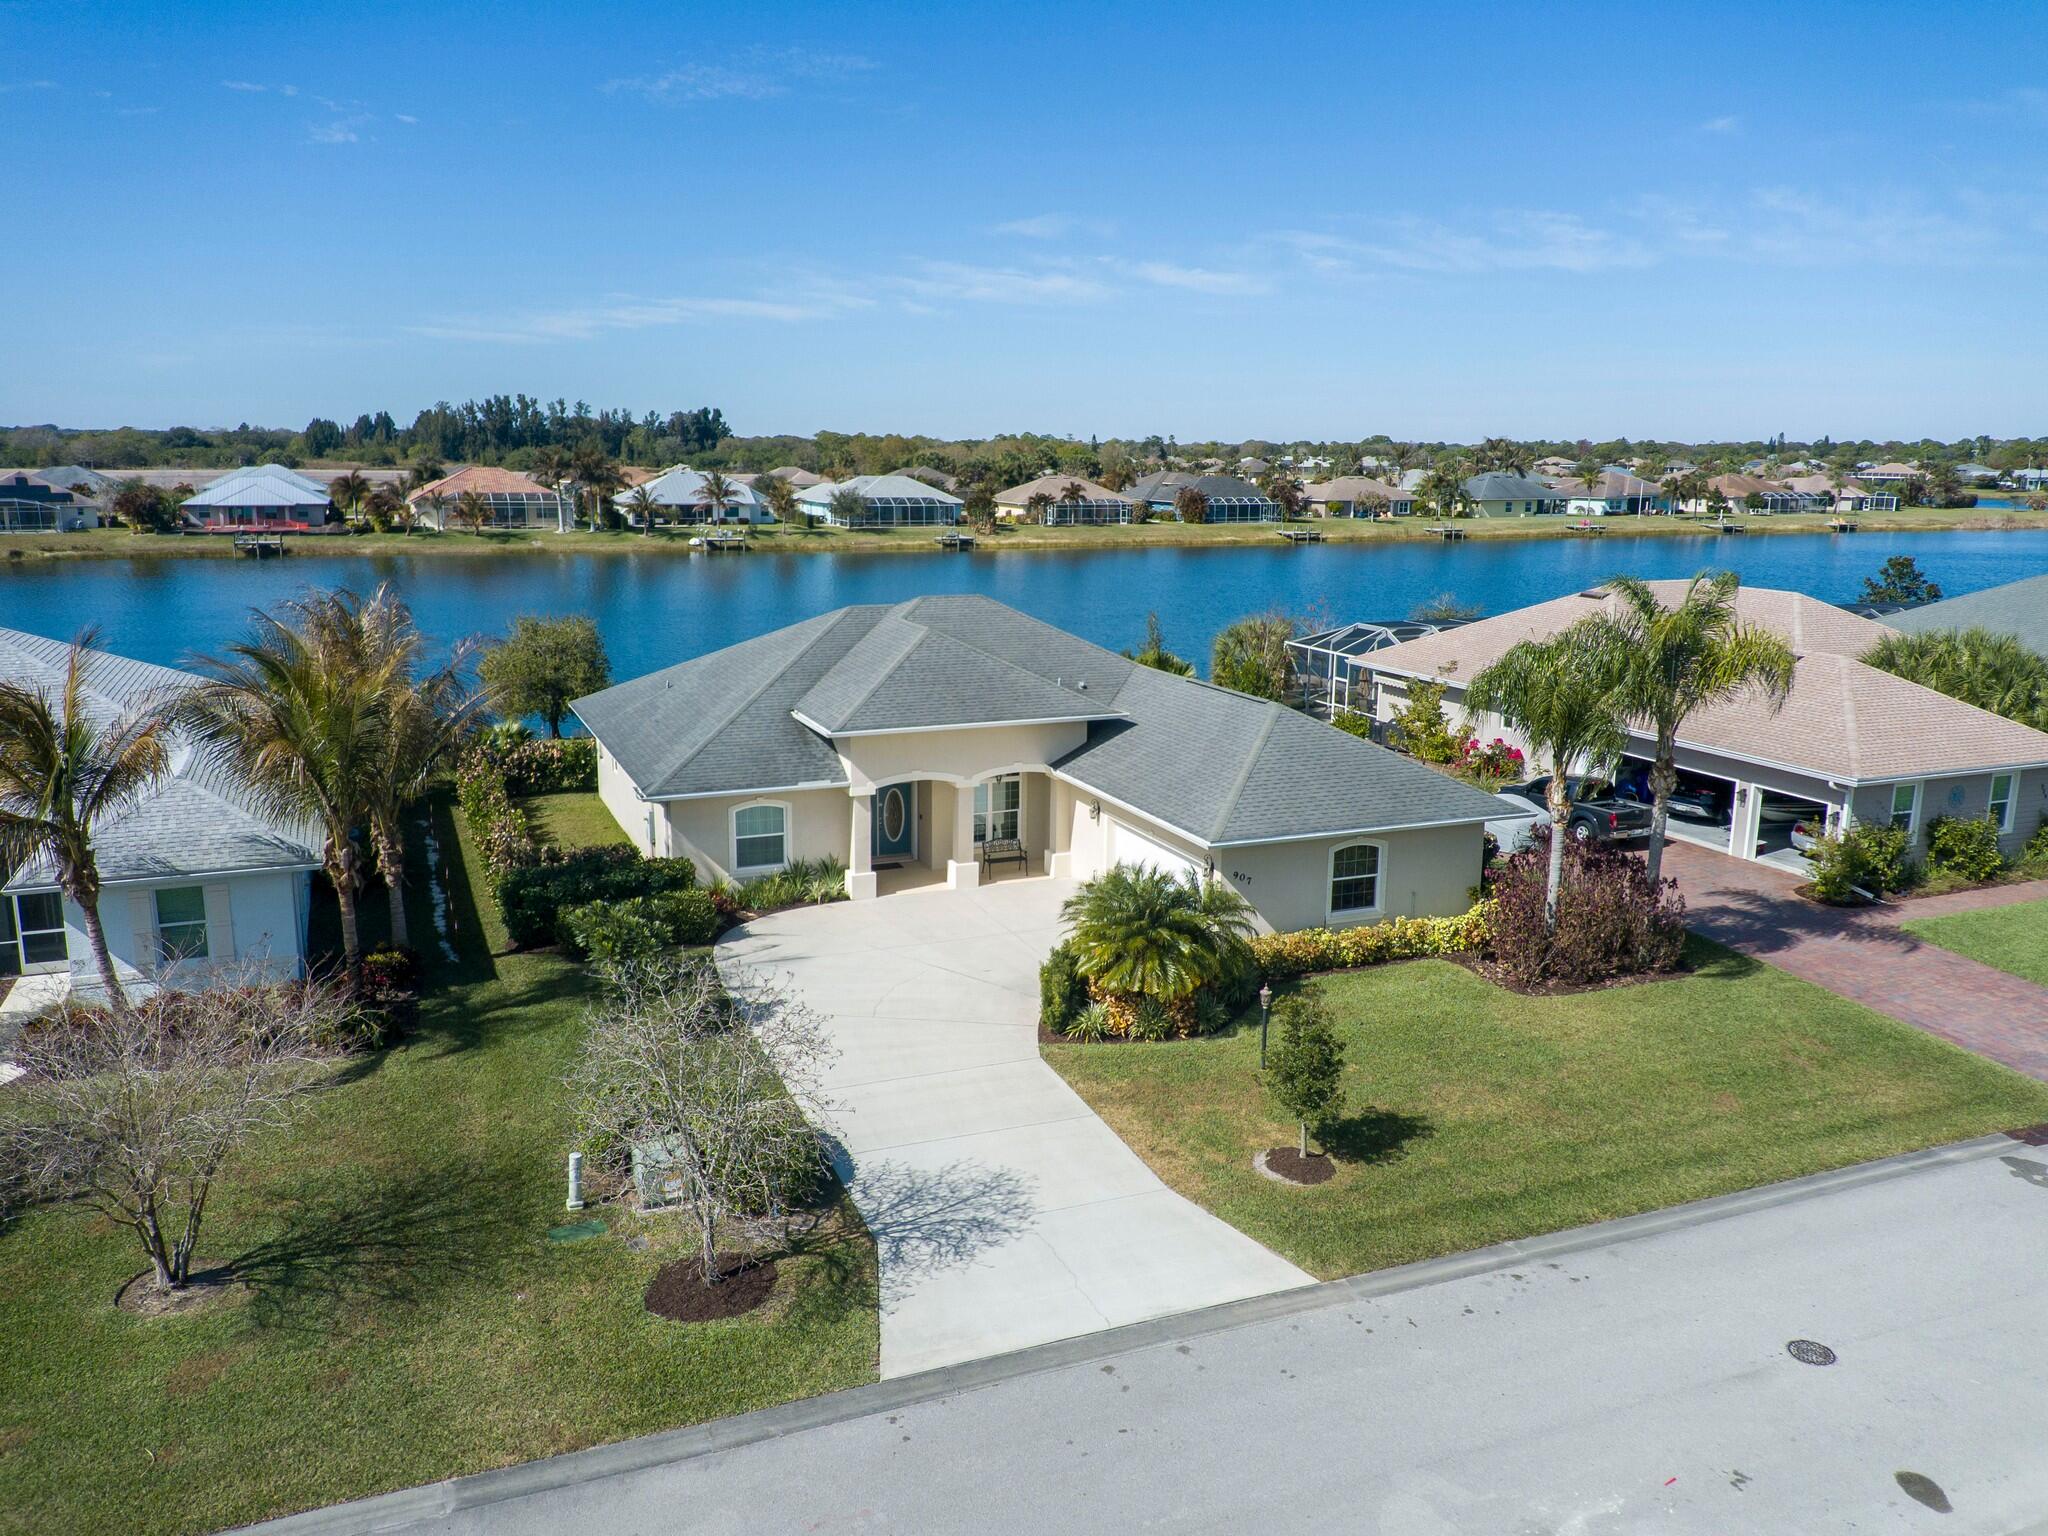
  • Waterfront YN

    YES

  • View

    Lake

Area & Lot

  • Lot Features

    Waterfront

  • Property Type

    Residential

  • Property Sub Type

    Single Family Residence

Price

  • Sales Price

    $609,000

  • Tax Amount

    $5,418

  • Sq. Footage

    2,195

  • Price/SqFt

    $277

HOA

  • Association

    YES

  • Association Fee

    $93.3

  • Association Fee Frequency

    Monthly

  • Association Fee Includes

    N/A

School District

  • Elementary School

    N/A

  • Middle School

    N/A

  • High School

    N/A

Property Features

  • Stories

    1

  • Association Amenities

    None

  • Senior Community YN

    NO

  • Sewer

    Public Sewer

  • Water Source

    Public

Schedule a Showing

Showing scheduled successfully.

<
>
IN PERSON
VIA CHAT

What is 3 + 4 ?


Change time

Mortgage calculator

Estimate your monthly mortgage payment, including the principal and interest, property taxes, and HOA. Adjust the values to generate a more accurate rate.

Your payment

Principal and Interest:

$

Property taxes:

$

HOA fees:

$

Total loan payment:

$

Total interest amount:

$

Location

County

Indian River

Elementary School

Middle School

High School

Listing Courtesy of Tareek S Beasley , Keller Williams Realty of VB

RealHub Information is provided exclusively for consumers' personal, non-commercial use, and it may not be used for any purpose other than to identify prospective properties consumers may be interested in purchasing. All information deemed reliable but not guaranteed and should be independently verified. All properties are subject to prior sale, change or withdrawal. RealHub website owner shall not be responsible for any typographical errors, misinformation, misprints and shall be held totally harmless.

Agent Ashley Baillio

FOUNDER

Ashley Baillio

Call Ashley today to schedule a private showing.


* Listings on this website come from the FMLS IDX Compilation and may be held by brokerage firms other than the owner of this website. The listing brokerage is identified in any listing details. Information is deemed reliable but is not guaranteed. If you believe any FMLS listing contains material that infringes your copyrighted work please click here to review our DMCA policy and learn how to submit a takedown request.© 2024 FMLS.
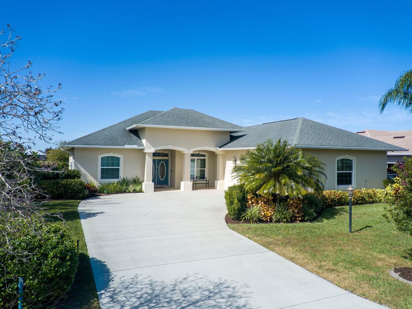
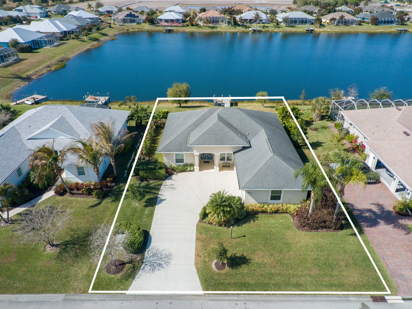
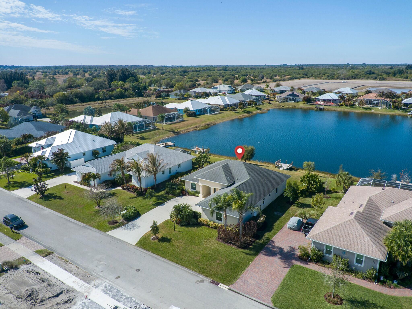
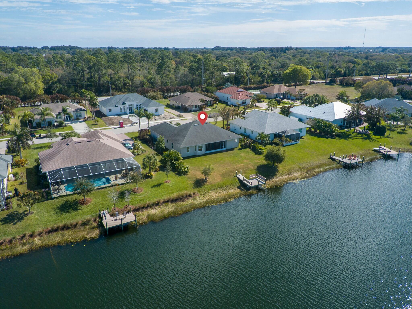
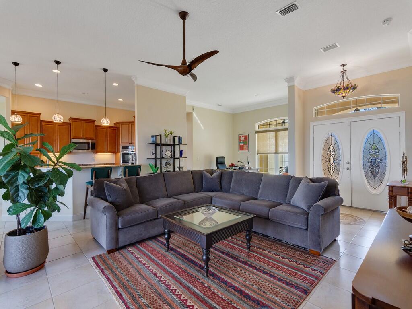
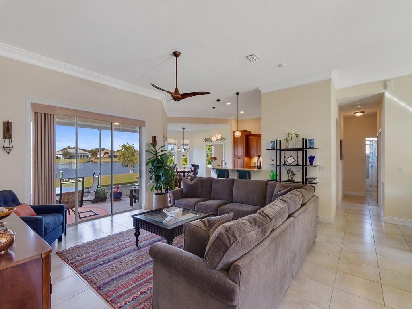
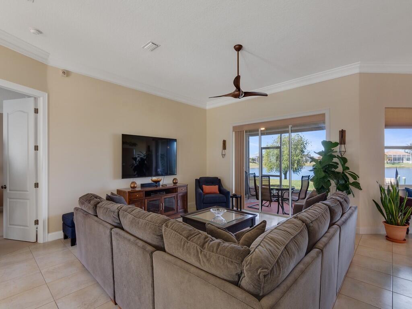
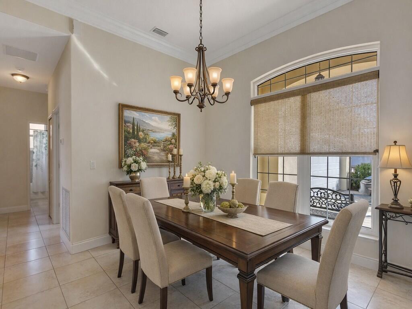
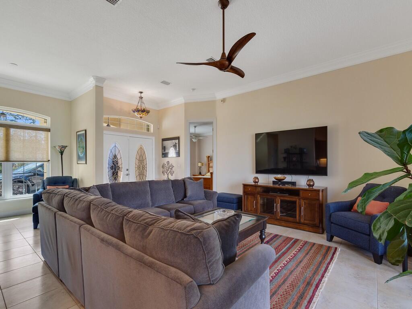
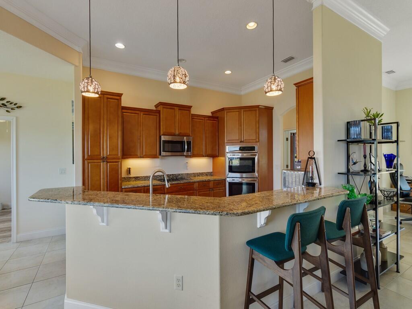
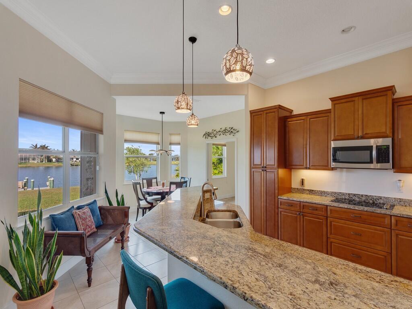
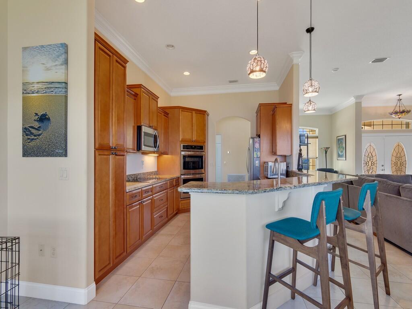
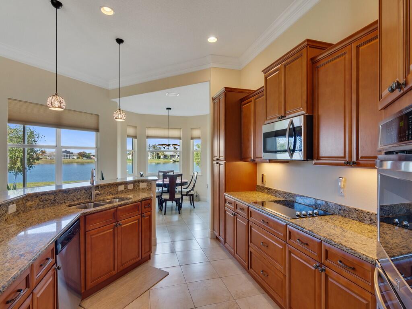
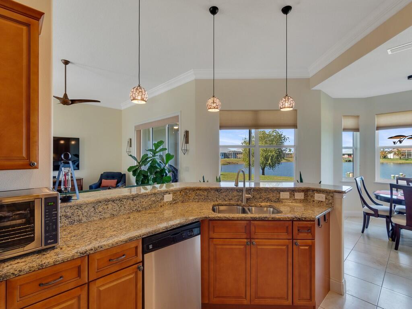
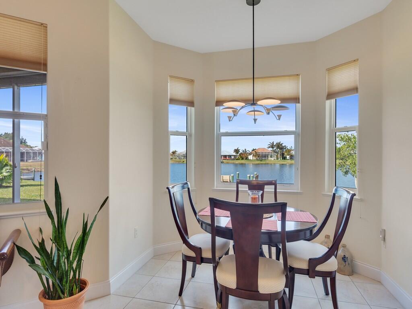
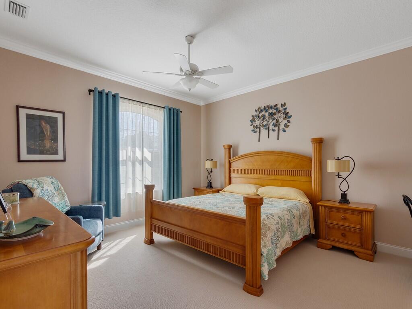
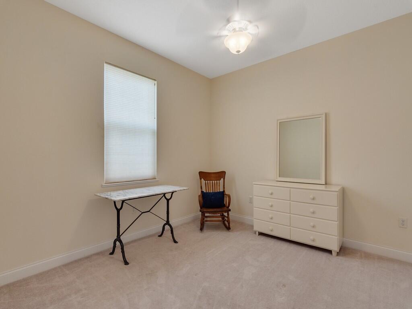
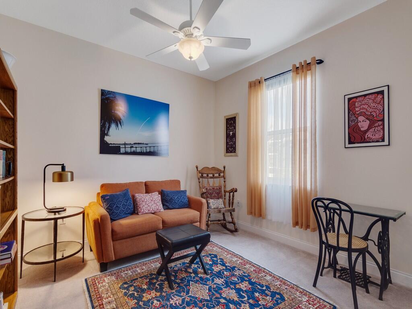
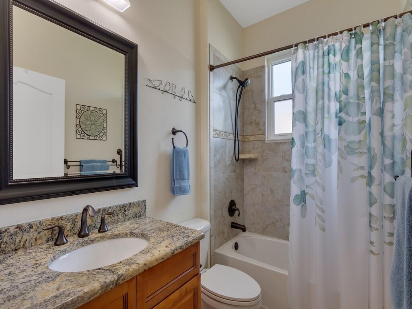
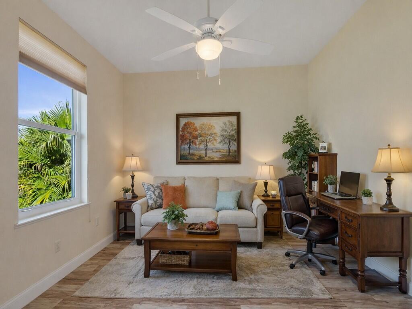
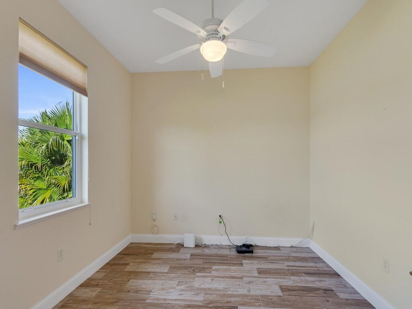
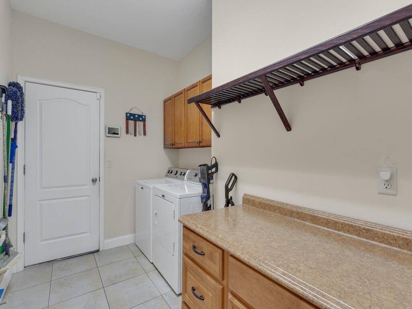
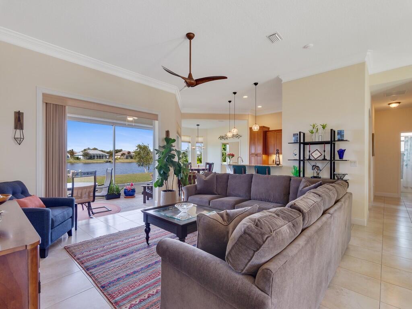
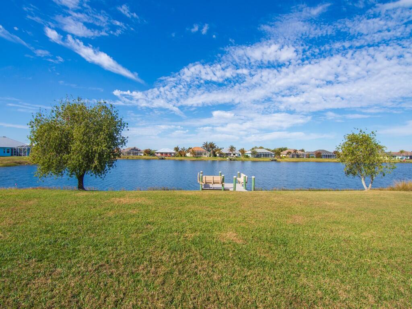
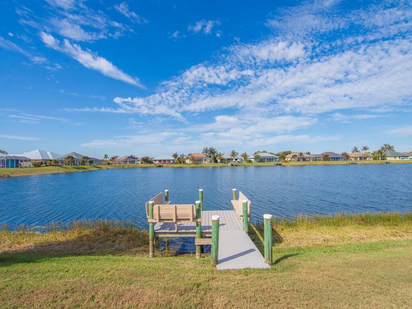
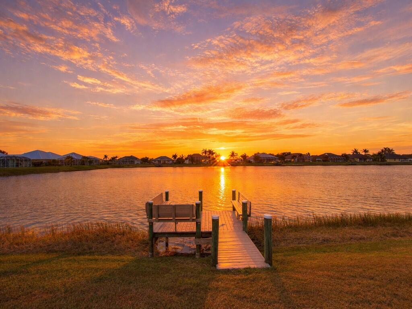
Enjoy sweet sunsets as you drift away on your very own day dock with a panoramic view of the 44 acre lake at This custom 2016 built property with a triple split floor plan. Formal living areas along with 3 beds + Office/Den and a combination of open concept all tastefully appointed overlooking the scenic screened patio with expansive lake view. An inviting entry sets the tone featuring elevated ceilings, granite counters, stainless appliances, custom cabinets, impact windows, tiled floors, crown molding and more. This home is entertainment ready with a large driveway and large covered front porch and patio.

907 Yearling Trail

Message successfully sent.

What would you like to know?

What is 3 + 4 ?

I agree to receive email communication and understand I can unsubscribe at any time.

I agree to be contacted by Sell South Florida via call, email, and text for real estate services. To opt out, you can reply 'stop' at any time or reply 'help' for assistance. You can also click the unsubscribe link in the emails. Message and data rates may apply. Message frequency may vary. Privacy Policy

Related Properties

New on site 3 days ago
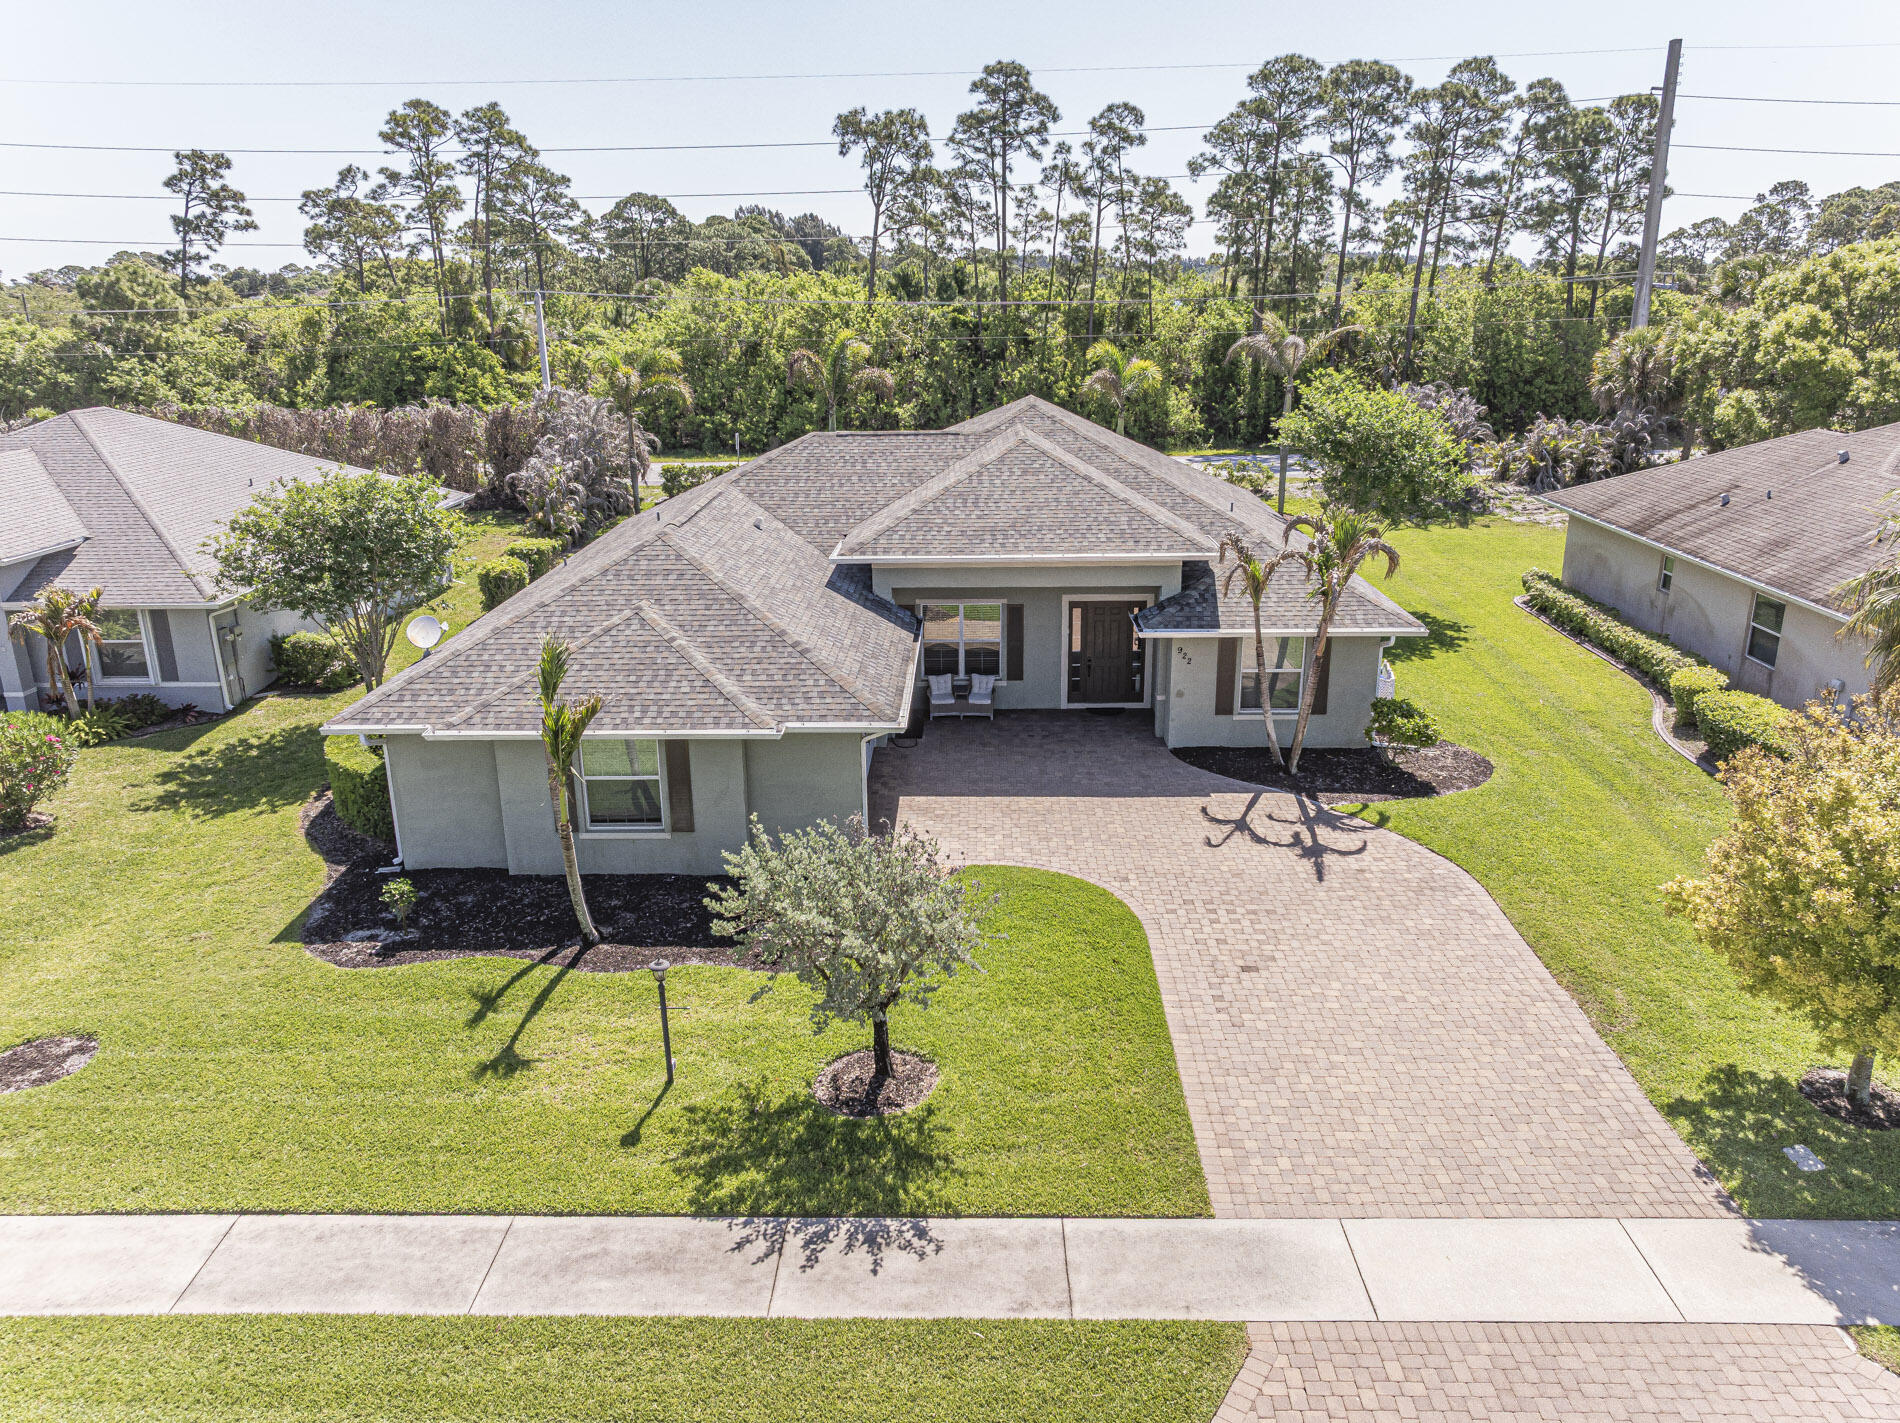
This beautifully maintained 3-bedroom, 3-bath residence is ideally situated on a spacious corner lot within a sought-after private subdivision, just minutes from the ocean and Intracoastal. Enjoy close proximity to waterfront dining, live music, and some of Florida's finest fishing in Sebastian.The home features a newly renovated kitchen designed for both function and style, complete with granite countertops, stainless steel appliances, a center island with gas cooktop, and an impressive 5.5' x 10' walk-in butler's pantry accessed through dual pocket doors. A reverse osmosis water filtration system is conveniently located for easy access. The open family room and kitchen area offer vaulted ceilings and tile flooring throughout most of the home. A dedicated theater room includes built-in  surround sound, bar area, and cove lighting for comfortable, low-glare movement.Step outside to a screened pool and spa with an expansive covered entertainment area featuring a pool table and full bath. The backyard also offers a separate shed, pump room, outdoor restroom, and 50-amp power with water hookups for two RVs.Additional highlights include a heavy metal roof (installed 2021, 30-year warranty), A/C system (2018), water heater (2014, elevated and well-maintained), and recently installed whole-house solar panels. Current homeowner's insurance is approximately $4,134 annually.This property combines lifestyle, efficiency, and location in one exceptional offering.
#B26069763

Sebastian

728 N FISCHER Circle

3 Beds

3 Baths

1,989 Sq.Ft.

$549,900

MLS#: B26069763

Nestled at the end of private cul-de-sac just one block from the Indian River, this home offers the perfect blend of privacy, space, & coastal living. Enjoy a half-acre lot featuring two driveways plus parking pad for your RV or boat. Home boasts screened-in pool with covered lanai, ideal for year-round outdoor enjoyment. Split-bedroom floor plan provides privacy, while chef's island kitchen offers abundant cabinetry and sliding glass doors that open to the pool area. Primary suite features private sliding glass doors to the pool. Main bath includes relaxing garden tub & separate W/I shower.
#B26067085

Sebastian

7686 134th Street

3 Beds

2 Baths

1,672 Sq.Ft.

$587,000

MLS#: B26067085

Price reduced
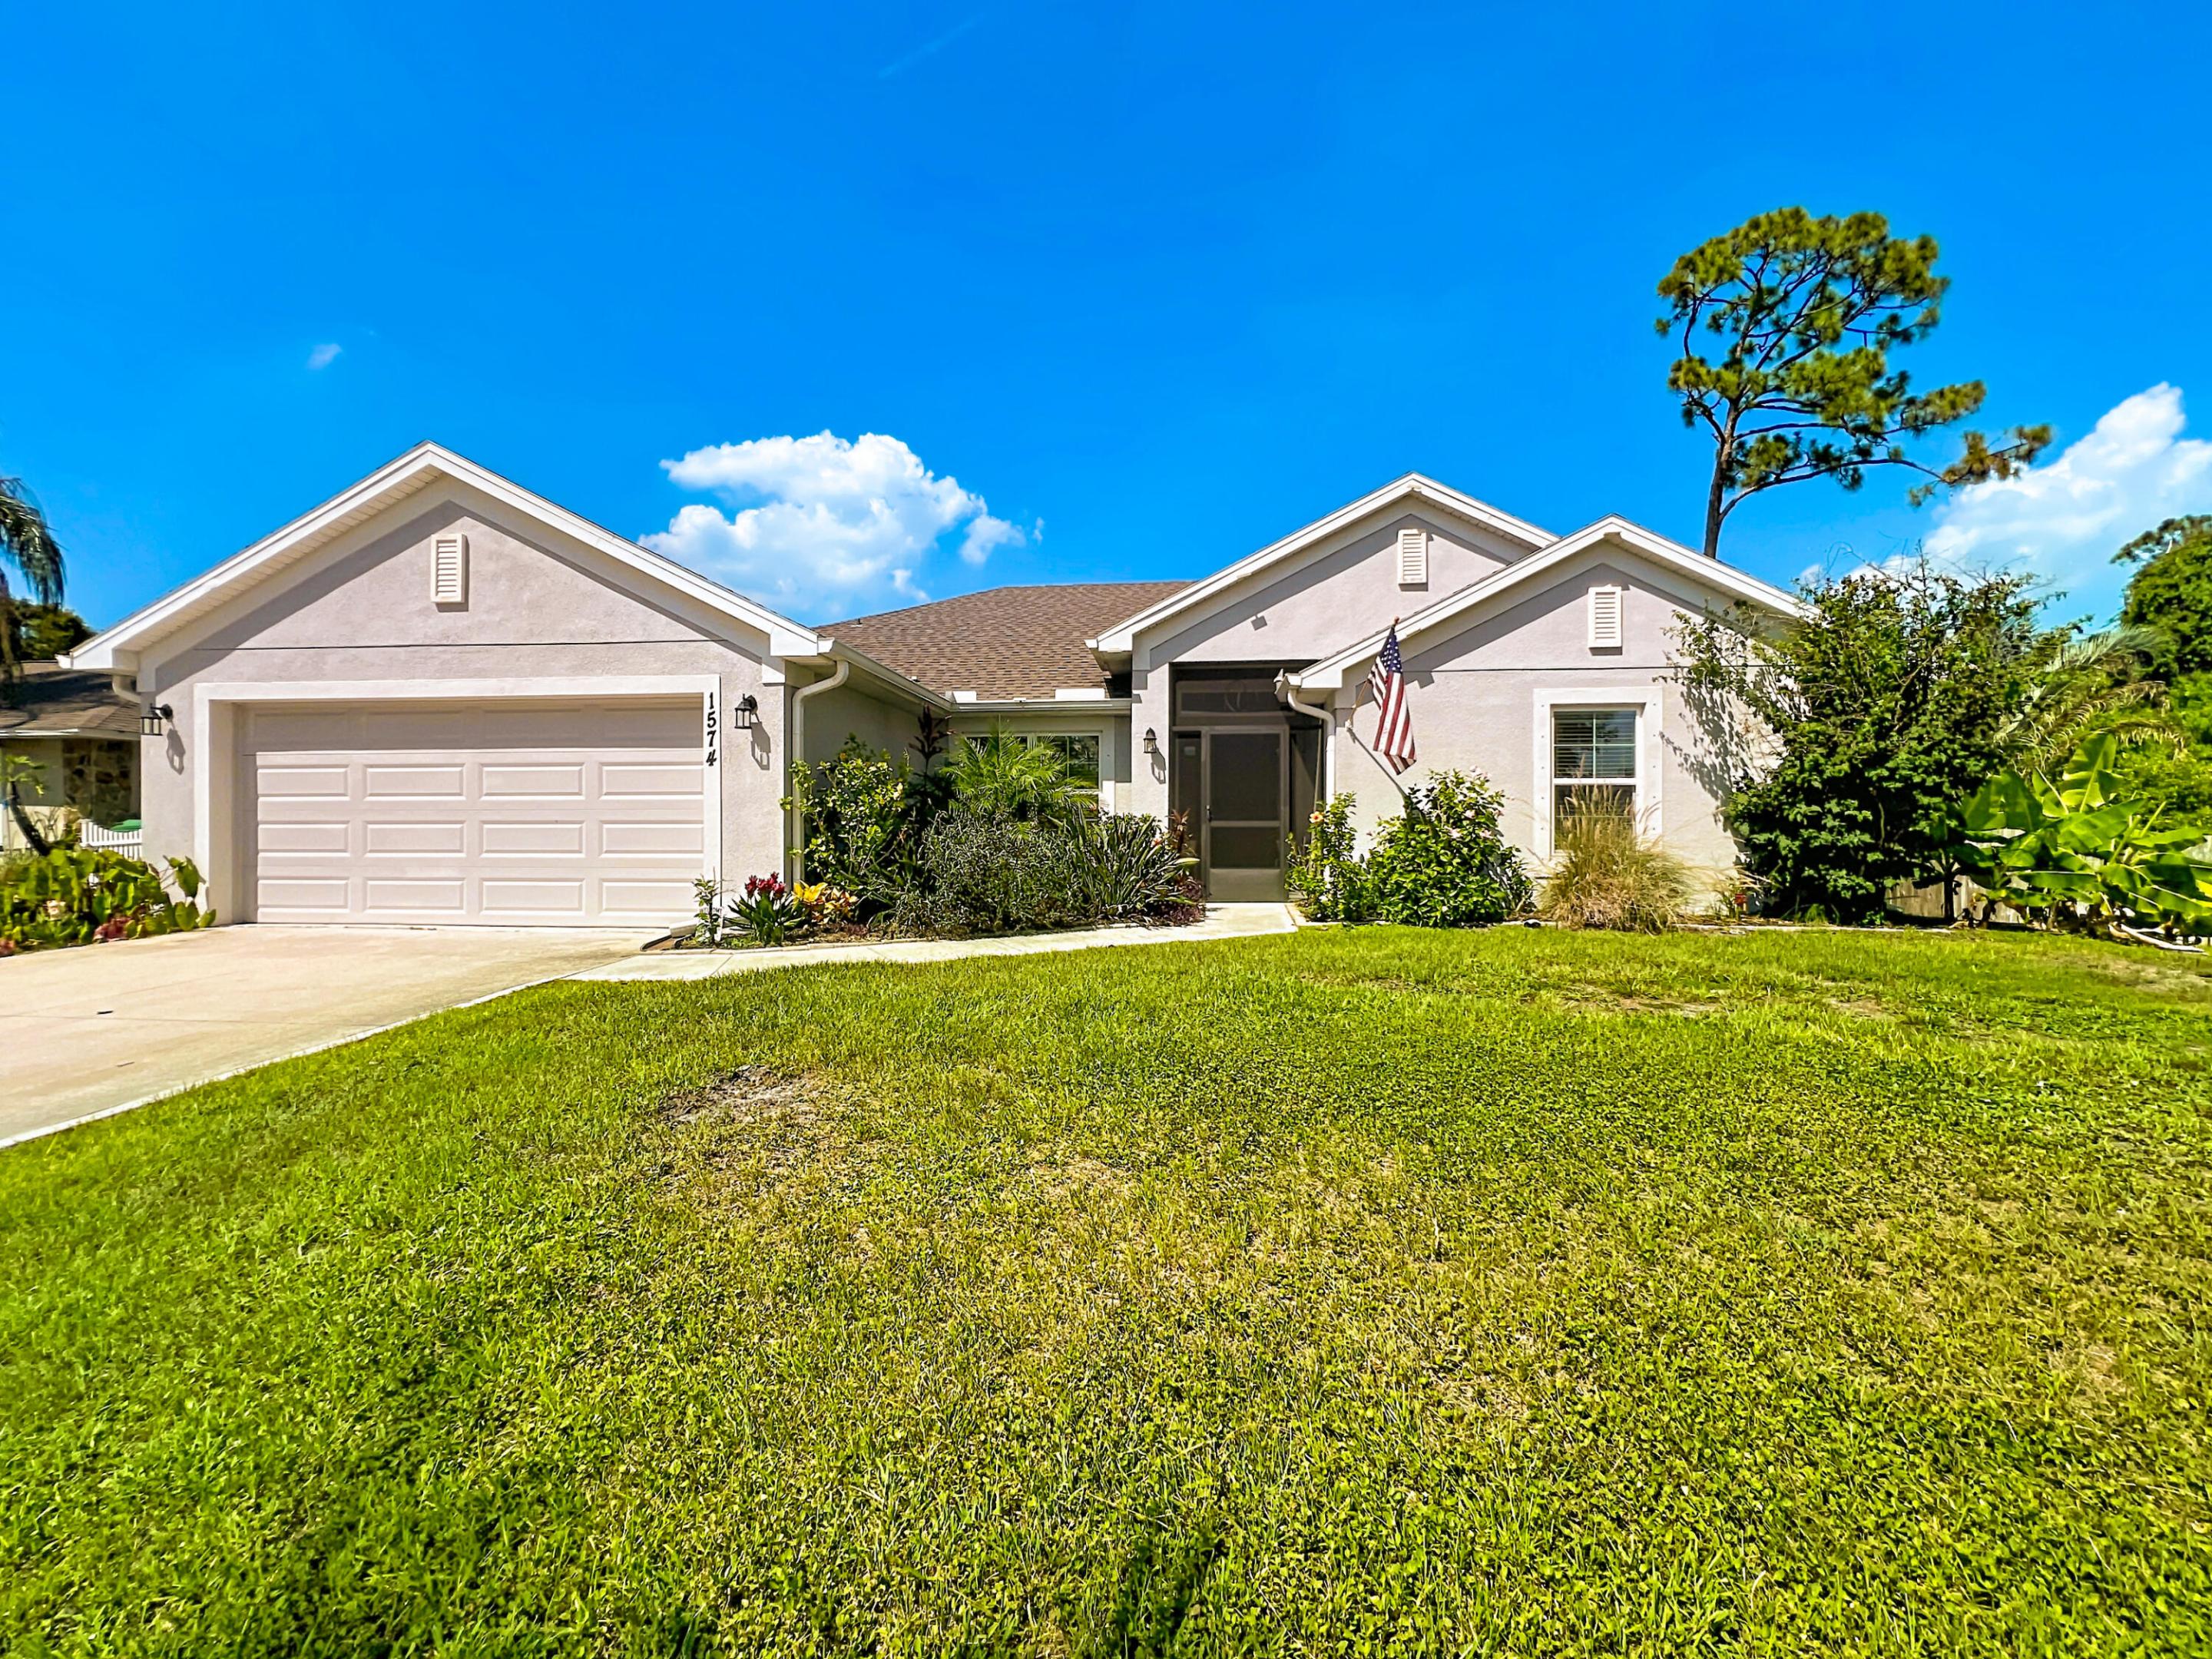
Welcome to this Coastal Paradise 4-bedroom, 3-bathroom single-story residence located in Sebastian Highlands. This 2,110 square foot home offers a private outdoor oasis with screened lanai and heated pool.  Fully fenced yard with lush landscaping..  This home provides ample room for everyday living and entertaining. The thoughtful floor plan has an open concept with a stunning gourmet kitchen with quartz countertops and a large island perfect for entertaining.  This property presents a solid opportunity for buyers seeking that perfect coastal experience in the Sebastian area.
#B26043040

Sebastian

1574 Quiescent Lane

4 Beds

3 Baths

2,110 Sq.Ft.

$550,000

MLS#: B26043040

Price reduced
Conveniently located less than 3 miles from the waterfront restaurants, shops, parks, boat ramps and intracoastal.  This beautifully maintained home features a 2020 roof and A/C and sits on a spacious 0.58-acre lot with a saltwater pool, flagstone paver patio, screened-in porch, fenced-in yard, and plenty of additional upgrades.  The popular open/split floor plan offers a spacious and functional layout. The kitchen features a breakfast nook, stainless steel appliances, quartz countertops, and soft-close cabinetry. Both bathrooms showcase beautiful tile craftsmanship.  The spacious primary suite includes his & her closets, a dual-sink vanity, and a walk-in shower. Large guest bedrooms offer plenty of closet space. Fully fenced in backyard split into two sections, one for fun and one for toys. Saltwater pool with flagstone pavers raise the bar of elegance at this residence. Also features a large shed, outdoor shower including peach, mango, avocado, and star fruit trees.  T
#B26030512

Sebastian

698 Fischer Drive

3 Beds

2 Baths

1,858 Sq.Ft.

$499,000

MLS#: B26030512

Welcome to this beautifully maintained home in the sought-after gated community of Collier Club, located alongside the Sebastian Municipal Golf Course. Lovingly cared for by its original owner, this customized 3-bedroom, 2.5-bath residence offers refined comfort and exceptional attention to detail. Situated on a unique oversized lot, the home features a spacious split floor plan with elegant tile and laminate flooring throughout. The stunning kitchen includes stainless steel appliances, a cozy dinette area, and convenient counter seating—perfect for everyday living and entertaining. The expansive driveway accommodates up to six vehicles, in addition to the attached two-car garage. A standout feature is the enclosed, climate-controlled Florida room that overlooks the beautiful golf course, providing the perfect space to relax year-round. Residents enjoy a well-maintained community with low HOA fees and outstanding amenities, including an elegant clubhouse for social gatherings, card games, bridge, or billiards, a state-of-the-art fitness center, and a beautifully maintained swimming pool. Ideally located adjacent to the Sebastian Pickleball Complex and just 10 minutes from Orlando Health Sebastian River Hospital, this home offers the perfect balance of peaceful natural surroundings, coastal living, and vibrant community amenities. Schedule your private showing today and discover this gem.
#B26009568

Sebastian

598 Gossamer Wing Way

3 Beds

2 Baths

2,335 Sq.Ft.

$575,000

MLS#: B26009568

 - property

Send a message

Message successfully sent.

Your message

What is 3 + 4 ?

Reason for contacting?

I agree to receive email communication and understand I can unsubscribe at any time.

I agree to be contacted by Sell South Florida via call, email, and text for real estate services. To opt out, you can reply 'stop' at any time or reply 'help' for assistance. You can also click the unsubscribe link in the emails. Message and data rates may apply. Message frequency may vary. Privacy Policy

Sign Out

Virtual Assistant

Would you like to take the next step with this property? We can help you schedule a showing or virtual tour, or send you more details.

Yes, I would like more information.

Thank You for Your Reply, One of Our Agents will contact you as soon as possible

No, maybe later.

Thank you, you can always contact me via email, phone number or through the contact form.

Realhub AI

Lucy - Your AI-Powered Realtor

Update Your Temporary Password

Personalize your search

Enter your email and we'll notify you immediately when new listings match what you're looking for.

or enter email address

Already have an account ? Login here

Continue your home search

I agree to receive communications and understand I can unsubscribe at any time.

I agree to be contacted by Sell South Florida via call, email, and text for real estate services. To opt out, you can reply 'stop' at any time or reply 'help' for assistance. You can also click the unsubscribe link in the emails. Message and data rates may apply. Message frequency may vary. Privacy Policy

Already have an account ? Login here

We use cookies

We use cookies primarily for analytics to enhance your experience. By accepting, you agree to our use of these cookies. You can manage your preferences or learn more about our cookies policy.