Features & Amenities

Interior

  • Other Interior Features

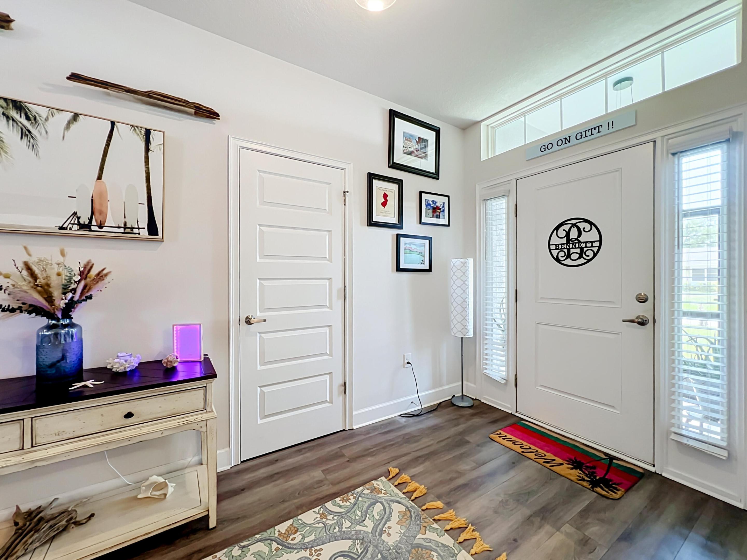
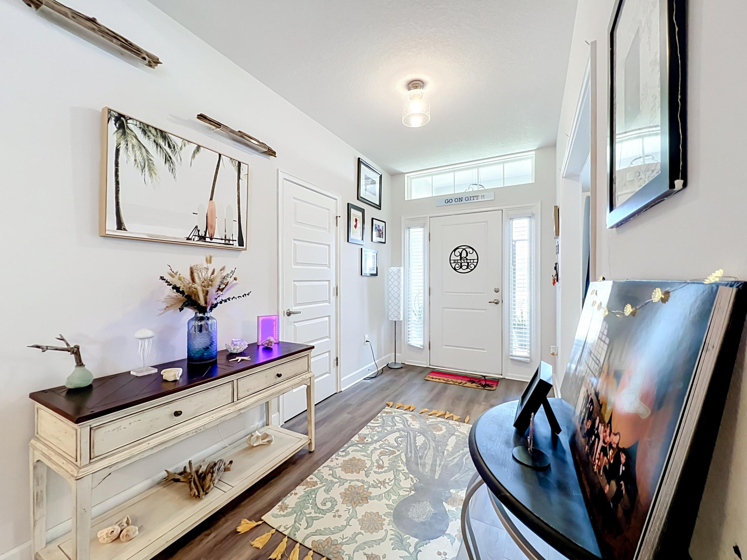
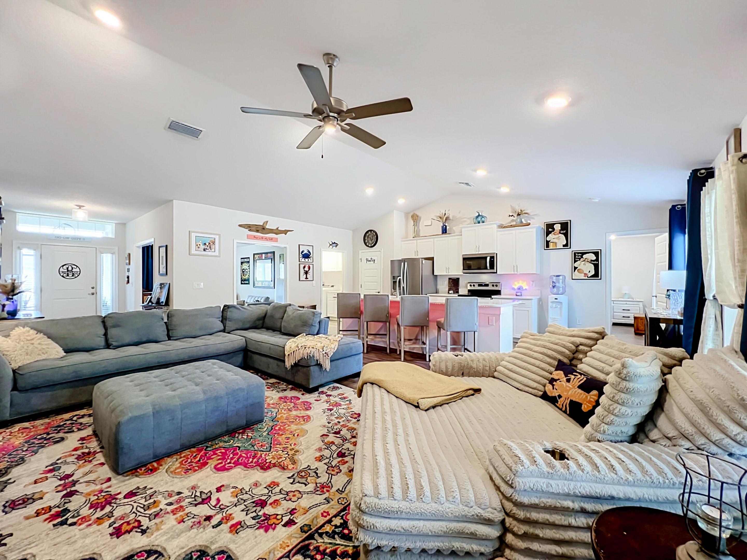
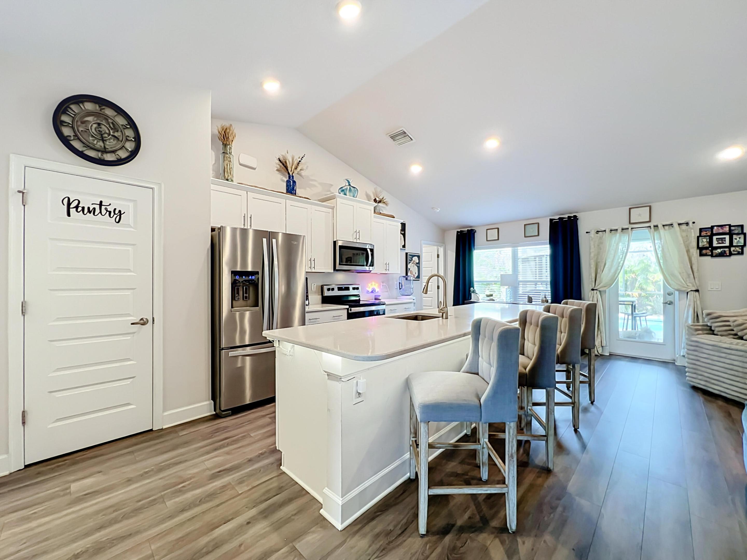
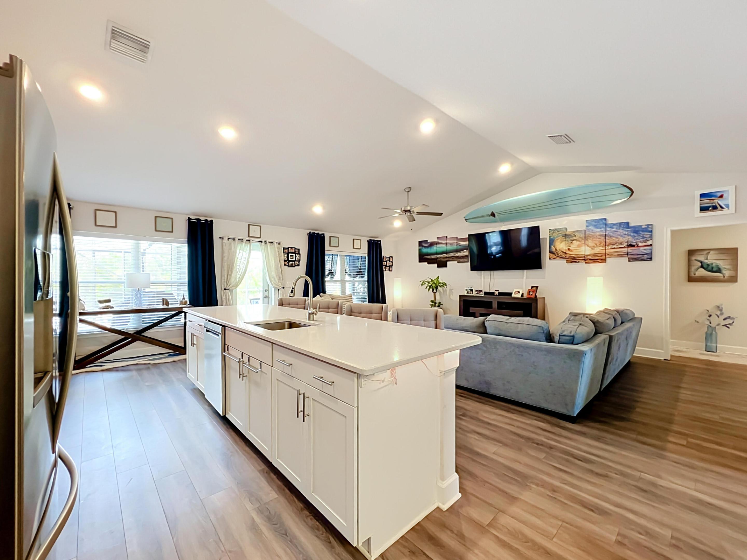
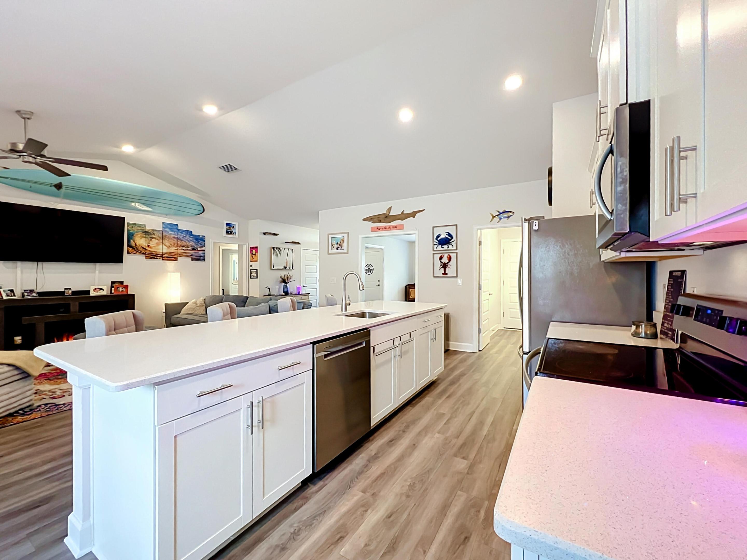
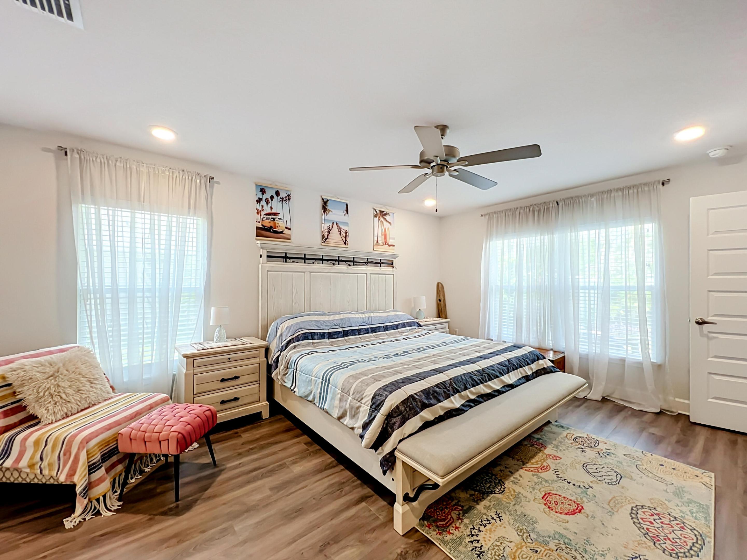
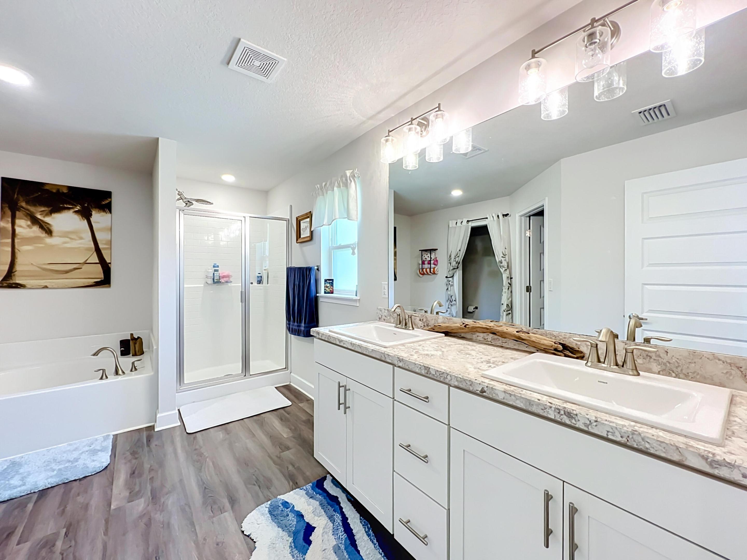
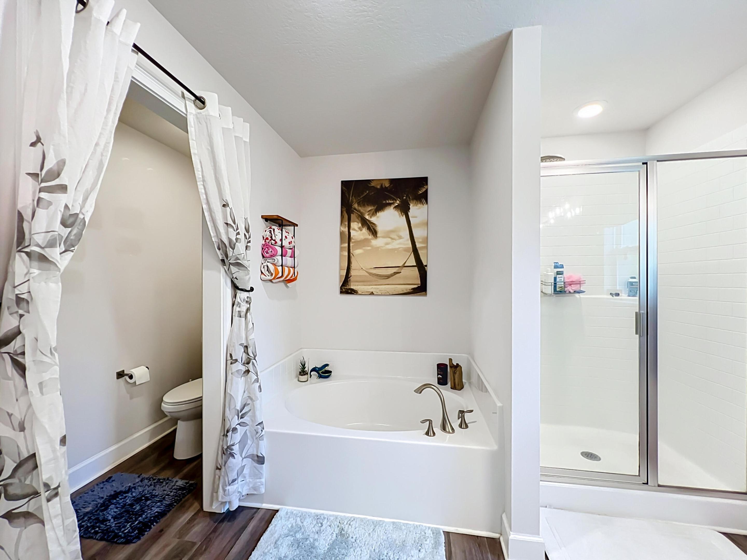
    Entrance Foyer, High Ceilings, Kitchen Island, Pantry, Soaking Tub, Walk-In Closet(s)

  • Total Bedrooms

    4

  • Bathrooms

    3

  • Cooling YN

    YES

  • Cooling

    Central Air, Ceiling Fan(s), Electric

  • Fireplace YN

    NO

  • Heating YN

    YES

  • Heating

    Central, Electric

  • Main Level Bedrooms

    4

  • Pet friendly

    Yes

Exterior

  • Garage

    Yes

  • Garage spaces

    2

  • Construction Materials

    Block

  • Parking

    Attached, Garage, Garage Door Opener

  • Patio and Porch Features

    Covered, Patio

  • Pool

    Yes

  • Pool Features

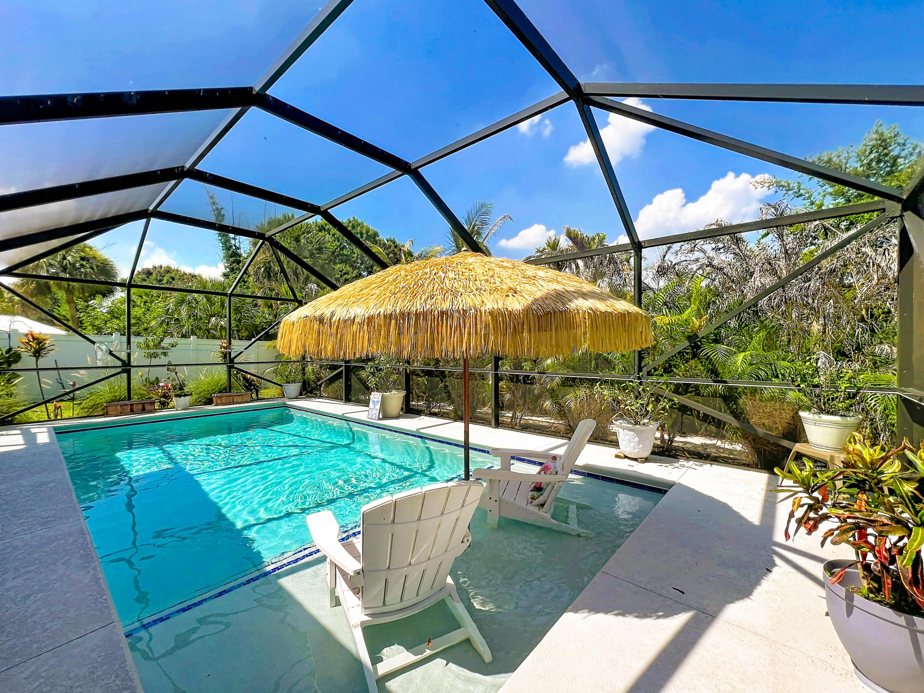
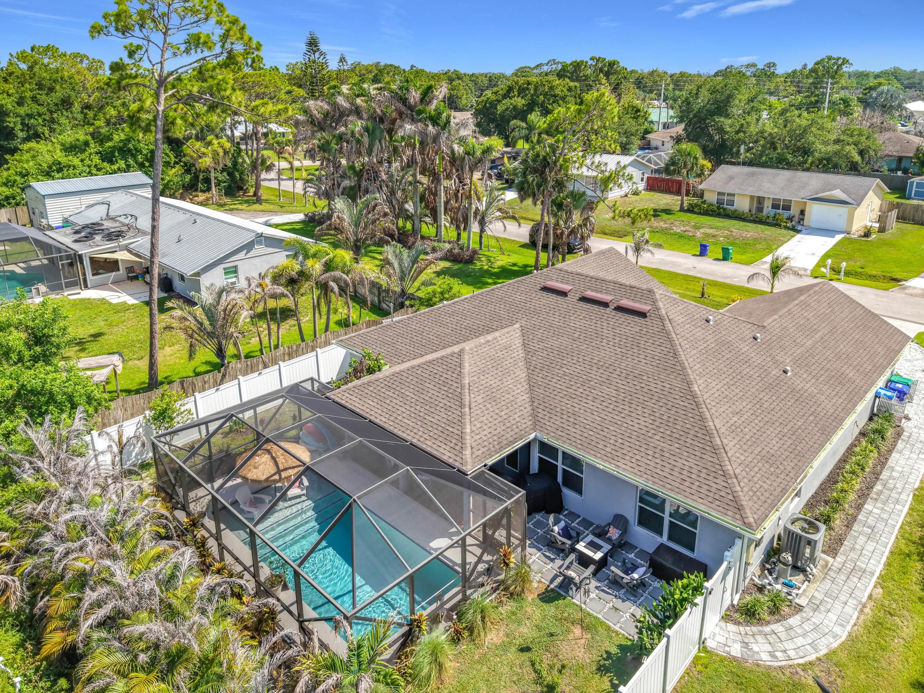
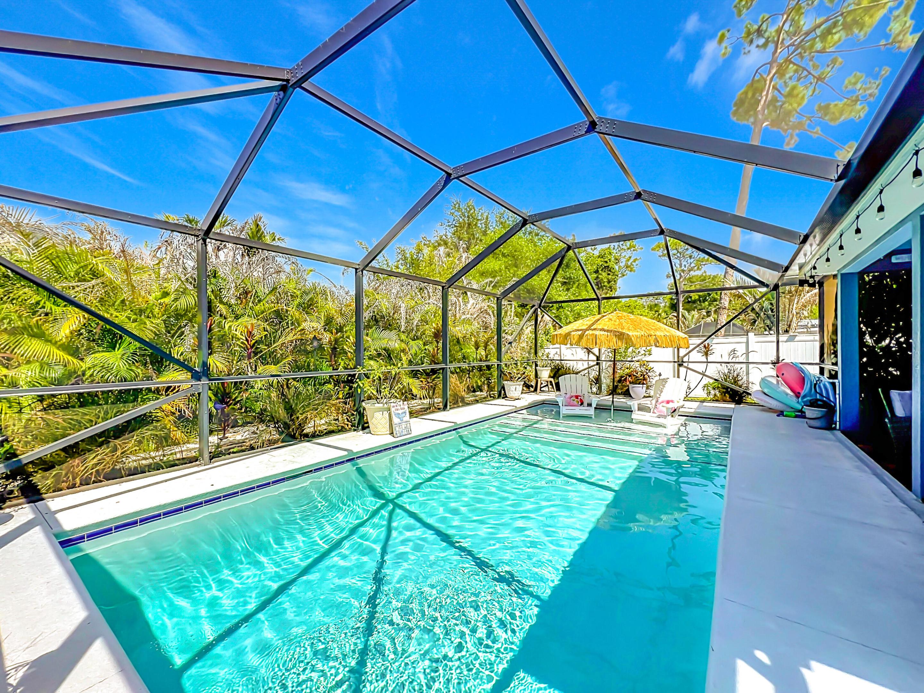
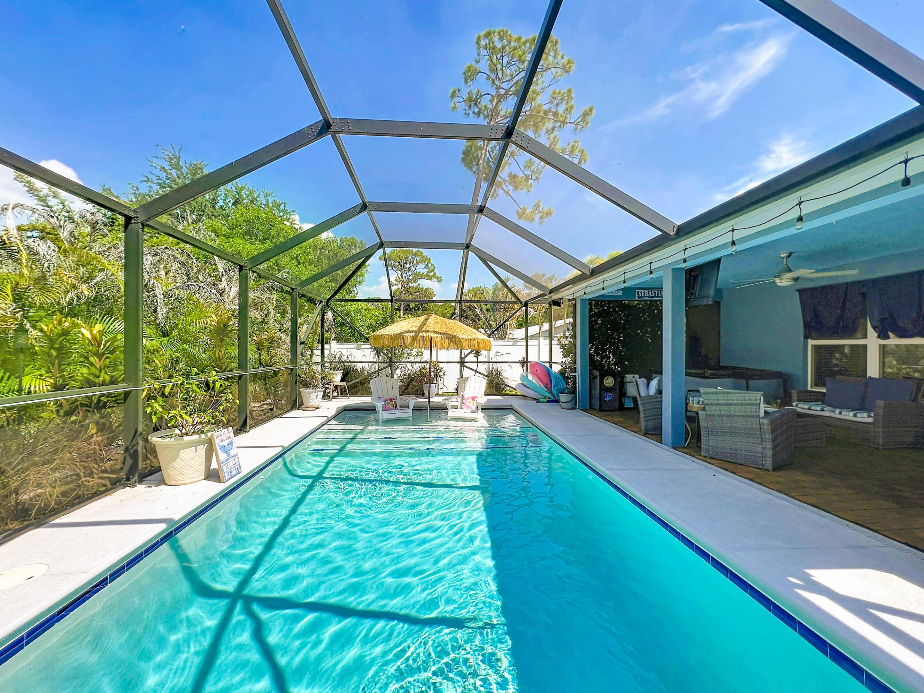
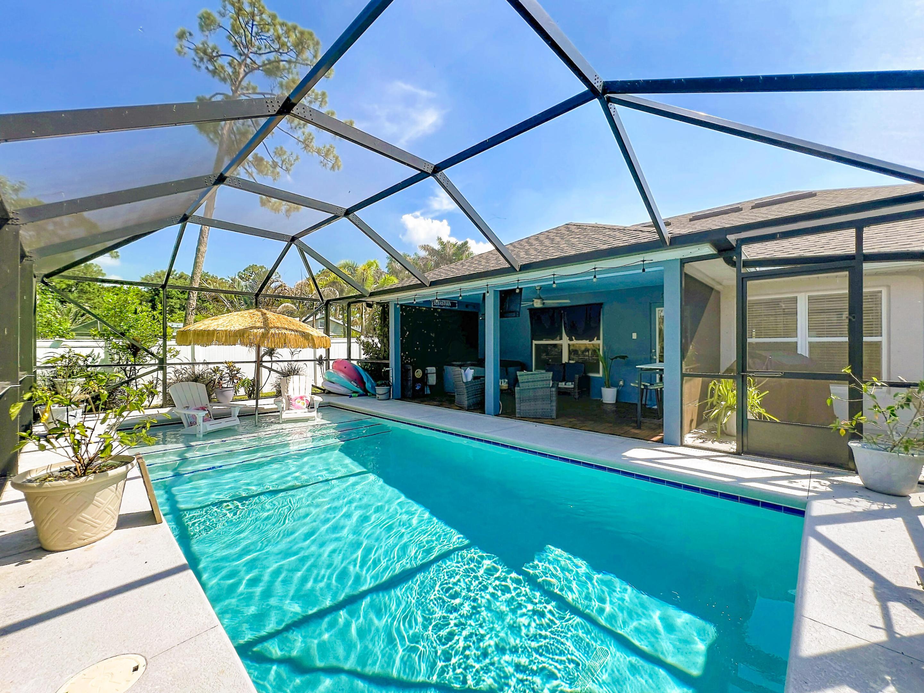
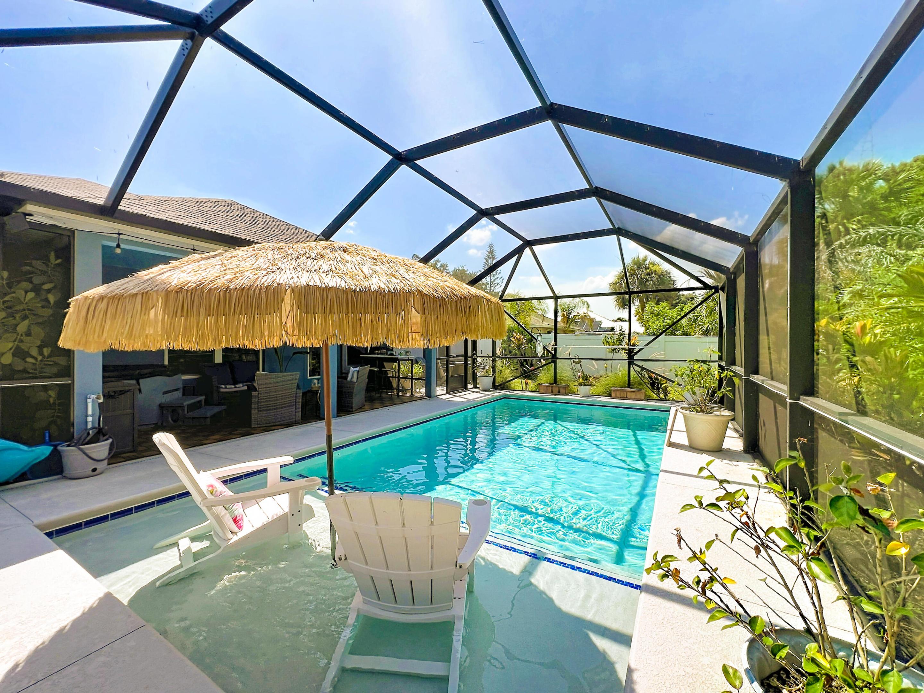
    Heated, In Ground, Screen Enclosure, Salt Water, Private

  • Waterfront YN

    NO

Area & Lot

  • Lot Size(acres)

    0.23

  • Property Type

    Residential

  • Property Sub Type

    Single Family Residence

Price

  • Sales Price

    $550,000

  • Tax Amount

    $7,121.21

  • Financing Options

    Cash, Conventional, FHA, VA Loan

  • Sq. Footage

    2,110

  • Price/SqFt

    $260

HOA

  • Association

    No

School District

  • Elementary School

    Pelican Island

  • Middle School

    Sebastian River

  • High School

    Sebastian River

Property Features

  • Stories

    1

  • Senior Community YN

    NO

  • Sewer

    Septic Tank

  • Water Source

    Public

Schedule a Showing

Showing scheduled successfully.

<
>
IN PERSON
VIA CHAT

What is 3 + 4 ?


Change time

Mortgage calculator

Estimate your monthly mortgage payment, including the principal and interest, property taxes, and HOA. Adjust the values to generate a more accurate rate.

Your payment

Principal and Interest:

$

Property taxes:

$

HOA fees:

$

Total loan payment:

$

Total interest amount:

$

Location

County

Indian River

Elementary School

Pelican Island

Middle School

Sebastian River

High School

Sebastian River

Listing Courtesy of Malissa A Bellavigna, Weichert Realtors Hallmark Pr

RealHub Information is provided exclusively for consumers' personal, non-commercial use, and it may not be used for any purpose other than to identify prospective properties consumers may be interested in purchasing. All information deemed reliable but not guaranteed and should be independently verified. All properties are subject to prior sale, change or withdrawal. RealHub website owner shall not be responsible for any typographical errors, misinformation, misprints and shall be held totally harmless.

Agent Ashley Baillio

FOUNDER

Ashley Baillio

Call Ashley today to schedule a private showing.


* Listings on this website come from the FMLS IDX Compilation and may be held by brokerage firms other than the owner of this website. The listing brokerage is identified in any listing details. Information is deemed reliable but is not guaranteed. If you believe any FMLS listing contains material that infringes your copyrighted work please click here to review our DMCA policy and learn how to submit a takedown request.© 2024 FMLS.
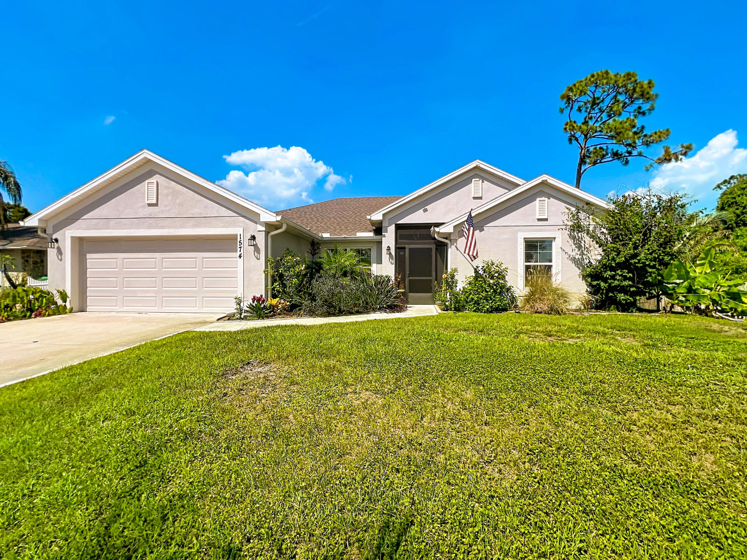
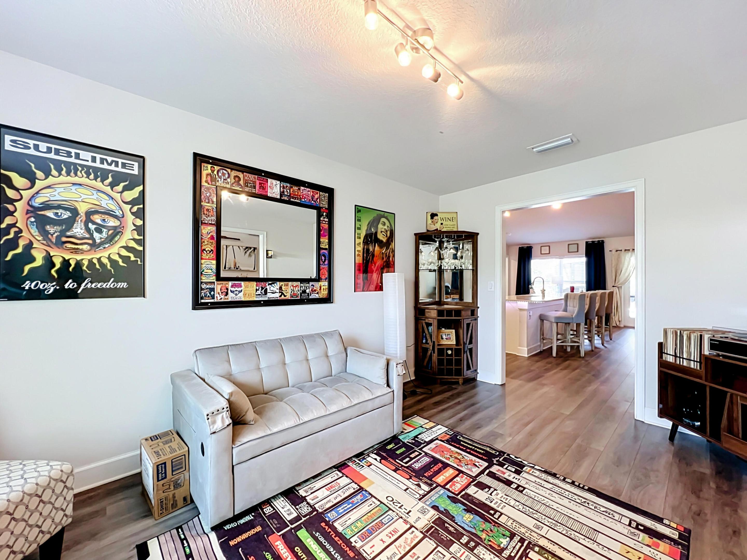
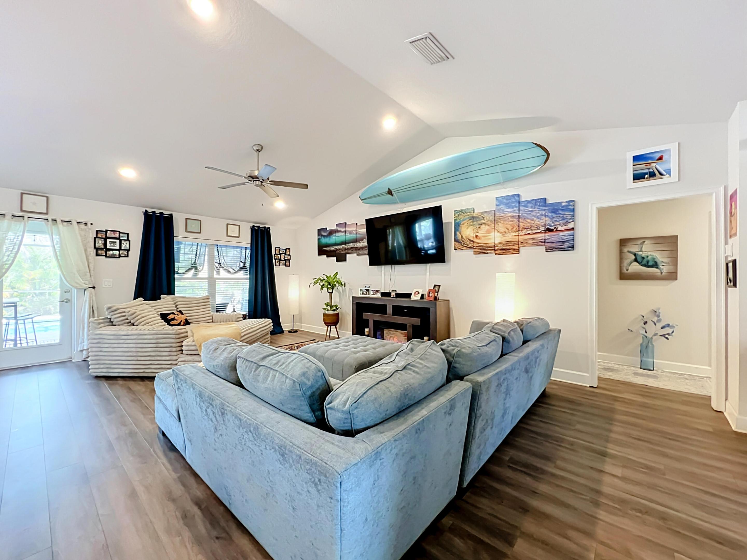
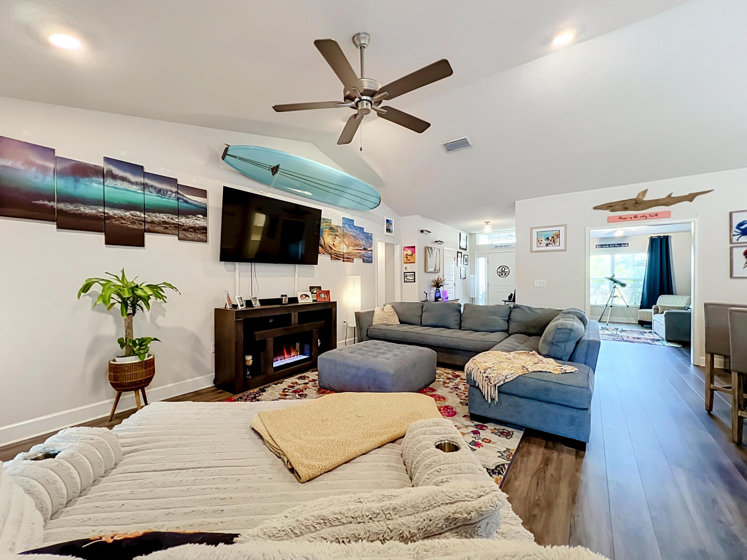
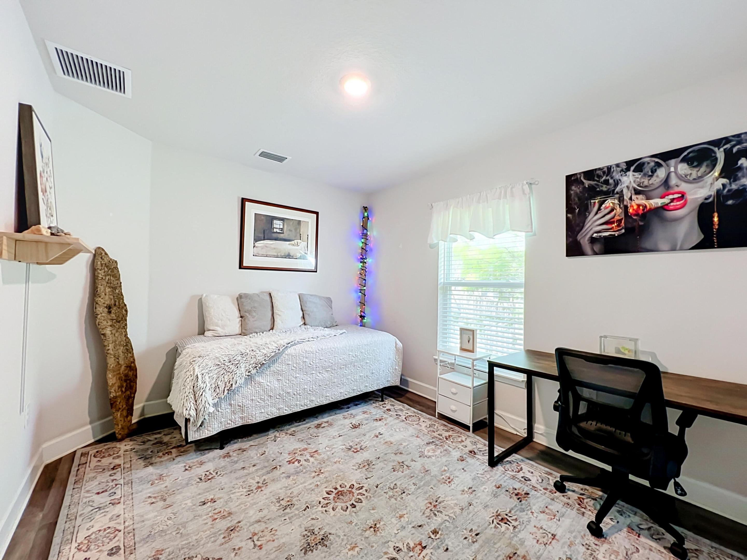
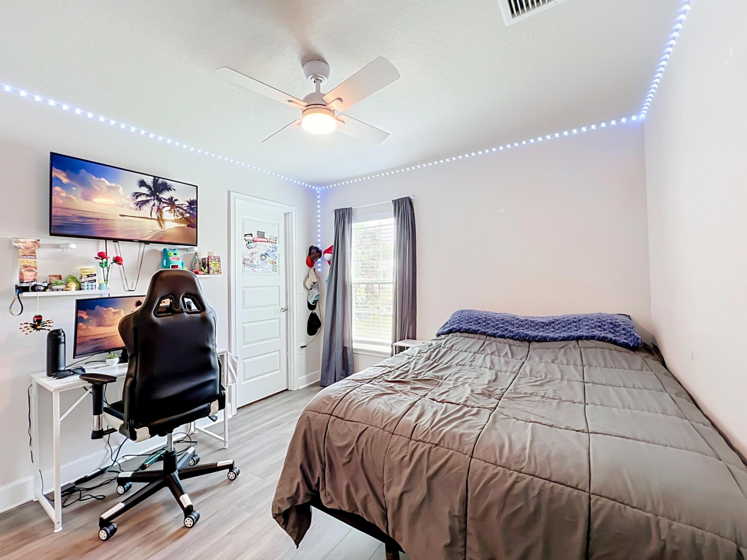
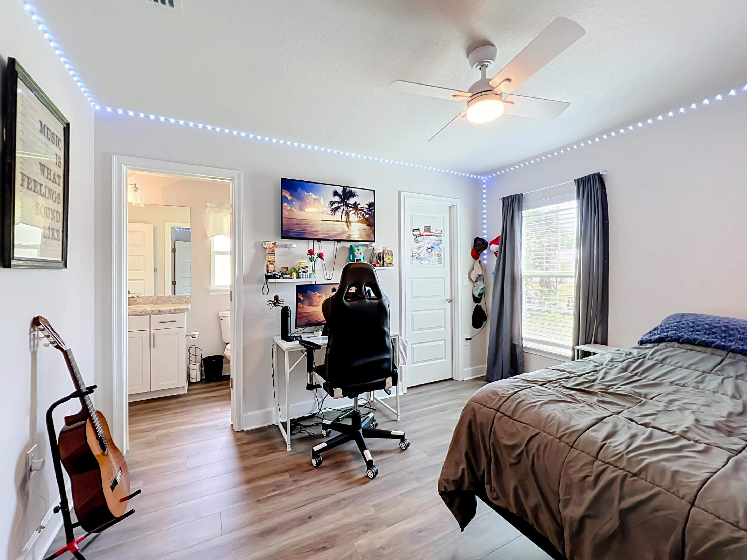
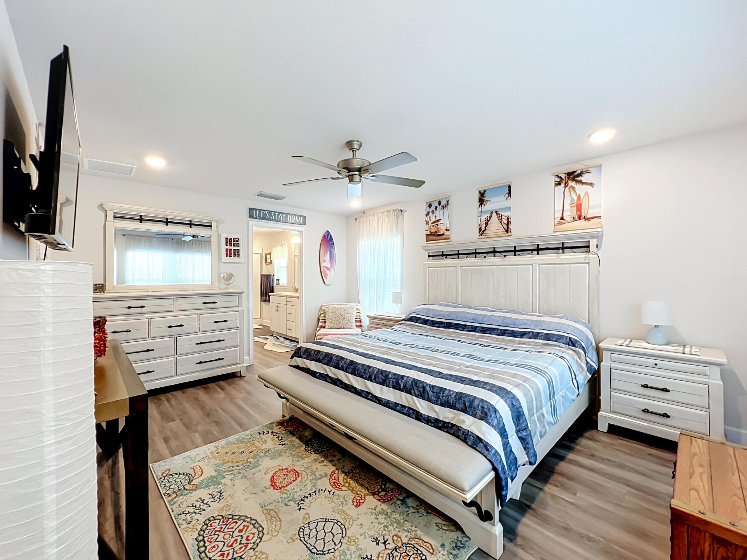
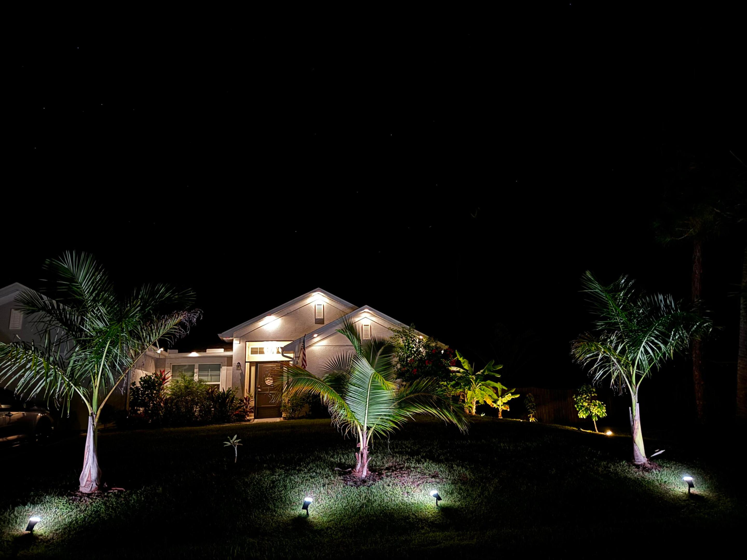
Welcome to this Coastal Paradise 4-bedroom, 3-bathroom single-story residence located in Sebastian Highlands. This 2,110 square foot home offers a private outdoor oasis with screened lanai and heated pool.  Fully fenced yard with lush landscaping..  This home provides ample room for everyday living and entertaining. The thoughtful floor plan has an open concept with a stunning gourmet kitchen with quartz countertops and a large island perfect for entertaining.  This property presents a solid opportunity for buyers seeking that perfect coastal experience in the Sebastian area.

1574 Quiescent Lane

Message successfully sent.

What would you like to know?

What is 3 + 4 ?

I agree to receive email communication and understand I can unsubscribe at any time.

I agree to be contacted by Sell South Florida via call, email, and text for real estate services. To opt out, you can reply 'stop' at any time or reply 'help' for assistance. You can also click the unsubscribe link in the emails. Message and data rates may apply. Message frequency may vary. Privacy Policy

Related Properties

New on site 4 days ago
This 5-bedroom, 2.5-bath single-story home in Sebastian Highlands Unit 8 offers 3,195 square feet of living space designed for comfortable everyday living. The open floor plan flows naturally across the home, with a two-car garage providing convenient vehicle storage and protection from the elements. Built on a single level, the layout eliminates stairs while maintaining distinct spaces for work, rest, and entertaining. The substantial square footage allows for flexible room configurations—whether you prioritize a dedicated home office, guest quarters, or recreation areas. Located in an established Sebastian community, this residence provides solid value as a long-term owner-occupied home.
#B26088656

Sebastian

492 Quarry Lane

5 Beds

2 Baths

3,195 Sq.Ft.

$639,000

MLS#: B26088656

Pre-Construction. To Be Built. Experience the relaxed coastal lifestyle of Sebastian, where Old Florida charm meets scenic waterfront beauty and a welcoming community atmosphere. Enjoy fishing, boating, and kayaking along the Indian River Lagoon, or spend the day exploring the shoreline at Sebastian Inlet. Located in this desirable coastal setting, The Sheffield showcases a thoughtfully designed floor plan, upgraded finishes, and a distinctive multigenerational living arrangement with a private front entry door for added independence.  A covered front porch, decorative exterior window shutters, and a professionally finished exterior create an inviting first impression. Inside, 9'4" ceilings, ceramic tile flooring, upgraded door hardware, and cordless blinds enhance the home's interior.  The versatile multigenerational suite features its own private exterior entrance, bedroom, separate living room, kitchenette, and private bath with a walk-in shower. This well-appointed space provides a distinct living area within the home while maintaining a functional overall layout.  The kitchen combines style and functionality with 42" Shaker cabinets featuring soft-close doors and drawers, granite countertops, a spacious island, pantry, and stainless steel appliances. Brushed nickel faucets add a coordinated finishing touch, while the open design connects the kitchen to the Great Room, creating a comfortable central gathering space. Deako light switches in the Great Room add modern convenience, and triple-panel, floor-to-ceiling patio doors fill the living area with natural light while opening to the covered lanai for an inviting indoor-outdoor connection.  Privately positioned at the rear of the home, the primary suite provides a relaxing retreat with a spacious bedroom and large walk-in closet. The upgraded deluxe primary bath features an upgraded ceramic tile wall surround in the walk-in shower, an enclosure, granite countertops, and refined finishes. Comfort-height toilets and brushed nickel faucets add thoughtful details throughout the bathrooms. The guest bath includes a tub/shower combination with a ceramic tile shower wall surround, providing a practical and attractive finish for the secondary bedrooms. Two additional secondary bedrooms further enhance the main home's layout, while a centrally located laundry room with a walk-through to the spacious two-car garage adds everyday functionality.  Architectural shingles, professional landscaping, decorative exterior window shutters, and hurricane shutters complete the home's exterior features. Modern smart home technology includes a Deako Switches, Honeywell Thermostat, Kwikset Keyless Door Entry, combining convenience with contemporary functionality. Backed by a full builder warranty, The Sheffield brings together distinctive multigenerational design, well-appointed living spaces, and upgraded finishes in a desirable Sebastian location. Schedule your private tour today to experience this versatile home and its thoughtfully selected features.
#B26087664

Sebastian

769 TULIP Drive

4 Beds

3 Baths

2,198 Sq.Ft.

$459,900

MLS#: B26087664

Pre-Construction. To Be Built. The Wilmington combines spacious design, modern finishes, and standout features with the added advantage of no HOA on select scattered homesites. Located in Sebastian Highlands, approximately 5 miles from I-95, this new construction home places shopping, dining, parks, golf, waterfront recreation, and the beautiful Treasure Coast beaches within convenient reach. A covered front porch, professionally landscaped exterior, and welcoming entry set the tone for a thoughtfully designed interior featuring 9'4" flat ceilings and ceramic tile flooring throughout the entire home.  Just off the foyer, a private den with double French glass doors creates a distinctive space for a home office, library, or hobby room.  Beyond, an expansive Great Room flows naturally into the dining area and chef-inspired kitchen, creating an open, connected living space. Granite countertops, shaker cabinets, stainless steel kitchen appliances, and a spacious center island combine attractive finishes with abundant workspace for meal preparation and entertaining. Sliding glass doors extend the living area onto the patio, bringing outdoor enjoyment into the home's everyday layout.  A split-bedroom design separates the spacious primary suite from two secondary bedrooms, providing added privacy throughout. Tray ceilings, elegant crown molding, and a generous walk-in closet enhance the primary retreat, while the adjoining bath features dual vanities topped with Ornamental White granite countertops, a walk-in shower with ceramic tile wall surround, upgraded door hardware, and a convenient linen closet. Across the home, two spacious secondary bedrooms share a well-appointed bath with a tiled tub and shower combination.  Additional highlights include a spacious 3-car garage, hurricane shutters, and Zip System sheathing. Modern smart home technology adds convenience with Deako switches, a Honeywell thermostat, and Kwikset keyless door entry. Select scattered homesites in Sebastian Highlands also provide the advantage of no HOA, while the surrounding area features natural scenery, golf, parks, shopping, dining, waterfront recreation, and renowned Treasure Coast beaches. Backed by a full builder warranty, the Wilmington brings together generous living spaces, attractive finishes, and practical features in a thoughtfully planned new home. Schedule your private tour today to experience the Wilmington's design and craftsmanship firsthand!
#B26087417

Sebastian

1581 RIDGELY Lane

3 Beds

2 Baths

2,044 Sq.Ft.

$444,900

MLS#: B26087417

Enjoy Florida living at its best! A peaceful freshwater canal backyard—perfect for fishing, relaxing, and entertaining. Updated flooring, modern finishes, and an upgraded kitchen with stylish cabinetry, solid-surface countertops, stainless steel appliances, and custom details.Solar system to be paid off at closing with an accepted contract, roof replaced in 2021. A new water heater, Septic drain field replaced in 2013.  A raised garden area and canal-fed irrigation system help maintain the landscaping efficiently.  Located just minutes from Indian River waterfront, parks, boat ramps, and Sebastian's local dining and charm, this property combines comfort and efficiency!
#B26086725

Sebastian

185 JOY HAVEN Drive

3 Beds

2 Baths

1,719 Sq.Ft.

$460,000

MLS#: B26086725
Price reduced
This 2017 move-in ready, Passage Island Custom 4BR/3BA home offers a fresh, functional layout with soaring vaulted & tray ceilings. The split-bedroom plan provides ultimate privacy, featuring two en-suites & an expansive primary suite with a massive walk-in closet. The heart is a premium granite & stainless kitchen flowing seamlessly to the living areas. New Maytag washer/dryer 2026. Outdoors, enjoy a screened patio, cabana bath, and lush yard with room for a pool. Located in one of Sebastian's premier gated communities, this home delivers sophisticated, low-maintenance living at its finest.
#B26027008

Sebastian

922 Yearling Trail

4 Beds

3 Baths

2,346 Sq.Ft.

$489,000

MLS#: B26027008

Price reduced
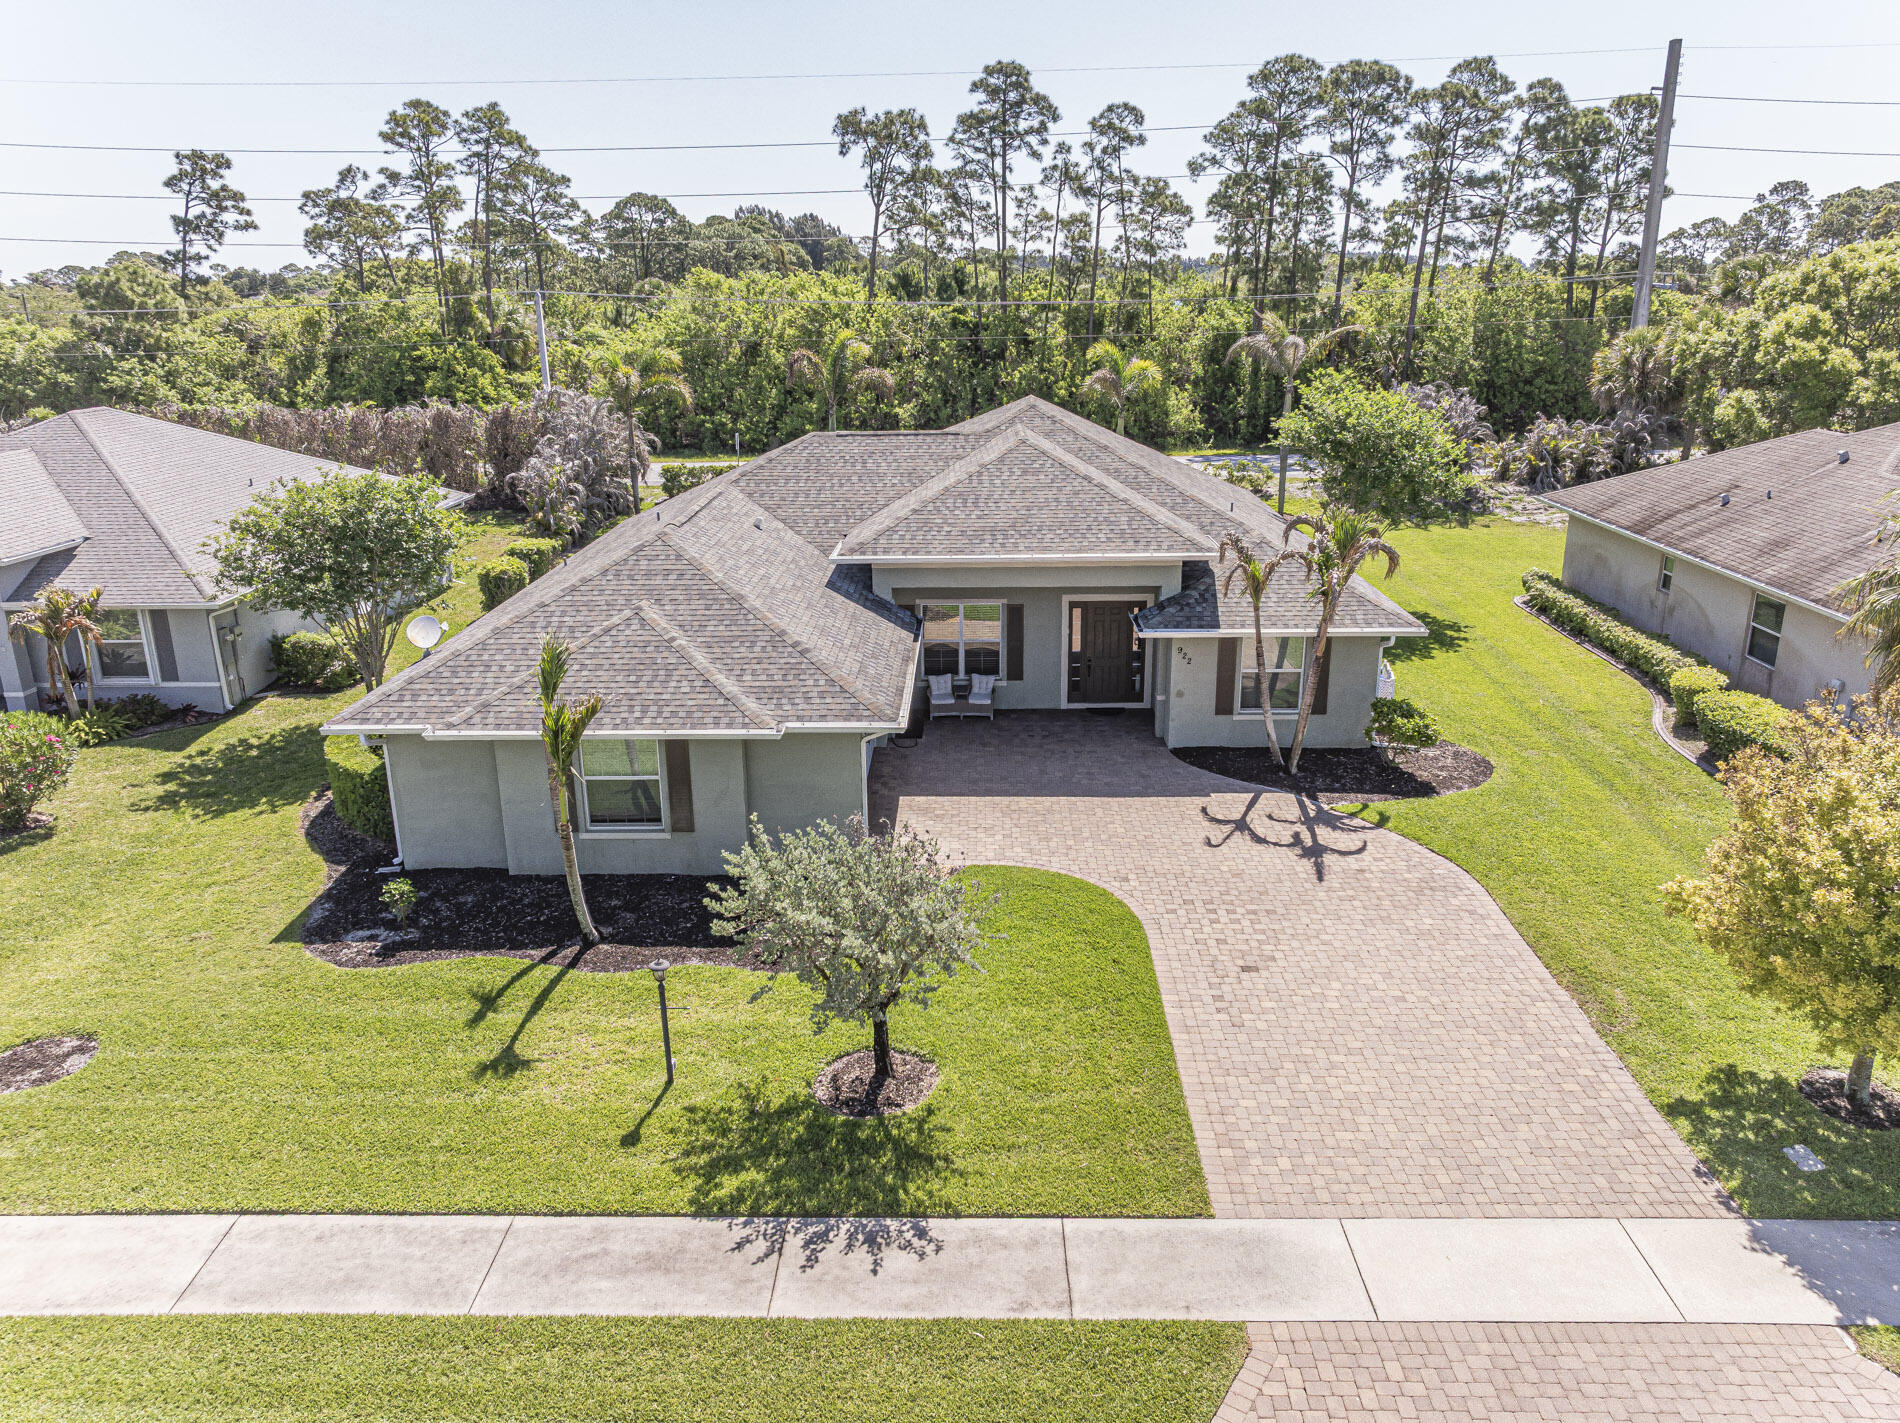
LOADED with Features! Spacious CBS 4Bedroom 2Bathroom Home with Solar, 2Car Side-Entry Garage with AC, Extra Parking & Boat Pad. Your own private Florida retreat awaits out back with a Screened, Heated Saline-System POOL, Serene Waterfall Accent, Huge Lanai, Patio & PVC Fenced Yard—perfect for relaxing or entertaining. Custom Shed with Solar & Split AC Unit. 2019 Roof. Impact Windows. All Newer Appliances Included (Gas Stove). Split Floor Plan, Double-Door Foyer Entry, Updated Kitchen with Nook, Formal Living & Dining Rooms, Family Room, Inside Laundry & Covered Front Entry. Lush Landscaping with Sprinkler System adds to the tropical feel. Garage Opener, Water System, Central Vac, Home Warranty & More. So much to enjoy inside & out—this one truly has All You Need & More!
#B26077608

Sebastian

249 DOCK Avenue

4 Beds

2 Baths

2,091 Sq.Ft.

$508,000

MLS#: B26077608

Discover spacious Florida living in gated Sebastian River Landing! This 4-bedroom, 2-bath home offers 2,700+ sq. ft. on a desirable corner lot with a BRAND-NEW A/C installed August 2026, metal roof, accordion shutters, screened lanai, privacy-fenced yard and 2-car garage. Enjoy community amenities including a pool, clubhouse, fitness center, tennis, pickleball and basketball. Discover the hidden gem of Sebastian with easy access to shopping, dining, I-95 and US-1, plus the Indian River Lagoon, public boat ramps, Sebastian Inlet, Atlantic beaches and outstanding fishing. Enjoy a relaxed coastal lifestyle with convenient connections to Vero Beach, the Space Coast, Orlando/Central Florida and South Florida.
#B26072670

Sebastian

100 Salazar Lane

4 Beds

2 Baths

2,737 Sq.Ft.

$489,900

MLS#: B26072670

Price reduced
Quick Move-in!  This Sandalwood plan has 2551 heated sf, 4 beds, 3 baths, study, and 3-car garage. Spacious owner's suite. Owner's bath has Quartz countertops. Covered Lanai. GE appliances. The Spirit of Sebastian is a vibrant new farm-to-table community with a small beach town vibe, steps to the waterfront, and 7 miles from the beach. Lawn care included with low HOA. Wifi Garage Door Opener & Ecobee Thermostat. **Closing cost assistance is available with use of Builder's affiliated lender**. DISCLAIMER: Prices/offers subject to change w/o notice. All photos are stock photos of this floor plan. Actual home may differ from photos.
#B26071221

Sebastian

106 Jetty Lane

4 Beds

3 Baths

2,551 Sq.Ft.

$499,990

MLS#: B26071221

Price reduced
Nestled at the end of private cul-de-sac just one block from the Indian River, this home offers the perfect blend of privacy, space, & coastal living. Enjoy a half-acre lot featuring two driveways plus parking pad for your RV or boat. Home boasts screened-in pool with covered lanai, ideal for year-round outdoor enjoyment. Split-bedroom floor plan provides privacy, while chef's island kitchen offers abundant cabinetry and sliding glass doors that open to the pool area. Primary suite features private sliding glass doors to the pool. Main bath includes relaxing garden tub & separate W/I shower.
#B26067085

Sebastian

7686 134th Street

3 Beds

2 Baths

1,672 Sq.Ft.

$557,000

MLS#: B26067085
Price reduced
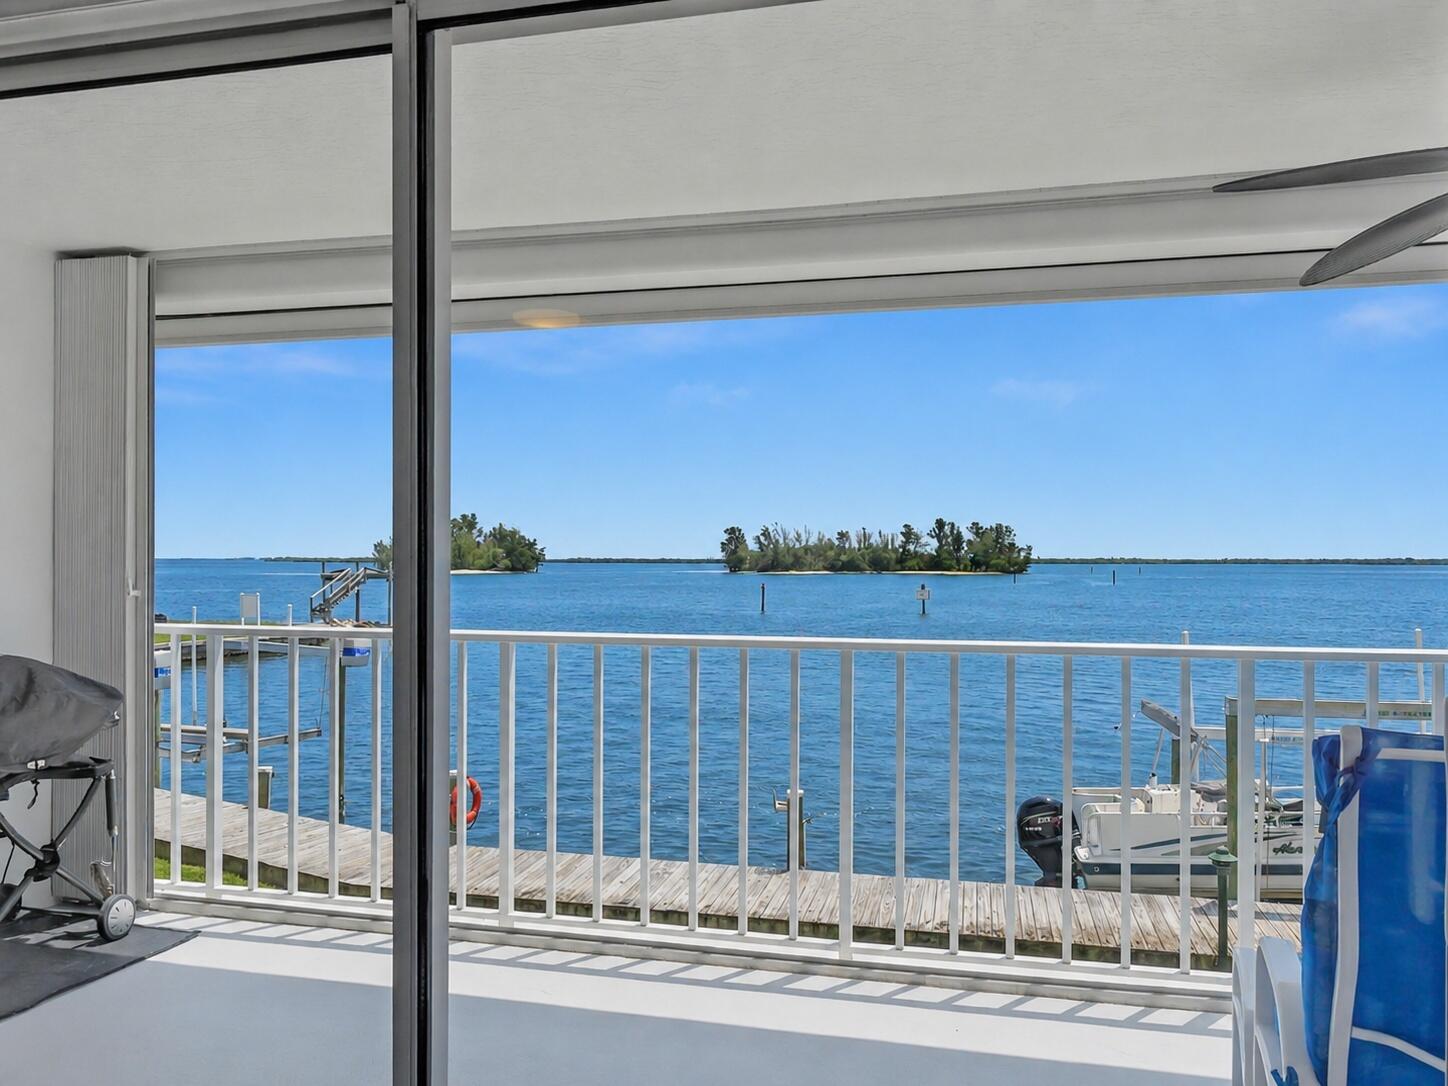
Beautifully renovated with stunning white tile, freshly painted interior, gourmet kitchen with newer GE Cafe appliances. Open water views out the back porch with upgraded motorized "no see um" screens and shade, primary bath redone and second bath with newer tile and fixtures. Sought after building "E", which has a direct open water view. Very well-maintained building and quiet, gated community with beautiful grounds. Have use of docks and enjoy seeing dolphins and manatees from your back door. Room sizes approximate, buyer to verify.
#B26046929

Sebastian

6005 River Run Drive

3 Beds

2 Baths

1,337 Sq.Ft.

$449,000

MLS#: B26046929

Send a message

Message successfully sent.

Your message

What is 3 + 4 ?

Reason for contacting?

I agree to receive email communication and understand I can unsubscribe at any time.

I agree to be contacted by Sell South Florida via call, email, and text for real estate services. To opt out, you can reply 'stop' at any time or reply 'help' for assistance. You can also click the unsubscribe link in the emails. Message and data rates may apply. Message frequency may vary. Privacy Policy

Sign Out

Virtual Assistant

Would you like to take the next step with this property? We can help you schedule a showing or virtual tour, or send you more details.

Yes, I would like more information.

Thank You for Your Reply, One of Our Agents will contact you as soon as possible

No, maybe later.

Thank you, you can always contact me via email, phone number or through the contact form.

Realhub AI

Lucy - Your AI-Powered Realtor

Update Your Temporary Password

Personalize your search

Enter your email and we'll notify you immediately when new listings match what you're looking for.

or enter email address

Already have an account ? Login here

Continue your home search

I agree to receive communications and understand I can unsubscribe at any time.

I agree to be contacted by Sell South Florida via call, email, and text for real estate services. To opt out, you can reply 'stop' at any time or reply 'help' for assistance. You can also click the unsubscribe link in the emails. Message and data rates may apply. Message frequency may vary. Privacy Policy

Already have an account ? Login here

We use cookies

We use cookies primarily for analytics to enhance your experience. By accepting, you agree to our use of these cookies. You can manage your preferences or learn more about our cookies policy.