


Property
Beds
2
Full Baths
2
1/2 Baths
1
Year Built
2019
Sq.Footage
2,880
Amazing custom home on 5.05 Acres in Oxford! This spacious home features soaring ceilings, plenty of light and an open floor plan. New metal roof in 2024 when owner added an Inviting covered patio 44' X 20' for outdoor entertaining. There is a spiral staircase to an upstairs loft. The great room is open to the kitchen. This chefs kitchen has a huge island and commercial refrigerator and range. There is Luxury Vinyl flooring throughout the home. This home has two primary bedrooms with luxury ensuite baths and walk-in closets. There is a separate dining area and a room that could be an office or a den on the first floor. There is a loft upstairs that could be used as a sitting area for relaxing or an office area. The property is fenced and cross fenced. There is an electric gate. Has water to the pasture. The raised planting beds are ready for your garden. The fencing has lighting all around. There is a detached oversized two car garage. This home is minutes from I-75 and convenient to The Villages for shopping, medical and entertainment. Come see this beautiful home today.
Features & Amenities
Interior
-
Other Interior Features
Open Floorplan, Stone Counters, Walk-In Closet(s)
-
Total Bedrooms
2
-
Bathrooms
2
-
1/2 Bathrooms
1
-
Cooling YN
YES
-
Cooling
Central Air
-
Fireplace YN
NO
-
Heating YN
YES
-
Heating
Central, Electric
-
Pet friendly
N/A
Exterior
-
Garage
Yes
-
Garage spaces
2
-
Construction Materials
Other, Frame
-
Other Exterior Features
Garden
-
Patio and Porch Features
Covered, Deck
-
Pool
No
-
Waterfront YN
NO
Area & Lot
-
Lot Features
Corner Lot, Pasture, Paved
-
Lot Size(acres)
5.05
-
Lot Size(square feet)
219,978
-
Property Type
Residential
-
Property Sub Type
Single Family Residence
-
Architectural Style
Other
Price
-
Sales Price
$849,900
-
Tax Amount
$2,881.28
-
Sq. Footage
2,880
-
Price/SqFt
$295
HOA
-
Association
No
School District
-
Elementary School
N/A
-
Middle School
N/A
-
High School
N/A
Property Features
-
Stories
2
-
New Construction
NO
-
Foundation Details
Slab
-
Ownership
Fee Simple
-
Senior Community YN
NO
-
Sewer
Septic Tank
-
Tax Lot
0
-
Water Source
Private, Well
Schedule a Showing
Showing scheduled successfully.
Mortgage calculator
Estimate your monthly mortgage payment, including the principal and interest, property taxes, and HOA. Adjust the values to generate a more accurate rate.
Your payment
Principal and Interest:
$
Property taxes:
$
HOA fees:
$
Total loan payment:
$
Total interest amount:
$
Location
County
Sumter
Elementary School
Middle School
High School
Listing Courtesy of Sharon King , SALLY LOVE REAL ESTATE
RealHub Information is provided exclusively for consumers' personal, non-commercial use, and it may not be used for any purpose other than to identify prospective properties consumers may be interested in purchasing. All information deemed reliable but not guaranteed and should be independently verified. All properties are subject to prior sale, change or withdrawal. RealHub website owner shall not be responsible for any typographical errors, misinformation, misprints and shall be held totally harmless.

FOUNDER
Ashley Baillio
Call Ashley today to schedule a private showing.

* Listings on this website come from the FMLS IDX Compilation and may be held by brokerage firms other than the owner of this website. The listing brokerage is identified in any listing details. Information is deemed reliable but is not guaranteed. If you believe any FMLS listing contains material that infringes your copyrighted work please click here to review our DMCA policy and learn how to submit a takedown request.© 2024 FMLS.
Related Properties

OXFORD
10620 NE 104TH CIRCLE
3 Beds
2 Baths
2,500 Sq.Ft.
$795,000
MLS#: G5117080

OXFORD
N/A S 475 HIGHWAY
4 Beds
3 Baths
3,344 Sq.Ft.
$990,000
MLS#: S5152869

OXFORD
10757 COUNTY ROAD 223
4 Beds
3 Baths
2,749 Sq.Ft.
$949,000
MLS#: G5114692
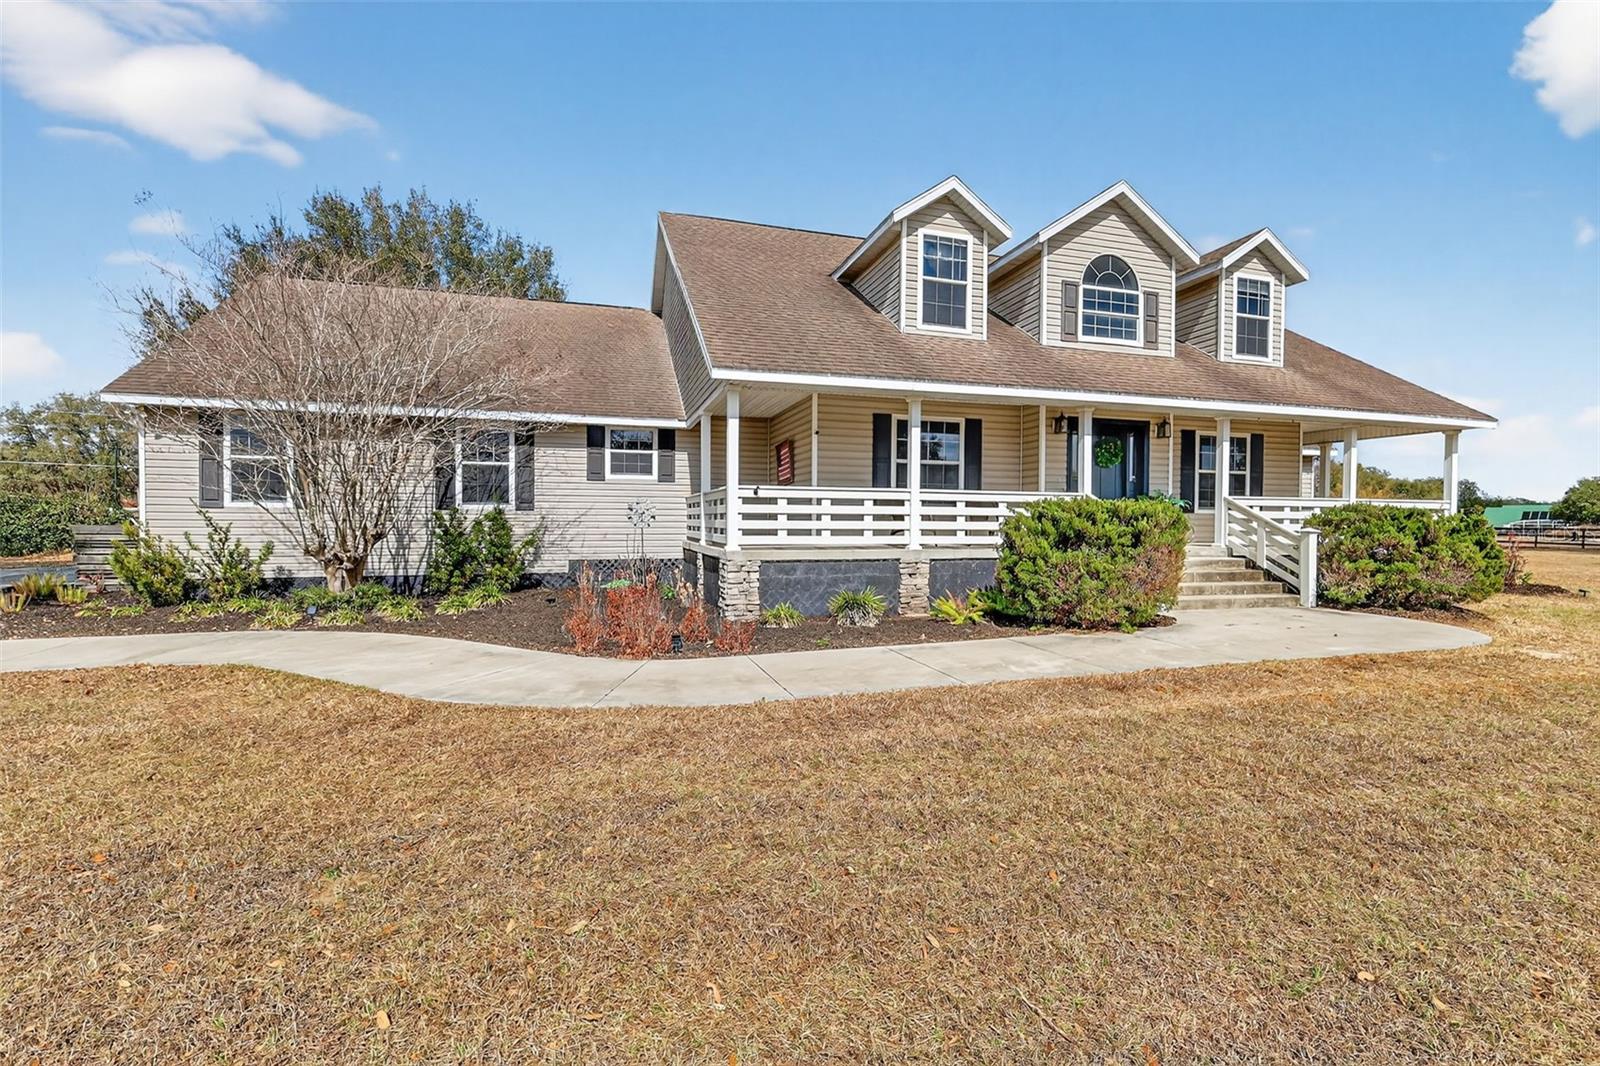
OXFORD
4564 COUNTY ROAD 103G
4 Beds
4 Baths
3,395 Sq.Ft.
$999,500
MLS#: G5107626
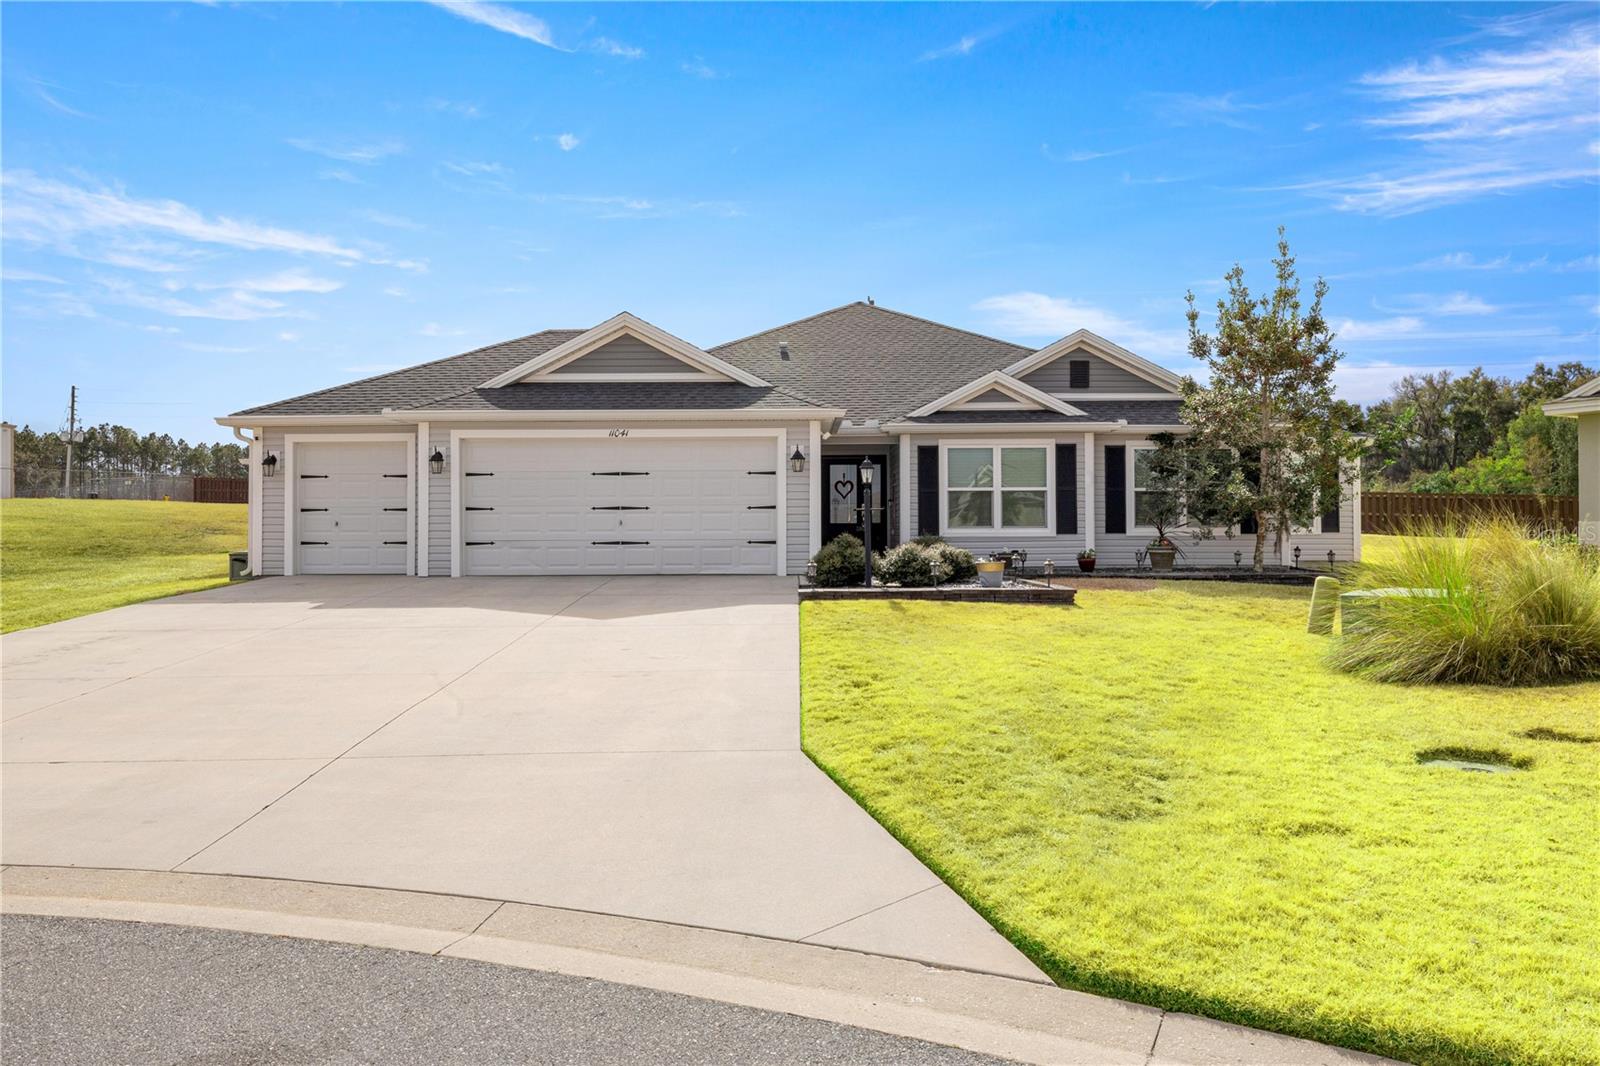
OXFORD
11041 WHITE TERRACE
3 Beds
4 Baths
3,051 Sq.Ft.
$689,900
MLS#: OM719246
