Features & Amenities

Interior

  • Other Interior Features

    High Ceilings

  • Total Bedrooms

    3

  • Bathrooms

    2

  • Cooling YN

    YES

  • Cooling

    Central Air

  • Fireplace YN

    NO

  • Heating YN

    YES

  • Heating

    Central

  • Pet friendly

    Yes

Exterior

  • Garage

    Yes

  • Garage spaces

    3

  • Construction Materials

    Concrete

  • Other Exterior Features

    Lighting, Private Entrance, Private Yard, Rain Gutters

  • Parking

    Boat, Driveway, Garage Door Opener, Garage Faces Side, Off Street, RV Access/Parking, Attached

  • Patio and Porch Features

    Front Porch, Rear Porch, Screened

  • Pool

    No

  • Waterfront YN

    NO

  • View

    Trees/Woods

Area & Lot

  • Lot Features

    Wooded, Pasture, Private, Paved

  • Lot Size(acres)

    6.83

  • Lot Size(square feet)

    297,515

  • Property Type

    Residential

  • Property Sub Type

    Single Family Residence

Price

  • Sales Price

    $795,000

  • Tax Amount

    $3,407.57

  • Sq. Footage

    2,500

  • Price/SqFt

    $318

HOA

  • Association

    YES

  • Association Fee

    $1,200

  • Association Fee Frequency

    Annually

  • Association Fee Includes

    N/A

  • Total Monthly Fees

    $100

School District

  • Elementary School

    Wildwood Elementary

  • Middle School

    Wildwood Middle

  • High School

    Wildwood High

Property Features

  • New Construction

    NO

  • Foundation Details

    Slab

  • Ownership

    Fee Simple

  • Senior Community YN

    NO

  • Sewer

    Septic Tank

  • Tax Lot

    19

  • Water Source

    Private, Well

Schedule a Showing

Showing scheduled successfully.

<
>
IN PERSON
VIA CHAT

What is 3 + 4 ?


Change time

Mortgage calculator

Estimate your monthly mortgage payment, including the principal and interest, property taxes, and HOA. Adjust the values to generate a more accurate rate.

Your payment

Principal and Interest:

$

Property taxes:

$

HOA fees:

$

Total loan payment:

$

Total interest amount:

$

Location

County

Sumter

Elementary School

Wildwood Elementary

Middle School

Wildwood Middle

High School

Wildwood High

Listing Courtesy of Jason Short , EXIT REALTY TRI-COUNTY

RealHub Information is provided exclusively for consumers' personal, non-commercial use, and it may not be used for any purpose other than to identify prospective properties consumers may be interested in purchasing. All information deemed reliable but not guaranteed and should be independently verified. All properties are subject to prior sale, change or withdrawal. RealHub website owner shall not be responsible for any typographical errors, misinformation, misprints and shall be held totally harmless.

Agent Ashley Baillio

FOUNDER

Ashley Baillio

Call Ashley today to schedule a private showing.


* Listings on this website come from the FMLS IDX Compilation and may be held by brokerage firms other than the owner of this website. The listing brokerage is identified in any listing details. Information is deemed reliable but is not guaranteed. If you believe any FMLS listing contains material that infringes your copyrighted work please click here to review our DMCA policy and learn how to submit a takedown request.© 2024 FMLS.
Welcome to 10620 NE 104th Cir, a custom-built home nestled on nearly 7 private acres in the prestigious gated community of Sumter Crossing in Oxford, Florida. Known for its expansive acreage homesites, custom residences, equestrian-friendly lifestyle, and convenient location near The Villages, I-75, and the Florida Turnpike, Sumter Crossing offers a rare combination of privacy, space, and accessibility with no age restrictions.
This 3-bedroom, 3-bathroom home with a 3-car garage is set on a beautifully wooded and fenced parcel, accessed through a private electric gate. Designed with versatility in mind, the home offers an abundance of living and flex spaces, including a media room, office/den, a separate room off the primary bedroom that could serve as a nursery, home office, or yoga room, and another den or flex room near the entry. A hobby or storage room off the dining area provides even more useful space, while the interior utility room adds convenience.
Inside, you'll find 9.5-foot ceilings and a spacious kitchen featuring granite countertops and an abundance of wood cabinetry for storage. The guest bathroom features a dual granite vanity and shower/tub combination. The private primary suite includes a large walk-in closet, dual granite vanity, tiled walk-in shower, and its own additional flex room.
Step outside to the spacious screened back porch, where you can relax, entertain, or enjoy your morning coffee while taking in peaceful views of the surrounding wooded acreage. With nearly 7 acres of privacy beyond the porch, this is the perfect place to enjoy the tranquility and natural beauty of your property.
Additional features include a new water heater in 2026, 16KW backup generator, a split HVAC system for flexible indoor comfort, and a high-end ECO water filtration system. With nearly 7 acres, a fenced parcel, gated entry, custom construction, and room for horses and outdoor pursuits, this is a property that offers a lifestyle that is increasingly hard to find. Don't miss the opportunity to enjoy privacy, space, and the best of Central Florida living in Sumter Crossing. Call today to schedule your private tour!

10620 NE 104TH CIRCLE

Message successfully sent.

What would you like to know?

What is 3 + 4 ?

I agree to receive email communication and understand I can unsubscribe at any time.

I agree to be contacted by Sell South Florida via call, email, and text for real estate services. To opt out, you can reply 'stop' at any time or reply 'help' for assistance. You can also click the unsubscribe link in the emails. Message and data rates may apply. Message frequency may vary. Privacy Policy

Related Properties

Price reduced
Experience the perfect blend of refined luxury and peaceful country living with this extraordinary custom-built pool home, gracefully situated on more than 10 pristine, mostly cleared acres in the highly desirable Oxford area. Built in 2021 with solid block construction and Hardie Board siding, this exceptional property offers the privacy of a secluded retreat while showcasing the quality and craftsmanship today's discerning buyers expect.Spanning over 2,700 square feet, this thoughtfully designed residence features four spacious bedrooms, three luxurious bathrooms, and a versatile bonus room that can easily serve as a fifth bedroom, guest suite, home office, or media room. Every detail has been carefully selected, from the luxury vinyl plank flooring, soaring ceilings, crown molding, and oversized baseboards to the abundance of natural light that fills every room.Designed for effortless entertaining, the open-concept floor plan centers around a stunning chef's kitchen featuring quartz countertops, custom white cabinetry with crown molding, stainless steel appliances, a farmhouse sink, and an oversized pantry. The spacious living area seamlessly connects indoor and outdoor living while offering breathtaking views of the sparkling saltwater pool and the picturesque acreage beyond.The private owner's retreat is a true sanctuary, complete with a spa-inspired ensuite featuring dual granite vanities, a relaxing soaking tub, and an elegant walk-in tiled shower designed for everyday luxury.Step outside and discover your own private resort. The stunning saltwater pool with a sun shelf and expansive paver deck creates the perfect backdrop for entertaining guests, hosting family gatherings, or simply unwinding while enjoying peaceful sunsets over your private estate.With more than 10 acres of usable land, the possibilities are endless. Whether you envision bringing horses, adding a barn or workshop, storing recreational vehicles, or simply embracing the tranquility and freedom of country living, this exceptional property provides the space to make your vision a reality.Rarely does a property offer this combination of modern luxury, impeccable craftsmanship, expansive acreage, and an unbeatable location just minutes from shopping, dining, medical facilities, and all the conveniences of The Villages. This is more than a home—it's a lifestyle.
#G5114692

OXFORD

10757 COUNTY ROAD 223

4 Beds

3 Baths

2,749 Sq.Ft.

$949,000

MLS#: G5114692

Amazing custom home on 5.05 Acres in Oxford!  This spacious home features soaring ceilings, plenty of light and an open floor plan. New metal roof in 2024 when owner added an Inviting covered patio 44' X 20' for outdoor entertaining. There is a spiral staircase to an upstairs  loft.  The great room is open to the kitchen. This chefs kitchen has a huge island and commercial refrigerator and range. There is Luxury Vinyl flooring throughout the home. This home has two primary bedrooms with luxury ensuite baths and walk-in closets. There is a separate dining area and a room that could be an office or a den on the first floor.  There is a loft upstairs that could be used as a sitting area for relaxing or an office area.  The property is fenced and cross fenced. There is an electric gate. Has water to the pasture. The raised planting beds are ready for your garden.  The fencing has lighting all around.  There is a detached oversized two car garage.  This home is minutes from I-75 and convenient to The Villages for shopping, medical and entertainment. Come see this beautiful home today.
#G5113290

OXFORD

904 NW 111TH LANE

2 Beds

2 Baths

2,880 Sq.Ft.

$849,900

MLS#: G5113290
***MAJOR PRICE IMPROVEMENT — EXCEPTIONAL VALUE IN OXFORD OAKS!*** A rare opportunity to own one of the community's most extensively upgraded pool homes. Resort-style living awaits in this beautifully appointed 3BR/4BA residence, offering an exceptional combination of indoor comfort, outdoor entertaining, and thoughtful upgrades. ***Anchored by a breathtaking 16x40 saltwater pool*** with sun shelf, dual waterfalls, and over 1,600 sq ft of paver decking, this property delivers an outstanding outdoor living experience. The impressive 11x57 covered lanai features a custom U-shaped summer kitchen and elevated firepit, creating the ultimate setting for entertaining family and friends. ***Inside, enjoy an expansive 20x30 media room*** with granite service bar and Mitsubishi ceiling cassette, a dedicated pool bath, climate-controlled storage, expanded laundry with pantry, and a flexible bedroom layout with an enlarged fourth-bedroom option. Additional upgrades and thoughtful design elements throughout the home enhance both functionality and everyday living. ***Conveniently located just minutes from The Villages, premier shopping, dining, and medical facilities,*** this exceptional property offers a unique combination of space, upgrades, and resort-style amenities rarely found in a single home. ***Experience the perfect blend of luxury, comfort, and outdoor living that makes this Oxford Oaks home truly exceptional. Schedule your private showing today!
#OM719246

OXFORD

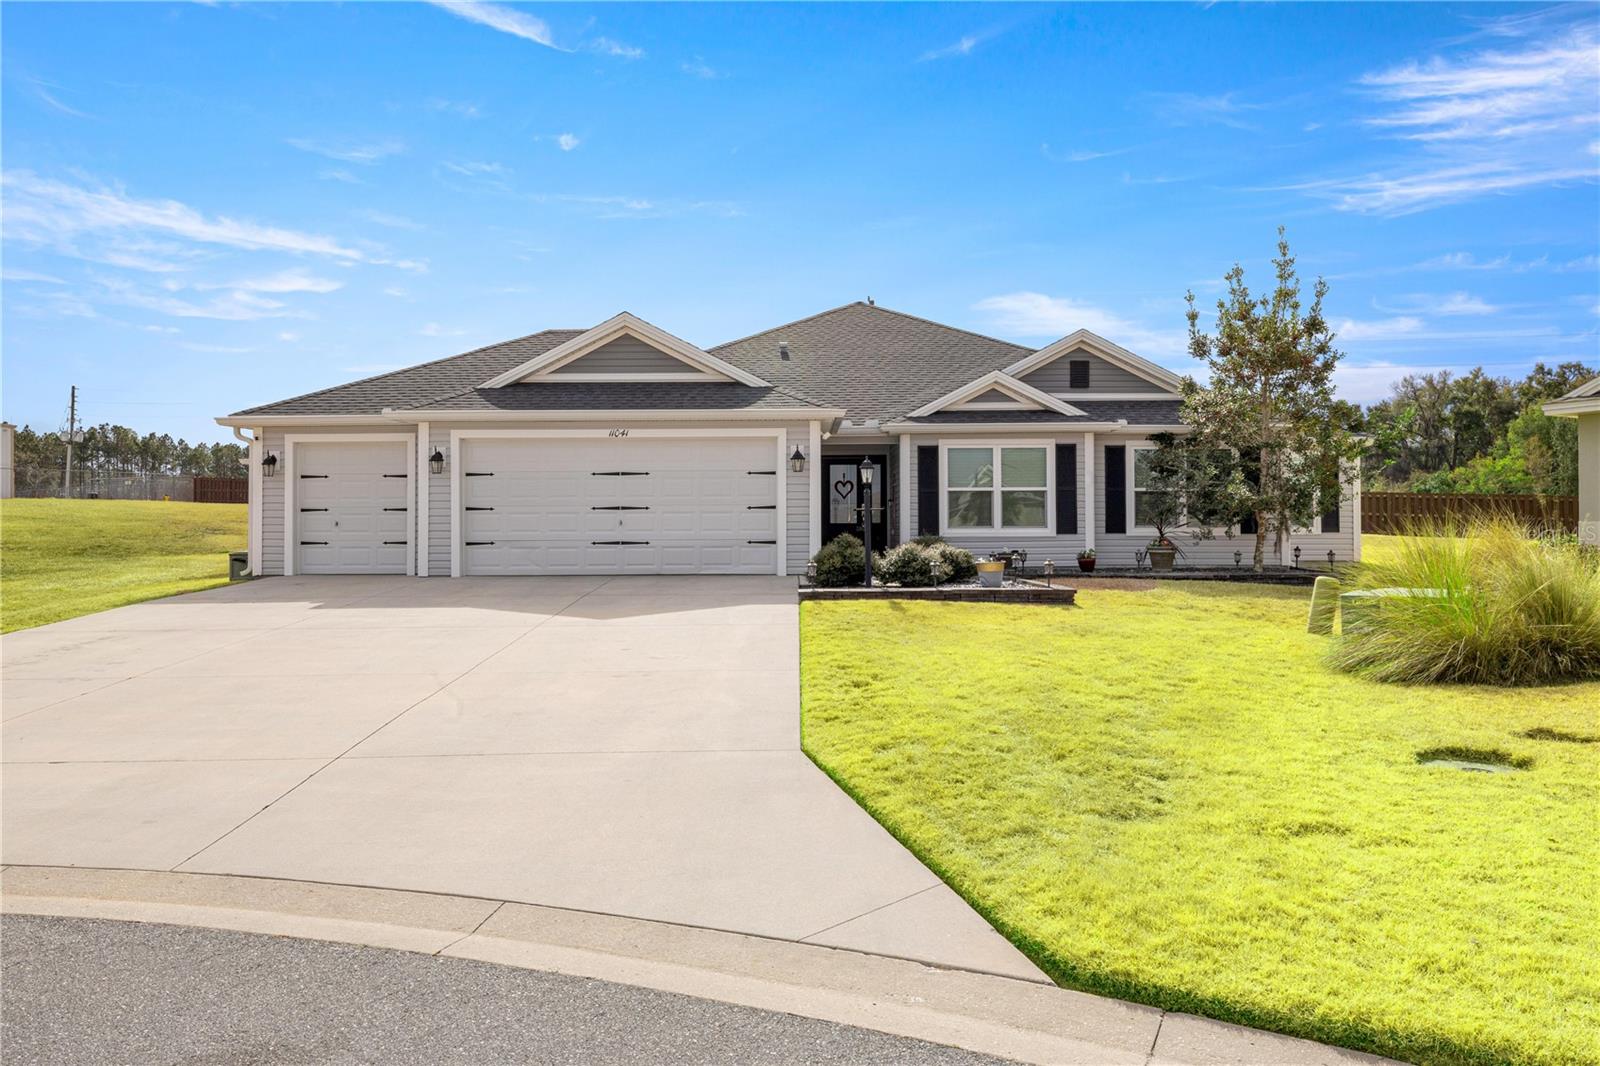
11041 WHITE TERRACE

3 Beds

4 Baths

3,051 Sq.Ft.

$689,900

MLS#: OM719246

 - property

Send a message

Message successfully sent.

Your message

What is 3 + 4 ?

Reason for contacting?

I agree to receive email communication and understand I can unsubscribe at any time.

I agree to be contacted by Sell South Florida via call, email, and text for real estate services. To opt out, you can reply 'stop' at any time or reply 'help' for assistance. You can also click the unsubscribe link in the emails. Message and data rates may apply. Message frequency may vary. Privacy Policy

Sign Out

Virtual Assistant

Would you like to take the next step with this property? We can help you schedule a showing or virtual tour, or send you more details.

Yes, I would like more information.

Thank You for Your Reply, One of Our Agents will contact you as soon as possible

No, maybe later.

Thank you, you can always contact me via email, phone number or through the contact form.

Realhub AI

Lucy - Your AI-Powered Realtor

Update Your Temporary Password

Personalize your search

Enter your email and we'll notify you immediately when new listings match what you're looking for.

or enter email address

Already have an account ? Login here

Continue your home search

I agree to receive communications and understand I can unsubscribe at any time.

I agree to be contacted by Sell South Florida via call, email, and text for real estate services. To opt out, you can reply 'stop' at any time or reply 'help' for assistance. You can also click the unsubscribe link in the emails. Message and data rates may apply. Message frequency may vary. Privacy Policy

Already have an account ? Login here

We use cookies

We use cookies primarily for analytics to enhance your experience. By accepting, you agree to our use of these cookies. You can manage your preferences or learn more about our cookies policy.