Property
Beds
3
Full Baths
2
1/2 Baths
None
Year Built
1991
Sq.Footage
1,485
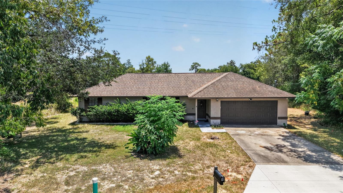
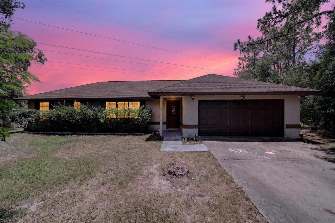
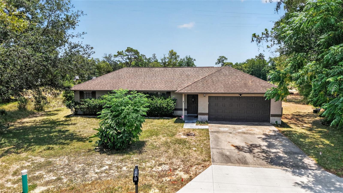
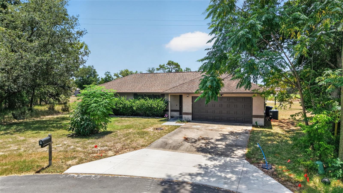
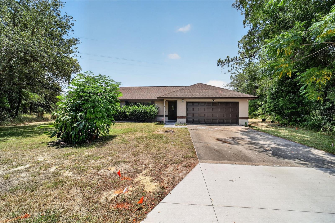
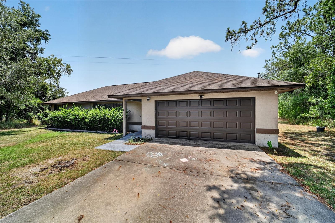
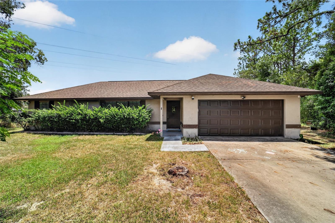
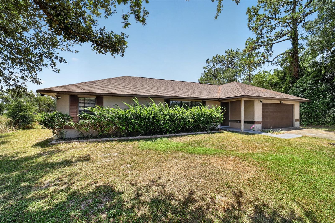
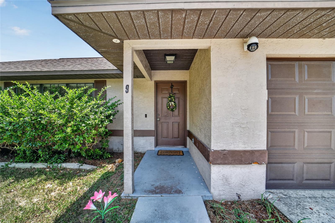
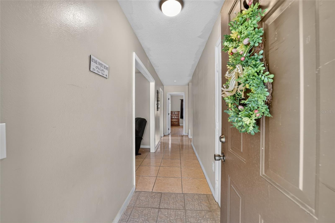
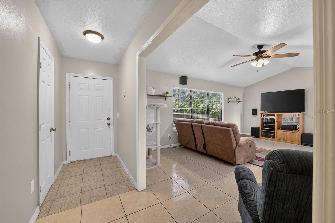
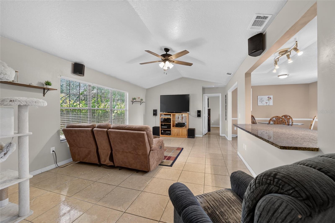
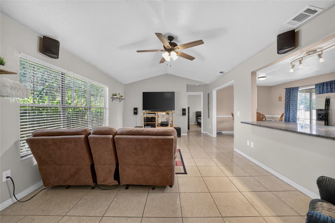
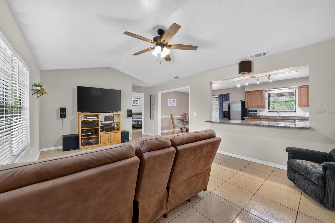
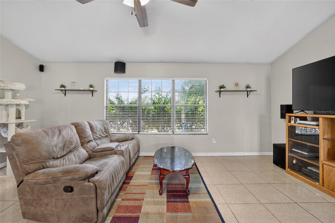
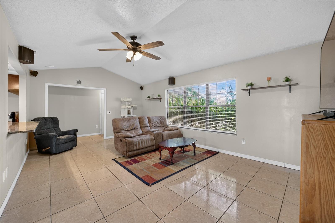
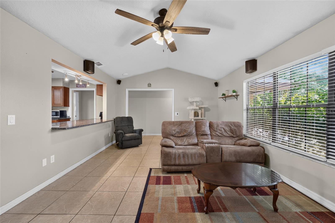
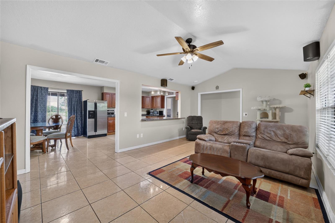
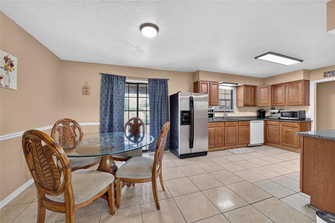
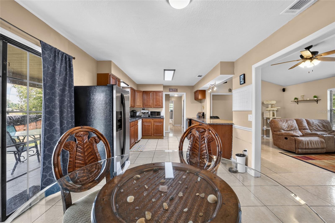
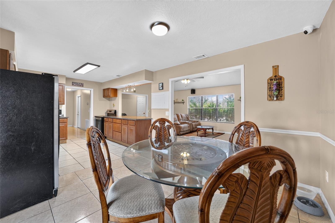
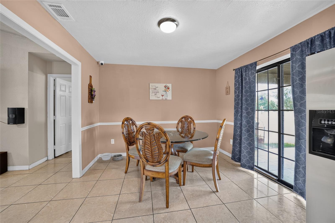
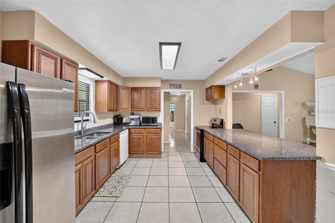
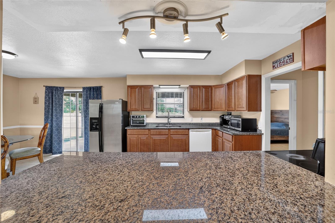
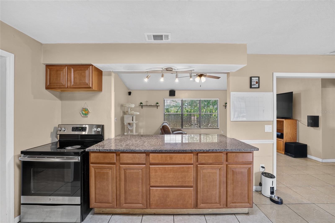
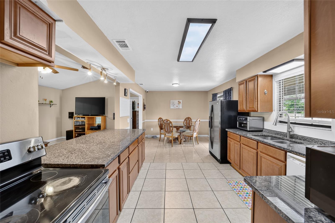
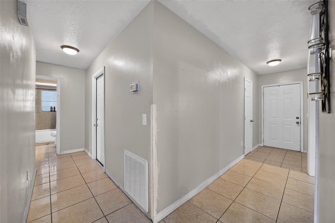
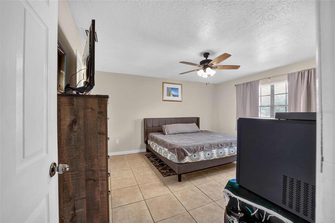
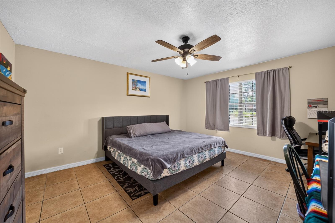
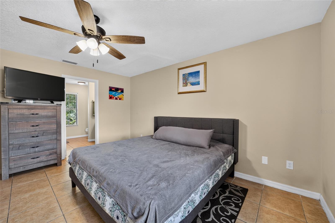
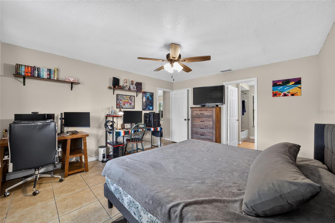
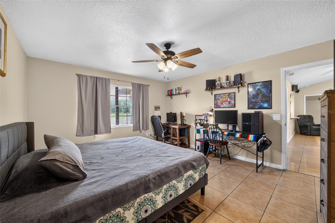
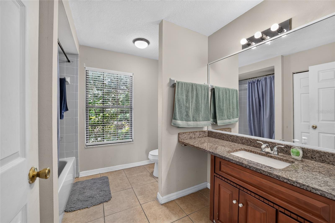
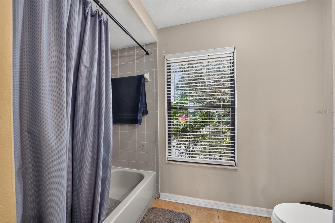
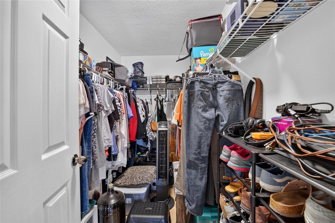
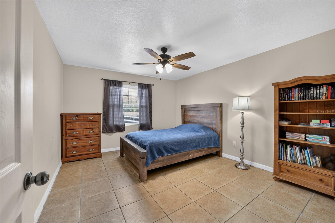
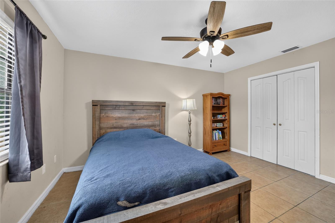
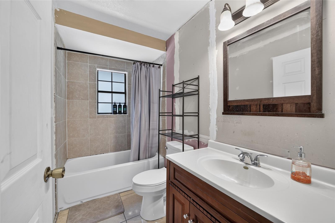
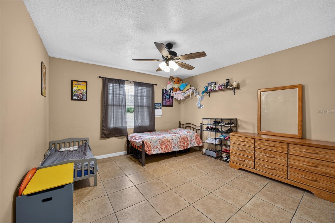
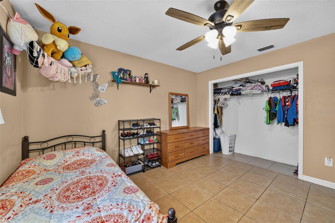
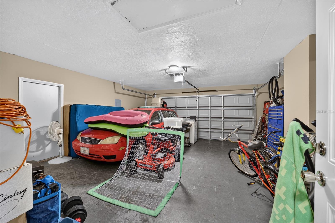
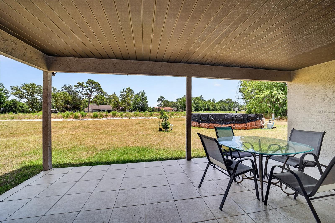
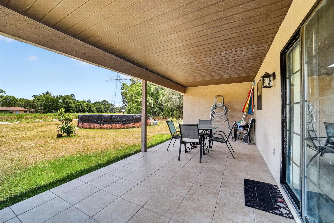
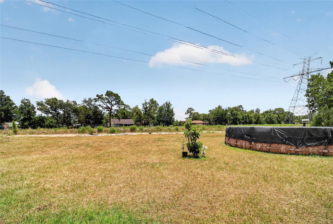
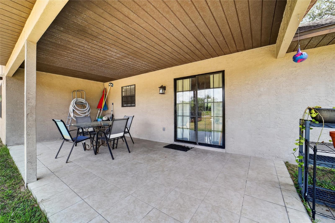
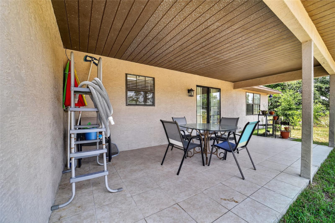
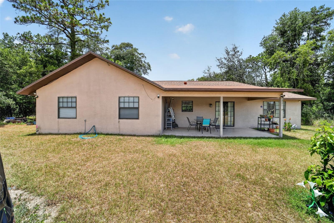
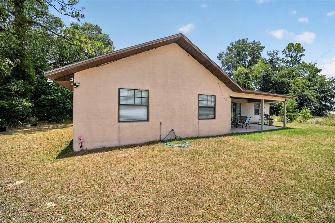
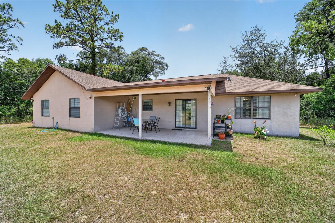
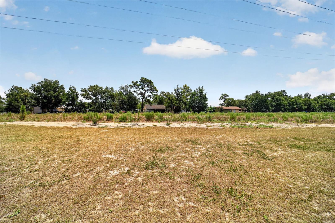
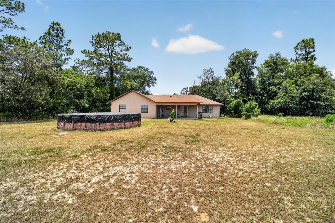
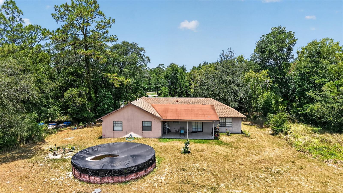
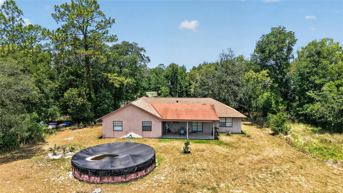
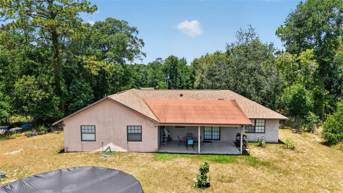
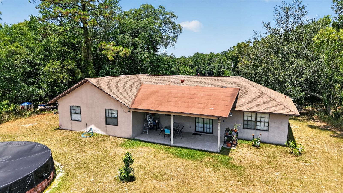
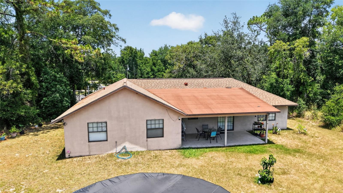
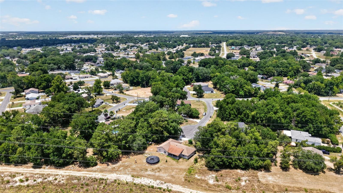
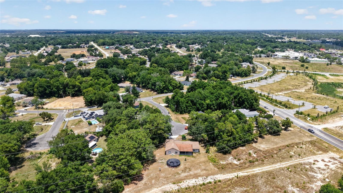
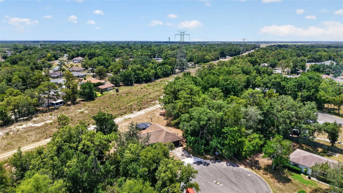
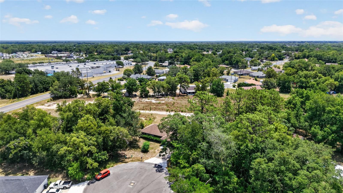
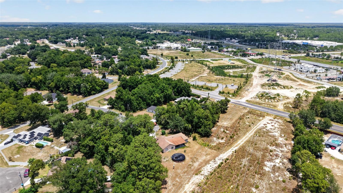
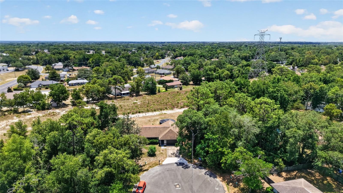
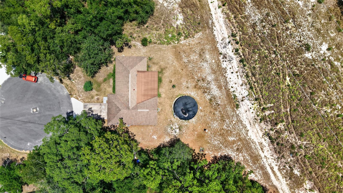
Opportunity awaits with this 3-bedroom, 2-bath home offering 1,485 square feet of living space on a spacious .74-acre cul-de-sac lot in Silver Springs Shores. With a little TLC, this home has the potential to truly shine while already featuring an updated, remodeled kitchen, tile flooring throughout, and a desirable open, split-bedroom floor plan. Step inside to an inviting living area that flows seamlessly into the dining space and beautifully updated kitchen, creating the perfect layout for everyday living and entertaining. Sliding glass doors off the dining room lead to a covered patio, extending your living space outdoors and providing the ideal spot to relax or host family and friends. The split floor plan offers added privacy, with the primary suite featuring a walk-in closet and an ensuite bathroom. Two additional bedrooms and a full guest bathroom provide comfortable accommodations for family, guests, or a home office. Outside, you'll appreciate the oversized backyard with plenty of room for pets, play, gardening, or future outdoor additions. Situated on a generous .74-acre lot at the end of a cul-de-sac and complete with a two-car garage, this property offers space, privacy, and endless possibilities. Conveniently located in Silver Springs Shores, you'll enjoy easy access to shopping, dining, medical facilities, and everyday conveniences. Just a short drive from Ocala and The Villages, this home offers the perfect balance of peaceful living with quick access to entertainment, restaurants, and recreation. Whether you're looking for your next home or an investment opportunity, this property is ready for your personal touch.
Features & Amenities
Interior
-
Other Interior Features
Eat-in Kitchen, Open Floorplan, Walk-In Closet(s)
-
Total Bedrooms
3
-
Bathrooms
2
-
Cooling YN
YES
-
Cooling
Central Air
-
Fireplace YN
NO
-
Heating YN
YES
-
Heating
Central
-
Pet friendly
N/A
Exterior
-
Garage
Yes
-
Garage spaces
2
-
Construction Materials
Stucco, Frame
-
Other Exterior Features
Lighting
-
Parking
Attached
-
Pool
No
-
Waterfront YN
NO
Area & Lot
-
Lot Size(acres)
0.74
-
Lot Size(square feet)
32234.0
-
Property Type
Residential
-
Property Sub Type
Single Family Residence
Price
-
Sales Price
$220,000
-
Tax Amount
$1,991.62
-
Sq. Footage
1, 485
-
Price/SqFt
$148
HOA
-
Association
No
School District
-
Elementary School
Emerald Shores Elem. School
-
Middle School
Liberty Middle School
-
High School
Lake Weir High School
Property Features
-
Stories
1
-
New Construction
NO
-
Foundation Details
Slab
-
Ownership
Fee Simple
-
Senior Community YN
NO
-
Sewer
Public Sewer
-
Tax Lot
30
-
Water Source
Public
Schedule a Showing
Showing scheduled successfully.
Mortgage calculator
Estimate your monthly mortgage payment, including the principal and interest, property taxes, and HOA. Adjust the values to generate a more accurate rate.
Your payment
Principal and Interest:
$
Property taxes:
$
HOA fees:
$
Total loan payment:
$
Total interest amount:
$
Location
County
Marion
Elementary School
Emerald Shores Elem. School
Middle School
Liberty Middle School
High School
Lake Weir High School
Listing Courtesy of Michelle Smith , RE/MAX PREMIER REALTY
RealHub Information is provided exclusively for consumers' personal, non-commercial use, and it may not be used for any purpose other than to identify prospective properties consumers may be interested in purchasing. All information deemed reliable but not guaranteed and should be independently verified. All properties are subject to prior sale, change or withdrawal. RealHub website owner shall not be responsible for any typographical errors, misinformation, misprints and shall be held totally harmless.

FOUNDER
Ashley Baillio
Call Ashley today to schedule a private showing.

* Listings on this website come from the FMLS IDX Compilation and may be held by brokerage firms other than the owner of this website. The listing brokerage is identified in any listing details. Information is deemed reliable but is not guaranteed. If you believe any FMLS listing contains material that infringes your copyrighted work please click here to review our DMCA policy and learn how to submit a takedown request.© 2024 FMLS.
Related Properties
OCALA
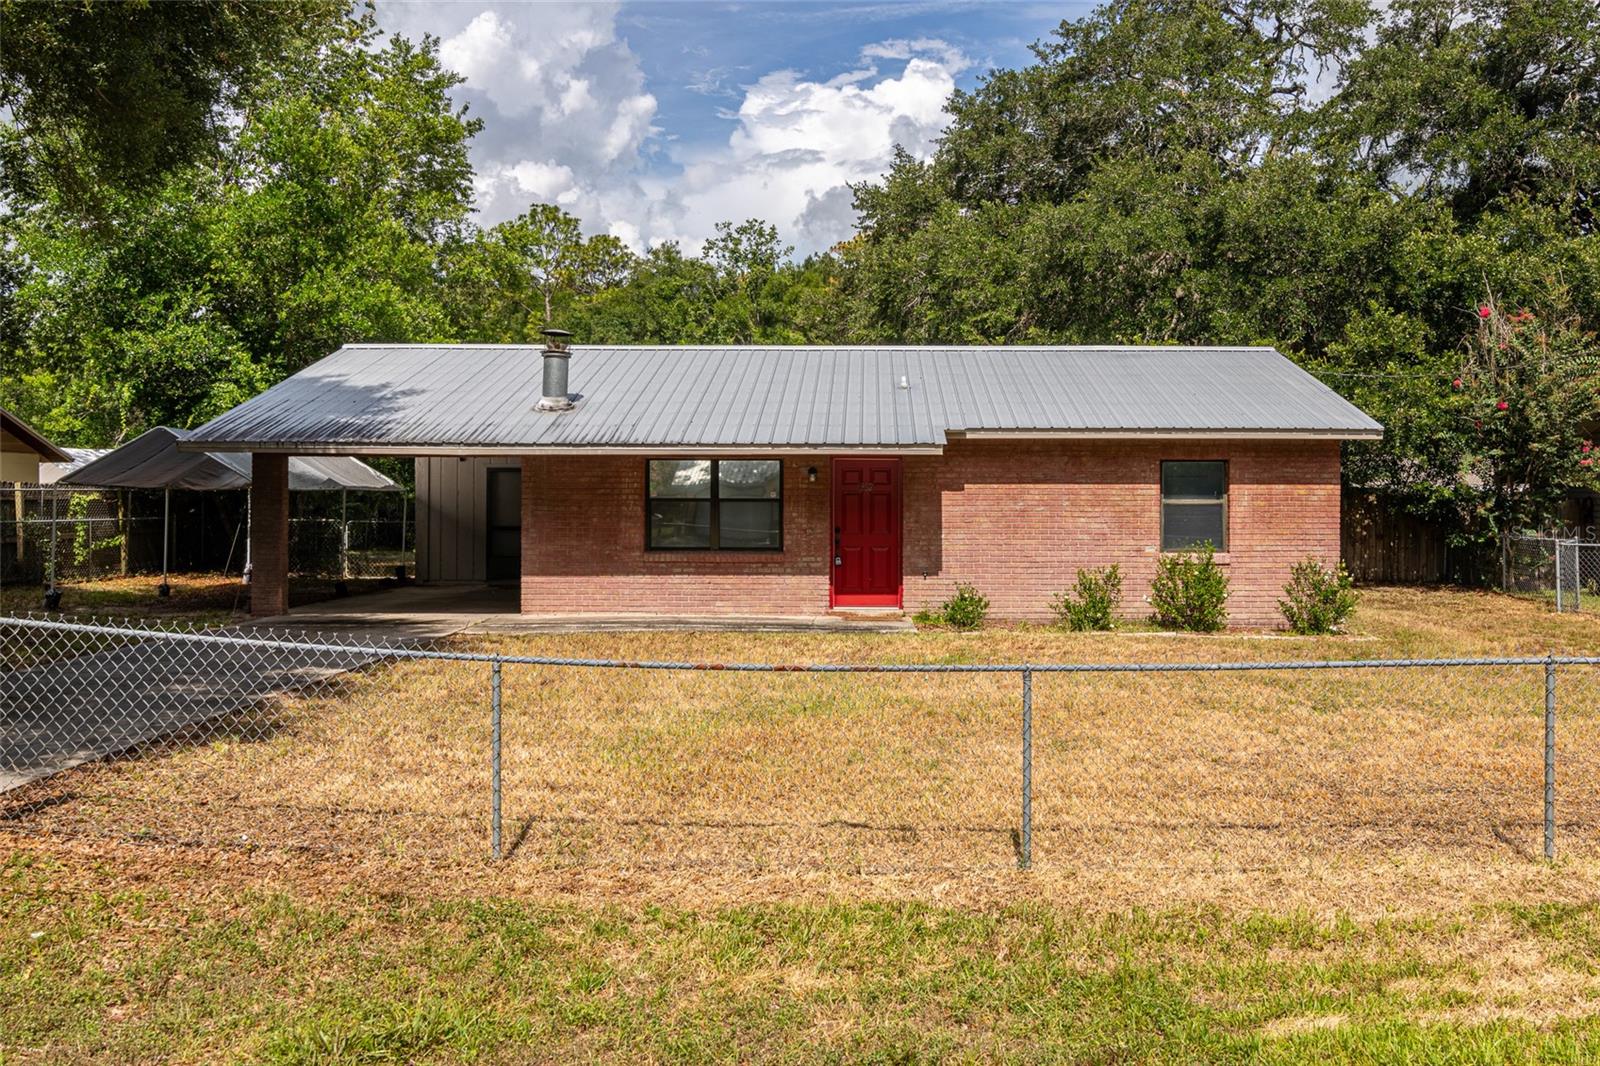
2462 SE 18TH CIRCLE
2 Beds
2 Baths
1,078 Sq.Ft.
$205,000
MLS#: OM727615
OCALA
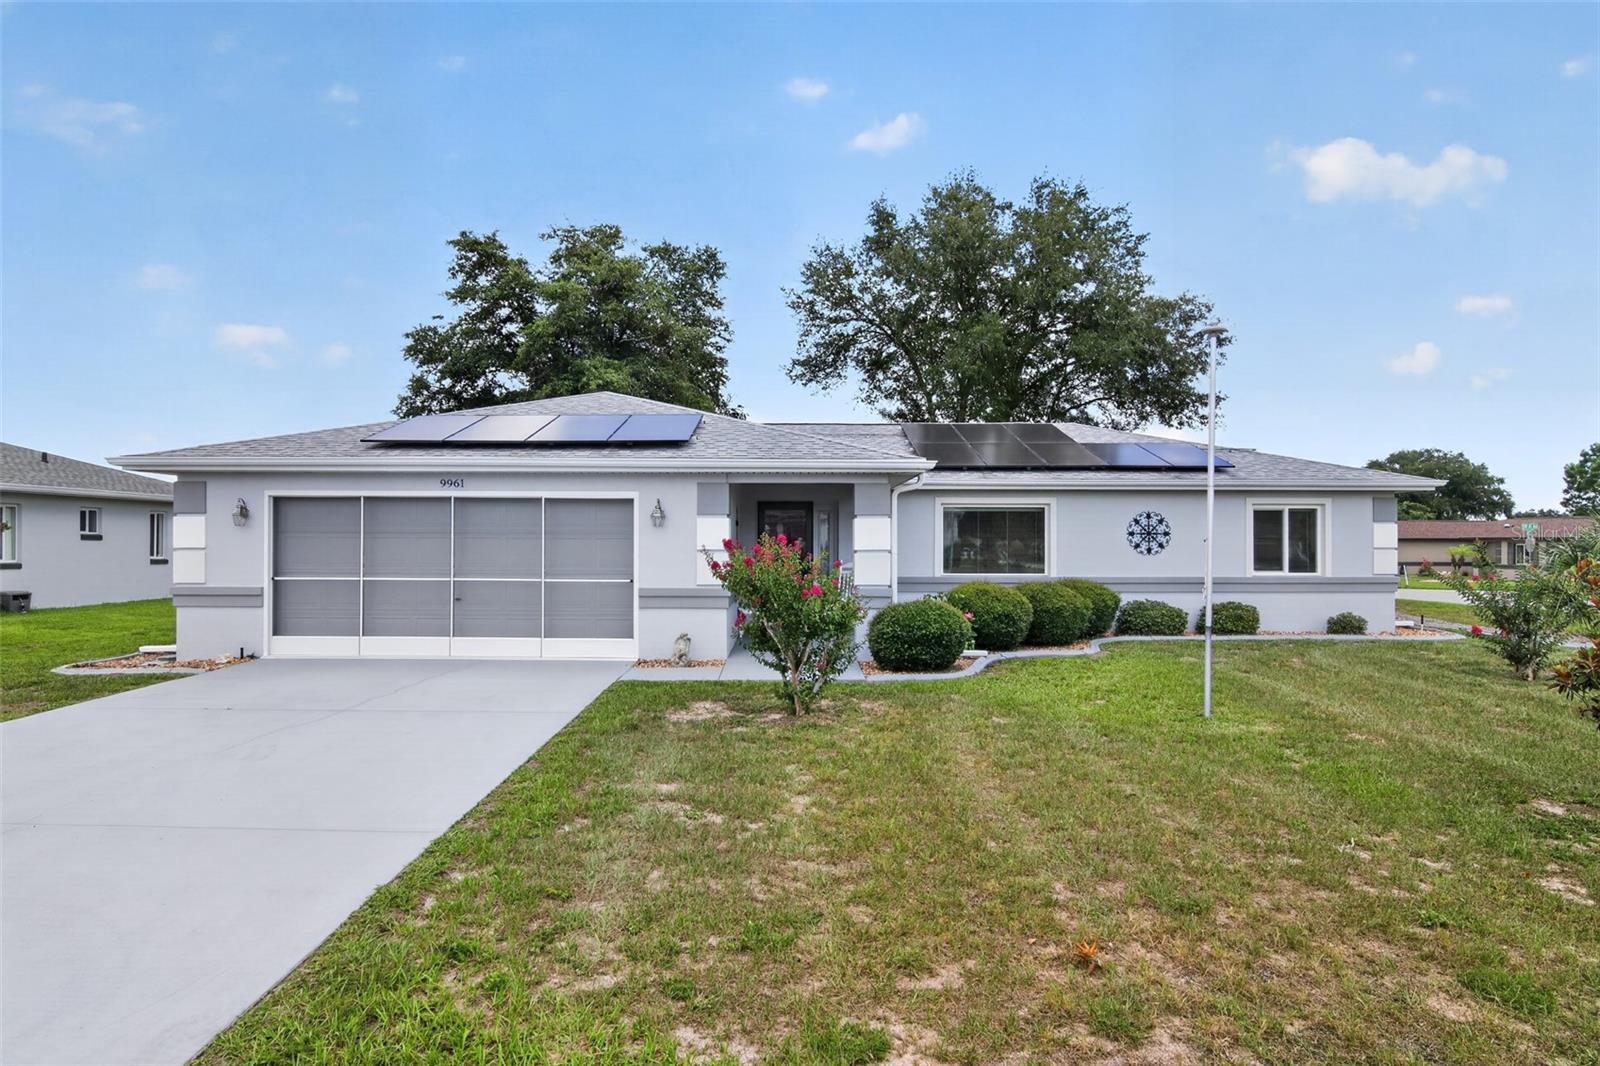
6362 NW 64TH TERRACE
2 Beds
2 Baths
1,008 Sq.Ft.
$190,000
MLS#: A4699238
OCALA
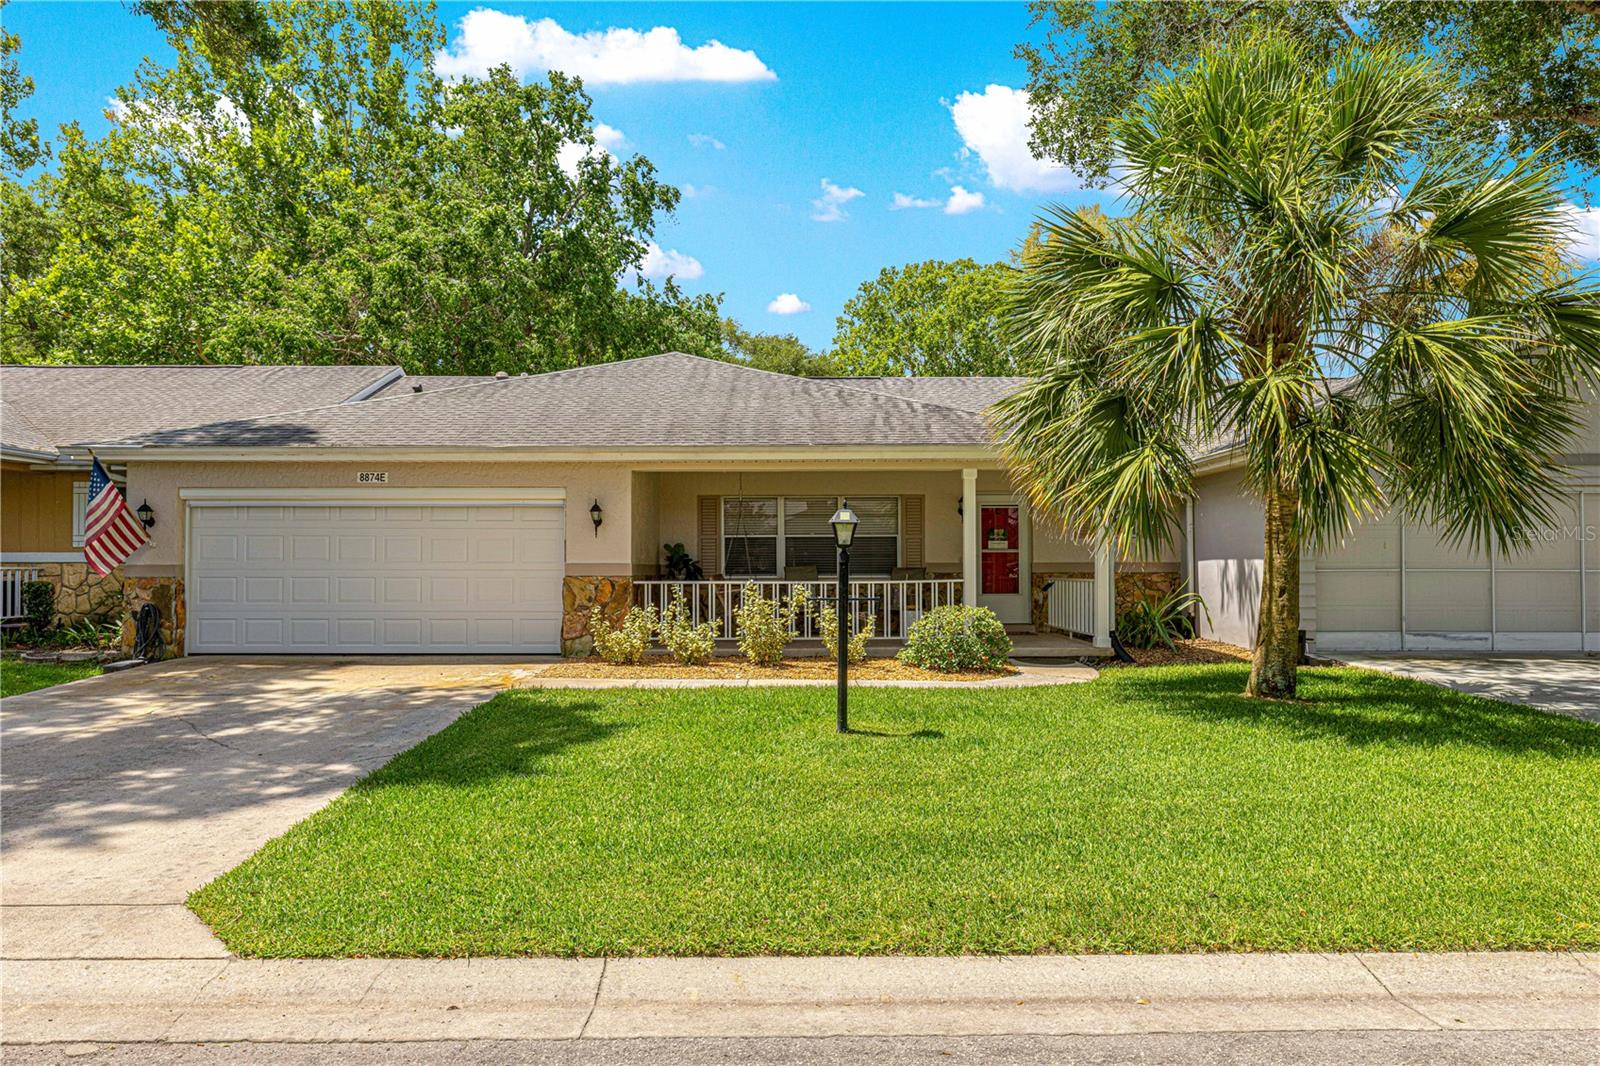
9961 SW 61ST COURT
3 Beds
2 Baths
1,498 Sq.Ft.
$209,900
MLS#: O6422626
OCALA
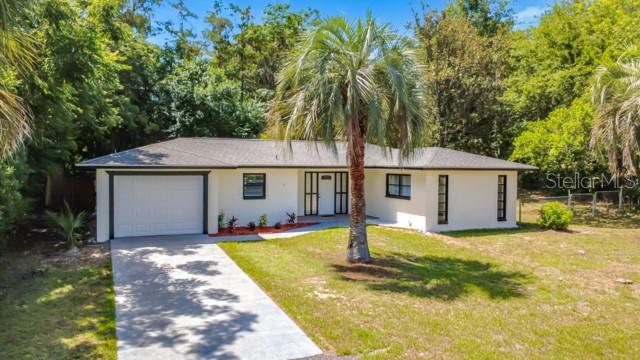
8874 SW 95TH STREET E
2 Beds
2 Baths
1,761 Sq.Ft.
$199,900
MLS#: OM727784
OCALA
47 LAKE COURT LOOP
3 Beds
2 Baths
1,369 Sq.Ft.
$225,000
MLS#: OM727970
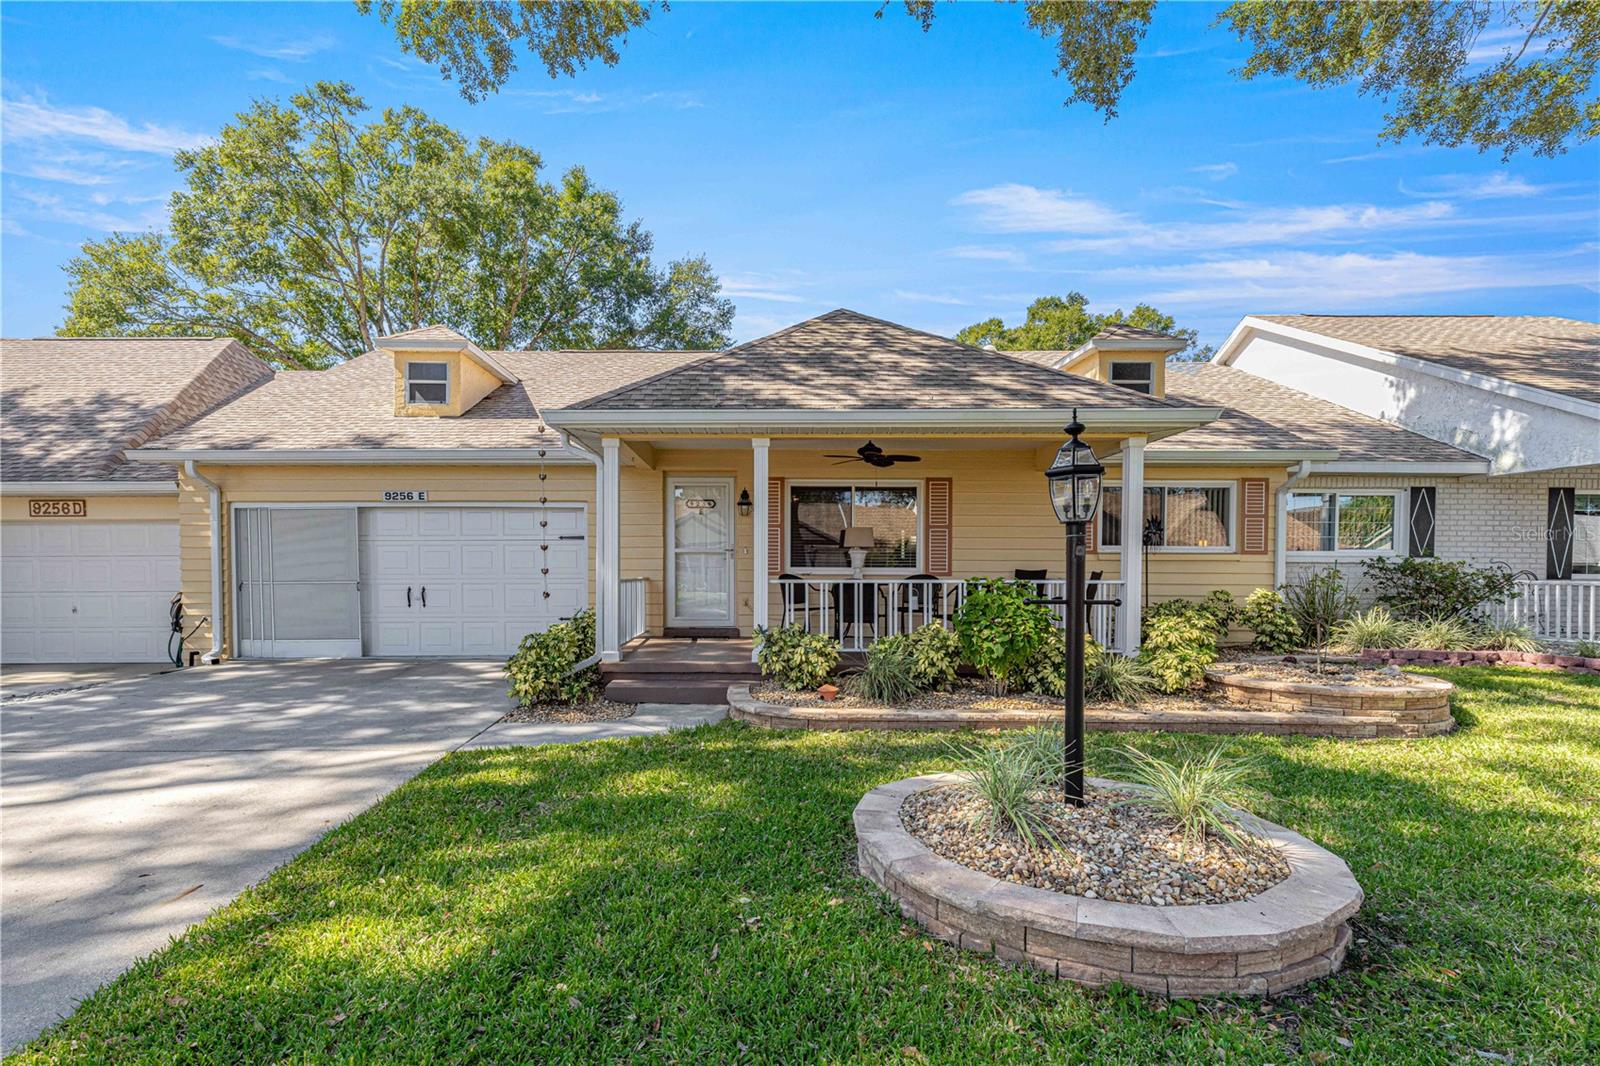
OCALA
9256 SW 82ND TERRACE E
2 Beds
2 Baths
1,409 Sq.Ft.
$209,900
MLS#: OM727883
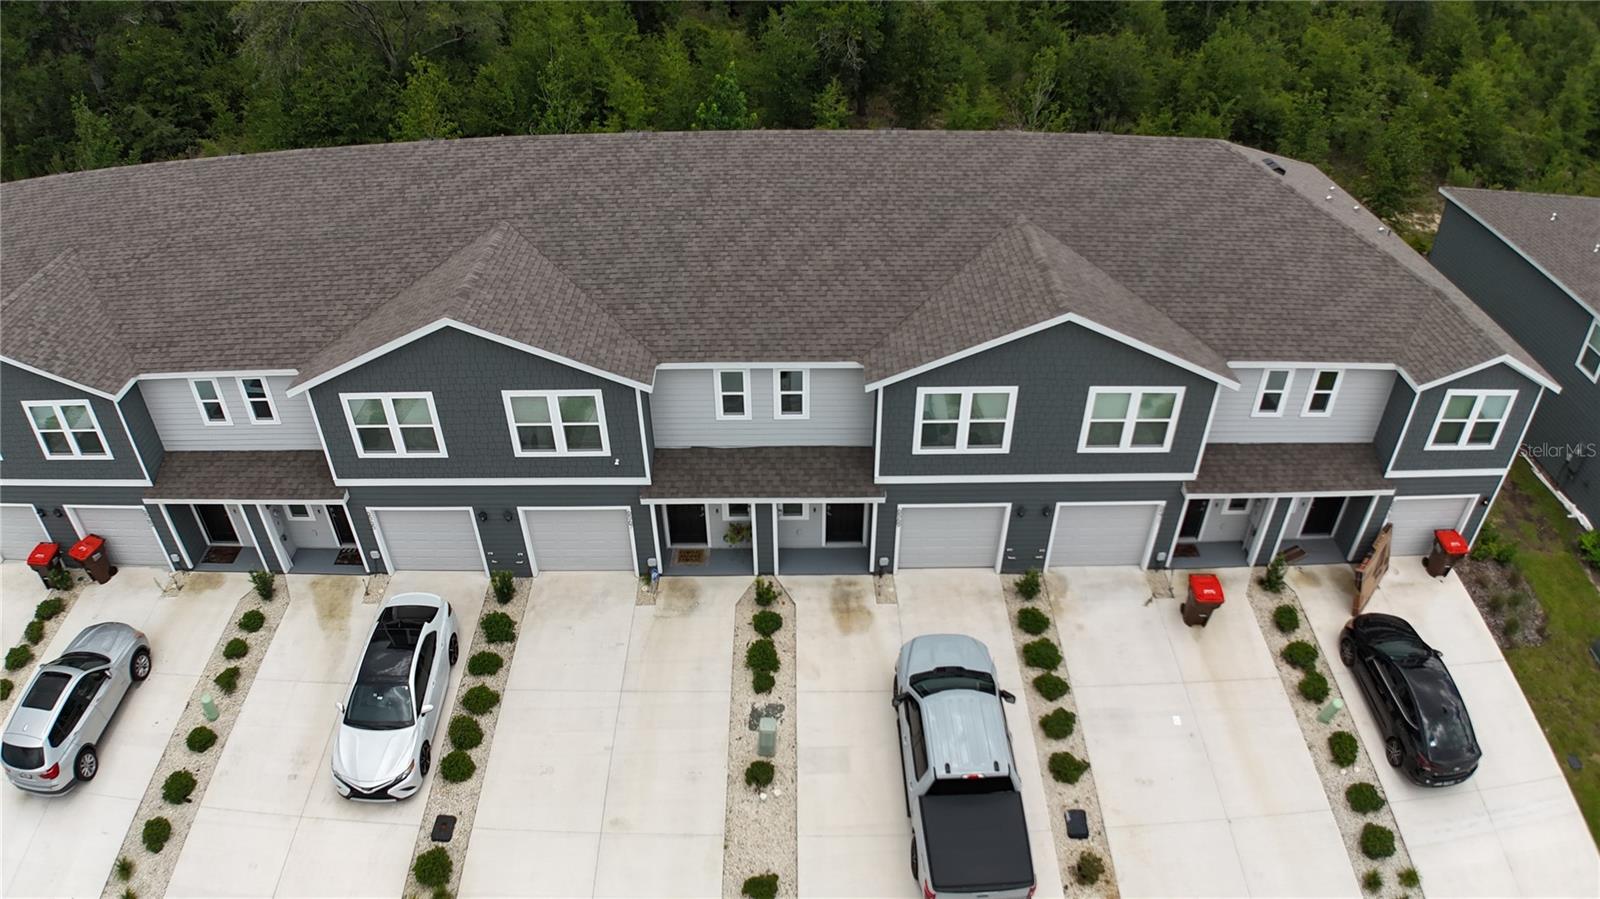
OCALA
6569 SW 81ST LOOP
3 Beds
2 Baths
1,505 Sq.Ft.
$214,900
MLS#: GC541646
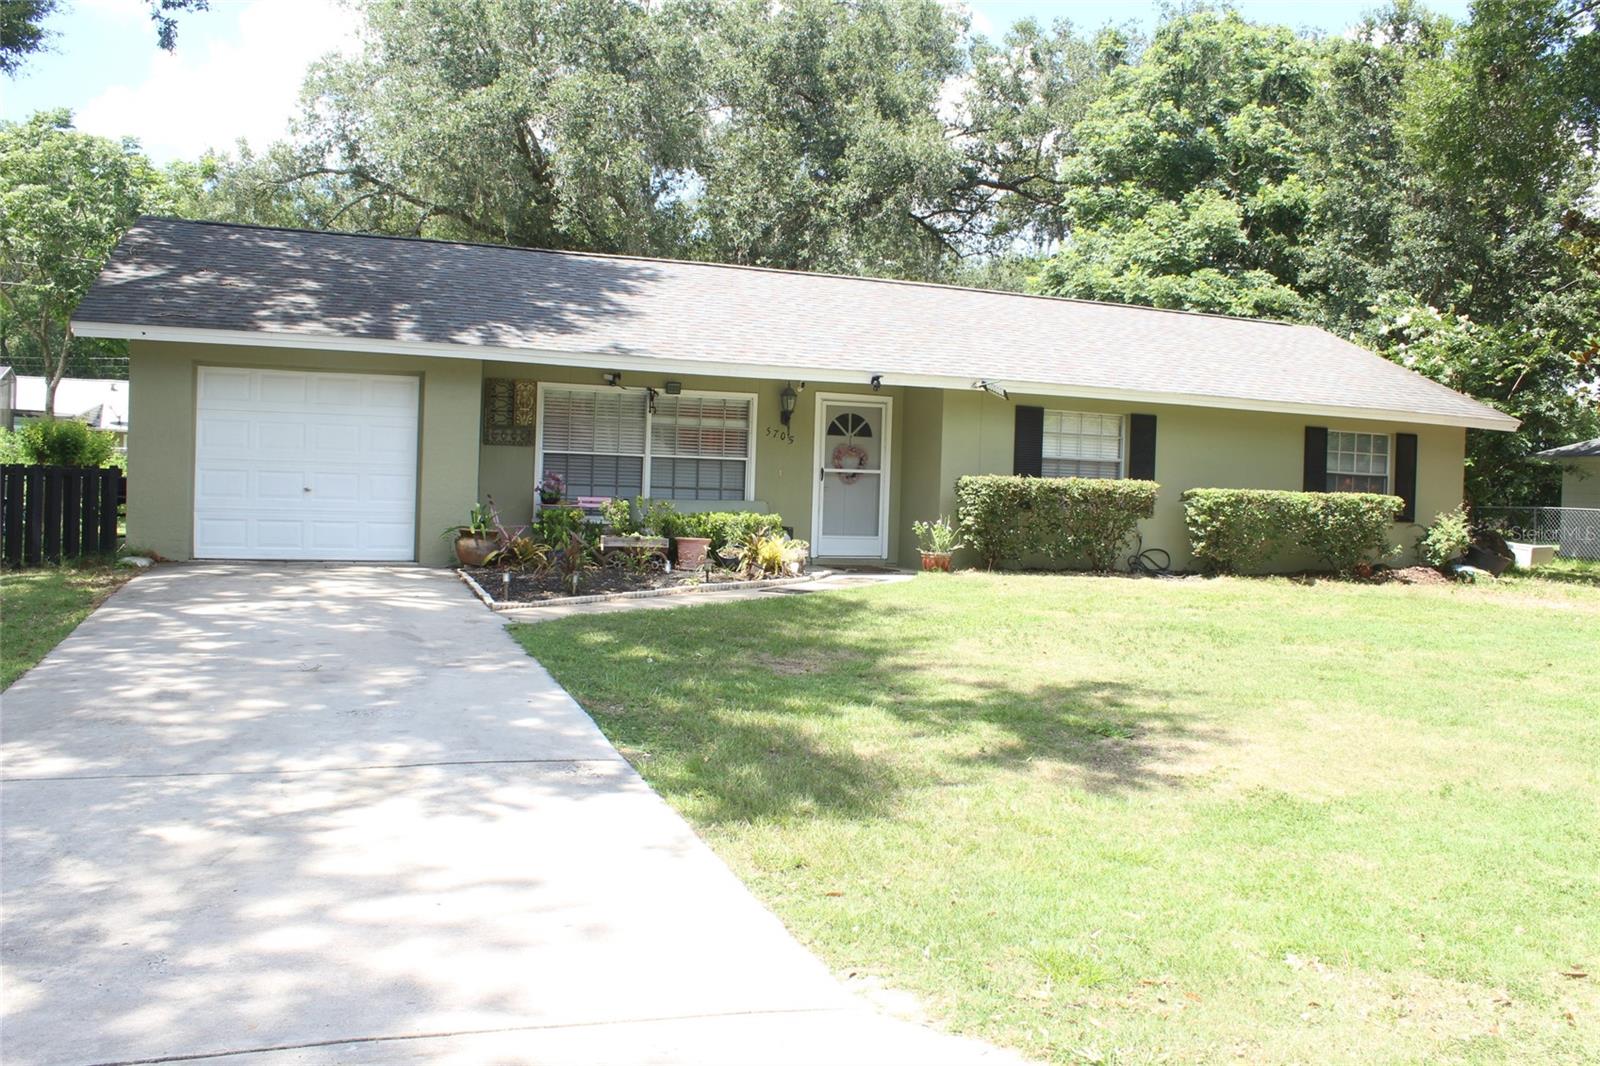
OCALA
5705 SE 2ND STREET
3 Beds
2 Baths
1,172 Sq.Ft.
$230,000
MLS#: OM727951
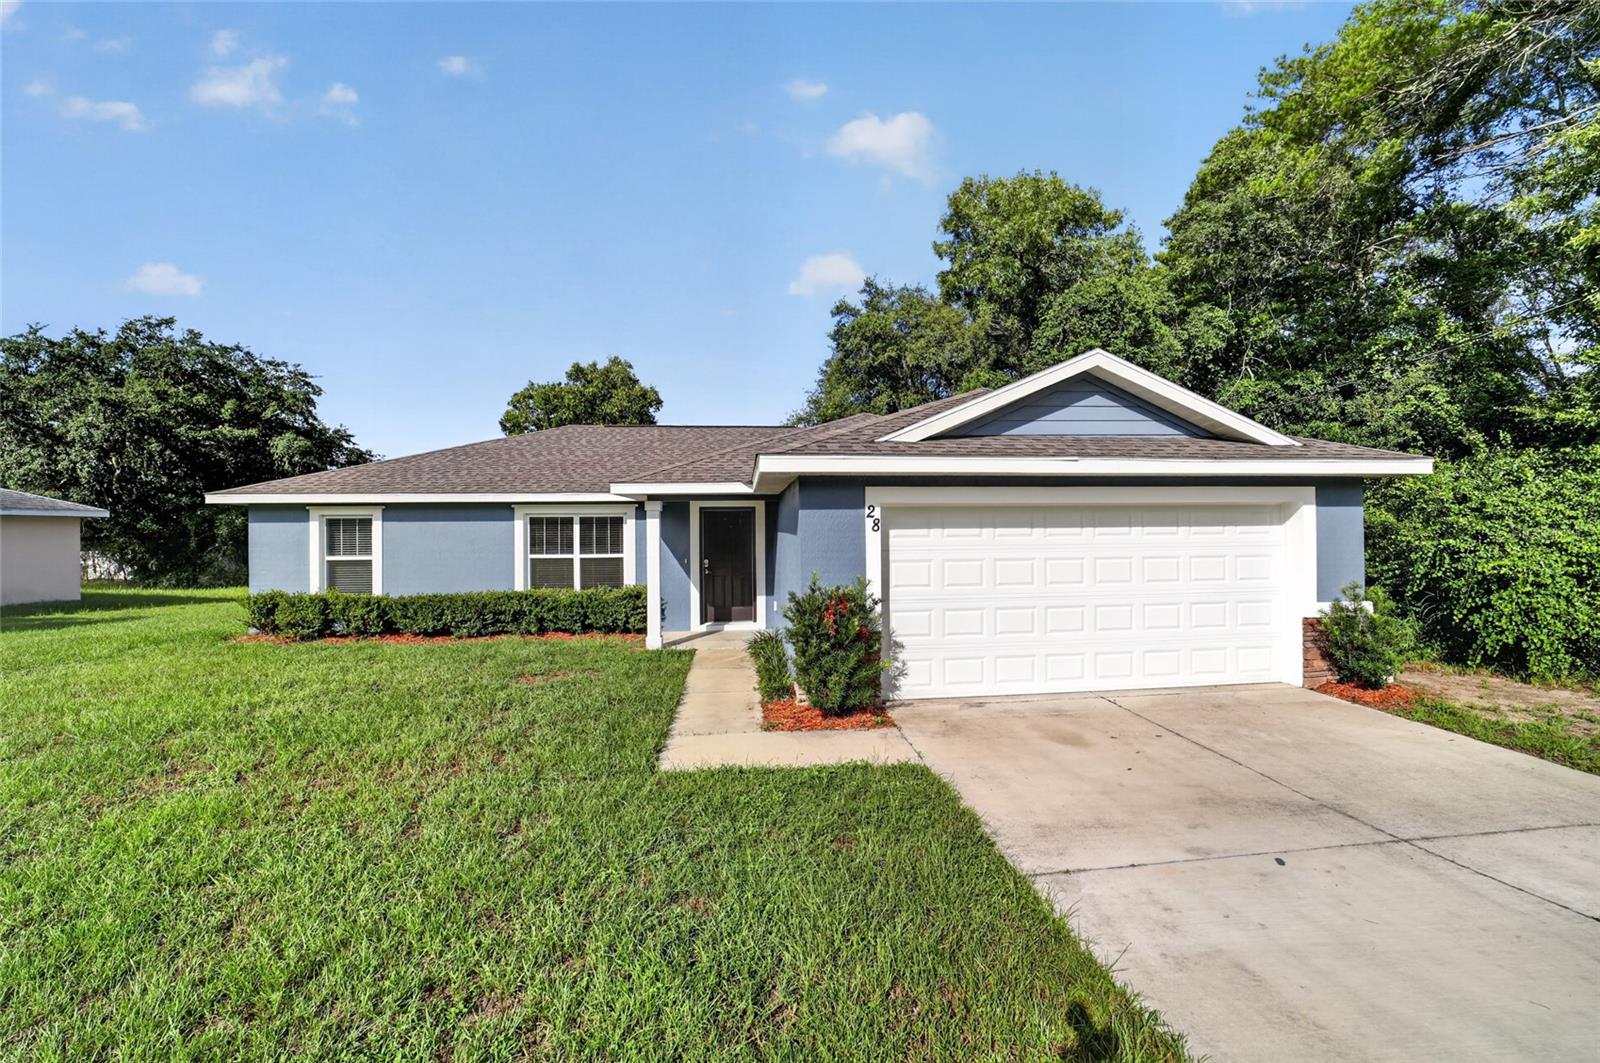
OCALA
28 OAK CIRCLE
3 Beds
2 Baths
1,450 Sq.Ft.
$240,000
MLS#: OM727680
