Property
Beds
2
Full Baths
2
1/2 Baths
None
Year Built
1988
Sq.Footage
1,409
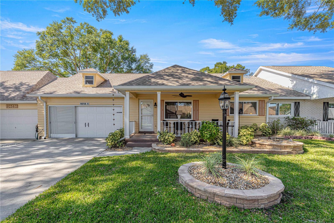
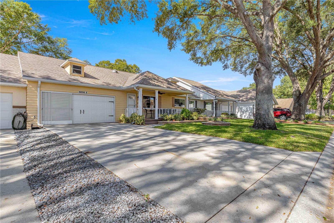
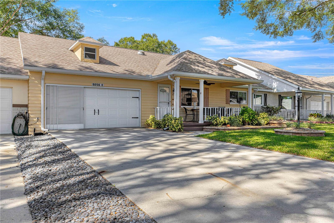
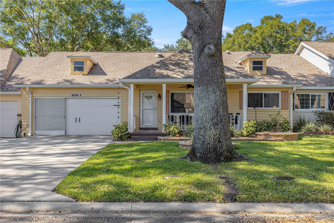
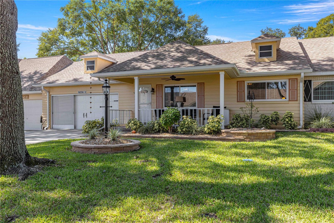
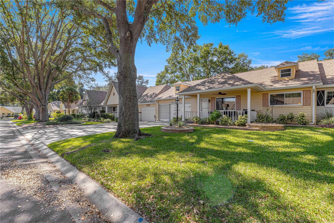
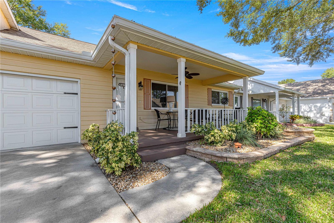
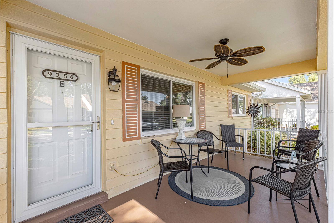
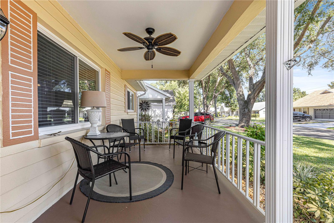
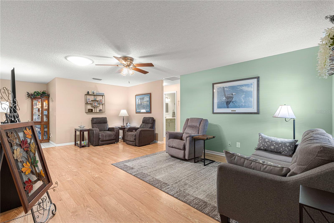
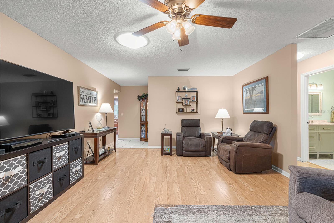
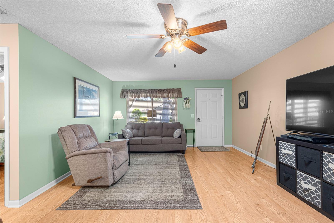
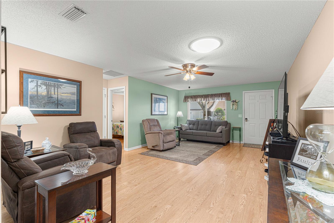
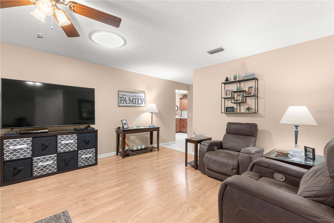
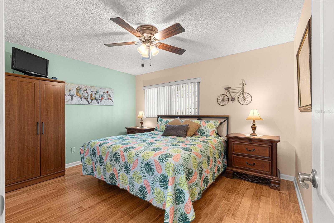
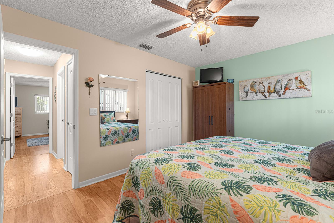
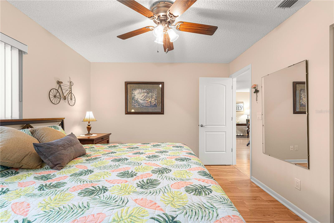
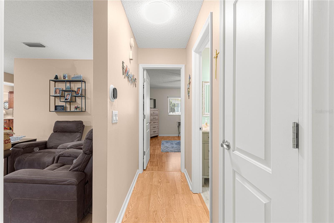
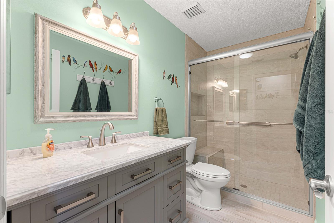
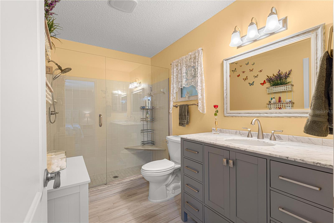
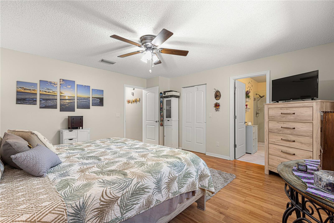
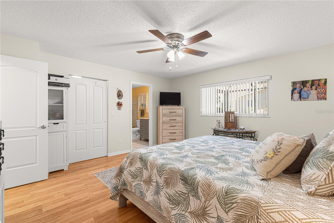
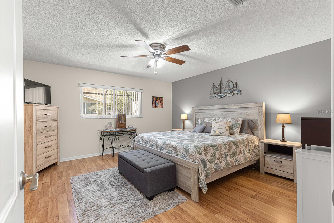
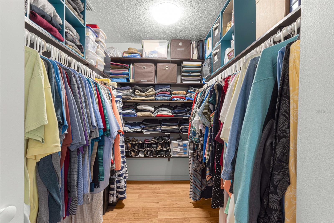
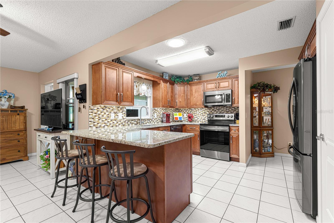
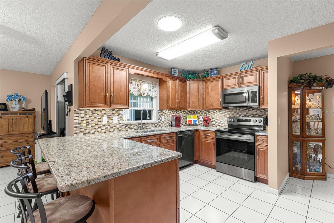
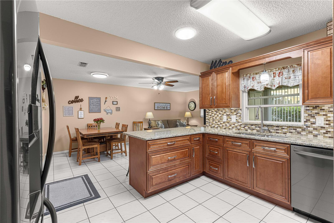
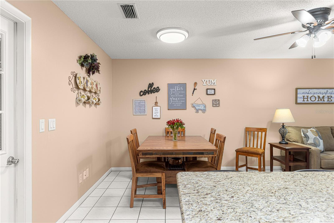
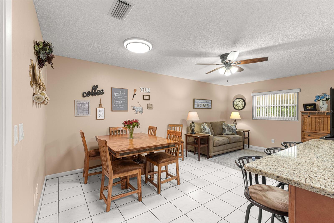
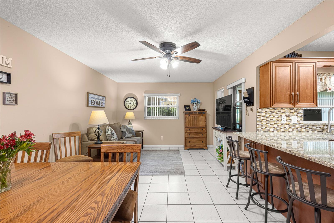
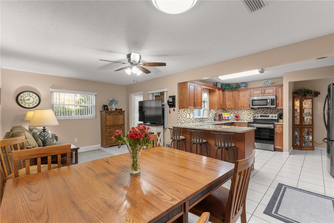
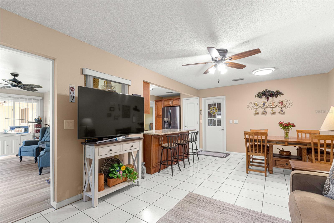
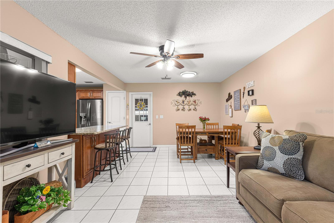
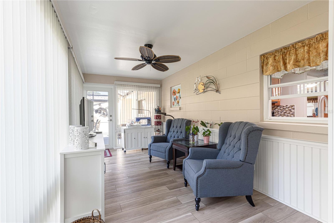
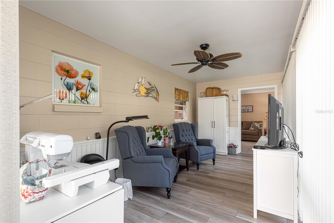
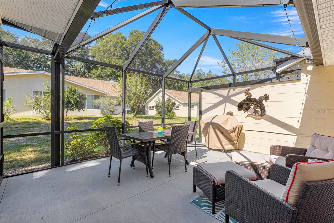
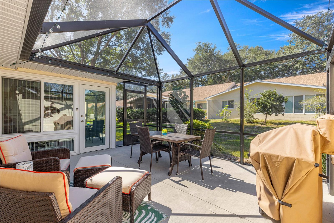
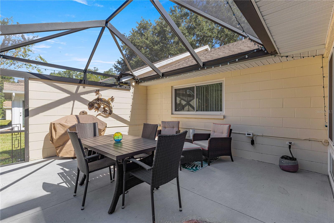
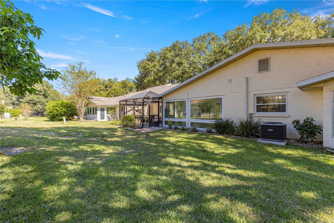
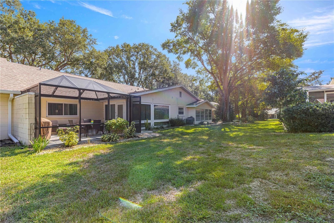
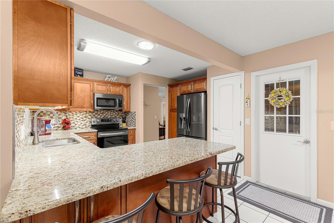
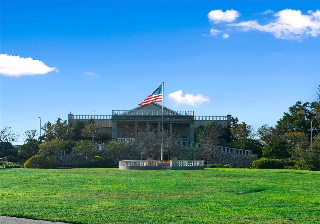
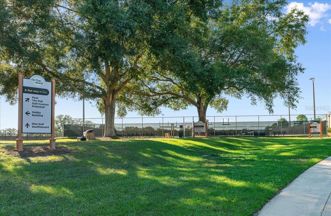
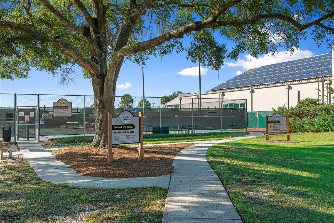
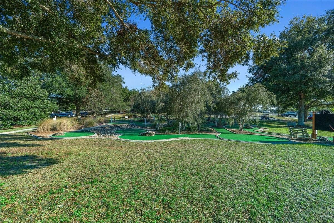
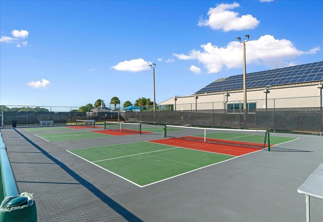
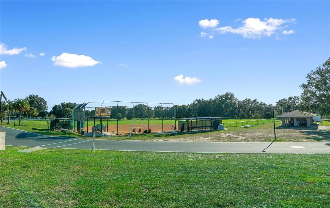
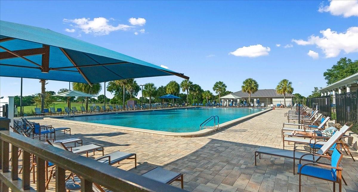
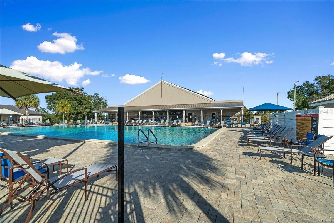
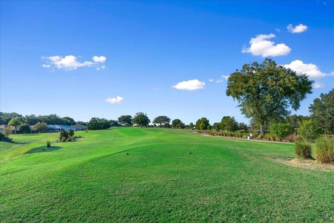
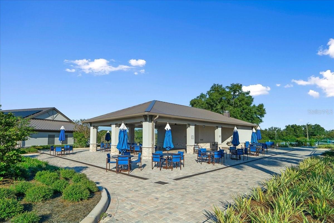
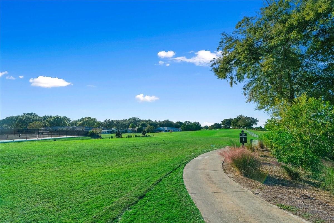
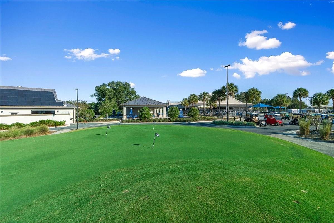
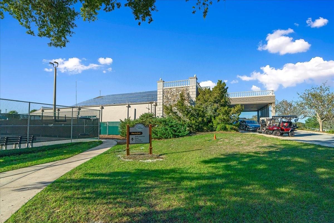
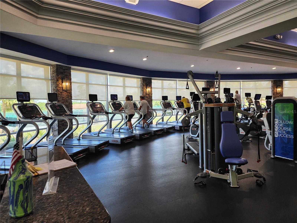
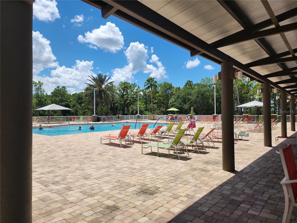
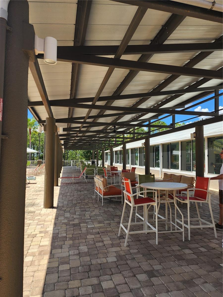
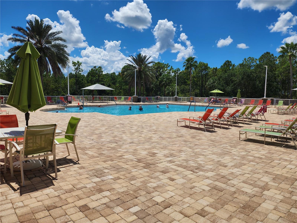
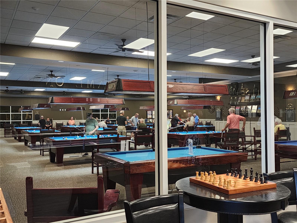
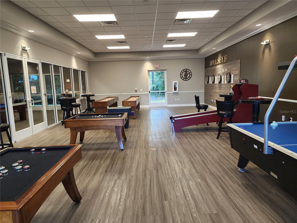
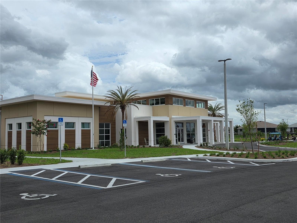
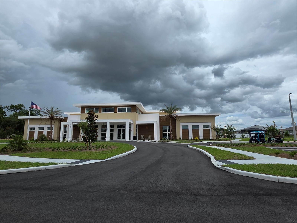
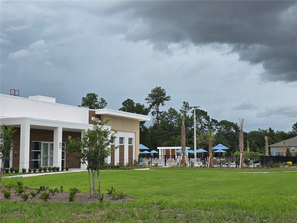
UPGRADES GALORE & COMPLETELY MOVE-IN READY! Welcome to this beautifully updated Montgomery Model Villa in the highly desirable Friendship Colony neighborhood of On Top of the World, Ocala's premier gated 55+ golf community. Combining modern upgrades with easy, maintenance-friendly living, this spacious 2-bedroom, 2-bath villa with a 2-car garage is ready for you to simply move in and start enjoying Florida's active adult lifestyle. Major improvements provide peace of mind for years to come, including a 2023 HVAC, 2021 ROOF, energy-efficient windows (2011) with transferable warranty, updated plumbing with all water lines relocated to the attic, and an inviting birdcage enclosure perfect for outdoor relaxation. Exceptional curb appeal begins with custom stacked-stone landscaping and a welcoming covered front porch—an ideal spot to enjoy your morning coffee or unwind in the evening while taking in the peaceful, tree-lined street. Inside, you'll appreciate the bright, open floor plan featuring attractive laminate flooring and a solar tube that fills the Great Room with natural light. The thoughtfully designed split-bedroom layout offers privacy for both homeowners and guests. The guest bedroom is conveniently located at the front of the home, adjacent to a beautifully remodeled guest bath featuring a custom tiled step-in shower with glass enclosure, updated vanity, and comfort-height toilet. The private owner's suite is tucked away at the rear of the home and includes a spacious walk-in closet and an updated en-suite bath with a new vanity, glass-enclosed shower, and comfort-height toilet. The heart of this home is the stunning, fully remodeled kitchen! Every cabinet has been replaced with upgraded soft-close cabinetry featuring convenient pan drawers, complemented by a deep sink, brand-new stainless-steel appliances, updated lighting, and abundant storage—creating a space that's as functional as it is beautiful. The kitchen flows seamlessly into the family room, making it perfect for entertaining family and friends. Just beyond, the fully finished Florida Room offers additional year-round living space with no step-down, making it easily accessible and ideal for relaxing, hobbies, or entertaining. Expansive picture windows provide abundant natural light while overlooking the spacious birdcage and patio—perfect for grilling, dining outdoors, or simply enjoying Florida's beautiful weather. If you've been searching for a meticulously updated, truly move-in-ready home with all the major improvements already completed, this exceptional villa offers the carefree lifestyle you've been waiting for in one of Ocala's most sought-after active adult communities. The monthly HOA fee includes basic cable, irrigation water, roof repair, exterior painting every seven years, exterior maintenance and insurance, landscaping, trash & recycling, 24/7 guarded gates and all the amenities that OTOW has to offer; four pools (3 outside (1 is BRAND NEW) & 1 inside), two state of the art fitness centers, pickleball, billiards, archery range, multiple dog parks, corn hole, bocce ball, tennis, shuffleboard, horse shoes, remote control flying field and race cars, 175+ clubs, woodworking shop (extra fee), library, and much, much more! A golf cart community with access to three shopping centers.
Features & Amenities
Interior
-
Other Interior Features
Walk-In Closet(s)
-
Total Bedrooms
2
-
Bathrooms
2
-
Cooling YN
YES
-
Cooling
Central Air
-
Fireplace YN
NO
-
Heating YN
YES
-
Heating
Electric, Heat Pump
-
Pet friendly
Number Limit
Exterior
-
Garage
Yes
-
Garage spaces
2
-
Construction Materials
Block, Stucco
-
Parking
Driveway, Garage Door Opener, Off Street, Attached
-
Patio and Porch Features
Covered, Front Porch, Rear Porch, Screened
-
Pool
Yes
-
Pool Features
Other
-
Waterfront YN
NO
-
View
Garden
Area & Lot
-
Lot Features
Landscaped, Level, Near Golf Course, Paved
-
Lot Size(acres)
0.05
-
Lot Size(square feet)
2351.0
-
Property Type
Residential
-
Property Sub Type
Townhouse
-
Architectural Style
Florida
Price
-
Sales Price
$209,900
-
Tax Amount
$2,294.48
-
Sq. Footage
1, 409
-
Price/SqFt
$148
HOA
-
Association
YES
-
Association Fee
$493.96
-
Association Fee Frequency
Monthly
-
Association Fee Includes
N/A
-
Total Monthly Fees
$493.96
School District
-
Elementary School
N/A
-
Middle School
N/A
-
High School
N/A
Property Features
-
Stories
1
-
New Construction
NO
-
Association Amenities
Basketball Court, Clubhouse, Elevator(s), Fitness Center, Gated, Maintenance, Park, Playground, Pool, Racquetball, Recreation Facilities, Sauna, Shuffleboard Court, Spa/Hot Tub, Tennis Court(s)
-
Foundation Details
Slab
-
Ownership
Leasehold
-
Senior Community YN
YES
-
Sewer
Public Sewer
-
Tax Lot
05
-
Water Source
None
Schedule a Showing
Showing scheduled successfully.
Mortgage calculator
Estimate your monthly mortgage payment, including the principal and interest, property taxes, and HOA. Adjust the values to generate a more accurate rate.
Your payment
Principal and Interest:
$
Property taxes:
$
HOA fees:
$
Total loan payment:
$
Total interest amount:
$
Location
County
Marion
Elementary School
Middle School
High School
Listing Courtesy of Patti Doty , RE/MAX FOXFIRE - HWY200/103 S
RealHub Information is provided exclusively for consumers' personal, non-commercial use, and it may not be used for any purpose other than to identify prospective properties consumers may be interested in purchasing. All information deemed reliable but not guaranteed and should be independently verified. All properties are subject to prior sale, change or withdrawal. RealHub website owner shall not be responsible for any typographical errors, misinformation, misprints and shall be held totally harmless.

FOUNDER
Ashley Baillio
Call Ashley today to schedule a private showing.

* Listings on this website come from the FMLS IDX Compilation and may be held by brokerage firms other than the owner of this website. The listing brokerage is identified in any listing details. Information is deemed reliable but is not guaranteed. If you believe any FMLS listing contains material that infringes your copyrighted work please click here to review our DMCA policy and learn how to submit a takedown request.© 2024 FMLS.
Related Properties
OCALA
47 LAKE COURT LOOP
3 Beds
2 Baths
1,369 Sq.Ft.
$225,000
MLS#: OM727970
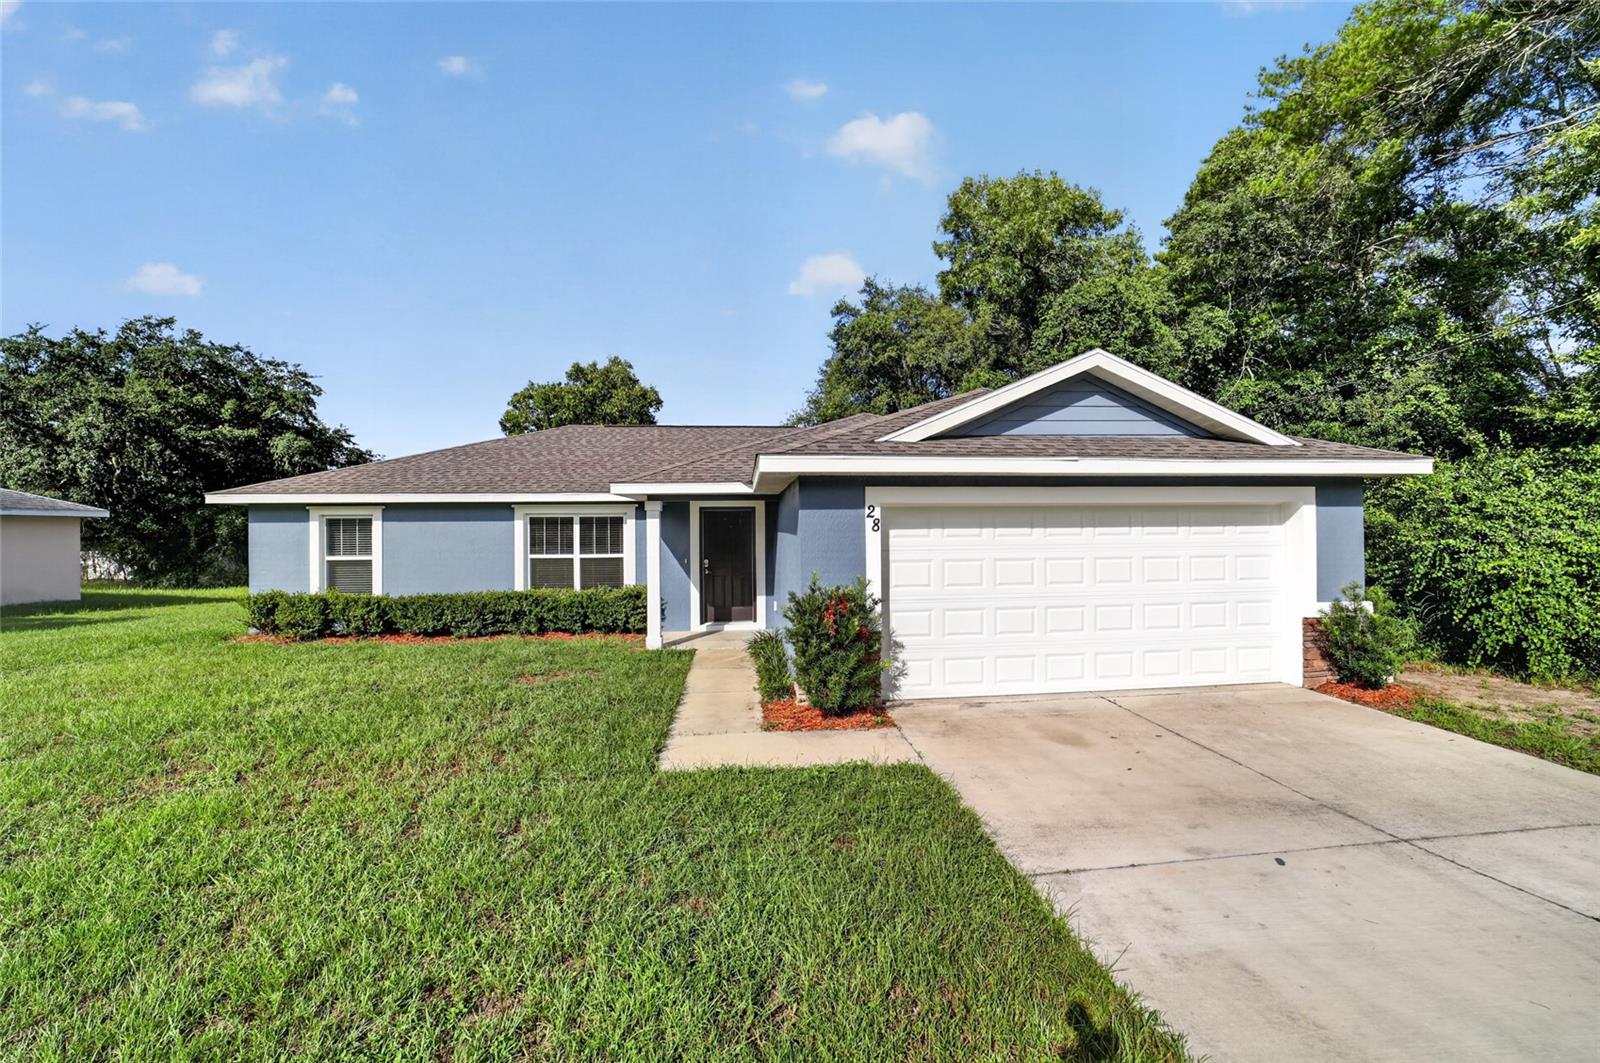
OCALA
28 OAK CIRCLE
3 Beds
2 Baths
1,450 Sq.Ft.
$240,000
MLS#: OM727680
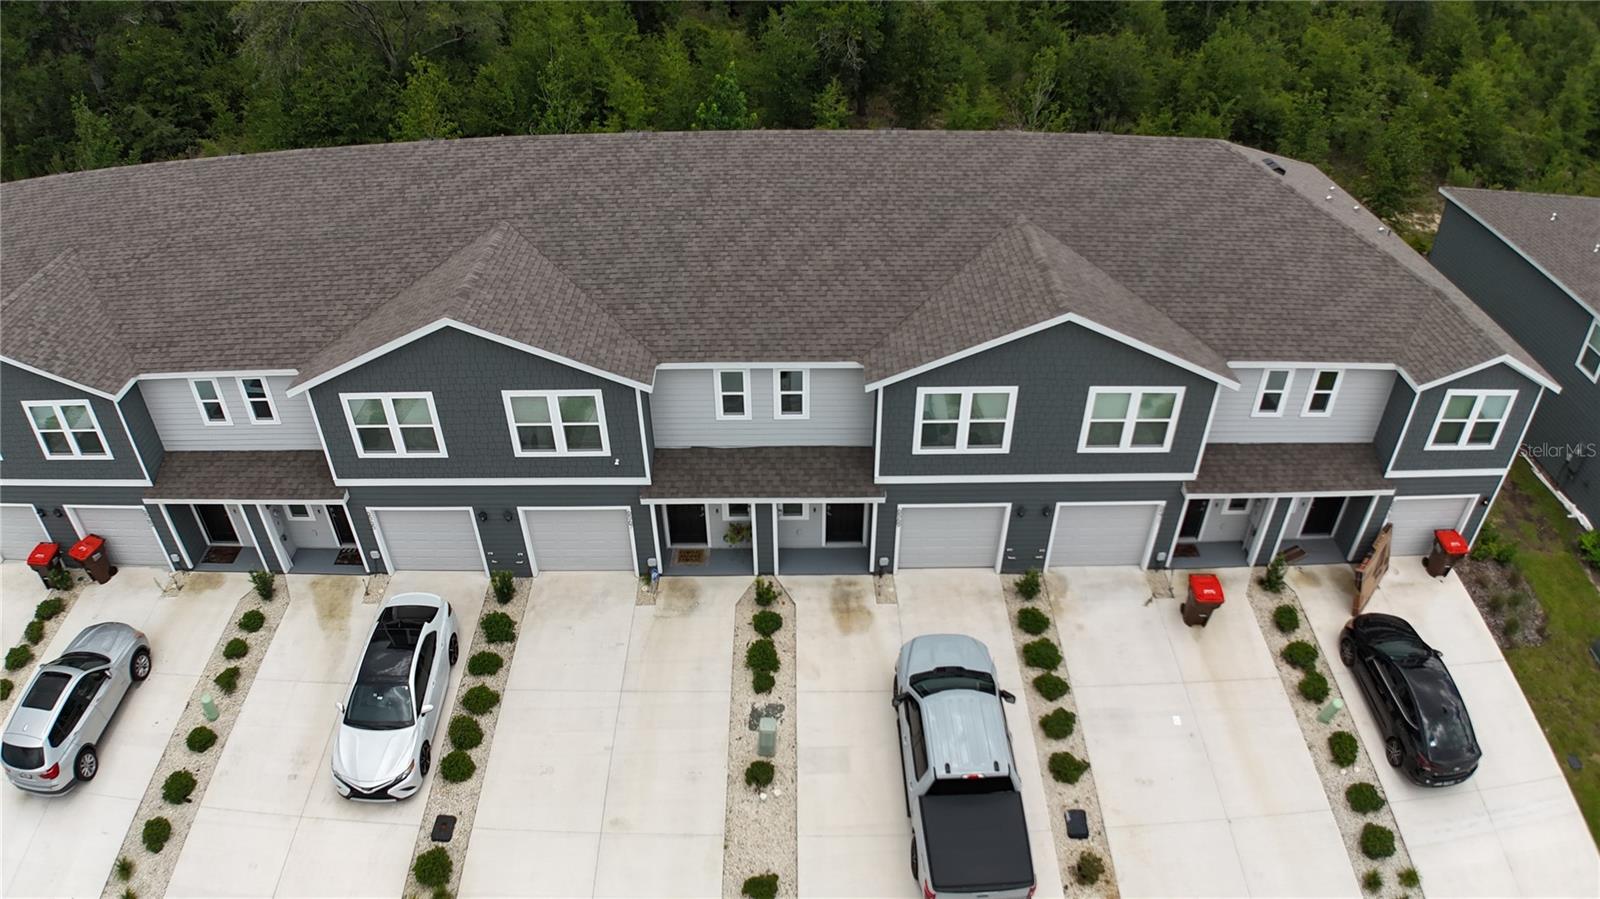
OCALA
6569 SW 81ST LOOP
3 Beds
2 Baths
1,505 Sq.Ft.
$214,900
MLS#: GC541646
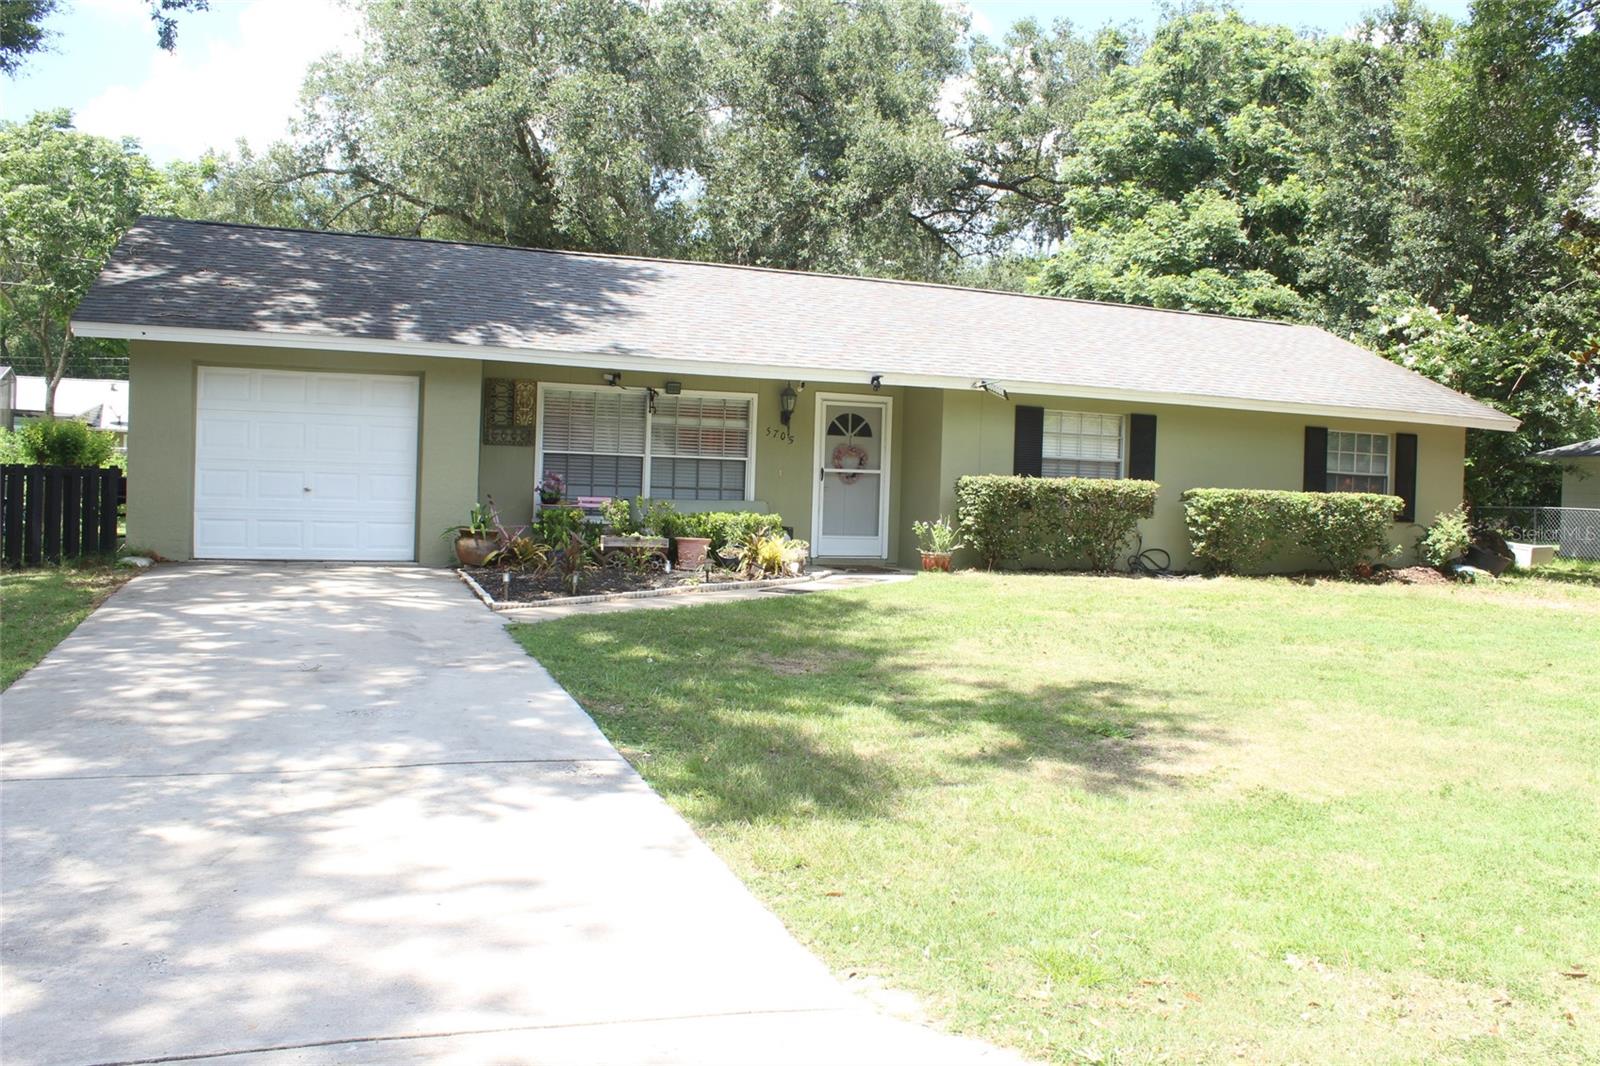
OCALA
5705 SE 2ND STREET
3 Beds
2 Baths
1,172 Sq.Ft.
$230,000
MLS#: OM727951
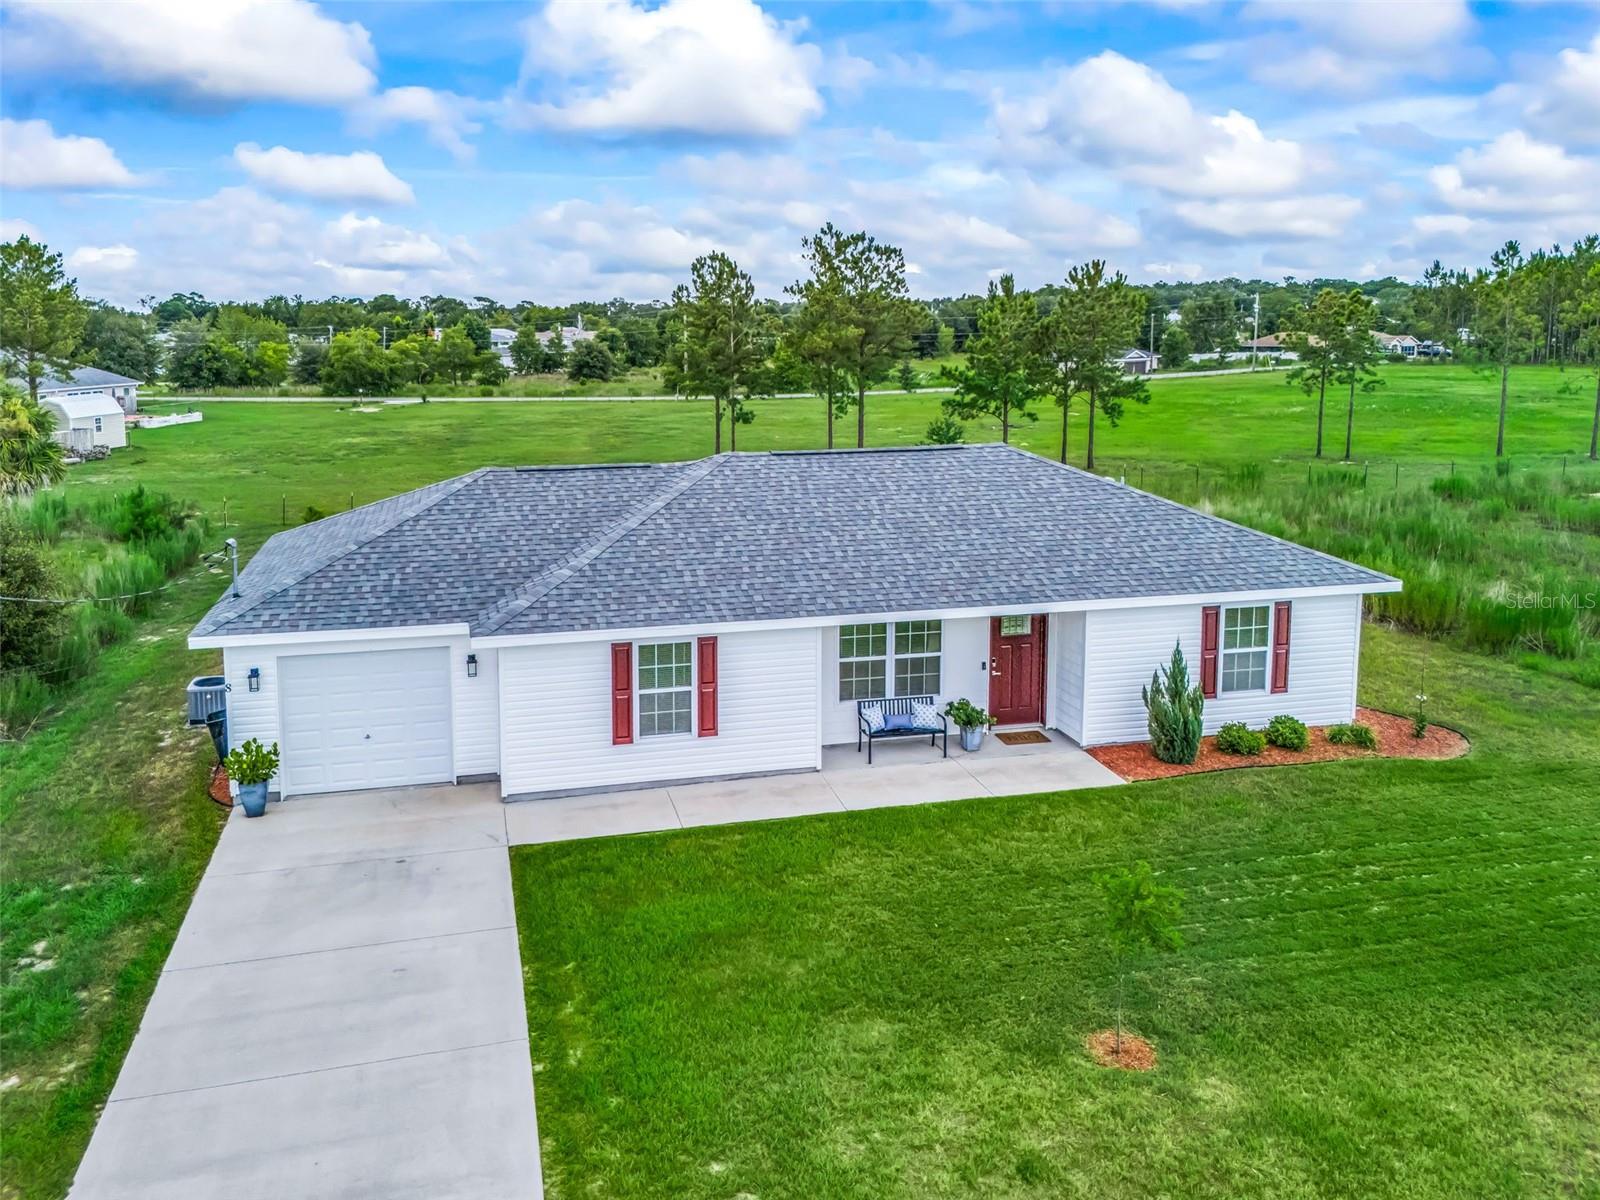
OCALA
8 JUNIPER LOOP DRIVE
3 Beds
2 Baths
1,246 Sq.Ft.
$232,500
MLS#: OM727898
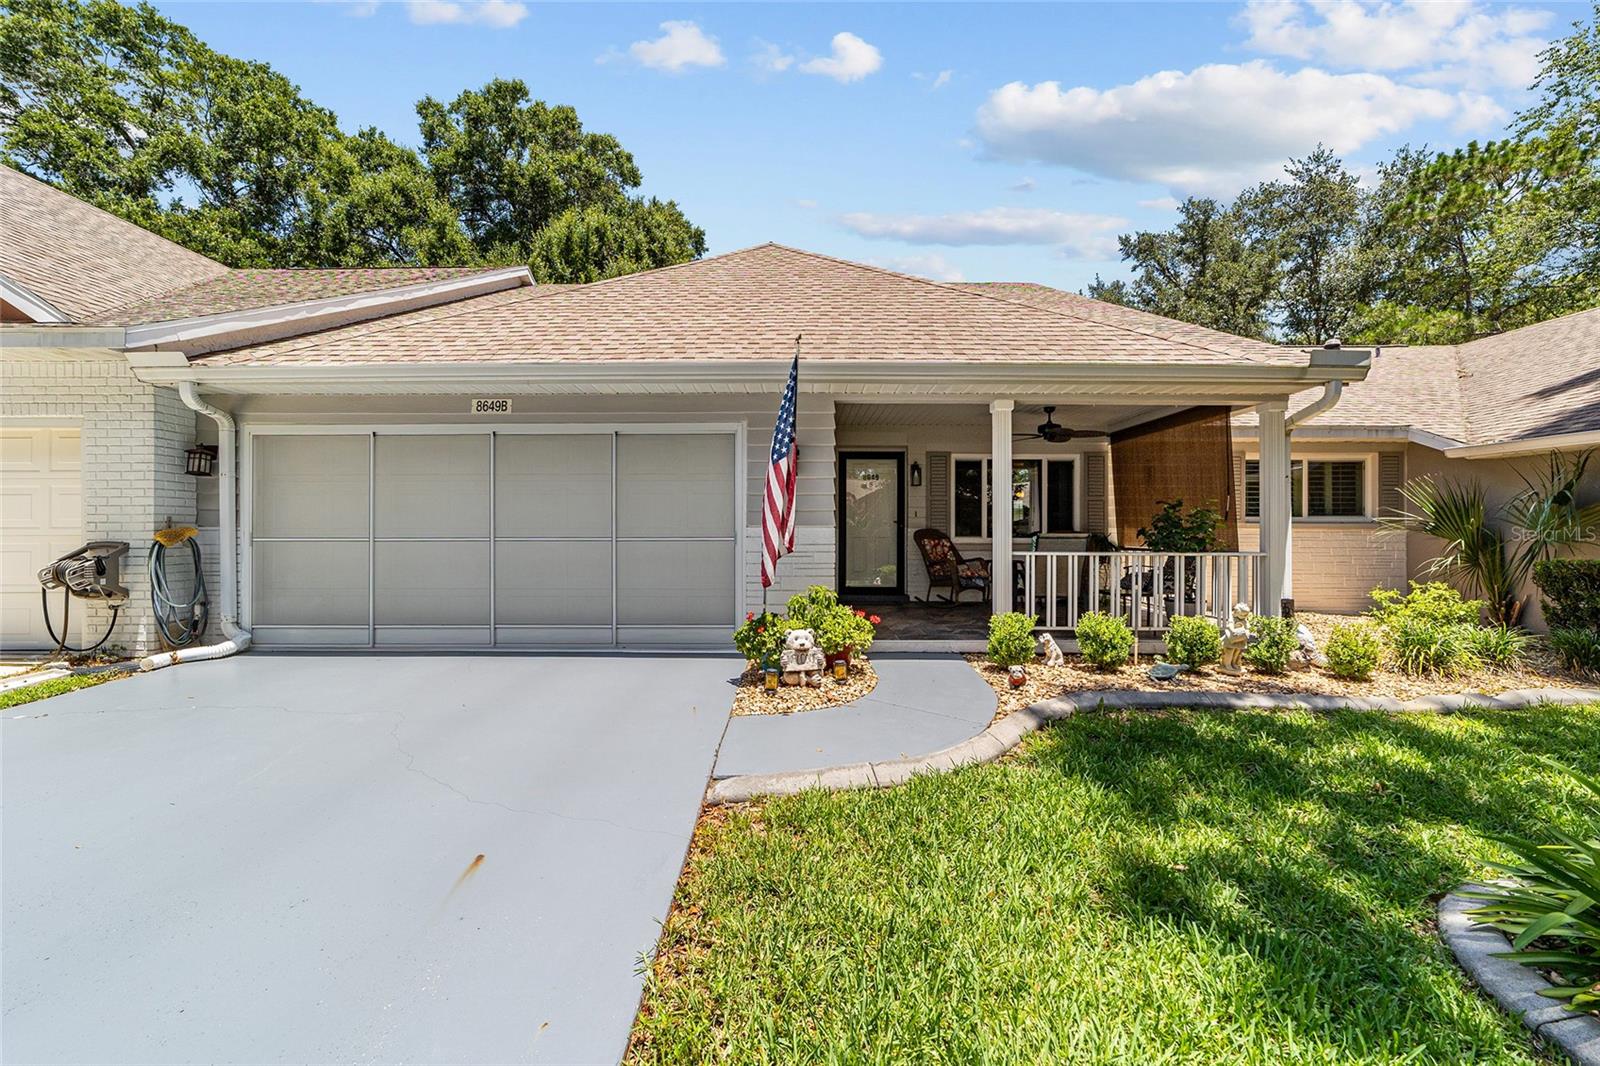
OCALA
8649 SW 92ND PLACE B
2 Beds
2 Baths
1,638 Sq.Ft.
$198,000
MLS#: OM727987
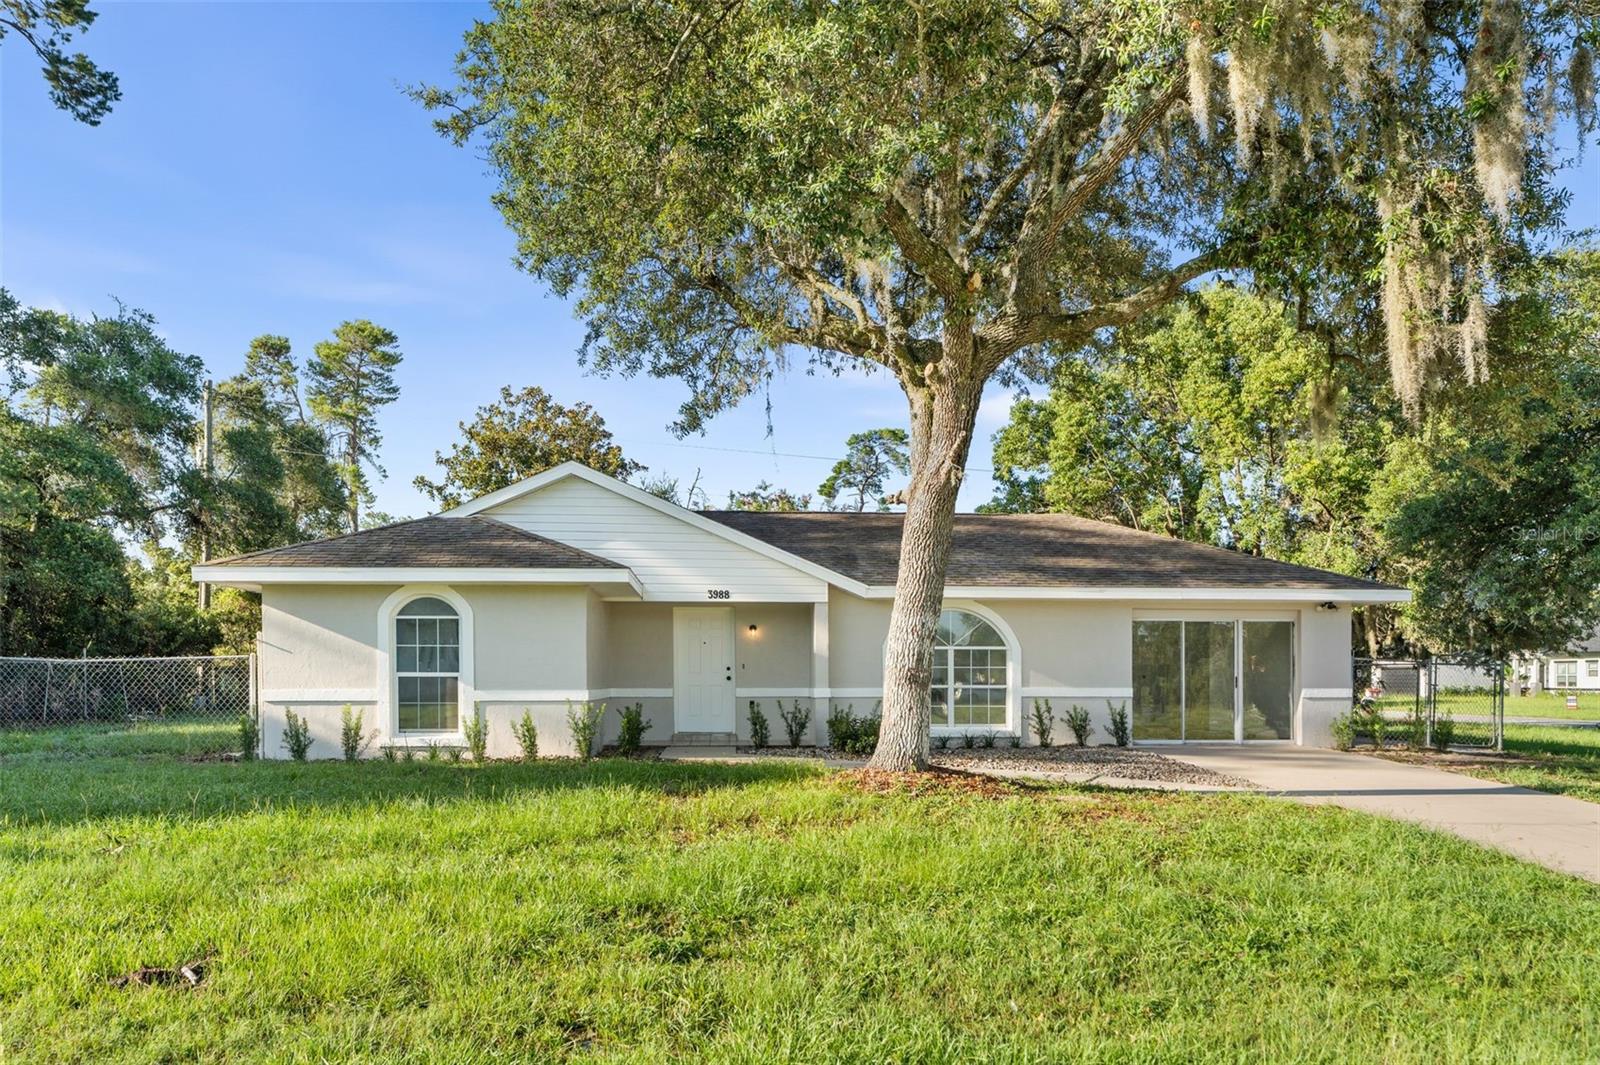
OCALA
3988 SW 169TH LN
3 Beds
2 Baths
1,300 Sq.Ft.
$210,000
MLS#: GC541717
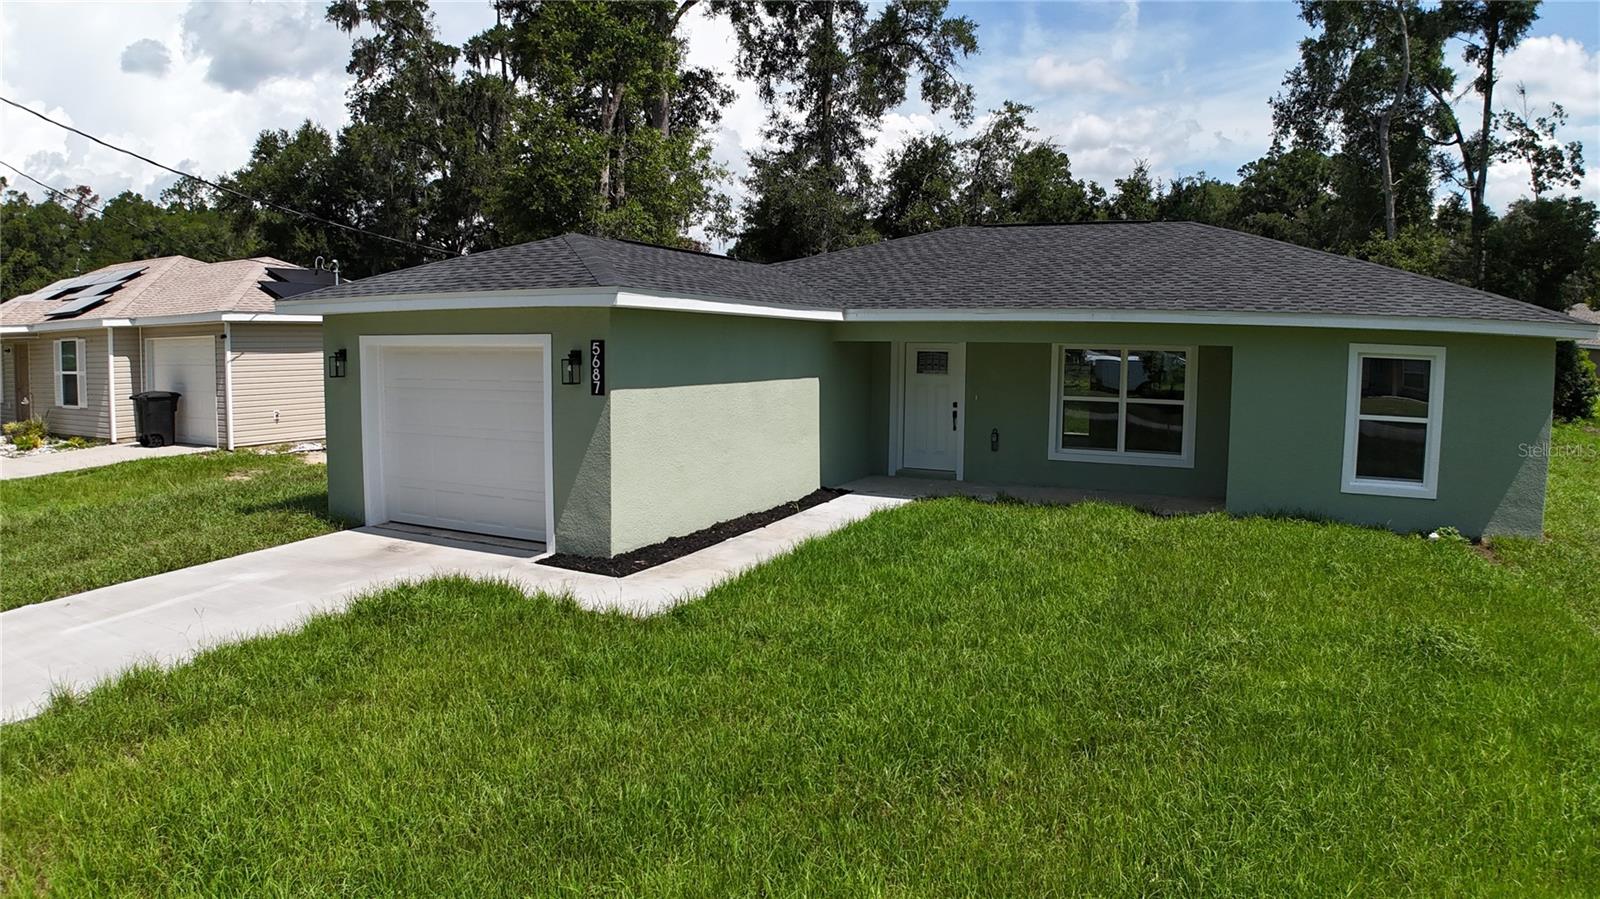
OCALA
5687 NW 57TH STREET
3 Beds
2 Baths
1,209 Sq.Ft.
$249,900
MLS#: O6420212
OCALA
487 MARION OAKS MANOR
3 Beds
2 Baths
2,072 Sq.Ft.
$215,000
MLS#: O6422262
