
Property
Beds
3
Full Baths
2
1/2 Baths
None
Year Built
2023
Sq.Footage
1,663
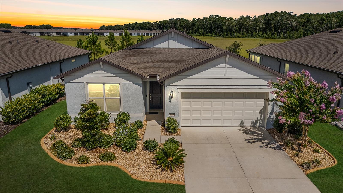
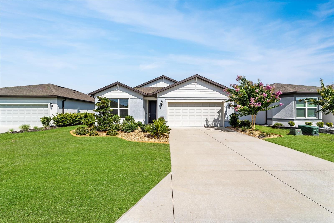
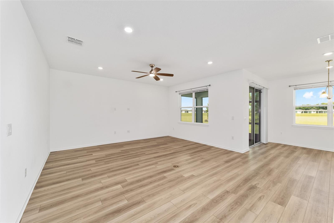
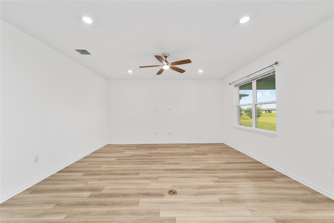
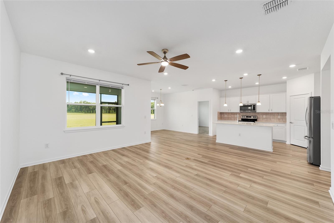
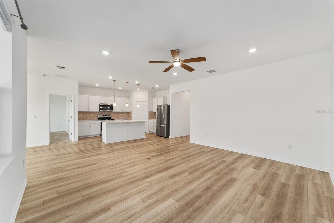
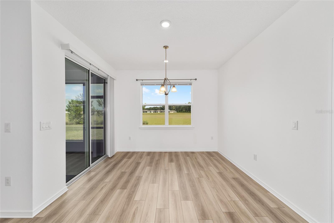
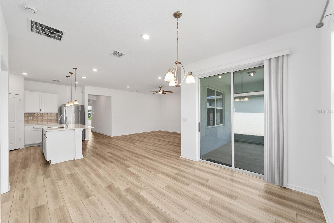
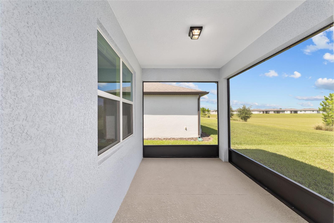
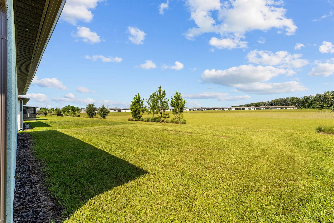
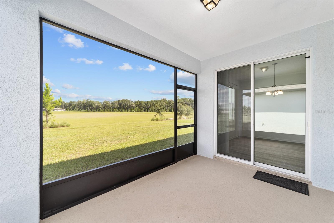
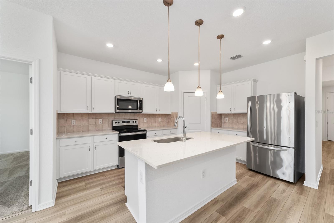
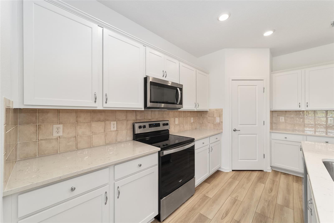
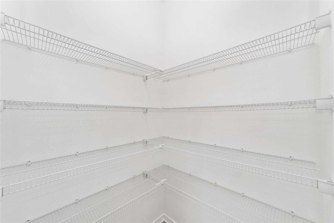
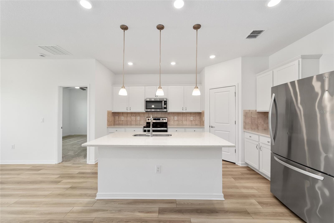
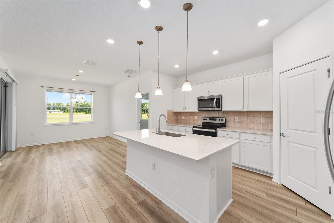
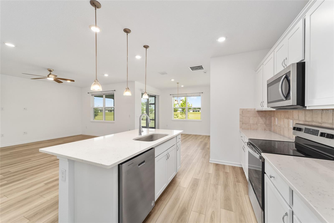
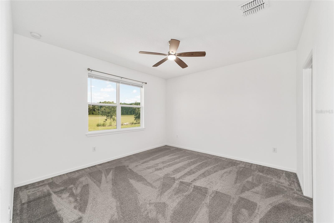
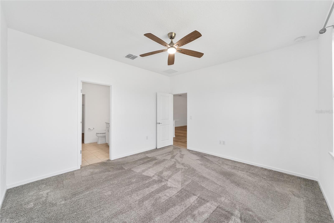
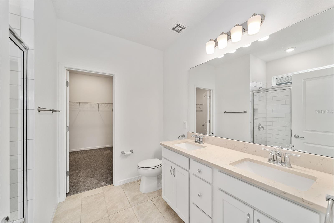
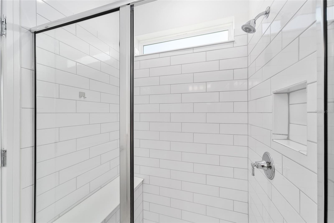
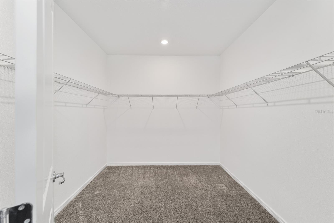
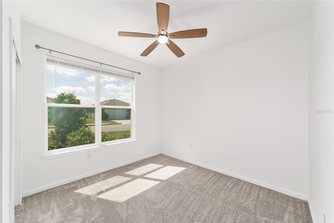
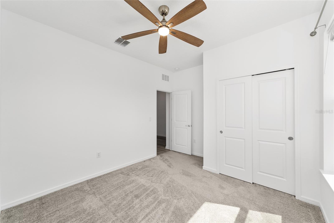
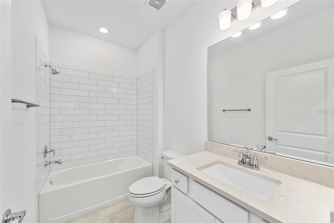
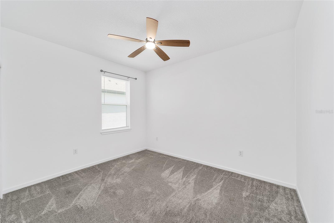
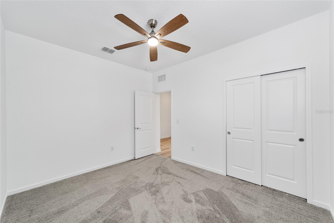
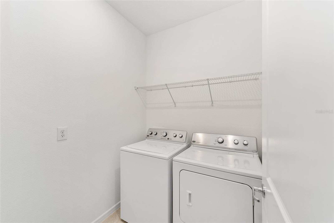
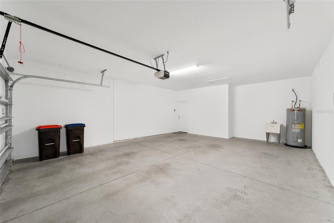
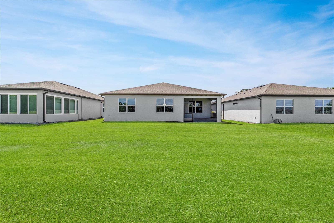
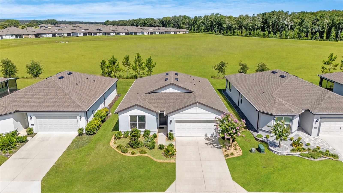
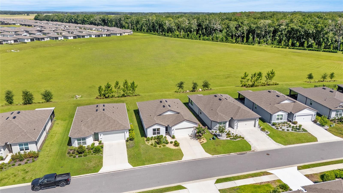
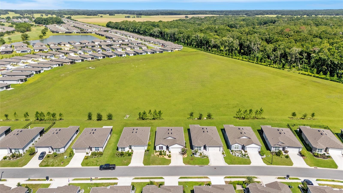
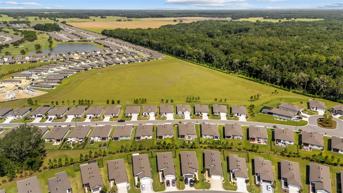
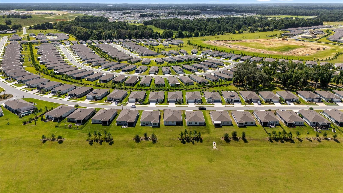
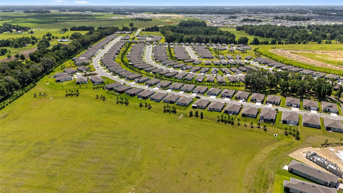
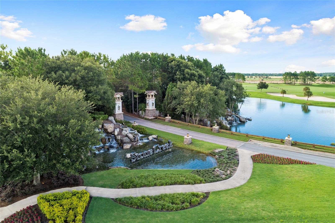
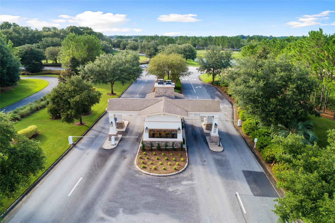
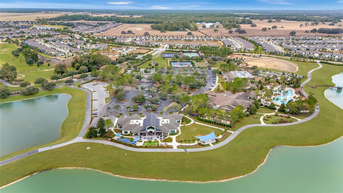
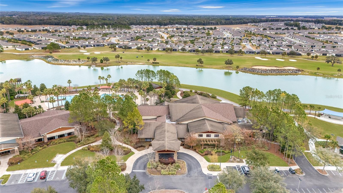
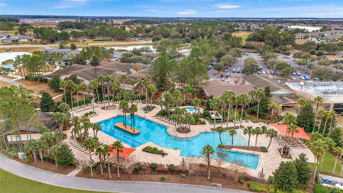
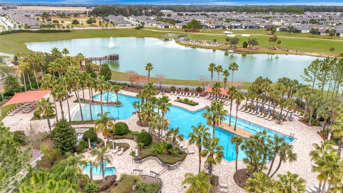
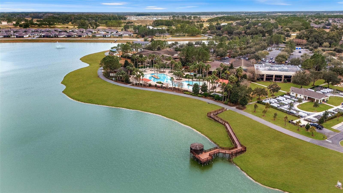
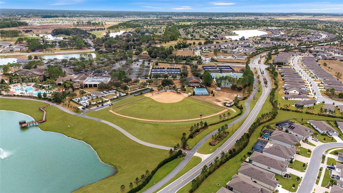
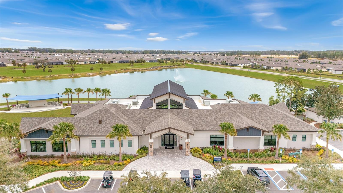
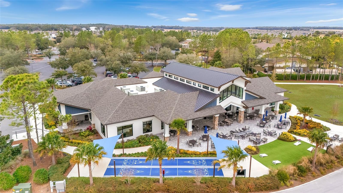
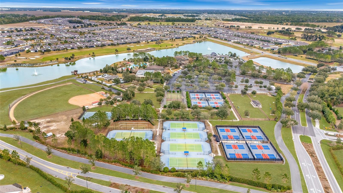
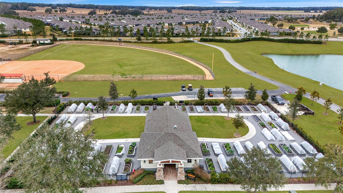
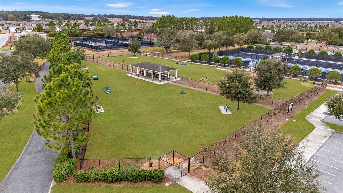
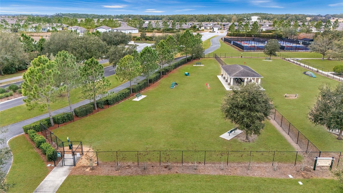
This remarkable 3-bedroom, 2 Bath Cresswind model home is situated on a premium lot overlooking a wide, open green space with no immediate rear neighbors, offering a peaceful, uncluttered view framed by a grassy field and a line of trees in the distance. Set within the gated 55+ Stone Creek Golf Course Community, this home offers modern comfort surrounded by peaceful natural beauty, along with access to resort-style amenities designed to support an easy, active, and enjoyable retirement lifestyle. The spacious gathering room feels bright, open, and welcoming, with light luxury vinyl plank flooring, crisp white walls, and recessed lighting that keeps the space airy. A modern ceiling fan centers the room, while a large window brings in natural light and offers a peaceful view of the green space outside. The open layout flows seamlessly into the kitchen and dining area, creating an easy, connected space for everyday living and entertaining. Glass sliders in the dining room open to the screened-in lanai, extending your living space and creating an easy indoor–outdoor flow with tranquil views of nature and a comfortable setting for relaxed gatherings. With its northwest orientation, the lanai offers breathtaking sunset views that bring a warm, golden finish to the day. The chef’s kitchen features a central island for casual dining and meal prep, along with stainless steel appliances, quartz countertops, recessed and pendant lighting, and a convenient pantry for all of your storage needs. The private primary suite offers a calm, retreat-like feel with its walk-in closet and spa-inspired en suite bath featuring a quartz double-sink vanity, a step-down subway tile shower with a glass door, and a separate water closet for added comfort and privacy. Two additional bedrooms provide flexible space for guests, a home office, or a hobby room, while a full laundry room, window blinds throughout, and an extended 2-car garage with room for your golf cart bring added ease to everyday living. Make your move today and embrace the exceptional lifestyle of this vibrant community, featuring a 24/7 staffed gated entrance for security and peace of mind. Luxury-inspired amenities include heated pools, a state-of-the-art fitness center, a spa, and relaxing hot tubs and saunas. Stay active with pickleball, bocce, tennis, and a softball field, while a dedicated lifestyle staff curates entertainment, activities, and special events to foster connections. This master-planned community also offers a golf course, pro shop, and inviting on-site restaurant, creating effortless opportunities to relax, connect, and enjoy the Florida lifestyle.
Features & Amenities
Interior
-
Other Interior Features
High Ceilings, Open Floorplan, Stone Counters, Walk-In Closet(s)
-
Total Bedrooms
3
-
Bathrooms
2
-
Cooling YN
YES
-
Cooling
Central Air
-
Fireplace YN
NO
-
Heating YN
YES
-
Heating
Central, Electric, Heat Pump
-
Pet friendly
Yes
Exterior
-
Garage
Yes
-
Garage spaces
2
-
Construction Materials
Block, Concrete, Stucco
-
Other Exterior Features
Rain Gutters
-
Parking
Garage Door Opener, Oversized, Attached
-
Patio and Porch Features
Covered, Front Porch, Rear Porch, Screened
-
Pool
No
-
Waterfront YN
NO
-
View
Park/Greenbelt
Area & Lot
-
Lot Features
Cleared, Landscaped, Level, Paved, Private
-
Lot Size(acres)
0.15
-
Lot Size(square feet)
6534.0
-
Property Type
Residential
-
Property Sub Type
Single Family Residence
Price
-
Sales Price
$348,900
-
Tax Amount
$4,828.74
-
Sq. Footage
1, 663
-
Price/SqFt
$209
HOA
-
Association
YES
-
Association Fee
$320.31
-
Association Fee Frequency
Monthly
-
Association Fee Includes
N/A
-
Total Monthly Fees
$320.31
School District
-
Elementary School
N/A
-
Middle School
N/A
-
High School
N/A
Property Features
-
Stories
1
-
New Construction
NO
-
Association Amenities
Clubhouse, Fitness Center, Gated, Golf Course, Pool, Recreation Facilities, Sauna, Shuffleboard Court, Spa/Hot Tub, Tennis Court(s)
-
Foundation Details
Slab
-
Ownership
Fee Simple
-
Senior Community YN
YES
-
Sewer
Private Sewer
-
Tax Lot
212
-
Water Source
Private
Schedule a Showing
Showing scheduled successfully.
Mortgage calculator
Estimate your monthly mortgage payment, including the principal and interest, property taxes, and HOA. Adjust the values to generate a more accurate rate.
Your payment
Principal and Interest:
$
Property taxes:
$
HOA fees:
$
Total loan payment:
$
Total interest amount:
$
Location
County
Marion
Elementary School
Middle School
High School
Listing Courtesy of Anthony Alfarone , REAL BROKER LLC - OCALA
RealHub Information is provided exclusively for consumers' personal, non-commercial use, and it may not be used for any purpose other than to identify prospective properties consumers may be interested in purchasing. All information deemed reliable but not guaranteed and should be independently verified. All properties are subject to prior sale, change or withdrawal. RealHub website owner shall not be responsible for any typographical errors, misinformation, misprints and shall be held totally harmless.

FOUNDER
Ashley Baillio
Call Ashley today to schedule a private showing.

* Listings on this website come from the FMLS IDX Compilation and may be held by brokerage firms other than the owner of this website. The listing brokerage is identified in any listing details. Information is deemed reliable but is not guaranteed. If you believe any FMLS listing contains material that infringes your copyrighted work please click here to review our DMCA policy and learn how to submit a takedown request.© 2024 FMLS.
Related Properties
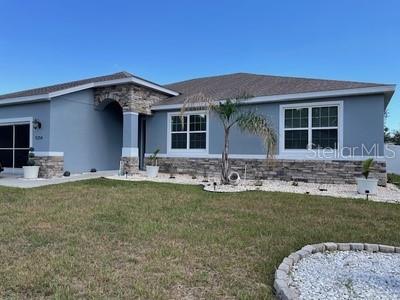
OCALA
5254 SE 91ST STREET
4 Beds
2 Baths
2,226 Sq.Ft.
$360,000
MLS#: OM727963
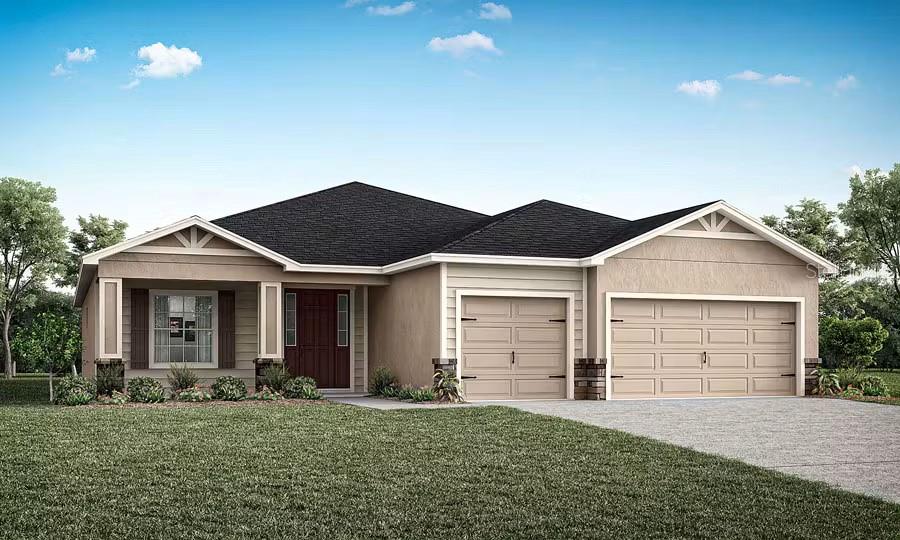
OCALA
4968 SW 177TH STREET
4 Beds
3 Baths
2,314 Sq.Ft.
$405,915
MLS#: L4963285
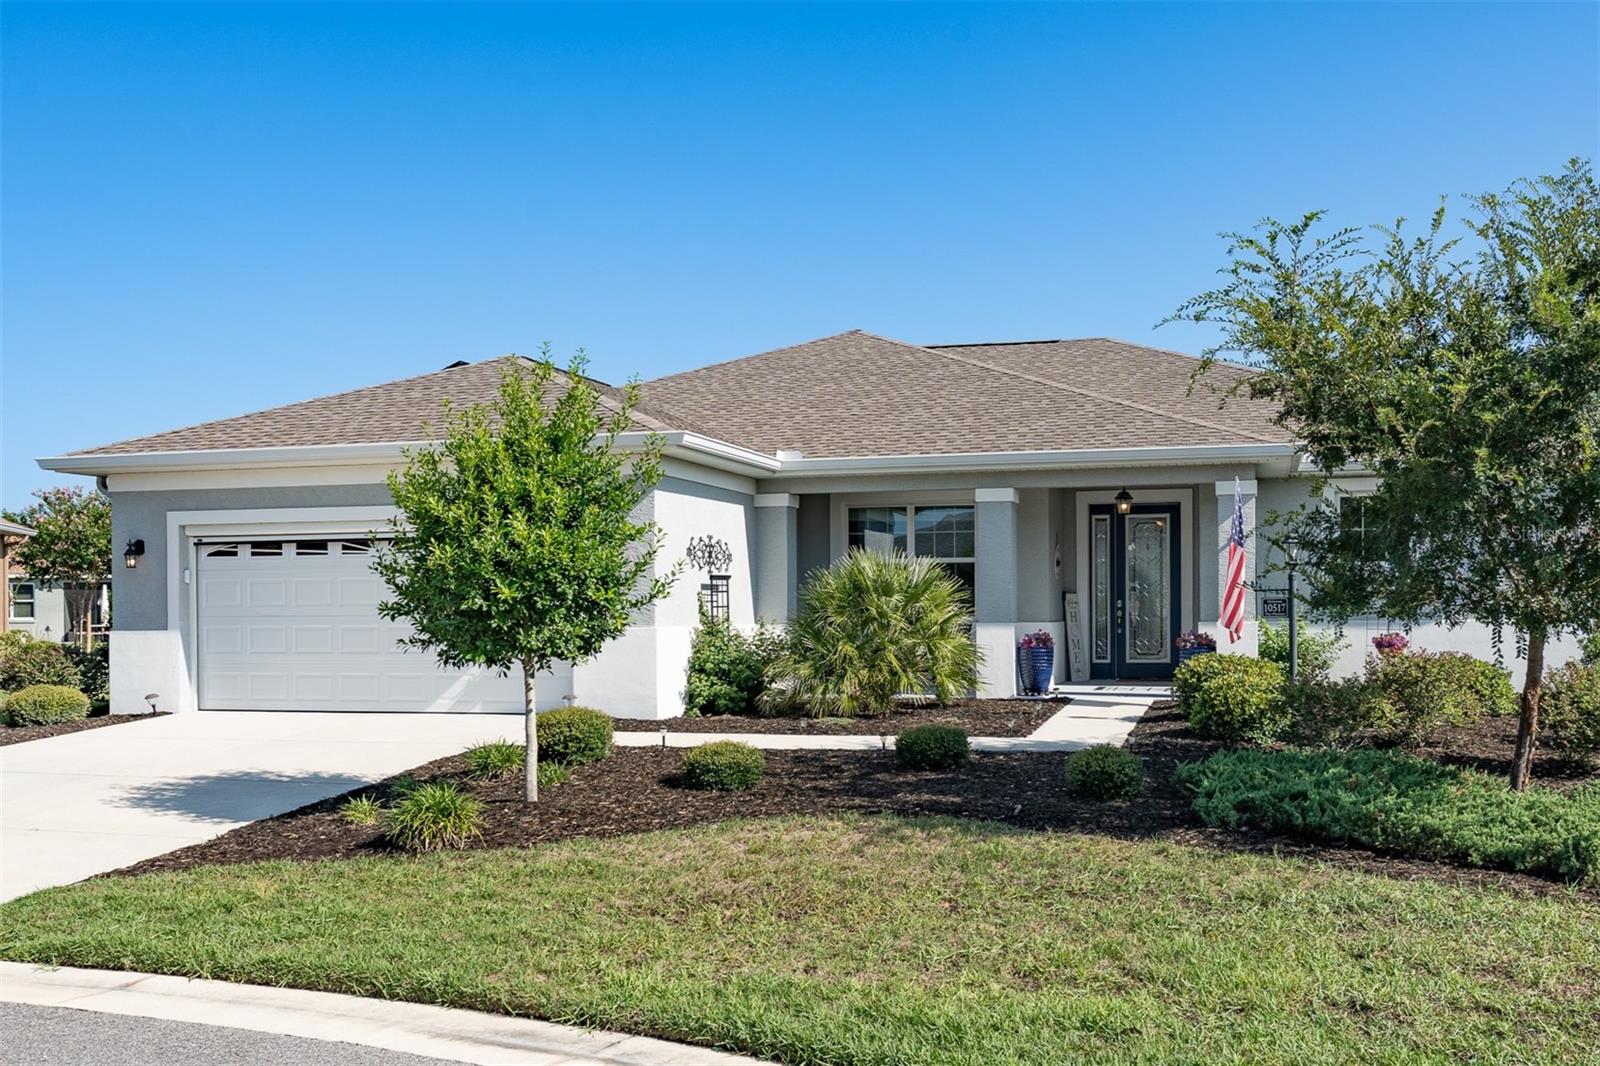
OCALA
10517 SW 90TH STREET ROAD
2 Beds
2 Baths
1,651 Sq.Ft.
$369,900
MLS#: OM727926
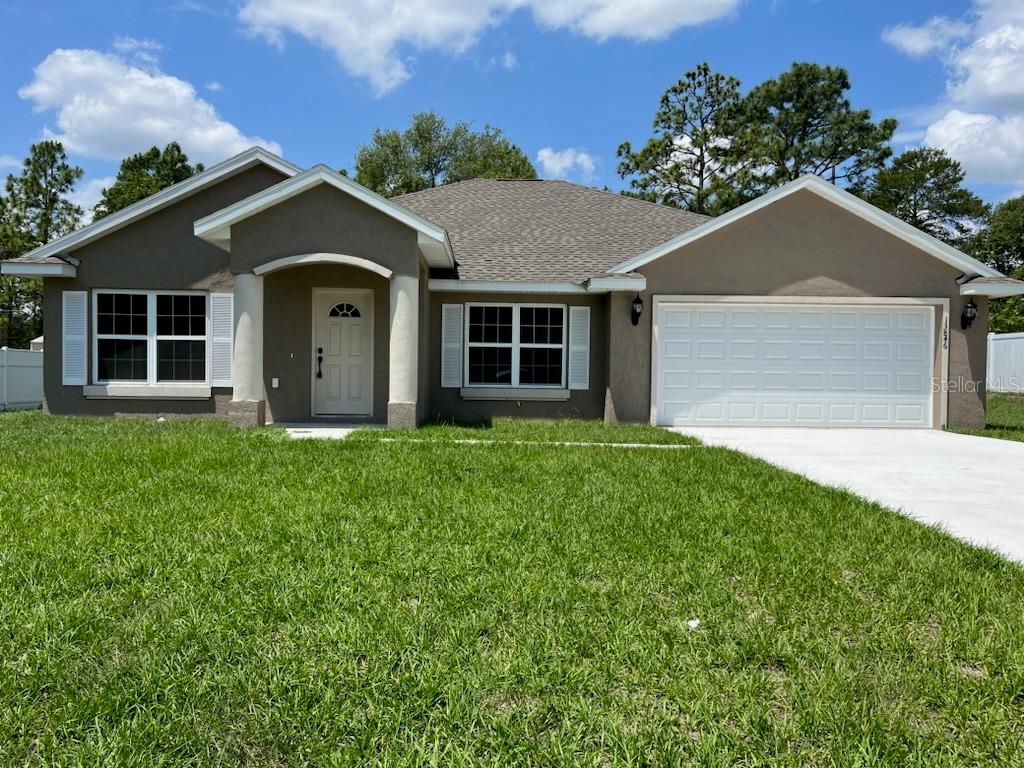
OCALA
7989 SW 128TH STREET ROAD
3 Beds
2 Baths
1,936 Sq.Ft.
$299,900
MLS#: OM727974
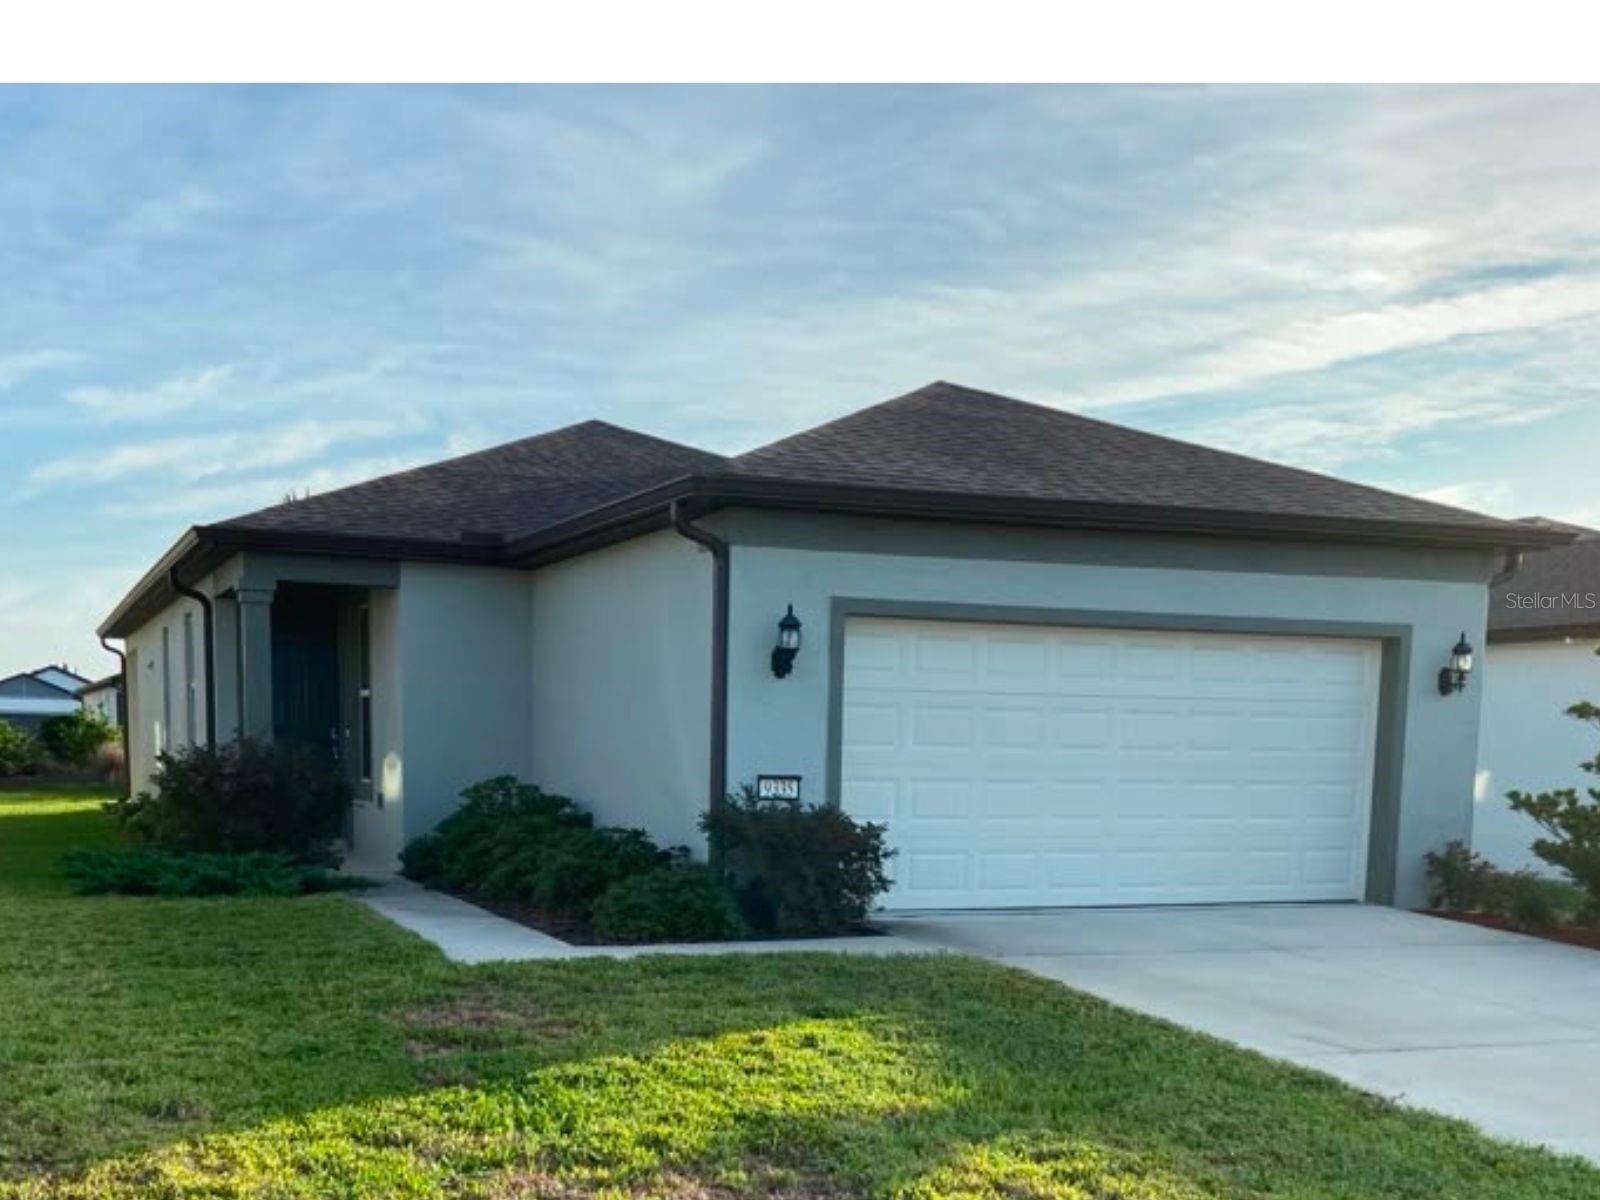
OCALA
9335 SW 53RD PLACE
3 Beds
2 Baths
1,260 Sq.Ft.
$297,000
MLS#: S5153074
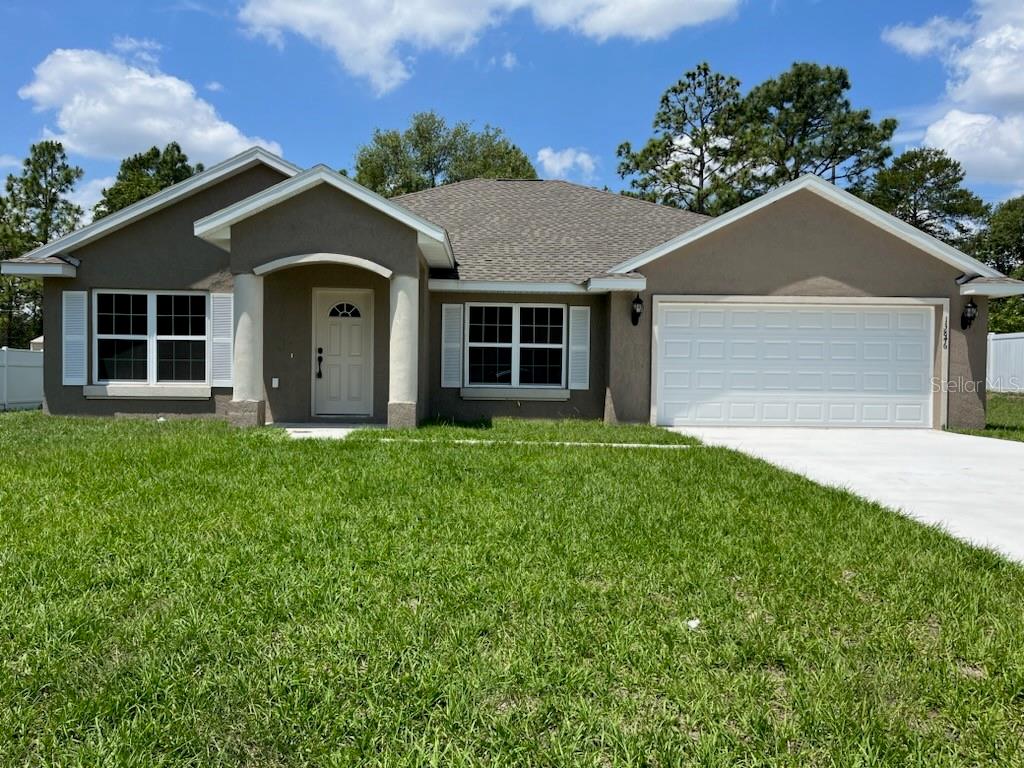
OCALA
8361 SW 128TH LOOP
3 Beds
2 Baths
1,936 Sq.Ft.
$299,900
MLS#: OM727971
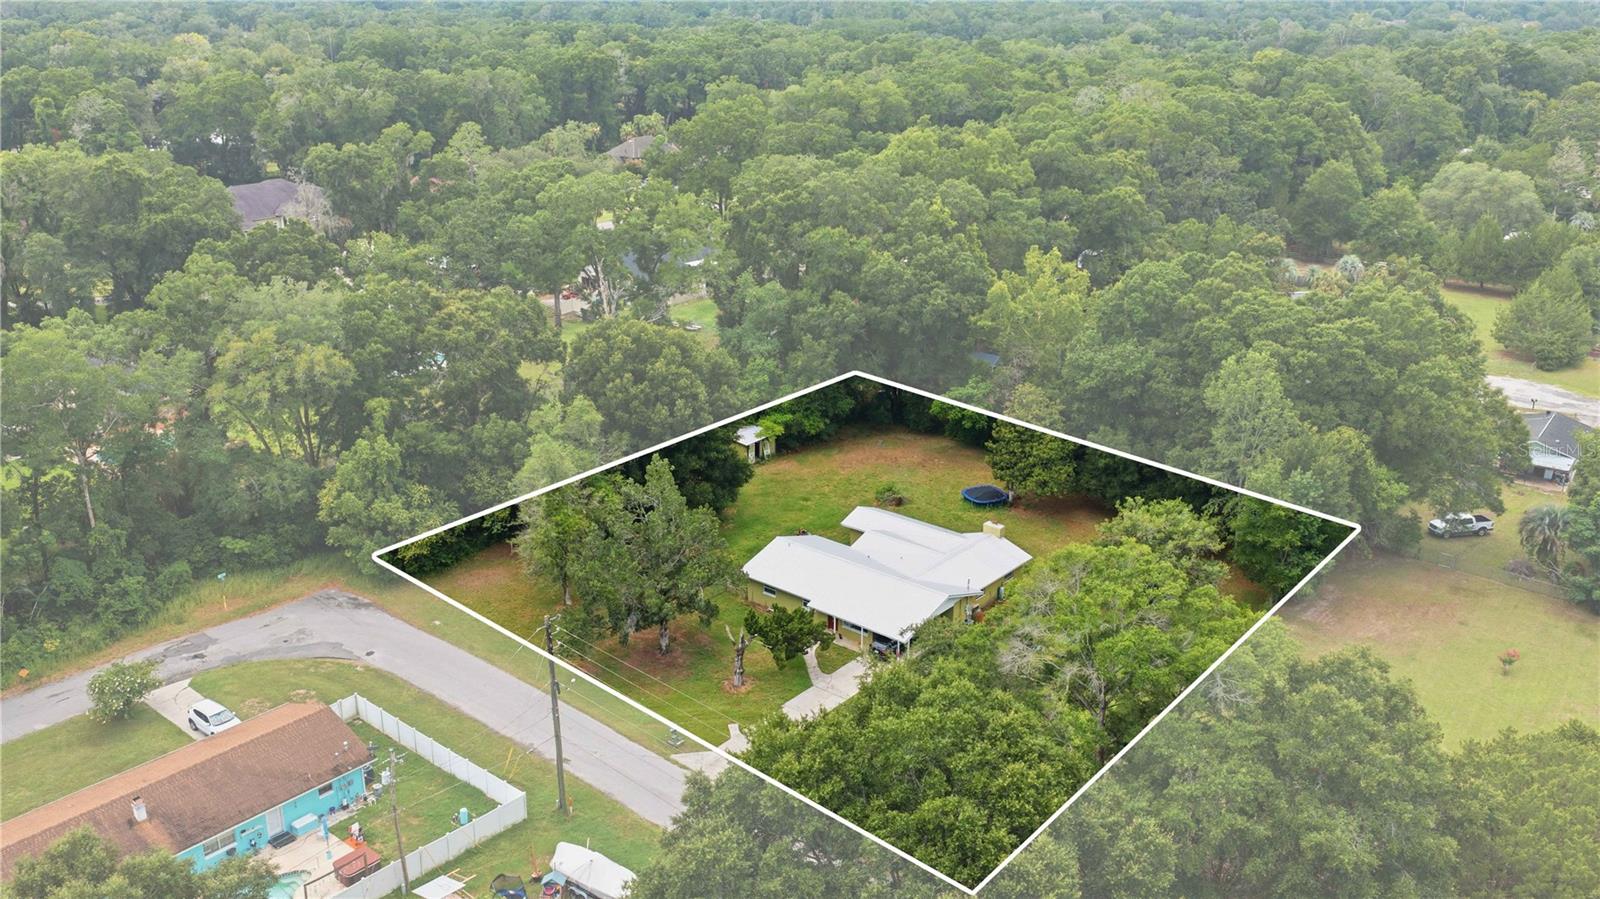
OCALA
340 NE 55TH CT
4 Beds
3 Baths
2,324 Sq.Ft.
$325,000
MLS#: OM727865
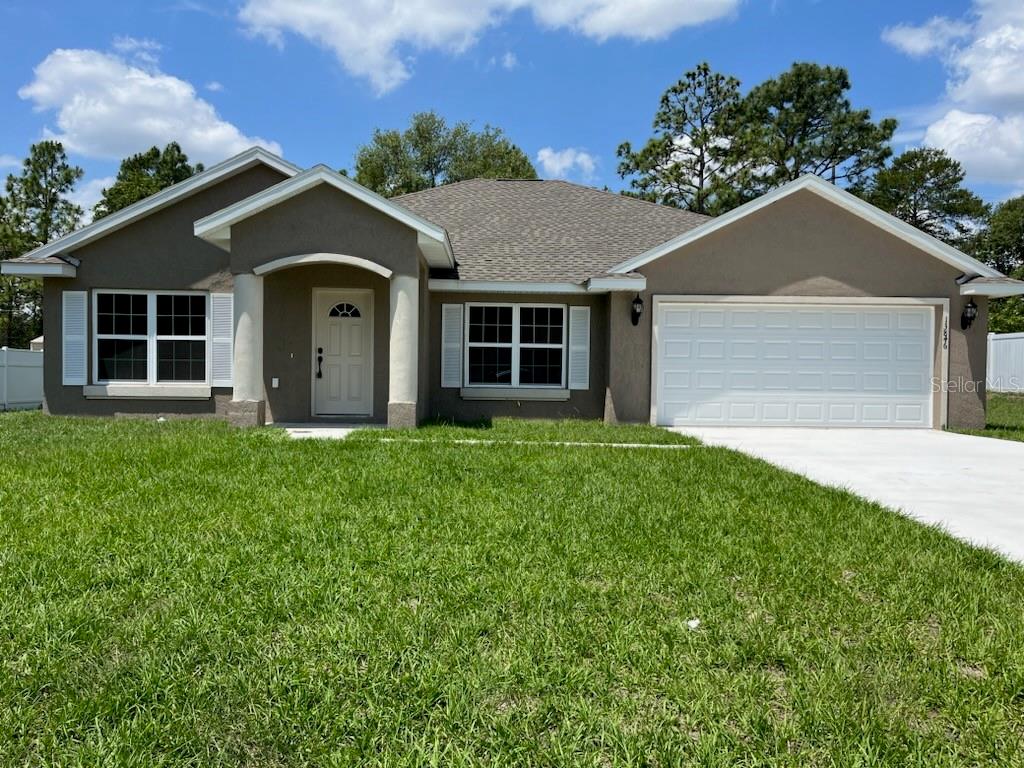
OCALA
7722 SW 146TH LANE ROAD
3 Beds
2 Baths
1,936 Sq.Ft.
$299,900
MLS#: OM727969
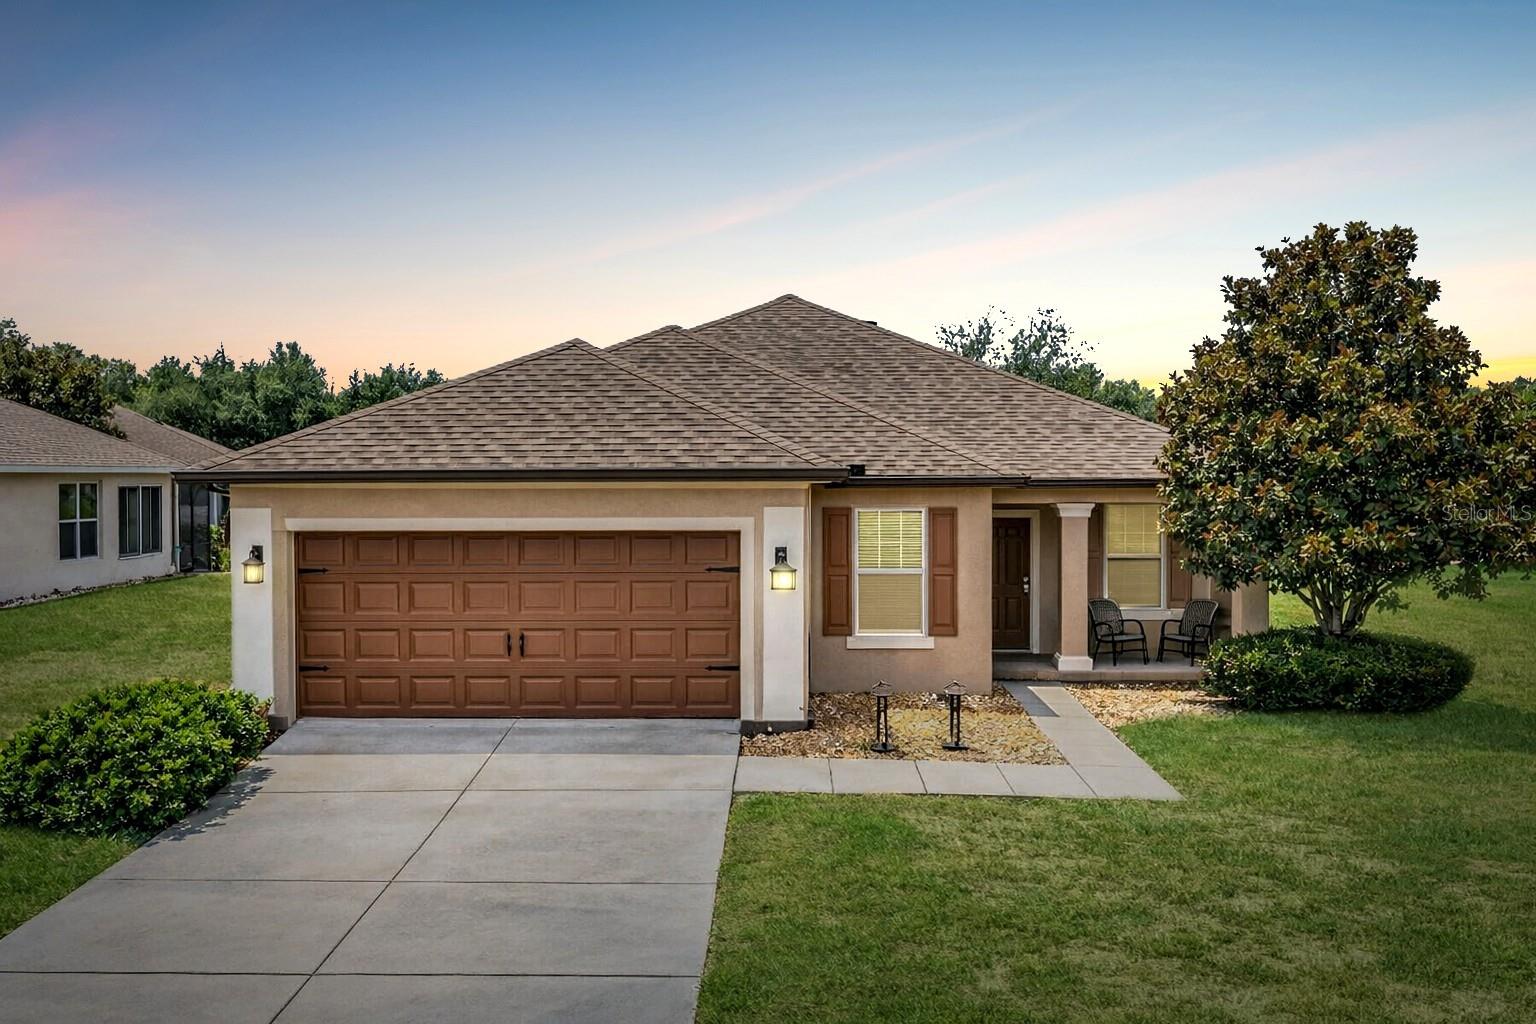
OCALA
9824 SW 72ND LANE
2 Beds
2 Baths
1,904 Sq.Ft.
$367,500
MLS#: OM727845
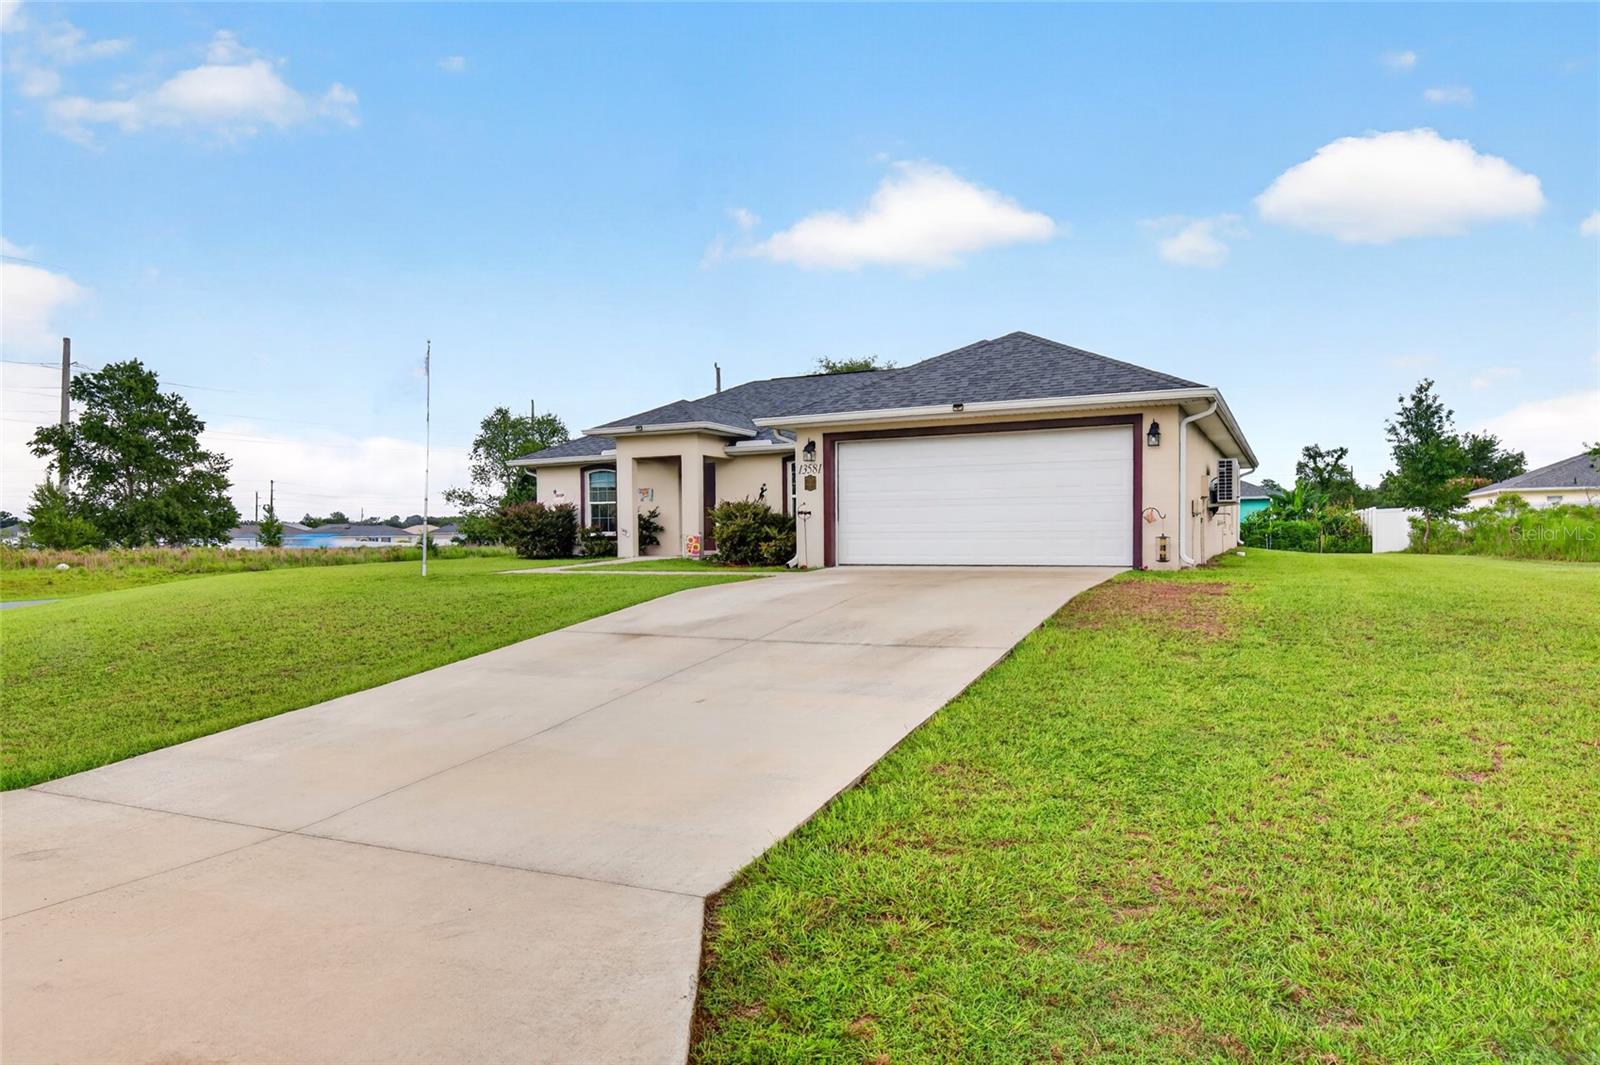
OCALA
13581 SW 48TH COURT
3 Beds
2 Baths
1,441 Sq.Ft.
$300,000
MLS#: OM727967
