Property
Beds
4
Full Baths
2
1/2 Baths
None
Year Built
2018
Sq.Footage
2,226
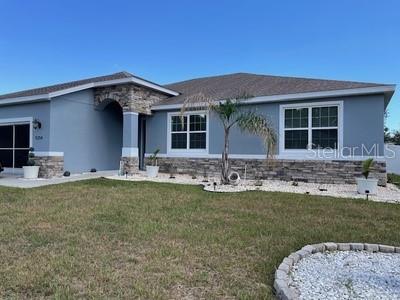
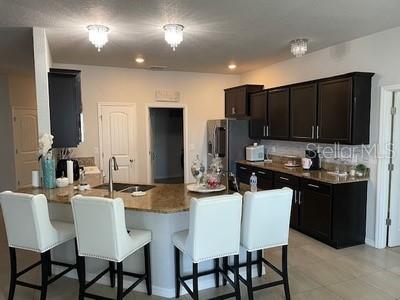
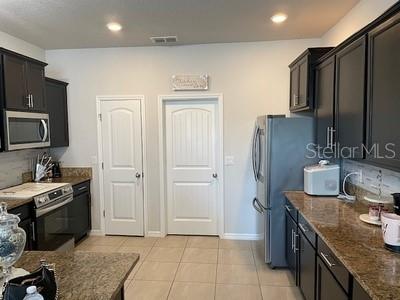
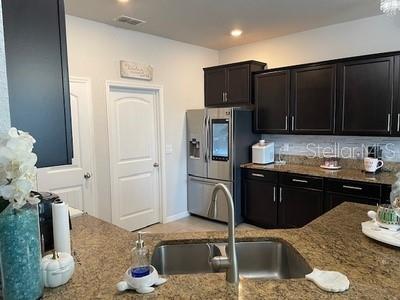
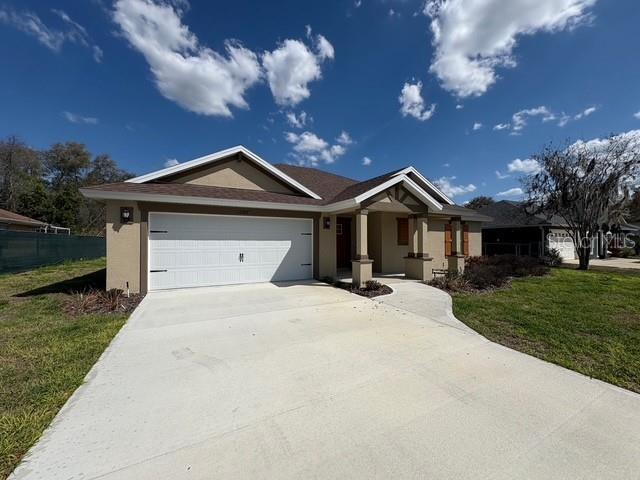
Welcome to this impeccably maintained home located in the sought-after Summercrest community! This spacious 4-bedroom, 2-bath residence offers 2,226 square feet of living space and a desirable split-bedroom floor plan designed for comfort and privacy. The main living areas feature attractive 18" x 18" tile flooring, while plush carpeting adds warmth and comfort to the bedrooms. The well-appointed kitchen features beautiful wood cabinetry, stone countertops, a convenient breakfast bar, and appliances that were primarily replaced in 2025. The spacious dining area flows seamlessly into an impressive 29' x 11' screened and covered lanai—perfect for relaxing, entertaining, or enjoying Florida's beautiful weather. The inviting living room also provides direct access to the lanai through triple sliding glass doors, creating a wonderful indoor-outdoor living experience. Step outside to the vinyl-fenced backyard, offering plenty of space to create your own private oasis and even add a swimming pool. Energy efficiency is a major highlight of this home, featuring a 36-panel solar system that helps reduce the average monthly electric bill to approximately $30. Best of all, the solar system will be PAID IN FULL and will convey to the new owner at closing! Additional features include an A/C system replaced in 2025 with a smart thermostat, an indoor laundry room with additional cabinetry for storage, a two-car garage with a privacy screen, an automatic irrigation system, and an ADT three-camera security monitoring system. Packed with upgrades, energy-efficient features, and exceptional indoor and outdoor living space, this home is PRICED TO SELL! Schedule your private showing today and come see everything this beautiful home has to offer!
Features & Amenities
Interior
-
Other Interior Features
High Ceilings
-
Total Bedrooms
4
-
Bathrooms
2
-
Cooling YN
YES
-
Cooling
Central Air
-
Fireplace YN
NO
-
Heating YN
YES
-
Heating
Active Solar, Central, Solar
-
Pet friendly
Yes
Exterior
-
Garage
Yes
-
Garage spaces
2
-
Construction Materials
Concrete, Stone, Stucco
-
Other Exterior Features
Storage
-
Parking
Garage Door Opener, Attached
-
Patio and Porch Features
Enclosed, Rear Porch, Screened
-
Pool
No
-
Waterfront YN
NO
Area & Lot
-
Lot Features
Cleared
-
Lot Size(acres)
0.25
-
Lot Size(square feet)
10875.0
-
Property Type
Residential
-
Property Sub Type
Single Family Residence
Price
-
Sales Price
$360,000
-
Tax Amount
$2,994
-
Sq. Footage
2, 226
-
Price/SqFt
$161
HOA
-
Association
YES
-
Association Fee
$50
-
Association Fee Frequency
Monthly
-
Association Fee Includes
N/A
-
Total Monthly Fees
$50
School District
-
Elementary School
Belleview Elementary School
-
Middle School
Belleview Middle School
-
High School
Belleview High School
Property Features
-
New Construction
NO
-
Association Amenities
Security
-
Foundation Details
Slab
-
Ownership
Fee Simple
-
Senior Community YN
NO
-
Sewer
Public Sewer
-
Tax Lot
8
-
Water Source
Public
Schedule a Showing
Showing scheduled successfully.
Mortgage calculator
Estimate your monthly mortgage payment, including the principal and interest, property taxes, and HOA. Adjust the values to generate a more accurate rate.
Your payment
Principal and Interest:
$
Property taxes:
$
HOA fees:
$
Total loan payment:
$
Total interest amount:
$
Location
County
Marion
Elementary School
Belleview Elementary School
Middle School
Belleview Middle School
High School
Belleview High School
Listing Courtesy of Carlos Ruiz , HOMERUN REALTY
RealHub Information is provided exclusively for consumers' personal, non-commercial use, and it may not be used for any purpose other than to identify prospective properties consumers may be interested in purchasing. All information deemed reliable but not guaranteed and should be independently verified. All properties are subject to prior sale, change or withdrawal. RealHub website owner shall not be responsible for any typographical errors, misinformation, misprints and shall be held totally harmless.

FOUNDER
Ashley Baillio
Call Ashley today to schedule a private showing.

* Listings on this website come from the FMLS IDX Compilation and may be held by brokerage firms other than the owner of this website. The listing brokerage is identified in any listing details. Information is deemed reliable but is not guaranteed. If you believe any FMLS listing contains material that infringes your copyrighted work please click here to review our DMCA policy and learn how to submit a takedown request.© 2024 FMLS.
Related Properties
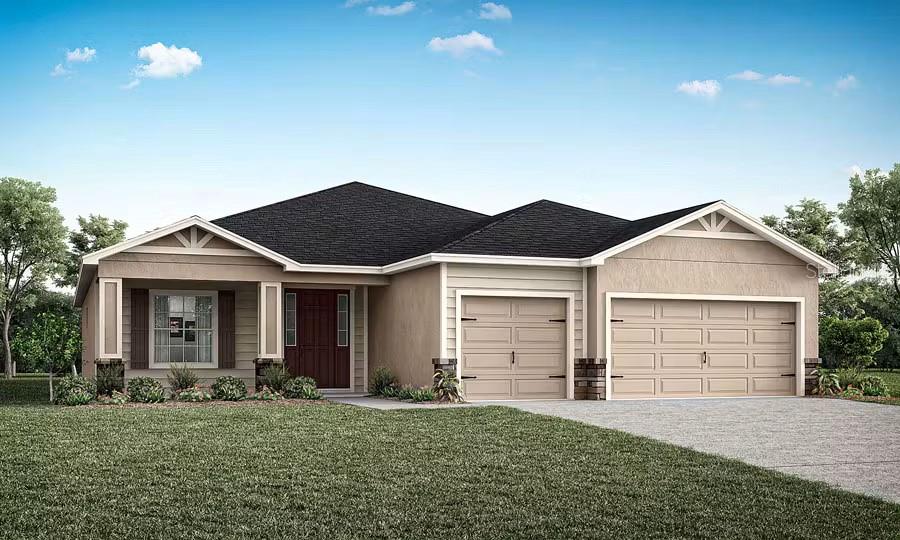
OCALA
4968 SW 177TH STREET
4 Beds
3 Baths
2,314 Sq.Ft.
$405,915
MLS#: L4963285
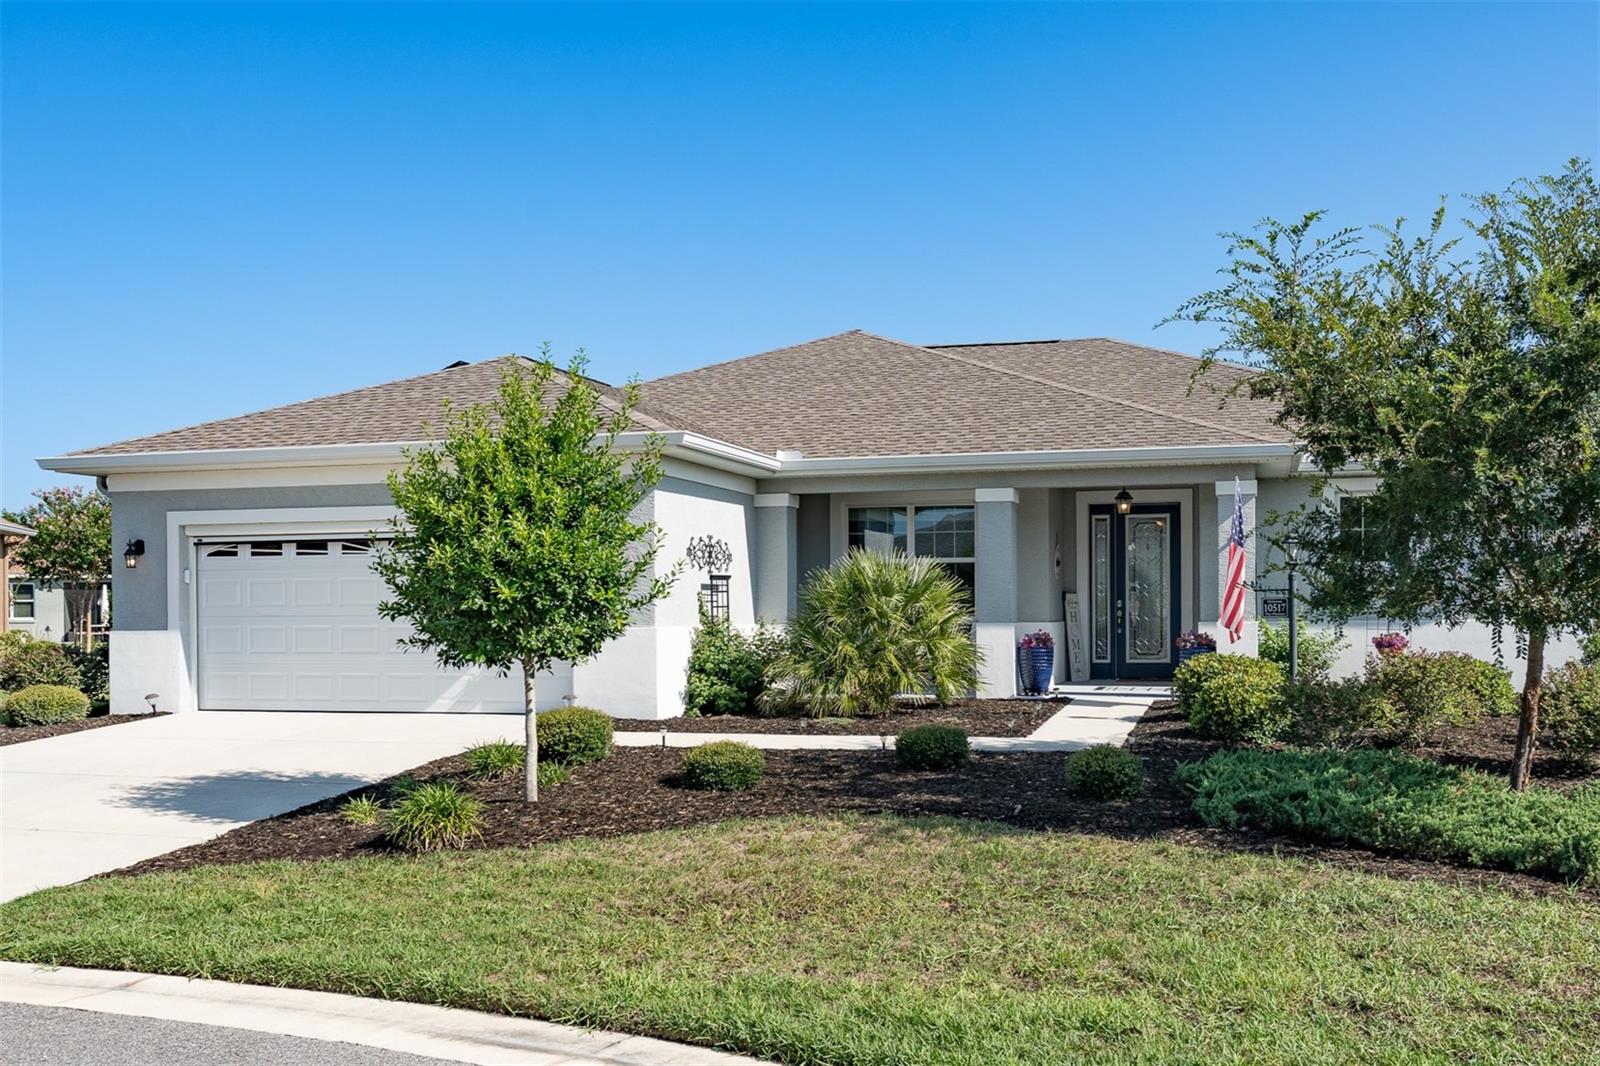
OCALA
10517 SW 90TH STREET ROAD
2 Beds
2 Baths
1,651 Sq.Ft.
$369,900
MLS#: OM727926
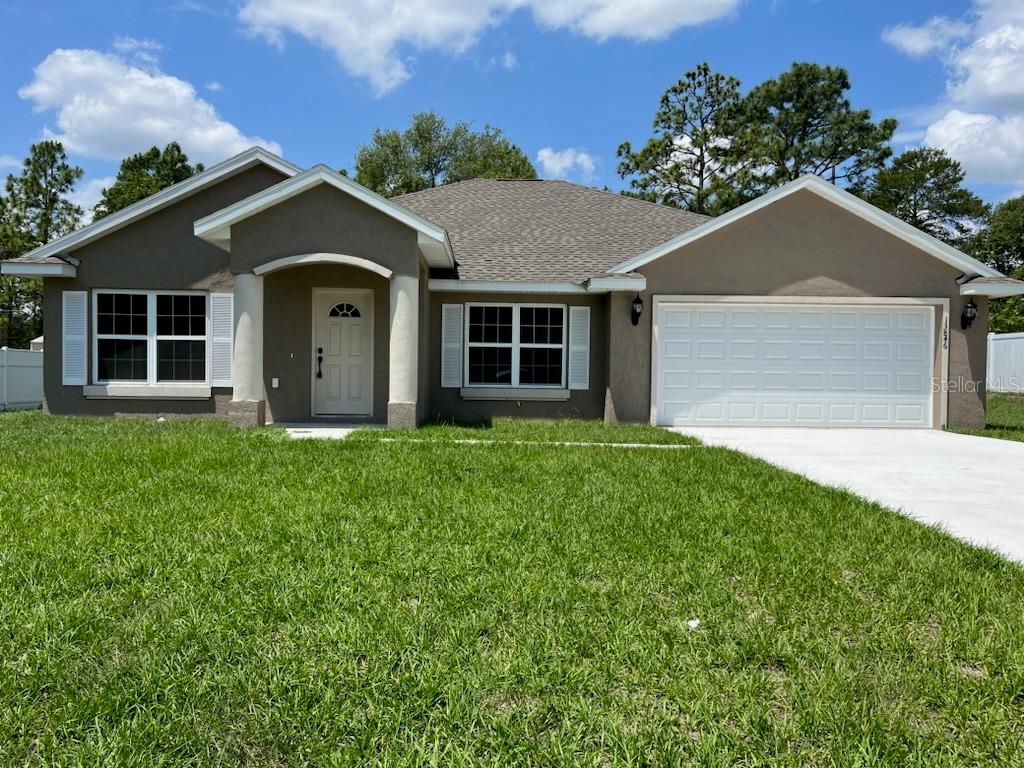
OCALA
7989 SW 128TH STREET ROAD
3 Beds
2 Baths
1,936 Sq.Ft.
$299,900
MLS#: OM727974
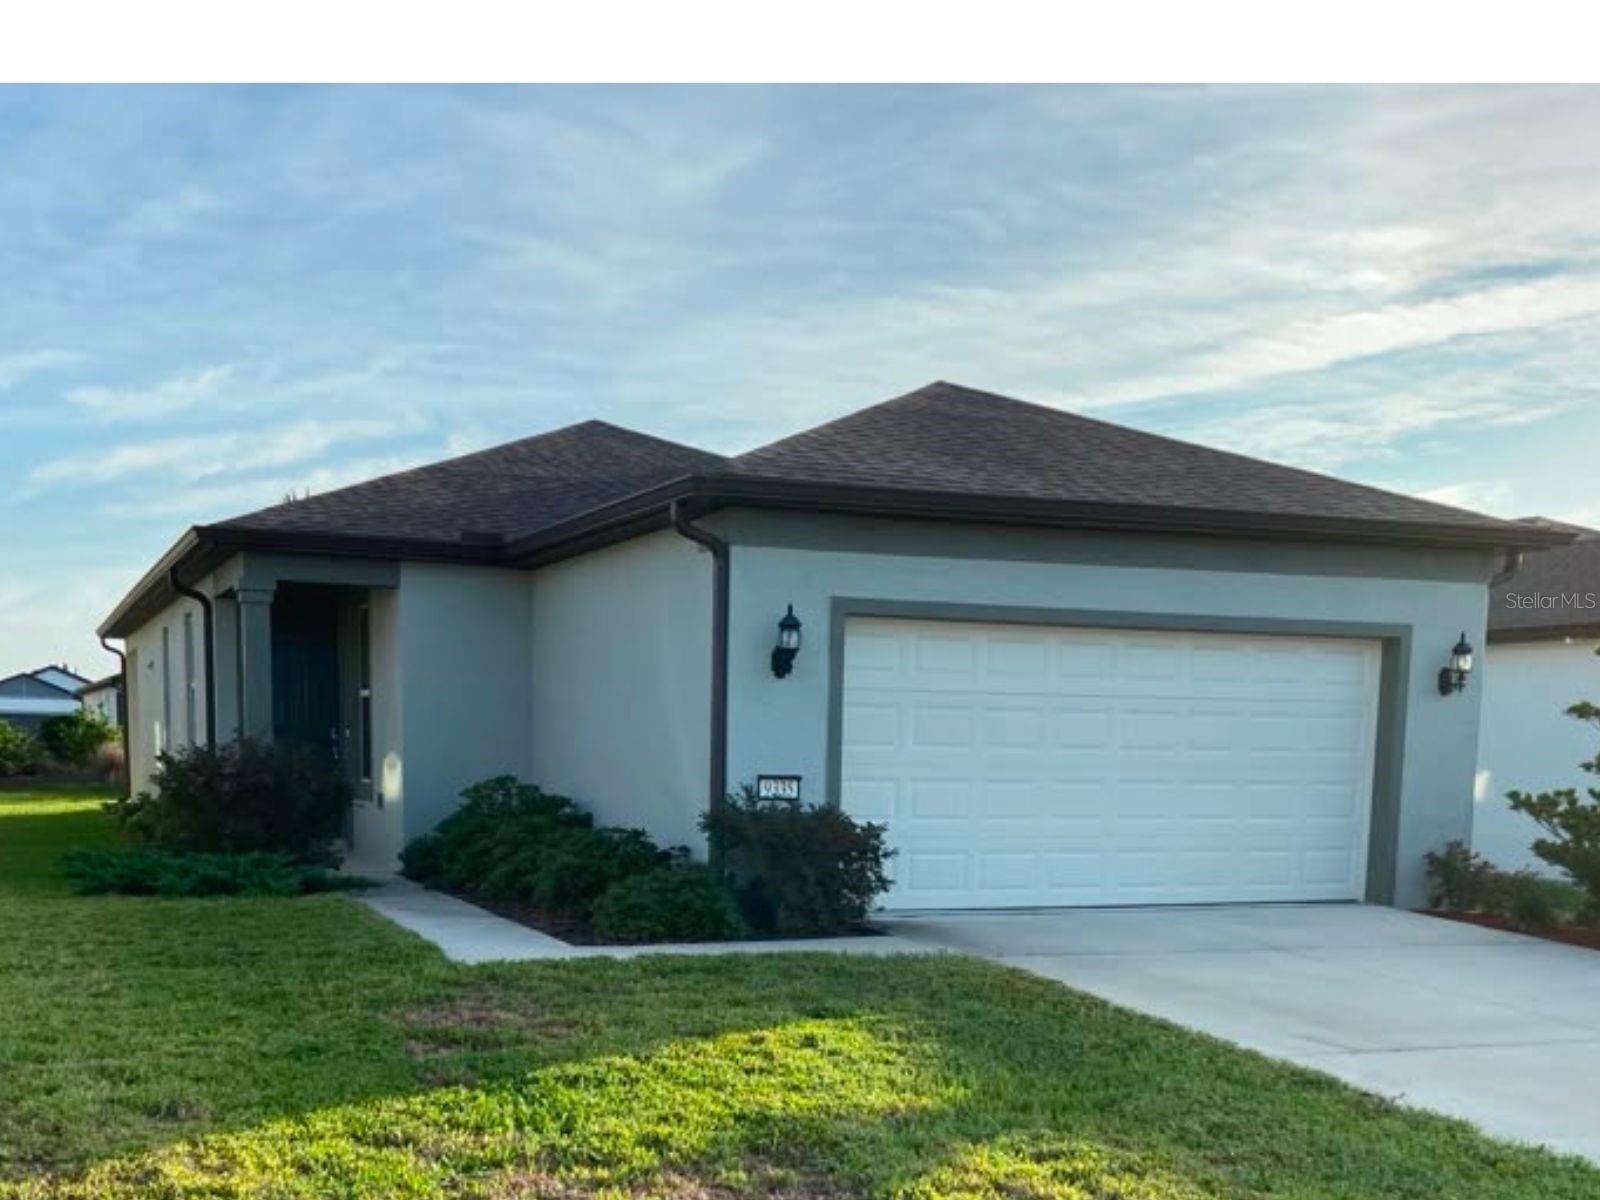
OCALA
9335 SW 53RD PLACE
3 Beds
2 Baths
1,260 Sq.Ft.
$297,000
MLS#: S5153074
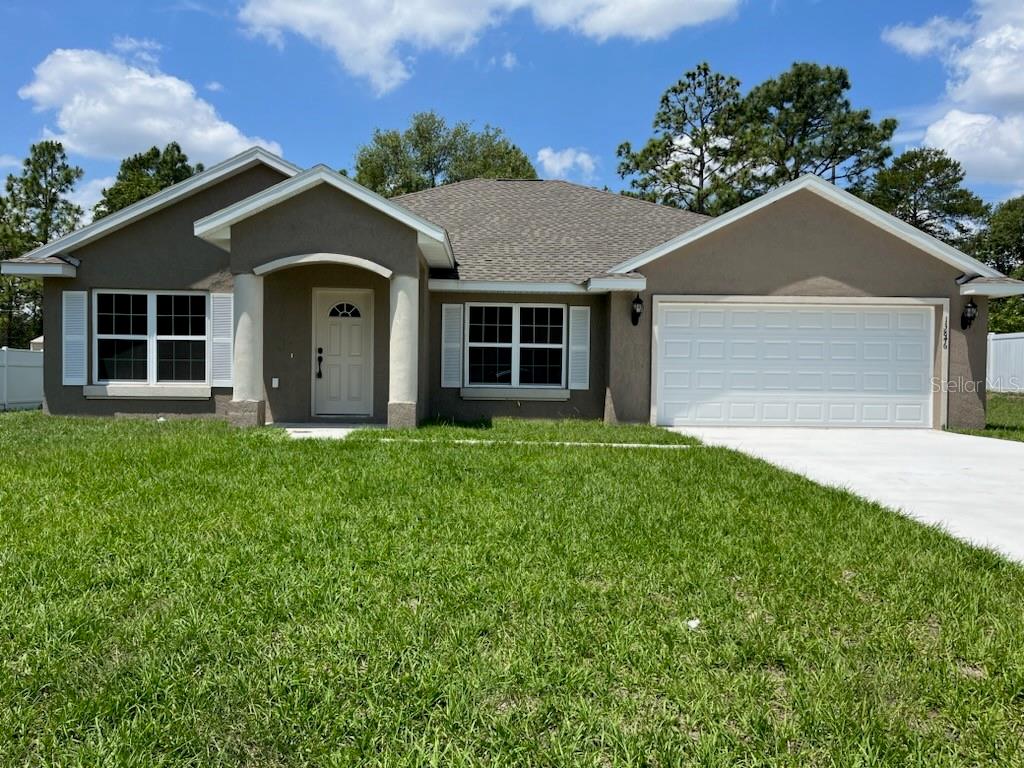
OCALA
8361 SW 128TH LOOP
3 Beds
2 Baths
1,936 Sq.Ft.
$299,900
MLS#: OM727971
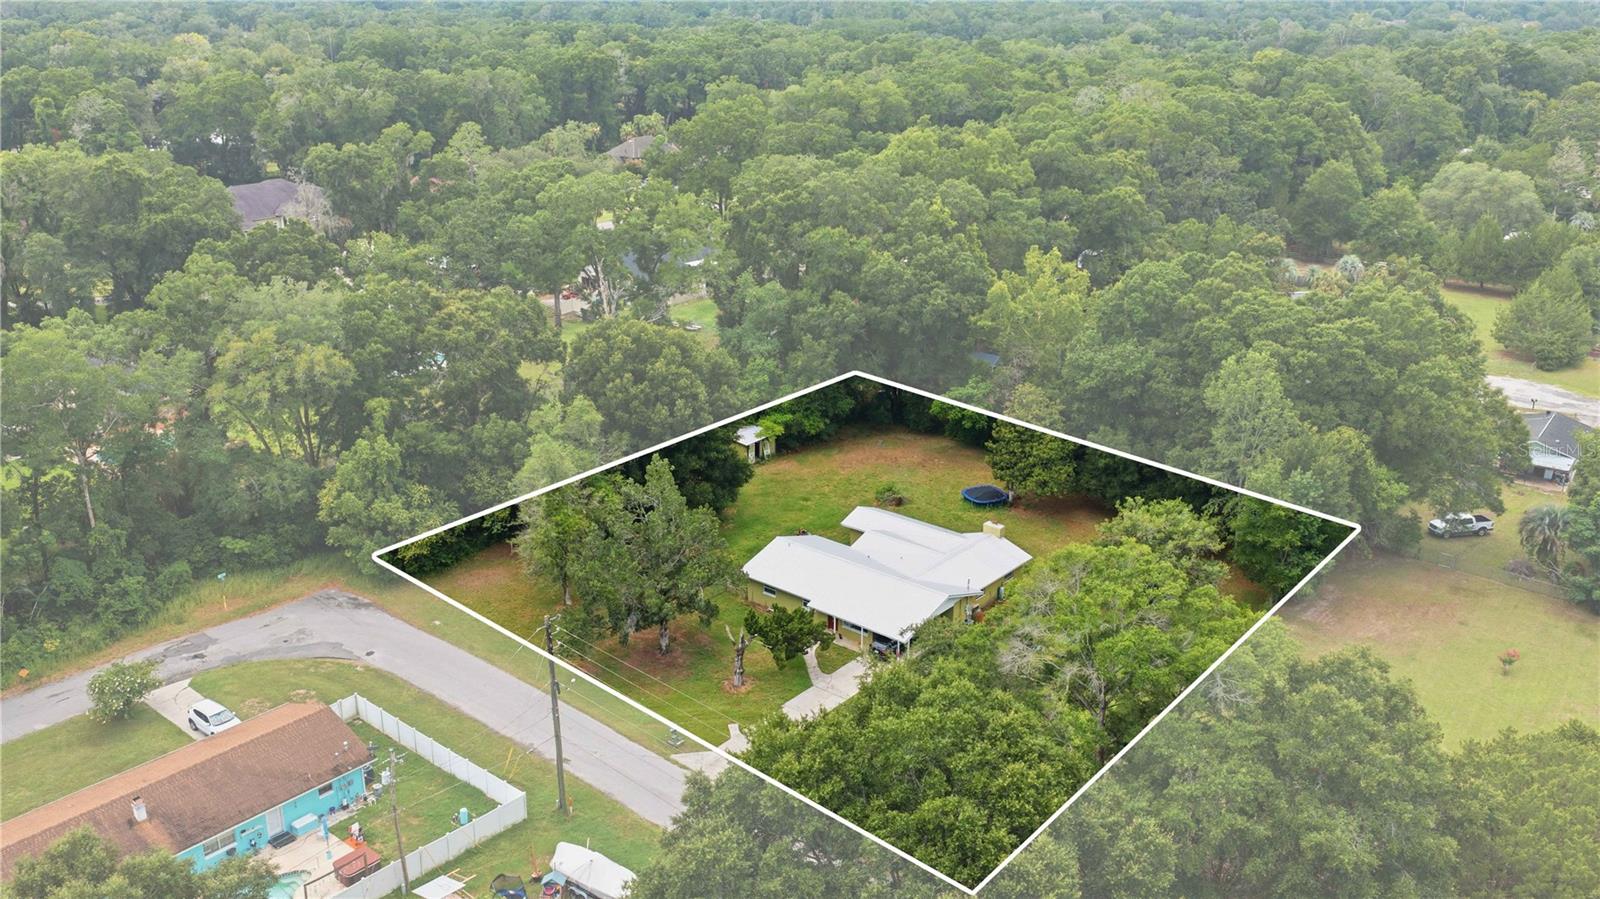
OCALA
340 NE 55TH CT
4 Beds
3 Baths
2,324 Sq.Ft.
$325,000
MLS#: OM727865
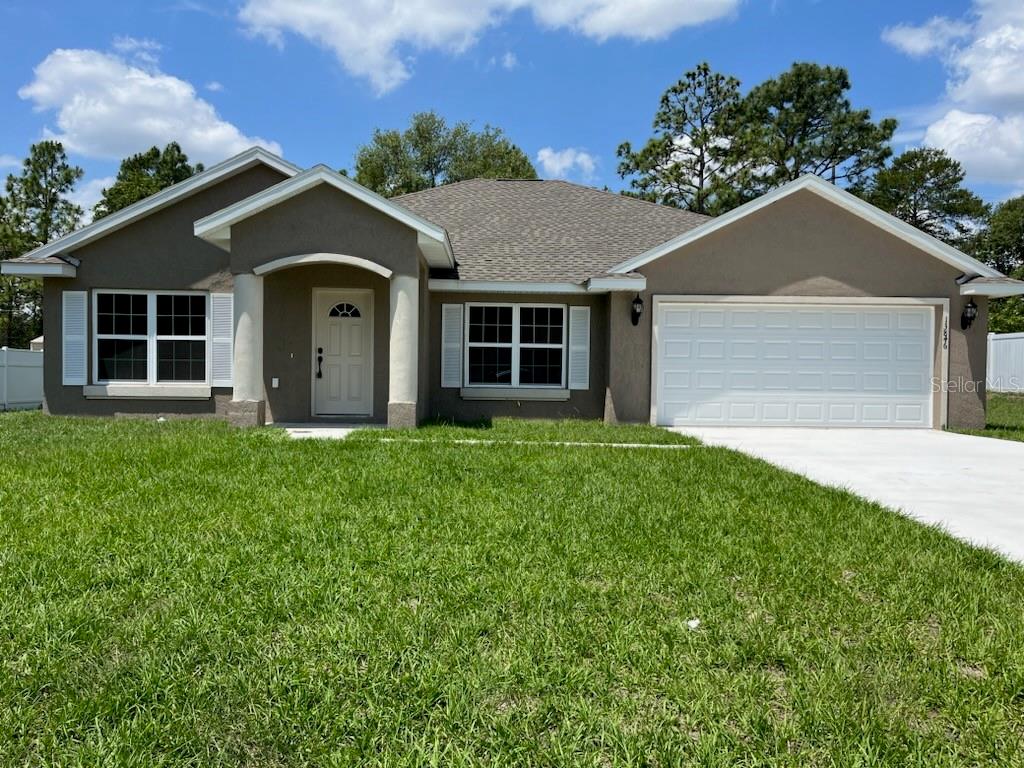
OCALA
7722 SW 146TH LANE ROAD
3 Beds
2 Baths
1,936 Sq.Ft.
$299,900
MLS#: OM727969
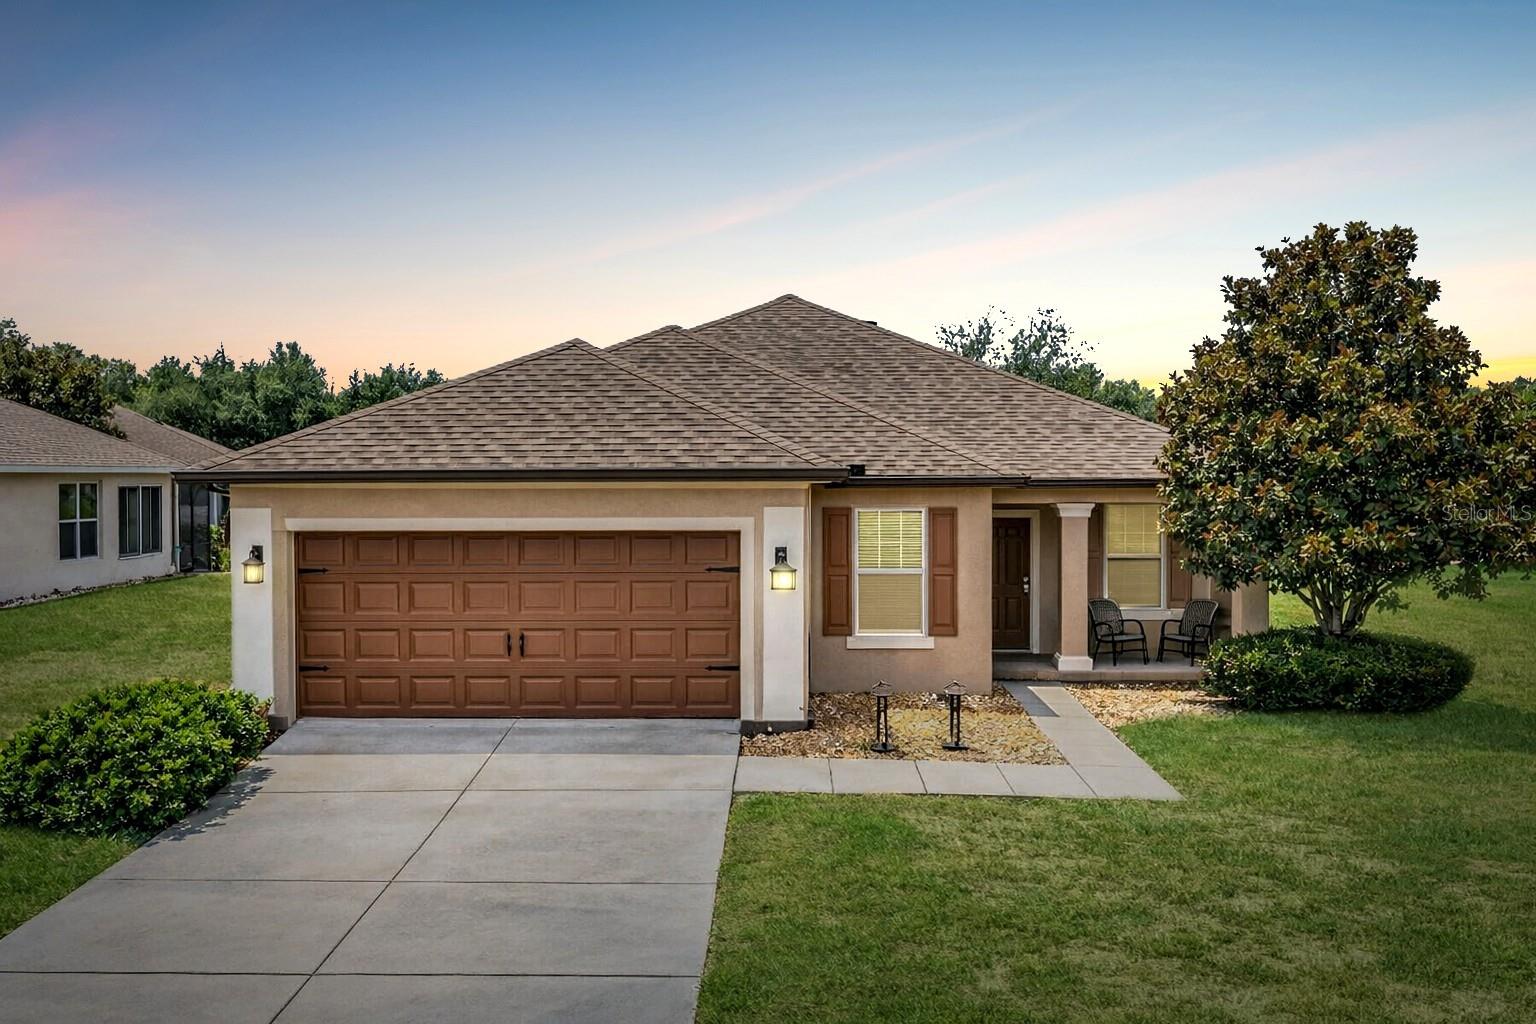
OCALA
9824 SW 72ND LANE
2 Beds
2 Baths
1,904 Sq.Ft.
$367,500
MLS#: OM727845
OCALA
13307 SW 43RD AVENUE
3 Beds
2 Baths
1,558 Sq.Ft.
$307,914
MLS#: OM727984
