Property
Beds
3
Full Baths
2
1/2 Baths
None
Year Built
1989
Sq.Footage
1,768
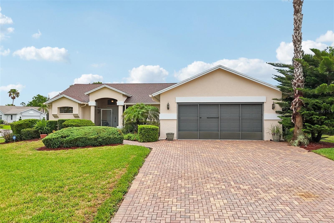
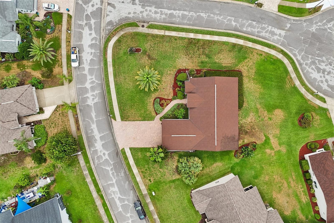
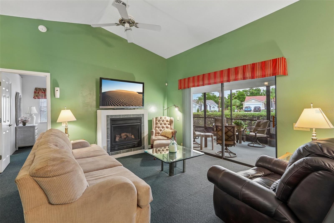
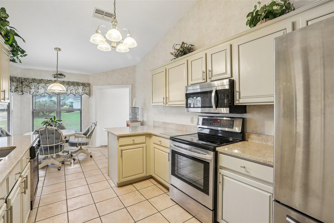
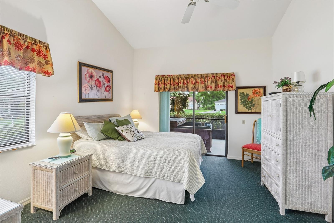
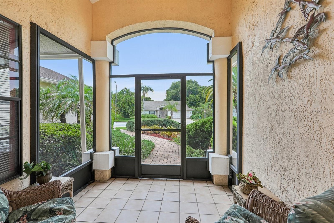
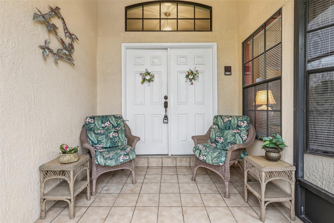
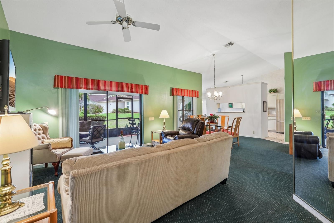
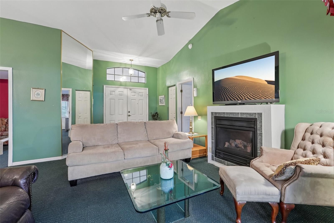
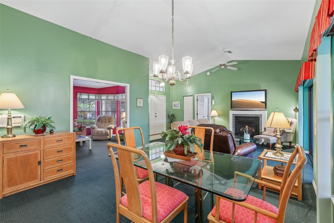
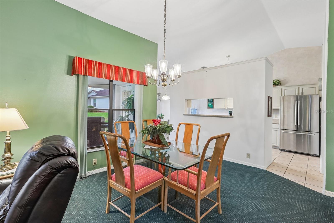
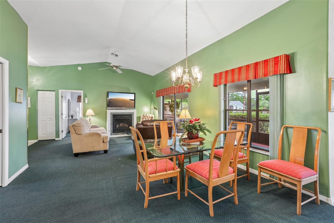
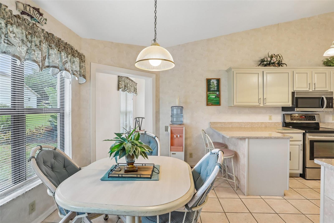
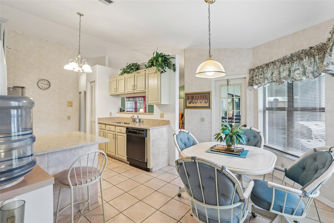
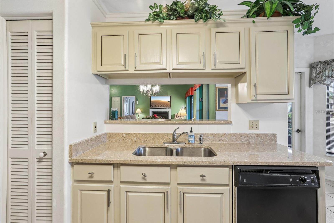
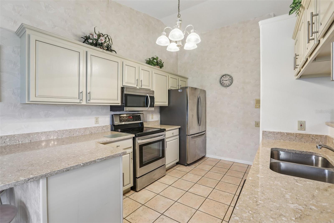
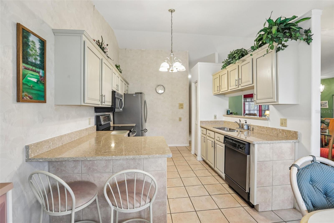
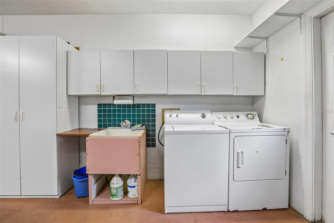
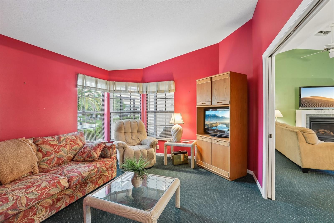
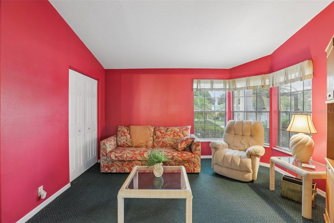
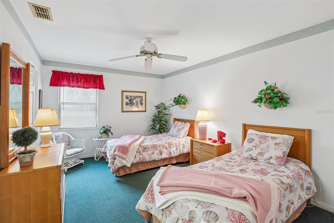
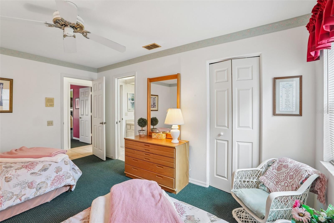
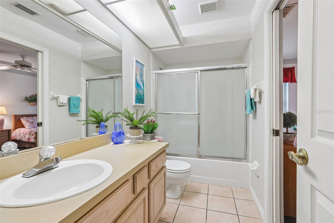
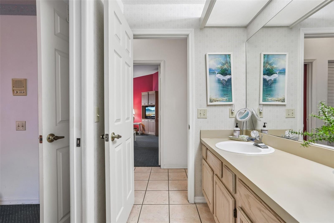
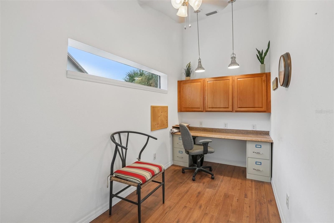
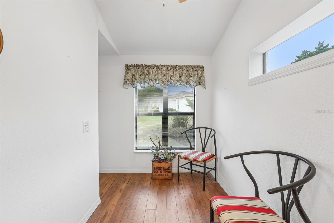
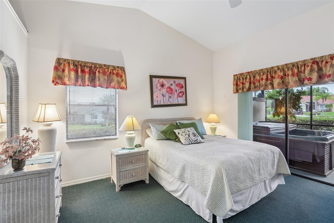
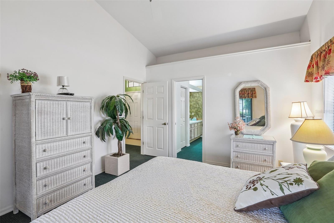
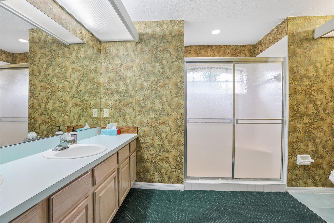
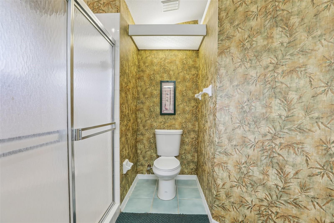
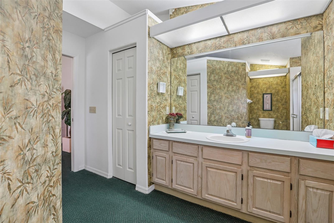
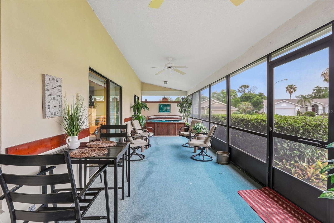
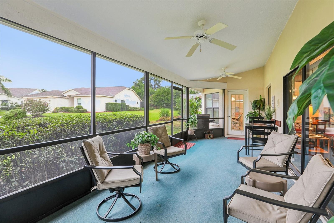
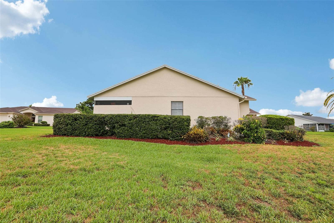
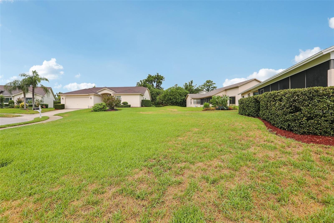
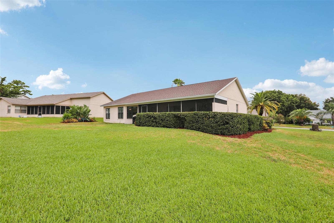
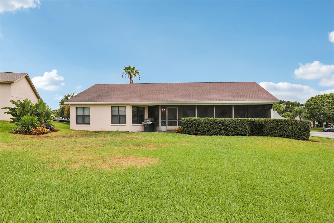
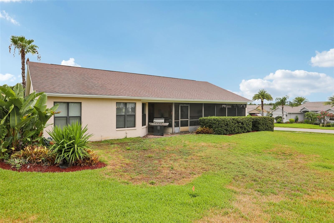
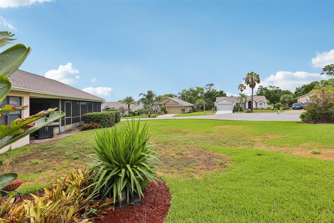
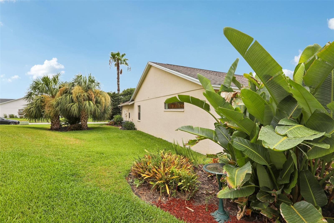
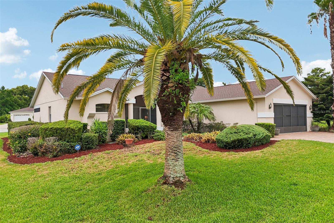
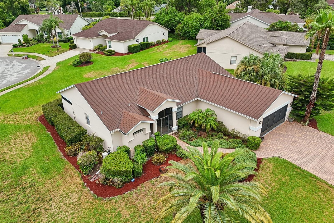
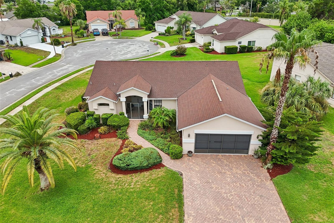
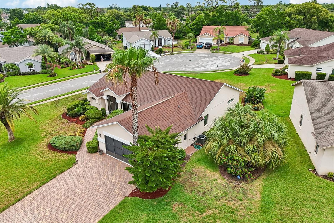
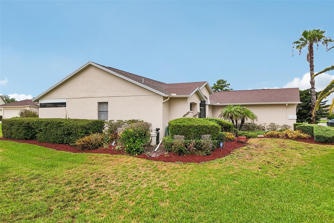
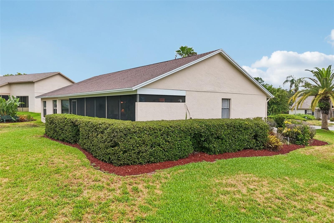
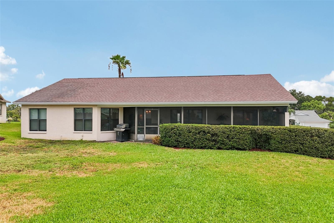
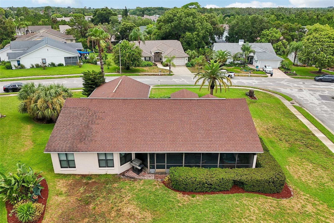
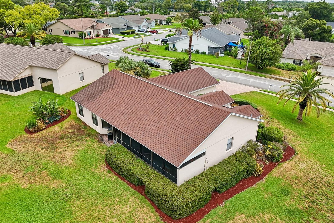
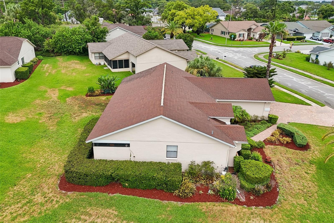
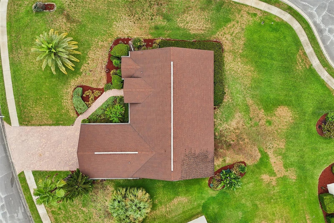
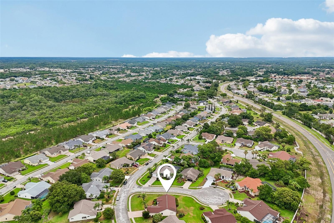
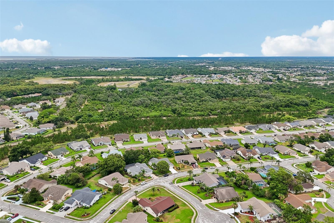
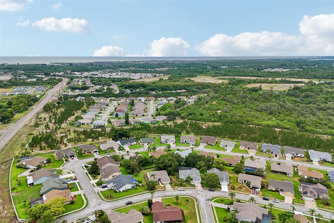
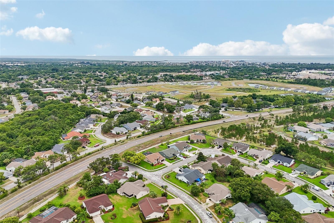
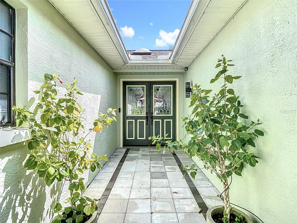
Move right into this well maintained 3 bedroom, 2 bathroom home offering approximately 1768 square feet of living space in the desirable Estates of Beacon Woods. Situated on a corner lot, this home offers added curb appeal with a paver driveway, mature landscaping, and gutters already in place. The thoughtfully designed floor plan provides multiple living spaces, abundant natural light, and a layout that makes everyday living easy. The updated kitchen features granite countertops, stainless steel appliances, and plenty of workspace, along with a convenient breakfast nook that overlooks the backyard. Just off the kitchen is a dedicated office area, creating an ideal space for working from home, managing household tasks, or pursuing hobbies. The spacious living and dining areas are filled with natural light from large windows and sliding glass doors that open to the impressive screened lanai. Measuring over 34 feet long, this outdoor living space provides plenty of room for dining, relaxing, and enjoying Florida's year round weather. The lanai is accessible from both the living room and the primary bedroom, creating a seamless connection between the indoor and outdoor living spaces. The primary suite offers a large walk in closet and an ensuite bathroom, while the split bedroom layout provides privacy for guests or family members. A second bedroom and full bathroom are positioned on the opposite side of the home, and the additional media room offers flexible living space for a second sitting area, game room, or TV room. Carpet runs throughout the living areas and bedrooms, adding warmth and comfort. Additional highlights include an interior laundry room, a spacious 2 car garage with sliding screen doors, a screened front entry, paver driveway, corner lot location, and gutters for added convenience. Located in The Estates of Beacon Woods, residents enjoy access to outstanding community amenities including a clubhouse, swimming pool, fitness center, tennis courts, and beautifully maintained common areas. The community is conveniently located near shopping, restaurants, medical facilities, parks, golf courses, and the Gulf Coast, offering easy access to everything the Hudson area has to offer.
Features & Amenities
Interior
-
Other Interior Features
Cathedral Ceiling(s), Eat-in Kitchen, High Ceilings, Open Floorplan, Stone Counters, Vaulted Ceiling(s), Walk-In Closet(s)
-
Total Bedrooms
3
-
Bathrooms
2
-
Cooling YN
YES
-
Cooling
Central Air
-
Fireplace YN
NO
-
Heating YN
YES
-
Heating
Electric
-
Pet friendly
Yes
Exterior
-
Garage
Yes
-
Garage spaces
2
-
Construction Materials
Block, Stucco
-
Other Exterior Features
Rain Gutters
-
Parking
Attached
-
Patio and Porch Features
Patio, Screened
-
Pool
No
-
Waterfront YN
NO
Area & Lot
-
Lot Features
Corner Lot, Paved
-
Lot Size(acres)
0.32
-
Lot Size(square feet)
13,831
-
Property Type
Residential
-
Property Sub Type
Single Family Residence
-
Architectural Style
Ranch
Price
-
Sales Price
$295,000
-
Tax Amount
$1,832.94
-
Sq. Footage
1,768
-
Price/SqFt
$166
HOA
-
Association
YES
-
Association Fee
$585
-
Association Fee Frequency
Quarterly
-
Association Fee Includes
N/A
-
Total Monthly Fees
$195
School District
-
Elementary School
N/A
-
Middle School
N/A
-
High School
N/A
Property Features
-
Stories
1
-
New Construction
NO
-
Association Amenities
Clubhouse, Fitness Center, Pool, Tennis Court(s)
-
Foundation Details
Slab
-
Ownership
Fee Simple
-
Senior Community YN
NO
-
Sewer
Public Sewer
-
Tax Lot
99
-
Water Source
Public
Schedule a Showing
Showing scheduled successfully.
Mortgage calculator
Estimate your monthly mortgage payment, including the principal and interest, property taxes, and HOA. Adjust the values to generate a more accurate rate.
Your payment
Principal and Interest:
$
Property taxes:
$
HOA fees:
$
Total loan payment:
$
Total interest amount:
$
Location
County
Pasco
Elementary School
Middle School
High School
Listing Courtesy of Shasta DeGraw , REALTY ONE GROUP MVP
RealHub Information is provided exclusively for consumers' personal, non-commercial use, and it may not be used for any purpose other than to identify prospective properties consumers may be interested in purchasing. All information deemed reliable but not guaranteed and should be independently verified. All properties are subject to prior sale, change or withdrawal. RealHub website owner shall not be responsible for any typographical errors, misinformation, misprints and shall be held totally harmless.

FOUNDER
Ashley Baillio
Call Ashley today to schedule a private showing.

* Listings on this website come from the FMLS IDX Compilation and may be held by brokerage firms other than the owner of this website. The listing brokerage is identified in any listing details. Information is deemed reliable but is not guaranteed. If you believe any FMLS listing contains material that infringes your copyrighted work please click here to review our DMCA policy and learn how to submit a takedown request.© 2024 FMLS.
Related Properties
HUDSON
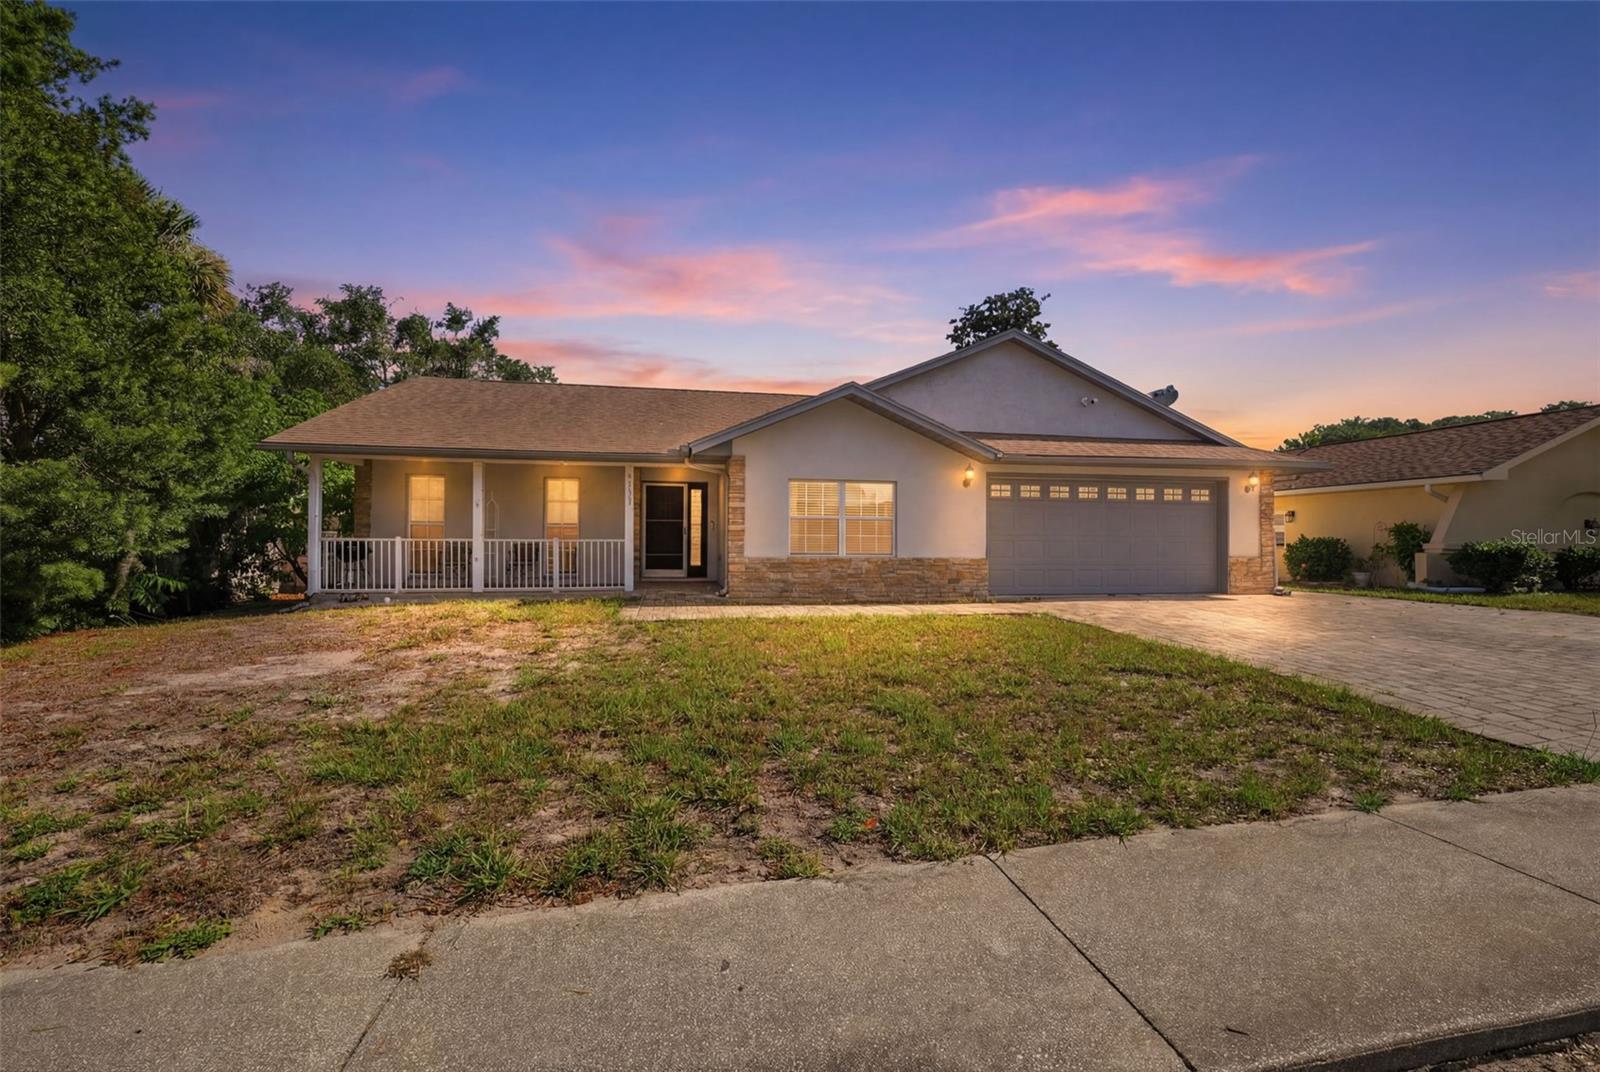
12529 SHADOW RIDGE BOULEVARD
3 Beds
2 Baths
1,631 Sq.Ft.
$340,000
MLS#: W7887512
HUDSON
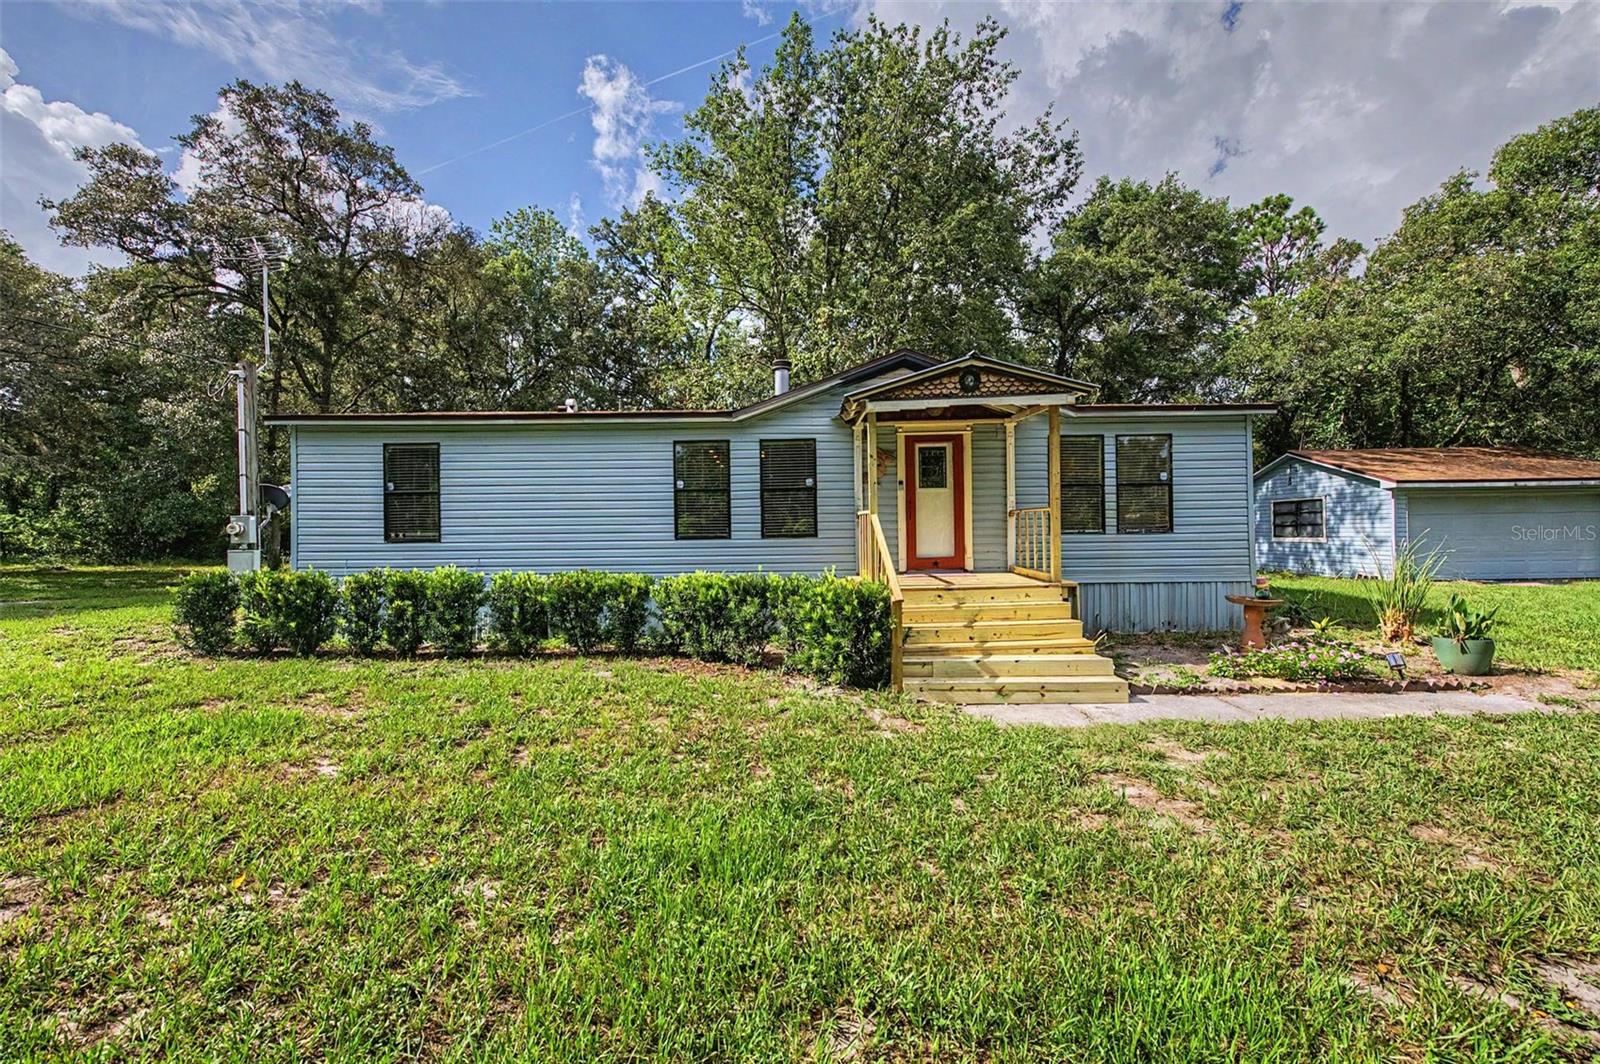
10110 BRIAR CIRCLE
3 Beds
2 Baths
1,514 Sq.Ft.
$330,000
MLS#: W7887356
HUDSON
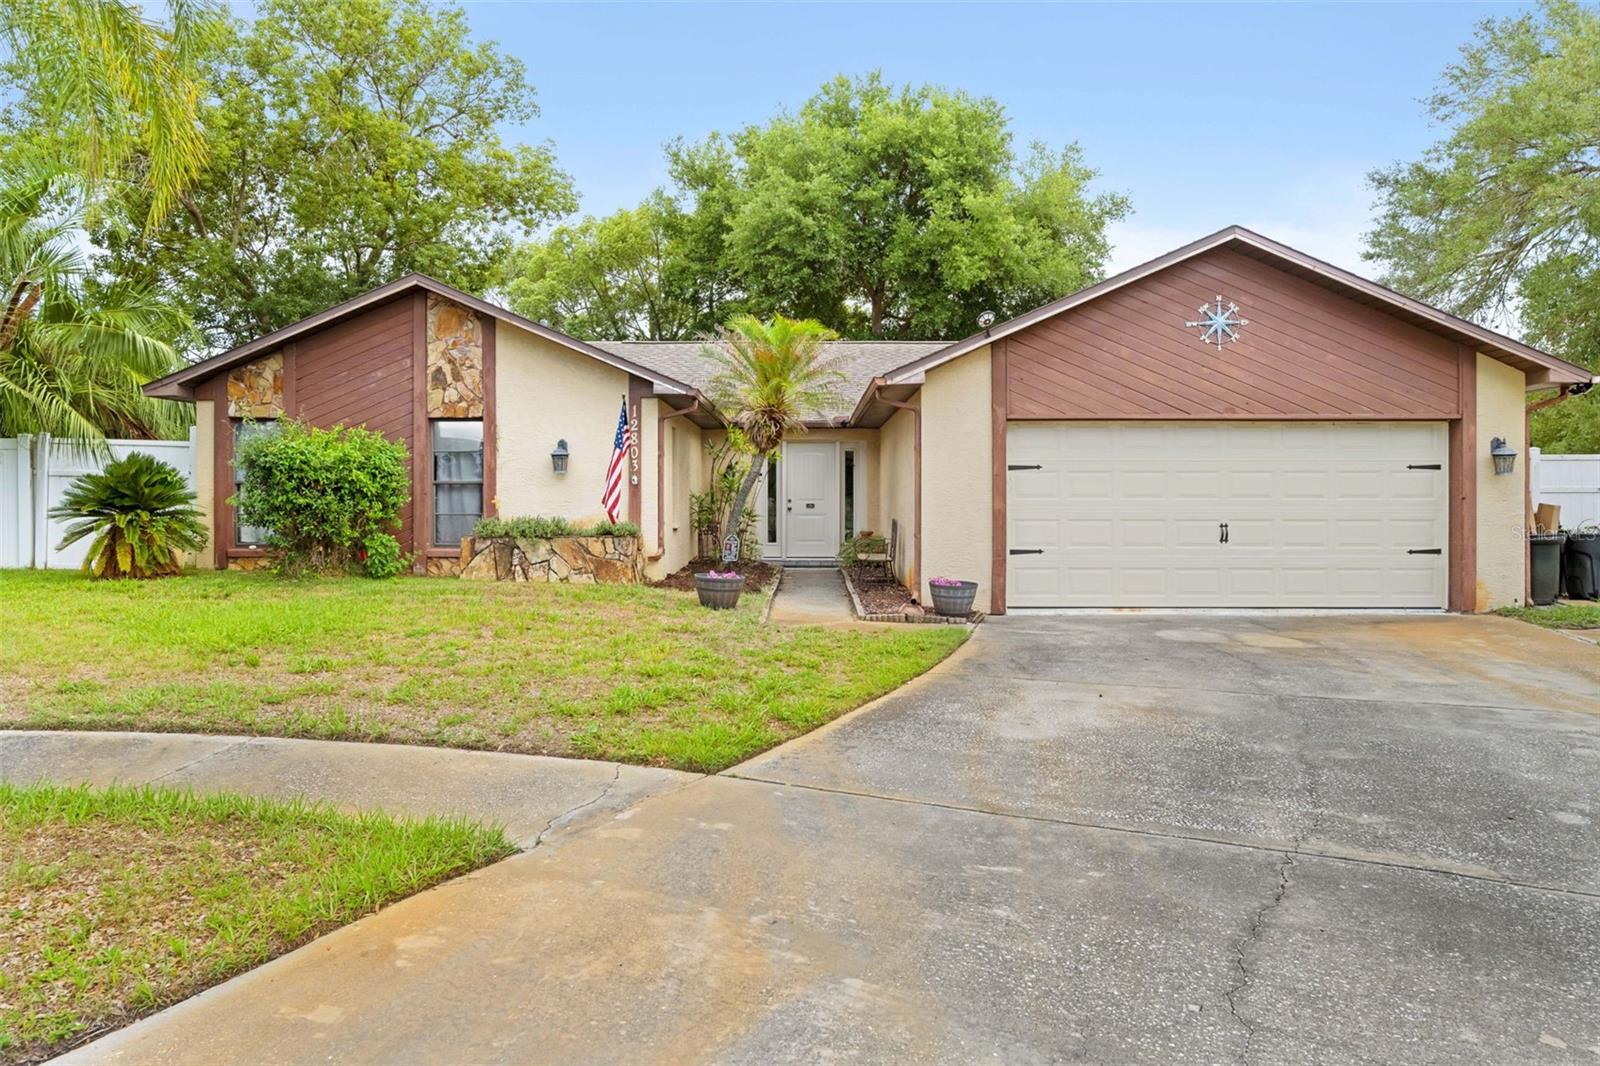
12834 MILLIE LANE
3 Beds
2 Baths
1,188 Sq.Ft.
$239,900
MLS#: TB8527327
HUDSON
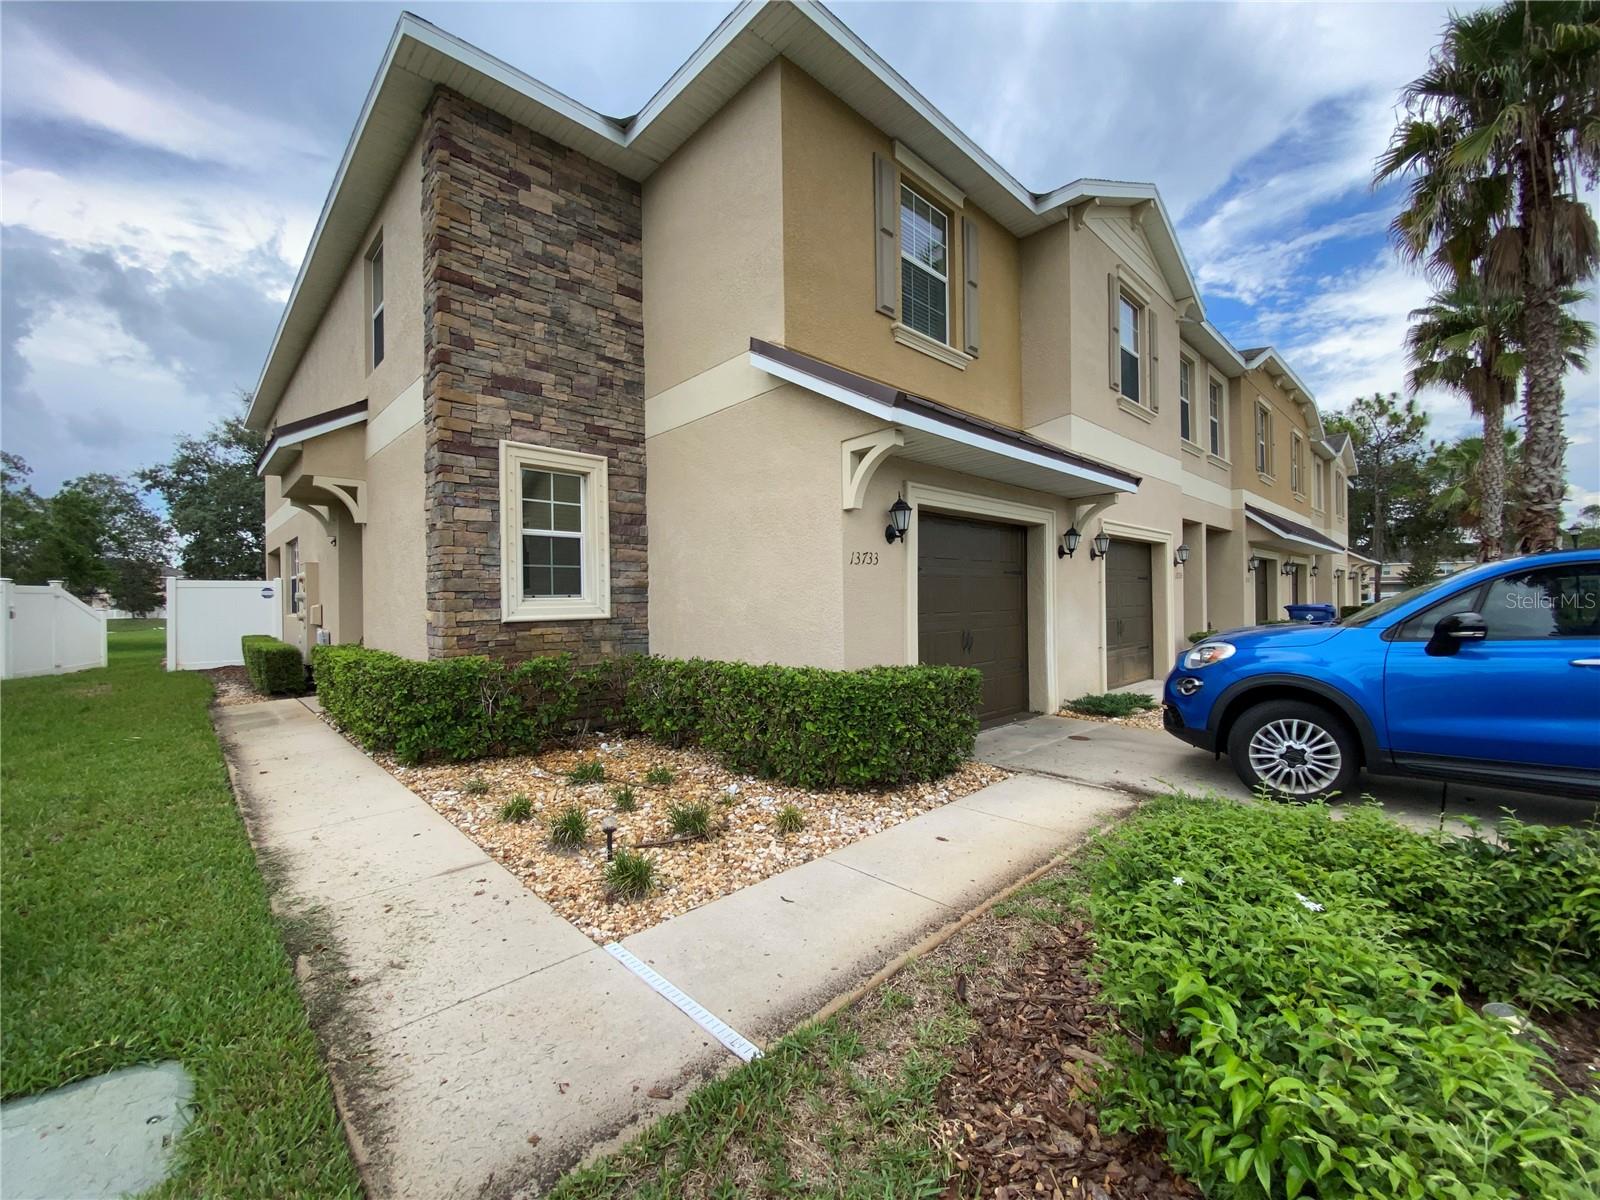
12803 RED MAPLE COURT
3 Beds
2 Baths
1,977 Sq.Ft.
$350,000
MLS#: W7887163
HUDSON
13733 ROSETTE ROAD
3 Beds
2 Baths
1,787 Sq.Ft.
$245,000
MLS#: TB8526929
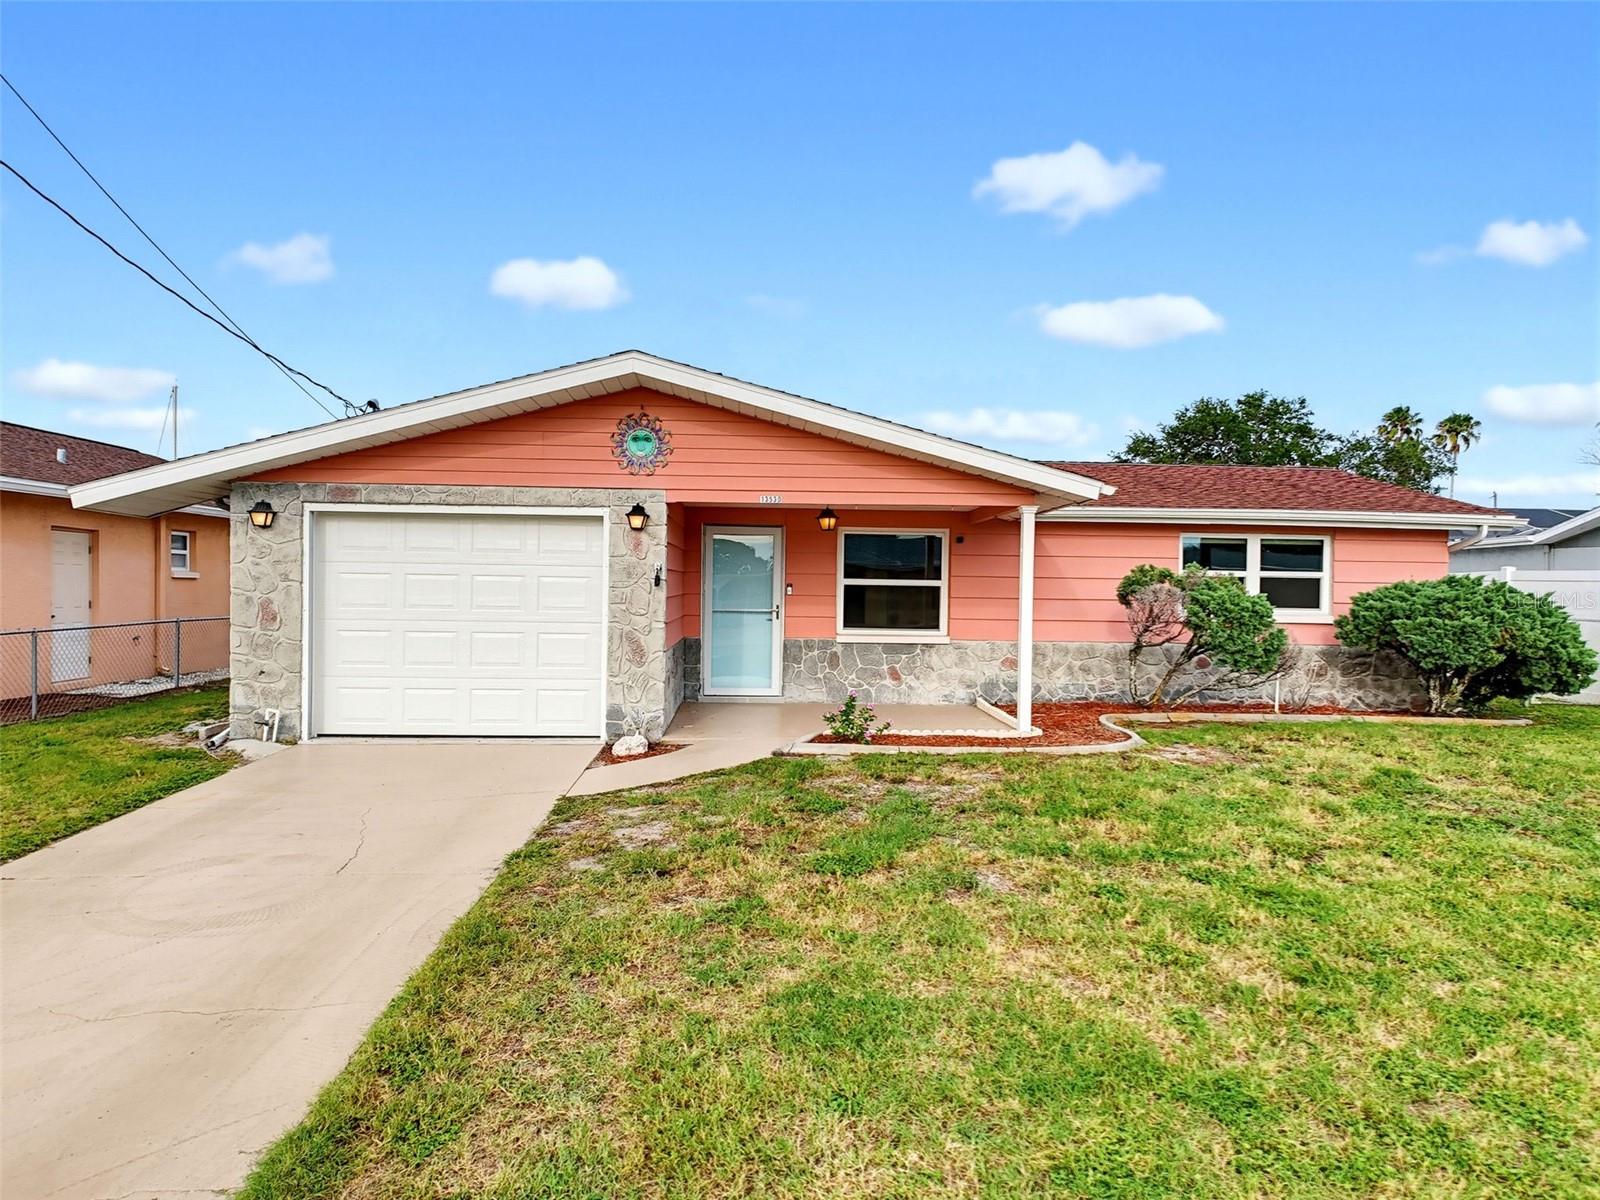
HUDSON
13530 MARIA DRIVE
2 Beds
1 Baths
964 Sq.Ft.
$325,000
MLS#: W7887332
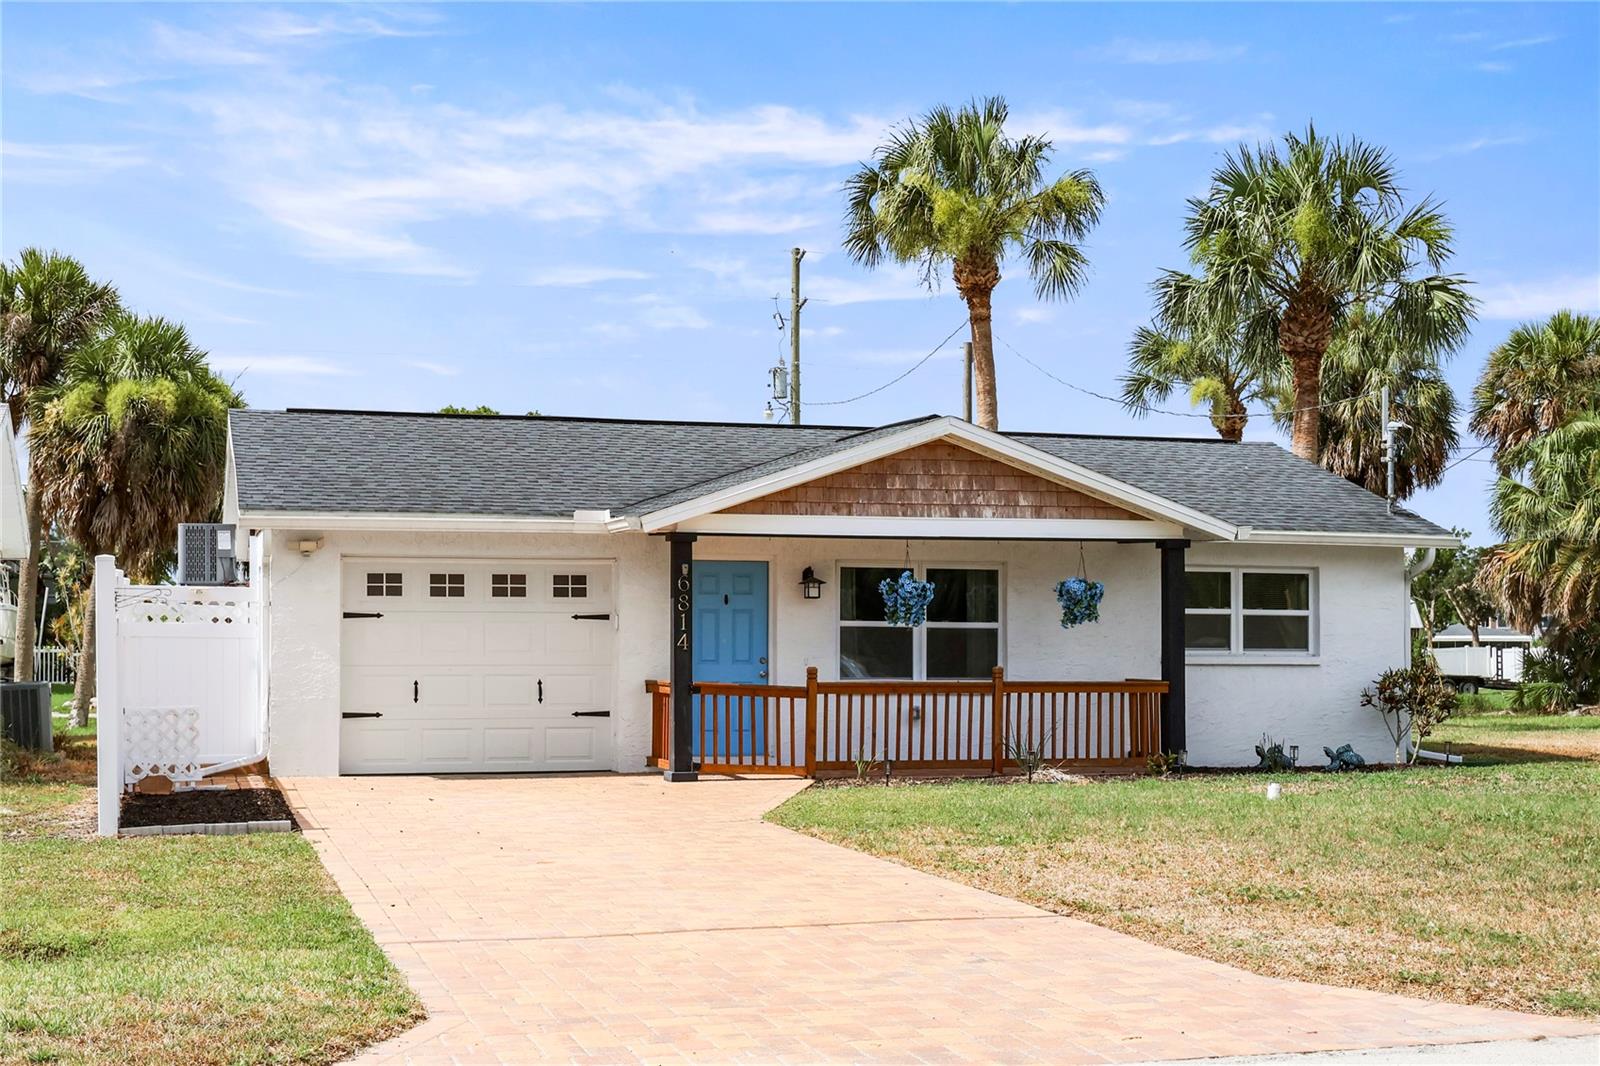
HUDSON
6814 DRIFTWOOD DRIVE
2 Beds
1 Baths
672 Sq.Ft.
$260,000
MLS#: GC541779
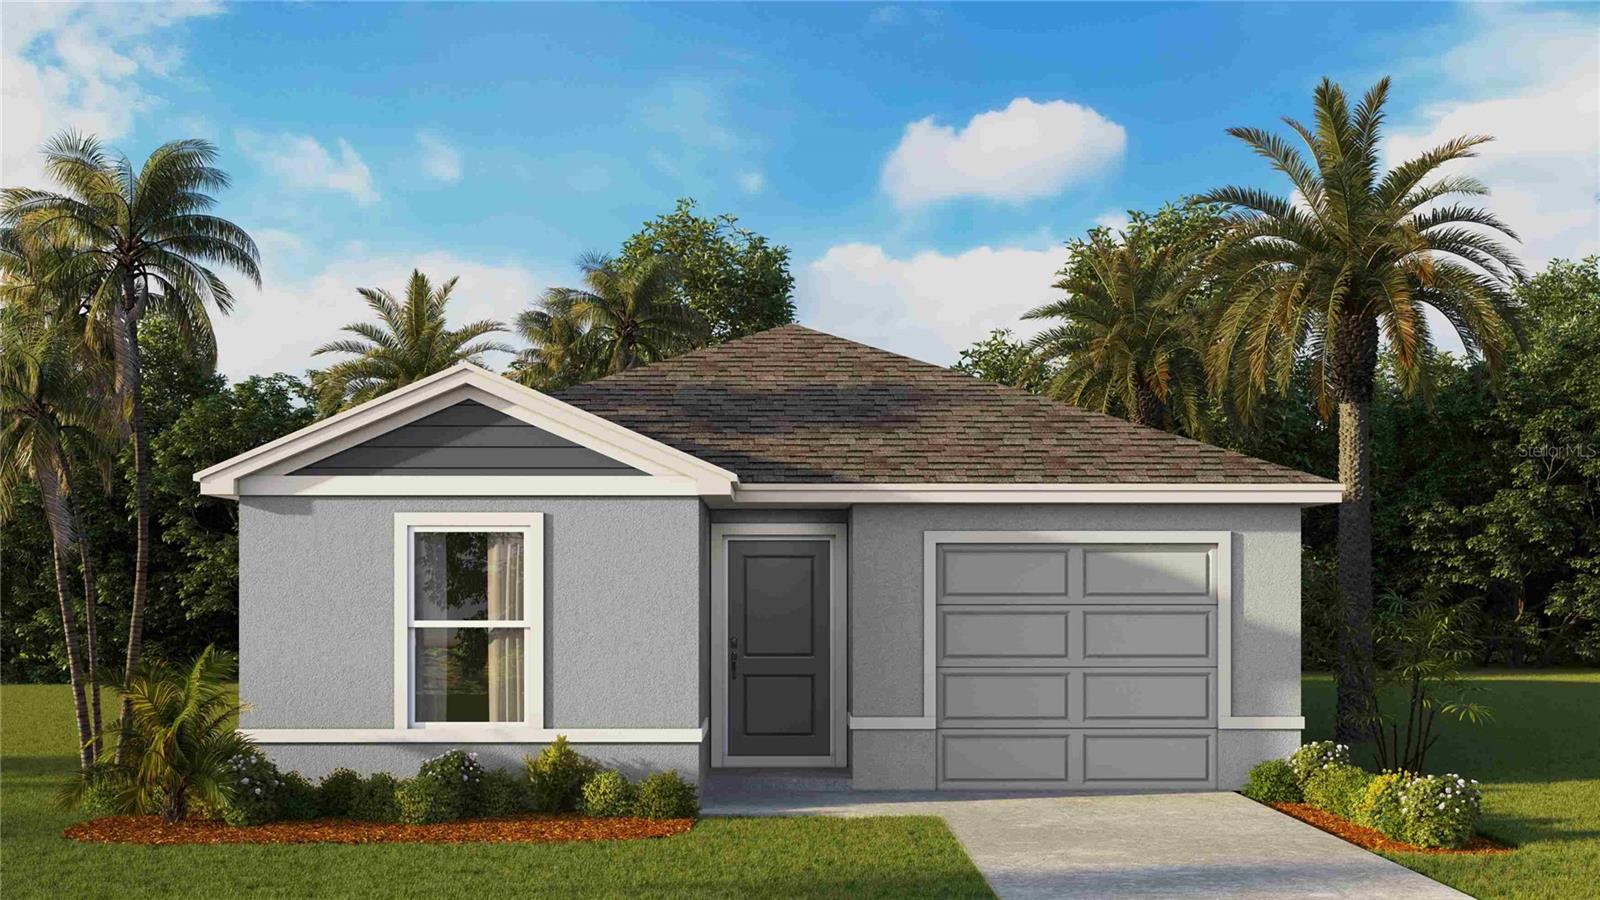
HUDSON
12173 ISLE ROYALE DRIVE
4 Beds
2 Baths
1,560 Sq.Ft.
$274,990
MLS#: TB8526253
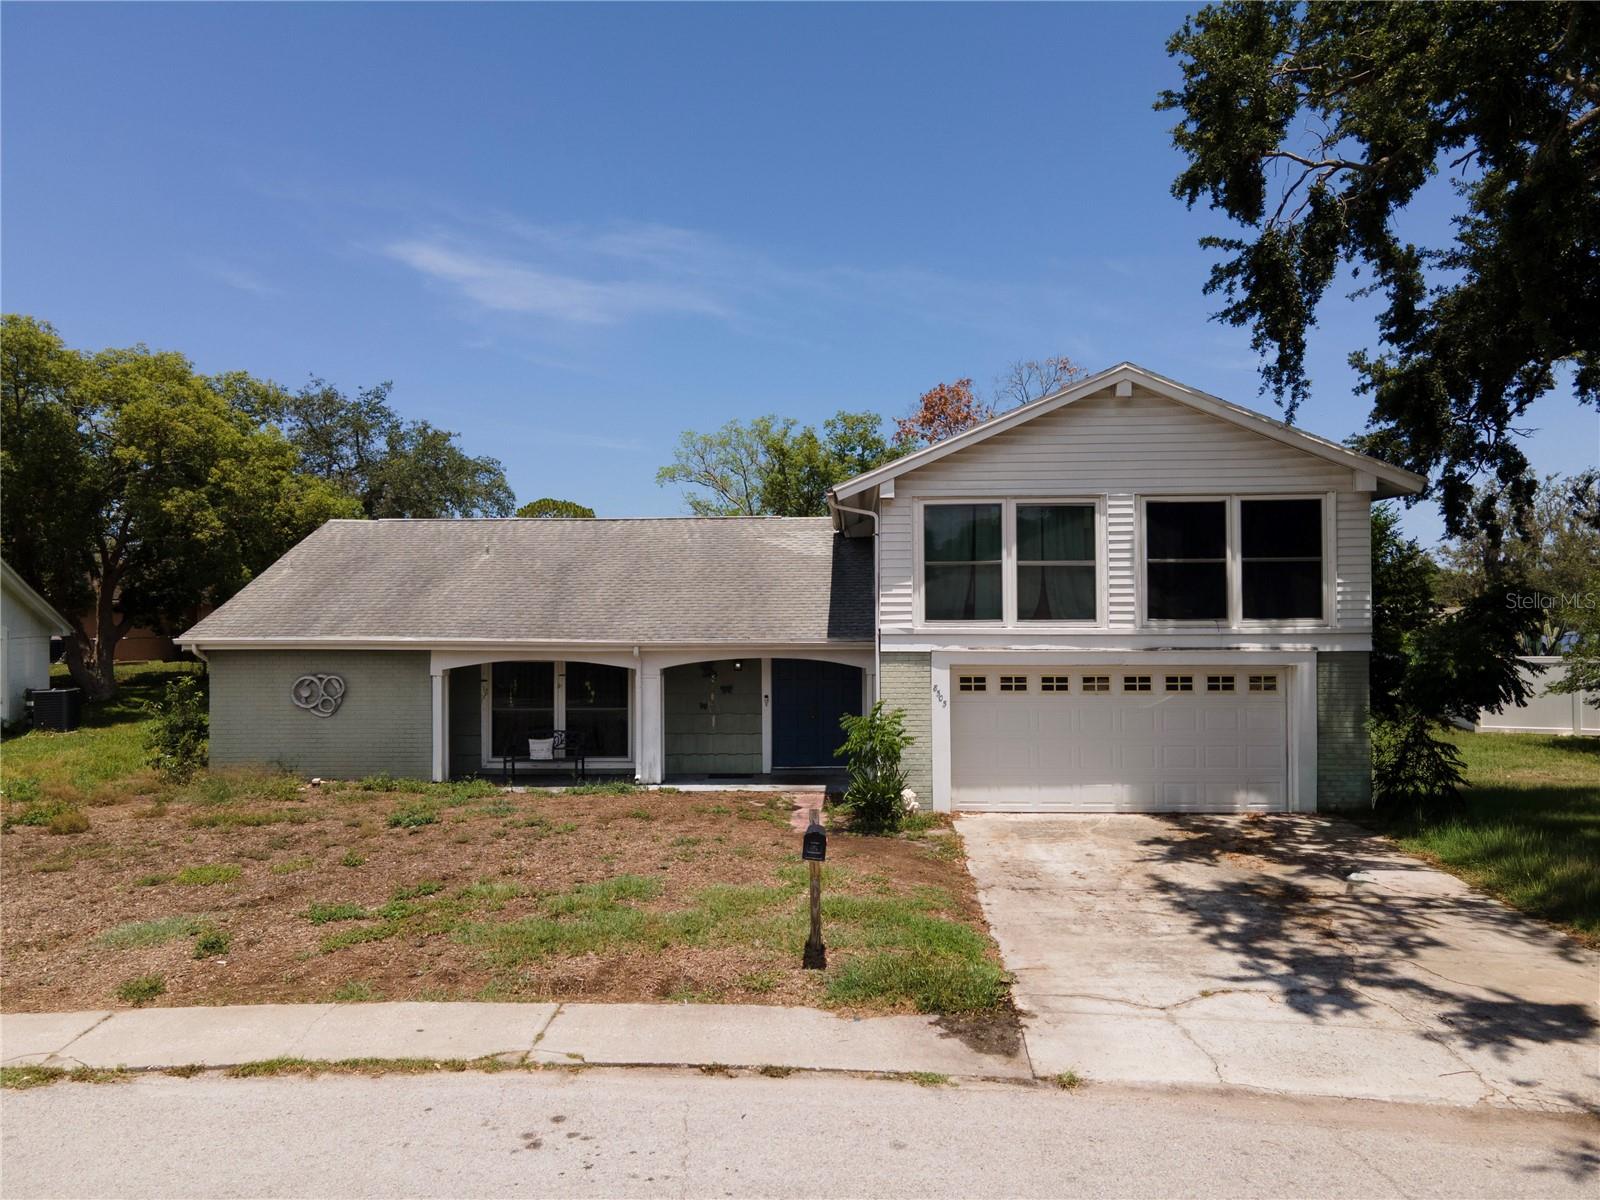
HUDSON
8505 MILL CREEK LANE
4 Beds
3 Baths
2,047 Sq.Ft.
$271,000
MLS#: TB8525898
