Property
Beds
3
Full Baths
2
1/2 Baths
None
Year Built
1986
Sq.Footage
1,514
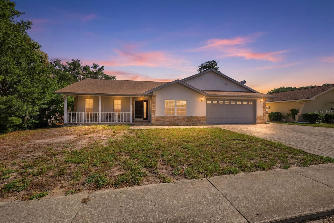
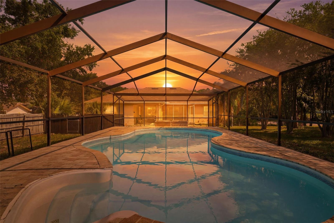
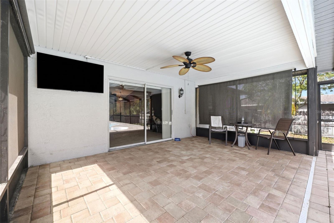
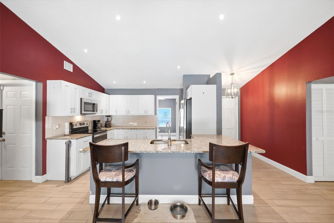
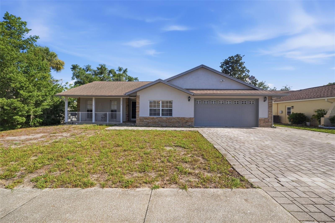
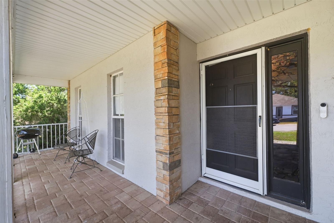
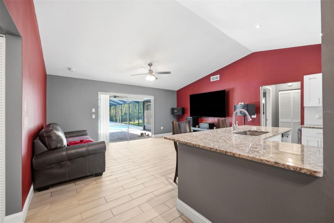
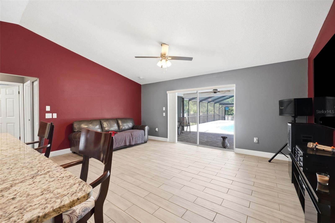
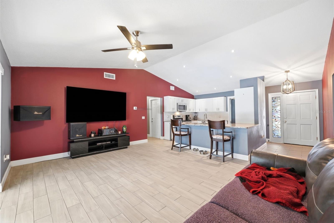
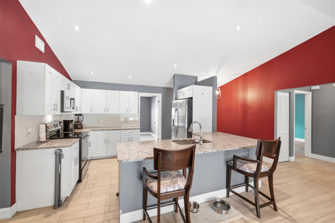
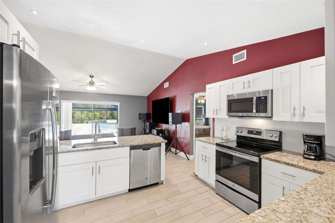
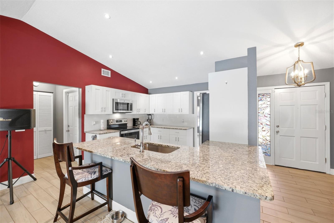
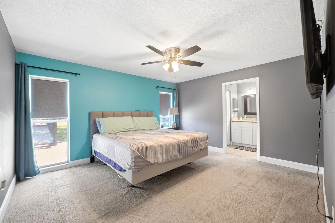
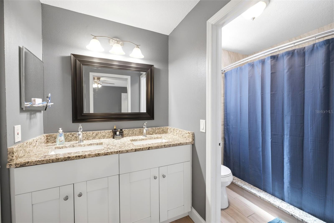
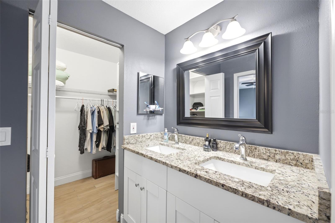
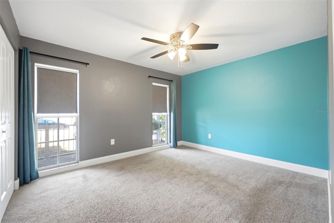
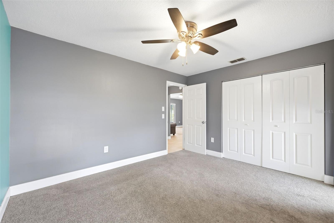
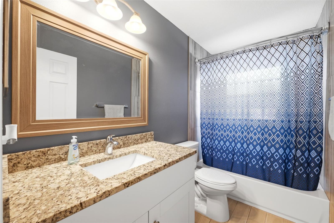
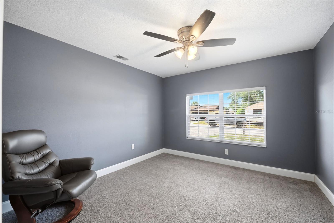
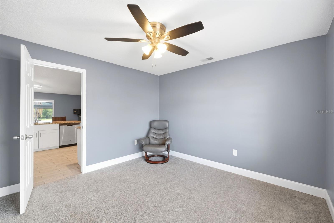
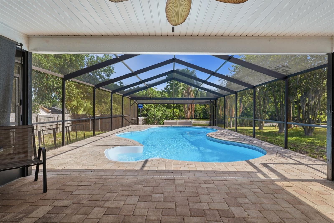
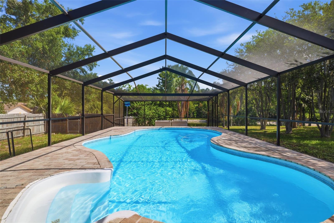
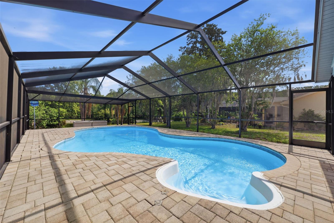
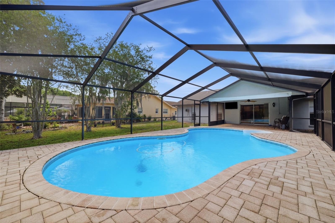
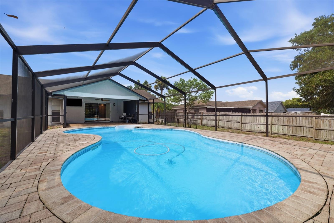
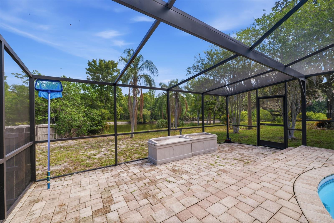
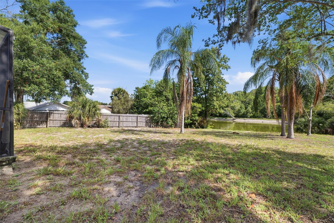
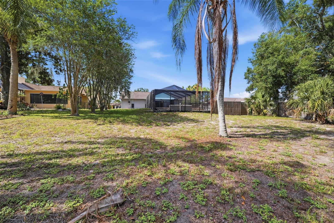
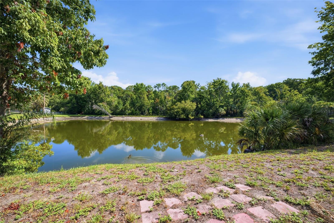
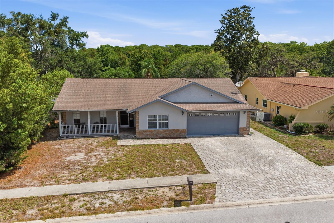
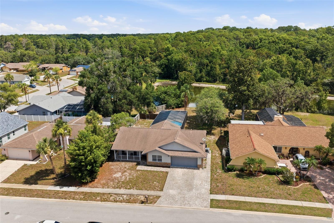
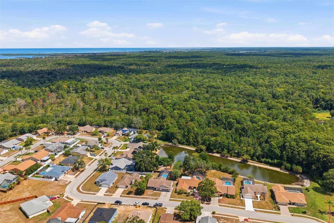
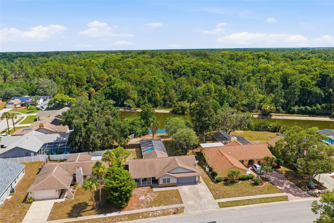
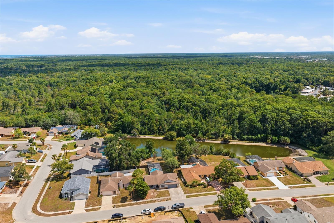
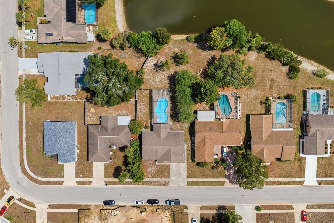
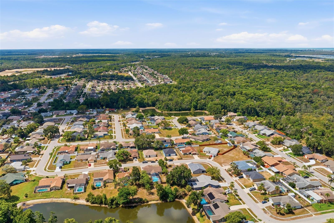
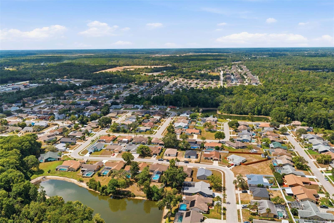
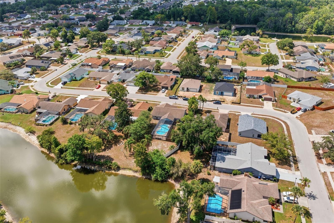
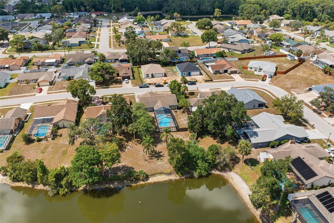
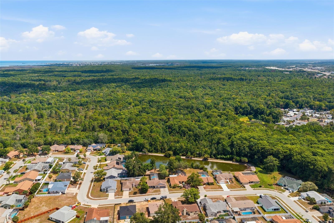
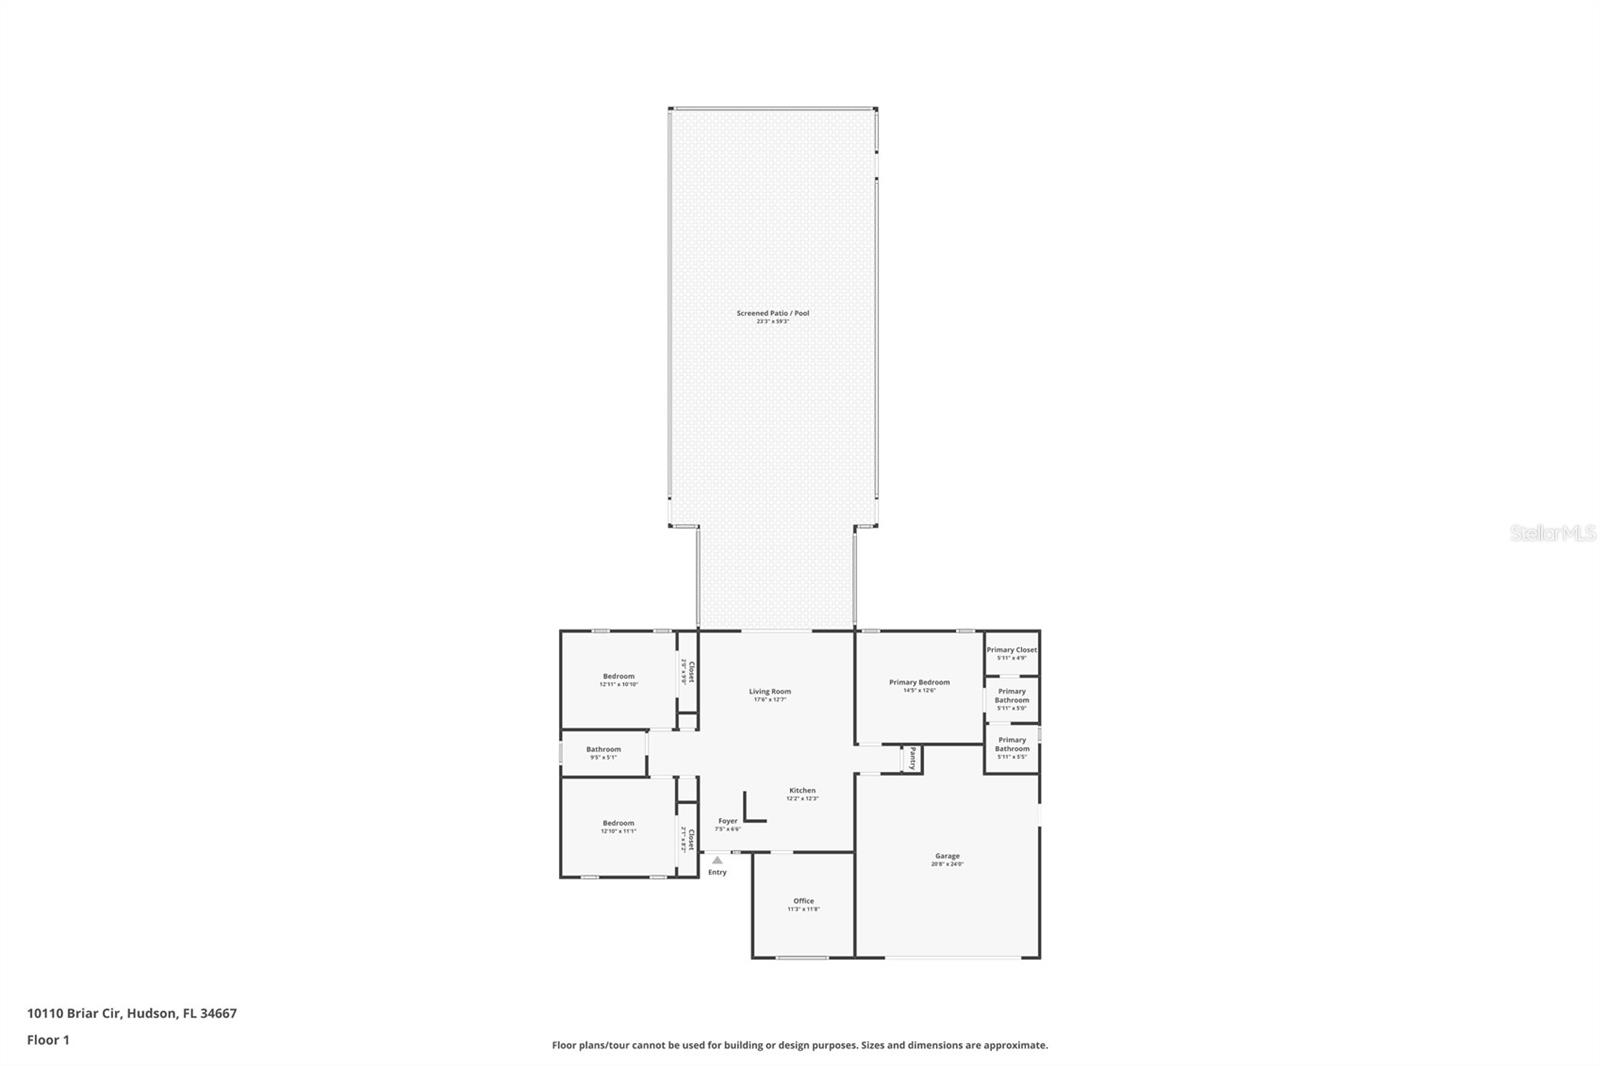
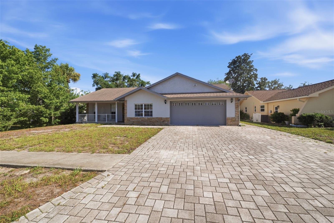
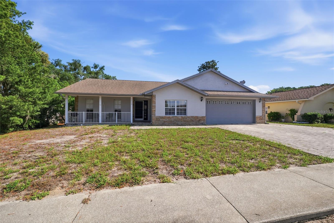
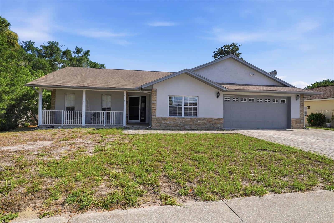
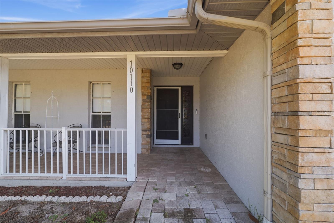
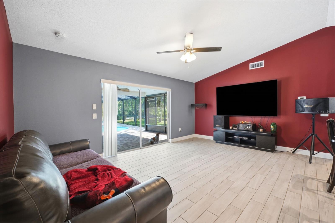
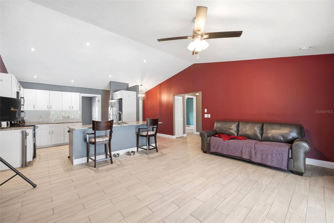
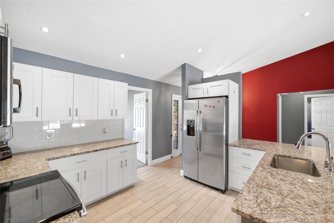
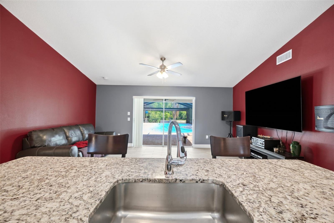
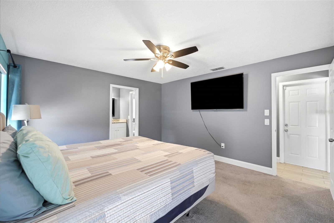
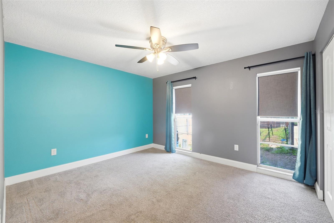
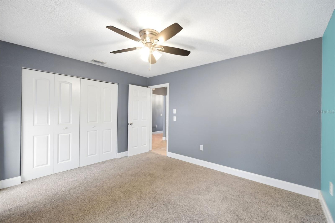
Nestled within the desirable Briarwoods community, this inviting 3-bedroom, 2-bath home with a dedicated office and 2-car garage sits on a spacious 0.36-acre lot, offering an open layout, a screened pool, and peaceful pond views. The front exterior welcomes you with a brick paver driveway, a covered porch and stacked stone accents that create a warm first impression. Inside, the foyer features light tile flooring and high ceilings, setting the tone for the bright and airy living spaces. To the right, the remodeled kitchen is thoughtfully designed with expansive granite countertops, a breakfast bar, white shaker-style cabinetry, stainless steel appliances, and matching tile flooring that continues throughout the main living areas. Beyond the kitchen, the spacious living room features soaring cathedral ceilings and a wide double sliding glass door that opens to the screened lanai and pool, creating a seamless connection between indoor and outdoor living. The generously sized primary suite offers carpet flooring, tall windows that fill the room with natural light, a spacious walk-in closet, and an en-suite bathroom with dual vanities, granite countertops, white cabinetry, and a step-in shower. Just outside the primary suite, a hallway with a convenient storage closet provides corridor access to the garage. Bedrooms 2 and 3 each feature carpet flooring, tall windows, and spacious built-in closets. Situated between the guest bedrooms, the updated second bathroom includes a single vanity with a granite countertop, white cabinetry, and a tub-shower combination. Located near the front of the home, the dedicated office features carpet flooring and a front-facing window, making it an ideal space for working from home or pursuing hobbies. Step outside the back to the large, stunning in-ground pool with brick-pavers, offering plenty of room for relaxing or entertaining while overlooking the large spacious backyard, and tranquil pond beyond. Conveniently located near US-19, Hudson Beach, shopping, dining, medical facilities, and local parks, this home offers the perfect blend of comfort, convenience, and Florida outdoor living. This is truly living the Florida dream!
Features & Amenities
Interior
-
Other Interior Features
Cathedral Ceiling(s), Eat-in Kitchen, High Ceilings, Stone Counters, Walk-In Closet(s)
-
Total Bedrooms
3
-
Bathrooms
2
-
Cooling YN
YES
-
Cooling
Central Air
-
Fireplace YN
NO
-
Heating YN
YES
-
Heating
Central, Electric
-
Pet friendly
Yes
Exterior
-
Garage
Yes
-
Garage spaces
2
-
Construction Materials
Block, Concrete, Stucco
-
Other Exterior Features
Rain Gutters
-
Parking
Garage Door Opener, Off Street, Attached
-
Patio and Porch Features
Front Porch, Rear Porch, Screened
-
Pool
Yes
-
Pool Features
In Ground, Screen Enclosure, Private
-
Waterfront YN
NO
-
View
Pool
Area & Lot
-
Lot Features
Paved
-
Lot Size(acres)
0.36
-
Lot Size(square feet)
15,525
-
Property Type
Residential
-
Property Sub Type
Single Family Residence
Price
-
Sales Price
$330,000
-
Tax Amount
$2,591
-
Sq. Footage
1,514
-
Price/SqFt
$217
HOA
-
Association
YES
-
Association Fee
$27.08
-
Association Fee Frequency
Monthly
-
Association Fee Includes
N/A
-
Total Monthly Fees
$27.08
School District
-
Elementary School
Shady Hills Elementary-PO
-
Middle School
Crews Lake Middle-PO
-
High School
Hudson High-PO
Property Features
-
Stories
1
-
New Construction
NO
-
Association Amenities
Park
-
Foundation Details
Concrete Perimeter
-
Ownership
Fee Simple
-
Senior Community YN
NO
-
Sewer
Public Sewer
-
Tax Lot
26
-
Water Source
Public
Schedule a Showing
Showing scheduled successfully.
Mortgage calculator
Estimate your monthly mortgage payment, including the principal and interest, property taxes, and HOA. Adjust the values to generate a more accurate rate.
Your payment
Principal and Interest:
$
Property taxes:
$
HOA fees:
$
Total loan payment:
$
Total interest amount:
$
Location
County
Pasco
Elementary School
Shady Hills Elementary-PO
Middle School
Crews Lake Middle-PO
High School
Hudson High-PO
Listing Courtesy of Ross Hardy , RE/MAX MARKETING SPECIALISTS
RealHub Information is provided exclusively for consumers' personal, non-commercial use, and it may not be used for any purpose other than to identify prospective properties consumers may be interested in purchasing. All information deemed reliable but not guaranteed and should be independently verified. All properties are subject to prior sale, change or withdrawal. RealHub website owner shall not be responsible for any typographical errors, misinformation, misprints and shall be held totally harmless.

FOUNDER
Ashley Baillio
Call Ashley today to schedule a private showing.

* Listings on this website come from the FMLS IDX Compilation and may be held by brokerage firms other than the owner of this website. The listing brokerage is identified in any listing details. Information is deemed reliable but is not guaranteed. If you believe any FMLS listing contains material that infringes your copyrighted work please click here to review our DMCA policy and learn how to submit a takedown request.© 2024 FMLS.
Related Properties
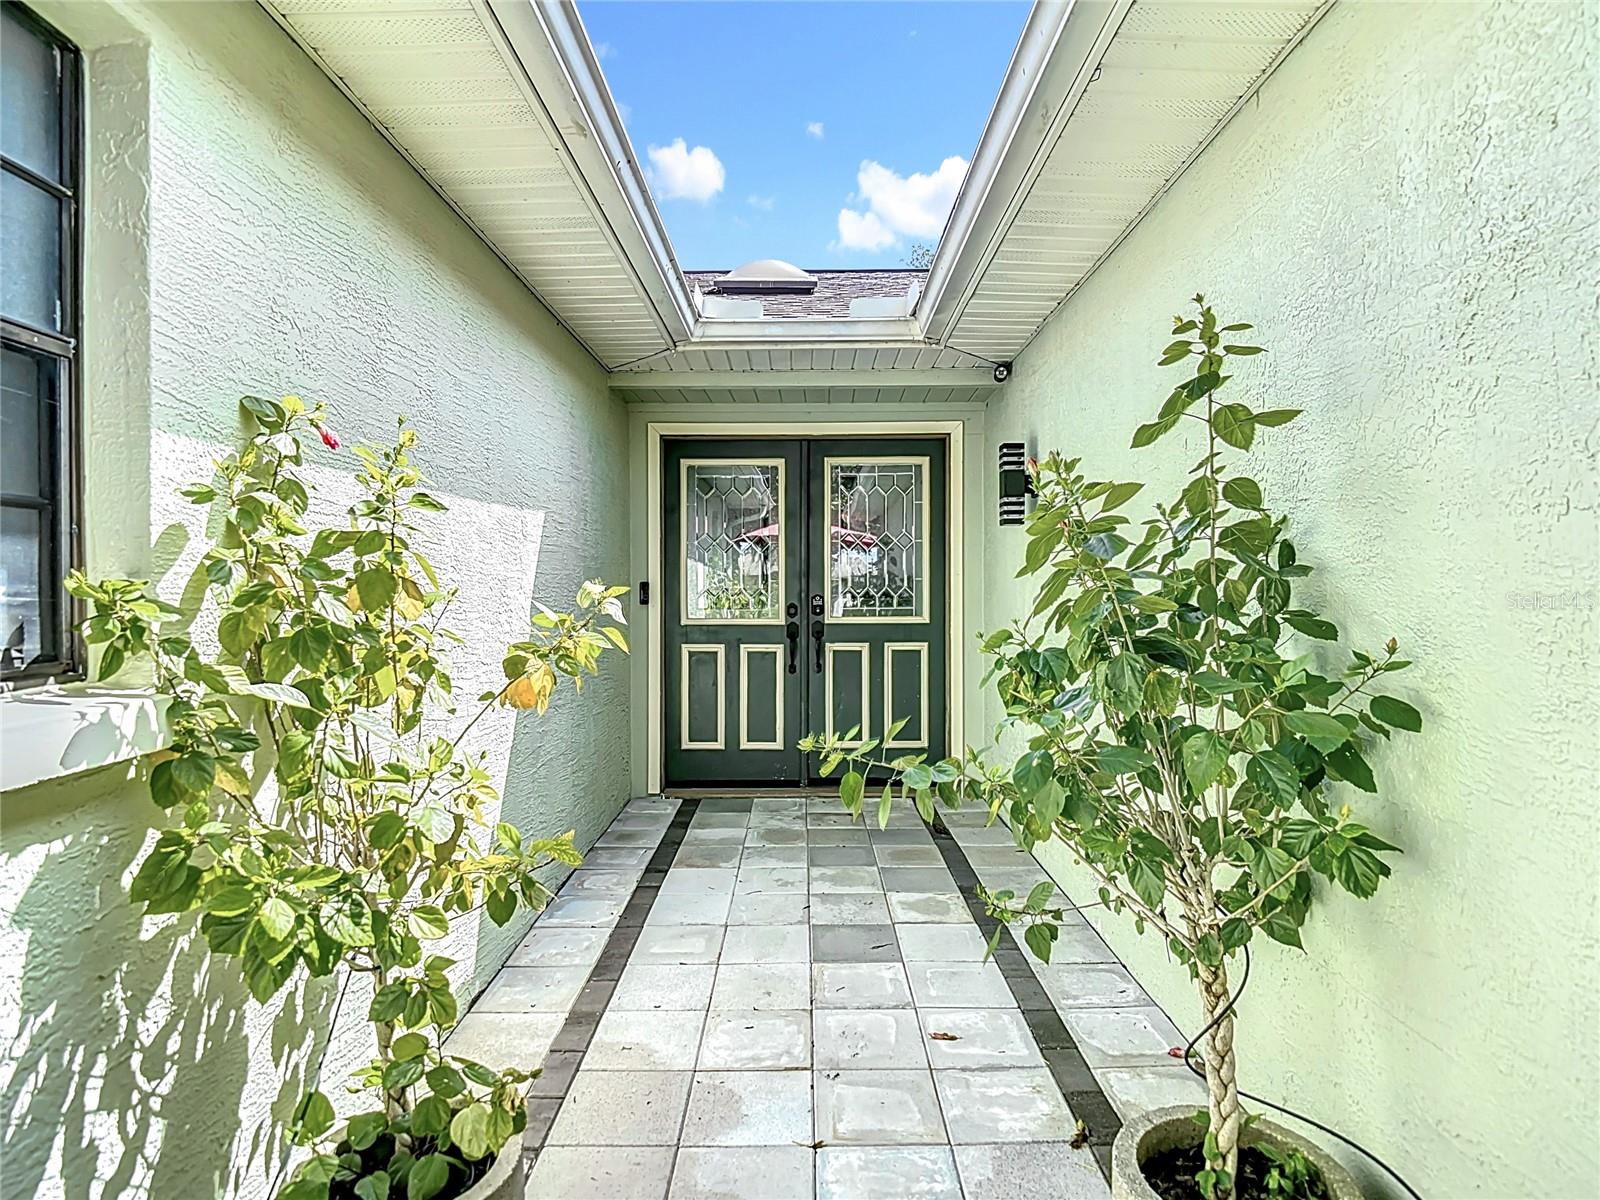
HUDSON
12529 SHADOW RIDGE BOULEVARD
3 Beds
2 Baths
1,631 Sq.Ft.
$340,000
MLS#: W7887512
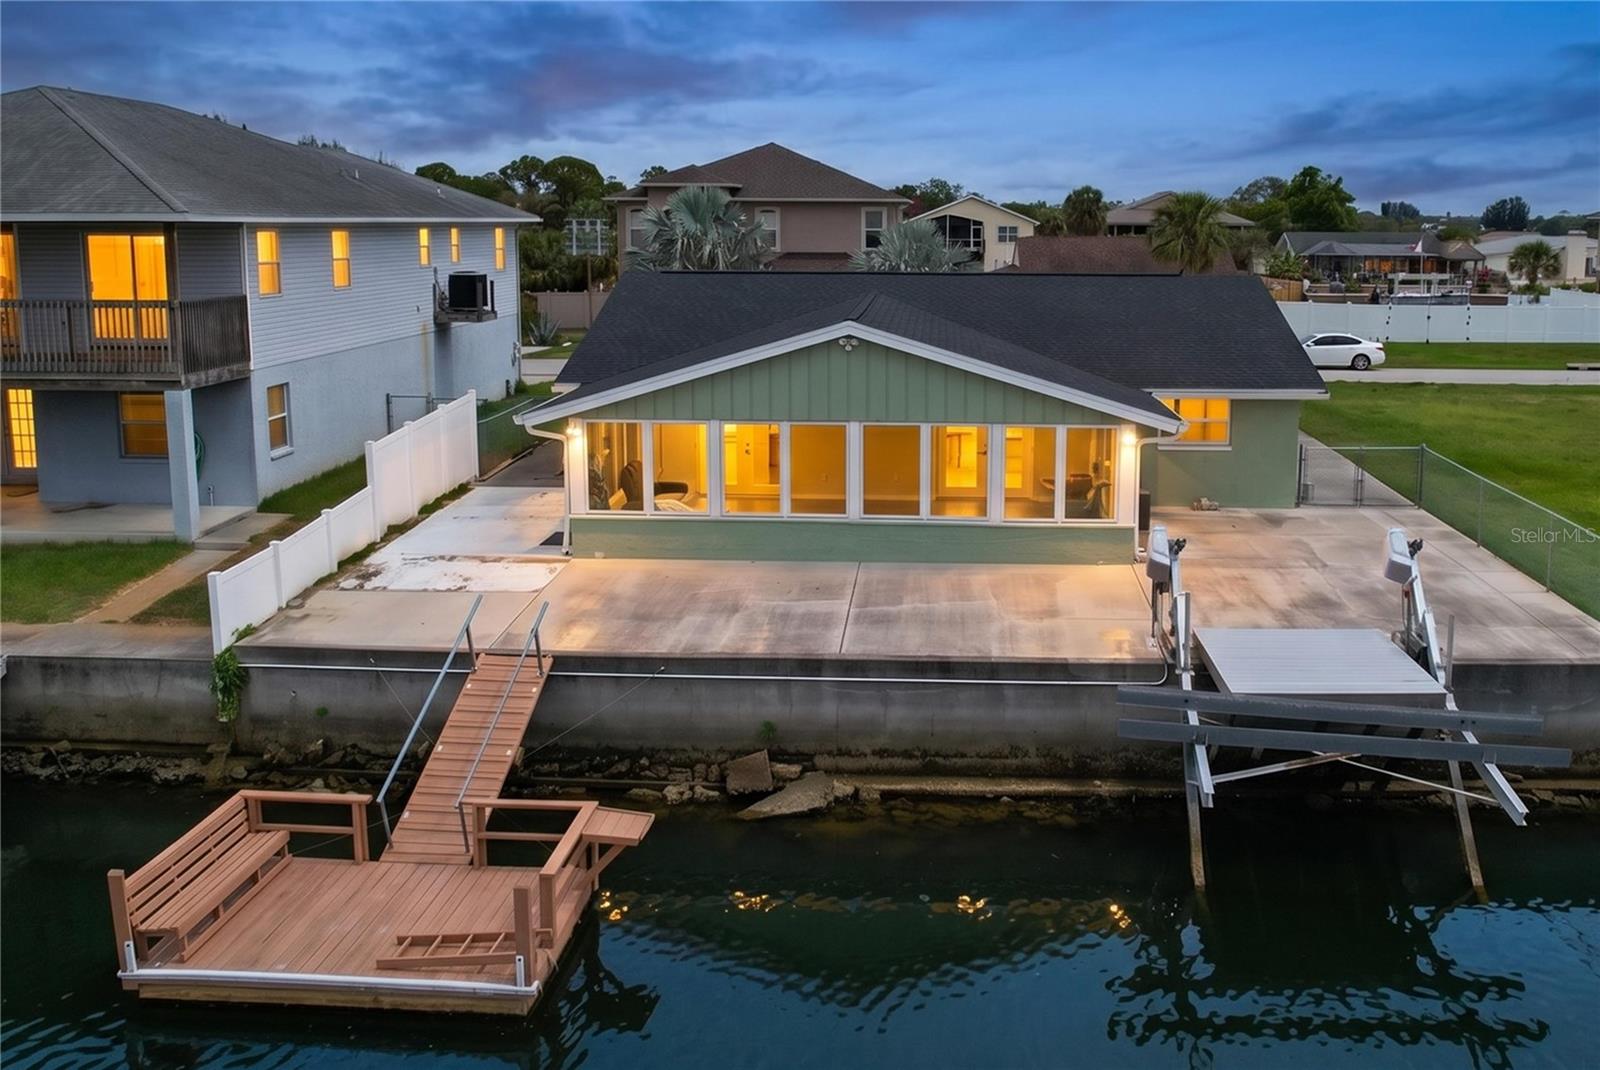
HUDSON
7401 ISLANDER LANE
2 Beds
2 Baths
2,021 Sq.Ft.
$375,000
MLS#: TB8527719
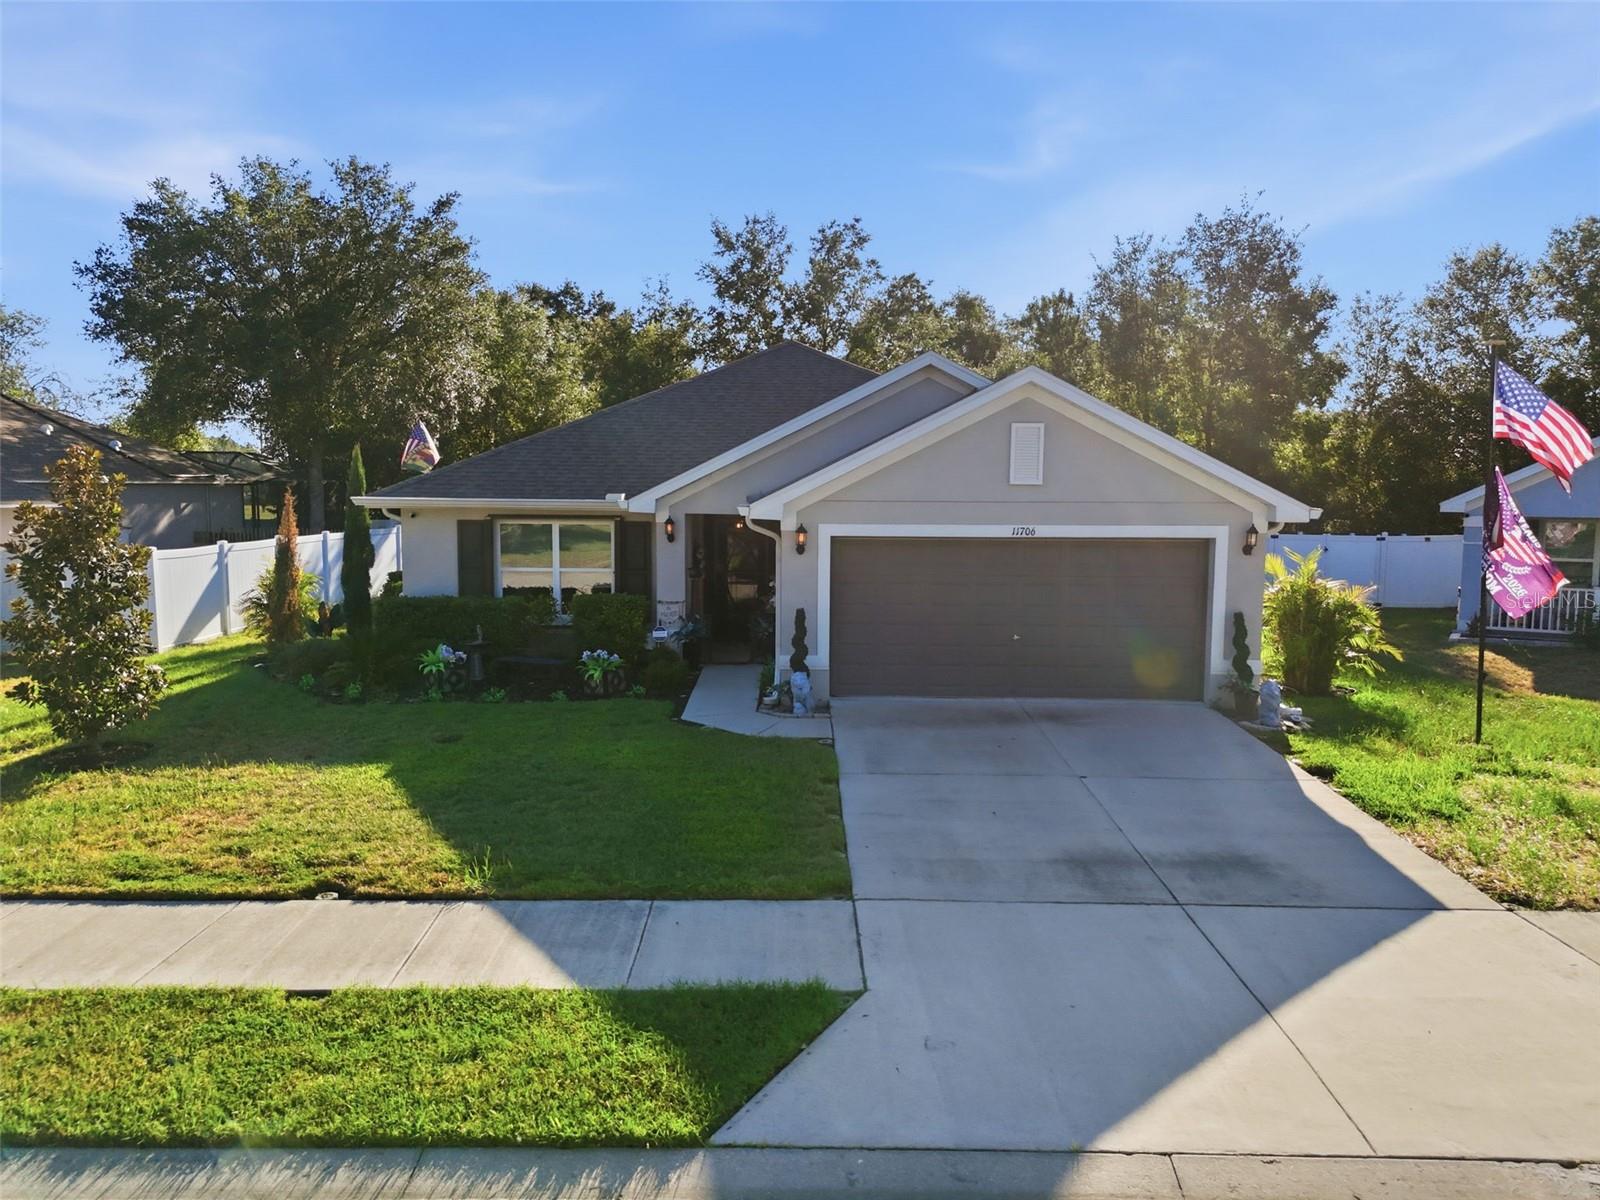
HUDSON
11706 SUNDER BERRY STREET
3 Beds
2 Baths
1,978 Sq.Ft.
$370,000
MLS#: TB8527273
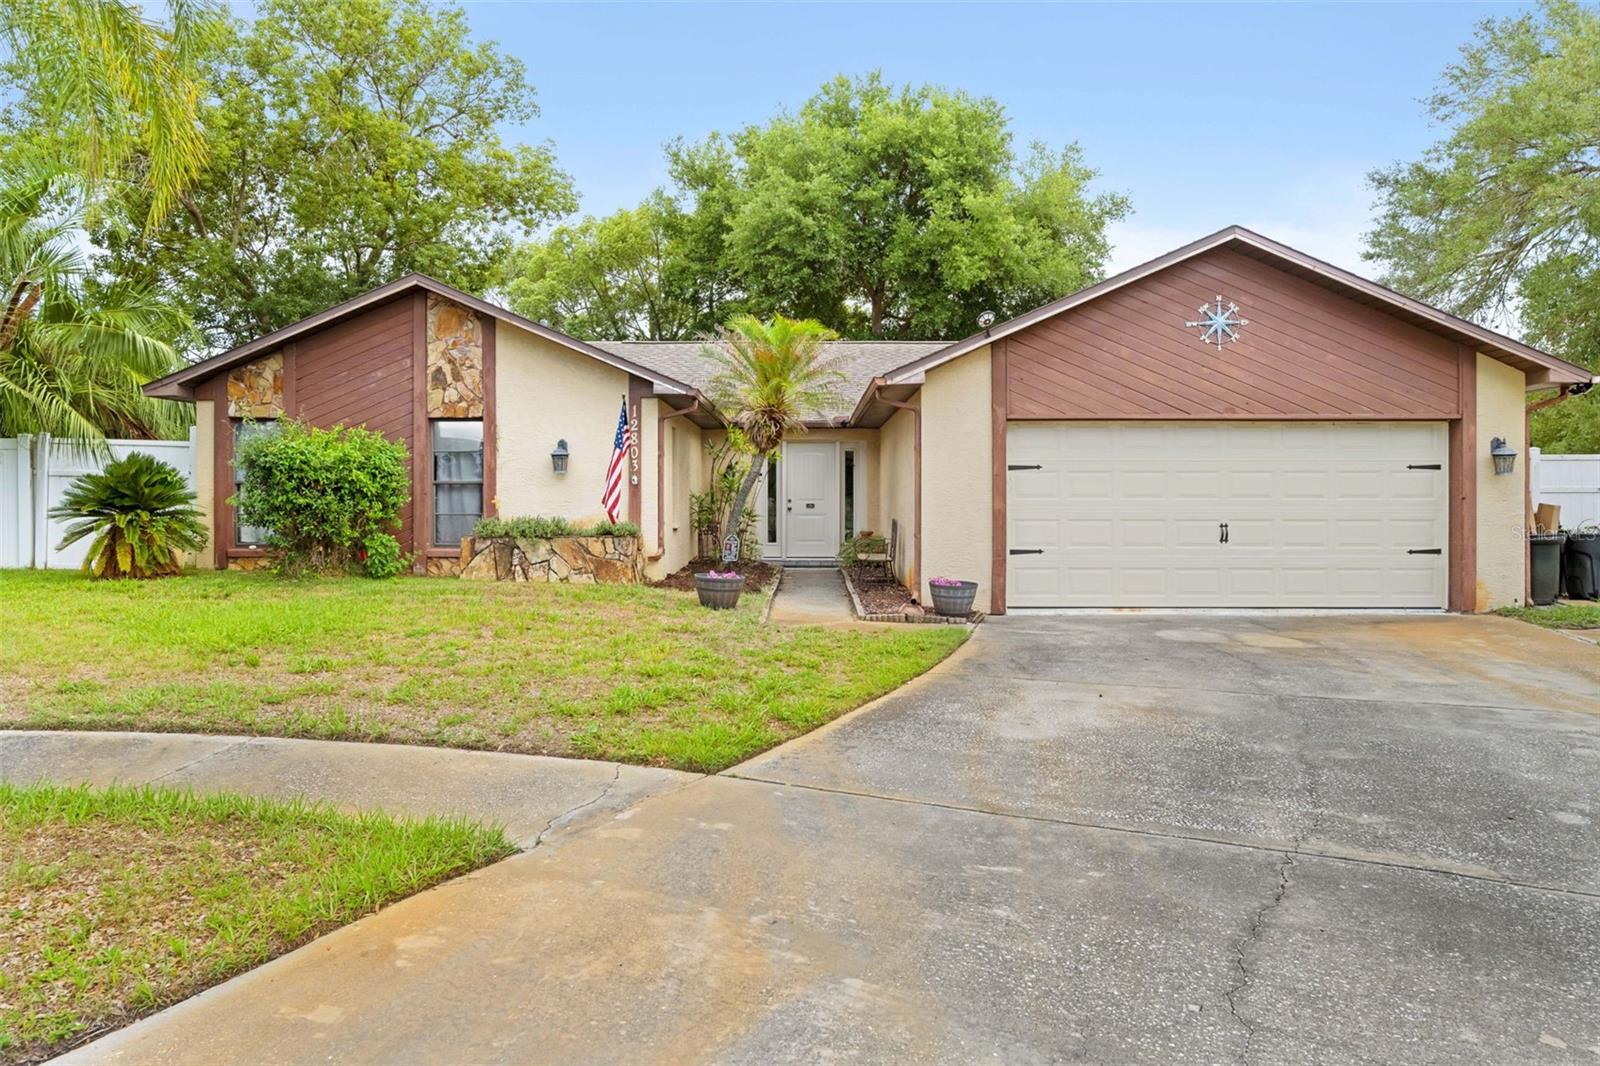
HUDSON
12803 RED MAPLE COURT
3 Beds
2 Baths
1,977 Sq.Ft.
$350,000
MLS#: W7887163
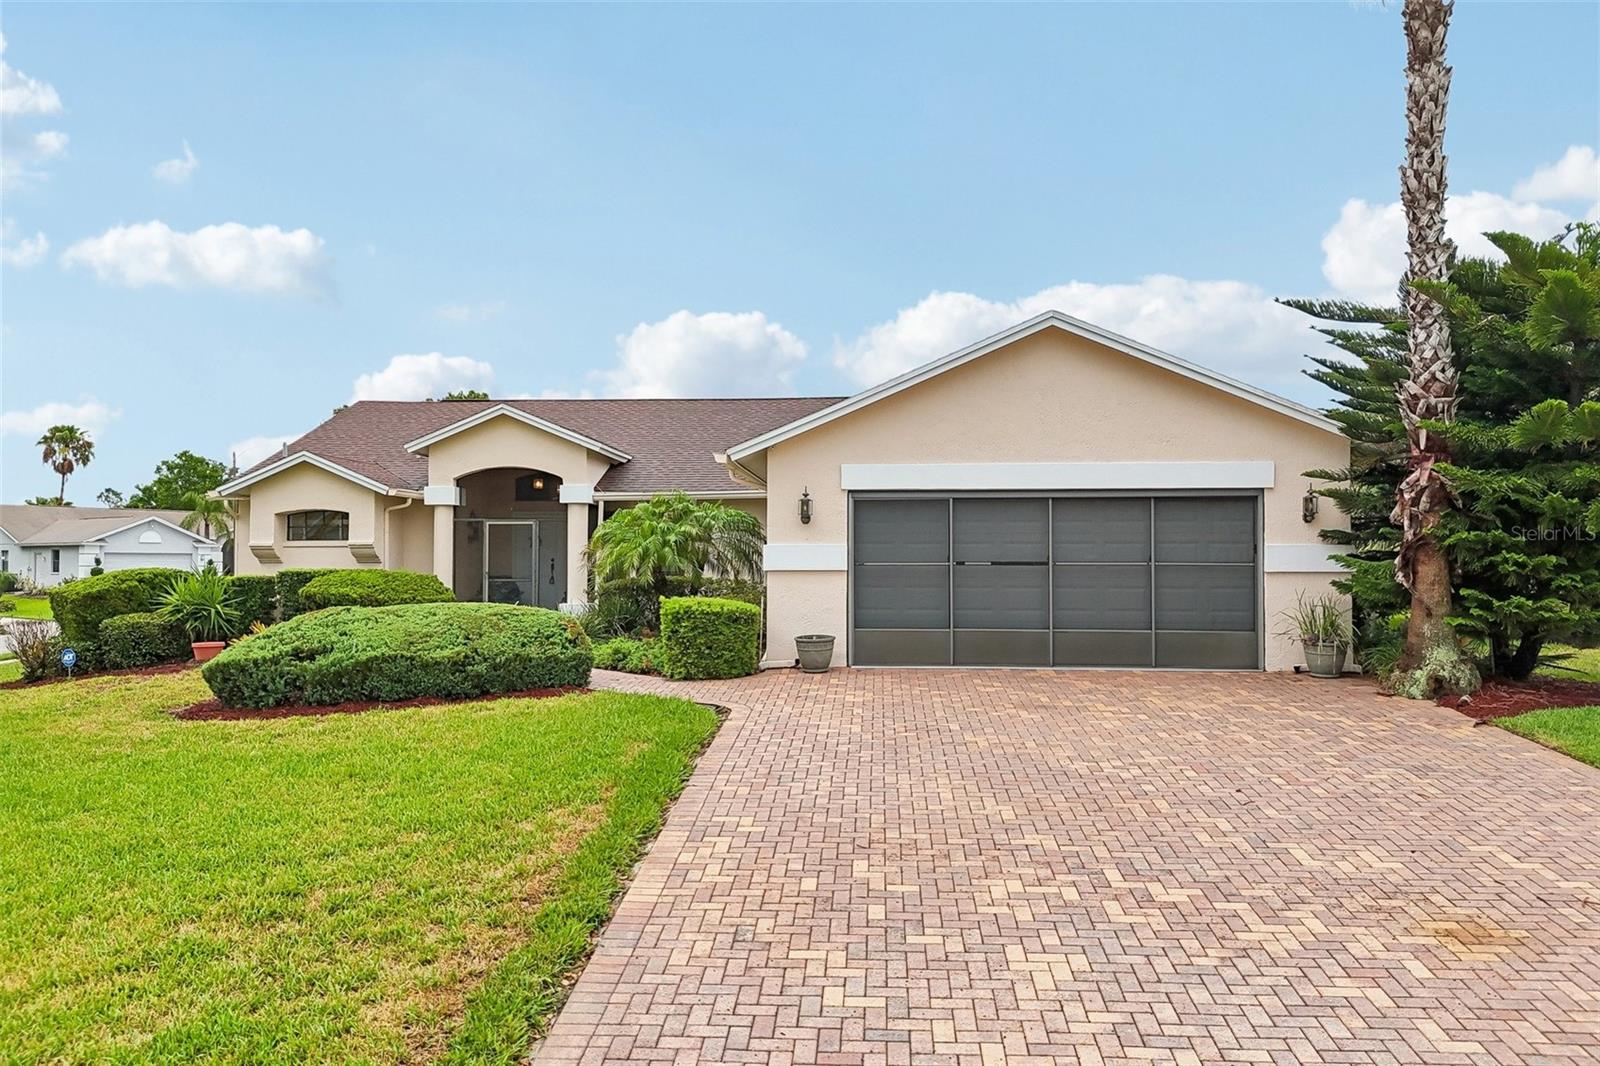
HUDSON
8328 PAVILION DRIVE
3 Beds
2 Baths
1,768 Sq.Ft.
$295,000
MLS#: C7528139
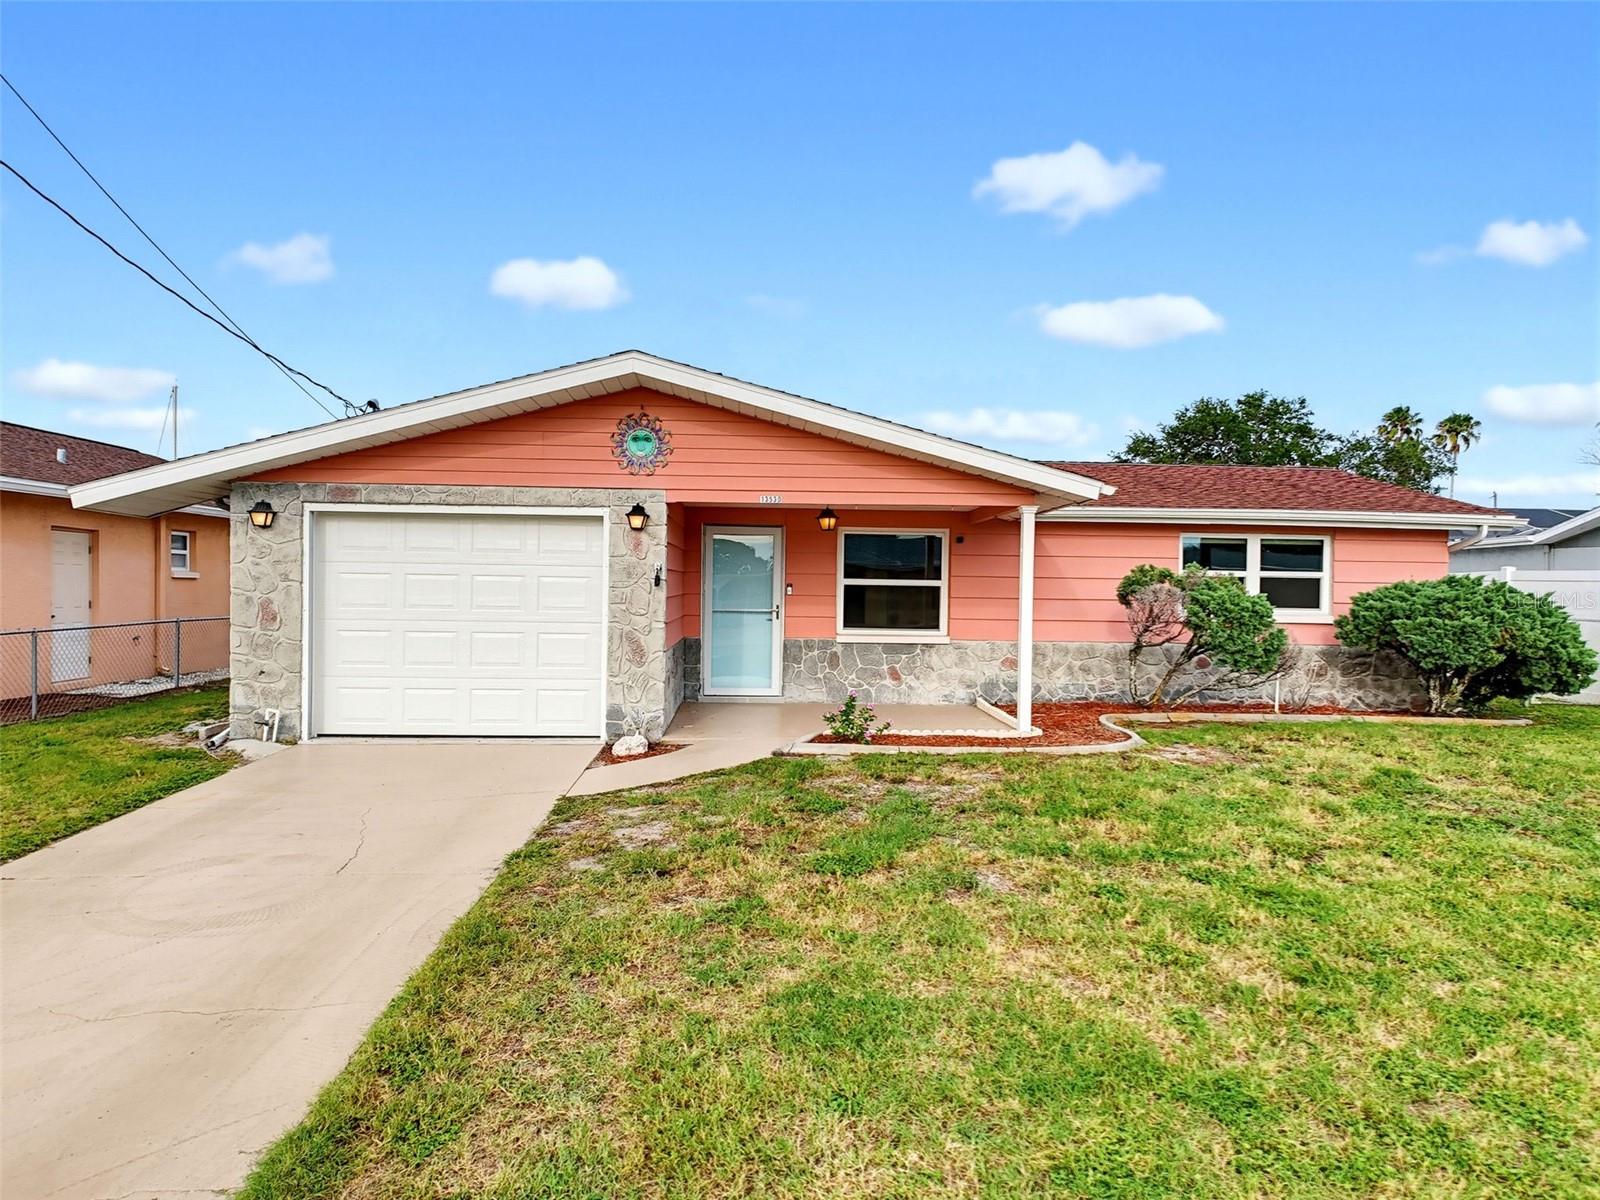
HUDSON
13530 MARIA DRIVE
2 Beds
1 Baths
964 Sq.Ft.
$325,000
MLS#: W7887332
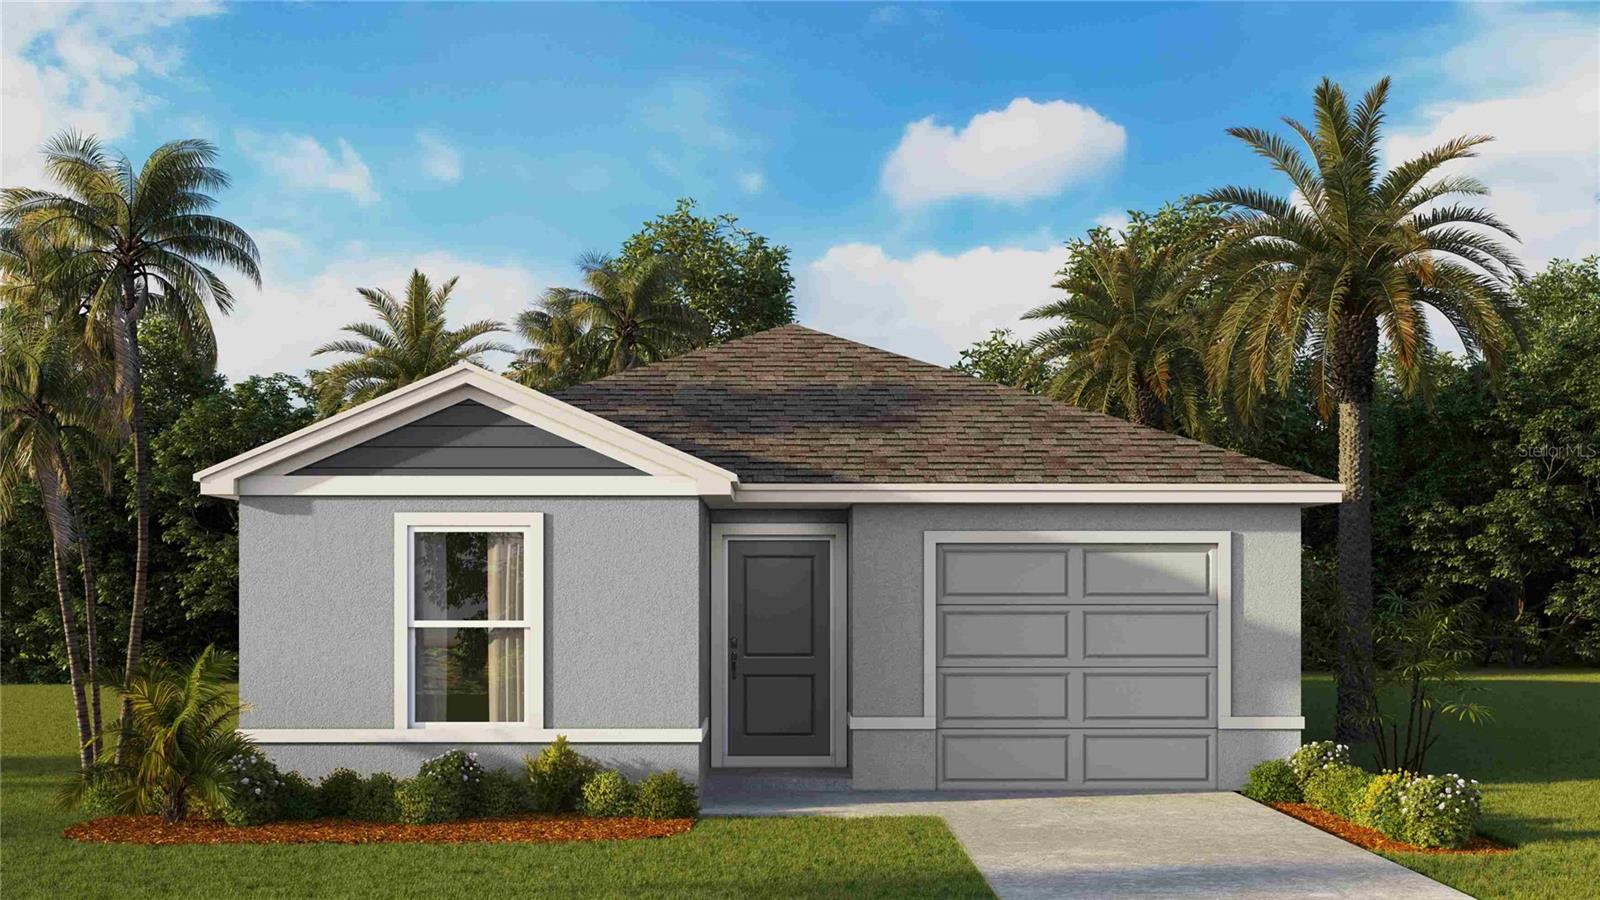
HUDSON
12173 ISLE ROYALE DRIVE
4 Beds
2 Baths
1,560 Sq.Ft.
$274,990
MLS#: TB8526253
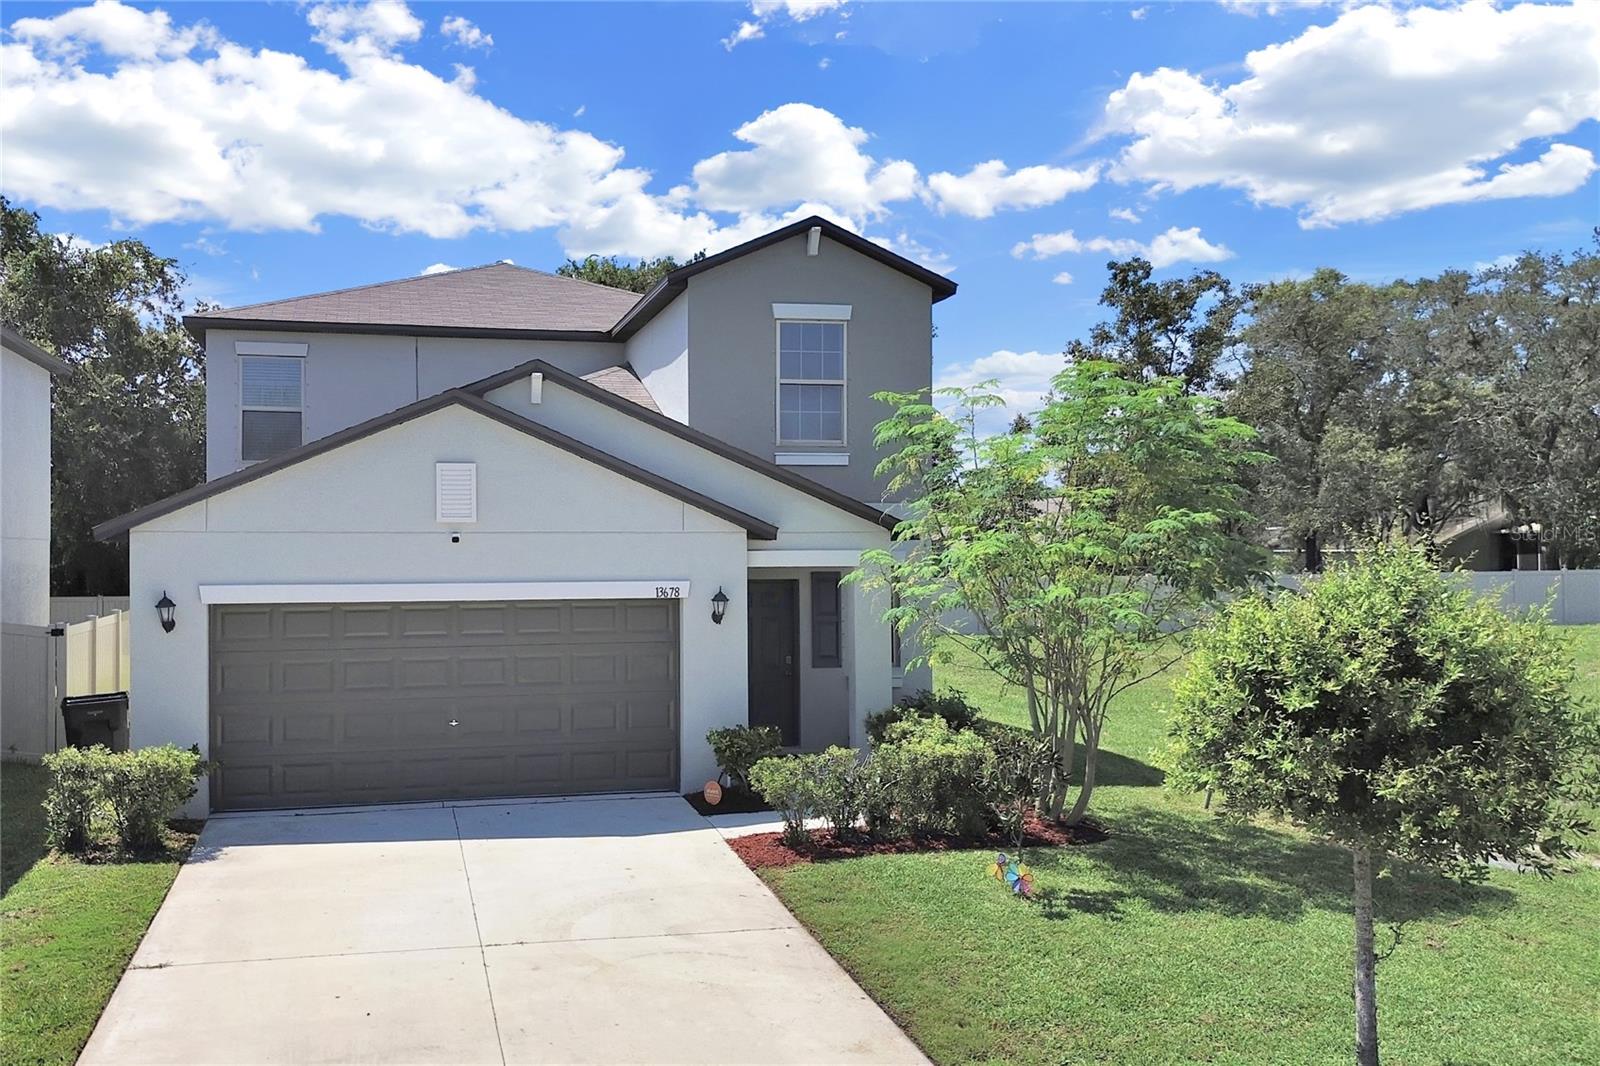
HUDSON
13678 SEA BRIDGE DRIVE
5 Beds
2 Baths
2,389 Sq.Ft.
$355,000
MLS#: TB8525351
HUDSON
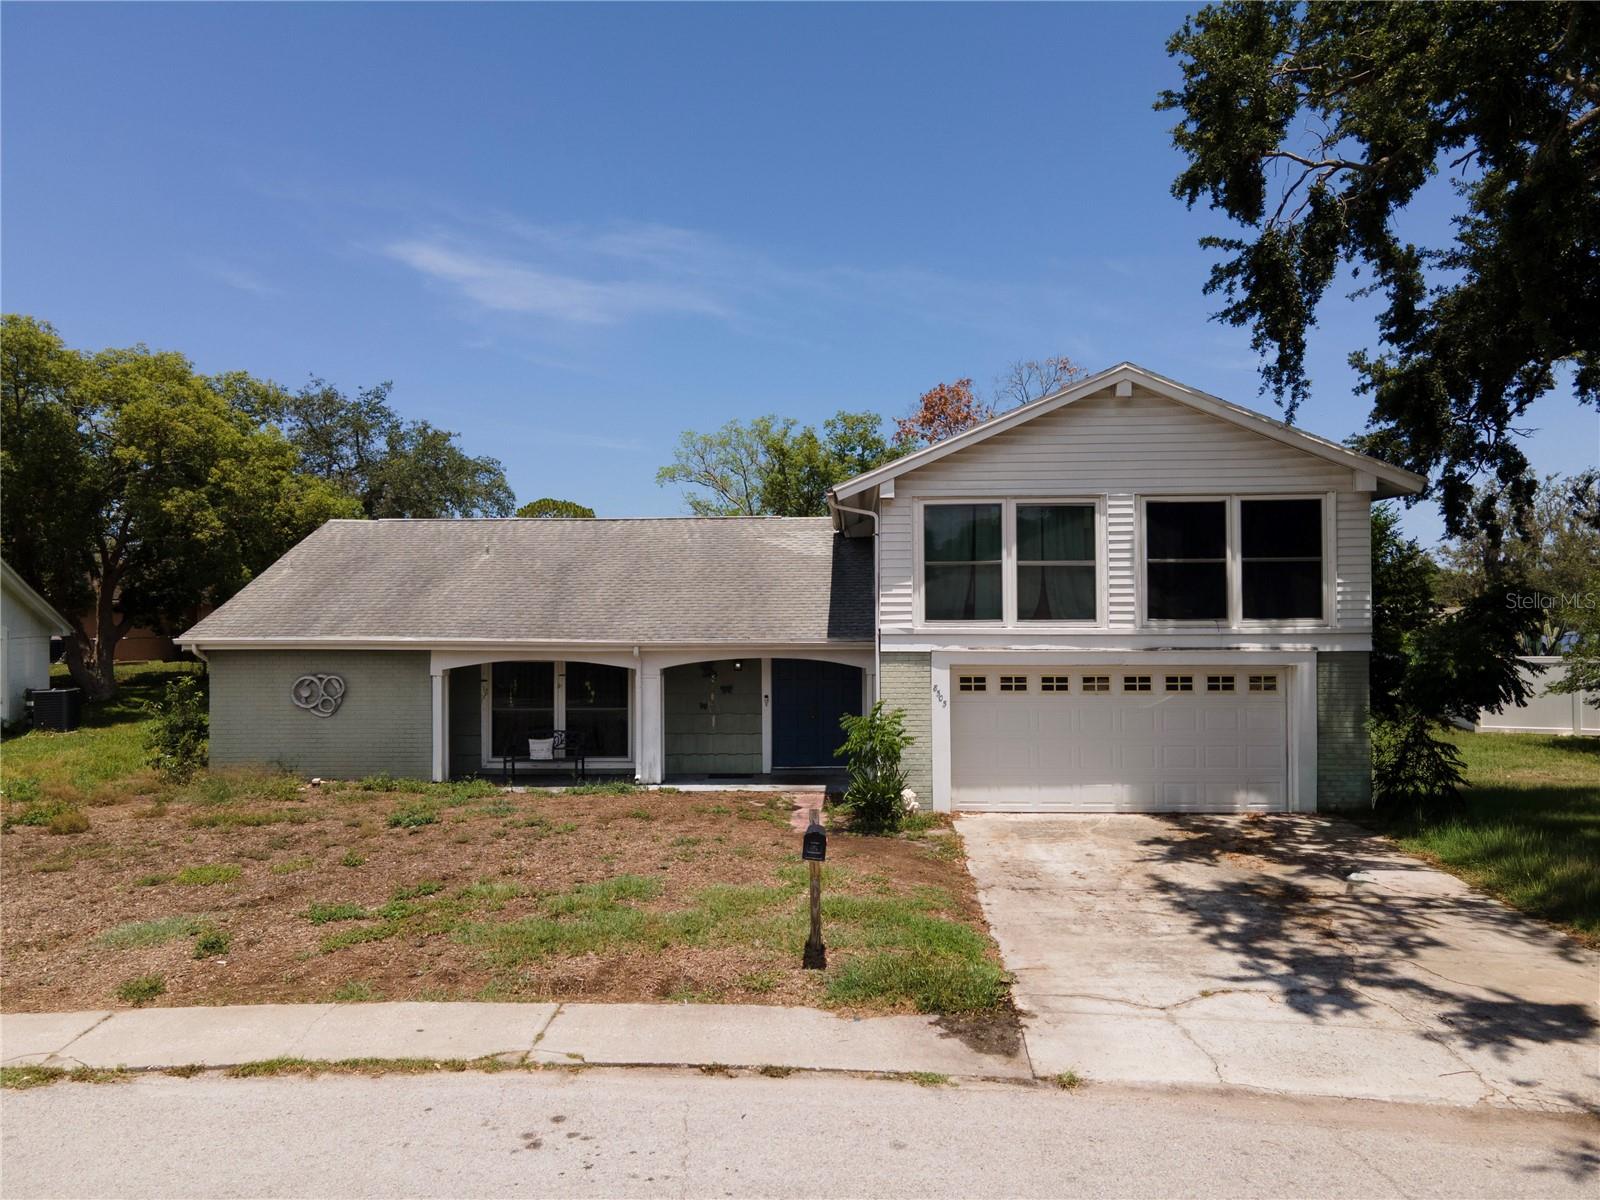
8505 MILL CREEK LANE
4 Beds
3 Baths
2,047 Sq.Ft.
$271,000
MLS#: TB8525898
