Features & Amenities

Interior

  • Total Bedrooms

    3

  • Bathrooms

    2

  • Cooling YN

    YES

  • Cooling

    Central Air

  • Fireplace YN

    NO

  • Heating YN

    YES

  • Heating

    Central

  • Pet friendly

    Yes

Exterior

  • Garage

    Yes

  • Garage spaces

    2

  • Construction Materials

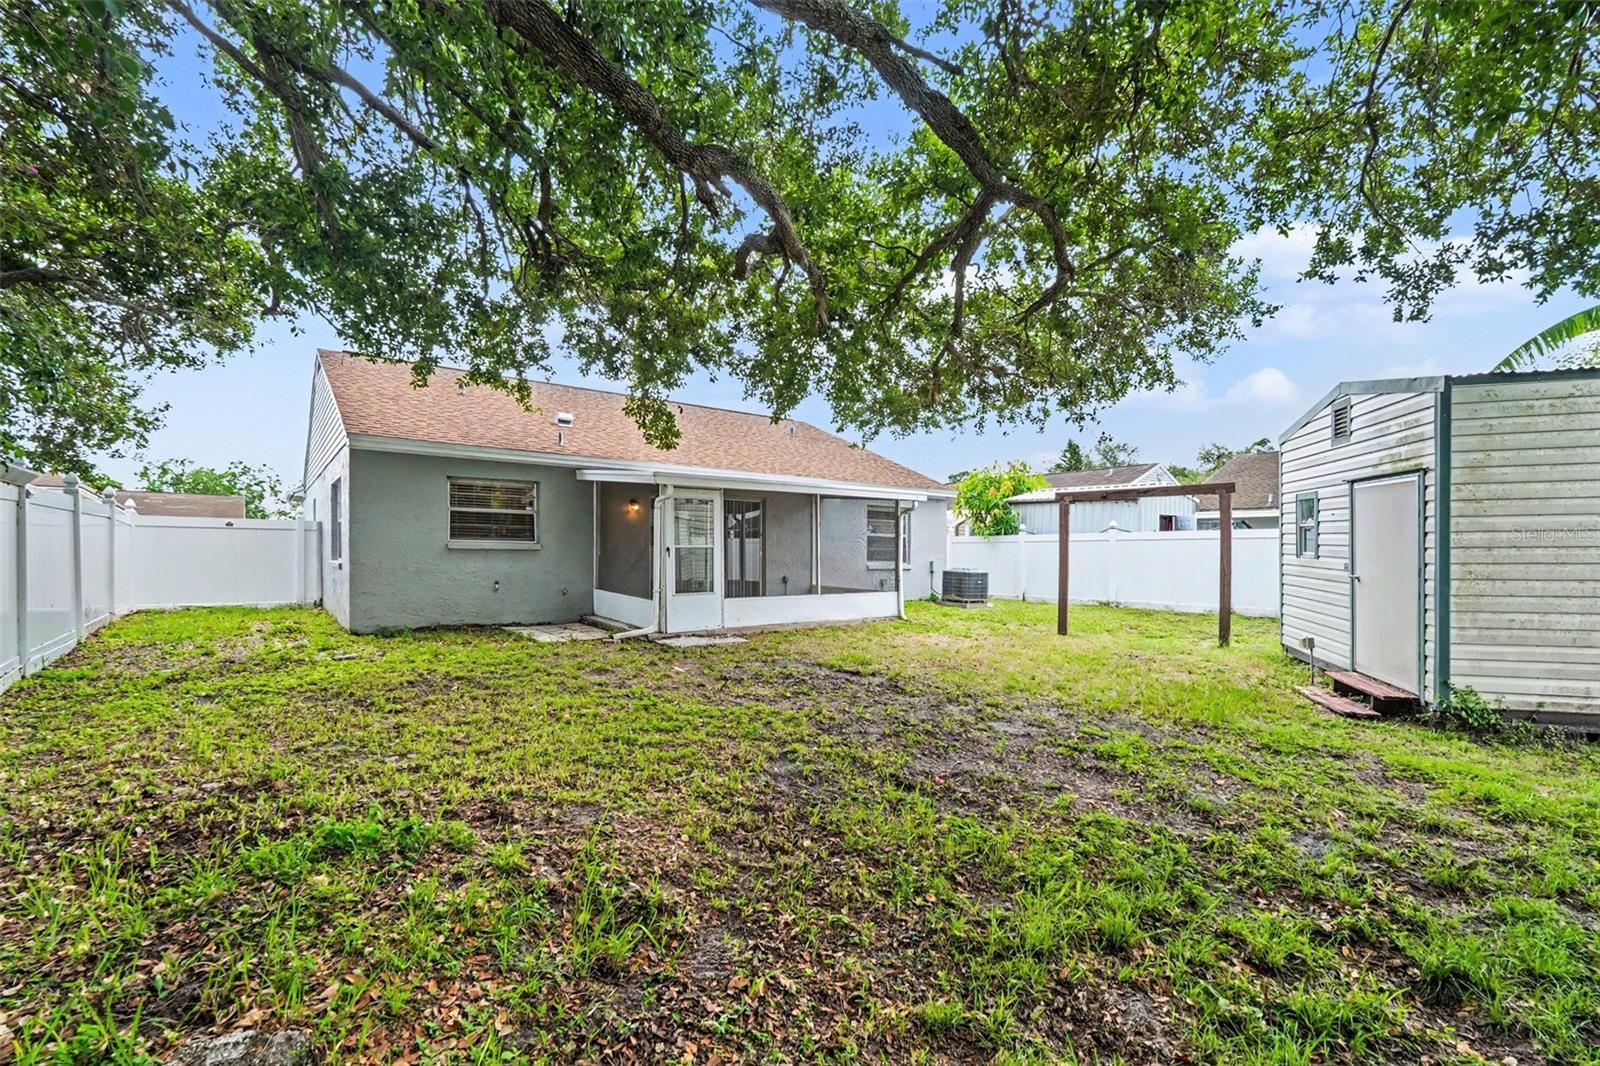
    Stucco

  • Other Exterior Features

    Rain Gutters

  • Parking

    Attached

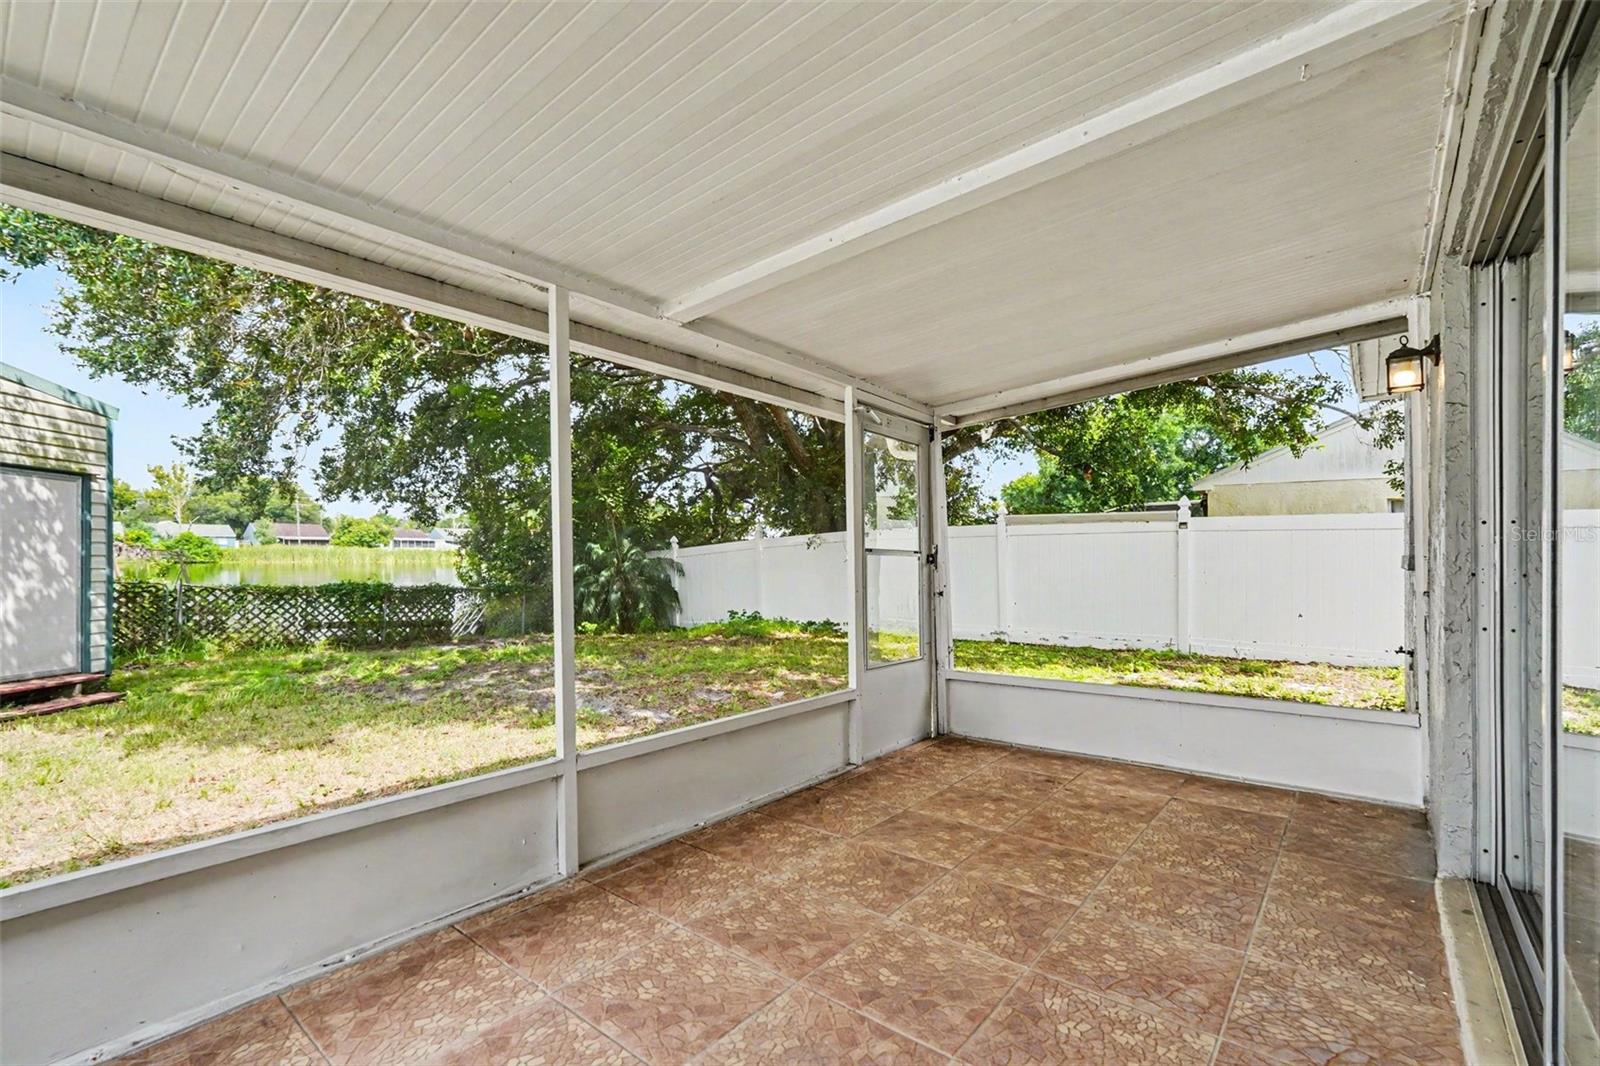
  • Patio and Porch Features

    Patio, Porch

  • Pool

    No

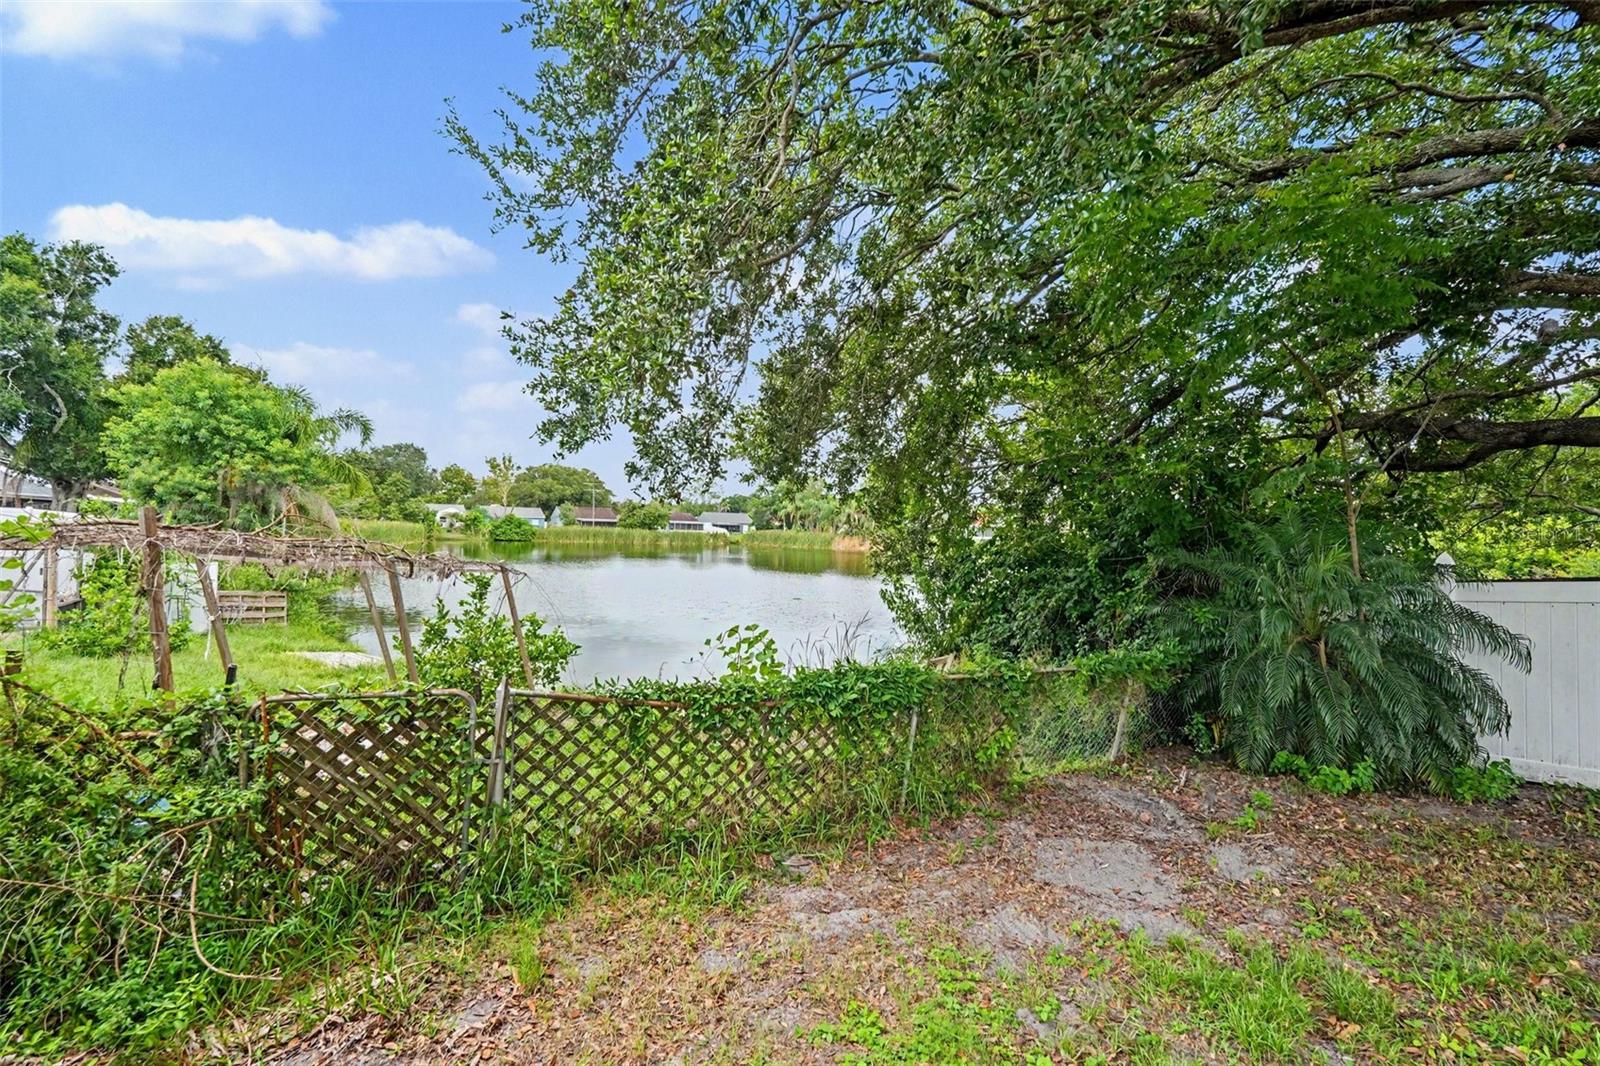
  • Waterfront YN

    NO

  • View

    City

Area & Lot

  • Lot Features

    Corner Lot

  • Lot Size(acres)

    0.14

  • Lot Size(square feet)

    6,000

  • Property Type

    Residential

  • Property Sub Type

    Single Family Residence

  • Architectural Style

    Traditional

Price

  • Sales Price

    $349,900

  • Tax Amount

    $5,749

  • Sq. Footage

    1,408

  • Price/SqFt

    $248

HOA

  • Association

    No

School District

  • Elementary School

    Folsom-HB

  • Middle School

    Greco-HB

  • High School

    King-HB

Property Features

  • New Construction

    NO

  • Foundation Details

    Slab

  • Ownership

    Fee Simple

  • Senior Community YN

    NO

  • Sewer

    Public Sewer

  • Tax Lot

    25

  • Water Source

    Public

Schedule a Showing

Showing scheduled successfully.

<
>
IN PERSON
VIA CHAT

What is 3 + 4 ?


Change time

Mortgage calculator

Estimate your monthly mortgage payment, including the principal and interest, property taxes, and HOA. Adjust the values to generate a more accurate rate.

Your payment

Principal and Interest:

$

Property taxes:

$

HOA fees:

$

Total loan payment:

$

Total interest amount:

$

Location

County

Hillsborough

Elementary School

Folsom-HB

Middle School

Greco-HB

High School

King-HB

Listing Courtesy of Robert Salmons , ENTERA REALTY LLC

RealHub Information is provided exclusively for consumers' personal, non-commercial use, and it may not be used for any purpose other than to identify prospective properties consumers may be interested in purchasing. All information deemed reliable but not guaranteed and should be independently verified. All properties are subject to prior sale, change or withdrawal. RealHub website owner shall not be responsible for any typographical errors, misinformation, misprints and shall be held totally harmless.

Agent Ashley Baillio

FOUNDER

Ashley Baillio

Call Ashley today to schedule a private showing.


* Listings on this website come from the FMLS IDX Compilation and may be held by brokerage firms other than the owner of this website. The listing brokerage is identified in any listing details. Information is deemed reliable but is not guaranteed. If you believe any FMLS listing contains material that infringes your copyrighted work please click here to review our DMCA policy and learn how to submit a takedown request.© 2024 FMLS.
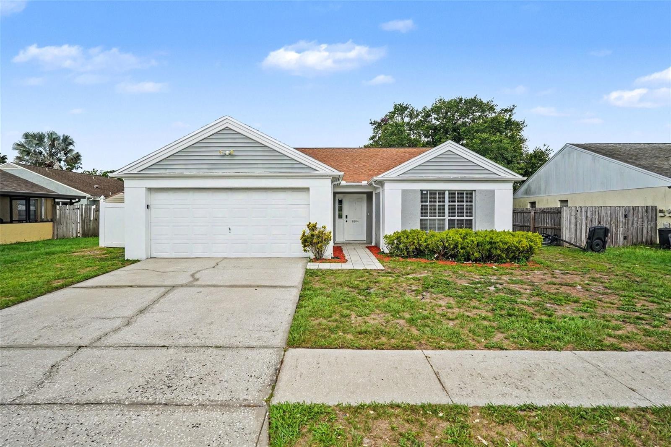
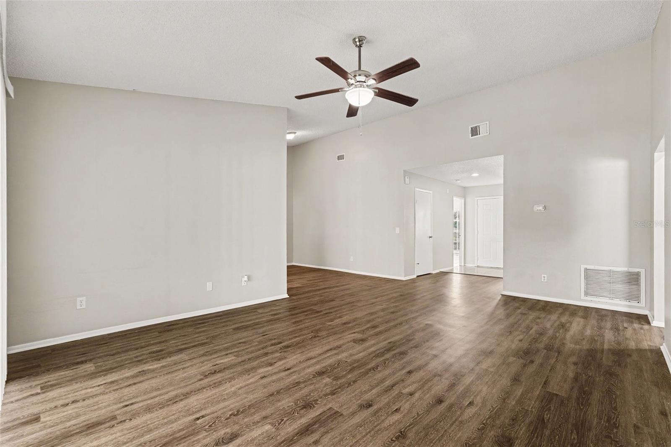
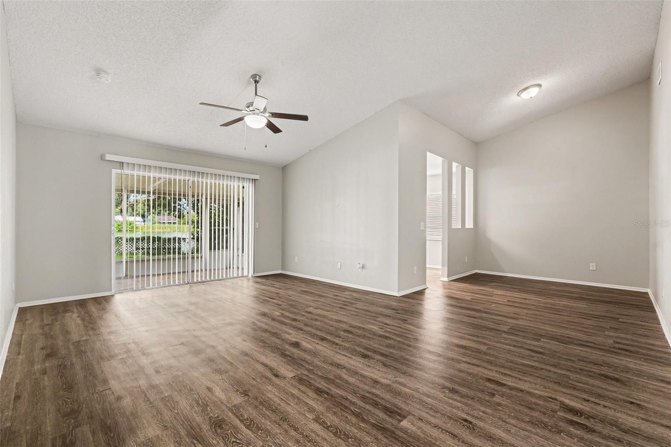
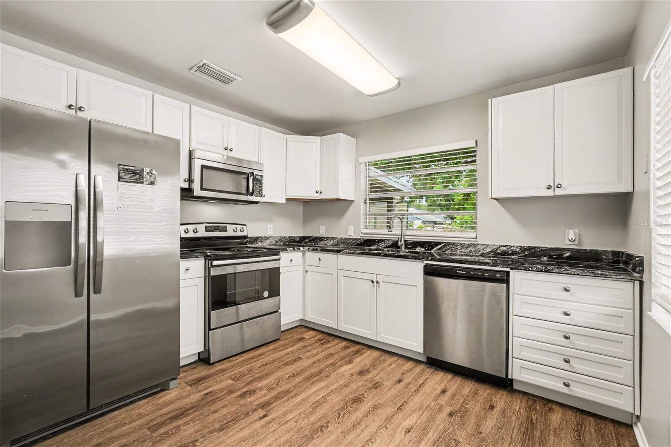
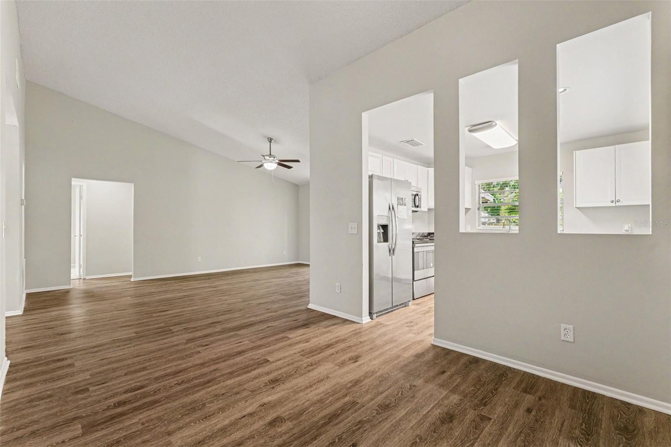
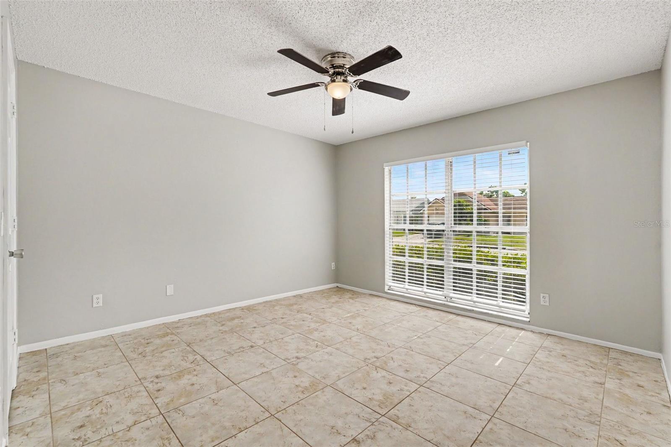
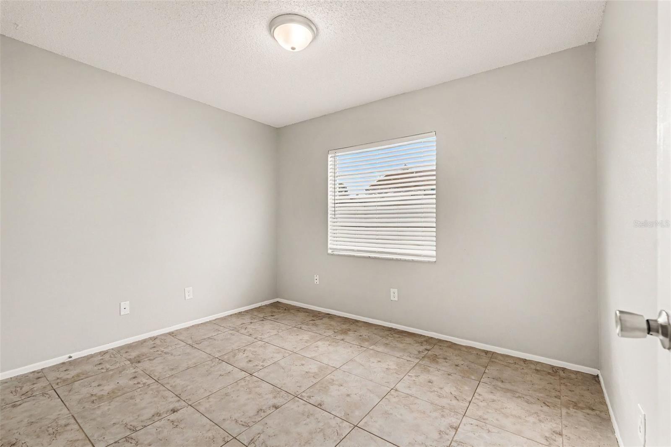
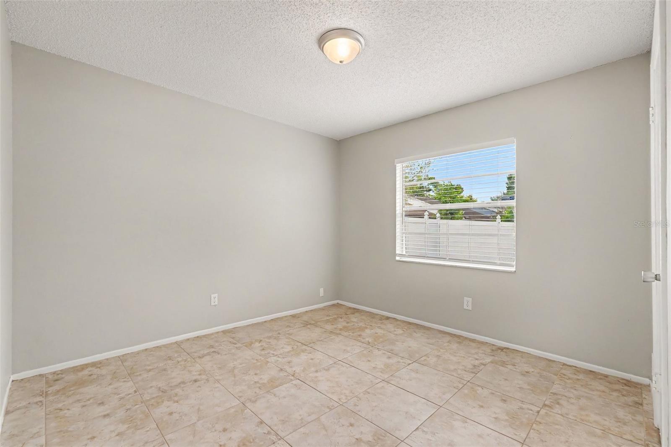
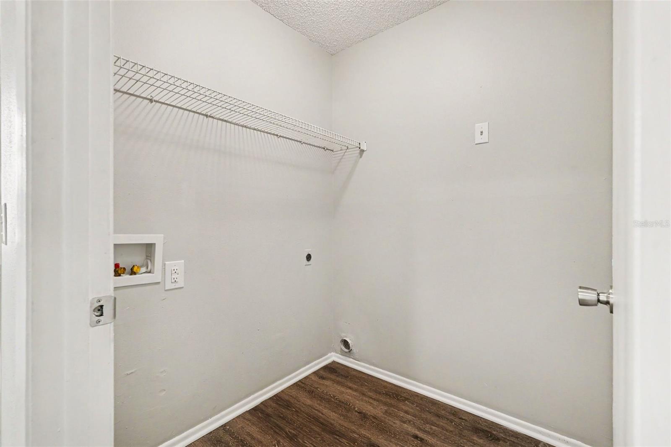
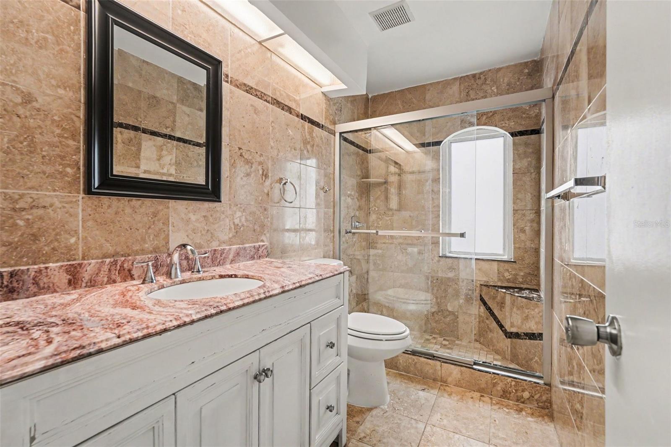
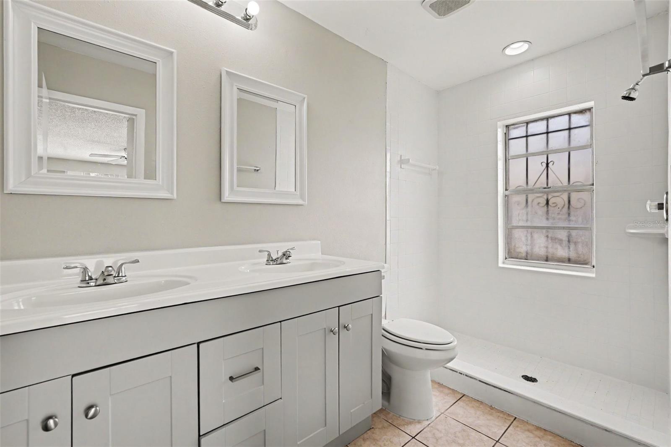
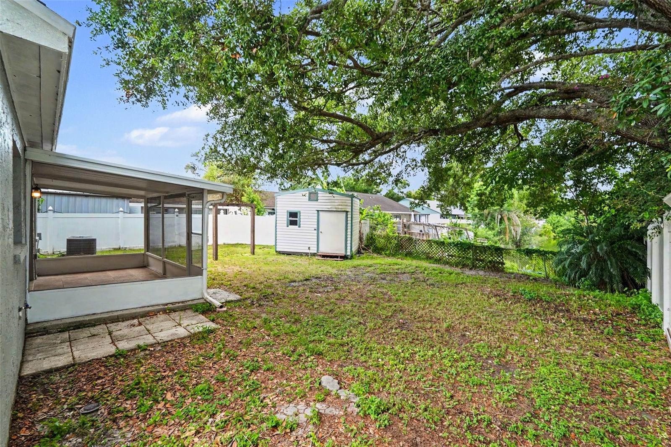
Welcome to this charming 3-bedroom, 2-bathroom home located in the desirable Riverdale Subdivision Phase 3 A.  This home features a classic, traditional layout with beautiful tile and luxury vinyl plank (LVP) flooring running throughout. The heart of the home centers around a functional kitchen equipped with sleek stainless steel appliances and elegant granite countertops. Designed for convenience and comfort, the spacious primary suite boasts a large walk-in closet and an attached primary bathroom complete with a double-sink vanity. You will also find a huge indoor laundry room and an attached 2-car garage providing excellent storage space. Step outside to enjoy a secure, fully fenced-in backyard that offers serene waterfront views.  Perfectly situated for an easy commute, this south-facing home sits in Tampa’s desirable 33637 zip code. You are located just minutes from downtown Tampa and the Tampa International Airport, with fast access to I-75 and I-275. The property is also conveniently close to major local destinations, including the Hard Rock Casino, an Amazon distribution facility, and nearby neighborhoods like Lutz and Wesley Chapel.

8304 NATCHEZ STREET

Message successfully sent.

What would you like to know?

What is 3 + 4 ?

I agree to receive email communication and understand I can unsubscribe at any time.

I agree to be contacted by Sell South Florida via call, email, and text for real estate services. To opt out, you can reply 'stop' at any time or reply 'help' for assistance. You can also click the unsubscribe link in the emails. Message and data rates may apply. Message frequency may vary. Privacy Policy

Related Properties

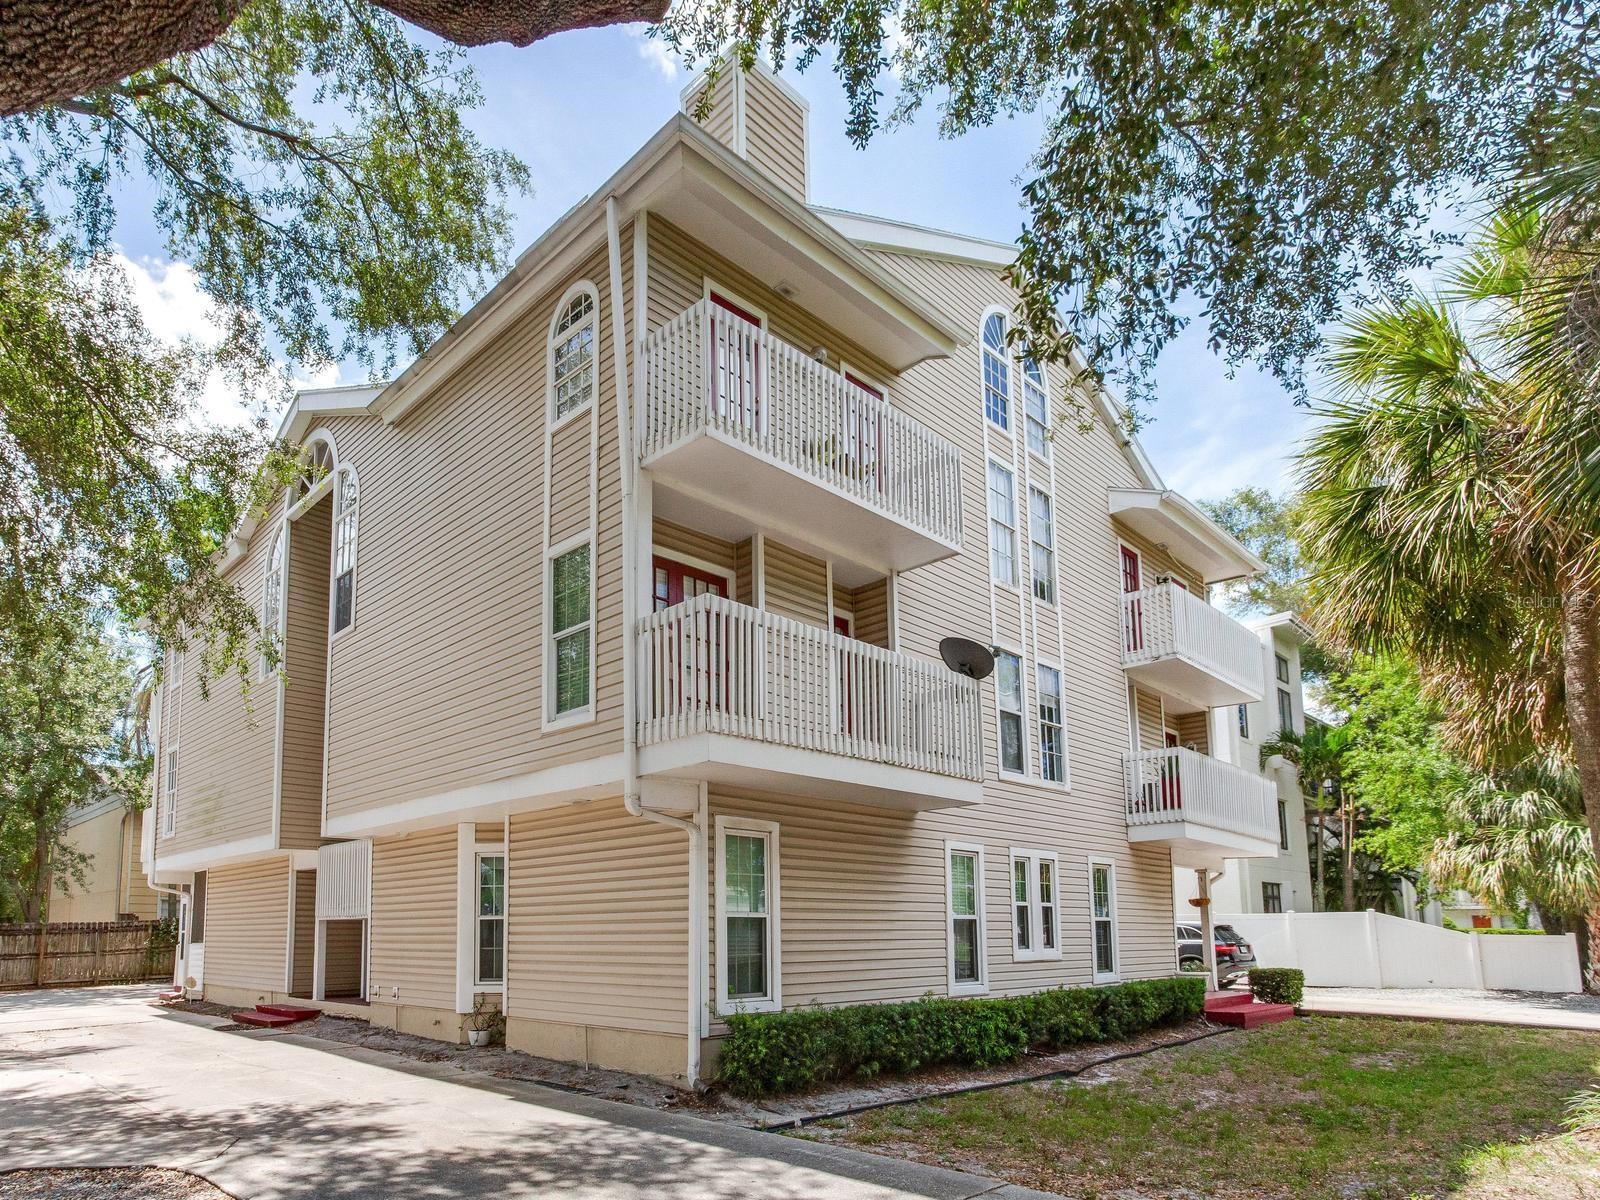
Welcome home to the Cambridge Condo, an exclusive, boutique community of just 6 units across a private 3-story building. This rare, first-floor corner residence offers a perfect blend of modern updates, effortless comfort, and premium South Tampa living. Best of all, this property sits securely outside of a designated flood zone and features top-tier school zoning for Grady Elementary, Coleman Middle, and Plant High School. Step inside this sprawling 2 bedroom 2 bath first floor residence into a bright, contemporary interior loaded with thoughtful upgrades: • Premium Flooring: Beautiful, low-maintenance Luxury Vinyl Tiled Wood Flooring throughout • Upgraded Lighting: Seamless recessed LED lighting paired with updated outlets and modern switches. • Gourmet Kitchen: Stunning two-tone blue and white shaker-style cabinets, elegant granite countertops, a glass subway tile backsplash, and stainless steel appliances. • Sunlit & Functional: Extra storage with built-in pantry cabinets and an oversized, framed glass-block window that floods the kitchen with natural light. Spacious Bedrooms & Amenities • Oversized Primary Suite: A massive 18x13 retreat offering abundant natural light from floor to ceiling windows • Secondary Bedroom: Generous layout featuring a deep closet for excellent storage. • In-Unit Laundry: Dedicated utility closet equipped with a full-size, front-loading washer/dryer. Outdoor Living & Parking • Private Oasis: Relax on your private, enclosed, and screened rear porch—ideal for peaceful evening wind-downs. • Convenient Parking: Includes two assigned parking spaces for residents, plus dedicated guest parking for visitors. Unbeatable Location Situated in the absolute heart of South Tampa, you are just minutes away from the city's premier dining, luxury shopping, and vibrant entertainment hubs. This boutique condo offers the ultimate Florida lifestyle with low-stress maintenance. Schedule your private tour today before this South Tampa gem is gone!
#TB8523908

TAMPA

508 S GLEN AVENUE 2

2 Beds

2 Baths

1,073 Sq.Ft.

$322,000

MLS#: TB8523908
New on site today
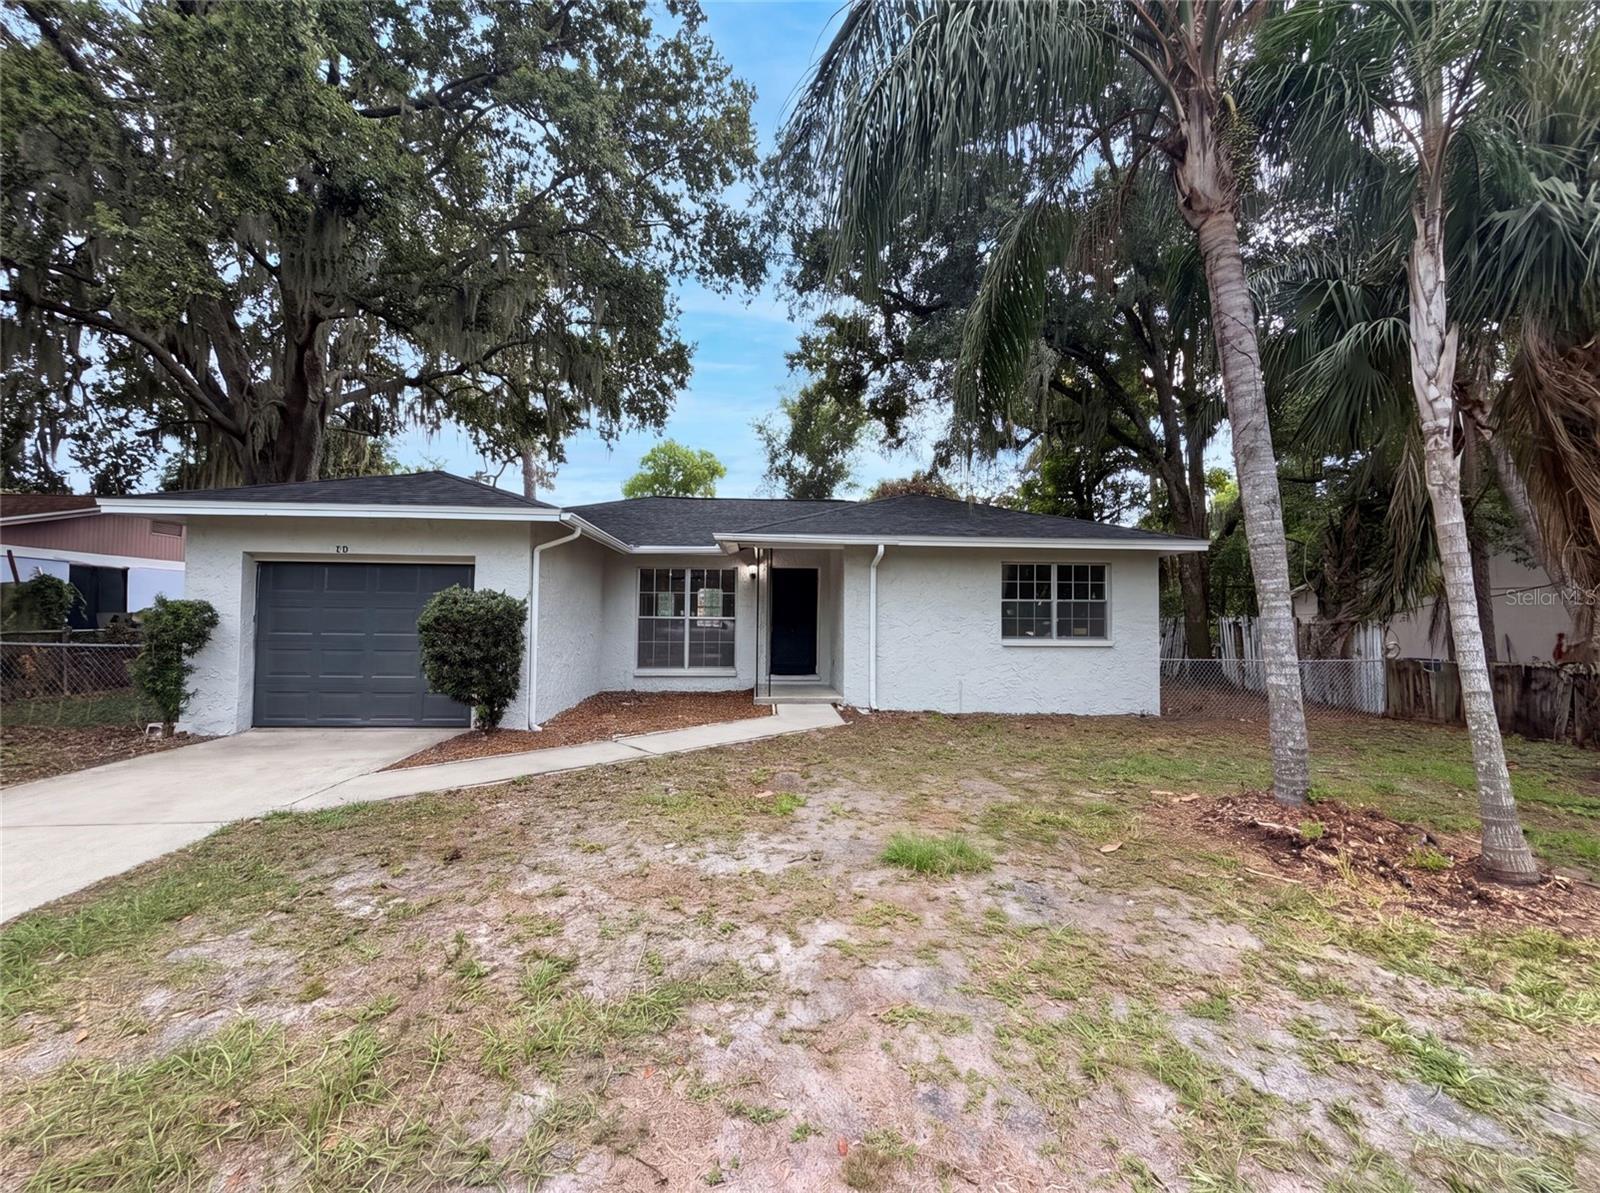
Virtually Staged. Meet 4209 E Alene Dr, recently improved with a new roof and fresh interior paint, enhancing its appeal throughout and providing a crisp foundation. The residence further features a partial flooring replacement that brightens living areas, which is complemented by a fully fenced in backyard for defined outdoor enjoyment and utility. A must-see for updated comfort and defined outdoor living.. Included 100-Day Home Warranty with buyer activation
#O6423657

TAMPA

4209 E ALENE DRIVE

3 Beds

2 Baths

1,174 Sq.Ft.

$307,000

MLS#: O6423657
New on site today
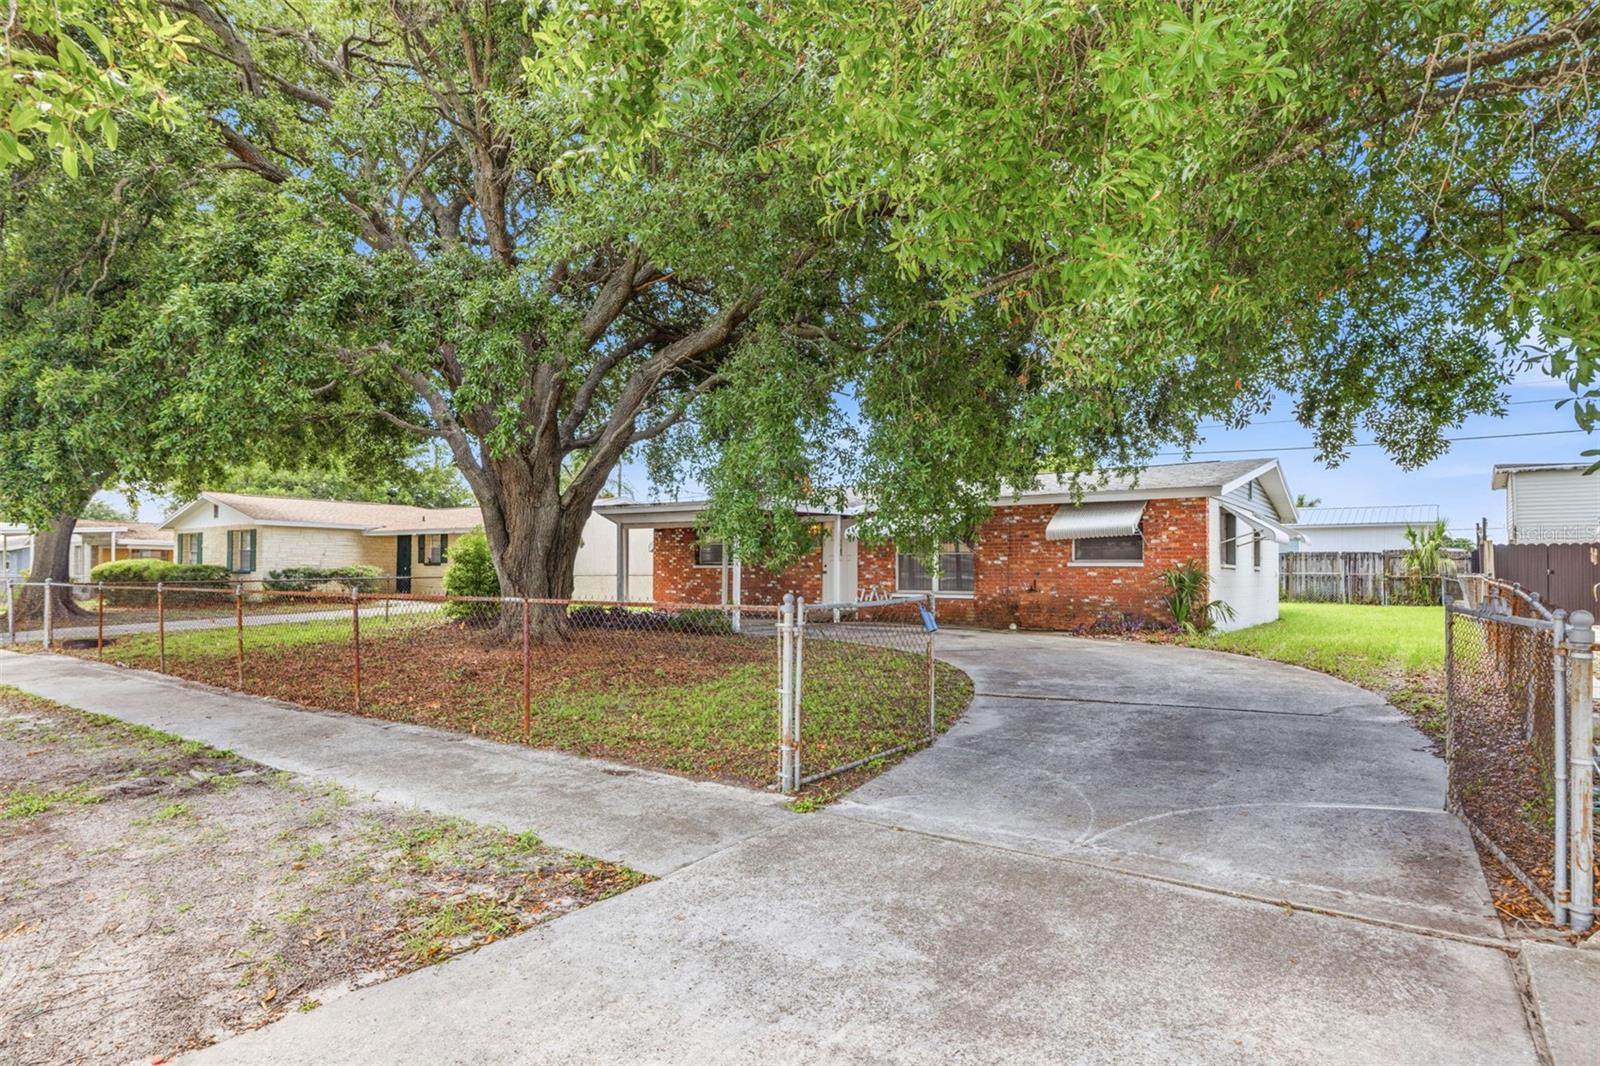
Opportunity Knocks in the Heart of Tampa!
Bring your vision and make this home your own! This 3-bedroom, 2-bath residence offers the perfect opportunity for buyers looking to customize a home to their own style while building instant equity.
Major updates have already been completed, including a new roof (2017), giving you peace of mind as you transform the interior into your dream home. Inside, you'll find a functional floor plan ready for your personal touches, while the spacious fenced backyard provides plenty of room for entertaining, pets, gardening, or future outdoor enhancements. Priced to Sell fast! 
Location is everything, and this home delivers! Conveniently located within walking distance to Leto High School, you'll also enjoy quick access to Tampa International Airport, major highways, shopping, restaurants, downtown Tampa, Raymond James Stadium, International Plaza, and all that Tampa Bay has to offer.
Whether you're a first-time homebuyer, investor, or someone looking for a home with incredible potential, this is your chance to create something truly special.
Don't miss this blank canvas—bring your ideas and make it your own!
#TB8527483

TAMPA

4408 W ELM STREET

3 Beds

2 Baths

1,334 Sq.Ft.

$349,900

MLS#: TB8527483
New on site today
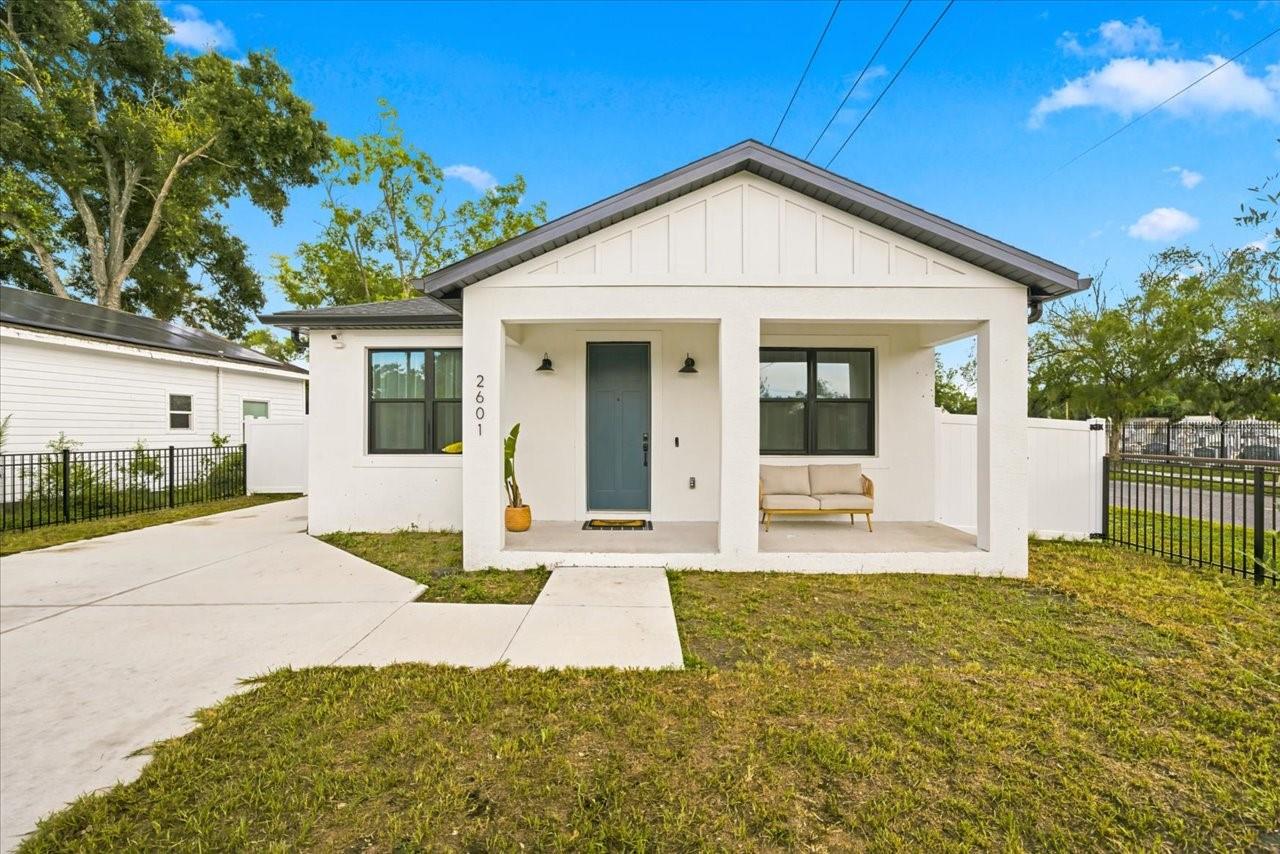
**Custom-built. Designer finished. Energy efficient.** This stunning contemporary home combines high-end craftsmanship with thoughtful design, offering luxury living just minutes from **Ybor City and Downtown Tampa**.

The light-filled open floor plan showcases soaring ceilings, luxury vinyl plank flooring throughout, recessed LED lighting, and sleek black interior doors. The showstopping designer kitchen features floor-to-ceiling custom cabinetry, quartz countertops, stainless steel appliances, under-cabinet lighting, designer brass hardware, a spacious island with abundant storage, and an oversized walk-in pantry.

Retreat to spa-inspired bathrooms with floor-to-ceiling tile, quartz vanities, designer fixtures, and custom shower niches. Built with comfort and efficiency in mind, this home includes spray foam insulation, impact windows, energy-efficient construction, internet and security prewiring, and abundant attic storage.

Enjoy Florida living from the screened-in porch overlooking the fully fenced backyard, complete with a new storage shed, while the corner lot adds extra space and curb appeal. A rare combination of modern luxury, exceptional storage, and quality construction in one of Tampa's fastest-growing locations.
#TB8526550

TAMPA

2601 E 24TH AVENUE

3 Beds

2 Baths

1,420 Sq.Ft.

$390,000

MLS#: TB8526550
New on site today
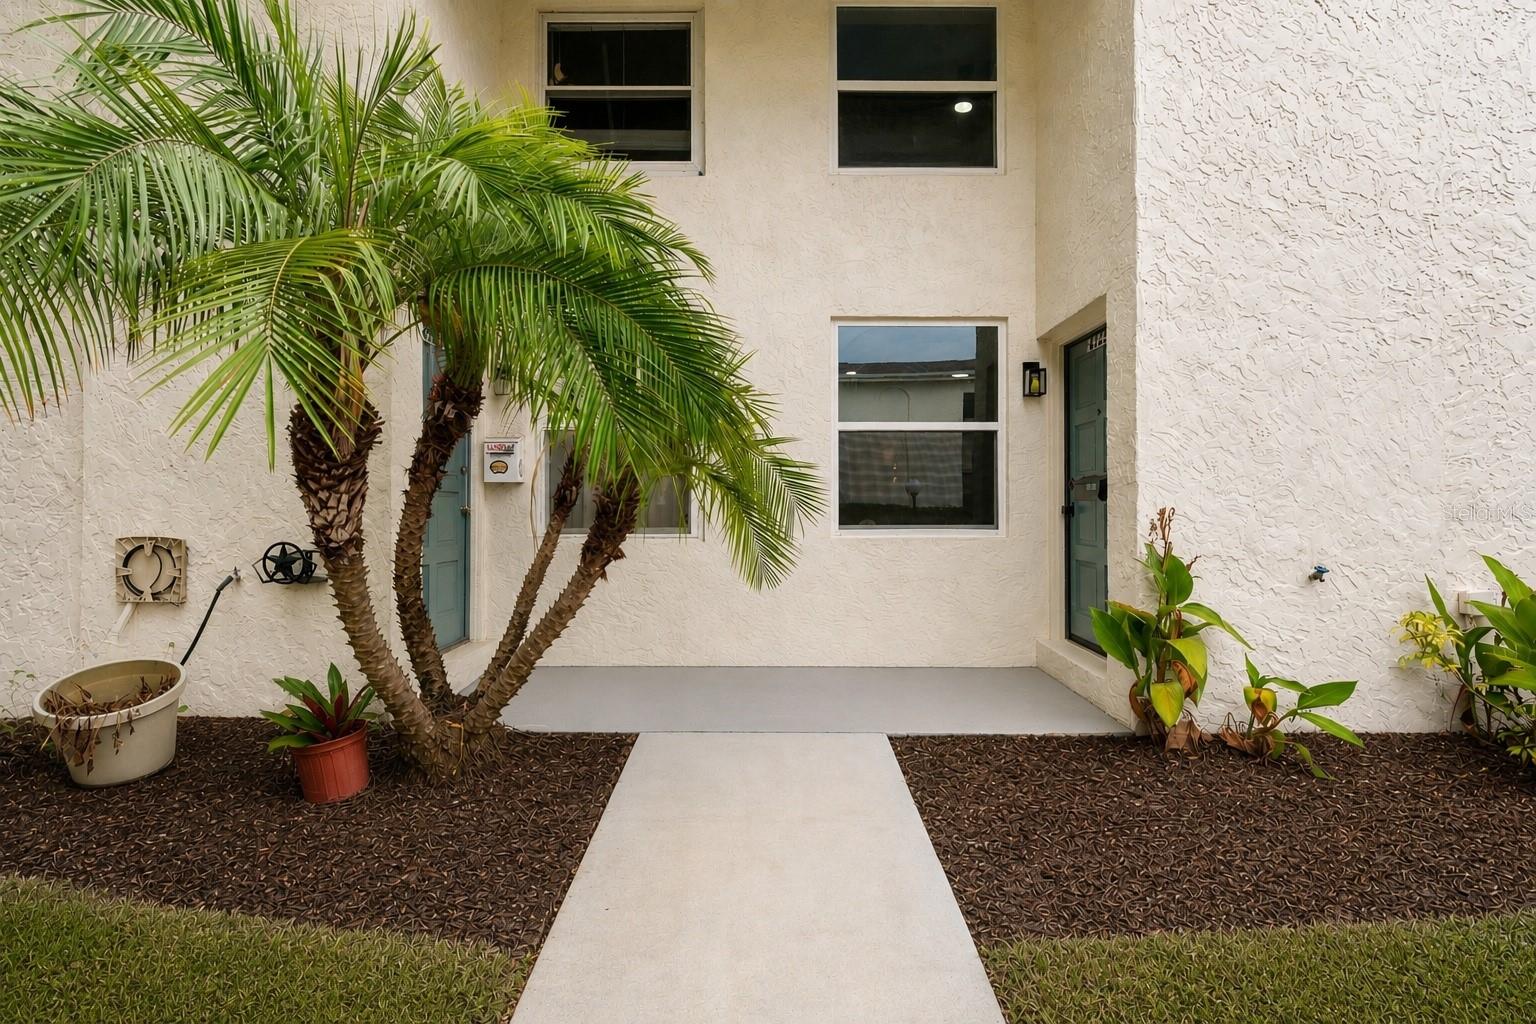
Located in the heart of South Tampa, this beautifully renovated townhome offers the perfect blend of modern design, quality craftsmanship, and an exceptional floor plan. Offering 2 bedrooms, 1.5 bathrooms, and 1,044 heated square feet, this move-in-ready residence has been thoughtfully transformed from top to bottom with timeless finishes and attention to detail throughout. The stunning kitchen serves as the centerpiece of the home, showcasing Level 5 quartz countertops, a dramatic waterfall island, imported designer backsplash, under-cabinet lighting, brand-new stainless-steel appliances, sleek white cabinetry, and a spacious walk-in pantry. Imported tile and luxury vinyl flooring flow throughout the home, while fresh interior paint in today’s trending colors, updated doors, modern baseboards, and designer lighting create a clean, sophisticated aesthetic. Both bathrooms have been completely remodeled with a sleek European-inspired design, offering a luxurious, spa-like feel. The unique multi-level floor plan provides excellent separation of living spaces, with the kitchen on the main level, an inviting living room on the second level, a spacious secondary bedroom on the third level, and a private primary retreat occupying the entire fourth floor. Vaulted ceilings, abundant natural light, and a generous walk-in closet make the primary suite a true escape. Major updates include a new AC system, new water heater, and updated windows, providing both style and peace of mind for years to come. Step outside to enjoy your private fenced patio, complete with an outdoor storage unit, while an assigned parking space is conveniently located just beyond the patio for easy everyday access. Beyond the home itself, you’ll enjoy an outstanding South Tampa location with quick access to Downtown Tampa, Hyde Park, Water Street, Tampa International Airport, MacDill Air Force Base, top-rated restaurants, shopping, entertainment, and the Gulf Coast’s award-winning beaches. Residents also enjoy a fantastic community lifestyle with amenities that include a sparkling swimming pool, tennis courts, basketball courts, and beautifully maintained grounds. Combining an unbeatable location, extensive updates, and incredible value, this turnkey townhome is an opportunity you won’t want to miss.
#TB8526533

TAMPA

4223 LA PALMA COURT

2 Beds

1 Baths

1,044 Sq.Ft.

$310,000

MLS#: TB8526533
New on site today
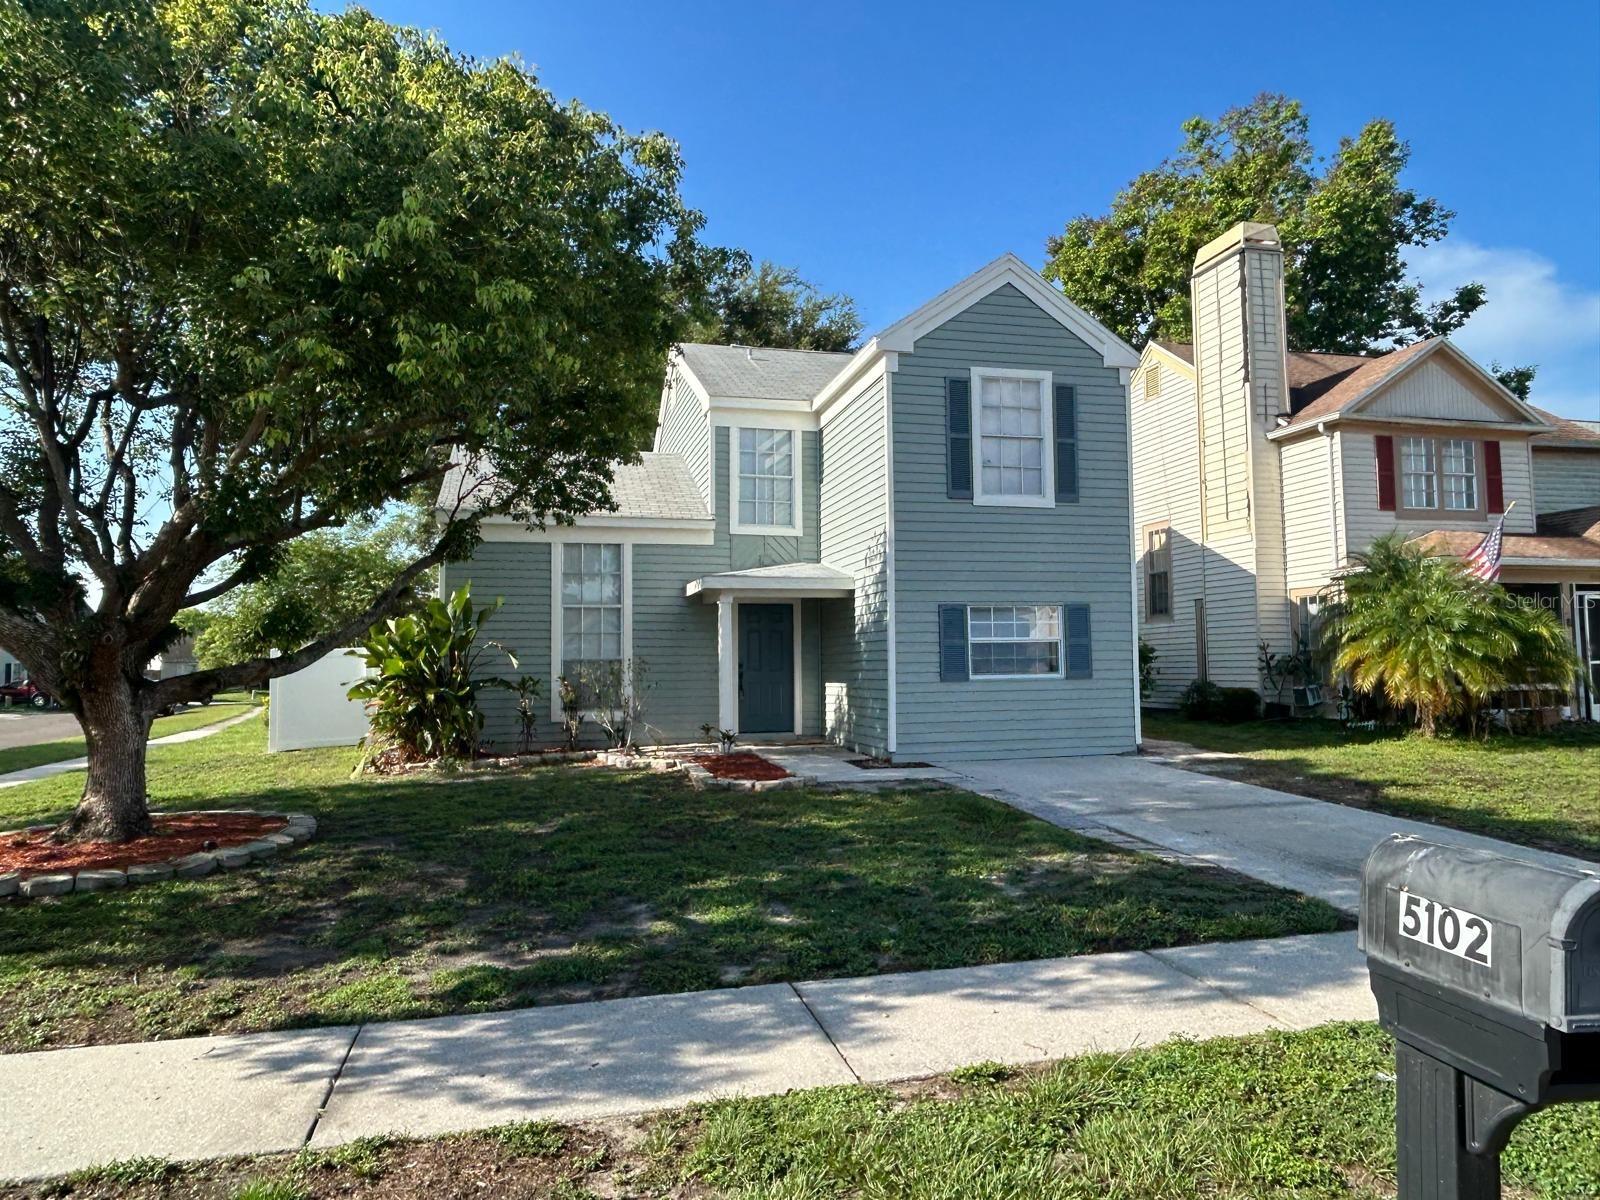
Honey stop the car! Beautifully updated 3-bedroom, 2-bath home located on a desirable corner lot in the Plantation community. This move-in ready property features a completely remodeled kitchen with Shaker cabinets, Level 4 quartz countertops, designer glass tile backsplash, matte hardware, and a full suite of brand-new stainless steel appliances. The inviting floor plan is complemented by new luxury laminate flooring throughout, fresh interior and exterior paint, updated LED lighting, and ceiling fans.
Both bathrooms have been tastefully renovated with new tile surrounds, updated plumbing fixtures, new vanities and contemporary finishes. The spacious, fully fenced backyard offers privacy with a brand-new vinyl fence, making it perfect for entertaining, pets, or outdoor enjoyment.

Conveniently located near shopping, dining, schools, parks, and major commuter routes, this beautifully updated home is ready for its new owner. Schedule your private showing today.
Property Features
• 3 Bedrooms
• 2 Updated Bathrooms
• Desirable Plantation Neighborhood
• Corner Lot
• Brand-New Kitchen
•  Shaker Cabinets soft close
• Level 4 Quartz Countertops
• Designer Glass Tile Backsplash
• Brand-New Stainless Steel Appliances
• Luxury Laminate Flooring Throughout
• Fresh Interior & Exterior Paint
• LED Lighting Throughout
• Matte Fixtures & Hardware
• New Vinyl Privacy Fence
• Move-In Ready
#TB8525252

TAMPA

5102 PEACHGREEN COURT

3 Beds

2 Baths

1,703 Sq.Ft.

$387,000

MLS#: TB8525252
New on site today
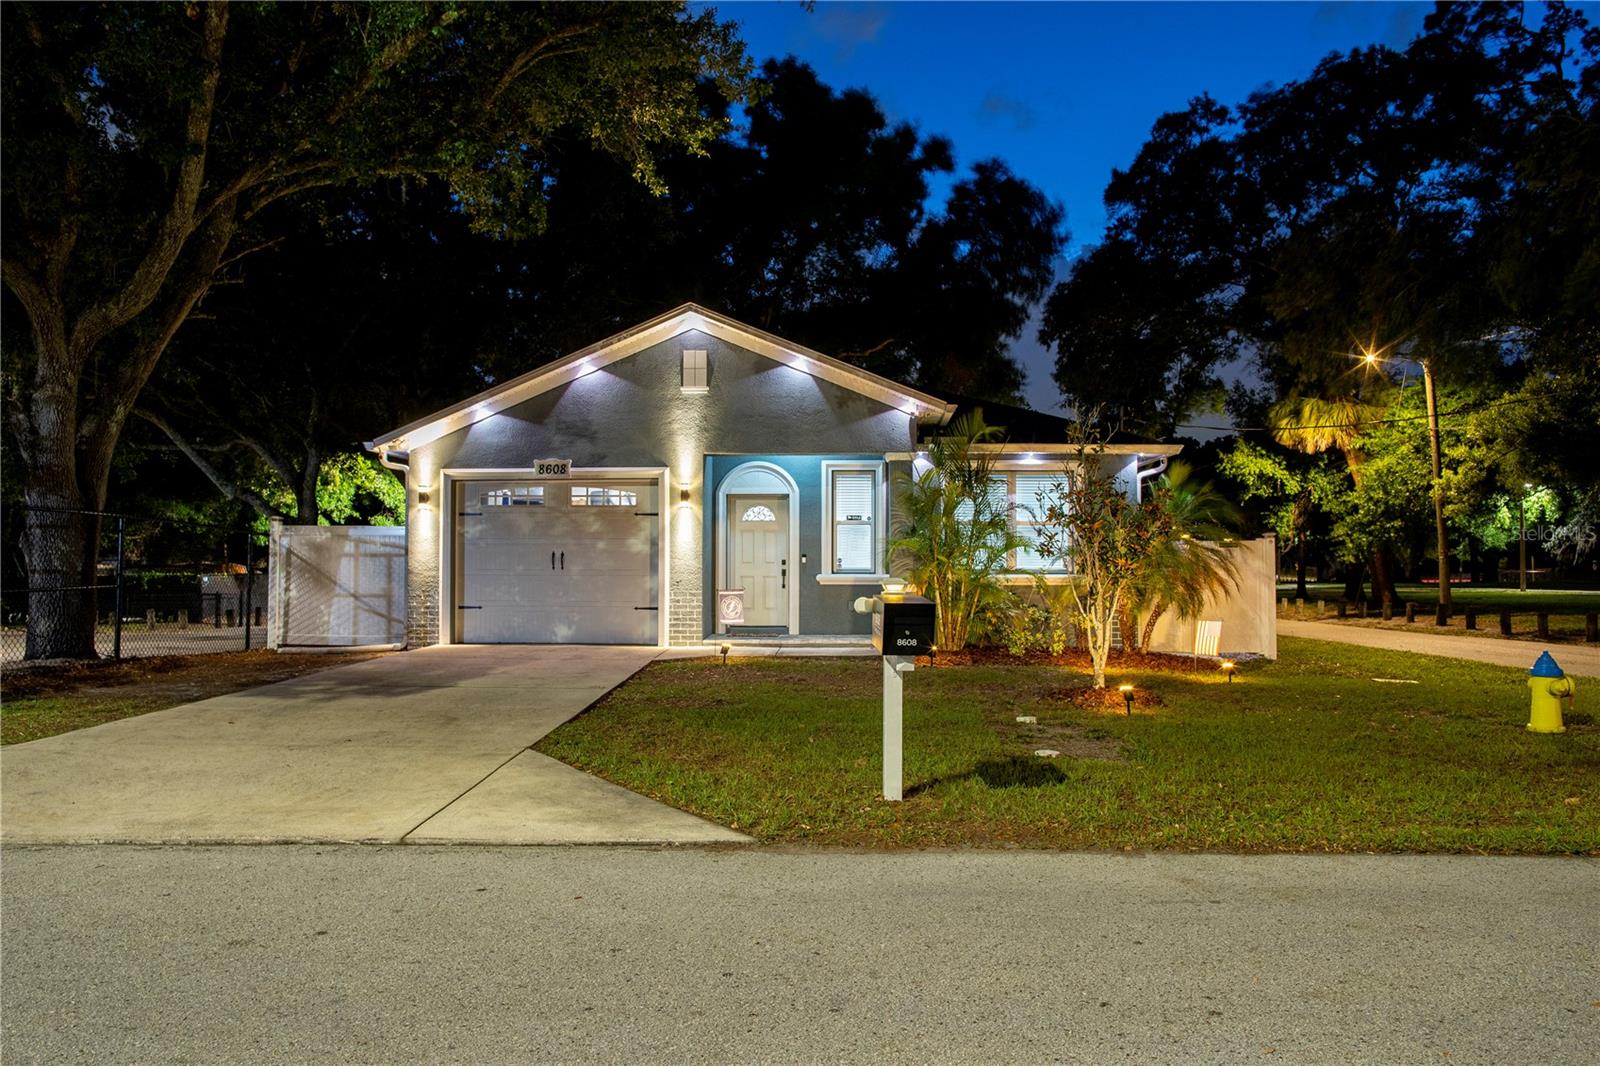
Welcome to this beautifully upgraded 2019-built contemporary home situated on a desirable corner lot in the heart of Seminole Heights. Offering 3 bedrooms, 2 bathrooms, and a 1-car garage,
this move-in-ready residence combines modern design, premium finishes, and exceptional indoor and outdoor living spaces.
The striking exterior features dark gray paint with crisp white accent trim, permanent outdoor LED lighting, rain gutters with leaf guards. A paver walkway with decorative white landscape
gravel adds to the home's outstanding curb appeal.
Inside, you'll immediately appreciate the bright open-concept floor plan designed for both comfortable everyday living and effortless entertaining. The home features porcelain tile flooring
throughout, recessed LED lighting with retrofit trim kits, smart dimmer switches, cordless wood-look window treatments, and five-panel shaker-style MDF interior doors throughout.
The gourmet kitchen serves as the centerpiece of the home and is sure to impress. It showcases an oversized quartz waterfall island with contrasting gray cabinetry, Silestone Stellar Snow
engineered quartz countertops, frosted glass cabinet accents, a Smoky Alps mosaic tile backsplash, stainless steel appliances, a brushed steel farmhouse sink, and elegant cylindrical glass
pendant lighting with a chrome finish. Whether hosting family gatherings or entertaining guests, this kitchen offers both style and functionality.
The spacious primary suite provides a relaxing retreat with tray ceilings accented by white crown molding, modern gray walls, and a large walk-in closet. The luxurious ensuite bathroom
features a frameless glass walk-in shower with dual shower heads, a hexagon mosaic tile shower floor, Calacatta quartz countertops, and double vessel sinks with contemporary fixtures.
Two additional guest bedrooms offer generous space and share a beautifully finished guest bathroom featuring marble subway tile, quartz countertops, and modern finishes.
Step outside through steel French doors with built-in mini blinds to your own private backyard oasis. The covered patio overlooks a painted deck, concrete herringbone pavers, lush
maintenance-free artificial turf, mature bamboo providing natural privacy, and a fully vinyl-fenced yard. A Tuff Shed provides additional storage, while the thoughtfully designed outdoor
living space creates the perfect setting for cookouts, family gatherings, and year-round Florida entertaining.
Located in one of Tampa's most sought-after neighborhoods, Seminole Heights is known for its vibrant dining scene, local breweries, boutique shopping, coffee shops, parks, and unique
historic charm. Enjoy quick access to I-275, Downtown Tampa, Tampa International Airport, Armature Works, the Riverwalk, Tampa Heights, Ybor City, and the beautiful Gulf Coast beaches.
This meticulously maintained home offers the perfect combination of contemporary style, quality craftsmanship, smart home features, and an unbeatable location. Don't miss your opportunity to
own this exceptional Seminole Heights property—schedule your private showing today!
#TB8527285

TAMPA

8608 N MITCHELL AVENUE

3 Beds

2 Baths

1,451 Sq.Ft.

$409,990

MLS#: TB8527285
New on site today
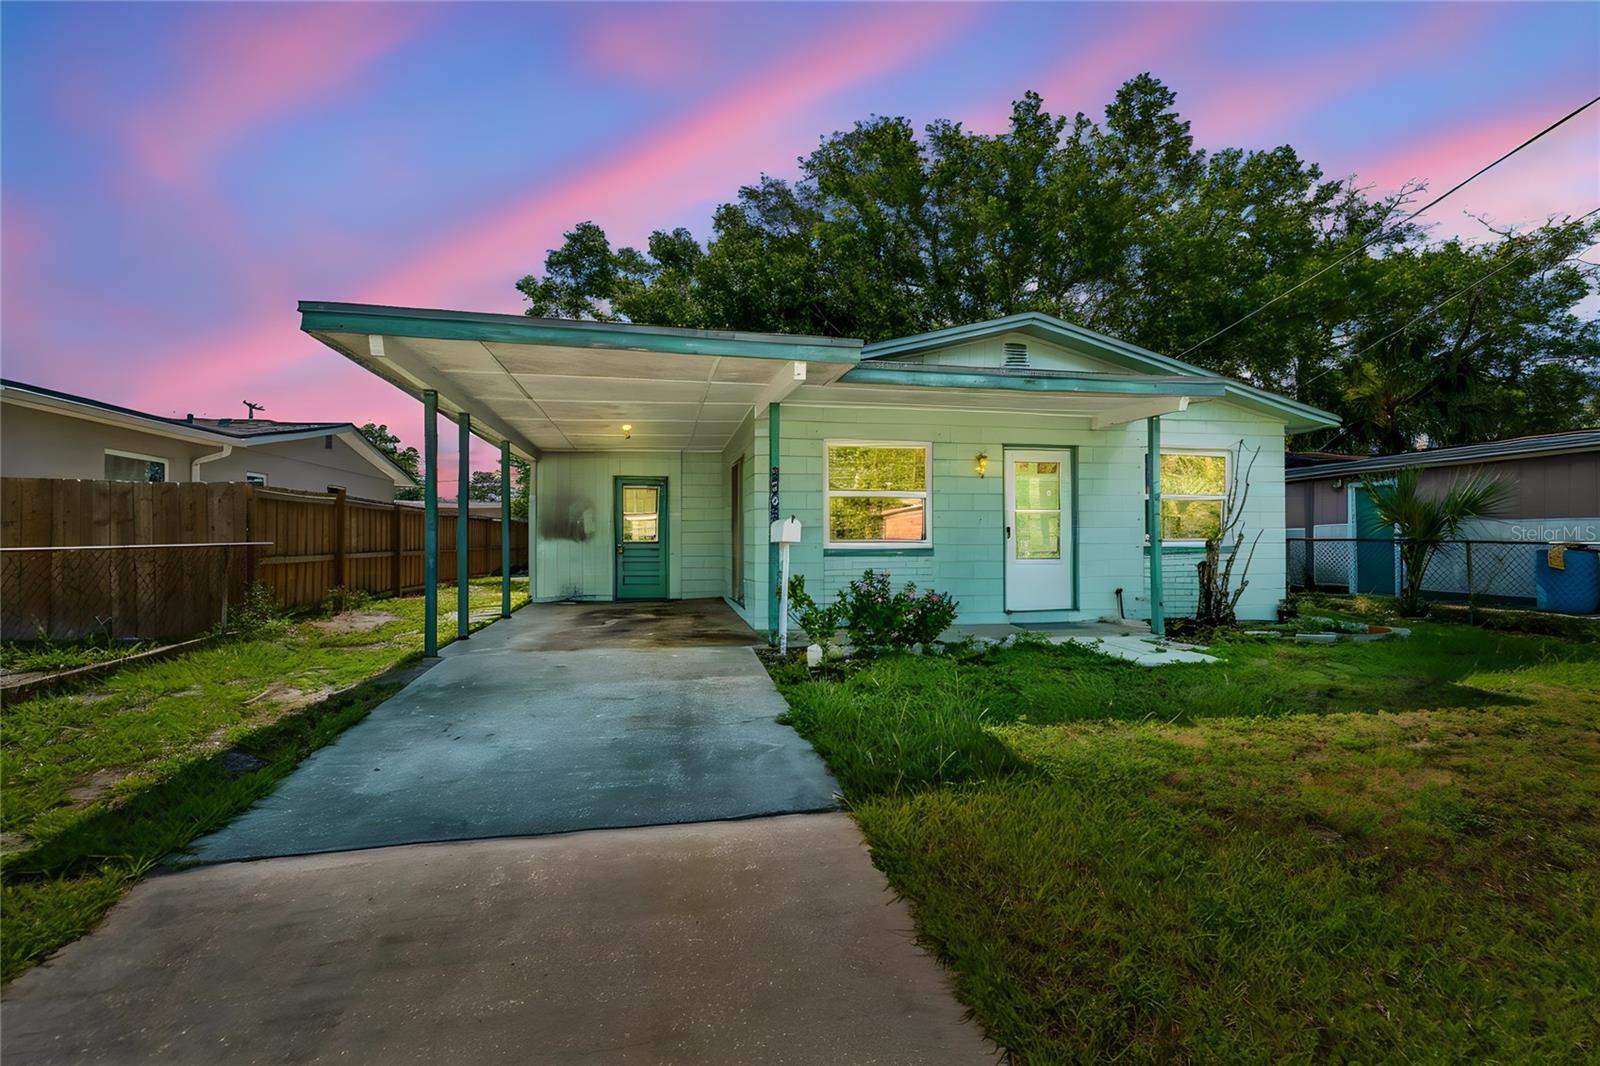
Calling all investors or home buyers who have vision and see the value and potential in this charming South Tampa home! Listed below appraised value, this home features 3 bedrooms, 1.5 baths, new floors, doors, and interior paint, this home could be renovated pretty easily to make this house a wonderful home! 

Location is everything, and this home delivers. Nestled near the emerging Port Tampa City neighborhood and just minutes from MacDill Air Force Base, it is an outstanding option for military members, civilian employees, and anyone looking to shorten their daily commute while enjoying everything South Tampa has to offer, including an A rated high school district. Quick access to the Gandy Bridge also makes traveling to downtown St. Petersburg, downtown Tampa, the beaches, and surrounding areas simple and convenient.

Whether you're looking to stop renting, build equity, or simply find a home in one of Tampa's most desirable and growing areas, this property offers an incredible opportunity at an attainable price point. With its unbeatable location, easy access to major employers, and close proximity to recreation, shopping, and dining, this South Tampa home is ready to welcome its next owner. Schedule your private showing today!
#TB8525112

TAMPA

6706 S MASCOTTE STREET

3 Beds

1 Baths

1,012 Sq.Ft.

$315,000

MLS#: TB8525112
New on site today
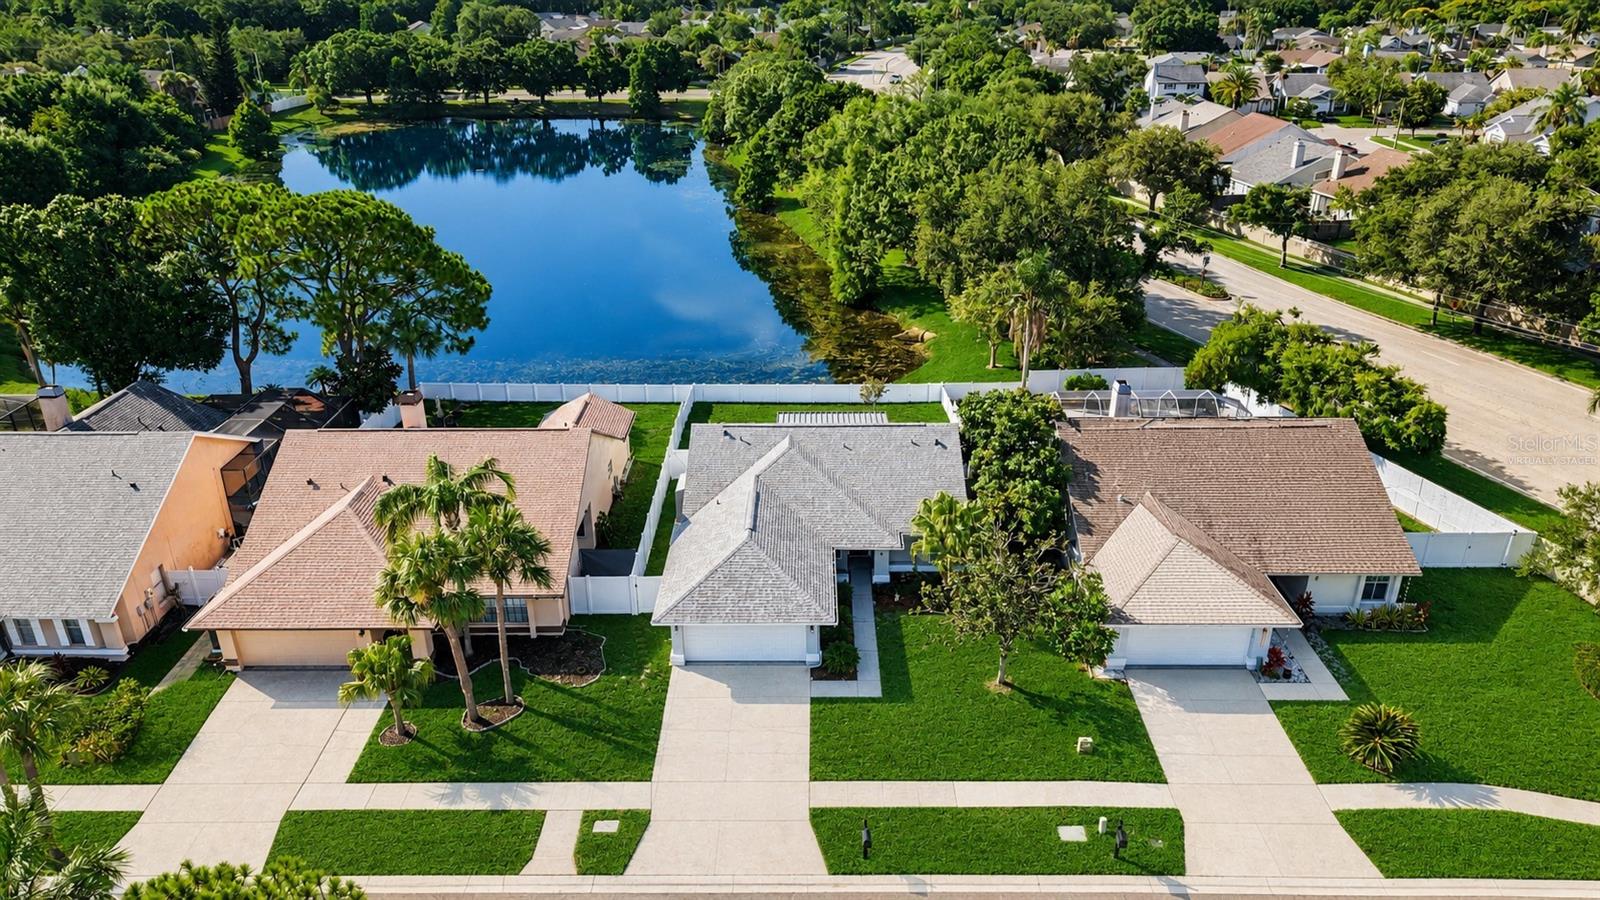
Virtually Staged. Leave the noise of the city behind and step into your own private waterfront sanctuary. Positioned on a premium pond lot in the highly coveted Countryway golf community in Tampa, this beautifully upgraded 3-bedroom with a DEN/OFFICE, 2-bathroom, open-concept home captures the true essence of the Florida lifestyle—where panoramic water views and visiting local wildlife create a daily backdrop of pure tranquility.

Inside, a bright, sunlit layout flows effortlessly onto a pristine, fully fenced backyard wrapped in premium vinyl (2018)—an idyllic private haven for relaxing or entertaining against a peaceful pond setting. The freshly painted interior beautifully complements the remodeled kitchen, complete with upscale 42" cabinets, granite countertops and a brand-new SS GE refrigerator (2025). All appliances convey! Enjoy ultimate peace of mind with a staggering list of major capital updates: a new roof (2022), New South impact-resistant windows & sliding door (2018), a brand-new HVAC with an electric heat pump (2025), updated electrical panel (2024), brand-new hot water heater (2026), new garage door & LiftMaster opener (2024/2025), and a custom exterior backup generator outlet (2025).

While the setting feels worlds away, you are in one of the absolute best, most central locations in Tampa Bay with top-rated schools. Enjoy effortless local commutes with lightning-fast access to the Veterans Expressway and I-275, placing you just 15 minutes from Tampa International Airport, less than 30 minutes from the sands of Ben T. Davis Beach, and roughly 30 minutes to vibrant Downtown Tampa. Locally, you are just 5 minutes from the YMCA and the Upper Tampa Bay Trail, and 8 minutes to the charming coffee shops, pubs, and restaurants of West Park Village.

Rarely does a home combine this level of modern structural security, premium lot location, and city-wide proximity. Your turnkey waterfront lifestyle is waiting—schedule your private tour today!
#TB8527049

TAMPA

8603 BOYSENBERRY DRIVE

3 Beds

2 Baths

1,311 Sq.Ft.

$400,000

MLS#: TB8527049
New on site today
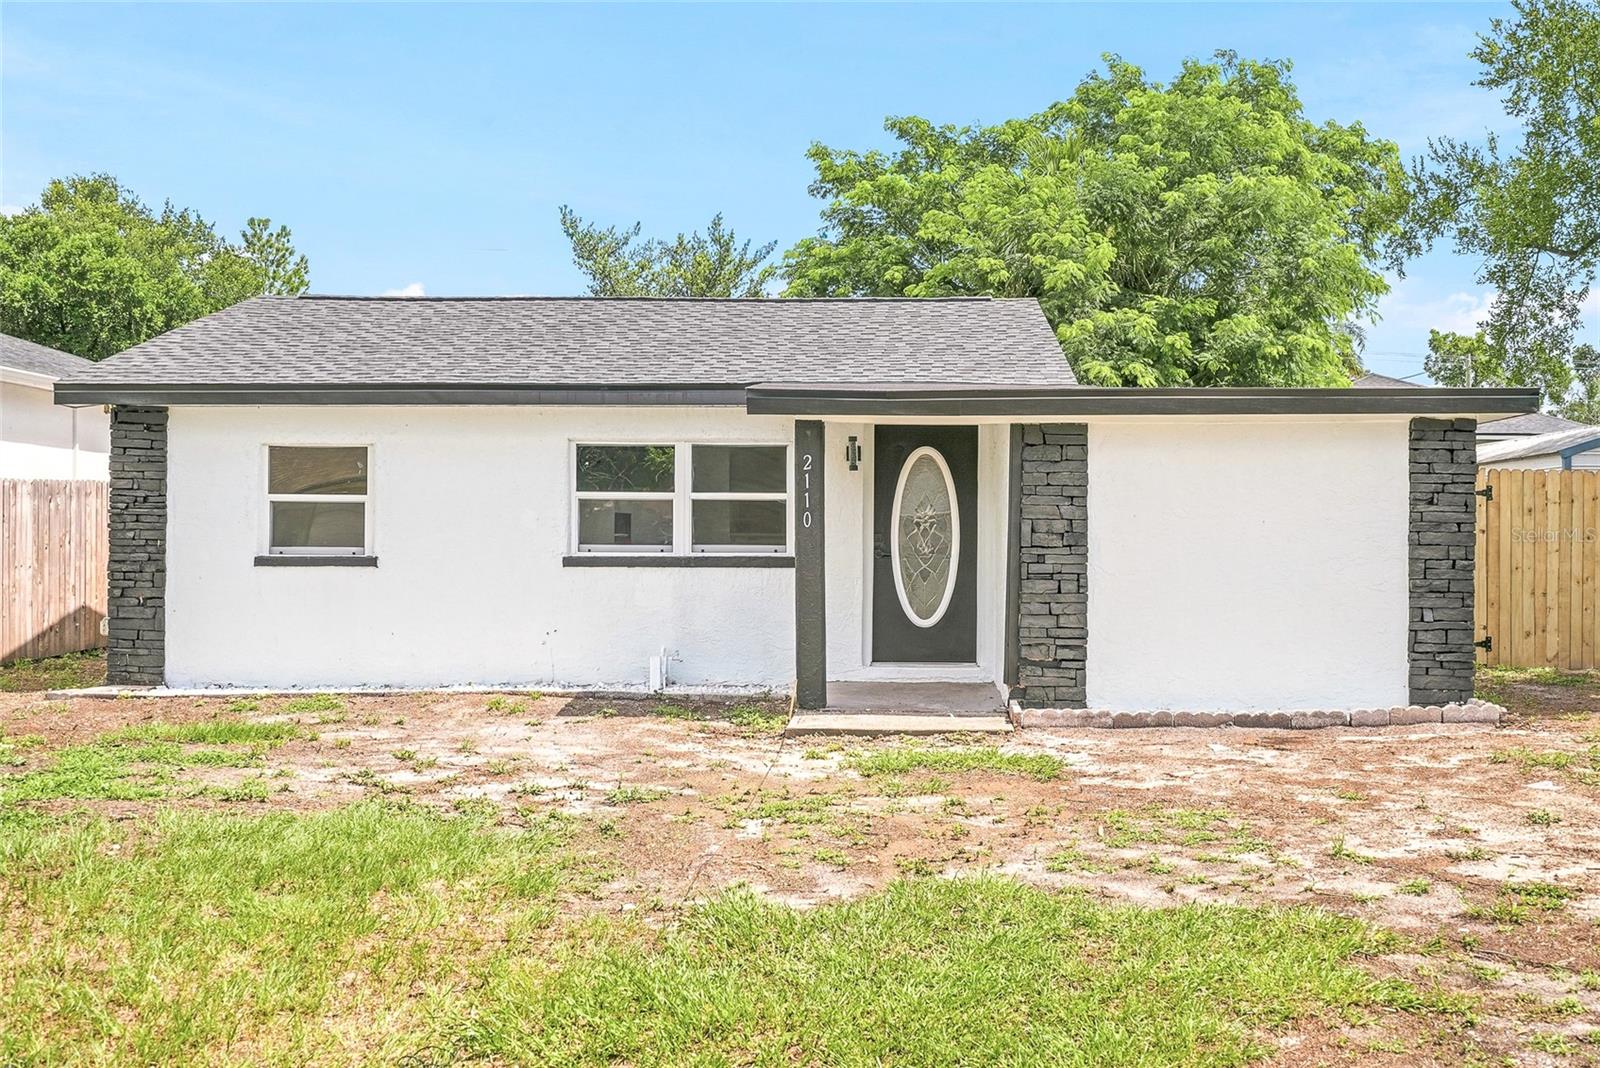
Welcome home to this recently updated 3-bedroom, 2-bathroom block home offering the perfect blend of modern upgrades, functional living space, and inviting charm. From the moment you arrive, you'll appreciate the home's attractive curb appeal and welcoming feel. Step inside to a bright living room that flows seamlessly into the updated kitchen, featuring new soft-close cabinetry, quartz countertops, brand-new stainless steel appliances, and a convenient breakfast bar perfect for casual dining or entertaining.

Just off the kitchen is a versatile bonus room that can easily serve as a dining area, home office, playroom, or additional living space, while the interior laundry room tucked toward the back of the home adds everyday convenience. The thoughtfully designed split-bedroom floor plan offers added privacy, with the spacious primary suite situated at the front of the home featuring its own en-suite bathroom and a brand-new mini-split system for personalized comfort. Two additional bedrooms are located on the opposite side of the home and share an updated bathroom with modern finishes. Step outside to enjoy the expansive, fully fenced backyard with plenty of room for pets, play, gardening, or creating your dream outdoor oasis.

Ideally situated just minutes from Downtown St. Petersburg, Central Avenue, the Grand Central District, Tropicana Field, Boyd Hill Nature Preserve, I-275, and the Gulf beaches, you'll enjoy easy access to shopping, dining, entertainment, waterfront parks, and convenient commuting throughout the Tampa Bay area. Located in an area experiencing continued revitalization and investment, this move-in ready home offers an exceptional opportunity to enjoy all that St. Petersburg has to offer. With its durable block construction, recent updates, flexible floor plan, and unbeatable location, this is one you won't want to miss!
#TB8526171

TAMPA

2110 E NEDRO ROAD

3 Beds

2 Baths

1,007 Sq.Ft.

$319,900

MLS#: TB8526171

 - property

Send a message

Message successfully sent.

Your message

What is 3 + 4 ?

Reason for contacting?

I agree to receive email communication and understand I can unsubscribe at any time.

I agree to be contacted by Sell South Florida via call, email, and text for real estate services. To opt out, you can reply 'stop' at any time or reply 'help' for assistance. You can also click the unsubscribe link in the emails. Message and data rates may apply. Message frequency may vary. Privacy Policy

Sign Out

Virtual Assistant

Would you like to take the next step with this property? We can help you schedule a showing or virtual tour, or send you more details.

Yes, I would like more information.

Thank You for Your Reply, One of Our Agents will contact you as soon as possible

No, maybe later.

Thank you, you can always contact me via email, phone number or through the contact form.

Realhub AI

Lucy - Your AI-Powered Realtor

Update Your Temporary Password

Personalize your search

Enter your email and we'll notify you immediately when new listings match what you're looking for.

or enter email address

Already have an account ? Login here

Continue your home search

I agree to receive communications and understand I can unsubscribe at any time.

I agree to be contacted by Sell South Florida via call, email, and text for real estate services. To opt out, you can reply 'stop' at any time or reply 'help' for assistance. You can also click the unsubscribe link in the emails. Message and data rates may apply. Message frequency may vary. Privacy Policy

Already have an account ? Login here

We use cookies

We use cookies primarily for analytics to enhance your experience. By accepting, you agree to our use of these cookies. You can manage your preferences or learn more about our cookies policy.