Property
Beds
3
Full Baths
2
1/2 Baths
None
Year Built
1956
Sq.Footage
1,007
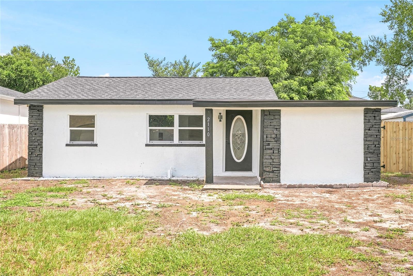
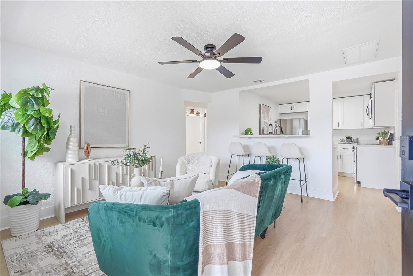
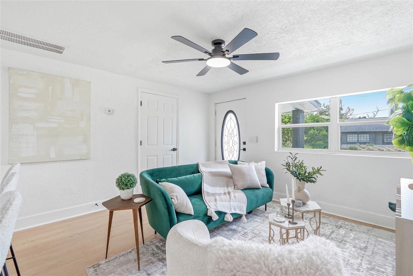
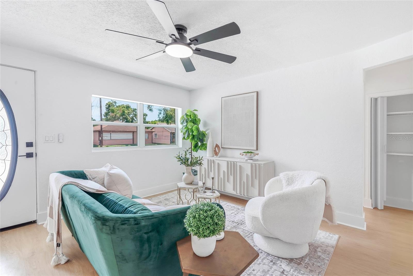
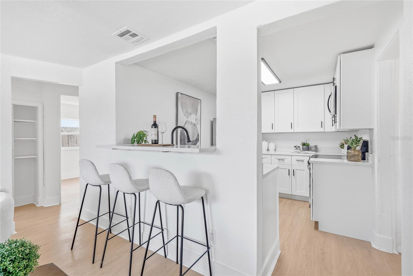
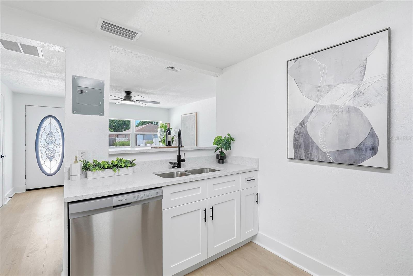
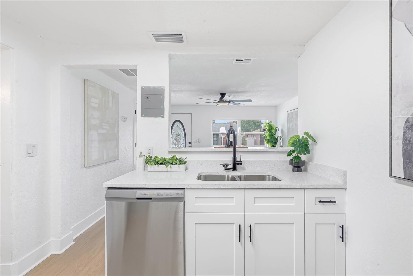
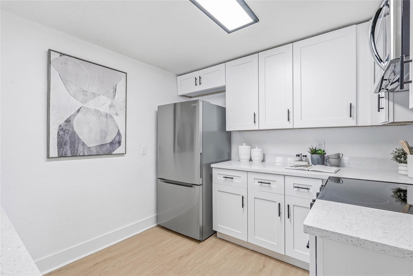
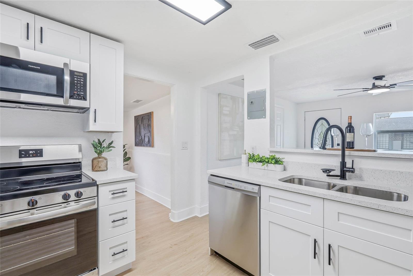
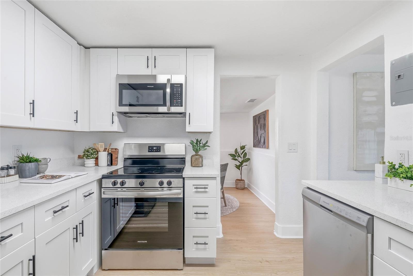
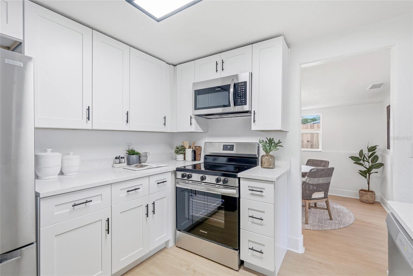
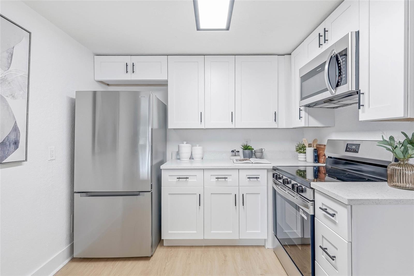
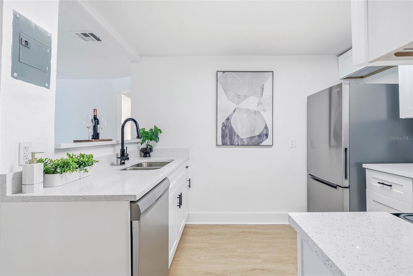
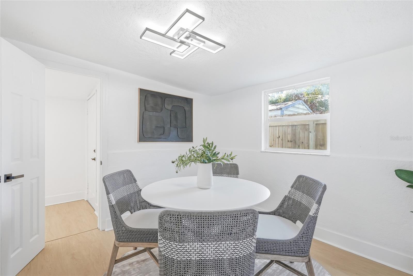
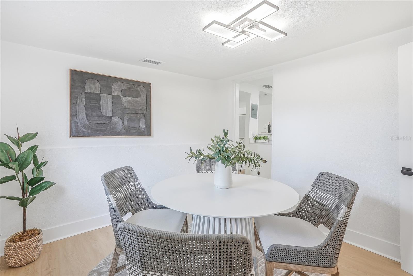
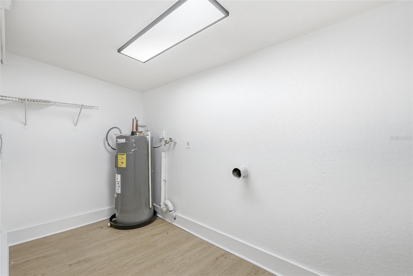
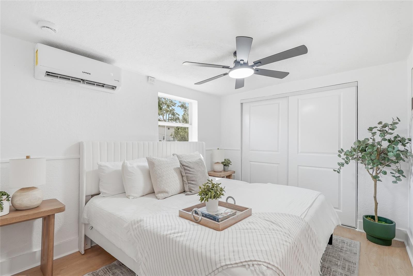
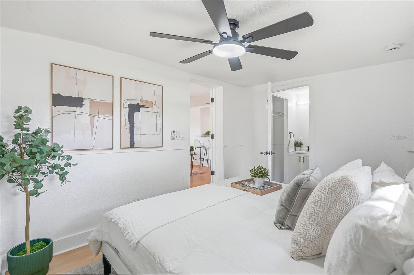
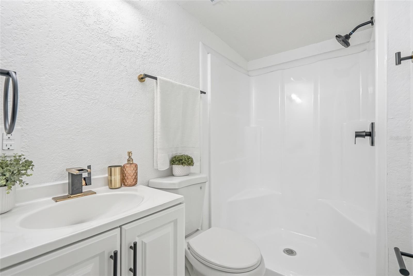
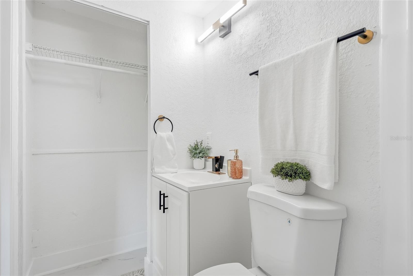
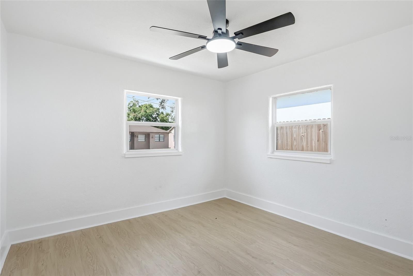
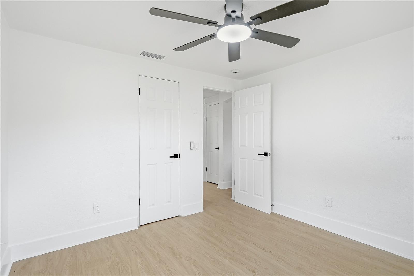
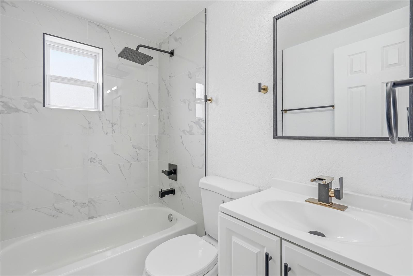
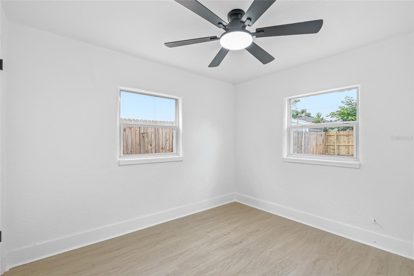
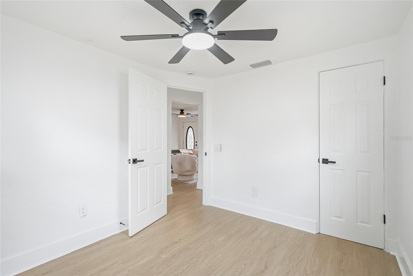
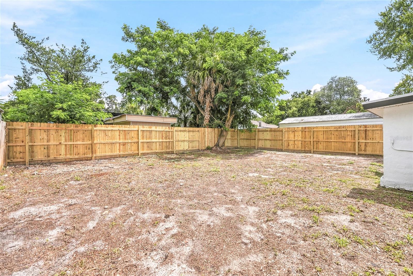
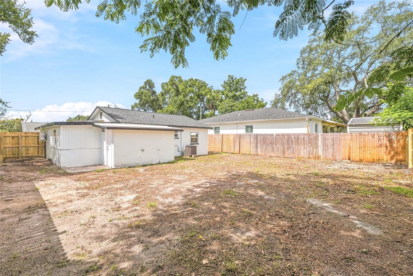
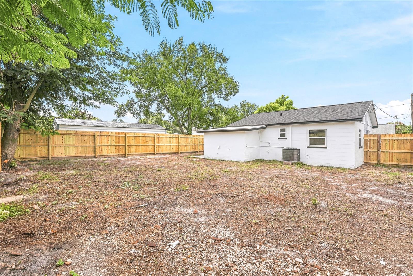
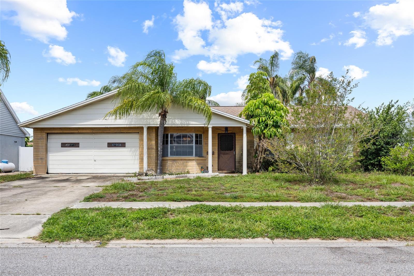
Welcome home to this recently updated 3-bedroom, 2-bathroom block home offering the perfect blend of modern upgrades, functional living space, and inviting charm. From the moment you arrive, you'll appreciate the home's attractive curb appeal and welcoming feel. Step inside to a bright living room that flows seamlessly into the updated kitchen, featuring new soft-close cabinetry, quartz countertops, brand-new stainless steel appliances, and a convenient breakfast bar perfect for casual dining or entertaining. Just off the kitchen is a versatile bonus room that can easily serve as a dining area, home office, playroom, or additional living space, while the interior laundry room tucked toward the back of the home adds everyday convenience. The thoughtfully designed split-bedroom floor plan offers added privacy, with the spacious primary suite situated at the front of the home featuring its own en-suite bathroom and a brand-new mini-split system for personalized comfort. Two additional bedrooms are located on the opposite side of the home and share an updated bathroom with modern finishes. Step outside to enjoy the expansive, fully fenced backyard with plenty of room for pets, play, gardening, or creating your dream outdoor oasis. Ideally situated just minutes from Downtown St. Petersburg, Central Avenue, the Grand Central District, Tropicana Field, Boyd Hill Nature Preserve, I-275, and the Gulf beaches, you'll enjoy easy access to shopping, dining, entertainment, waterfront parks, and convenient commuting throughout the Tampa Bay area. Located in an area experiencing continued revitalization and investment, this move-in ready home offers an exceptional opportunity to enjoy all that St. Petersburg has to offer. With its durable block construction, recent updates, flexible floor plan, and unbeatable location, this is one you won't want to miss!
Features & Amenities
Interior
-
Other Interior Features
Stone Counters
-
Total Bedrooms
3
-
Bathrooms
2
-
Cooling YN
YES
-
Cooling
Central Air
-
Fireplace YN
NO
-
Heating YN
YES
-
Heating
Central
-
Pet friendly
N/A
Exterior
-
Garage
No
-
Construction Materials
Block
-
Other Exterior Features
Lighting
-
Pool
No
-
Waterfront YN
NO
Area & Lot
-
Lot Features
Paved
-
Lot Size(acres)
0.11
-
Lot Size(square feet)
5,000
-
Property Type
Residential
-
Property Sub Type
Single Family Residence
Price
-
Sales Price
$319,900
-
Tax Amount
$489.06
-
Sq. Footage
1,007
-
Price/SqFt
$317
HOA
-
Association
No
School District
-
Elementary School
Dr Carter G Woodson School (K-8)
-
Middle School
N/A
-
High School
Wharton-HB
Property Features
-
Stories
1
-
New Construction
NO
-
Foundation Details
Slab
-
Ownership
Fee Simple
-
Senior Community YN
NO
-
Sewer
Public Sewer
-
Tax Lot
62
-
Water Source
Public
Schedule a Showing
Showing scheduled successfully.
Mortgage calculator
Estimate your monthly mortgage payment, including the principal and interest, property taxes, and HOA. Adjust the values to generate a more accurate rate.
Your payment
Principal and Interest:
$
Property taxes:
$
HOA fees:
$
Total loan payment:
$
Total interest amount:
$
Location
County
Hillsborough
Elementary School
Dr Carter G Woodson School (K-8)
Middle School
High School
Wharton-HB
Listing Courtesy of Valeria Aliaga , NETWORTH REALTY OF TAMPA, LLC
RealHub Information is provided exclusively for consumers' personal, non-commercial use, and it may not be used for any purpose other than to identify prospective properties consumers may be interested in purchasing. All information deemed reliable but not guaranteed and should be independently verified. All properties are subject to prior sale, change or withdrawal. RealHub website owner shall not be responsible for any typographical errors, misinformation, misprints and shall be held totally harmless.

FOUNDER
Ashley Baillio
Call Ashley today to schedule a private showing.

* Listings on this website come from the FMLS IDX Compilation and may be held by brokerage firms other than the owner of this website. The listing brokerage is identified in any listing details. Information is deemed reliable but is not guaranteed. If you believe any FMLS listing contains material that infringes your copyrighted work please click here to review our DMCA policy and learn how to submit a takedown request.© 2024 FMLS.
Related Properties
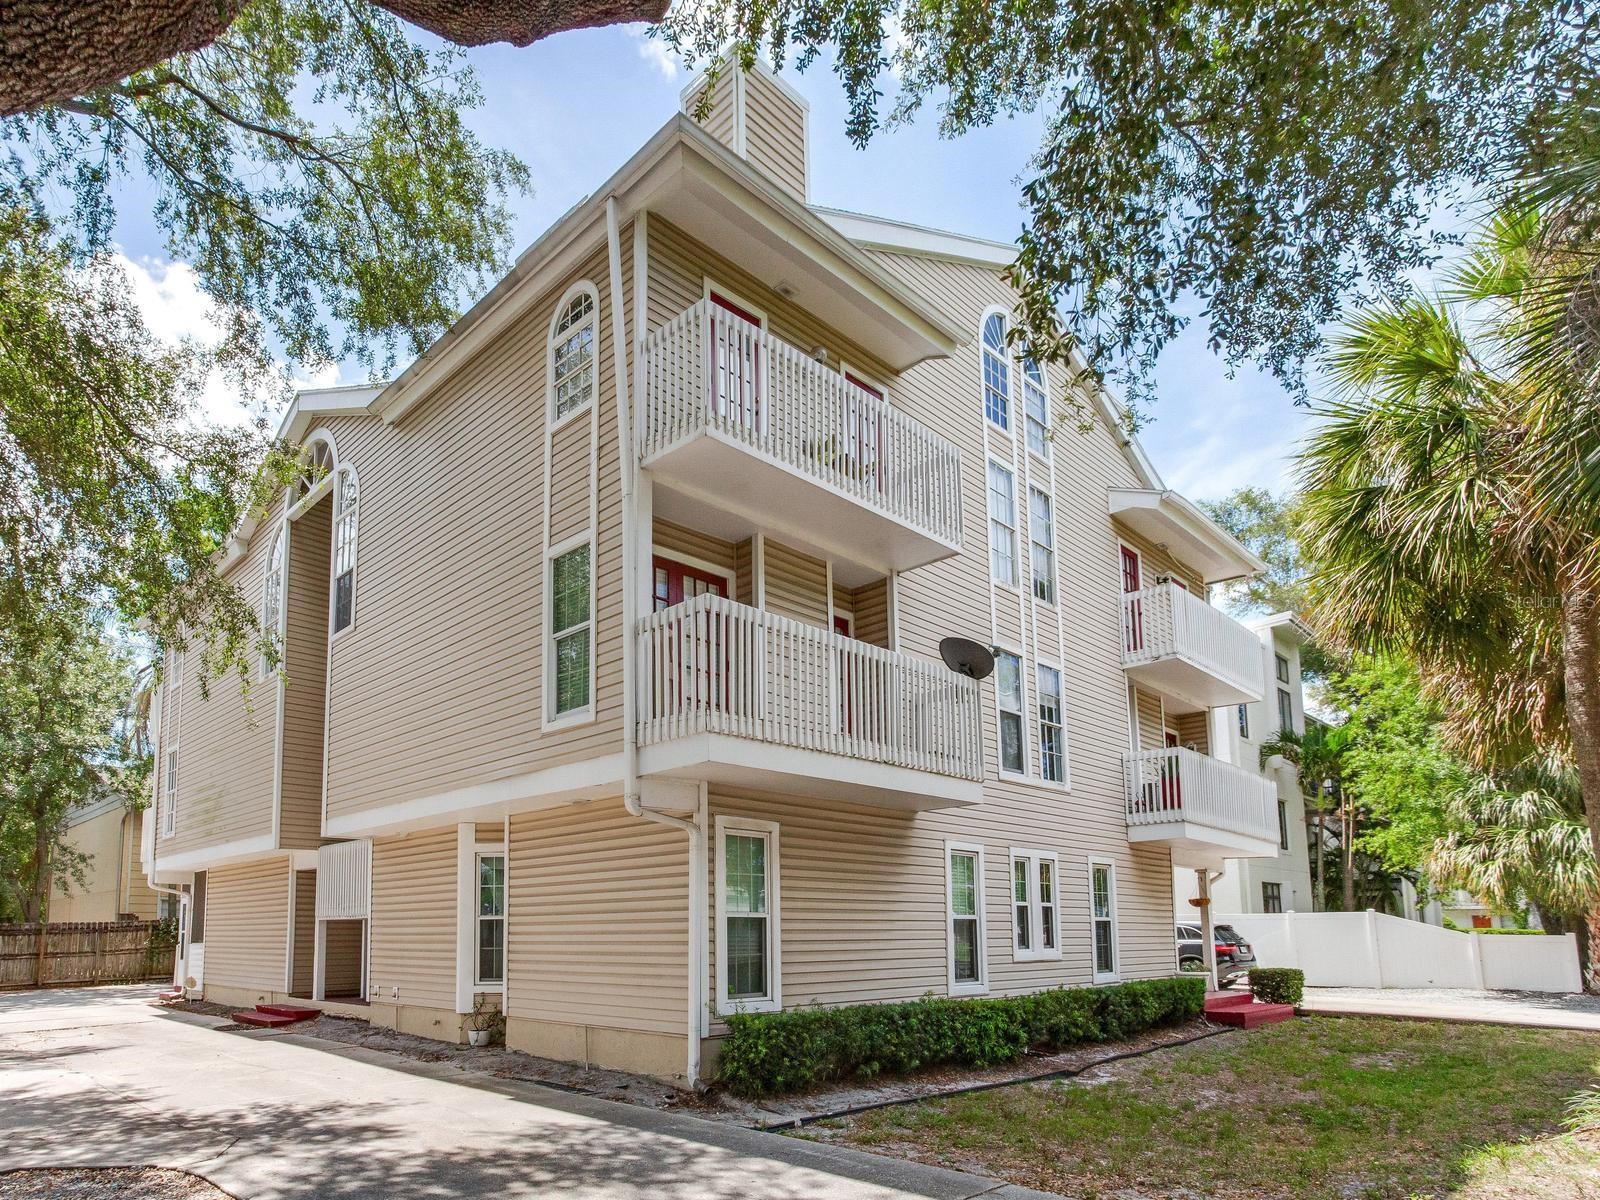
TAMPA
508 S GLEN AVENUE 2
2 Beds
2 Baths
1,073 Sq.Ft.
$322,000
MLS#: TB8523908
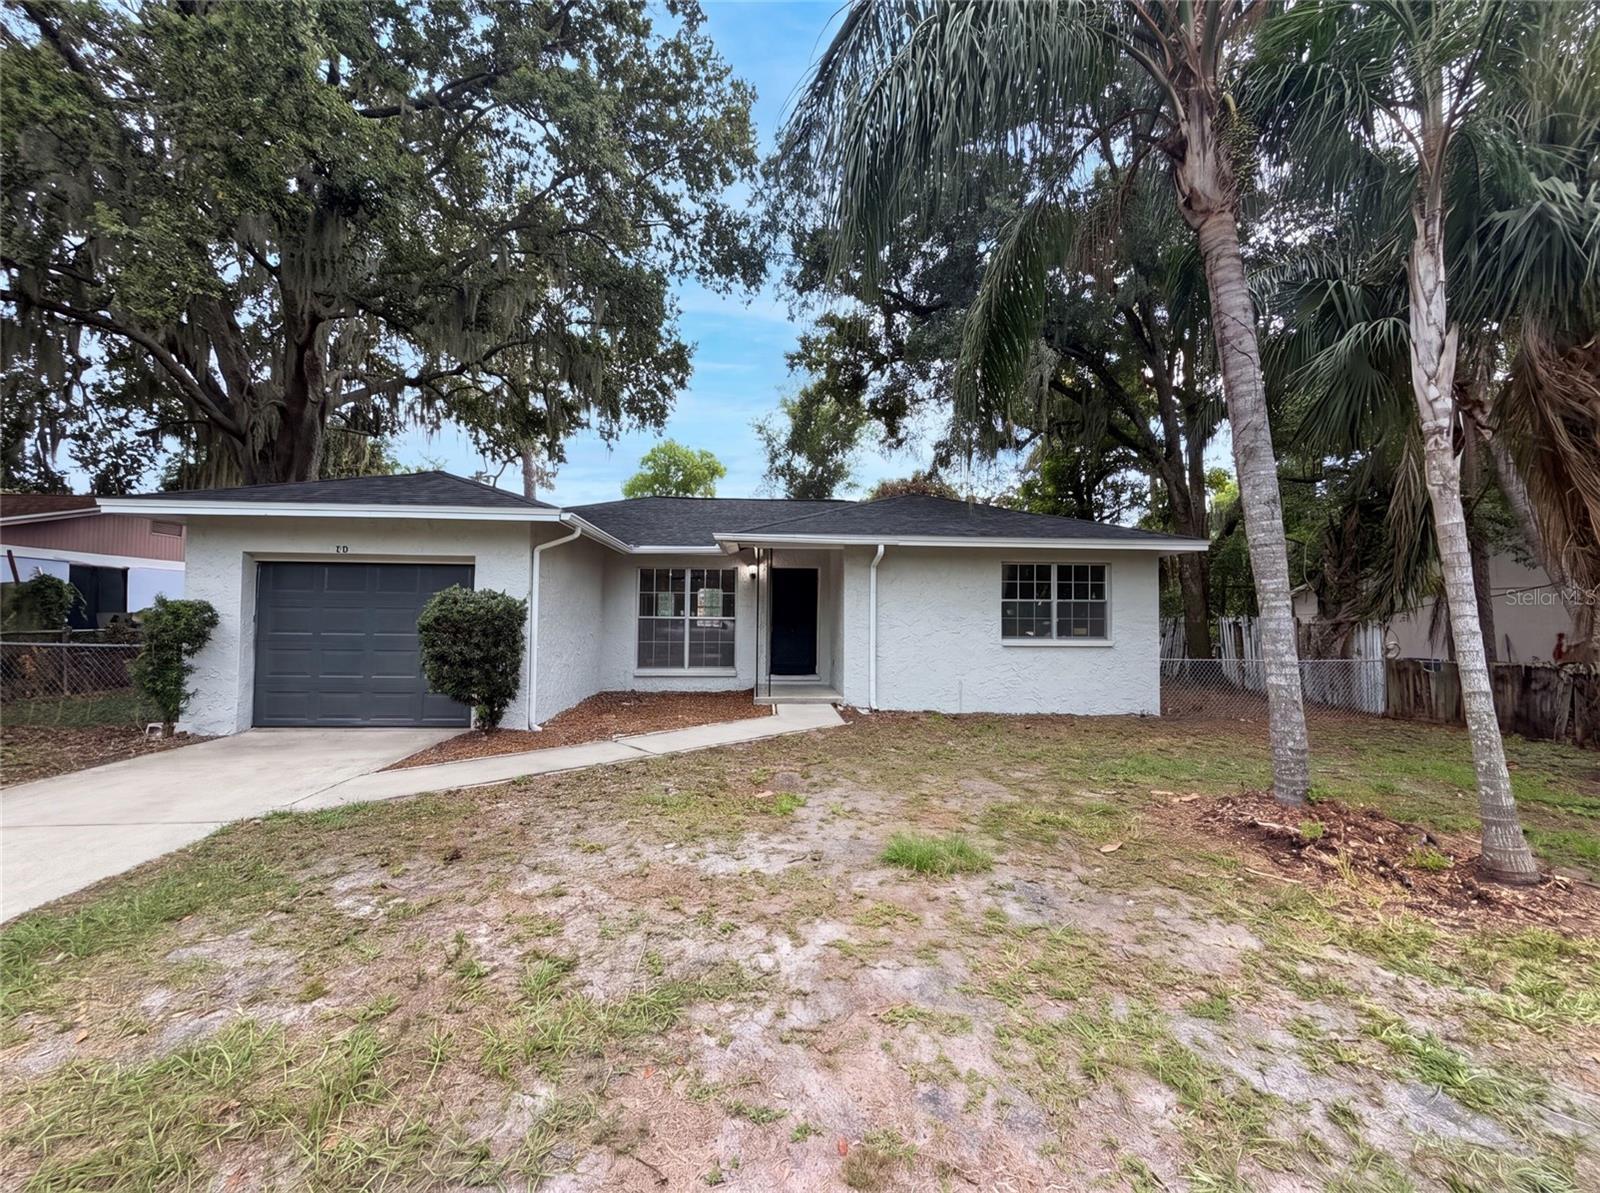
TAMPA
4209 E ALENE DRIVE
3 Beds
2 Baths
1,174 Sq.Ft.
$307,000
MLS#: O6423657
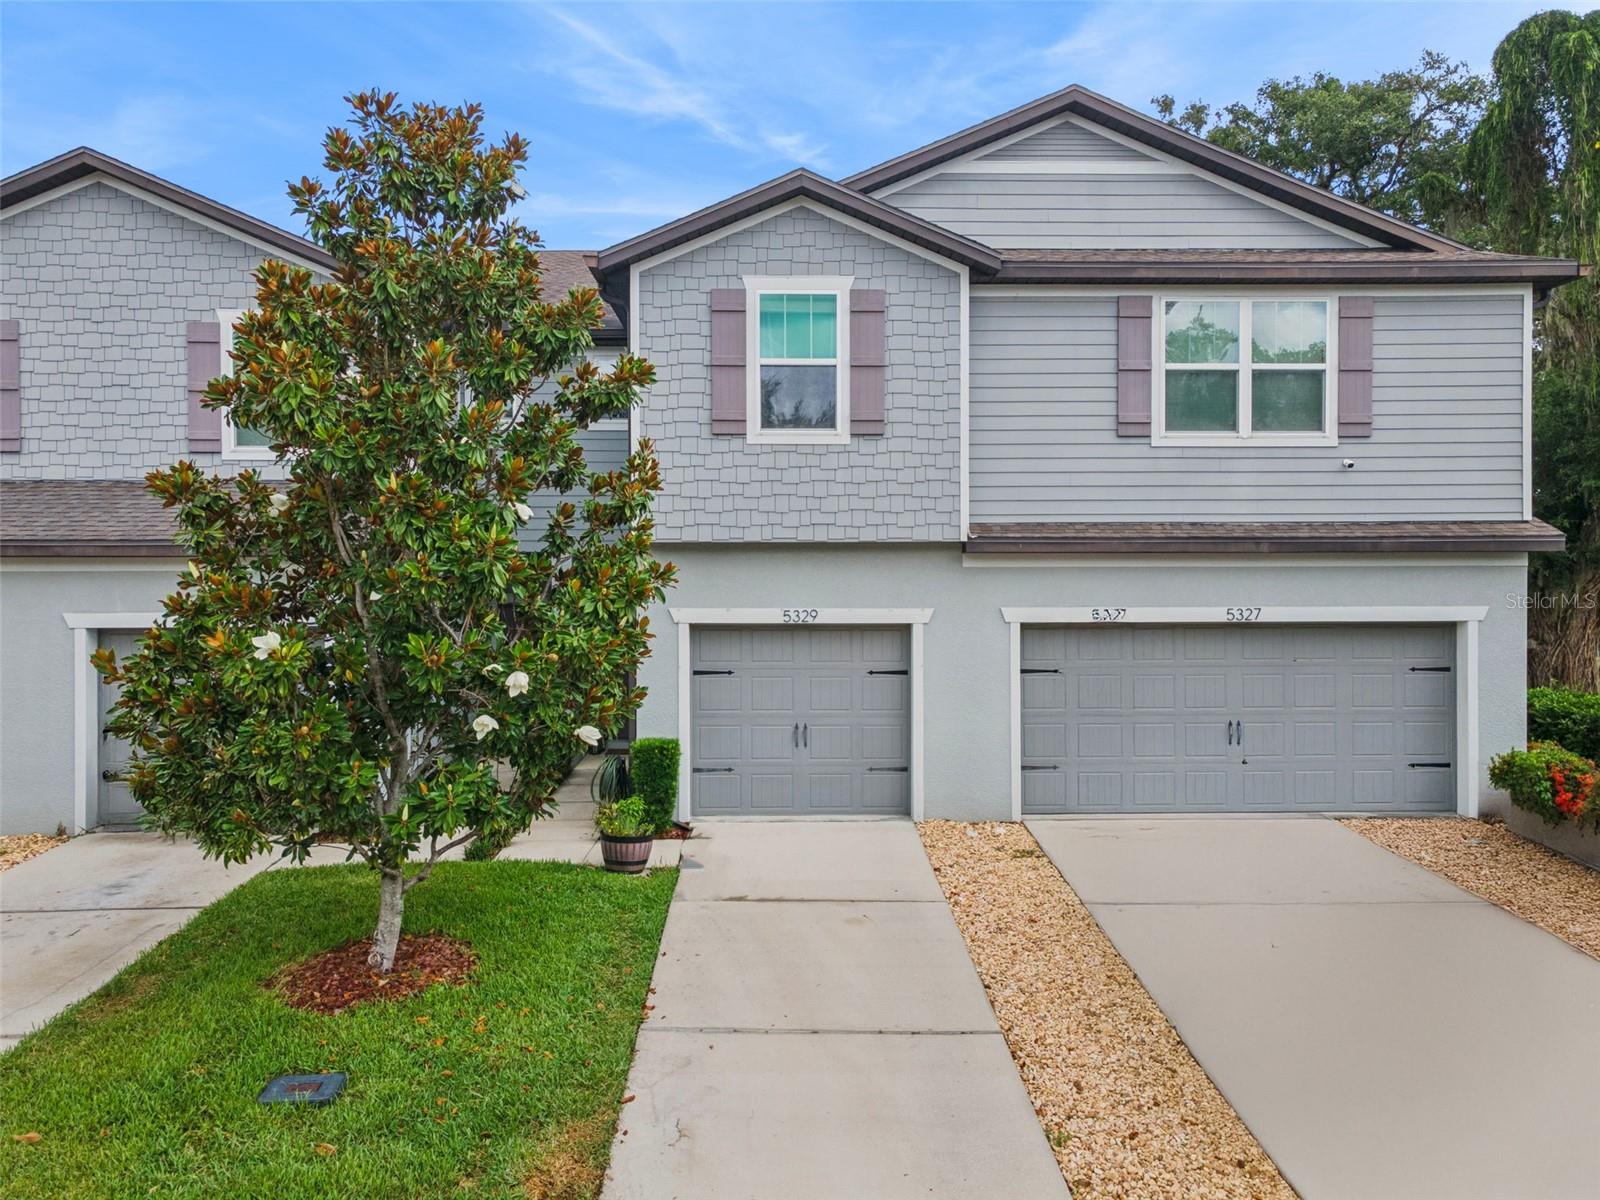
TAMPA
5329 SYLVESTER LOOP
2 Beds
2 Baths
1,588 Sq.Ft.
$279,900
MLS#: O6423409
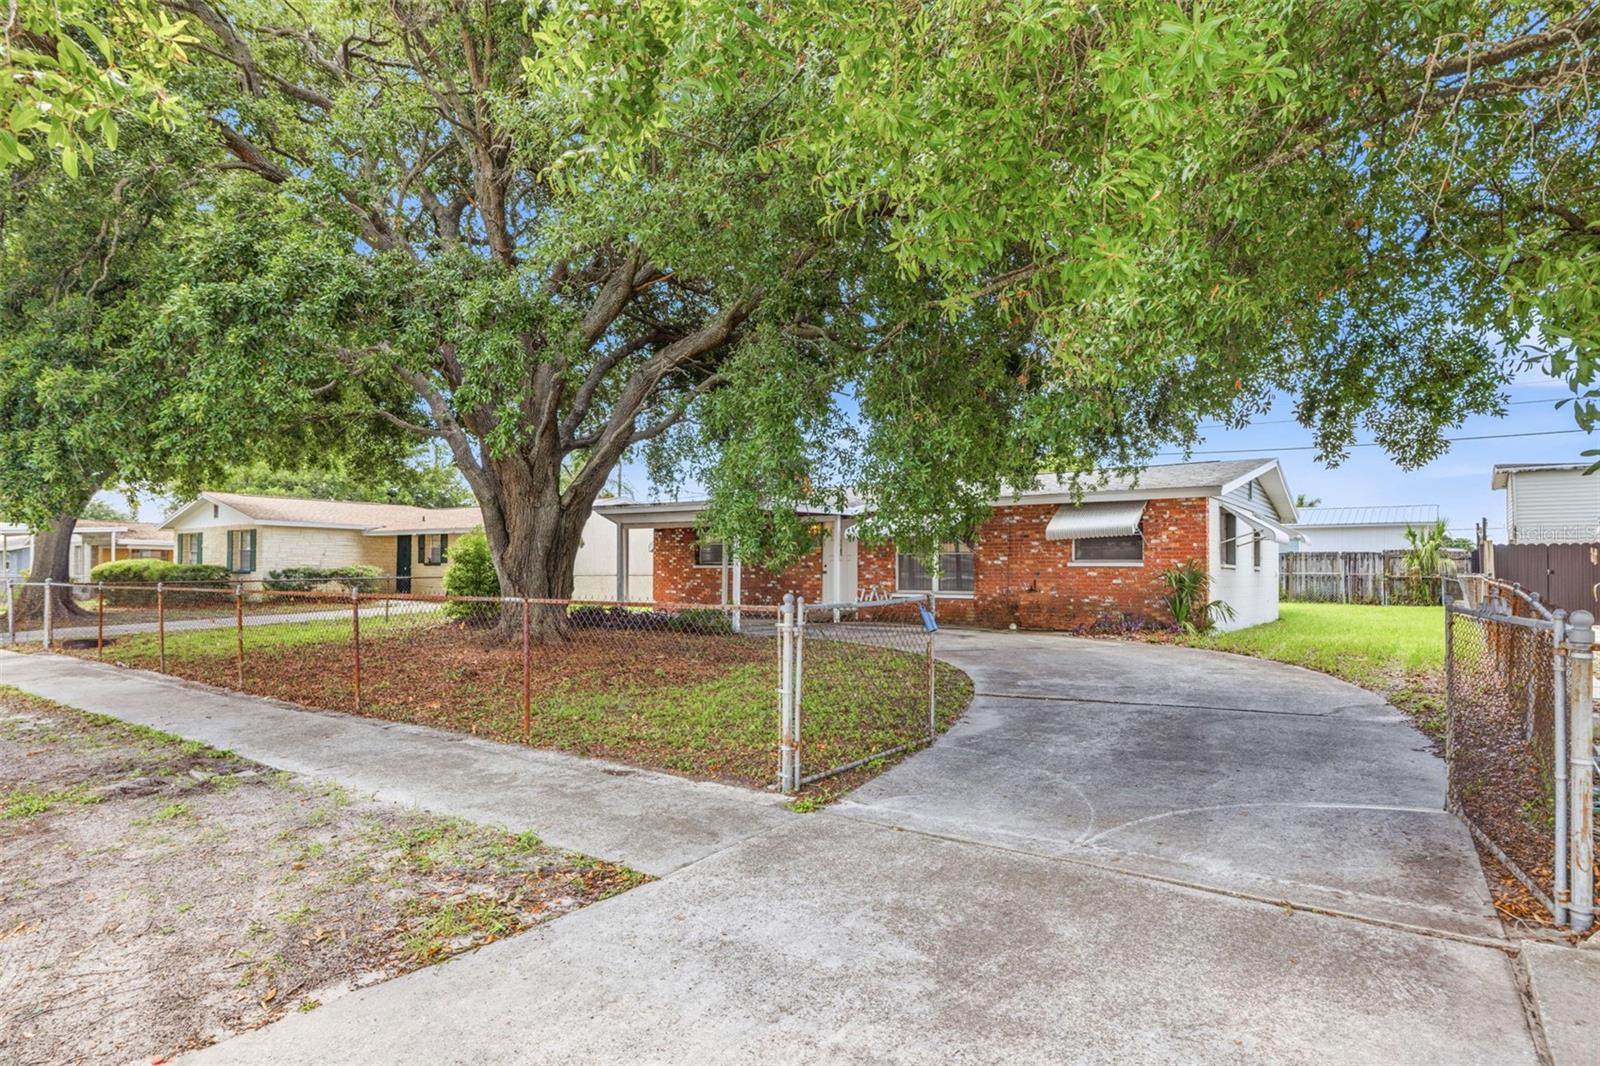
TAMPA
4408 W ELM STREET
3 Beds
2 Baths
1,334 Sq.Ft.
$349,900
MLS#: TB8527483
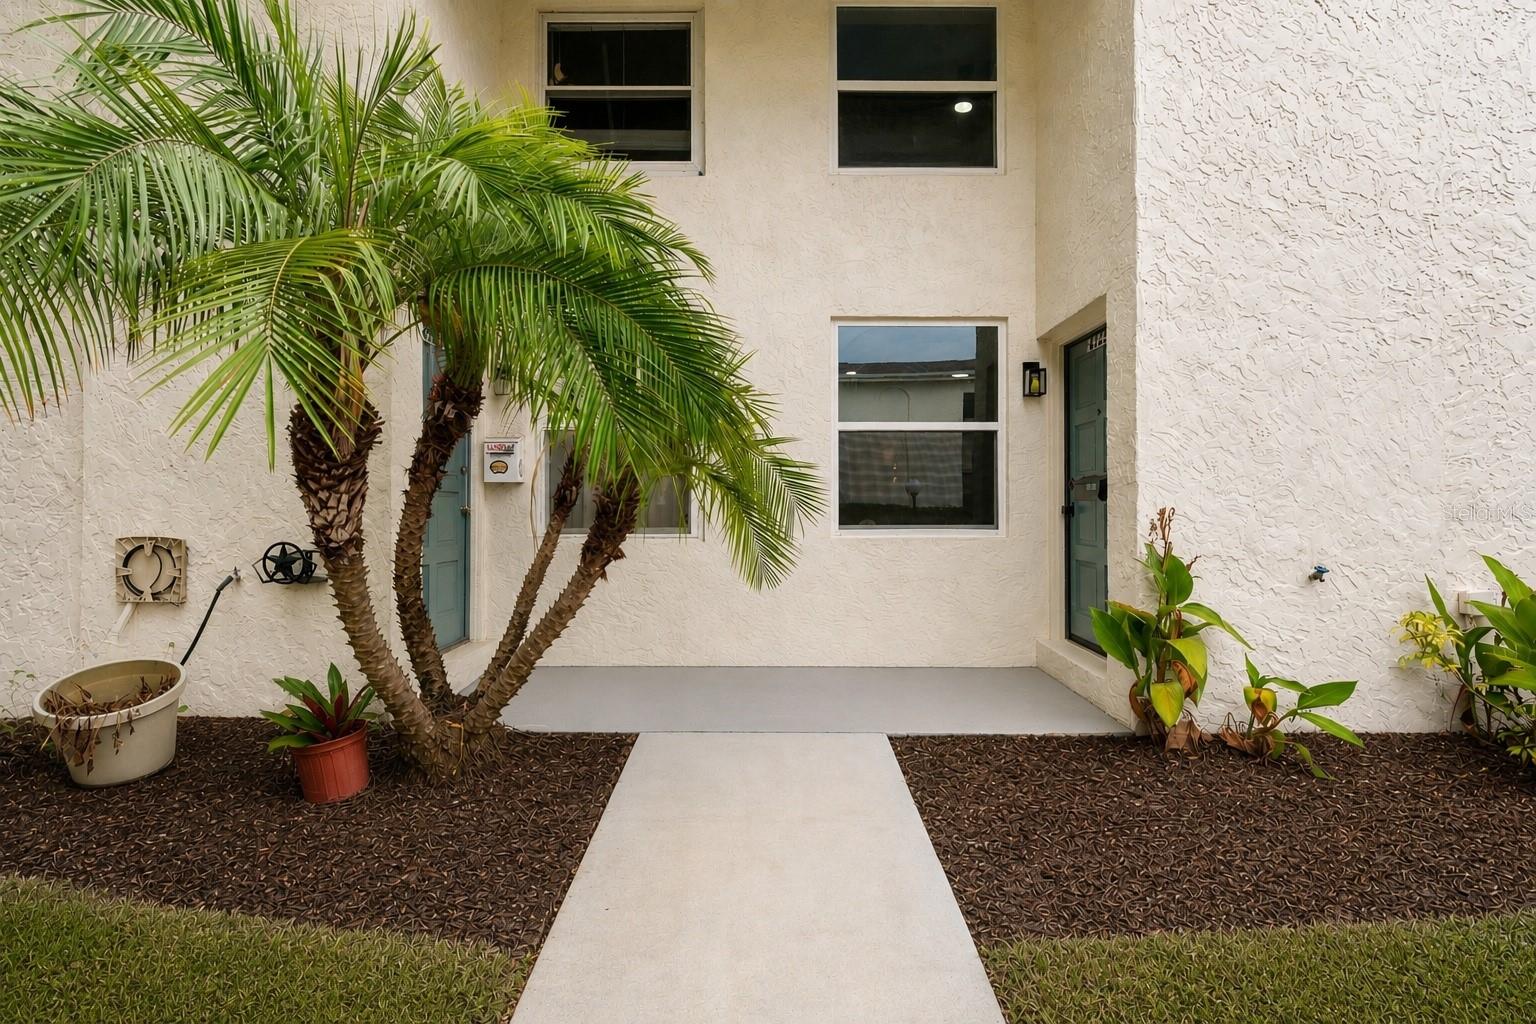
TAMPA
4223 LA PALMA COURT
2 Beds
1 Baths
1,044 Sq.Ft.
$310,000
MLS#: TB8526533
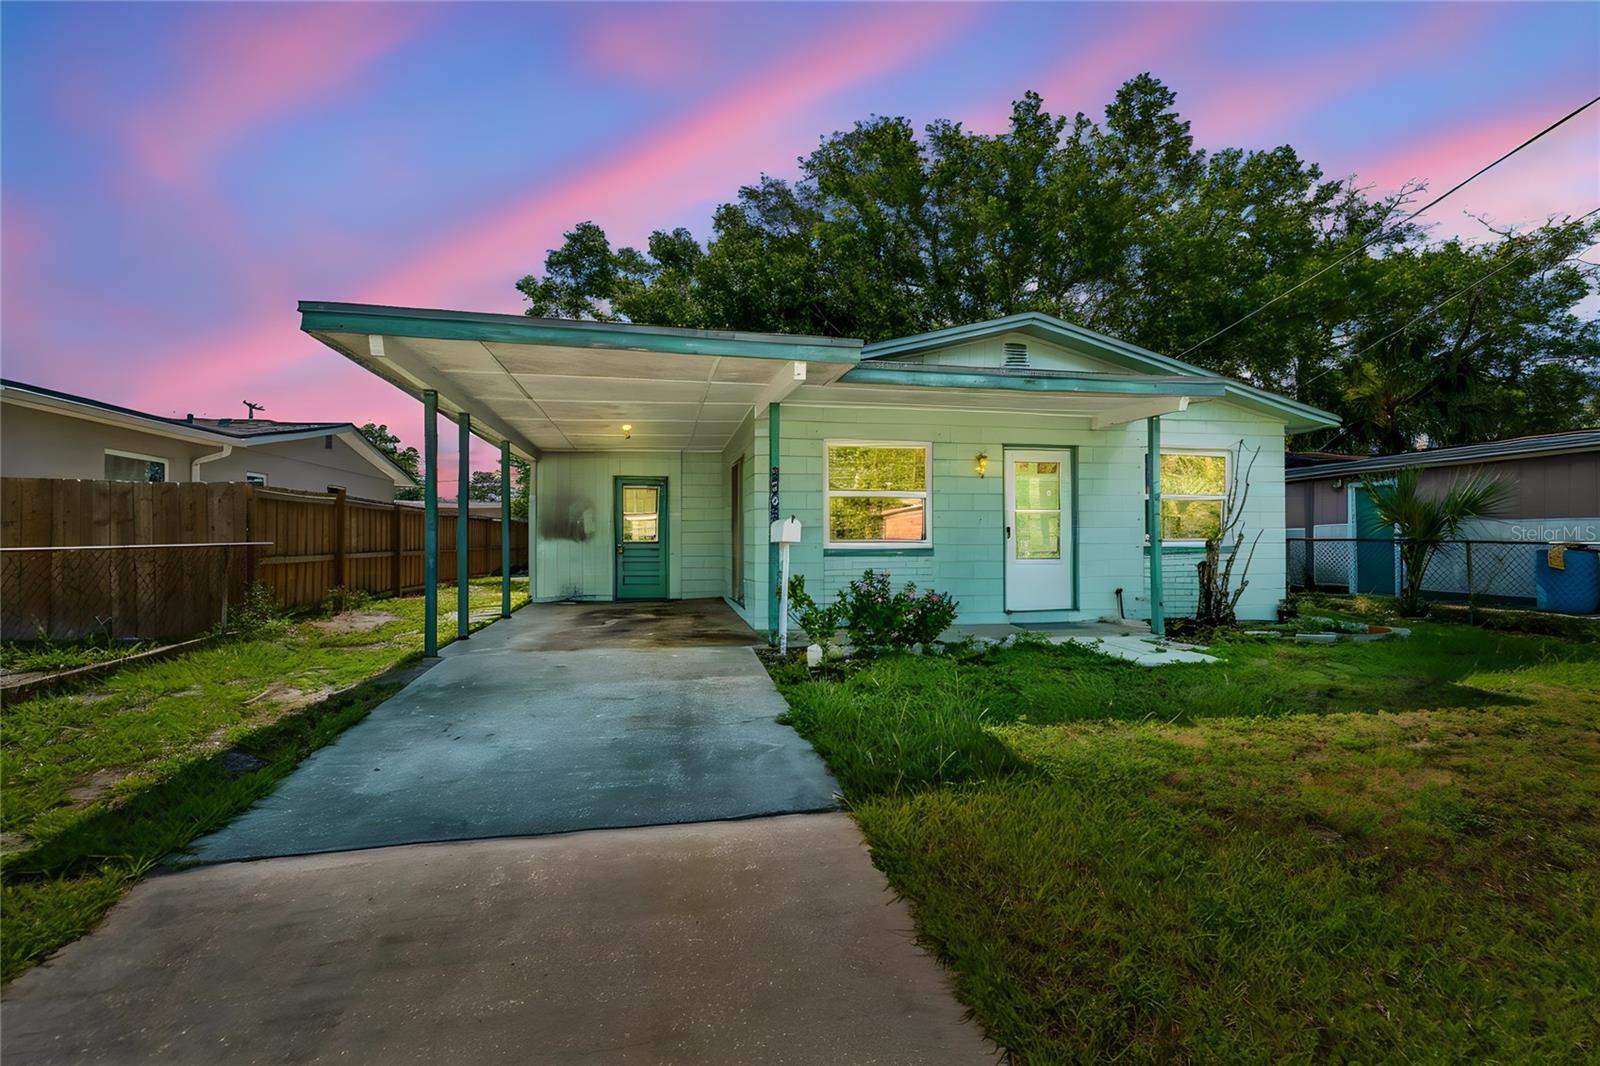
TAMPA
6706 S MASCOTTE STREET
3 Beds
1 Baths
1,012 Sq.Ft.
$315,000
MLS#: TB8525112
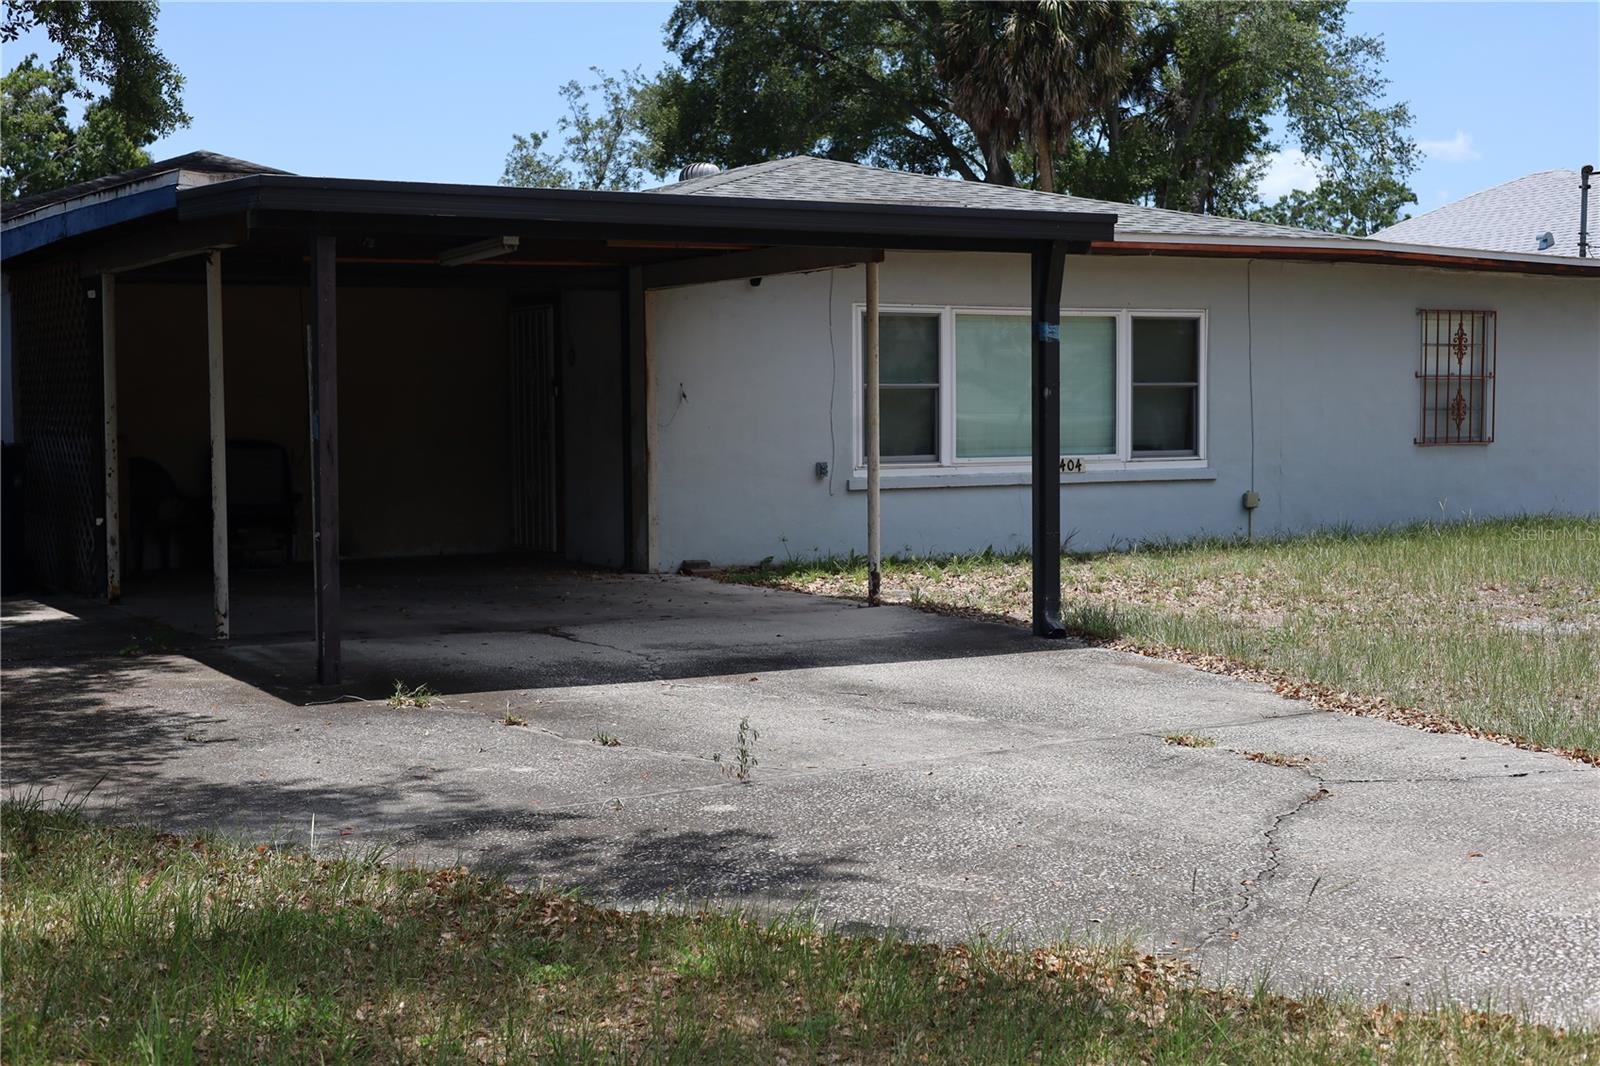
TAMPA
5404 N MCKAY AVENUE
2 Beds
1 Baths
1,083 Sq.Ft.
$299,900
MLS#: TB8526618
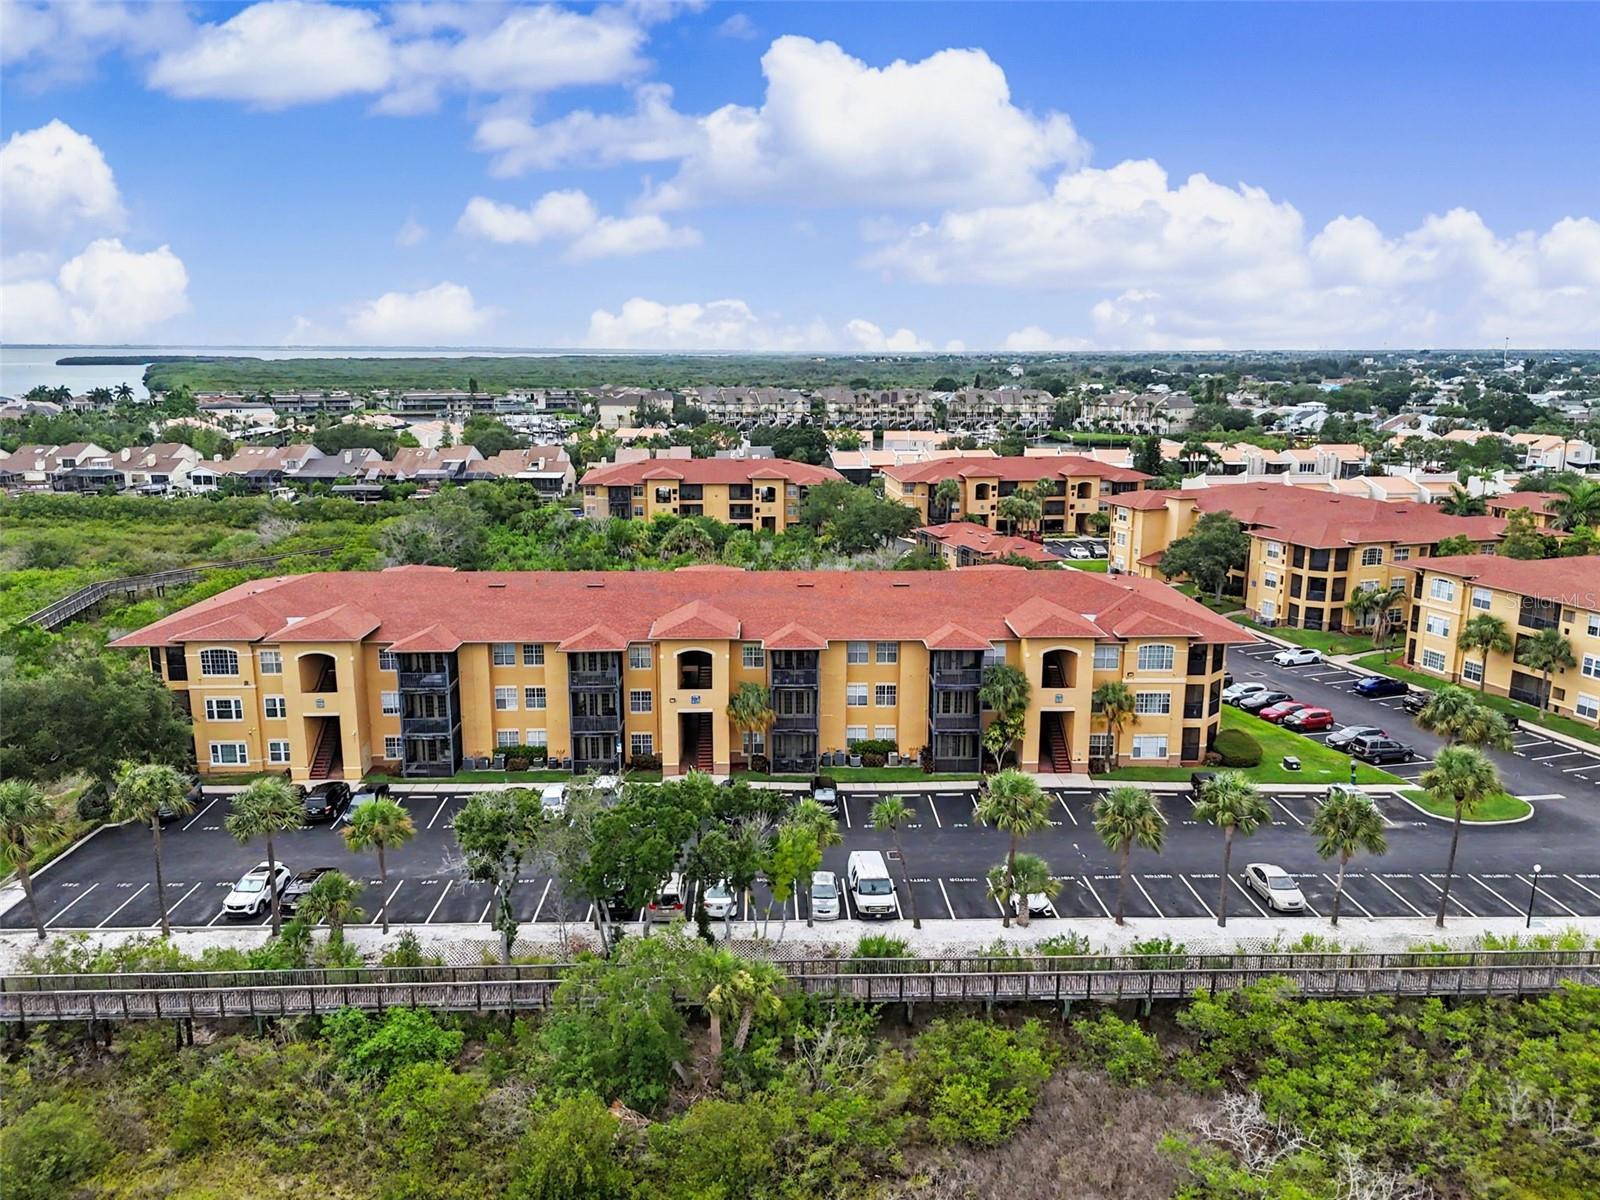
TAMPA
4306 BAYSIDE VILLAGE DRIVE 301
2 Beds
2 Baths
1,153 Sq.Ft.
$275,000
MLS#: TB8527306
TAMPA
4709 TRAVERTINE DRIVE
3 Beds
2 Baths
1,509 Sq.Ft.
$350,000
MLS#: TB8526267
