Features & Amenities

Interior

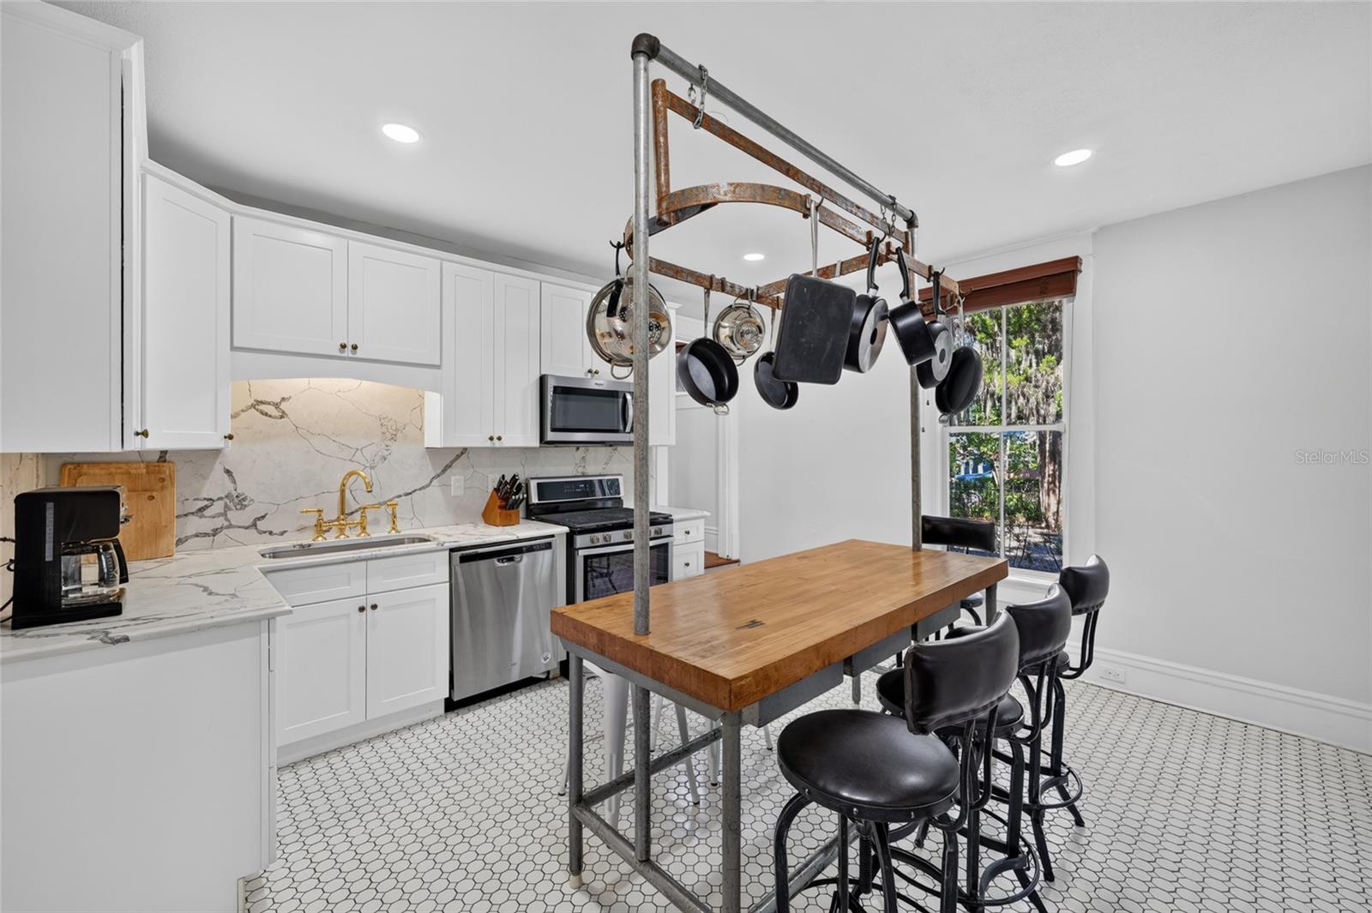
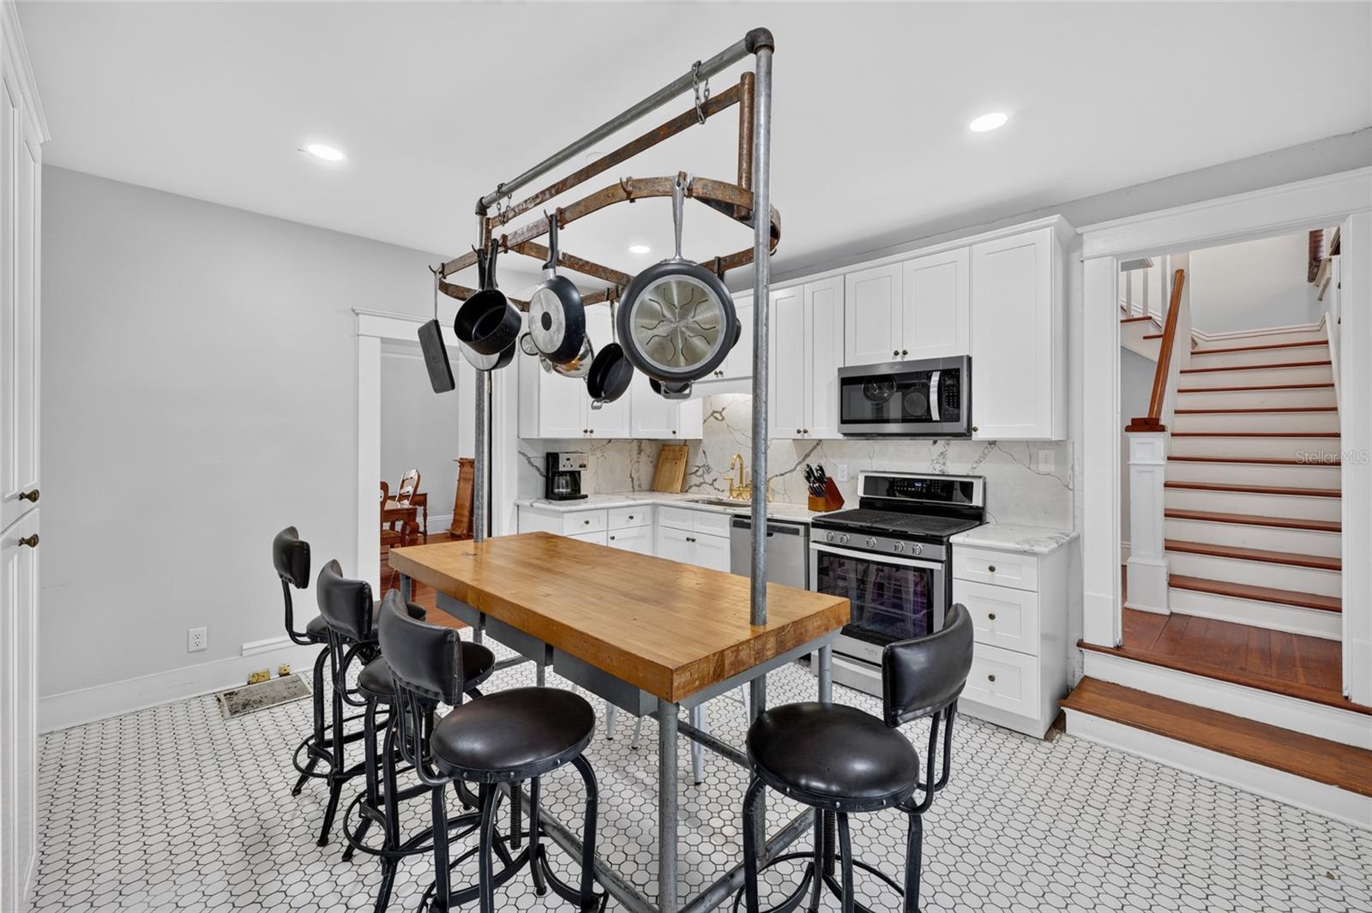
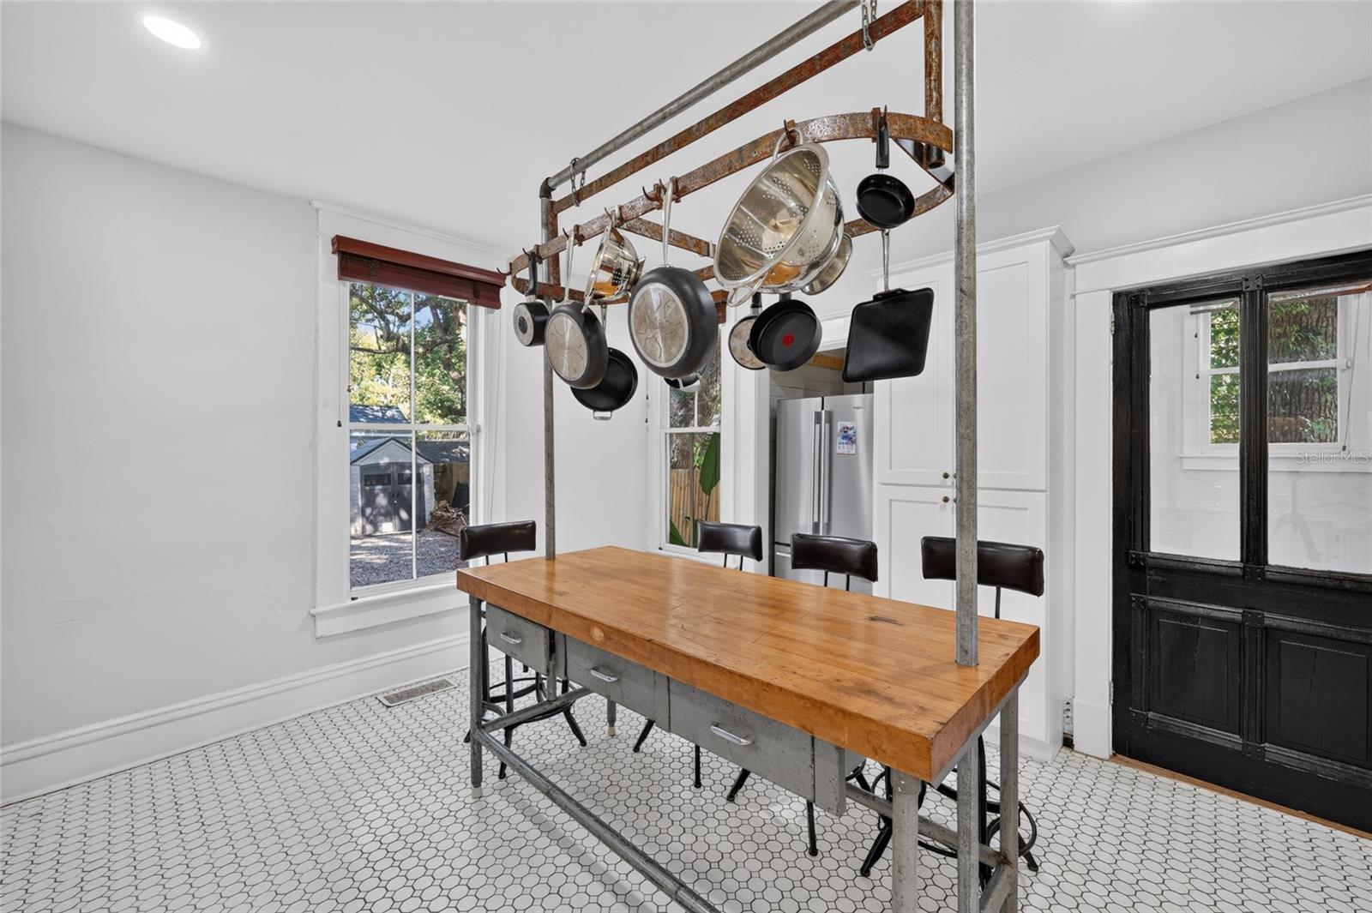
  • Other Interior Features

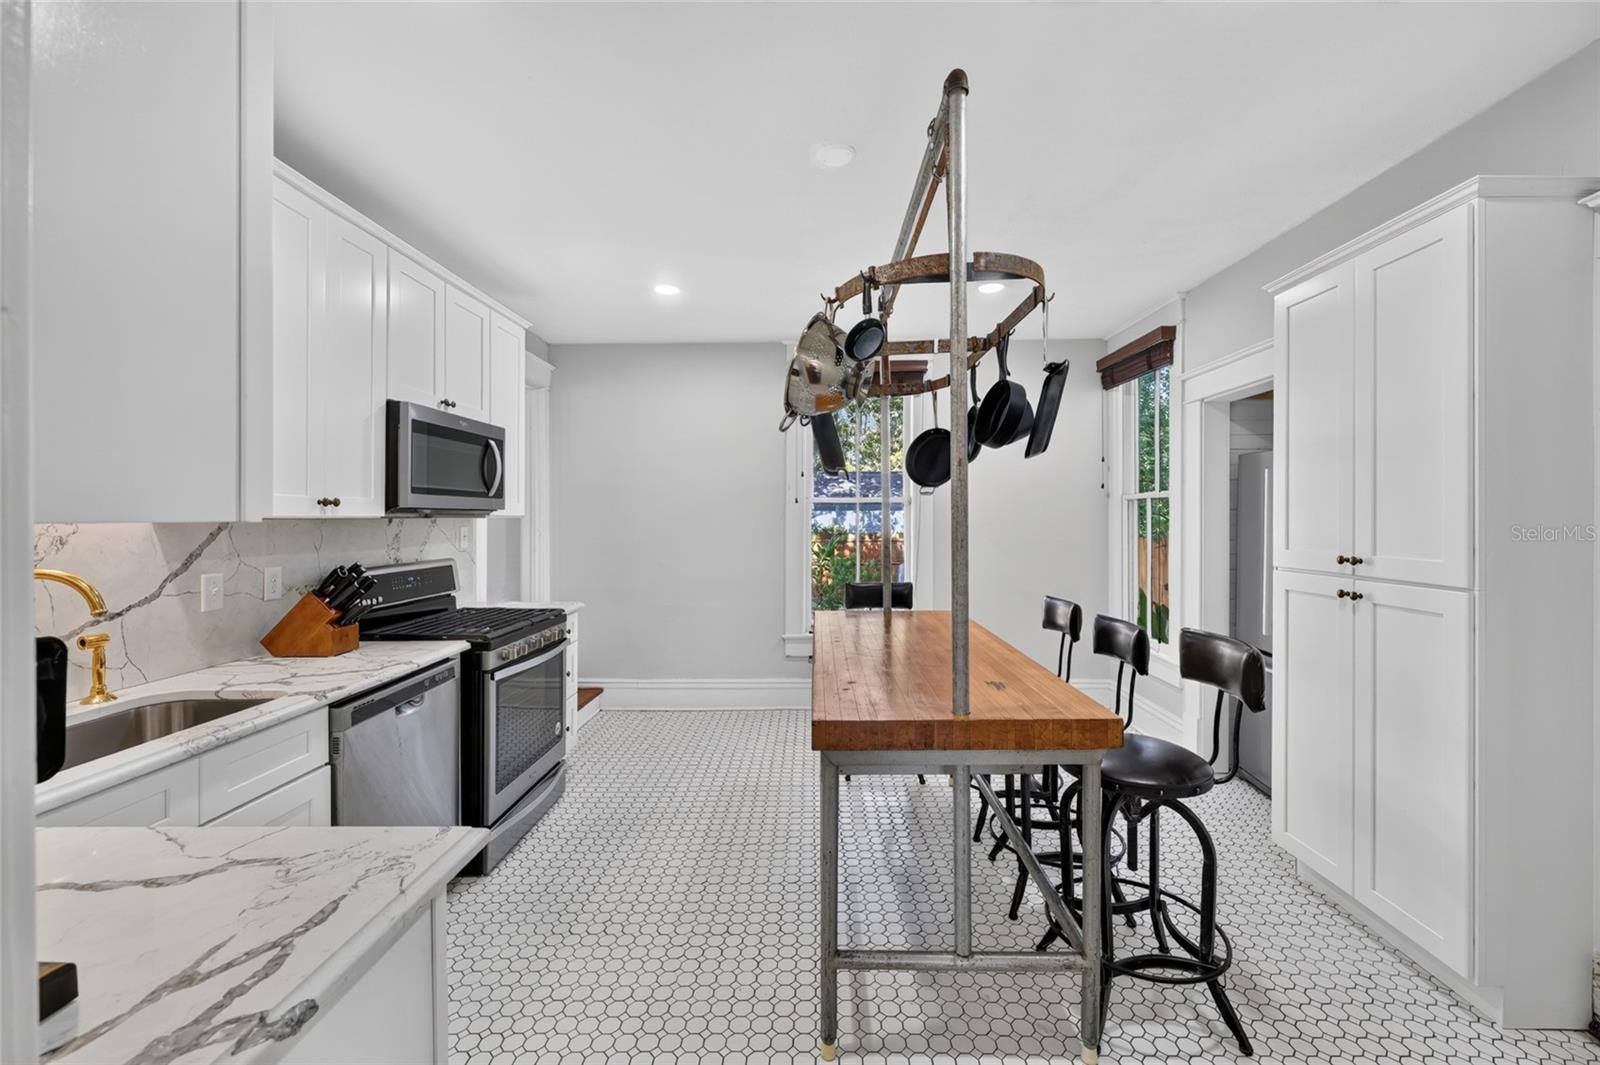
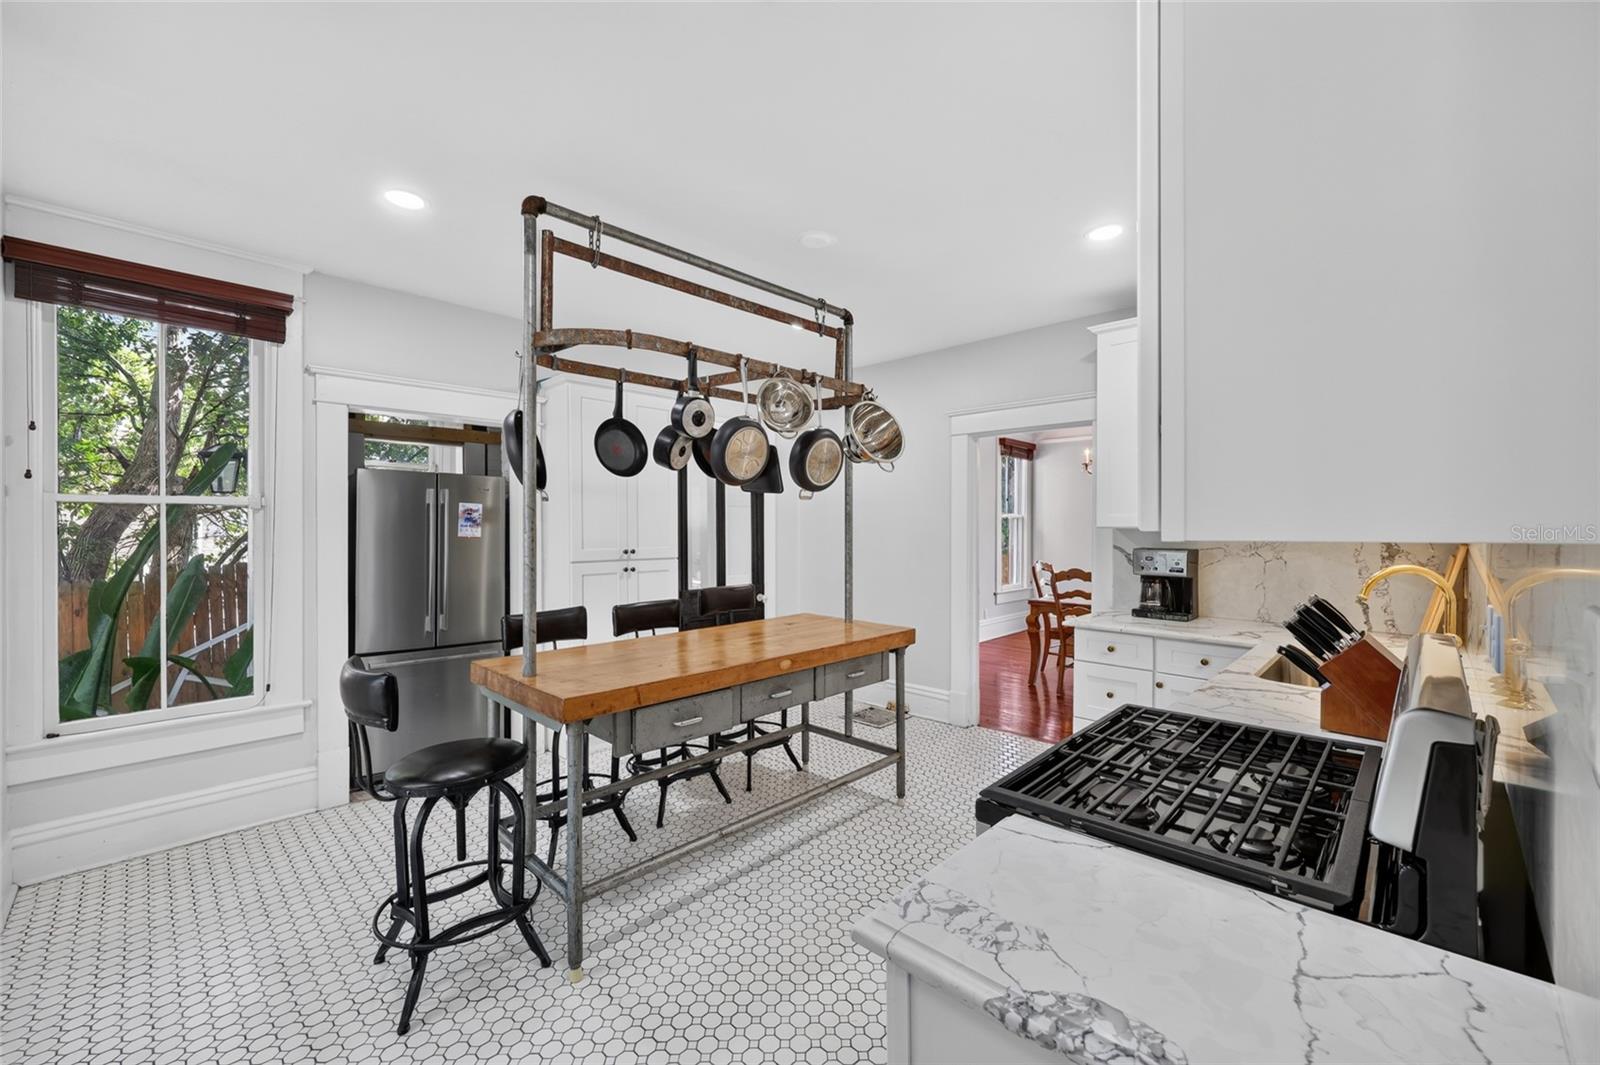
    Eat-in Kitchen

  • Total Bedrooms

    3

  • Bathrooms

    1

  • 1/2 Bathrooms

    1

  • Cooling YN

    YES

  • Cooling

    Central Air

  • Fireplace YN

    YES

  • Heating YN

    YES

  • Heating

    Central

  • Pet friendly

    N/A

Exterior

  • Garage

    No

  • Construction Materials

    Wood Siding

  • Other Exterior Features

    Lighting, Private Entrance, Private Yard

  • Pool

    No

  • Waterfront YN

    NO

Area & Lot

  • Lot Size(acres)

    0.15

  • Lot Size(square feet)

    6534.0

  • Property Type

    Residential

  • Property Sub Type

    Single Family Residence

Price

  • Sales Price

    $649,900

  • Tax Amount

    $6,751.92

  • Sq. Footage

    2, 048

  • Price/SqFt

    $317

HOA

  • Association

    No

School District

  • Elementary School

    Eighth Street Elem. School

  • Middle School

    Osceola Middle School

  • High School

    Forest High School

Property Features

  • Stories

    2

  • New Construction

    NO

  • Foundation Details

    Pillar/Post/Pier

  • Ownership

    Fee Simple

  • Senior Community YN

    NO

  • Sewer

    Public Sewer

  • Tax Lot

    39

  • Water Source

    Public

Schedule a Showing

Showing scheduled successfully.

<
>
IN PERSON
VIA CHAT

What is 3 + 4 ?


Change time

Mortgage calculator

Estimate your monthly mortgage payment, including the principal and interest, property taxes, and HOA. Adjust the values to generate a more accurate rate.

Your payment

Principal and Interest:

$

Property taxes:

$

HOA fees:

$

Total loan payment:

$

Total interest amount:

$

Location

County

Marion

Elementary School

Eighth Street Elem. School

Middle School

Osceola Middle School

High School

Forest High School

Listing Courtesy of Amanda Tuck , MAIN STREET REALTY & DEVELOP

RealHub Information is provided exclusively for consumers' personal, non-commercial use, and it may not be used for any purpose other than to identify prospective properties consumers may be interested in purchasing. All information deemed reliable but not guaranteed and should be independently verified. All properties are subject to prior sale, change or withdrawal. RealHub website owner shall not be responsible for any typographical errors, misinformation, misprints and shall be held totally harmless.

Agent Ashley Baillio

FOUNDER

Ashley Baillio

Call Ashley today to schedule a private showing.


* Listings on this website come from the FMLS IDX Compilation and may be held by brokerage firms other than the owner of this website. The listing brokerage is identified in any listing details. Information is deemed reliable but is not guaranteed. If you believe any FMLS listing contains material that infringes your copyrighted work please click here to review our DMCA policy and learn how to submit a takedown request.© 2024 FMLS.
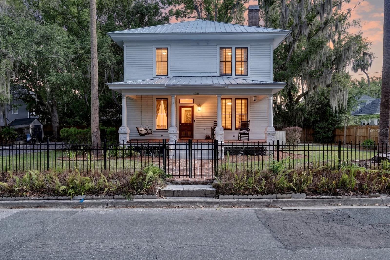
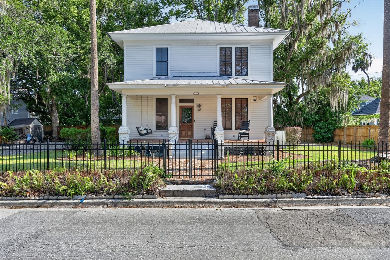
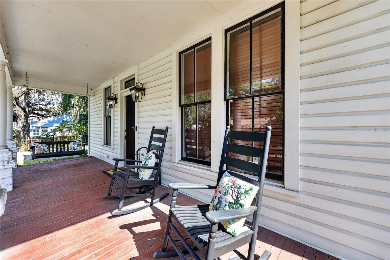
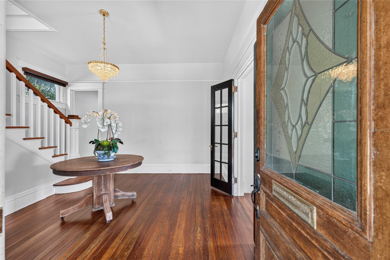
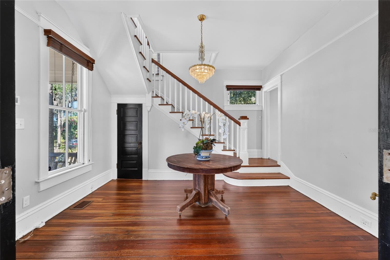
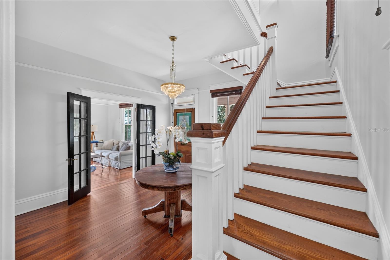
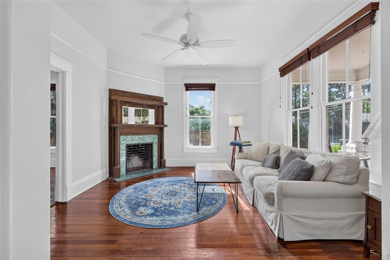
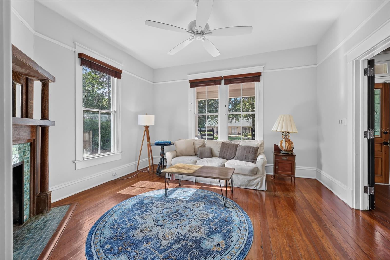
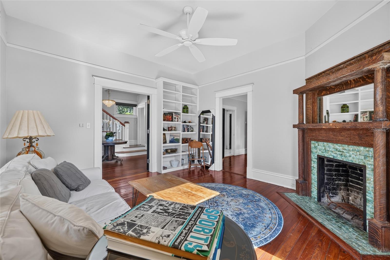
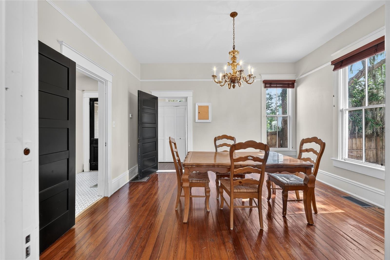
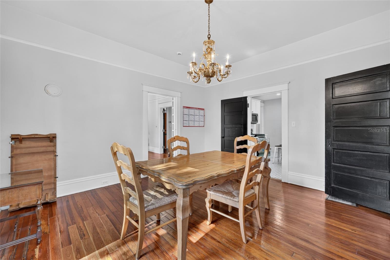
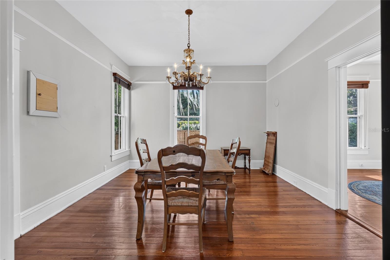
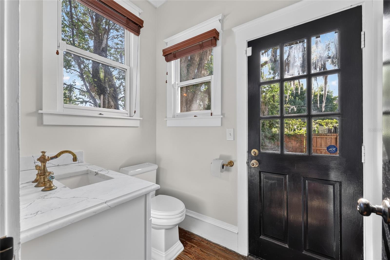
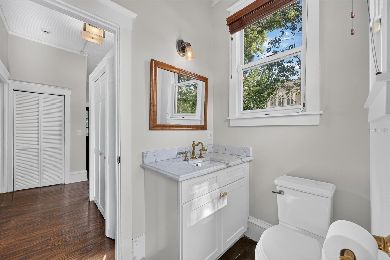
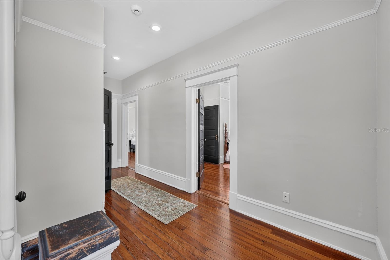
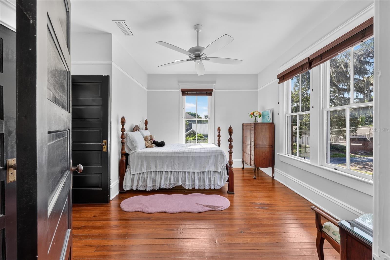
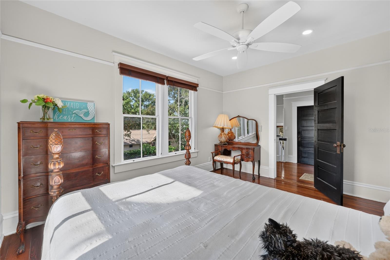
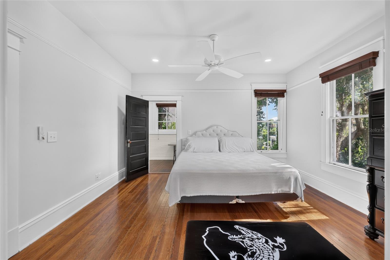
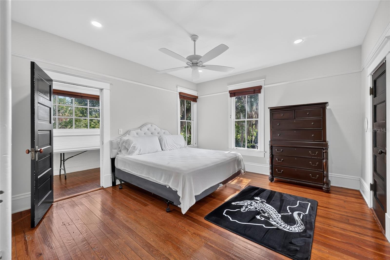
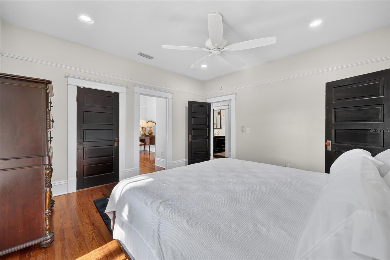
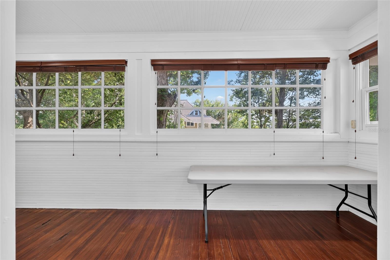
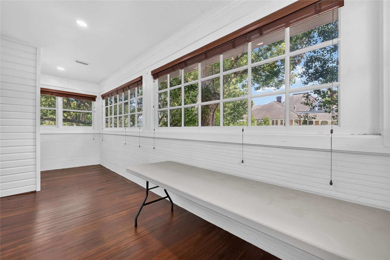
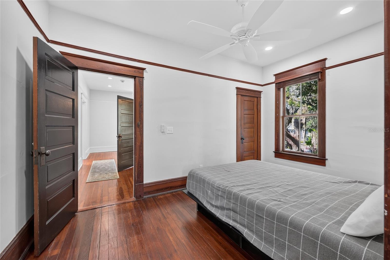
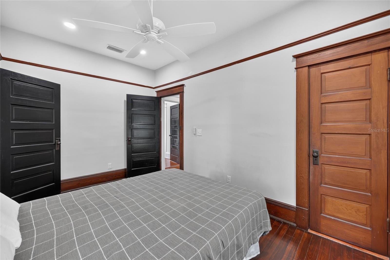
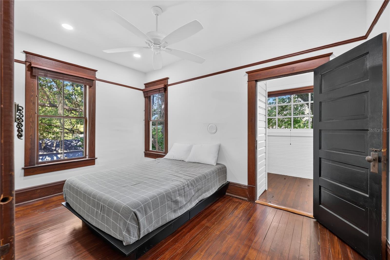
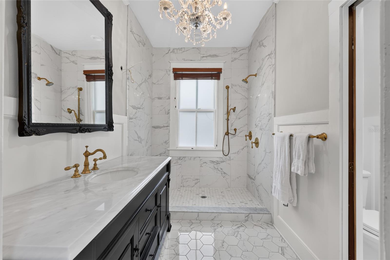
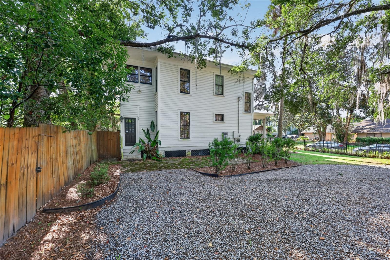
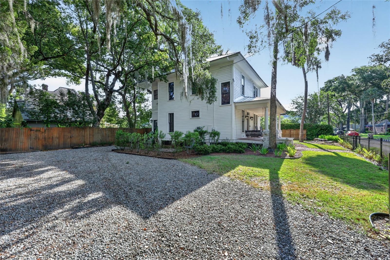
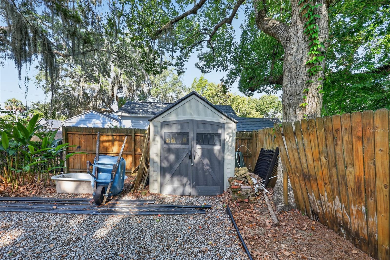
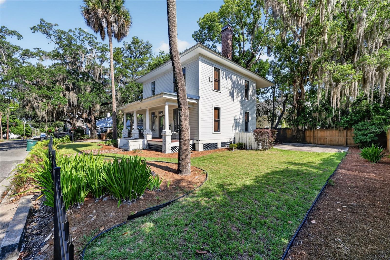
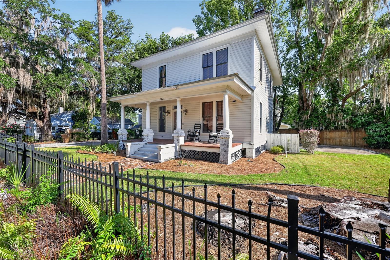
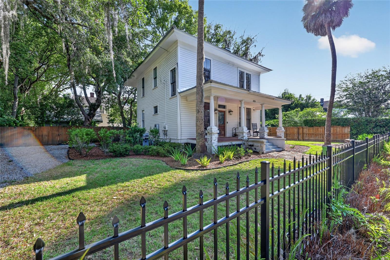
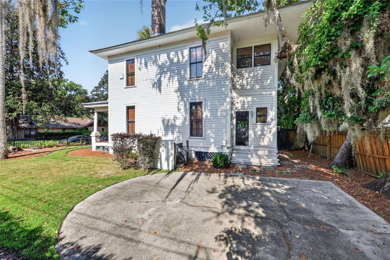
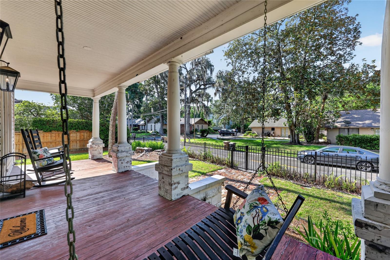
Nestled in the walkable, golf cart–friendly Historic District of downtown Ocala, this beautifully renovated home blends timeless character with modern conveniences. Boasting three bedrooms, one full bath and one half bath, it’s the perfect balance of era-appropriate detailing and contemporary upgrades. The interior is completely renovated with new wiring and plumbing, a stylish new kitchen with modern appliances, and updated fixtures and finishes throughout, while preserving charming historic accents. Located in a golf cart and walking-friendly neighborhood, the home is just a short stroll or ride to shops, dining, and major medical facilities, with central access to Ocala’s vibrant downtown scene and parks. The exterior and interior balance preserved architectural details—moldings, trim, and vintage touches.  The outdoor spaces are low-maintenance, with parking options available in a neighborhood known for its downtown charm.

This property presents a strong move-in-ready option with turnkey updates and modern conveniences, plus solid investment potential for buyers seeking a historic, character-filled home in a coveted area. If you’re looking for a downtown Ocala residence that honors its history while delivering contemporary practicality, this renovated 3BR/1.5BA charmer in the Historic District is worth a look.

819 SE 2ND STREET

Message successfully sent.

What would you like to know?

What is 3 + 4 ?

I agree to receive email communication and understand I can unsubscribe at any time.

I agree to be contacted by Sell South Florida via call, email, and text for real estate services. To opt out, you can reply 'stop' at any time or reply 'help' for assistance. You can also click the unsubscribe link in the emails. Message and data rates may apply. Message frequency may vary. Privacy Policy

Related Properties

New on site 1 day ago
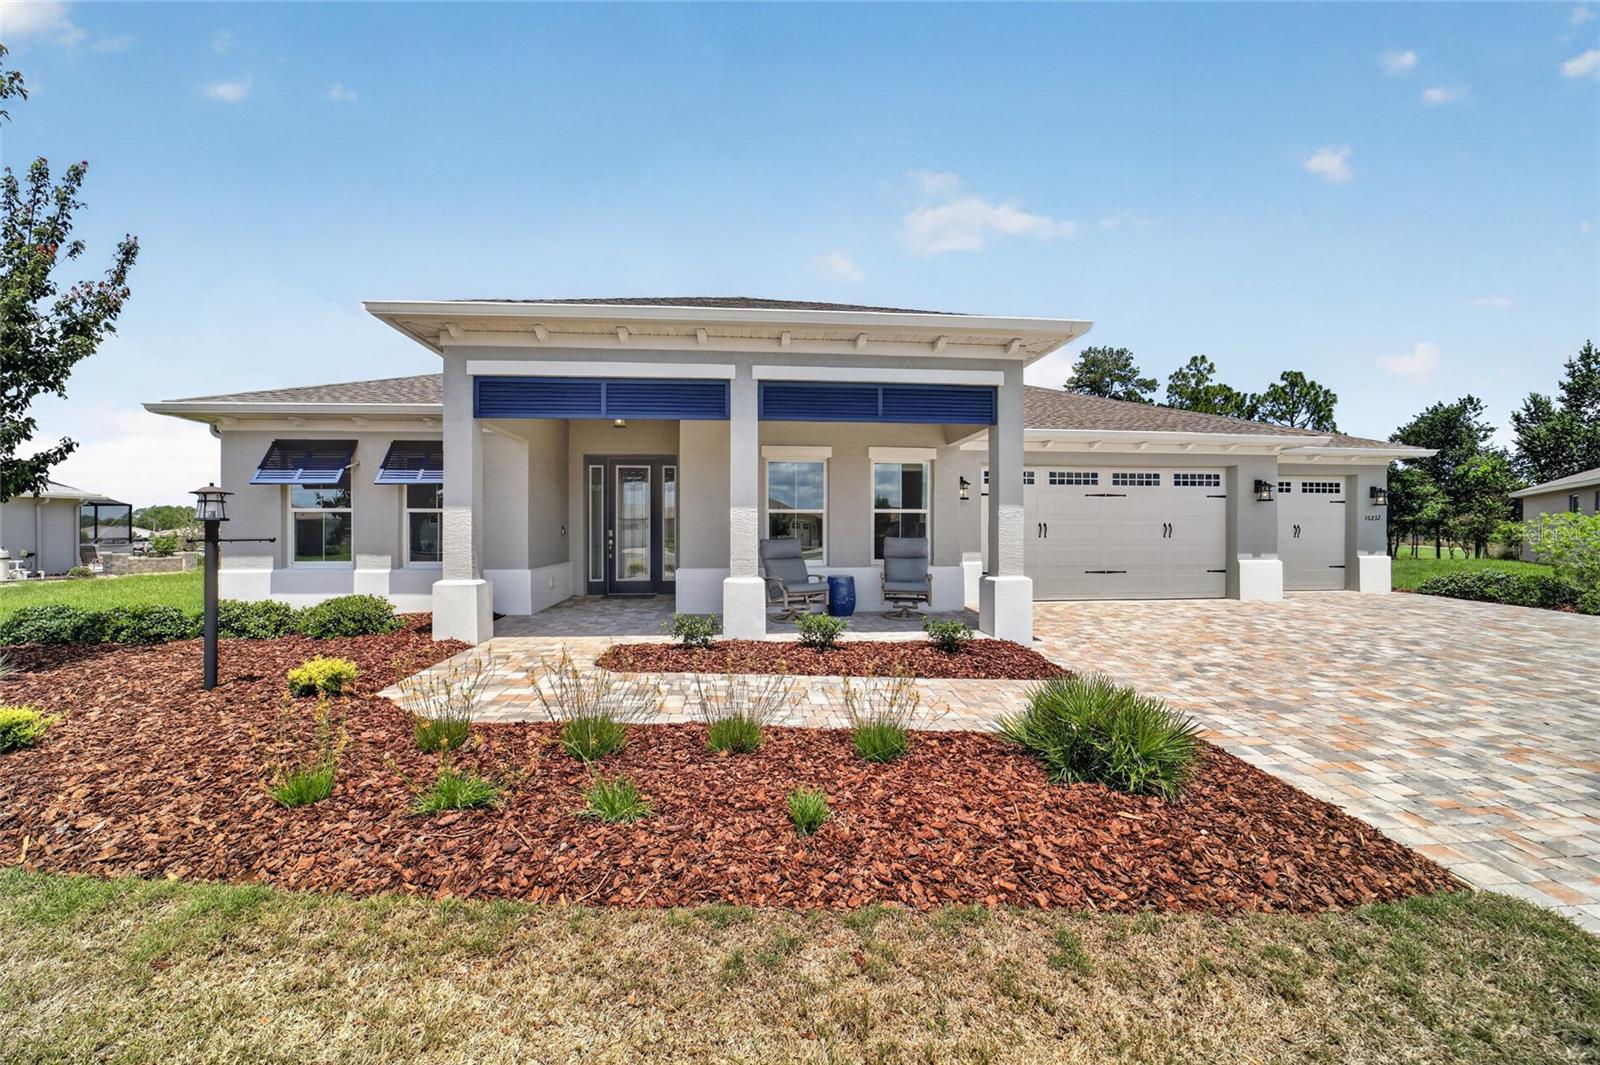
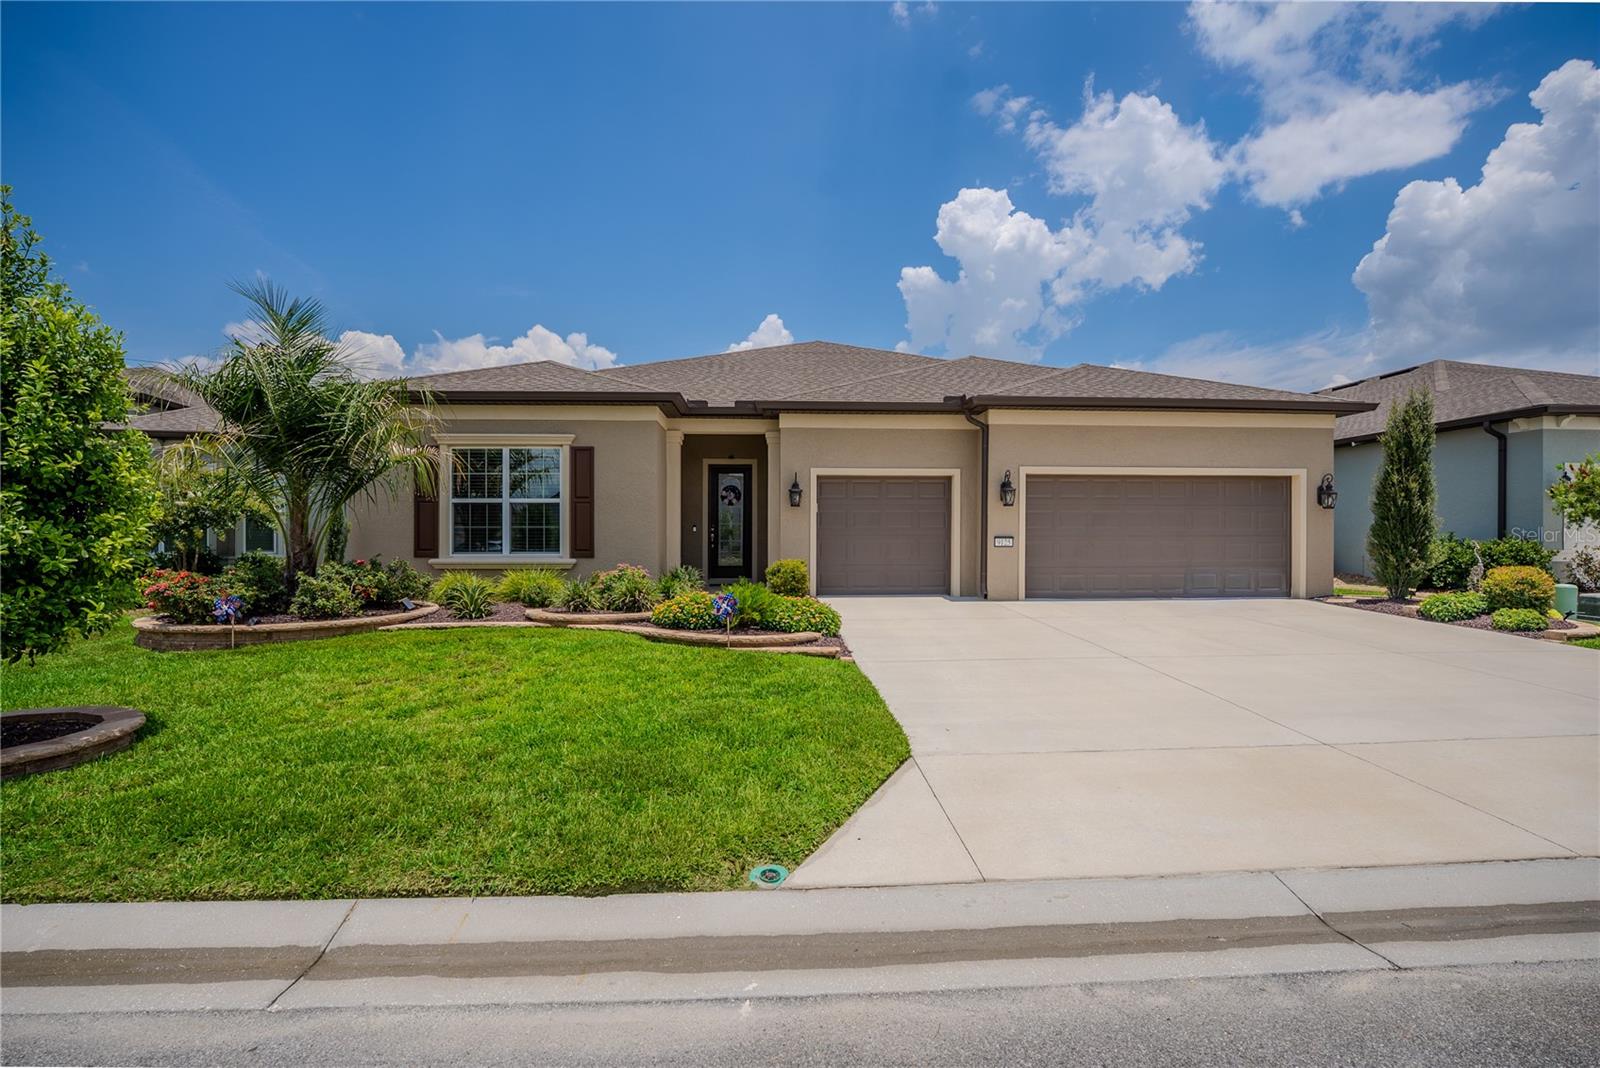
Model-perfect and completed in 2022, this exceptional Arlington in Longleaf Ridge 3 embodies refined resort-style living within the premier 55+ community of On Top of the World. Perfectly positioned on a huge, community-maintained, private cul-de-sac lot, this thoughtfully designed smart home offers 3 bedrooms, 3 full bathrooms, a 3-car garage, a dedicated man cave, screened lanai, and a climate-controlled sunroom. The coveted northwestern rear exposure showcases views of The Summit pool and northern views of The Links Golf Course, while "no rear neighbors" provides an unmatched sense of privacy and the enjoyment of resort-style views without the maintenance of a private pool.
The gourmet kitchen blends sophisticated design with everyday function, featuring contemporary cabinetry with crown molding, light rail trim, dovetail construction, and soft-close doors and drawers. Striking quartz countertops continue seamlessly as a full-height quartz backsplash, while the oversized dove-gray island creates a stunning focal point with abundant cabinetry on both sides, offering exceptional storage and beautiful contrast against the surrounding cabinetry. Stainless steel appliances, under-cabinet lighting, and the expansive island complete this impressive open-concept space designed for both entertaining and everyday living.  
The luxurious primary suite offers generous space for oversized furnishings and features a walk-in closet as well as a spa-inspired bath with dual vanities and an oversized walk-in shower featuring floor-to-ceiling tile and a river stone floor. A private ensuite bath in the second bedroom provides exceptional comfort for family and guests while the third bedroom and bathroom could double as a home office.
Designed for today's lifestyle, the custom man cave features built-in cabinetry and a state-of-the-art television, making it ideal as a media room, hobby space, craft room, or home office. The air-conditioned sunroom, complete with additional built-in cabinetry, extends the living space and creates the perfect setting for year-round entertaining or quiet relaxation.
Luxury finishes are showcased throughout, including premium luxury vinyl plank flooring, extensive crown molding, tray ceilings in the foyer, great room, and primary suite, custom designer paint, water softener, upgraded lighting and ceiling fans, gutters, and premium epoxy-coated garage floors. A whole-house Generac generator provides added peace of mind, while double-pane, Low-E filmed windows enhance energy efficiency and daytime privacy without compromising the spectacular views.
LongLeaf Ridge offers curbside waste collection and kiosk mail.  On Top of the World is Ocala's premier 55+ golf resort with golf cart access to entertainment, dining, banking, shopping, health, and beauty.
#OM728037

OCALA

10232 SW 96TH LOOP

3 Beds

3 Baths

2,457 Sq.Ft.

$549,800

MLS#: OM728037
New on site 3 days ago
Experience luxury resort-style living in this exceptional Renown model perfectly situated on the golf course in the highly sought-after Del Webb Stone Creek community. Offering breathtaking views with no rear neighbors—not even across the golf course—this meticulously upgraded home provides the privacy and tranquility that discerning buyers are looking for.

Designed with both elegance and functionality in mind, this spacious residence features 3 bedrooms, 3.5 bathrooms, and a versatile flex room, making it ideal for a home office, hobby room, or additional living space. Rich luxury vinyl flooring flows throughout the bedrooms, while tile enhances the common areas, kitchen, and bathrooms. Custom rounded drywall corners, extensive crown molding, and beautiful custom wainscoting create a refined, upscale feel throughout the home.

The gourmet kitchen is a chef's dream, featuring built-in appliances, premium 3cm quartz countertops, a touchless faucet, a granite composite sink, a reverse osmosis water filtration system, and abundant soft-close cabinetry with rollout shelves for exceptional storage. The open-concept design flows seamlessly into the spacious extended living room, highlighted by a tray ceiling and expansive views of the outdoor living area.

Retreat to the luxurious primary suite featuring an elegant tray ceiling and a spa-inspired bathroom with a stunning floor-to-ceiling tiled walk-in shower. The well-appointed laundry room includes additional cabinetry and a utility sink for added convenience.

Step outside to your own private backyard oasis. The custom heated pool offers every luxury imaginable, including a spacious sun shelf with umbrella sleeve, two bubblers, four decorative deck jets, programmable multicolor underwater lighting, in-floor cleaning circulation jets, automatic chlorinator, automatic fill and overflow systems, and convenient wireless remote operation. Whether entertaining guests or enjoying a peaceful evening overlooking the golf course, this outdoor space is truly second to none. The fully equipped outdoor kitchen includes a propane gas grill, side burner, sink, and built-in cabinetry, while premium ceiling fans keep both the lanai and outdoor living area comfortable year-round.

Additional premium upgrades include professional landscaping with smart Wi-Fi controlled irrigation, custom front coach lights on timers, a custom glass inset front entry door, whole-house EcoWater filtration and water softener system, whole-house electrical surge protection, 1/4-inch Lexan hurricane shatter-resistant panels for the east- and west-facing windows, automatic programmable premium Levolor blinds in the family room, dining room, café, flex room, and primary bedroom, and a 240-volt outlet in the garage ready for an electric vehicle charger or RV hookup. The oversized garage also features premium vinyl flooring tiles and overhead storage, providing both style and functionality.

This extraordinary home offers the perfect combination of luxury, privacy, and thoughtful upgrades in one of Ocala's premier 55+ communities. Del Webb Stone Creek residents enjoy world-class amenities, championship golf, resort-style pools, fitness centers, pickleball and tennis courts, walking trails, numerous clubs and activities, and an active lifestyle unlike any other.

This is more than just a home—it's a luxury lifestyle waiting for you.
#OM727902

OCALA

9125 SW 57TH PLACE ROAD

3 Beds

3 Baths

2,955 Sq.Ft.

$748,847

MLS#: OM727902
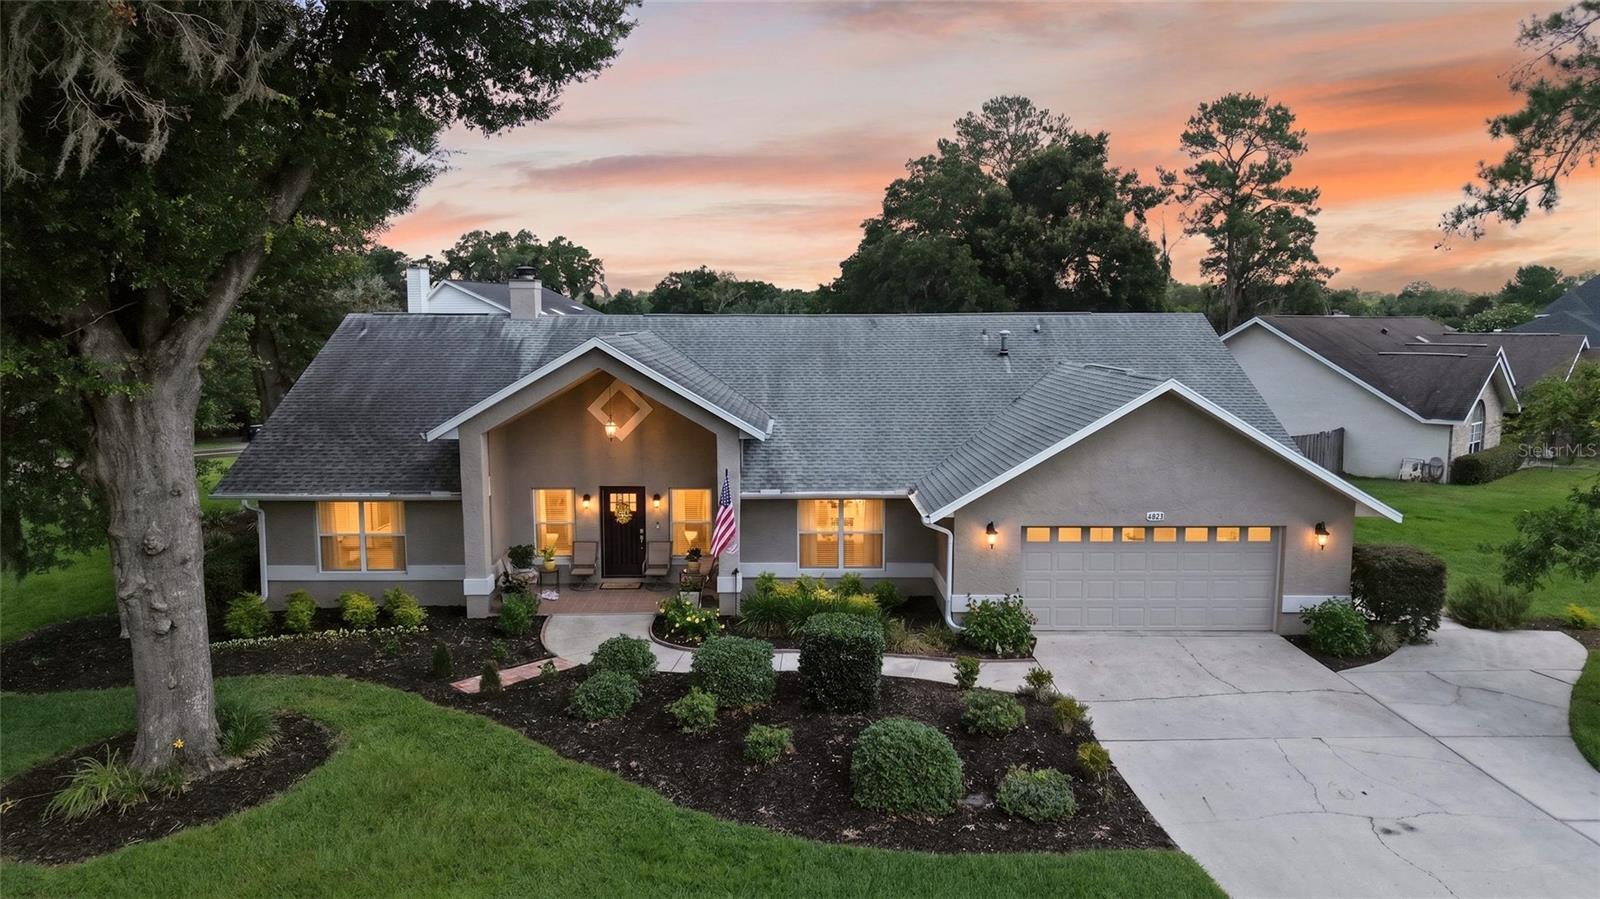
Nestled between two of Southeast Ocala's most desirable established neighborhoods, this meticulously cared-for pool home offers the perfect blend of comfort, privacy, and everyday convenience. Set on a beautifully landscaped corner lot with mature tropical plantings, mature privacy hedges. While much of the yard is lined with sidewalks and wide open space, the pool area is privacy wood fenced and could be enlarged by moving fence to the outline of the property. The property features 3 bedrooms, 2 bathrooms, a dedicated home office, versatile oversized flex space, and an attached 2-car garage with shelving and a separate exit door.

You'll find warm solid wood flooring throughout the main living areas and an updated open kitchen designed with both style and function in mind. Highlights include modern white cabinets, black granite countertops, a center island with seating and deep spacious drawers, a gas range, multifunction microwave, built in commerical glass cleaner, over-generous pantries and cabinet storage, a connecting spacious dining/flex space, and an inviting living room anchored by a gas fireplace with a custom feature wall and additional storage. The office and adjacent bonus space provide endless possibilities for working from home, a playroom, or an additional sitting area.

Thoughtful improvements add lasting value, including a roof and HVAC system approximately five years old, a tankless hot water heater, whole-home water softener, Hunter ceiling fans, solid wood doors, and custom window treatments throughout.

Step outside to your own private backyard oasis, where a sparkling saltwater pool, expansive screened lanai, and lush tropical landscaping create an ideal setting for relaxing or entertaining year-round. 
Located in the heart of Southeast Ocala, you'll enjoy convenient access to shopping, restaurants, healthcare, parks, and outdoor recreation just minutes away. Downtown Ocala, the World Equestrian Center, and major highways are all within a short drive.

Combining tasteful updates, exceptional outdoor living, and a sought-after location, this move-in-ready home presents an outstanding opportunity to enjoy the very best of Florida living.
#OM727728

OCALA

4823 SE 14TH STREET

3 Beds

2 Baths

2,514 Sq.Ft.

$521,700

MLS#: OM727728
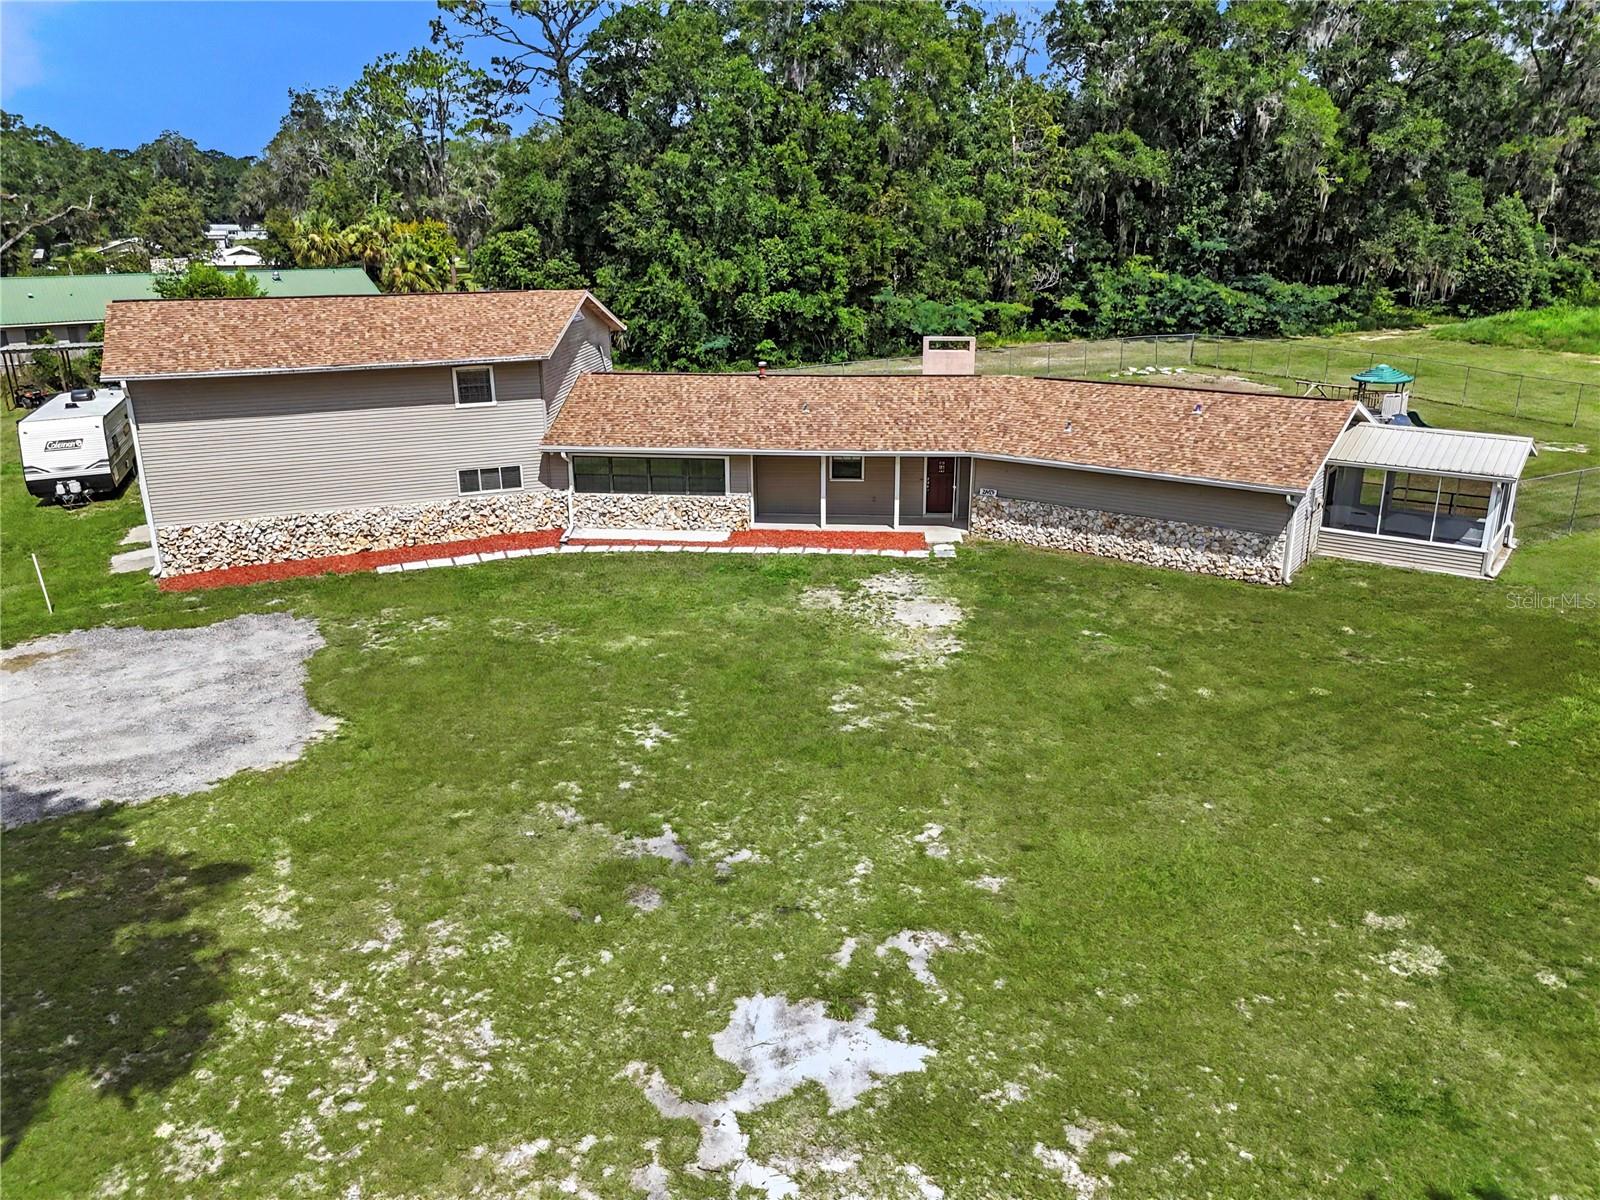
Virtually Staged. Welcome home to your beautiful and unique property nestled right outside the city limits on almost 5 acres! This home has so much to offer. You certainly need to see it to appreciate it. The deeded easement leads you back off the main road into the property. It is peaceful and PRIVATE with beautiful trees and plenty of room to run, play, plant a garden, enjoy your animals all while being totally secure, the entire perimeter is fenced. Imagine the fun gatherings you can have here!   There is a 2nd well on the back of the property and plenty of room for a second home. When you enter the home there is a nice large entryway that looks into the family room with tons of natural light and a gorgeous stone fireplace. Such a great room to get cozy in. The main part of the home offers 2 large guest bedrooms as well as a master suite with its own screened in porch and a large walk in closet. The master bathroom is roomy with an oversized shower that is sure to please!! The kitchen offers wood cabinetry and the view from the kitchen window is one you are sure to love for years to come. Through the dining room you have a nice large breezeway that could be easily converted into a pretty amazing mudroom. The large Living room has a beautiful set of french doors so that the space can be closed off for privacy if needed. There is also additional storage! The bar area, Billiards/game room does not disappoint. A great space for entertaining with beautiful wainscoting around the room. There are so many possibilities for this space!! The stairs will lead you up to two very large bedrooms that would be a great space for guests when they visit, for older children that need their own space, to use as an in-law suite or for additional short term or long term rental income!! If you are really creative it could also be an amazing space for a home theatre.  This space has been finished out with vinyl plank flooring and a third full bathroom. There is plenty of storage space inside! A 30x40 metal shop is sure to be a dream for enthusiasts or a spot to use for a small business shop and there is lots of extra room for additional storage!! There is full electric including 2 RV electric hook ups. Dont forget the POOL, new vinyl liner in late 2021! Dont miss the opportunity to own this unique gem of a property that is also very conveniently located. 10 mins to downtown Ocala, shopping and dining just a short drive in any direction, less than 15 minutes to I75 and about 15 mins from the World Equestrian Center!!  ROOF 2022.  WATER HEATER 2022.
#OM727685

OCALA

2809 NE 49TH STREET

5 Beds

3 Baths

2,426 Sq.Ft.

$650,000

MLS#: OM727685
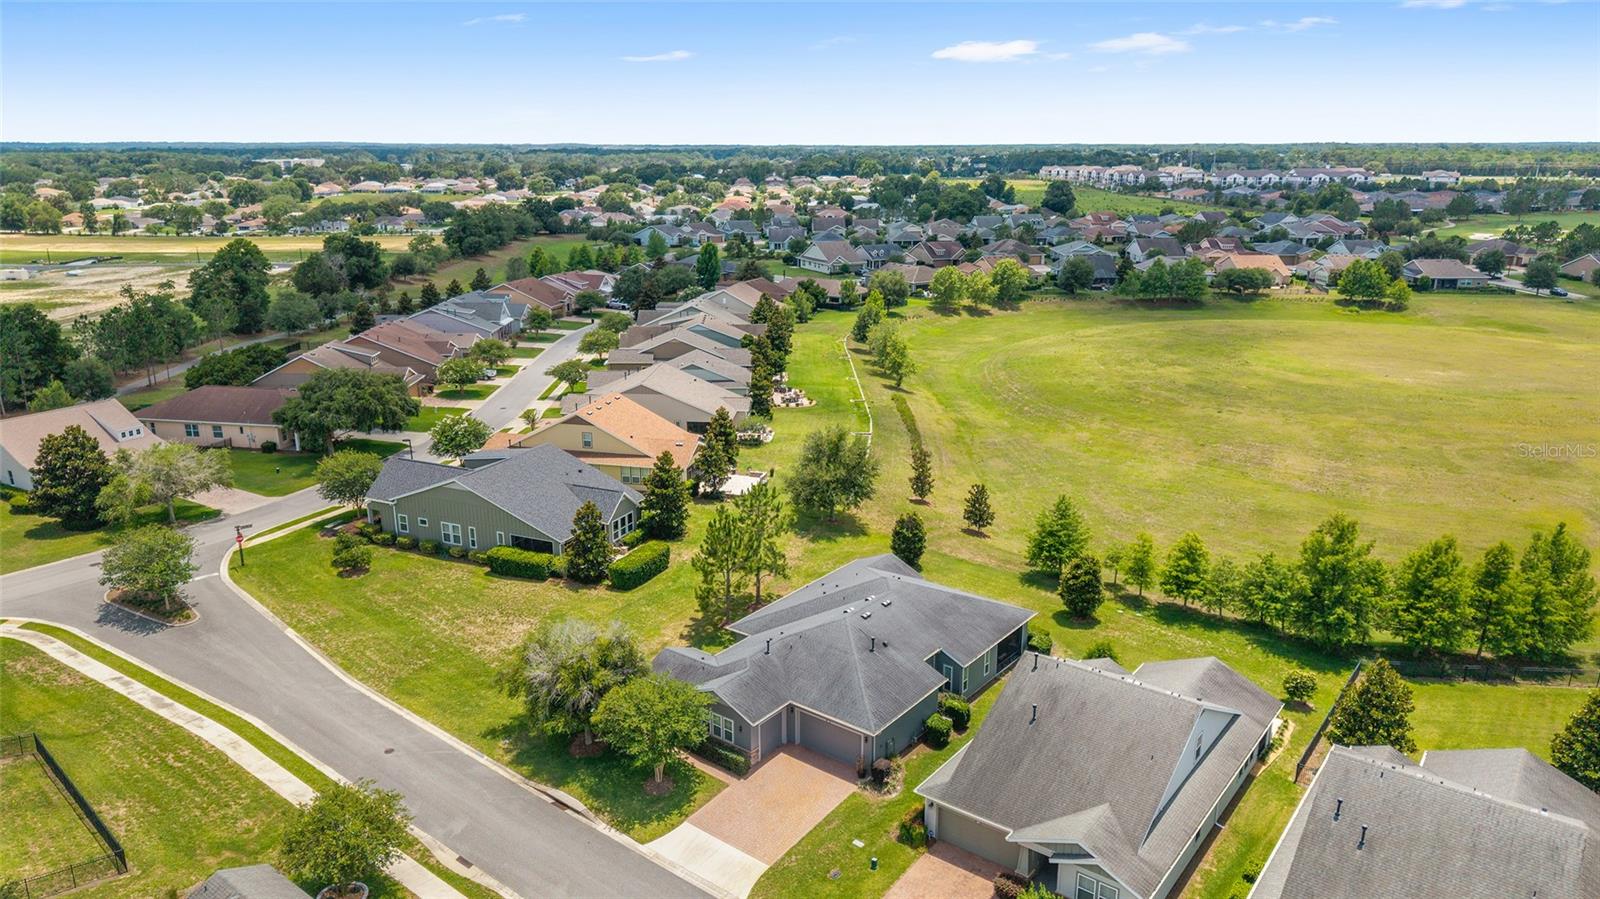
Golf Course Views | Customized Shea “Celebrate” Model | Resort-Style Living in Ocala |

Welcome to this beautifully customized Shea Homes “Celebrate” located in the non-age-restricted section of the community, buyers of all ages are welcome to enjoy the resort-style amenities and lifestyle this neighborhood offers, one of Ocala’s most desirable resort-style communities in NW Ocala, just minutes from shopping, dining, medical facilities, golf, and the World Equestrian Center. Perfectly positioned on a quiet private cul-de-sac, this move-in ready home offers peaceful golf course and retention pond views with exceptional upgrades throughout.

Offering 2 bedrooms plus a spacious den/office that could easily function as a 3 bedroom, 2.5 baths, and approximately 2,455 square feet of thoughtfully designed living space, this home blends comfort, functionality, and style. Inside, you’ll find wood plank style flooring throughout the main living areas, tray ceilings, upgraded contemporary lighting, recessed lighting, custom accent walls, and extensive trim work that elevate the overall design.

The gourmet kitchen is designed for entertaining and everyday living alike, featuring GE Monogram appliances, a 6-burner gas range with hood, double wall ovens including a microwave/convection combination oven, granite countertops, Blanco granite sink, oversized island, walk-in pantry, under and over cabinet lighting, and custom Kraftmaid cabinetry. Two custom built-in bar areas with dual wine/beverage coolers create the perfect setup for hosting guests.

The spacious primary suite showcases tray ceilings, large windows overlooking the open green space, and a luxurious feel throughout. Additional upgrades include an Ecowater softener system, reverse osmosis alkaline drinking water system, motion sensor lighting, customized laundry/mud room storage, epoxy garage flooring, and a transfer switch for generator power capability.

Enjoy Florida living year-round from the screened lanai with tray lighting and tranquil golf course views, creating the ideal outdoor retreat for relaxing mornings or sunset evenings.

Residents enjoy access to outstanding community amenities including multiple pools, fitness centers, spa services, tennis, pickleball, bocce ball, walking and biking trails, dog park, golf course access, clubhouse dining, and an active lifestyle atmosphere in the all-ages section of the community.

If you’re searching for a luxury home in Ocala with golf course views, upgraded finishes, resort amenities, and proximity to the World Equestrian Center, this exceptional property is a must-see.
#OM725066

OCALA

3862 NW 49TH COURT

3 Beds

2 Baths

2,455 Sq.Ft.

$525,000

MLS#: OM725066
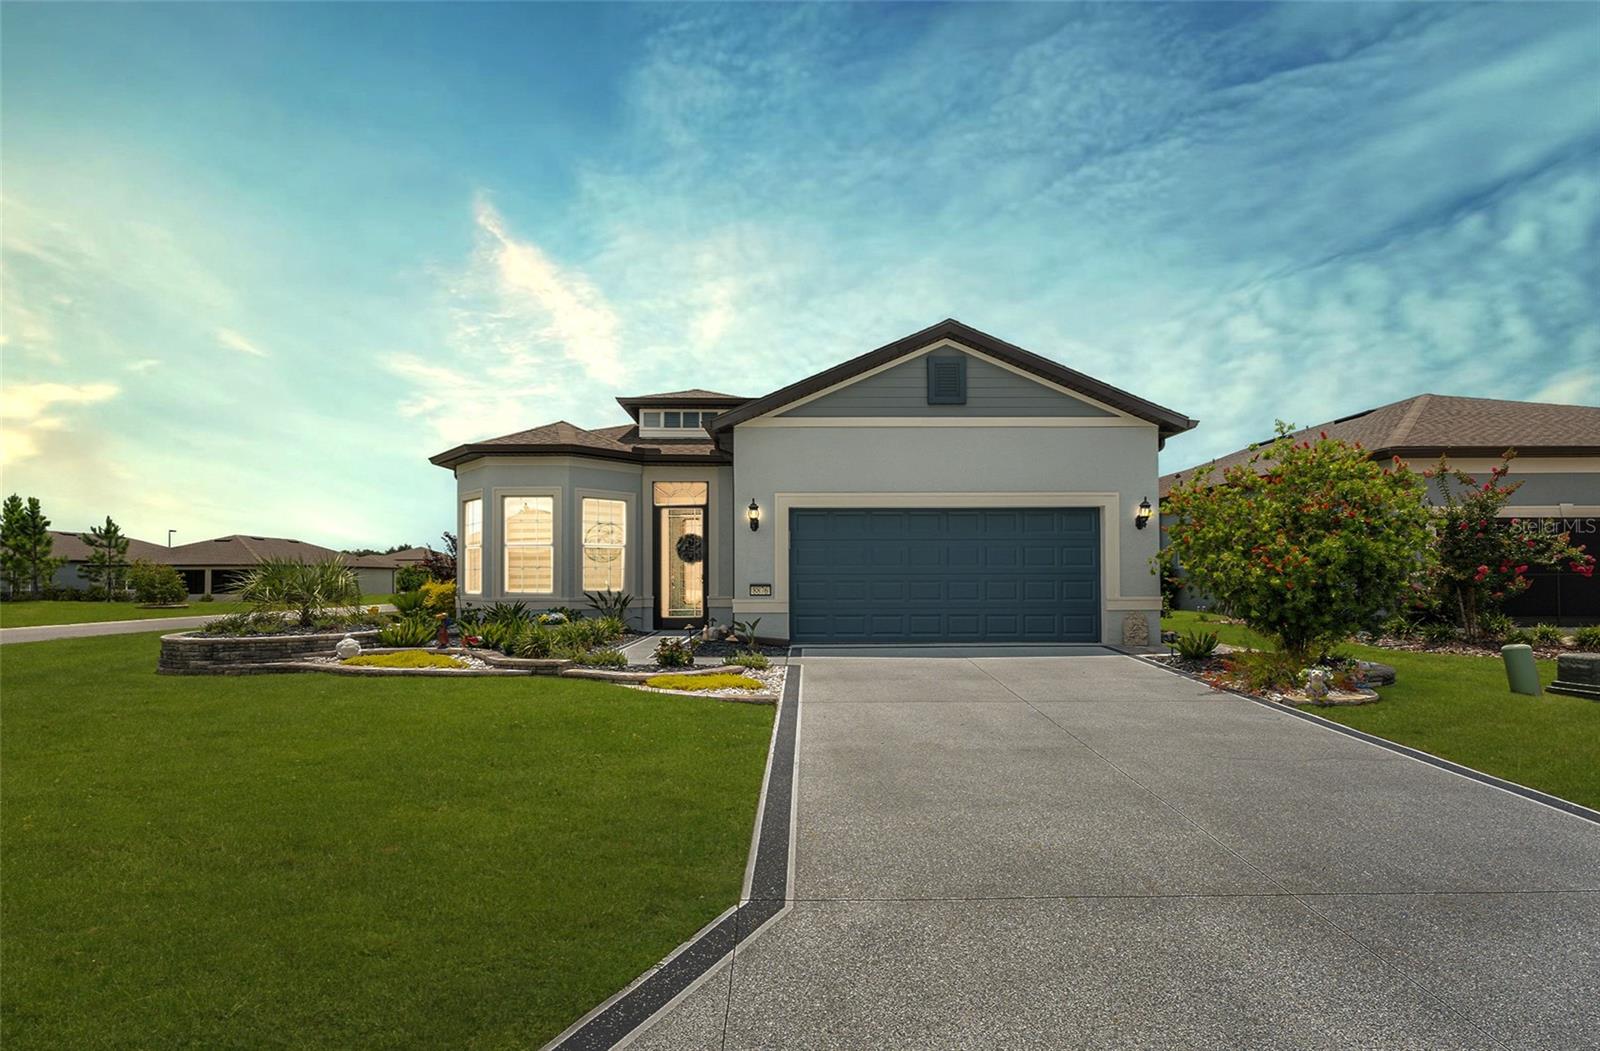
Experience elevated living in this 3 bedroom, 2 bath Mainstay model with almost $80k of upgrades, situated within the gated 55+ Stone Creek golf course community, celebrated for its resort-style amenities and vibrant lifestyle. Set on a spacious corner lot, the home showcases standout curb appeal with a freshly painted driveway and walkway, professionally designed landscaping, and custom stone curbing that provides clean, defined borders around each planting bed. A screened entryway and glass-inset front door open into a well-appointed, flexible living space highlighted by volume ceilings, LED downlighting, plank-tile flooring in the main living areas, and Zebra blinds throughout, creating an inviting setting for both everyday comfort and effortless entertaining. The home also includes a bonus flex room with a bay window ideal for a home office or den, adding even more versatility to the generous floor plan. The layout is further elevated by elegant crown molding and designer-styled accent walls in the foyer, gathering room, and dining room, adding polished visual interest to the home’s refined design.
The gathering room offers a stunning tray ceiling and expansive pocket glass sliders seamlessly connecting to a screened-in lanai with painted flooring and an extended bird cage patio, creating a peaceful spot for relaxed outdoor entertaining. The thoughtfully designed chef’s kitchen features soft-close cabinetry, quartz countertops, and an updated walk-in pantry with ample shelving and desirable counter space for small appliances.  A large island with custom pendant lighting overlooks the gathering room, providing generous prep space and comfortable seating for casual meals. The owner’s suite provides a quiet retreat with recently updated luxury vinyl plank flooring, a decorative tray ceiling, and a spacious walk-in closet. The well-appointed en suite bath is outfitted with a quartz-topped dual-sink vanity, a walk-in shower with seating bench and glass tile accents, and a private water closet. Two additional bedrooms, each featuring updated luxury vinyl plank flooring, offer space for visitors or a hobby room, while the 2-car garage features epoxy flooring and a 4' extension for added everyday practicality. Additional upgrades include a whole-home water softener system, $12,000 in radiant barrier installation with an attic fan to improve cooling efficiency, and a fully fenced backyard. Enjoy the exceptional lifestyle of this vibrant community, featuring a 24/7 staffed gated entrance for security and peace of mind. Luxury-inspired amenities include heated pools, a state-of-the-art fitness center, a spa, and relaxing hot tubs and saunas. Stay active with pickleball, bocce, tennis, and a softball field, while a dedicated lifestyle staff curates entertainment, activities, and special events to foster connections. This master-planned community also offers a golf course, pro shop, and inviting on-site restaurant, creating effortless opportunities to relax, connect, and enjoy the Florida lifestyle.
#OM727748

OCALA

8876 SW 59TH LANE ROAD

3 Beds

2 Baths

2,118 Sq.Ft.

$569,000

MLS#: OM727748
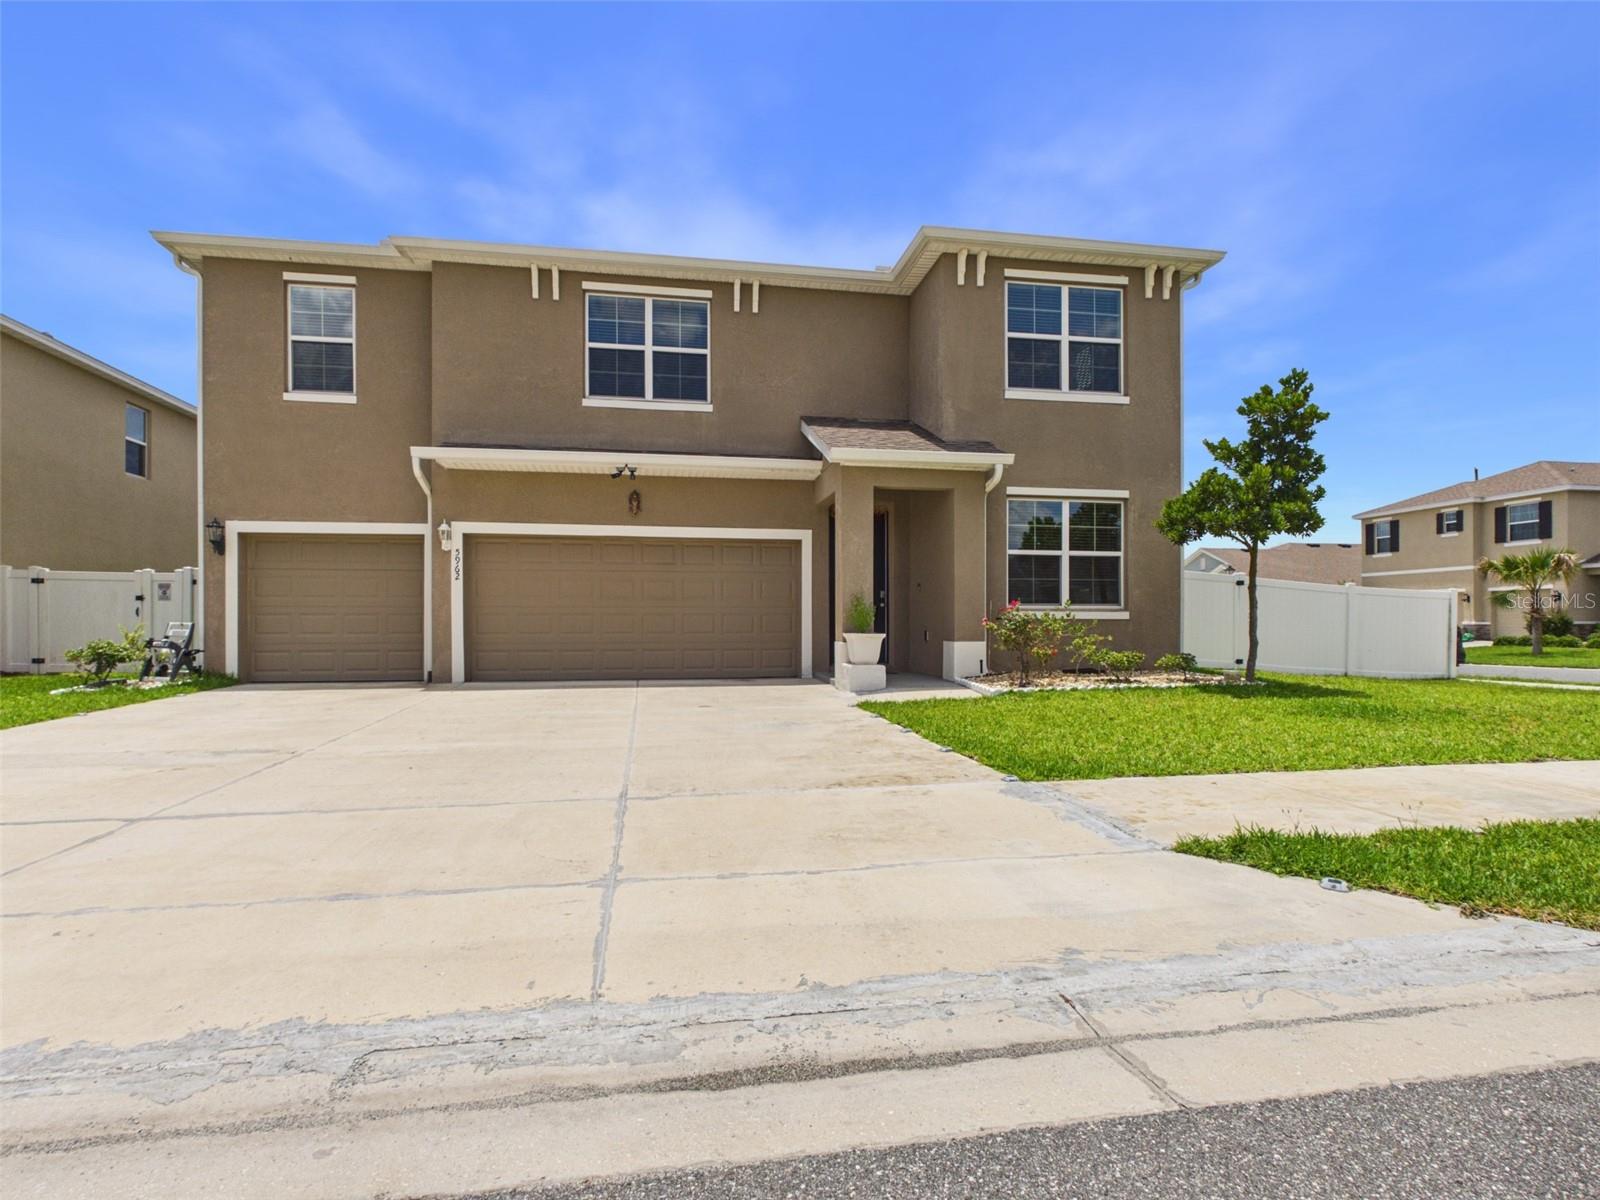
Welcome to the highly sought-after Torino model in Brookhaven! This beautifully upgraded two-story home offers 5 bedrooms, 4.5 bathrooms, and a spacious, thoughtfully designed floor plan with all-concrete block construction. Elegant chandeliers throughout the rooms and hallways add a touch of luxury and sophistication to the home.

Upon entry, you'll find a versatile flex space and a formal dining room, perfect for a home office, playroom, or additional entertaining area. The well-appointed kitchen features stone countertops, stainless steel appliances, ample cabinetry, a walk-in pantry, and a dinette area overlooking the expansive great room. The open-concept living space flows seamlessly to the covered lanai, creating the perfect indoor-outdoor lifestyle.

The first floor also includes a private guest suite and full bathroom, ideal for visitors or multigenerational living. Upstairs, the luxurious primary suite features dual walk-in closets and a spa-like ensuite bathroom with dual vanities, a soaking tub, and a separate shower. Three additional bedrooms, including one with its own ensuite bathroom, are situated around a large bonus living area, providing plenty of space for family and guests. For added convenience, the spacious laundry room offers two points of access, including direct access from the primary suite.

Notable upgrades include a secondary kitchen for added convenience, a partially paved backyard offering additional parking space, a professionally installed security system, and a fully fenced backyard. Combining space, functionality, and modern upgrades, this exceptional home is ready to impress.

The Brookhaven community offers modern, energy-efficient homes in the perfect setting for a balanced and high-quality lifestyle. Residents enjoy access to a community pool that is especially inviting on hot summer days,  neighborhood playground. Conveniently located just 2 miles from Jasmine Square, you'll have easy access to shopping, retail stores, and a pharmacy. Supermarkets, medical offices, dining, and other everyday conveniences are located less than 5 miles away. Also within 5 miles, the new BJ's Wholesale Club is planned to open, adding even more shopping convenience and value to the area. This home offers an exceptional combination of comfort, convenience, luxury, and community amenities.
#OM727451

OCALA

5962 SW 80TH LN

5 Beds

4 Baths

4,070 Sq.Ft.

$575,000

MLS#: OM727451
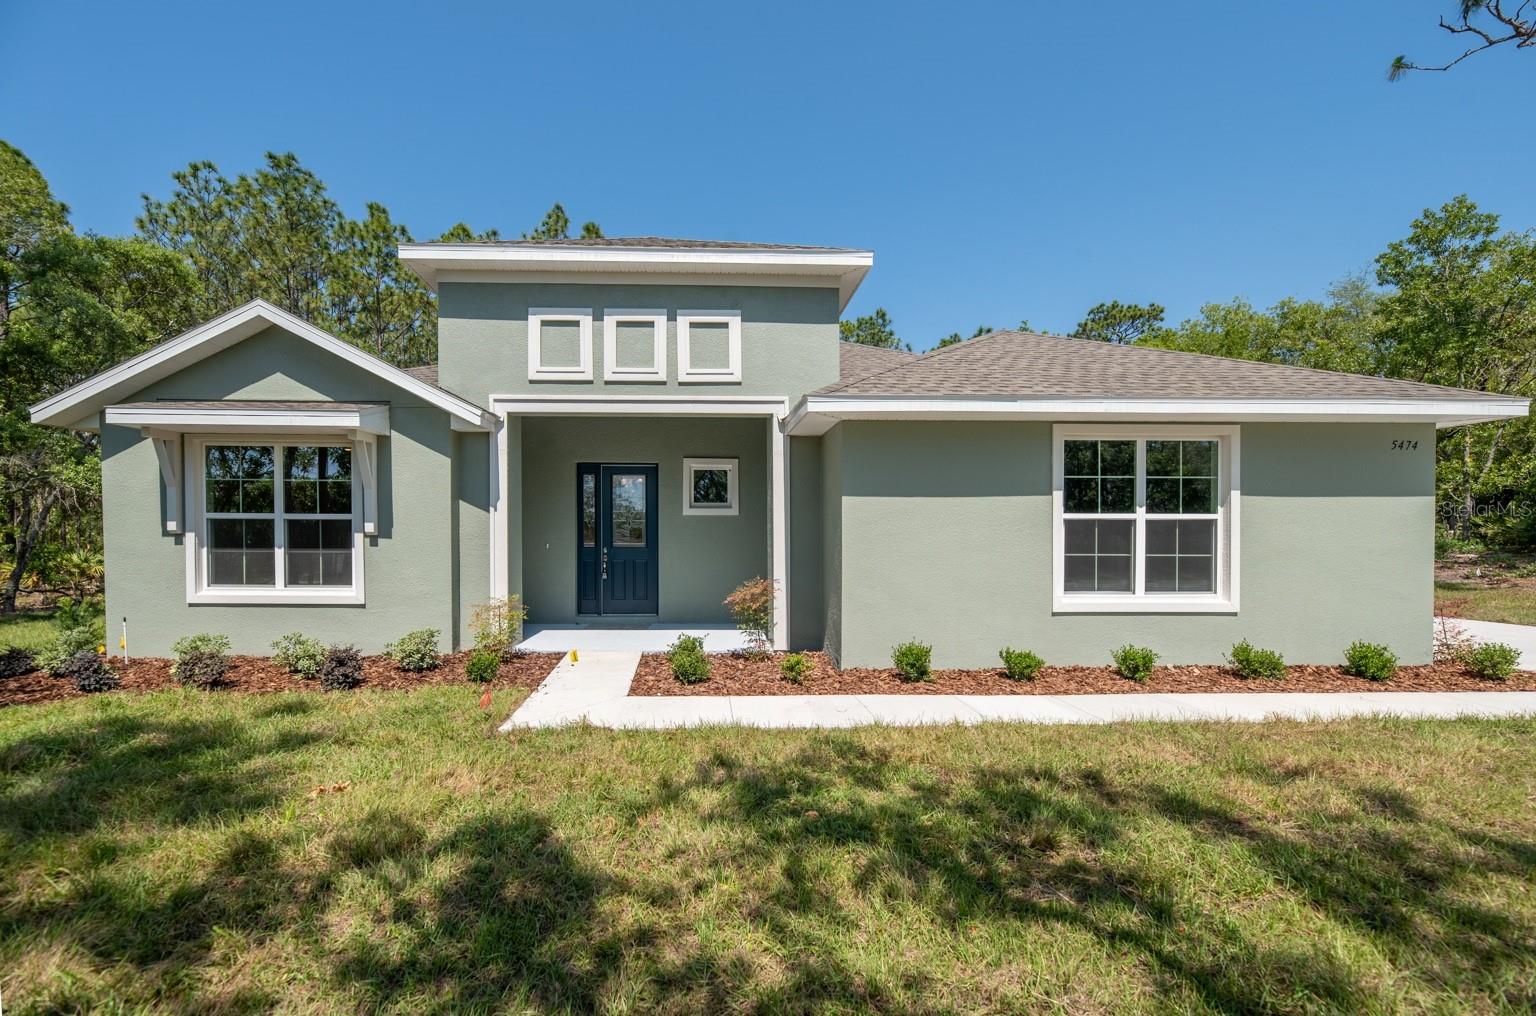
Virtually Staged. Pre-Construction. To be built. One or more photo(s) has been virtually staged. Home is at pre-construction. This lovely 3-bedroom new home is being built by Spire Homes on a home-site in the Gated Community of Irish Acres. It showcases an elegant exterior 2301 square feet of luxurious living space. As you enter you will be impressed with the attention to detail throughout. The impressive kitchen showcases beautiful wood cabinetry with soft close drawers, quartz countertops, subway backsplash, pendant lighting and under cabinet lighting which offer beauty and ambiance. The master bedroom is large and offers a massive walk-in closet. The en-suite bathroom has a spacious shower and dual sinks with quartz countertop. The front bedroom is 15x12. The great room for family and guests or just a relaxing retreat room. The beauty and quality of the eight-foot doors throughout, 5.25" baseboards with complimenting wood windowsills, dual pane Low-E windows and so much more set the stage for both quality and craftsmanship! Close to shopping, dining, health care including the Shands Teaching Hospital and the VA Hospital  facilities, and access to the Suncoast Parkway is not only wonderful but it makes the drive to Tampa seamless.  You will enjoy fishing, kayaking, boating, available close by and outdoor waterside dining venues.  Don’t miss this prime opportunity to own this beautiful new home with a full builder warranty and a HOA Fee of only $800.00 a year in a gated community! Florida lifestyle living at its finest.
#OM727434

OCALA

1834 NW 79TH LOOP

3 Beds

3 Baths

2,301 Sq.Ft.

$525,000

MLS#: OM727434
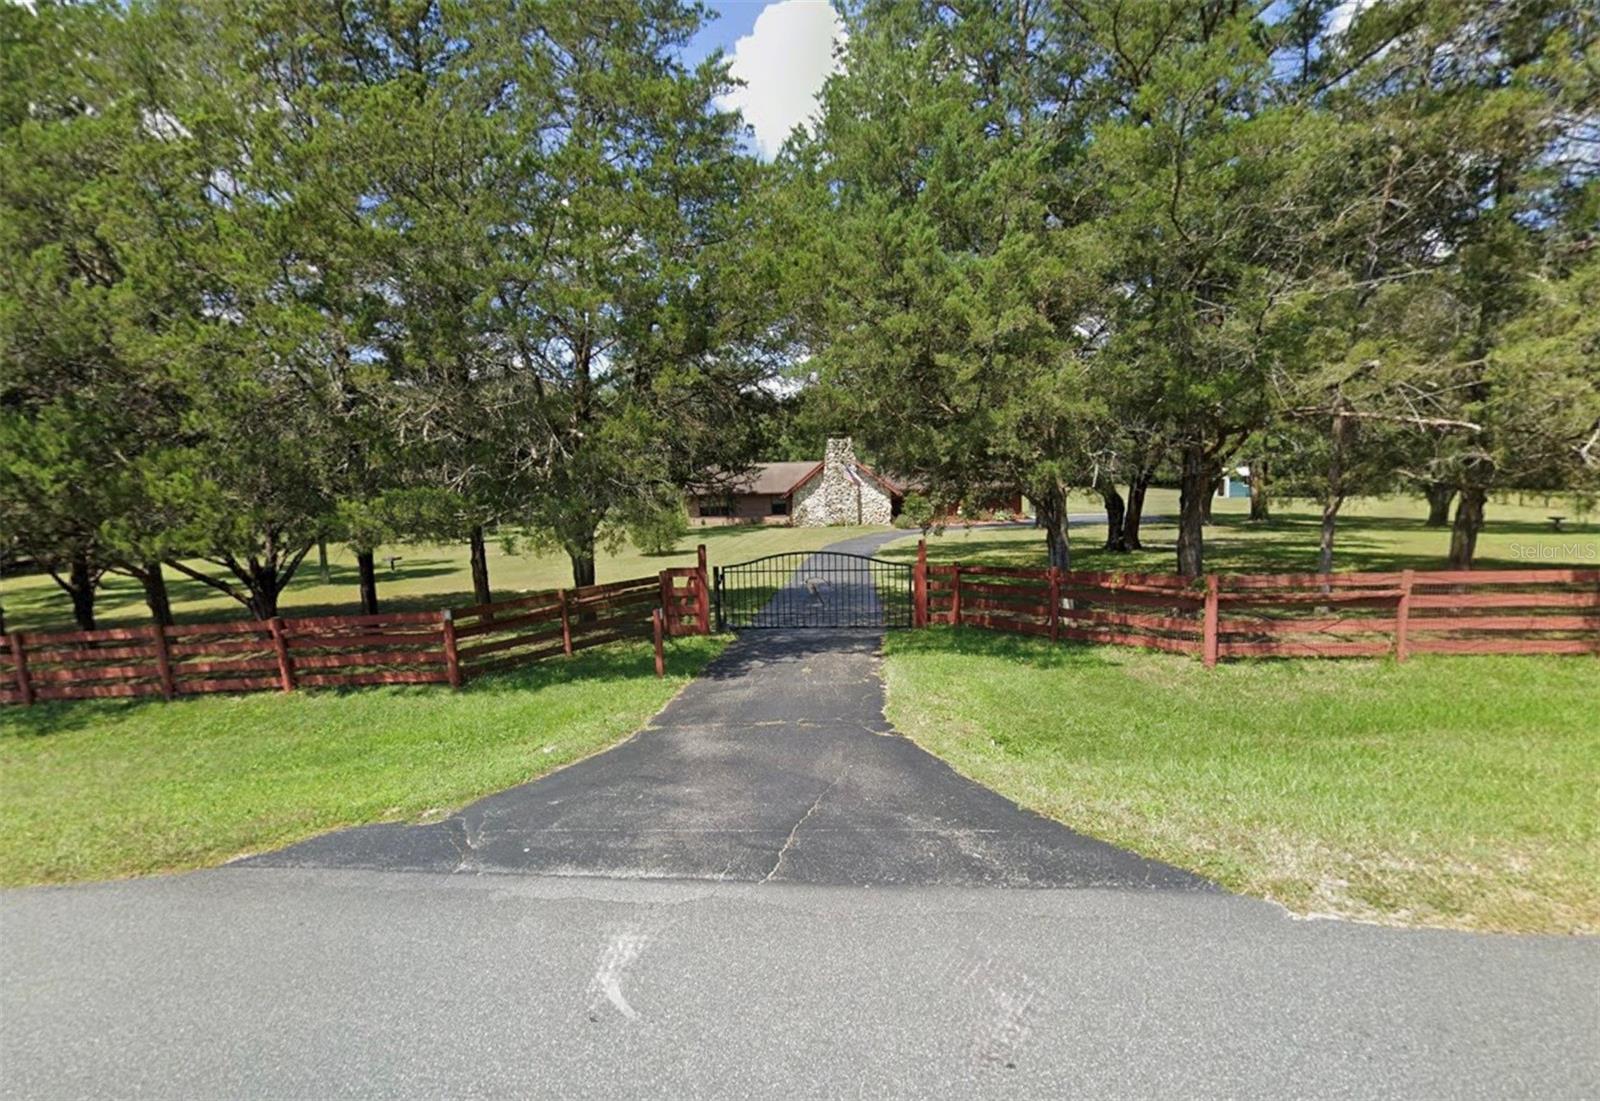
Desirable Meadow Wood Farms community. 5 minutes to WEC & 20 minutes to HITS. This is the perfect blend of rustic charm and spacious country living in this beautifully crafted 3-bedroom, 2-bath home offering approximately 2,500 square feet of living space on 3.4 picturesque acres. Soaring vaulted ceilings and quality craftsmanship create a warm, inviting atmosphere throughout. The spacious great room, formal dining room, and cozy living room are highlighted by a stunning stone fireplace. Property is fenced with no climb wire & top board and an electronic gated entrance. The 2 stall barn with tack/feed room and extra detached garage/workshop complete the outside. New roof 2025. New well, water softener & filter 2022. New plumbing to outside irrigation spickets 2022. New HVAC 2026. Enjoy the peace and privacy of acreage living while still being close to town. There is plenty of room for entertaining, hobbies, or outdoor recreation. With A-1 zoning you can bring your horses.
#OM727324

OCALA

7 MEADOW WOOD DRIVE

3 Beds

2 Baths

2,517 Sq.Ft.

$650,000

MLS#: OM727324

 - property

Send a message

Message successfully sent.

Your message

What is 3 + 4 ?

Reason for contacting?

I agree to receive email communication and understand I can unsubscribe at any time.

I agree to be contacted by Sell South Florida via call, email, and text for real estate services. To opt out, you can reply 'stop' at any time or reply 'help' for assistance. You can also click the unsubscribe link in the emails. Message and data rates may apply. Message frequency may vary. Privacy Policy

Sign Out

Virtual Assistant

Would you like to take the next step with this property? We can help you schedule a showing or virtual tour, or send you more details.

Yes, I would like more information.

Thank You for Your Reply, One of Our Agents will contact you as soon as possible

No, maybe later.

Thank you, you can always contact me via email, phone number or through the contact form.

Realhub AI

Lucy - Your AI-Powered Realtor

Update Your Temporary Password

Personalize your search

Enter your email and we'll notify you immediately when new listings match what you're looking for.

or enter email address

Already have an account ? Login here

Continue your home search

I agree to receive communications and understand I can unsubscribe at any time.

I agree to be contacted by Sell South Florida via call, email, and text for real estate services. To opt out, you can reply 'stop' at any time or reply 'help' for assistance. You can also click the unsubscribe link in the emails. Message and data rates may apply. Message frequency may vary. Privacy Policy

Already have an account ? Login here

We use cookies

We use cookies primarily for analytics to enhance your experience. By accepting, you agree to our use of these cookies. You can manage your preferences or learn more about our cookies policy.