Property
Beds
3
Full Baths
3
1/2 Baths
None
Year Built
2022
Sq.Footage
2,457
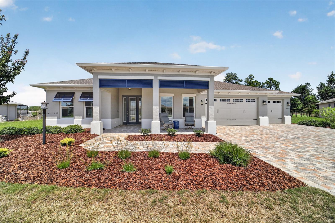
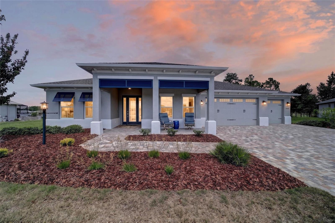
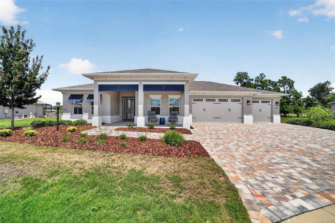
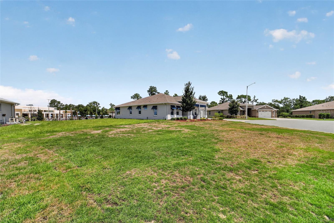
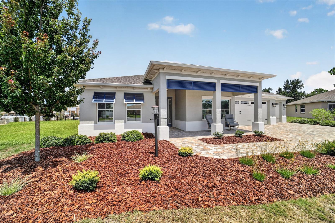
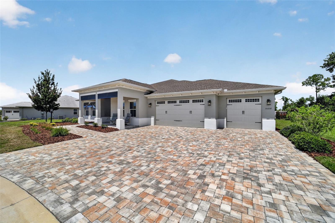
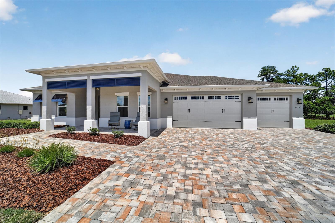
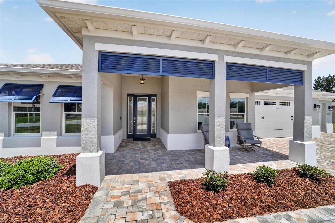
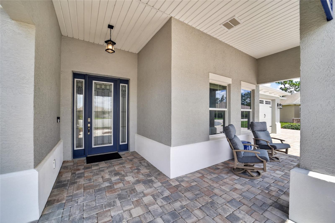
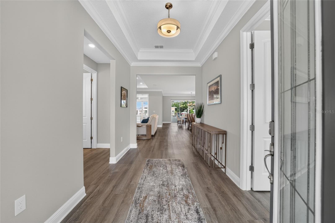
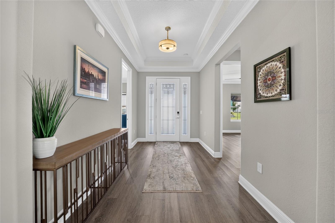
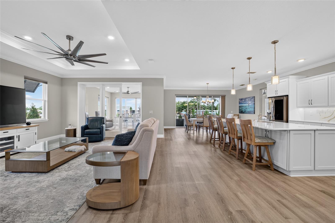
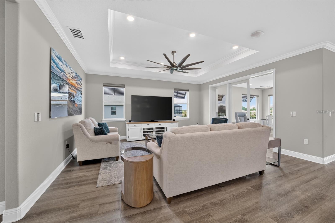
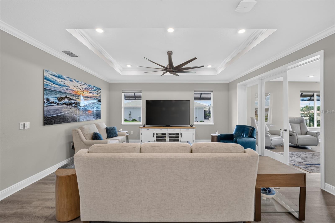
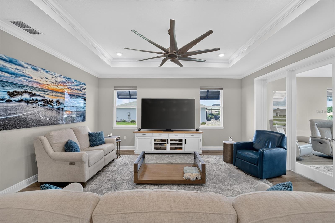
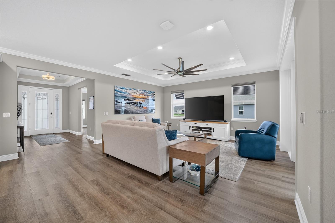
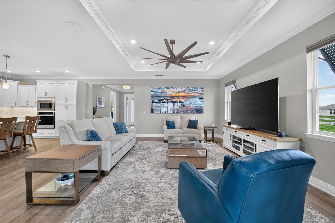
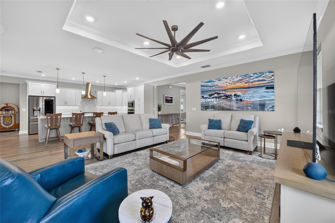
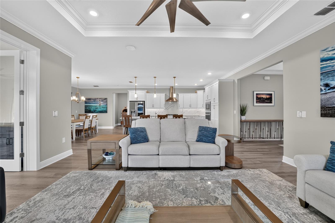
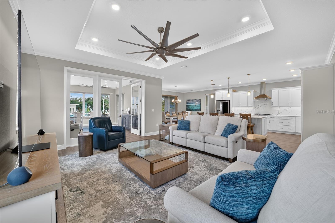
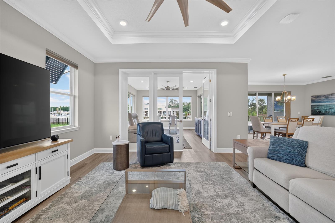
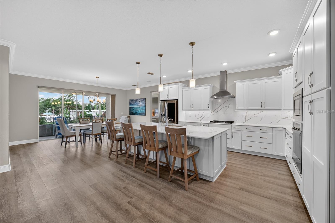
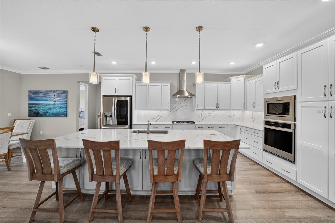
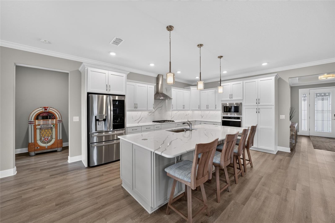
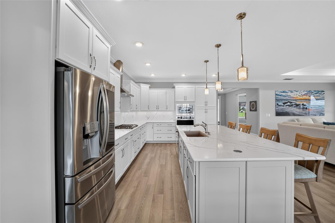
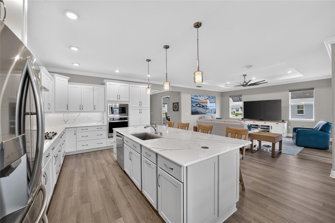
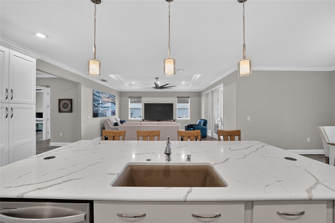
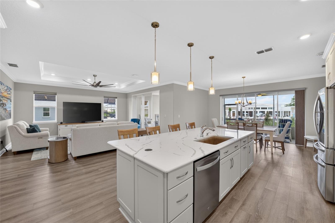
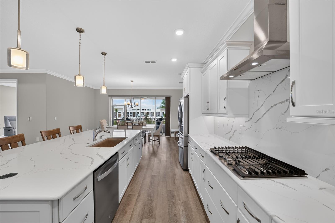
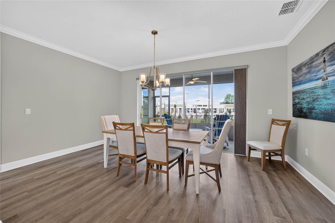
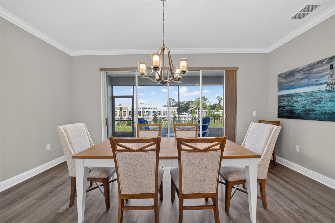
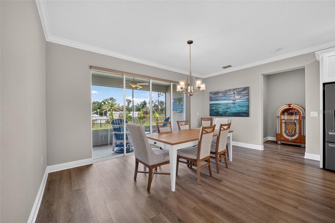
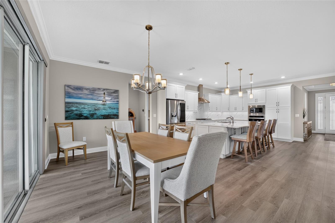
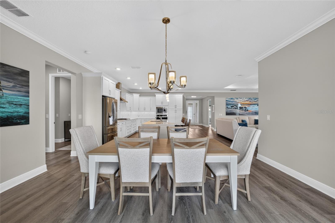
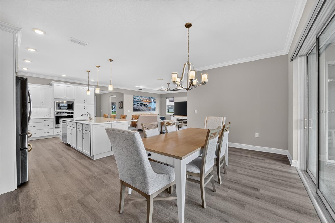
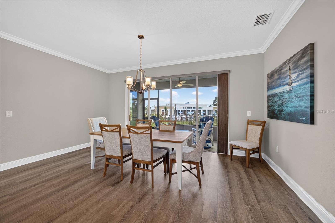
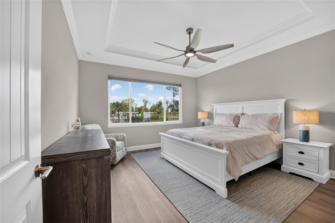
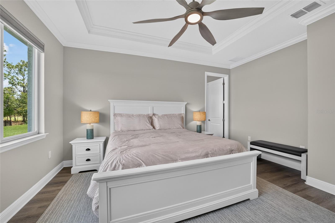
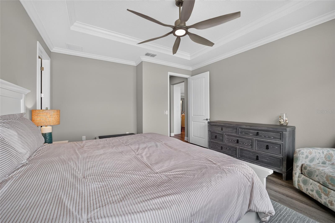
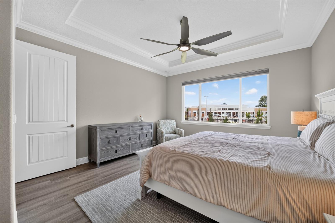
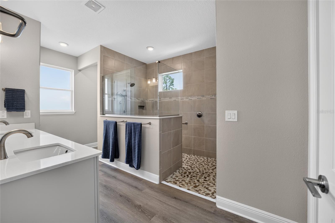
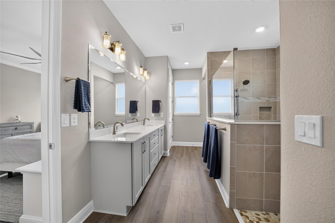
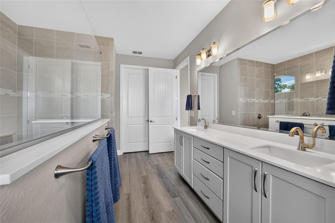
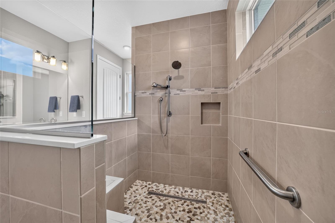
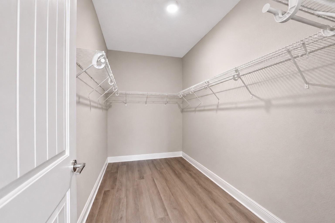
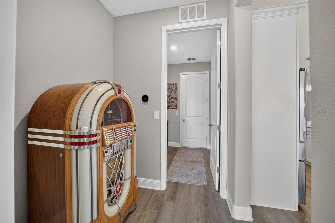
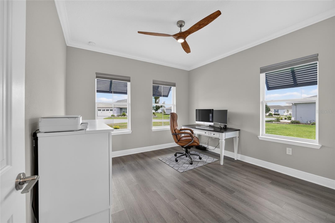
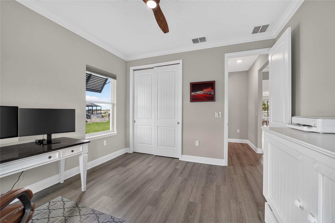
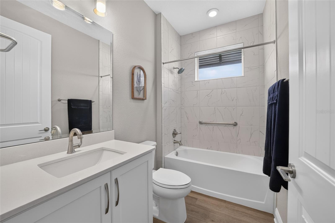
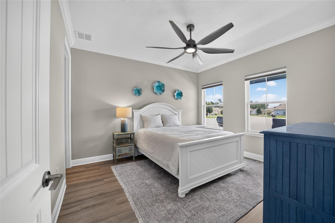
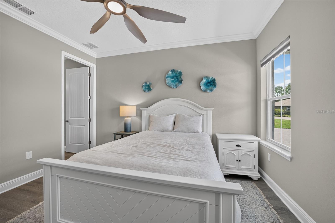
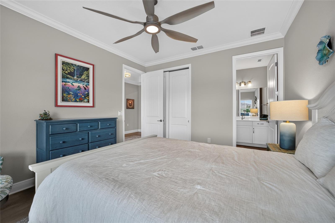
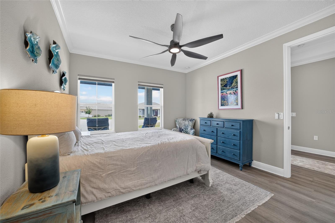
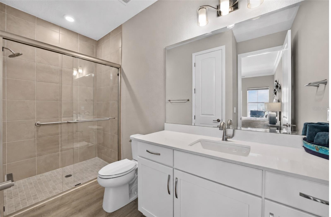
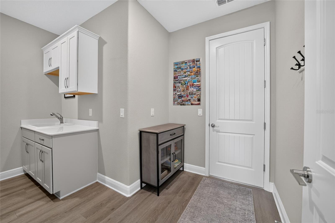
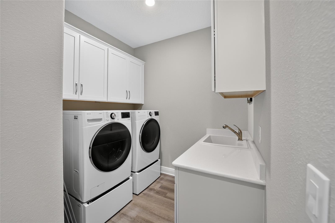
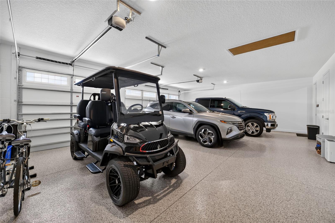
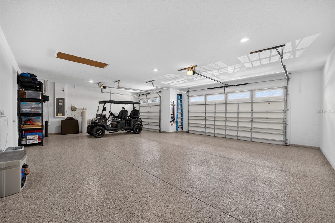
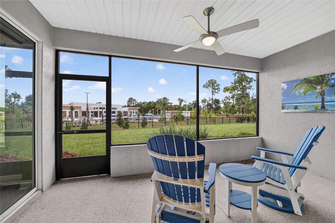
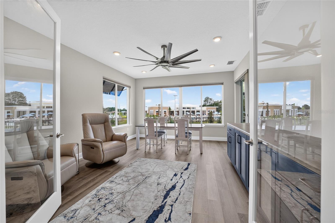
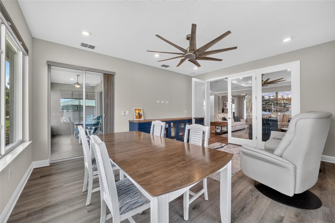
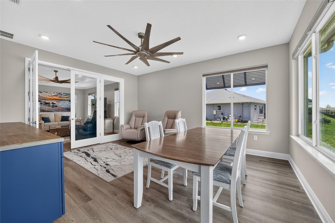
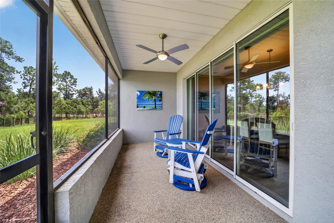
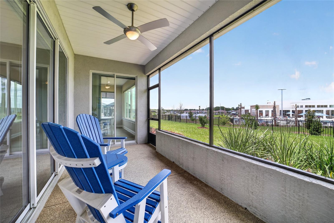
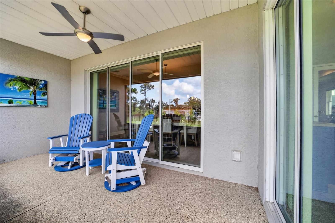
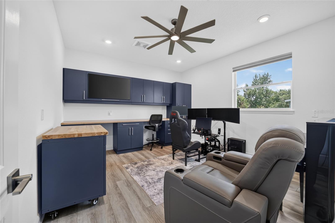
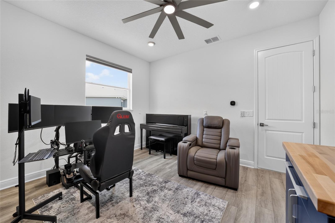
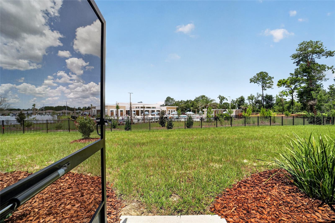
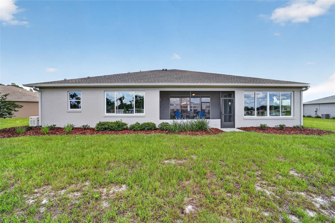
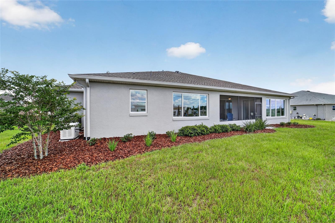
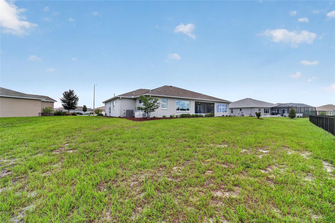
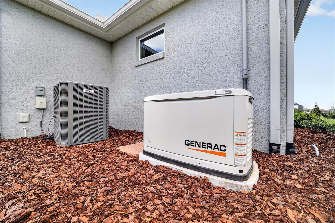
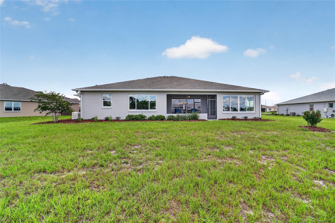
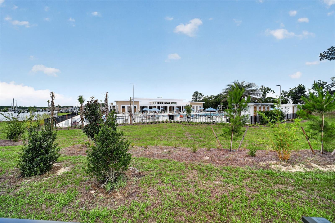
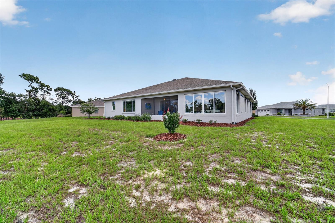
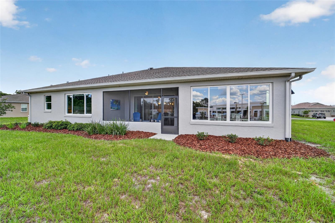
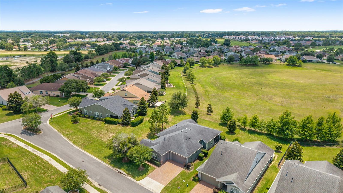
Model-perfect and completed in 2022, this exceptional Arlington in Longleaf Ridge 3 embodies refined resort-style living within the premier 55+ community of On Top of the World. Perfectly positioned on a huge, community-maintained, private cul-de-sac lot, this thoughtfully designed smart home offers 3 bedrooms, 3 full bathrooms, a 3-car garage, a dedicated man cave, screened lanai, and a climate-controlled sunroom. The coveted northwestern rear exposure showcases views of The Summit pool and northern views of The Links Golf Course, while "no rear neighbors" provides an unmatched sense of privacy and the enjoyment of resort-style views without the maintenance of a private pool. The gourmet kitchen blends sophisticated design with everyday function, featuring contemporary cabinetry with crown molding, light rail trim, dovetail construction, and soft-close doors and drawers. Striking quartz countertops continue seamlessly as a full-height quartz backsplash, while the oversized dove-gray island creates a stunning focal point with abundant cabinetry on both sides, offering exceptional storage and beautiful contrast against the surrounding cabinetry. Stainless steel appliances, under-cabinet lighting, and the expansive island complete this impressive open-concept space designed for both entertaining and everyday living. The luxurious primary suite offers generous space for oversized furnishings and features a walk-in closet as well as a spa-inspired bath with dual vanities and an oversized walk-in shower featuring floor-to-ceiling tile and a river stone floor. A private ensuite bath in the second bedroom provides exceptional comfort for family and guests while the third bedroom and bathroom could double as a home office. Designed for today's lifestyle, the custom man cave features built-in cabinetry and a state-of-the-art television, making it ideal as a media room, hobby space, craft room, or home office. The air-conditioned sunroom, complete with additional built-in cabinetry, extends the living space and creates the perfect setting for year-round entertaining or quiet relaxation. Luxury finishes are showcased throughout, including premium luxury vinyl plank flooring, extensive crown molding, tray ceilings in the foyer, great room, and primary suite, custom designer paint, water softener, upgraded lighting and ceiling fans, gutters, and premium epoxy-coated garage floors. A whole-house Generac generator provides added peace of mind, while double-pane, Low-E filmed windows enhance energy efficiency and daytime privacy without compromising the spectacular views. LongLeaf Ridge offers curbside waste collection and kiosk mail. On Top of the World is Ocala's premier 55+ golf resort with golf cart access to entertainment, dining, banking, shopping, health, and beauty.
Features & Amenities
Interior
-
Other Interior Features
Crown Molding, High Ceilings, Open Floorplan, Smart Home, Stone Counters, Tray Ceiling(s), Walk-In Closet(s)
-
Total Bedrooms
3
-
Bathrooms
3
-
Cooling YN
YES
-
Cooling
Central Air
-
Fireplace YN
NO
-
Heating YN
YES
-
Heating
Electric, Heat Pump
-
Pet friendly
Cats OK, Dogs OK, Number Limit, Yes
Exterior
-
Garage
Yes
-
Garage spaces
3
-
Construction Materials
Block, Stucco
-
Other Exterior Features
Lighting, Rain Gutters
-
Parking
Driveway, Garage Door Opener, Oversized, Workshop in Garage, Attached
-
Patio and Porch Features
Covered, Front Porch, Rear Porch, Screened
-
Pool
No
-
Waterfront YN
NO
-
View
Golf Course, Pool
Area & Lot
-
Lot Features
Cul-De-Sac, Irregular Lot, Landscaped, Near Golf Course, On Golf Course, Private, Paved
-
Lot Size(acres)
0.46
-
Lot Size(square feet)
20020.0
-
Property Type
Residential
-
Property Sub Type
Single Family Residence
Price
-
Sales Price
$549,800
-
Tax Amount
$6,347
-
Sq. Footage
2, 457
-
Price/SqFt
$223
HOA
-
Association
YES
-
Association Fee
$493.63
-
Association Fee Frequency
Monthly
-
Association Fee Includes
N/A
-
Total Monthly Fees
$493.63
School District
-
Elementary School
N/A
-
Middle School
N/A
-
High School
N/A
Property Features
-
New Construction
NO
-
Foundation Details
Slab
-
Ownership
Leasehold
-
Senior Community YN
YES
-
Sewer
Private Sewer
-
Tax Lot
34
-
Water Source
Private
Schedule a Showing
Showing scheduled successfully.
Mortgage calculator
Estimate your monthly mortgage payment, including the principal and interest, property taxes, and HOA. Adjust the values to generate a more accurate rate.
Your payment
Principal and Interest:
$
Property taxes:
$
HOA fees:
$
Total loan payment:
$
Total interest amount:
$
Location
County
Marion
Elementary School
Middle School
High School
Listing Courtesy of Tammy Coughlin , ON TOP OF THE WORLD REAL EST
RealHub Information is provided exclusively for consumers' personal, non-commercial use, and it may not be used for any purpose other than to identify prospective properties consumers may be interested in purchasing. All information deemed reliable but not guaranteed and should be independently verified. All properties are subject to prior sale, change or withdrawal. RealHub website owner shall not be responsible for any typographical errors, misinformation, misprints and shall be held totally harmless.

FOUNDER
Ashley Baillio
Call Ashley today to schedule a private showing.

* Listings on this website come from the FMLS IDX Compilation and may be held by brokerage firms other than the owner of this website. The listing brokerage is identified in any listing details. Information is deemed reliable but is not guaranteed. If you believe any FMLS listing contains material that infringes your copyrighted work please click here to review our DMCA policy and learn how to submit a takedown request.© 2024 FMLS.
Related Properties
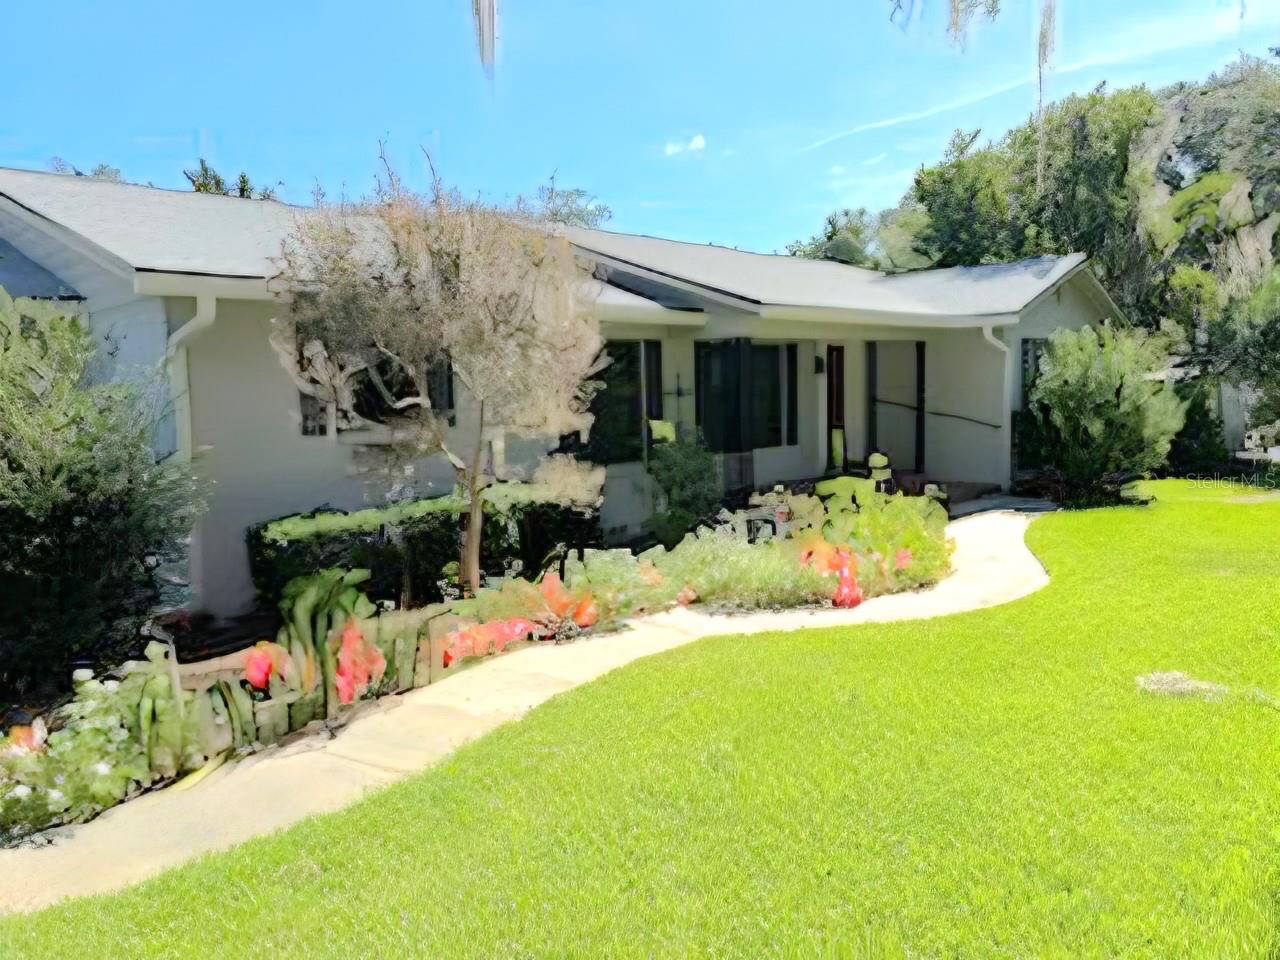
OCALA
2143 SE 3RD STREET
3 Beds
2 Baths
2,236 Sq.Ft.
$514,000
MLS#: OM728018
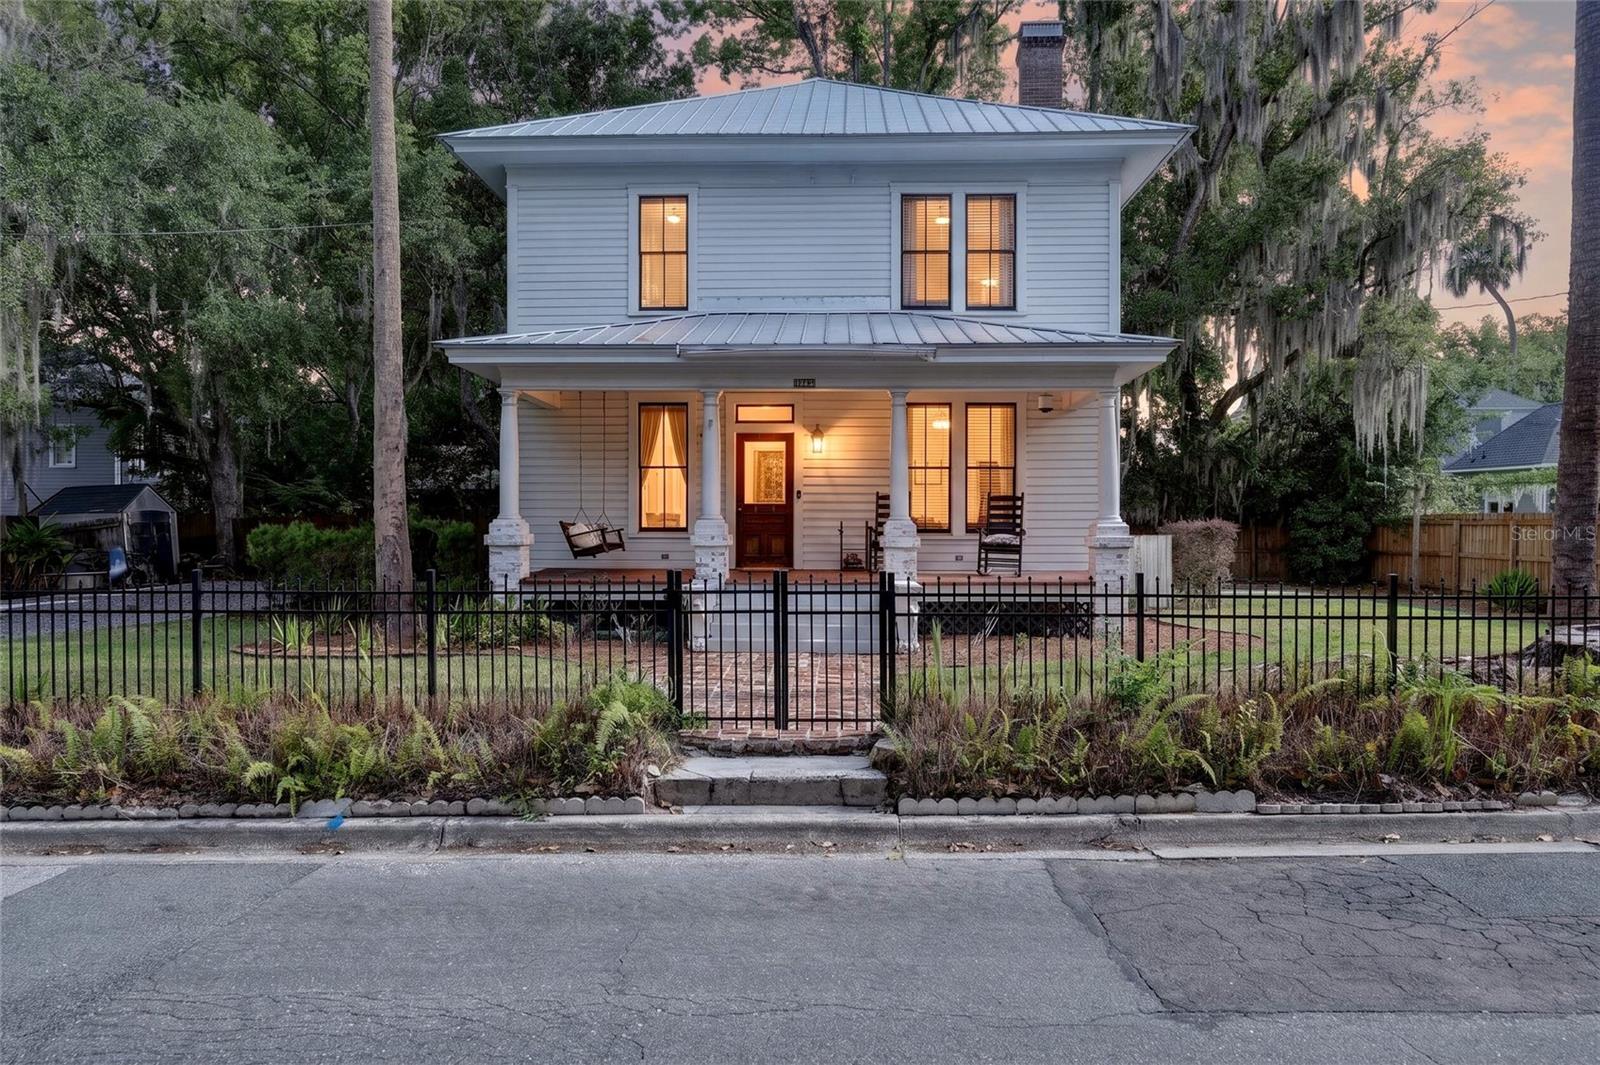
OCALA
819 SE 2ND STREET
3 Beds
1 Baths
2,048 Sq.Ft.
$649,900
MLS#: OM727882
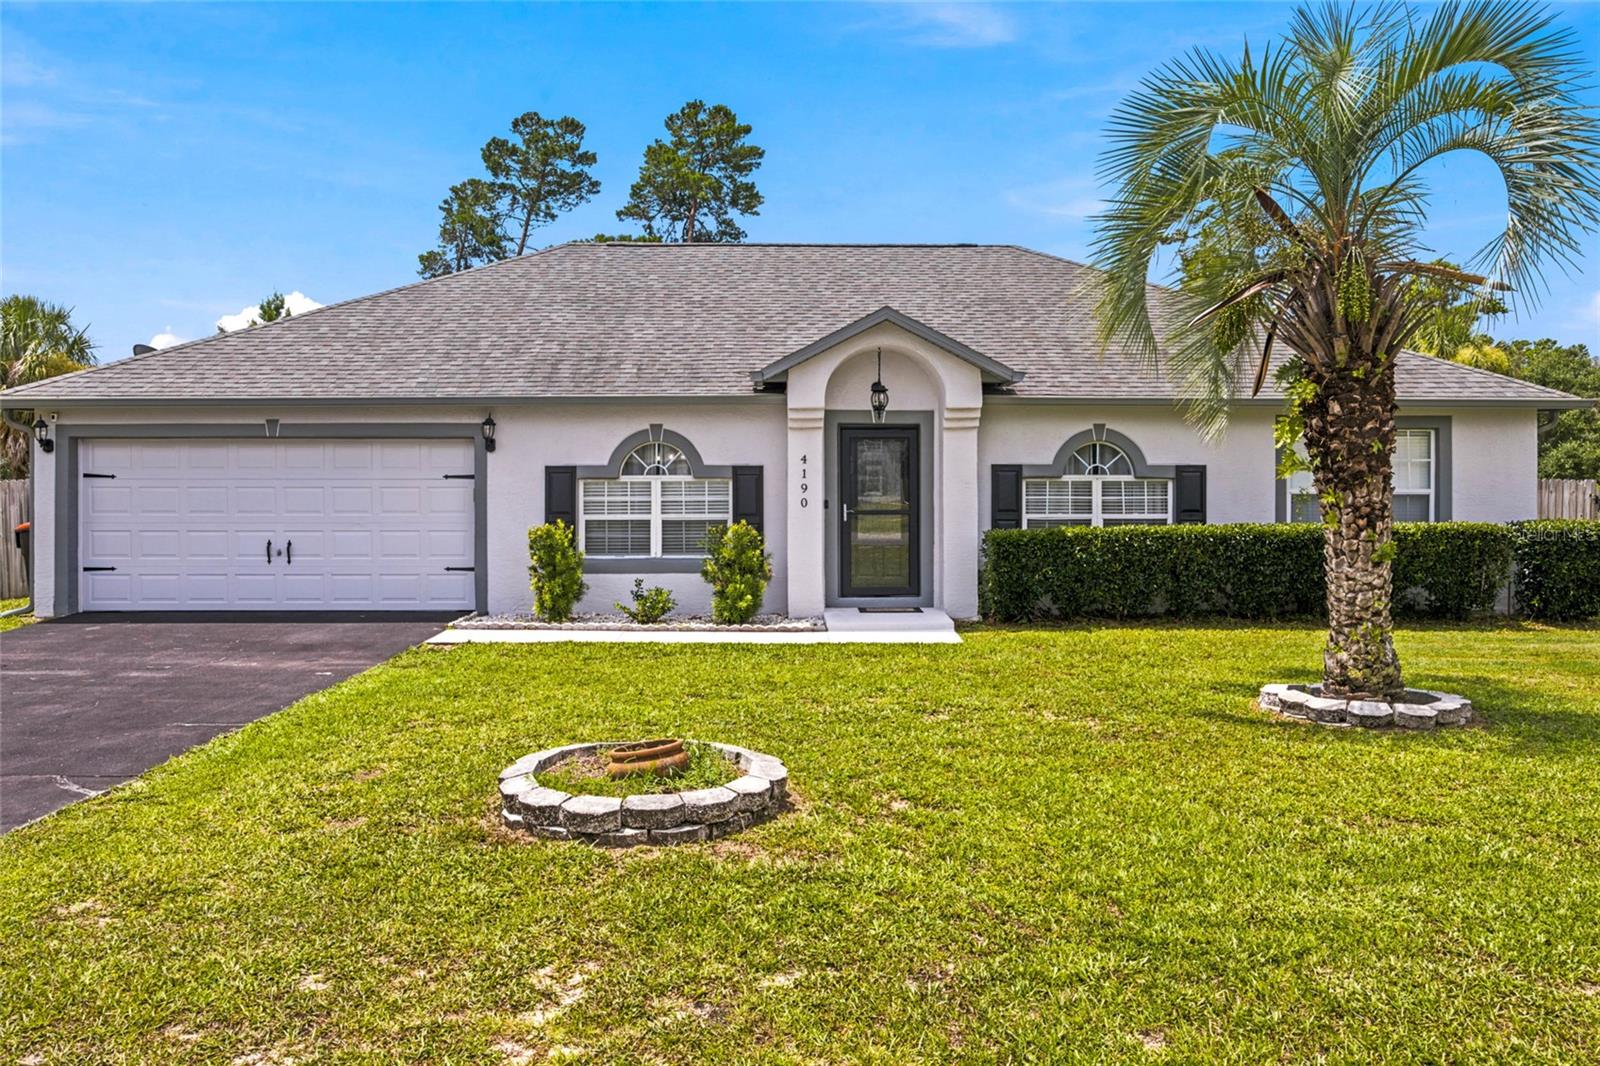
OCALA
4190 SW 110TH LANE
4 Beds
2 Baths
2,238 Sq.Ft.
$439,900
MLS#: OM727993
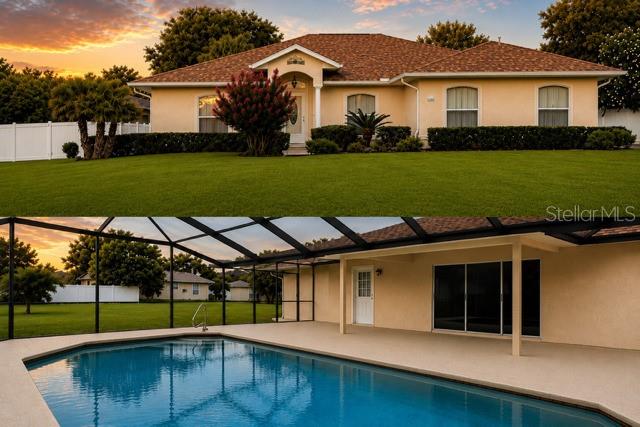
OCALA
4025 NE 14TH COURT
3 Beds
2 Baths
1,818 Sq.Ft.
$460,000
MLS#: A4699081
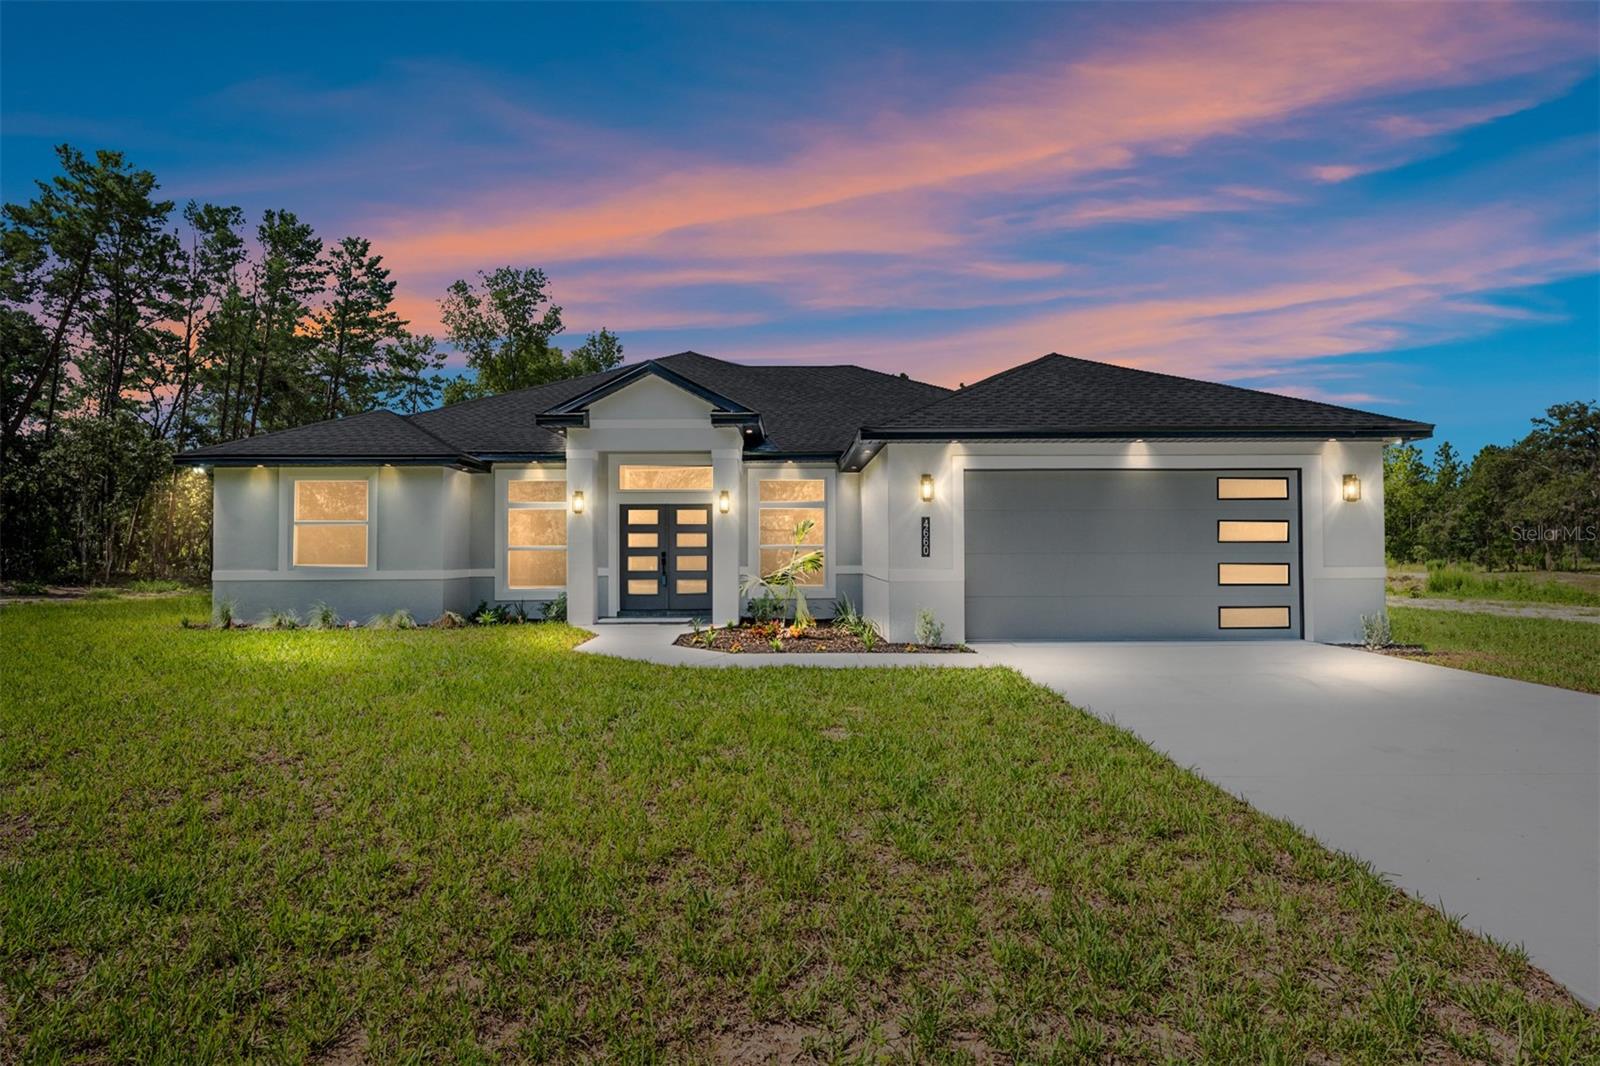
OCALA
4660 SW 179TH PLACE
4 Beds
3 Baths
2,053 Sq.Ft.
$499,900
MLS#: OM727912
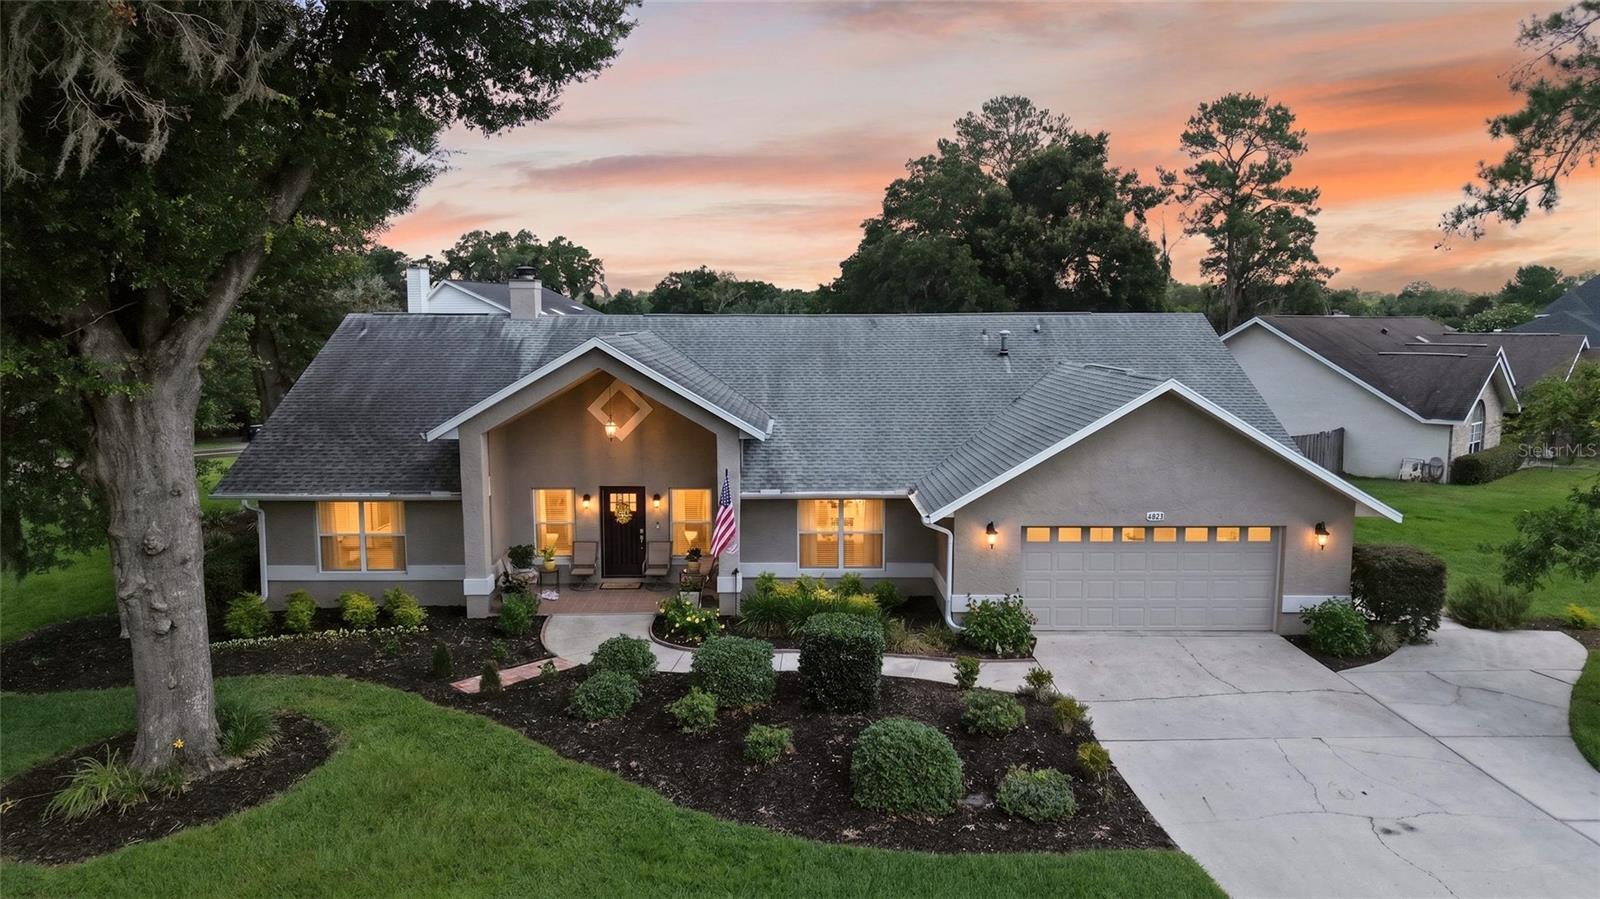
OCALA
4823 SE 14TH STREET
3 Beds
2 Baths
2,514 Sq.Ft.
$521,700
MLS#: OM727728
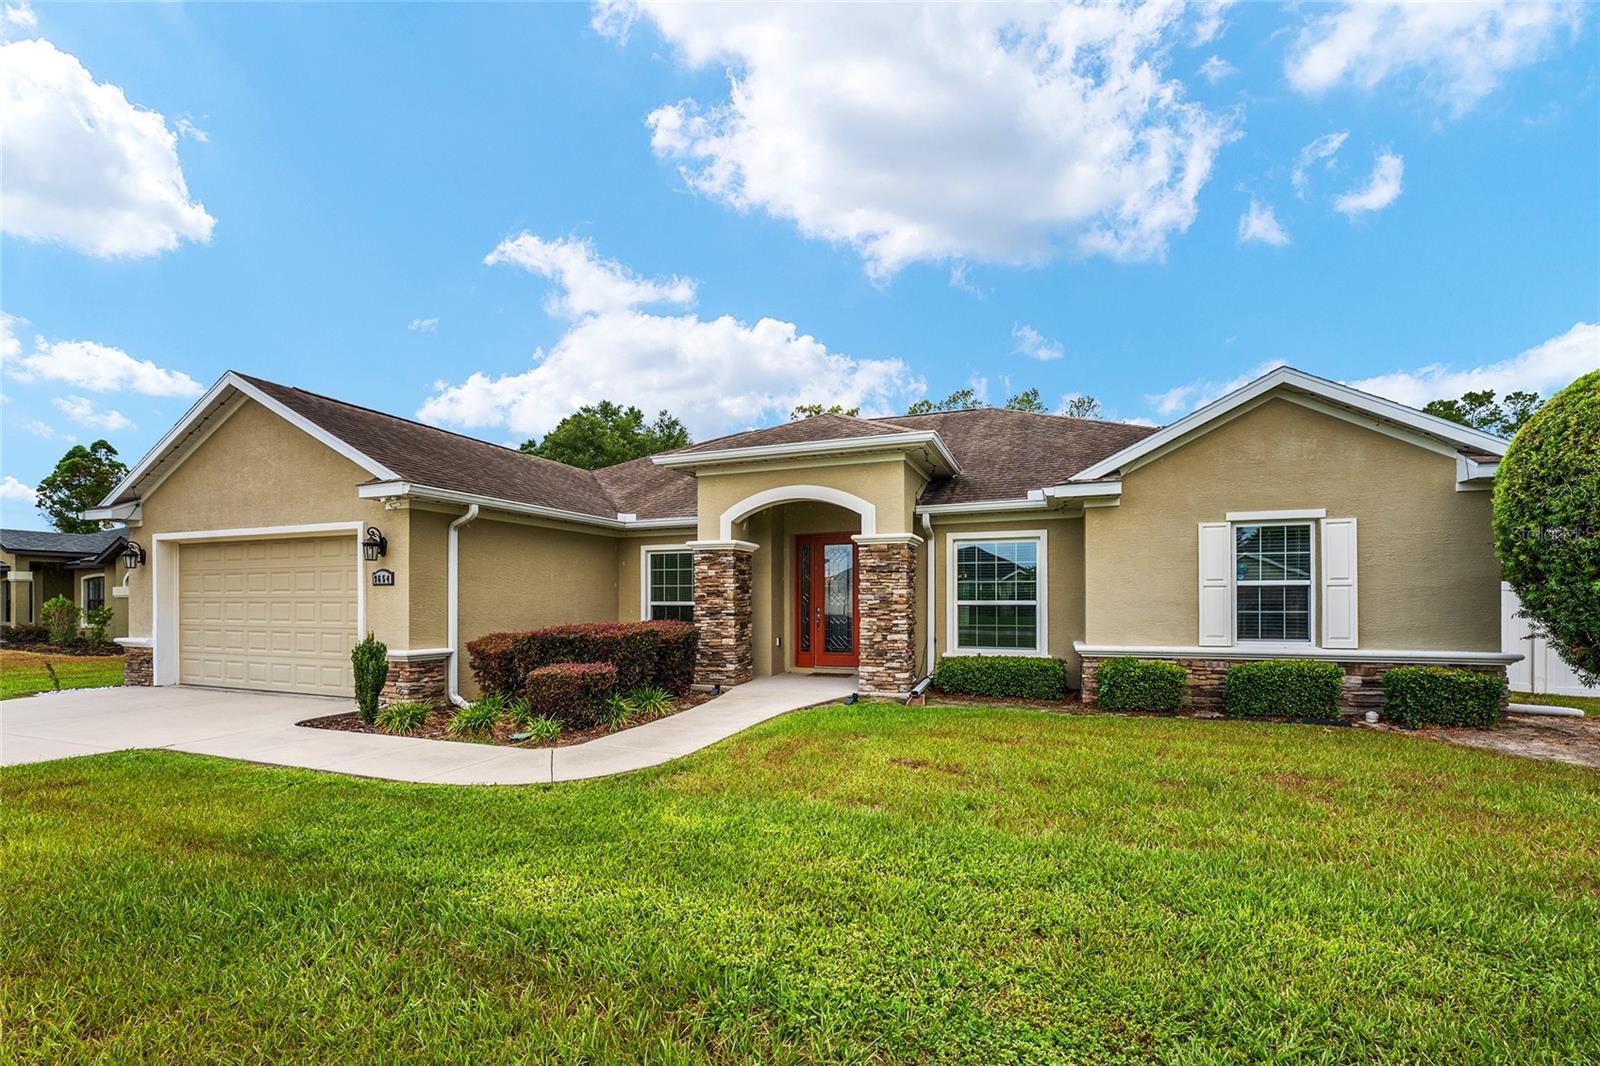
OCALA
9654 SW 40TH TERRACE
4 Beds
3 Baths
2,397 Sq.Ft.
$459,900
MLS#: R4911556
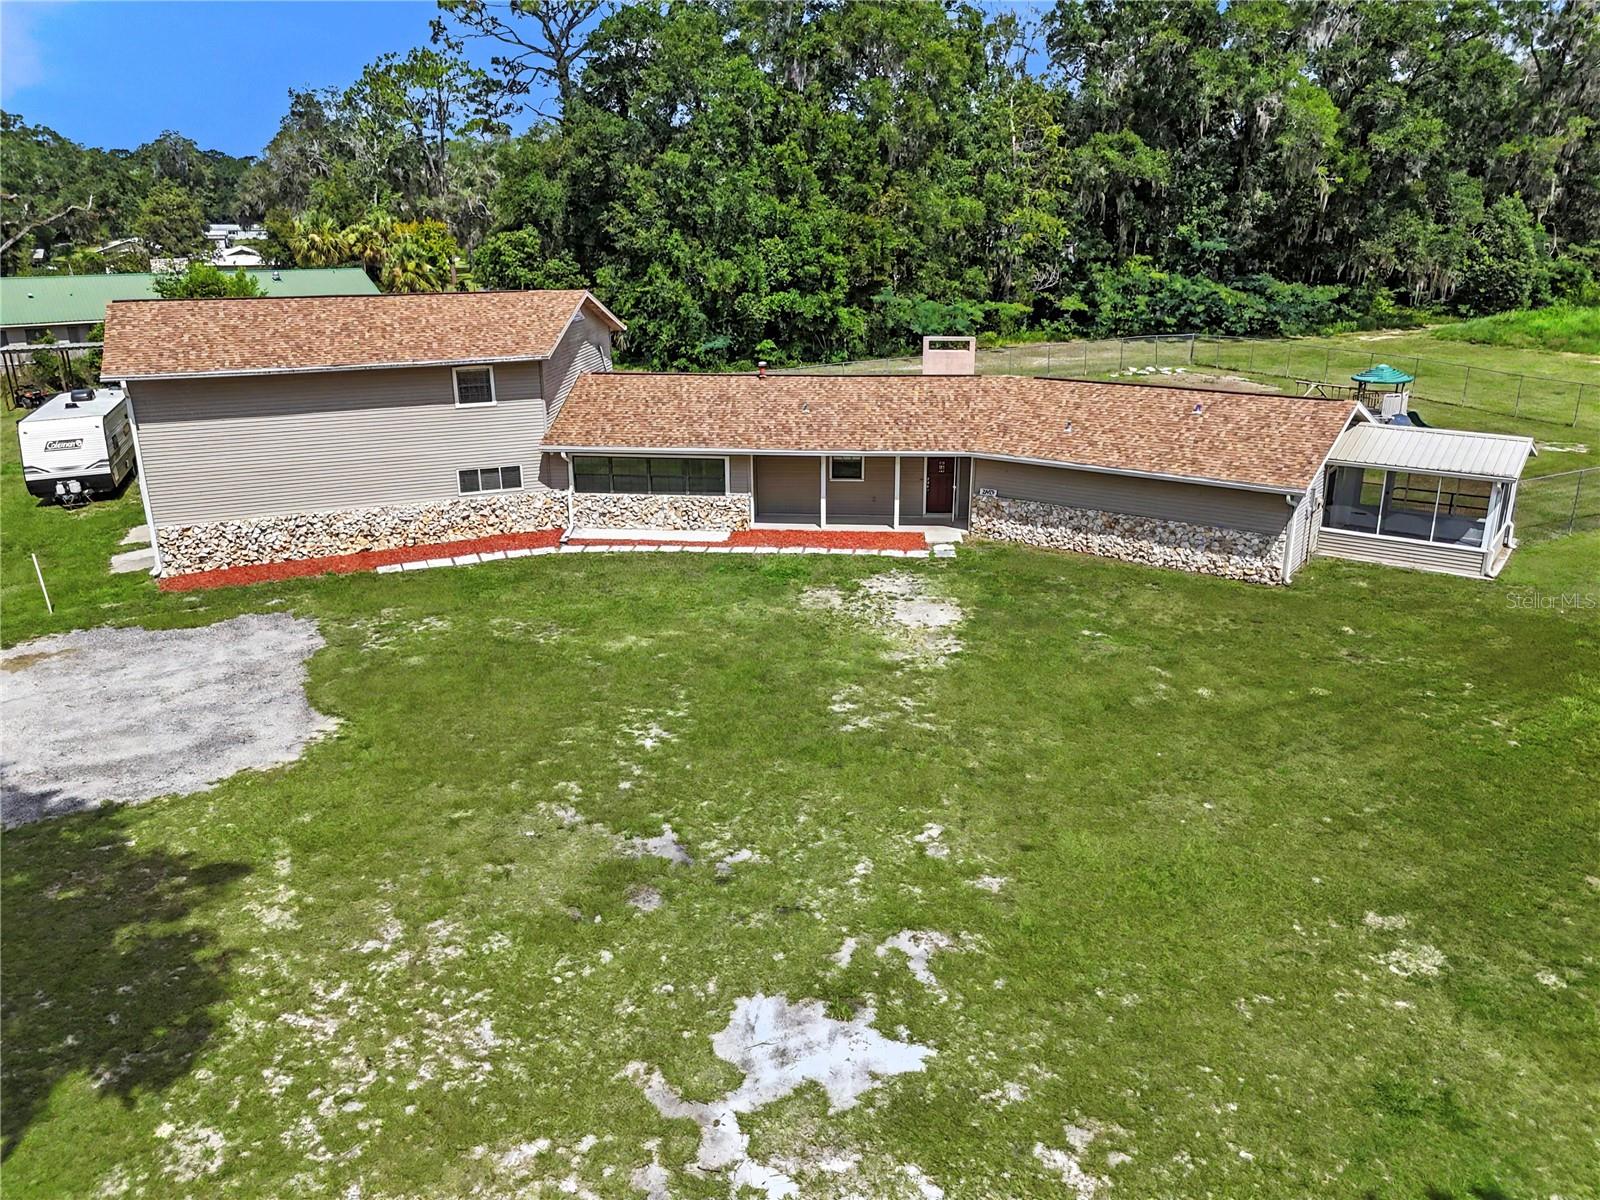
OCALA
2809 NE 49TH STREET
5 Beds
3 Baths
2,426 Sq.Ft.
$650,000
MLS#: OM727685
OCALA
3862 NW 49TH COURT
3 Beds
2 Baths
2,455 Sq.Ft.
$525,000
MLS#: OM725066
