


Property
Beds
3
Full Baths
2
1/2 Baths
None
Year Built
1980
Sq.Footage
1,541
Virtually Staged. One or more photo(s) has been virtually staged. Welcome to this 3-bedroom, 2-bath, single-story townhome in Lake of the Woods, featuring a 2-car garage, private courtyard, screened rear patio, and a spacious, functional floor plan. A gated front courtyard creates a charming and private entrance to the home. Inside, the foyer opens to two secondary bedrooms and a full guest bath, with the kitchen located just beyond. The heart of the home is the bright, open living and dining area, offering plenty of room for everyday living and entertaining. The kitchen features white cabinetry, generous storage, stainless steel appliances, and a pass-through overlooking the main living space. Sliding glass doors from the kitchen lead to the private courtyard and covered sitting area—an inviting spot for morning coffee, outdoor dining, or simply enjoying the Florida weather. Located toward the rear of the home, the spacious primary suite includes a walk-in closet, private en-suite bath, and sliding glass doors to the covered and screened rear patio. The living room also opens to this outdoor space, creating an easy indoor-outdoor flow. Additional features include LVP flooring, an interior laundry area with washer and dryer hookups conveniently located off the kitchen, and an attached 2-car garage. Lake of the Woods offers an impressive collection of community amenities, including a swimming pool, clubhouse, fitness center, tennis and pickleball courts, playground, gazebo, and fishing pier. Conveniently located near shopping, dining, entertainment, and major roadways including SR 436, US-17/92, and I-4, the property provides easy access throughout Central Florida, including Downtown Orlando and Orlando International Airport. Offered as-is, this townhome provides an excellent opportunity to personalize a home in an established community with abundant amenities and a convenient Central Florida location.
Features & Amenities
Interior
-
Other Interior Features
Built-in Features, Cathedral Ceiling(s), High Ceilings, Open Floorplan, Walk-In Closet(s)
-
Total Bedrooms
3
-
Bathrooms
2
-
Cooling YN
YES
-
Cooling
Central Air
-
Fireplace YN
NO
-
Heating YN
YES
-
Heating
Central
-
Pet friendly
Yes
Exterior
-
Garage
Yes
-
Garage spaces
2
-
Construction Materials
Block, Stucco
-
Other Exterior Features
Lighting, Rain Gutters
-
Parking
Driveway, Attached
-
Patio and Porch Features
Covered, Front Porch, Rear Porch, Screened
-
Pool
No
-
Waterfront YN
NO
Area & Lot
-
Lot Features
Paved
-
Lot Size(acres)
0.08
-
Lot Size(square feet)
3,629
-
Property Type
Residential
-
Property Sub Type
Townhouse
Price
-
Sales Price
$324,900
-
Tax Amount
$2,785.97
-
Financing Options
Cash, Conventional, FHA, VA Loan
-
Sq. Footage
1,541
-
Price/SqFt
$210
HOA
-
Association
YES
-
Association Fee
$260.65
-
Association Fee Frequency
Monthly
-
Association Fee Includes
N/A
-
Total Monthly Fees
$260.65
School District
-
Elementary School
English Estates Elementary
-
Middle School
South Seminole Middle
-
High School
Lake Howell High
Property Features
-
Stories
1
-
New Construction
NO
-
Association Amenities
Sauna
-
Foundation Details
Slab
-
Ownership
Fee Simple
-
Senior Community YN
NO
-
Sewer
Public Sewer
-
Tax Lot
294
-
Water Source
Public
Schedule a Showing
Showing scheduled successfully.
Mortgage calculator
Estimate your monthly mortgage payment, including the principal and interest, property taxes, and HOA. Adjust the values to generate a more accurate rate.
Your payment
Principal and Interest:
$
Property taxes:
$
HOA fees:
$
Total loan payment:
$
Total interest amount:
$
Location
County
Seminole
Elementary School
English Estates Elementary
Middle School
South Seminole Middle
High School
Lake Howell High
Listing Courtesy of Mathew Kelly, TURN-KEY MOVES REALTY
RealHub Information is provided exclusively for consumers' personal, non-commercial use, and it may not be used for any purpose other than to identify prospective properties consumers may be interested in purchasing. All information deemed reliable but not guaranteed and should be independently verified. All properties are subject to prior sale, change or withdrawal. RealHub website owner shall not be responsible for any typographical errors, misinformation, misprints and shall be held totally harmless.

FOUNDER
Ashley Baillio
Call Ashley today to schedule a private showing.

* Listings on this website come from the FMLS IDX Compilation and may be held by brokerage firms other than the owner of this website. The listing brokerage is identified in any listing details. Information is deemed reliable but is not guaranteed. If you believe any FMLS listing contains material that infringes your copyrighted work please click here to review our DMCA policy and learn how to submit a takedown request.© 2024 FMLS.
Related Properties

FERN PARK
133 E LAUREN COURT
4 Beds
3 Baths
2,254 Sq.Ft.
$370,000
MLS#: O6450165

FERN PARK
111 E LAUREN COURT
3 Beds
1 Baths
988 Sq.Ft.
$340,000
MLS#: O6450347

FERN PARK
635 WOODRIDGE DRIVE
3 Beds
2 Baths
1,721 Sq.Ft.
$320,000
MLS#: O6446111

FERN PARK
419 MEADOWOOD BOULEVARD
3 Beds
2 Baths
1,541 Sq.Ft.
$369,900
MLS#: O6446082

FERN PARK
629 WOODRIDGE DRIVE
3 Beds
3 Baths
1,889 Sq.Ft.
$339,900
MLS#: O6445240

FERN PARK
160 CAROLWOOD BOULEVARD
3 Beds
2 Baths
1,872 Sq.Ft.
$359,500
MLS#: O6443873

FERN PARK
805 WESTWIND LANE
3 Beds
3 Baths
1,793 Sq.Ft.
$294,900
MLS#: W7887806
FERN PARK
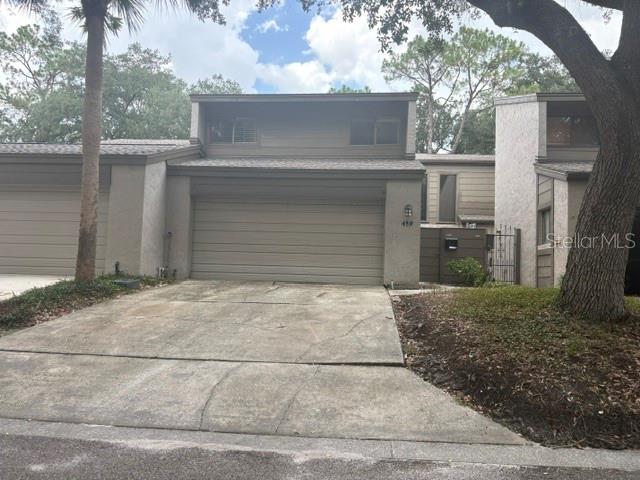
459 MEADOWOOD BOULEVARD
3 Beds
2 Baths
1,872 Sq.Ft.
$329,000
MLS#: A4692686
FERN PARK
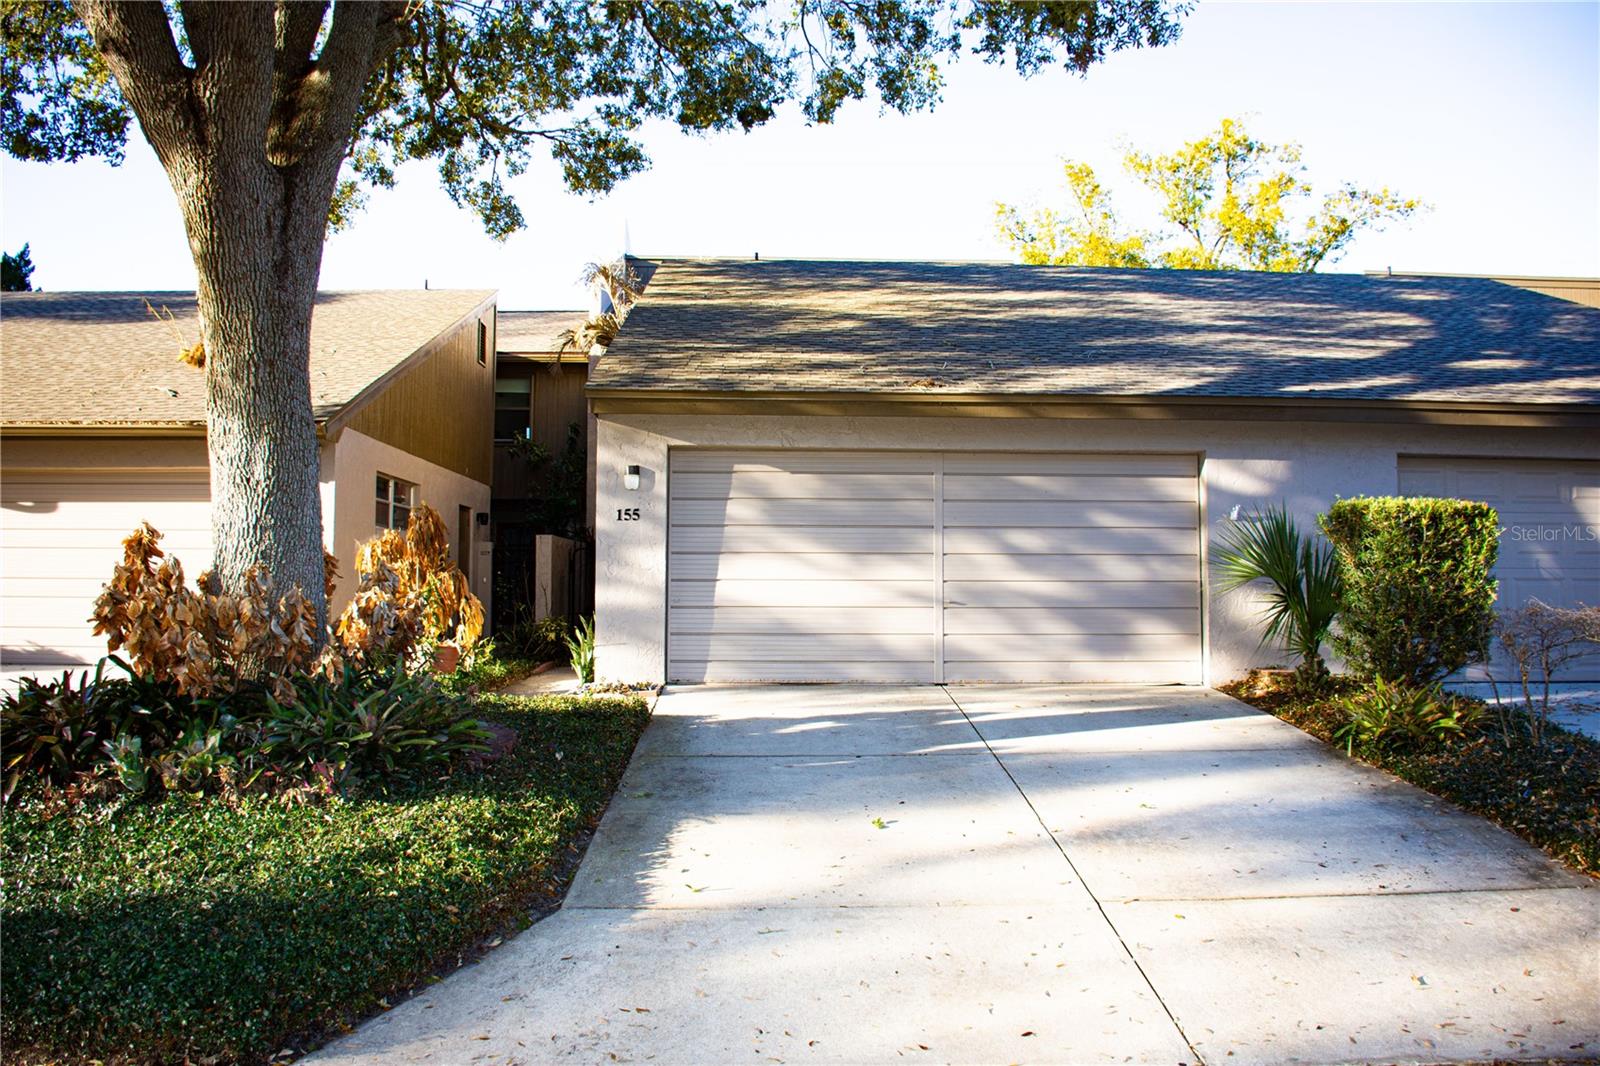
155 FALLWOOD STREET
4 Beds
2 Baths
1,982 Sq.Ft.
$361,199
MLS#: TB8484811
