Features & Amenities

Interior

  • Other Interior Features

    Cathedral Ceiling(s), Eat-in Kitchen, Stone Counters, Walk-In Closet(s)

  • Total Bedrooms

    3

  • Bathrooms

    2

  • 1/2 Bathrooms

    1

  • Cooling YN

    YES

  • Cooling

    Central Air

  • Fireplace YN

    YES

  • Heating YN

    YES

  • Heating

    Central

  • Pet friendly

    Cats OK, Dogs OK

Exterior

  • Garage

    Yes

  • Garage spaces

    2

  • Construction Materials

    Block, HardiPlank Type

  • Other Exterior Features

    Courtyard, Private Entrance

  • Parking

    Driveway, Garage Door Opener, Attached

  • Patio and Porch Features

    Covered, Enclosed, Screened

  • Pool

    No

  • Waterfront YN

    NO

Area & Lot

  • Lot Size(acres)

    0.06

  • Lot Size(square feet)

    2,553

  • Property Type

    Residential

  • Property Sub Type

    Townhouse

Price

  • Sales Price

    $359,500

  • Tax Amount

    $1,091.05

  • Financing Options

    Cash, Conventional, FHA, VA Loan

  • Sq. Footage

    1,872

  • Price/SqFt

    $192

HOA

  • Association

    YES

  • Association Fee

    $280.65

  • Association Fee Frequency

    Monthly

  • Association Fee Includes

    N/A

  • Total Monthly Fees

    $280.65

School District

  • Elementary School

    English Estates Elementary

  • Middle School

    South Seminole Middle

  • High School

    Lake Howell High

Property Features

  • Stories

    2

  • New Construction

    NO

  • Foundation Details

    Slab

  • Ownership

    Fee Simple

  • Senior Community YN

    NO

  • Sewer

    Public Sewer

  • Tax Lot

    420

  • Water Source

    Public

Schedule a Showing

Showing scheduled successfully.

<
>
IN PERSON
VIA CHAT

What is 3 + 4 ?


Change time

Mortgage calculator

Estimate your monthly mortgage payment, including the principal and interest, property taxes, and HOA. Adjust the values to generate a more accurate rate.

Your payment

Principal and Interest:

$

Property taxes:

$

HOA fees:

$

Total loan payment:

$

Total interest amount:

$

Location

County

Seminole

Elementary School

English Estates Elementary

Middle School

South Seminole Middle

High School

Lake Howell High

Listing Courtesy of John Walker, Jr, HOUWZER INC

RealHub Information is provided exclusively for consumers' personal, non-commercial use, and it may not be used for any purpose other than to identify prospective properties consumers may be interested in purchasing. All information deemed reliable but not guaranteed and should be independently verified. All properties are subject to prior sale, change or withdrawal. RealHub website owner shall not be responsible for any typographical errors, misinformation, misprints and shall be held totally harmless.

Agent Ashley Baillio

FOUNDER

Ashley Baillio

Call Ashley today to schedule a private showing.


* Listings on this website come from the FMLS IDX Compilation and may be held by brokerage firms other than the owner of this website. The listing brokerage is identified in any listing details. Information is deemed reliable but is not guaranteed. If you believe any FMLS listing contains material that infringes your copyrighted work please click here to review our DMCA policy and learn how to submit a takedown request.© 2024 FMLS.
Welcome to 160 Carolwood Blvd in the desirable Lake of the Woods community of Fern Park! This beautifully updated 3-bedroom, 2.5-bath townhome offers a spacious floor plan and an extensive list of improvements throughout. The remodeled kitchen features quartz countertops, all GE Profile appliances, a double-oven range, commercial-size garbage disposal, and a brand-new GE over-the-range microwave. The remodeled bathrooms add a fresh, modern feel, while additional updates include a new roof, new HVAC system, upgraded electrical system and panel, new laminate flooring, fresh interior paint, and newer flooring throughout. The home also features 5.25-inch baseboards and plantation shutters, adding style and character throughout. The attached garage includes a garage door opener with battery backup for added convenience and access during a power outage. The functional two-story layout provides comfortable living spaces with generously sized bedrooms and a convenient half bath for guests. Enjoy being within close proximity to all community amenities, as well as shopping, dining, parks, major roadways, and everything Central Florida has to offer. Move-in ready and thoughtfully updated, this home is ready for its next owner!

160 CAROLWOOD BOULEVARD

Message successfully sent.

What would you like to know?

What is 3 + 4 ?

I agree to receive email communication and understand I can unsubscribe at any time.

I agree to be contacted by Sell South Florida via call, email, and text for real estate services. To opt out, you can reply 'stop' at any time or reply 'help' for assistance. You can also click the unsubscribe link in the emails. Message and data rates may apply. Message frequency may vary. Privacy Policy

Related Properties

New on site 3 days ago
**Versatile, Fully Updated Home with Private In-Law Suite – Endless Possibilities!**

Discover this beautifully updated 3-bedroom, 2-bath main residence featuring an attached, fully updated 1-bedroom, 1-bath in-law suite with its own living room and separate entrance. Offering approximately 2,254 square feet of living space on a desirable quarter-acre corner lot, this unique property is ideal for multigenerational living, extended family, rental income potential, or a possible Airbnb opportunity.

The main home features a modern, fully updated kitchen with granite countertops, stylish cabinetry, and stainless steel appliances. Luxury vinyl plank flooring flows throughout the home, creating a clean, contemporary look. Enjoy additional living space in the enclosed Florida room under air, relax on the screened front porch, or unwind on the back porch beneath the pergola.

The attached in-law suite provides added flexibility with its own private entrance, living room, bedroom, bathroom, and gas hookups for a future kitchenette, offering excellent potential for independent living or additional income opportunities.

Additional features include front and rear driveways for convenient parking, an approximately 4-year-old AC system, and a water heater approximately 5 years old.

Conveniently located between Maitland and Altamonte Springs, this property offers a flexible layout, modern updates, and multiple possibilities to fit your lifestyle. Close to major highways making for an easy commute. Whether you're looking for space for extended family, a private guest suite, or potential rental income, this distinctive property is one you won't want to miss! Check out the 3-D virtual tour.
#O6450165

FERN PARK

133 E LAUREN COURT

4 Beds

3 Baths

2,254 Sq.Ft.

$370,000

MLS#: O6450165

New on site 3 days ago
Virtually Staged. Your own private pool, a brand-new roof, and room to spread out! Welcome to 408 Maid of the Mist Dr. This 4-bedroom, 2-bath concrete block home sits on a generous 0.28-acre lot in Fern Park’s well-established Highland Pines neighborhood. The 1,530 sq ft split layout gives everyone their own space, and the primary bedroom has a private bath. The backyard is where this home shines. A sparkling pool and screened patio make it easy to entertain, unwind, or cool off on hot Florida afternoons, and there’s still plenty of yard left over. The 2025 roof means peace of mind. You also get a 2-car garage, a storage shed, and county water and sewer with no septic. The home is zoned for English Estates Elementary, South Seminole Middle, and Lake Howell High. It’s just minutes from US-17/92, SR-436, and I-4, so getting to Altamonte Springs, Winter Park, and Downtown Orlando is easy. Homes with a pool, a new roof, and this much land don’t come around often. Book your private showing today!
#O6450337

FERN PARK

408 MAID OF THE MIST DRIVE

4 Beds

2 Baths

1,530 Sq.Ft.

$405,000

MLS#: O6450337

New on site 3 days ago
Virtually Staged. Retro charm meets modern peace of mind! This Fern Park bungalow pairs beautifully restored original terrazzo floors with all the updates that let you skip the to-do list and get straight to living. Step inside to a bright, open floor plan where the kitchen, dining, and living spaces flow together for easy gatherings and slow Saturday mornings. The updated kitchen and refreshed bathrooms feel crisp and clean, and fresh paint inside and out makes this 3 bed, 1.5 bath home truly move-in ready. The big stuff? Already done: 2024 roof, 2024 water heater, 2019 HVAC, plus a brand new slider that opens to the backyard. And that backyard! A large space fully fenced in vinyl, with a deck made for morning coffee, evening cookouts, and plenty of room to stretch out. A carport keeps your car shaded from the Florida sun and includes a vintage storage room with a washer and dryer. Location, Location, Location is the cherry on top! Close to restaurants and parks, and central to Winter Park, Maitland, and Altamonte Springs. Schedule your showing today!
#O6450347

FERN PARK

111 E LAUREN COURT

3 Beds

1 Baths

988 Sq.Ft.

$340,000

MLS#: O6450347

This townhome is in the highly sought-after Lake of the Woods community in Seminole County. If you’re looking for the carefree life-style, this is it. This spacious corner unit offers the Birch floorplan with lots of natural light plus 3 Bedrooms and 2 baths in this updated home. You enter the large bricked private courtyard though an Iron Gate to the front door. Inside you’ll enter the foyer to the fully equipped eat-in kitchen with new cabinets, solid surface counters, stainless appliances, deep splash sink, and pass-thru to dining, large pantry and sliding doors to the courtyard. Spacious living room with dining area and vaulted ceiling, the family room overlooks the back yard. There are two bedrooms and a guest bath in the front of the home and the large master suite and bath is in the back. The master bath has two sinks, a shower and a walk–in closet. Other extras include a 2 car garage, washer & dryer, electric panels 2020, AC 2021, re-plumbed 2021, water heater 2024, new roof 2025 and the driveway was replaced in 2018. This townhome is conveniently located with easy access to Maitland Blvd., I-4 and major highways, near hospital, restaurants, shopping, schools, the mall and Uptown Altamonte. Beautiful community pool that overlooks the lake. The Lake of the Woods community offers great amenities, an Olympic sized pool and kiddie pool, basketball courts, clubhouse, fitness center, tennis and pickleball courts, playground, gazebo, fishing pier and a clubhouse that features an exercise room, sauna, game room with ping-pong and pool tables, a library with books, videos and puzzles. 
Property may be under video/audio surveillance.
#O6446111

FERN PARK

635 WOODRIDGE DRIVE

3 Beds

2 Baths

1,721 Sq.Ft.

$320,000

MLS#: O6446111

Welcome Home!
Tastefully reimagined, this beautifully updated 3-bedroom, 2-bath Birch model offers modern finishes, thoughtful upgrades, and true move-in-ready living.
A new iron gate welcomes you into a private courtyard and sets the tone for the many improvements throughout the home.
Step inside to discover a completely updated kitchen featuring quartz countertops, a stylish tile backsplash, and stainless steel appliances. Both bathrooms have been beautifully renovated with new custom vanities, mirrors, comfort-height toilets, and updated finishes. The primary suite features a barn door leading to the bathroom and a bidet for added comfort.
Additional interior upgrades include high-density luxury vinyl plank flooring throughout—no carpet, fresh interior paint, modern interior doors and hardware, new 6-inch baseboards, knockdown ceilings, ceiling fans throughout, and updated lighting.
Major improvements include a roof approximately 3 years old and air-conditioning system approximately 5 years old. The home also features a two-car garage.
Conveniently located with easy access to the Maitland interchange and major highways, with shopping, dining, schools, hospitals, and everyday conveniences just minutes away.
Beautifully updated, conveniently located, and truly move-in ready!
#O6446082

FERN PARK

419 MEADOWOOD BOULEVARD

3 Beds

2 Baths

1,541 Sq.Ft.

$369,900

MLS#: O6446082

COME SEE THIS OUTSTANDING TOWNHOME - COMMUNITY POOL OVERLOOKING THE LAKE! Beautiful and spacious 3 bed 3 bath townhome (nearly 1900 SF) in the highly desired Lake of the Woods community. This is one of those little hidden-gem neighborhoods you may not even know is there - so quaint and tree-lined, mature and private! Desirable floor plan features dual master suites upstairs plus another bedroom and bath downstairs. Each bedroom has its own bathroom and walk in closet. Large eat in kitchen and separate dining room open to the courtyard, while the huge living room with volume ceilings views the private setting at the rear of the home. Bright, light and airy throughout, plus a two car garage with a new garage door. Beautifully updated with a new roof in 2025 and low HOA fees. Lake of the Woods offers great amenities owner's love including an Olympic sized pool and kiddie pool that overlook a beautiful lake, tennis/pickleball/basketball courts, playground, fishing pier, fitness room, sauna, game room and clubhouse. Seasonal gatherings throughout the year foster the strong sense of community Lake of the Woods is known for. Conveniently located close to excellent shopping and dining along SR 436, Altamonte Mall, grocery, major roads and nearby Maitland, Altamonte Springs, and Winter Park. Make this your dream home! It's worth driving by and very easy to schedule your private tour today.
#O6445240

FERN PARK

629 WOODRIDGE DRIVE

3 Beds

3 Baths

1,889 Sq.Ft.

$339,900

MLS#: O6445240

Virtually Staged. One or more photo(s) has been virtually staged.

Welcome to this 3-bedroom, 2-bath, single-story townhome in Lake of the Woods, featuring a 2-car garage, private courtyard, screened rear patio, and a spacious, functional floor plan.

A gated front courtyard creates a charming and private entrance to the home. Inside, the foyer opens to two secondary bedrooms and a full guest bath, with the kitchen located just beyond.

The heart of the home is the bright, open living and dining area, offering plenty of room for everyday living and entertaining. The kitchen features white cabinetry, generous storage, stainless steel appliances, and a pass-through overlooking the main living space.
Sliding glass doors from the kitchen lead to the private courtyard and covered sitting area—an inviting spot for morning coffee, outdoor dining, or simply enjoying the Florida weather.

Located toward the rear of the home, the spacious primary suite includes a walk-in closet, private en-suite bath, and sliding glass doors to the covered and screened rear patio. The living room also opens to this outdoor space, creating an easy indoor-outdoor flow.
Additional features include LVP flooring, an interior laundry area with washer and dryer hookups conveniently located off the kitchen, and an attached 2-car garage.

Lake of the Woods offers an impressive collection of community amenities, including a swimming pool, clubhouse, fitness center, tennis and pickleball courts, playground, gazebo, and fishing pier.

Conveniently located near shopping, dining, entertainment, and major roadways including SR 436, US-17/92, and I-4, the property provides easy access throughout Central Florida, including Downtown Orlando and Orlando International Airport.

Offered as-is, this townhome provides an excellent opportunity to personalize a home in an established community with abundant amenities and a convenient Central Florida location.
#O6409817

FERN PARK

800 WESTWIND LANE

3 Beds

2 Baths

1,541 Sq.Ft.

$324,900

MLS#: O6409817

Price reduced
Virtually Staged. "Price Improvement" Welcome to 805 Westwind Lane, a spacious 3-bedroom, 3-bathroom townhome located in the desirable Lake of the Woods community of Fern Park. Each bedroom features its own private bathroom, including a convenient first-floor bedroom that may serve as a primary suite, guest retreat, or flexible home office. A private entrance and inviting courtyard create a warm welcome, while the eat-in kitchen offers generous counter space and plenty of room for casual dining. Sliding glass doors throughout the first level fill the living spaces with natural light and provide easy access to the outdoor areas. Upstairs, a distinctive landing with high-set windows offers an elevated view of the surrounding scenery and leads to two additional spacious bedrooms, each with its own en suite bathroom. The home also features an enclosed screened porch, an attached two-car garage, a newer A/C system installed in 2022, and a new roof completed in 2025. Residents enjoy access to an expansive community pool and clubhouse with a fitness room, sauna, billiards room, and grand ballroom. The home may also be purchased furnished, offering added convenience for a seasonal residence or move-in-ready lifestyle. Conveniently located near shopping, dining, entertainment, sports venues, and Central Florida’s renowned attractions. Schedule your private tour today and discover everything this exceptional townhome and community.
#W7887806

FERN PARK

805 WESTWIND LANE

3 Beds

3 Baths

1,793 Sq.Ft.

$294,900

MLS#: W7887806
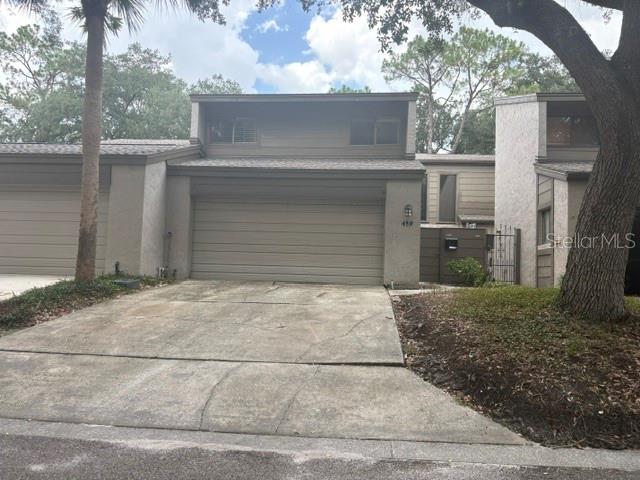
3-bedroom, 2.5-bath home centrally located between Winter Park, Altamonte Springs, and Casselberry. Features a private courtyard entry and an attached 2-car garage with direct access to the kitchen.

Open layout with good natural light. Split bedroom floor plan with an oversized primary suite.

Screened patio provides additional outdoor space. Community amenities include pool, fitness center, tennis courts, and more
#A4692686

FERN PARK

459 MEADOWOOD BOULEVARD

3 Beds

2 Baths

1,872 Sq.Ft.

$329,000

MLS#: A4692686

Send a message

Message successfully sent.

Your message

What is 3 + 4 ?

Reason for contacting?

I agree to receive email communication and understand I can unsubscribe at any time.

I agree to be contacted by Sell South Florida via call, email, and text for real estate services. To opt out, you can reply 'stop' at any time or reply 'help' for assistance. You can also click the unsubscribe link in the emails. Message and data rates may apply. Message frequency may vary. Privacy Policy

Sign Out

Virtual Assistant

Would you like to take the next step with this property? We can help you schedule a showing or virtual tour, or send you more details.

Yes, I would like more information.

Thank You for Your Reply, One of Our Agents will contact you as soon as possible

No, maybe later.

Thank you, you can always contact me via email, phone number or through the contact form.

Realhub AI

Lucy - Your AI-Powered Realtor

Update Your Temporary Password

Personalize your search

Enter your email and we'll notify you immediately when new listings match what you're looking for.

or enter email address

Already have an account ? Login here

Continue your home search

I agree to receive communications and understand I can unsubscribe at any time.

I agree to be contacted by Sell South Florida via call, email, and text for real estate services. To opt out, you can reply 'stop' at any time or reply 'help' for assistance. You can also click the unsubscribe link in the emails. Message and data rates may apply. Message frequency may vary. Privacy Policy

Already have an account ? Login here

We use cookies

We use cookies primarily for analytics to enhance your experience. By accepting, you agree to our use of these cookies. You can manage your preferences or learn more about our cookies policy.