Features & Amenities

Interior

  • Other Interior Features

    Eat-in Kitchen

  • Total Bedrooms

    3

  • Bathrooms

    2

  • Cooling YN

    YES

  • Cooling

    Central Air

  • Fireplace YN

    YES

  • Heating YN

    YES

  • Heating

    Central

  • Pet friendly

    N/A

Exterior

  • Garage

    Yes

  • Garage spaces

    2

  • Construction Materials

    Block

  • Other Exterior Features

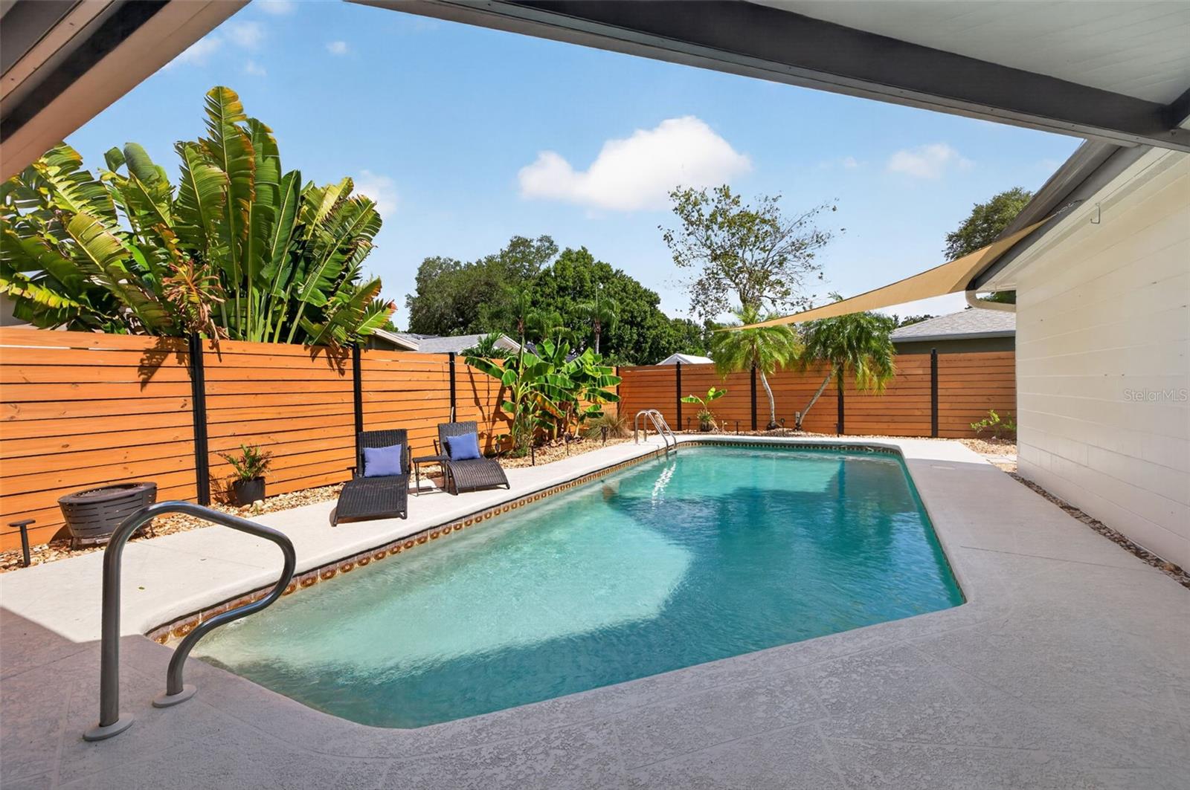
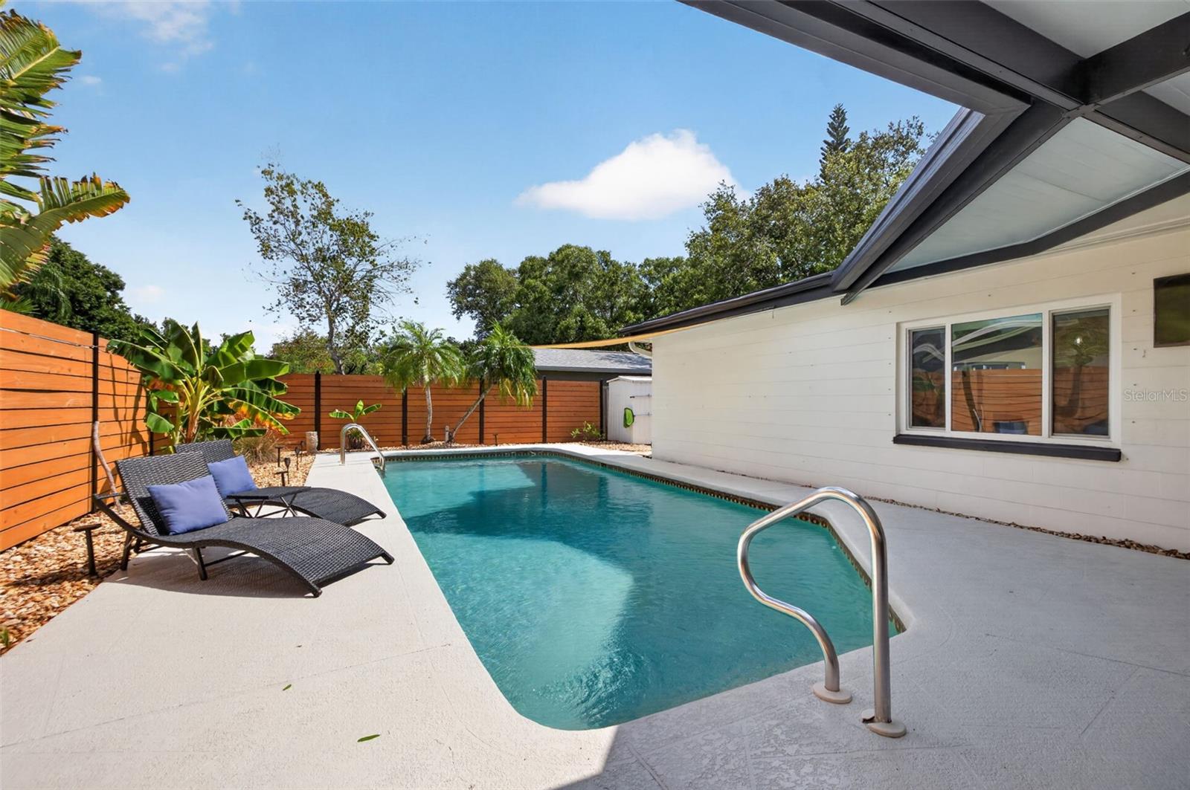
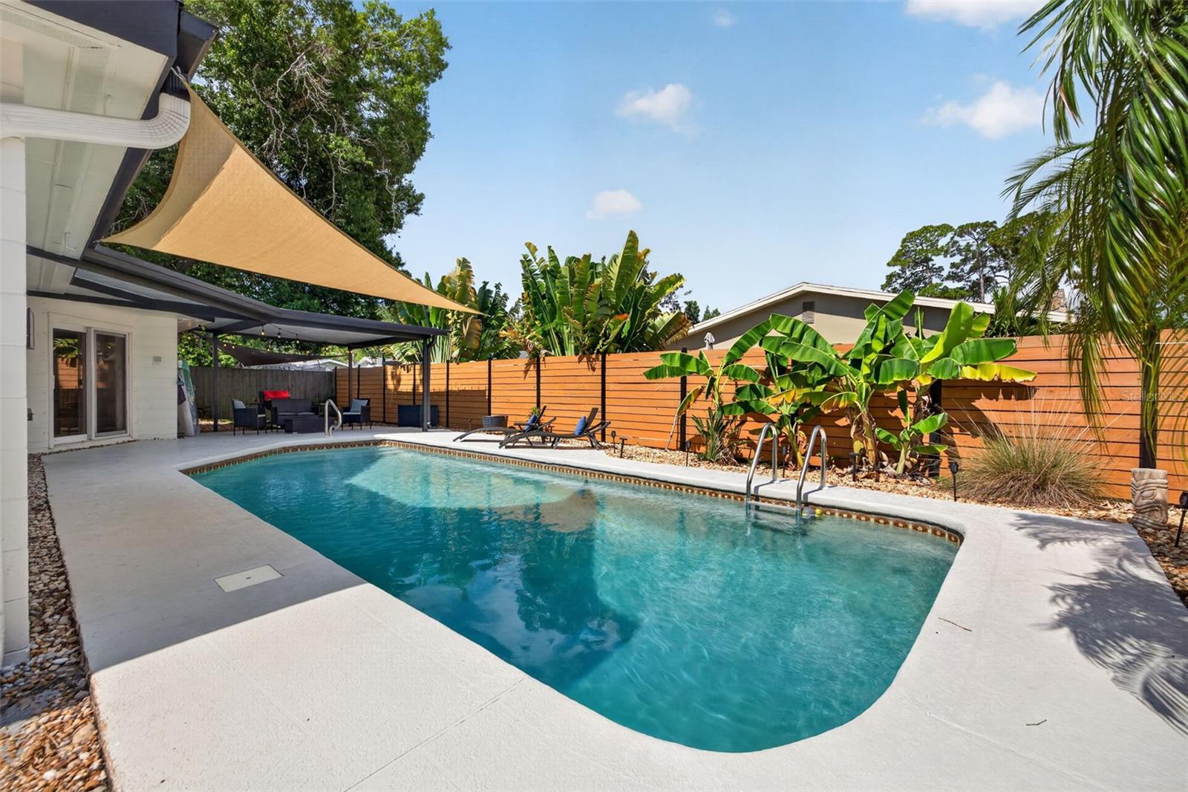
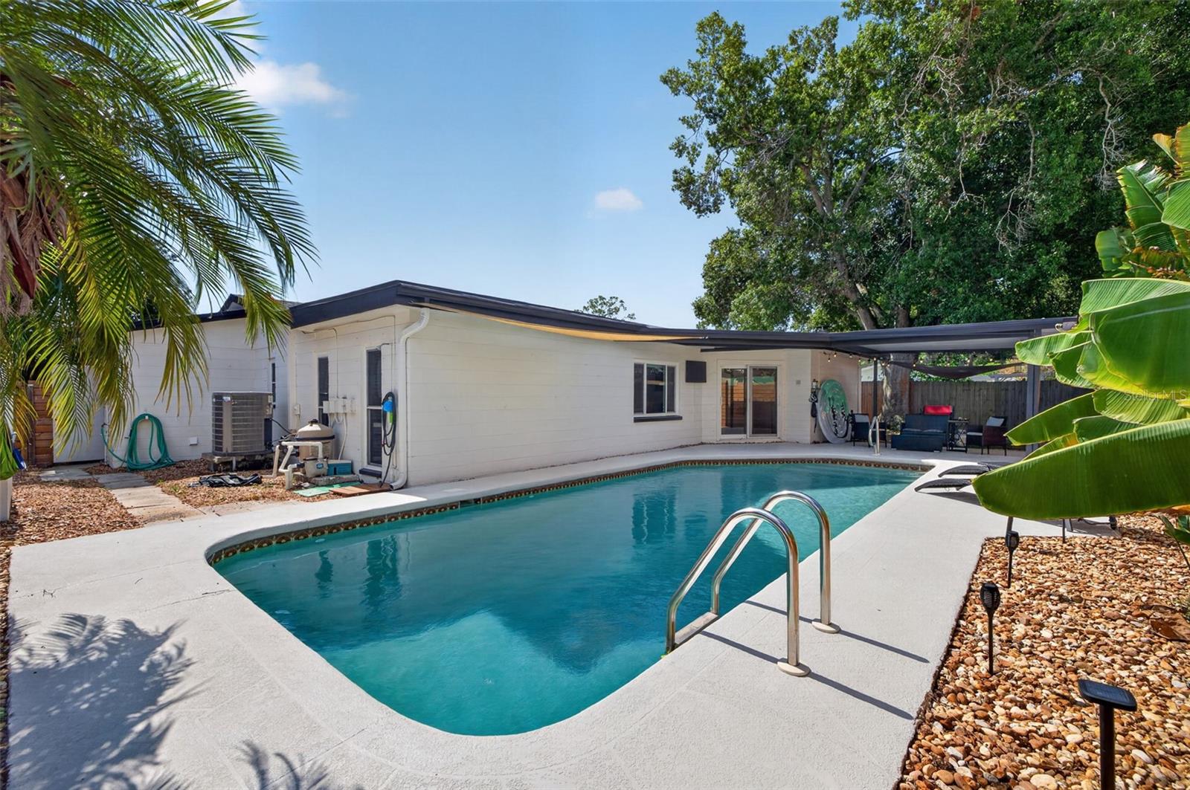
    Lighting, Outdoor Shower, Private Yard

  • Parking

    Driveway, Off Street, Attached

  • Patio and Porch Features

    Front Porch, Patio

  • Pool

    Yes

  • Pool Features

    In Ground, Salt Water, Private

  • Waterfront YN

    NO

Area & Lot

  • Lot Size(acres)

    0.17

  • Lot Size(square feet)

    7,501

  • Property Type

    Residential

  • Property Sub Type

    Single Family Residence

Price

  • Sales Price

    $570,000

  • Tax Amount

    $7,283

  • Sq. Footage

    1,693

  • Price/SqFt

    $336

HOA

  • Association

    No

School District

  • Elementary School

    N/A

  • Middle School

    N/A

  • High School

    N/A

Property Features

  • New Construction

    NO

  • Foundation Details

    Slab

  • Ownership

    Fee Simple

  • Senior Community YN

    NO

  • Sewer

    Public Sewer

  • Tax Lot

    34

  • Water Source

    Public

Schedule a Showing

Showing scheduled successfully.

<
>
IN PERSON
VIA CHAT

What is 3 + 4 ?


Change time

Mortgage calculator

Estimate your monthly mortgage payment, including the principal and interest, property taxes, and HOA. Adjust the values to generate a more accurate rate.

Your payment

Principal and Interest:

$

Property taxes:

$

HOA fees:

$

Total loan payment:

$

Total interest amount:

$

Location

County

Pinellas

Elementary School

Middle School

High School

Listing Courtesy of Mike Braswell , KELLER WILLIAMS ST PETE REALTY

RealHub Information is provided exclusively for consumers' personal, non-commercial use, and it may not be used for any purpose other than to identify prospective properties consumers may be interested in purchasing. All information deemed reliable but not guaranteed and should be independently verified. All properties are subject to prior sale, change or withdrawal. RealHub website owner shall not be responsible for any typographical errors, misinformation, misprints and shall be held totally harmless.

Agent Ashley Baillio

FOUNDER

Ashley Baillio

Call Ashley today to schedule a private showing.


* Listings on this website come from the FMLS IDX Compilation and may be held by brokerage firms other than the owner of this website. The listing brokerage is identified in any listing details. Information is deemed reliable but is not guaranteed. If you believe any FMLS listing contains material that infringes your copyrighted work please click here to review our DMCA policy and learn how to submit a takedown request.© 2024 FMLS.
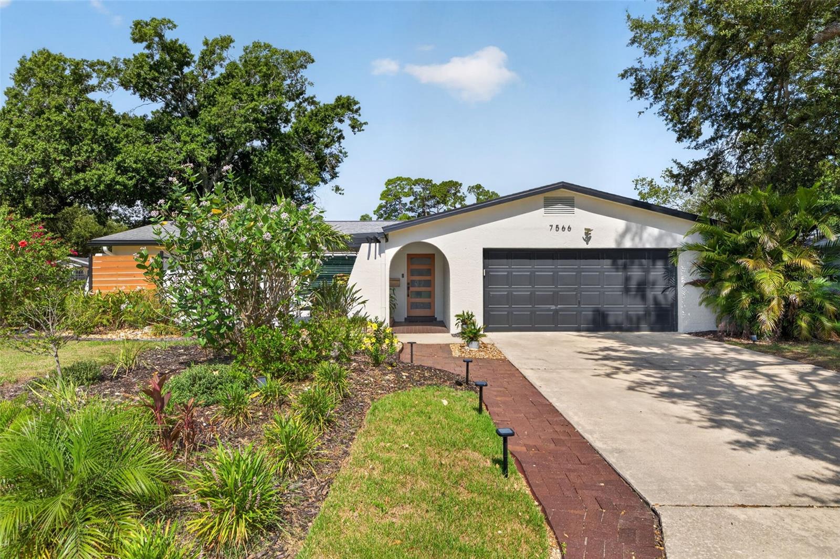
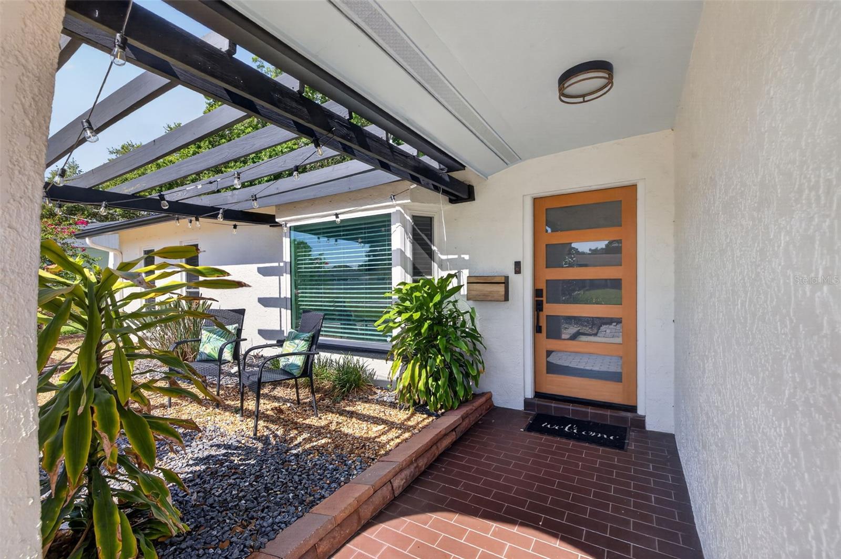
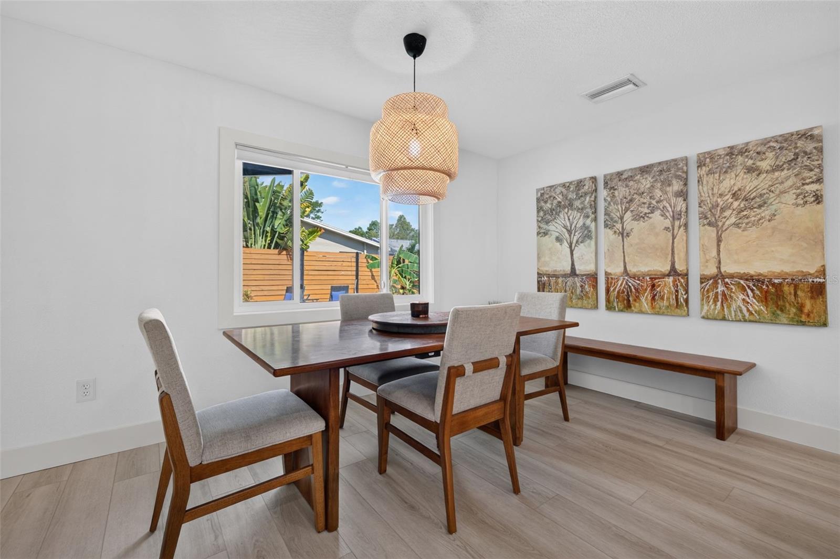
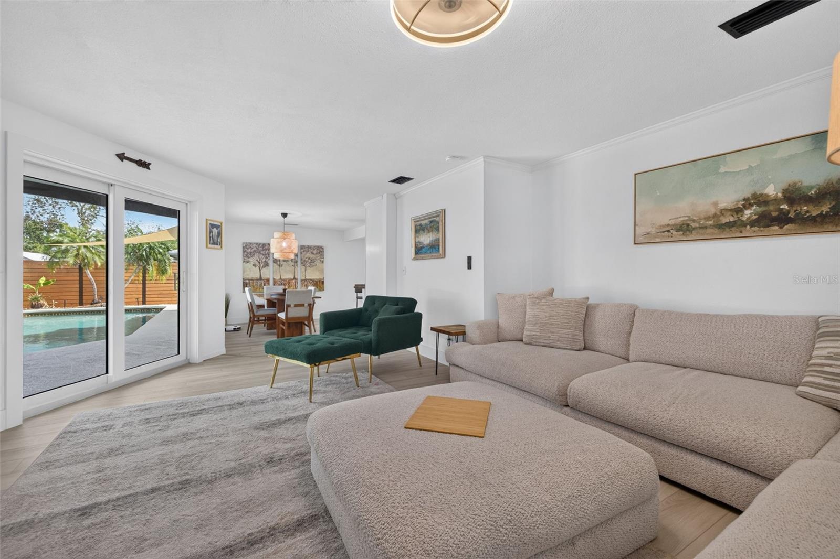
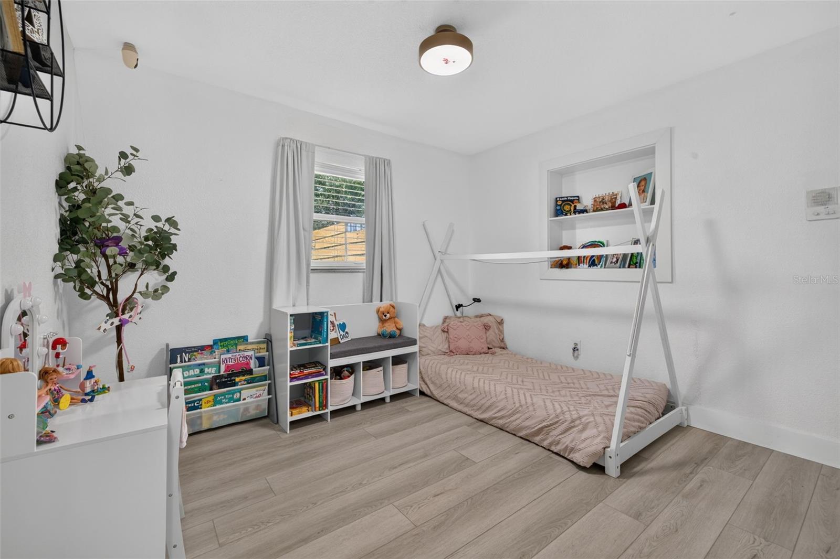
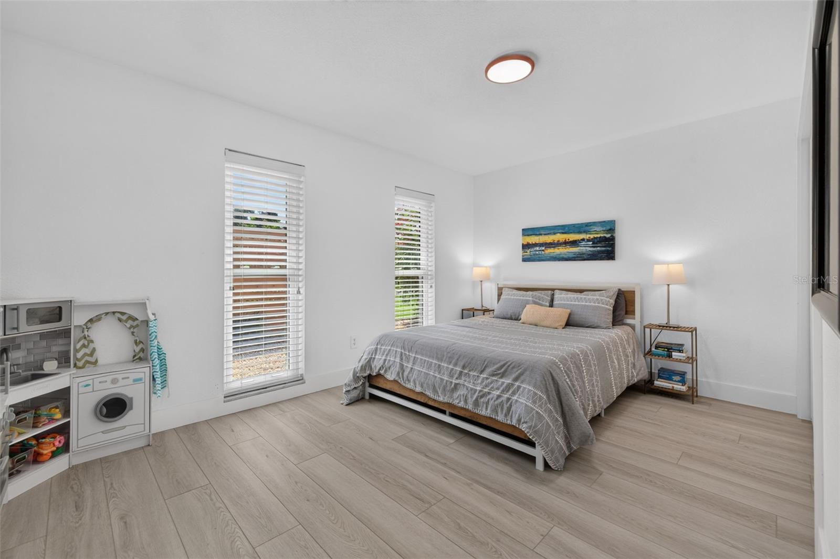
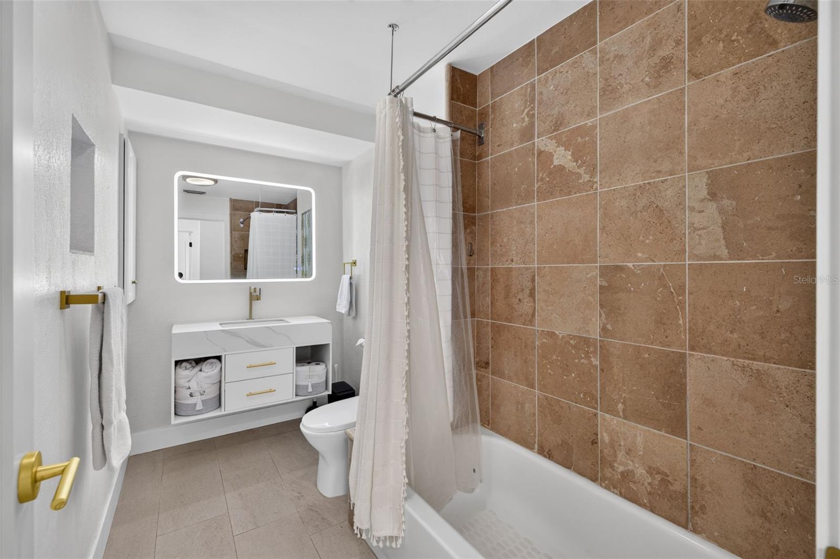
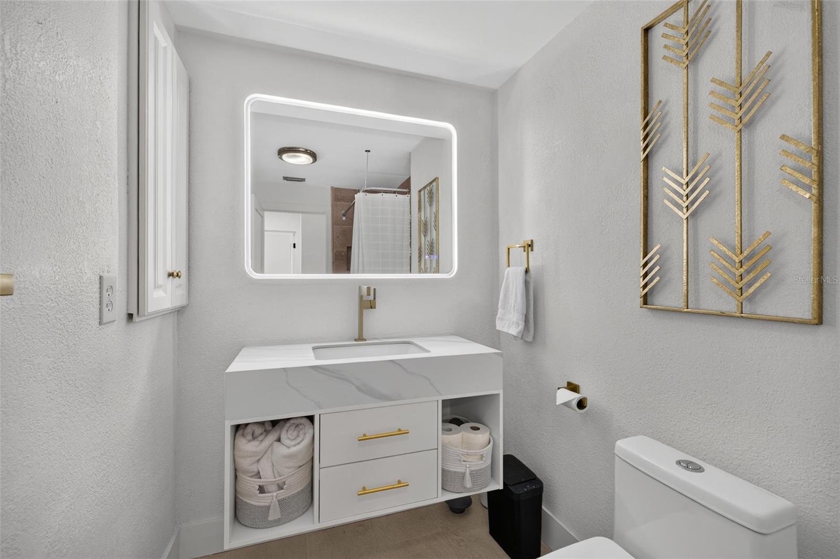
Welcome to a home that feels as amazing as it looks. Nestled in the desirable Meadowlawn neighborhood, this beautifully updated 3-bedroom, 2-bathroom residence offers the perfect balance of thoughtful design, modern updates, and inviting spaces made for everyday living and effortless entertaining.

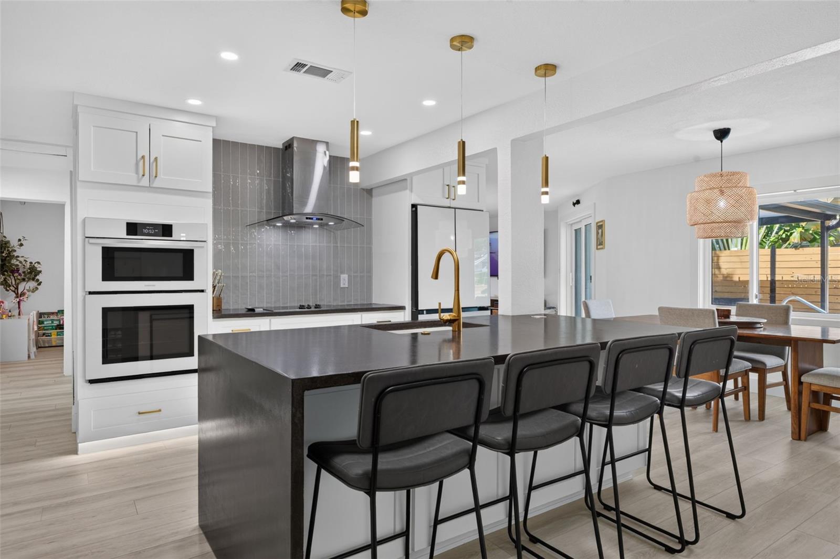
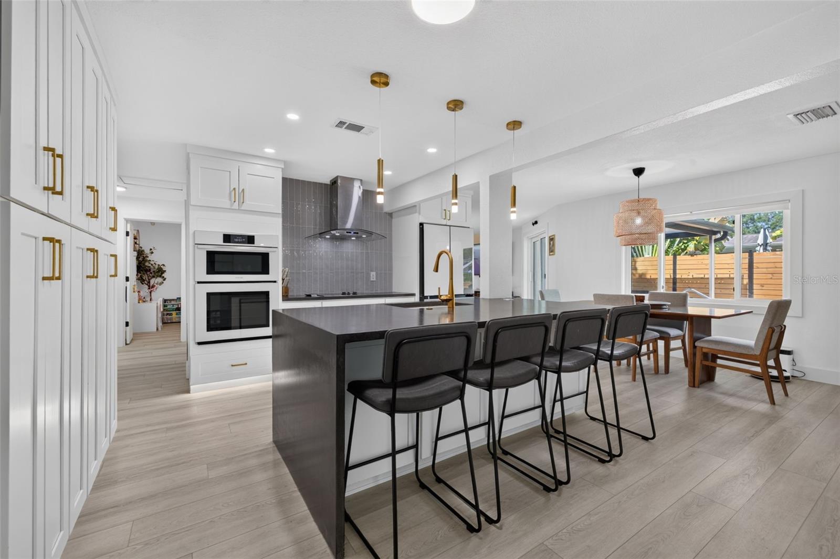
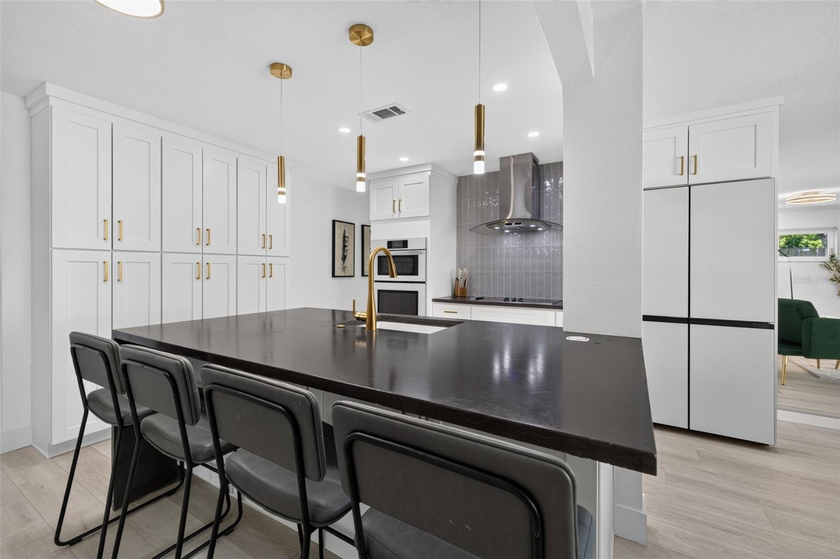
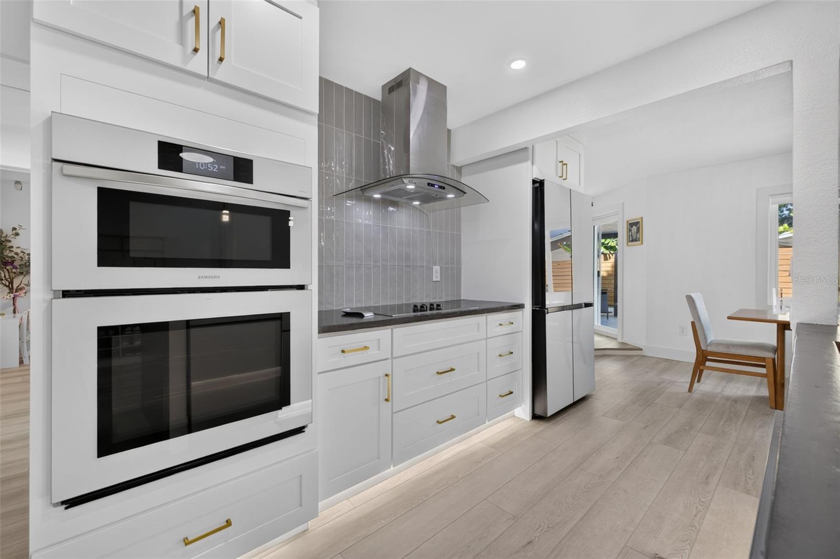
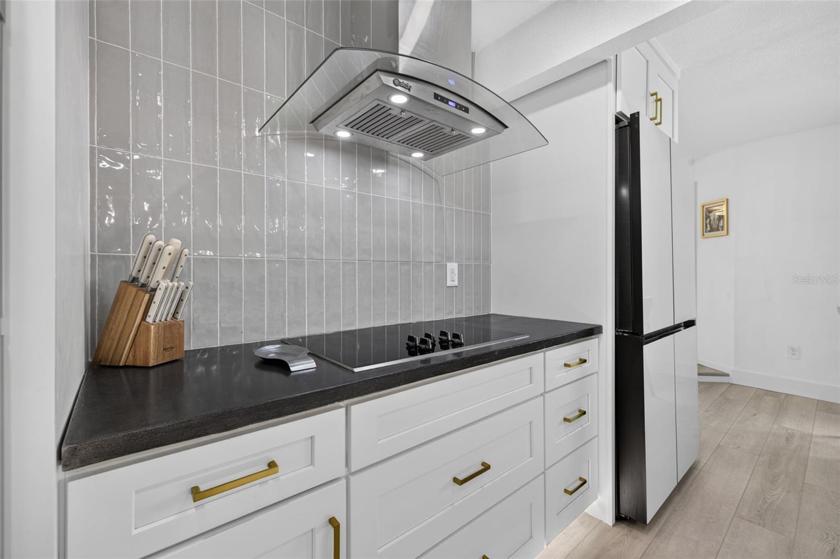
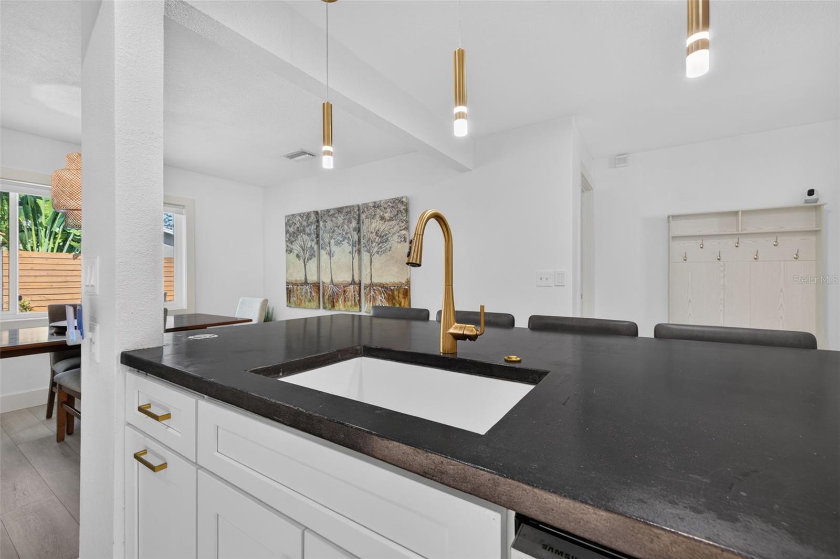
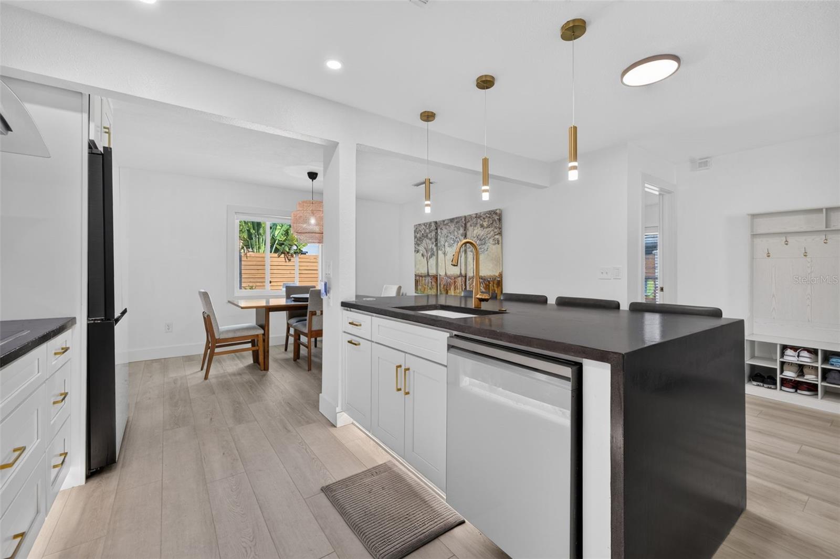
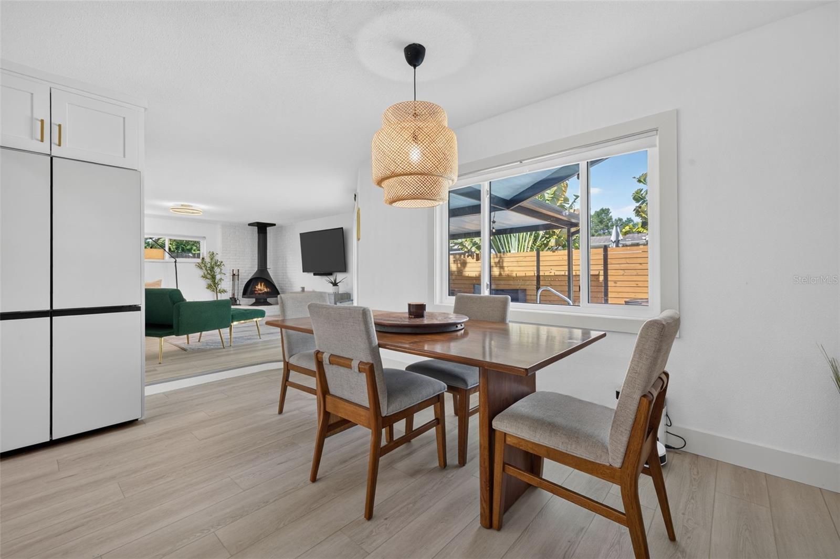
At the heart of the home is a true entertainer's kitchen, where concrete countertops, updated appliances, abundant cabinetry, and generous prep space create the ideal setting for everything from casual breakfasts to holiday gatherings. The open flow into the living spaces makes hosting family and friends feel natural.

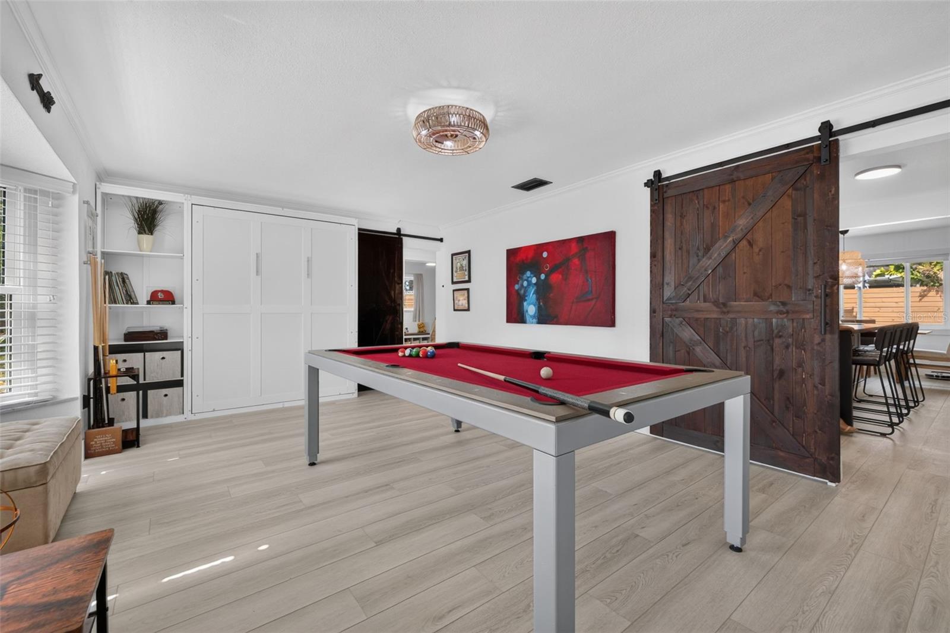
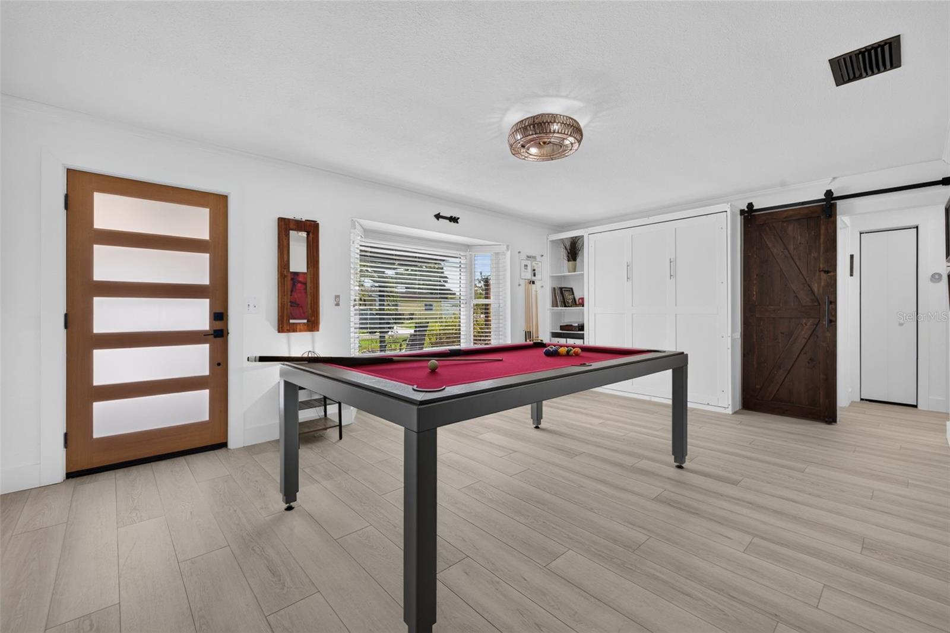
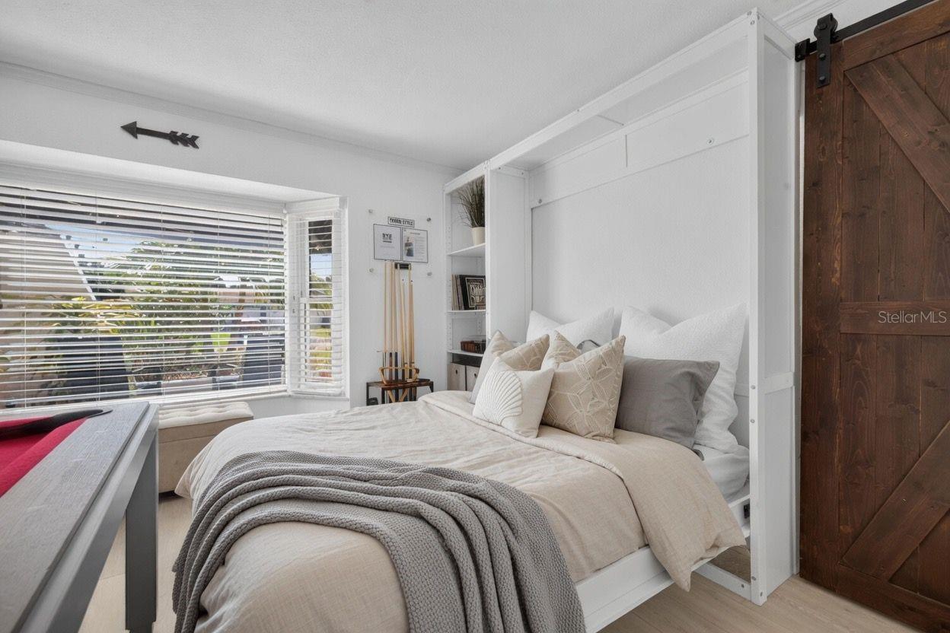
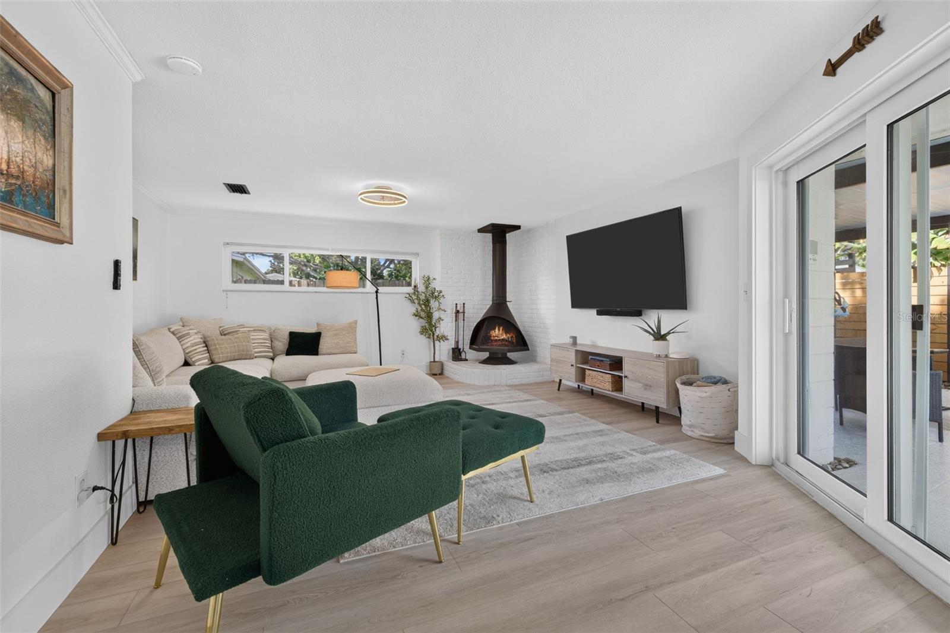
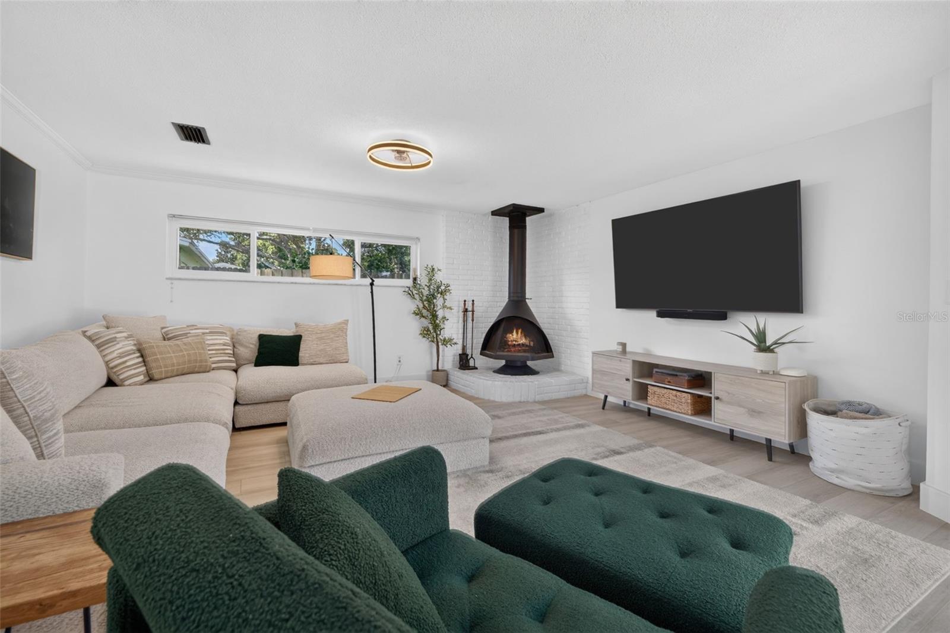
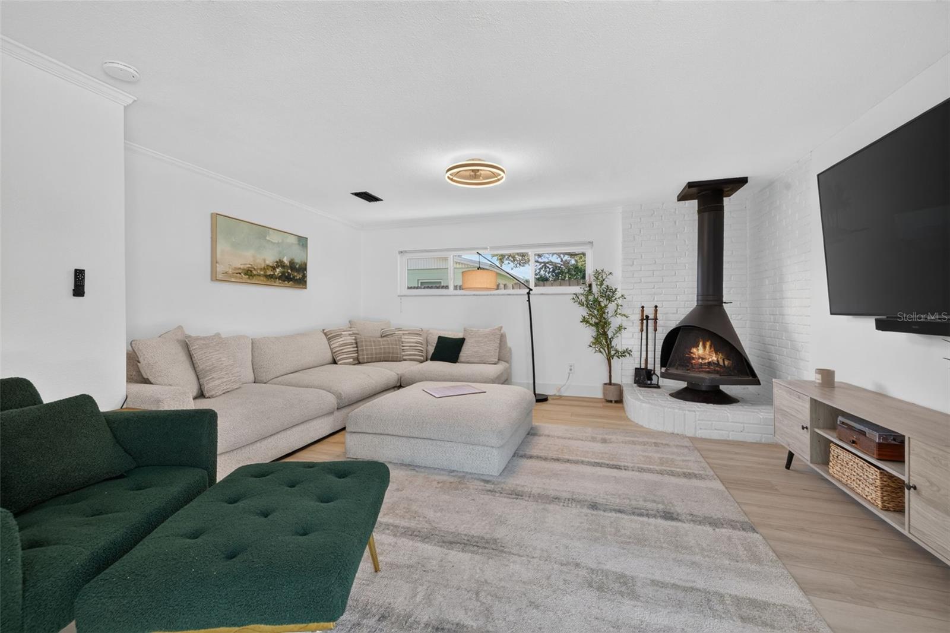
When it's time to unwind, gather around the stunning mid-century modern Malm Zircon wood-burning fireplace, a striking centerpiece that brings warmth, character, and the perfect ambiance on cool Florida evenings. The home also features both a formal living room and a separate family room, giving everyone space to spread out. A built-in Murphy bed transforms the family room into a comfortable private guest retreat whenever needed. Simply close the barn doors. 

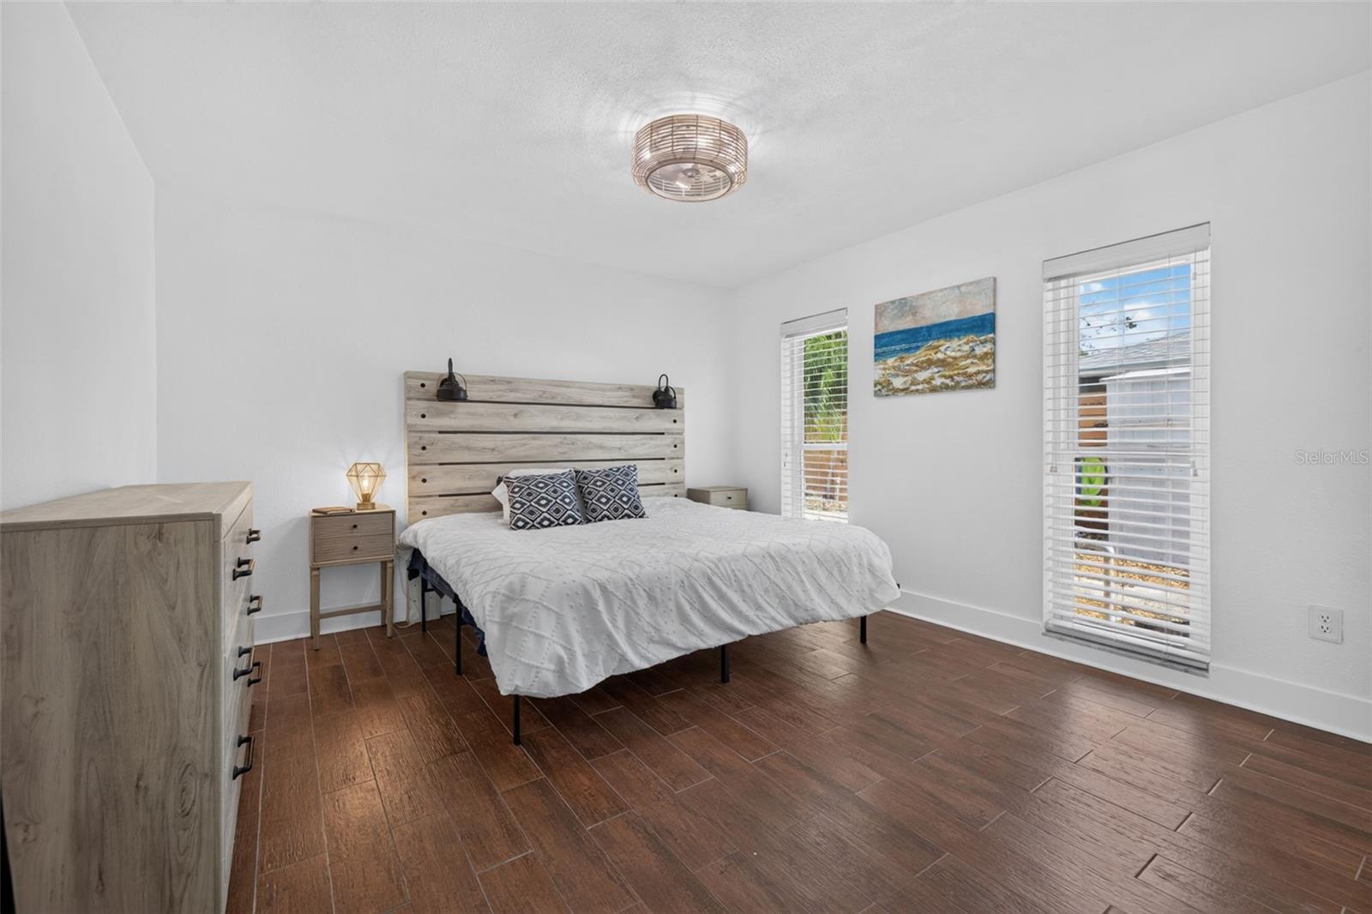
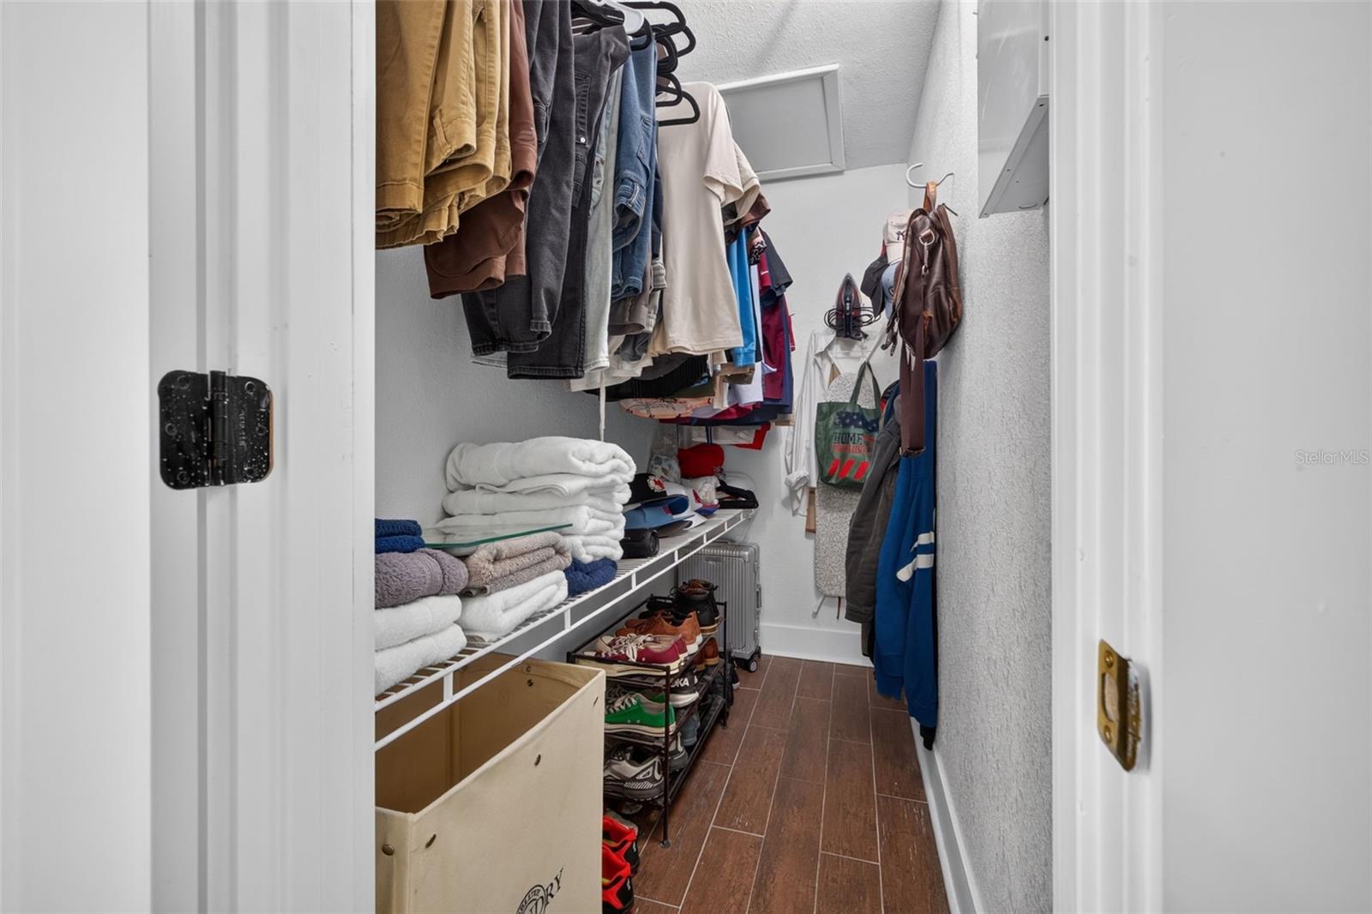
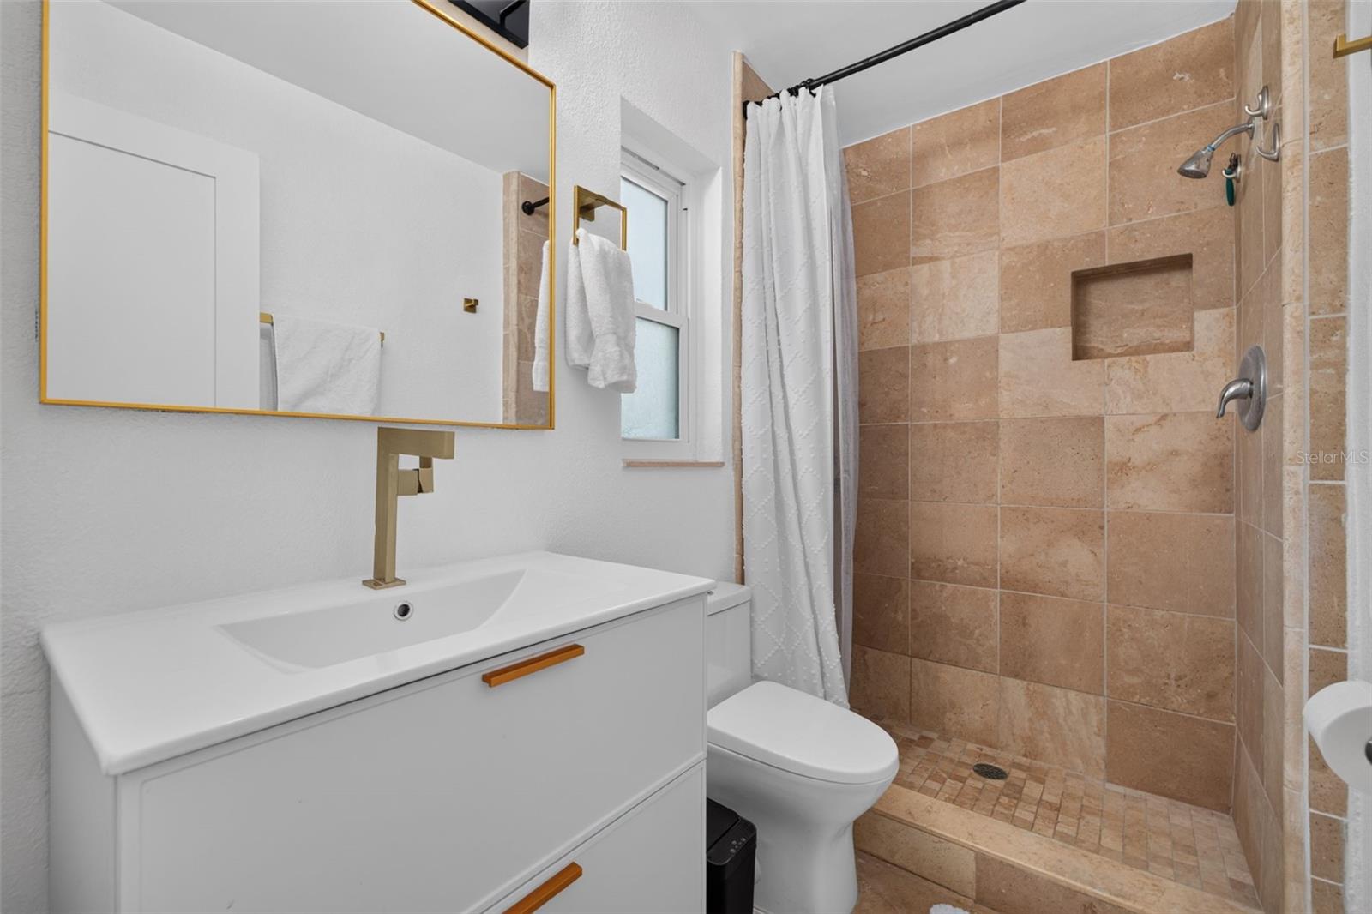
The thoughtfully designed split floor plan places the spacious primary suite on its own side of the home, complete with an ensuite bathroom for added privacy. Throughout the home you'll find durable tile and luxury vinyl plank flooring with no carpet to maintain.

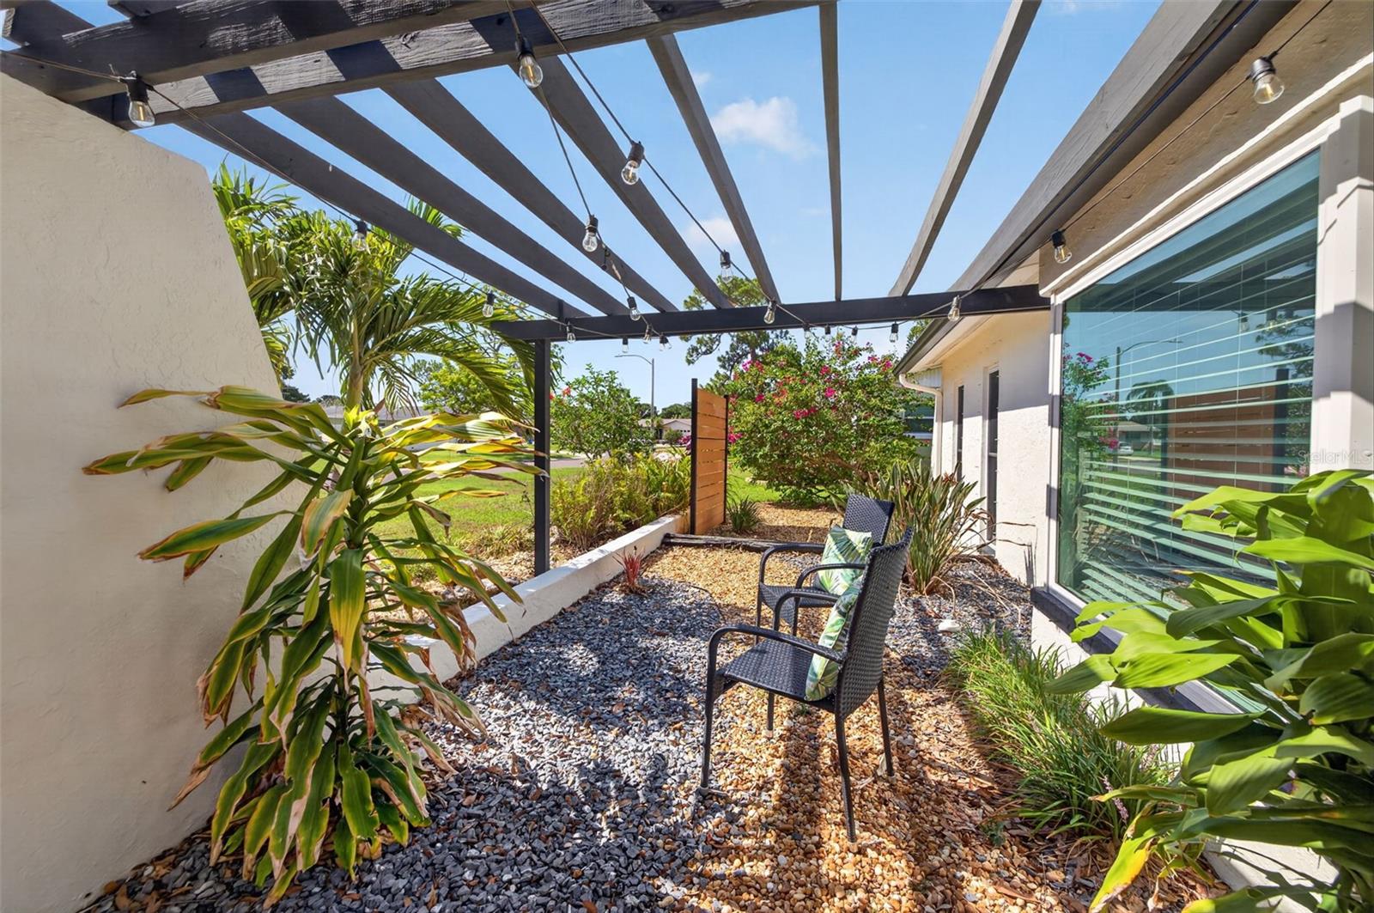
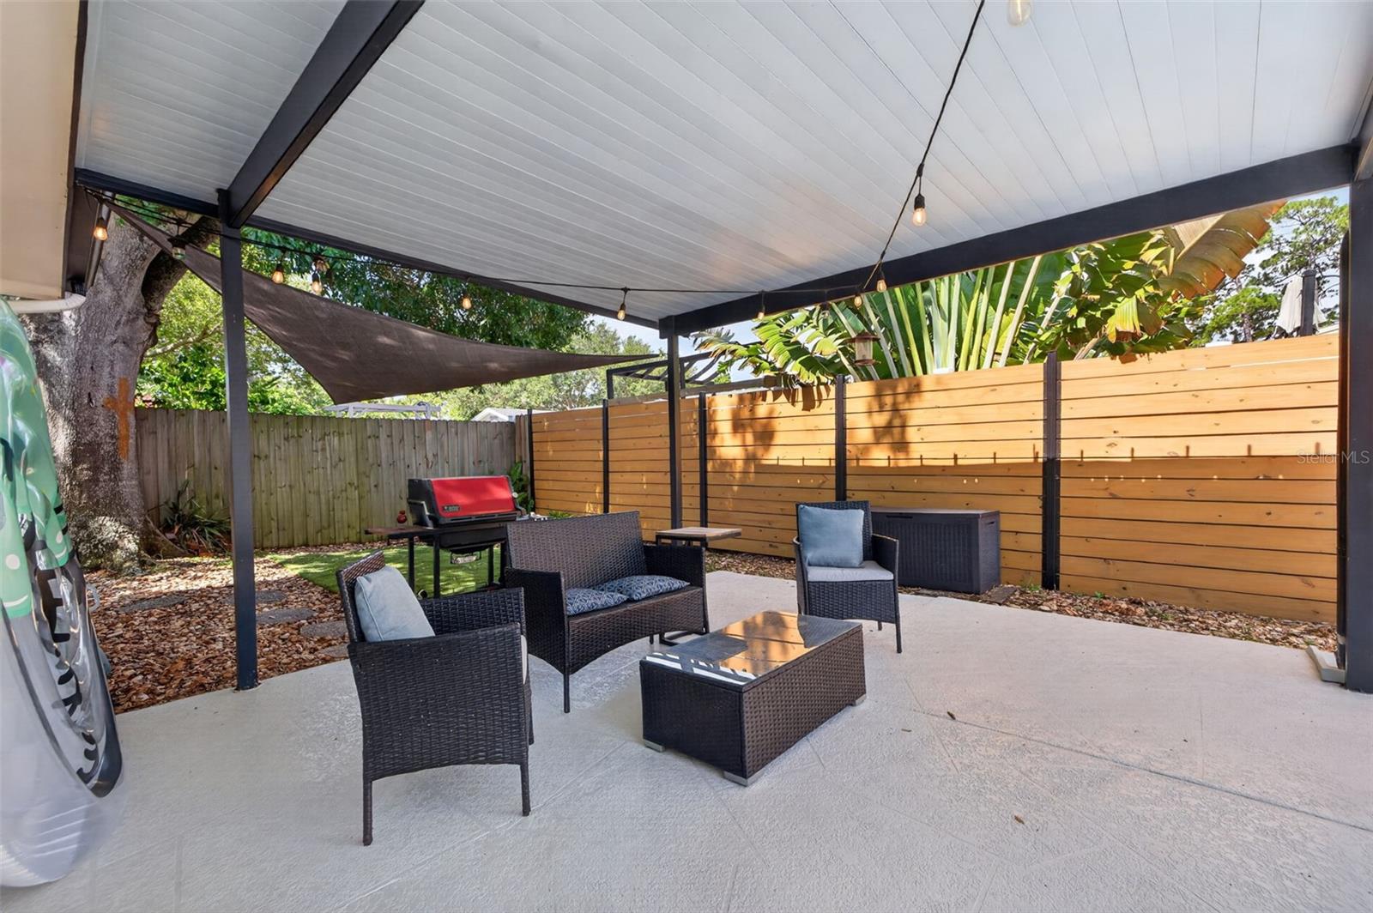
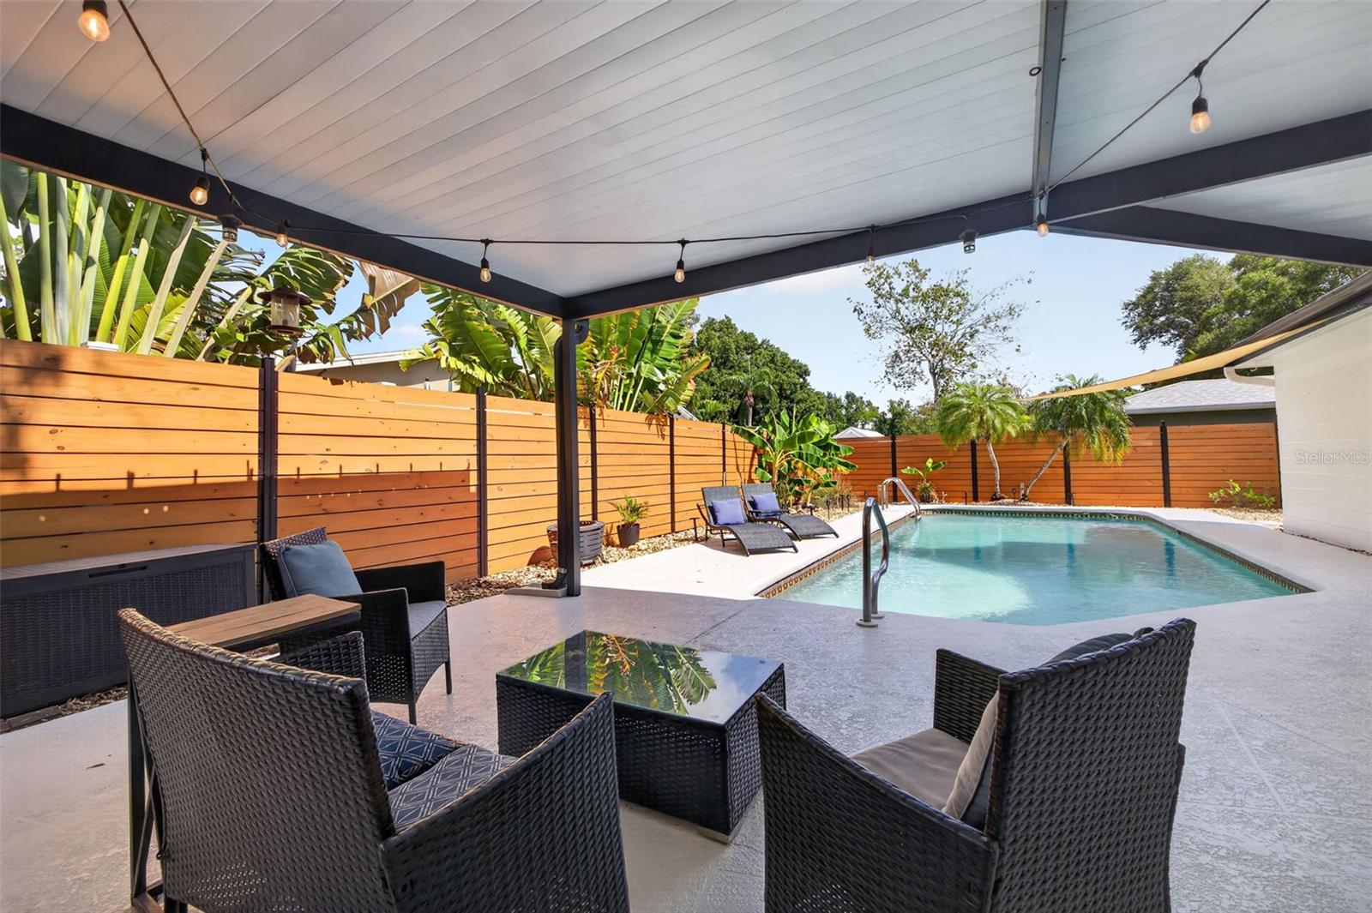
Step outside and discover your own backyard oasis. Spend sunny afternoons relaxing in the sparkling in-ground pool, rinse off in the outdoor shower after a swim, or enjoy morning coffee and evening cocktails beneath the covered patio, rain or shine.

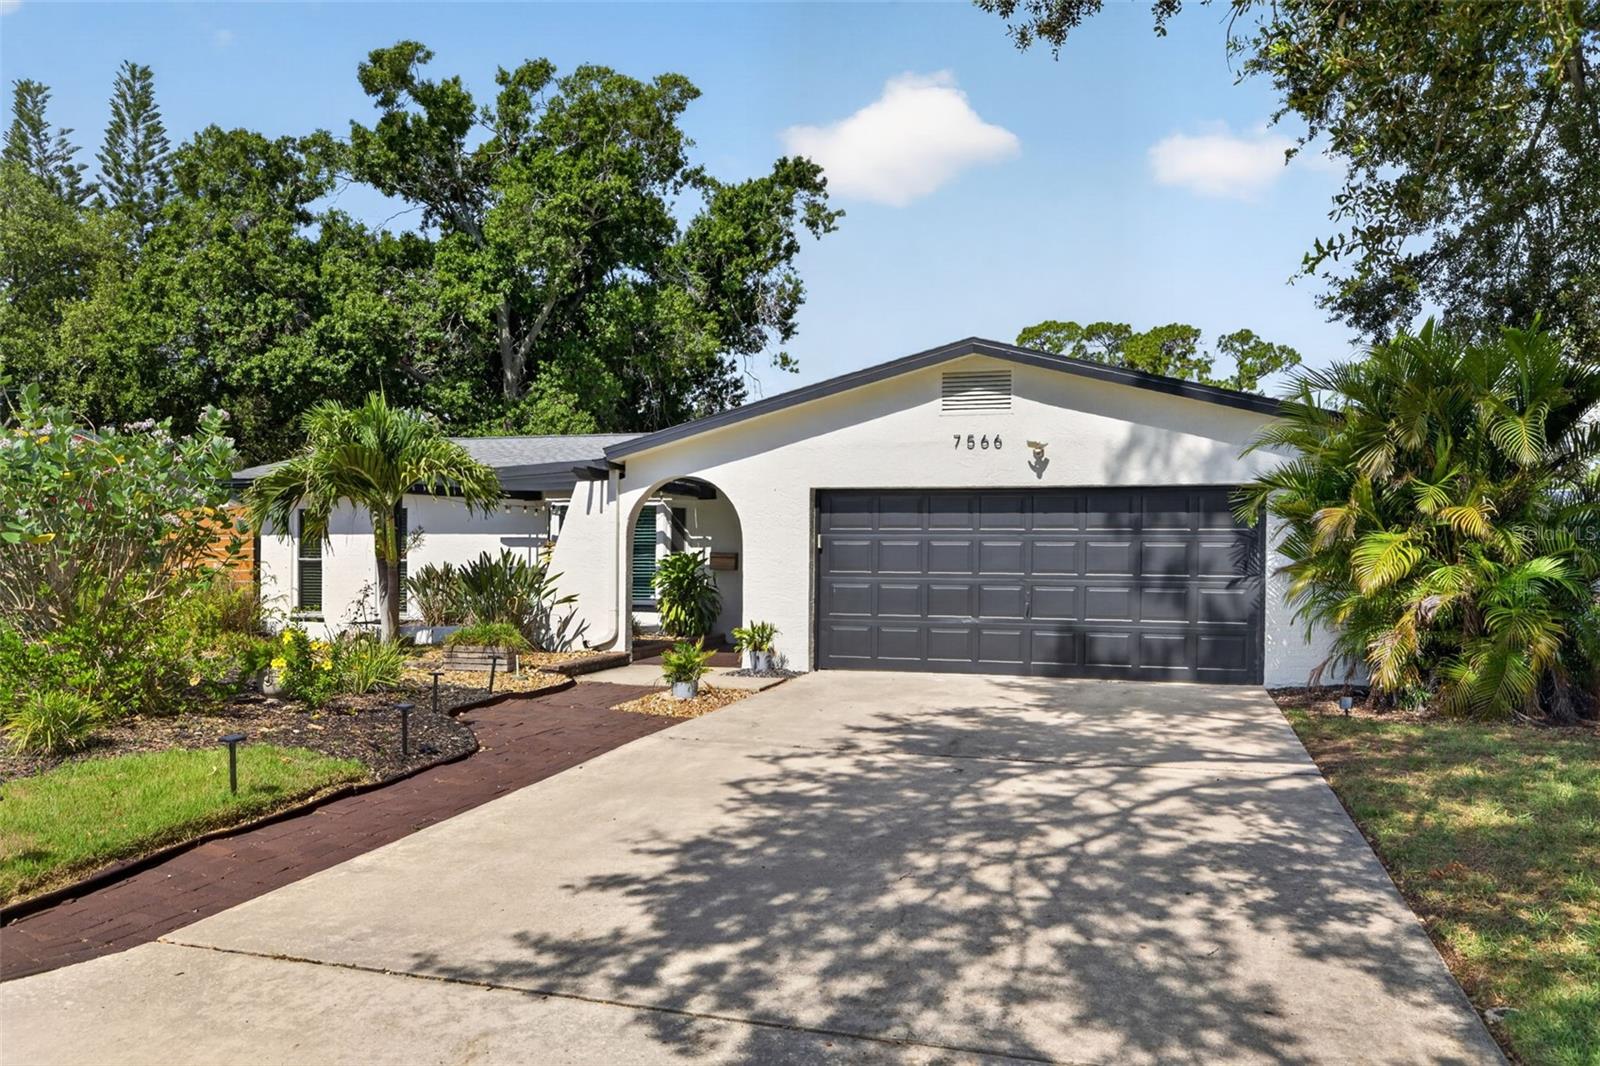
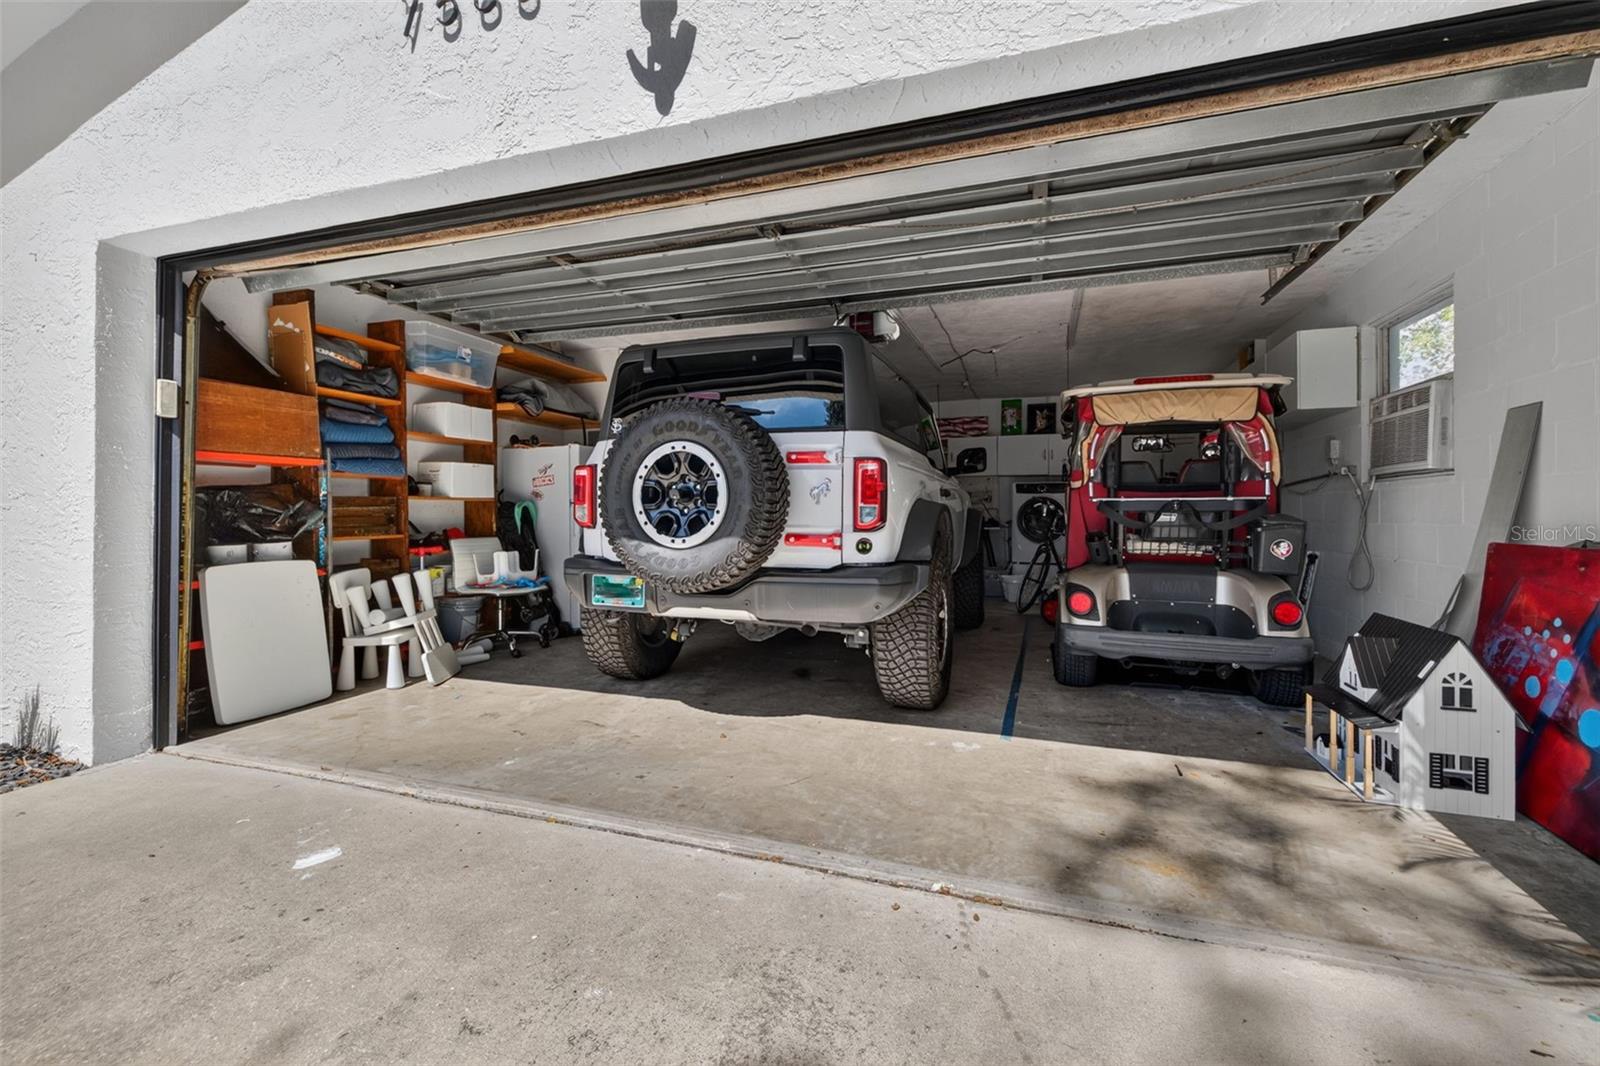
Beyond the beautiful finishes, this home offers valuable peace-of-mind updates, including hurricane impact windows, a 2022 roof, and a complete re-plumbing. A spacious two-car garage provides additional storage and convenience.

Combining timeless mid-century charm with modern improvements and exceptional indoor-outdoor living, this Meadowlawn home is ready for its next chapter.

7566 20TH STREET N

Message successfully sent.

What would you like to know?

What is 3 + 4 ?

I agree to receive email communication and understand I can unsubscribe at any time.

I agree to be contacted by Sell South Florida via call, email, and text for real estate services. To opt out, you can reply 'stop' at any time or reply 'help' for assistance. You can also click the unsubscribe link in the emails. Message and data rates may apply. Message frequency may vary. Privacy Policy

Related Properties

New on site today
Welcome home to this stunning, fully renovated 3-bedroom, 2-bathroom pool home in the heart of St. Petersburg — where modern updates meet effortless indoor-outdoor Florida living. Located 

Step inside to a completely remodeled kitchen (2 years young) featuring gleaming stainless steel appliances, a gas range, and a showstopping large granite waterfall island — perfect for casual meals or entertaining. Abundant cabinet space keeps everything organized and within reach. Both bathrooms were also fully renovated 2 years ago with stylish, contemporary finishes throughout.

The living room's floor-to-ceiling glass doors open completely to the screened-in pool lanai, blurring the line between indoor and outdoor living. It's an entertainer's dream — host effortlessly as your living space flows right out to the sparkling pool, complete with a brand-new variable speed pool pump and filter for quiet, energy-efficient operation. The setting is complete with a brand-new paver pool deck and lush new turf backyard requiring minimal maintenance.

This home isn't just beautiful — it's smart and efficient too. A fully paid-off solar energy system keeps electric bills under $50/month, while a new tankless hot water heater ensures endless hot water on demand. Located high and dry, this home does not require flood insurance and has not sustained any storm damage. Reclaimed water is also available for just $25/month, giving you unlimited water for gardening and landscaping at a fraction of the cost. Additional upgrades include a new washer and dryer, new garage door, and a roof that's only 10 years old — giving you peace of mind for years to come.

Location doesn't get better than this — just steps across the street you'll find public parks offering tennis, pickleball, and basketball courts, plus a large dog park, perfect for an active lifestyle right outside your door. Plus, you're just 10 minutes to the beach and 10 minutes to Downtown St. Pete, putting the Gulf's sugar sand beaches and downtown's vibrant restaurants, breweries, and arts scene within easy reach.

This move-in ready gem checks every box — renovated kitchen and baths, energy efficiency, low-maintenance yard, resort-style outdoor living, and an unbeatable location. Don't miss your chance to make it yours!
#TB8527851

ST PETERSBURG

1354 62ND AVENUE S

3 Beds

2 Baths

1,724 Sq.Ft.

$549,000

MLS#: TB8527851
New on site 1 day ago
Opportunities like this don't come around often, and certainly not at this price point.

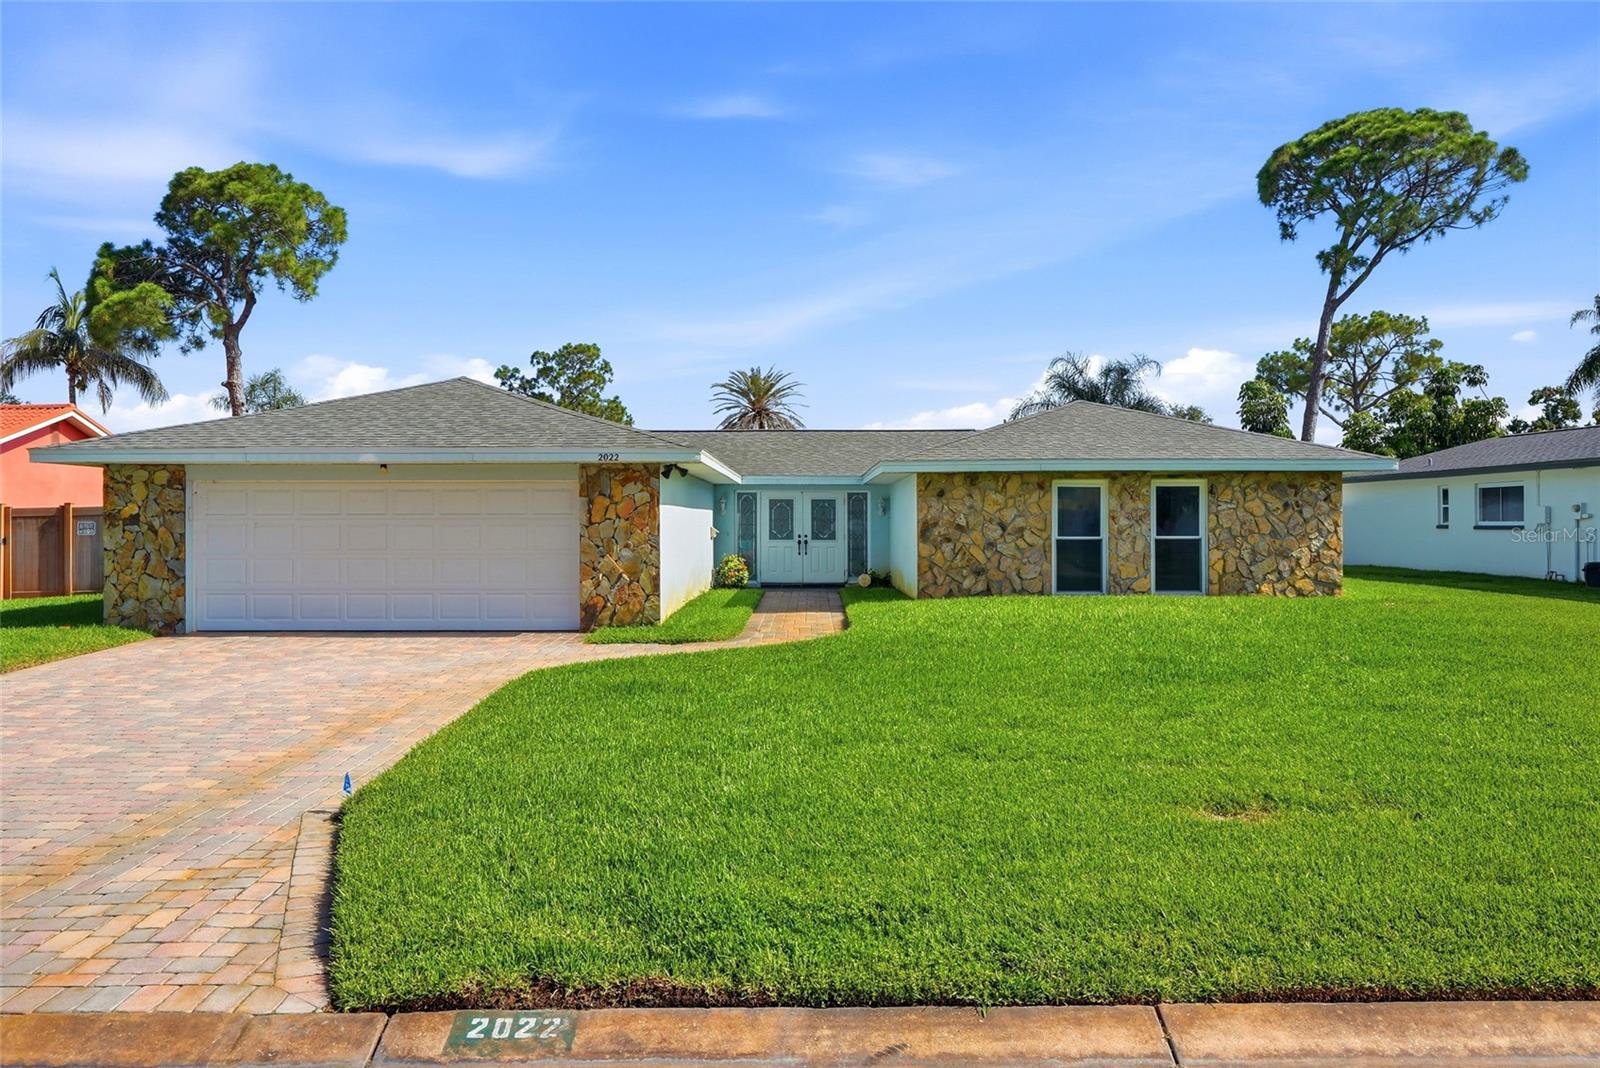
Located on the coveted island side of Tanglewood in Northeast St. Petersburg, this home offers a rare chance to purchase in one of the area's most desirable pockets. Homes in this are of the neighborhood are infrequently available, and when they do hit the market, they don't last long. If you've been waiting for an opportunity to make this sought-after community your home, this is one you won't want to miss.

This 2-bedroom home offers tremendous potential, with a floor plan that may lend itself to a 3-bedroom conversion (buyer to verify). While the home is move-in ready, it also presents an exceptional opportunity for the next owner to update and personalize it over time - creating a home tailored to their own style in a neighborhood where the location speaks for itself.

Many of the major improvements have already been completed, allowing the next owner to focus on the fun part. Updates include a new roof (2022), updated electrical panel (2020), new HVAC system (2024), and new water heater (2025). Inside, you'll find new luxury vinyl plank flooring and carpet throughout most of the home, new bathroom vanities and toilets (new shower in the primary bathroom), and new kitchen cabinets and appliances. The kitchen retains its original countertops, offering a perfect opportunity to complete the space with your own design vision.

Whether you're searching for your forever home, a renovation project in a premier neighborhood, or an investment with exceptional upside, this property delivers something that's becoming increasingly difficult to find: an opportunity to own on the coveted island side of Tanglewood at an approachable price point.
#TB8527481

ST PETERSBURG

2022 TANGLEWOOD DRIVE NE

2 Beds

2 Baths

1,916 Sq.Ft.

$539,000

MLS#: TB8527481
New on site today
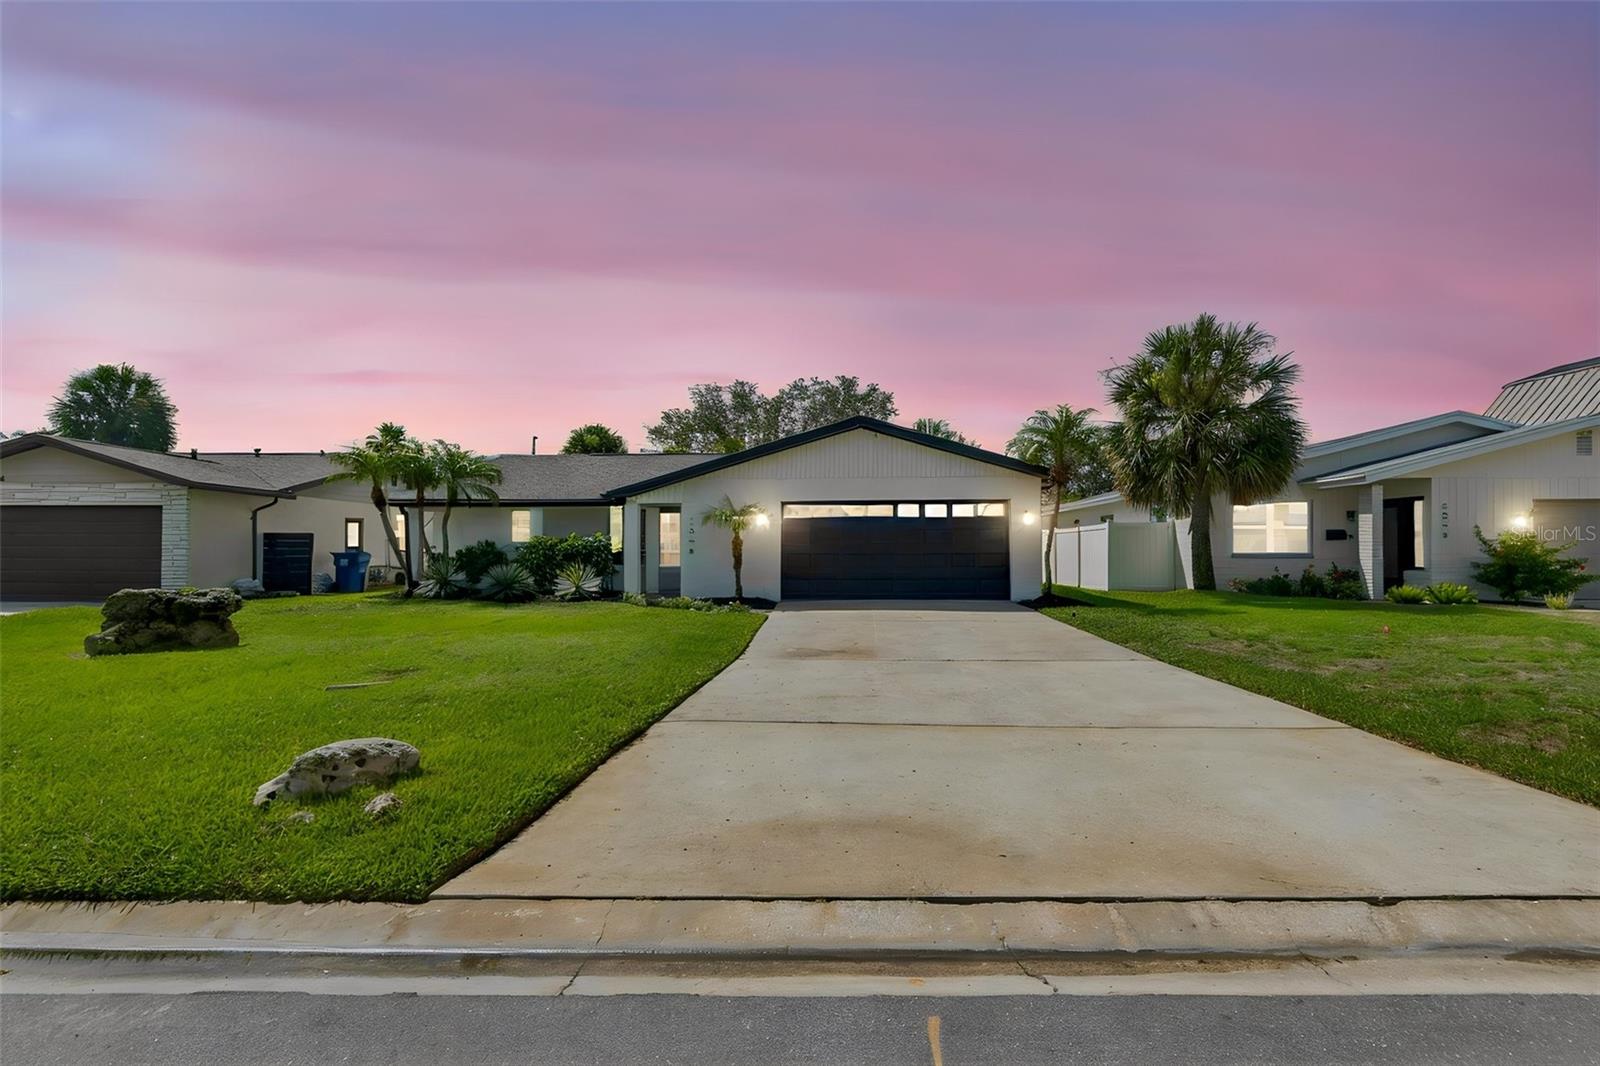
Welcome home to this beautiful 3 Bedroom 2 Bath 2 Car Garage POOL HOME in beautiful St Petersburg! HUGE YARD and an amazing RESORT STYLE OUTDOOR POOLSIDE KITCHEN AND ENTERTAINING AREA!!! If you are looking for the perfect starter or family home, look no further. This home has been TOTALLY RENOVATED by the owner and includes upgrades perfectly fit for a first time home buyer or growing family. The totally remodeled kitchen features solid wood cabinets, granite countertops, stainless steel appliances, custom backsplash, and a designer faucet. The entire home is tiled with beautiful wood look tile. The bathrooms feature the same level of upgrades including custom vanities, granite countertops, designer tile, and new hardware. Other upgrades NEW AC (2020), NEW TANKLESS WATER HEATER (2024), ROOF (2019), new plumbing, new flooring throughout, new interior and exterior paint, new custom blinds new designer light fixtures, and MORE!! All of these amenities and upgrades are complimented by the unique curb appeal of the home which sits on a quiet street! This home has many desirable features and is a must see. Please call us or use ShowingTime to set up a showing today!
#TB8527857

ST PETERSBURG

2058 BAYOU GRANDE BOULEVARD NE

3 Beds

2 Baths

1,311 Sq.Ft.

$479,900

MLS#: TB8527857
New on site today
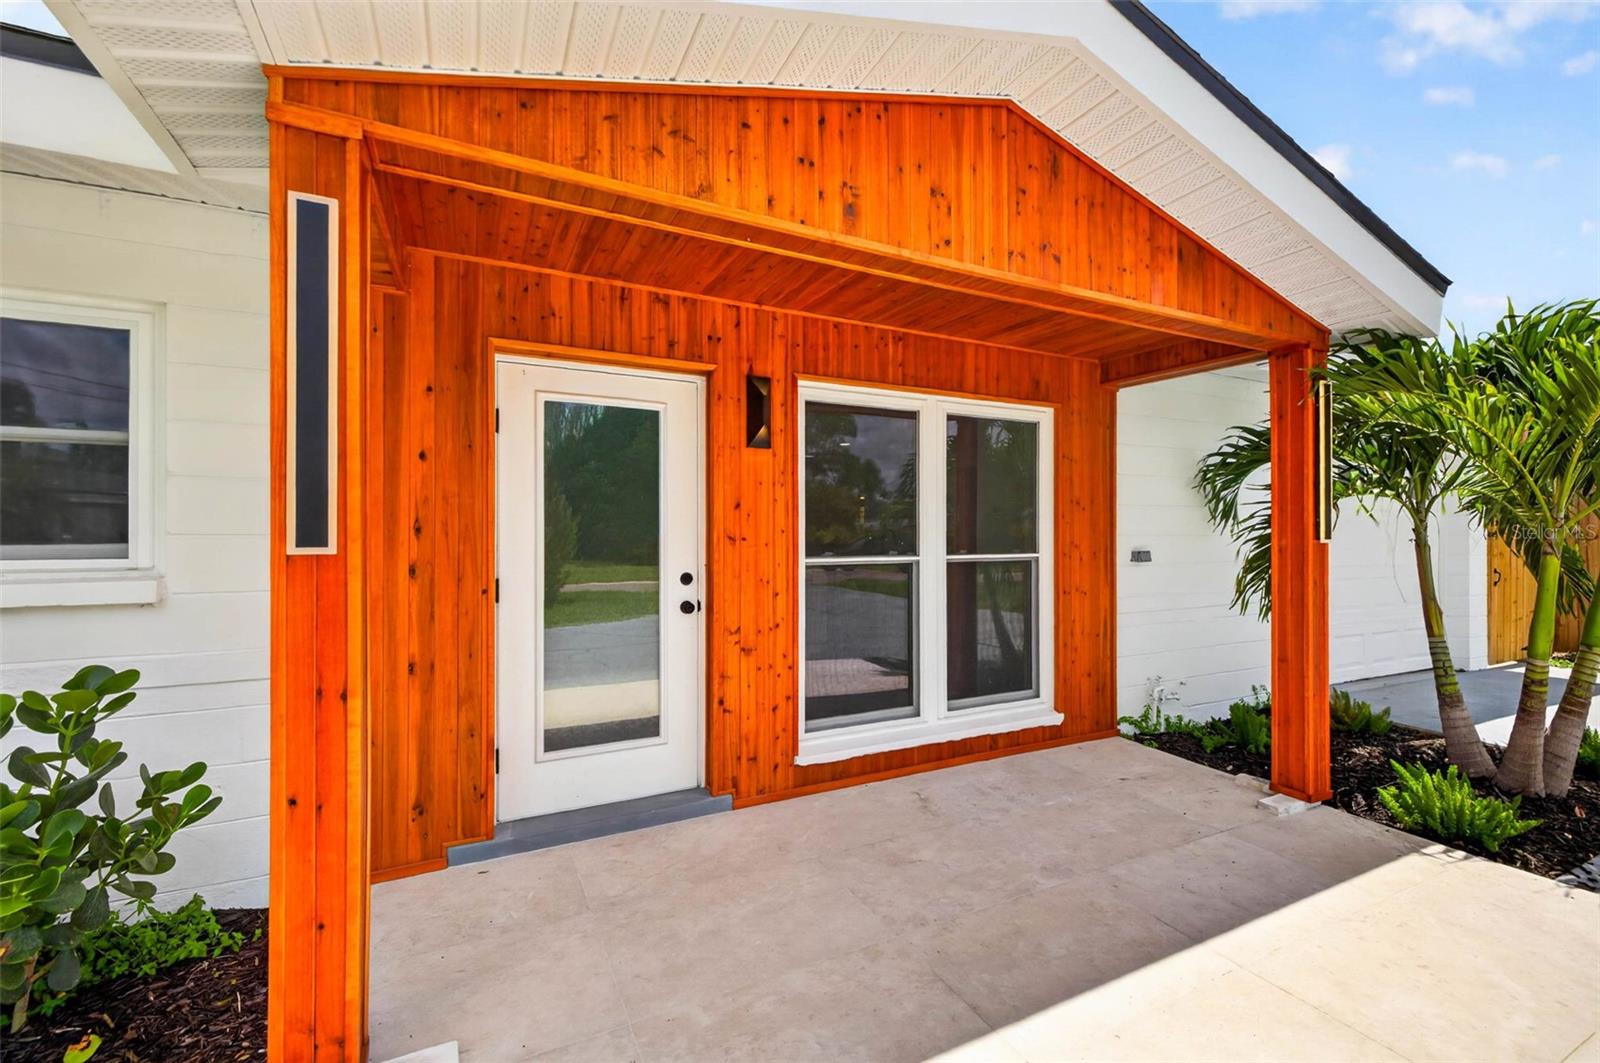
Virtually Staged. Waterfront living, redefined. Perfectly positioned along tranquil waters, 1524 Carson Circle NE is a rare offering where sophisticated contemporary design and effortless boating lifestyle converge in a completely reimagined coastal retreat. Behind its lush new landscaping and inviting circular drive lies a residence that has been meticulously transformed from head to toe with an uncompromising commitment to quality and design. This block-constructed waterfront home offers 3 bedrooms, 2 luxurious bathrooms, and an ambiance more reminiscent of a boutique waterfront resort than a private residence. Inside, natural light pours through skylights and walls of brand-new impact-rated windows and doors, illuminating beautifully curated interiors finished with luxury vinyl plank flooring, recessed LED halo lighting, and refined contemporary detailing throughout. The designer kitchen serves as the heart of the home, showcasing ceiling-height soft-close shaker cabinetry, a Samsung stainless steel appliance suite, and seamless connectivity to the home's elegant living and entertaining spaces. A stunning sitting room anchored by a sleek electric fireplace and custom ceiling accent lighting creates an unforgettable setting, while expansive waterfront views provide a constant reminder of the exceptional lifestyle that awaits beyond. The primary and guest baths have been exquisitely designed to evoke the feeling of a private spa, featuring floating vanities, dramatic floor-to-ceiling tile, frameless glass enclosures, rainfall showers with handheld wands, and illuminated luxury mirrors. Step outside and discover your own private waterfront sanctuary. The covered lanai, finished in designer tile, overlooks newly constructed waterfront decking and offers the perfect backdrop for sunset gatherings, morning coffee, or evenings spent enjoying the coastal breeze. For boating enthusiasts, two private davits provide effortless access to Tampa Bay and the Gulf beyond. Additional highlights include a brand-new shingle roof, elevated HVAC system, updated garage door with Genie opener, newer Samsung washer and dryer with utility sink, cooled storage space, and new fencing for enhanced privacy and functionality. Turnkey waterfront properties renovated to this level of finish are becoming increasingly rare. Offering a seamless blend of luxury, design, and coastal lifestyle, 1524 Carson Circle NE presents an extraordinary opportunity for the most discerning buyer seeking an impeccably curated waterfront residence in one of St. Petersburg's most desirable boating enclaves. Call today for your private showing!
#TB8526926

ST PETERSBURG

1524 CARSON CIRCLE NE

3 Beds

2 Baths

1,439 Sq.Ft.

$655,000

MLS#: TB8526926
New on site today
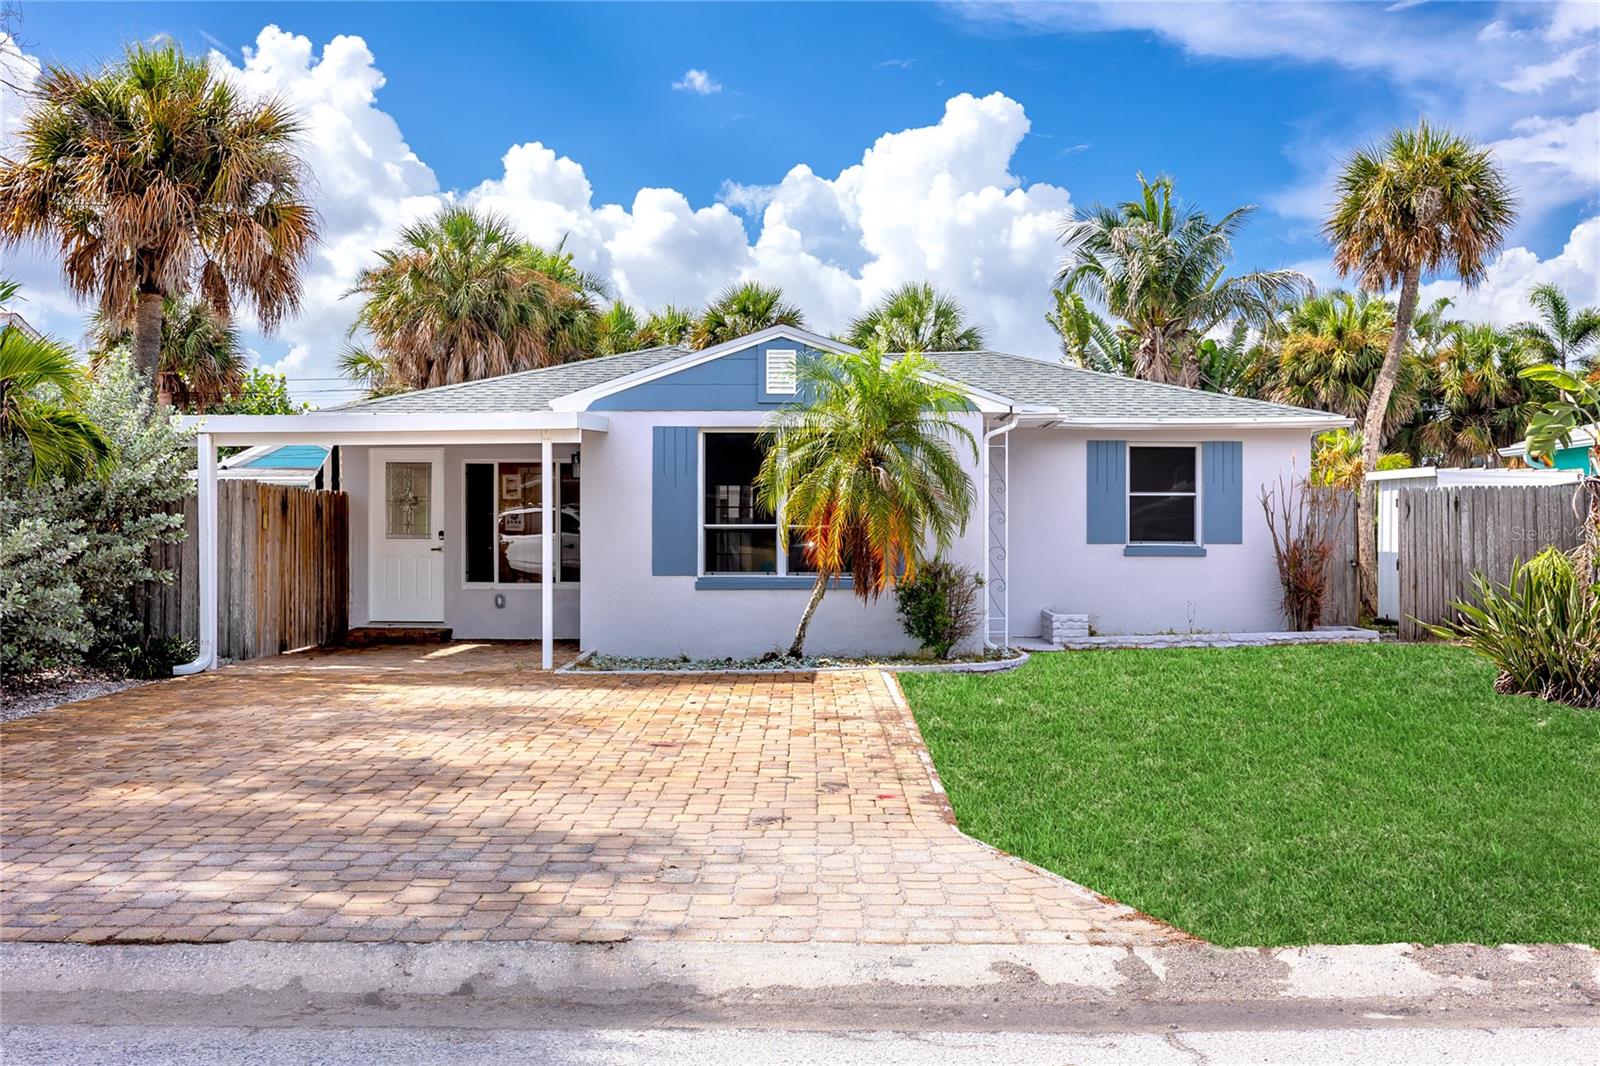
Completely renovated and move-in ready, this North Beach St. Pete Beach home delivers the perfect blend of modern updates, island charm, and an unbeatable location just minutes from the Gulf of Mexico. This beautiful concrete block residence offers over 1,700 square feet of thoughtfully redesigned living space with 3 bedrooms, 2 full bathrooms, and a bright, open feel throughout. Every detail has been refreshed — from the brand new AC and fully replaced electrical system with new panel, to all-new PVC plumbing throughout — creating a home that feels clean, stylish, and worry-free from day one. The updated kitchen features white cabinetry, all-new appliances, and convenient access to the screened lanai, making entertaining and everyday living seamless. Sunlight pours into the spacious Florida room through an abundance of windows, creating flexible space for dining, relaxing, or a home office. The private primary suite offers a peaceful retreat with a walk-in closet, beautifully updated ensuite bathroom, and direct access to its own secluded patio. An additional bedroom and a second renovated full bath provide comfortable accommodations for family and guests. Outside, all-new tropical landscaping with a new sprinkler system surrounds a private, pavered backyard designed for year-round Florida living. Whether hosting friends, grilling outdoors, or enjoying a quiet evening under the palms, this outdoor space offers exceptional privacy and room to relax. Located just a short walk or bike ride from award-winning white sand beaches, breathtaking Gulf sunsets, waterfront parks, restaurants, shopping, the recreation center, churches, banking, and everyday conveniences. Whether you're looking for a primary residence, vacation home, or coastal getaway, this fully renovated island home offers the Florida lifestyle buyers dream about.
#TB8527591

ST PETERSBURG

504 79TH AVENUE

3 Beds

2 Baths

1,438 Sq.Ft.

$525,000

MLS#: TB8527591
New on site today
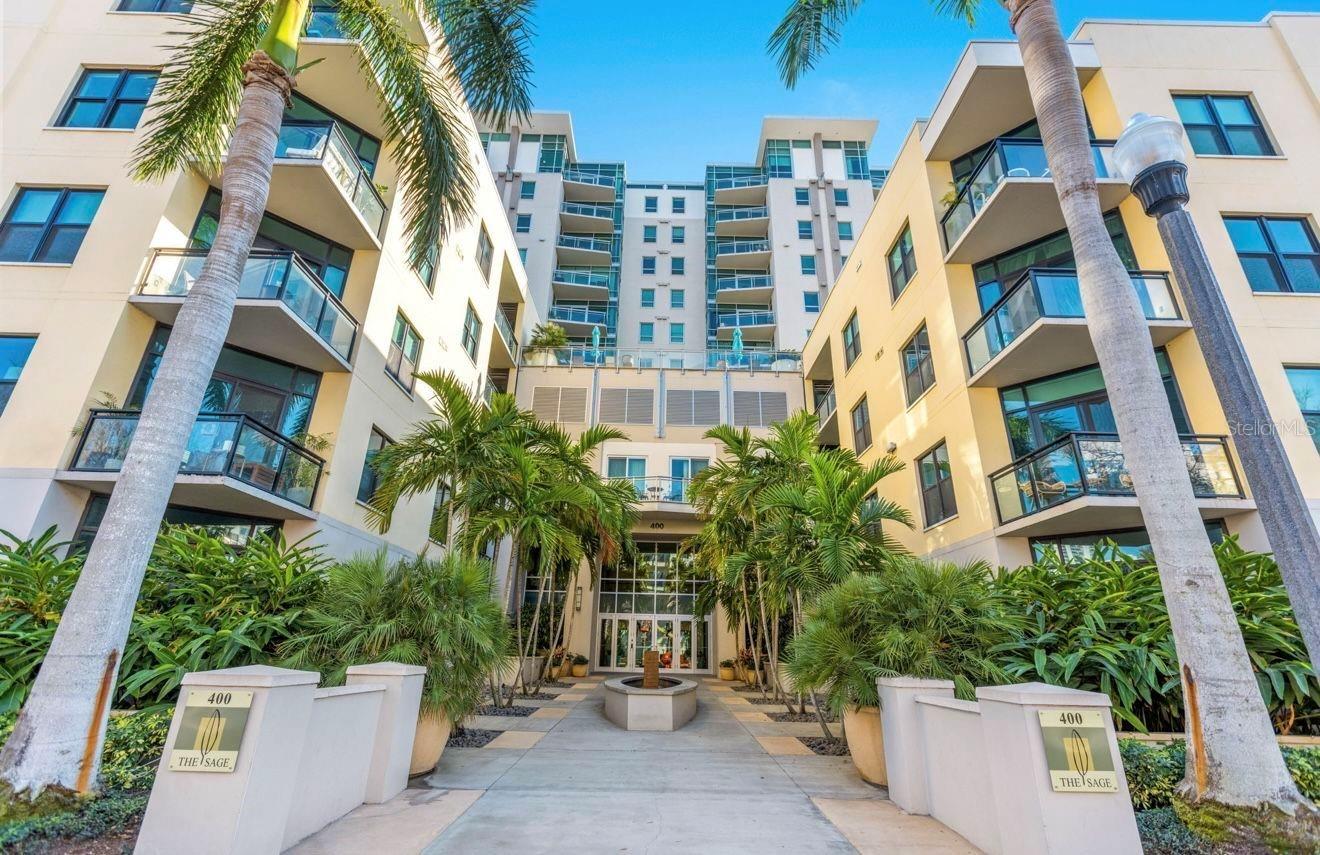
Downtown chic meets effortless livability at The Sage. Step into this bright, open, and airy 1,055-square-foot residence a 1-bedroom, 1.5-bath with den where beautiful bamboo flooring flows underfoot and a neutral, move-in-ready palette sets the stage for any style. Thoughtful upgrades elevate every corner: designer lighting fixtures add a warm, modern glow throughout, while the updated kitchen showcases fresh cabinetry ready for your culinary adventures. The updated bathroom vanity brings a spa-fresh finish to your daily routine. Space-saving genius meets style in the versatile room outfitted with a custom Murphy bed and built-ins, seamlessly transforming from guest suite to home office to creative retreat, all without sacrificing an inch of function. Prefer to work from home? A custom-built office workstation offers the perfect dedicated space to stay productive. In-unit washer and dryer add everyday convenience, and this home comes with two coveted secure covered parking spots, a rare bonus in the heart of downtown! Sun-drenched and inviting, this open layout makes everyday living feel like a retreat, all just steps from downtown St. Petersburg's award-winning restaurants, boutique shopping, art galleries, major medical facilities and waterfront parks. Residents of The Sage enjoy premium amenities including a resort-style pool deck, state-of-the-art fitness center, grilling station, and secure building access. Move-in ready and full of personality - Unit 408 is downtown St. Pete living, elevated.
#TB8527789

ST PETERSBURG

400 4TH AVENUE S 408

1 Beds

1 Baths

1,055 Sq.Ft.

$615,000

MLS#: TB8527789
New on site 1 day ago
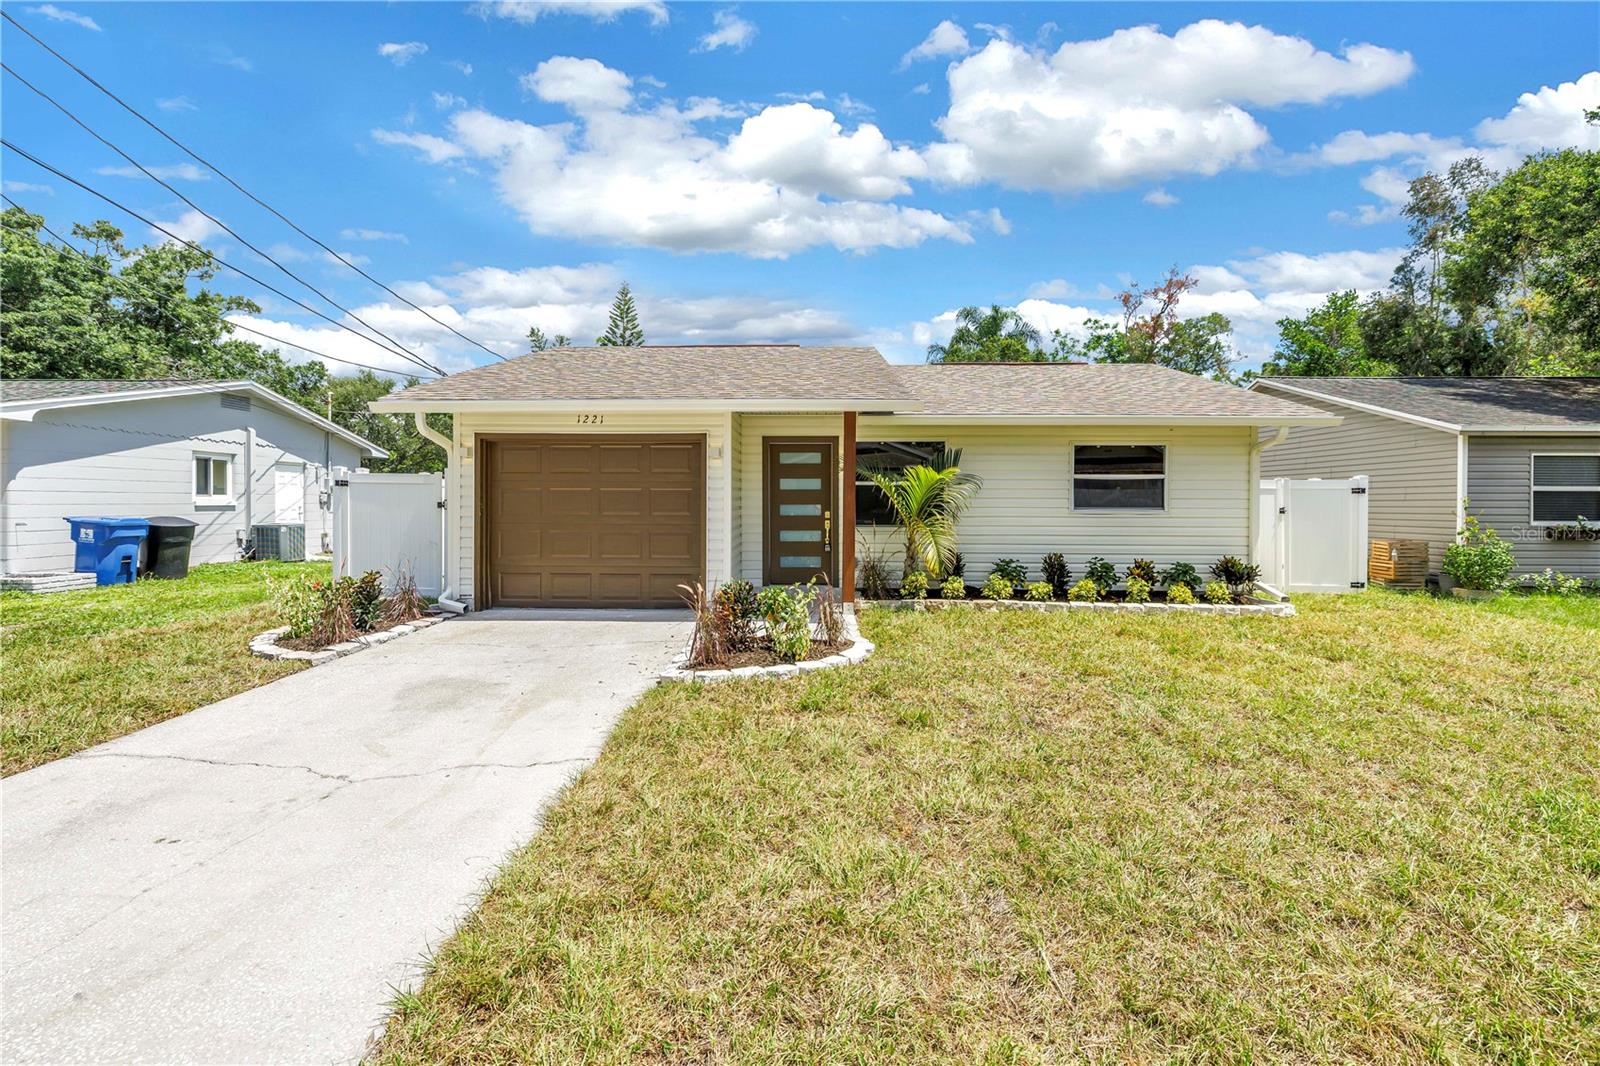
Modern style, effortless living, and an unbeatable Magnolia Heights location. Welcome to 1221 36th Terrace N. Completely renovated and truly move-in ready, this 2-bedroom, 2-bath home blends clean, contemporary design with everyday functionality. The open concept floor plan creates an airy, light filled living space that seamlessly combines the beautifully updated kitchen and living room, making it just as suited for quiet nights at home as it is for hosting friends. Outside, the lifestyle continues. Fresh landscaping welcomes you home, while the spacious, fully fenced backyard offers an ideal extension of the living space. Enjoy dining on the patio, entertaining under the oversized shade sails, or simply relaxing with plenty of room to spread out. An attached one-car garage adds convenience and extra storage. Set in the heart of Magnolia Heights, this location puts some of St. Petersburg's favorite local spots just minutes away. Grab coffee at Pineapple Espresso, meet friends at Golden Isles Brewery or 86 Wine Bar, stock up at Rollin' Oats, and be in vibrant downtown St. Pete in 10 minutes or less. With quick access to I-275, getting anywhere in Tampa Bay is effortless. Stylish, turnkey, and perfectly positioned to enjoy everything that makes St. Pete so desirable, this is the kind of home that checks every box.
#TB8527662

ST PETERSBURG

1221 36TH TERRACE N

2 Beds

2 Baths

1,026 Sq.Ft.

$550,000

MLS#: TB8527662
New on site 1 day ago
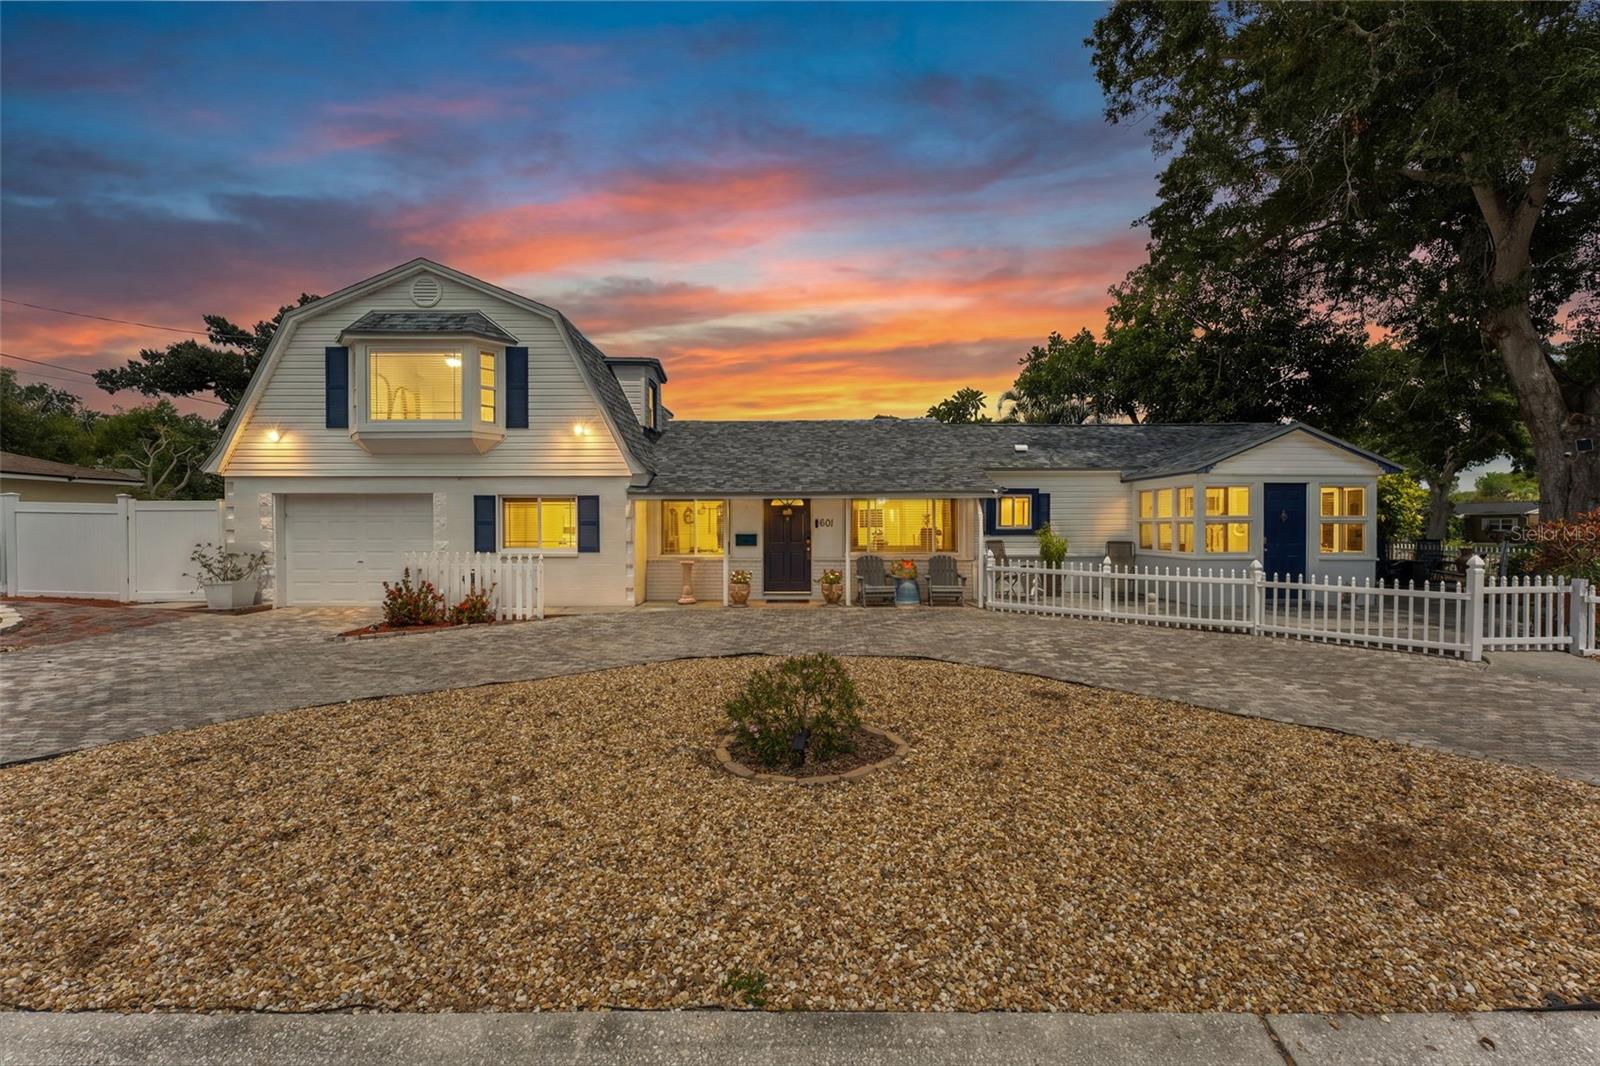
Some homes simply have a personality all their own. Nestled beneath a majestic shade oak behind a charming white picket fence, this lovingly updated Central Oak Park/Kennilworth home offers character, flexibility, and a floor plan that adapts to your life.

Designed for comfortable everyday living, the heart of the home features an updated kitchen with soft-close cabinetry, Savaii quartz countertops, new appliances, built-in features, and an open layout that flows seamlessly into the living and dining areas beneath soaring vaulted ceilings. Premium carbonized solid bamboo flooring adds warmth and durability throughout much of the home, while the downstairs bathrooms have been tastefully updated with marble and quartz finishes. The upstairs primary suite and ensuite bath remain ready for your personal touch, allowing you to enjoy the extensive updates already completed throughout the home while customizing your private owner's retreat over time. Throughout the home, quality finishes and thoughtful improvements create a warm, inviting atmosphere that is both functional and timeless.

What truly sets this home apart is its remarkably flexible floor plan. The upstairs primary suite enjoys exceptional privacy with both interior and private exterior stair access, creating outstanding potential for an in-law suite, guest quarters, a private owner's retreat, or studio-style living space. On the opposite side of the home, two adjoining bedrooms share a full bath and private entrance, creating an ideal space for multigenerational living, extended family, guests, a home office, or income-producing possibilities. One of these rooms also lends itself beautifully as a bonus room, media room, or flex space if a fourth bedroom isn't needed. Whether you're accommodating extended family, welcoming long-term guests, working from home, or exploring supplemental rental income, this is a home that adapts to your life without sacrificing comfort or privacy.

For added peace of mind, many of the home's most significant improvements have already been completed, including a new roof (2023), HVAC system (2021), all new sewer lines including the lateral line (2024), a new 3/4-inch CPVC water service line from the city connection to the home (2023), new copper water lines serving the kitchen and main bathroom, and an owned One Green water softener installed in 2025.

Step outside to your own private garden retreat, where mature landscaping and inviting outdoor seating areas create the perfect setting for relaxing or entertaining year-round.

Ideally located just minutes from vibrant Downtown St. Petersburg, approximately 15 minutes from the Gulf beaches, and only blocks from both the SunRunner and the Pinellas Trail, this home offers convenient access to everything that makes St. Petersburg one of Florida's most desirable places to live.

THIS PROPERTY QUALIFIES FOR A 1% LENDER INCENTIVE WHEN USING THE PREFERRED LENDER. INQUIRE FOR DETAILS.
#TB8526357

ST PETERSBURG

601 45TH STREET N

4 Beds

3 Baths

1,538 Sq.Ft.

$550,000

MLS#: TB8526357
New on site 1 day ago
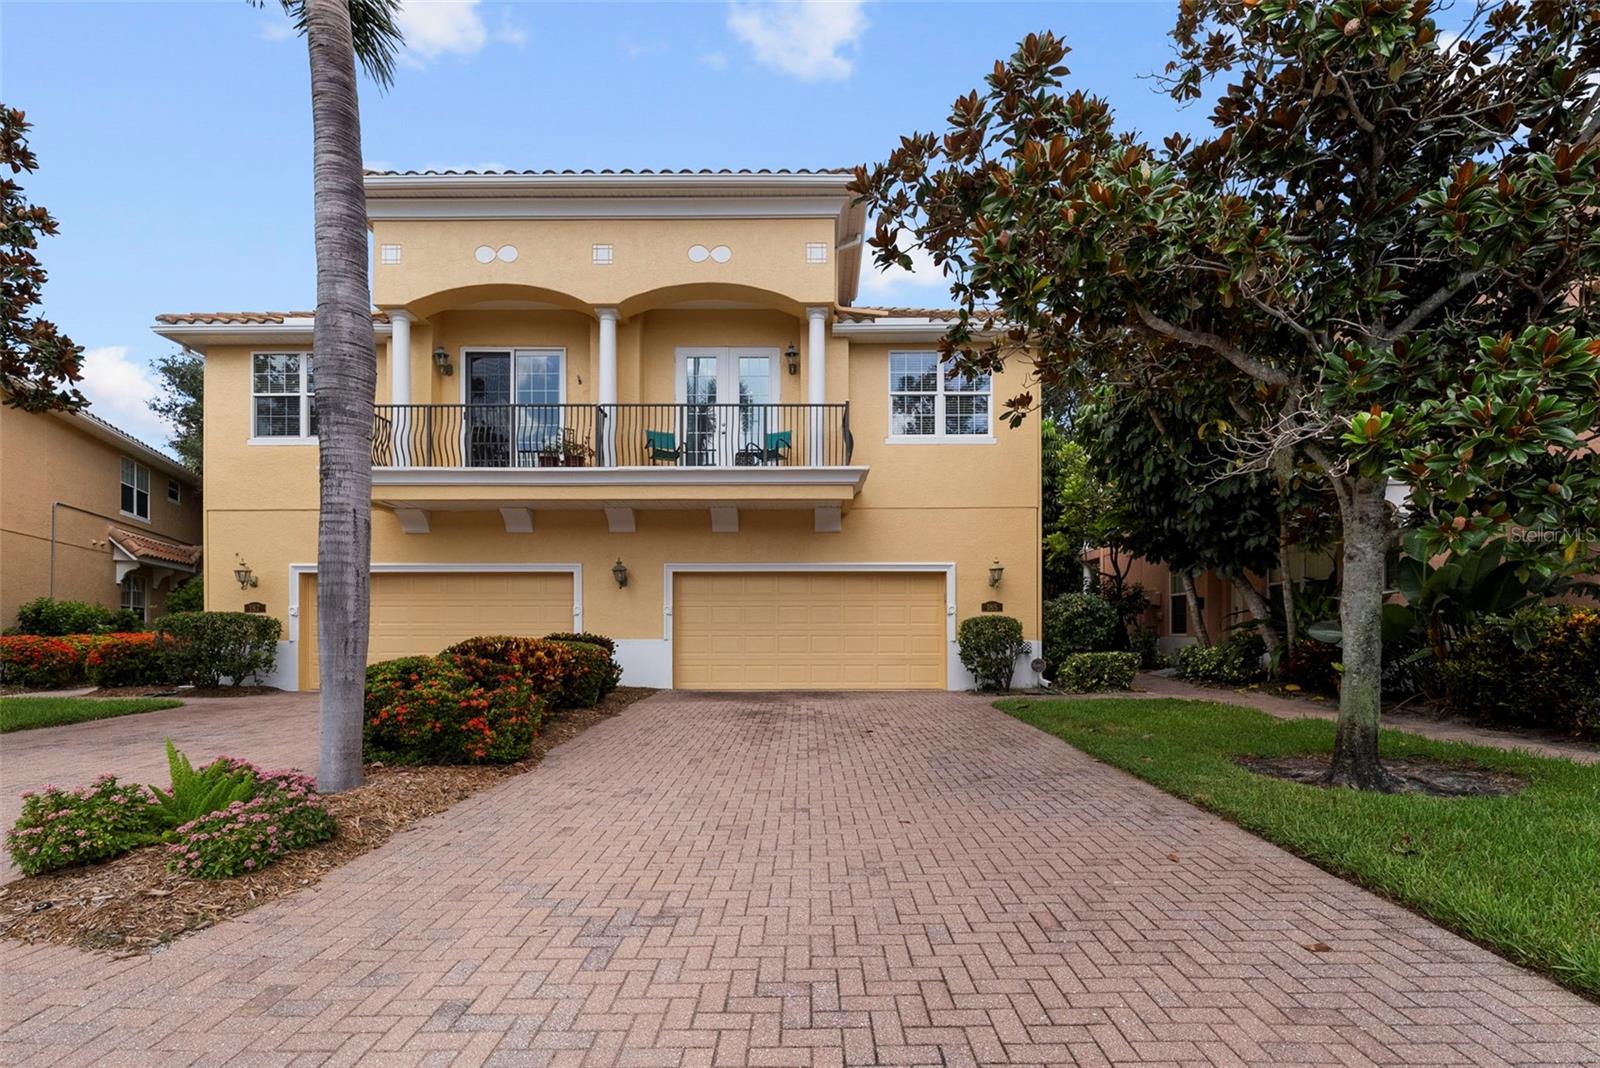
Welcome to Banyan Bay a Gated 'WORRY-FREE LIVING' waterfront townhome community nestled just south of vibrant downtown St. Petersburg. Not affected by 2024 Hurricanes flooding. From the moment you enter through the elegant wrought-iron gates, you're greeted by beautifully manicured grounds and mature landscaping that exude tranquility and pride of ownership. AMAZING HOA that provides peace-of-mind and a townhome that “LIVES LIKE A SINGLE FAMILY HOME”! Banyan Bay residents enjoy access to a heated community pool, and a private dock with 12 deeded boat slips (opportunities to rent from individual owners or purchase), a community day slip, and kayak and paddle board storage. This thoughtfully updated 3-bedroom, 2.5-bath features Luxury finishes throughout such as Quartz countertops, Porcelain sinks in all bathrooms, Luxury vinyl plank flooring (LVT) throughout, all IMPACT-RATED windows, doors and Garage Door, for storm safety and energy efficiency. Downstairs open-concept living/dining layout offers flexible arrangement options, tall ceilings, tall windows with Hunter Douglas PLANTATION shutters, a guest 1/2 bath and indoor laundry room. The CUSTOM designed kitchen offers Café appliances, DOUBLE electric range with APP-CONTROLLED, sealed MARBLE countertops, porcelain APRON sink with OFFSET drain, ISLAND with power and storage, large PANTRY closet, above-cabinet and under-cabinet LED lighting, Hunter Douglass MOTORIZED window shade. Coat closet with ample storage under staircase could be used for holiday and seasonal decor. Hurricane impact slider, with a motorized shade, leads out to the rear SCREENED porch and open-air extended patio, with room for your own grill, and framed by a privacy hedge providing a relaxing atmosphere for entertaining. Upstairs Comfort & Style is evident in the LOFT with a custom built-in niche providing additional storage. The stunning primary suite features a high COFFERED ceiling, a custom designed California Closet system featuring wall-to-wall VALET cabinetry, integrated make-up niche with dimmable lighting, and French doors leading to a private BALCONY. Spacious guest bedrooms and vaulted ceilings extend throughout the upper level, creating a bright and open ambiance. Additional SMART-HOME FEATURES & modern utilities include APP-CONTROLLED LG washer & dryer, NEST smoke detectors, GE whole-home water FILTRATION system with remote shutoff, APP-CONTROLLED RHEEM water heater (2020), HVAC system (2019) with UV antimicrobial light, OVERSIZED 2-Car Garage with MyQ SMART GARAGE opener on HURRICANE-RATED door, EPOXY floor, overhead storage and EV CHARGER-READY hookup (240v / 60-amp breaker). The comprehensive HOA includes ALL Exterior PAINT of the home and community (Community painted 2Q 2024), ROOF repairs & maintenance, INSURANCE flood and structures (owner only needs “walls in” coverage), WATER, 500 gig INTERNET, Spectrum CABLE, Common area LANDSCAPING, Irrigation, maintenance of the DOCK, POOL, Pool AMENITIES, GATE and the Private ROAD maintenance. LARGE DOG Friendly! Banyan Bay offers a rare blend of privacy, smart-living, and waterfront amenities—this Townhome is NOT in a flood zone and unaffected by recent storms. Within minutes from the Gulf beaches, and everything St. Petersburg has to offer. This is not just a home—it’s a lifestyle. Come see it for yourself.
#TB8527162

ST PETERSBURG

185 BANYAN BAY DRIVE

3 Beds

2 Baths

2,230 Sq.Ft.

$645,000

MLS#: TB8527162

 - property

Send a message

Message successfully sent.

Your message

What is 3 + 4 ?

Reason for contacting?

I agree to receive email communication and understand I can unsubscribe at any time.

I agree to be contacted by Sell South Florida via call, email, and text for real estate services. To opt out, you can reply 'stop' at any time or reply 'help' for assistance. You can also click the unsubscribe link in the emails. Message and data rates may apply. Message frequency may vary. Privacy Policy

Sign Out

Virtual Assistant

Would you like to take the next step with this property? We can help you schedule a showing or virtual tour, or send you more details.

Yes, I would like more information.

Thank You for Your Reply, One of Our Agents will contact you as soon as possible

No, maybe later.

Thank you, you can always contact me via email, phone number or through the contact form.

Realhub AI

Lucy - Your AI-Powered Realtor

Update Your Temporary Password

Personalize your search

Enter your email and we'll notify you immediately when new listings match what you're looking for.

or enter email address

Already have an account ? Login here

Continue your home search

I agree to receive communications and understand I can unsubscribe at any time.

I agree to be contacted by Sell South Florida via call, email, and text for real estate services. To opt out, you can reply 'stop' at any time or reply 'help' for assistance. You can also click the unsubscribe link in the emails. Message and data rates may apply. Message frequency may vary. Privacy Policy

Already have an account ? Login here

We use cookies

We use cookies primarily for analytics to enhance your experience. By accepting, you agree to our use of these cookies. You can manage your preferences or learn more about our cookies policy.