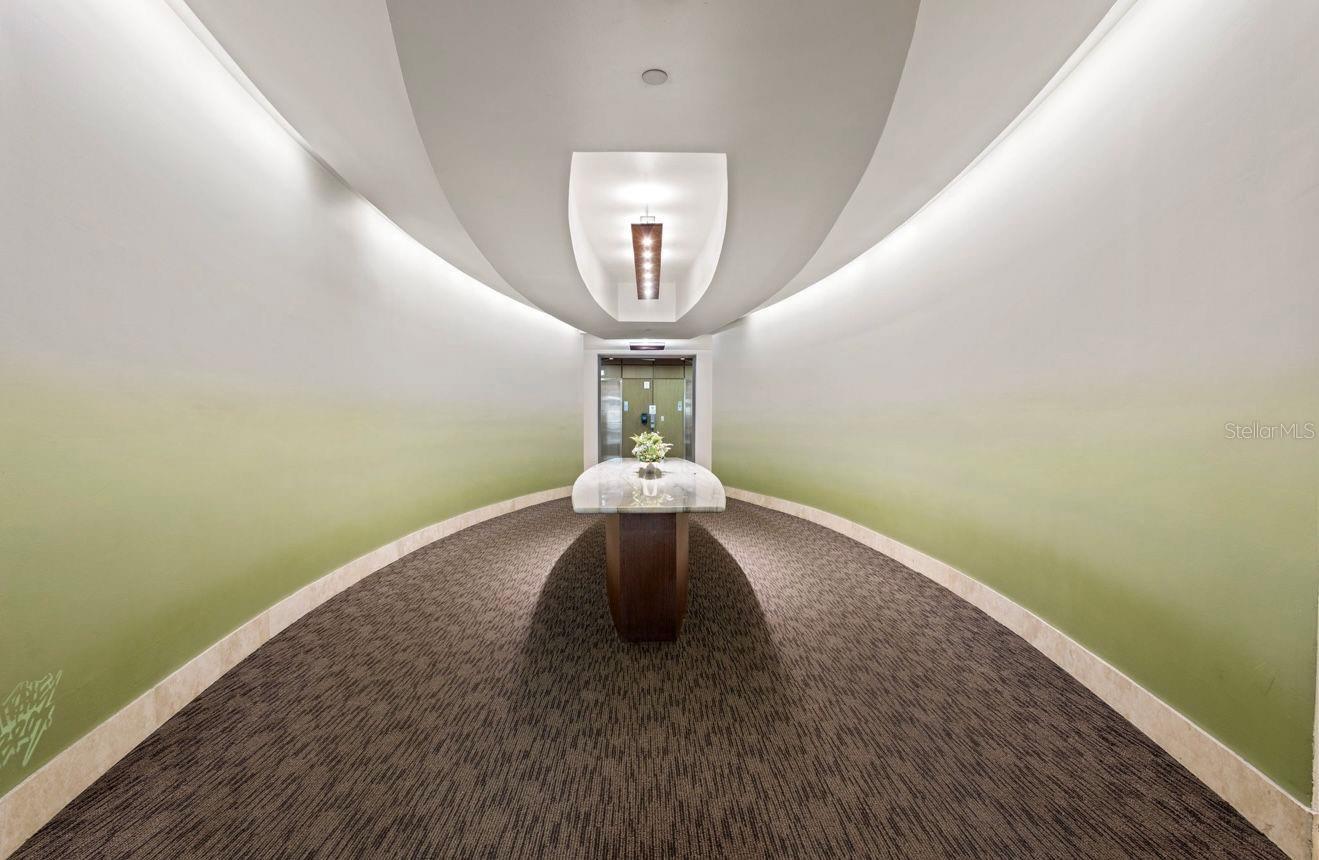
Property
Beds
1
Full Baths
1
1/2 Baths
1
Year Built
2007
Sq.Footage
1,055
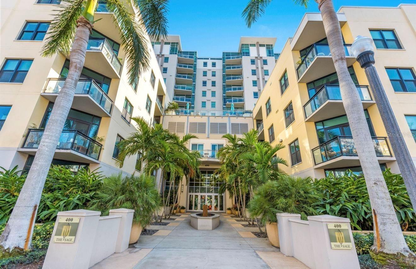
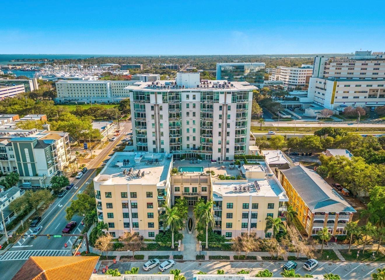
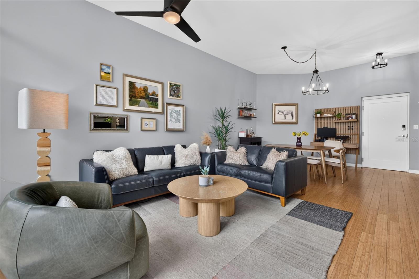
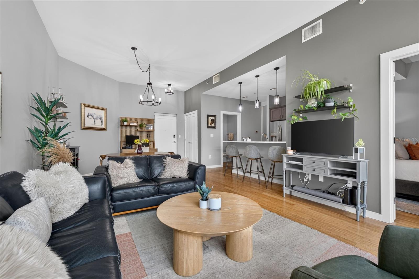
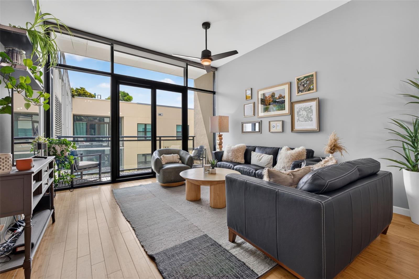
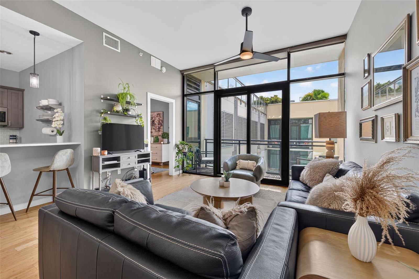
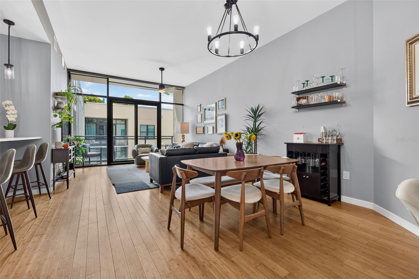
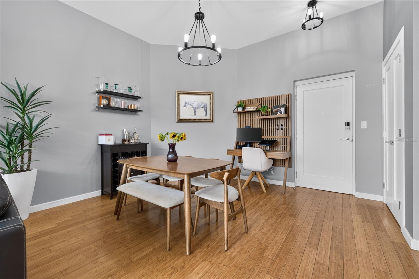
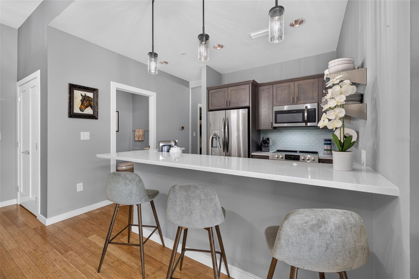
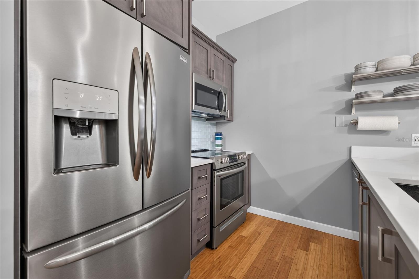
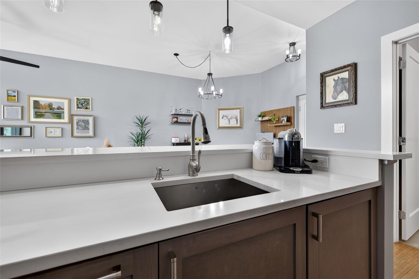
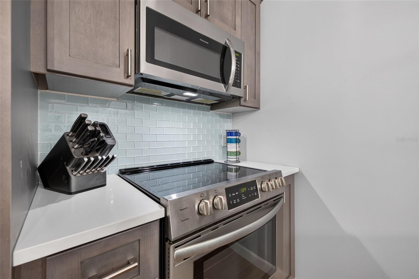
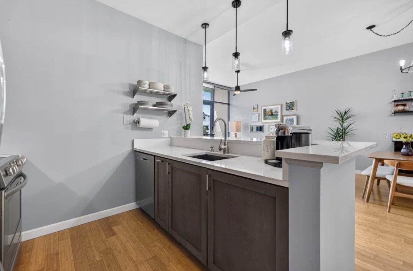
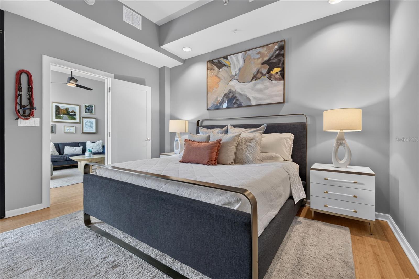
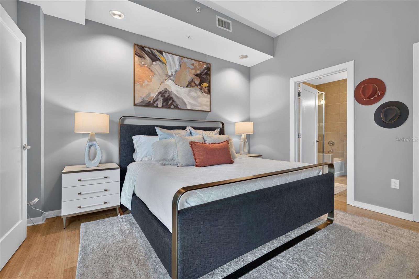
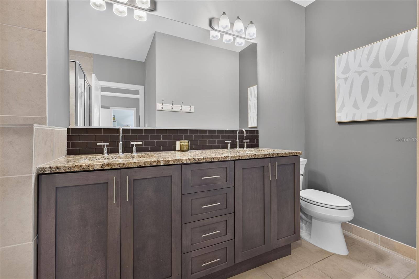
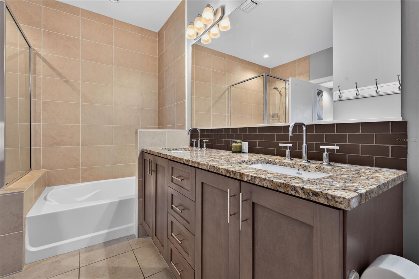
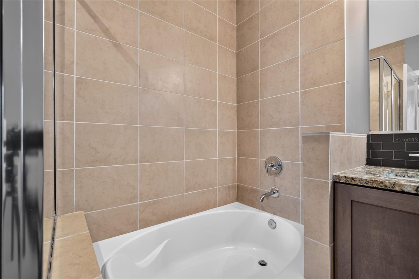
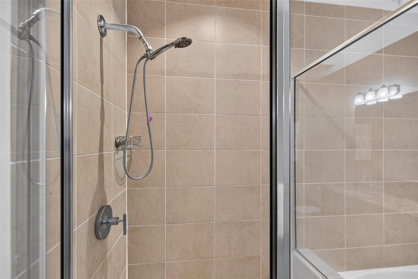
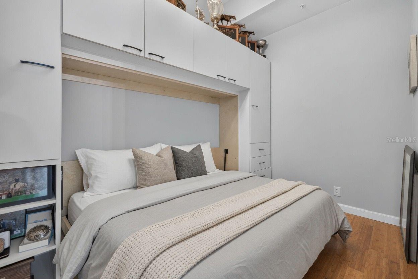
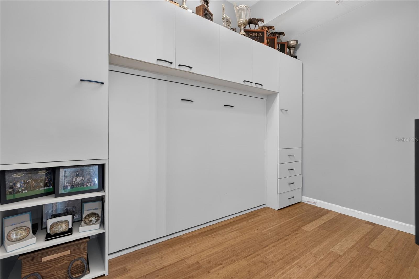
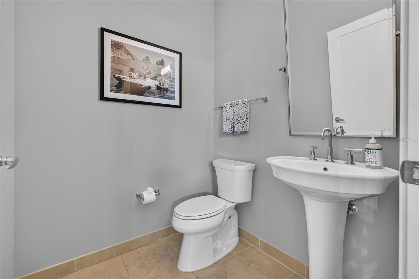
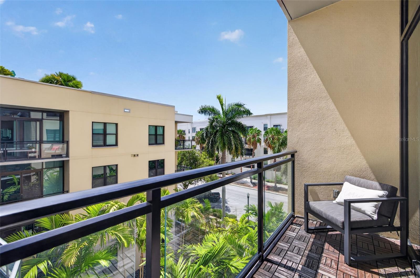
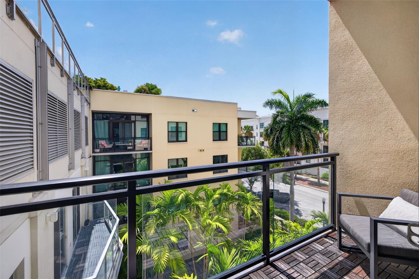
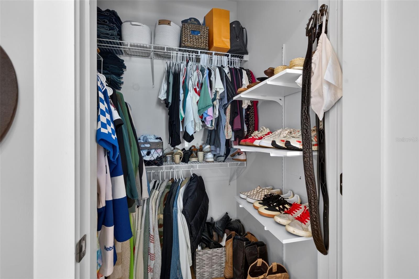
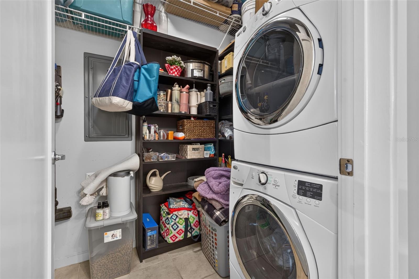
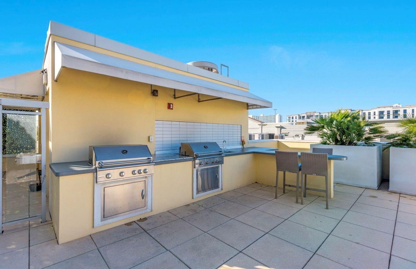
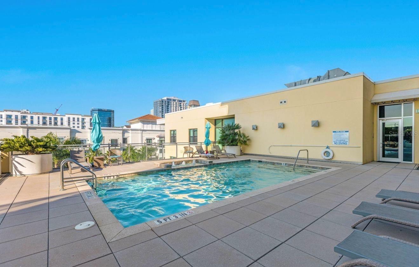
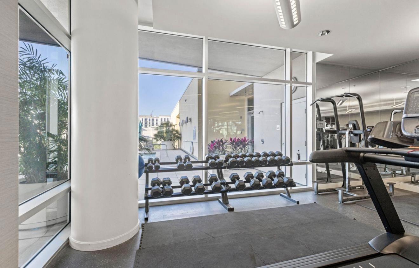
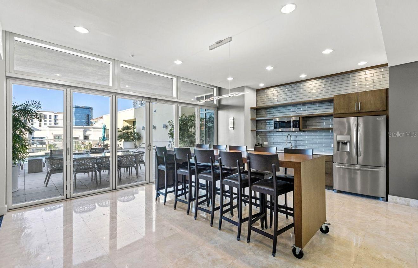
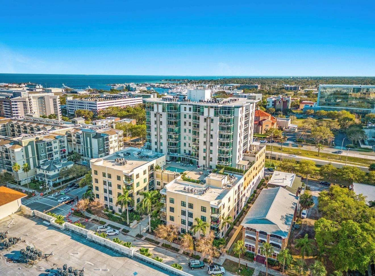
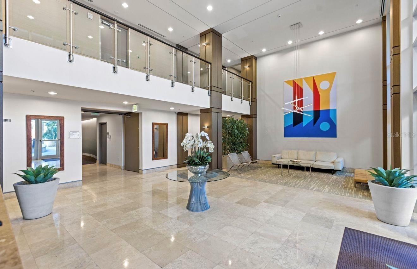
Downtown chic meets effortless livability at The Sage. Step into this bright, open, and airy 1,055-square-foot residence a 1-bedroom, 1.5-bath with den where beautiful bamboo flooring flows underfoot and a neutral, move-in-ready palette sets the stage for any style. Thoughtful upgrades elevate every corner: designer lighting fixtures add a warm, modern glow throughout, while the updated kitchen showcases fresh cabinetry ready for your culinary adventures. The updated bathroom vanity brings a spa-fresh finish to your daily routine. Space-saving genius meets style in the versatile room outfitted with a custom Murphy bed and built-ins, seamlessly transforming from guest suite to home office to creative retreat, all without sacrificing an inch of function. Prefer to work from home? A custom-built office workstation offers the perfect dedicated space to stay productive. In-unit washer and dryer add everyday convenience, and this home comes with two coveted secure covered parking spots, a rare bonus in the heart of downtown! Sun-drenched and inviting, this open layout makes everyday living feel like a retreat, all just steps from downtown St. Petersburg's award-winning restaurants, boutique shopping, art galleries, major medical facilities and waterfront parks. Residents of The Sage enjoy premium amenities including a resort-style pool deck, state-of-the-art fitness center, grilling station, and secure building access. Move-in ready and full of personality - Unit 408 is downtown St. Pete living, elevated.
Features & Amenities
Interior
-
Other Interior Features
Elevator, Built-in Features, High Ceilings, Stone Counters, Walk-In Closet(s)
-
Total Bedrooms
1
-
Bathrooms
1
-
1/2 Bathrooms
1
-
Cooling YN
YES
-
Cooling
Central Air
-
Fireplace YN
NO
-
Heating YN
YES
-
Heating
Central, Electric
-
Pet friendly
Yes
Exterior
-
Garage
Yes
-
Garage spaces
2
-
Construction Materials
Block
-
Other Exterior Features
Other
-
Parking
Assigned, Deeded, Garage Door Opener, Attached
-
Patio and Porch Features
Patio
-
Pool
Yes
-
Pool Features
In Ground
-
Waterfront YN
NO
Area & Lot
-
Lot Features
Level, Paved
-
Property Type
Residential
-
Property Sub Type
Condominium
-
Architectural Style
Contemporary
Price
-
Sales Price
$615,000
-
Tax Amount
$8,774.05
-
Sq. Footage
1,055
-
Price/SqFt
$582
HOA
-
Association
YES
-
Association Fee Frequency
Monthly
-
Association Fee Includes
N/A
School District
-
Elementary School
N/A
-
Middle School
N/A
-
High School
N/A
Property Features
-
Stories
5
-
New Construction
NO
-
Association Amenities
Clubhouse, Elevator(s)
-
Foundation Details
Slab
-
Ownership
Condominium
-
Senior Community YN
NO
-
Sewer
Public Sewer
-
Tax Lot
00
-
Water Source
Public
Schedule a Showing
Showing scheduled successfully.
Mortgage calculator
Estimate your monthly mortgage payment, including the principal and interest, property taxes, and HOA. Adjust the values to generate a more accurate rate.
Your payment
Principal and Interest:
$
Property taxes:
$
HOA fees:
$
Total loan payment:
$
Total interest amount:
$
Location
County
Pinellas
Elementary School
Middle School
High School
Listing Courtesy of Kelli Welch , MICHAEL SAUNDERS & COMPANY
RealHub Information is provided exclusively for consumers' personal, non-commercial use, and it may not be used for any purpose other than to identify prospective properties consumers may be interested in purchasing. All information deemed reliable but not guaranteed and should be independently verified. All properties are subject to prior sale, change or withdrawal. RealHub website owner shall not be responsible for any typographical errors, misinformation, misprints and shall be held totally harmless.

FOUNDER
Ashley Baillio
Call Ashley today to schedule a private showing.

* Listings on this website come from the FMLS IDX Compilation and may be held by brokerage firms other than the owner of this website. The listing brokerage is identified in any listing details. Information is deemed reliable but is not guaranteed. If you believe any FMLS listing contains material that infringes your copyrighted work please click here to review our DMCA policy and learn how to submit a takedown request.© 2024 FMLS.
Related Properties
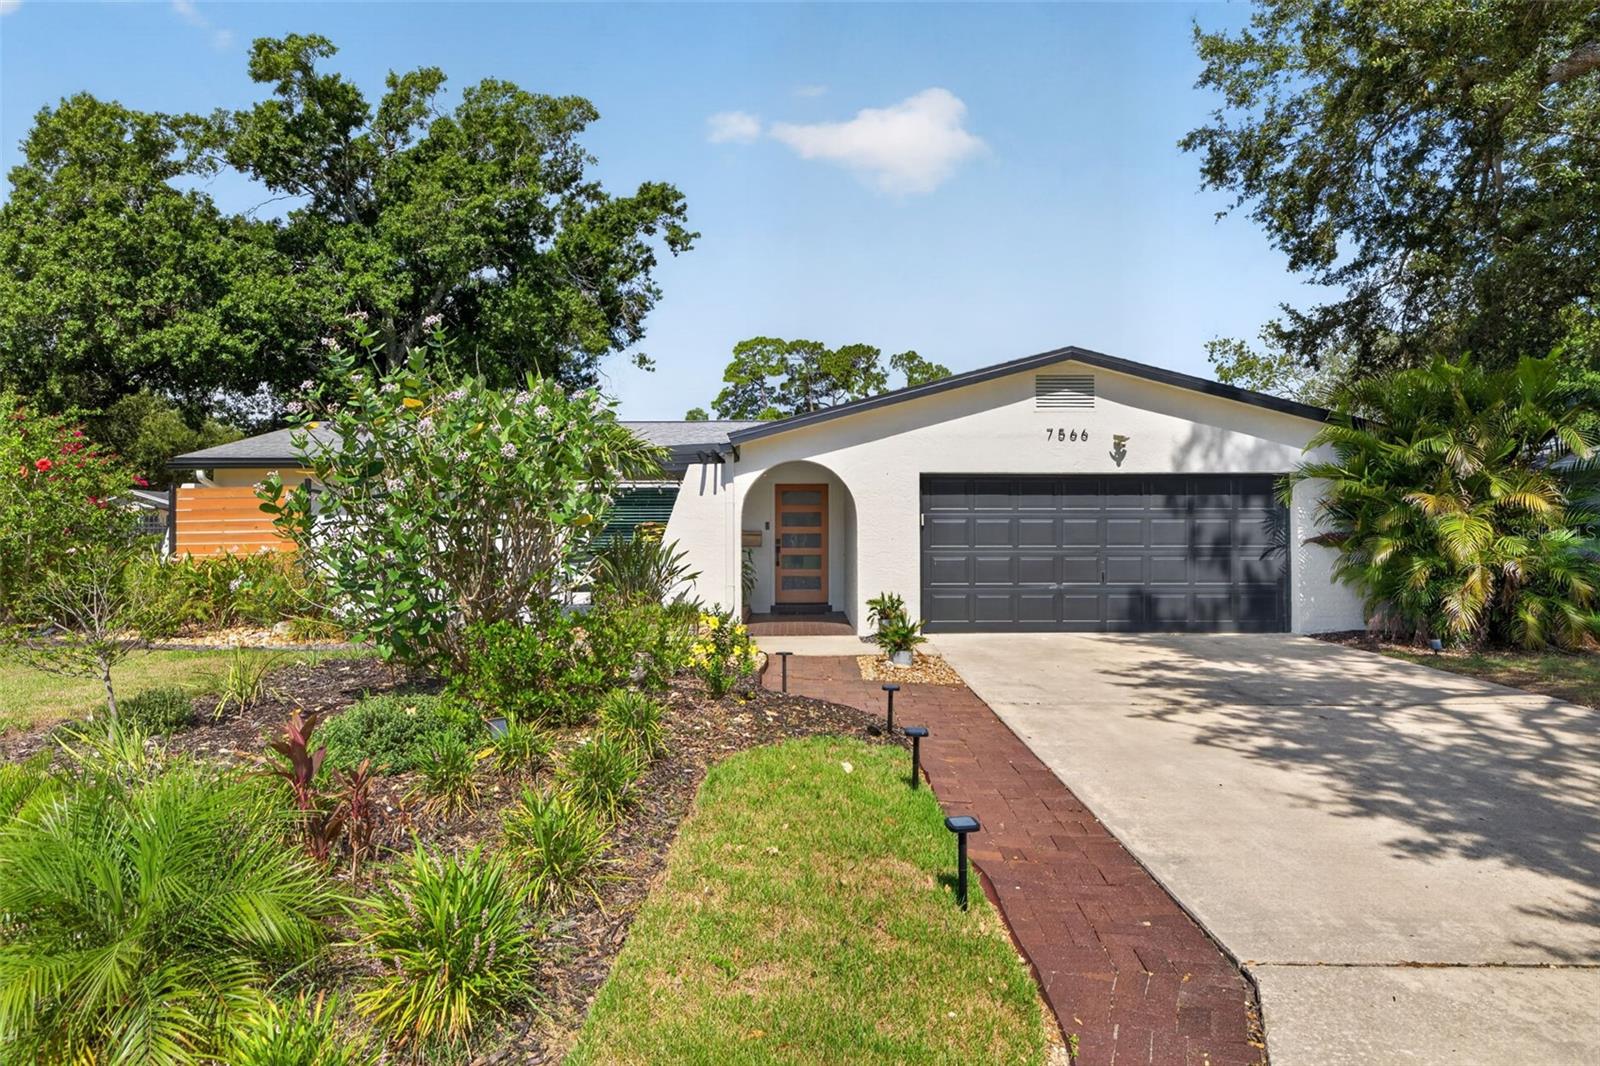
ST PETERSBURG
7566 20TH STREET N
3 Beds
2 Baths
1,693 Sq.Ft.
$570,000
MLS#: TB8527702
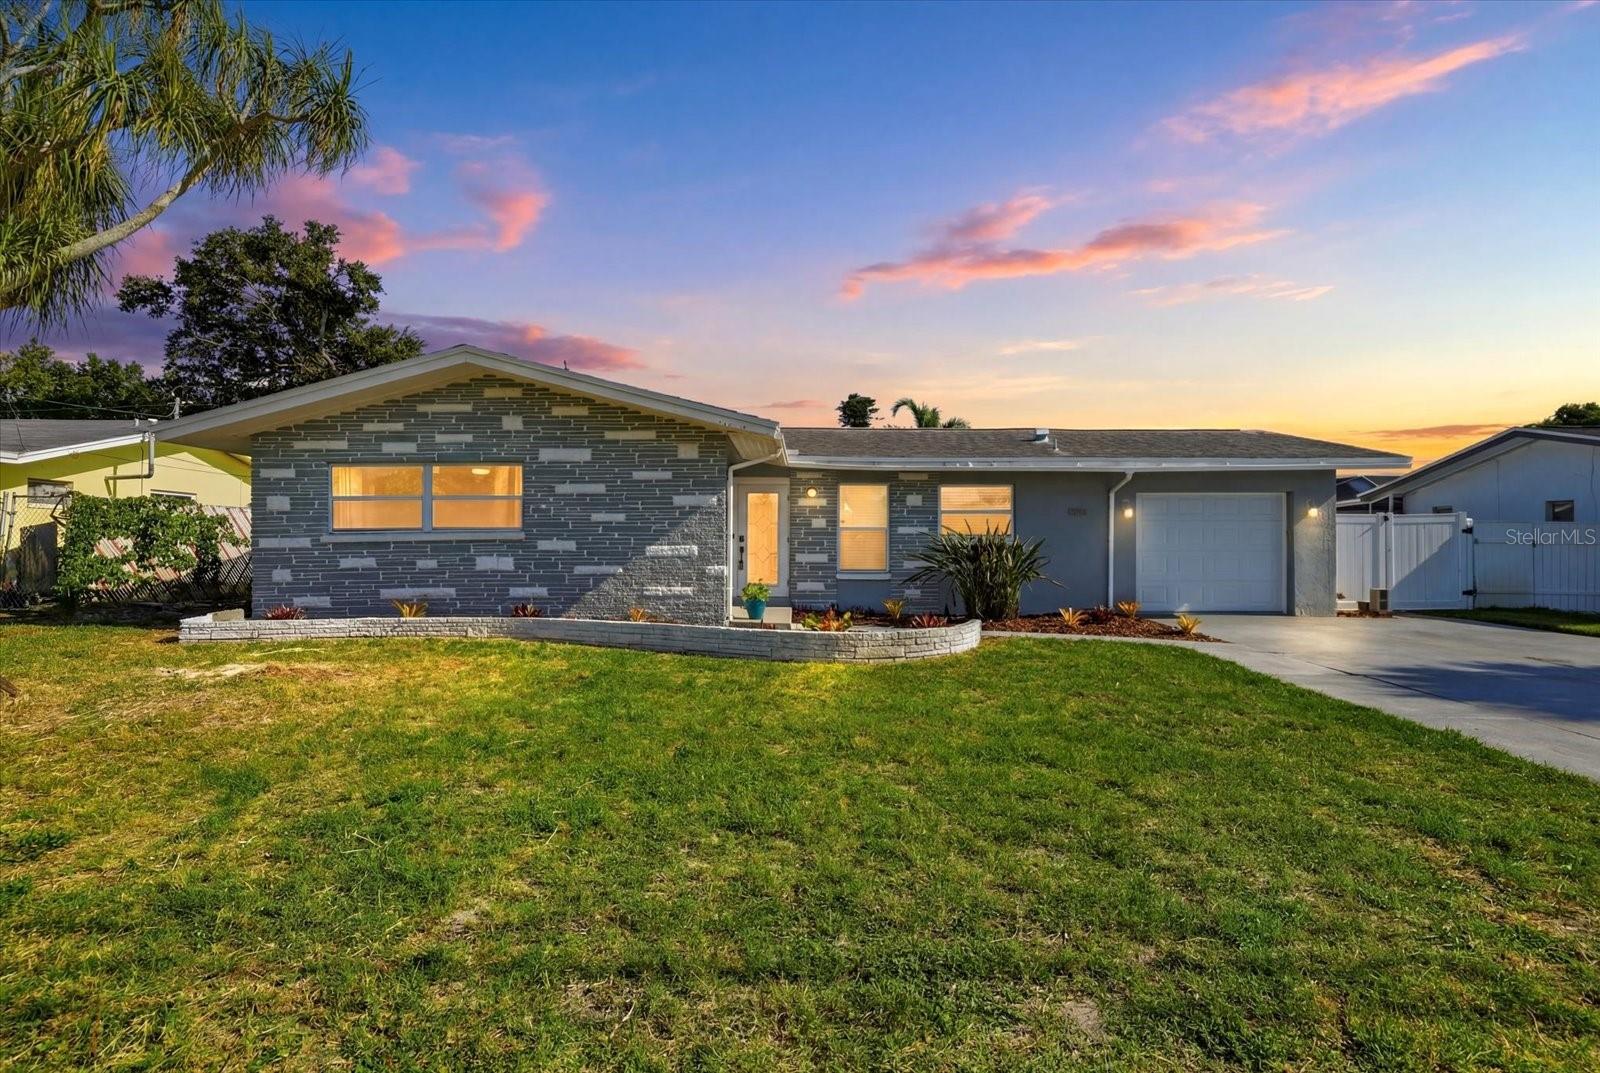
ST PETERSBURG
1354 62ND AVENUE S
3 Beds
2 Baths
1,724 Sq.Ft.
$549,000
MLS#: TB8527851
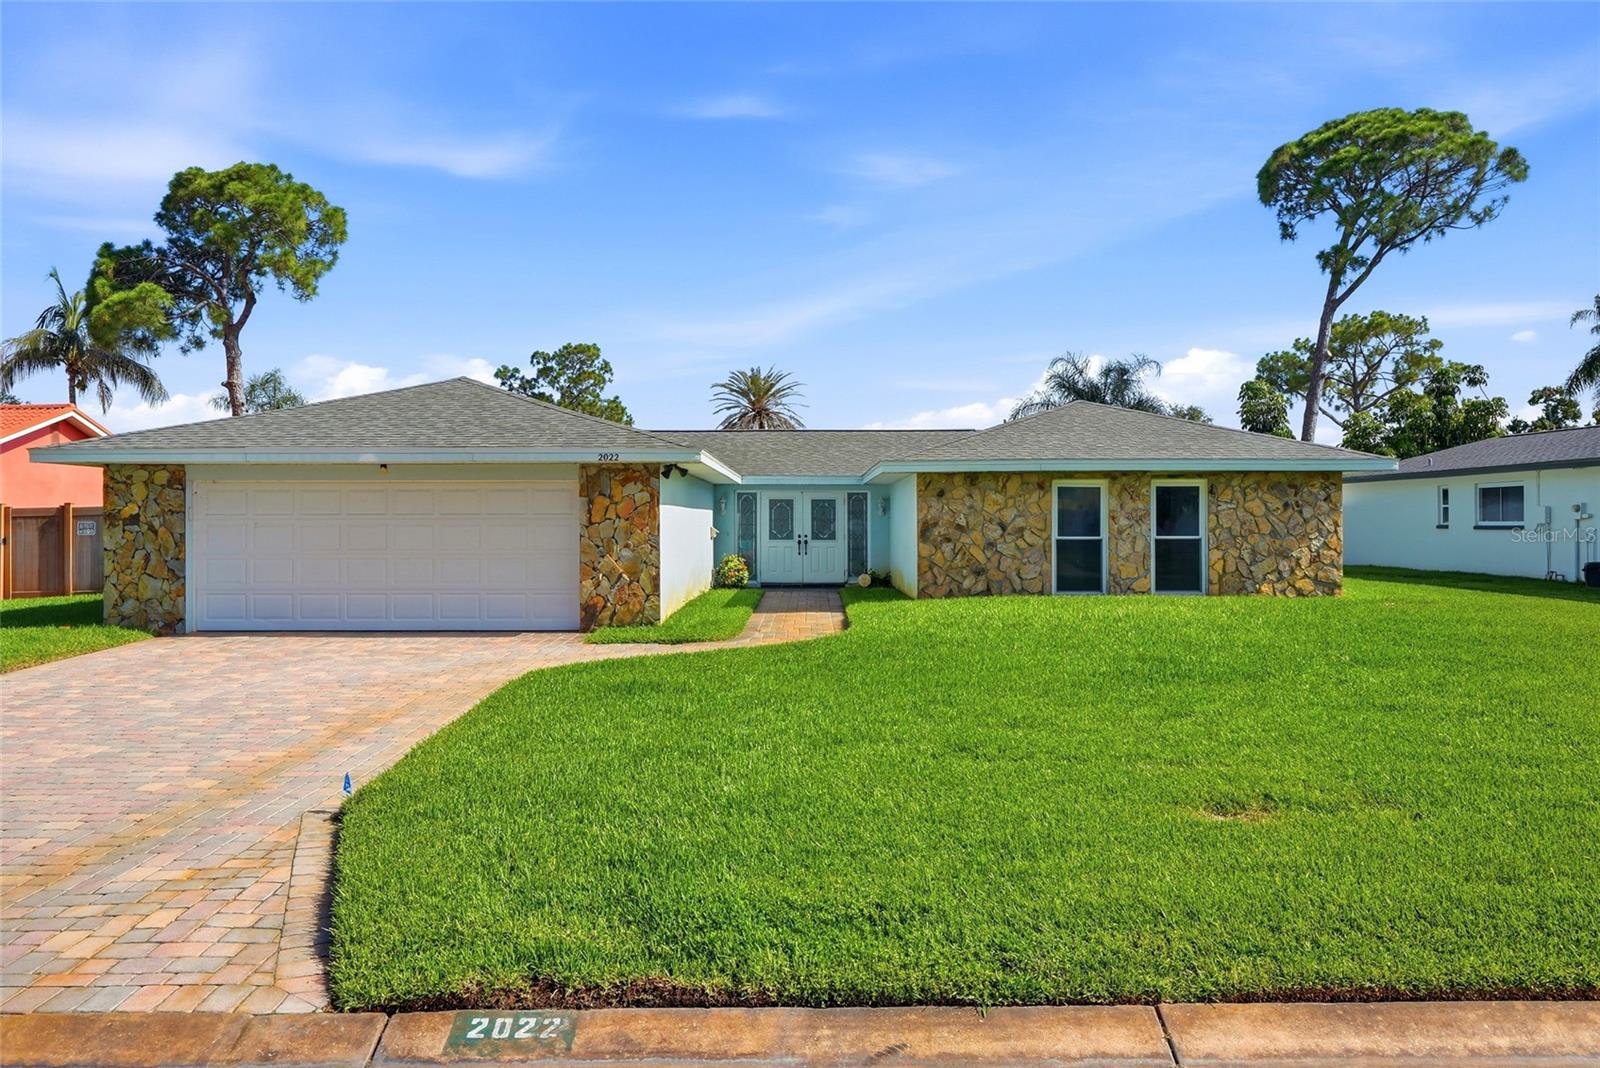
ST PETERSBURG
2022 TANGLEWOOD DRIVE NE
2 Beds
2 Baths
1,916 Sq.Ft.
$539,000
MLS#: TB8527481
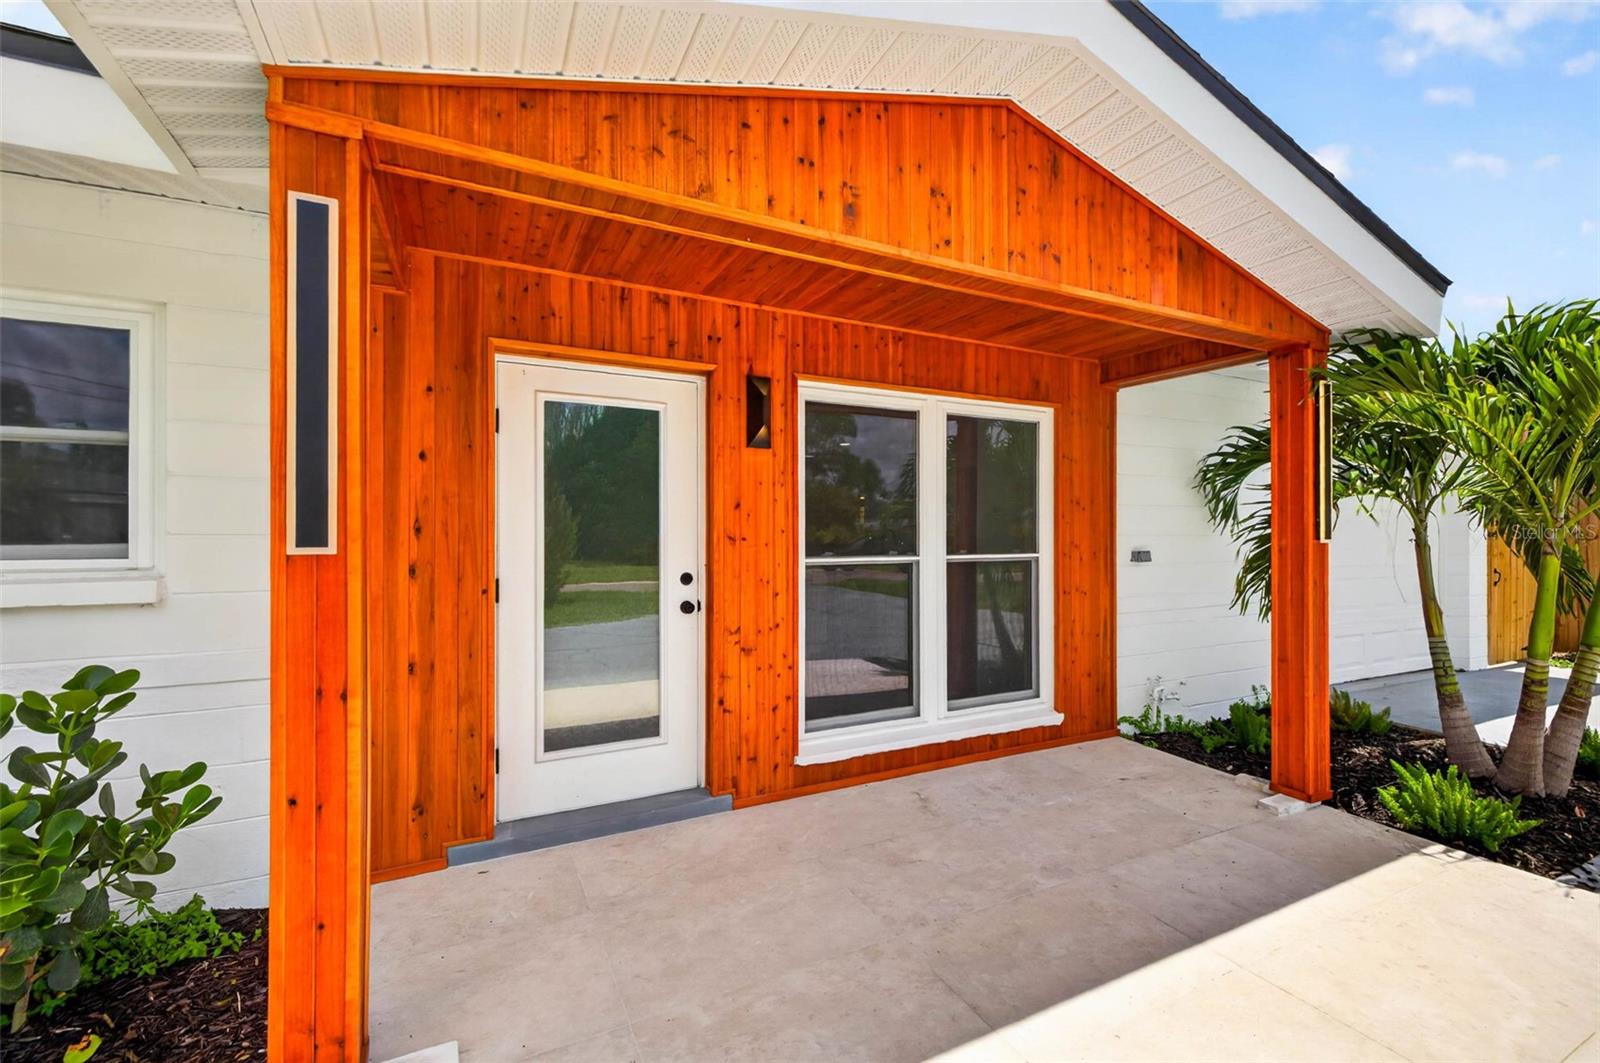
ST PETERSBURG
1524 CARSON CIRCLE NE
3 Beds
2 Baths
1,439 Sq.Ft.
$655,000
MLS#: TB8526926
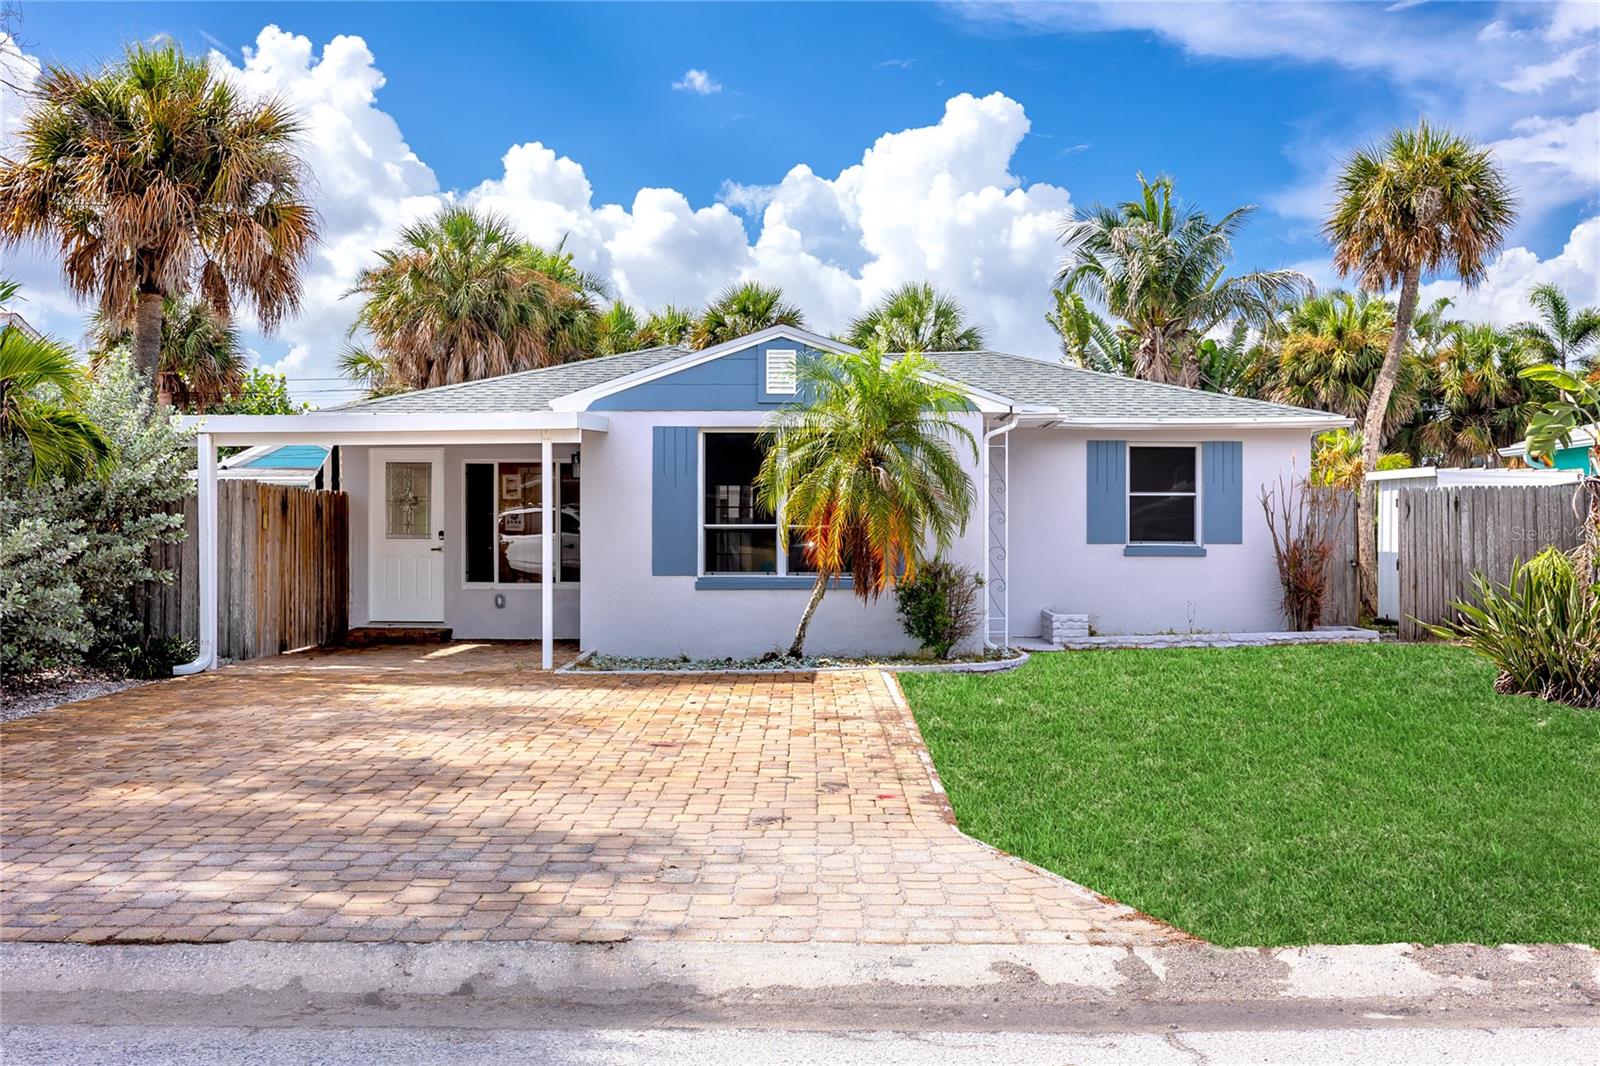
ST PETERSBURG
504 79TH AVENUE
3 Beds
2 Baths
1,438 Sq.Ft.
$525,000
MLS#: TB8527591
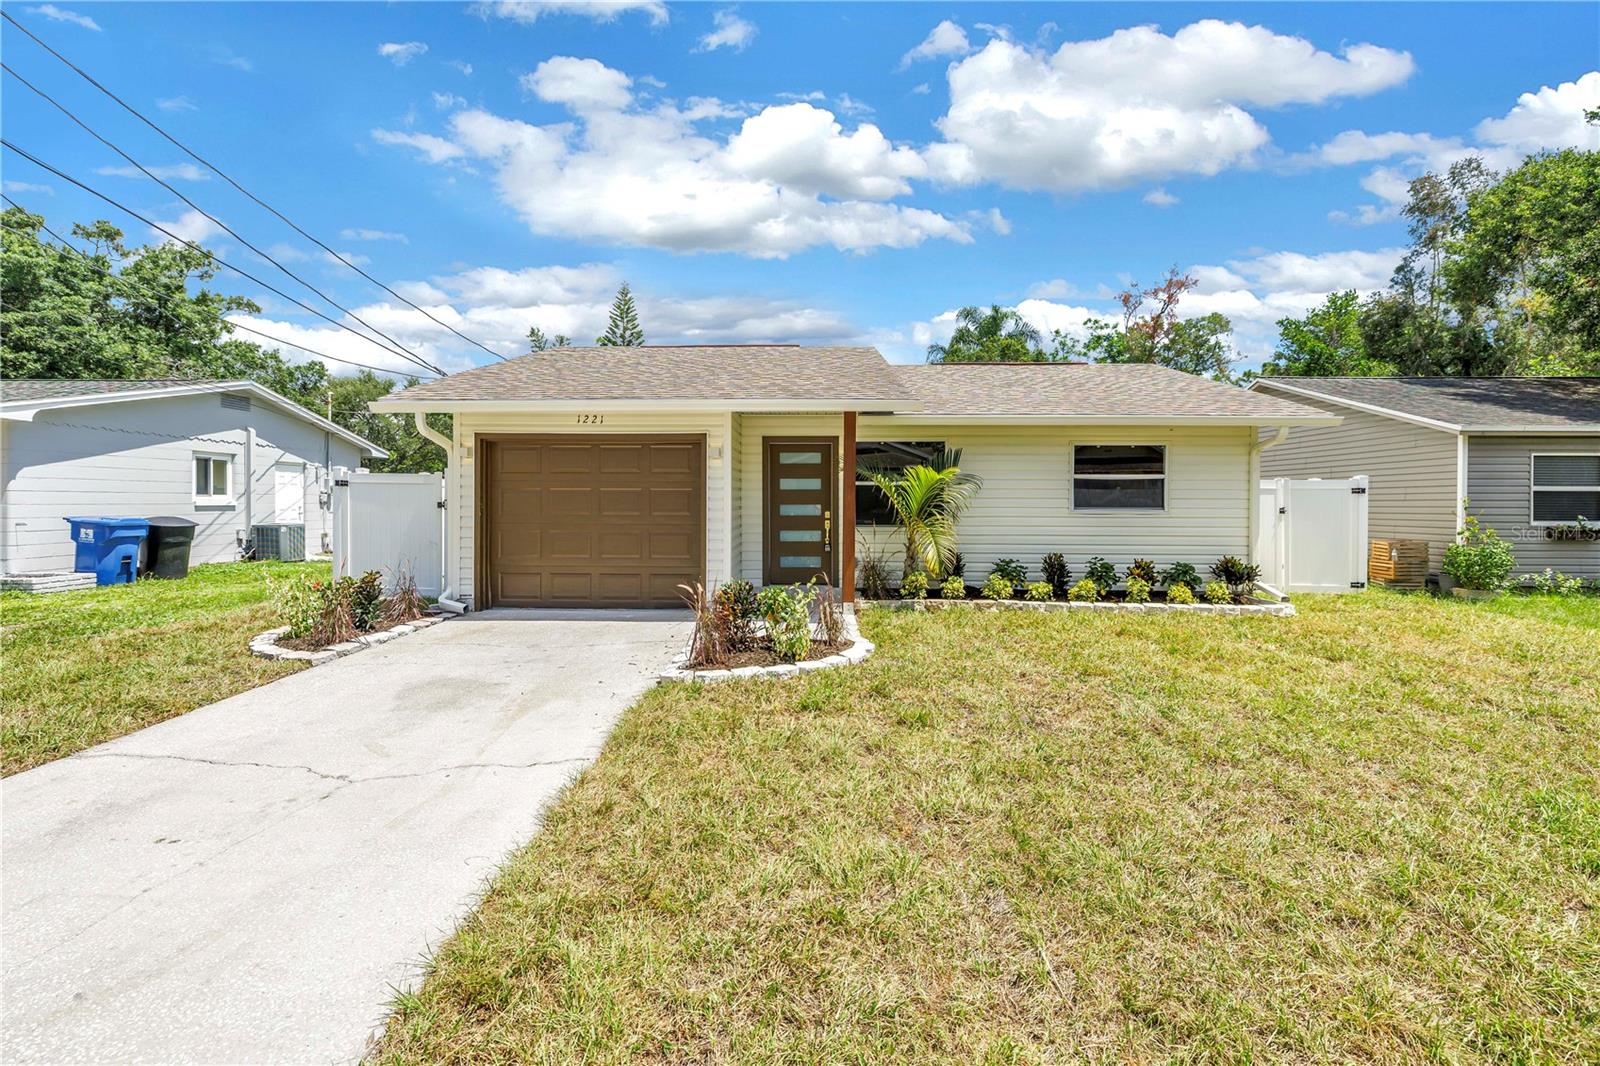
ST PETERSBURG
1221 36TH TERRACE N
2 Beds
2 Baths
1,026 Sq.Ft.
$550,000
MLS#: TB8527662
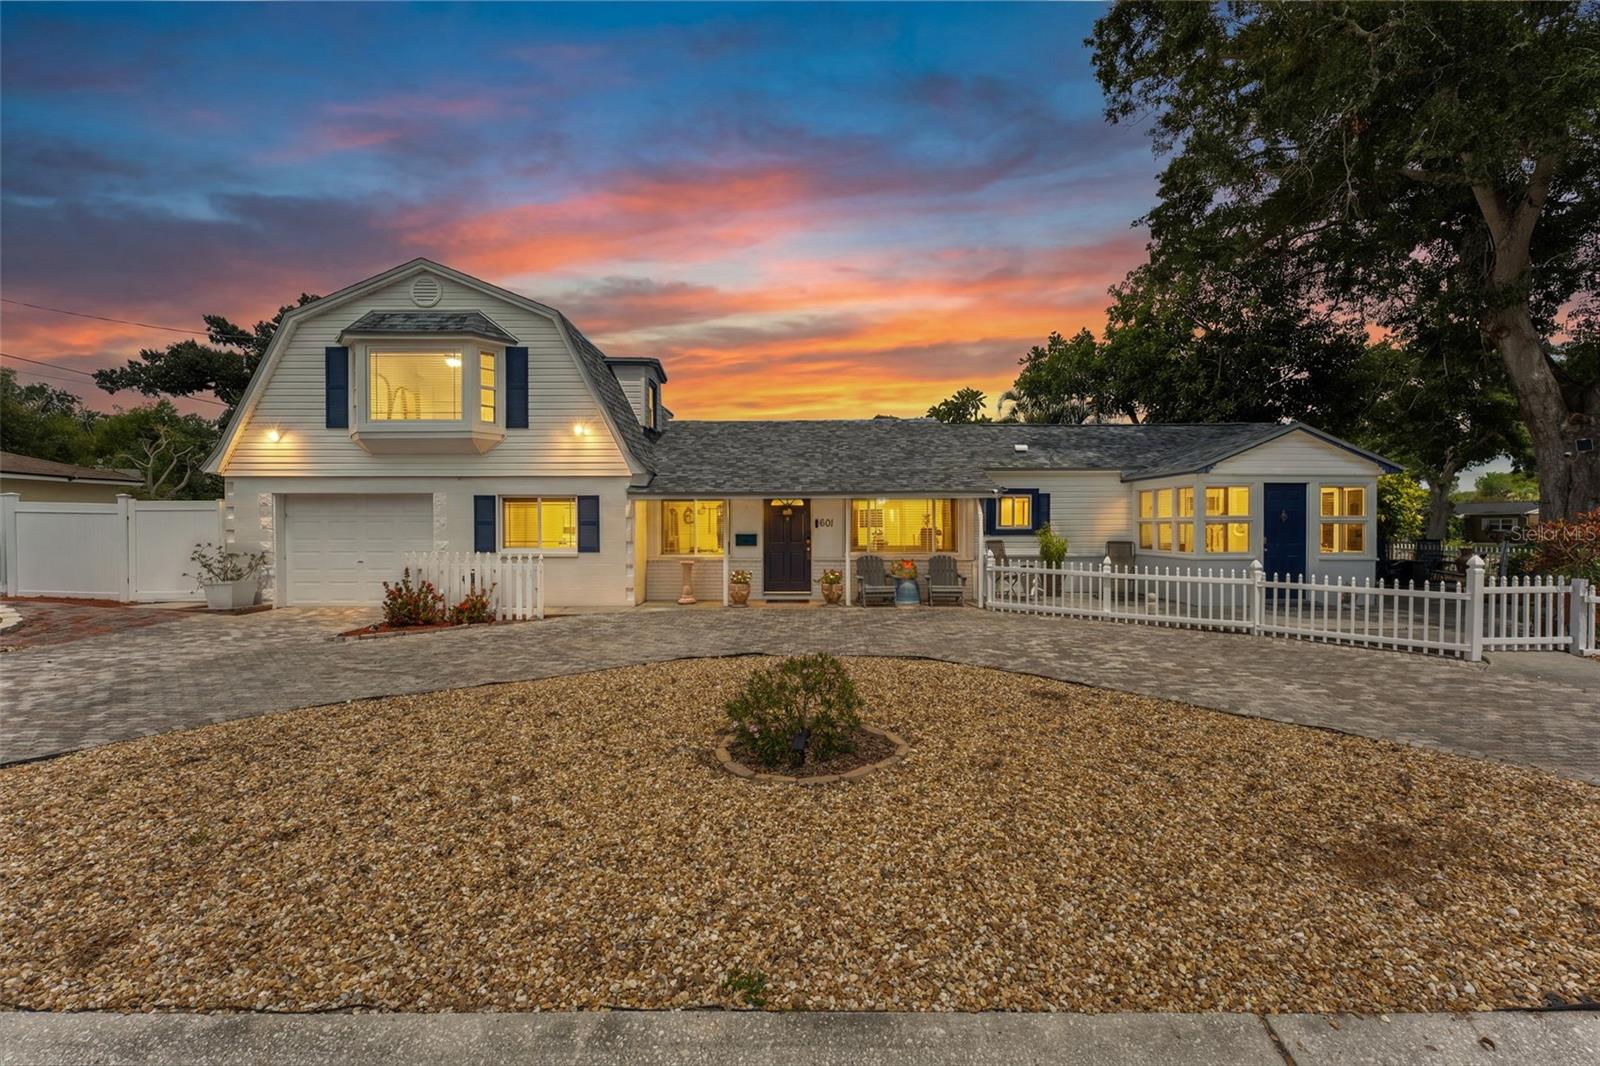
ST PETERSBURG
601 45TH STREET N
4 Beds
3 Baths
1,538 Sq.Ft.
$550,000
MLS#: TB8526357
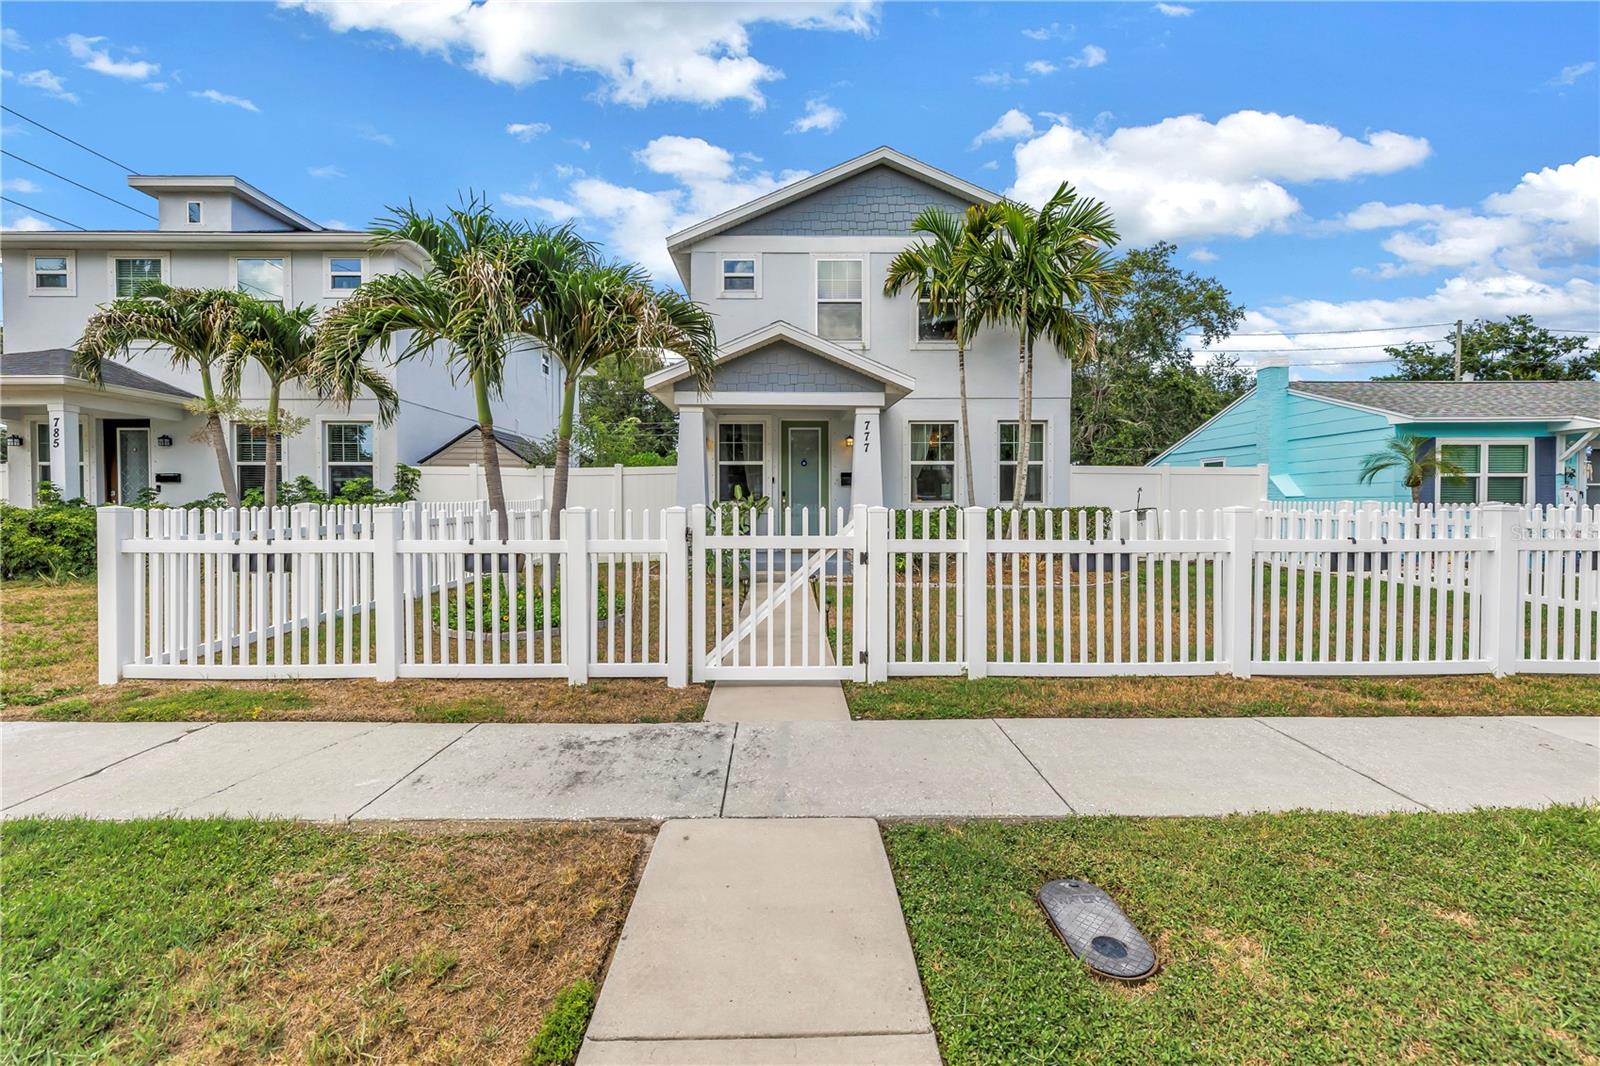
ST PETERSBURG
777 52ND AVENUE N
3 Beds
2 Baths
1,748 Sq.Ft.
$725,000
MLS#: TB8526791
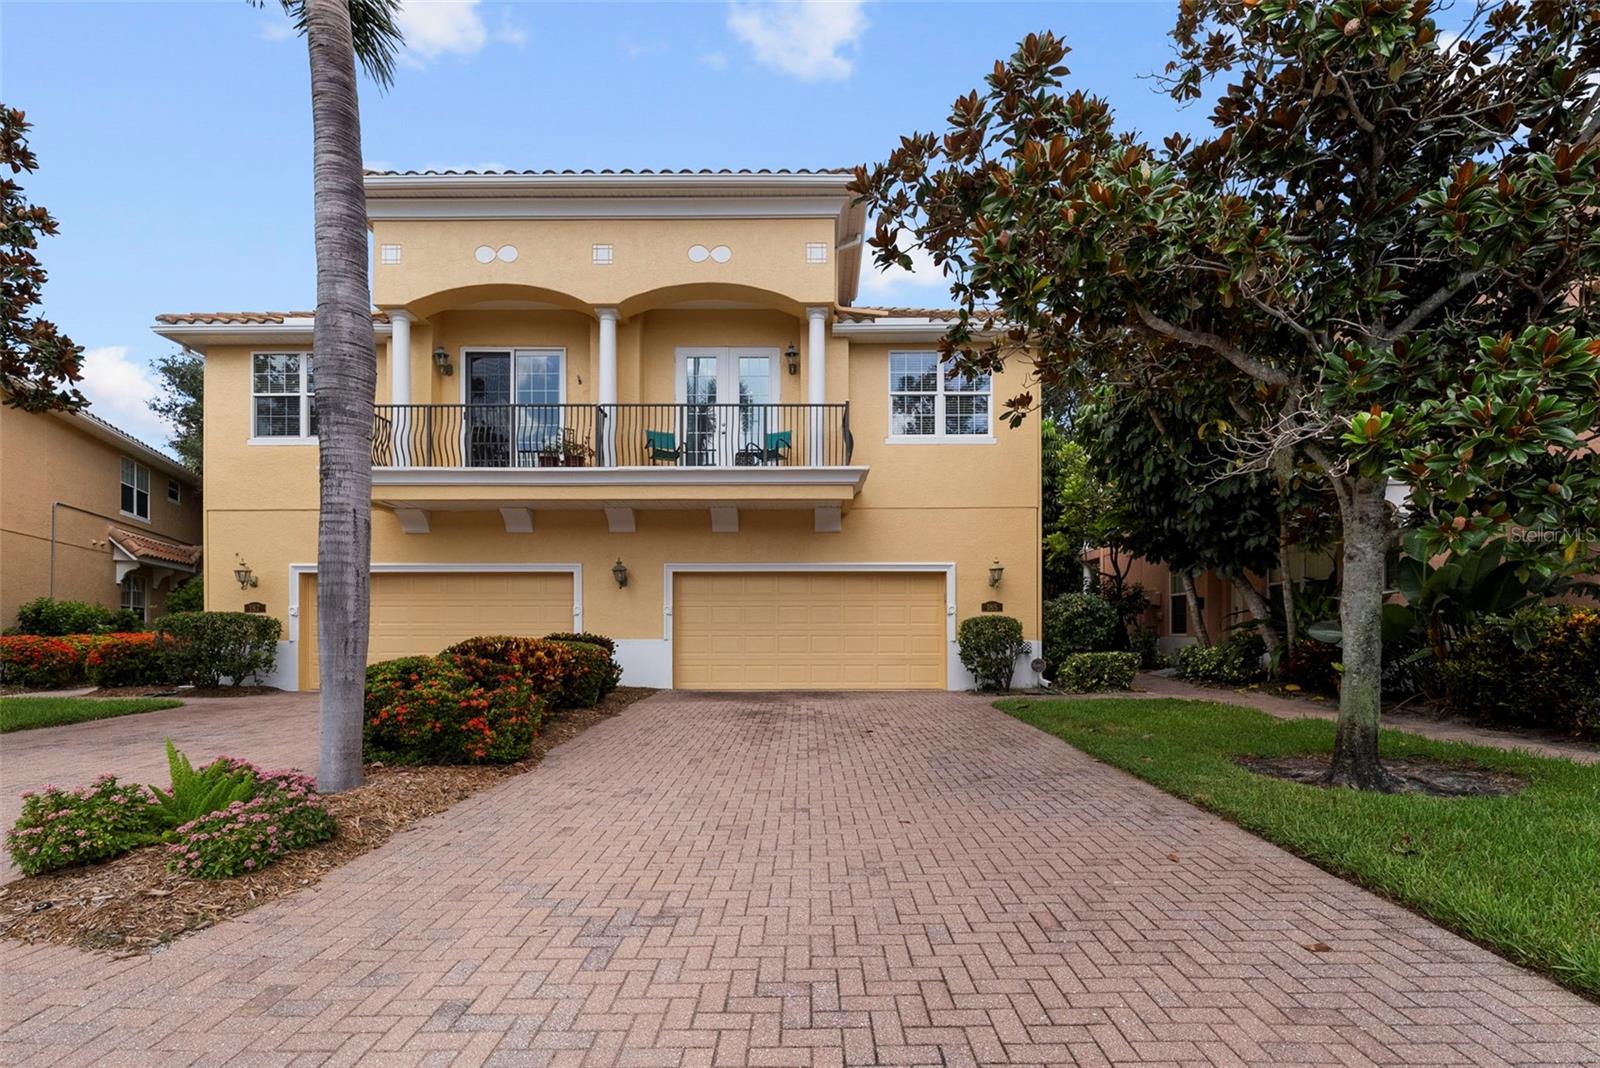
ST PETERSBURG
185 BANYAN BAY DRIVE
3 Beds
2 Baths
2,230 Sq.Ft.
$645,000
MLS#: TB8527162
