Features & Amenities

Interior

  • Other Interior Features

    Eat-in Kitchen, High Ceilings, Open Floorplan, Stone Counters, Vaulted Ceiling(s), Walk-In Closet(s)

  • Total Bedrooms

    3

  • Bathrooms

    2

  • Cooling YN

    YES

  • Cooling

    Central Air

  • Fireplace YN

    NO

  • Heating YN

    YES

  • Heating

    Electric

  • Pet friendly

    Cats OK, Dogs OK

Exterior

  • Garage

    No

  • Construction Materials

    Block, Other, Wood Siding

  • Other Exterior Features

    Private Yard, Storage

  • Parking

    Covered, Driveway, Garage Faces Side, Oversized

  • Patio and Porch Features

    Covered, Front Porch, Patio, Rear Porch

  • Pool

    No

  • Waterfront YN

    YES

  • View

    Pond, Water, Trees/Woods

Area & Lot

  • Lot Features

    Wooded, Cleared, Corner Lot, Landscaped, Level, Near Golf Course, Paved, Waterfront

  • Lot Size(acres)

    5.06

  • Lot Size(square feet)

    220,512

  • Property Type

    Residential

  • Property Sub Type

    Single Family Residence

  • Architectural Style

    Custom, Ranch

Price

  • Sales Price

    $1,100,000

  • Tax Amount

    $5,346

  • Sq. Footage

    2,272

  • Price/SqFt

    $484

HOA

  • Association

    No

School District

  • Elementary School

    Groveland Elem

  • Middle School

    Gray Middle

  • High School

    South Lake High

Property Features

  • New Construction

    NO

  • Foundation Details

    Slab

  • Ownership

    Fee Simple

  • Senior Community YN

    NO

  • Sewer

    Septic Tank

  • Tax Lot

    32

  • Water Source

    Private, Well

Schedule a Showing

Showing scheduled successfully.

<
>
IN PERSON
VIA CHAT

What is 3 + 4 ?


Change time

Mortgage calculator

Estimate your monthly mortgage payment, including the principal and interest, property taxes, and HOA. Adjust the values to generate a more accurate rate.

Your payment

Principal and Interest:

$

Property taxes:

$

HOA fees:

$

Total loan payment:

$

Total interest amount:

$

Location

County

Lake

Elementary School

Groveland Elem

Middle School

Gray Middle

High School

South Lake High

Listing Courtesy of April Kirkland , COLDWELL BANKER HUBBARD HANSEN

RealHub Information is provided exclusively for consumers' personal, non-commercial use, and it may not be used for any purpose other than to identify prospective properties consumers may be interested in purchasing. All information deemed reliable but not guaranteed and should be independently verified. All properties are subject to prior sale, change or withdrawal. RealHub website owner shall not be responsible for any typographical errors, misinformation, misprints and shall be held totally harmless.

Agent Ashley Baillio

FOUNDER

Ashley Baillio

Call Ashley today to schedule a private showing.


* Listings on this website come from the FMLS IDX Compilation and may be held by brokerage firms other than the owner of this website. The listing brokerage is identified in any listing details. Information is deemed reliable but is not guaranteed. If you believe any FMLS listing contains material that infringes your copyrighted work please click here to review our DMCA policy and learn how to submit a takedown request.© 2024 FMLS.
Discover the perfect blend of country living and exceptional versatility on this 5.06-acre property just 2 miles from the Groveland city limits. Built in 2019, this beautifully maintained 3-bedroom, 2-bath home offers 2,272 square feet of heated living space with a desirable split floor plan and an expansive open-concept design.
The private primary suite occupies its own wing of the home and features a huge walk-in closet, dual vanities, a walk-in shower, and a separate soaking tub. Throughout the home, you'll find durable laminate wood flooring with tile in the bathrooms and laundry room—no carpet. The spacious kitchen is equipped with granite countertops, a gas range, and abundant storage, while numerous closets throughout the home provide plenty of additional space.
Enjoy relaxing on the front and back porches, and take advantage of the chain-link fenced area that's perfect for pets. Additional residential features include a 2-car carport, an owned propane tank for the gas stove, and a security camera system.
Zoned Agricultural with Flood Zone X, the property also includes a small pond and offers an outstanding opportunity for business or hobby use. Approximately one acre is zoned Light Industrial and features an impressive 3,814-square-foot metal building complete with a bathroom, built-in bar, and pool table. The workshop side includes a vehicle lift, two separate bays, three-phase electric service, and an additional 25' x 22' covered carport area.
Whether you're looking for a private homestead, a live-work property, or space for your business, equipment, or recreational vehicles, this one-of-a-kind property offers endless possibilities.

7427 REDWING ROAD

Message successfully sent.

What would you like to know?

What is 3 + 4 ?

I agree to receive email communication and understand I can unsubscribe at any time.

I agree to be contacted by Sell South Florida via call, email, and text for real estate services. To opt out, you can reply 'stop' at any time or reply 'help' for assistance. You can also click the unsubscribe link in the emails. Message and data rates may apply. Message frequency may vary. Privacy Policy

Related Properties

How many boxes does this home check for you? A custom-built home, on a ONE ACRE LOT with a PRIVATE GATE, and FULLY FENCED FRONT AND BACK YARDS.  FIRST FLOOR PRIMARY SUITE with a remodeled primary bathroom.  SOLAR HEATED POOL and SPA with a large shaded lanai and SUMMER KITCHEN.  OVERSIZED two-car attached garage and TWO-CAR DETACHED GARAGE with storage room and carport!  NEW ROOF. NO HOA FEES.  NO CDD FEES. Ready to hear more?  There is so much to love about this estate home in unincorporated Lake County.  The first floor primary suite has a remodeled bathroom, dual closets, and a tray ceiling with crown molding.  The second bedroom on the first floor would make a great office or guest room.  Downstairs is another full bathroom with a walk in shower which is easily accessible from the pool.  Full laundry room downstairs. The living room has soaring TWENTY-FOOT CEILINGS, a large picture window overlooking the pool, a propane fireplace, crown molding, and a dazzling chandelier in the entryway.  The CHEF's KITCHEN has a WALK-IN PANTRY, two kitchen islands with onyx-galaxy granite counters, a GAS COOKTOP, a vent hood, a wine refridgerator, and lots of natural light. Upstairs you have a total of three large bedrooms and two full bathrooms, one of which is an en suite. There are walk in closets and linen closets throughout for plenty of storage.  OUTSIDE you have a huge covered lanai, a screened-in, solar-heated pool and spa, and a summer kitchen that runs on propane. 50 AMP RV Outlet.  Lime trees, moringa plants, and a loquat tree.  The SUNSET VIEWS are stunning as the backyard faces WEST. You're surrounded by other residential homes so your views are protected.  Here you can find the peace and quiet of country living while only being ten minutes from Downtown Historic Clermont's Montrose Street and the Waterfront Park on LAKE MINNEOLA.  It's about a fifteen minute drive to the Florida Turnpike.  You're less than three miles from the closest PUBLIX Grocery Store. Twenty-five minutes to COSTCO!  Swiss Fairways 18-hole public golf course AND Swiss Waterski Resort are right around the corner.  Not to mention only 30 MILES TO WALT DISNEY WORLD THEME PARKS!  ROOF 2023 (home and detached garage). Electric WATER HEATER 2023. SOLAR WATER HEATER FOR POOL 2024. NEW POOL PUMP AND FILTER 2023.  LVP FLOORING DOWNSTAIRS 2023. You've got to experience this home for yourself.  Schedule a tour today!
#O6432260

GROVELAND

12901 PHILLIPS ROAD

5 Beds

4 Baths

3,887 Sq.Ft.

$949,000

MLS#: O6432260

Welcome home to 5 acres of privacy, space, and freedom—with NO HOA! Tucked away on an isolated paved road, this beautifully updated property offers the peaceful country setting you’ve been looking for while providing plenty of room to spread out.

Inside, you’ll love the open-concept floor plan, soaring high ceilings, beautiful wood floors, and tasteful neutral upgrades throughout. At the heart of the home is a stunning chef’s kitchen, designed for both everyday living and entertaining.

Outside, the fully fenced 5-acre property offers endless possibilities, while the pole barn provides plenty of space for boats, ATVs, RVs, equipment, or all your favorite toys.

Private, spacious, beautifully updated, and free from HOA restrictions—this is the kind of property that’s increasingly hard to find. Bring your toys, enjoy the acreage, and make it yours!

STORAGE SHED ON PROPERTY DOES NOT CONVEY
#O6436733

GROVELAND

4650 LAKE PICKETT DRIVE

3 Beds

2 Baths

2,537 Sq.Ft.

$975,000

MLS#: O6436733

Price reduced
**This house comes with a REDUCED RATE through the seller's preferred lender. This is a lender-paid rate buydown that reduces the buyer's interest rate and monthly payment.**Oversized 3 car detached metal workshop with an attached RV/boat port with overhead protection.**

Welcome to 7739 North Cherry Lake Groves, an extraordinary custom-built estate offering refined luxury, exceptional craftsmanship, and unmatched privacy on five fully gated acres in Groveland, Florida—without the restrictions of an HOA. Ideally positioned adjacent to the renowned Cherry Lake tree nursery, this remarkable property is surrounded by mature greenery and peaceful natural beauty, creating a truly unique setting. Thoughtfully designed with timeless elegance and superior construction, this estate showcases impeccable attention to detail throughout. From the moment you enter, you’ll appreciate the soaring ceilings, intricate custom tray ceiling designs, oversized interior doors, crown molding surrounding windows, doors, and closets, and stunning 24” x 48” imported Italian porcelain tile flooring flowing seamlessly throughout the home. The Level 5 smooth wall finishes with elegant rounded corners further highlight the quality and craftsmanship of this luxury custom construction. Designed for both comfortable everyday living and impressive entertaining, the open-concept floor plan features two luxurious primary suites, two electric fireplaces, a custom media accent wall, and abundant natural light throughout the living spaces. Built with quality, efficiency, and longevity in mind, this home includes a stem wall foundation, spray foam insulation throughout, tinted windows, an owned whole-home water filtration system, and a pre-wired security system for added comfort and peace of mind. The garage accommodations are truly exceptional. The attached three-car garage features epoxy flooring, while the oversized approximately 1,950-square-foot detached workshop provides incredible flexibility with three enclosed bays and an attached covered RV/boat port with overhead protection. This impressive space offers endless possibilities for vehicles, hobbies, equipment, or a private workspace. The oversized attic provides exceptional storage and future expansion potential. Outdoors, enjoy a welcoming covered front porch and expansive rear lanai overlooking five peaceful acres with endless possibilities. Create your own private resort-style retreat with a pool, outdoor kitchen, entertainment space, recreational amenities, or room for animals (subject to zoning). With no immediate rear neighbors and a tranquil backdrop of natural beauty, this estate offers the perfect balance of privacy and convenience, while remaining close to shopping, dining, parks, schools, and major roadways. This is more than a home, it is a one-of-a-kind custom estate designed for those who appreciate luxury finishes, quality construction, space, and the freedom to create their ideal lifestyle.
#O6427283

GROVELAND

7739 N CHERRY LAKE GROVES ROAD

4 Beds

3 Baths

2,949 Sq.Ft.

$1,290,000

MLS#: O6427283
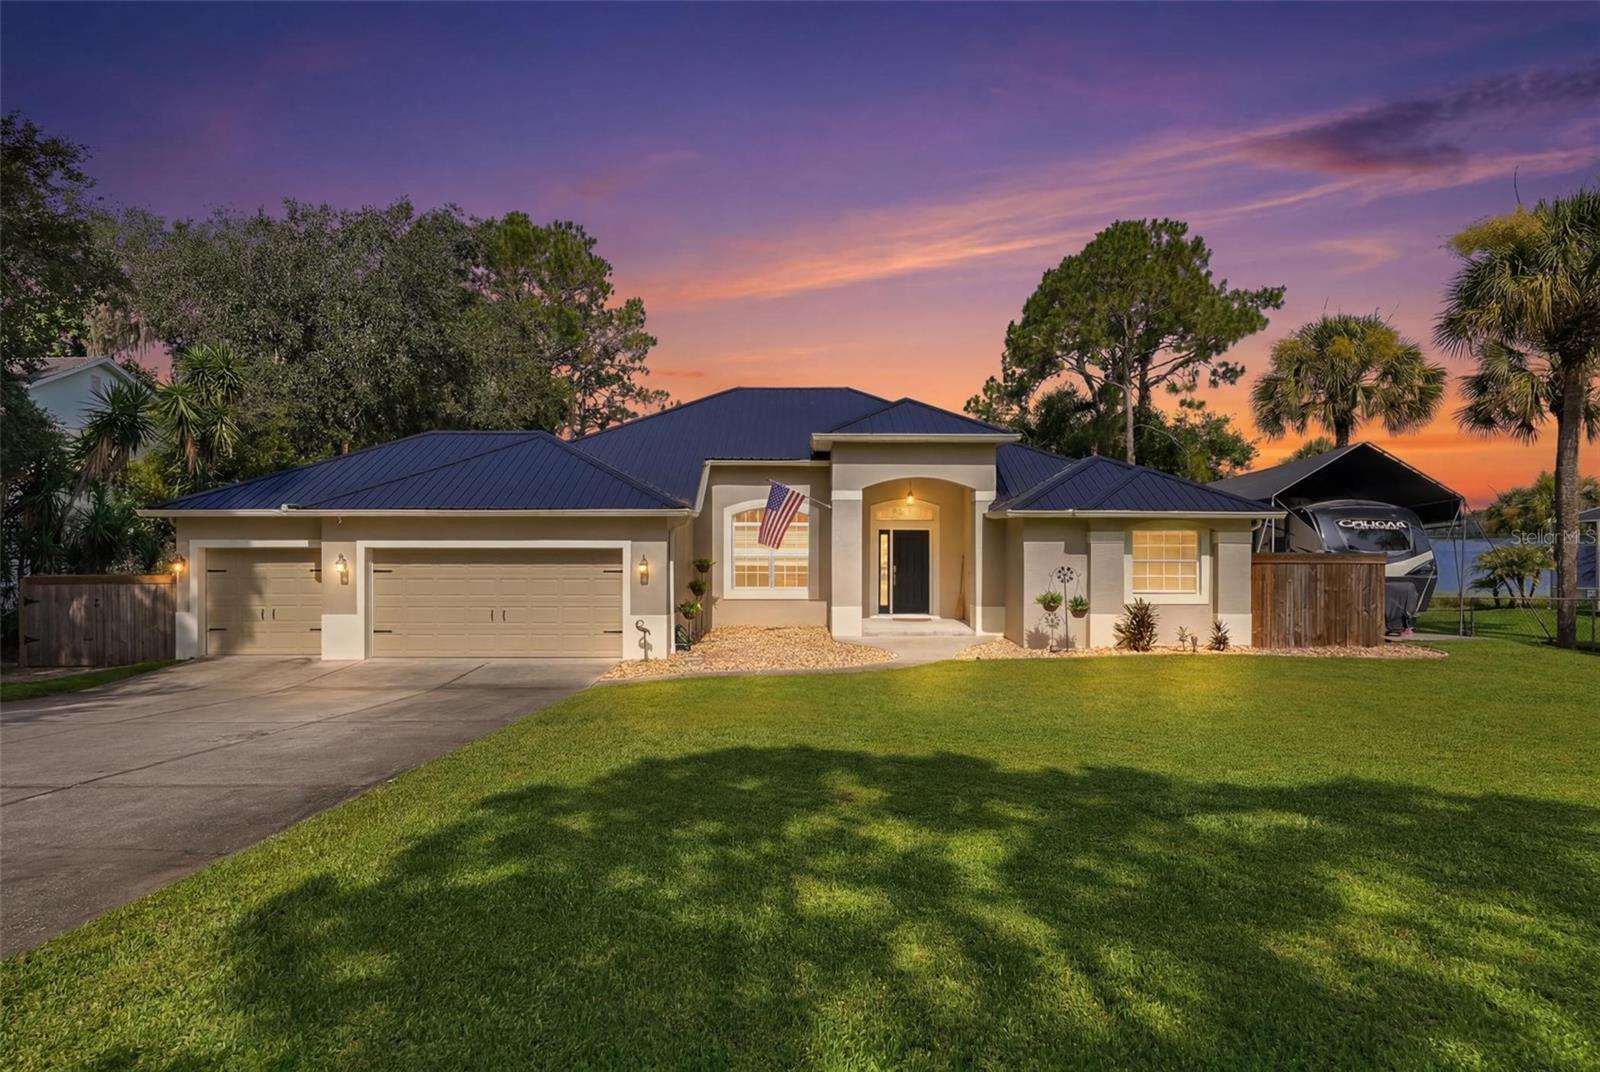
Price reduced
Experience the best of Florida lakefront living in this beautiful custom-built home on Lake Emma in Groveland. Built in 2006, this thoughtfully designed 3-bedroom, 2-bath home offers 1,948 square feet of comfortable living space with breathtaking water views and extensive recent upgrades.

The open floor plan is filled with natural light, creating a seamless connection between the spacious living areas and the picturesque lake beyond. The completely remodeled kitchen (2024) features new cabinetry, an LG appliance package, 62 square feet of granite countertops, an oversized sink, new faucet, and garbage disposal, making it the perfect space for everyday living and entertaining. Additional 2024 improvements include a new deck with railing, covered RV pad with 30-amp service, and new interior ceiling fans.

In 2025, this home received even more impressive updates, including a new 26-gauge metal roof, new 3.5-ton Trane HVAC system, new water heater, new carpet throughout, complete interior paint including the ceilings, new door hardware, hinges and handles, new electrical receptacles and cover plates, new garage door openers, and new lanai ceiling fans. The private dock was also re-decked with treated wood, providing the perfect place to fish, kayak, boat, or simply relax while taking in the peaceful lake views.

Located just minutes from shopping, dining, schools, parks, and major highways, this move-in-ready waterfront home offers the perfect blend of modern updates and tranquil Florida living. Don't miss this rare opportunity to own a beautifully updated home on Lake Emma—schedule your private showing today!
#G5114710

GROVELAND

18233 ROSE STREET

3 Beds

2 Baths

2,011 Sq.Ft.

$1,065,000

MLS#: G5114710

Welcome to luxury lake living in the highly sought-after gated community of Waterside Pointe! This spectacular 5-bedroom, 4-bathroom pool home offers nearly 3,500 square feet of beautifully designed living space, a 3-car garage, breathtaking views of the Clermont Chain of Lakes, and private access to the waterfront lifestyle you've been dreaming of.
From the moment you enter, you'll be impressed by the grand foyer featuring a stunning decorative wood ceiling and soaring ceilings that create an elegant first impression. Just off the entry are two versatile flex rooms, perfect for a home office, formal dining room, playroom, or additional living space to fit your lifestyle. The beautiful curved staircase adds a dramatic architectural touch as it leads to the second floor.
The heart of the home is the expansive chef's kitchen featuring abundant cabinetry, extensive countertop space, a large center island, cooktop, built-in microwave, and an inviting breakfast nook. The impressive two-story family room is filled with natural light from walls of windows and dramatic three-panel sliding glass doors that seamlessly connect indoor and outdoor living while showcasing incredible pool and lake views.
The first floor also offers a private guest suite complete with a walk-in closet and full bathroom, making it ideal for visitors or multi-generational living.
Upstairs, the spacious primary suite is a true retreat, offering panoramic water views, two oversized walk-in closets, and a luxurious ensuite bath featuring dual vanities, a soaking tub, and a separate walk-in shower. Every bedroom in the home includes its own walk-in closet. Two additional bedrooms enjoy beautiful views of the Clermont Chain of Lakes. One features its own private bathroom, while another boasts spectacular French doors leading to a screened balcony overlooking the water—an incredible place to enjoy your morning coffee or evening sunsets. The fourth upstairs bedroom shares a well-appointed full bath.
Step outside into your private backyard paradise. The oversized screened lanai features a magnificent swimming pool, generous deck space for entertaining, an expansive covered seating area for year-round enjoyment, and a turf play area. Beyond the screen enclosure lies Waterside Pointe's private lake, where you can enjoy fishing, kayaking, paddleboarding, swimming, and endless outdoor recreation.
As an added bonus, this exceptional property also includes private access at the front of the home to the Clermont Chain of Lakes, giving you the opportunity to build your dream boathouse and enjoy direct boating access to one of Central Florida's most desirable lake chains.
Life in Waterside Pointe is second to none. This premier gated community offers an impressive clubhouse, fully equipped fitness center, resort-style swimming pool, multiple playgrounds, tennis and basketball courts, expansive open green spaces perfect for sports and community events, and a scenic 3.2-mile lakeside trail ideal for walking, biking, jogging, or golf cart rides.
This is more than just a home—it's a luxury waterfront lifestyle. Don't miss the opportunity to own one of Waterside Pointe's most exceptional properties.
#G5115107

GROVELAND

359 BLUE CYPRESS DRIVE

5 Beds

4 Baths

3,483 Sq.Ft.

$1,125,000

MLS#: G5115107
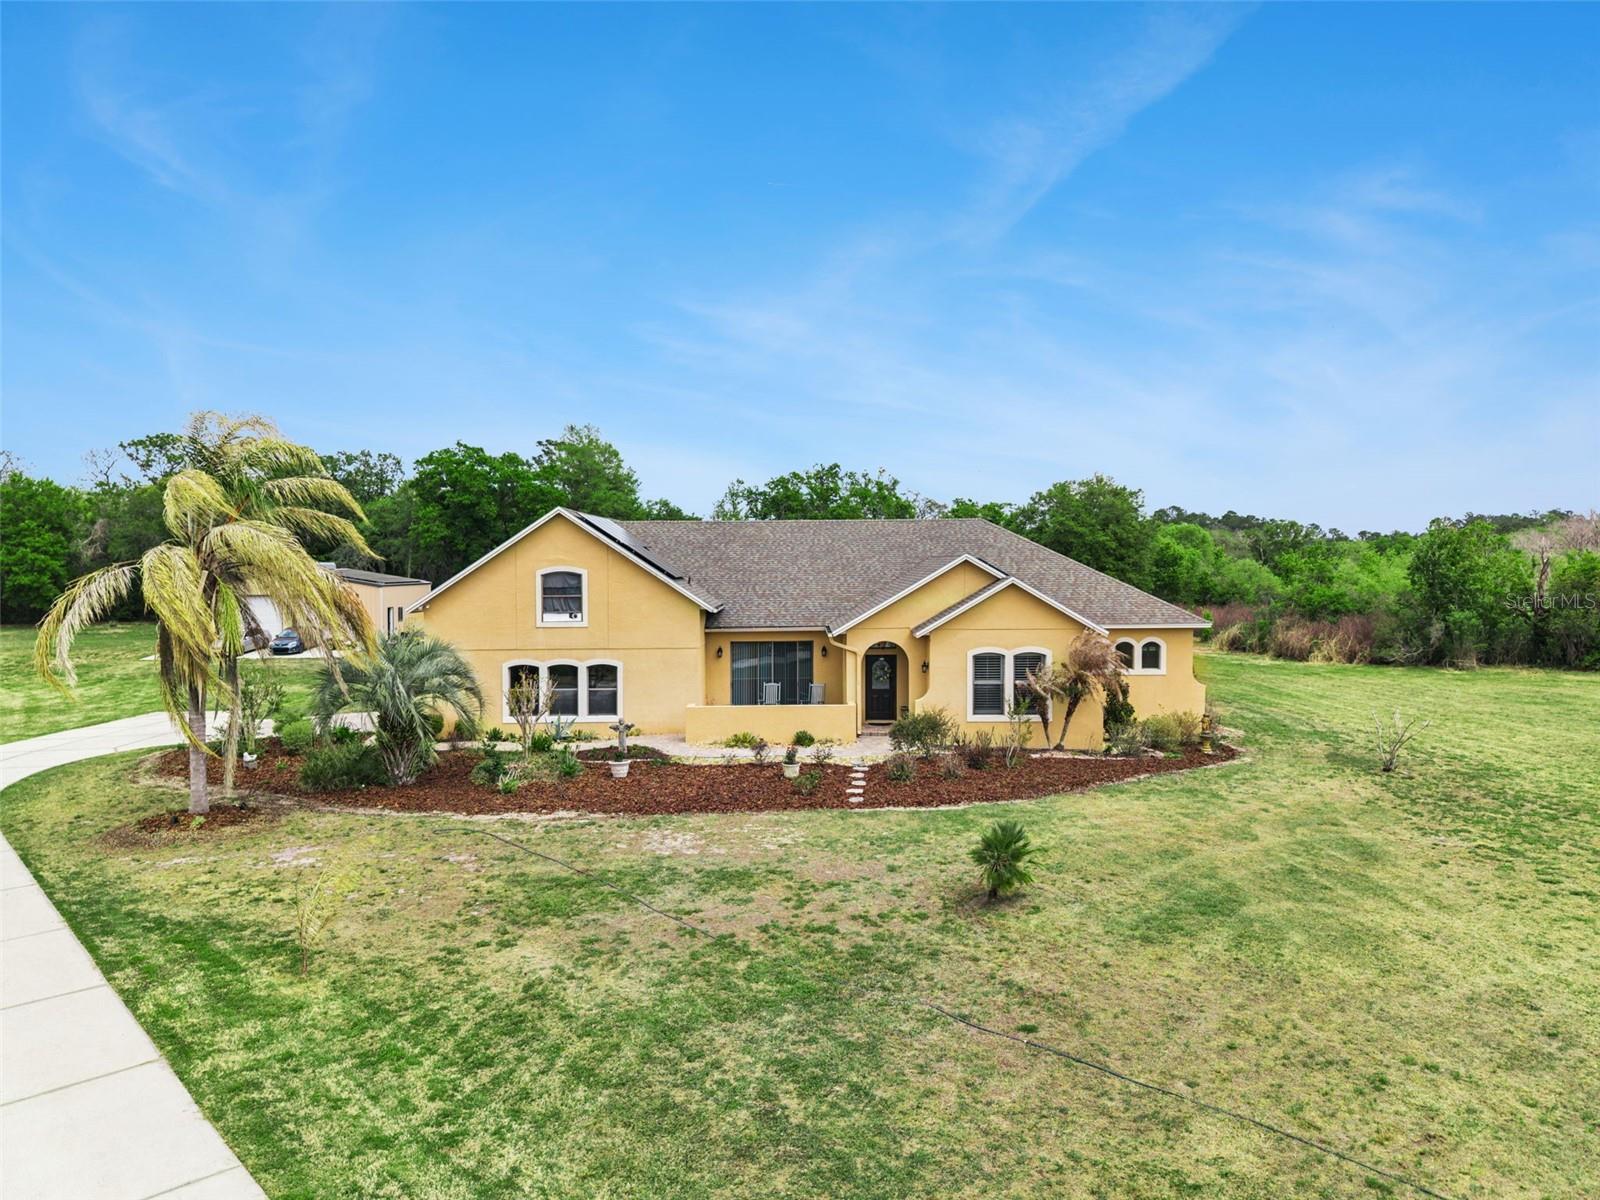
*** NO HOA!  GATED 9+ ACRE PRIVATE EQUISTRIAN ESTATE WITH SCREENED IN SALTWATER POOL AND OUTDOOR KITCHEN/ BAR ENTERTAINMENT AREA ***  *** MULTI-GENERATIONAL LAYOUT *** STOCKED FISHING POND *** 2024 Roof replaced, 2024 Garage Door. - Tired of zero lot lines and HOA rules? This is the escape. Set behind a private gate on over 9 acres, this custom-built estate delivers what buyers are actively searching for - privacy, security, and complete freedom to use your land your way. Inside, you’ll find over 3,300 square feet featuring two true primary suites plus a private in-law style suites - with its own full bathroom and separate sitting area. The home has a dedicated office and several modern natural gas fireplaces. This is a rare layout that works perfectly for multi-generational living, long-term guests, or private work-from-home setups. A well-placed half bath serves guests, while multiple living areas give you flexibility for entertaining or spreading out. The kitchen flows into the main living spaces, creating an open but functional feel. Step outside and this is where it separates. The outdoor living is dialed in with a screened-in saltwater pool/ entertainment area which includes a full outdoor kitchen with bar - built for hosting. Store your RVs, boats, and trailers or start a workshop in the 30 x 40 metal building constructed on a concrete pad with 2 large roll up doors, insulated roof, 20 amp circuit, fluorescent lighting and plenty of outlets. There is also a 12 x 24 utility shed currently used as a greenhouse for the many fruit trees on the property. In front is a two-stall horse stable and 2 paddocks. Come visit this slice of Southern Charm today! No restrictions. No limitations. Located just minutes from Clermont and major roadways, but tucked away enough to feel like your own private retreat.
#G5110261

GROVELAND

7139 GROVELAND FARMS ROAD

3 Beds

3 Baths

3,325 Sq.Ft.

$1,150,000

MLS#: G5110261
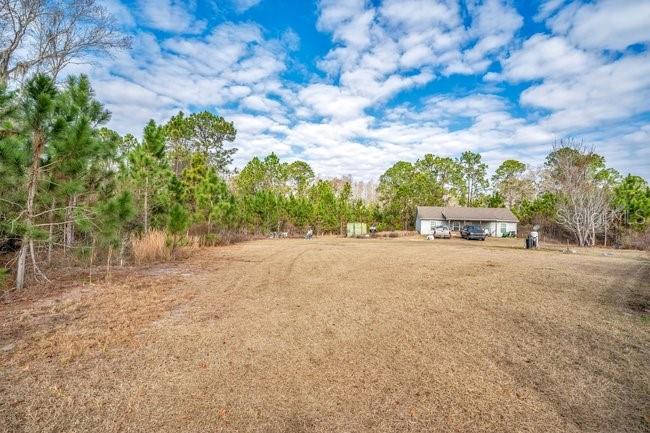
Let's get back to what Central Florida is known for, Nature! With all the development going on, here is your chance to preserve and live on 80 acres of nature. This property boasts private wetlands (when not in a drought) that offers local wildlife. Currently (March 2026) you can walk the whole of the 80 acres, but when the rainy season hits, the water will return and you can take an airboat out to your private island, explore all the natural beauty of Florida and do it all in your own backyard. This is an outdoor sportsmans' dream with all the deer and wild hogs not to mention when the water returns so does the fish. This 3 bedroom 2 bath home sits on 2 acres +/- of dry land and also comes with a barn. Centrally located less than 40 miles to Orlando and all the city has to offer, then come home and relax in peace and quiet.
#OM720967

GROVELAND

11535 MATTIODA ROAD

3 Beds

2 Baths

1,196 Sq.Ft.

$1,300,000

MLS#: OM720967

 - property

Send a message

Message successfully sent.

Your message

What is 3 + 4 ?

Reason for contacting?

I agree to receive email communication and understand I can unsubscribe at any time.

I agree to be contacted by Sell South Florida via call, email, and text for real estate services. To opt out, you can reply 'stop' at any time or reply 'help' for assistance. You can also click the unsubscribe link in the emails. Message and data rates may apply. Message frequency may vary. Privacy Policy

Sign Out

Virtual Assistant

Would you like to take the next step with this property? We can help you schedule a showing or virtual tour, or send you more details.

Yes, I would like more information.

Thank You for Your Reply, One of Our Agents will contact you as soon as possible

No, maybe later.

Thank you, you can always contact me via email, phone number or through the contact form.

Realhub AI

Lucy - Your AI-Powered Realtor

Update Your Temporary Password

Personalize your search

Enter your email and we'll notify you immediately when new listings match what you're looking for.

or enter email address

Already have an account ? Login here

Continue your home search

I agree to receive communications and understand I can unsubscribe at any time.

I agree to be contacted by Sell South Florida via call, email, and text for real estate services. To opt out, you can reply 'stop' at any time or reply 'help' for assistance. You can also click the unsubscribe link in the emails. Message and data rates may apply. Message frequency may vary. Privacy Policy

Already have an account ? Login here

We use cookies

We use cookies primarily for analytics to enhance your experience. By accepting, you agree to our use of these cookies. You can manage your preferences or learn more about our cookies policy.