Features & Amenities

Interior

  • Other Interior Features

    Cathedral Ceiling(s), Crown Molding, Eat-in Kitchen, High Ceilings, Walk-In Closet(s)

  • Total Bedrooms

    5

  • Bathrooms

    4

  • Cooling YN

    YES

  • Cooling

    Central Air

  • Fireplace YN

    YES

  • Heating YN

    YES

  • Heating

    Active Solar, Central, Electric, Propane, Solar

  • Pet friendly

    Cats OK, Dogs OK, Yes

Exterior

  • Garage

    Yes

  • Garage spaces

    4

  • Construction Materials

    Block, Stucco

  • Other Exterior Features

    Lighting, Outdoor Kitchen, Private Entrance, Rain Gutters, RV Hookup, Storage

  • Parking

    Garage Faces Side, Oversized, Parking Pad, RV Access/Parking, Workshop in Garage, Attached

  • Patio and Porch Features

    Enclosed

  • Pool

    Yes

  • Pool Features

    Heated, In Ground, Screen Enclosure, Solar Heat, Private

  • Waterfront YN

    NO

  • View

    Pool

Area & Lot

  • Lot Size(acres)

    0.99

  • Lot Size(square feet)

    43,158

  • Property Type

    Residential

  • Property Sub Type

    Single Family Residence

Price

  • Sales Price

    $949,000

  • Tax Amount

    $7,564.05

  • Sq. Footage

    3,887

  • Price/SqFt

    $244

HOA

  • Association

    No

School District

  • Elementary School

    Groveland Elem

  • Middle School

    Gray Middle

  • High School

    South Lake High

Property Features

  • Stories

    2

  • New Construction

    NO

  • Foundation Details

    Slab

  • Ownership

    Fee Simple

  • Senior Community YN

    NO

  • Sewer

    Septic Tank

  • Tax Lot

    0003

  • Water Source

    Private, Well

Schedule a Showing

Showing scheduled successfully.

<
>
IN PERSON
VIA CHAT

What is 3 + 4 ?


Change time

Mortgage calculator

Estimate your monthly mortgage payment, including the principal and interest, property taxes, and HOA. Adjust the values to generate a more accurate rate.

Your payment

Principal and Interest:

$

Property taxes:

$

HOA fees:

$

Total loan payment:

$

Total interest amount:

$

Location

County

Lake

Elementary School

Groveland Elem

Middle School

Gray Middle

High School

South Lake High

Listing Courtesy of Ken Pozek , REAL BROKER, LLC

RealHub Information is provided exclusively for consumers' personal, non-commercial use, and it may not be used for any purpose other than to identify prospective properties consumers may be interested in purchasing. All information deemed reliable but not guaranteed and should be independently verified. All properties are subject to prior sale, change or withdrawal. RealHub website owner shall not be responsible for any typographical errors, misinformation, misprints and shall be held totally harmless.

Agent Ashley Baillio

FOUNDER

Ashley Baillio

Call Ashley today to schedule a private showing.


* Listings on this website come from the FMLS IDX Compilation and may be held by brokerage firms other than the owner of this website. The listing brokerage is identified in any listing details. Information is deemed reliable but is not guaranteed. If you believe any FMLS listing contains material that infringes your copyrighted work please click here to review our DMCA policy and learn how to submit a takedown request.© 2024 FMLS.
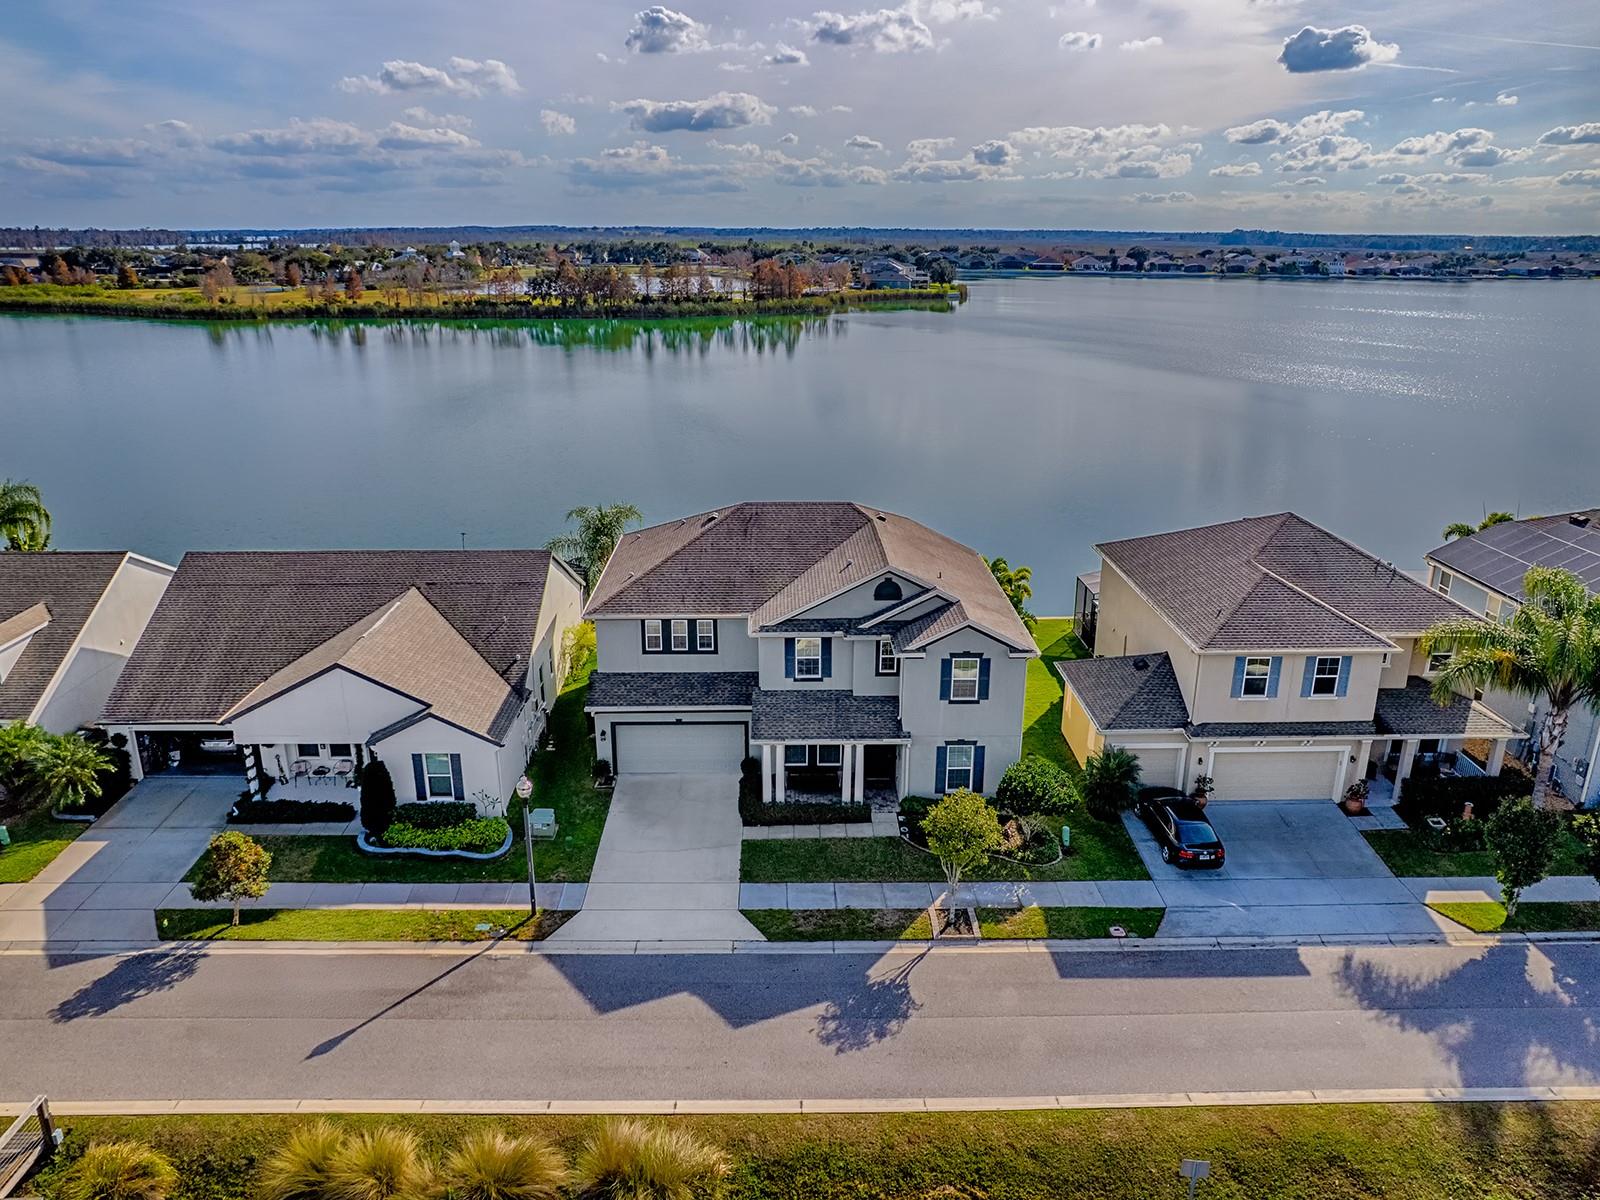
How many boxes does this home check for you? A custom-built home, on a ONE ACRE LOT with a PRIVATE GATE, and FULLY FENCED FRONT AND BACK YARDS.  FIRST FLOOR PRIMARY SUITE with a remodeled primary bathroom.  SOLAR HEATED POOL and SPA with a large shaded lanai and SUMMER KITCHEN.  OVERSIZED two-car attached garage and TWO-CAR DETACHED GARAGE with storage room and carport!  NEW ROOF. NO HOA FEES.  NO CDD FEES. Ready to hear more?  There is so much to love about this estate home in unincorporated Lake County.  The first floor primary suite has a remodeled bathroom, dual closets, and a tray ceiling with crown molding.  The second bedroom on the first floor would make a great office or guest room.  Downstairs is another full bathroom with a walk in shower which is easily accessible from the pool.  Full laundry room downstairs. The living room has soaring TWENTY-FOOT CEILINGS, a large picture window overlooking the pool, a propane fireplace, crown molding, and a dazzling chandelier in the entryway.  The CHEF's KITCHEN has a WALK-IN PANTRY, two kitchen islands with onyx-galaxy granite counters, a GAS COOKTOP, a vent hood, a wine refridgerator, and lots of natural light. Upstairs you have a total of three large bedrooms and two full bathrooms, one of which is an en suite. There are walk in closets and linen closets throughout for plenty of storage.  OUTSIDE you have a huge covered lanai, a screened-in, solar-heated pool and spa, and a summer kitchen that runs on propane. 50 AMP RV Outlet.  Lime trees, moringa plants, and a loquat tree.  The SUNSET VIEWS are stunning as the backyard faces WEST. You're surrounded by other residential homes so your views are protected.  Here you can find the peace and quiet of country living while only being ten minutes from Downtown Historic Clermont's Montrose Street and the Waterfront Park on LAKE MINNEOLA.  It's about a fifteen minute drive to the Florida Turnpike.  You're less than three miles from the closest PUBLIX Grocery Store. Twenty-five minutes to COSTCO!  Swiss Fairways 18-hole public golf course AND Swiss Waterski Resort are right around the corner.  Not to mention only 30 MILES TO WALT DISNEY WORLD THEME PARKS!  ROOF 2023 (home and detached garage). Electric WATER HEATER 2023. SOLAR WATER HEATER FOR POOL 2024. NEW POOL PUMP AND FILTER 2023.  LVP FLOORING DOWNSTAIRS 2023. You've got to experience this home for yourself.  Schedule a tour today!

12901 PHILLIPS ROAD

Message successfully sent.

What would you like to know?

What is 3 + 4 ?

I agree to receive email communication and understand I can unsubscribe at any time.

I agree to be contacted by Sell South Florida via call, email, and text for real estate services. To opt out, you can reply 'stop' at any time or reply 'help' for assistance. You can also click the unsubscribe link in the emails. Message and data rates may apply. Message frequency may vary. Privacy Policy

Related Properties

Welcome home to 5 acres of privacy, space, and freedom—with NO HOA! Tucked away on an isolated paved road, this beautifully updated property offers the peaceful country setting you’ve been looking for while providing plenty of room to spread out.

Inside, you’ll love the open-concept floor plan, soaring high ceilings, beautiful wood floors, and tasteful neutral upgrades throughout. At the heart of the home is a stunning chef’s kitchen, designed for both everyday living and entertaining.

Outside, the fully fenced 5-acre property offers endless possibilities, while the pole barn provides plenty of space for boats, ATVs, RVs, equipment, or all your favorite toys.

Private, spacious, beautifully updated, and free from HOA restrictions—this is the kind of property that’s increasingly hard to find. Bring your toys, enjoy the acreage, and make it yours!

STORAGE SHED ON PROPERTY DOES NOT CONVEY
#O6436733

GROVELAND

4650 LAKE PICKETT DRIVE

3 Beds

2 Baths

2,537 Sq.Ft.

$975,000

MLS#: O6436733

Welcome to your own private retreat in the sought-after Great Blue Heron Estates community! This 4-bedroom, 3-bathroom, 2,621 sq ft estate — plus a large dedicated office — sits on a full acre and was custom-built in 2019 by Leading Edge. It's an entertainer's dream: the fully screened-in outdoor oasis features a HEATED SALT WATER pool and slide, a PUTTING GREEN, and an OUTDOOR KITCHEN, all designed for effortless indoor-outdoor living and unforgettable gatherings.This home has a brand-new 2026 HVAC system, a generator-ready prewire for peace of mind year-round, and a spacious home office ideal for remote work or a quiet study. The oversized 3-car garage with epoxy flooring, offering ample room for vehicles, toys, and storage.Set among rolling hills and mature landscaping in one of Groveland's most established acreage communities, enjoy low HOA dues and easy access to SR-50, SR-19, SR-33, and the Florida Turnpike. Zoned for Lake County Schools.This is resort-style living at home. Schedule your private showing today! There are VIRTUALLY STAGED PHOTOS in this listing.
#G5116078

GROVELAND

18145 GREAT BLUE HERON DRIVE

4 Beds

3 Baths

2,621 Sq.Ft.

$875,000

MLS#: G5116078

Discover the perfect blend of country living and exceptional versatility on this 5.06-acre property just 2 miles from the Groveland city limits. Built in 2019, this beautifully maintained 3-bedroom, 2-bath home offers 2,272 square feet of heated living space with a desirable split floor plan and an expansive open-concept design.
The private primary suite occupies its own wing of the home and features a huge walk-in closet, dual vanities, a walk-in shower, and a separate soaking tub. Throughout the home, you'll find durable laminate wood flooring with tile in the bathrooms and laundry room—no carpet. The spacious kitchen is equipped with granite countertops, a gas range, and abundant storage, while numerous closets throughout the home provide plenty of additional space.
Enjoy relaxing on the front and back porches, and take advantage of the chain-link fenced area that's perfect for pets. Additional residential features include a 2-car carport, an owned propane tank for the gas stove, and a security camera system.
Zoned Agricultural with Flood Zone X, the property also includes a small pond and offers an outstanding opportunity for business or hobby use. Approximately one acre is zoned Light Industrial and features an impressive 3,814-square-foot metal building complete with a bathroom, built-in bar, and pool table. The workshop side includes a vehicle lift, two separate bays, three-phase electric service, and an additional 25' x 22' covered carport area.
Whether you're looking for a private homestead, a live-work property, or space for your business, equipment, or recreational vehicles, this one-of-a-kind property offers endless possibilities.
#G5115638

GROVELAND

7427 REDWING ROAD

3 Beds

2 Baths

2,272 Sq.Ft.

$1,100,000

MLS#: G5115638
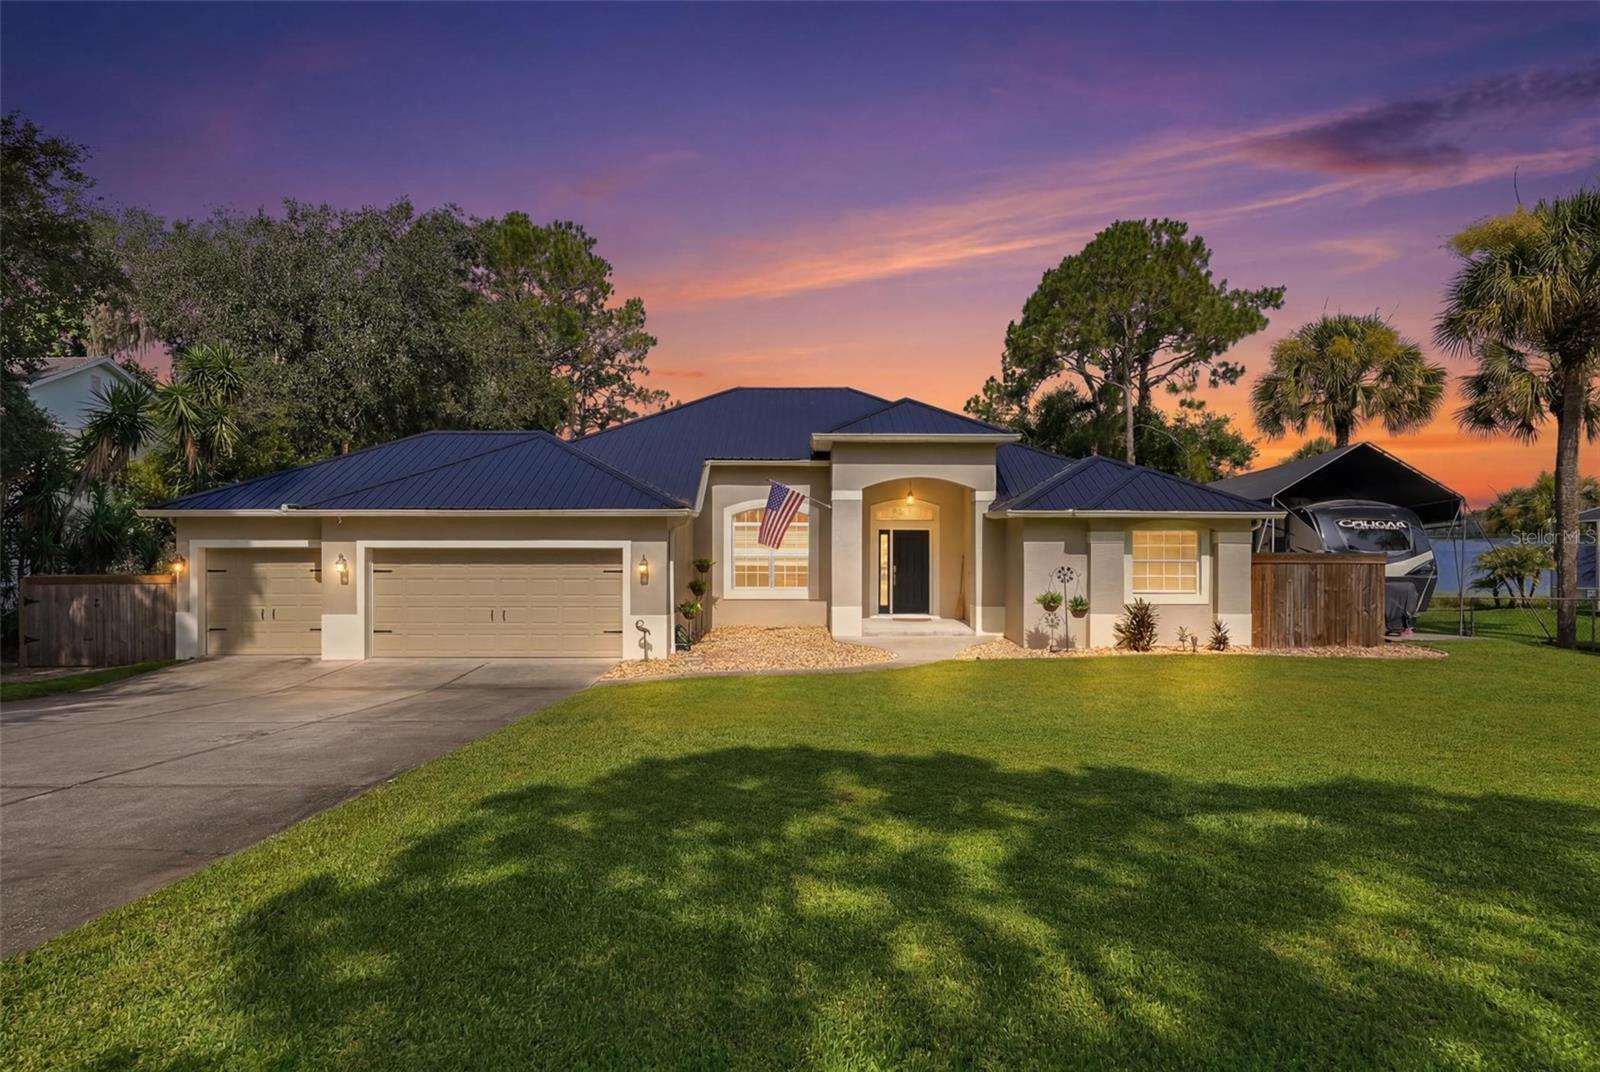
Price reduced
Experience the best of Florida lakefront living in this beautiful custom-built home on Lake Emma in Groveland. Built in 2006, this thoughtfully designed 3-bedroom, 2-bath home offers 1,948 square feet of comfortable living space with breathtaking water views and extensive recent upgrades.

The open floor plan is filled with natural light, creating a seamless connection between the spacious living areas and the picturesque lake beyond. The completely remodeled kitchen (2024) features new cabinetry, an LG appliance package, 62 square feet of granite countertops, an oversized sink, new faucet, and garbage disposal, making it the perfect space for everyday living and entertaining. Additional 2024 improvements include a new deck with railing, covered RV pad with 30-amp service, and new interior ceiling fans.

In 2025, this home received even more impressive updates, including a new 26-gauge metal roof, new 3.5-ton Trane HVAC system, new water heater, new carpet throughout, complete interior paint including the ceilings, new door hardware, hinges and handles, new electrical receptacles and cover plates, new garage door openers, and new lanai ceiling fans. The private dock was also re-decked with treated wood, providing the perfect place to fish, kayak, boat, or simply relax while taking in the peaceful lake views.

Located just minutes from shopping, dining, schools, parks, and major highways, this move-in-ready waterfront home offers the perfect blend of modern updates and tranquil Florida living. Don't miss this rare opportunity to own a beautifully updated home on Lake Emma—schedule your private showing today!
#G5114710

GROVELAND

18233 ROSE STREET

3 Beds

2 Baths

2,011 Sq.Ft.

$1,065,000

MLS#: G5114710

Welcome to luxury lake living in the highly sought-after gated community of Waterside Pointe! This spectacular 5-bedroom, 4-bathroom pool home offers nearly 3,500 square feet of beautifully designed living space, a 3-car garage, breathtaking views of the Clermont Chain of Lakes, and private access to the waterfront lifestyle you've been dreaming of.
From the moment you enter, you'll be impressed by the grand foyer featuring a stunning decorative wood ceiling and soaring ceilings that create an elegant first impression. Just off the entry are two versatile flex rooms, perfect for a home office, formal dining room, playroom, or additional living space to fit your lifestyle. The beautiful curved staircase adds a dramatic architectural touch as it leads to the second floor.
The heart of the home is the expansive chef's kitchen featuring abundant cabinetry, extensive countertop space, a large center island, cooktop, built-in microwave, and an inviting breakfast nook. The impressive two-story family room is filled with natural light from walls of windows and dramatic three-panel sliding glass doors that seamlessly connect indoor and outdoor living while showcasing incredible pool and lake views.
The first floor also offers a private guest suite complete with a walk-in closet and full bathroom, making it ideal for visitors or multi-generational living.
Upstairs, the spacious primary suite is a true retreat, offering panoramic water views, two oversized walk-in closets, and a luxurious ensuite bath featuring dual vanities, a soaking tub, and a separate walk-in shower. Every bedroom in the home includes its own walk-in closet. Two additional bedrooms enjoy beautiful views of the Clermont Chain of Lakes. One features its own private bathroom, while another boasts spectacular French doors leading to a screened balcony overlooking the water—an incredible place to enjoy your morning coffee or evening sunsets. The fourth upstairs bedroom shares a well-appointed full bath.
Step outside into your private backyard paradise. The oversized screened lanai features a magnificent swimming pool, generous deck space for entertaining, an expansive covered seating area for year-round enjoyment, and a turf play area. Beyond the screen enclosure lies Waterside Pointe's private lake, where you can enjoy fishing, kayaking, paddleboarding, swimming, and endless outdoor recreation.
As an added bonus, this exceptional property also includes private access at the front of the home to the Clermont Chain of Lakes, giving you the opportunity to build your dream boathouse and enjoy direct boating access to one of Central Florida's most desirable lake chains.
Life in Waterside Pointe is second to none. This premier gated community offers an impressive clubhouse, fully equipped fitness center, resort-style swimming pool, multiple playgrounds, tennis and basketball courts, expansive open green spaces perfect for sports and community events, and a scenic 3.2-mile lakeside trail ideal for walking, biking, jogging, or golf cart rides.
This is more than just a home—it's a luxury waterfront lifestyle. Don't miss the opportunity to own one of Waterside Pointe's most exceptional properties.
#G5115107

GROVELAND

359 BLUE CYPRESS DRIVE

5 Beds

4 Baths

3,483 Sq.Ft.

$1,125,000

MLS#: G5115107
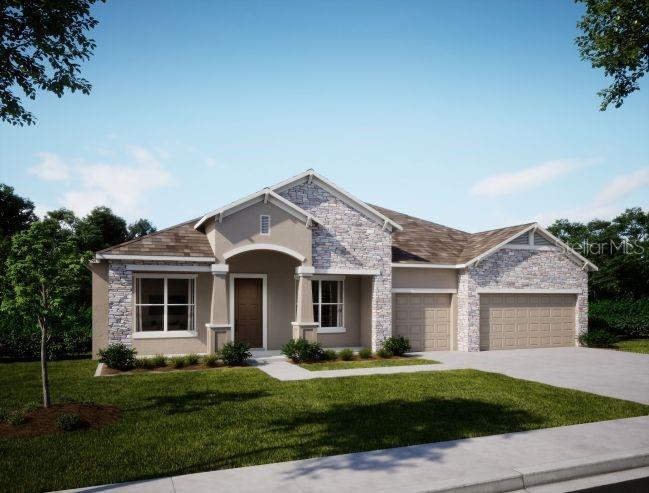
Under Construction. Elegance and comfort come together beautifully in this stunning home at Garden City, a thoughtfully designed residence set within a gated lakefront community where scenic water views, natural beauty, and a peaceful Florida lifestyle create an exceptional place to call home. Located just 15 minutes from Clermont, Garden City combines tranquil surroundings with convenient access to shopping, dining, entertainment, and everyday necessities.
Situated on a large corner homesite at the end of a peaceful cul-de-sac, this beautifully landscaped property enjoys additional yard space, water views and enhanced privacy. A full sod and irrigation package complements the exterior, while the metal roof, stone accents, entry pavers, paver driveway, and impressive 8' full-lite front door create striking curb appeal.
Inside, soaring 10' ceilings create an immediate sense of openness and grandeur, while custom interior paint, crown molding, a deluxe interior trim package, and upgraded lever door hardware add timeless elegance throughout. The spacious foyer opens to a formal dining area and a separate living area, creating an ideal space for a home office, library, or quiet retreat.
At the heart of the home, the open-concept great room is filled with natural light and enhanced by additional LED lighting, creating an inviting setting for both everyday living and entertaining. The adjoining gourmet kitchen is designed to impress with quartz countertops, a decorative tile backsplash, soft-close cabinetry, the Chef's Kitchen stainless steel appliance package featuring a built-in wall oven and cooktop, and an oversized center island that serves as both a gathering place and functional workspace. A bright breakfast nook completes this beautifully designed living area.
Ceramic tile flooring extends throughout the main living areas, providing both style and durability, while the bedrooms deliver added comfort and privacy. The luxurious owner's suite serves as a relaxing retreat with generous space, a large walk-in closet, and a spa-inspired bath featuring an oversized tile shower, upgraded quartz countertops, and designer finishes.Secondary bedrooms each include walk-in closets, providing flexibility and storage for guests or additional living needs.   Secondary baths are equally well-appointed with upgraded countertops, a tiled tub and shower combination in one bath, and a full tile shower in the third bath.
Outdoor living is just as inviting with a covered lanai featuring an acrylic finish, creating the perfect setting for morning coffee, outdoor dining, or unwinding while enjoying the peaceful surroundings.
Practical enhancements are found throughout the home, including an upgraded laundry room with quartz countertop and wall cabinets, Deako Smart Switches, a Smart Thermostat, Ring Video Doorbell, and a Keyless Entry Smart Door Lock. Completing the home is a spacious 3-car side-entry garage, providing ample room for vehicles, storage, and recreational equipment.
Thoughtfully crafted with premium finishes, modern technology, and exceptional attention to detail, this beautifully appointed Sienna combines luxury, comfort, and everyday functionality in one remarkable lakefront community setting. Backed by a full builder warranty, this is a rare opportunity to enjoy refined Florida living in a truly exceptional location.
#O6412719

GROVELAND

16907 ROYAL PALM DRIVE

4 Beds

3 Baths

3,029 Sq.Ft.

$789,990

MLS#: O6412719
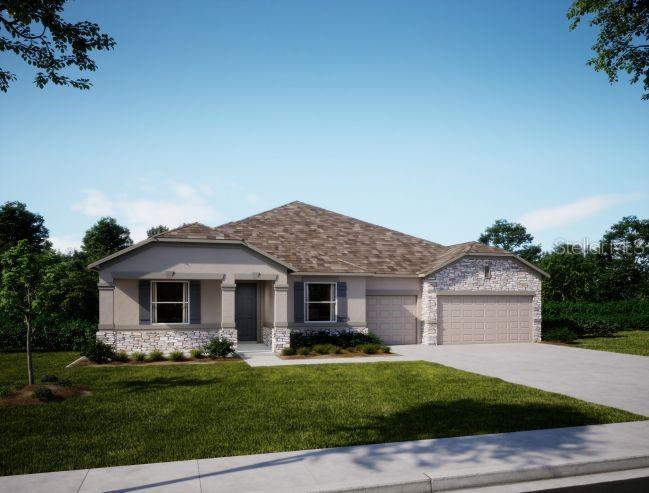
Under Construction. Set within the gated lake community of Garden City, this newly established neighborhood showcases scenic water views, a peaceful rural setting, and a refined collection of thoughtfully designed homes. Located just 15 minutes from Clermont, the community blends quiet surroundings with access to shopping, dining, entertainment, and everyday conveniences, all framed by a serene natural backdrop that highlights lakefront living.
This exceptional residence features an upgraded exterior package with a metal roof, stone-accented exterior, and a paver driveway with matching entry pavers that elevate curb appeal. A striking 8-foot full-lite front door opens to a grand interior defined by 9’4” ceilings, tray ceiling accents, crown molding, a deluxe interior trim package, and upgraded lever door hardware, creating a cohesive and refined design throughout.
Inside, porcelain tile flooring flows through the main living areas, combining durability with a clean, modern look, while upgraded carpet and pad in the bedrooms add comfort where it matters most.
At the center of the home, the open-concept layout showcases a chef-inspired kitchen with quartz countertops throughout, soft-close cabinetry, stainless steel appliances, and an oversized island, all blending style with everyday functionality. The great room anchors the main living space with an open, airy design highlighted by six LED lights that enhance brightness and warmth. From the rear of the great room, sliding glass doors open to a spacious covered lanai overlooking peaceful water views, extending the living space outdoors. A separate dining area, illuminated by four LED lights, creates an inviting setting for meals and gatherings and connects seamlessly to the main living areas.
The primary suite serves as a private retreat with a tray ceiling and a spa-style bath featuring an oversized tile walk-in shower, quartz countertops, and upgraded soft-close cabinetry. Additional bedrooms include two with walk-in closets, offering flexible space for a growing household, guests, work, or hobbies while maintaining privacy through a well-planned layout. Secondary baths continue the elevated finishes with a tile shower in bath three and a tile tub/shower surround in bath two, ensuring consistent quality throughout the home.
The spacious three-car side-entry garage includes dual garage door openers with remotes and connects to a functional laundry and mudroom with wall cabinets, providing organized storage and everyday convenience. A full sod and irrigation system on front & rear completes the exterior for a clean and well-finished homesite.
Smart home features include Smart Deako switches, a Ring video doorbell, and a front door keypad, delivering modern convenience and security.
Blending elevated finishes with a tranquil gated lake community setting, this home delivers a refined lifestyle surrounded by natural beauty, thoughtful design, and a calm Florida atmosphere. Make it your today!
#O6412602

GROVELAND

17041 ROYAL PALMS DRIVE

5 Beds

3 Baths

3,130 Sq.Ft.

$799,990

MLS#: O6412602
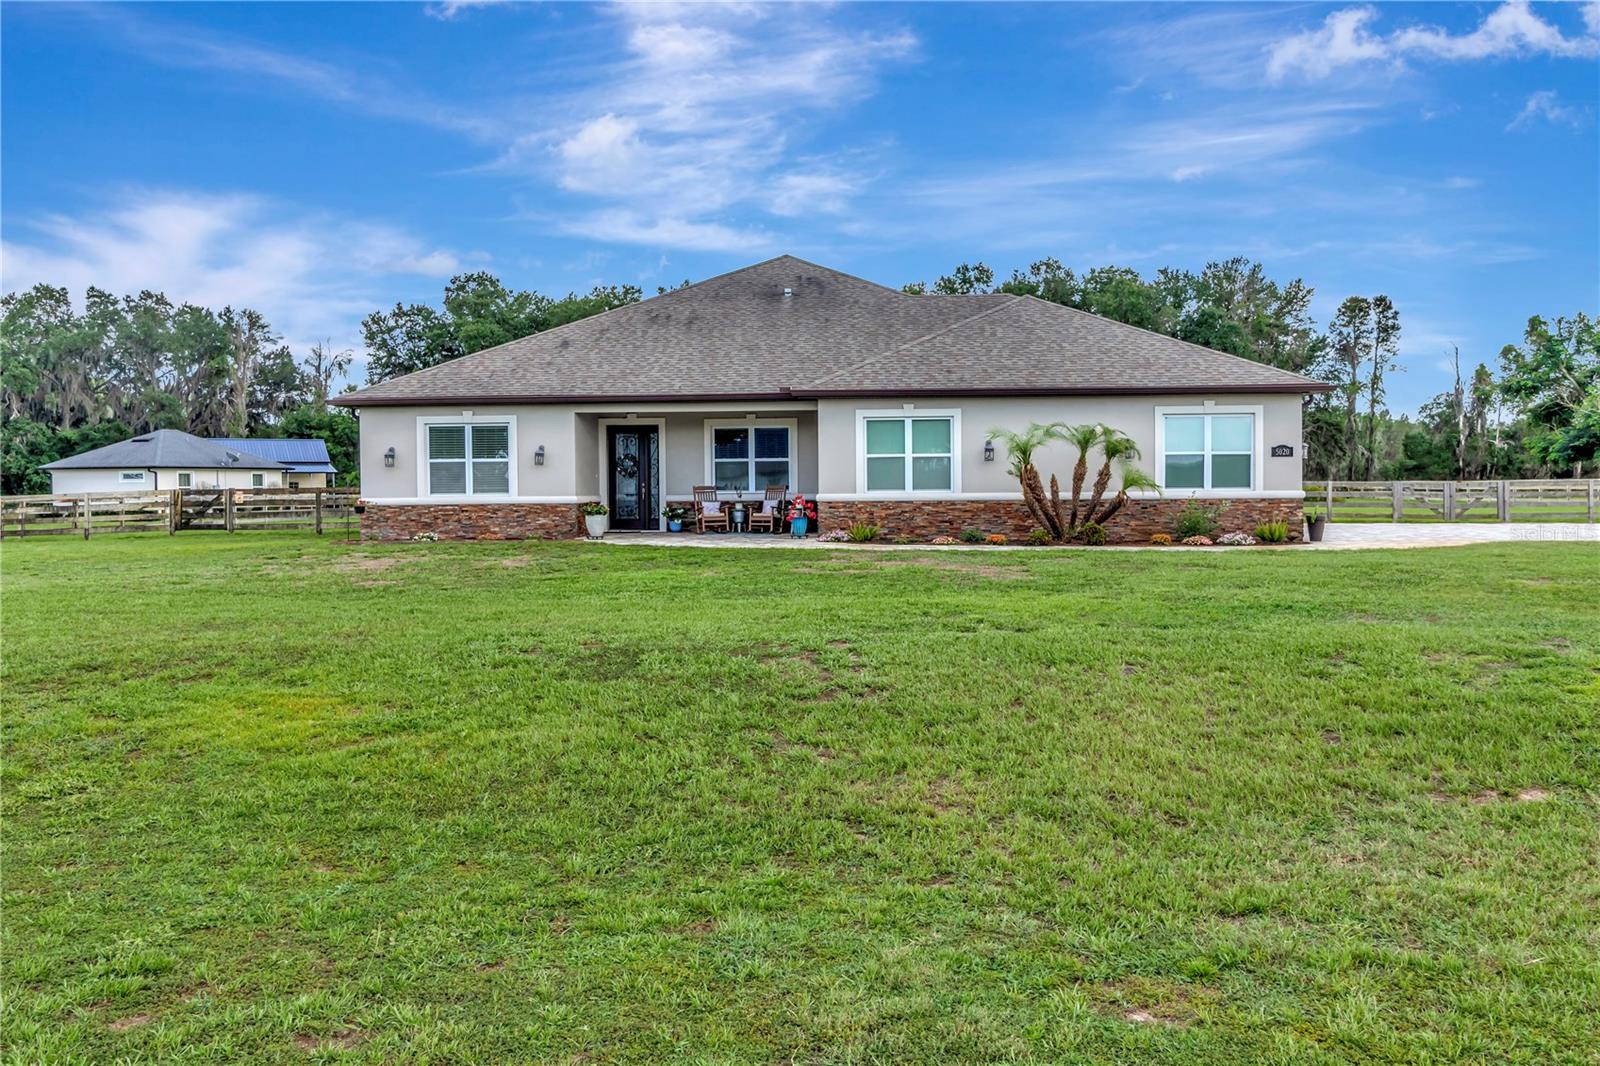
Price reduced
Just Reduced!! Custom Home 3210 sq. ft. w/ lake access gated community. 4 Oversized Bedrooms (2 Master Suites), 4 Large Bathrooms + Executive Office, 3  Car Oversized Side Entry Garage of 32 x 37 Ft can accommodate many toys & a large boat.  As you enter the double entrance gates expect to be impressed with the landscaping, hammock oaks and lake views of this beautiful neighborhood. As you pull up to the home you will notice the beautiful, paved driveway and fully fenced backyard.  This home sits on    1.34 acres.  Pass through the 8 ft double paned beveled glass with sidelights door into a spectacular foyer where your eyes are immediately drawn upward to the Tray ceiling adorned with custom lighting. Plenty of natural light throughout the house. Ceilings in this custom home are 10 ft tall and every inch of this home radiates quality craftsmanship, from the 8” crown molding top and bottom to the hand-selected finishes. Upgraded Porcelain Plank Wood Look Tile through out the home for seamless transitions throughout the rooms in this spacious floor plan. The heart of the home features an expansive, open-concept family room framed by a wall of sliding glass doors that wash the space in natural light. The chef’s dream kitchen features premium brushed granite countertops, an oversize center island that seats 4 with stainless appliances, Double oven and custom solid-wood cabinetry with uplighting. Perfect for hosting, the kitchen flows seamlessly into both a formal dining room  and living room. Both Living room and Dining room have Coffered ceilings. Retreat to one of the two master suites–a true sanctuary designed for the ultimate relaxation. This sprawling suite features a barn door separating the bathroom from the bedroom, and tray ceiling with custom lighting, a spa-like en suite bathroom with a soaking stand alone tub and walk-in extra large rainfall shower  as well as a large custom closet- 3 additional generously sized bedrooms provide flexible space for family, guest, or flex rooms. All bathrooms have upgraded tile and features you would expect in an estate home. For those that work from home you will enjoy walking through the French doors into your executive office. Step outside through the 8ft double stacked, double paned  glass doors into your beautiful backyard , featuring a partial lake view, oversize covered patio with pavers ideal for alfresco dining and summer barbecues and a relaxing firepit area under a beautiful large Guanacaste Tree .  Living in Pretty Lake Ranch also grants you exclusive access to the neighborhood’s community dock,  making boating, fishing and other water sports on Pretty Lake most enjoyable. This lakeside property is outside of a flood zone. Do not miss your chance to own this piece of paradise. Schedule your private VIP tour today! Ideally located near shopping, dining, major roadways, and approximately 20 minutes from Downtown Clermont’s restaurants, breweries, shops, and waterfront district, easy commute to Disney and Universal this home delivers the craftsmanship, setting, and lakeside lifestyle buyers are looking for. Schedule your private showing today. Owner Motivated.
#G5113065

GROVELAND

5020 LAKESHORE RANCH ROAD

4 Beds

4 Baths

3,210 Sq.Ft.

$825,000

MLS#: G5113065
Price reduced
Exceptional Waterfront Opportunity! Discover a truly unique opportunity to own a luxury waterfront residence perfectly positioned between two beautiful bodies of water—a peaceful lake behind the home and a navigable canal in front, with direct access to the Clermont Chain of Lakes. This property delivers an exceptional lifestyle for boating, fishing, both sunrise and sunset lovers!

This elegant 4-bedroom, 3.5-bath single-family home features an open, light-filled layout designed to showcase water views from nearly every window. The brick-paved, oversized screened lanai provides the perfect setting for enjoying spectacular sunsets every evening. The first floor includes a formal dining room, a dedicated office with stylish barn doors, and the gourmet kitchen boast updated appliances, stunning countertops, and a layout ideal for both everyday living and entertaining. Also there is an oversized three-car tandem garage with space for vehicles and a golf cart. Upstairs, the expansive primary suite is an elegant private sanctuary, showcasing breathtaking lake views and two spacious walk-in closets. The spa-inspired primary bathroom elevates the experience with dual vanities, a deep soaking tub, an oversized walk-in shower, and serene, panoramic views of the lake. The second bedroom offers the convenience of its own private en-suite bath, while bedrooms three and four share a well-appointed Jack-and-Jill bathroom. Together, these additional guest bedrooms complete the second floor, providing comfort and privacy for family and visitors alike.


Located within the gated waterfront community of Waterside Pointe, residents enjoy a vibrant, family-friendly atmosphere featuring a huge resort-style pool, waterslide, golf cart parades, boat parades, food-truck nights, and convenient RV and boat storage. It’s also the closest gated community to Downtown Clermont, offering quick access to shops, restaurants, entertainment, and waterfront events.


With the ability to build your own private dock and enjoy direct lake access, this home offers the full lakefront lifestyle!
#G5106247

GROVELAND

417 BLUE CYPRESS DRIVE

4 Beds

3 Baths

2,946 Sq.Ft.

$849,900

MLS#: G5106247

 - property

Send a message

Message successfully sent.

Your message

What is 3 + 4 ?

Reason for contacting?

I agree to receive email communication and understand I can unsubscribe at any time.

I agree to be contacted by Sell South Florida via call, email, and text for real estate services. To opt out, you can reply 'stop' at any time or reply 'help' for assistance. You can also click the unsubscribe link in the emails. Message and data rates may apply. Message frequency may vary. Privacy Policy

Sign Out

Virtual Assistant

Would you like to take the next step with this property? We can help you schedule a showing or virtual tour, or send you more details.

Yes, I would like more information.

Thank You for Your Reply, One of Our Agents will contact you as soon as possible

No, maybe later.

Thank you, you can always contact me via email, phone number or through the contact form.

Realhub AI

Lucy - Your AI-Powered Realtor

Update Your Temporary Password

Personalize your search

Enter your email and we'll notify you immediately when new listings match what you're looking for.

or enter email address

Already have an account ? Login here

Continue your home search

I agree to receive communications and understand I can unsubscribe at any time.

I agree to be contacted by Sell South Florida via call, email, and text for real estate services. To opt out, you can reply 'stop' at any time or reply 'help' for assistance. You can also click the unsubscribe link in the emails. Message and data rates may apply. Message frequency may vary. Privacy Policy

Already have an account ? Login here

We use cookies

We use cookies primarily for analytics to enhance your experience. By accepting, you agree to our use of these cookies. You can manage your preferences or learn more about our cookies policy.