Features & Amenities

Interior

  • Other Interior Features

    Built-in Features, Eat-in Kitchen, Open Floorplan, Walk-In Closet(s), In-Law Floorplan

  • Total Bedrooms

    5

  • Bathrooms

    4

  • 1/2 Bathrooms

    1

  • Cooling YN

    YES

  • Cooling

    Central Air

  • Fireplace YN

    NO

  • Heating YN

    YES

  • Heating

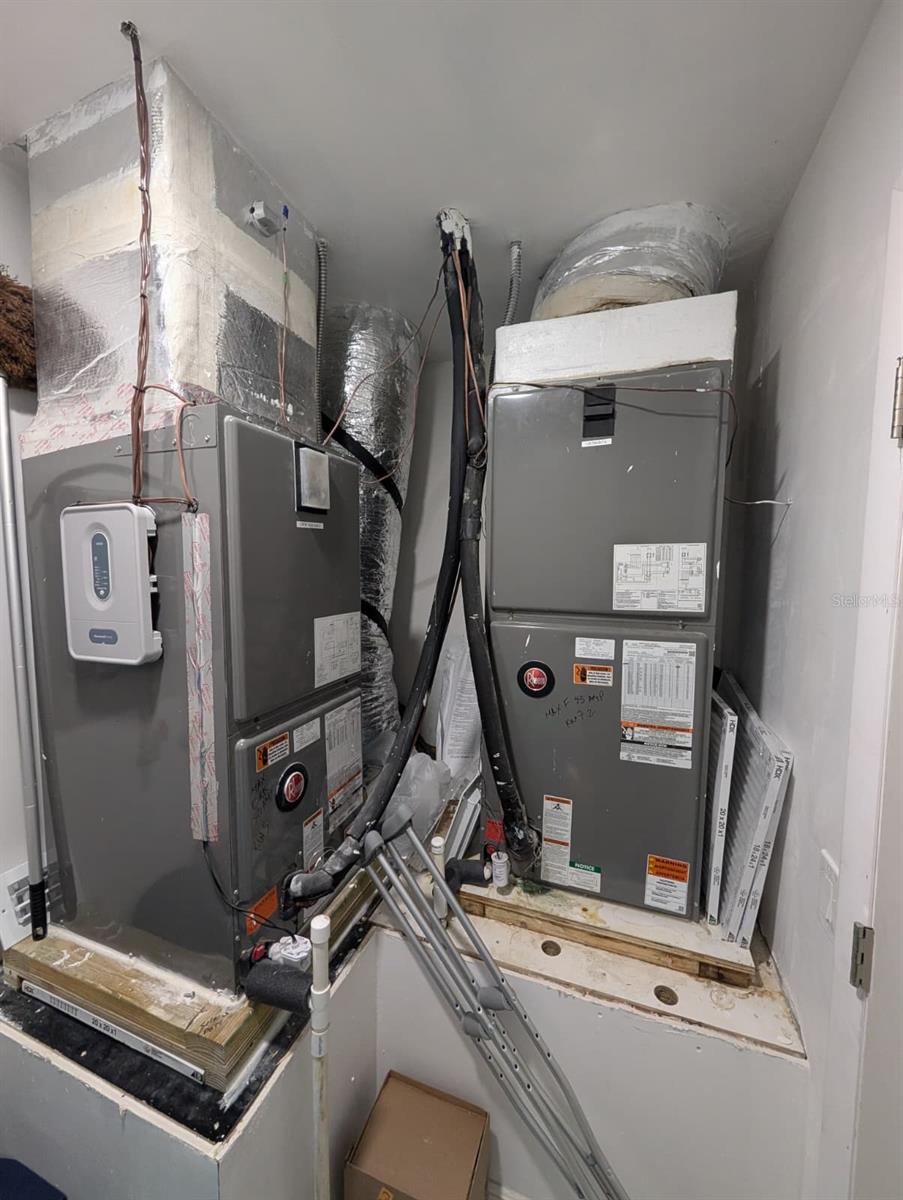
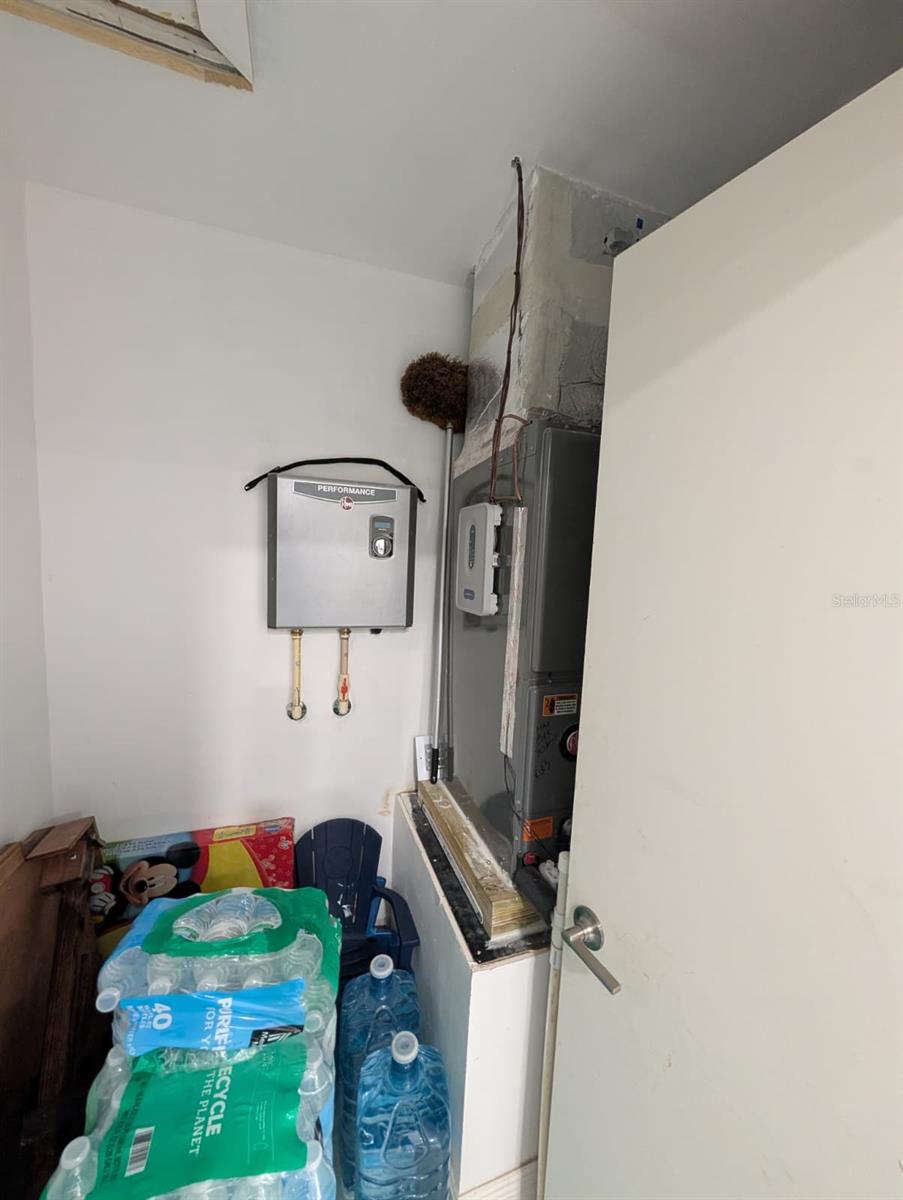
    Central, Electric

  • Pet friendly

    Yes

Exterior

  • Garage

    Yes

  • Garage spaces

    4

  • Construction Materials

    Block, Concrete

  • Other Exterior Features

    Other

  • Parking

    Driveway, Attached

  • Pool

    No

  • Waterfront YN

    NO

Area & Lot

  • Lot Size(acres)

    0.25

  • Lot Size(square feet)

    10889.0

  • Property Type

    Residential

  • Property Sub Type

    Single Family Residence

Price

  • Sales Price

    $720,000

  • Tax Amount

    $4,571

  • Sq. Footage

    2, 102

  • Price/SqFt

    $342

HOA

  • Association

    No

School District

  • Elementary School

    N/A

  • Middle School

    N/A

  • High School

    N/A

Property Features

  • New Construction

    NO

  • Foundation Details

    Slab

  • Ownership

    Fee Simple

  • Senior Community YN

    NO

  • Sewer

    Public Sewer

  • Tax Lot

    104

  • Water Source

    Public

Schedule a Showing

Showing scheduled successfully.

<
>
IN PERSON
VIA CHAT

What is 3 + 4 ?


Change time

Mortgage calculator

Estimate your monthly mortgage payment, including the principal and interest, property taxes, and HOA. Adjust the values to generate a more accurate rate.

Your payment

Principal and Interest:

$

Property taxes:

$

HOA fees:

$

Total loan payment:

$

Total interest amount:

$

Location

County

Orange

Elementary School

Middle School

High School

Listing Courtesy of Jesmy Hernandez , C&D INTERNATIONAL REAL ESTATE

RealHub Information is provided exclusively for consumers' personal, non-commercial use, and it may not be used for any purpose other than to identify prospective properties consumers may be interested in purchasing. All information deemed reliable but not guaranteed and should be independently verified. All properties are subject to prior sale, change or withdrawal. RealHub website owner shall not be responsible for any typographical errors, misinformation, misprints and shall be held totally harmless.

Agent Ashley Baillio

FOUNDER

Ashley Baillio

Call Ashley today to schedule a private showing.


* Listings on this website come from the FMLS IDX Compilation and may be held by brokerage firms other than the owner of this website. The listing brokerage is identified in any listing details. Information is deemed reliable but is not guaranteed. If you believe any FMLS listing contains material that infringes your copyrighted work please click here to review our DMCA policy and learn how to submit a takedown request.© 2024 FMLS.
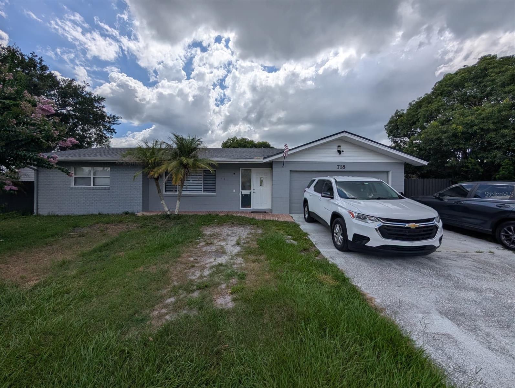
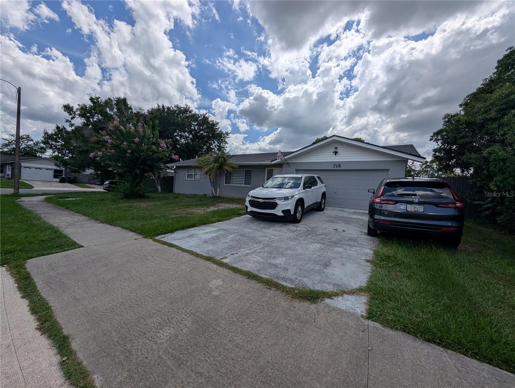
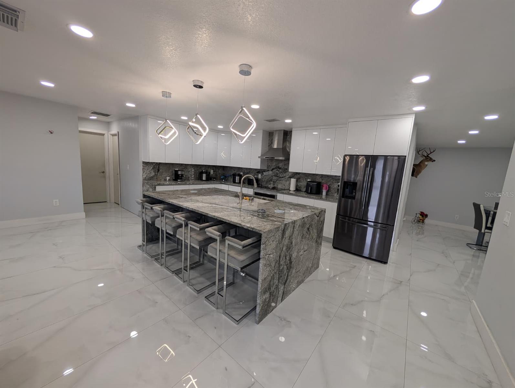
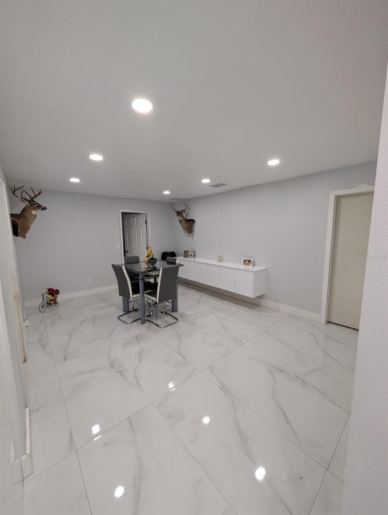
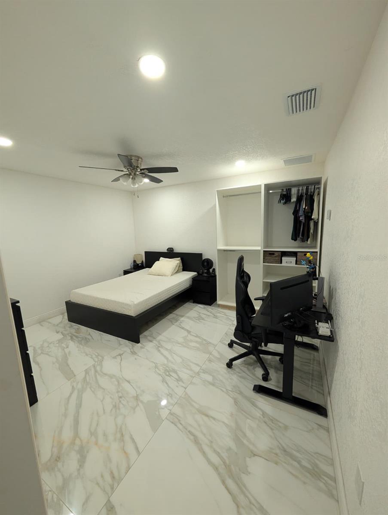
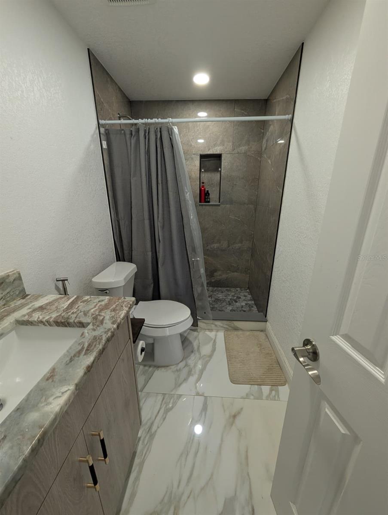
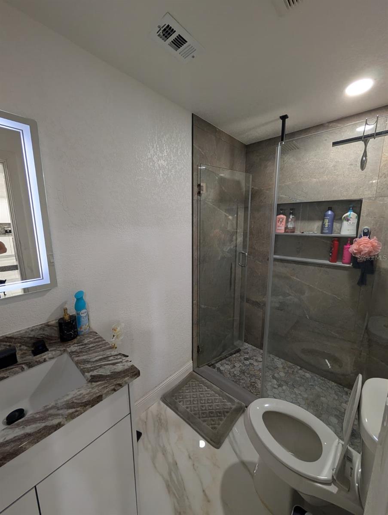
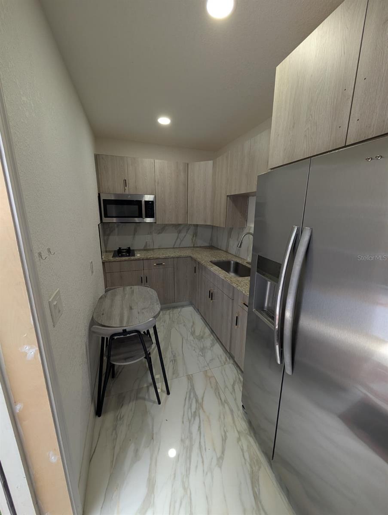
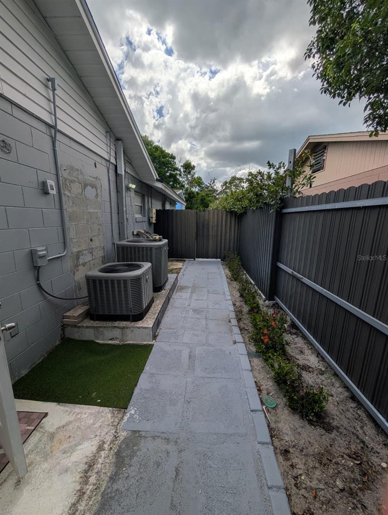
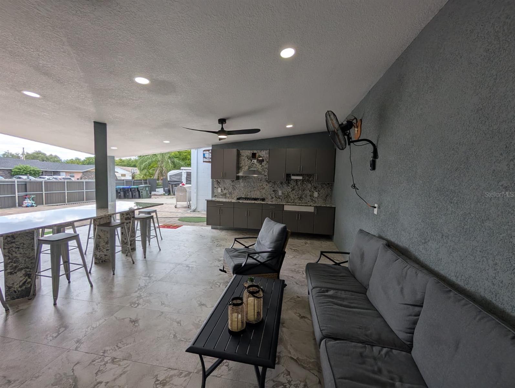
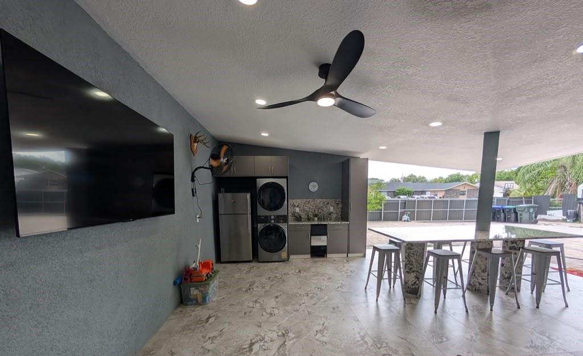
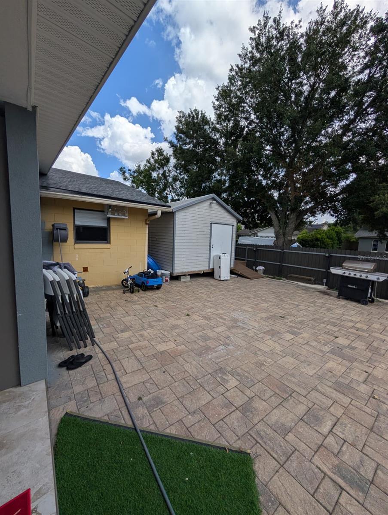
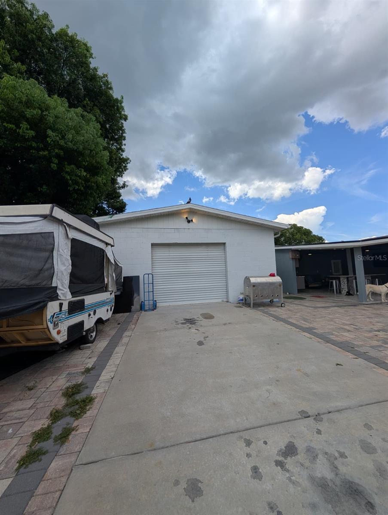
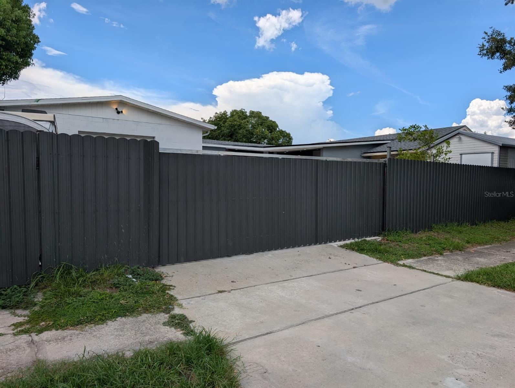
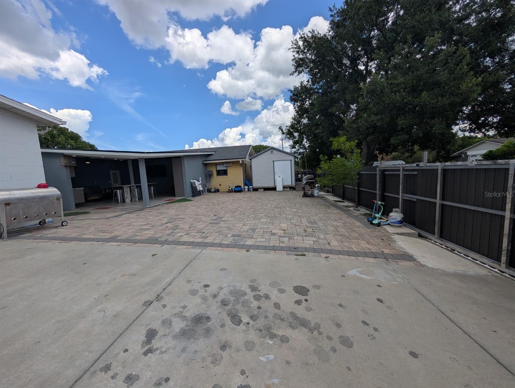
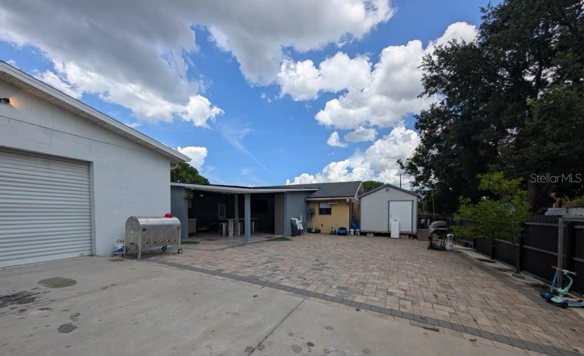
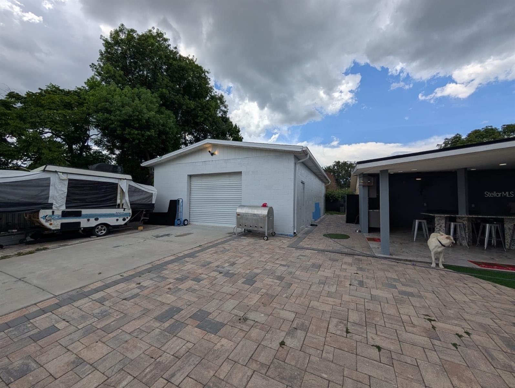
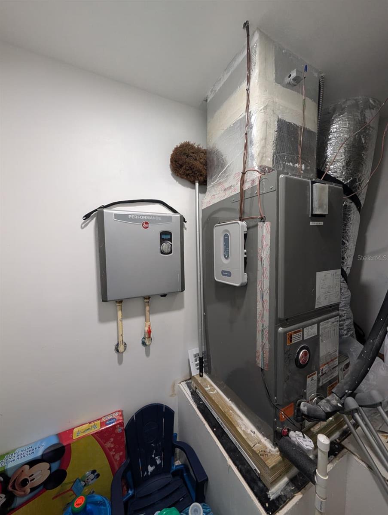
Beautifully remodeled property located at 718 Park Manor Dr, Orlando, FL 32825. This spacious 3-bedroom, 2-bathroom home offers modern finishes throughout, including glossy tile flooring, recessed lighting, a stylish updated kitchen with cabinetry, stone countertops, backsplash, stainless steel appliances, and an open living/dining layout. The property also features a detached approximately 1,000 sq. ft. workshop, plus two separate efficiency units, each with 1 bedroom, 1 bathroom, and kitchen area. Seller, all additions, efficiencies, and improvements are permitted and in compliance with Orange County. Major updates include roof, A/C, and water heater from 2025. Conveniently located near restaurants, shopping, storage facilities, hospitals, and major roads. A unique opportunity with multiple functional spaces and excellent potential.

718 PARK MANOR DRIVE

Message successfully sent.

What would you like to know?

What is 3 + 4 ?

I agree to receive email communication and understand I can unsubscribe at any time.

I agree to be contacted by Sell South Florida via call, email, and text for real estate services. To opt out, you can reply 'stop' at any time or reply 'help' for assistance. You can also click the unsubscribe link in the emails. Message and data rates may apply. Message frequency may vary. Privacy Policy

Related Properties

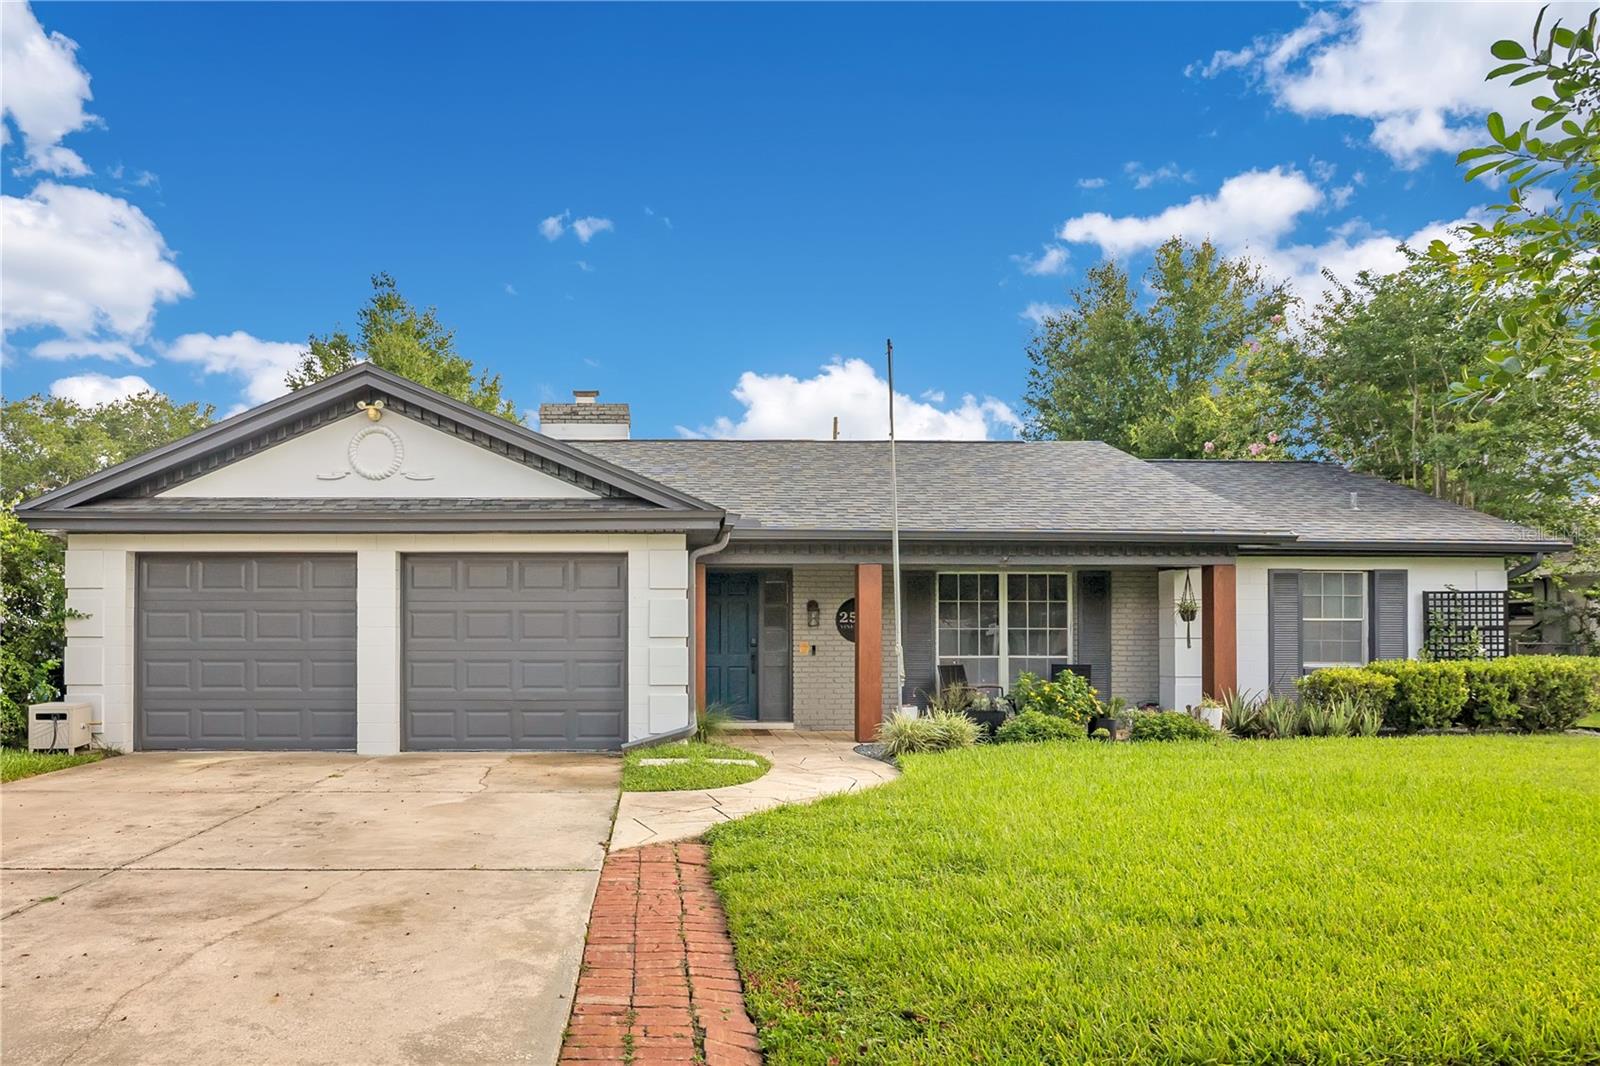
Experience elevated Florida living in this beautifully appointed smart home, perfectly situated in one of Orlando's most desirable locations. Designed for both everyday comfort and sophisticated entertaining, this exceptional residence seamlessly blends timeless style with modern technology.

Step outside to your own private retreat featuring a heated and automated spa and pool, plus a stunning resurfaced pool (2022), creating the perfect setting for relaxing afternoons or unforgettable gatherings. Inside, the newly updated kitchen and appliances (2026) elevate the home with a built-in wine fridge, induction cooktop, workstation sink, and dual microwave/oven with air-fryer technology. Smart home features provide effortless control and convenience throughout the home, while the roof, replaced in 2020, offers lasting value and peace of mind. The A/C was replaced in 2023, and the Florida room was built in 2025 with its own mini split for year-round comfort.

Ideally located just minutes from Downtown Orlando, premier dining, boutique shopping, entertainment, hospitals, and major highways, this home offers the perfect balance of luxury, convenience, and lifestyle. Whether you're enjoying quiet evenings by the pool or hosting guests in style, this exceptional property is ready to exceed your expectations. Schedule your private showing today.
#O6421341

ORLANDO

2537 VINE STREET

4 Beds

2 Baths

1,809 Sq.Ft.

$679,995

MLS#: O6421341
New on site today
MLS Public Remarks (primary description)
Stunning Lake Nona Pool Home — Fully Upgraded, Move-In Ready!
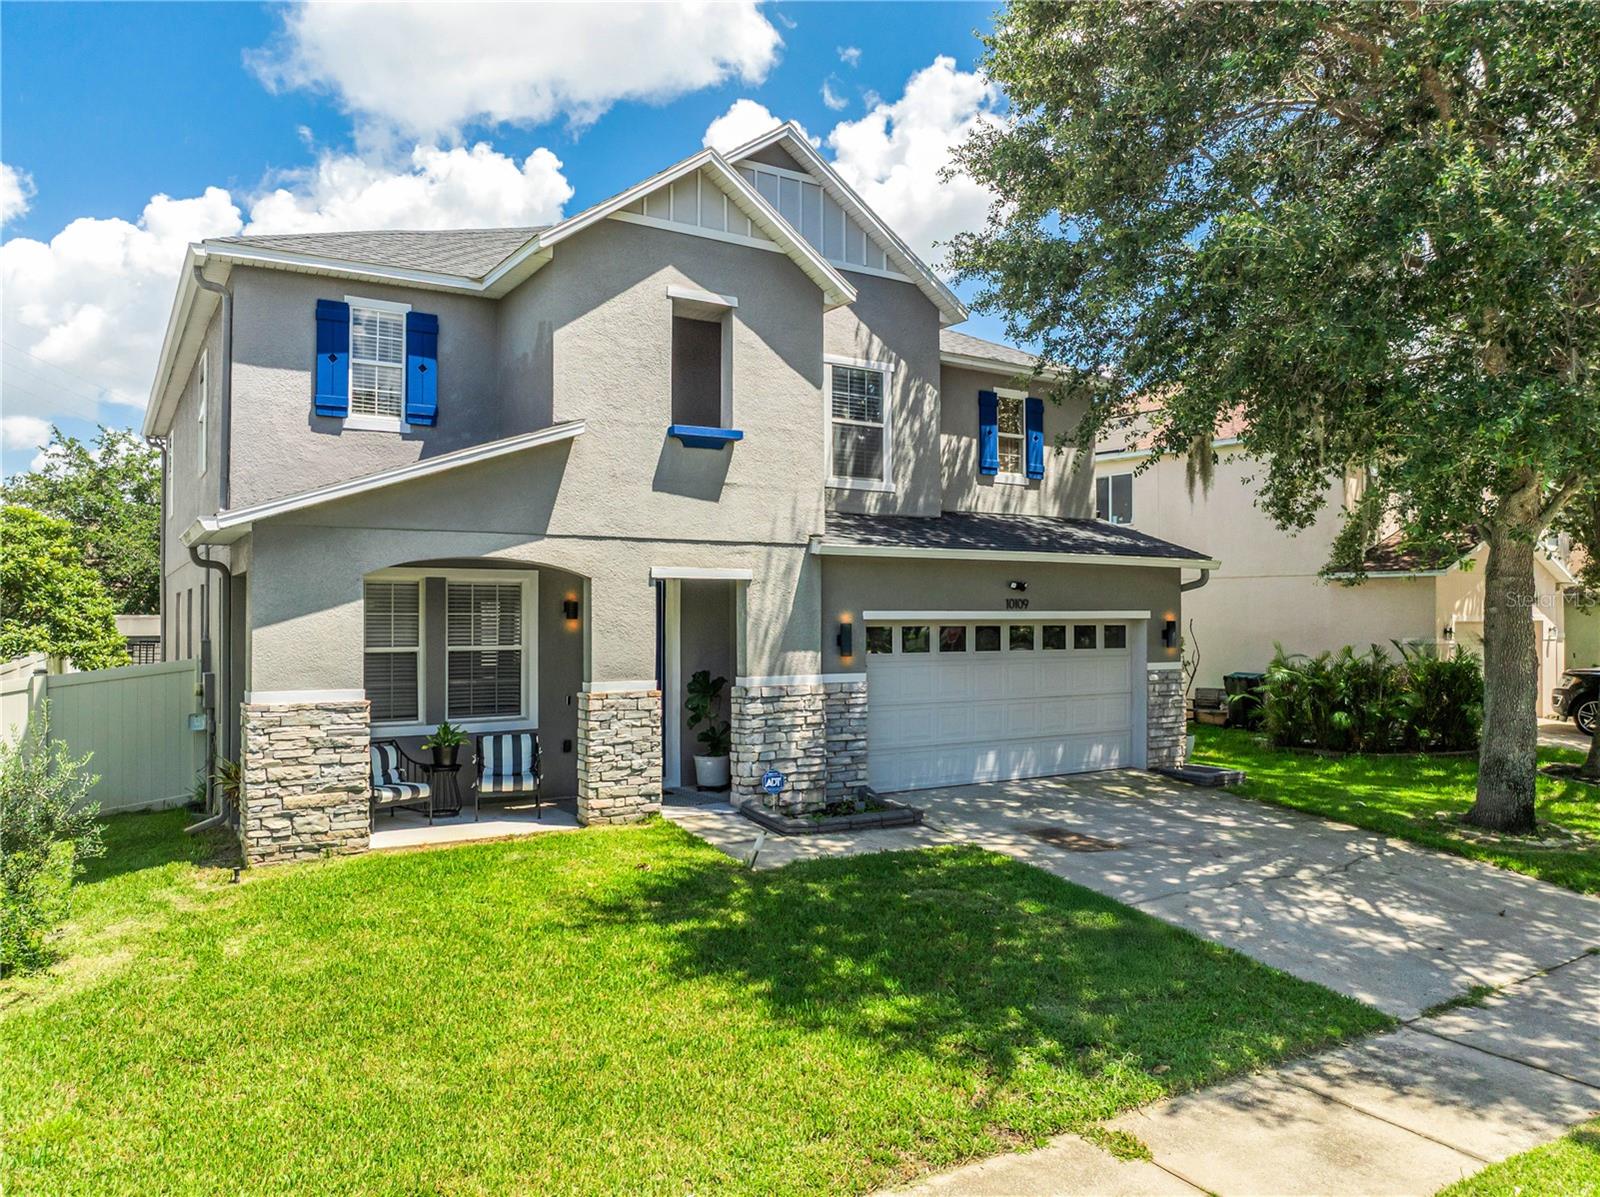
Welcome to this beautifully upgraded 3-bedroom + loft home in the heart of Lake Nona, one of Orlando's most sought-after and fastest-growing communities. This home has been meticulously maintained and modernized with major-ticket upgrades already done — a rare find that lets buyers move in with total peace of mind.
Step inside to an open-concept living space anchored by a show-stopping kitchen featuring a dramatic waterfall-edge stone island, a true centerpiece for entertaining. The spacious primary suite boasts a fully renovated spa-style bathroom with a dual-shower-head, doorless walk-in shower designed for both style and ease of access — a true luxury upgrade.
Outside is where this home truly shines. Escape to your private backyard oasis featuring a saltwater pool (2020) framed by a custom pergola, a fully equipped outdoor kitchen, and low-maintenance artificial turf, all enclosed within a fully fenced yard for privacy and security. A storage shed adds extra functionality for tools, pool equipment, or outdoor gear.
Major systems are all recently updated for worry-free ownership: new roof (2025), 5-ton A/C system (2020), plus a dedicated mini-split A/C unit in the garage — ideal for a home gym, workshop, or converted flex space.
Ideally located just minutes from Lake Nona Town Center, Medical City, the USTA National Campus, top-rated schools, and with quick access to the 417 Greenway and 528 Beachline — putting Orlando International Airport, downtown Orlando, and Central Florida's beaches all within easy reach. Loft space upstairs offers a flexible bonus area perfect for a media room, office, or playroom.
Homes with this level of updates in Lake Nona don't last — schedule your private showing today.
#S5153189

ORLANDO

10109 STRATFORD POINTE AVENUE

3 Beds

2 Baths

2,954 Sq.Ft.

$689,900

MLS#: S5153189
New on site today
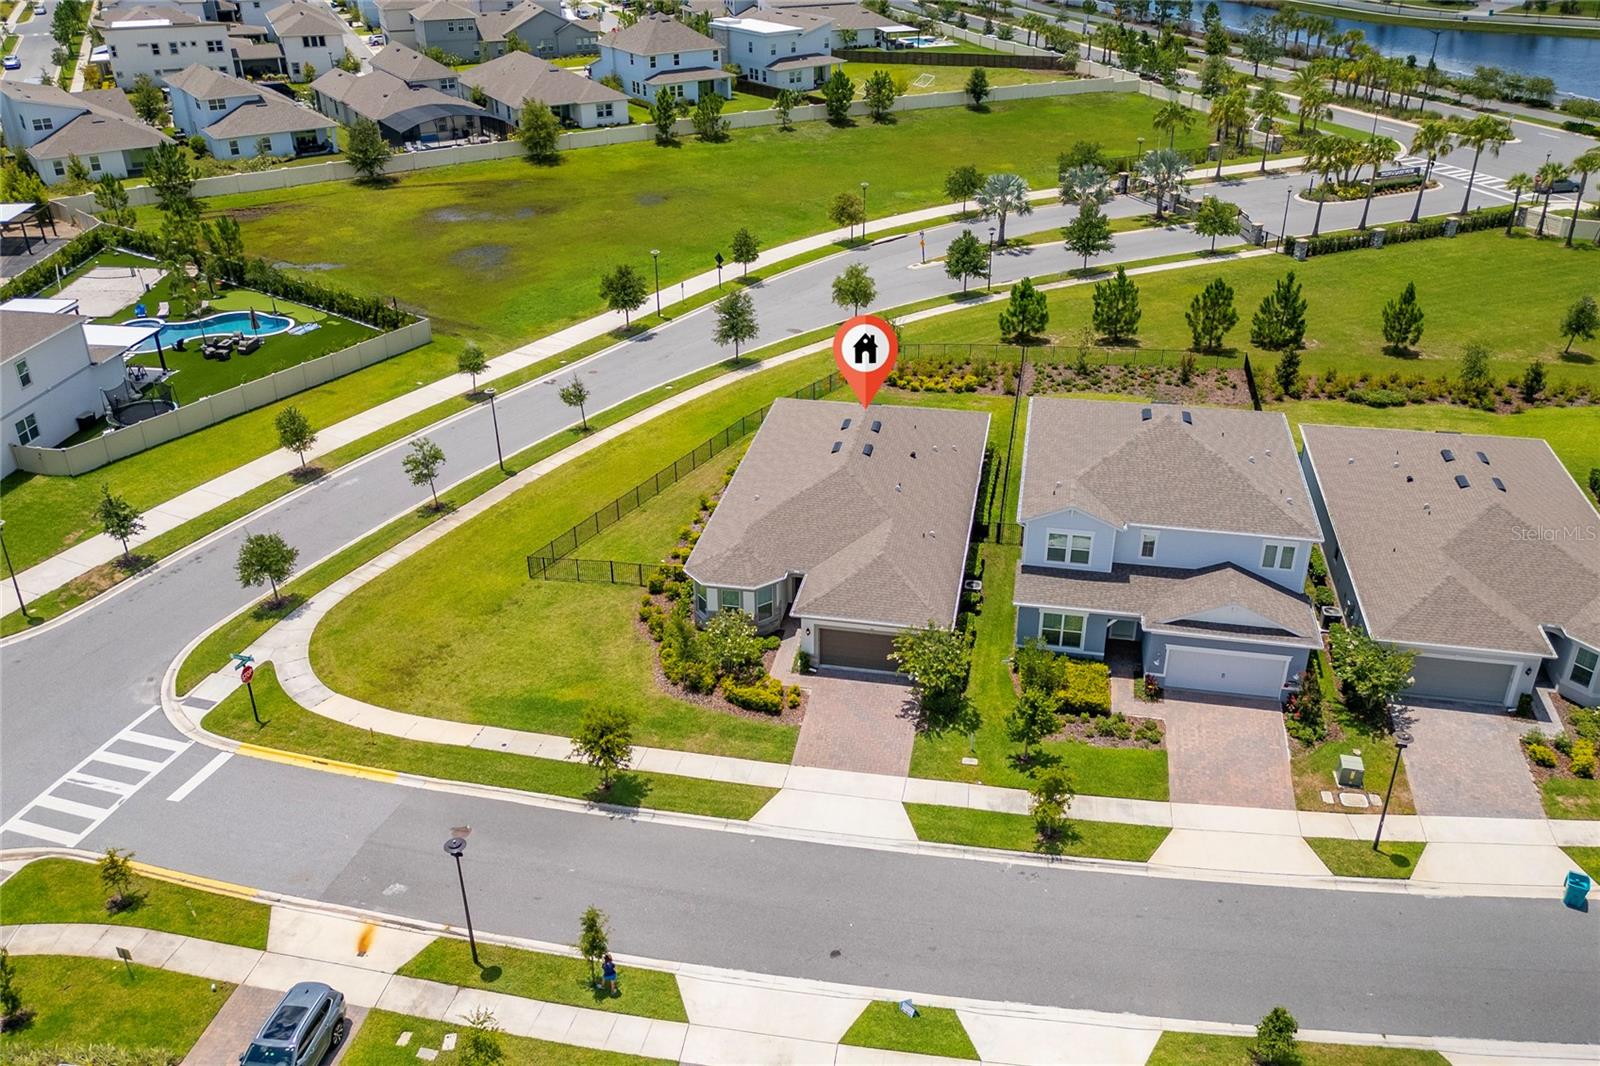
Virtually Staged. Move-In Ready One-Story Home on a Premium Corner Lot!

Welcome to this exceptional one-story home located in Isles of Lake Nona, a gated, resort-style community in the heart of Lake Nona. This beautifully designed residence offers **4 spacious bedrooms, 3 full bathrooms, and a 2-car garage**, combining comfort, functionality, and modern style.

The chef-inspired kitchen features a large center island, stainless steel appliances, and a gas cooktop, making it ideal for both everyday living and entertaining. The open-concept layout flows seamlessly into the family room, where sliding glass doors lead to the covered lanai and the fully fenced backyard**, creating the perfect indoor-outdoor living experience with added privacy.

Positioned on a desirable corner lot at the end of a quiet cul-de-sac, this home provides additional privacy and a peaceful setting. The fully fenced backyard offers an ideal space for outdoor gatherings, pets, or simply relaxing in your own private retreat.

The HOA includes lawn maintenance, high-speed internet, and access to outstanding resort-style amenities, including a clubhouse, swimming pool, fitness center, playground, and sports courts.

Conveniently located just minutes from Orlando International Airport, Medical City, shopping, dining, and major highways including SR 417, SR 528, SR 408, and Narcoossee Road, this home also offers easy access to Downtown Orlando and Walt Disney World, approximately 30 minutes away.

This is an outstanding opportunity to enjoy luxury living in one of Central Florida's most sought-after communities. Schedule your private showing today!
#O6423166

ORLANDO

13270 PANAMA BEACH COURT

4 Beds

3 Baths

2,326 Sq.Ft.

$835,000

MLS#: O6423166
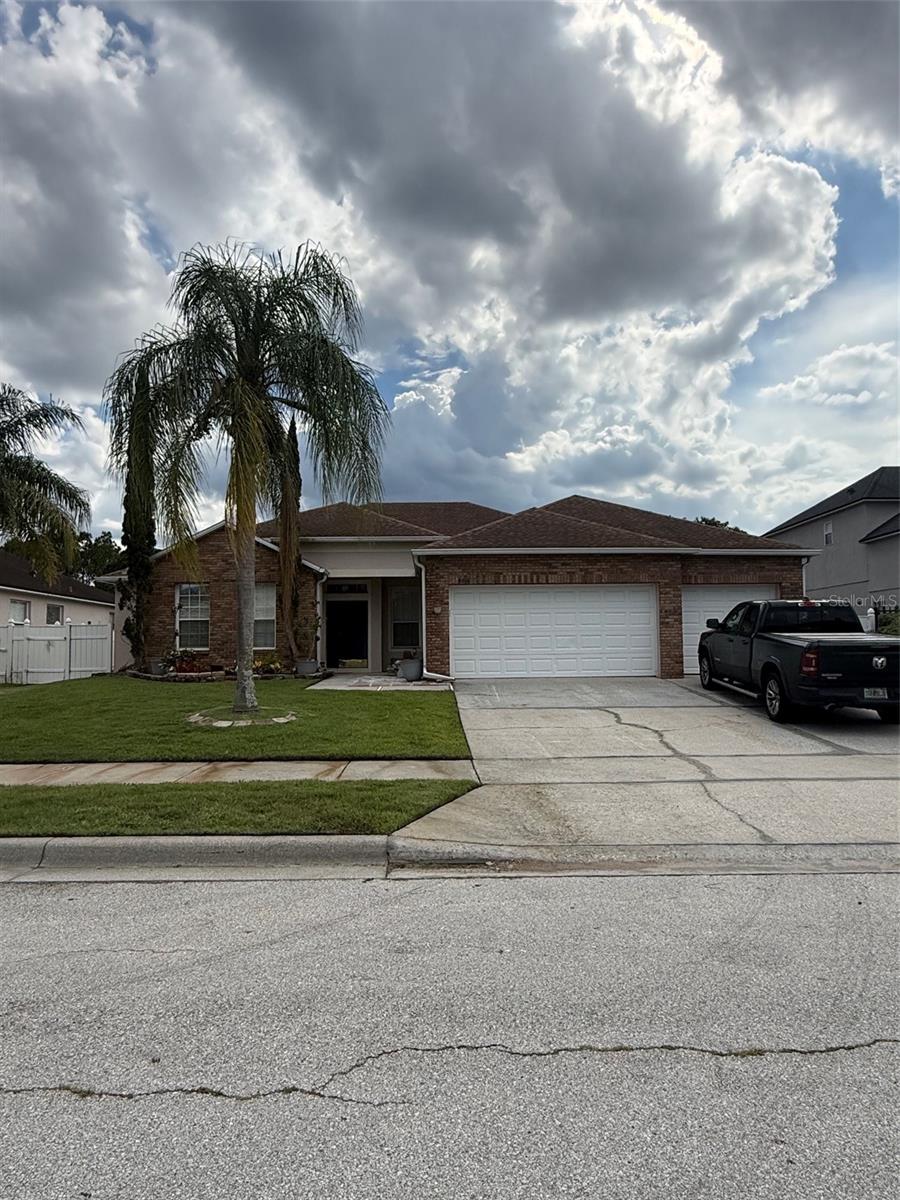
New on site today
Welcome to this beautifully maintained home in a prime location! Conveniently situated just minutes from Waterford Lakes, Highway 417, and the University of Central Florida (UCF), this property offers easy access to shopping, dining, entertainment, and major commuter routes.

The home features an updated kitchen with modern cabinetry and stylish countertops, along with durable laminate and ceramic tile flooring throughout for easy maintenance. Step outside to your private backyard oasis, complete with a beautiful swimming pool and fully fenced yard—perfect for relaxing, entertaining, or enjoying Florida's year-round sunshine.

A nearby public park provides additional outdoor recreation, and Cocoa Beach is only about 40 minutes away, making weekend beach trips a breeze. This move-in-ready home combines comfort, convenience, and an exceptional location—don't miss this opportunity!
#O6423355

ORLANDO

5026 QUALITY TRAIL

4 Beds

3 Baths

2,622 Sq.Ft.

$599,000

MLS#: O6423355

New on site today
EXCLUSIVELY FOR YOU! This two-story residence, nestled in a vivid setting that perfectly blends modern comfort with natural beauty. This stunning 4-bedroom, 2.5-bathroom home with a loft offers a peaceful retreat from the backyard. As you step inside, you'll find a spacious and elegant combined living and dining room, perfect for hosting formal gatherings. For more relaxed living, the separate great room provides a comfortable space for everyday moments and casual entertaining. The home’s thoughtful floor plan emphasizes open, airy spaces ideal for today’s lifestyle. At the heart of the home is a well-appointed kitchen and a casual dining. Upstairs, a versatile loft can be adapted to suit your needs, whether play area, or cozy reading nook. The four generously sized bedrooms provide ample space for everyone, and the master suite is a true haven, complete with an ensuite bath. This home is in a community with easy access to shopping, theme parks, dining, entertainment, and outdoor activities. Everything you need is within reach. Don’t miss the chance to own this thoughtfully designed two-story home, schedule your showing today and claim your very own piece of paradise!
#O6423468

ORLANDO

11059 LONGLEAF WOODS DRIVE

4 Beds

2 Baths

2,453 Sq.Ft.

$602,000

MLS#: O6423468
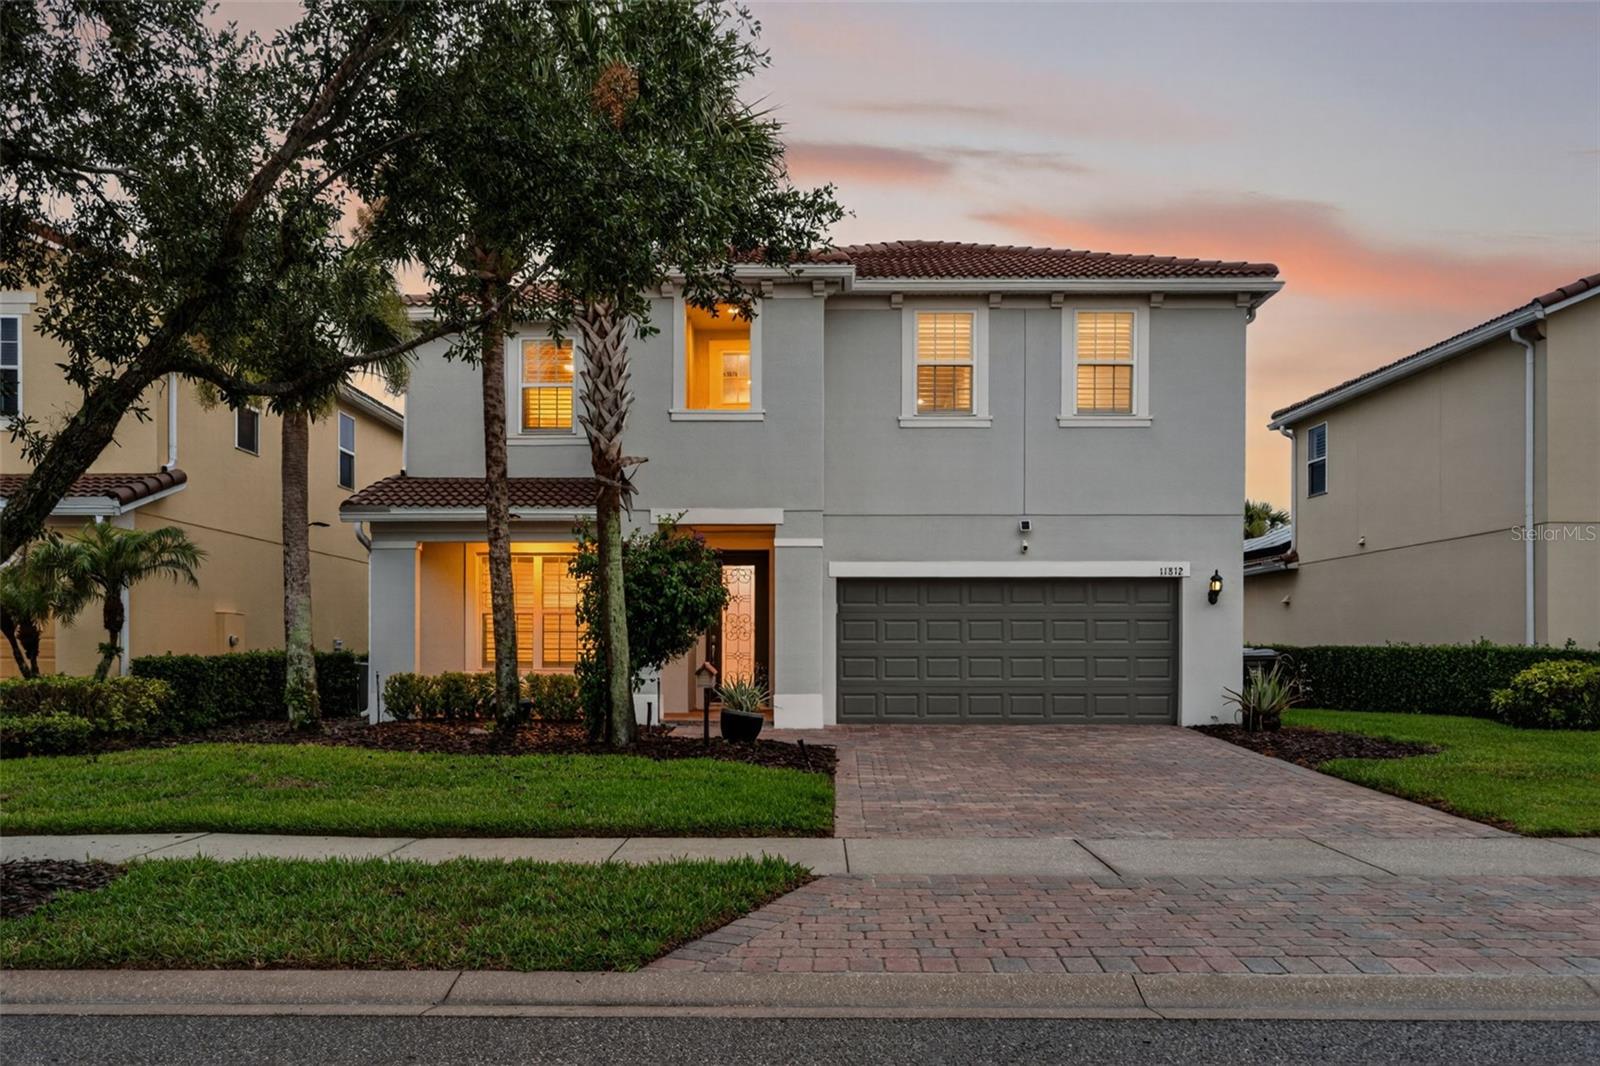
Experience an exceptional standard of living within the guard-gated community of VillageWalk at Lake Nona, one of Central Florida's most sought-after master-planned communities. Perfectly positioned on a private homesite, this beautifully maintained and extensively upgraded Cyprus model offers an impressive blend of sophistication, comfort and resort-inspired living. Further enhancing the home, fully paid solar panels contribute to exceptional energy efficiency and significantly reduced electric costs. Thoughtfully designed for both everyday living and effortless entertaining, the residence features a spacious and functional floor plan with the primary suite conveniently located on the first floor, along with a dedicated office, expansive great room and laundry room. The gourmet kitchen is appointed with custom cabinetry, granite countertops, abundant workspace and opens seamlessly to the home's inviting living spaces. The second level features three additional bedrooms and a spacious loft, thoughtfully designed to provide versatility for a variety of lifestyle needs. This exceptional residence is distinguished by numerous custom enhancements throughout, including designer closet systems, elegant finishes, a water-softening system and a stunning custom-built bar that creates the perfect setting for entertaining family and guests. A summer kitchen and screened-in lanai extend the living space outdoors, providing a peaceful retreat to enjoy Florida's year-round lifestyle. VillageWalk residents enjoy an unparalleled lifestyle with an extraordinary collection of amenities, including resort and lap pools, a state-of-the-art fitness center, tennis and basketball courts, scenic trails, a lakeside gazebo, playgrounds, event spaces, a café and deli market, a gas station, a post office and numerous social activities throughout the year. Ideally located within the vibrant Lake Nona community, residents enjoy convenient access to Medical City, Orlando International Airport, premier dining and shopping destinations and Orlando's world-renowned attractions. Combining luxury, conveniences and an exceptional amenity-rich lifestyle, this remarkable residence presents a rare opportunity to experience the very best of Lake Nona living.
#O6419260

ORLANDO

11812 PADUA LANE

4 Beds

3 Baths

3,000 Sq.Ft.

$795,000

MLS#: O6419260
New on site 1 day ago
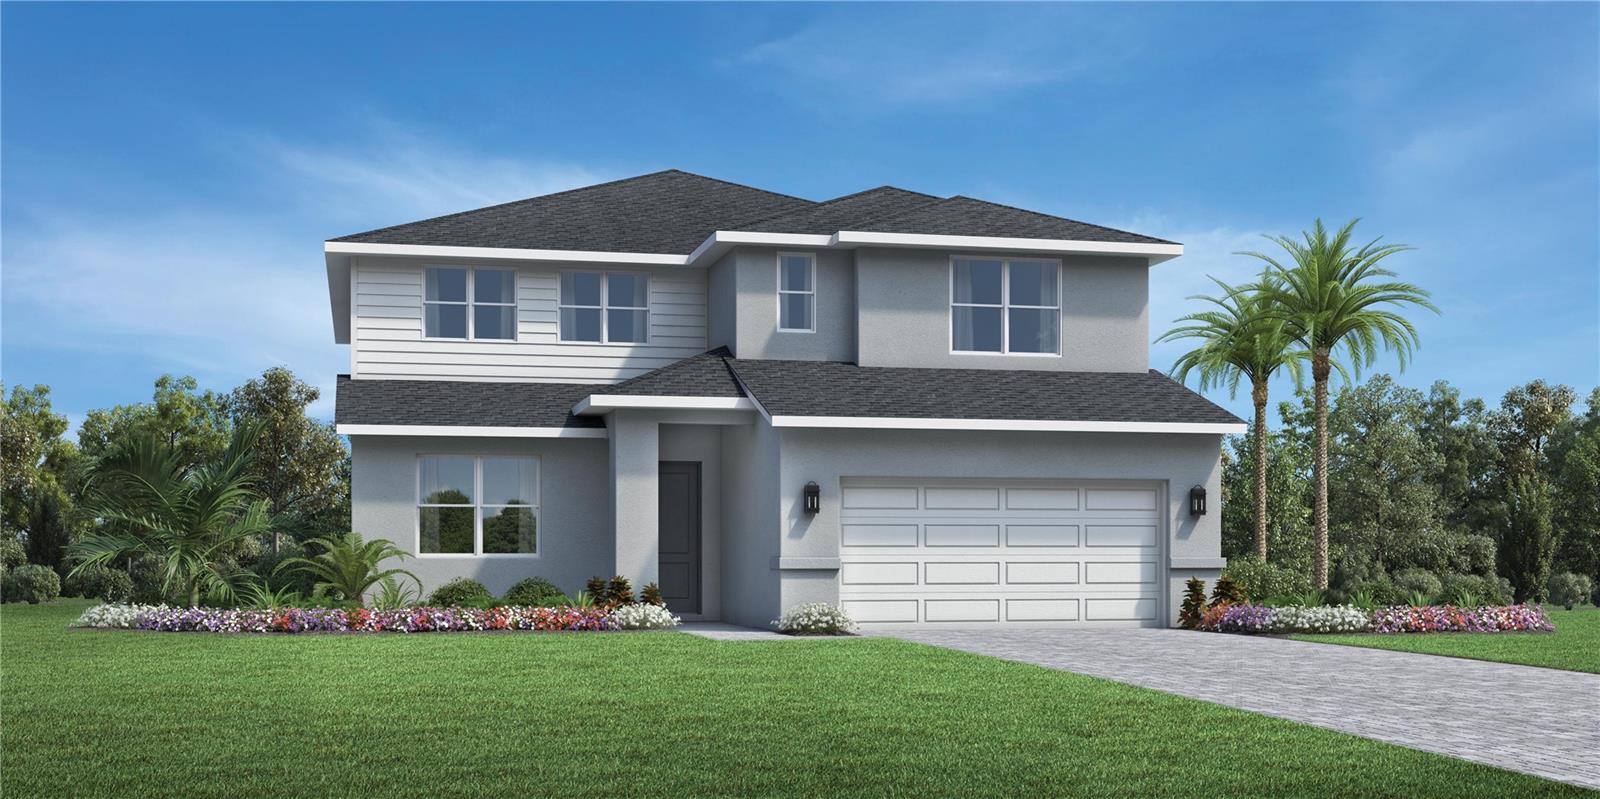
Under Construction. Our beautifully crafted Ashley Modern Farmhouse makes an immediate impression with an inviting foyer flowing past a comfortable office with double door entry and opening into a great room and casual dining area with views to the covered lanai beyond. The well-designed kitchen is defined by a large center island with breakfast bar, generous counter and cabinet space, and a sizable pantry. Secluded on the second floor, the impressive primary bedroom suite features dual walk-in closets and a palatial primary bath with dual vanities, a large luxe shower, and a private water closet. Secondary bedrooms, one with a walk-in closet, share a hall bath with dual-sink vanity and are central to a flexible loft space. A first-floor guest suite features a large closet and shared hall bath. The additional features included in the Ashley are an easily accessible second-floor laundry and additional storage in the oversized garage.
#O6423070

ORLANDO

154 PURCELL DRIVE

4 Beds

3 Baths

3,136 Sq.Ft.

$839,000

MLS#: O6423070
New on site 1 day ago
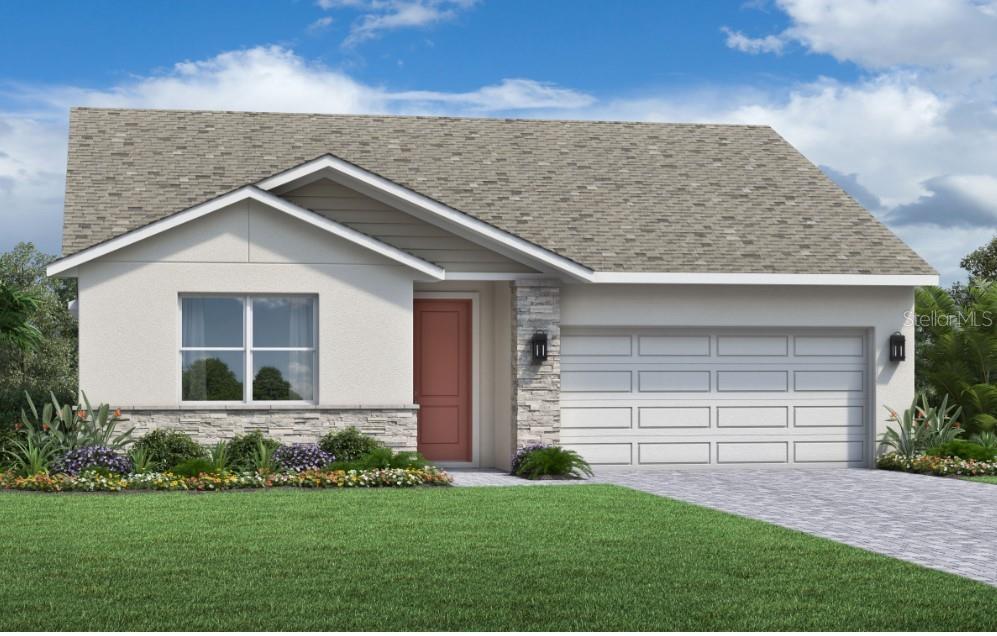
Under Construction. The Alina offers an exquisitely designed floor plan for entertaining and everyday living. The expansive great room is central to the welcoming foyer hallway and the covered lanai. Adjacent is a spacious casual dining area and a well-appointed kitchen enhanced by a center island with breakfast bar, wraparound counter and cabinet space, and a roomy walk-in pantry. Highlighting the lovely primary bedroom suite is a sizable walk-in closet and a beautiful primary bath with a dual-sink vanity, a luxe shower, freestanding tub and a private water closet. Secondary bedrooms with generous closets share a full bath. Additional highlights of this home include an optional fourth bedroom with ensuite bathroom and huge walk-in closet, easily accessible laundry off the everyday entry, a powder room, and plenty of additional storage.
#O6423142

ORLANDO

8056 TIMBERWOOD LANE

4 Beds

3 Baths

2,388 Sq.Ft.

$749,000

MLS#: O6423142
New on site 1 day ago
Virtually Staged. Welcome to this stunning 4-bedroom, 2.5-bath pool home on .32 acres in Rio Pinar. Extensively renovated (2022–2023) with a cohesive aesthetic, the interior features new lower drywall, crisp knockdown ceilings, and continuous Florim Santa Monica porcelain wood-look tile flowing throughout. The modernized kitchen boasts soft-close 2023 cabinetry with dual lazy-susans, Fantasy Brown granite, stainless GE Profile appliances (2023), a breakfast bar, and an eat-in nook with pool views. Both the primary en-suite and pool bath echo the kitchen's finishes, while the primary adds a modern freestanding tub and a granite-topped laundry sorting area with overhead storage. A versatile split-bedroom plan includes a private primary suite with lanai access, a guest bedroom, and an updated half-bath. The opposite wing features a formal living/den office space, a full pool bath, a massive junior primary bedroom, and an additional bedroom. Architectural details like vaulted ceilings, a corner fireplace, and matching oil-rubbed bronze fixtures are beautifully complemented by upgraded double-pane, energy-efficient vinyl windows and dual pool-access sliding doors (2023).

Step outside to a true outdoor oasis. The resort-style pool and spa feature a resurfaced pool and deck with new tile (2024), a new pool pump (2026), an ultra-quiet AquaCal Whisper heat pump (2022), and new privacy screens (2025). Major exterior upgrades include a new roof (2023), fresh paint (Dec. 2023), French drains (2024), and lush landscaping supported by a well-fed sprinkler system. The backyard is fully enclosed with matching vinyl fencing. Rounding out this meticulously upgraded property is a re-plumbed system (2011) and an extended garage built 5 feet deeper than standard with ample room for a truck or boat (Note: extra matching Florim porcelain tile conveys!). Schedule your tour today! Some photos have been virtually rendered.
#O6423000

ORLANDO

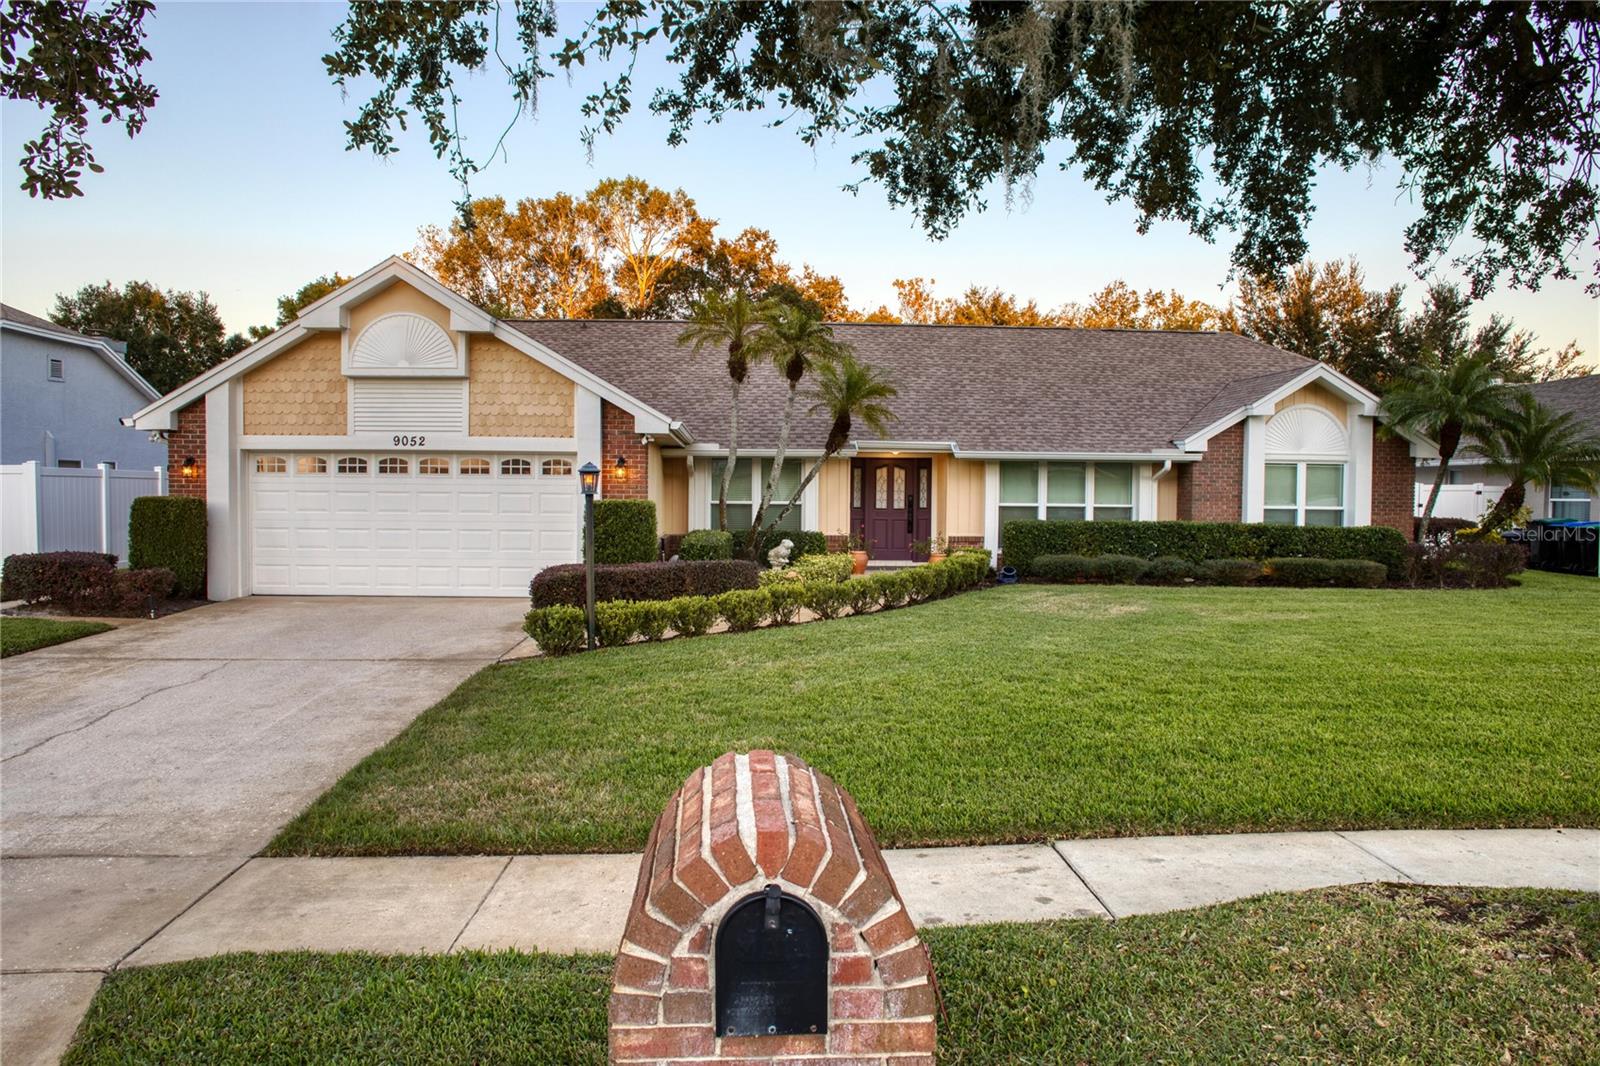
9052 PALOS VERDE DRIVE

4 Beds

2 Baths

2,197 Sq.Ft.

$589,000

MLS#: O6423000

 - property

Send a message

Message successfully sent.

Your message

What is 3 + 4 ?

Reason for contacting?

I agree to receive email communication and understand I can unsubscribe at any time.

I agree to be contacted by Sell South Florida via call, email, and text for real estate services. To opt out, you can reply 'stop' at any time or reply 'help' for assistance. You can also click the unsubscribe link in the emails. Message and data rates may apply. Message frequency may vary. Privacy Policy

Sign Out

Virtual Assistant

Would you like to take the next step with this property? We can help you schedule a showing or virtual tour, or send you more details.

Yes, I would like more information.

Thank You for Your Reply, One of Our Agents will contact you as soon as possible

No, maybe later.

Thank you, you can always contact me via email, phone number or through the contact form.

Realhub AI

Lucy - Your AI-Powered Realtor

Update Your Temporary Password

Personalize your search

Enter your email and we'll notify you immediately when new listings match what you're looking for.

or enter email address

Already have an account ? Login here

Continue your home search

I agree to receive communications and understand I can unsubscribe at any time.

I agree to be contacted by Sell South Florida via call, email, and text for real estate services. To opt out, you can reply 'stop' at any time or reply 'help' for assistance. You can also click the unsubscribe link in the emails. Message and data rates may apply. Message frequency may vary. Privacy Policy

Already have an account ? Login here

We use cookies

We use cookies primarily for analytics to enhance your experience. By accepting, you agree to our use of these cookies. You can manage your preferences or learn more about our cookies policy.