Features & Amenities

Interior

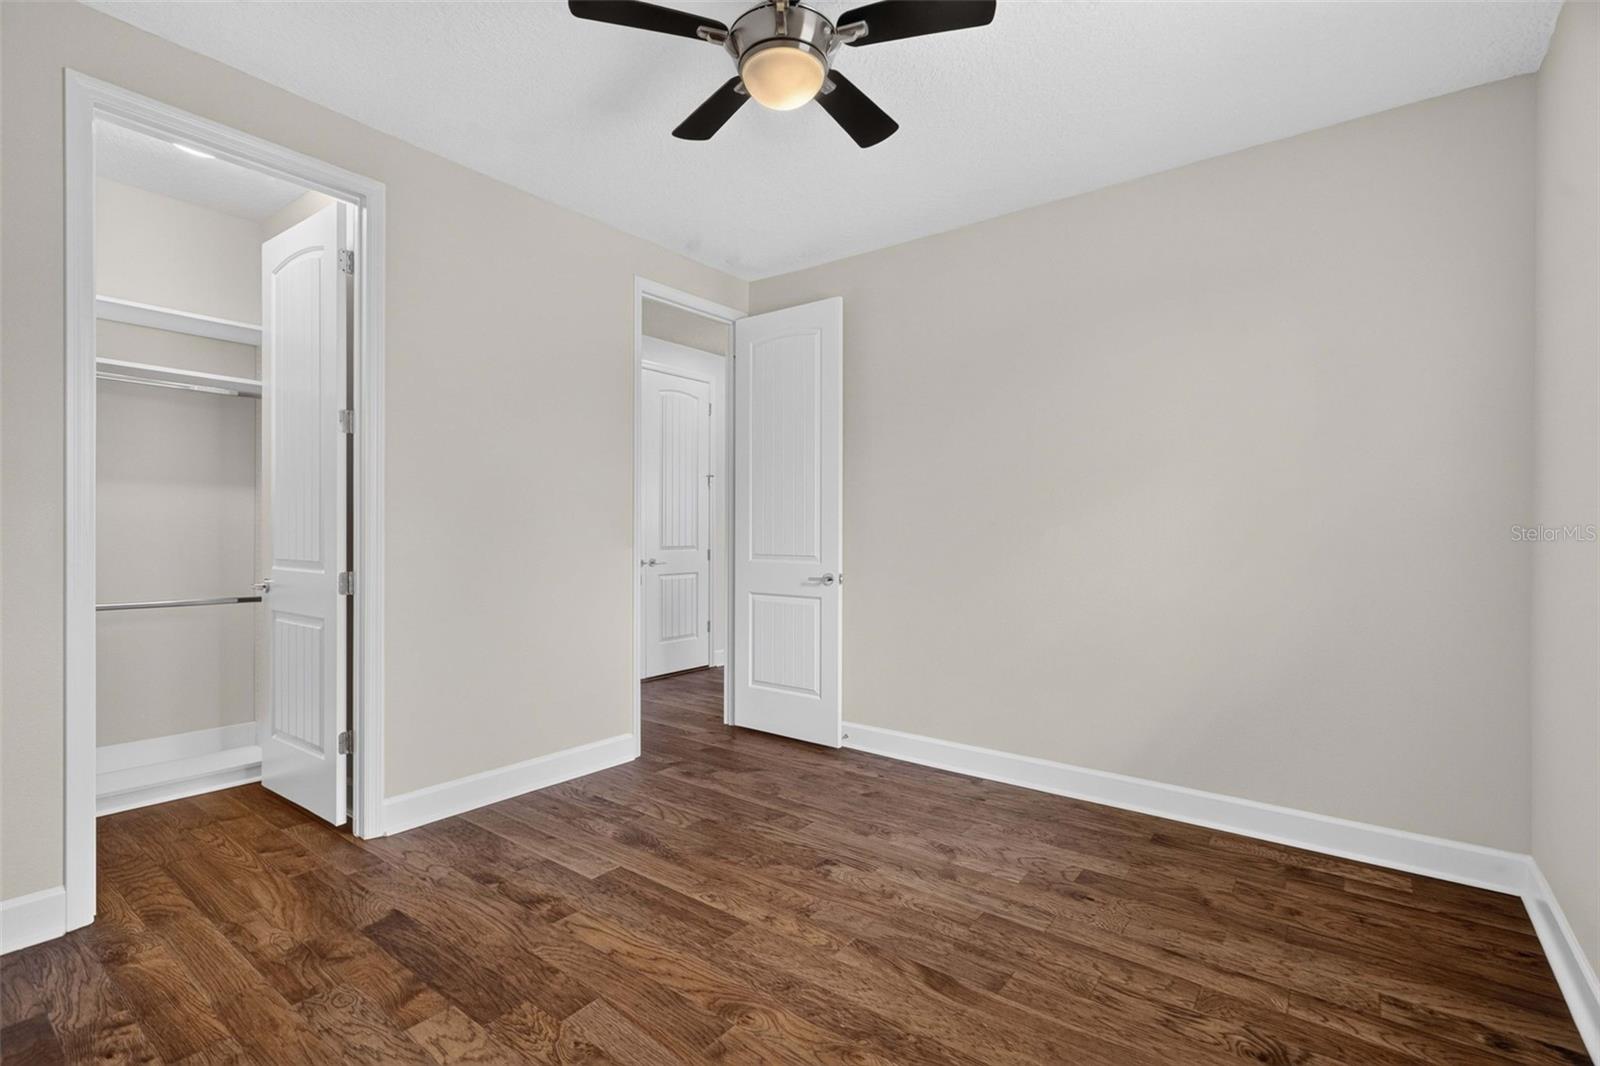
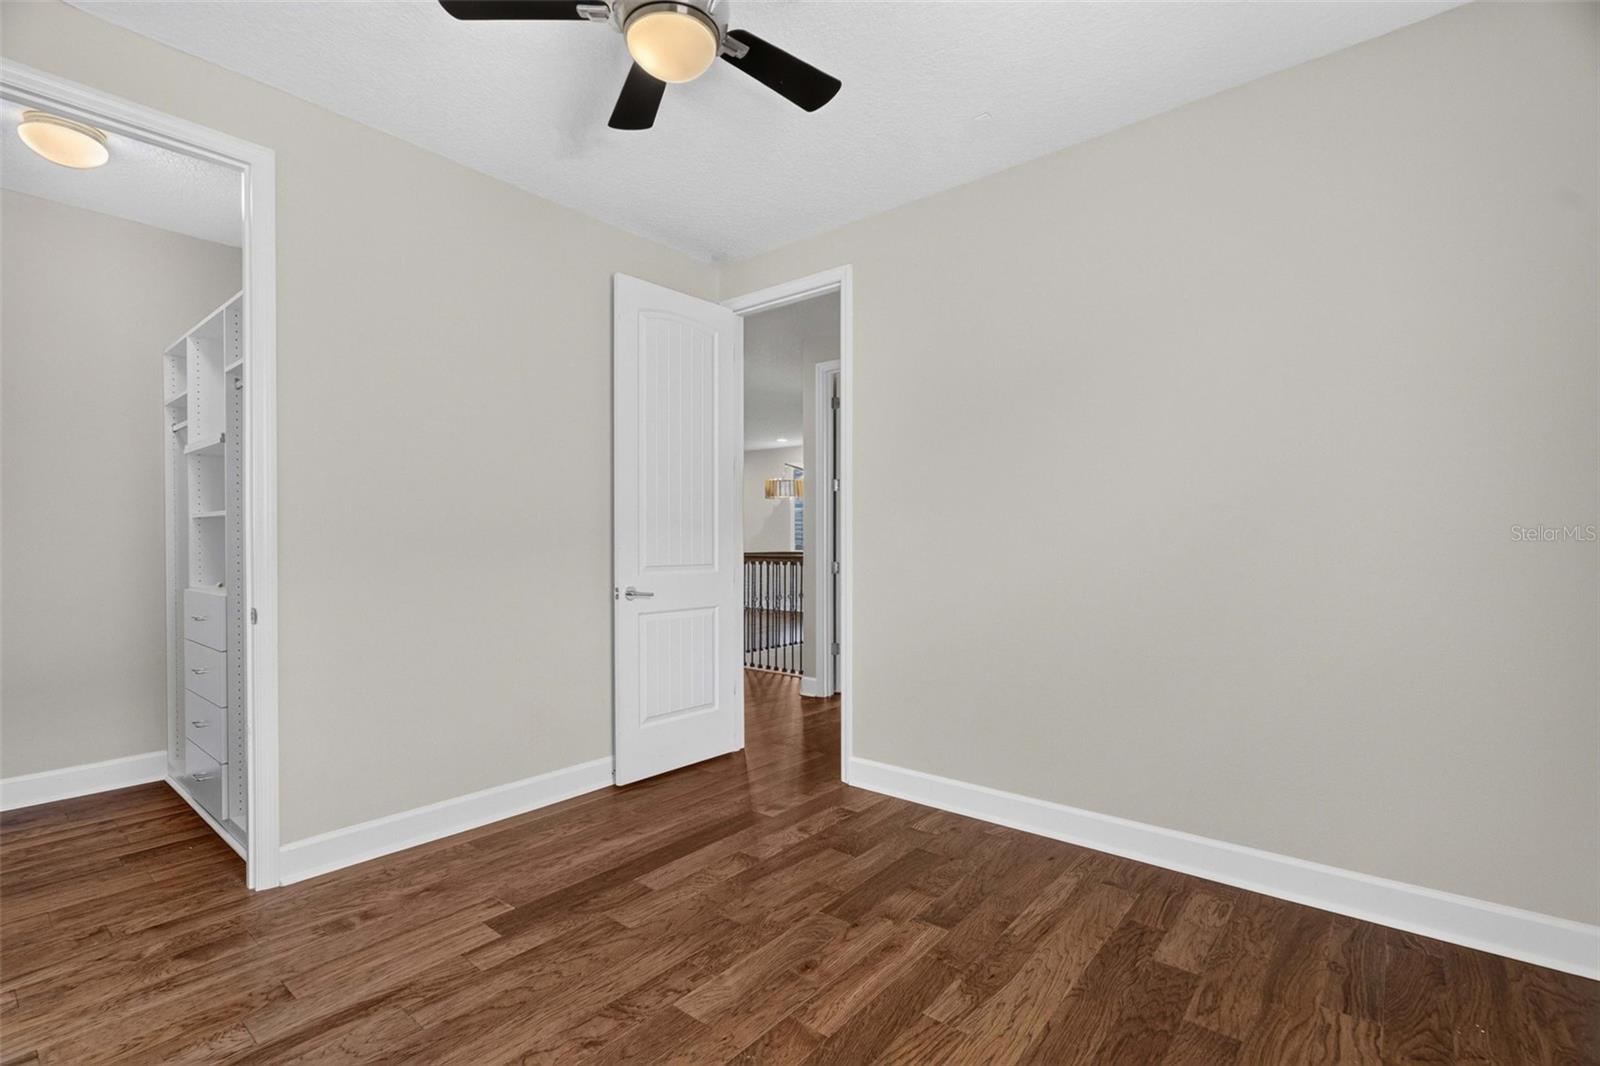
  • Other Interior Features

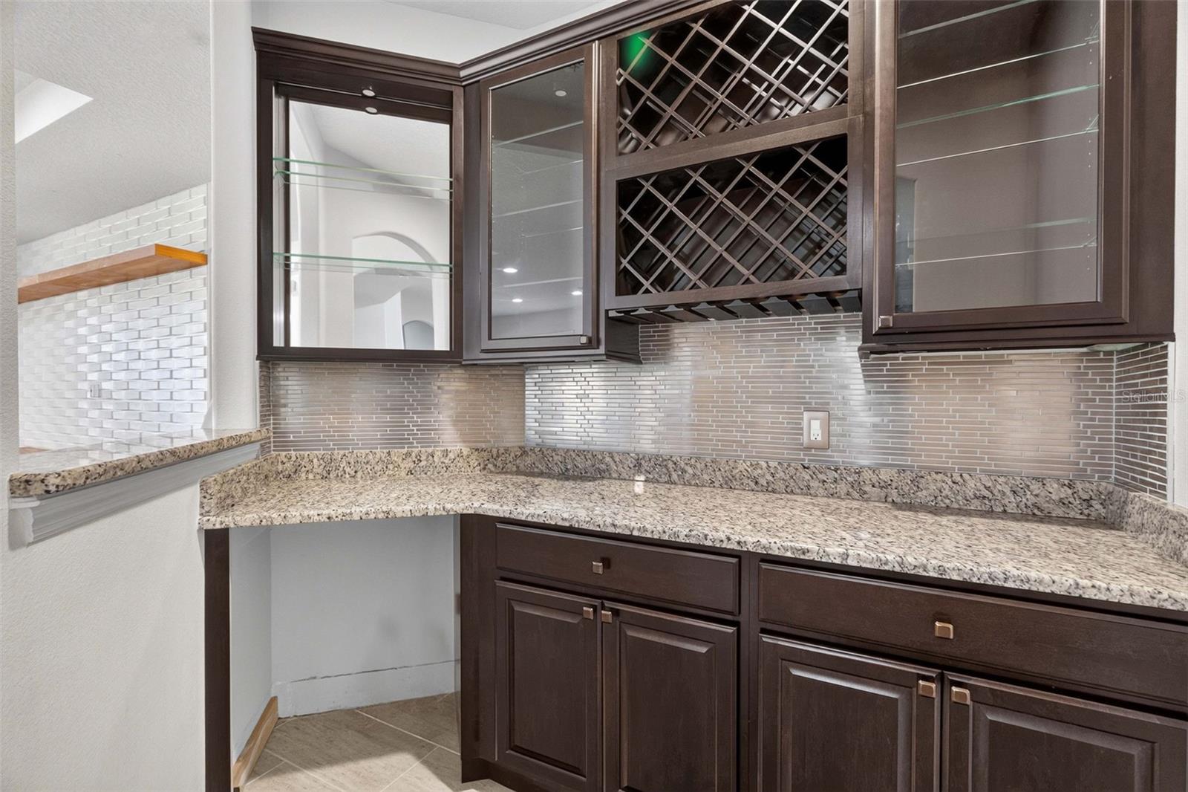
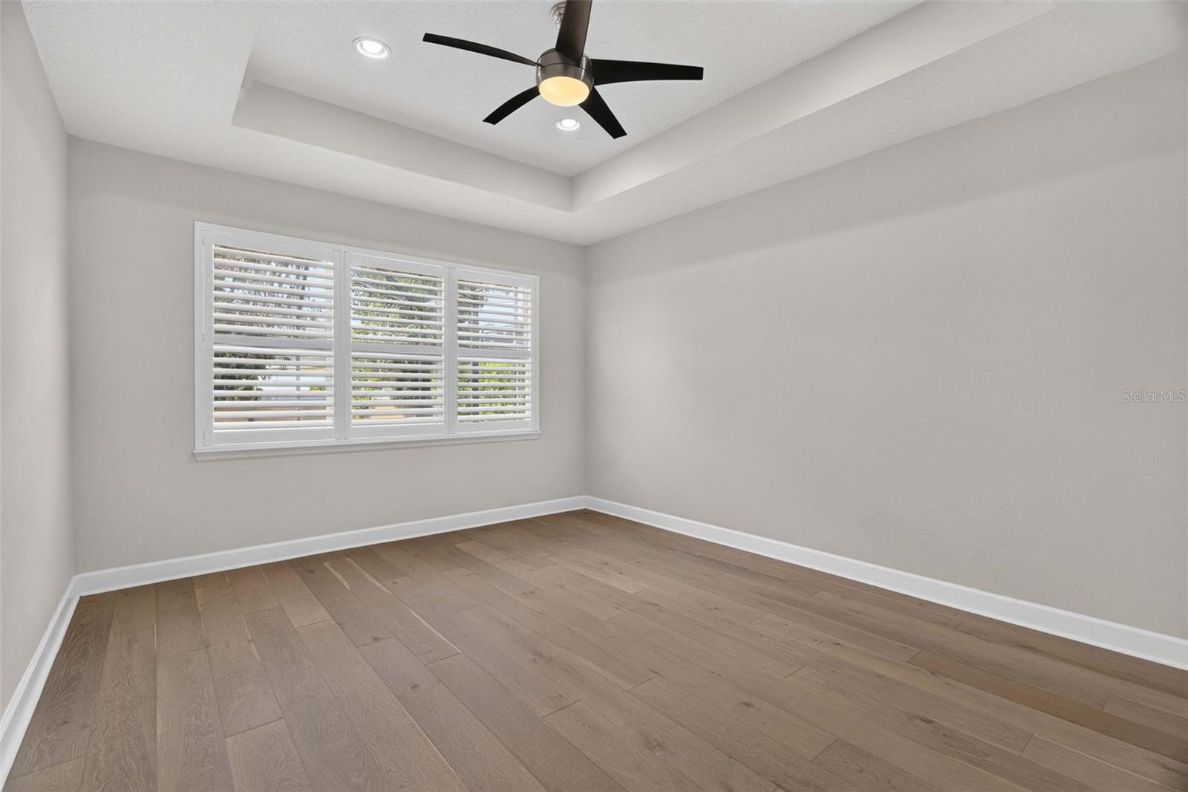
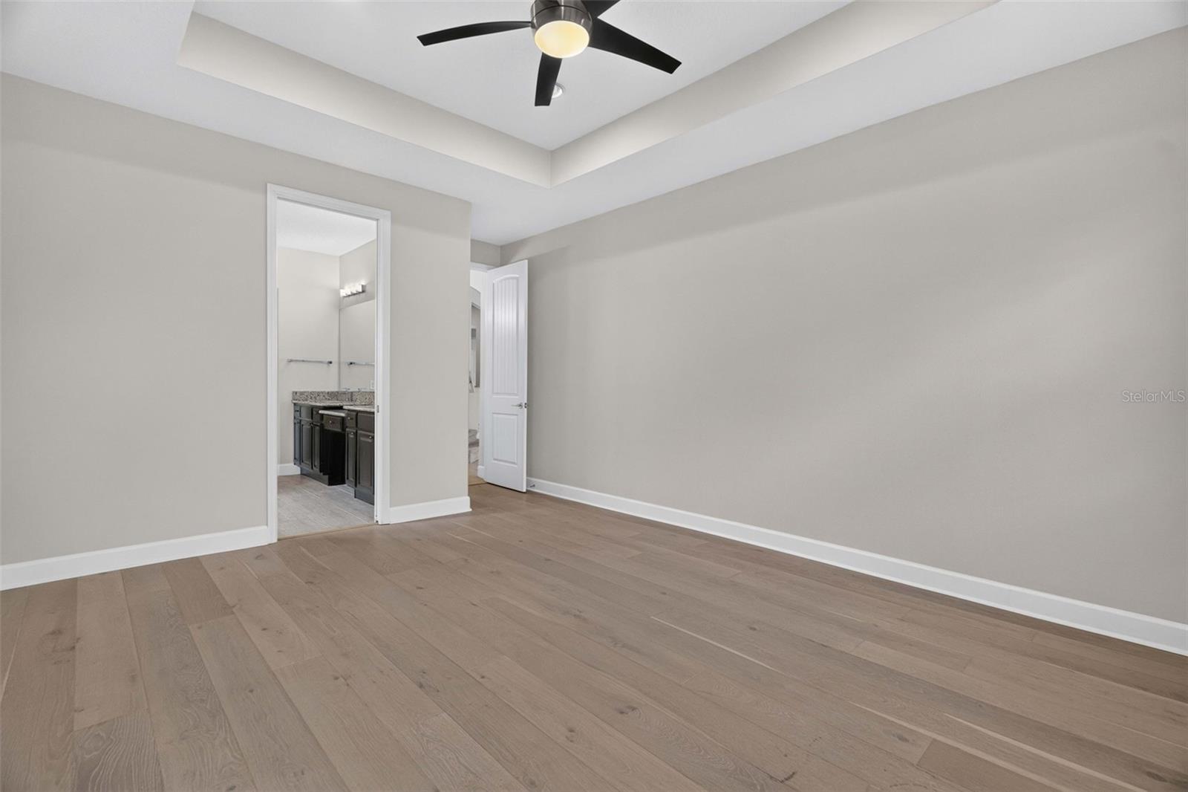
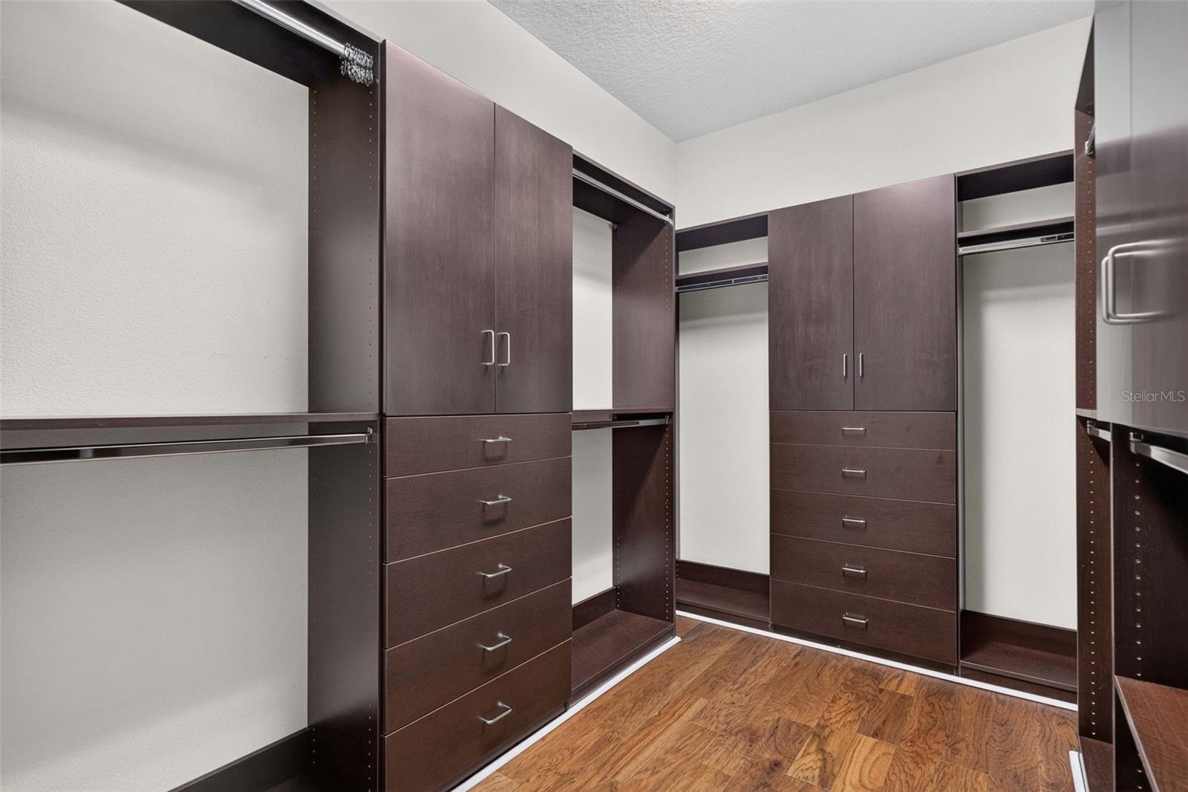
    Dry Bar, Eat-in Kitchen, Tray Ceiling(s), Walk-In Closet(s)

  • Total Bedrooms

    4

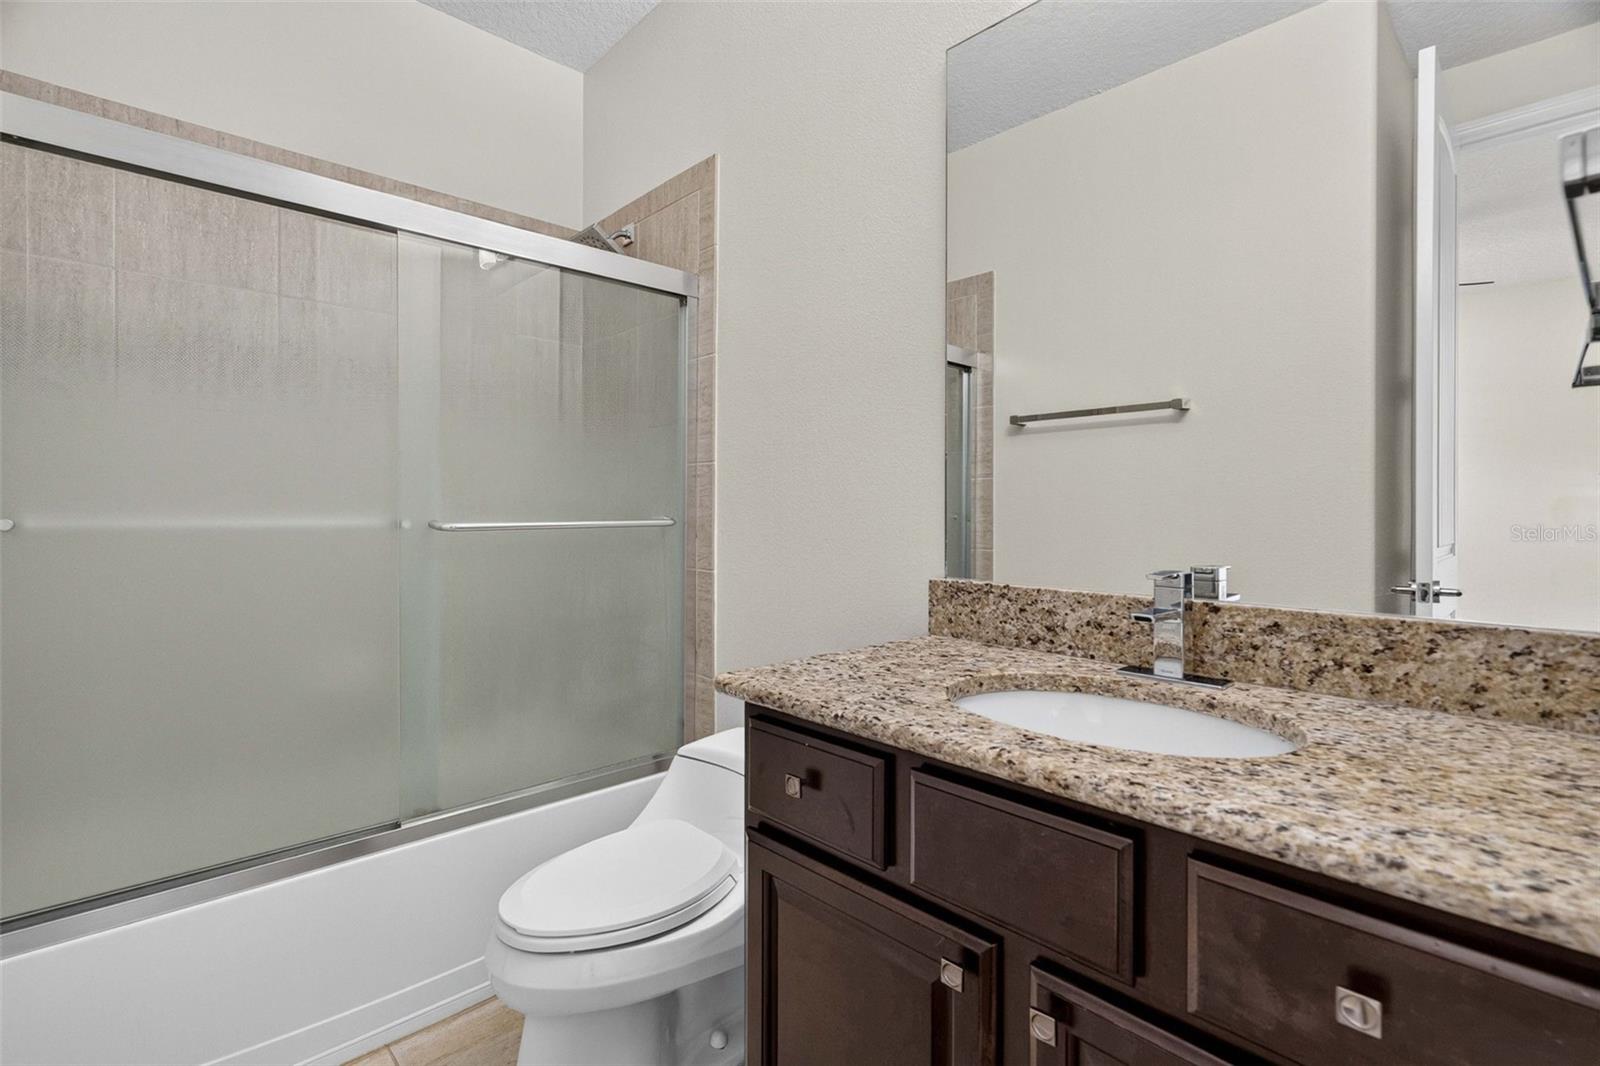
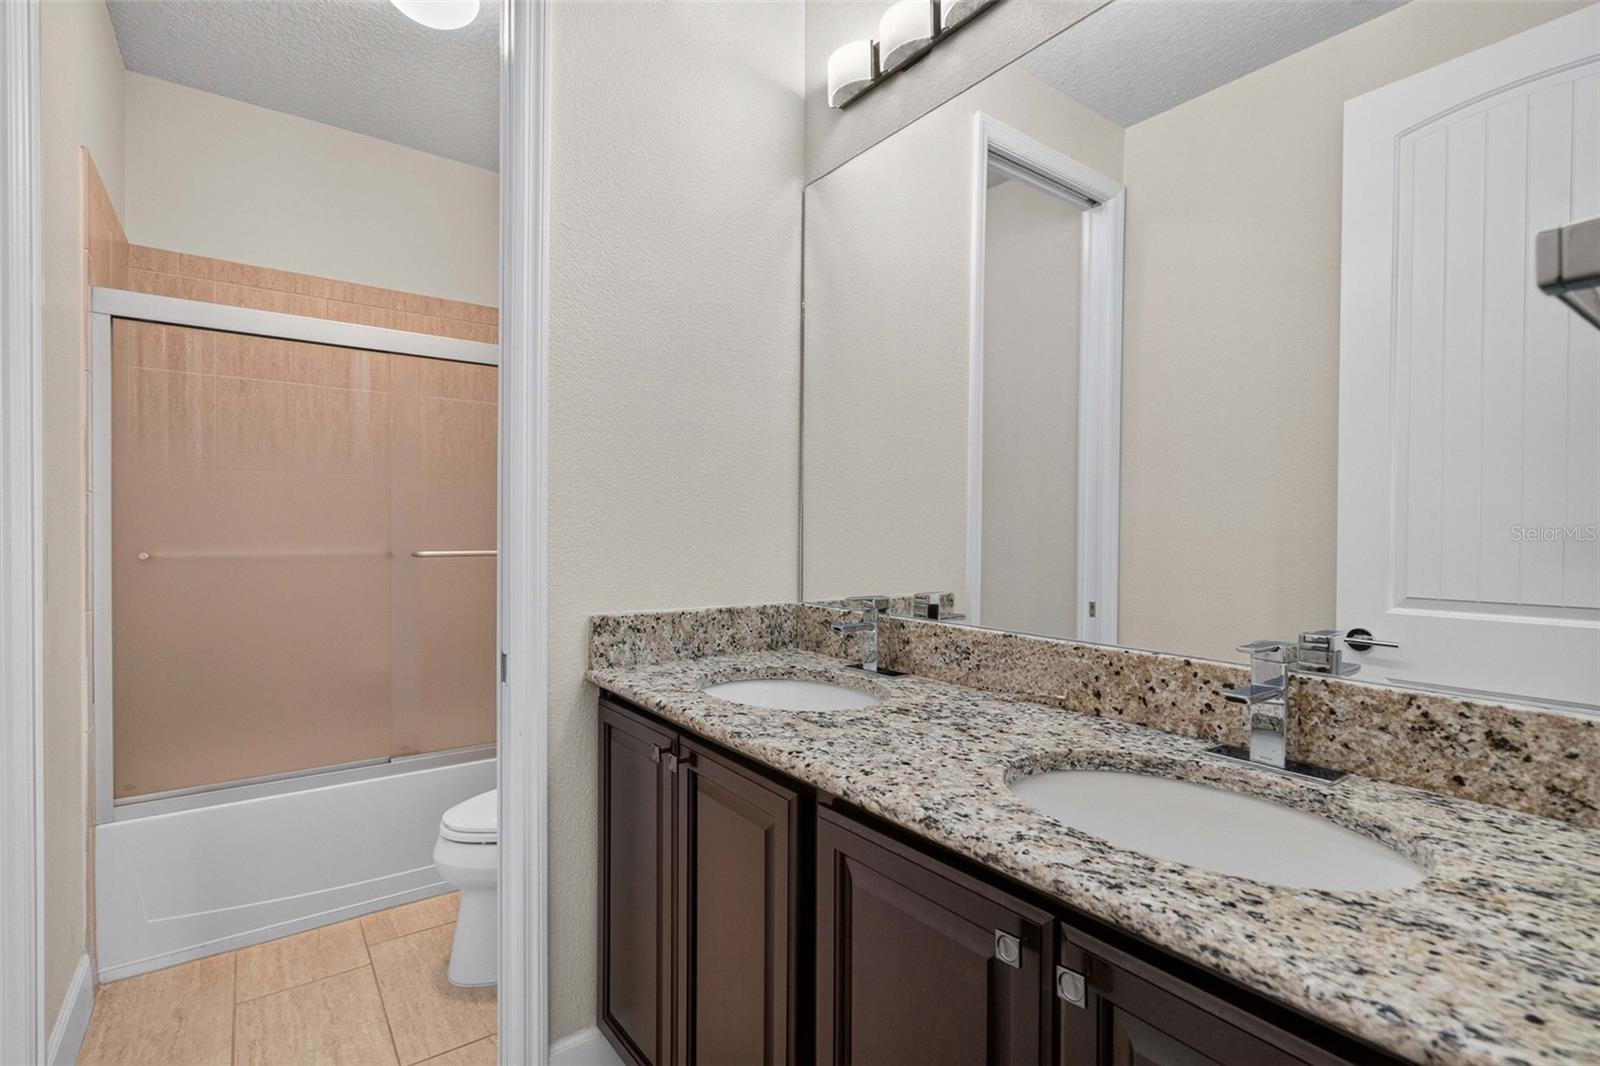
  • Bathrooms

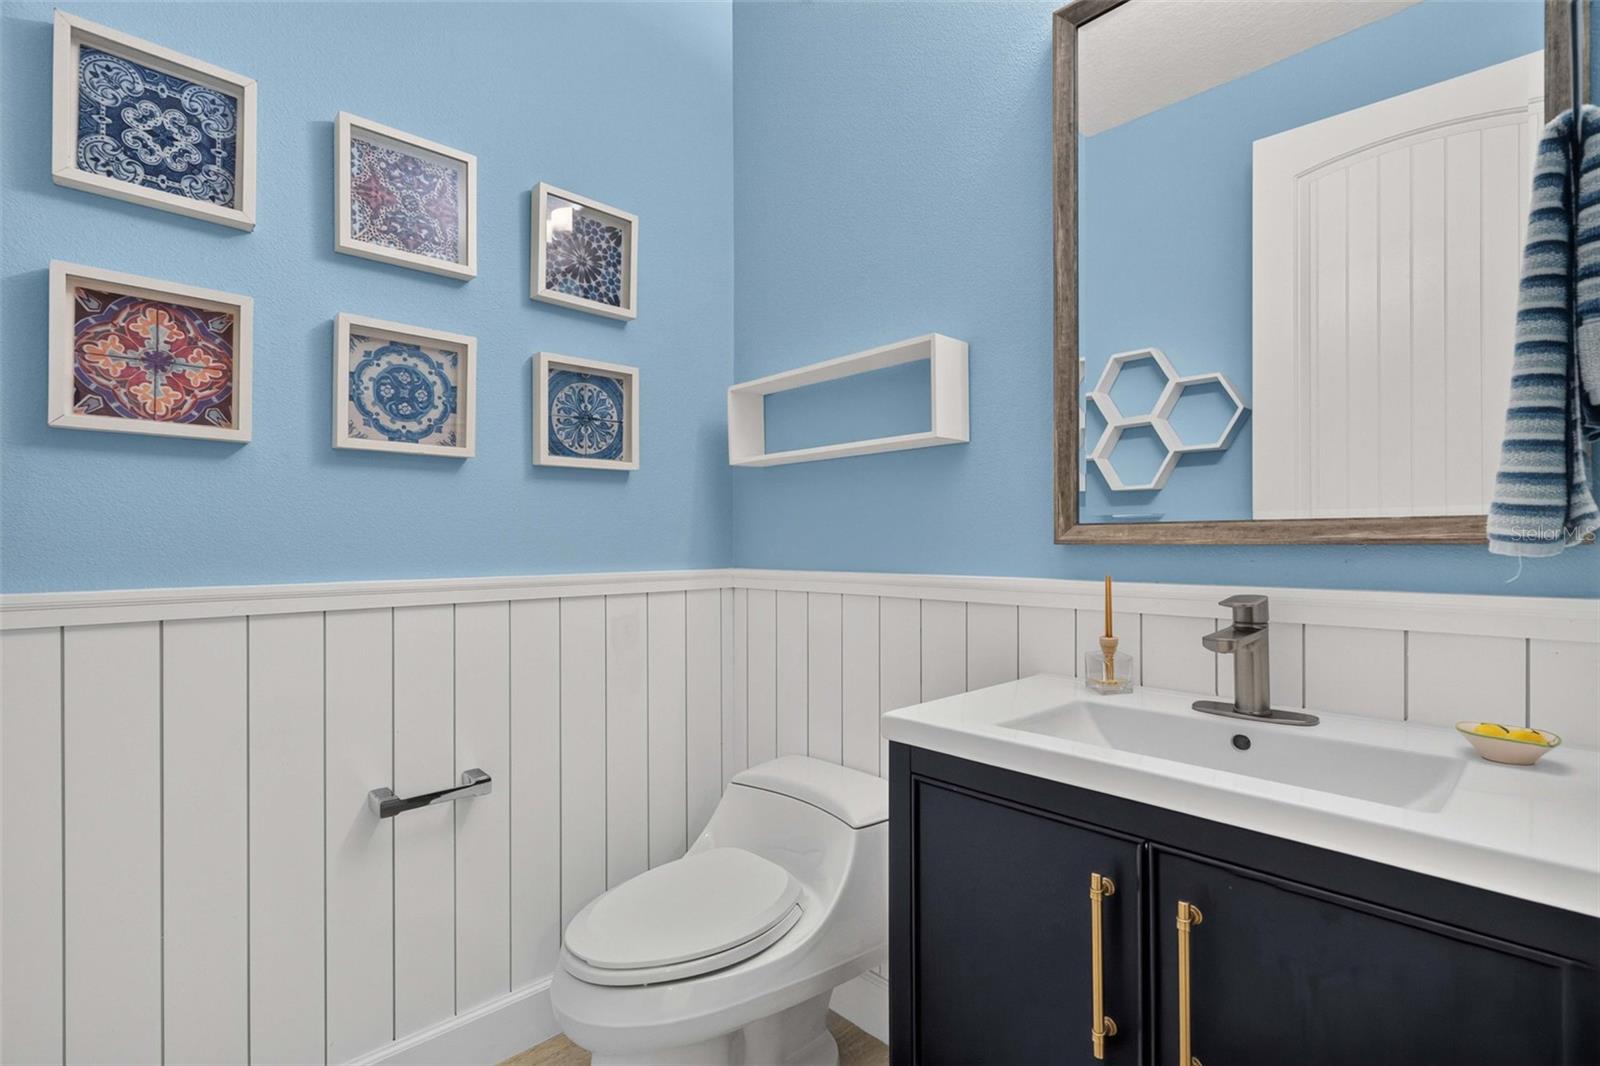
    3

  • 1/2 Bathrooms

    1

  • Cooling YN

    YES

  • Cooling

    Central Air

  • Fireplace YN

    NO

  • Heating YN

    YES

  • Heating

    Central, Electric

  • Pet friendly

    Yes

Exterior

  • Garage

    Yes

  • Garage spaces

    2

  • Construction Materials

    Block, Stucco

  • Other Exterior Features

    Rain Gutters

  • Parking

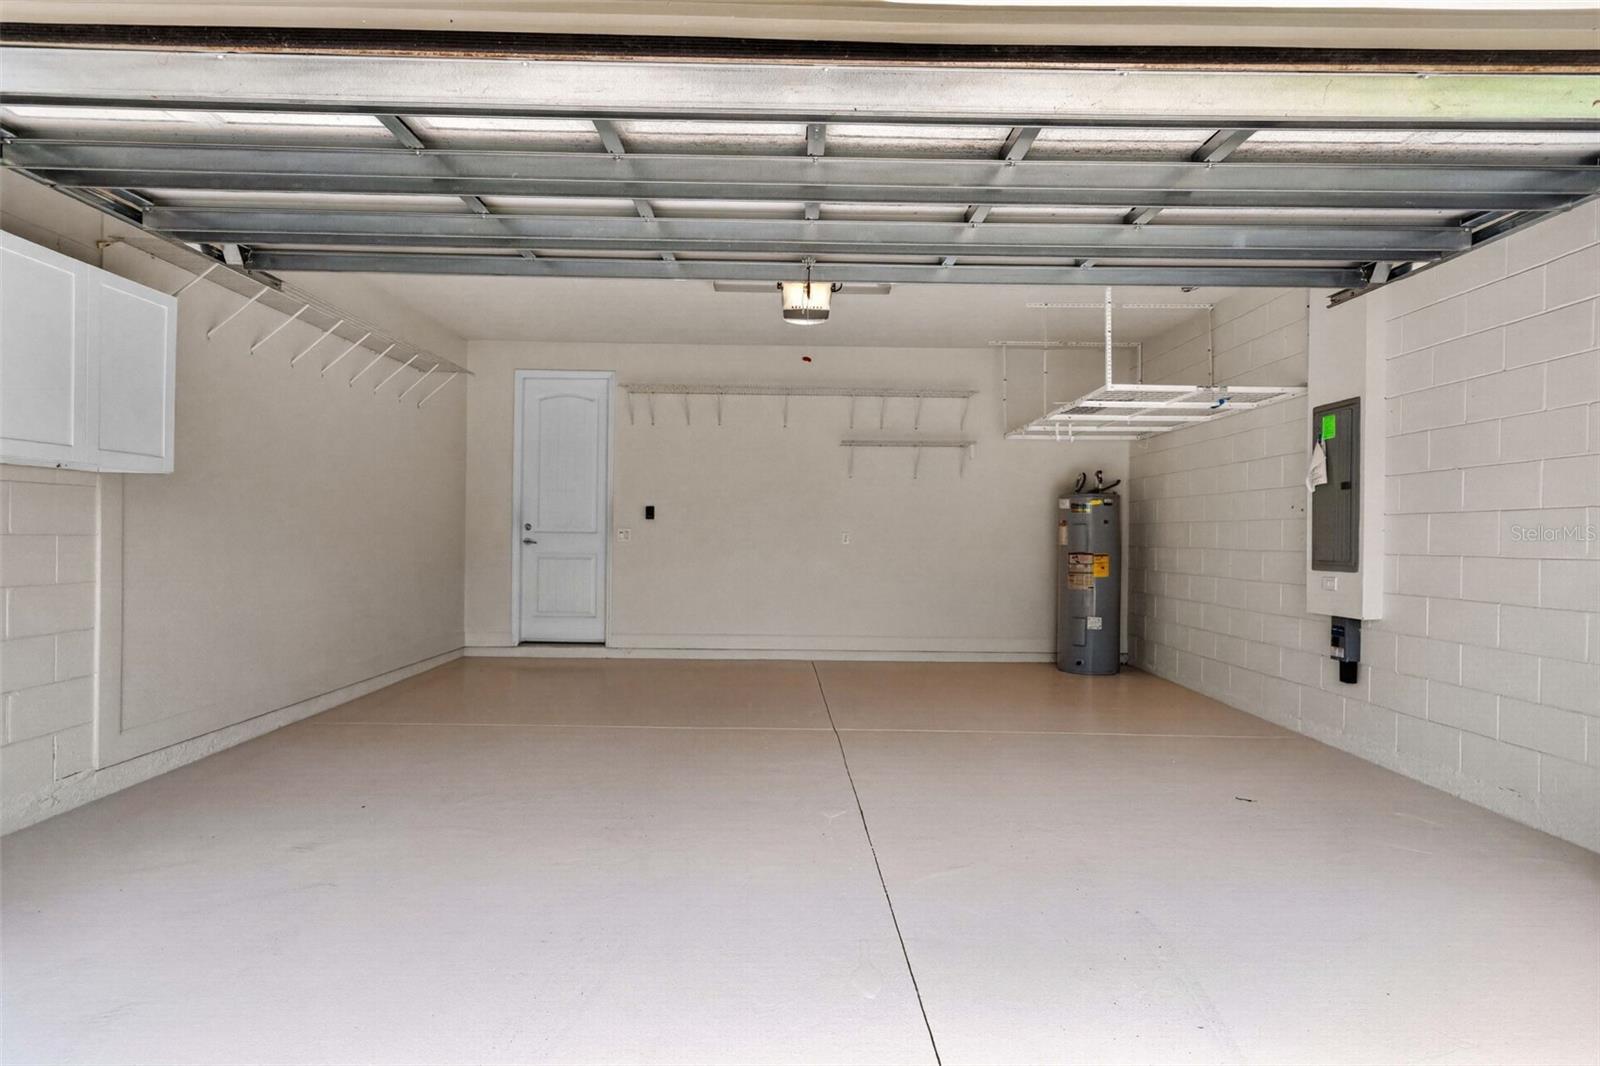
    Driveway, Garage Door Opener, Attached

  • Patio and Porch Features

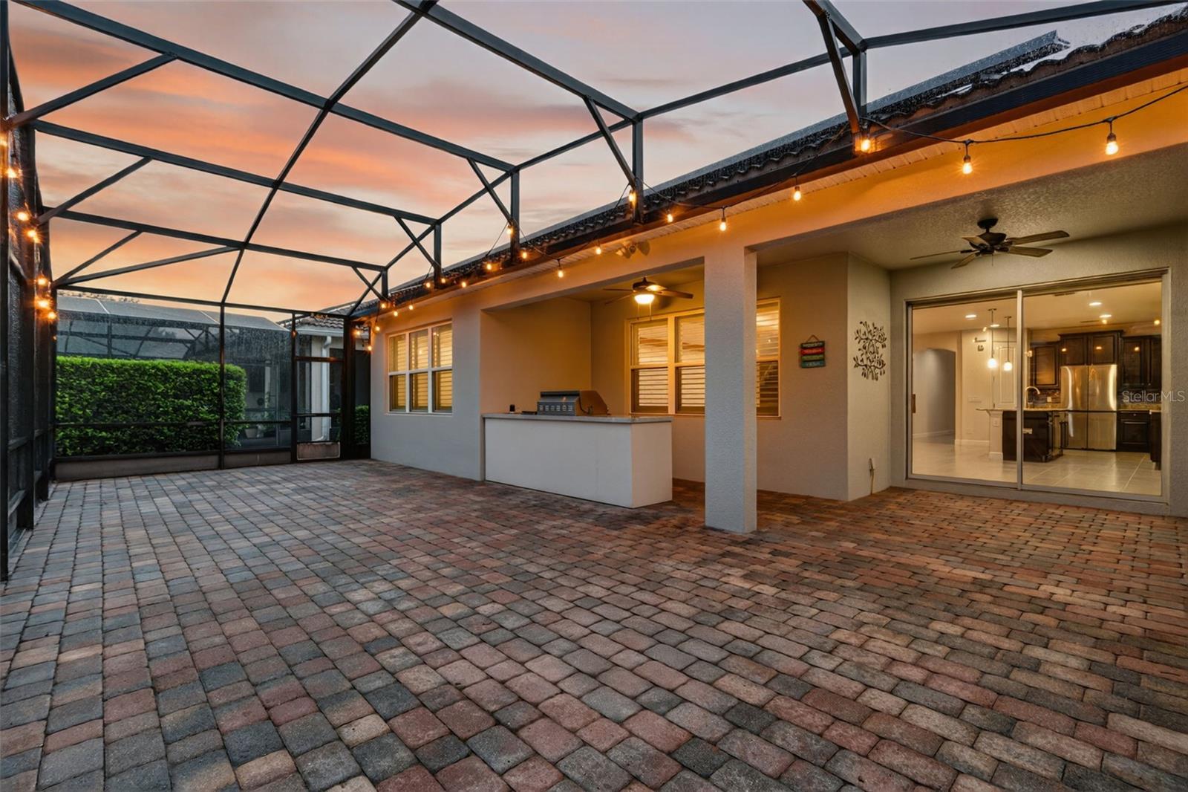
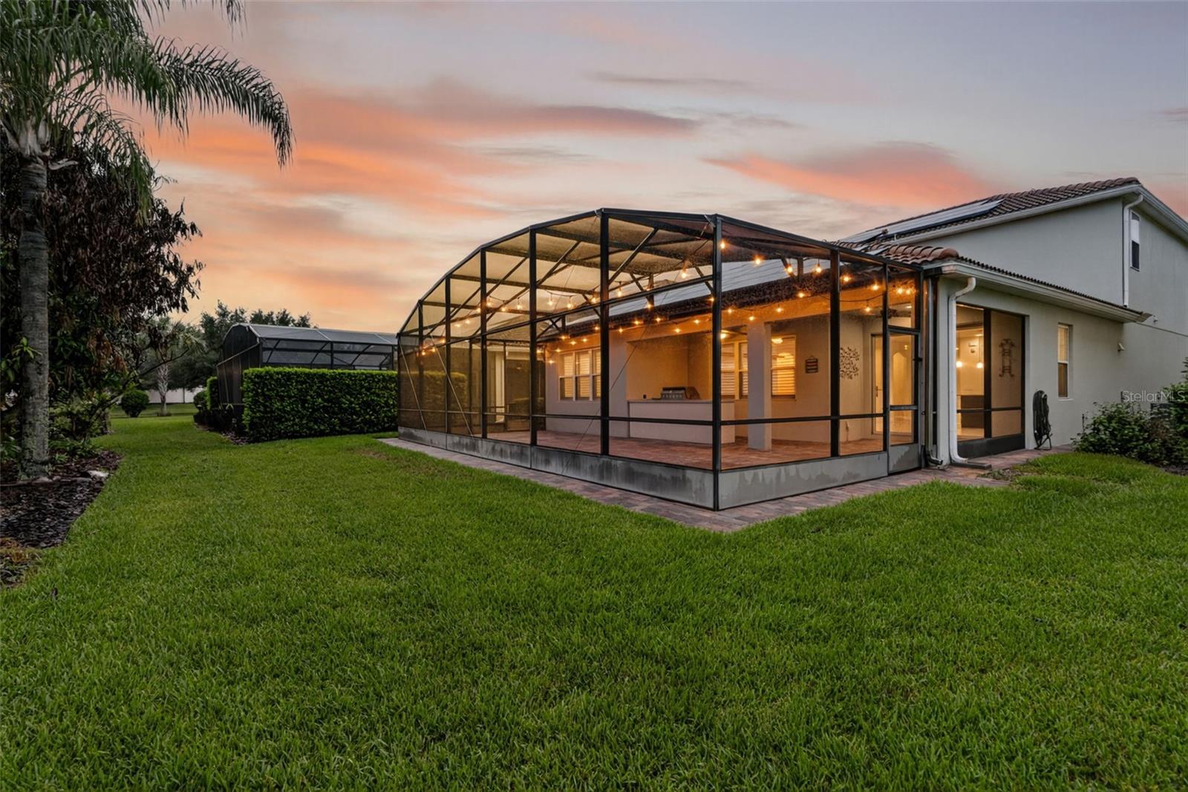
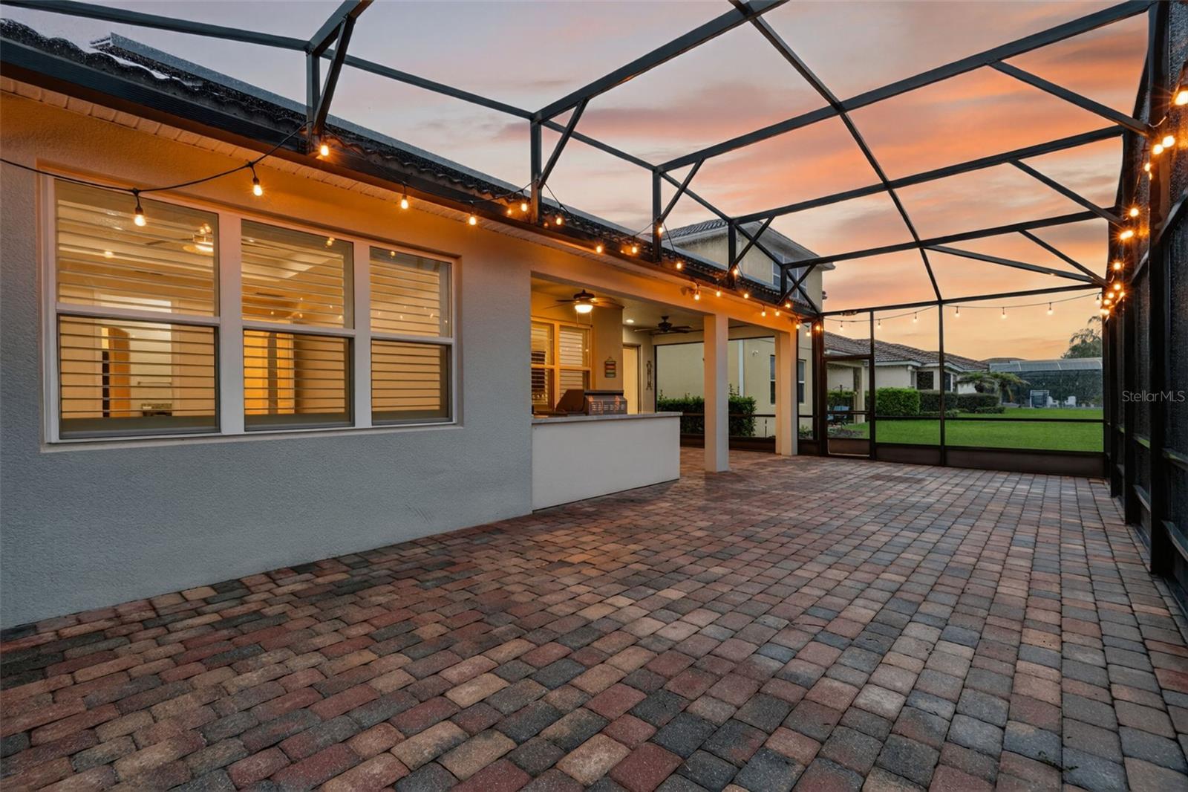
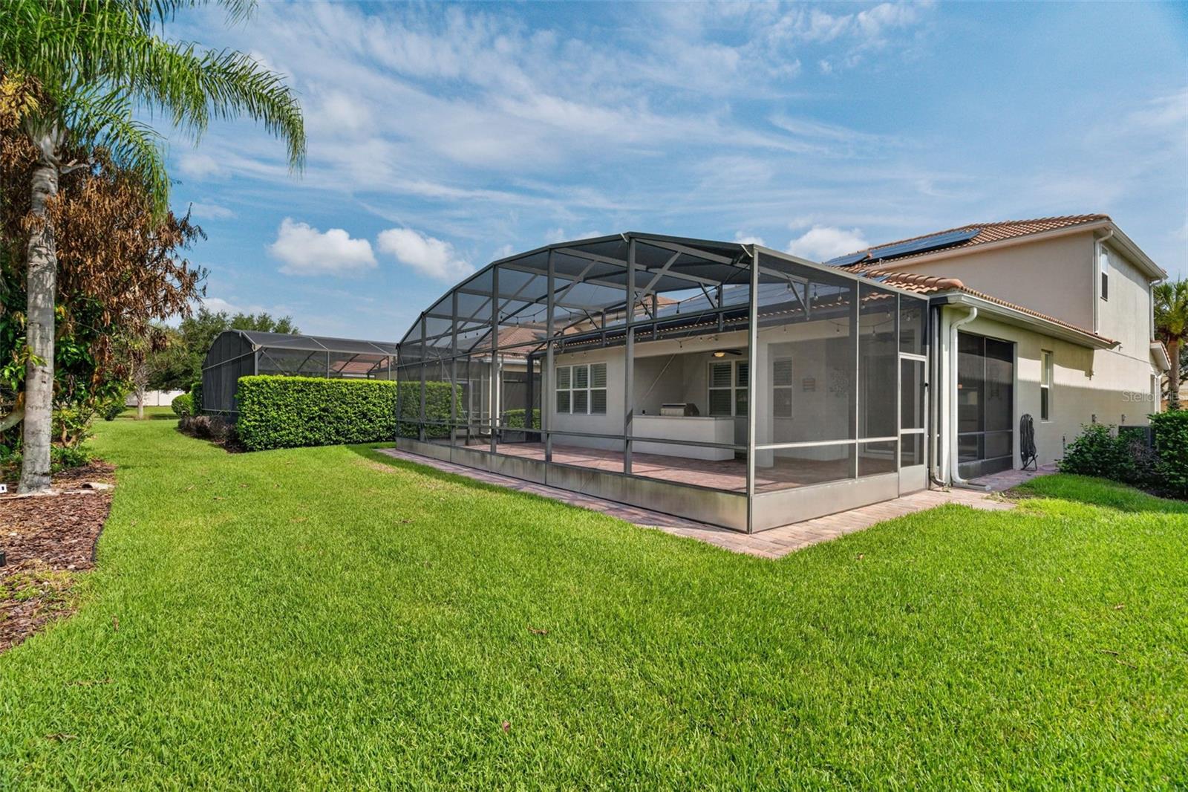
    Enclosed, Front Porch, Rear Porch, Screened

  • Pool

    No

  • Waterfront YN

    NO

Area & Lot

  • Lot Features

    Paved, Private

  • Lot Size(acres)

    0.17

  • Lot Size(square feet)

    7246.0

  • Property Type

    Residential

  • Property Sub Type

    Single Family Residence

Price

  • Sales Price

    $795,000

  • Tax Amount

    $13,604

  • Sq. Footage

    3, 000

  • Price/SqFt

    $265

HOA

  • Association

    YES

  • Association Fee

    $452.76

  • Association Fee Frequency

    Monthly

  • Association Fee Includes

    N/A

  • Total Monthly Fees

    $555.01

School District

  • Elementary School

    Laureate Park Elementary

  • Middle School

    Lake Nona Middle School

  • High School

    Lake Nona High

Property Features

  • Stories

    2

  • New Construction

    NO

  • Association Amenities

    Cable TV, Clubhouse, Fitness Center, Gated, Playground, Pool, Security, Tennis Court(s), Trail(s)

  • Foundation Details

    Slab

  • Ownership

    Fee Simple

  • Senior Community YN

    NO

  • Sewer

    Public Sewer

  • Tax Lot

    843

  • Water Source

    Public

Schedule a Showing

Showing scheduled successfully.

<
>
IN PERSON
VIA CHAT

What is 3 + 4 ?


Change time

Mortgage calculator

Estimate your monthly mortgage payment, including the principal and interest, property taxes, and HOA. Adjust the values to generate a more accurate rate.

Your payment

Principal and Interest:

$

Property taxes:

$

HOA fees:

$

Total loan payment:

$

Total interest amount:

$

Location

County

Orange

Elementary School

Laureate Park Elementary

Middle School

Lake Nona Middle School

High School

Lake Nona High

Listing Courtesy of Harif Hazera LLC , PREMIER SOTHEBY'S INTL. REALTY

RealHub Information is provided exclusively for consumers' personal, non-commercial use, and it may not be used for any purpose other than to identify prospective properties consumers may be interested in purchasing. All information deemed reliable but not guaranteed and should be independently verified. All properties are subject to prior sale, change or withdrawal. RealHub website owner shall not be responsible for any typographical errors, misinformation, misprints and shall be held totally harmless.

Agent Ashley Baillio

FOUNDER

Ashley Baillio

Call Ashley today to schedule a private showing.


* Listings on this website come from the FMLS IDX Compilation and may be held by brokerage firms other than the owner of this website. The listing brokerage is identified in any listing details. Information is deemed reliable but is not guaranteed. If you believe any FMLS listing contains material that infringes your copyrighted work please click here to review our DMCA policy and learn how to submit a takedown request.© 2024 FMLS.
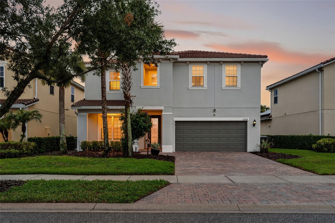
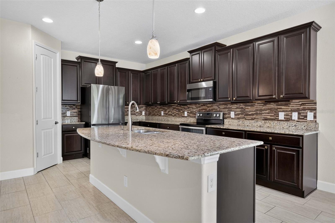
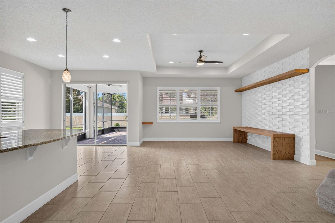
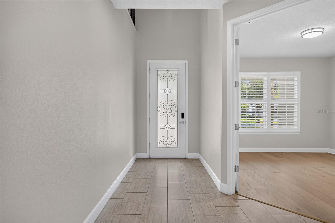
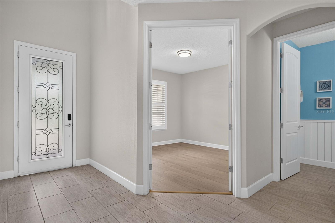
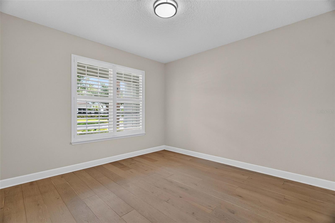
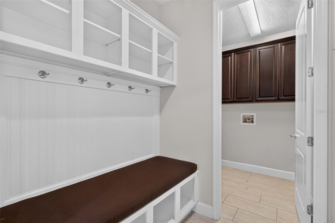
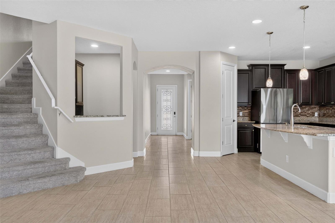
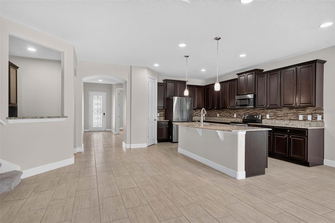
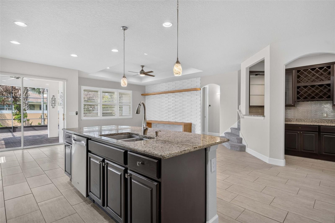
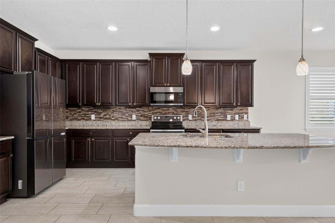
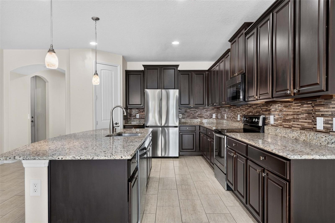
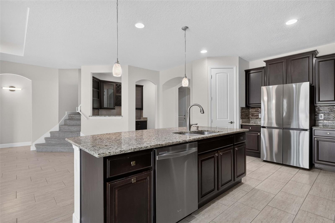
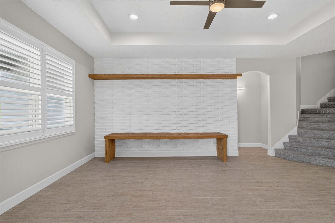
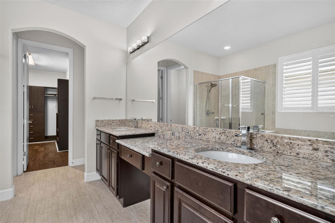
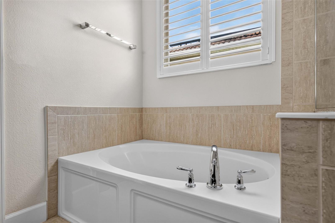
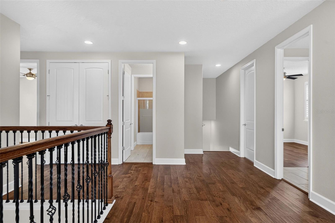
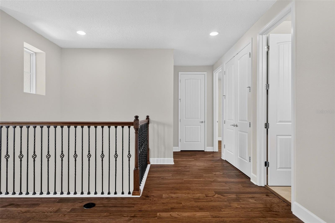
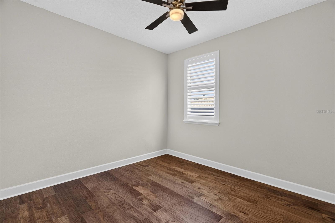
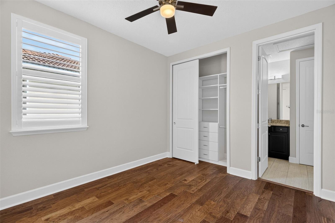
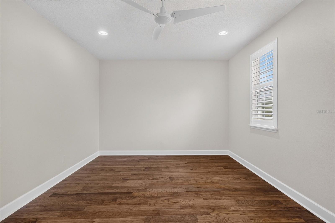
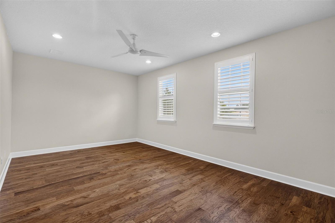
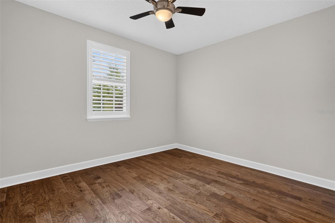
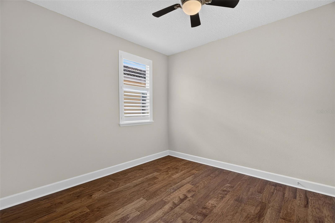
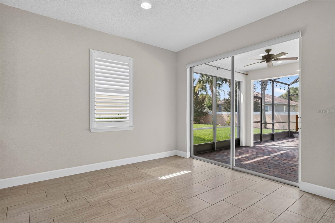
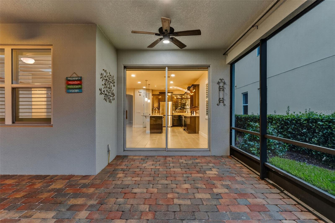
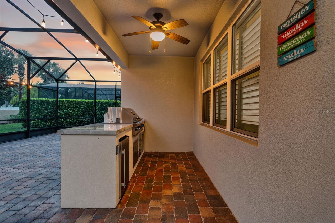
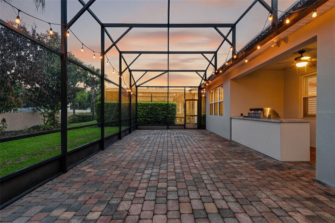
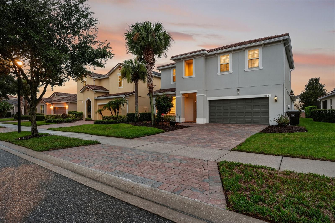
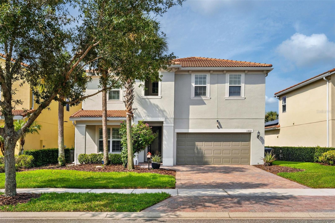
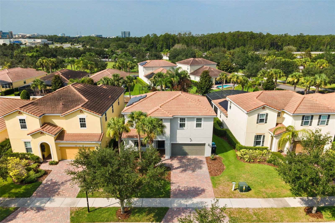
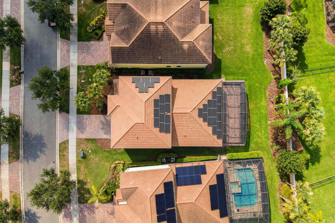
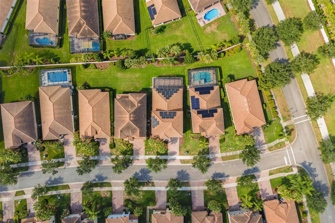
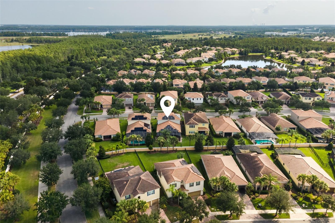
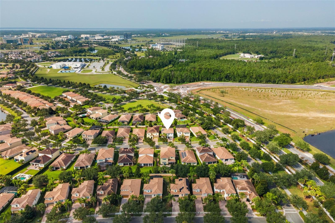
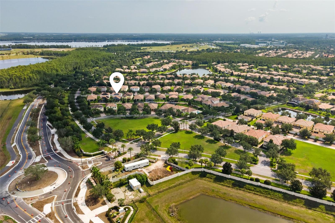
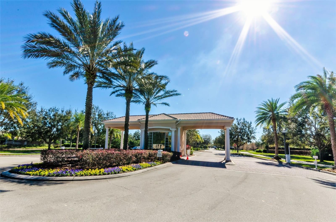
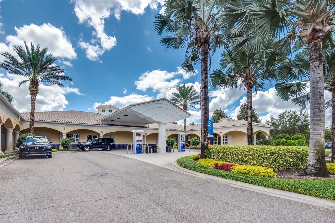
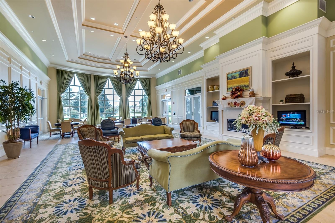
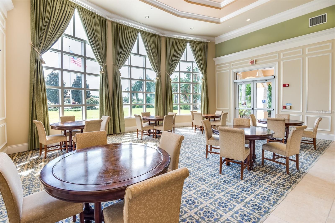
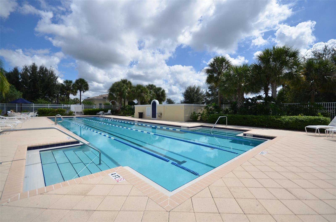
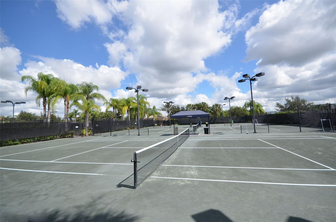
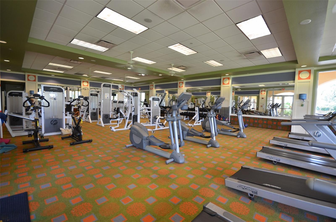
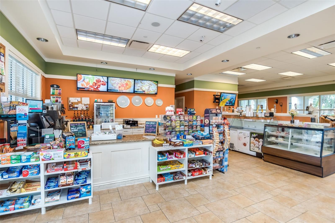
Experience an exceptional standard of living within the guard-gated community of VillageWalk at Lake Nona, one of Central Florida's most sought-after master-planned communities. Perfectly positioned on a private homesite, this beautifully maintained and extensively upgraded Cyprus model offers an impressive blend of sophistication, comfort and resort-inspired living. Further enhancing the home, fully paid solar panels contribute to exceptional energy efficiency and significantly reduced electric costs. Thoughtfully designed for both everyday living and effortless entertaining, the residence features a spacious and functional floor plan with the primary suite conveniently located on the first floor, along with a dedicated office, expansive great room and laundry room. The gourmet kitchen is appointed with custom cabinetry, granite countertops, abundant workspace and opens seamlessly to the home's inviting living spaces. The second level features three additional bedrooms and a spacious loft, thoughtfully designed to provide versatility for a variety of lifestyle needs. This exceptional residence is distinguished by numerous custom enhancements throughout, including designer closet systems, elegant finishes, a water-softening system and a stunning custom-built bar that creates the perfect setting for entertaining family and guests. A summer kitchen and screened-in lanai extend the living space outdoors, providing a peaceful retreat to enjoy Florida's year-round lifestyle. VillageWalk residents enjoy an unparalleled lifestyle with an extraordinary collection of amenities, including resort and lap pools, a state-of-the-art fitness center, tennis and basketball courts, scenic trails, a lakeside gazebo, playgrounds, event spaces, a café and deli market, a gas station, a post office and numerous social activities throughout the year. Ideally located within the vibrant Lake Nona community, residents enjoy convenient access to Medical City, Orlando International Airport, premier dining and shopping destinations and Orlando's world-renowned attractions. Combining luxury, conveniences and an exceptional amenity-rich lifestyle, this remarkable residence presents a rare opportunity to experience the very best of Lake Nona living.

11812 PADUA LANE

Message successfully sent.

What would you like to know?

What is 3 + 4 ?

I agree to receive email communication and understand I can unsubscribe at any time.

I agree to be contacted by Sell South Florida via call, email, and text for real estate services. To opt out, you can reply 'stop' at any time or reply 'help' for assistance. You can also click the unsubscribe link in the emails. Message and data rates may apply. Message frequency may vary. Privacy Policy

Related Properties

New on site today
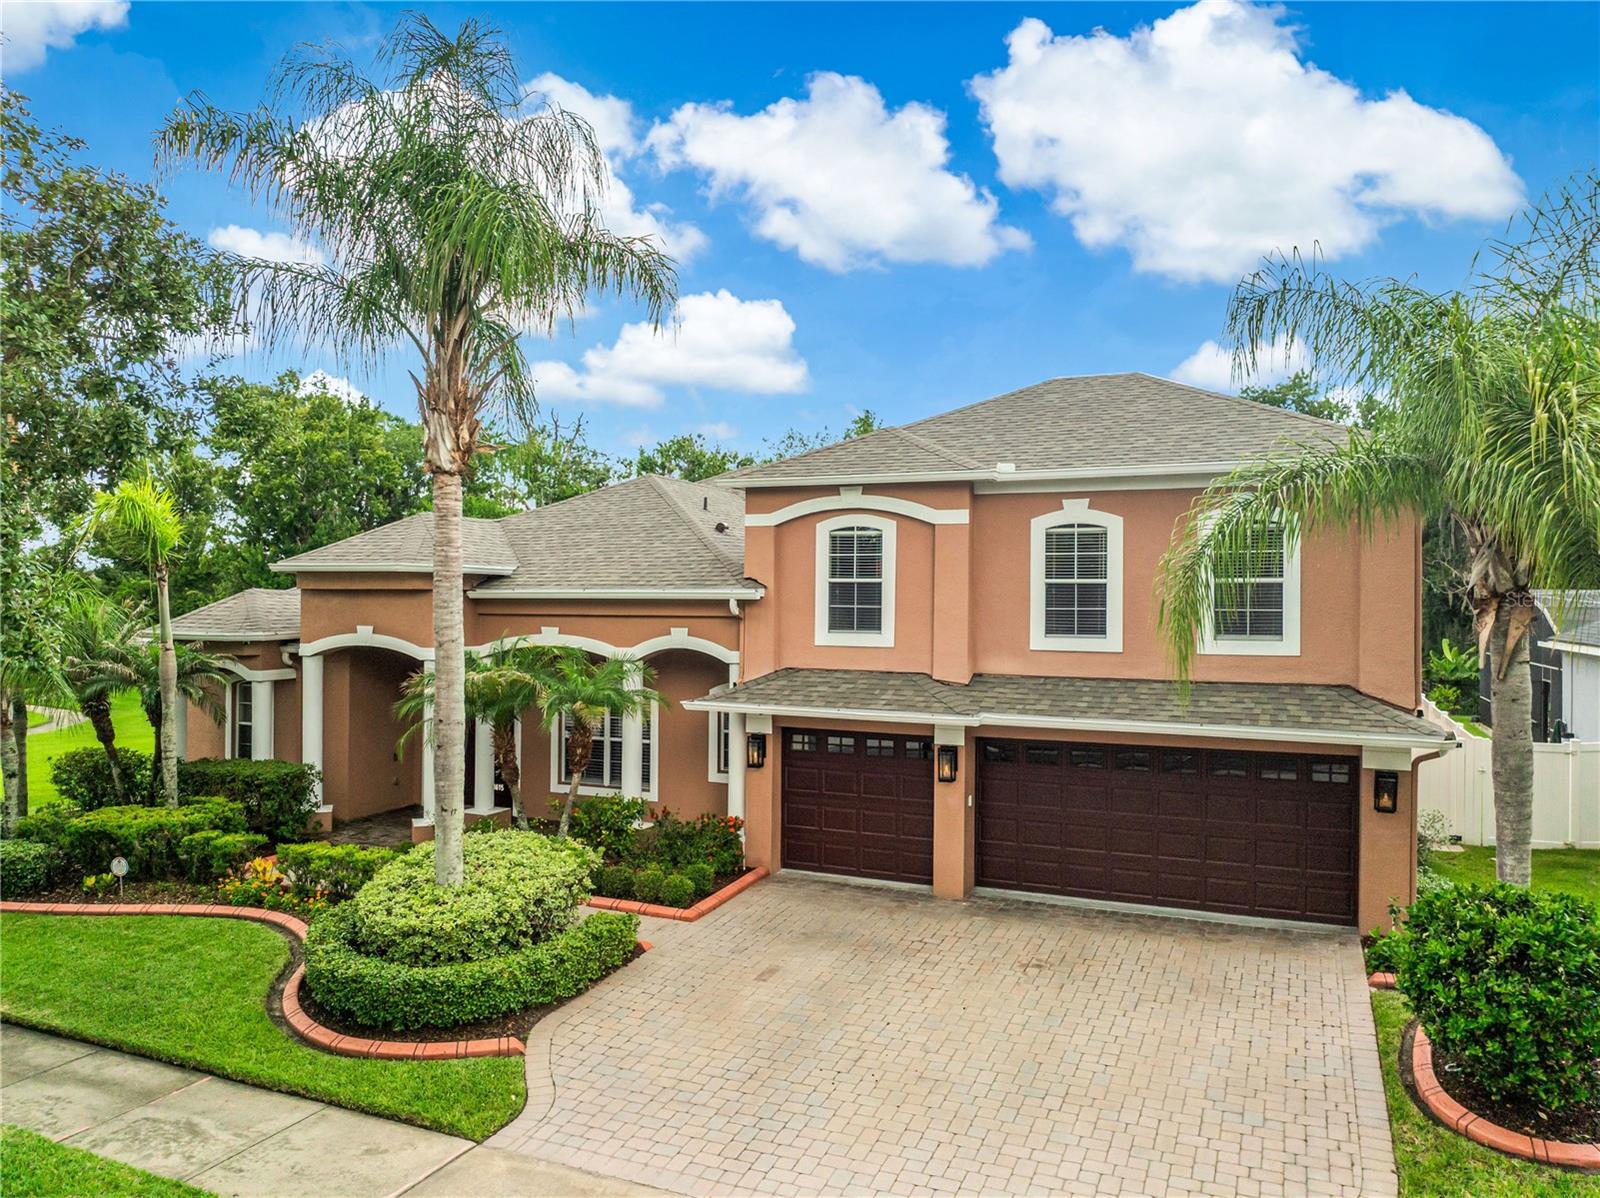
Experience the perfect blend of elegance and resort-style living in this exceptional estate located in the prestigious gated community of Warwick at Vista Lakes! Perfectly positioned at the end of a quiet cul-de-sac and backing onto a serene conservation area, this remarkable home offers a rare combination of privacy, generous living spaces, and incredible flexibility, with no rear neighbors! As one of the largest floor plans available in Vista Lakes, this exceptional residence offers an impressive layout designed to accommodate both comfortable everyday living and grand-scale entertaining. The grand foyer welcomes you with soaring ceilings, elegant architectural details, and stately columns that lead into the formal dining room, creating a warm and impressive first impression.The beautifully updated kitchen is both stylish and functional, featuring white cabinetry, granite countertops with bar seating, a walk-in pantry, and newer appliances, making it the ideal space for everyday living and entertaining friends and family! The spacious primary suite is a private retreat, offering peaceful views of the pool through large windows, a generous walk-in closet with custom built-ins, and a luxurious ensuite bathroom complete with dual vanities, a relaxing garden tub, and a separate walk-in shower. Designed for today’s lifestyle, the home offers exceptional flexibility. Bedrooms two and three have been thoughtfully converted into a private in-law suite complete with its own kitchen and living area, perfect for extended family or a private retreat for college-aged students. Upstairs, the expansive bonus room provides even more flexibility; it can easily serve as a media room, game room, fitness area, playroom, or be reconfigured to accommodate an additional bedroom while still maintaining ample recreational space. Recent updates add both style and peace of mind, including luxury vinyl plank flooring throughout the main living areas, beautiful wood flooring on the staircase, a water heater (2025), A/C unit (2024), water softener system (2023), and brand new roof (2026)! 
Also, a portion of the third garage has been thoughtfully converted into a private office, creating the perfect workspace for those who work from home while still preserving valuable garage space for parking and storage. Every detail of this home has been designed with comfort, functionality, and everyday luxury in mind! Step outside to your own private tropical oasis overlooking the conservation area. Beyond the sparkling pool awaits a lush tropical landscape filled with an impressive variety of mature fruit trees. More than a beautiful landscape, this backyard offers the rare opportunity to enjoy fresh, homegrown tropical fruit throughout the year, bringing the flavors of Florida right to your doorstep while creating an unforgettable outdoor living experience! Residents of Vista Lakes enjoy an exceptional collection of resort-style amenities, including a private 2-mile lakeside walking trail, clubhouse, fitness center, swimming pools, water slide, tennis courts, soccer and baseball fields, boat docks, a fishing pier, and scenic lake access. Conveniently located just minutes from shopping, restaurants, 417, 408, and 528 highways. Combining luxury finishes, flexible living spaces, thoughtful updates, and an unbeatable location, this extraordinary home offers a rare opportunity to enjoy the very best of Central Florida living. Come see it today!
#O6423218

ORLANDO

8615 WARWICK SHORE CROSSING

4 Beds

4 Baths

4,452 Sq.Ft.

$919,000

MLS#: O6423218
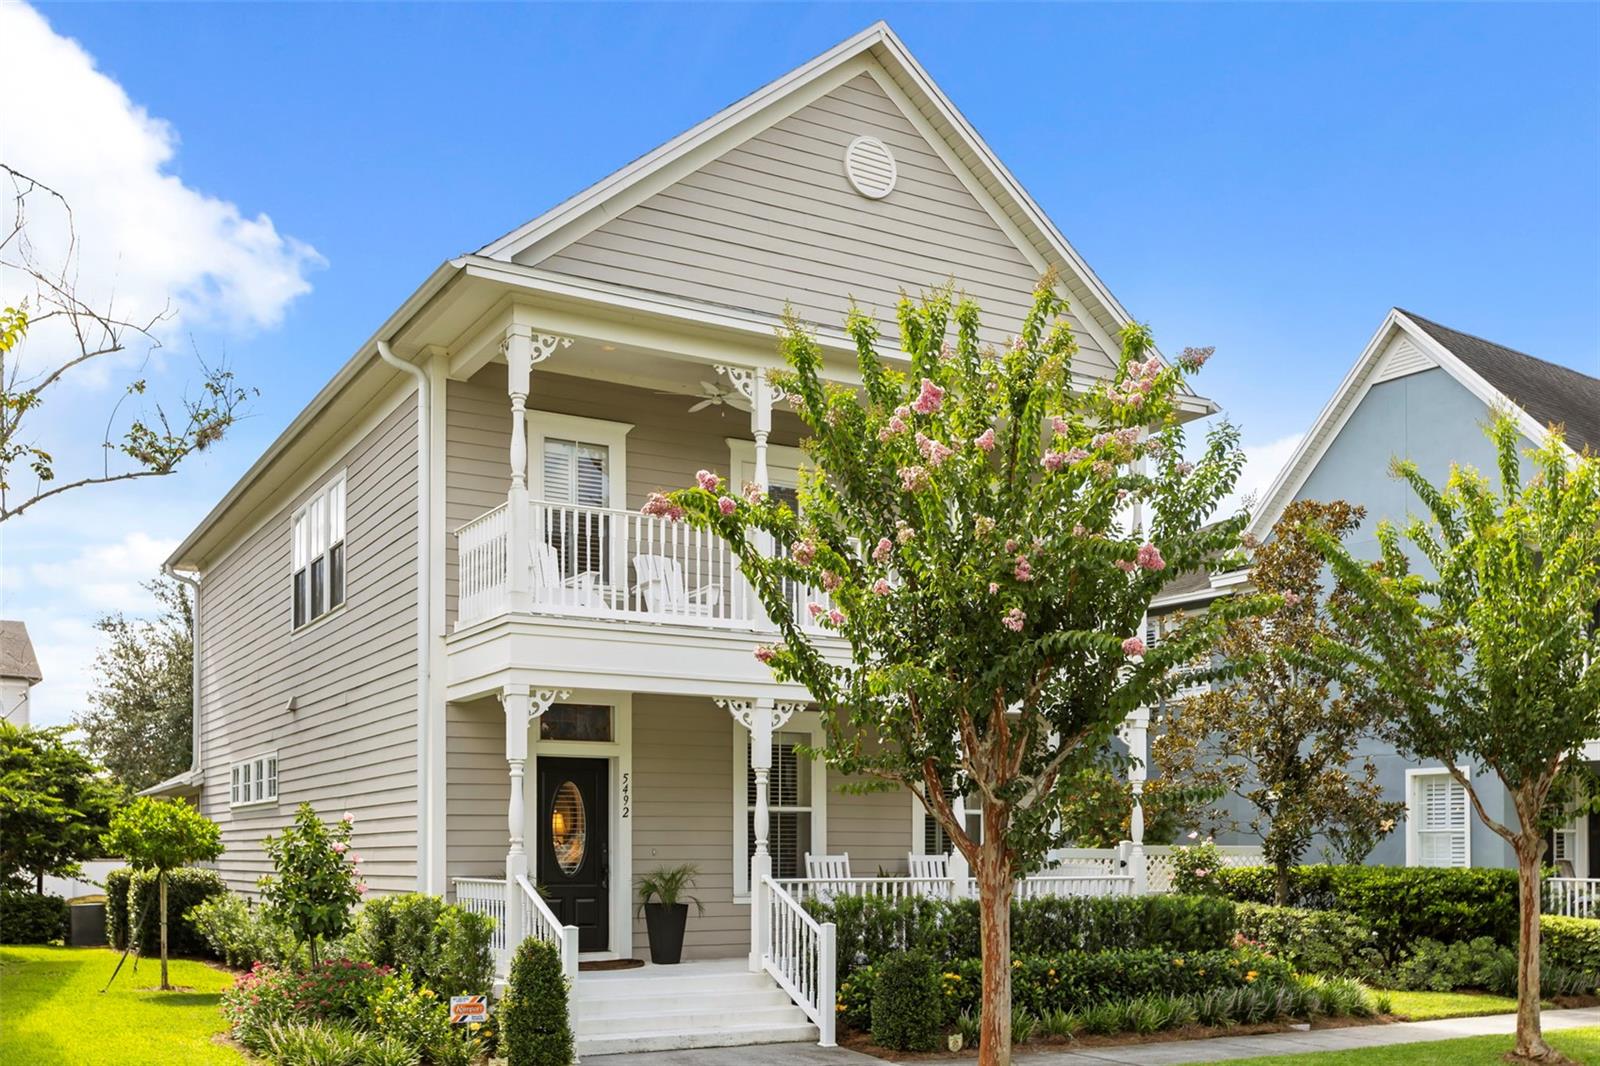
Welcome to 5492 Penway Drive, an exceptional Baldwin Park residence where timeless design meets an extraordinary outdoor setting. Perfectly positioned on a premium lot, this sought-after David Weekley Emlay floor plan was thoughtfully situated to maximize green space, resulting in one of the area's most impressive and private backyard retreats. The newly reimagined landscape design enhances the home's curb appeal and creates a lush tropical oasis, complete with fresh sod, mature and newly planted trees, and vibrant foliage that provides both beauty and a sense of serenity rarely found in this community.
Inside, refined architectural details and quality craftsmanship shine throughout. Plantation shutters, crown molding, rich hardwood flooring, and custom 8-foot solid wood doors elevate the home's sophisticated yet welcoming atmosphere. The open-concept layout is ideal for everyday living and effortless entertaining, while the chef-inspired kitchen features granite countertops, white shaker-style cabinetry, stainless steel appliances, and generous prep and gathering spaces at the heart of the home.
Designed to embrace Florida living, the home offers dual balconies overlooking the tranquil community pond—one on each level—creating inviting spaces to enjoy peaceful mornings, sunset views, or simply unwind while taking in the picturesque surroundings. The expansive outdoor areas extend the living space even further, offering endless possibilities for entertaining, gardening, recreation, or future enhancements.
Set within the highly desirable Baldwin Park community, residents enjoy access to scenic lakes, parks, walking and biking trails, community amenities, highly regarded schools, and the vibrant Village Center with its popular restaurants, boutiques, and neighborhood events. Just minutes from downtown Orlando, this remarkable property presents a rare opportunity to enjoy an elevated lifestyle in one of Central Florida's most coveted neighborhoods.
#O6417286

ORLANDO

5492 PENWAY DRIVE

3 Beds

2 Baths

1,970 Sq.Ft.

$905,000

MLS#: O6417286
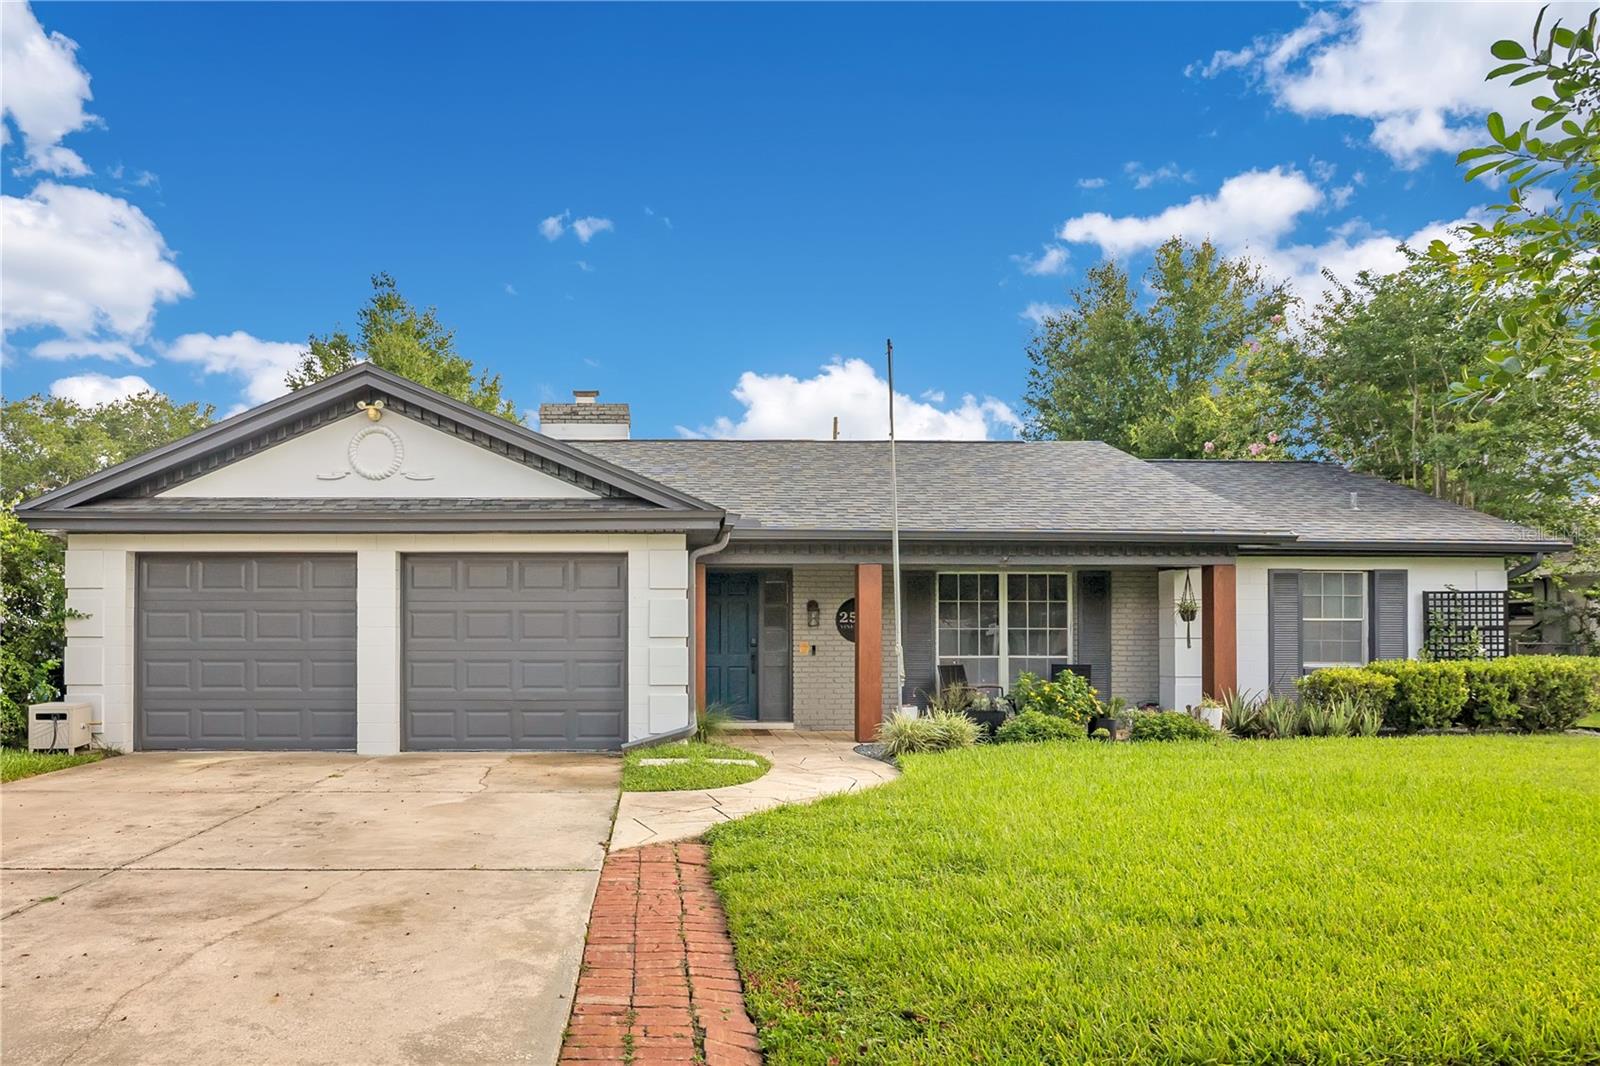
Experience elevated Florida living in this beautifully appointed smart home, perfectly situated in one of Orlando's most desirable locations. Designed for both everyday comfort and sophisticated entertaining, this exceptional residence seamlessly blends timeless style with modern technology.

Step outside to your own private retreat featuring a heated and automated spa and pool, plus a stunning resurfaced pool (2022), creating the perfect setting for relaxing afternoons or unforgettable gatherings. Inside, the newly updated kitchen and appliances (2026) elevate the home with a built-in wine fridge, induction cooktop, workstation sink, and dual microwave/oven with air-fryer technology. Smart home features provide effortless control and convenience throughout the home, while the roof, replaced in 2020, offers lasting value and peace of mind. The A/C was replaced in 2023, and the Florida room was built in 2025 with its own mini split for year-round comfort.

Ideally located just minutes from Downtown Orlando, premier dining, boutique shopping, entertainment, hospitals, and major highways, this home offers the perfect balance of luxury, convenience, and lifestyle. Whether you're enjoying quiet evenings by the pool or hosting guests in style, this exceptional property is ready to exceed your expectations. Schedule your private showing today.
#O6421341

ORLANDO

2537 VINE STREET

4 Beds

2 Baths

1,809 Sq.Ft.

$679,995

MLS#: O6421341
New on site today
MLS Public Remarks (primary description)
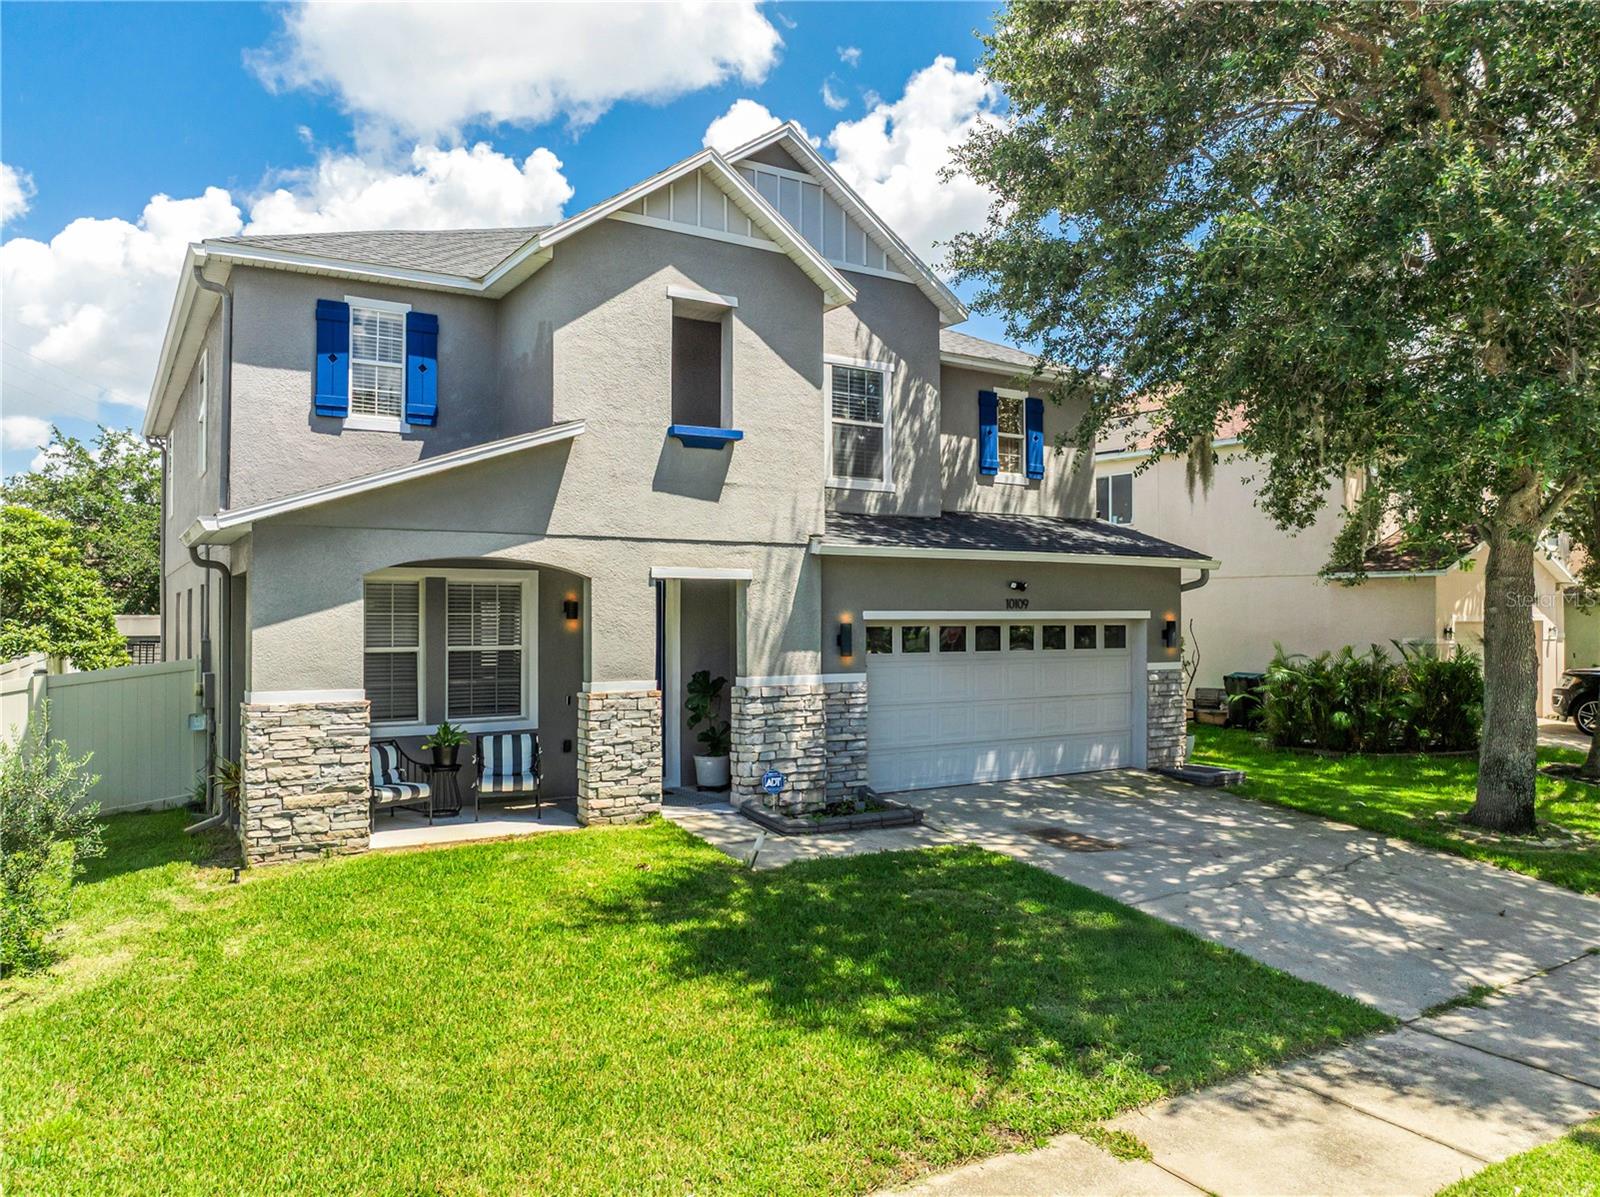
Stunning Lake Nona Pool Home — Fully Upgraded, Move-In Ready!
Welcome to this beautifully upgraded 3-bedroom + loft home in the heart of Lake Nona, one of Orlando's most sought-after and fastest-growing communities. This home has been meticulously maintained and modernized with major-ticket upgrades already done — a rare find that lets buyers move in with total peace of mind.
Step inside to an open-concept living space anchored by a show-stopping kitchen featuring a dramatic waterfall-edge stone island, a true centerpiece for entertaining. The spacious primary suite boasts a fully renovated spa-style bathroom with a dual-shower-head, doorless walk-in shower designed for both style and ease of access — a true luxury upgrade.
Outside is where this home truly shines. Escape to your private backyard oasis featuring a saltwater pool (2020) framed by a custom pergola, a fully equipped outdoor kitchen, and low-maintenance artificial turf, all enclosed within a fully fenced yard for privacy and security. A storage shed adds extra functionality for tools, pool equipment, or outdoor gear.
Major systems are all recently updated for worry-free ownership: new roof (2025), 5-ton A/C system (2020), plus a dedicated mini-split A/C unit in the garage — ideal for a home gym, workshop, or converted flex space.
Ideally located just minutes from Lake Nona Town Center, Medical City, the USTA National Campus, top-rated schools, and with quick access to the 417 Greenway and 528 Beachline — putting Orlando International Airport, downtown Orlando, and Central Florida's beaches all within easy reach. Loft space upstairs offers a flexible bonus area perfect for a media room, office, or playroom.
Homes with this level of updates in Lake Nona don't last — schedule your private showing today.
#S5153189

ORLANDO

10109 STRATFORD POINTE AVENUE

3 Beds

2 Baths

2,954 Sq.Ft.

$689,900

MLS#: S5153189
New on site today
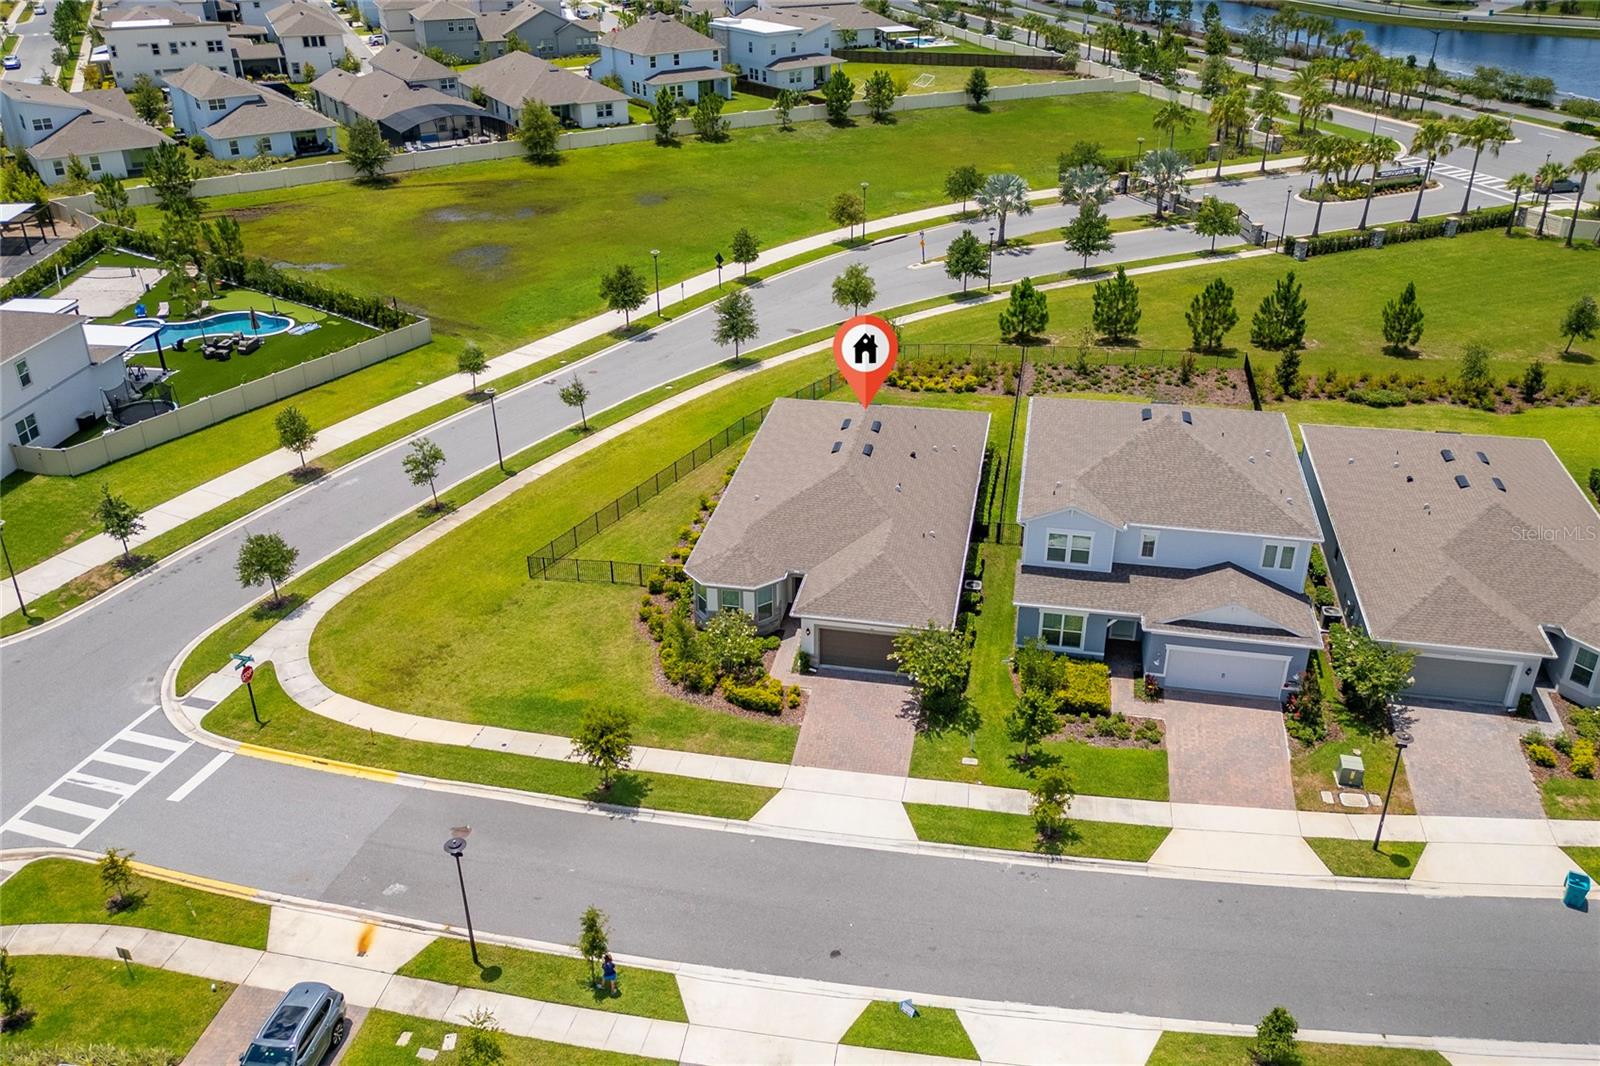
Virtually Staged. Move-In Ready One-Story Home on a Premium Corner Lot!

Welcome to this exceptional one-story home located in Isles of Lake Nona, a gated, resort-style community in the heart of Lake Nona. This beautifully designed residence offers **4 spacious bedrooms, 3 full bathrooms, and a 2-car garage**, combining comfort, functionality, and modern style.

The chef-inspired kitchen features a large center island, stainless steel appliances, and a gas cooktop, making it ideal for both everyday living and entertaining. The open-concept layout flows seamlessly into the family room, where sliding glass doors lead to the covered lanai and the fully fenced backyard**, creating the perfect indoor-outdoor living experience with added privacy.

Positioned on a desirable corner lot at the end of a quiet cul-de-sac, this home provides additional privacy and a peaceful setting. The fully fenced backyard offers an ideal space for outdoor gatherings, pets, or simply relaxing in your own private retreat.

The HOA includes lawn maintenance, high-speed internet, and access to outstanding resort-style amenities, including a clubhouse, swimming pool, fitness center, playground, and sports courts.

Conveniently located just minutes from Orlando International Airport, Medical City, shopping, dining, and major highways including SR 417, SR 528, SR 408, and Narcoossee Road, this home also offers easy access to Downtown Orlando and Walt Disney World, approximately 30 minutes away.

This is an outstanding opportunity to enjoy luxury living in one of Central Florida's most sought-after communities. Schedule your private showing today!
#O6423166

ORLANDO

13270 PANAMA BEACH COURT

4 Beds

3 Baths

2,326 Sq.Ft.

$835,000

MLS#: O6423166
New on site 1 day ago
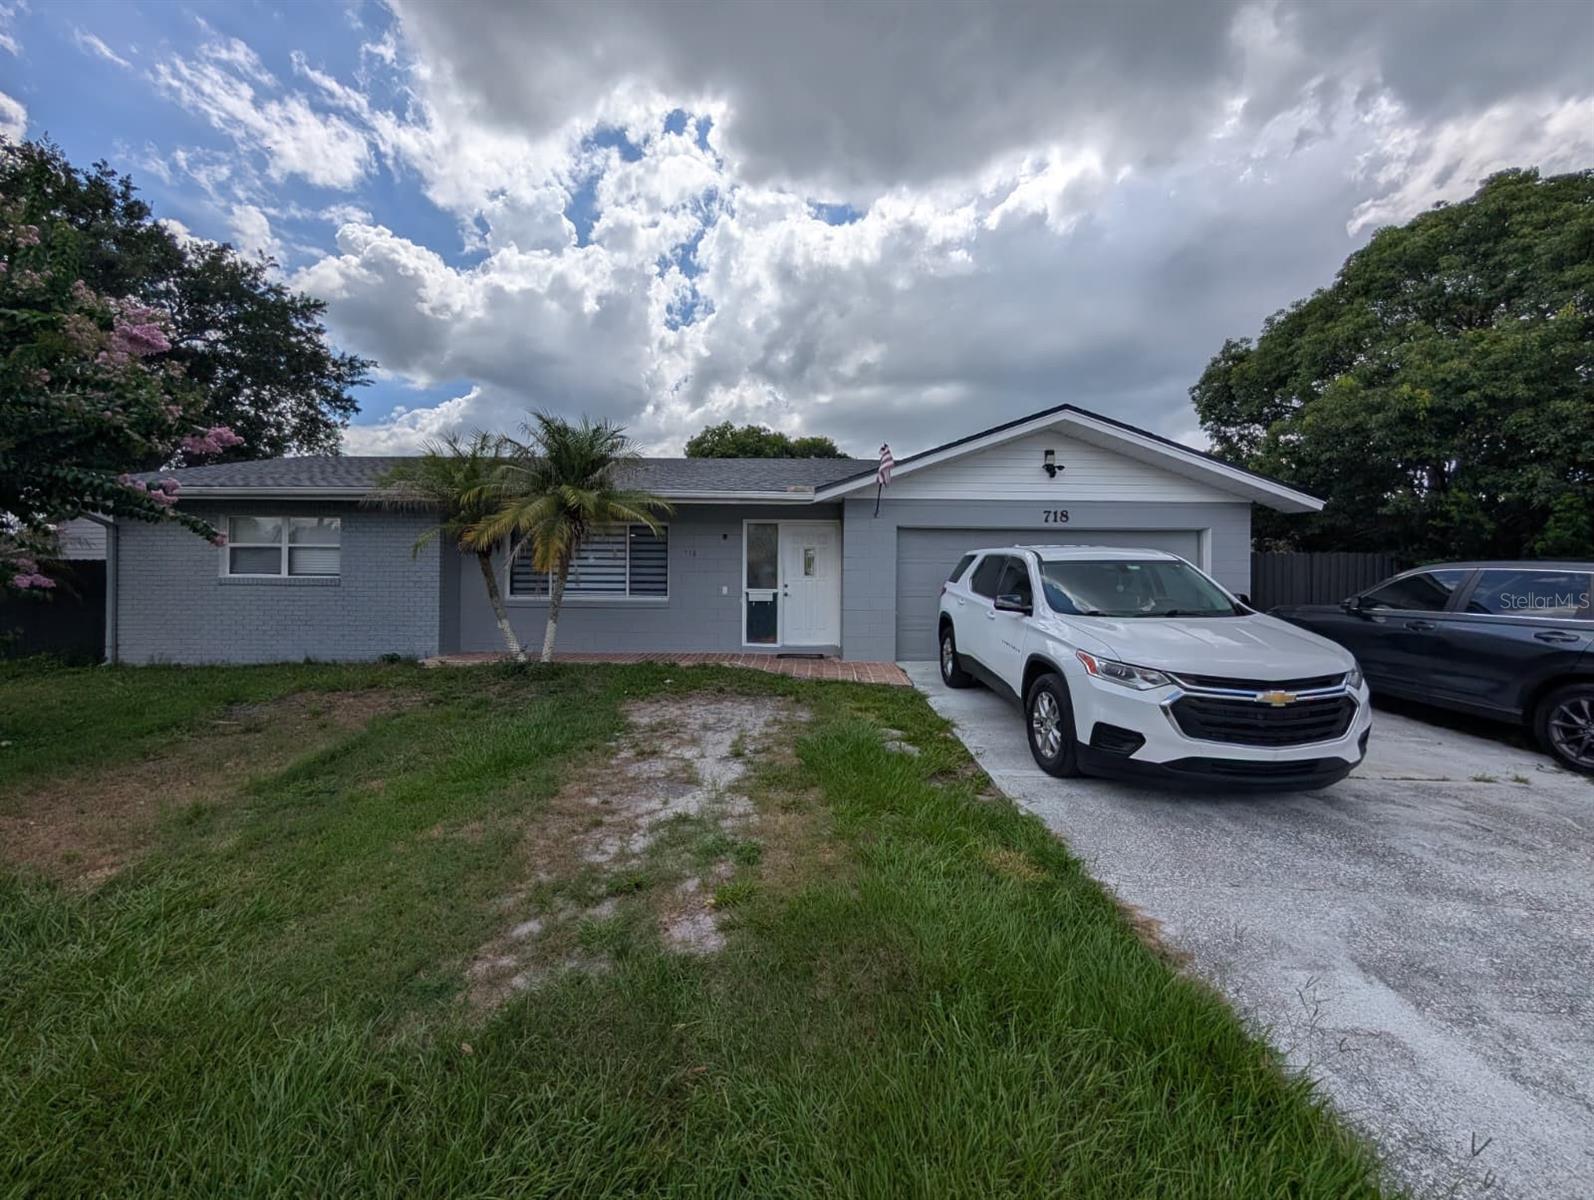
Beautifully remodeled property located at 718 Park Manor Dr, Orlando, FL 32825. This spacious 3-bedroom, 2-bathroom home offers modern finishes throughout, including glossy tile flooring, recessed lighting, a stylish updated kitchen with cabinetry, stone countertops, backsplash, stainless steel appliances, and an open living/dining layout. The property also features a detached approximately 1,000 sq. ft. workshop, plus two separate efficiency units, each with 1 bedroom, 1 bathroom, and kitchen area. Seller, all additions, efficiencies, and improvements are permitted and in compliance with Orange County. Major updates include roof, A/C, and water heater from 2025. Conveniently located near restaurants, shopping, storage facilities, hospitals, and major roads. A unique opportunity with multiple functional spaces and excellent potential.
#O6423119

ORLANDO

718 PARK MANOR DRIVE

5 Beds

4 Baths

2,102 Sq.Ft.

$720,000

MLS#: O6423119
New on site 1 day ago
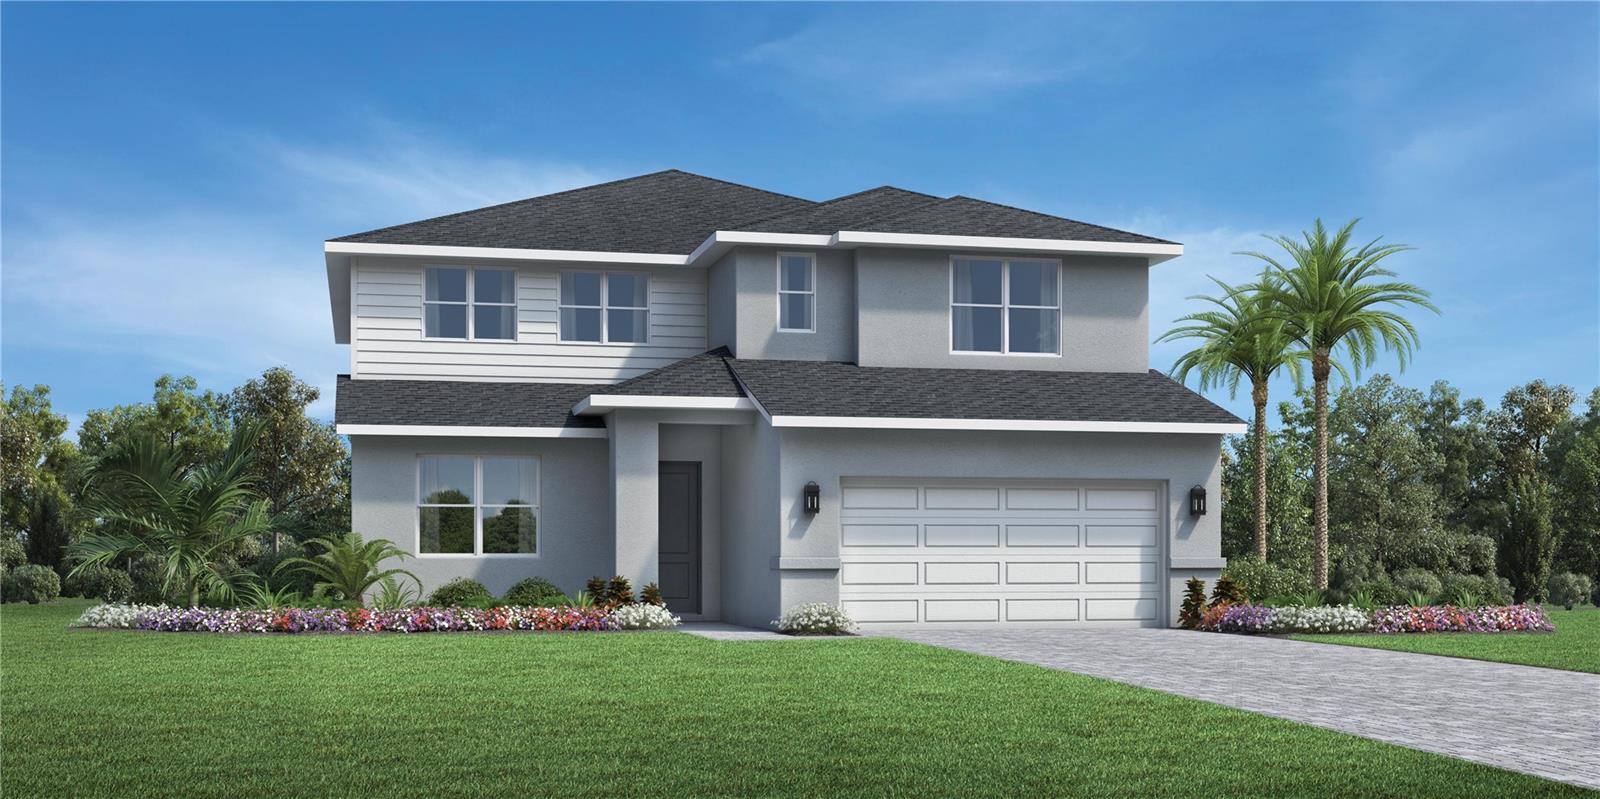
Under Construction. Our beautifully crafted Ashley Modern Farmhouse makes an immediate impression with an inviting foyer flowing past a comfortable office with double door entry and opening into a great room and casual dining area with views to the covered lanai beyond. The well-designed kitchen is defined by a large center island with breakfast bar, generous counter and cabinet space, and a sizable pantry. Secluded on the second floor, the impressive primary bedroom suite features dual walk-in closets and a palatial primary bath with dual vanities, a large luxe shower, and a private water closet. Secondary bedrooms, one with a walk-in closet, share a hall bath with dual-sink vanity and are central to a flexible loft space. A first-floor guest suite features a large closet and shared hall bath. The additional features included in the Ashley are an easily accessible second-floor laundry and additional storage in the oversized garage.
#O6423070

ORLANDO

154 PURCELL DRIVE

4 Beds

3 Baths

3,136 Sq.Ft.

$839,000

MLS#: O6423070
New on site 1 day ago
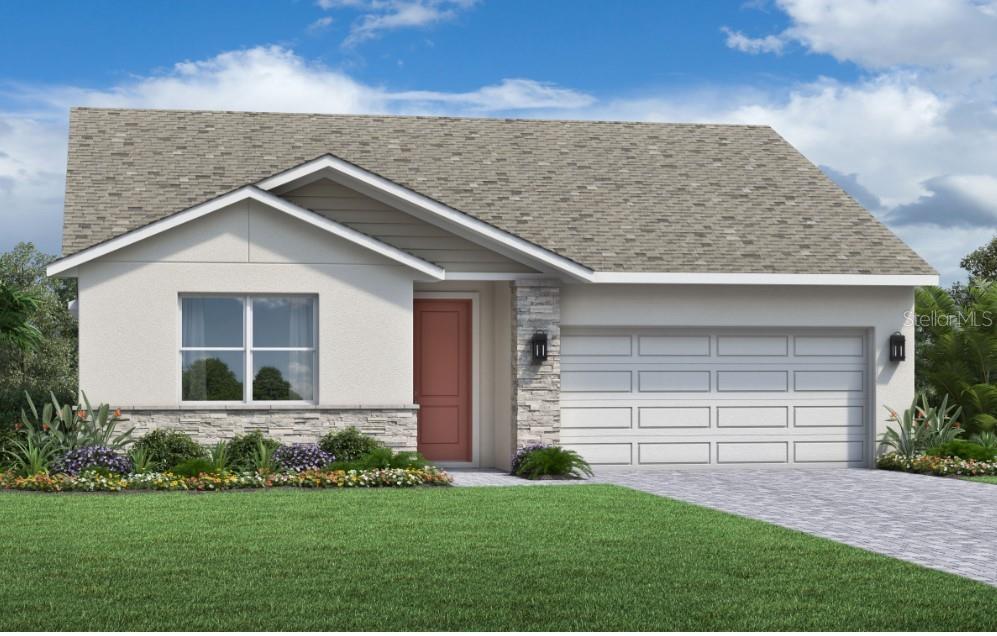
Under Construction. The Alina offers an exquisitely designed floor plan for entertaining and everyday living. The expansive great room is central to the welcoming foyer hallway and the covered lanai. Adjacent is a spacious casual dining area and a well-appointed kitchen enhanced by a center island with breakfast bar, wraparound counter and cabinet space, and a roomy walk-in pantry. Highlighting the lovely primary bedroom suite is a sizable walk-in closet and a beautiful primary bath with a dual-sink vanity, a luxe shower, freestanding tub and a private water closet. Secondary bedrooms with generous closets share a full bath. Additional highlights of this home include an optional fourth bedroom with ensuite bathroom and huge walk-in closet, easily accessible laundry off the everyday entry, a powder room, and plenty of additional storage.
#O6423142

ORLANDO

8056 TIMBERWOOD LANE

4 Beds

3 Baths

2,388 Sq.Ft.

$749,000

MLS#: O6423142
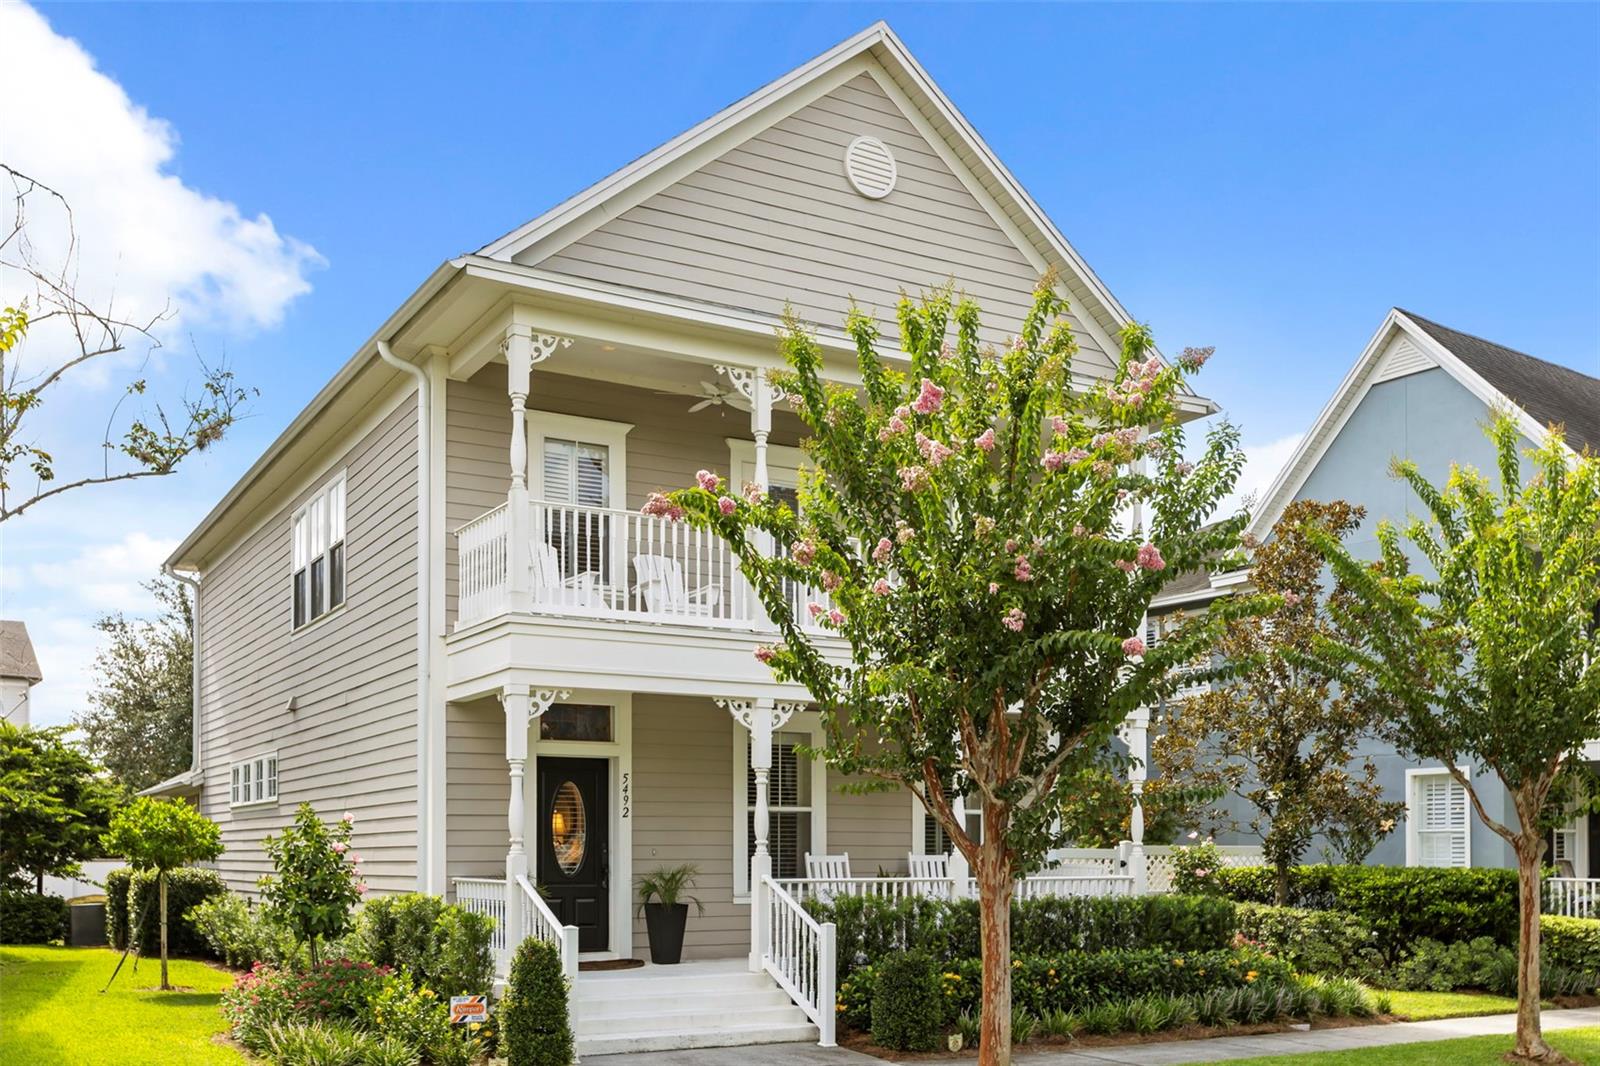
Welcome to 5492 Penway Drive, an exceptional Baldwin Park residence where timeless design meets an extraordinary outdoor setting. Perfectly positioned on a premium lot, this sought-after David Weekley Emlay floor plan was thoughtfully situated to maximize green space, resulting in one of the area's most impressive and private backyard retreats. The newly reimagined landscape design enhances the home's curb appeal and creates a lush tropical oasis, complete with fresh sod, mature and newly planted trees, and vibrant foliage that provides both beauty and a sense of serenity rarely found in this community. Inside, refined architectural details and quality craftsmanship shine throughout. Plantation shutters, crown molding, rich hardwood flooring, and custom 8-foot solid wood doors elevate the home's sophisticated yet welcoming atmosphere. The open-concept layout is ideal for everyday living and effortless entertaining, while the chef-inspired kitchen features granite countertops, white shaker-style cabinetry, stainless steel appliances, and generous prep and gathering spaces at the heart of the home. Designed to embrace Florida living, the home offers dual balconies overlooking the tranquil community pond—one on each level—creating inviting spaces to enjoy peaceful mornings, sunset views, or simply unwind while taking in the picturesque surroundings. The expansive outdoor areas extend the living space even further, offering endless possibilities for entertaining, gardening, recreation, or future enhancements. Set within the highly desirable Baldwin Park community, residents enjoy access to scenic lakes, parks, walking and biking trails, community amenities, highly regarded schools, and the vibrant Village Center with its popular restaurants, boutiques, and neighborhood events. Just minutes from downtown Orlando, this remarkable property presents a rare opportunity to enjoy an elevated lifestyle in one of Central Florida's most coveted neighborhoods.
#O6420438

ORLANDO

5492 PENWAY DRIVE

3 Beds

2 Baths

1,970 Sq.Ft.

$905,000

MLS#: O6420438

 - property

Send a message

Message successfully sent.

Your message

What is 3 + 4 ?

Reason for contacting?

I agree to receive email communication and understand I can unsubscribe at any time.

I agree to be contacted by Sell South Florida via call, email, and text for real estate services. To opt out, you can reply 'stop' at any time or reply 'help' for assistance. You can also click the unsubscribe link in the emails. Message and data rates may apply. Message frequency may vary. Privacy Policy

Sign Out

Virtual Assistant

Would you like to take the next step with this property? We can help you schedule a showing or virtual tour, or send you more details.

Yes, I would like more information.

Thank You for Your Reply, One of Our Agents will contact you as soon as possible

No, maybe later.

Thank you, you can always contact me via email, phone number or through the contact form.

Realhub AI

Lucy - Your AI-Powered Realtor

Update Your Temporary Password

Personalize your search

Enter your email and we'll notify you immediately when new listings match what you're looking for.

or enter email address

Already have an account ? Login here

Continue your home search

I agree to receive communications and understand I can unsubscribe at any time.

I agree to be contacted by Sell South Florida via call, email, and text for real estate services. To opt out, you can reply 'stop' at any time or reply 'help' for assistance. You can also click the unsubscribe link in the emails. Message and data rates may apply. Message frequency may vary. Privacy Policy

Already have an account ? Login here

We use cookies

We use cookies primarily for analytics to enhance your experience. By accepting, you agree to our use of these cookies. You can manage your preferences or learn more about our cookies policy.