Features & Amenities

Interior

  • Other Interior Features

    Breakfast Bar, Built-in Features, Cathedral Ceiling(s), Entrance Foyer, High Ceilings, Pantry, Soaking Tub

  • Total Bedrooms

    3

  • Bathrooms

    3

  • 1/2 Bathrooms

    1

  • Cooling YN

    YES

  • Cooling

    Central Air, Ceiling Fan(s)

  • Fireplace YN

    NO

  • Heating YN

    YES

  • Heating

    Central

  • Main Level Bedrooms

    3

  • Pet friendly

    Breed Restrictions, Number Limit, Yes

Exterior

  • Garage

    Yes

  • Garage spaces

    2

  • Construction Materials

    Block

  • Other Exterior Features

    Built-in Barbecue, Barbecue, Courtyard, Garden, Lighting, Outdoor Kitchen, Other, Uncovered Courtyard

  • Parking

    Assigned, Attached, Garage, Guest, Valet

  • Patio and Porch Features

    Patio, Terrace

  • Pool

    Yes

  • Pool Features

    Association, Heated

  • Waterfront YN

    NO

  • View

    City, Garden

Area & Lot

  • Lot Features

    Garden

  • Property Type

    Residential

  • Property Sub Type

    Condominium

Price

  • Sales Price

    $3,290,000

  • Tax Amount

    $12,407

  • Sq. Footage

    2,186

  • Price/SqFt

    $1,505

HOA

  • Association

    YES

  • Association Fee

    $2,295

  • Association Fee Frequency

    Monthly

  • Association Fee Includes

    N/A

School District

  • Elementary School

    Roosevelt

  • Middle School

    Conniston Community

  • High School

    Forest Hill

Property Features

  • Stories

    21

  • Association Amenities

    Pool, Clubhouse, Dog Park, Fitness Center, Management, Picnic Area, Sauna, Spa/Hot Tub, Security, Storage, Trail(s), Trash, Elevator(s)

  • Senior Community YN

    NO

  • Sewer

    Public Sewer

  • Water Source

    Public

Schedule a Showing

Showing scheduled successfully.

<
>
IN PERSON
VIA CHAT

What is 3 + 4 ?


Change time

Mortgage calculator

Estimate your monthly mortgage payment, including the principal and interest, property taxes, and HOA. Adjust the values to generate a more accurate rate.

Your payment

Principal and Interest:

$

Property taxes:

$

HOA fees:

$

Total loan payment:

$

Total interest amount:

$

Location

County

Palm Beach

Elementary School

Roosevelt

Middle School

Conniston Community

High School

Forest Hill

Listing Courtesy of Christopher Cronican , Douglas Elliman

RealHub Information is provided exclusively for consumers' personal, non-commercial use, and it may not be used for any purpose other than to identify prospective properties consumers may be interested in purchasing. All information deemed reliable but not guaranteed and should be independently verified. All properties are subject to prior sale, change or withdrawal. RealHub website owner shall not be responsible for any typographical errors, misinformation, misprints and shall be held totally harmless.

Agent Ashley Baillio

FOUNDER

Ashley Baillio

Call Ashley today to schedule a private showing.


* Listings on this website come from the FMLS IDX Compilation and may be held by brokerage firms other than the owner of this website. The listing brokerage is identified in any listing details. Information is deemed reliable but is not guaranteed. If you believe any FMLS listing contains material that infringes your copyrighted work please click here to review our DMCA policy and learn how to submit a takedown request.© 2024 FMLS.
A rare opportunity to create a signature residence in the heart of downtown West Palm Beach in Two City Plaza. Imagine combining two exceptional patio residences into one extraordinary urban villa, offering amazing scale, ceiling height, and indoor-outdoor lifestyle rarely found downtown. Residences 505 and 506 at Two City Plaza present a once-in-a-generation opportunity to acquire two side-by-side, fully renovated homes and create a custom three-bedroom, three-and-a-half-bath residence encompassing 2,186sqft of interior living space, complemented by more than 1,000sqft of private, gated outdoor space. Among only eight coveted patio residences in the entire building, this offering is made even more distinctive by the ability to seamlessly combine the two homes. Maintain multiple private  terraces, or envision one expansive, beautifully designed showcase patio: a private outdoor environment unlike virtually anything else in downtown condominium living. Inside, soaring 14-foot ceilings create exceptional volume and flood the interiors with natural light, while the patio-level positioning delivers effortless indoor-outdoor flow. Generous living and entertaining spaces open directly to the terraces, ideal for entertaining, relaxing, or creating a serene retreat in the heart of the city. The conceptual floor plan illustrates the potential to merge the residences into one sophisticated home that lives more like a bespoke private residence than a traditional condominium. The possibilities are exceptional: create one substantial signature residence, maintain two distinct living environments for multigenerational living or guests, or preserve the flexibility to use the residences independently. Both residences have already been tastefully renovated, offering move-in-ready interiors with updated kitchens and baths, modern tilework, walk-in closets, and bright, open living spaces that flow seamlessly to the outdoors. .  RESIDENCE 505 | 2 BED / 2 BATH | 1,150 SF A spacious primary suite, second bedroom, open living and dining areas, an updated kitchen, new bedroom flooring, and a large private terrace. .   RESIDENCE 506 | 1 BED / 1.5 BATH | 1,032 SF A generous great room, well-proportioned bedroom, beautifully upgraded finishes throughout, and a dual-entry terrace with direct access to its private outdoor space. .   INCLUDED WITH THE COMBINED OFFERING Two garage parking spaces (P2-67 and P9-624), one air-conditioned storage room, and one air-conditioned storage cage, adding another level of convenience and value. More than 3,186sqft of combined indoor and private outdoor living offers the freedom to entertain, garden, create a private pet-friendly retreat, or simply enjoy a level of space and privacy rarely available in a luxury high-rise setting. Two City Plaza offers an impressive collection of amenities including concierge and complimentary valet, rooftop pool with towel service and panoramic views, hot tub, sauna and steam room, renovated fitness center, outdoor kitchen and BBQ area with Restoration Hardware furnishings, firepit, table tennis, indoor and outdoor movie theaters, club room, courtyard, rooftop dog park, and exceptional staff. Ideally positioned in the heart of Downtown West Palm Beach, across from One Flagler and moments from acclaimed dining, shopping, cultural attractions, Worth Avenue, Palm Beach, and approximately seven minutes from PBIA.

701 S Olive Avenue 505 & 506

Message successfully sent.

What would you like to know?

What is 3 + 4 ?

I agree to receive email communication and understand I can unsubscribe at any time.

I agree to be contacted by Sell South Florida via call, email, and text for real estate services. To opt out, you can reply 'stop' at any time or reply 'help' for assistance. You can also click the unsubscribe link in the emails. Message and data rates may apply. Message frequency may vary. Privacy Policy

Related Properties

An Enchanting Mediterranean Retreat in Historic Flamingo Park  Tucked within the lush, tree-lined streets of historic Flamingo Park, one of West Palm Beach's most coveted neighborhoods, 807 Ardmore Road is an enchanting Mediterranean-style retreat offering exceptional privacy, architectural character, and the effortless elegance of the Palm Beach lifestyle.  More than simply a home, the property unfolds as an intimate private compound, bringing together a charming three-bedroom, one-and-one-half-bath main residence, private guest residence, dedicated pool house, lush tropical gardens, and an extraordinary Palm Beach resort-style swimming pool.  The private guest residence provides beautifully separate accommodations for visiting family and friends, offering the luxury of independence and  privacy while remaining connected to the main residence and its magnificent outdoor surroundings.  At the heart of the property is the Palm Beach resort-style pool—a secluded tropical oasis surrounded by lush landscaping and designed to capture the relaxed glamour of an intimate Palm Beach resort. Sun-drenched afternoons, leisurely lunches, evening cocktails, and candlelit dinners beneath the palms become part of everyday life.  A dedicated pool house further enhances the outdoor living experience, creating an elegant complement to the pool and gardens and adding to the property's wonderful sense of a private resort compound.  Together, the Mediterranean-style main residence, private guest residence, pool house, tropical gardens, and resort-style pool create a remarkably private sanctuary in the heart of historic Flamingo Park—just steps from Howard Park and its tennis courts, within walking distance of CityPlace, the Kravis Center, fine dining, restaurants, shopping and entertainment, and only minutes from Palm Beach Island, Worth Avenue, and the beaches.  Romantic, private, and effortlessly sophisticated, 807 Ardmore Road captures the essence of gracious Palm Beach living—with the character of a historic neighborhood, the luxury of a private compound, and the atmosphere of a resort at home.
#B26068227

West Palm Beach

807 Ardmore Road

5 Beds

3 Baths

1,628 Sq.Ft.

$2,900,000

MLS#: B26068227

Newly renovated with exceptional craftsmanship, Residence 1508 at One City Plaza showcases custom cabinetry and millwork by Andy Roy of Woodlife Custom Woodworks. The chef's kitchen features Quartz waterfall countertops, Sub-Zero/Wolf appliances, Bosch dishwasher, wine storage, and a Sharp microwave. Custom built-ins, closets, doors, and designer finishes elevate every space. Both bathrooms offer custom cabinetry, with a beautiful barn door and French doors enhancing the primary suite. Additional upgrades include an Asko washer/dryer, updated electrical and lighting, and 24" porcelain tile throughout, including the balcony. Enjoy beautiful views of The Breakers—even from the kitchen sink!
#B26065243

West Palm Beach

801 S OLIVE Avenue 1508

2 Beds

2 Baths

1,605 Sq.Ft.

$2,750,000

MLS#: B26065243

Brand-new construction in the southend of SoSo, offering just under 5,000 total square feet with 4 en-suite bedrooms and 4.5 baths. A dramatic 22-foot foyer opens to light-filled interiors with European white oak flooring and a great room with 12-foot ceilings. The custom kitchen features Thermador appliances and a spacious butler's pantry. While the dining area, wet bar and living room all open out to a covered patio with summer kitchen overlooking the pool, ideal for seamless indoor-outdoor living. Upstairs, a generous laundry room is conveniently located near the bedrooms. The home's thoughtful design blends timeless architecture with a fresh coastal aesthetic. Estimated completion: September 30, 2026 All measurements and sizes are approximate. All information is subject to errors, omissions or changes without notice and should be independently verified. Estimated completion and specifications subject to change. Renderings shown are conceptual representations and may not depict final construction details. Tax information reflects prior structure/land value; new construction not yet assessed.
#B26062864

West Palm Beach

345 Leigh Road

4 Beds

4 Baths

3,812 Sq.Ft.

$3,250,000

MLS#: B26062864

Timeless elegance defines this beautifully restored 1938 residence in Historic Prospect Park. Rich in architectural pedigree, the home showcases gracious proportions, original hardwood floors, intricate moldings, two fireplaces, and thoughtfully preserved period details. Elegant living, dining, and family rooms create exceptional spaces for everyday living and entertaining. Lovingly restored while honoring its historic character, the home offers modern comforts including a whole-house generator and two-car garage. French doors open to balconies overlooking lush, manicured gardens and a private backyard oasis. Ideally located one block from the Intracoastal Waterway and minutes to downtown West Palm Beach, Palm Beach Island, fine dining, shopping, and Antique Row.   DISCLAIMER: The written and verbal information provided including but not limited to prices, measurements, square footages, lot sizes, calculations and statistics have been obtained and conveyed from third parties such as the applicable Multiple Listing Service, public records as well as other sources. All information including that produced by the Sellers or Listing Company are subject to errors, omissions or changes without notice and should be independently verified by any prospect for the purchase of a Property. The Sellers and Listing Company expressly disclaim any warranty or representation regarding all information. Prospective purchasers' use of this or any written and verbal information is acknowledgement of this disclaimer and that Prospects shall perform their own due diligence. Prospective purchasers shall not rely on any written or verbal information provided when entering a contract for sale and purchase. Some affiliations may not be applicable to certain geographic areas. Copyright 2023 Listing Company. All Rights Reserved.
#B26062400

West Palm Beach

333 MONCEAUX Road

3 Beds

2 Baths

2,673 Sq.Ft.

$3,450,000

MLS#: B26062400

Proposed new construction in The Estates at Nomar! Scheduled for completion February/March 2027, this Sardinia model offers 3,252± living square feet with 4 bedrooms, 4 full and 1 half baths, a second-floor loft, and a 3-car garage. Designed for modern living, the open-concept first floor features a spacious great room, dining area, gourmet kitchen with Sub-Zero & Wolf appliances, and a guest suite. Upstairs, the luxurious primary suite is joined by two additional en-suite bedrooms, a loft, laundry room, and a covered balcony. Premium finishes include porcelain tile throughout the main living areas and engineered wood flooring in the bedrooms and loft. Enjoy a covered lanai with a summer kitchen stub-out, pool and spa, impact-resistant windows and doors, and an integrated smart home  package. Ideally located just minutes from downtown West Palm Beach and nearby marinas, this exceptional new home offers the perfect blend of luxury, comfort, and convenience. Don't miss this opportunity to personalize your dream home in one of West Palm Beach's newest luxury communities and enjoy the exceptional South Florida lifestyle for years to come.
#B26059367

West Palm Beach

415 43rd Street

4 Beds

4 Baths

3,252 Sq.Ft.

$2,699,999

MLS#: B26059367

Welcome to this exceptional single-story renovated residence in Breakers West Country Club in West Palm Beach. This 4 bedroom, 3 Full and 2 Half bath home encompasses 3,563 square feet of thoughtfully designed living space, offering comfortable proportions for modern living. The three-car garage provides ample vehicle storage and convenience. Located on the golf course, this 0.59 acre property captures the essence South Florida living along Mayacoo Golf Course w/lush landscaping  while maintaining the privacy discerning Buyers seek. Finding combination of an updated home with generous square footage in this desirable West Palm Beach community is a rarity!  The New kitchen features custom pull-outs, utensil & spice drawers, quartz countertops along with a high-end appliance package including Sub-Zero refrigerator, Wolf Induction Cooktop with convenient pot-filler, Wolf wall ovens--30" Wall Oven + the Wolf Convection speed oven/microwave, Cove Dishwasher and wine refrig in the Butler's pantry.  Each Bathroom has been updated with new cabinets, flooring, plumbing fixtures, shower enclosures and lighting fixtures. Each Bedroom closet has the California Closet system. The covered patio provide fabulous outdoor living area with its Summer Kitchen offers ample room with outdoor seating and dining, lg 16 x 34 pool w/heated spa overlooking manicured backyard with tropical palms highlighted by new landscape lighting. Complete impact window protection including the impressive 10 ft sliding doors in the living room and gorgeous solid wood impact front doors.    What makes Breakers West so unique is Golf and Social/Sport memberships (including use of The Breakers Beach club in summer months) but are not mandatory with your home purchase. The Mayacoo Lakes Golf Club is also located within Breakers West with it challenging golf course, tennis and chub house dining options. Conveniently located near downtown West Palm Beach, PBI/DJT Airport, and Wellington's equestrian amenities, Breakers West offers great value to today's buyers.   HOA/Master Assoc of $503/month includes: 2 manned gates and roving patrol; alarm system monitoring; Wifi/Internet/cable thru Xfinity/Comcast; common area maintenance, street lights and sidewalks.
#B26057845

West Palm Beach

1712 Mayacoo Lakes Boulevard

4 Beds

3 Baths

3,563 Sq.Ft.

$3,090,000

MLS#: B26057845

Introducing a rare opportunity to own a brand-new Sardinia spec home in The Estates at NOMAR, one of West Palm Beach's premier new luxury communities. Estimated completion is February/March 2027.  Located in the rapidly growing Northwood neighborhood, directly across from Rybovich Marina, this home is surrounded by exciting future development, including four proposed luxury waterfront towers, a private four-story members-only club, upscale restaurants, boutique shopping, and nearby ICON Marina Village, Alba Palm Beach, and the Mandarin Oriental. This is your opportunity to invest in one of South Florida's most exciting waterfront neighborhoods. Some photos are of the professionally decorated Sardinia model home and are for illustrative purposes only. Actual finishes, features, and upgrades may vary.
#B26055725

West Palm Beach

480 42nd Street

4 Beds

4 Baths

3,252 Sq.Ft.

$2,724,900

MLS#: B26055725
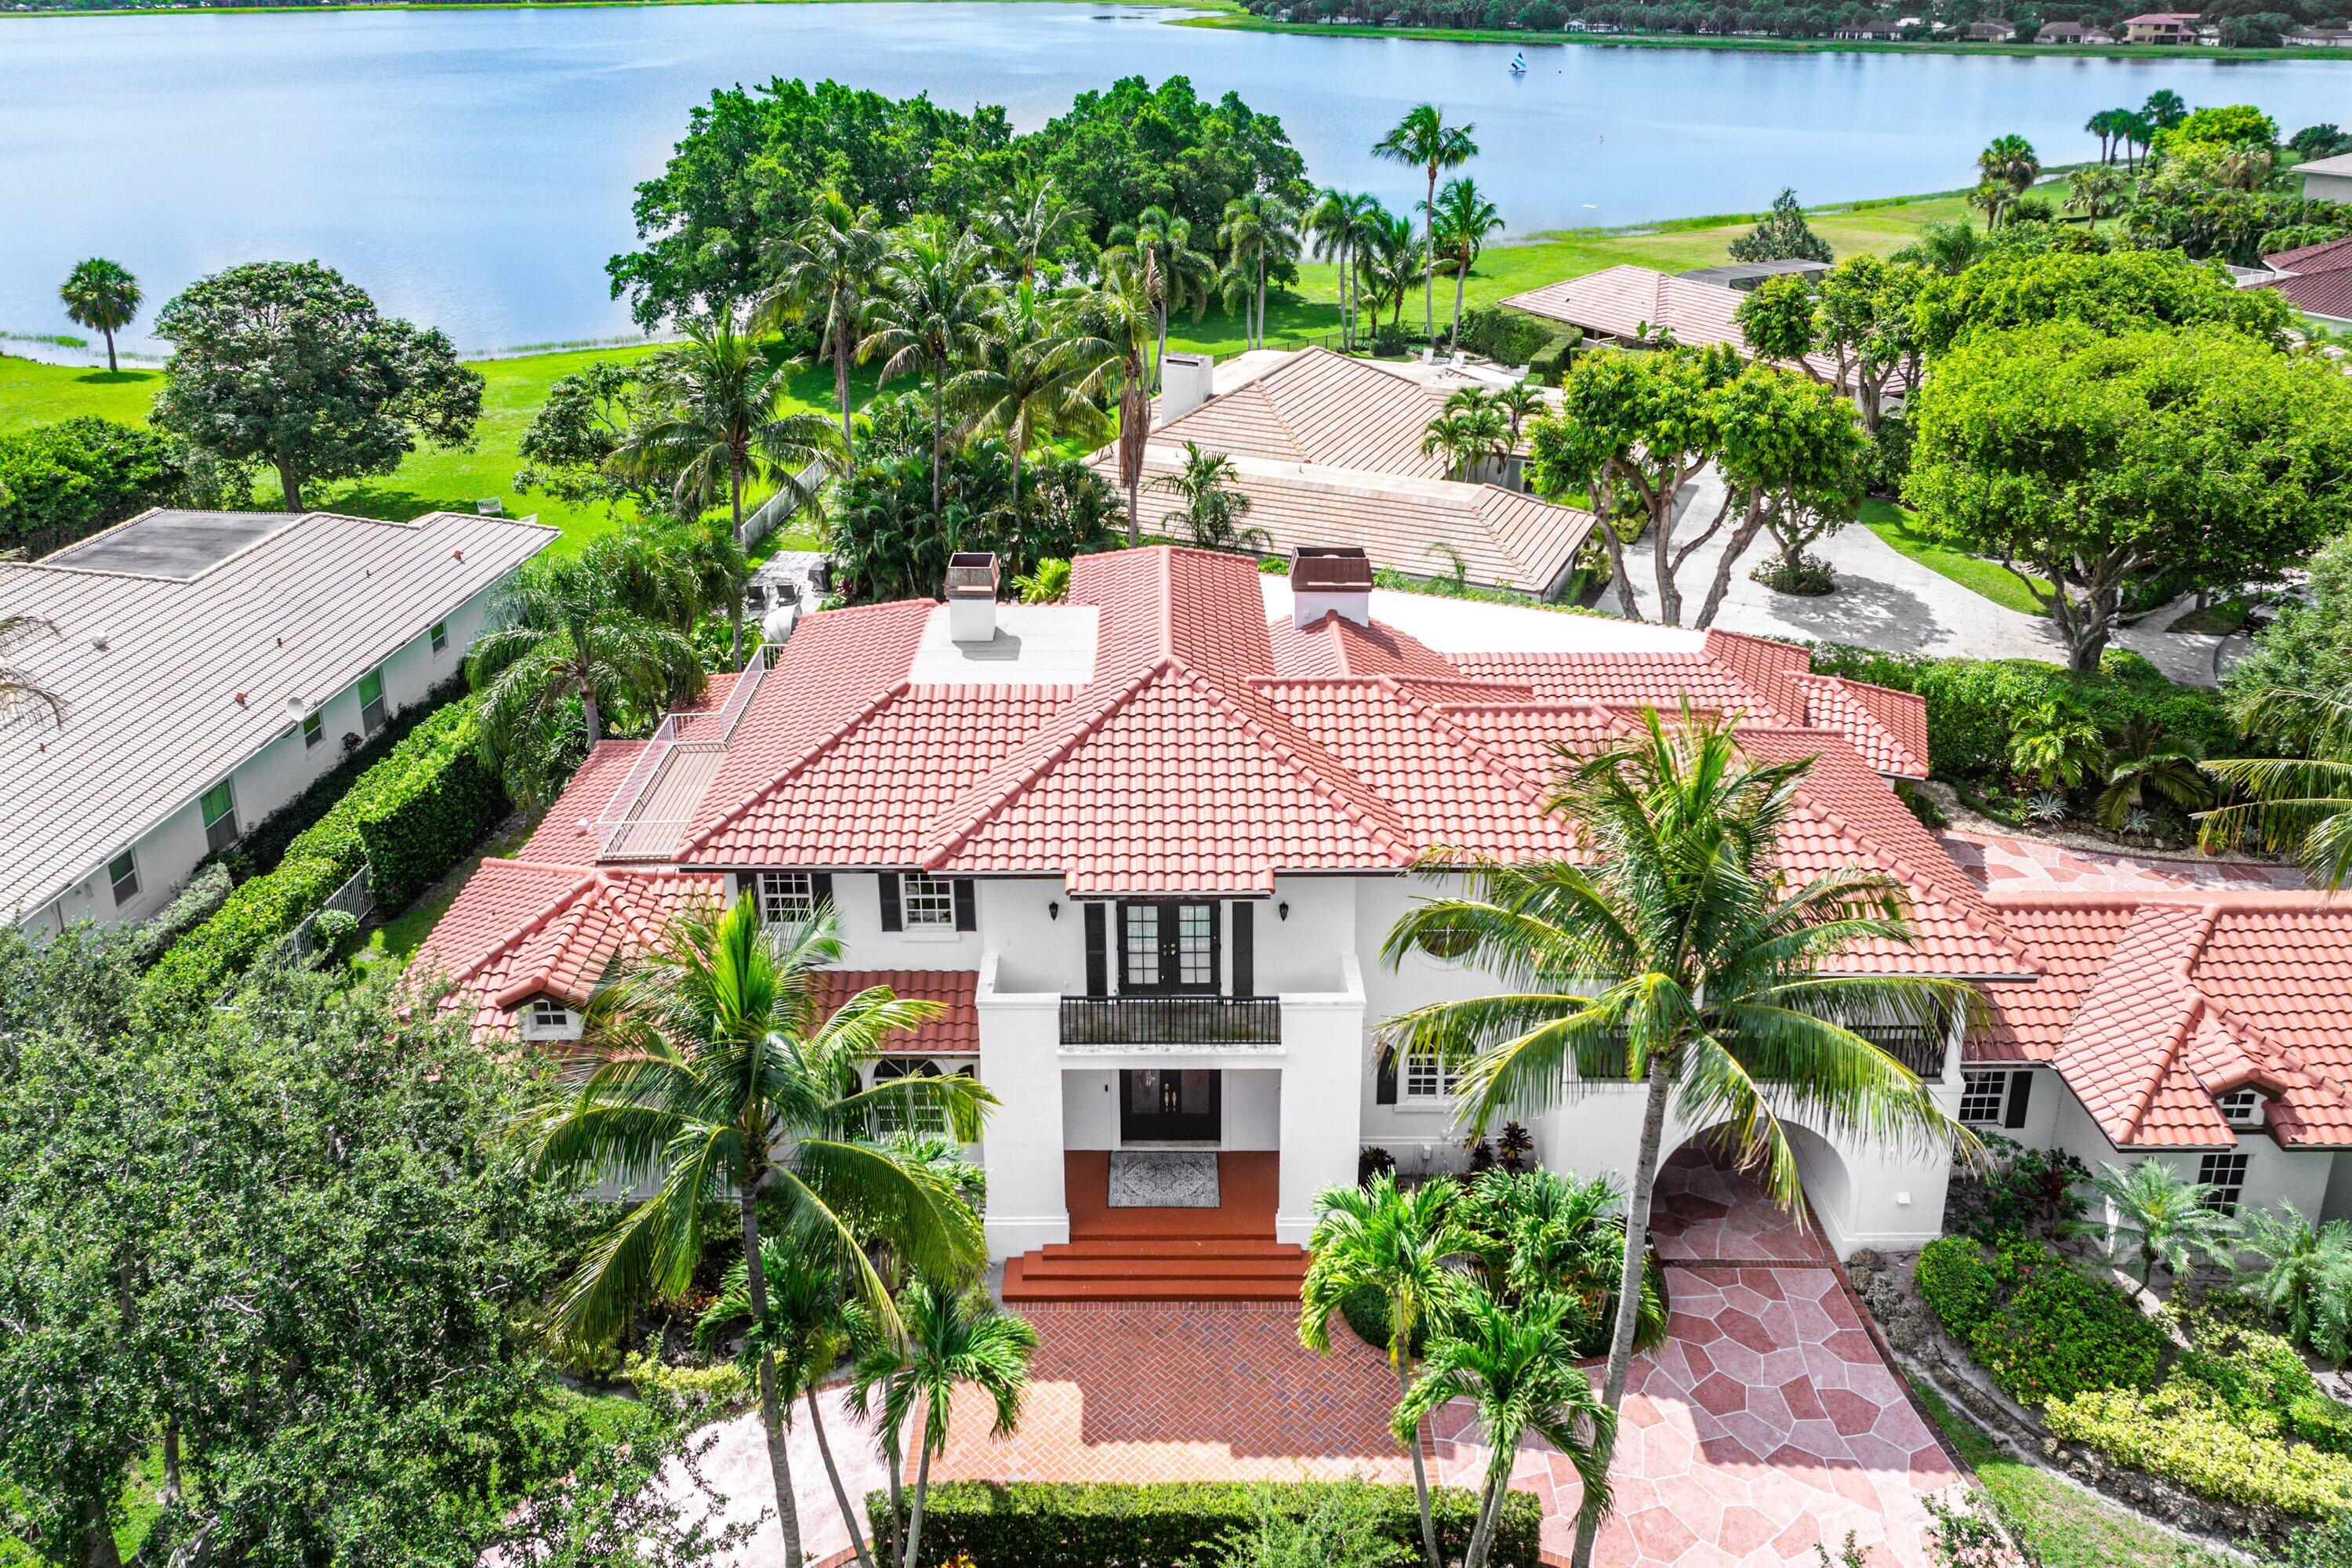
One of the largest residences within the prestigious gated community of Presidential Estates, this exceptional estate offers over 5,600 square feet of refined living on nearly half an acre. Blending timeless Mediterranean architecture with estate-scale proportions, the home delivers the privacy, security, and sophistication that define the Palm Beach lifestyle.  Designed for both elegant entertaining and comfortable everyday living, the six-bedroom residence features expansive gathering spaces, a first-floor primary suite, impact-impact windows and doors, a whole-house generator, a five-car garage, and freshly painted interiors. Multiple indoor and outdoor living spaces capture peaceful lake views, while the resort-style pool and spa create a private setting for relaxation and entertaining Ideally positioned adjacent to the exclusive Dutchman's Pipe golf club and just minutes from Palm Beach Island, Downtown West Palm Beach, Palm Beach International Airport, pristine beaches, world-class shopping, fine dining, and cultural attractions, the location offers exceptional convenience without compromising privacy. Whether you're an executive seeking an effortless relocation, a golf enthusiast looking to be near one of South Florida's premier private clubs, or a seasonal resident searching for a secure Palm Beach retreat, this home places you at the center of it all.  Rarely does a residence combine this level of scale, privacy, and location within one of West Palm Beach's most desirable gated communities. An exceptional opportunity to experience estate living with the very best of Palm Beach just moments away.
#B26049328

West Palm Beach

2 Firestone Circle

6 Beds

5 Baths

5,638 Sq.Ft.

$3,499,000

MLS#: B26049328
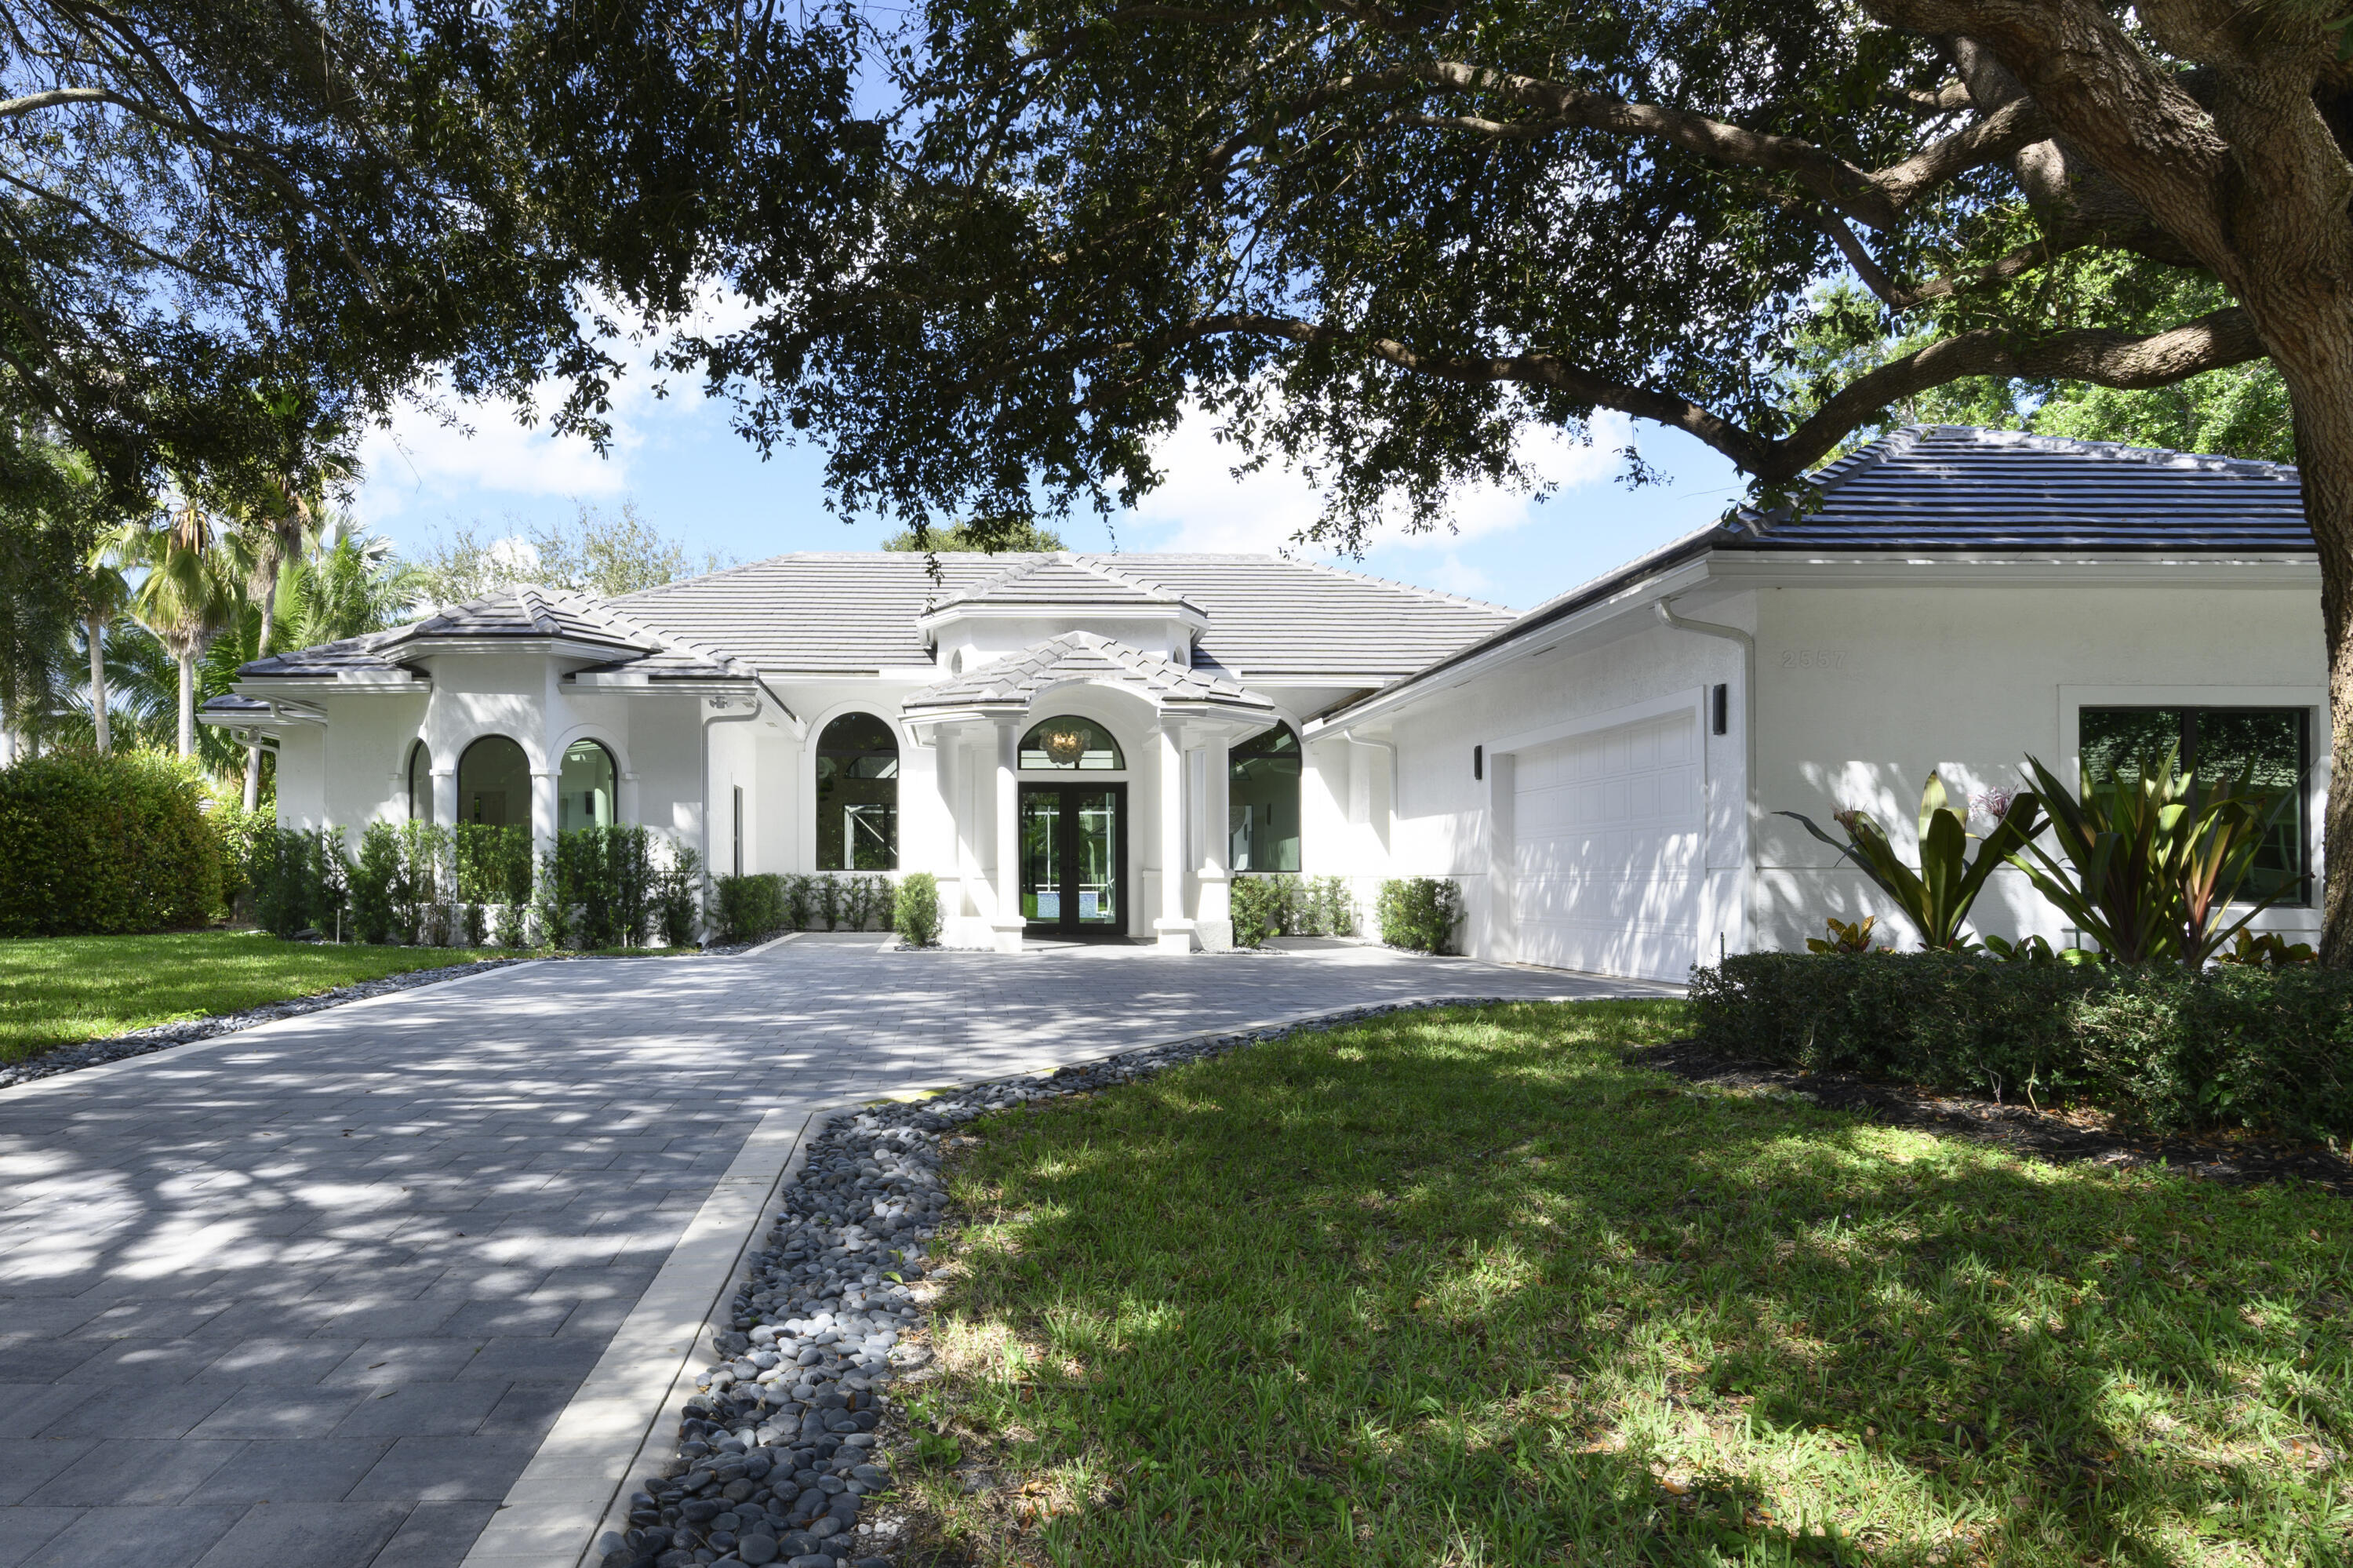
Experience the pinnacle of modern design and South Florida living in this completely reimagined residence, nestled on a quiet cul-de-sac within the prestigious gated community of Bear Lakes on Seminole Circle. Meticulously renovated with incredible features and upgrades, this 4-bedroom plus flex room (optional 5th bedroom), 4.5-bath home offers 4,505 square feet of luxurious living space designed for both everyday ease and grand entertaining. Step inside through a 15-foot foyer illuminated by a designer chandelier, leading into an expansive great room with 13-foot ceilings and sliders that open to a serene marble courtyard—creating a seamless indoor-outdoor connection. The heart of the home is a showstopping chef's kitchen featuring a 120+ inch waterfall island, quartz countertops with a full quartz backsplash, custom modern cabinetry, reach in pantry and a full Thermador appliance suite (2024). The primary suite is a private sanctuary with tranquil pool views, dual walk-in closets with custom built-ins, electric shades, and a spa-inspired bath with a soaking tub, oversized dual-head shower wrapped in large-format porcelain tile, and a 10-foot quartz custom dual vanity. Additional ensuite bedrooms offer comfort and style, while a versatile flex room serves perfectly as a gym or office. Recent enhancements include a new concrete flat tile roof, complete impact windows and doors, two inverter HVAC units, new modern driveway pavers, new upgraded screens and fresh interior and exterior paint (all 2024). Outdoors, enjoy resort-style living with a newly refinished salt-chlorinated pool finished with premium Florida Gem and glass tile, sandblasted marble pool deck, and a 2025 summer kitchen all surrounded by lush, private landscaping. Bear Lakes residents enjoy 24/7 security, low HOA fees, and access to three resident-only private parks with tennis, pickleball, and pool all minutes from premier golf clubs, fine dining, luxury shopping, PBI Airport, and the world-class beaches of Palm Beach.
#B26047570

West Palm Beach

2557 Seminole Circle

4 Beds

4 Baths

4,505 Sq.Ft.

$3,000,000

MLS#: B26047570

 - property

Send a message

Message successfully sent.

Your message

What is 3 + 4 ?

Reason for contacting?

I agree to receive email communication and understand I can unsubscribe at any time.

I agree to be contacted by Sell South Florida via call, email, and text for real estate services. To opt out, you can reply 'stop' at any time or reply 'help' for assistance. You can also click the unsubscribe link in the emails. Message and data rates may apply. Message frequency may vary. Privacy Policy

Sign Out

Virtual Assistant

Would you like to take the next step with this property? We can help you schedule a showing or virtual tour, or send you more details.

Yes, I would like more information.

Thank You for Your Reply, One of Our Agents will contact you as soon as possible

No, maybe later.

Thank you, you can always contact me via email, phone number or through the contact form.

Realhub AI

Lucy - Your AI-Powered Realtor

Update Your Temporary Password

Personalize your search

Enter your email and we'll notify you immediately when new listings match what you're looking for.

or enter email address

Already have an account ? Login here

Continue your home search

I agree to receive communications and understand I can unsubscribe at any time.

I agree to be contacted by Sell South Florida via call, email, and text for real estate services. To opt out, you can reply 'stop' at any time or reply 'help' for assistance. You can also click the unsubscribe link in the emails. Message and data rates may apply. Message frequency may vary. Privacy Policy

Already have an account ? Login here

We use cookies

We use cookies primarily for analytics to enhance your experience. By accepting, you agree to our use of these cookies. You can manage your preferences or learn more about our cookies policy.