


Property
Beds
4
Full Baths
4
1/2 Baths
1
Year Built
2026
Sq.Footage
3,812
Brand-new construction in the southend of SoSo, offering just under 5,000 total square feet with 4 en-suite bedrooms and 4.5 baths. A dramatic 22-foot foyer opens to light-filled interiors with European white oak flooring and a great room with 12-foot ceilings. The custom kitchen features Thermador appliances and a spacious butler's pantry. While the dining area, wet bar and living room all open out to a covered patio with summer kitchen overlooking the pool, ideal for seamless indoor-outdoor living. Upstairs, a generous laundry room is conveniently located near the bedrooms. The home's thoughtful design blends timeless architecture with a fresh coastal aesthetic. Estimated completion: September 30, 2026 All measurements and sizes are approximate. All information is subject to errors, omissions or changes without notice and should be independently verified. Estimated completion and specifications subject to change. Renderings shown are conceptual representations and may not depict final construction details. Tax information reflects prior structure/land value; new construction not yet assessed.
Features & Amenities
Interior
-
Other Interior Features
Wet Bar, Cathedral Ceiling(s), Entrance Foyer, Eat-in Kitchen, High Ceilings, Kitchen Island, Pantry, Storage, Soaking Tub, Vaulted Ceiling(s), Bar, Walk-In Closet(s)
-
Total Bedrooms
4
-
Bathrooms
4
-
1/2 Bathrooms
1
-
Cooling YN
YES
-
Cooling
Central Air, Zoned
-
Fireplace YN
NO
-
Heating YN
YES
-
Heating
Central, Zoned
-
Pet friendly
Yes
Exterior
-
Garage
Yes
-
Garage spaces
2
-
Construction Materials
Block, Stucco
-
Other Exterior Features
Awning(s), Built-in Barbecue, Barbecue, Outdoor Kitchen
-
Parking
Attached, Driveway, Garage, Garage Door Opener, Paver Block
-
Patio and Porch Features
Covered, Patio
-
Pool
Yes
-
Pool Features
In Ground, Salt Water, Private
-
Waterfront YN
NO
Area & Lot
-
Lot Size(acres)
0.16
-
Property Type
Residential
-
Property Sub Type
Single Family Residence
Price
-
Sales Price
$3,250,000
-
Tax Amount
$3,510.04
-
Sq. Footage
3,812
-
Price/SqFt
$852
HOA
-
Association
No
School District
-
Elementary School
South Olive
-
Middle School
Conniston Community
-
High School
Forest Hill
Property Features
-
Stories
2
-
New Construction
YES
-
Senior Community YN
NO
-
Sewer
Public Sewer
-
Water Source
Public
Schedule a Showing
Showing scheduled successfully.
Mortgage calculator
Estimate your monthly mortgage payment, including the principal and interest, property taxes, and HOA. Adjust the values to generate a more accurate rate.
Your payment
Principal and Interest:
$
Property taxes:
$
HOA fees:
$
Total loan payment:
$
Total interest amount:
$
Location
County
Palm Beach
Elementary School
South Olive
Middle School
Conniston Community
High School
Forest Hill
Listing Courtesy of Liana Verkaden PA , Douglas Elliman
RealHub Information is provided exclusively for consumers' personal, non-commercial use, and it may not be used for any purpose other than to identify prospective properties consumers may be interested in purchasing. All information deemed reliable but not guaranteed and should be independently verified. All properties are subject to prior sale, change or withdrawal. RealHub website owner shall not be responsible for any typographical errors, misinformation, misprints and shall be held totally harmless.

FOUNDER
Ashley Baillio
Call Ashley today to schedule a private showing.

* Listings on this website come from the FMLS IDX Compilation and may be held by brokerage firms other than the owner of this website. The listing brokerage is identified in any listing details. Information is deemed reliable but is not guaranteed. If you believe any FMLS listing contains material that infringes your copyrighted work please click here to review our DMCA policy and learn how to submit a takedown request.© 2024 FMLS.
Related Properties

West Palm Beach
807 Ardmore Road
5 Beds
3 Baths
1,628 Sq.Ft.
$2,900,000
MLS#: B26068227

West Palm Beach
801 S OLIVE Avenue 1508
2 Beds
2 Baths
1,605 Sq.Ft.
$2,750,000
MLS#: B26065243

West Palm Beach
701 S Olive Avenue 505 & 506
3 Beds
3 Baths
2,186 Sq.Ft.
$3,290,000
MLS#: B26064410

West Palm Beach
333 MONCEAUX Road
3 Beds
2 Baths
2,673 Sq.Ft.
$3,450,000
MLS#: B26062400

West Palm Beach
415 43rd Street
4 Beds
4 Baths
3,252 Sq.Ft.
$2,699,999
MLS#: B26059367

West Palm Beach
1712 Mayacoo Lakes Boulevard
4 Beds
3 Baths
3,563 Sq.Ft.
$3,090,000
MLS#: B26057845

West Palm Beach
480 42nd Street
4 Beds
4 Baths
3,252 Sq.Ft.
$2,724,900
MLS#: B26055725
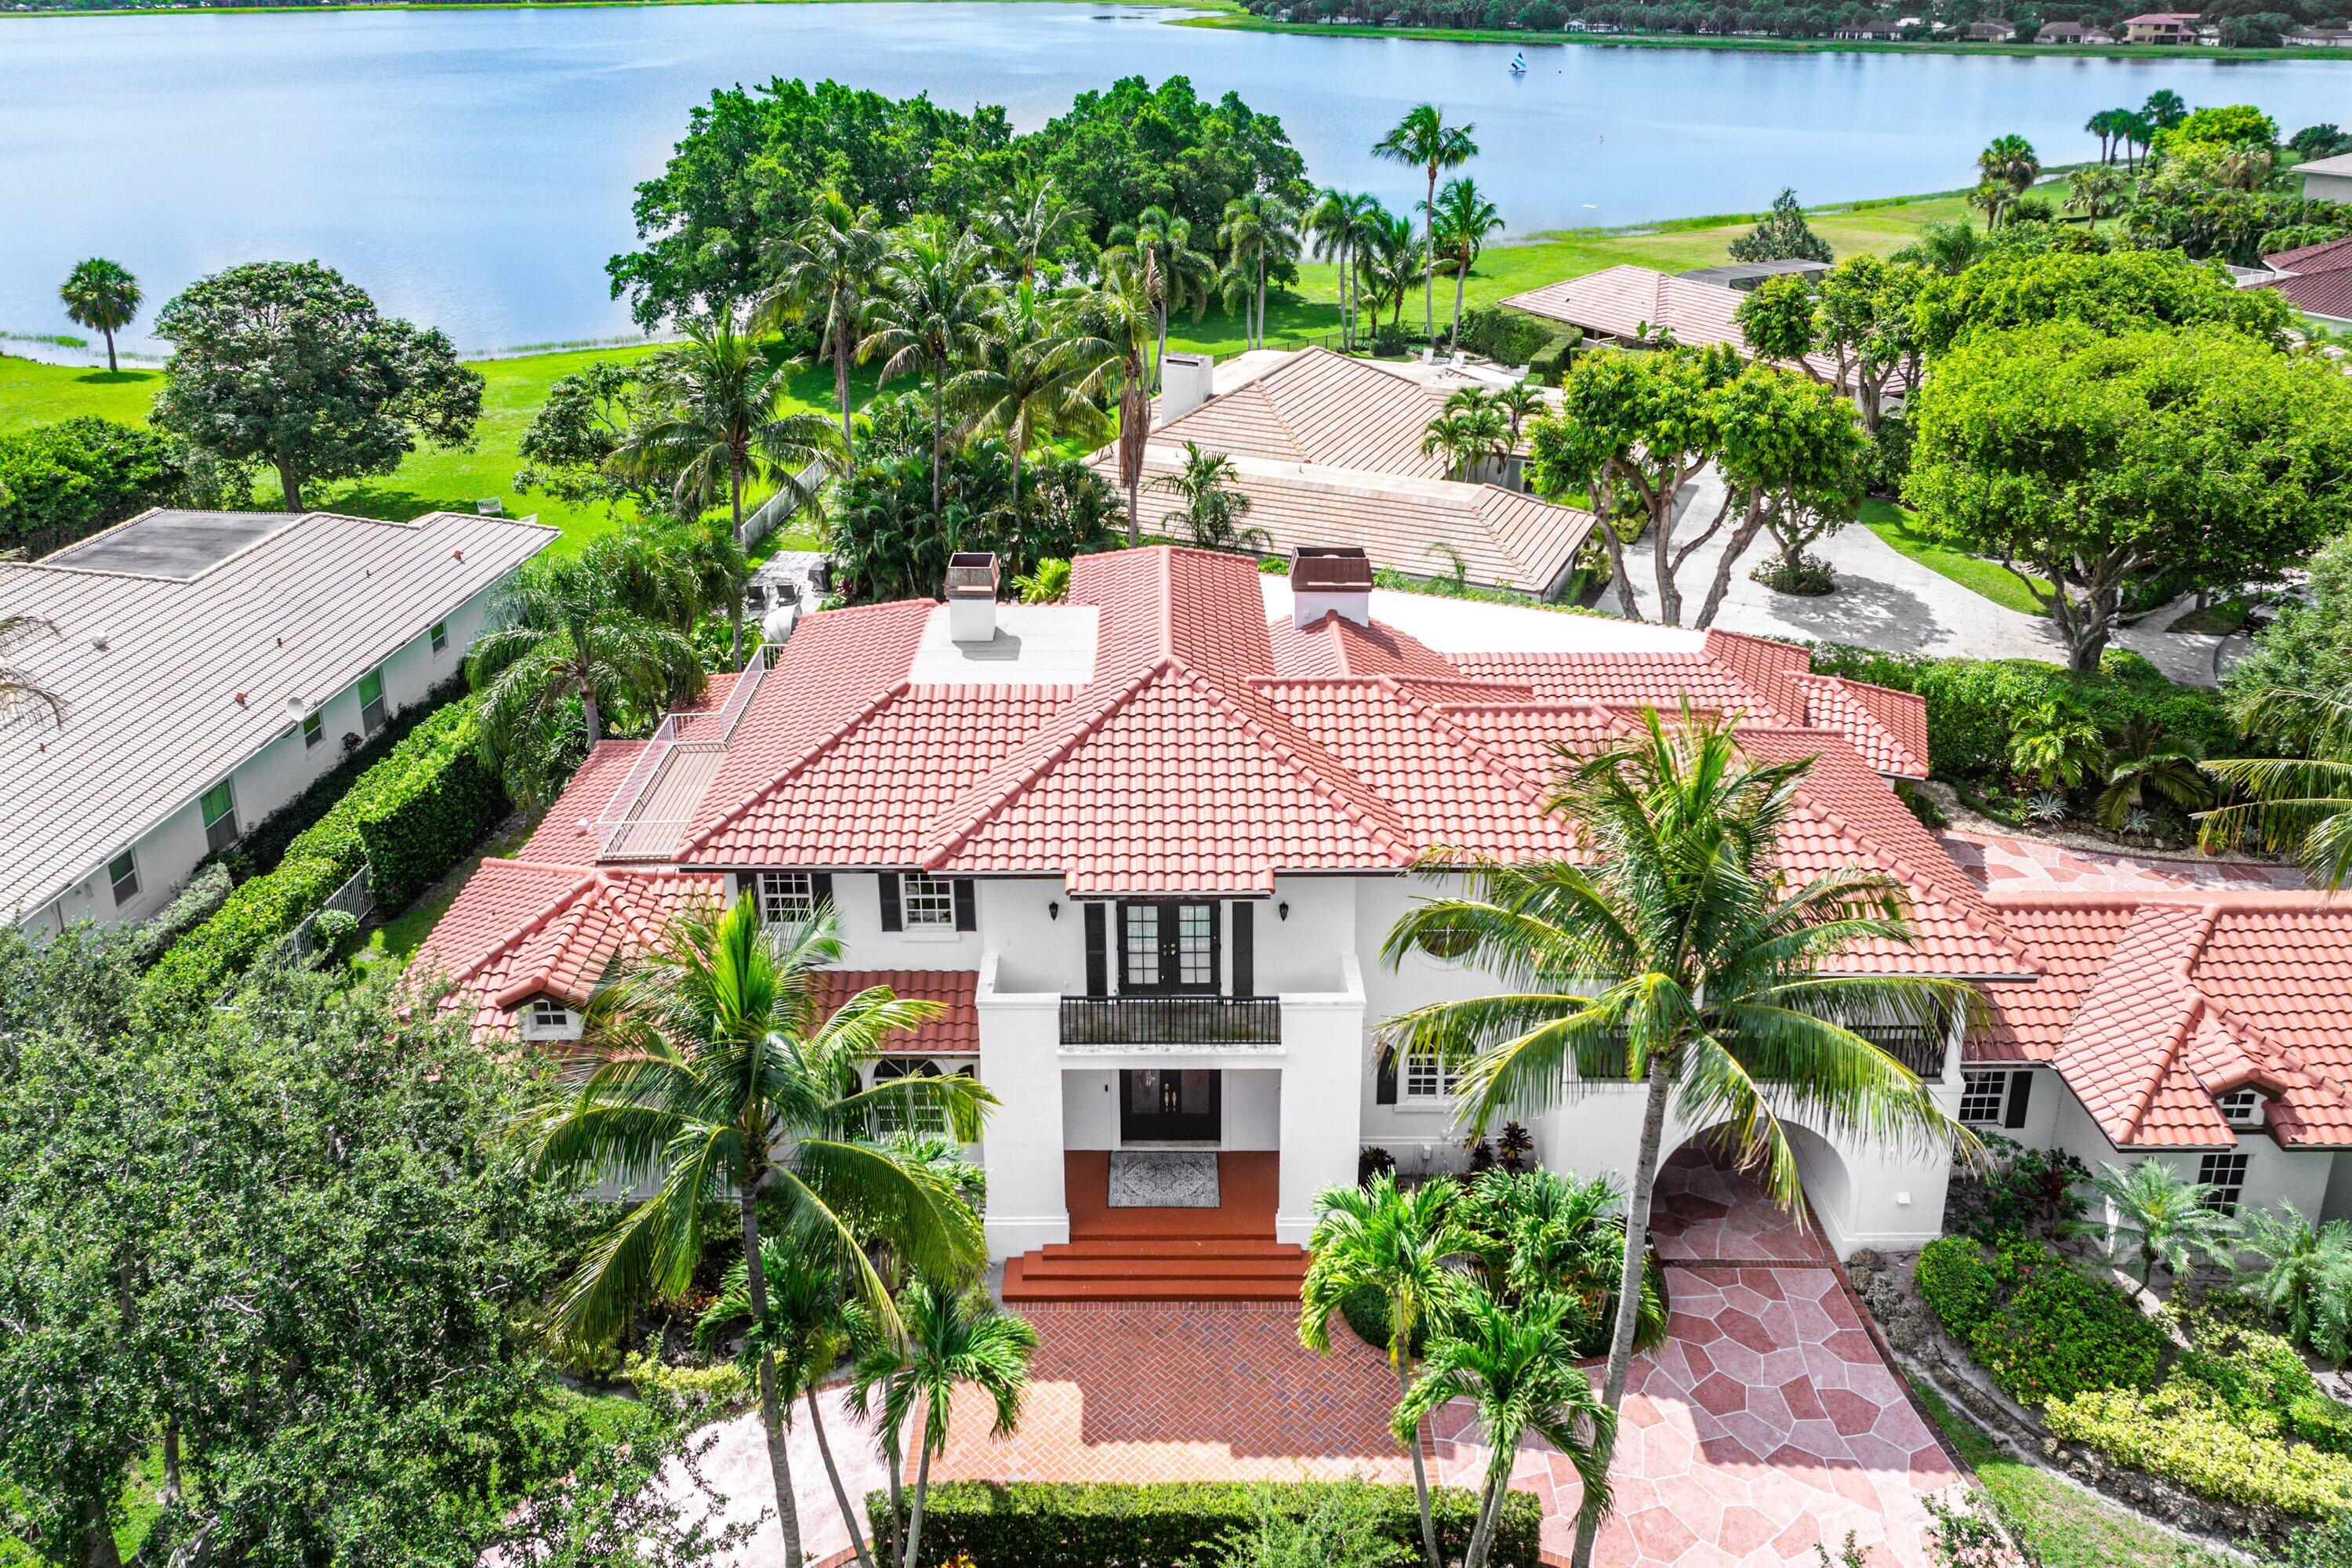
West Palm Beach
2 Firestone Circle
6 Beds
5 Baths
5,638 Sq.Ft.
$3,499,000
MLS#: B26049328
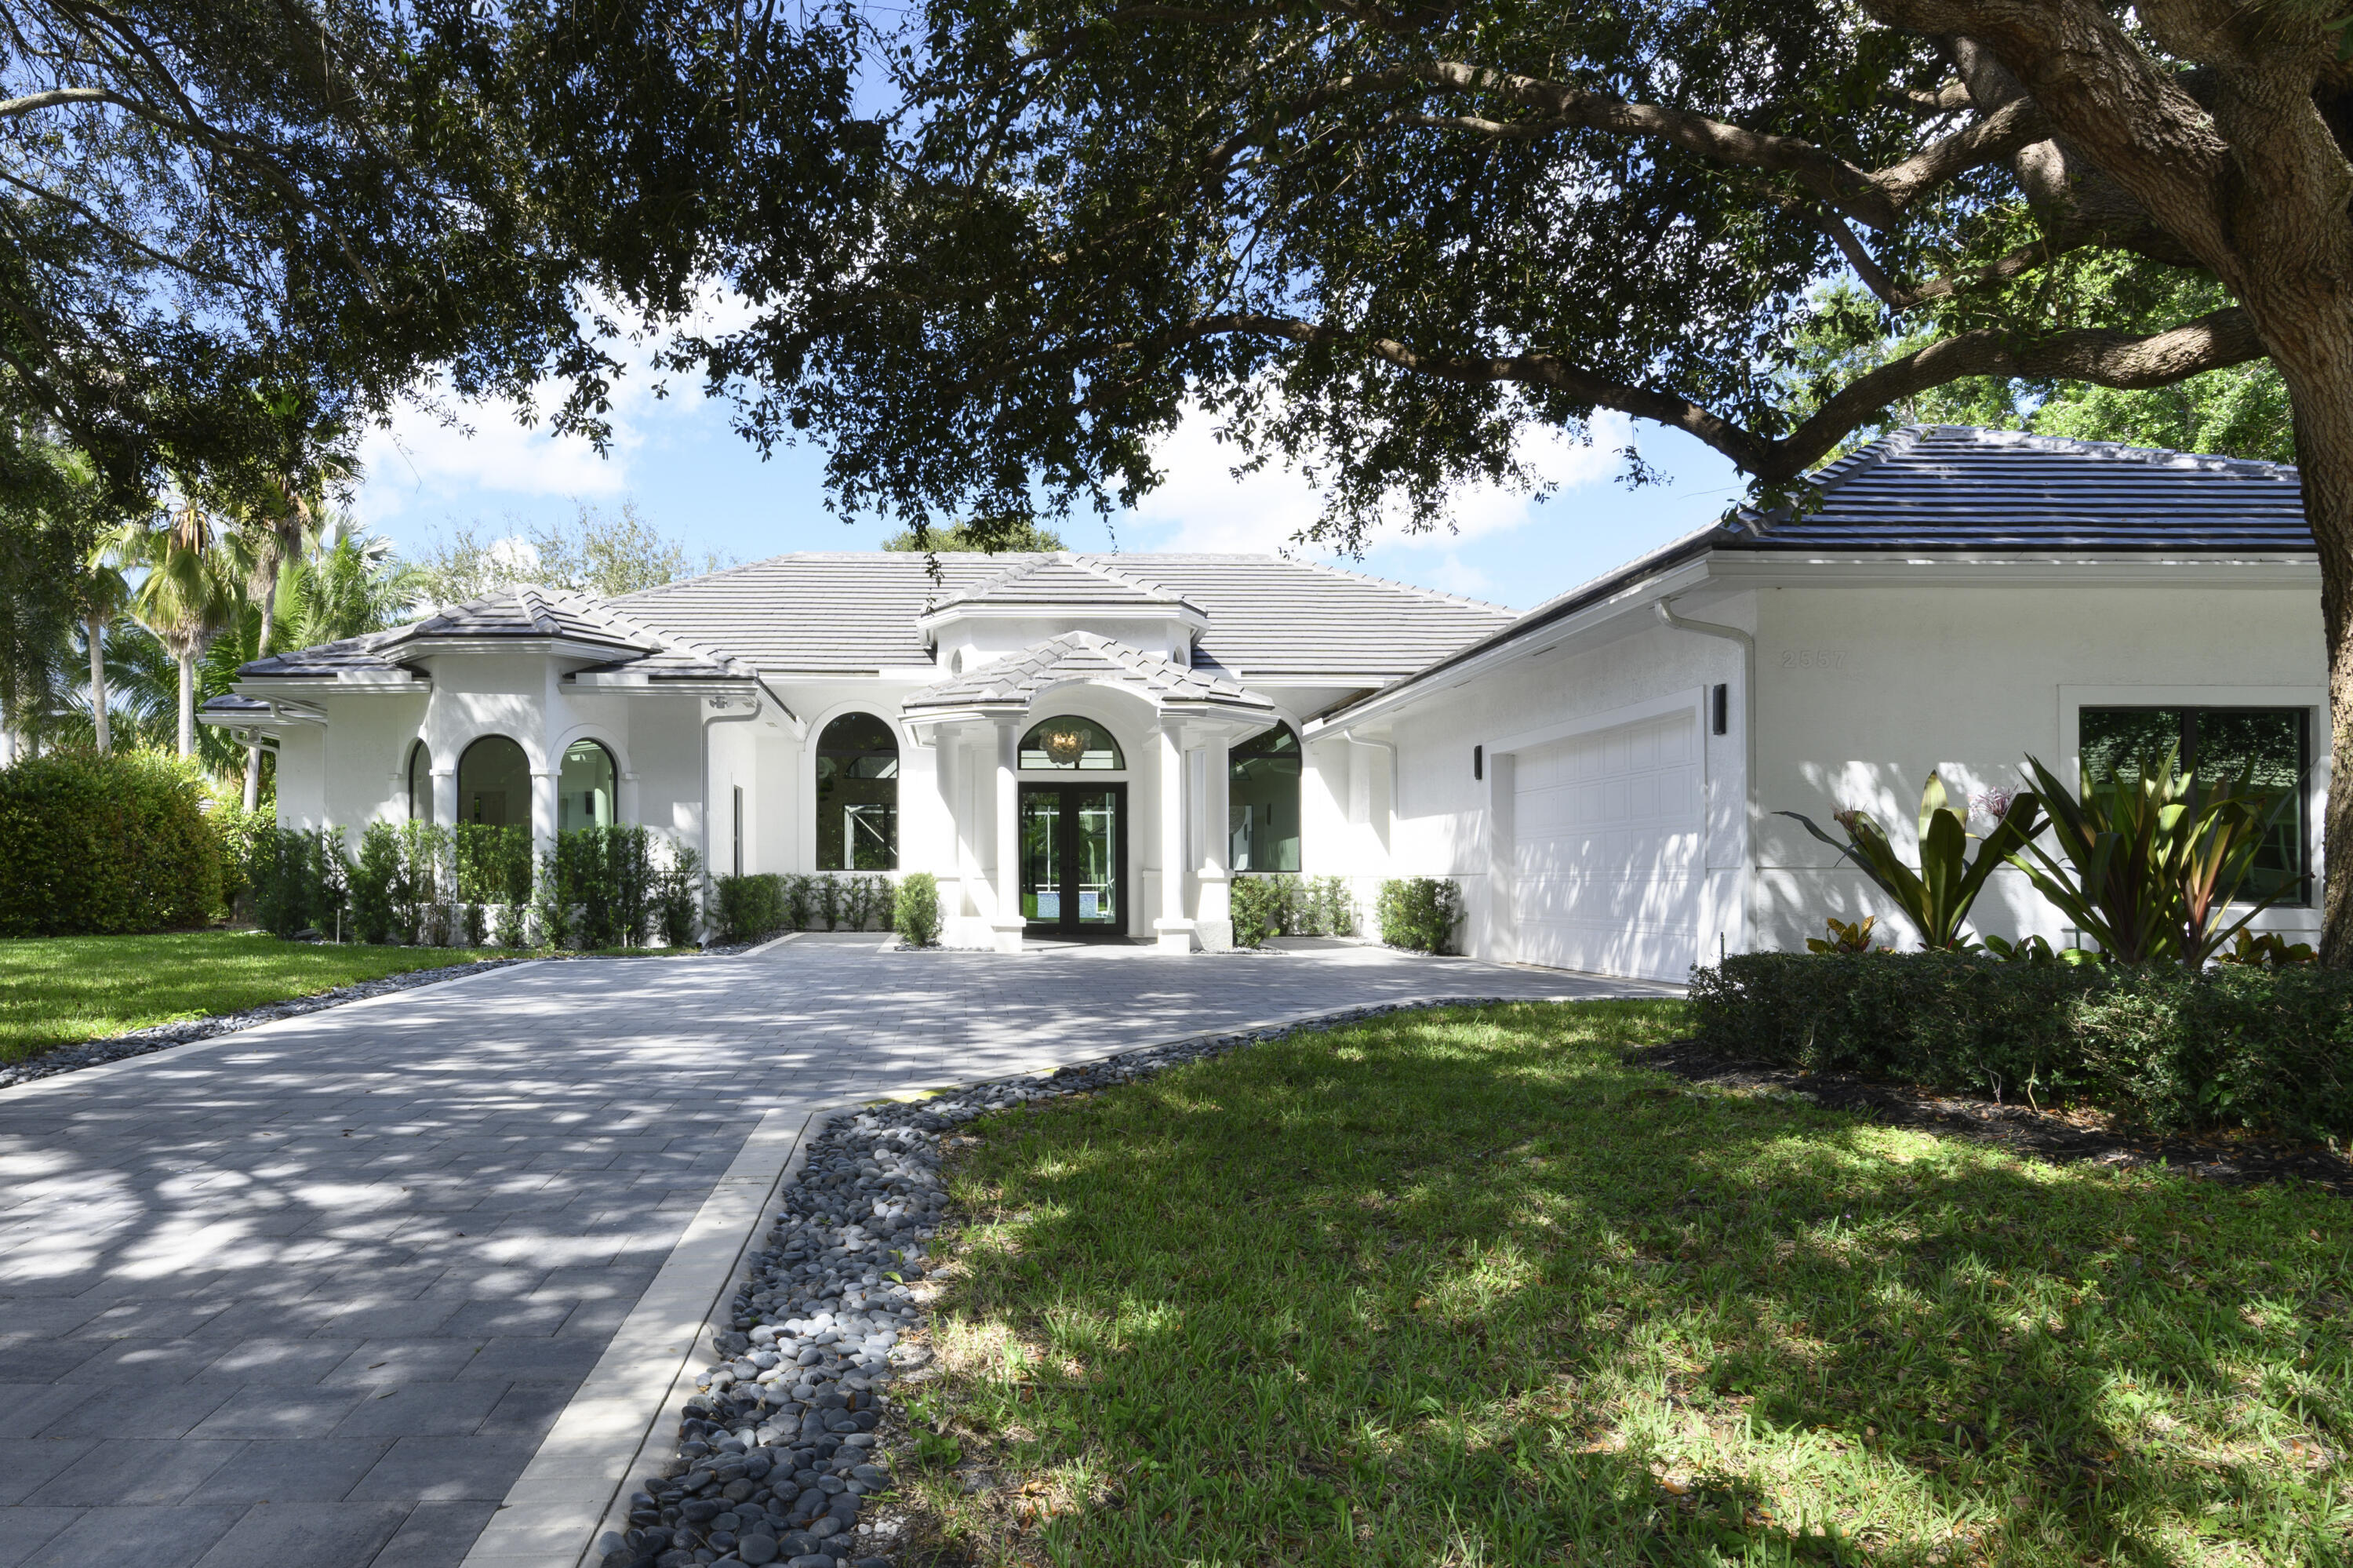
West Palm Beach
2557 Seminole Circle
4 Beds
4 Baths
4,505 Sq.Ft.
$3,000,000
MLS#: B26047570
