Features & Amenities

Interior

  • Other Interior Features

    Open Floorplan

  • Total Bedrooms

    4

  • Bathrooms

    2

  • Cooling YN

    YES

  • Cooling

    Central Air

  • Fireplace YN

    NO

  • Heating YN

    YES

  • Heating

    Central, Natural Gas

  • Pet friendly

    Breed Restrictions, Cats OK, Dogs OK

Exterior

  • Garage

    Yes

  • Garage spaces

    2

  • Construction Materials

    Block

  • Parking

    Attached

  • Patio and Porch Features

    Screened

  • Pool

    No

  • Waterfront YN

    NO

Area & Lot

  • Lot Size(acres)

    0.14

  • Lot Size(square feet)

    6,020

  • Property Type

    Residential

  • Property Sub Type

    Single Family Residence

Price

  • Sales Price

    $475,000

  • Tax Amount

    $5,177.26

  • Sq. Footage

    2,012

  • Price/SqFt

    $236

HOA

  • Association

    No

School District

  • Elementary School

    N/A

  • Middle School

    N/A

  • High School

    N/A

Property Features

  • Stories

    1

  • New Construction

    NO

  • Foundation Details

    Slab

  • Ownership

    Fee Simple

  • Senior Community YN

    YES

  • Sewer

    Public Sewer

  • Tax Lot

    94

  • Water Source

    Public

Schedule a Showing

Showing scheduled successfully.

<
>
IN PERSON
VIA CHAT

What is 3 + 4 ?


Change time

Mortgage calculator

Estimate your monthly mortgage payment, including the principal and interest, property taxes, and HOA. Adjust the values to generate a more accurate rate.

Your payment

Principal and Interest:

$

Property taxes:

$

HOA fees:

$

Total loan payment:

$

Total interest amount:

$

Location

County

Lake

Elementary School

Middle School

High School

Listing Courtesy of Katy Kelly , REAL BROKER, LLC

RealHub Information is provided exclusively for consumers' personal, non-commercial use, and it may not be used for any purpose other than to identify prospective properties consumers may be interested in purchasing. All information deemed reliable but not guaranteed and should be independently verified. All properties are subject to prior sale, change or withdrawal. RealHub website owner shall not be responsible for any typographical errors, misinformation, misprints and shall be held totally harmless.

Agent Ashley Baillio

FOUNDER

Ashley Baillio

Call Ashley today to schedule a private showing.


* Listings on this website come from the FMLS IDX Compilation and may be held by brokerage firms other than the owner of this website. The listing brokerage is identified in any listing details. Information is deemed reliable but is not guaranteed. If you believe any FMLS listing contains material that infringes your copyrighted work please click here to review our DMCA policy and learn how to submit a takedown request.© 2024 FMLS.
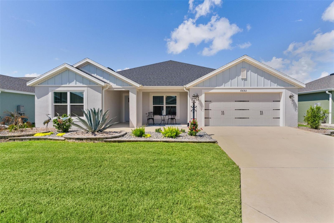
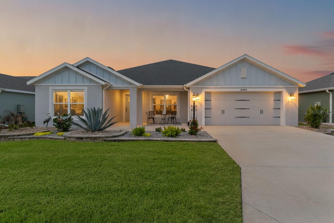
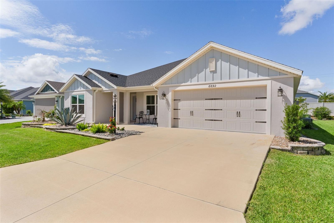
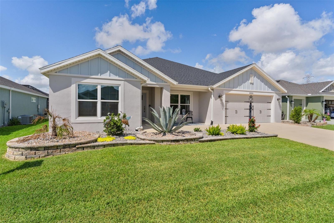
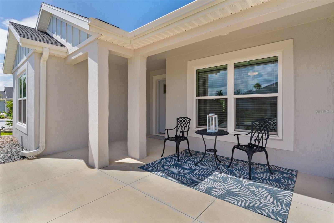
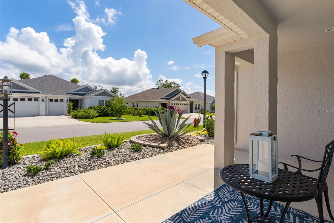
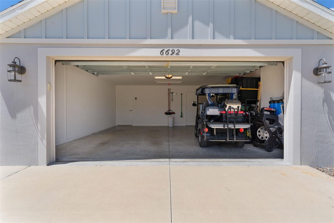
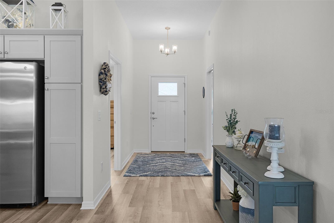
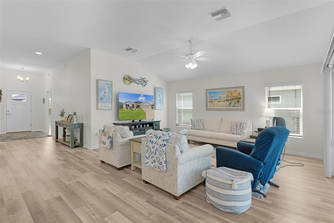
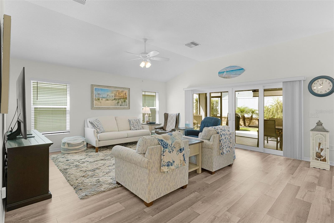
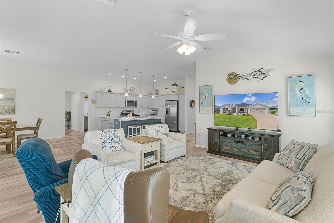
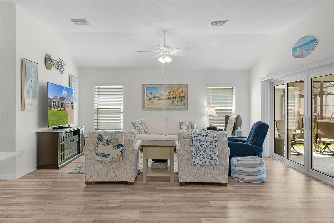
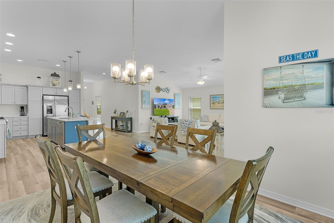
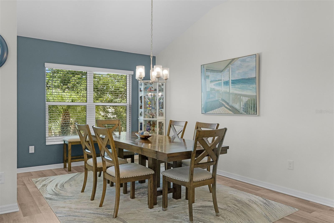
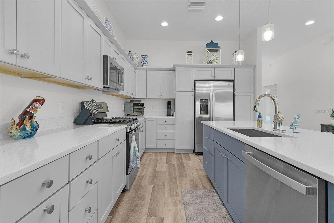
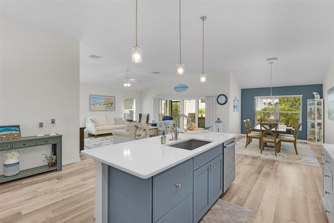
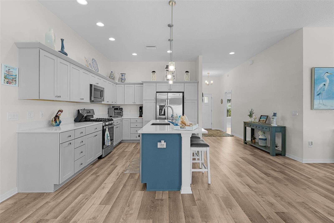
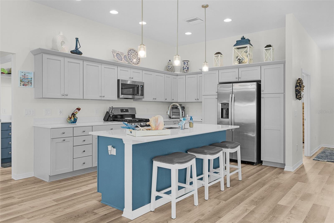
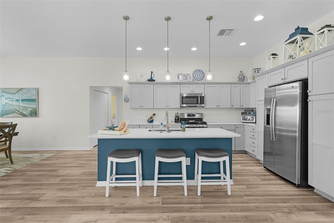
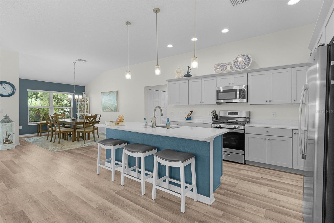
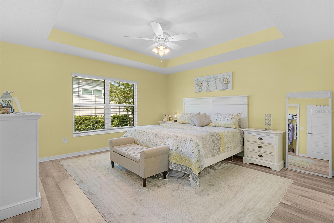
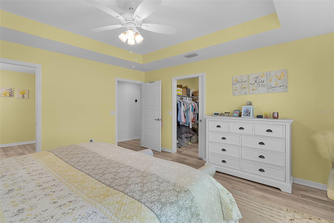
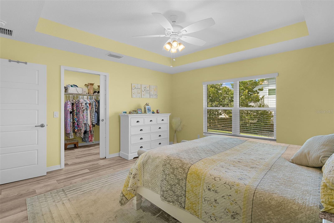
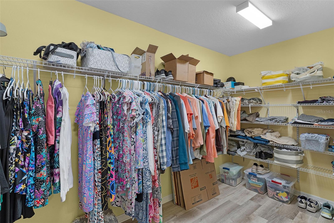
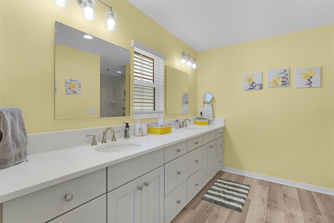
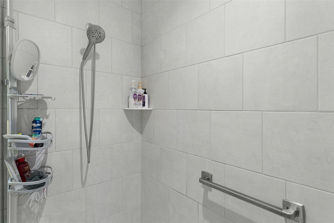
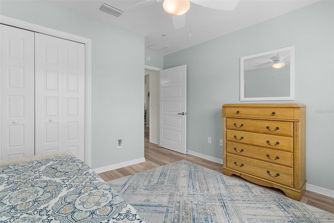
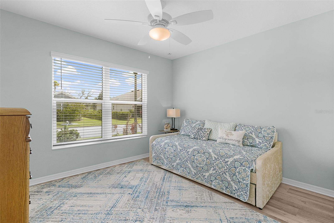
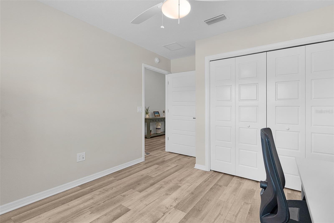
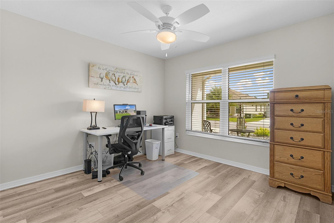
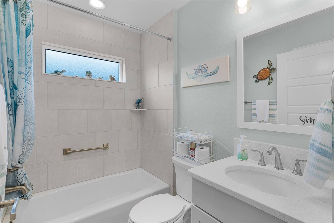
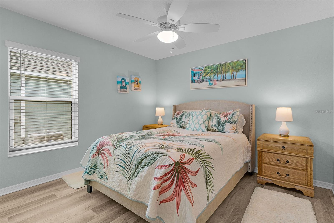
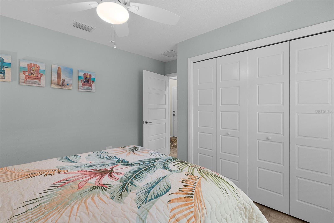
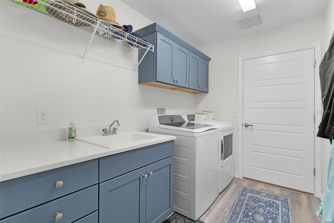
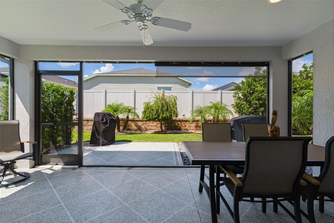
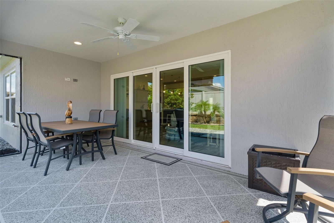
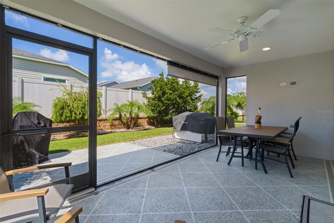
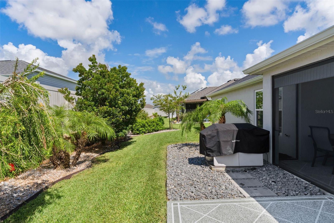
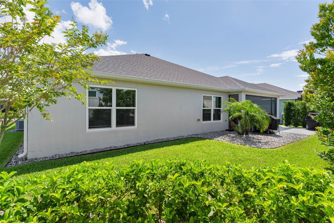
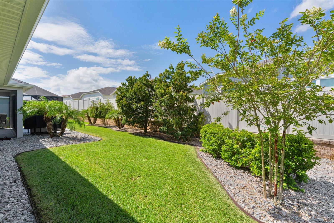
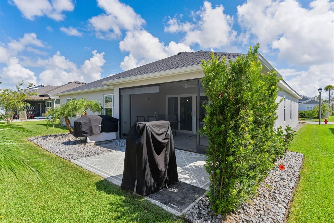
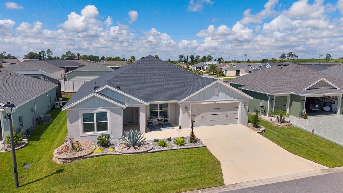
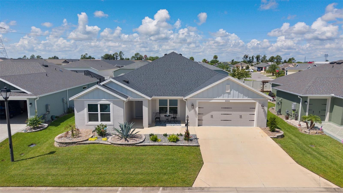
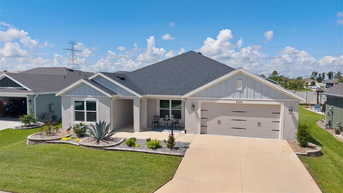
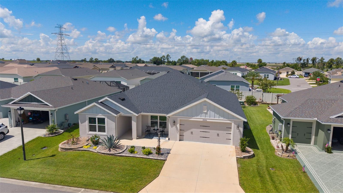
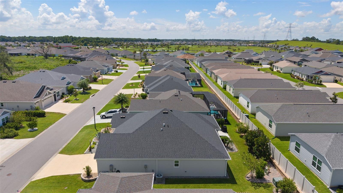
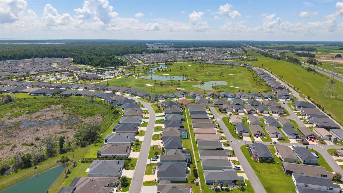
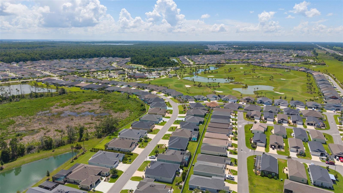
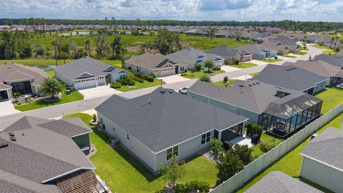
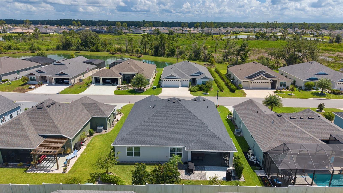
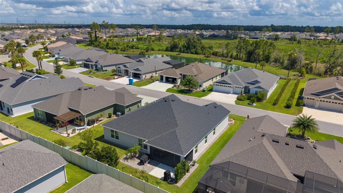
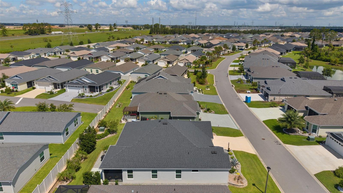
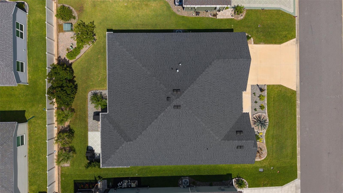
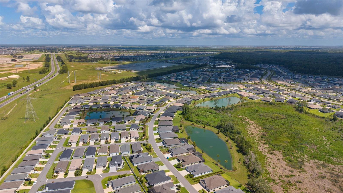
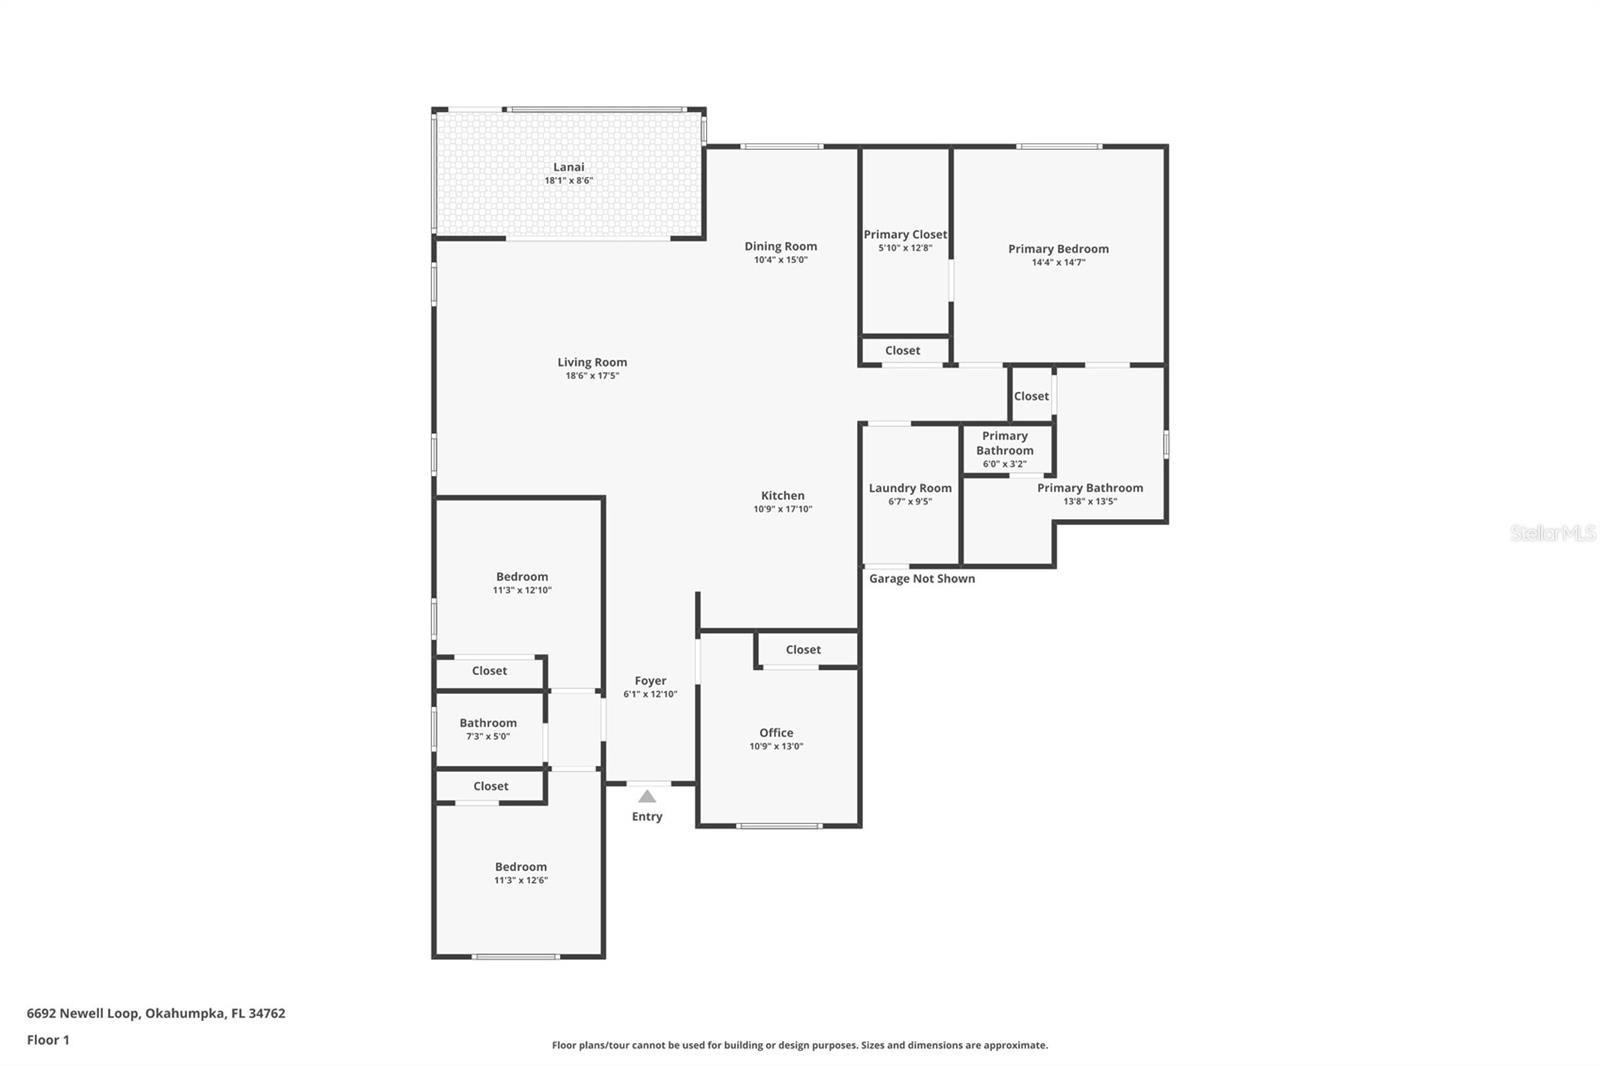
Have you been looking for a newer designer home that is move in ready? This exceptional Hummingbird Designer Home in the sought-after Village of Newell is it! This 4 bedroom, 2 bathroom beauty offers 2,000+ sq ft, rear privacy, and room for a future pool or swim spa. Manicured landscaping and a charming front porch welcome you in, while inside you'll find luxury vinyl plank flooring, an open-concept layout, and a striking navy accent wall in the dining area. The gourmet kitchen shines with an oversized quartz island, pendant lighting, stainless steel appliances, and abundant cabinetry. The owner's suite features a tray ceiling, backyard views, and a spa-like ensuite with dual vanities and a tiled Roman shower. 3 spacious guest bedrooms offer privacy and flexibility for office/hobby space. Enjoy the screened lanai and landscaped backyard with a grilling patio and no direct rear neighbors. This home also offers a whole-house water filtration/softener system. In your new home you are minutes to golf, pickleball, shopping, dining, Sawgrass Grove and Eastport Town Square.

6692 NEWELL LOOP

Message successfully sent.

What would you like to know?

What is 3 + 4 ?

I agree to receive email communication and understand I can unsubscribe at any time.

I agree to be contacted by Sell South Florida via call, email, and text for real estate services. To opt out, you can reply 'stop' at any time or reply 'help' for assistance. You can also click the unsubscribe link in the emails. Message and data rates may apply. Message frequency may vary. Privacy Policy

Related Properties

New on site 1 day ago
Virtually Staged. FABULOUS 3/2 BLOCK and STUCCO Designer Jasmine (Wisteria) featuring a 220sf GLASS-ENCLOSED LANAI with EXTENDED BIRDCAGE and HOT TUB, PRIVACY LANDSCAPING, and an OVERSIZED 669sf TWO CAR + GOLF CART GARAGE in the HIGHLY DESIRABLE Village of Sanibel! IDEALLY LOCATED between Lake Sumter Landing and Brownwood Paddock Squares with shopping, dining, and live nightly entertainment! Adding to the exterior appeal of this INCREDIBLE home is enhanced TIERED hardscaping, MATURE landscaping, a covered entry vestibule, and a FROSTED-GLASS front door with sidelight. RICH-WOOD LAMINATE and gorgeous NEUTRAL-TONED TILE flooring run THROUGHOUT the home - No Carpet! The AMAZING kitchen boasts ESPRESSO SHAKER cabinetry, ROLL-OUT shelving, NEUTRAL countertops, STAINLESS STEEL appliances with slide-in range, a built-in PANTRY, above-cabinet LIGHTING, EAT-IN breakfast bar, and an adjacent DINETTE with a BAY WINDOW - perfect for casual dining. The OPEN-CONCEPT living and dining rooms are highlighted by HIGH VAULTED ceilings that create a SPACIOUS, EXPANSIVE area with a SOLAR TUBE for an ABUNDANCE of NATURAL LIGHT. From these rooms, THREE-PANEL sliding glass doors open to a BEAUTIFUL GLASS-ENCLOSED LANAI with convenient SOLAR SHADES, creating a bright and comfortable space that adds approximately 220 square feet of year-round living area. From the lanai, an exterior glass door leads to the WONDERFUL OUTDOOR RETREAT of a multi-level, 278-square-foot BIRDCAGE complete with a HOT TUB and STORAGE SHED! Thoughtfully designed with distinct areas for lounging, outdoor dining, and entertaining, this PRIVATE OASIS is further enhanced by MATURE LANDSCAPING on the surrounding properties, providing exceptional PRIVACY and a peaceful, secluded setting! Returning indoors, the primary bedroom features a VAULTED ceiling and generous WALK-IN closet. Its en-suite bathroom offers ESPRESSO SHAKER cabinetry with NEUTRAL countertops, DUAL sinks, ROMAN-STYLE TILED WALK-IN shower, and a LINEN closet. A SPLIT FLOOR PLAN places two additional bedrooms and a second bathroom across the home, behind a POCKET door, ensuring plenty of PRIVACY for guests and/or a quiet home office. Both bedrooms feature LARGE windows and built-in closets, while an ESPRESSO SHAKER vanity with NEUTRAL countertop, TILED tub and shower combination, and a hallway LINEN closet grace the second bathroom. A CENTRALLY-LOCATED, INTERIOR laundry room features a utility sink, shelving, hanging rod, and a LARGE STORAGE closet. Completing the package is a FABULOUS OVERSIZED  669sf  2-CAR + GOLF CART GARAGE boasting an EPOXIED FLOOR, REMOTE-CONTROLLED garage door screen, built-in WORKBENCH with white cabinetry, shelving, attic access with stairs, whole-house Aquasana water filtration system, and PLENTY of room for parking and storage! DON’T MISS YOUR OPPORTUNITY TO OWN THIS AMAZING HOME! The Village of Sanibel is ideally located between Lake Sumter Landing and Brownwood Paddock Squares; close to Sanibel and Captiva Pool and Recreation Centers; Bonifay, Havana, and Belle Glade Golf and Country Clubs; Roosevelt, Truman, Volusia, and Okeechobee Golf Courses; Sarasota Golf Academy and Practice Center; Colony Shopping Plaza; and 466A with an abundance of shopping, restaurants, banks, medical, and more! PLEASE WATCH OUR WALKTHROUGH VIDEO of this EXCEPTIONAL HOME in a FABULOUS LOCATION and call today to schedule your Private Showing or Virtual Tour!
#G5114762

THE VILLAGES

926 LONG LEAF LANE

3 Beds

2 Baths

1,541 Sq.Ft.

$425,000

MLS#: G5114762
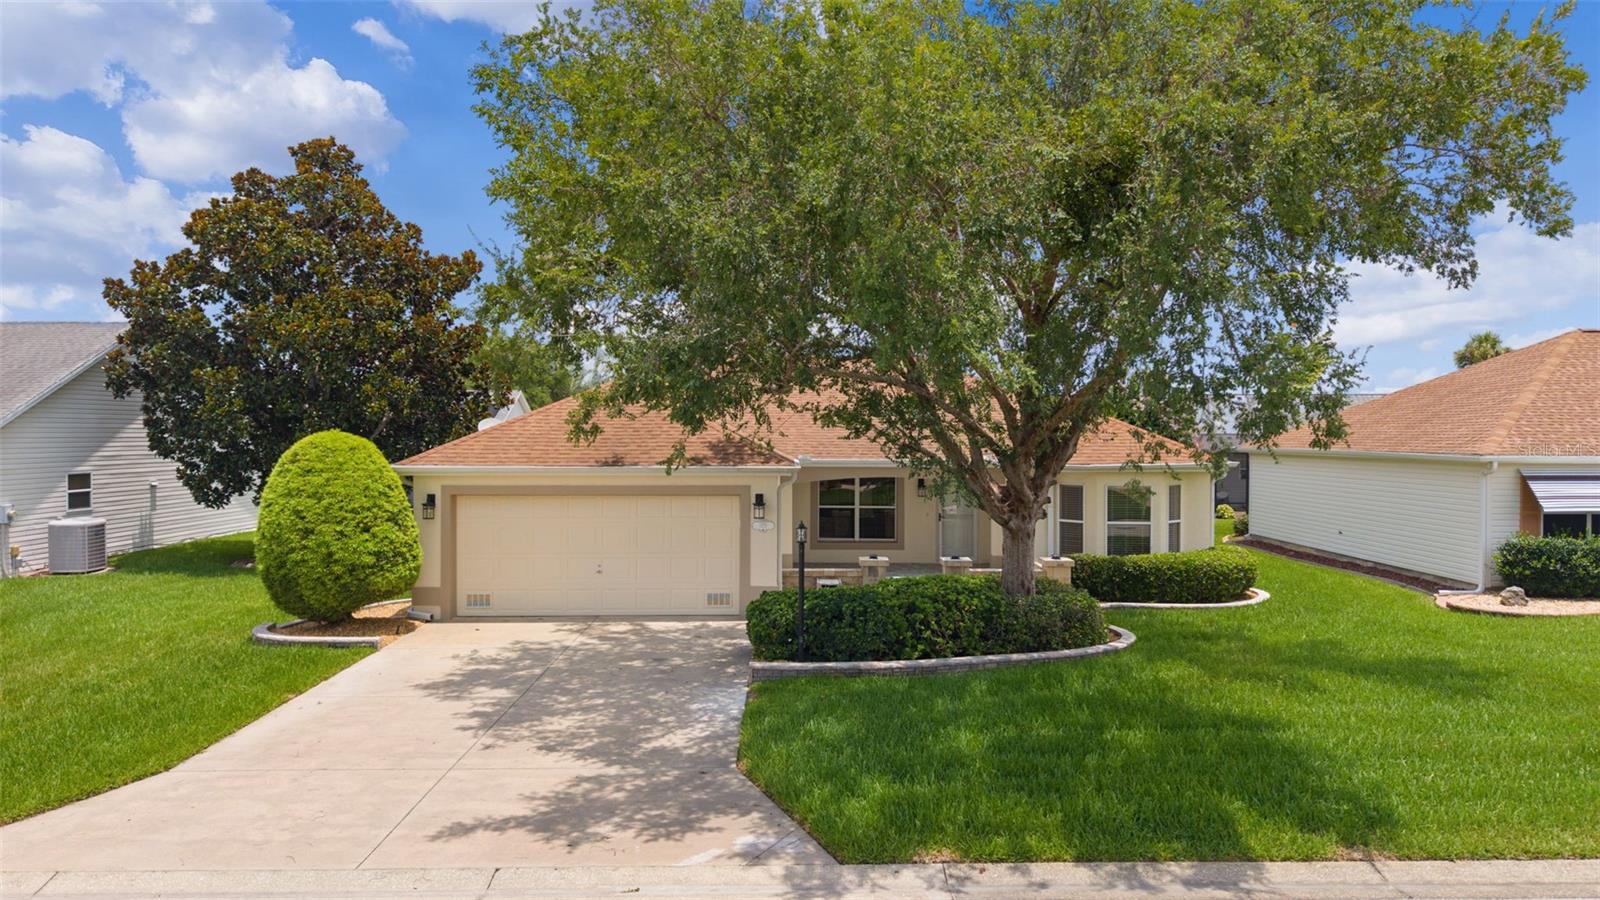
New on site 3 days ago
One or more photo(s) was virtually staged.

Welcome to this beautifully upgraded Designer Model Catalina home. This exceptional home has been thoughtfully updated with quality finishes, modern conveniences, and numerous improvements throughout, plus it has no bond. The home features a newer roof installed in 2017, a new hot water heater in 2023, and a new HVAC system installed in July 2026 with a 10-year parts and labor warranty for added peace of mind.

Step inside to discover a bright, inviting interior featuring waterproof laminate flooring with a residential lifetime warranty, elegant 5-inch baseboards throughout, and beautifully finished textured ceilings. The updated kitchen and bathrooms showcase stunning quartz countertops, 42-inch upper kitchen cabinets, and upgraded cabinetry with soft-close drawers and doors. The kitchen is complemented by newer stainless-steel appliances, while the home is enhanced with new light fixtures, ceiling fans, and newly installed combination CO/smoke detectors.

Enjoy additional living space with the spacious walled front patio measuring approximately 19’ x 16’ (304 sq. ft.) and the beautifully designed glass-enclosed lanai measuring approximately 14.5’ x 8.7’ (126 sq. ft.) under heating and air conditioning. The lanai features attractive newly installed tile flooring and includes a 10-year warranty for the windows, creating a comfortable year-round retreat.
The home also offers a well-appointed garage featuring a new industrial-grade Polycuramine floor coating, a convenient workbench with sink, pull-down attic stairs, and attic storage with all screens neatly stored. Additional highlights include inside laundry, two solar tubes providing natural light, and all new exterior hardscaping. With quality upgrades, stylish finishes, and exceptional attention to detail, this move-in-ready home offers the perfect blend of comfort, functionality, and peace of mind.
#R4911555

THE VILLAGES

1213 EL ESPARZA LANE

3 Beds

2 Baths

1,404 Sq.Ft.

$389,900

MLS#: R4911555
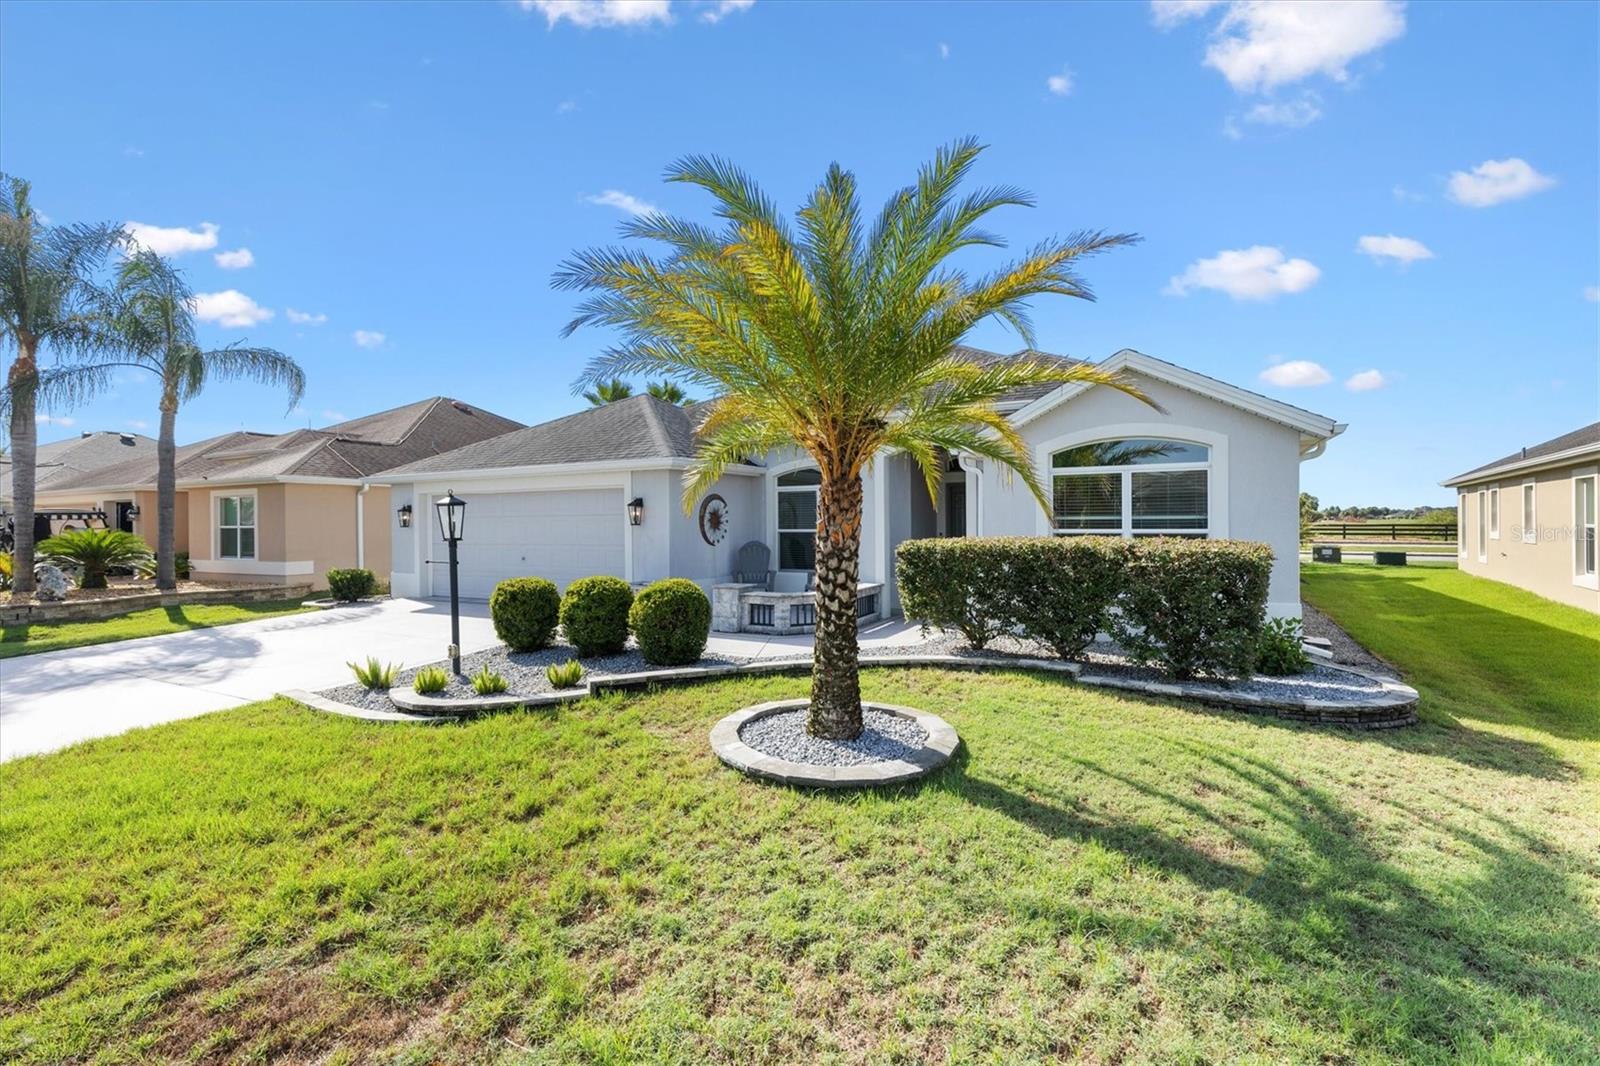
New on site 3 days ago
Painted driveway and garage, Beautiful landscaped ASPEN floor plan with glass enclosed Lania that has separate HVAC and a large, motorized blind. Matching flooring throughout. Sellers installed granite counter tops in kitchen and both bathrooms. Oversized garage 22'6" deep x 23' wide with custom shelves built in and new garage door opener with camera that can be programmed to your phone. Golf course views from master bedroom, kitchen, great room & the enclosed lanai. Extra concrete patio in the rear to fit your yard furniture and or a grill. Very open floor plan designed for entertaining.
#G5114479

THE VILLAGES

3461 EARL WAY

3 Beds

2 Baths

1,903 Sq.Ft.

$560,000

MLS#: G5114479
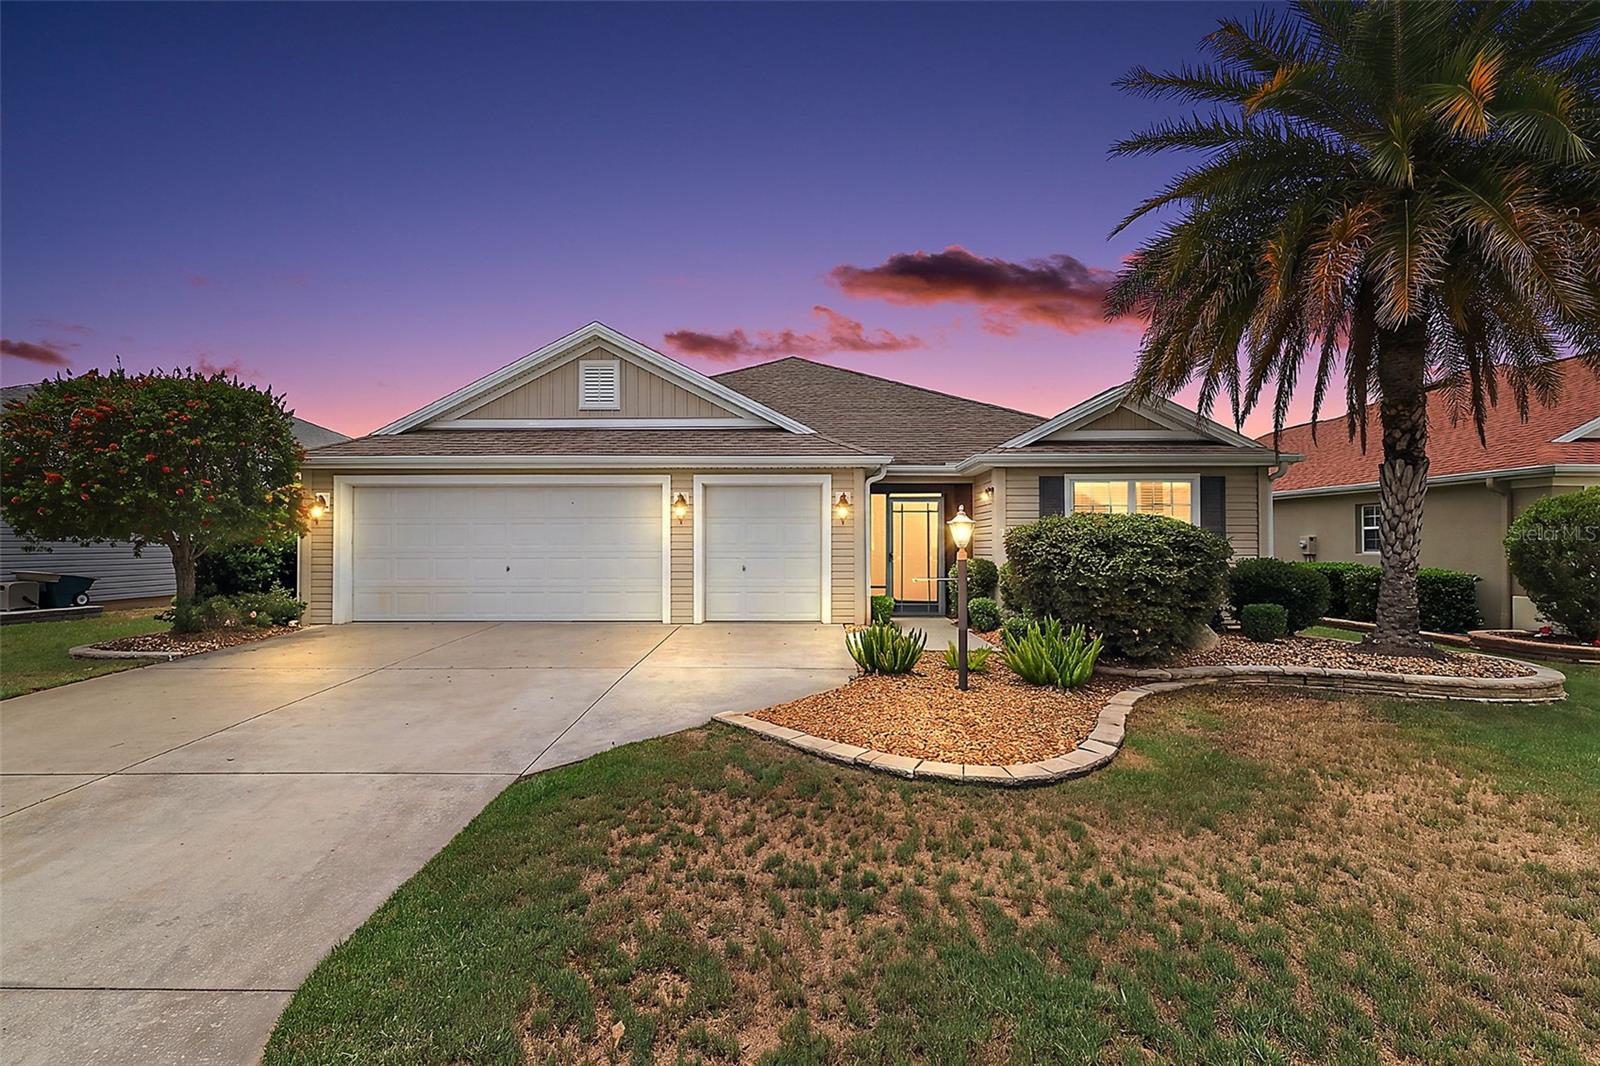
New on site 4 days ago
Virtually Staged. Welcome to this FANTASTIC 3/2 Designer Lilac featuring a 528sf TWO CAR + GOLF CART GARAGE and EXPANSIVE 29’x9’ LANAI with PRIVACY landscaping in the  highly desirable Village of Charlotte! JUST MINUTES to Brownwood Paddock Square with shopping, dining, and live nightly entertainment! TIERED hardscaping with mature TROPICAL landscaping in LOW-MAINTENANCE STONED beds, SCREENED entry vestibule, and a front door with FROSTED-GLASS double side lights invite you in to the SPACIOUS foyer offering a TILE flooring and convenient ENTRY CLOSET. The EXPANSIVE OPEN CONCEPT layout boasts HIGH VAULTED ceilings adorned with CROWN MOLDING creating a VOLUMINOUS main living area. The GOURMET kitchen showcases GORGEOUS cinnamon-toned WOOD cabinetry, NEUTRAL countertops, DOUBLE PANTRY with ROLL-OUT SHELVING, STAINLESS and black appliances, and LARGE U-SHAPED CENTER ISLAND with EAT-IN breakfast bar that serves as both a functional workspace and casual dining area. The adjoining DINETTE features a BAY WINDOW with sliding glass doors and TWO windows for ABUNDANT NATURAL LIGHT. Step outside and experience a thoughtfully designed PRIVATE OUTDOOR RETREAT, where FOUR-PANEL sliding glass doors from the living area create a seamless transition to the SPACIOUS lanai. This inviting outdoor living space features a DECORATIVELY PAINTED floor, ceiling fan, SOLAR shades, exterior access door, and MATURE PRIVACY landscaping that creates a serene setting. Whether enjoying a peaceful morning coffee, relaxing in the afternoon, or entertaining guests in the evening, this exceptional outdoor oasis offers the perfect blend of comfort, privacy, and functionality! Back inside, the LUXURIOUS primary suite boasts a TRAY ceiling, multiple windows, and GENEROUS CUSTOMIZED WALK-IN closet. Its en-suite bathroom features WOOD corner cabinetry with make-up vanity, DUAL sinks, ROMAN-STYLE WALK-IN TILE shower, built-in LINEN closet, and a separate water closet. Two additional bedrooms and a second bathroom are conveniently located behind a POCKET DOOR near the front of the home, ensuring plenty of PRIVACY for guests or home office. Bedroom two features a TRAY ceiling , DOUBLE windows, and built-in closet. The second bathroom offers a TILE floor, WOOD vanity, TILE tub and shower combination, and hall LINEN closet. A third bedroom has a VAULTED ceiling and built-in closet. A SPACIOUS INTERIOR laundry room features TILE floors, WOOD cabinets, shelving, built-in UTILITY SINK, and room for a desk, refrigerator, or extra storage cabinetry. Completing the package is an OVERSIZED 28’x21’ TWO-CAR + GOLF-CART GARAGE boasting an EPOXIED floor, pull-down stairs with attic access, and a whole house Nuvo water-filtration system. DON’T MISS YOUR OPPORTUNITY to make this INCREDIBLE HOME YOUR OWN! The Village of Charlotte is conveniently located between Brownwood Paddock Square and Lake Sumter Landing; Belle Glade, Bonifay, Havana, and Evans Prairie Championship Golf Courses and Country Clubs; Colony Cottage and Rohan Regional Recreation Centers; Charlotte Neighborhood Pool and Recreation Center; Sarasota Golf Academy and Practice Center; Sharon Rose Wiechens Preserve; Atlas Dog Park; Colony Shopping Plaza; and 466A with an abundance of shopping, restaurants, banks, medical, and more! PLEASE WATCH OUR WALKTHROUGH VIDEO of this AMAZING HOME in a FABULOUS LOCATION and call today to schedule your Private Showing or Virtual Tour!
#G5114482

THE VILLAGES

791 ENISGROVE WAY

3 Beds

2 Baths

1,956 Sq.Ft.

$449,000

MLS#: G5114482
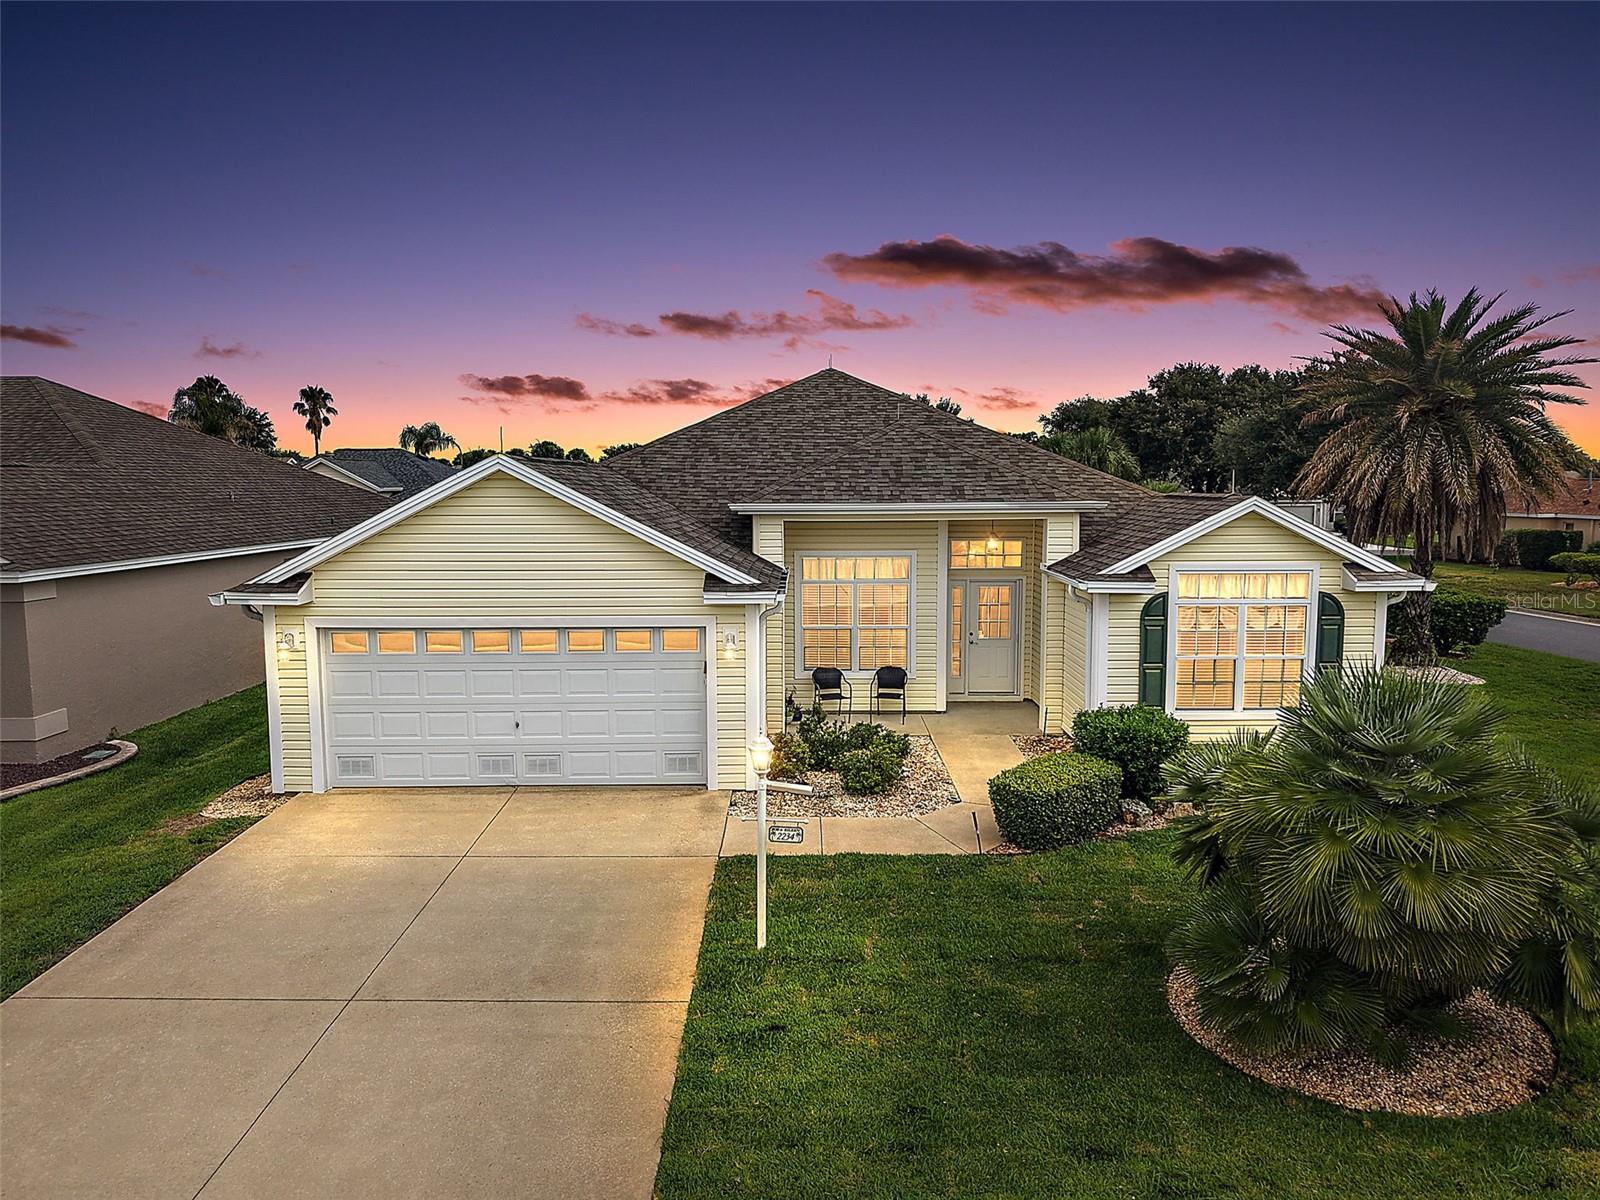
New on site 4 days ago
Nestled on a LARGE CORNER LOT in the highly coveted village of POINCIANA, this FABULOUS 3/2 Designer Camelia (Gardenia) boasting an EXPANSIVE ENCLOSED LANAI with MINI-SPLIT and PRIVACY landscaping is a MUST SEE! JUST MINUTES to Lake Sumter Landing and Brownwood Paddock Squares with live nightly entertainment! BOND PAID! ROOF(2021) MATURE landscaping with STONED beds, QUAINT front porch, COVERED entry vestibule, and a French door with retractable screen sidelight and transom window welcome you in to a GENEROUS foyer with TILE flooring and WAINSCOTING. An OPEN CONCEPT layout features HIGH VAULTED CEILINGS adorned with CROWN MOLDING creating a SPACIOUS main living area. The STUNNING kitchen boasts WHITE cabinetry with a corner shelf, GRANITE countertops, STAINLESS appliances, DOUBLE OVEN, built-in PANTRY, ROLL-OUT shelving, and convenient EAT-IN breakfast bar. For casual dining, the dinette area, sits adjacent to the kitchen featuring DOUBLE windows inviting plenty of NATURAL LIGHT. The FORMAL dining room is graced by OPULENT columns, WAINSCOTED walls, and LUXURY VINYL PLANK flooring while the living room features FOUR-PANEL sliding glass doors that open to the EXPANSIVE 20'x17' ENCLOSED LANAI. Designed for year-round enjoyment, this FABULOUS space boasts TILE flooring, MINI-SPLIT, and approximately 340sf of additional living area surrounded by MATURE PRIVACY landscaping, creating the perfect setting for relaxing or entertaining! The primary bedroom boasts a VAULTED ceiling, LAMINATE flooring, and TWO WALK-IN closets. One is CUSTOMIZED and the other offers a built-in SAFE. Its en-suite bathroom features WHITE corner cabinetry with DUAL sinks and GRANITE top, MAKE-UP vanity, TILED WALK-IN shower with FRAMELESS glass, and LINEN closet. Adjoining the primary bedroom, is an 8’x8’ BONUS ROOM - perfect for a HOME OFFICE. A SPLT FLOOR plan places two additional bedrooms and a second bath near the front of the home behind a POCKET DOOR, ensuring plenty of PRIVACY for guests. Bedroom two features LAMINATE flooring, VAULTED ceiling, and built-in closet. The second bath has TILE flooring, WHITE vanity with GRANITE top, TILED tub and shower combo, and hall LINEN closet. The third bedroom (no closet) also boasts LAMINATE flooring and VAULTED ceiling. An INTERIOR laundry room features WHITE cabinetry, shelving, and built-in utility sink with GRANITE top. The TWO-CAR GARAGE offers attic access with stairs, suspended STORAGE shelving, whole-house Nova water filtration system, and PLENTY of room for PARKING! DON’T MISS YOUR OPPORTUNITY to make this FANTASTIC HOME YOUR OWN! The Village of Poinciana is JUST MINUTES from BOTH Lake Sumter Landing and Brownwood town centers - where you'll enjoy EASY ACCESS to live nightly entertainment, shopping, and dining! Nearby regional recreation centers include Seabreeze and Lake Miona with its gorgeous walking trails! Also close by are Poinciana, Allamanda, and Hibiscus neighborhood pools and recreational centers.  For golf enthusiasts, Cane Garden Country Club is just a short drive away, featuring a well-equipped pro shop and 27 holes of challenging championship golf on the Jacaranda, Hibiscus, and Allamanda courses. Nearby 466 and 466A feature a PLETHORA of shopping, restaurants, banks, medical and more! PLEASE WATCH OUR WALKTHROUGH VIDEO of this INCREDIBLE HOME in an IDEAL LOCATION and CALL TODAY to schedule your Private Showing or Virtual Tour!
#G5114487

THE VILLAGES

2234 WESTCHESTER WAY

3 Beds

2 Baths

2,039 Sq.Ft.

$425,000

MLS#: G5114487
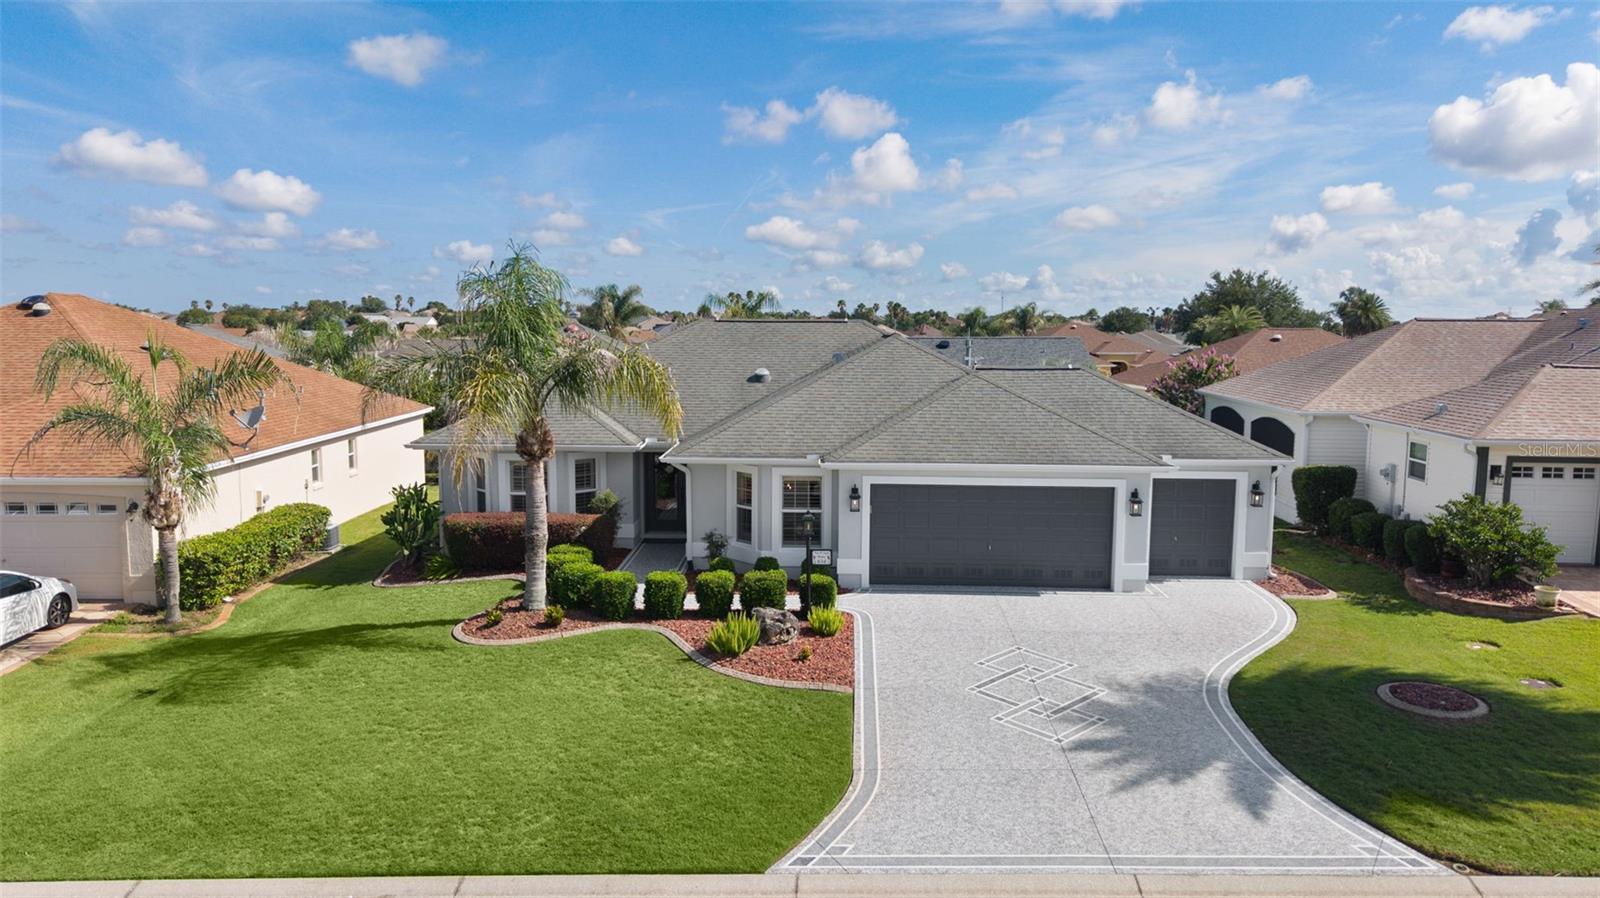
Prime Location Meets Pristine, Move-In Ready Living!
Welcome to 634 Allenwood Loop, a beautifully designer-updated Jasmine model in the highly sought-after Village of Amelia. This rare gem offers an unbeatable location, location, location — just 1 block to the Amelia Community Pool and surrounded by an incredible array of amenities including Odell (.5 miles) and Bacall Recreation Centers, executive and championship golf courses, pickleball courts, Havana Country Club (.5 miles), Mallory Hill Country Club (1.2 miles), and the vibrant Sumter Landing Market Square (2.5 miles). Everything you love about The Villages lifestyle is right at your fingertips via golf cart!
After extensive improvements, this home is sparkling clean, fresh, and like-new — truly move-in pristine and ready for you to enjoy immediately. Step inside to discover a bright, split, open floor plan with volume ceilings, plantation shutters, solar tube lighting, neutral colors, and beautiful natural light throughout. The remodeled kitchen features custom white cabinets with pull-out sliders and soft-close hinges, Cambria (Quartz) countertops, under-cabinet lighting, tile backsplash, a double basin stainless steel sink, stainless steel appliances, and a convenient eat-in nook.
The spacious master suite offers an ensuite bath with double sinks, step-in shower, linen and large walk-in closet, while split bedrooms provide privacy for guests. All closets feature custom-built shelving, and the indoor laundry room includes a deep basin sink and ample storage.
Standout exterior and practical features include:
Rare golf cart garage with epoxy floors, utility sink, and generous upper attic storage**
Fresh exterior paint, new designer lighting, and sealed concrete for outstanding curb appeal**
Mature landscaping offering total privacy in the back (no kissing lanai!)**
Enclosed lanai with acrylic windows and screens — perfect seasonal room for additional living space**
Large patio, updated HVAC (2019), and updated gas water heater**
This beauty is meticulously maintained and professionally refreshed inside and out. If you’re looking for a pristine, move-in ready home in one of The Villages’ best locations, look no further. Schedule your showing today and make 634 Allenwood Loop your new address! Call us for your private or virtual tour today!
#G5114664

THE VILLAGES

634 ALLENWOOD LOOP

3 Beds

2 Baths

1,562 Sq.Ft.

$455,000

MLS#: G5114664
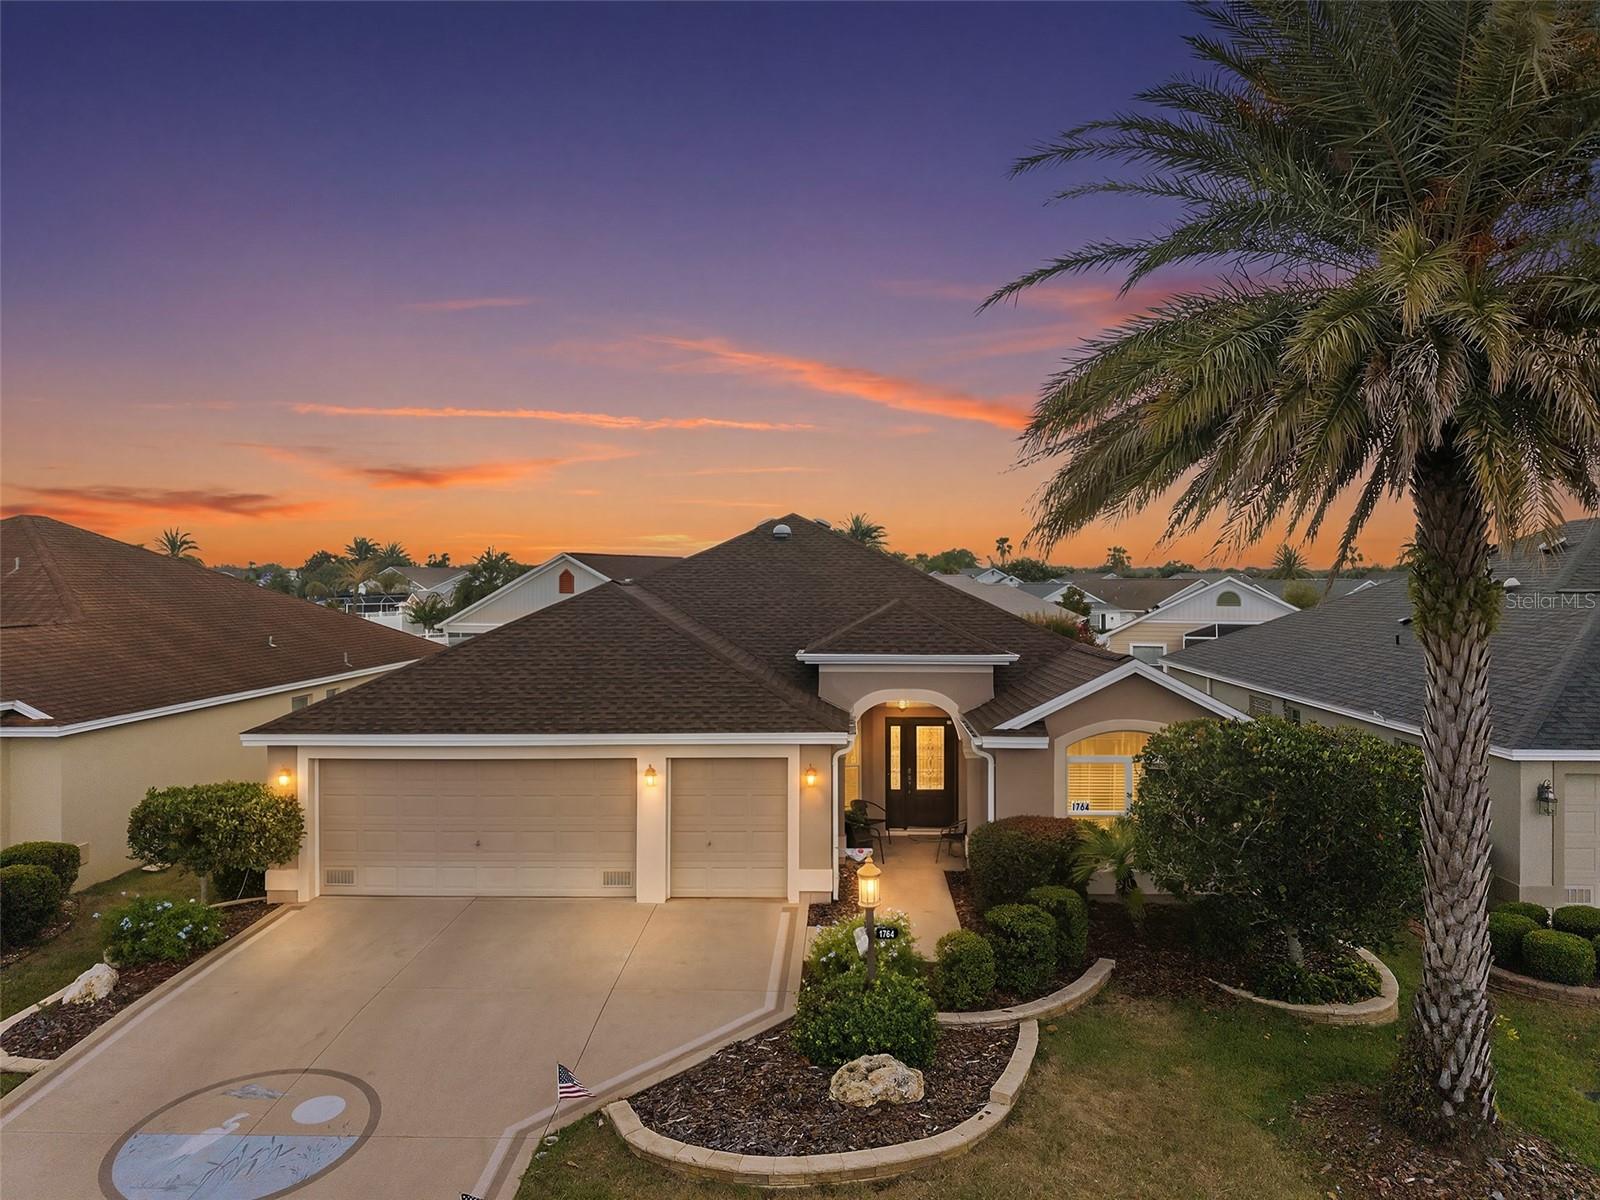
PROPERTY HIGHLIGHTS:
Stucco Designer BEGONIA model * 1,858 Sq Ft | 3 Bed / 2 Bath | BRAND NEW ROOF  | BOND PAID- $ 12,000. SAVINGS to you ! 
2-Car Garage + Golf Cart Garage | Stucco Exterior | Open Floor Plan with Split Bedrooms

Welcome Home to this stunning  Begonia Model in ever-popular Village of Pennecamp! This thoughtfully designed 1,858 sq ft home showcases the finest amenities The Villages has to offer. Charming stucco exterior with a custom painted driveway welcomes you home as you pull into your 2-car garage, with an additional golf cart garage for convenient village living. Curb appeal continues with the stacked stone planting beds complete with indigenous plantings and palms.  Step through elegant lead-glass doors from  a covered front patio that flows seamlessly into a generously sized entry hall.  The screened rear lanai—your private outdoor sanctuary, is shielded by a rear yard wall for added privacy.  Innovative sliding glass doors collapse completely open along the wall leading to the lanai, transforming the space into one expansive indoor-outdoor living area perfect for entertaining or quiet relaxation.

Inside, an impressive open floor plan with split bedrooms creates the perfect flow for modern living. Engineered hardwood flooring graces the entry, main living areas, and den, while the chef's kitchen features convenient tile flooring. The luxurious primary suite is a true owner's retreat, boasting a spacious layout with double  walk-in closets, double vanities, and a stunning walk-in Roman style tiled shower enclosure. Volume ceilings with sophisticated tray and vault details add architectural interest throughout this well-appointed home. Three generously proportioned bedrooms and 2 full bathrooms provide comfort for family and guests. With a BRAND NEW ROOF  and NO bond balance, this home is move-in ready and an exceptional value!

Located in Village of Pennecamp, you're within minutes of Lake Sumter Landing's vibrant dining and shopping, world-class recreation facilities, and charming Brownwood Village amenities. Enjoy The Villages' legendary active lifestyle with golf, clubs, restaurants, and endless activities at your doorstep.

Your Villages lifestyle awaits!  WATCH THE VIDEO TOUR  - click on the TOUR LINK shown above ! Enjoy !
#G5114676

THE VILLAGES

1764 SWORDFISH TERRACE

3 Beds

2 Baths

1,856 Sq.Ft.

$450,000

MLS#: G5114676
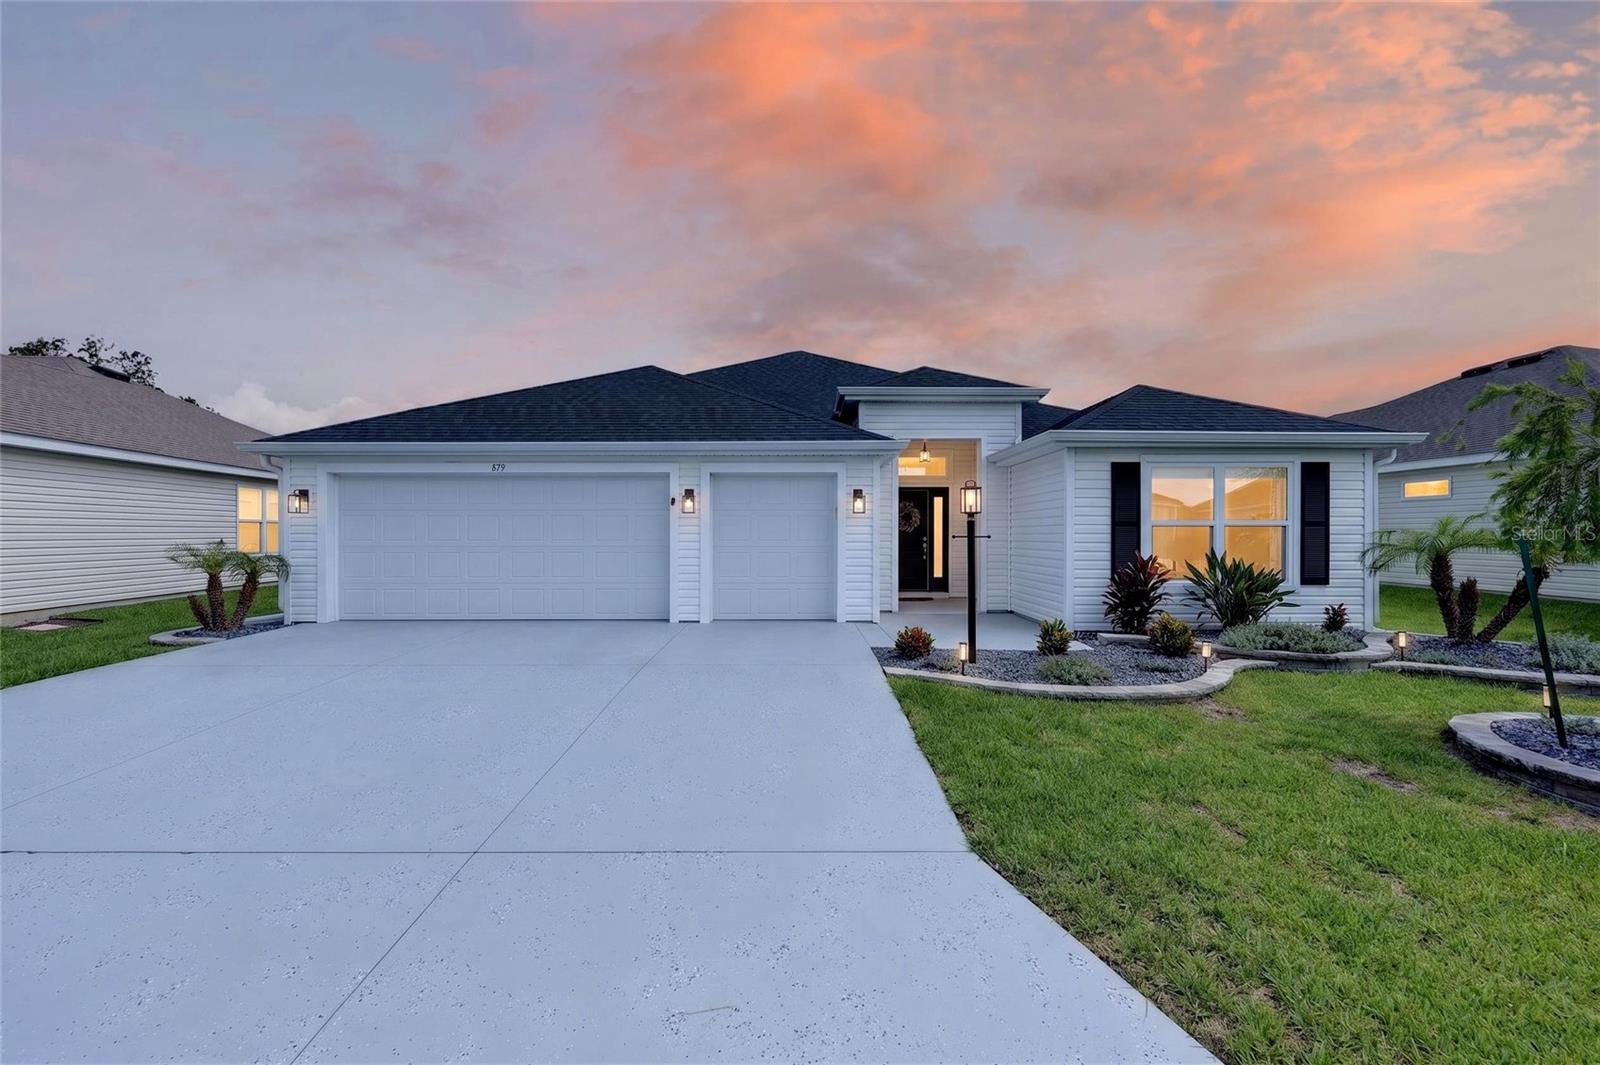
Like-new 3-bedroom, 2-bath Sunflower model situated on a peaceful pond lot with exceptional privacy. Enjoy outdoor living year-round from the lanai, complete with a hot tub and expanded paver patio—perfect for relaxing or entertaining.
Inside, you'll find a spacious open floor plan highlighted by 10-foot ceilings and thoughtful upgrades throughout. The kitchen features convenient pantry pull-outs, while soft-close drawers and cabinet doors add a touch of luxury and functionality.
This home is equipped with a gas stove, gas dryer, and energy-efficient tankless water heater. The washer and dryer are included, making this home truly move-in ready.
The primary suite offers his and her custom closet organizers for enhanced storage and organization. Additional features include gutters around the entire home, upgraded landscaping, a finished garage floor in the two-car garage, and a transferable termite bond for a one time $95 fee, providing added peace of mind.
This beautifully maintained home combines comfort, convenience, and privacy in a desirable setting.  Close to Sawgrass and just minutes to shopping and restaurants.
#G5114555

THE VILLAGES

879 MORLEY AVENUE

3 Beds

2 Baths

1,969 Sq.Ft.

$525,000

MLS#: G5114555
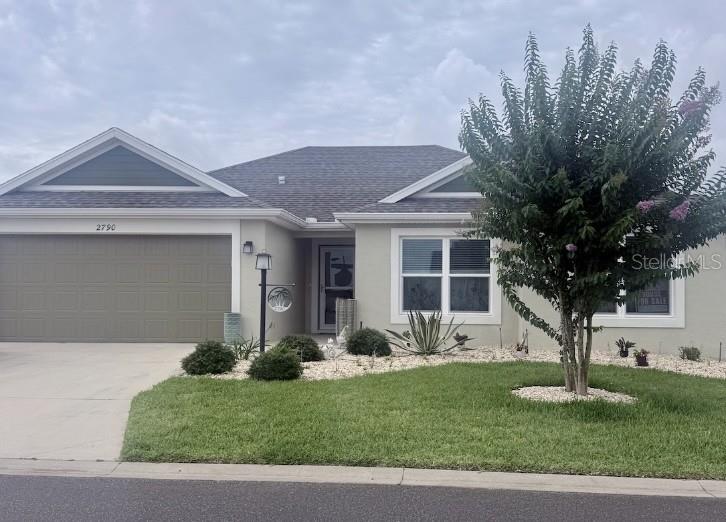
Upgraded, Basswood designer model - highly sought-after Village of Richmond. The premium 3-bedroom, 2-bathroom, 2 car garage with storage space, block & stucco home & large lot, with no carpet throughout the home & high-end professional upgrades. Step through the grand foyer with high ceilings & spacious double closet into an open floorplan with crown molding. The primary suite comfortably fits a king-size suite and includes a walk-in closet, master bathroom has double vanities, laundry cabinetry, walk-in shower & separate water closet with luxury bidet seat. The guest wing offers complete privacy away from the main living area, bedroom 2, 2 large windows. A queen suite fits easily in the room & large closet, Bedroom 3 has 2 large windows & fits a queen bed with extra room could be used as an office/study/guest room, there’s shelving on the sides of the large closet. A separate laundry area with premium washer/dryer. Peaceful, tree-lined lot & professional hardscaping/landscaping. Additional premium upgrades include a whole-house water filtration and softening system, upgraded washer and dryer in the separate laundry room, attic stairs for additional storage, rain gutters, UV light on the HVAC system, solar attic fans, smart irrigation controller, and Stainless-steel appliances, French door refrigerator. Easily accessible In the community are two community pools, Dog Park, Pitch-Putt and nearby are recreational centers, restaurants, stores & square. This must-see home is packed with value.
#TB8524138

THE VILLAGES

2790 CARYTOWN LOOP

3 Beds

2 Baths

1,500 Sq.Ft.

$429,900

MLS#: TB8524138

 - property

Send a message

Message successfully sent.

Your message

What is 3 + 4 ?

Reason for contacting?

I agree to receive email communication and understand I can unsubscribe at any time.

I agree to be contacted by Sell South Florida via call, email, and text for real estate services. To opt out, you can reply 'stop' at any time or reply 'help' for assistance. You can also click the unsubscribe link in the emails. Message and data rates may apply. Message frequency may vary. Privacy Policy

Sign Out

Virtual Assistant

Would you like to take the next step with this property? We can help you schedule a showing or virtual tour, or send you more details.

Yes, I would like more information.

Thank You for Your Reply, One of Our Agents will contact you as soon as possible

No, maybe later.

Thank you, you can always contact me via email, phone number or through the contact form.

Realhub AI

Lucy - Your AI-Powered Realtor

Update Your Temporary Password

Personalize your search

Enter your email and we'll notify you immediately when new listings match what you're looking for.

or enter email address

Already have an account ? Login here

Continue your home search

I agree to receive communications and understand I can unsubscribe at any time.

I agree to be contacted by Sell South Florida via call, email, and text for real estate services. To opt out, you can reply 'stop' at any time or reply 'help' for assistance. You can also click the unsubscribe link in the emails. Message and data rates may apply. Message frequency may vary. Privacy Policy

Already have an account ? Login here

We use cookies

We use cookies primarily for analytics to enhance your experience. By accepting, you agree to our use of these cookies. You can manage your preferences or learn more about our cookies policy.