Features & Amenities

Interior

  • Other Interior Features

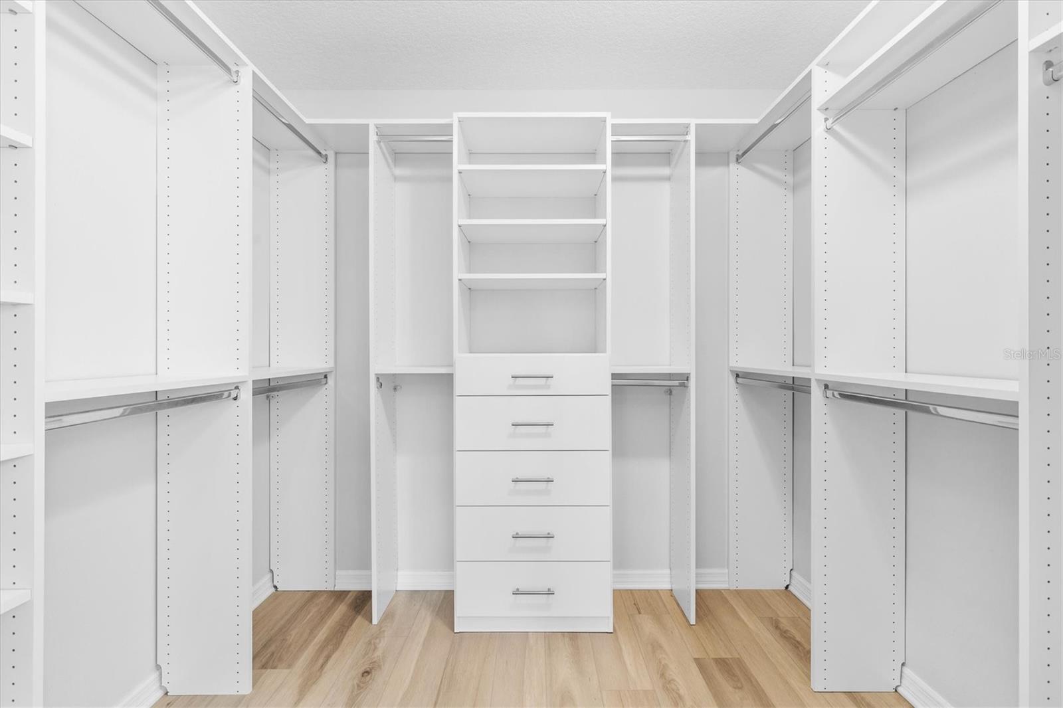
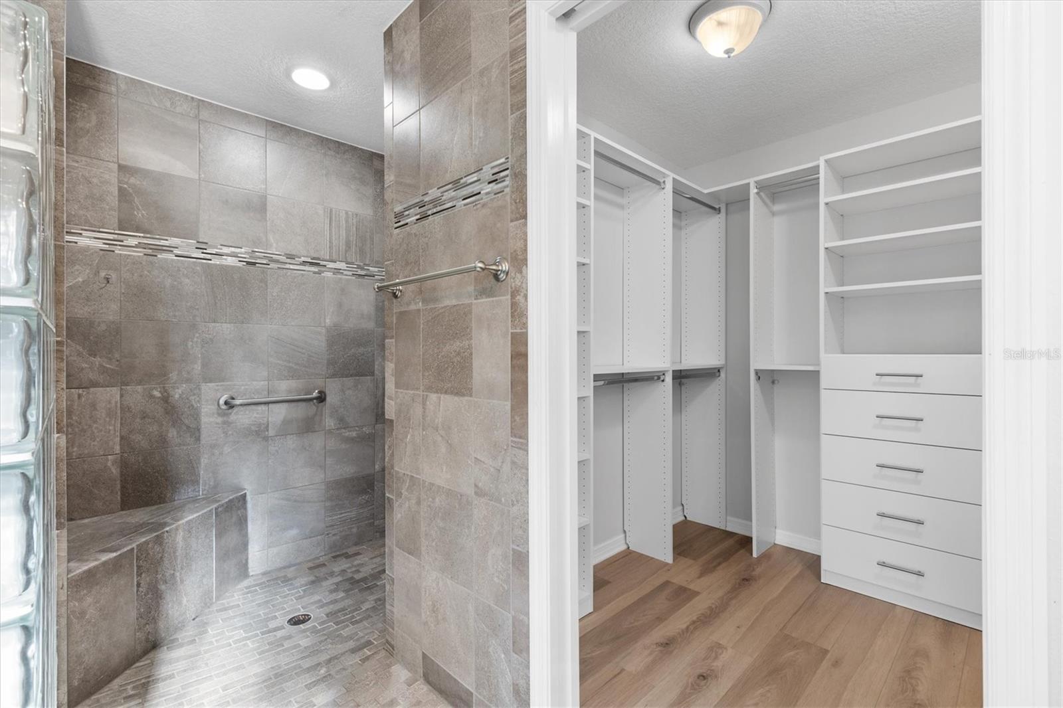
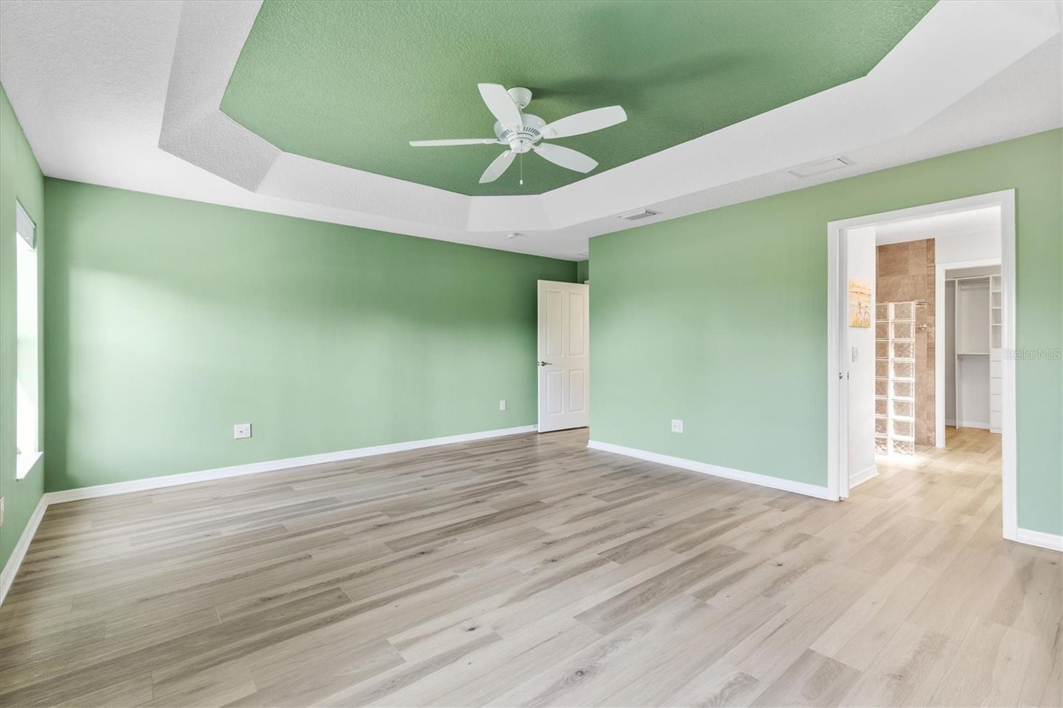
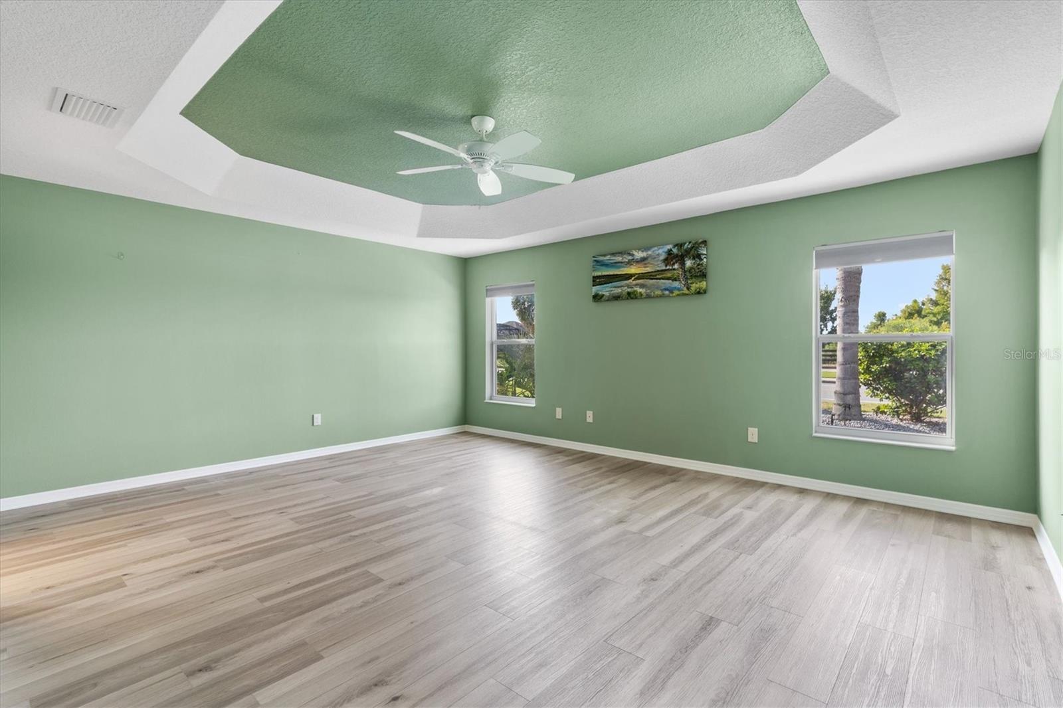
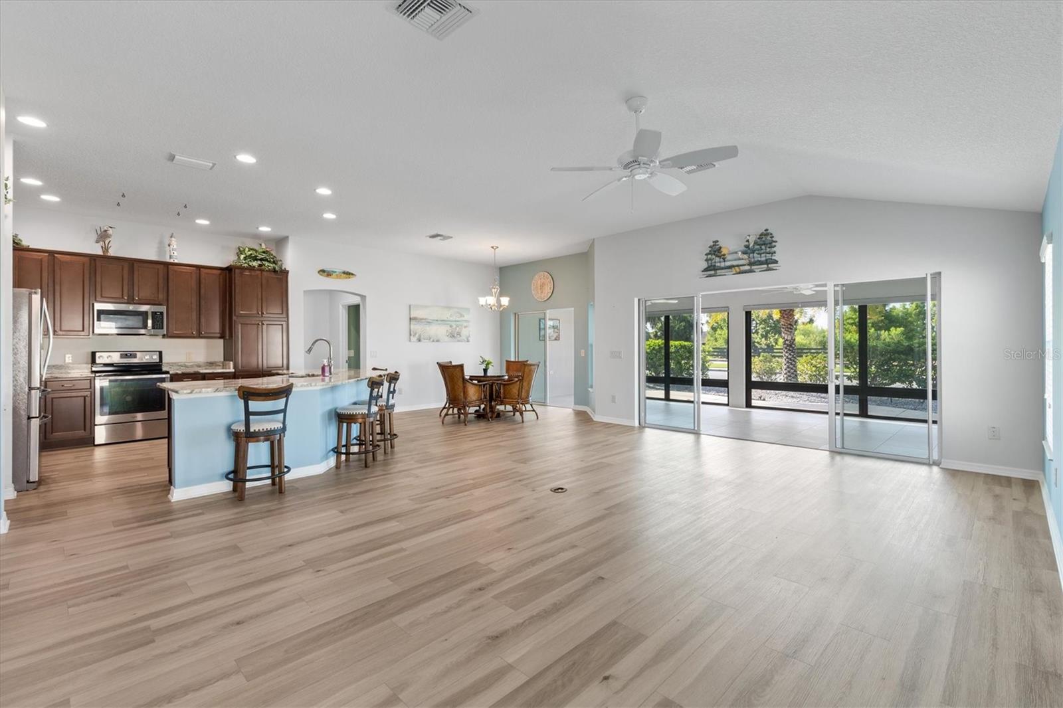
    Cathedral Ceiling(s), Crown Molding, Open Floorplan, Tray Ceiling(s), Vaulted Ceiling(s), Walk-In Closet(s)

  • Total Bedrooms

    3

  • Bathrooms

    2

  • Cooling YN

    YES

  • Cooling

    Central Air

  • Fireplace YN

    NO

  • Heating YN

    YES

  • Heating

    Heat Pump

  • Pet friendly

    N/A

Exterior

  • Garage

    Yes

  • Garage spaces

    2

  • Construction Materials

    Block

  • Other Exterior Features

    Storage

  • Parking

    Attached

  • Pool

    No

  • Waterfront YN

    NO

Area & Lot

  • Lot Size(acres)

    0.15

  • Lot Size(square feet)

    6,746

  • Property Type

    Residential

  • Property Sub Type

    Single Family Residence

Price

  • Sales Price

    $560,000

  • Tax Amount

    $6,351.39

  • Sq. Footage

    1,903

  • Price/SqFt

    $294

HOA

  • Association

    No

School District

  • Elementary School

    N/A

  • Middle School

    N/A

  • High School

    N/A

Property Features

  • New Construction

    NO

  • Association Amenities

    Basketball Court, Clubhouse, Fitness Center, Gated, Golf Course, Racquetball, Recreation Facilities, Security, Shuffleboard Court, Tennis Court(s)

  • Foundation Details

    Slab

  • Ownership

    Fee Simple

  • Senior Community YN

    YES

  • Sewer

    Public Sewer

  • Tax Lot

    100

  • Water Source

    Public

Schedule a Showing

Showing scheduled successfully.

<
>
IN PERSON
VIA CHAT

What is 3 + 4 ?


Change time

Mortgage calculator

Estimate your monthly mortgage payment, including the principal and interest, property taxes, and HOA. Adjust the values to generate a more accurate rate.

Your payment

Principal and Interest:

$

Property taxes:

$

HOA fees:

$

Total loan payment:

$

Total interest amount:

$

Location

County

Sumter

Elementary School

Middle School

High School

Listing Courtesy of John McKinney , LPT REALTY, LLC

RealHub Information is provided exclusively for consumers' personal, non-commercial use, and it may not be used for any purpose other than to identify prospective properties consumers may be interested in purchasing. All information deemed reliable but not guaranteed and should be independently verified. All properties are subject to prior sale, change or withdrawal. RealHub website owner shall not be responsible for any typographical errors, misinformation, misprints and shall be held totally harmless.

Agent Ashley Baillio

FOUNDER

Ashley Baillio

Call Ashley today to schedule a private showing.


* Listings on this website come from the FMLS IDX Compilation and may be held by brokerage firms other than the owner of this website. The listing brokerage is identified in any listing details. Information is deemed reliable but is not guaranteed. If you believe any FMLS listing contains material that infringes your copyrighted work please click here to review our DMCA policy and learn how to submit a takedown request.© 2024 FMLS.
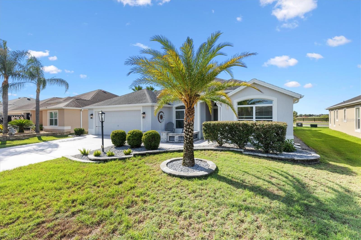
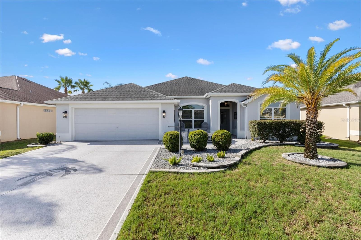
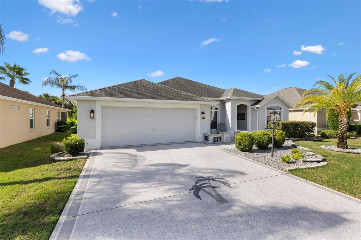
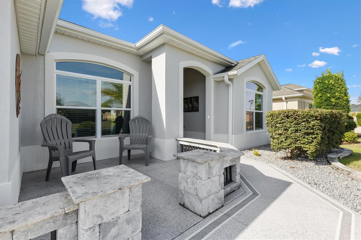
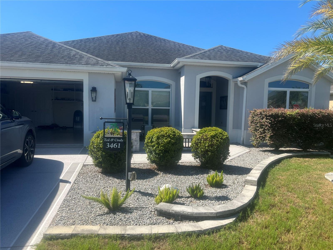
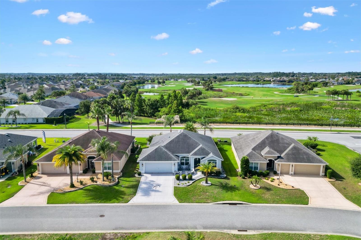
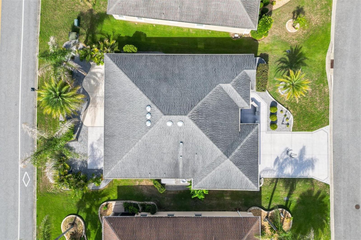
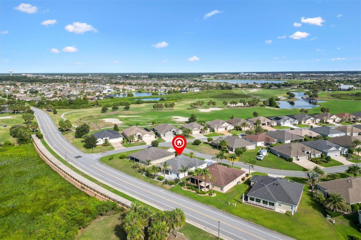
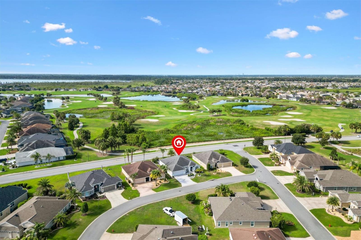
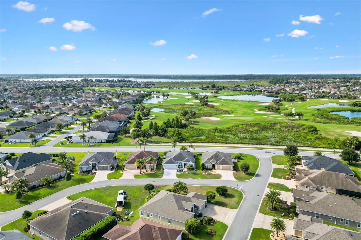
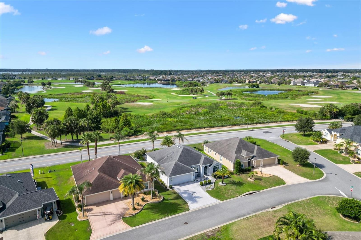
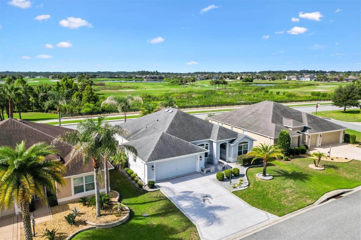
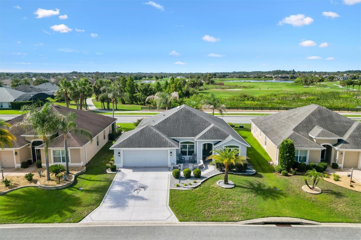
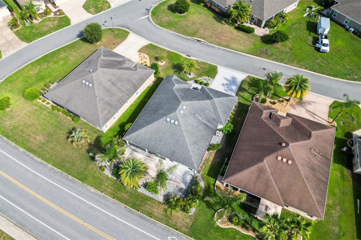
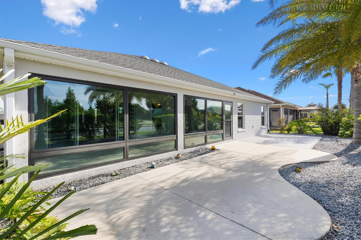
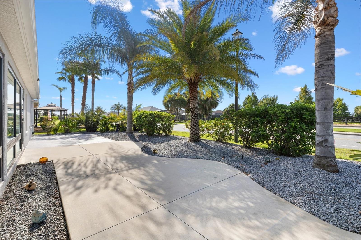
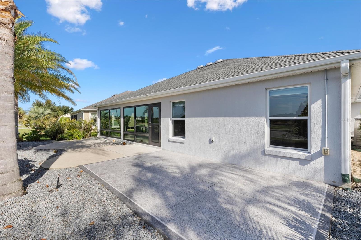
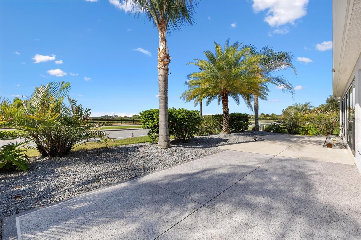
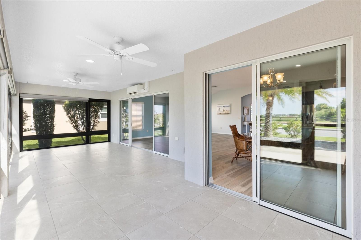
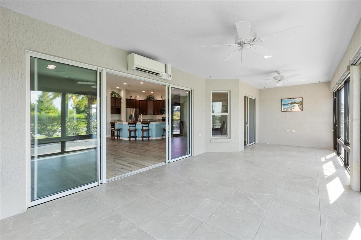
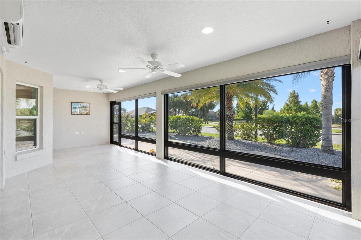
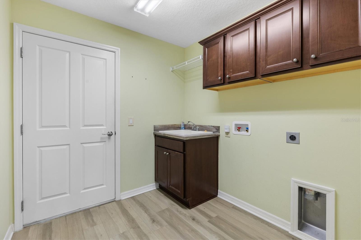
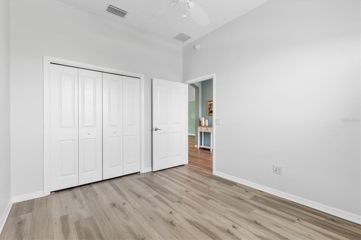
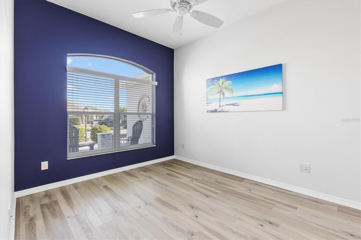
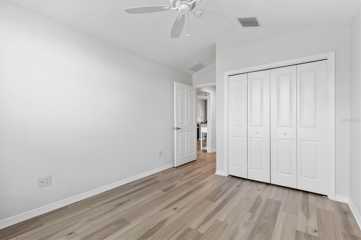
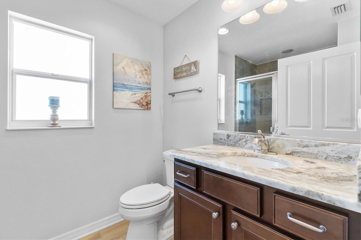
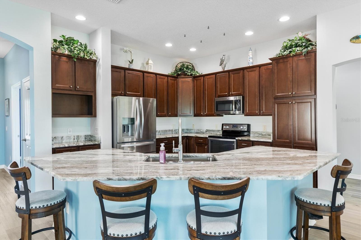
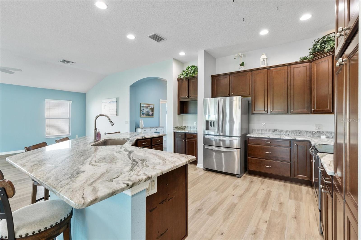
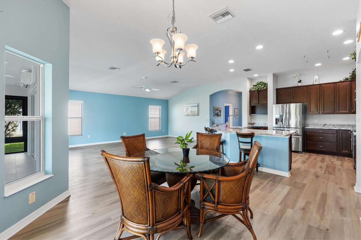
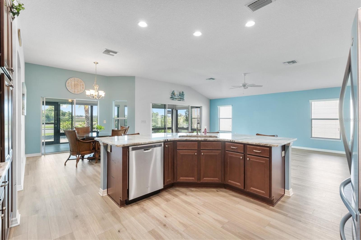
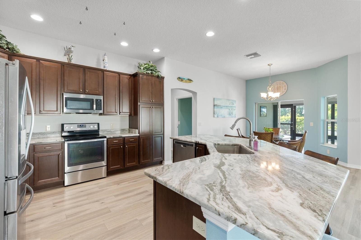
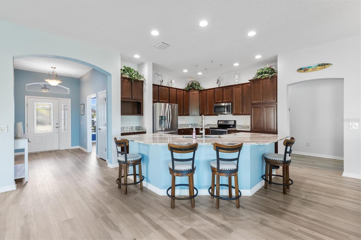
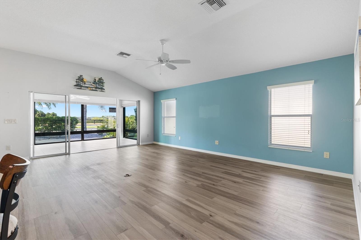
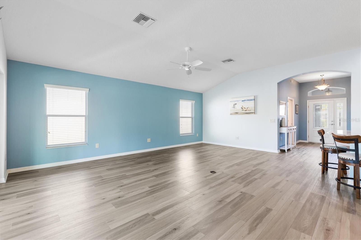
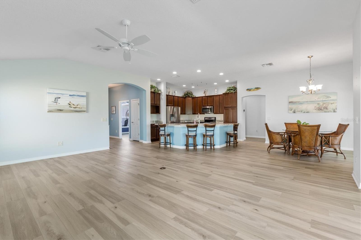
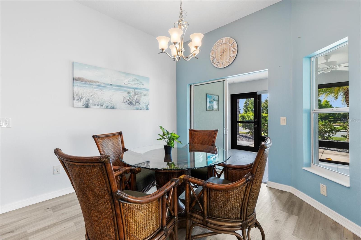
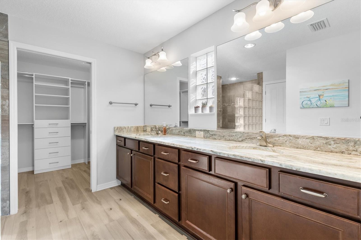
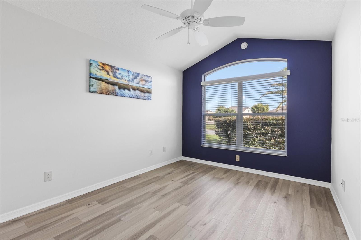
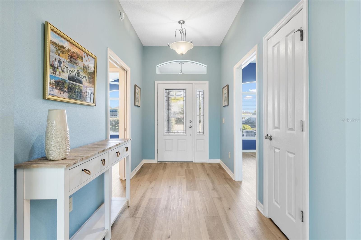
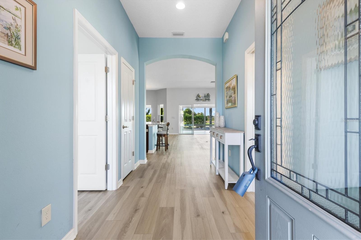
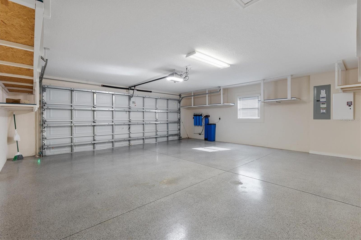
Painted driveway and garage, Beautiful landscaped ASPEN floor plan with glass enclosed Lania that has separate HVAC and a large, motorized blind. Matching flooring throughout. Sellers installed granite counter tops in kitchen and both bathrooms. Oversized garage 22'6" deep x 23' wide with custom shelves built in and new garage door opener with camera that can be programmed to your phone. Golf course views from master bedroom, kitchen, great room & the enclosed lanai. Extra concrete patio in the rear to fit your yard furniture and or a grill. Very open floor plan designed for entertaining.

3461 EARL WAY

Message successfully sent.

What would you like to know?

What is 3 + 4 ?

I agree to receive email communication and understand I can unsubscribe at any time.

I agree to be contacted by Sell South Florida via call, email, and text for real estate services. To opt out, you can reply 'stop' at any time or reply 'help' for assistance. You can also click the unsubscribe link in the emails. Message and data rates may apply. Message frequency may vary. Privacy Policy

Related Properties

New on site 2 days ago
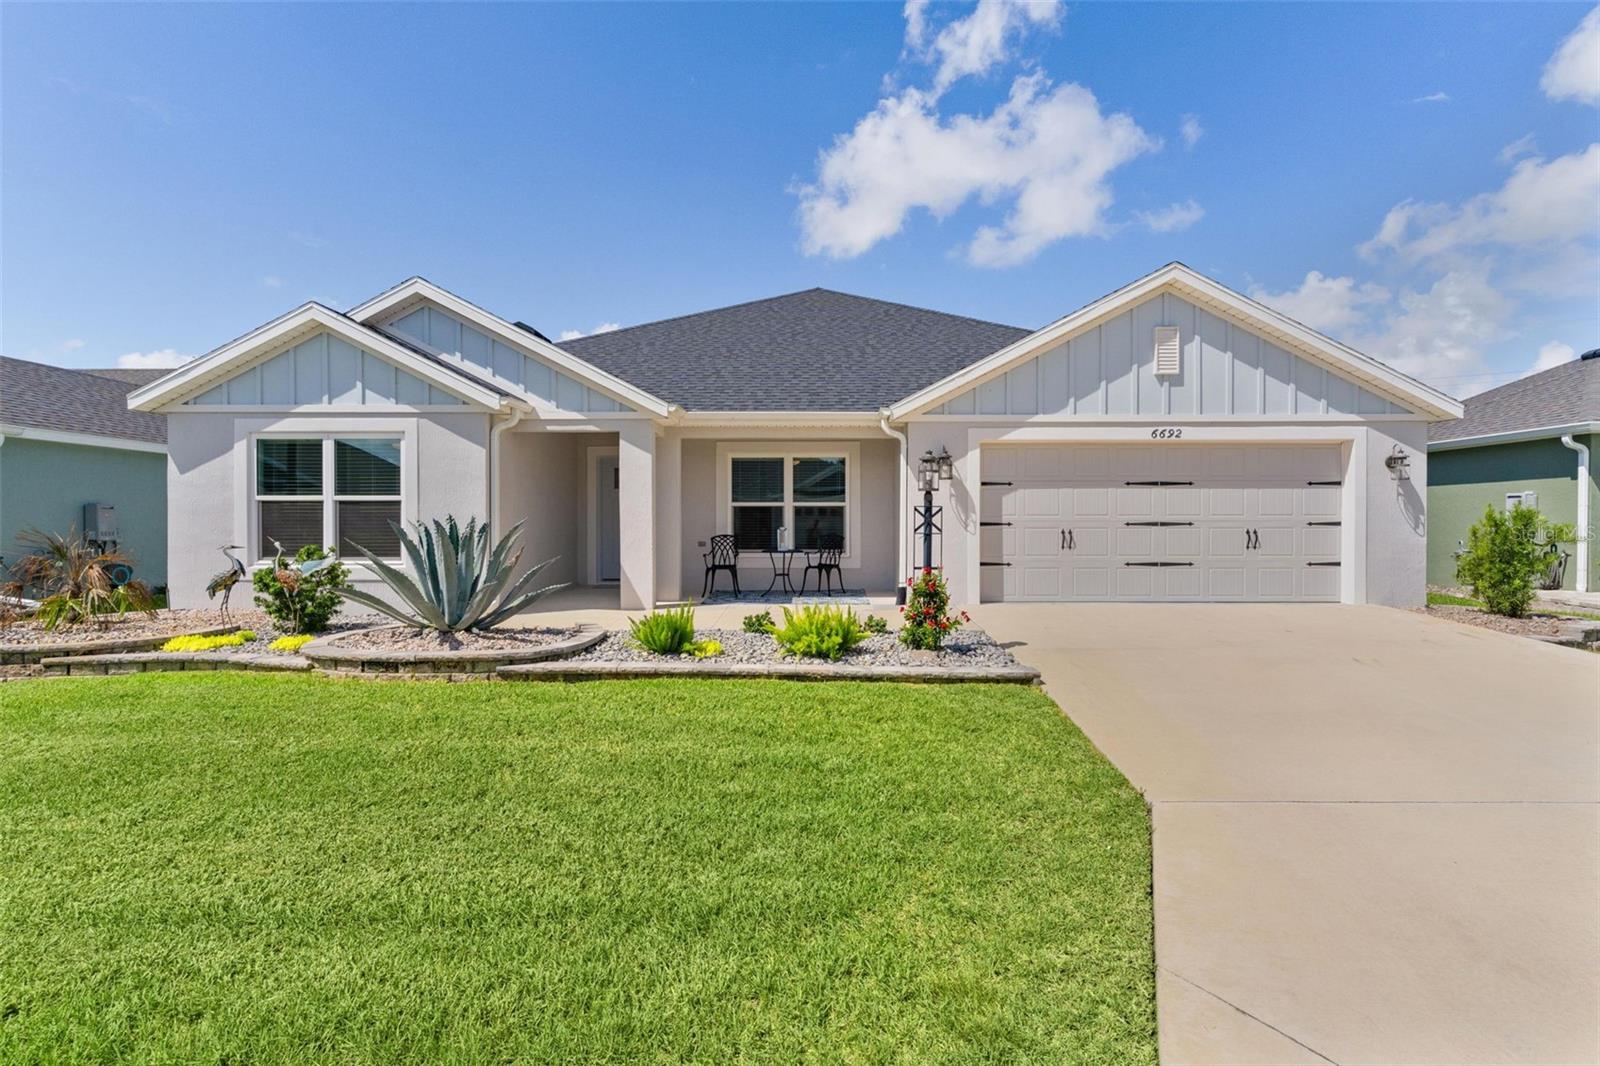
Have you been looking for a newer designer home that is move in ready? This exceptional Hummingbird Designer Home in the sought-after Village of Newell is it! This 4 bedroom, 2 bathroom beauty offers 2,000+ sq ft, rear privacy, and room for a future pool or swim spa. Manicured landscaping and a charming front porch welcome you in, while inside you'll find luxury vinyl plank flooring, an open-concept layout, and a striking navy accent wall in the dining area. The gourmet kitchen shines with an oversized quartz island, pendant lighting, stainless steel appliances, and abundant cabinetry. The owner's suite features a tray ceiling, backyard views, and a spa-like ensuite with dual vanities and a tiled Roman shower. 3 spacious guest bedrooms offer privacy and flexibility for office/hobby space. Enjoy the screened lanai and landscaped backyard with a grilling patio and no direct rear neighbors. This home also offers a whole-house water filtration/softener system. In your new home you are minutes to golf, pickleball, shopping, dining, Sawgrass Grove and Eastport Town Square.
#G5114362

THE VILLAGES

6692 NEWELL LOOP

4 Beds

2 Baths

2,012 Sq.Ft.

$475,000

MLS#: G5114362
New on site 3 days ago
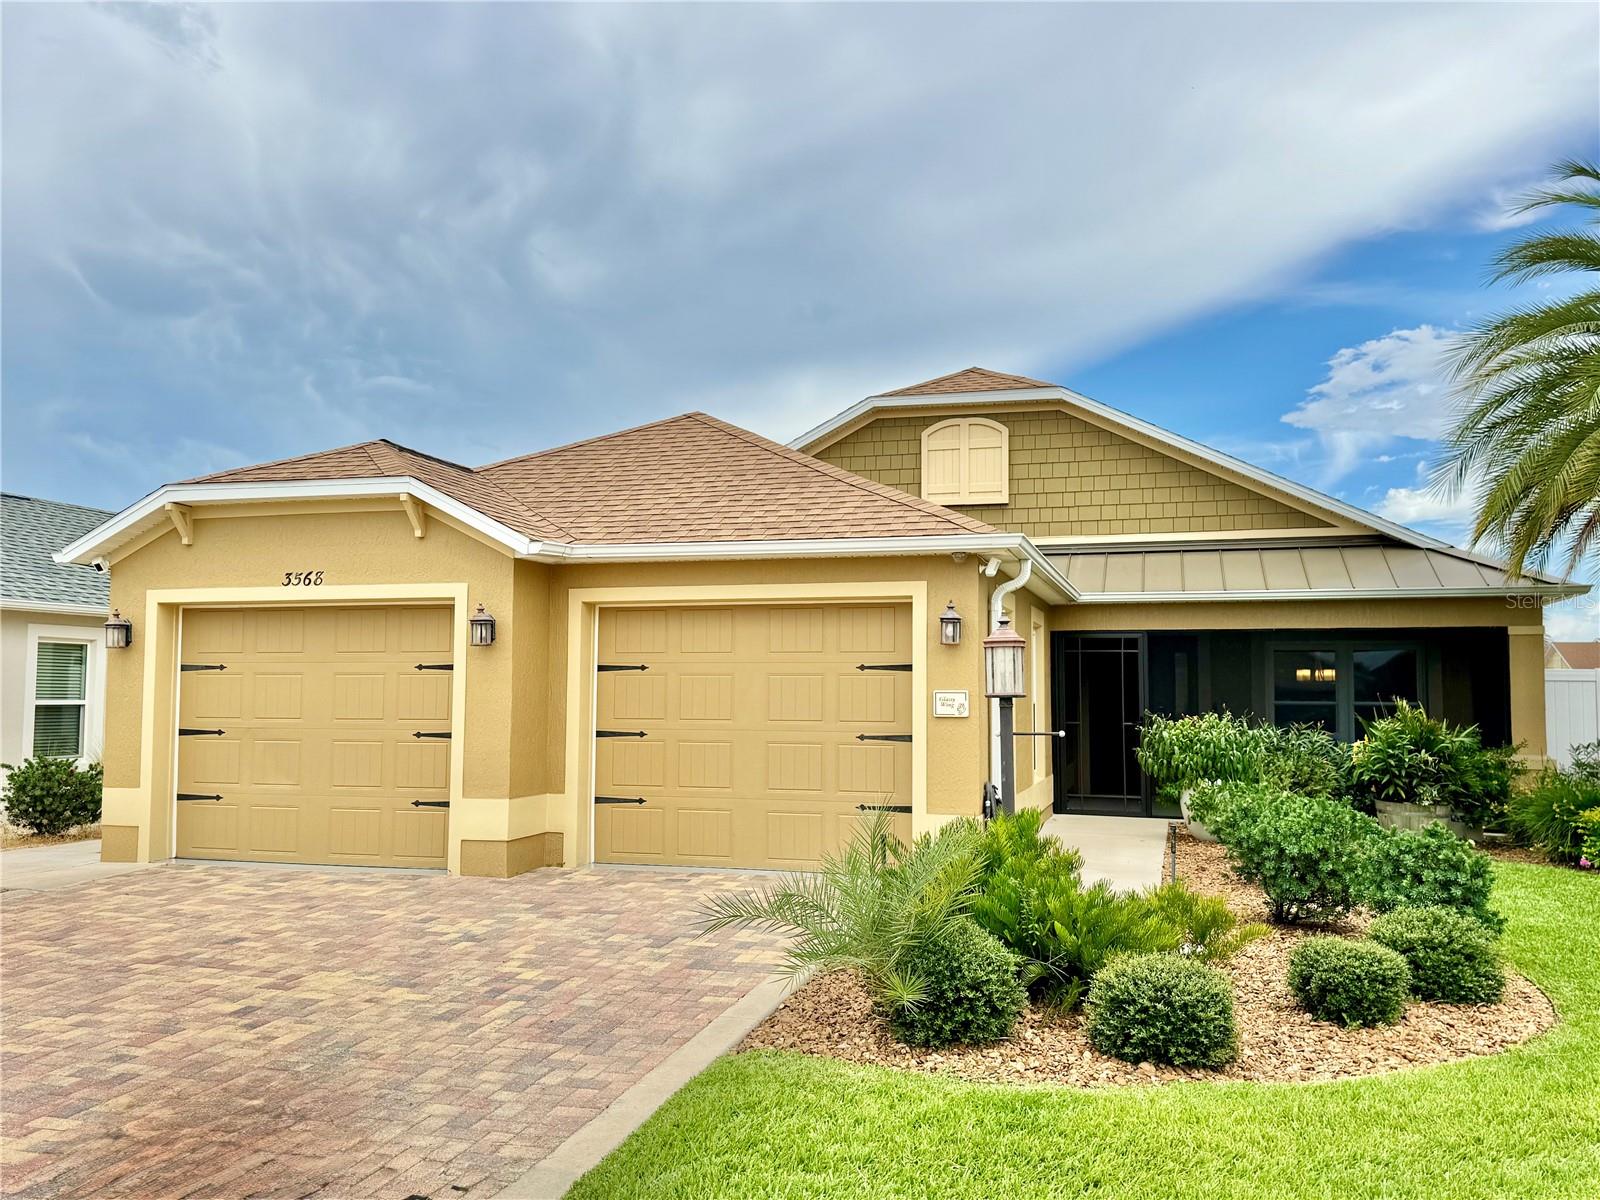
NO BOND~NO CARPET~EXPANDED WRAP AROUND BIRDCAGE~NOVA WATER SYSTEM~CORNER LOT~. BEAUTIFUL~Welcome to a home where contemporary elegance meets effortless Florida living. Perfectly located in the sought-after Village of Atwood Bungalows, just across the street from BROWNWOOD PADDOCK SQUARE, this beautifully upgraded Courtyard Villa home offers exceptional craftsmanship, stylish finishes, and outstanding indoor-outdoor living. You’ll appreciate the lush tropical landscaping, inviting screened front entry, and beautiful brick paver driveway that create unforgettable curb appeal. Inside, soaring ceilings, luxury vinyl plank flooring throughout, and walls of sliding glass doors fill the home with natural light and create an open, airy feel.The gourmet kitchen is truly the heart of the home, featuring a massive QUARTZ island, DINING AREA, rich cabinetry,HIGH-END stainless steel appliances, designer pendant lighting, a beverage refrigerator, and abundant storage—perfect for entertaining or everyday living. Living Room is very light and airy with 2 sets of sliders.
Retreat to the spacious primary suite offering tray ceilings, private access to the lanai, and a spa-inspired ensuite with  quartz vanity, an oversized walk-in shower, and generous walk-in closet.Step outside to discover one of this home’s greatest features—an expansive screened lanai designed for year-round enjoyment. A large motorized retractable awning extends your outdoor living space, while the privacy walls create a peaceful backyard oasis that’s ideal for relaxing or entertaining. Make your appt today
#G5114725

THE VILLAGES

3568 FARRELL AVENUE

3 Beds

2 Baths

1,673 Sq.Ft.

$624,900

MLS#: G5114725
New on site 4 days ago
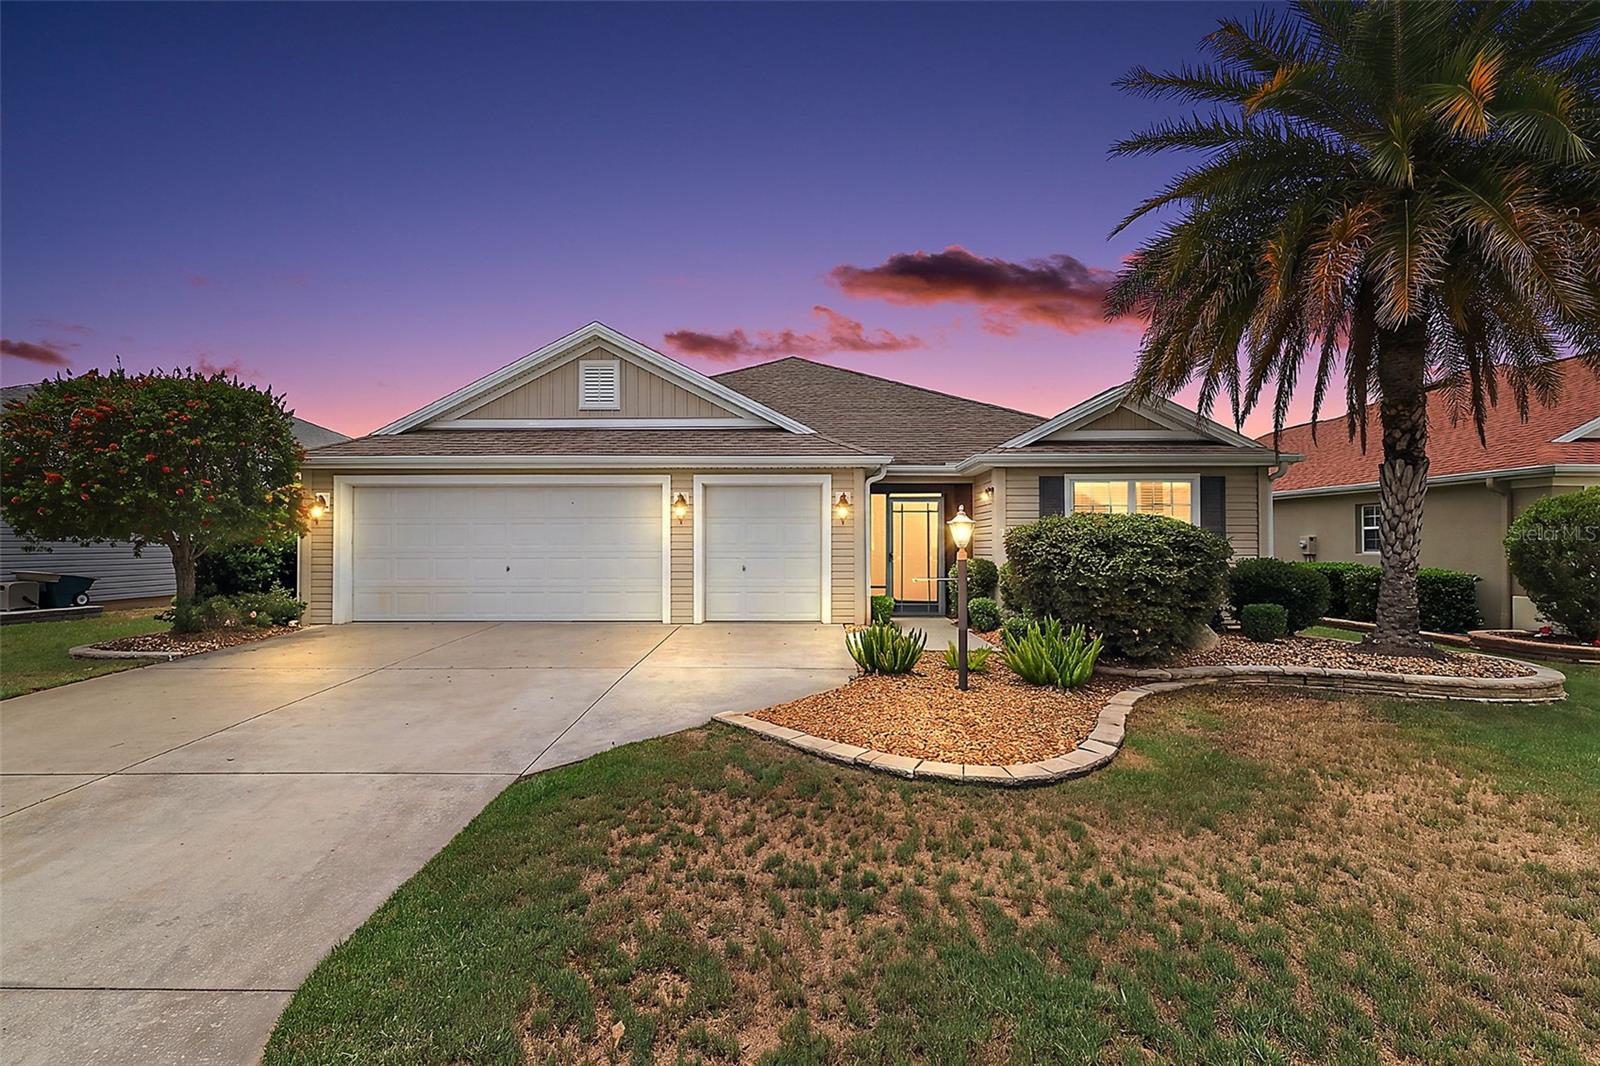
Virtually Staged. Welcome to this FANTASTIC 3/2 Designer Lilac featuring a 528sf TWO CAR + GOLF CART GARAGE and EXPANSIVE 29’x9’ LANAI with PRIVACY landscaping in the  highly desirable Village of Charlotte! JUST MINUTES to Brownwood Paddock Square with shopping, dining, and live nightly entertainment! TIERED hardscaping with mature TROPICAL landscaping in LOW-MAINTENANCE STONED beds, SCREENED entry vestibule, and a front door with FROSTED-GLASS double side lights invite you in to the SPACIOUS foyer offering a TILE flooring and convenient ENTRY CLOSET. The EXPANSIVE OPEN CONCEPT layout boasts HIGH VAULTED ceilings adorned with CROWN MOLDING creating a VOLUMINOUS main living area. The GOURMET kitchen showcases GORGEOUS cinnamon-toned WOOD cabinetry, NEUTRAL countertops, DOUBLE PANTRY with ROLL-OUT SHELVING, STAINLESS and black appliances, and LARGE U-SHAPED CENTER ISLAND with EAT-IN breakfast bar that serves as both a functional workspace and casual dining area. The adjoining DINETTE features a BAY WINDOW with sliding glass doors and TWO windows for ABUNDANT NATURAL LIGHT. Step outside and experience a thoughtfully designed PRIVATE OUTDOOR RETREAT, where FOUR-PANEL sliding glass doors from the living area create a seamless transition to the SPACIOUS lanai. This inviting outdoor living space features a DECORATIVELY PAINTED floor, ceiling fan, SOLAR shades, exterior access door, and MATURE PRIVACY landscaping that creates a serene setting. Whether enjoying a peaceful morning coffee, relaxing in the afternoon, or entertaining guests in the evening, this exceptional outdoor oasis offers the perfect blend of comfort, privacy, and functionality! Back inside, the LUXURIOUS primary suite boasts a TRAY ceiling, multiple windows, and GENEROUS CUSTOMIZED WALK-IN closet. Its en-suite bathroom features WOOD corner cabinetry with make-up vanity, DUAL sinks, ROMAN-STYLE WALK-IN TILE shower, built-in LINEN closet, and a separate water closet. Two additional bedrooms and a second bathroom are conveniently located behind a POCKET DOOR near the front of the home, ensuring plenty of PRIVACY for guests or home office. Bedroom two features a TRAY ceiling , DOUBLE windows, and built-in closet. The second bathroom offers a TILE floor, WOOD vanity, TILE tub and shower combination, and hall LINEN closet. A third bedroom has a VAULTED ceiling and built-in closet. A SPACIOUS INTERIOR laundry room features TILE floors, WOOD cabinets, shelving, built-in UTILITY SINK, and room for a desk, refrigerator, or extra storage cabinetry. Completing the package is an OVERSIZED 28’x21’ TWO-CAR + GOLF-CART GARAGE boasting an EPOXIED floor, pull-down stairs with attic access, and a whole house Nuvo water-filtration system. DON’T MISS YOUR OPPORTUNITY to make this INCREDIBLE HOME YOUR OWN! The Village of Charlotte is conveniently located between Brownwood Paddock Square and Lake Sumter Landing; Belle Glade, Bonifay, Havana, and Evans Prairie Championship Golf Courses and Country Clubs; Colony Cottage and Rohan Regional Recreation Centers; Charlotte Neighborhood Pool and Recreation Center; Sarasota Golf Academy and Practice Center; Sharon Rose Wiechens Preserve; Atlas Dog Park; Colony Shopping Plaza; and 466A with an abundance of shopping, restaurants, banks, medical, and more! PLEASE WATCH OUR WALKTHROUGH VIDEO of this AMAZING HOME in a FABULOUS LOCATION and call today to schedule your Private Showing or Virtual Tour!
#G5114482

THE VILLAGES

791 ENISGROVE WAY

3 Beds

2 Baths

1,956 Sq.Ft.

$449,000

MLS#: G5114482
Prime Location Meets Pristine, Move-In Ready Living!
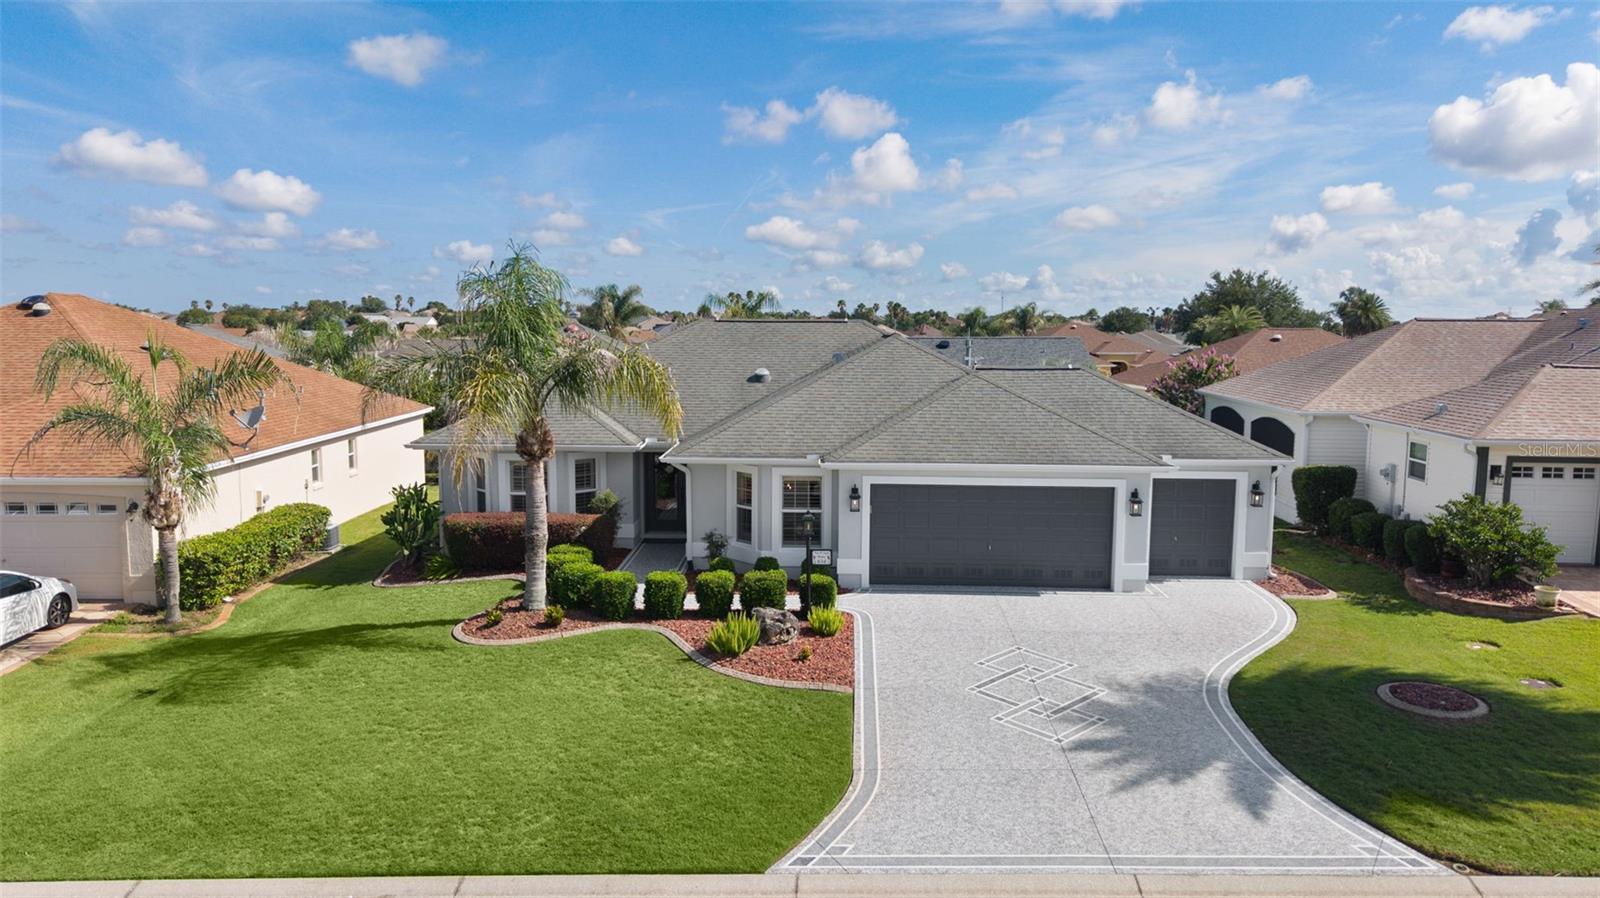
Welcome to 634 Allenwood Loop, a beautifully designer-updated Jasmine model in the highly sought-after Village of Amelia. This rare gem offers an unbeatable location, location, location — just 1 block to the Amelia Community Pool and surrounded by an incredible array of amenities including Odell (.5 miles) and Bacall Recreation Centers, executive and championship golf courses, pickleball courts, Havana Country Club (.5 miles), Mallory Hill Country Club (1.2 miles), and the vibrant Sumter Landing Market Square (2.5 miles). Everything you love about The Villages lifestyle is right at your fingertips via golf cart!
After extensive improvements, this home is sparkling clean, fresh, and like-new — truly move-in pristine and ready for you to enjoy immediately. Step inside to discover a bright, split, open floor plan with volume ceilings, plantation shutters, solar tube lighting, neutral colors, and beautiful natural light throughout. The remodeled kitchen features custom white cabinets with pull-out sliders and soft-close hinges, Cambria (Quartz) countertops, under-cabinet lighting, tile backsplash, a double basin stainless steel sink, stainless steel appliances, and a convenient eat-in nook.
The spacious master suite offers an ensuite bath with double sinks, step-in shower, linen and large walk-in closet, while split bedrooms provide privacy for guests. All closets feature custom-built shelving, and the indoor laundry room includes a deep basin sink and ample storage.
Standout exterior and practical features include:
Rare golf cart garage with epoxy floors, utility sink, and generous upper attic storage**
Fresh exterior paint, new designer lighting, and sealed concrete for outstanding curb appeal**
Mature landscaping offering total privacy in the back (no kissing lanai!)**
Enclosed lanai with acrylic windows and screens — perfect seasonal room for additional living space**
Large patio, updated HVAC (2019), and updated gas water heater**
This beauty is meticulously maintained and professionally refreshed inside and out. If you’re looking for a pristine, move-in ready home in one of The Villages’ best locations, look no further. Schedule your showing today and make 634 Allenwood Loop your new address! Call us for your private or virtual tour today!
#G5114664

THE VILLAGES

634 ALLENWOOD LOOP

3 Beds

2 Baths

1,562 Sq.Ft.

$455,000

MLS#: G5114664
PROPERTY HIGHLIGHTS:
Stucco Designer BEGONIA model * 1,858 Sq Ft | 3 Bed / 2 Bath | BRAND NEW ROOF  | BOND PAID- $ 12,000. SAVINGS to you ! 
2-Car Garage + Golf Cart Garage | Stucco Exterior | Open Floor Plan with Split Bedrooms

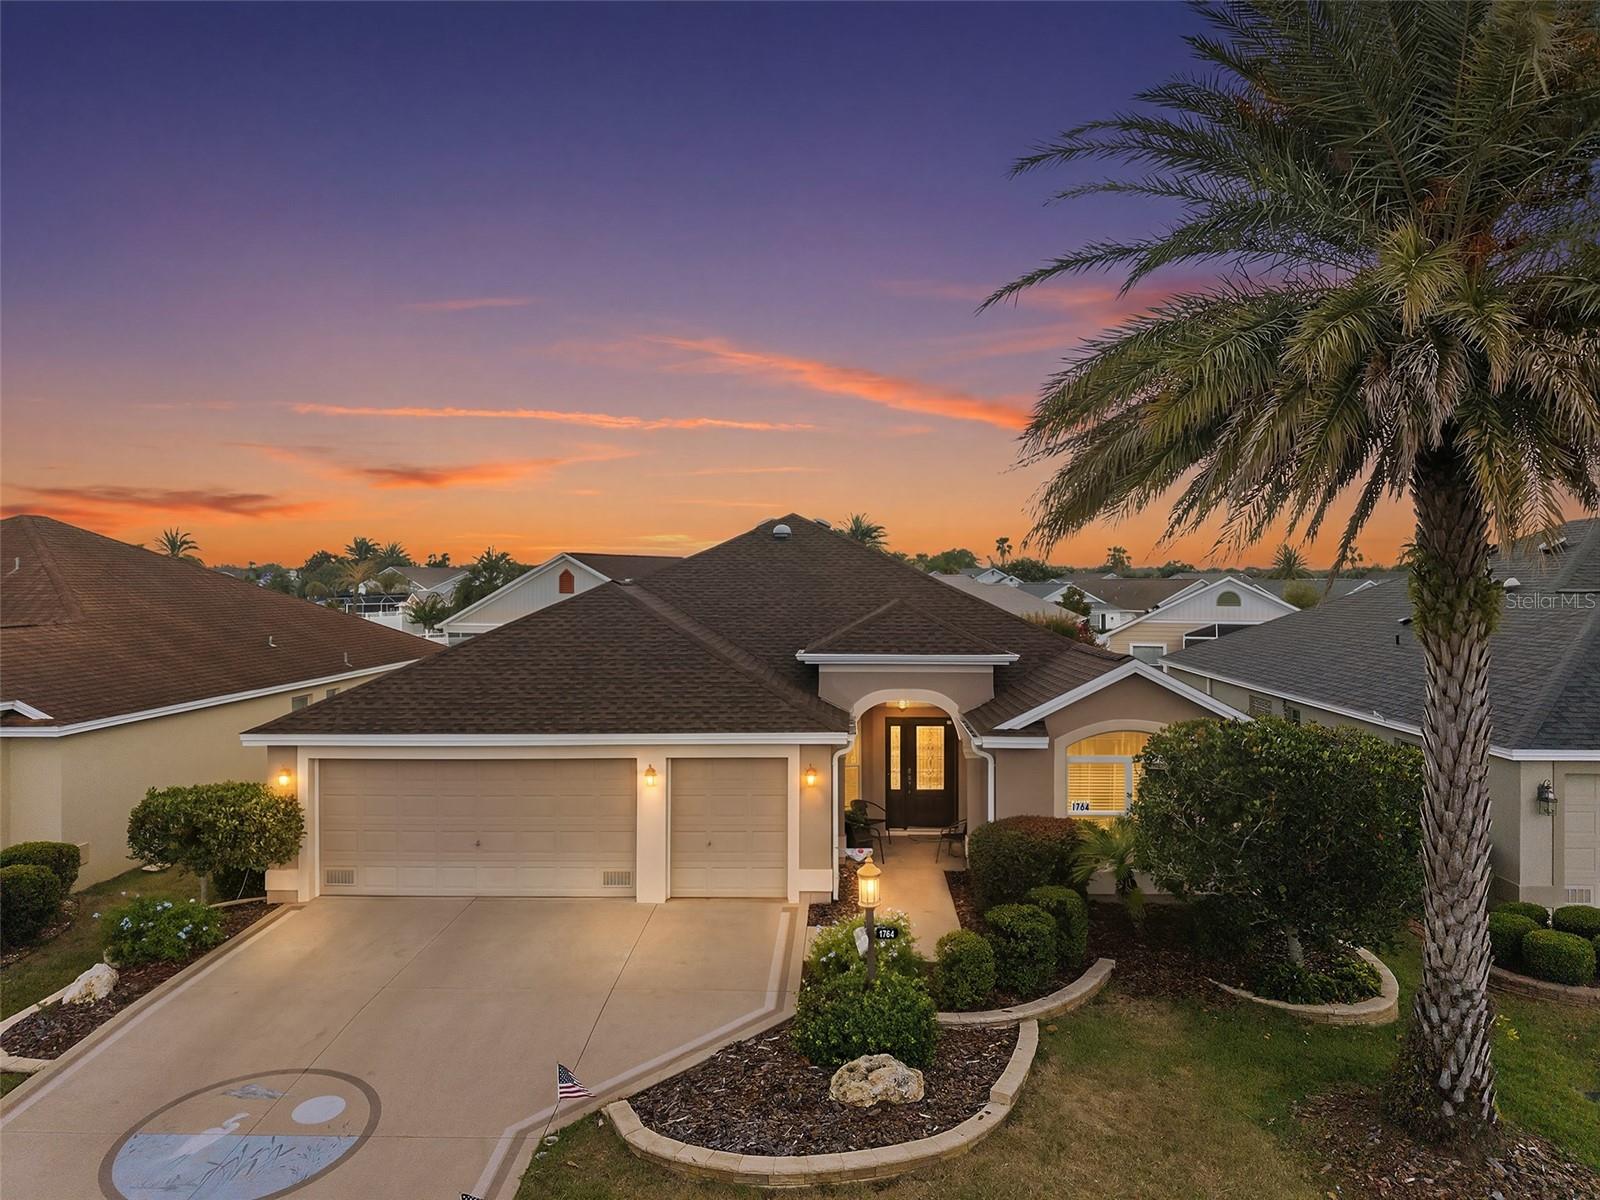
Welcome Home to this stunning  Begonia Model in ever-popular Village of Pennecamp! This thoughtfully designed 1,858 sq ft home showcases the finest amenities The Villages has to offer. Charming stucco exterior with a custom painted driveway welcomes you home as you pull into your 2-car garage, with an additional golf cart garage for convenient village living. Curb appeal continues with the stacked stone planting beds complete with indigenous plantings and palms.  Step through elegant lead-glass doors from  a covered front patio that flows seamlessly into a generously sized entry hall.  The screened rear lanai—your private outdoor sanctuary, is shielded by a rear yard wall for added privacy.  Innovative sliding glass doors collapse completely open along the wall leading to the lanai, transforming the space into one expansive indoor-outdoor living area perfect for entertaining or quiet relaxation.

Inside, an impressive open floor plan with split bedrooms creates the perfect flow for modern living. Engineered hardwood flooring graces the entry, main living areas, and den, while the chef's kitchen features convenient tile flooring. The luxurious primary suite is a true owner's retreat, boasting a spacious layout with double  walk-in closets, double vanities, and a stunning walk-in Roman style tiled shower enclosure. Volume ceilings with sophisticated tray and vault details add architectural interest throughout this well-appointed home. Three generously proportioned bedrooms and 2 full bathrooms provide comfort for family and guests. With a BRAND NEW ROOF  and NO bond balance, this home is move-in ready and an exceptional value!

Located in Village of Pennecamp, you're within minutes of Lake Sumter Landing's vibrant dining and shopping, world-class recreation facilities, and charming Brownwood Village amenities. Enjoy The Villages' legendary active lifestyle with golf, clubs, restaurants, and endless activities at your doorstep.

Your Villages lifestyle awaits!  WATCH THE VIDEO TOUR  - click on the TOUR LINK shown above ! Enjoy !
#G5114676

THE VILLAGES

1764 SWORDFISH TERRACE

3 Beds

2 Baths

1,856 Sq.Ft.

$450,000

MLS#: G5114676
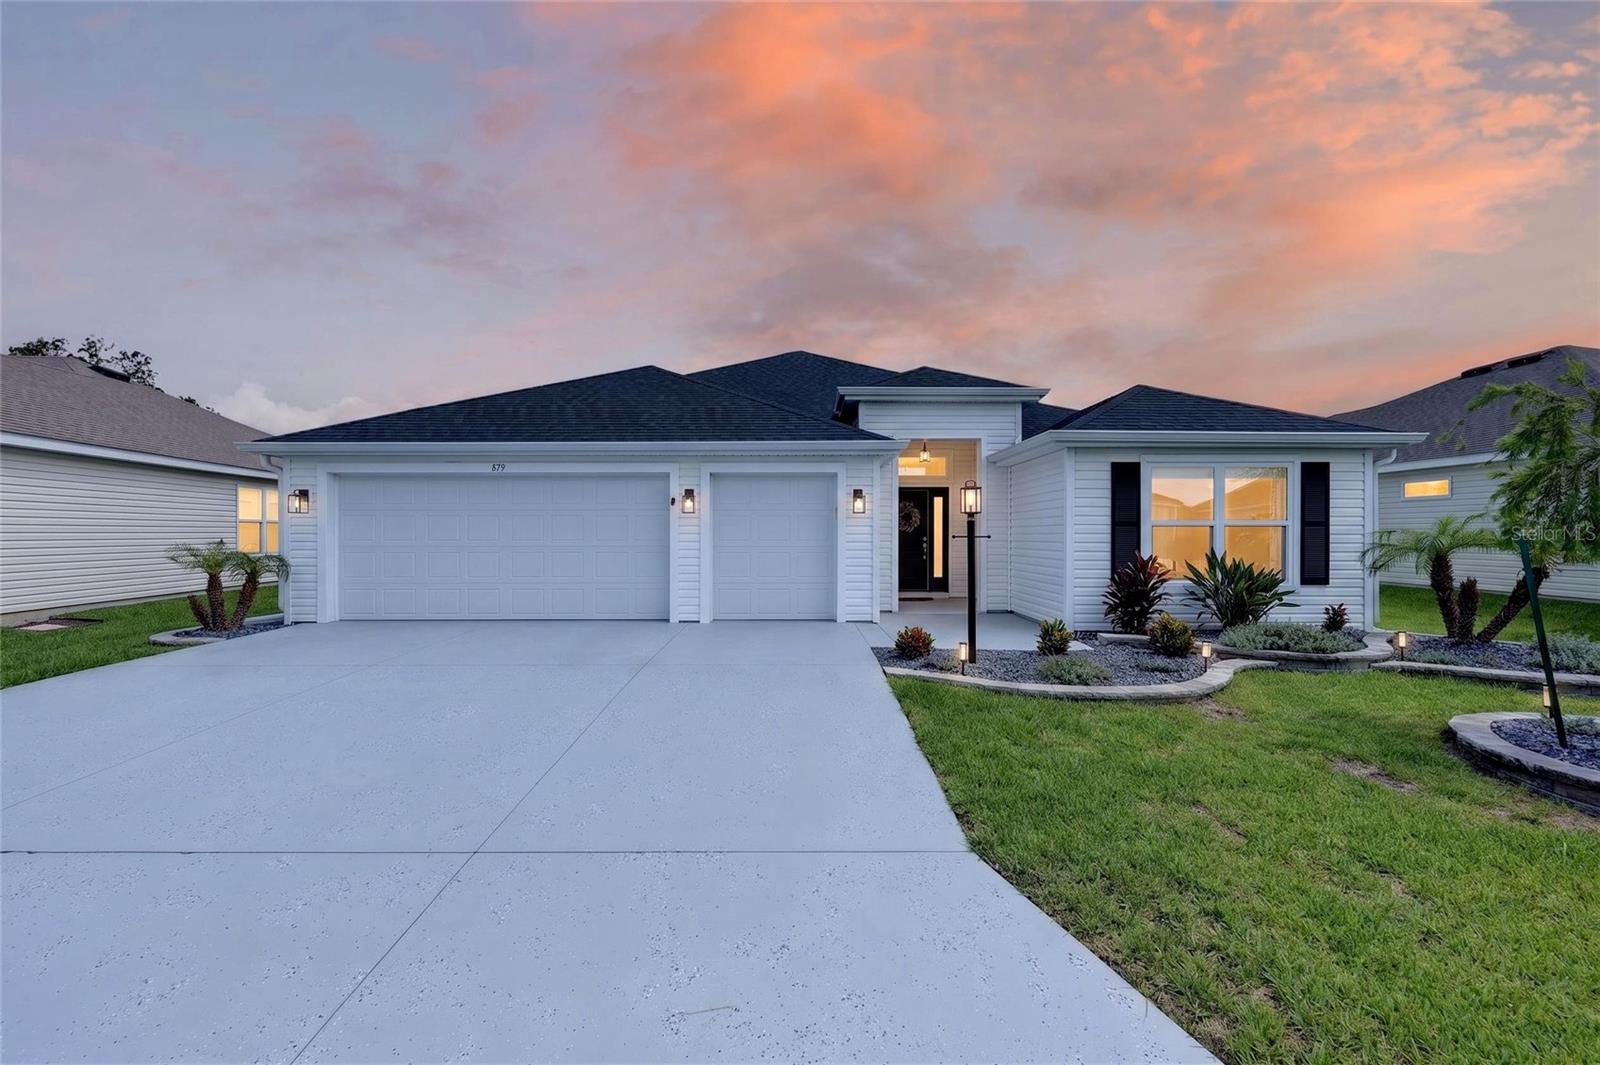
Like-new 3-bedroom, 2-bath Sunflower model situated on a peaceful pond lot with exceptional privacy. Enjoy outdoor living year-round from the lanai, complete with a hot tub and expanded paver patio—perfect for relaxing or entertaining.
Inside, you'll find a spacious open floor plan highlighted by 10-foot ceilings and thoughtful upgrades throughout. The kitchen features convenient pantry pull-outs, while soft-close drawers and cabinet doors add a touch of luxury and functionality.
This home is equipped with a gas stove, gas dryer, and energy-efficient tankless water heater. The washer and dryer are included, making this home truly move-in ready.
The primary suite offers his and her custom closet organizers for enhanced storage and organization. Additional features include gutters around the entire home, upgraded landscaping, a finished garage floor in the two-car garage, and a transferable termite bond for a one time $95 fee, providing added peace of mind.
This beautifully maintained home combines comfort, convenience, and privacy in a desirable setting.  Close to Sawgrass and just minutes to shopping and restaurants.
#G5114555

THE VILLAGES

879 MORLEY AVENUE

3 Beds

2 Baths

1,969 Sq.Ft.

$525,000

MLS#: G5114555
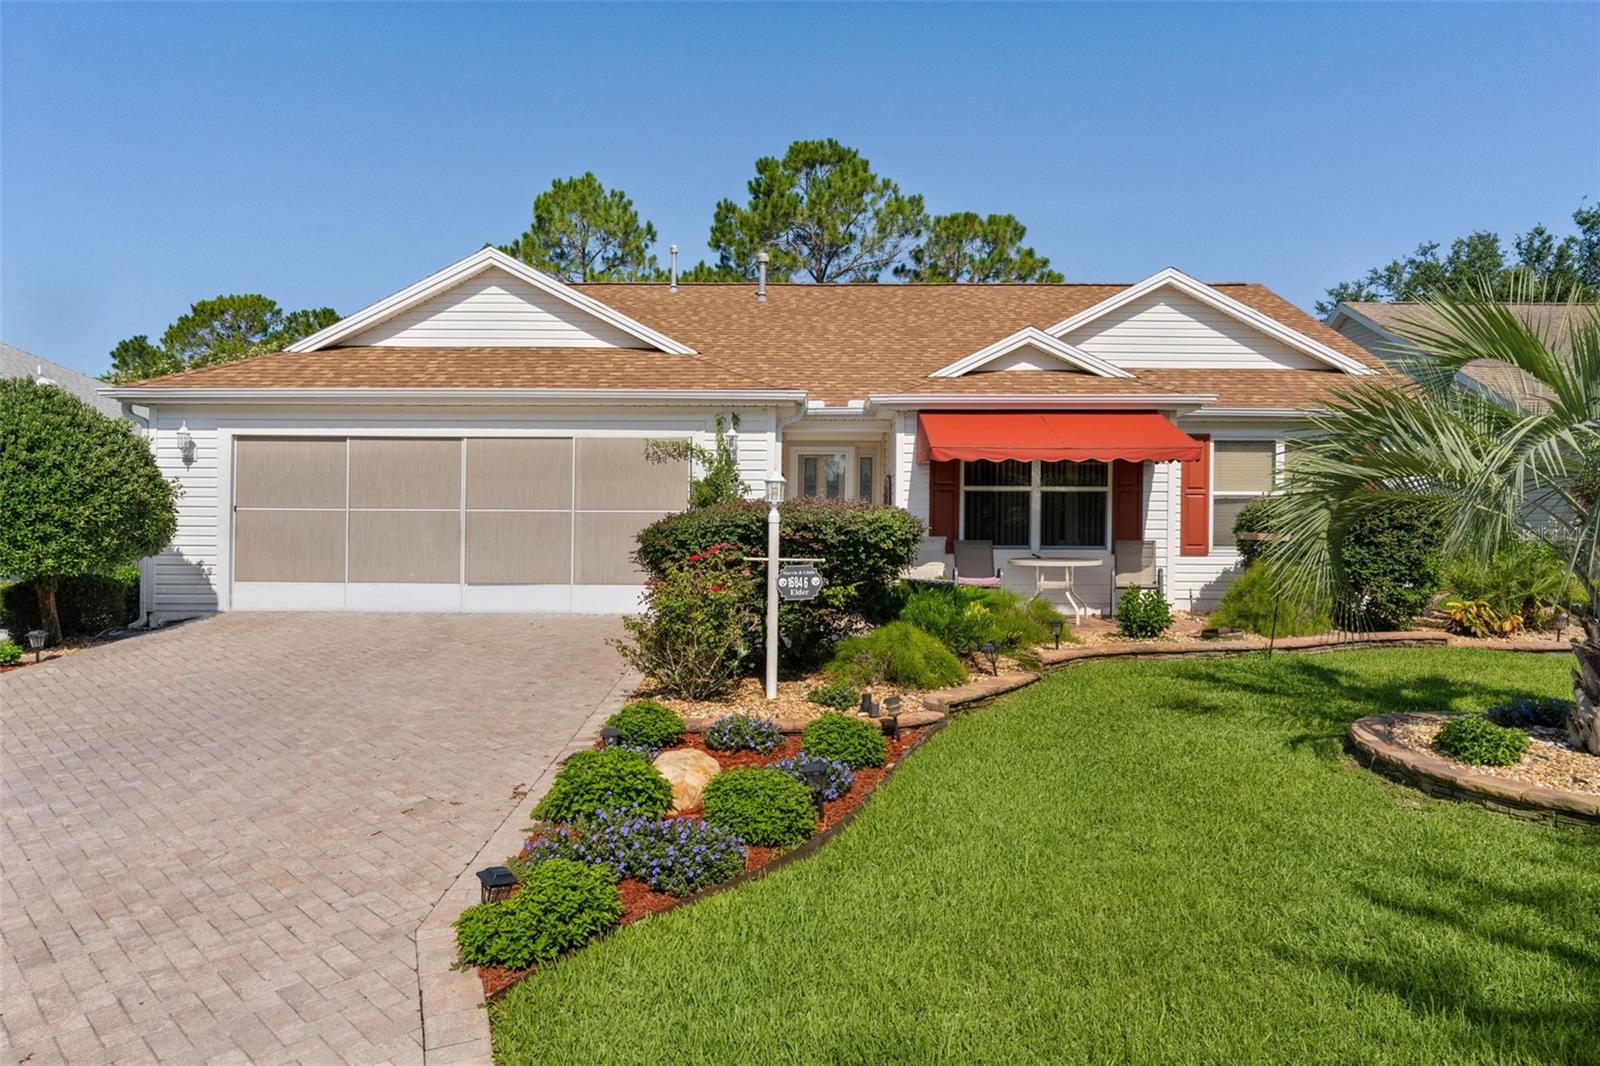
~NO BOND~ ~2023 ROOF~ ~2024 HVAC~ ~GOLF COURSE VIEW FROM 10x18 FLORIDA ROOM~ ~NO CARPET~ ~BUTTERFLY GARDEN~
Discover exceptional GOLF-FRONT LIVING in this beautifully landscaped WHISPERING PINE model in the Village of CALUMET GROVE! Perfectly positioned with an expansive GOLF COURSE VIEW of the 4th HOLE on NANCY LOPEZ. This 3/2 home provides impressive updates, abundant storage, and multiple indoor-outdoor living spaces surrounded by mature plants, decorative stacked rock accents, and a beautiful PAVER DRIVEWAY. Step inside to find UNIFORM CERAMIC TILE flooring throughout the entire home, creating a seamless and low-maintenance living environment. The bright living room features soaring VAULTED ceilings and ceiling fan, enhancing the open airy feel. The kitchen is both stylish and functional with VAULTED ceiling, GRANITE countertops, STAINLESS STEEL appliances, BACKSPLASH, and a cozy EAT-IN AREA perfect for casual dining. The dining room offers HIGH ceilings and ceiling fan, creating an inviting space for gatherings and entertaining. The spacious primary suite features VAULTED ceilings, ceiling fan, CUSTOM WALK-IN CLOSET, and ensuite bath with WALK-IN shower, DUAL sinks, FRAMED MIRROR and GRANITE countertops. 2 guest bedrooms provide comfortable accommodations with built-in closets, while the guest bath includes a tile tub/shower combination and GRANITE countertops. A standout feature of this home is the FLORIDA ROOM under heat and air, complete with a ceiling fan and built-in shelving, offering versatile year-round living space. Step outside to the CANVAS COVERED BIRDCAGE, with adjacent patio surveying the BUTTERFLY GARDEN where you can enjoy the sun setting over the golf course. The charming front patio provides yet another outdoor space to enjoy your morning coffee. The spacious 2-car garage is loaded with upgrades, including EPOXY FLOORING, storage cabinets and closets, ceiling fan, laundry tub, attic stairs, and convenient slide-across garage screen—ideal for organization and enjoying fresh air year-round. With beautiful views, major updates, and exceptional indoor-outdoor living, this Calumet Grove gem is the perfect place to enjoy All Things Villages. Fabulous access to Calumet Grove and Chatham pools, Nancy Lopez Legacy Country Club, Mulberry Rec Center (pickleball), First Responders Rec Center, and Mulberry Plaza shopping and dining with medical only 5 minutes away on your golf cart.
#G5114344

THE VILLAGES

16846 SE 80TH BELLAVISTA CIRCLE

3 Beds

2 Baths

1,906 Sq.Ft.

$550,000

MLS#: G5114344
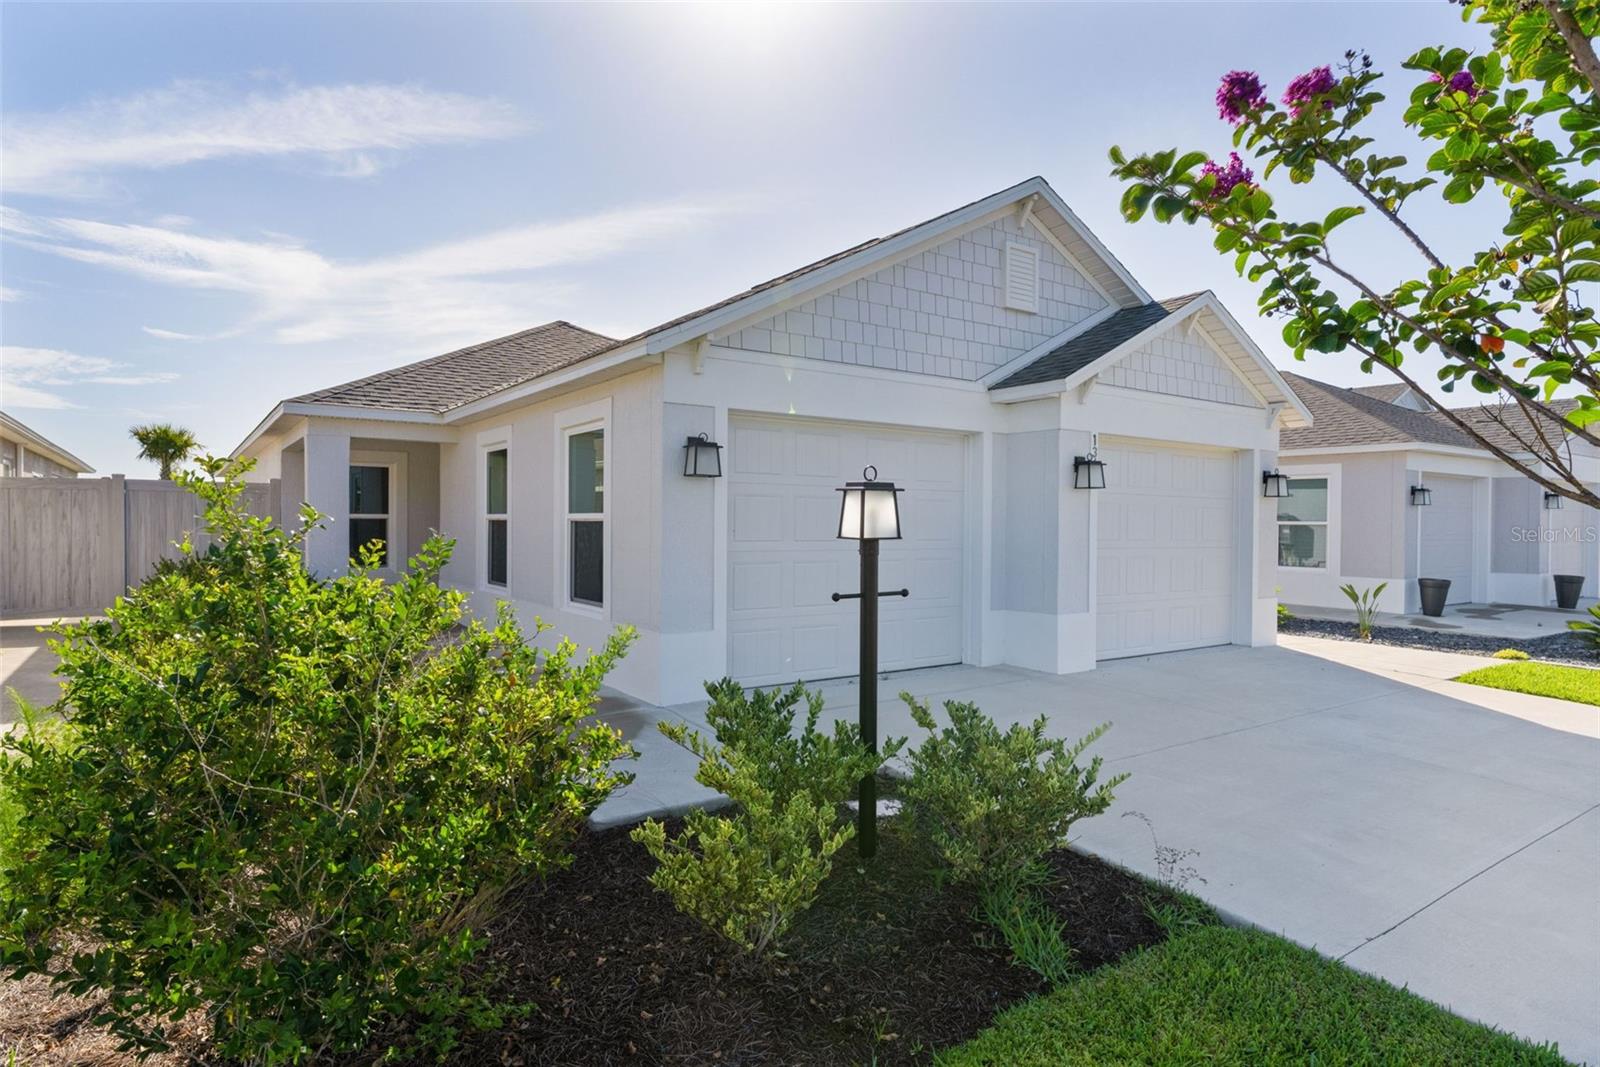
~2024 ROOF, HVAC, HOT WATER HEATER~ ~EXPANSIVE WATER VIEW~ ~ROOM FOR POOL~
Welcome to this beautifully maintained CHARLOTTE Courtyard Bungalow Villa in the desirable SHADY BROOK, CAMPBELL VILLAS, offering serene water views, modern upgrades, and exceptional privacy. This home combines comfort and style in one impressive package. Curb appeal shines from the moment you arrive, and the spacious 2-car garage offers excellent storage along with durable COMMERCIAL POLY FLOORING, perfect for keeping the space clean and organized.  Step inside to discover soaring HIGH VAULTED ceilings and beautiful LUXURY VINYL flooring flowing through the entry, living room, kitchen, and dining area. The OPEN FLOORPLAN creates a bright and airy atmosphere ideal for both everyday living and entertaining. The kitchen is thoughtfully designed with QUARTZ countertops, STAINLESS STEEL appliances, GAS stove, recessed lighting, convenient CLOSET PANTRY, and ample cabinetry for storage. The adjoining dining area features vaulted ceilings and offers an inviting space for gatherings with family and friends. The spacious primary suite serves as a relaxing retreat, featuring a TRAY CEILING, plush carpeting, and 2 WALK-IN closets. The luxurious ensuite bath boasts a TILED ROMAN SHOWER, DUAL sinks, a separate commode area, and elevated QUARTZ countertops. Guest accommodation is equally impressive. The 2nd bedroom offers carpet, high vaulted ceilings, and a built-in closet, along with a convenient pocket door providing semi-private access to the guest bath. The guest bath features LUXURY VINYL flooring, a tub/shower combination, and elevated QUARTZ countertops. The 3rd bedroom includes carpet and a built-in closet, making it ideal for guests, hobbies, or a home office. Additional highlights include a laundry room with LUXURY VINYL flooring and a SCREENED LANAI also with COMMERCIAL POLY FLOORING with a ceiling fan, providing the perfect place to relax while enjoying peaceful water views. The spacious backyard offers ROOM FOR A POOL, allowing you to create your own private outdoor oasis. With stunning WATER VIEWS and premium upgrades, this Shady Brook Campbell Villas gem is ready for you to enjoy the very best of The Villages lifestyle. Location, Location, Location...closest to the Saluki Rec Center, and minutes by golf cart to the excitement of Eastport and Sawgrass Grove!
#G5114497

THE VILLAGES

1363 DARREN DRIVE

3 Beds

2 Baths

1,497 Sq.Ft.

$525,000

MLS#: G5114497
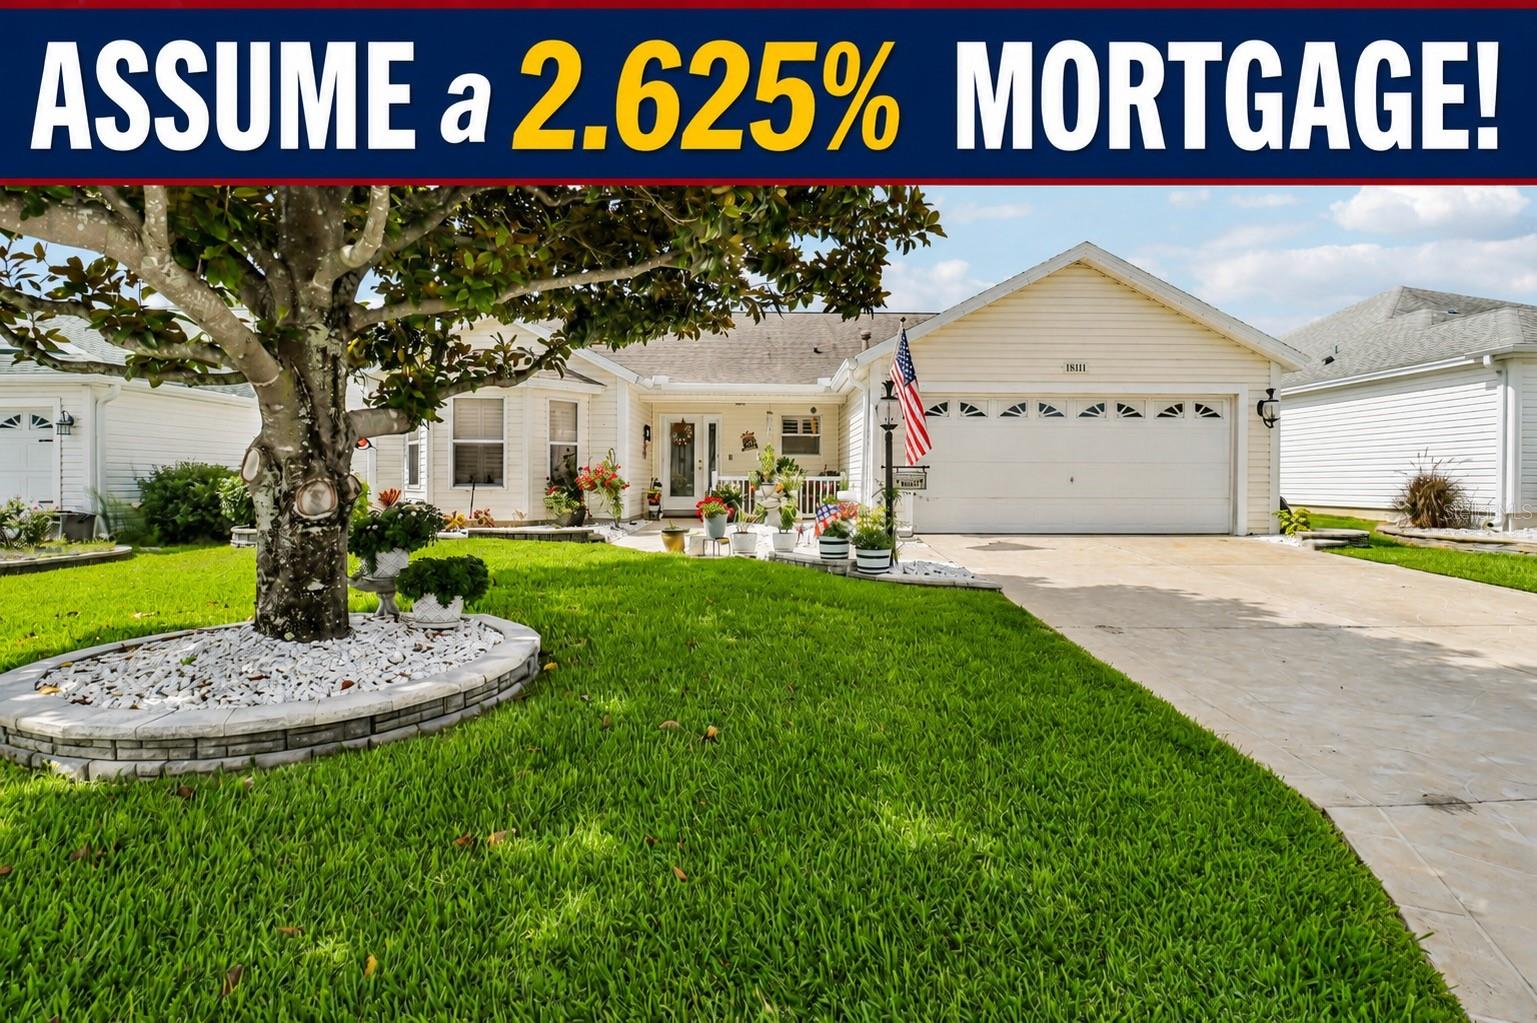
WELCOME HOME to this beautifully maintained Cypress Model in the highly desirable gated golf community of Calumet Grove in The Villages! Best of all—NO BOND and a NEW ROOF (2020)!

Take advantage of a LOW ASSUMABLE RATE OF 2.625%!!

Offering 1,850 square feet of thoughtfully designed living space, this 3-bedroom, 2-bath home features a popular split floor plan and an abundance of upgrades throughout. From the moment you arrive, you'll be impressed by the stamped concrete driveway and walkway, lush tropical landscaping, stunning Magnolia tree, charming garden area, and welcoming covered front porch.
Step inside through the elegant glass-inlay front door and discover an open, airy floor plan filled with natural light. The spacious kitchen is a chef's dream, showcasing granite countertops, modern cabinetry, matching appliances, abundant storage, and a cozy dining nook complete with custom built-in buffet and display cabinetry.
The formal dining area flows seamlessly into the expansive living room, highlighted by an energy-efficient solar tube skylight and beautiful views of the enclosed Florida Room. This year-round retreat features glass-enclosed windows (not vinyl) and its own dedicated A/C unit, creating the perfect space to relax, entertain, or enjoy your morning coffee.
The guest wing offers two generously sized bedrooms with large closets and a beautifully updated guest bath featuring granite countertops, modern cabinetry, and a tiled tub/shower combination. Privately situated on the opposite side of the home, the oversized primary suite is a true retreat with two large walk-in closets and ample space for even the largest bedroom furnishings. The luxurious ensuite bath boasts dual vanities, granite countertops, a wraparound makeup desk, private water closet, and a walk-in shower, creating a spa-like experience at home.
Additional upgrades include a NEW HVAC system (2020), updated lighting throughout, epoxy-coated garage flooring, and exceptional curb appeal.
Enjoy the lifestyle you've been dreaming of in one of The Villages' most sought-after golf communities. Schedule your private showing today and discover why this exceptional home is the perfect place to call your own!
#TB8520567

THE VILLAGES

16581 SE 77TH NORTHRIDGE COURT

3 Beds

2 Baths

1,850 Sq.Ft.

$479,000

MLS#: TB8520567

 - property

Send a message

Message successfully sent.

Your message

What is 3 + 4 ?

Reason for contacting?

I agree to receive email communication and understand I can unsubscribe at any time.

I agree to be contacted by Sell South Florida via call, email, and text for real estate services. To opt out, you can reply 'stop' at any time or reply 'help' for assistance. You can also click the unsubscribe link in the emails. Message and data rates may apply. Message frequency may vary. Privacy Policy

Sign Out

Virtual Assistant

Would you like to take the next step with this property? We can help you schedule a showing or virtual tour, or send you more details.

Yes, I would like more information.

Thank You for Your Reply, One of Our Agents will contact you as soon as possible

No, maybe later.

Thank you, you can always contact me via email, phone number or through the contact form.

Realhub AI

Lucy - Your AI-Powered Realtor

Update Your Temporary Password

Personalize your search

Enter your email and we'll notify you immediately when new listings match what you're looking for.

or enter email address

Already have an account ? Login here

Continue your home search

I agree to receive communications and understand I can unsubscribe at any time.

I agree to be contacted by Sell South Florida via call, email, and text for real estate services. To opt out, you can reply 'stop' at any time or reply 'help' for assistance. You can also click the unsubscribe link in the emails. Message and data rates may apply. Message frequency may vary. Privacy Policy

Already have an account ? Login here

We use cookies

We use cookies primarily for analytics to enhance your experience. By accepting, you agree to our use of these cookies. You can manage your preferences or learn more about our cookies policy.