Property
Beds
4
Full Baths
3
1/2 Baths
1
Year Built
1993
Sq.Footage
3,090
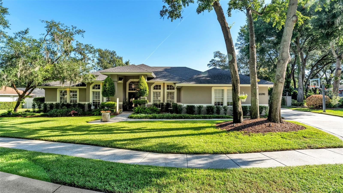
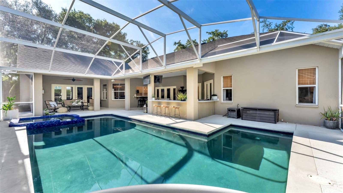
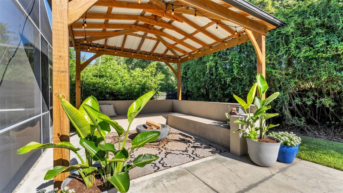
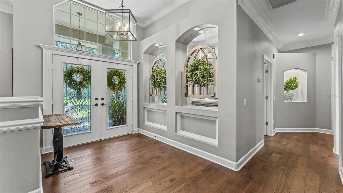
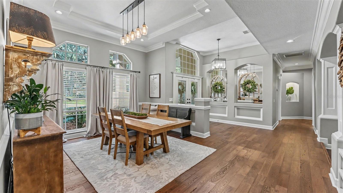
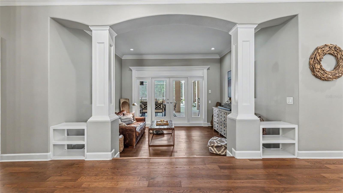
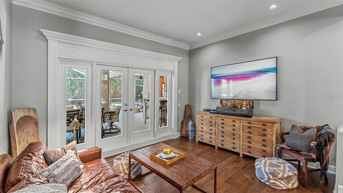
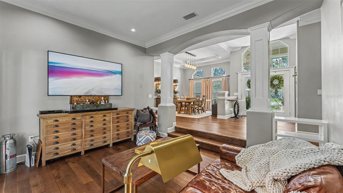
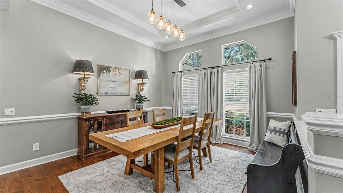
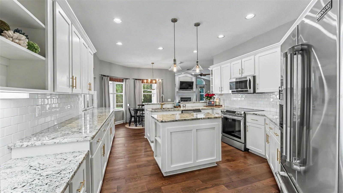
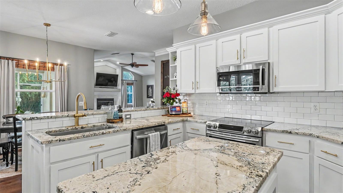
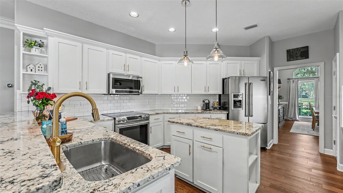
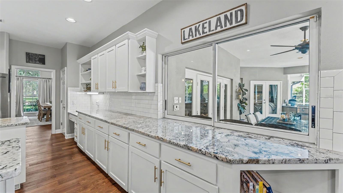
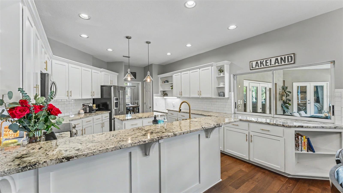
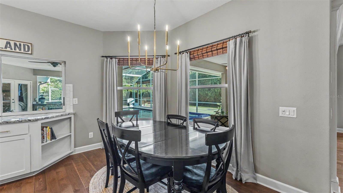
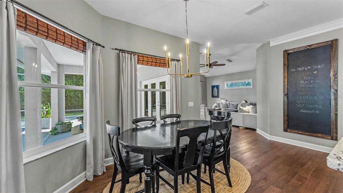
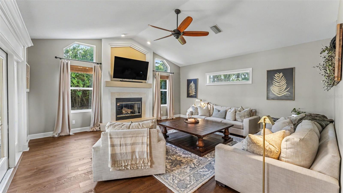
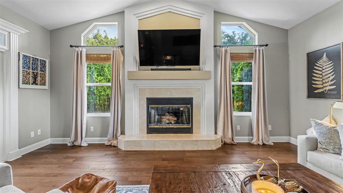
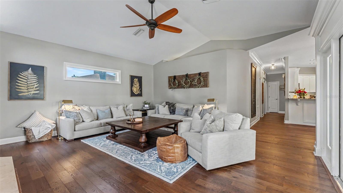
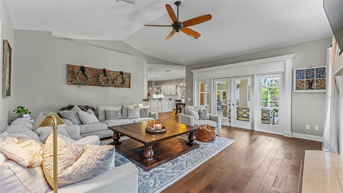
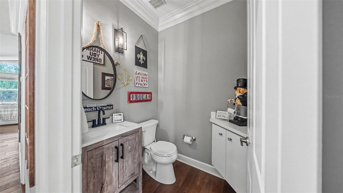
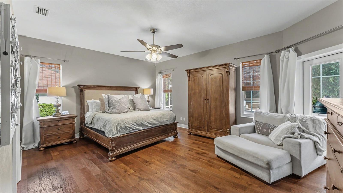
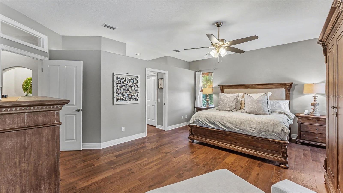
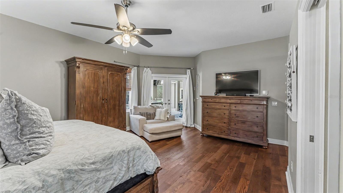
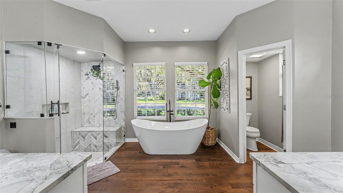
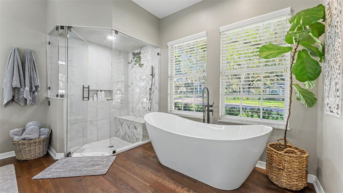
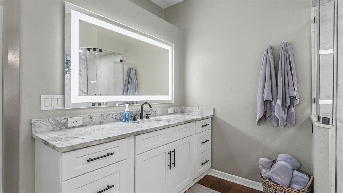
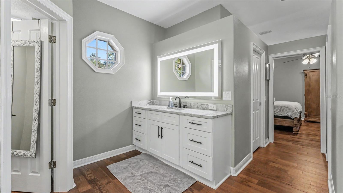
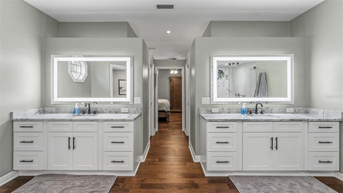
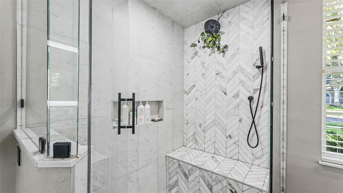
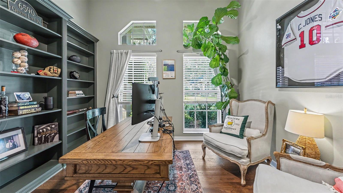
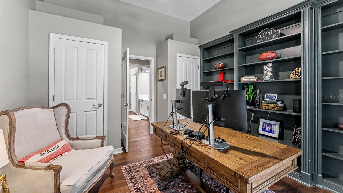
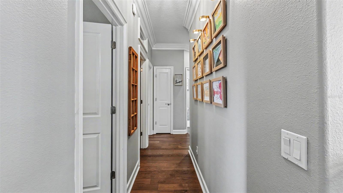
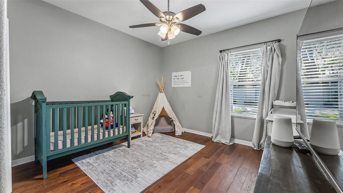
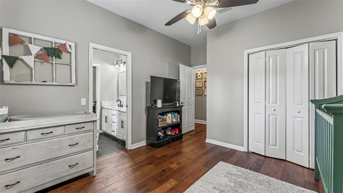
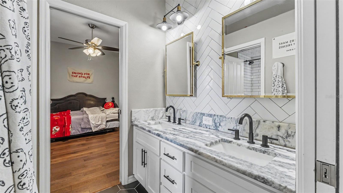
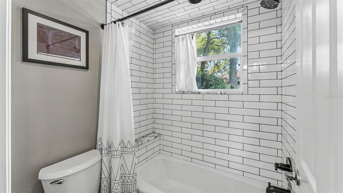
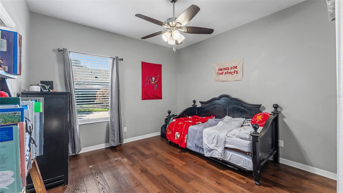
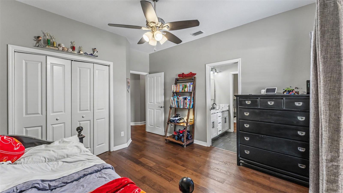
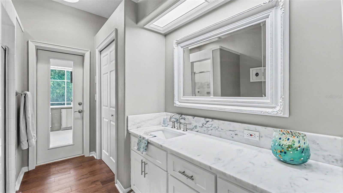
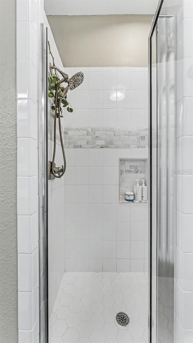
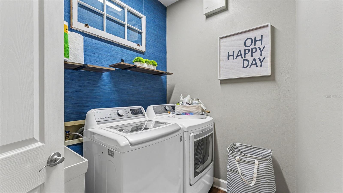
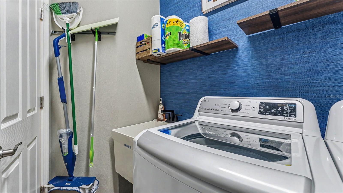
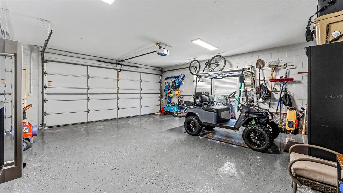
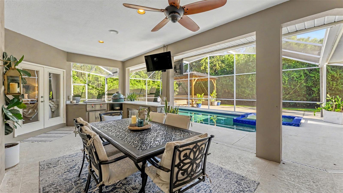
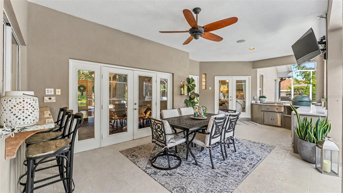
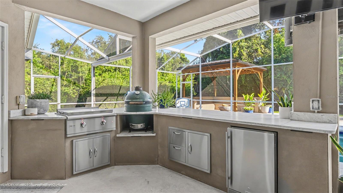
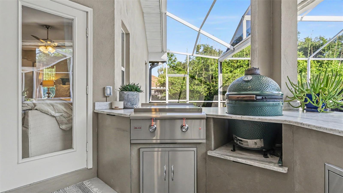
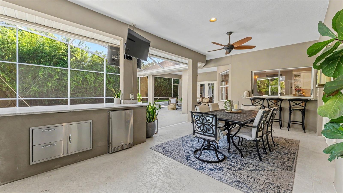
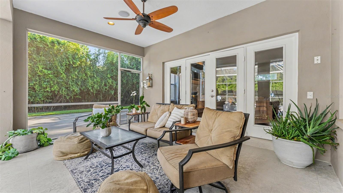
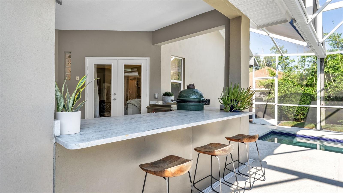
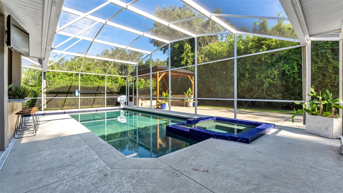
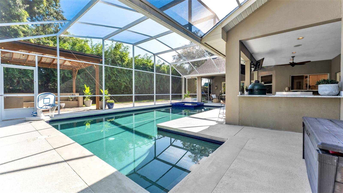
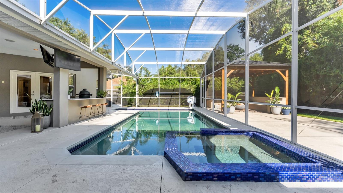
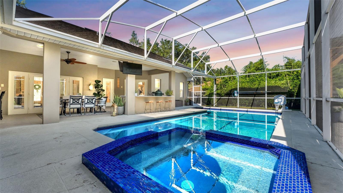
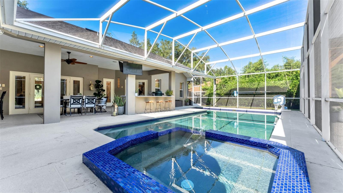
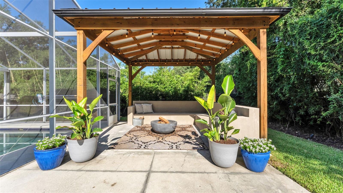
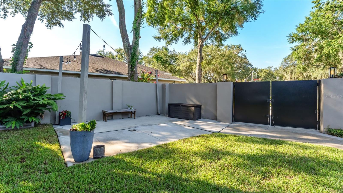
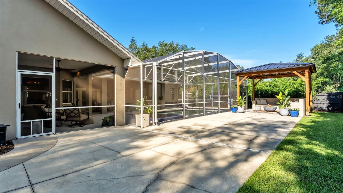
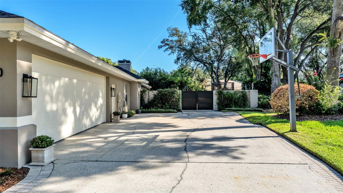
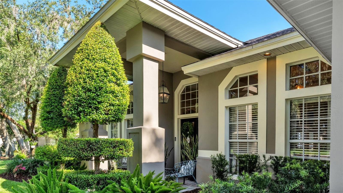
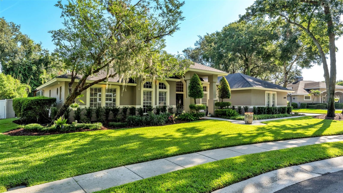
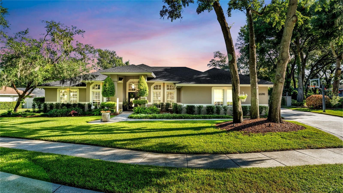
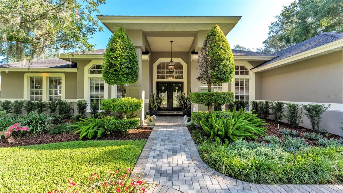
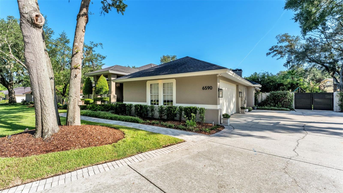
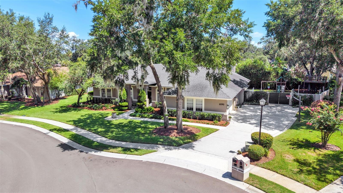
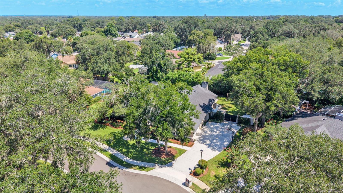
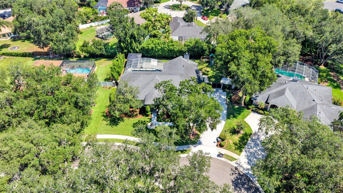
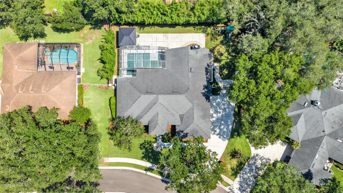
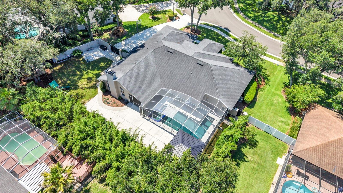
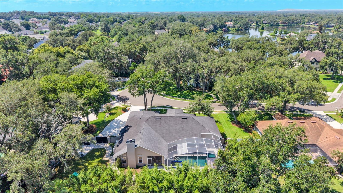
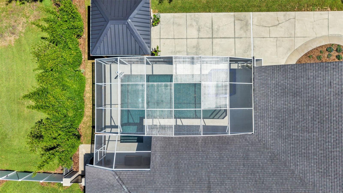
Welcome to 6590 Crescent Lake Drive, an elegant, parade-winning custom residence by Duane McQuillen, positioned on a half cul-de-sac in the Crescent Lake community of South Lakeland. Set on a 0.39-acre homesite, this exceptional property offers 3,090 square feet of living space, 4 bedrooms, 3 full bathrooms, 1 half bathroom, and a 2-car garage, blending timeless architectural character, gracious interiors, and an extraordinary outdoor living experience. From the moment you enter, the custom details make an impression. The front entry opens to a distinctive sunken family room framed by elegant column accents. Soaring 13-foot ceilings, crown molding throughout, new flooring, abundant natural light, and generous living spaces create an atmosphere that feels refined yet comfortable. One of the home's most distinctive elements is its connection to the outdoor setting. Every common living area features windows overlooking the pool, allowing the water, natural light, and landscaping to become part of the interior experience. Whether relaxing, gathering for a meal, or entertaining guests, the pool serves as a beautiful backdrop throughout the main living spaces. At the heart of the home is an updated kitchen featuring granite countertops, stainless steel appliances, generous cabinetry, and abundant workspace. Designed for functionality and entertaining, the kitchen connects effortlessly with the living and dining areas while maintaining views toward the outdoor retreat. The expansive primary suite offers generous proportions and direct access to the pool and patio area. The en-suite bathroom adds another layer of luxury with a steam shower featuring a steamer system added in 2023, creating a spa-inspired experience at home. Three additional bedrooms offer flexibility for family, guests, a home office, or flex space, while three full bathrooms and a conveniently located half bathroom create a layout well suited for everyday living and entertaining. The outdoor living area is truly the centerpiece of this property. The home is designed around a large L-shaped heated pool with an oversized heated spa offering the perfect place to unwind, while expansive covered and screened entertaining areas provide generous room for dining, relaxing, and gathering poolside. A full outdoor kitchen featuring Blaze appliances and a Big Green Egg grill elevates the space, making it ideal for relaxed weekend cookouts or larger celebrations. Thoughtful landscaping surrounds the property, while outdoor string lighting set on timers creates a warm evening ambiance throughout the grounds. Additional highlights include a roof replaced in 2018. Located in South Lakeland, the Crescent Lake community offers sidewalks, mature surroundings, and an inviting residential atmosphere. The home is conveniently located near schools, shopping, dining, medical facilities, and everyday conveniences. From the sunken family room, soaring ceilings, column accents, and new flooring to the walls of windows framing the pool, every element of 6590 Crescent Lake Drive contributes to its distinctive character. With more than 3,000 square feet of custom living space, a versatile four-bedroom floor plan, refreshed heated pool and spa, full outdoor kitchen, luxurious steam shower, and thoughtfully illuminated landscaping, this exceptional South Lakeland home offers a rare combination of architectural elegance, comfort, and resort-inspired Florida living.
Features & Amenities
Interior
-
Other Interior Features
Cathedral Ceiling(s), Crown Molding, Eat-in Kitchen, Open Floorplan, Stone Counters, Vaulted Ceiling(s), Walk-In Closet(s)
-
Total Bedrooms
4
-
Bathrooms
3
-
1/2 Bathrooms
1
-
Cooling YN
YES
-
Cooling
Central Air, Zoned
-
Fireplace YN
YES
-
Heating YN
YES
-
Heating
Central, Zoned
-
Pet friendly
Number Limit, Yes
Exterior
-
Garage
Yes
-
Garage spaces
2
-
Construction Materials
Block, Stucco
-
Other Exterior Features
Lighting, Rain Gutters
-
Parking
Garage Door Opener, Attached
-
Patio and Porch Features
Covered, Deck, Enclosed, Patio, Porch, Screened
-
Pool
Yes
-
Pool Features
Heated, In Ground, Pool Sweep, Screen Enclosure, Private
-
Waterfront YN
NO
-
View
Pool
Area & Lot
-
Lot Features
Cul-De-Sac, Paved
-
Lot Size(acres)
0.39
-
Lot Size(square feet)
16,914
-
Property Type
Residential
-
Property Sub Type
Single Family Residence
Price
-
Sales Price
$695,000
-
Tax Amount
$4,950.43
-
Sq. Footage
3,090
-
Price/SqFt
$224
HOA
-
Association
YES
-
Association Fee
$650
-
Association Fee Frequency
Annually
-
Association Fee Includes
N/A
-
Total Monthly Fees
$54.17
School District
-
Elementary School
Scott Lake Elem
-
Middle School
Lakeland Highlands Middl
-
High School
George Jenkins High
Property Features
-
New Construction
NO
-
Foundation Details
Slab
-
Ownership
Fee Simple
-
Senior Community YN
NO
-
Sewer
Public Sewer
-
Tax Lot
33
-
Water Source
Public
Schedule a Showing
Showing scheduled successfully.
Mortgage calculator
Estimate your monthly mortgage payment, including the principal and interest, property taxes, and HOA. Adjust the values to generate a more accurate rate.
Your payment
Principal and Interest:
$
Property taxes:
$
HOA fees:
$
Total loan payment:
$
Total interest amount:
$
Location
County
Polk
Elementary School
Scott Lake Elem
Middle School
Lakeland Highlands Middl
High School
George Jenkins High
Listing Courtesy of Christine Hubbert , BHHS FLORIDA PROPERTIES GROUP
RealHub Information is provided exclusively for consumers' personal, non-commercial use, and it may not be used for any purpose other than to identify prospective properties consumers may be interested in purchasing. All information deemed reliable but not guaranteed and should be independently verified. All properties are subject to prior sale, change or withdrawal. RealHub website owner shall not be responsible for any typographical errors, misinformation, misprints and shall be held totally harmless.

FOUNDER
Ashley Baillio
Call Ashley today to schedule a private showing.

* Listings on this website come from the FMLS IDX Compilation and may be held by brokerage firms other than the owner of this website. The listing brokerage is identified in any listing details. Information is deemed reliable but is not guaranteed. If you believe any FMLS listing contains material that infringes your copyrighted work please click here to review our DMCA policy and learn how to submit a takedown request.© 2024 FMLS.
Related Properties
LAKELAND
5111 DISMUKE DRIVE
3 Beds
2 Baths
2,088 Sq.Ft.
$599,000
MLS#: L4963324
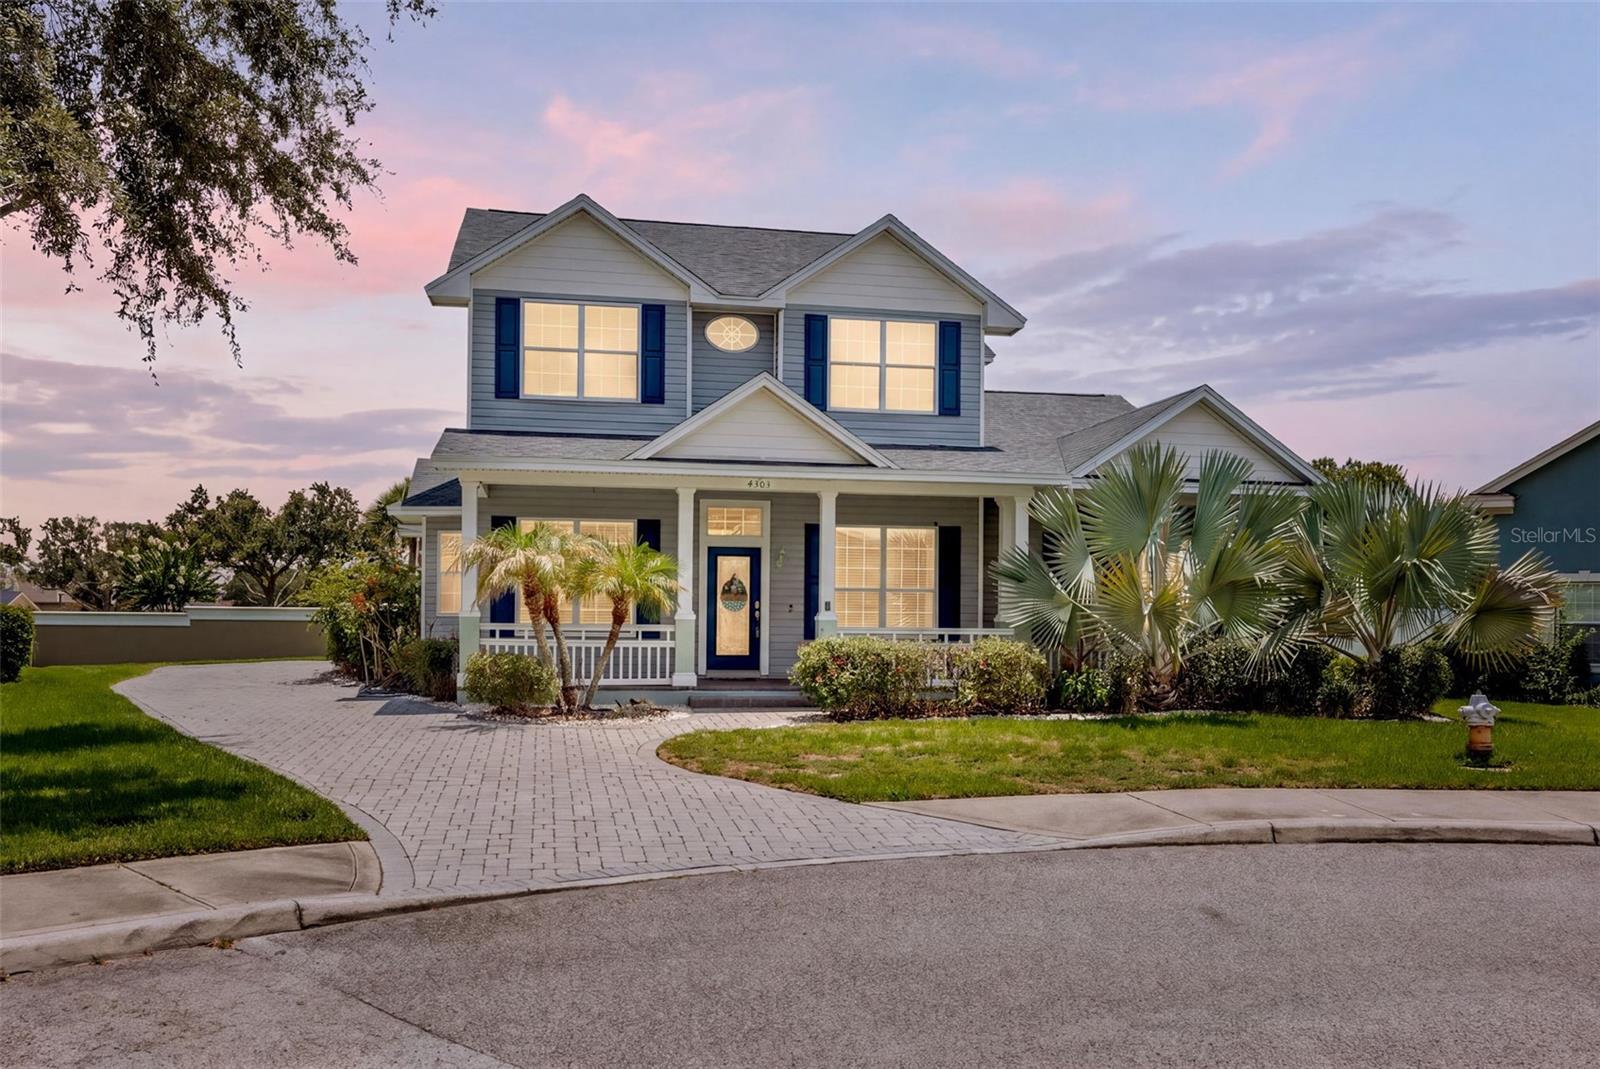
LAKELAND
4303 TOKOSE PLACE
5 Beds
3 Baths
2,859 Sq.Ft.
$639,000
MLS#: TB8525567
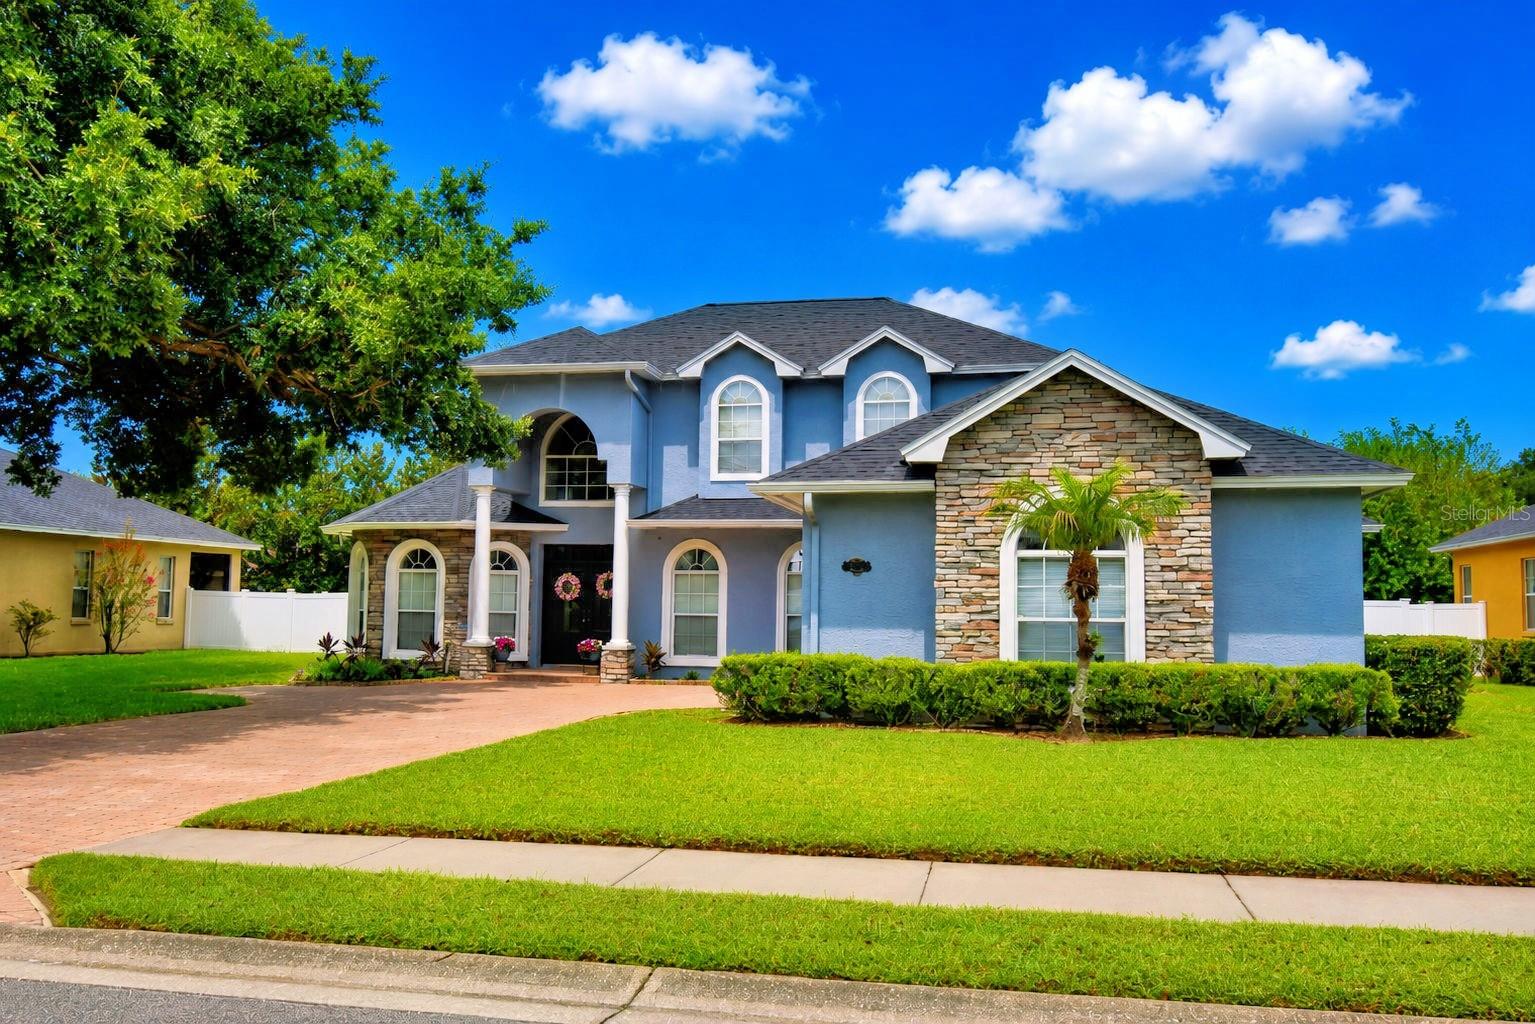
LAKELAND
5516 BLACK HAWK LANE
4 Beds
3 Baths
3,206 Sq.Ft.
$574,900
MLS#: P4939180
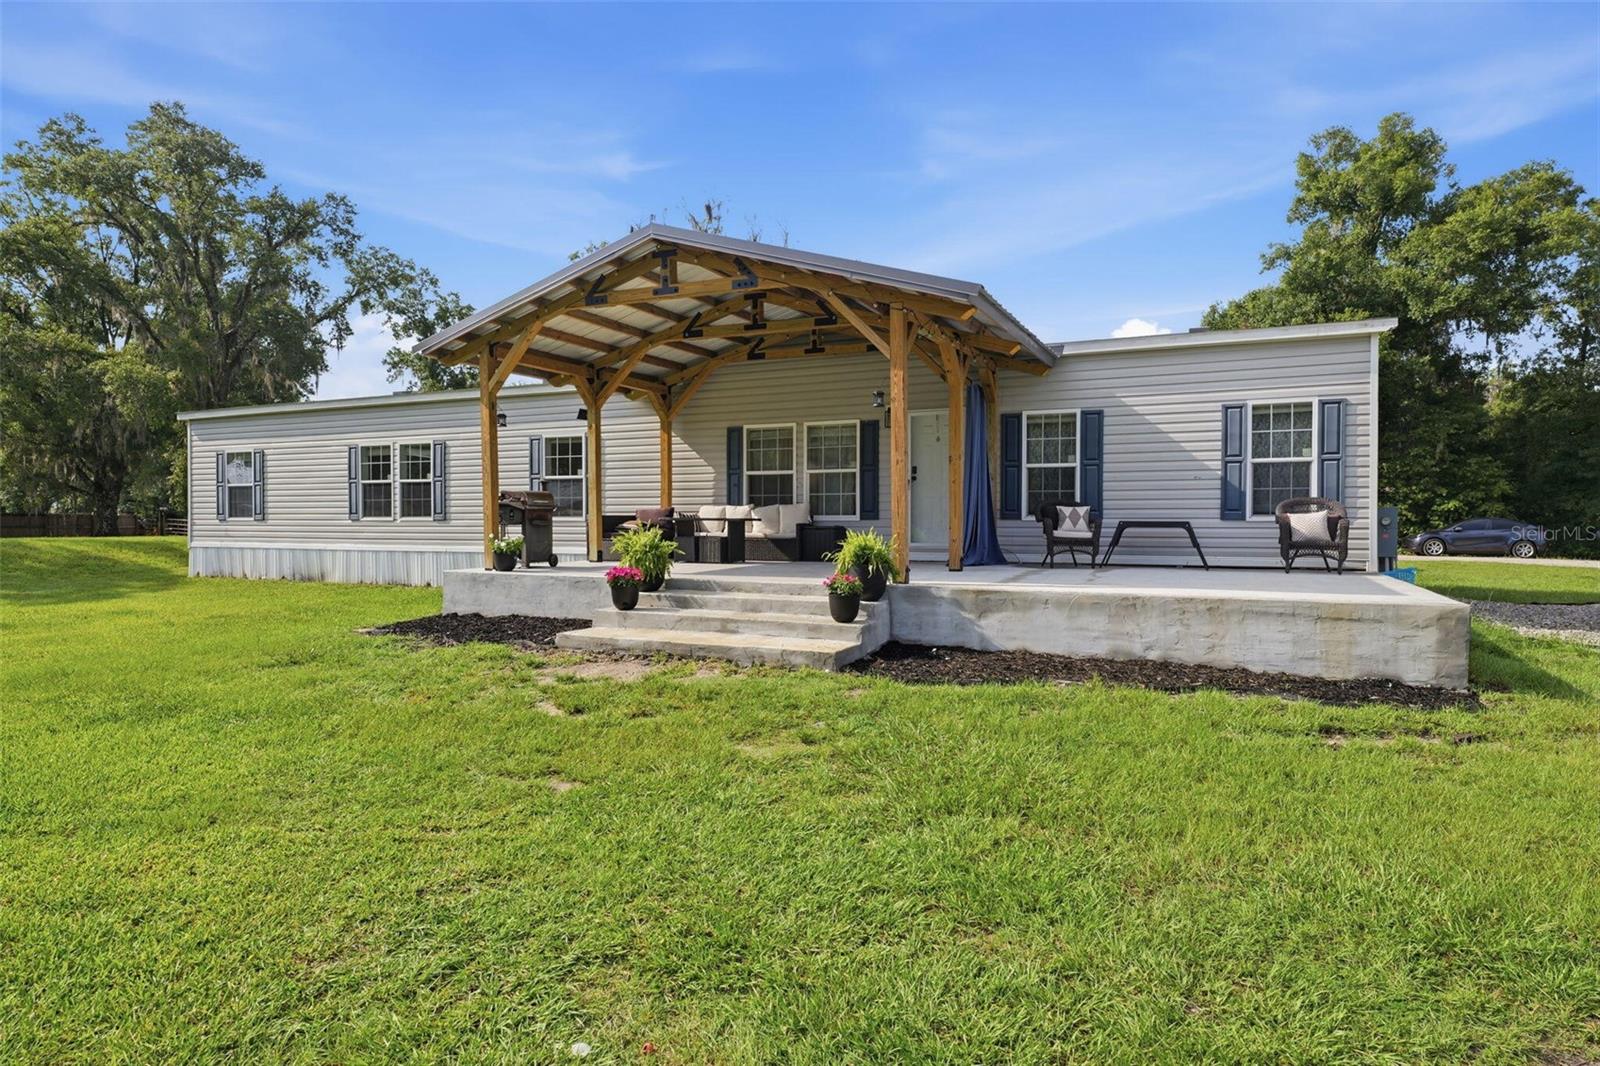
LAKELAND
12275 LAKELAND ACRES
4 Beds
2 Baths
2,255 Sq.Ft.
$750,000
MLS#: O6422213
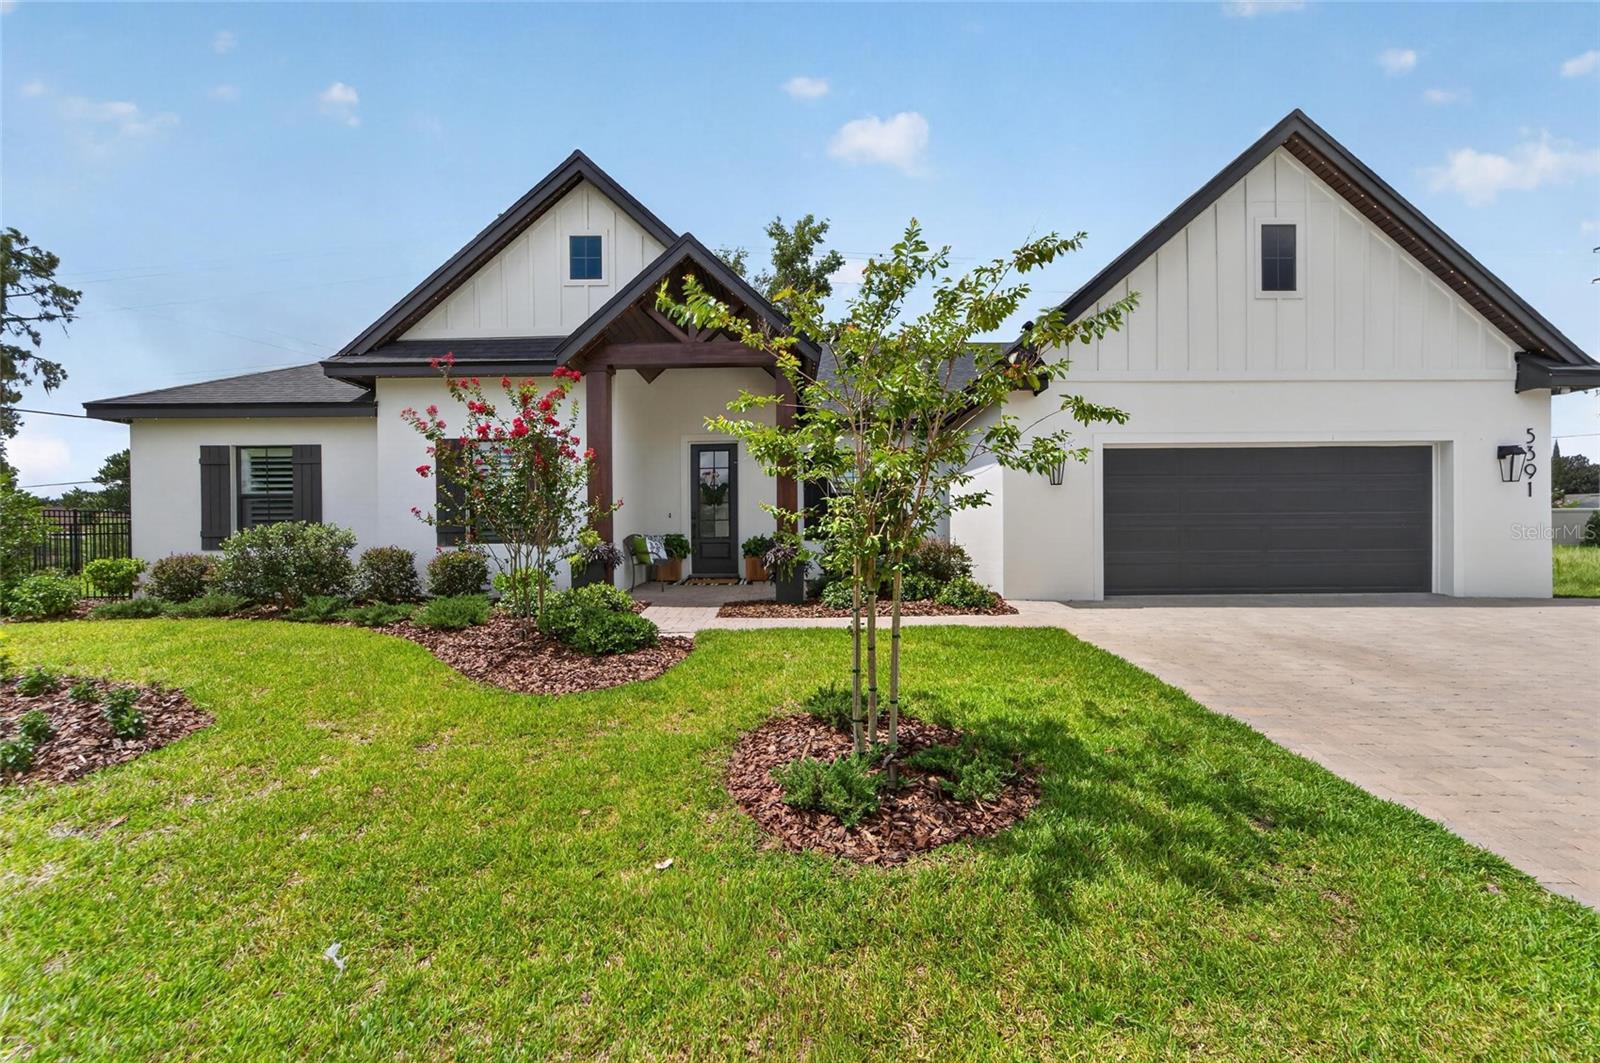
LAKELAND
5391 CLUBHOUSE HILLS LANE
3 Beds
2 Baths
2,133 Sq.Ft.
$713,000
MLS#: L4963167
LAKELAND
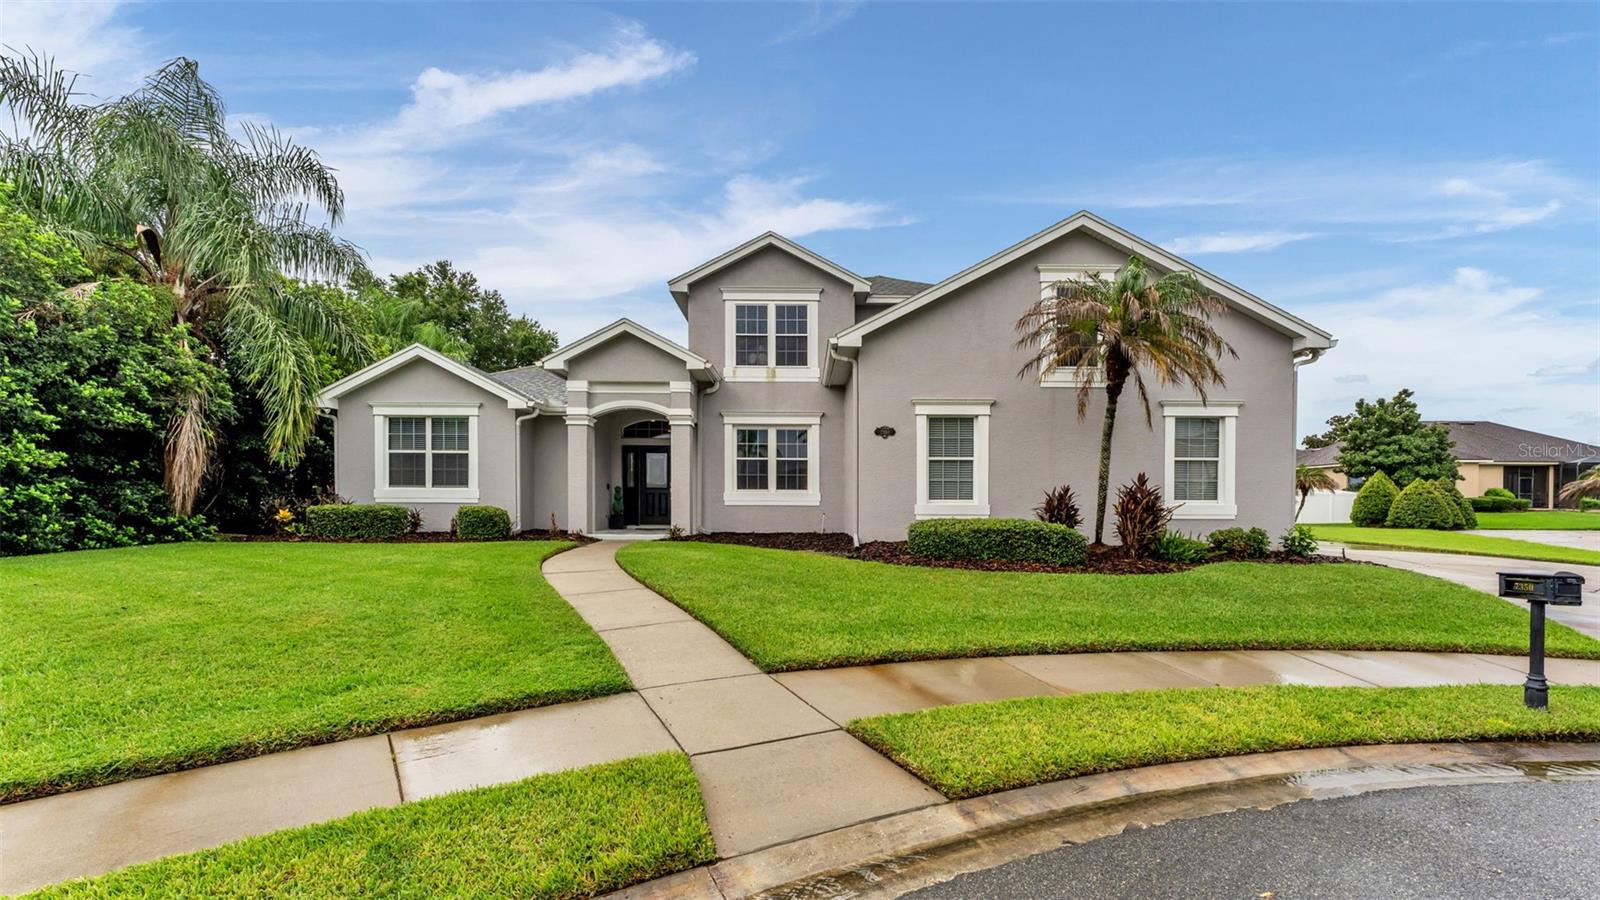
7350 OSPREY LANDING POINT
5 Beds
2 Baths
2,648 Sq.Ft.
$619,900
MLS#: L4963180
LAKELAND
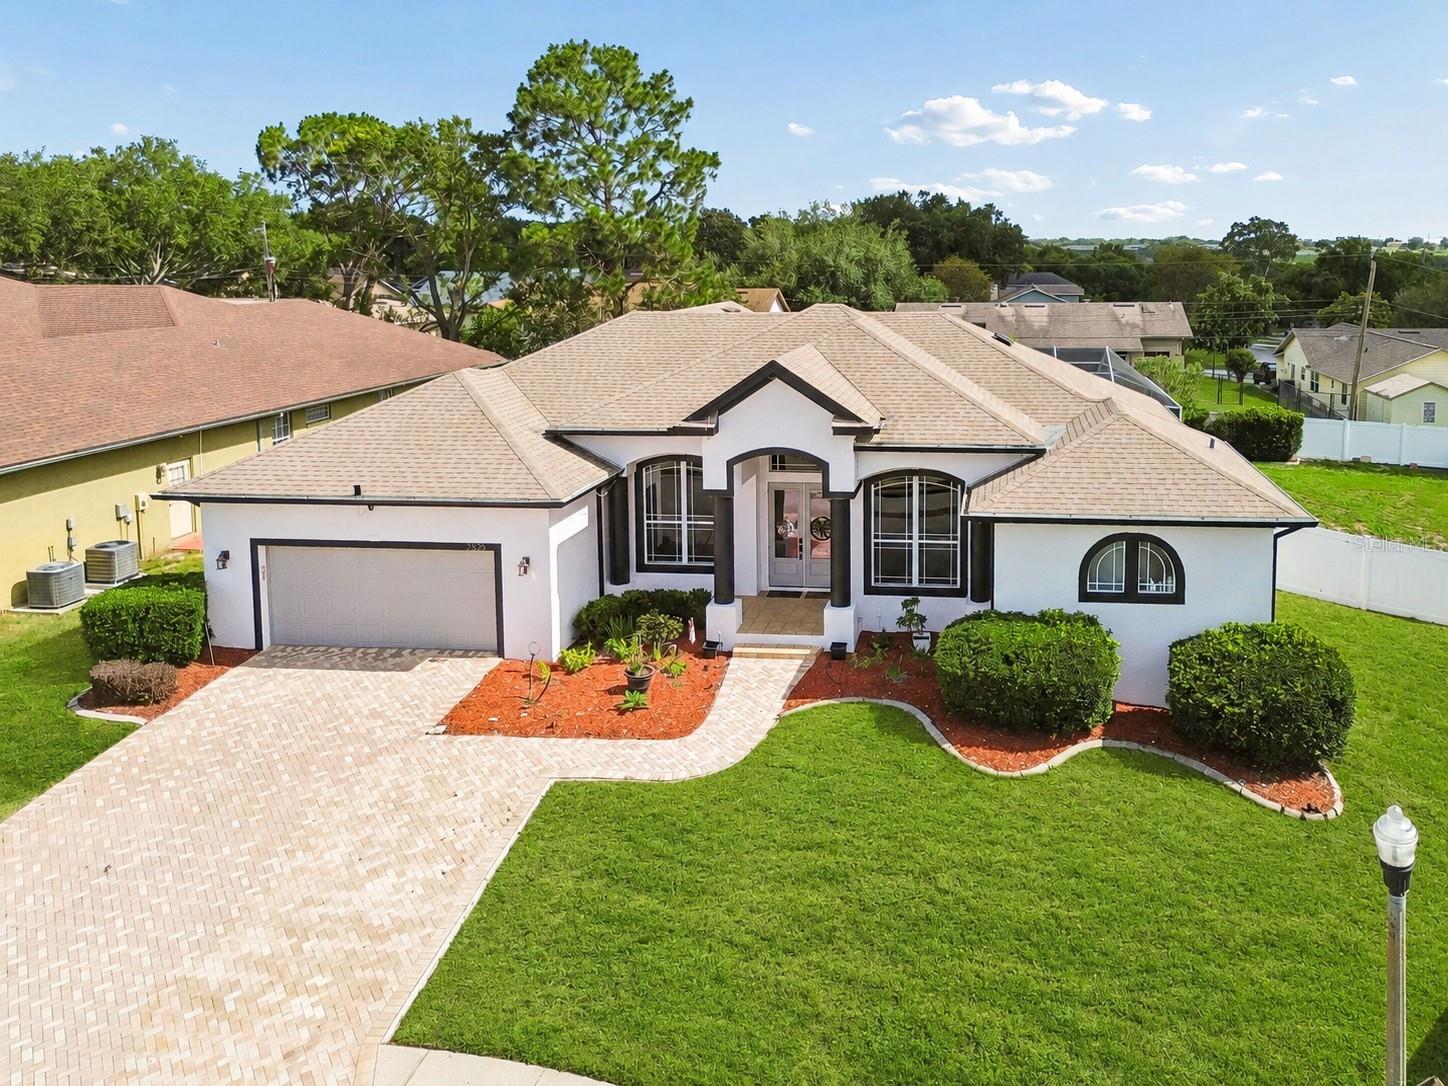
2325 CHESTERFIELD CIRCLE
5 Beds
3 Baths
2,757 Sq.Ft.
$649,500
MLS#: L4963064
LAKELAND
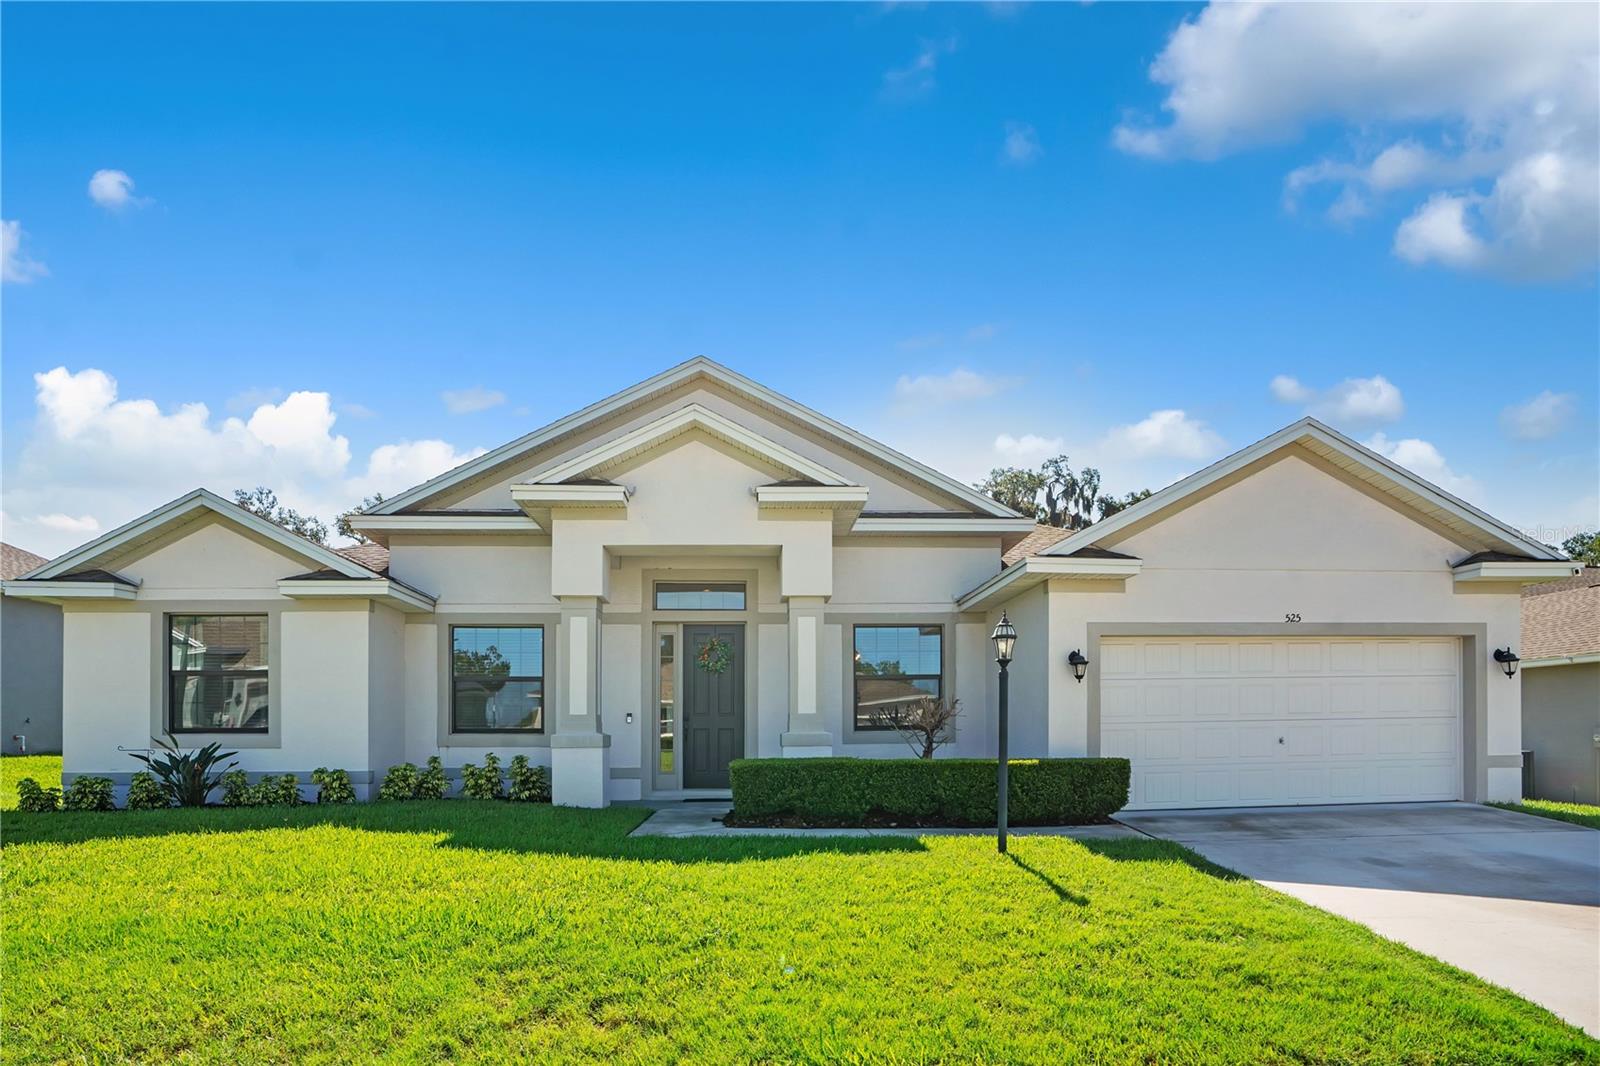
525 GANDHI DRIVE
4 Beds
2 Baths
2,470 Sq.Ft.
$615,990
MLS#: L4963147
LAKELAND
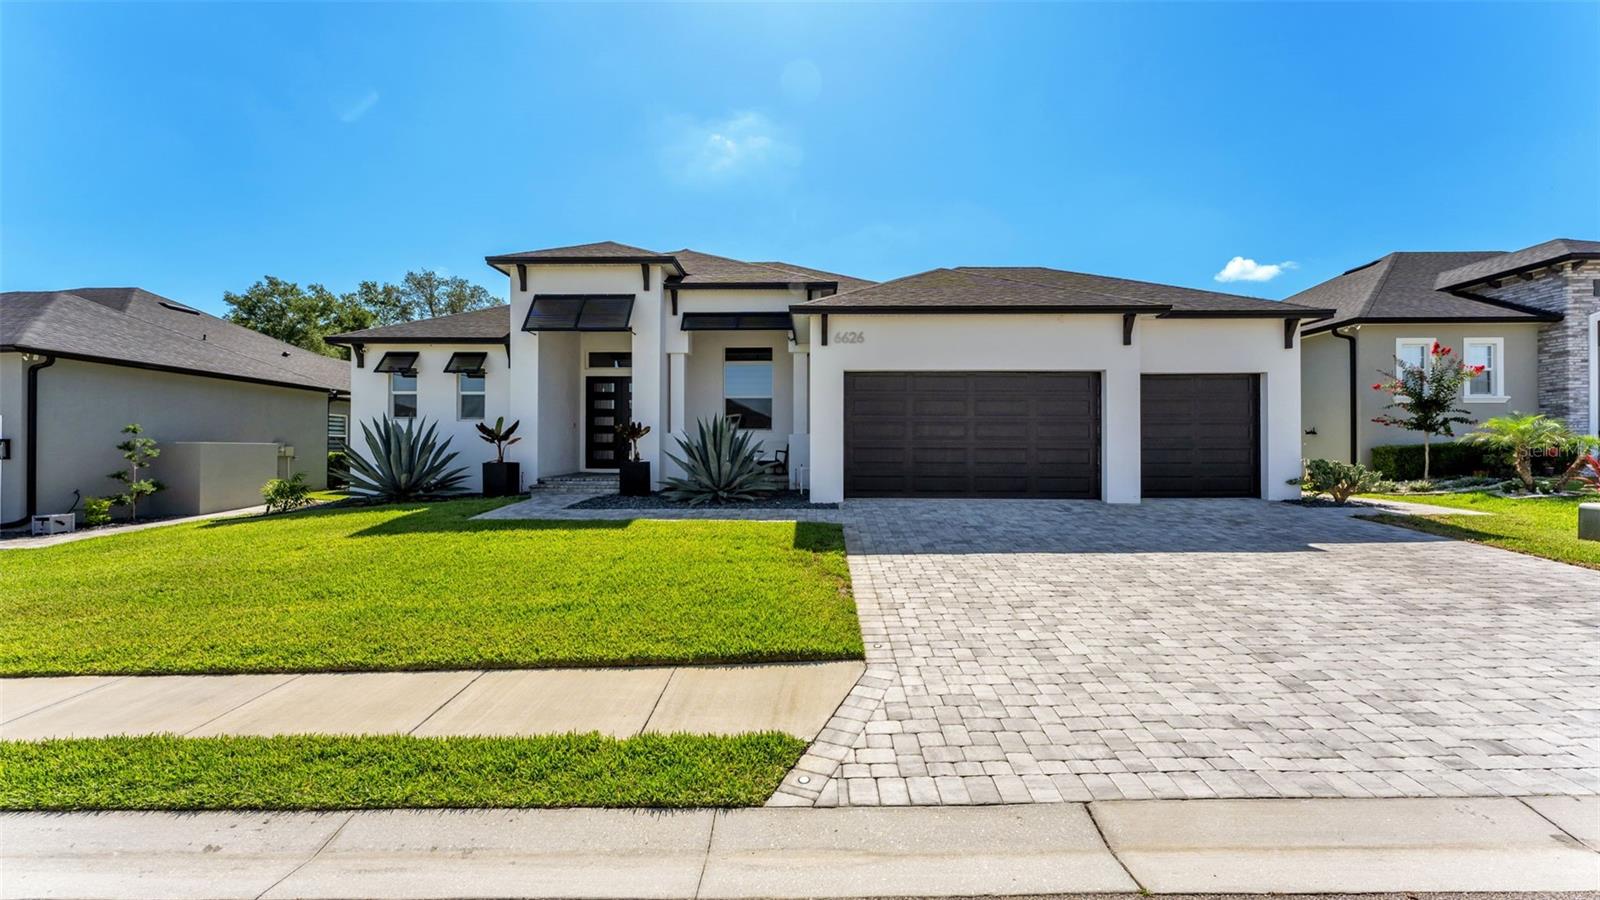
6626 RIDGEMONT ROAD
4 Beds
3 Baths
2,621 Sq.Ft.
$789,000
MLS#: L4963130
