Features & Amenities

Interior

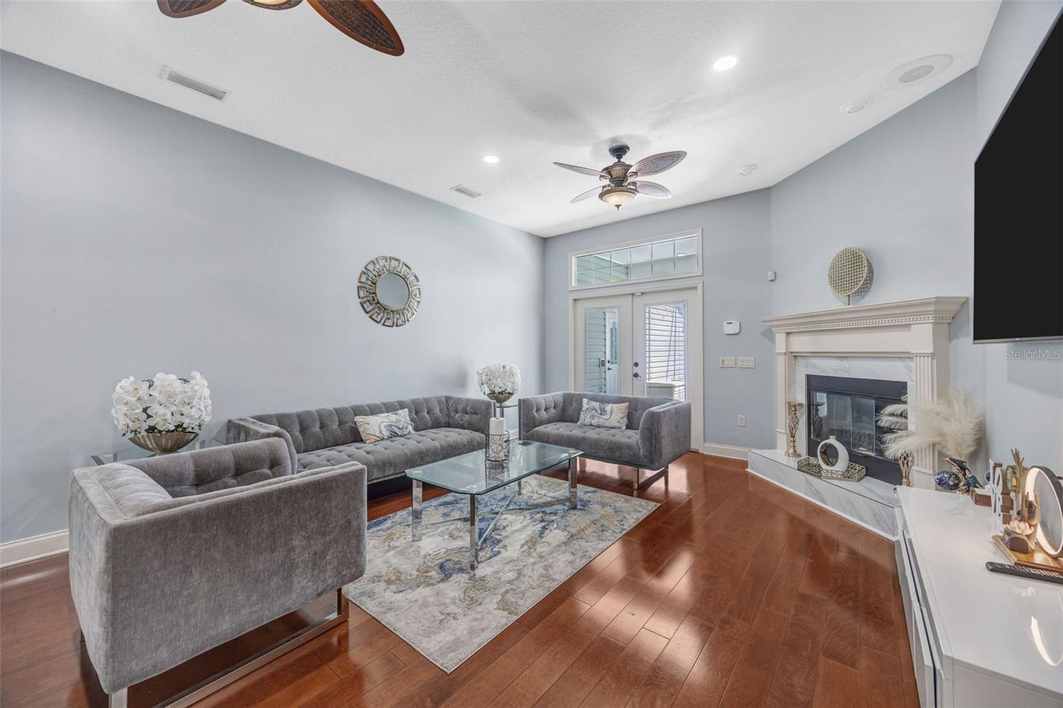
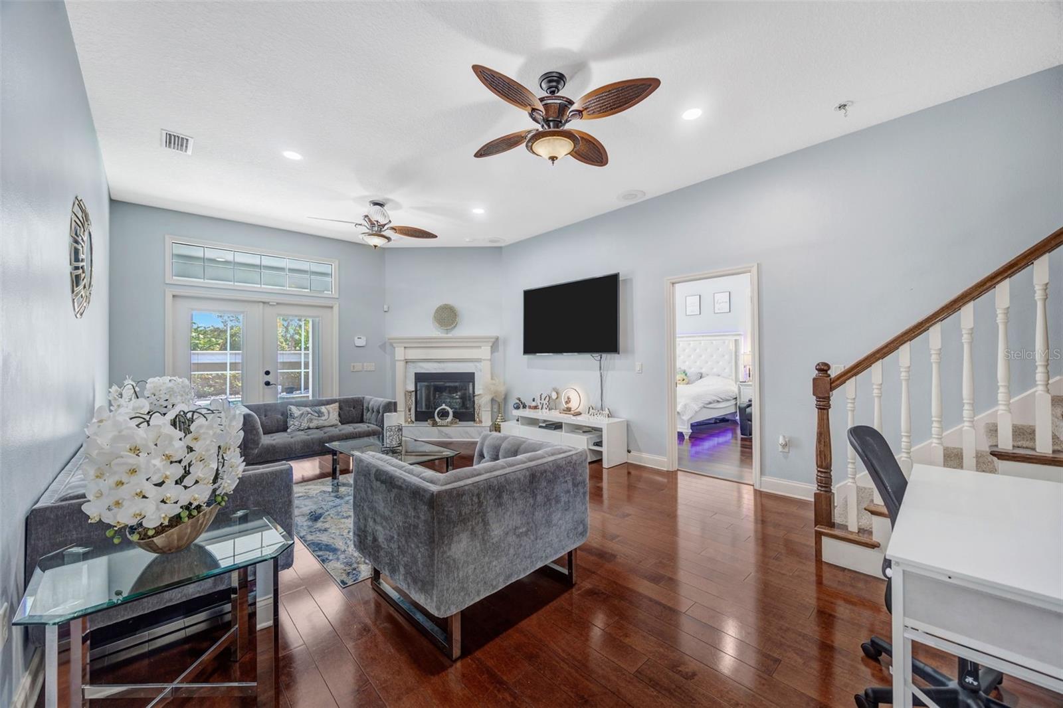
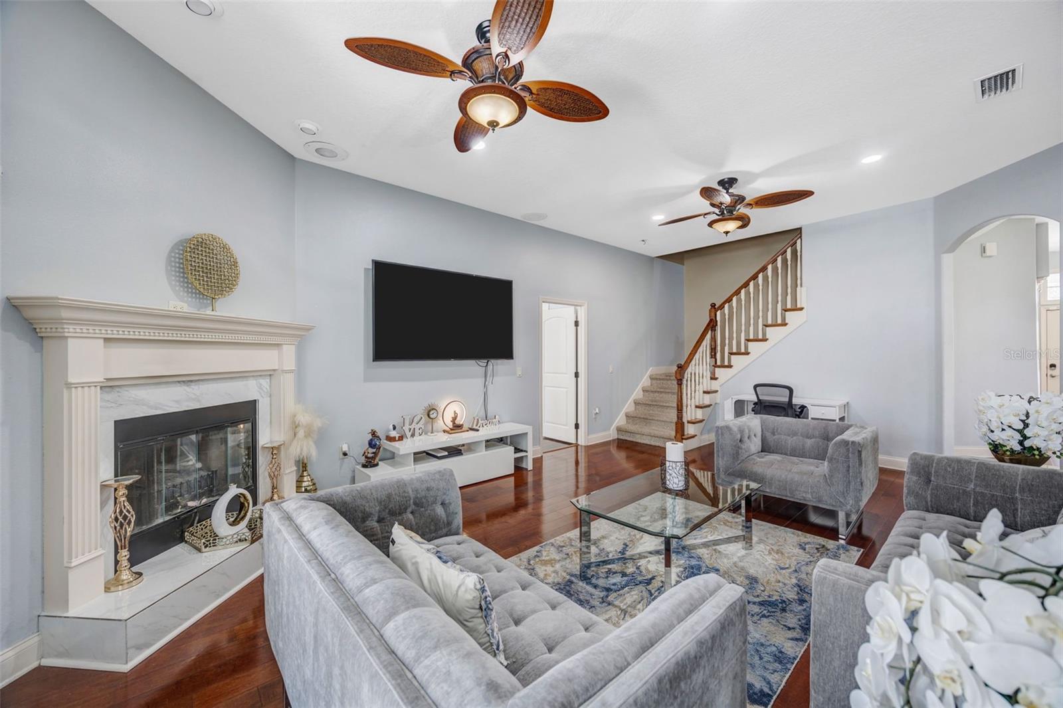
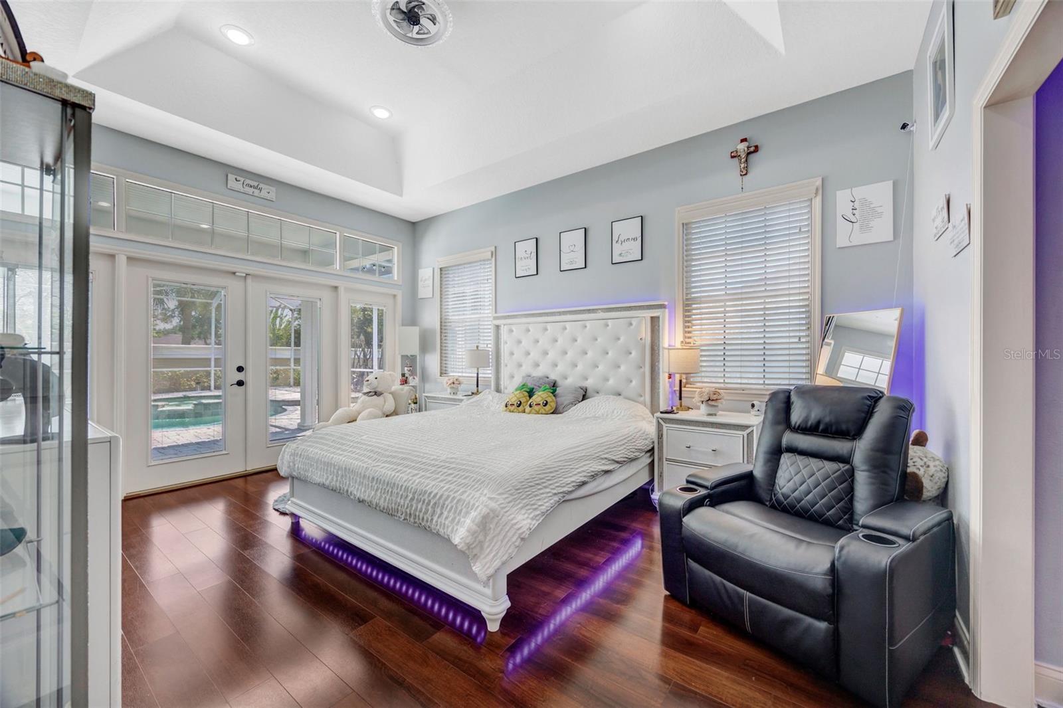
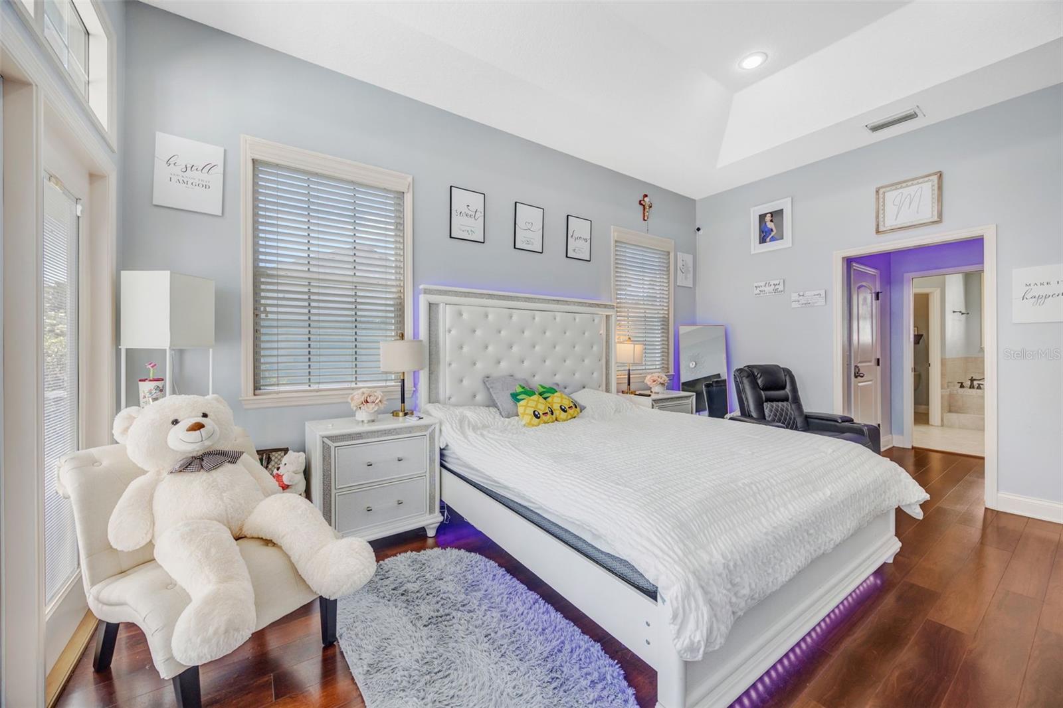
  • Other Interior Features

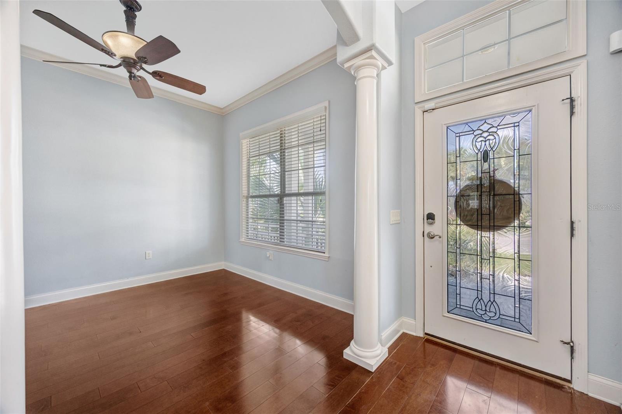
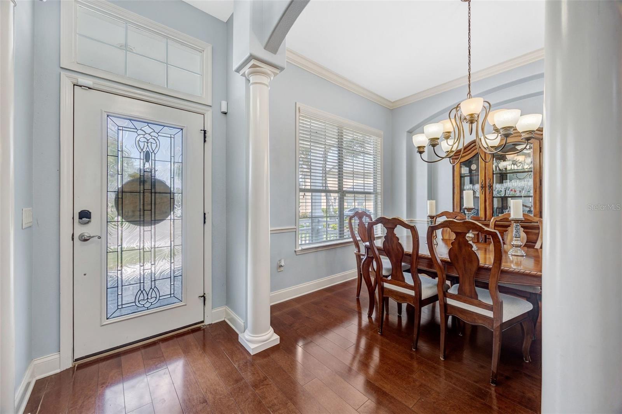
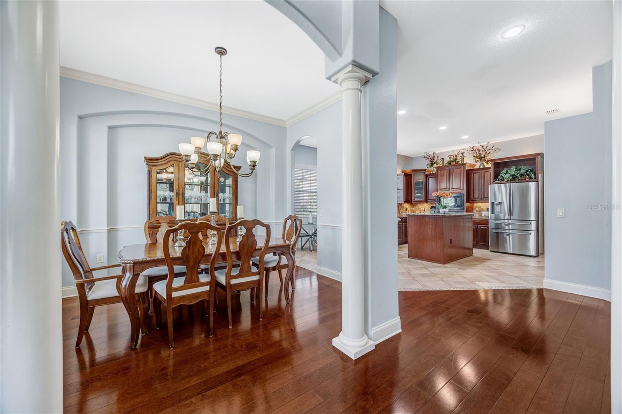
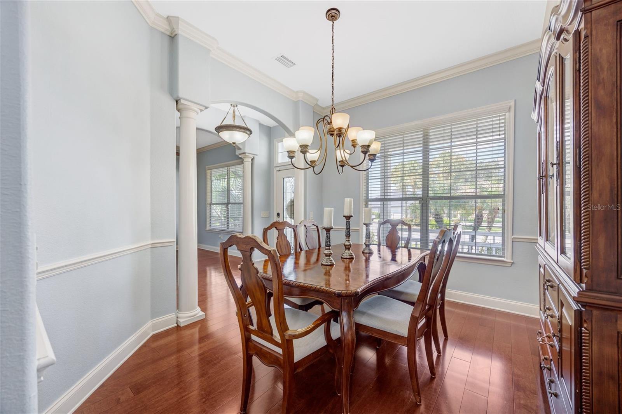
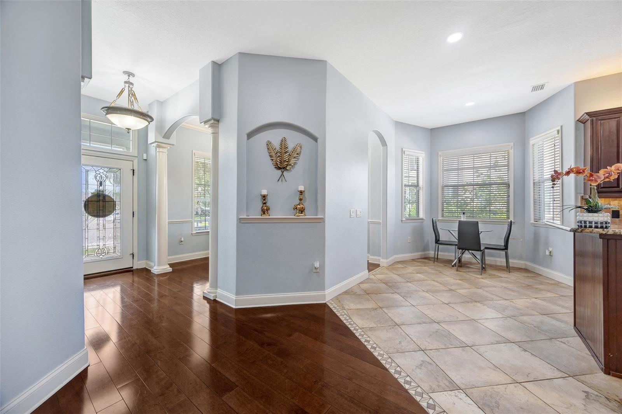
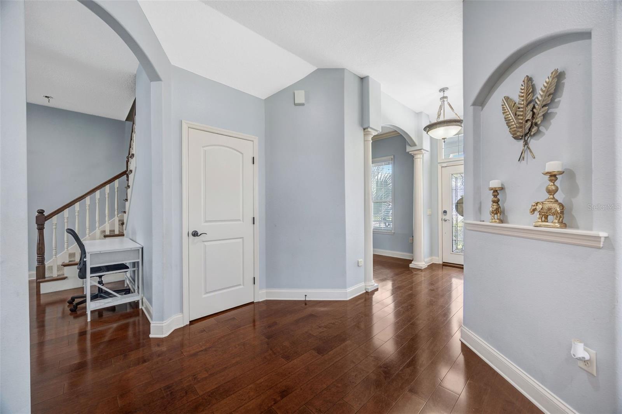
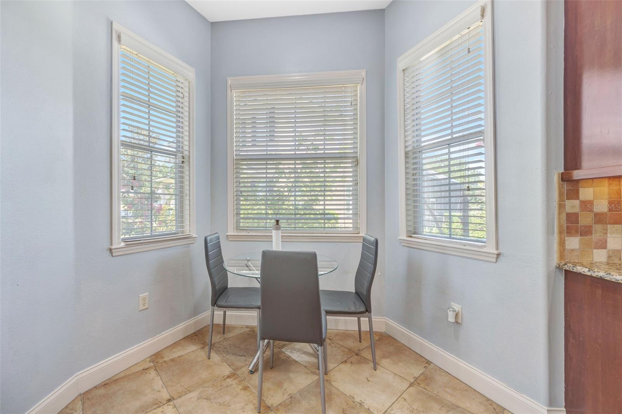
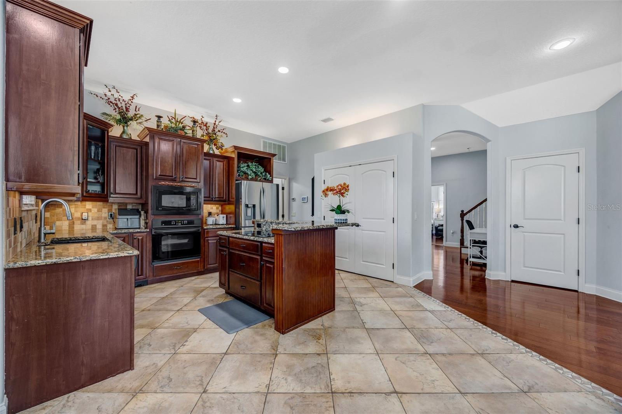
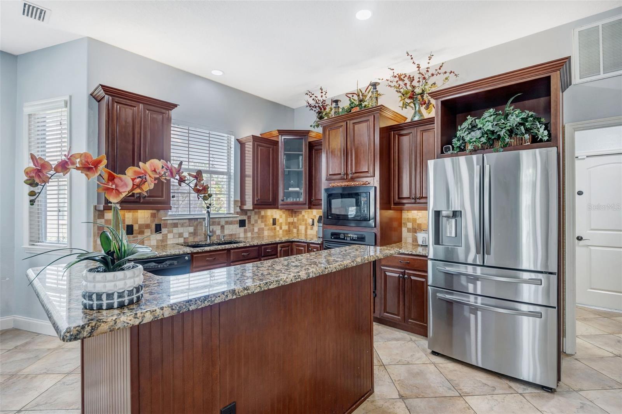
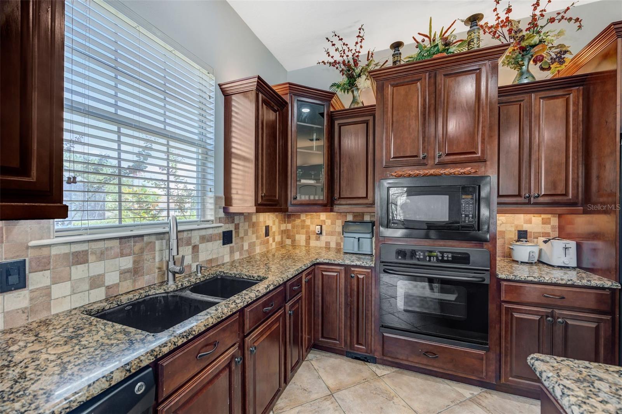
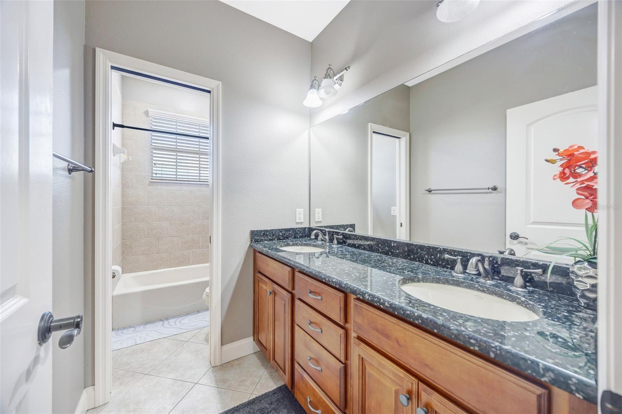
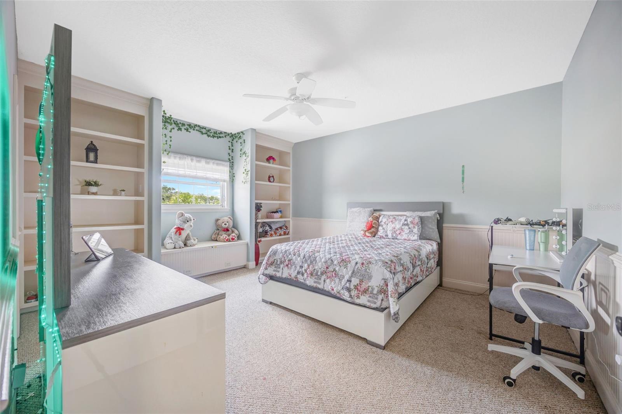
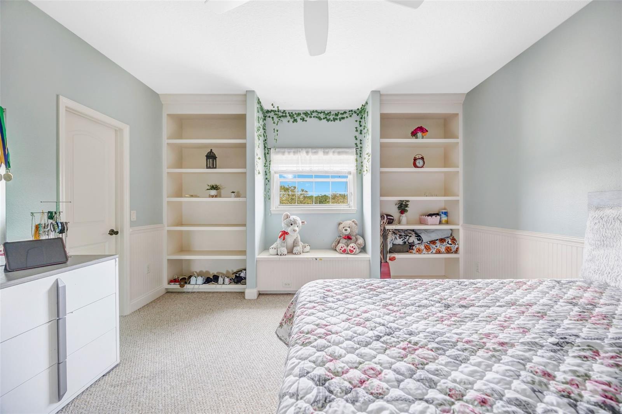
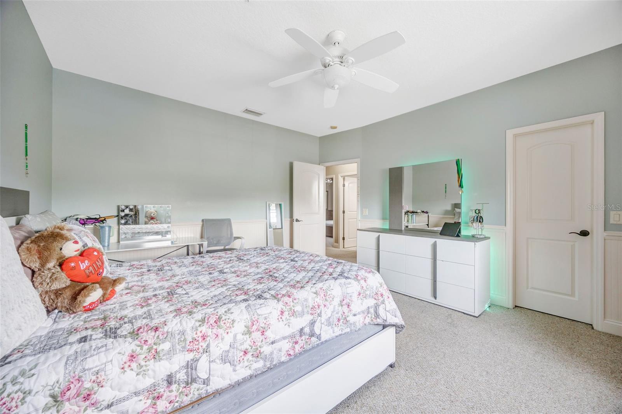
    Crown Molding, Eat-in Kitchen, High Ceilings, Stone Counters, Tray Ceiling(s), Walk-In Closet(s)

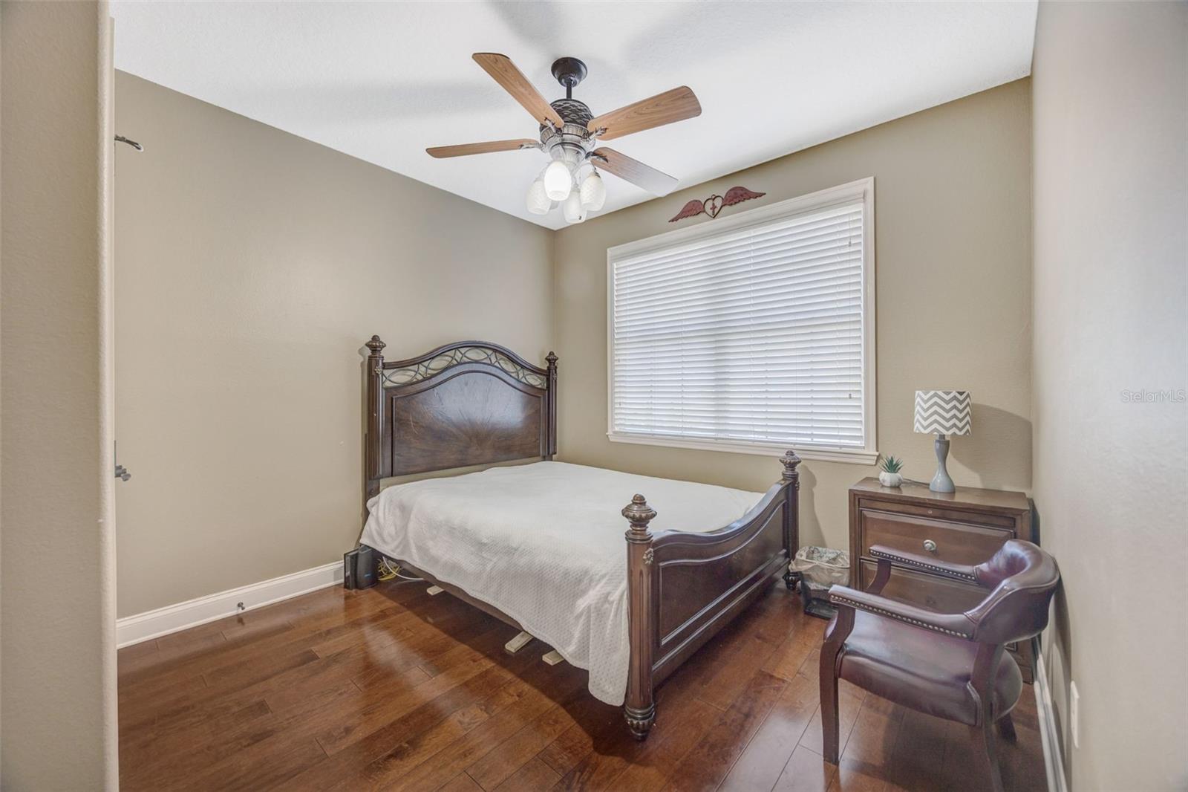
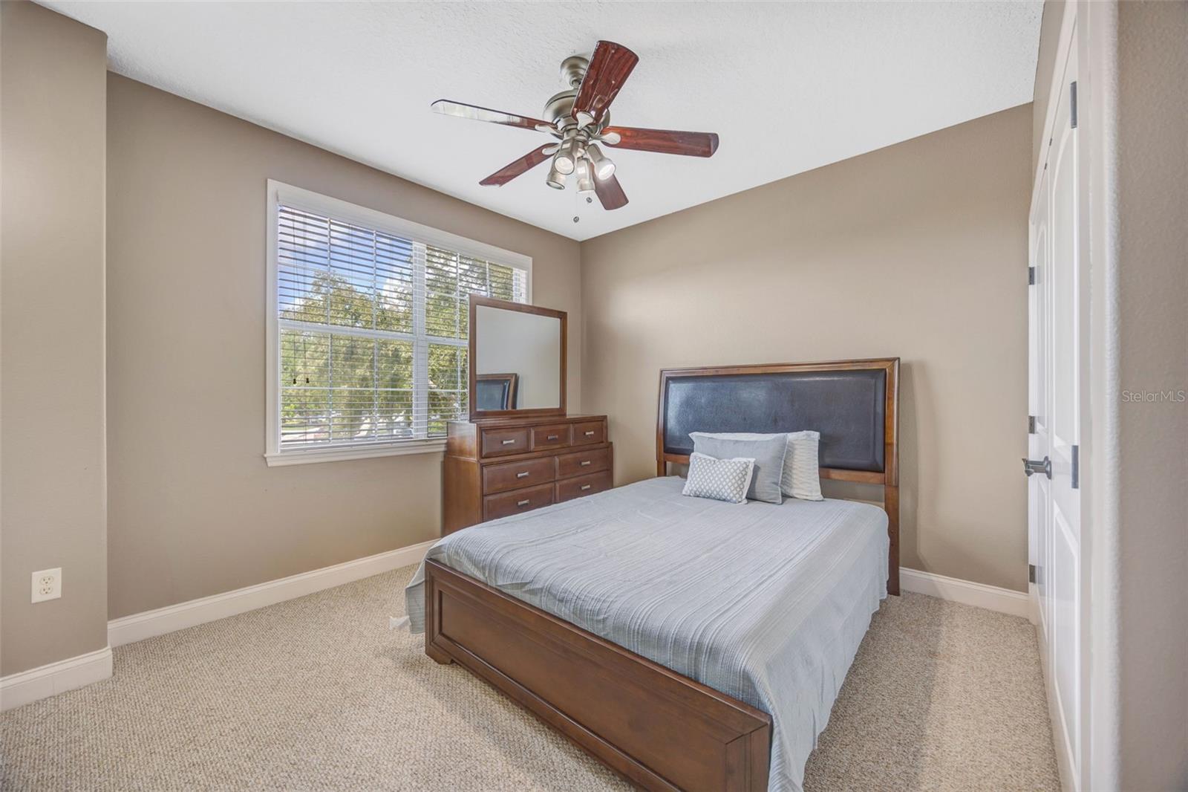
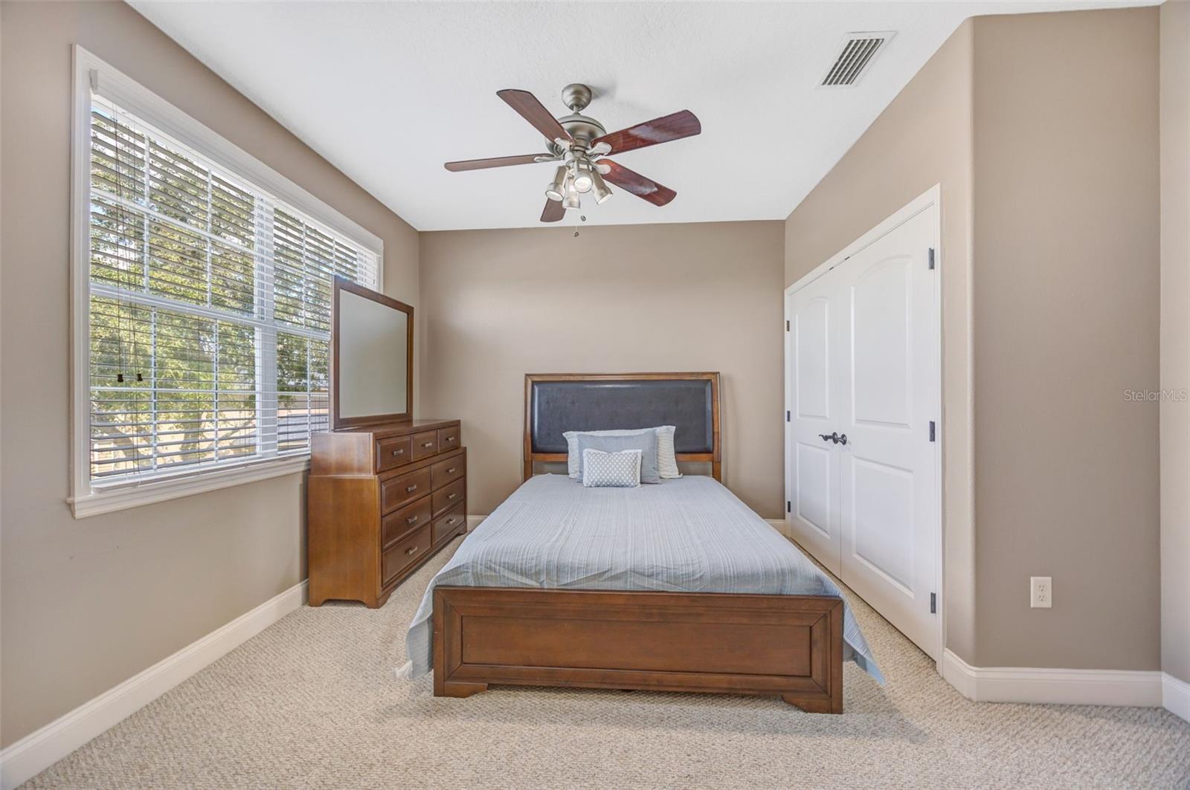
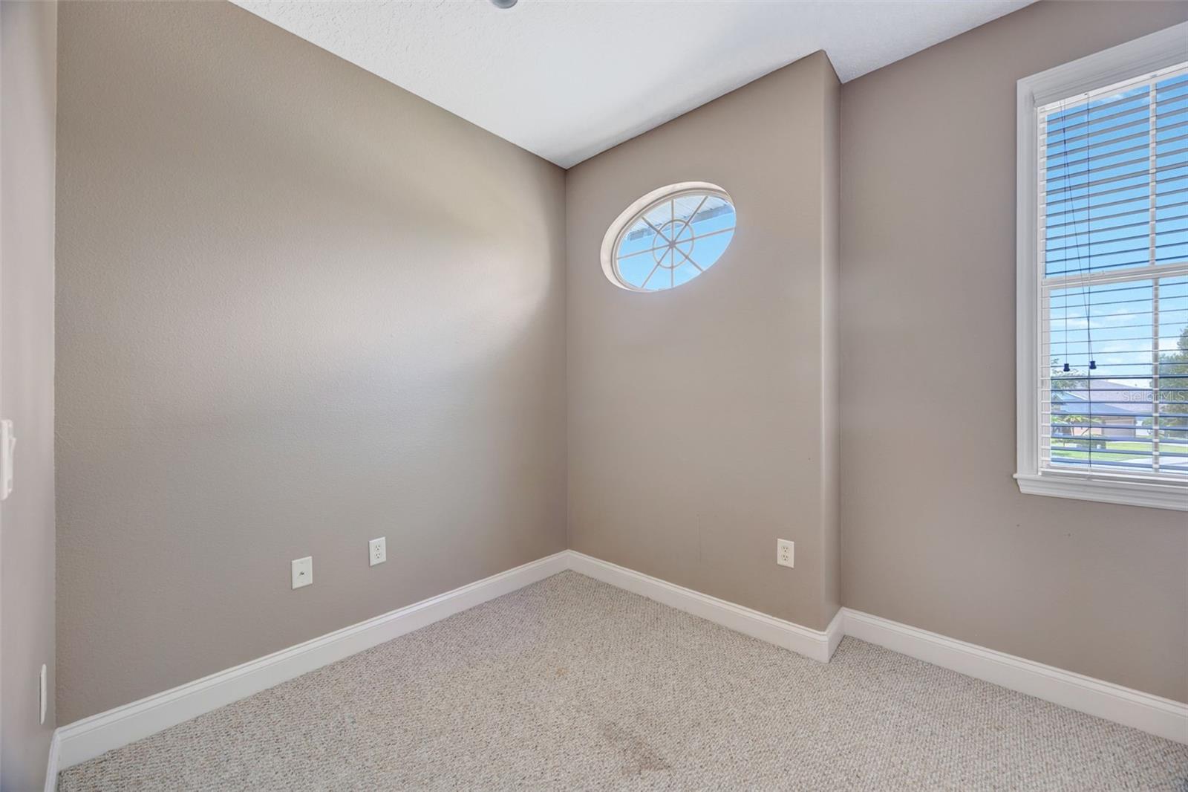
  • Total Bedrooms

    5

  • Bathrooms

    3

  • Cooling YN

    YES

  • Cooling

    Central Air

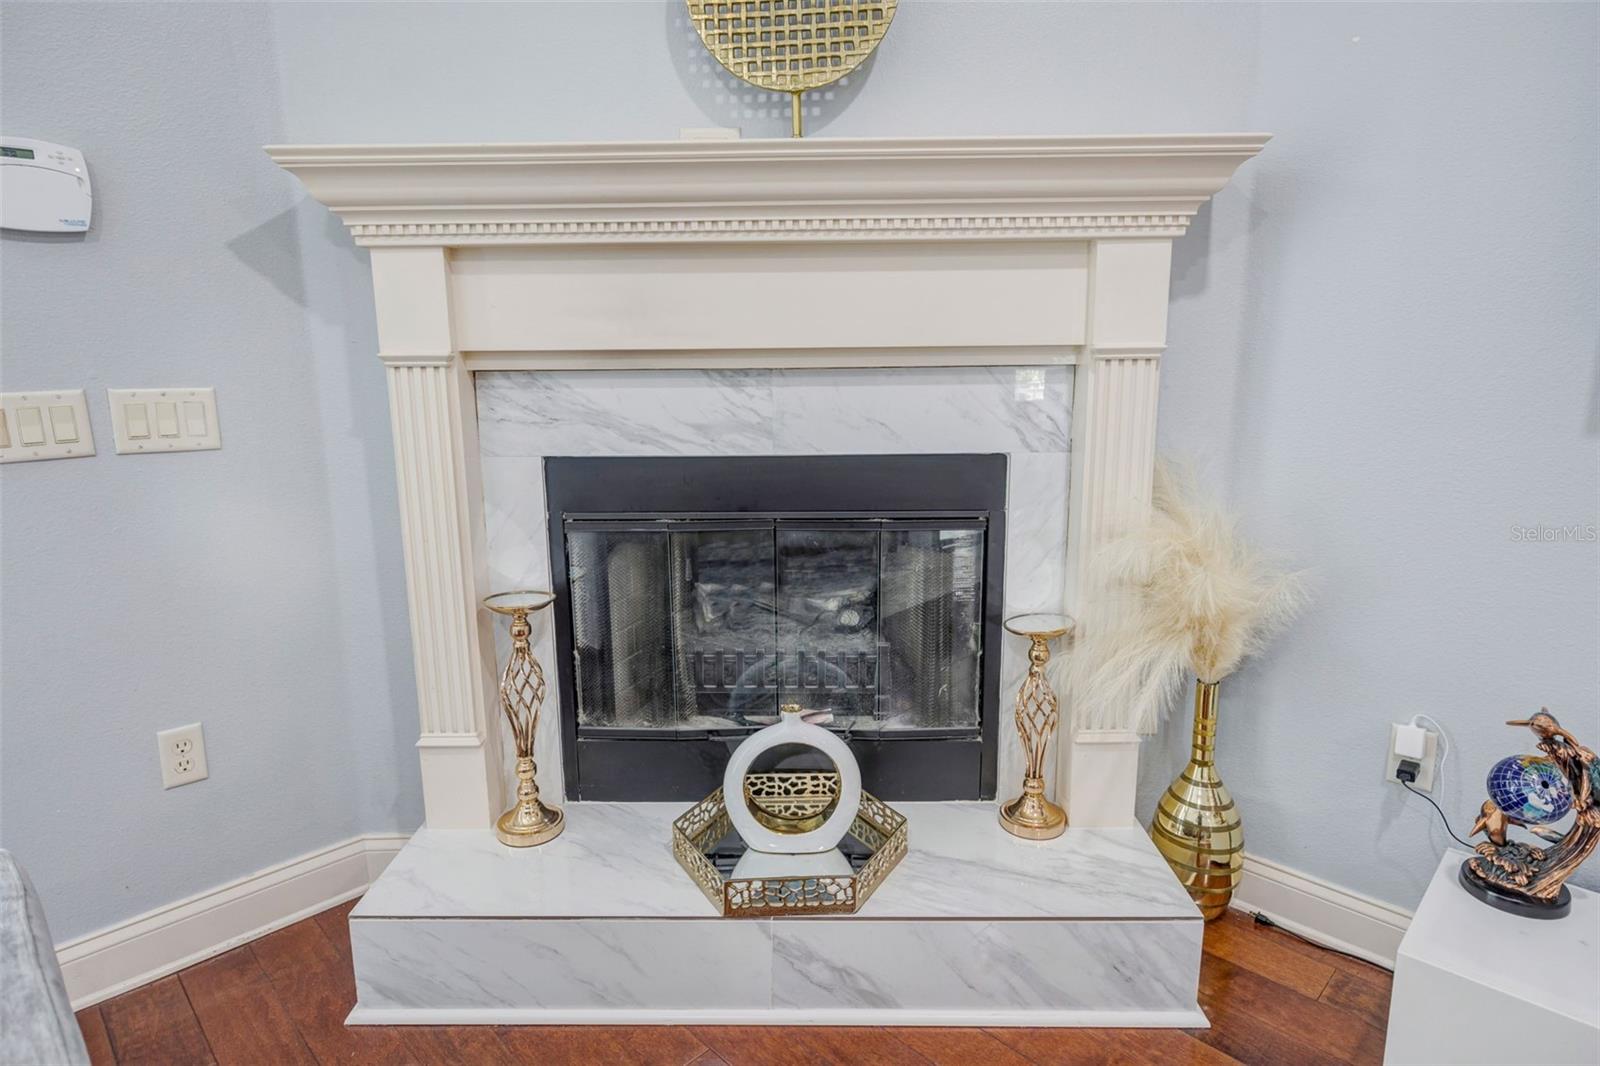
  • Fireplace YN

    YES

  • Heating YN

    YES

  • Heating

    Central

  • Pet friendly

    Dogs OK

Exterior

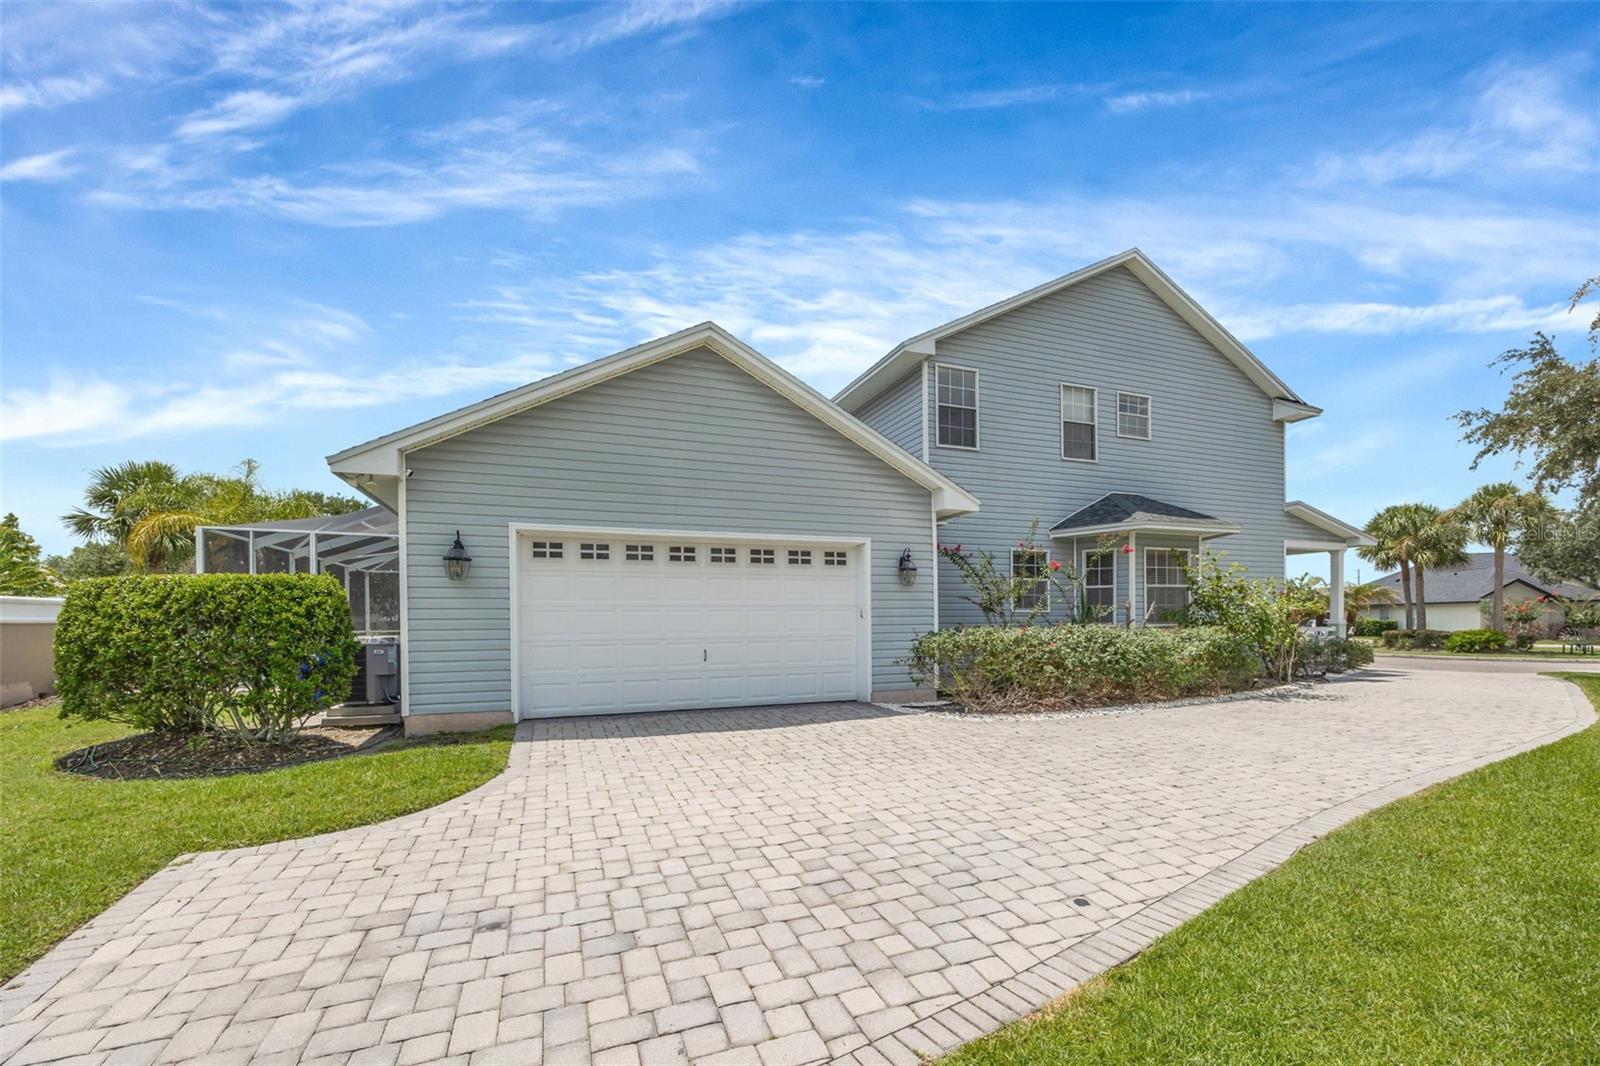
  • Garage

    Yes

  • Garage spaces

    2

  • Construction Materials

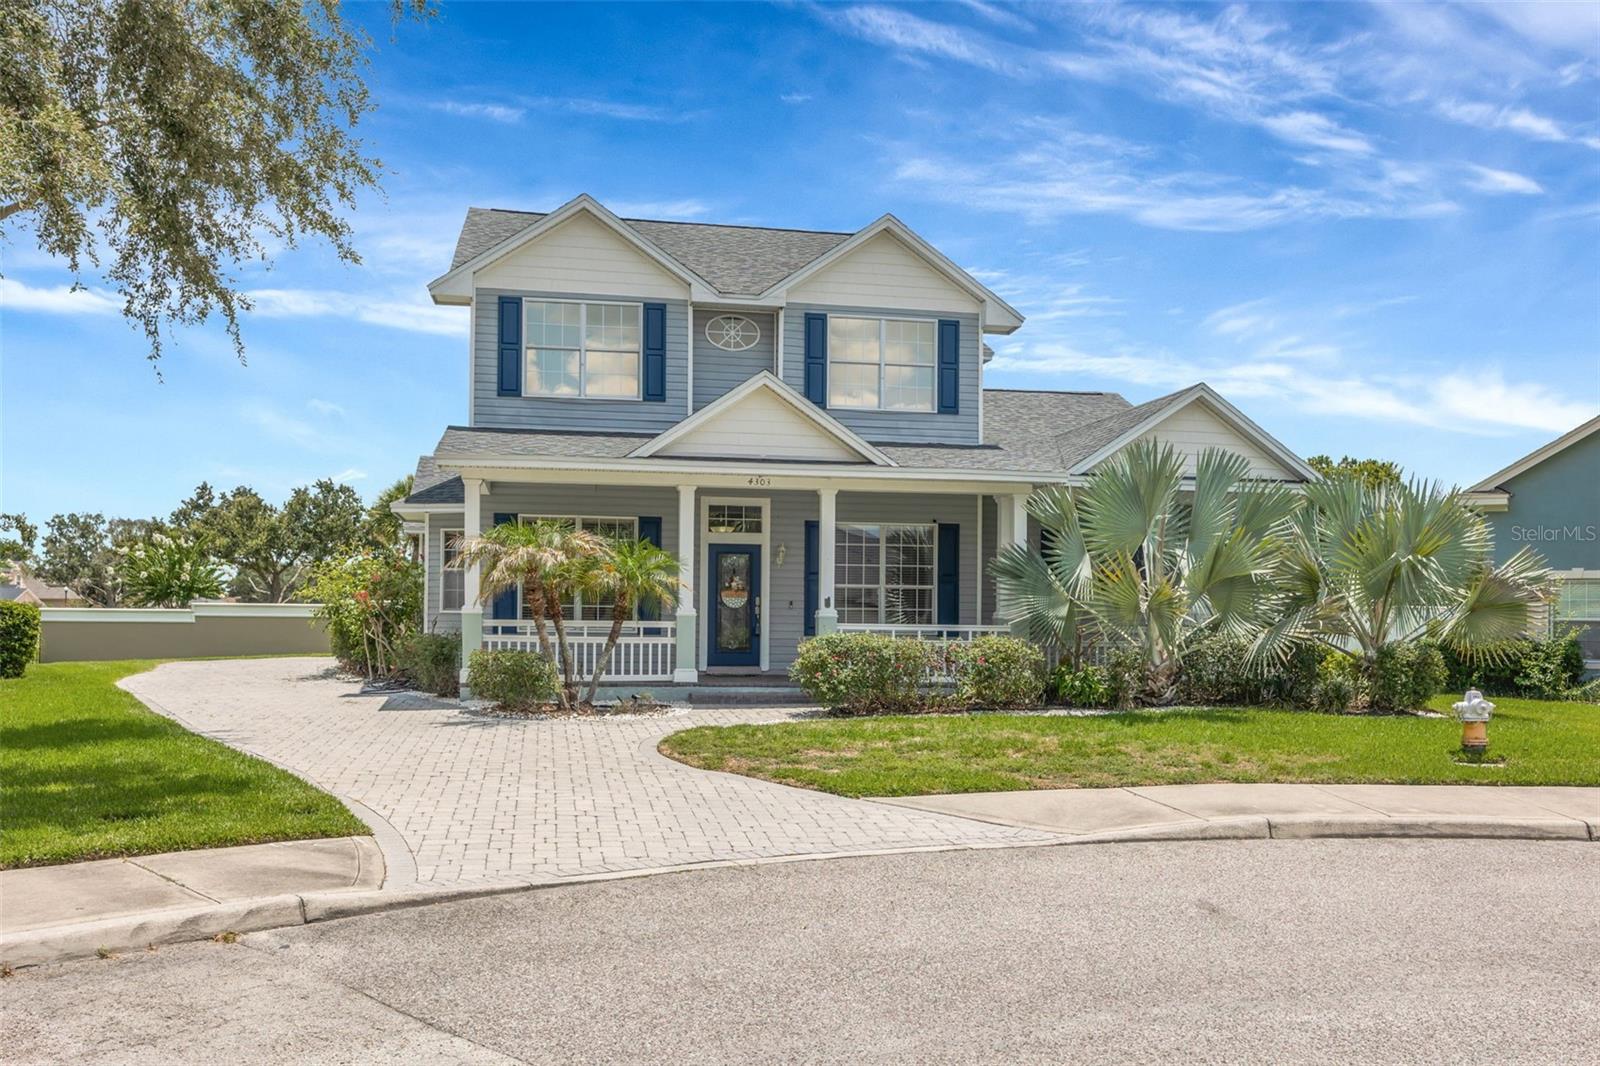
    Vinyl Siding

  • Parking

    Attached

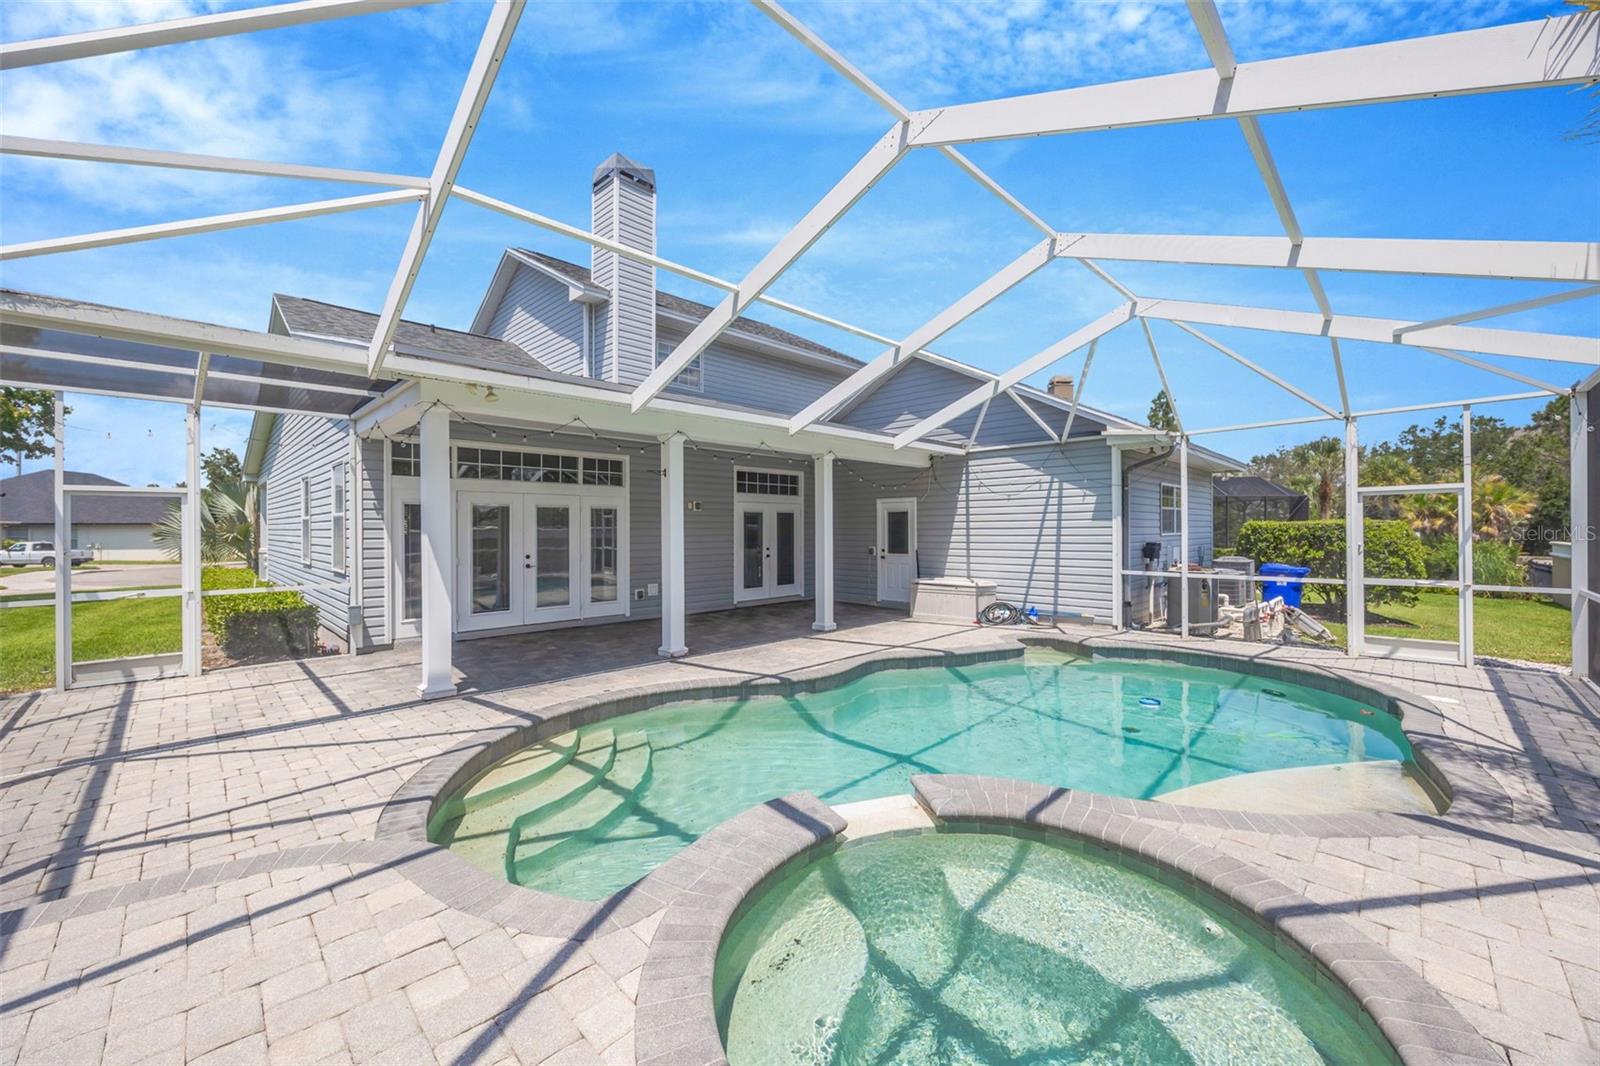
  • Pool

    Yes

  • Pool Features

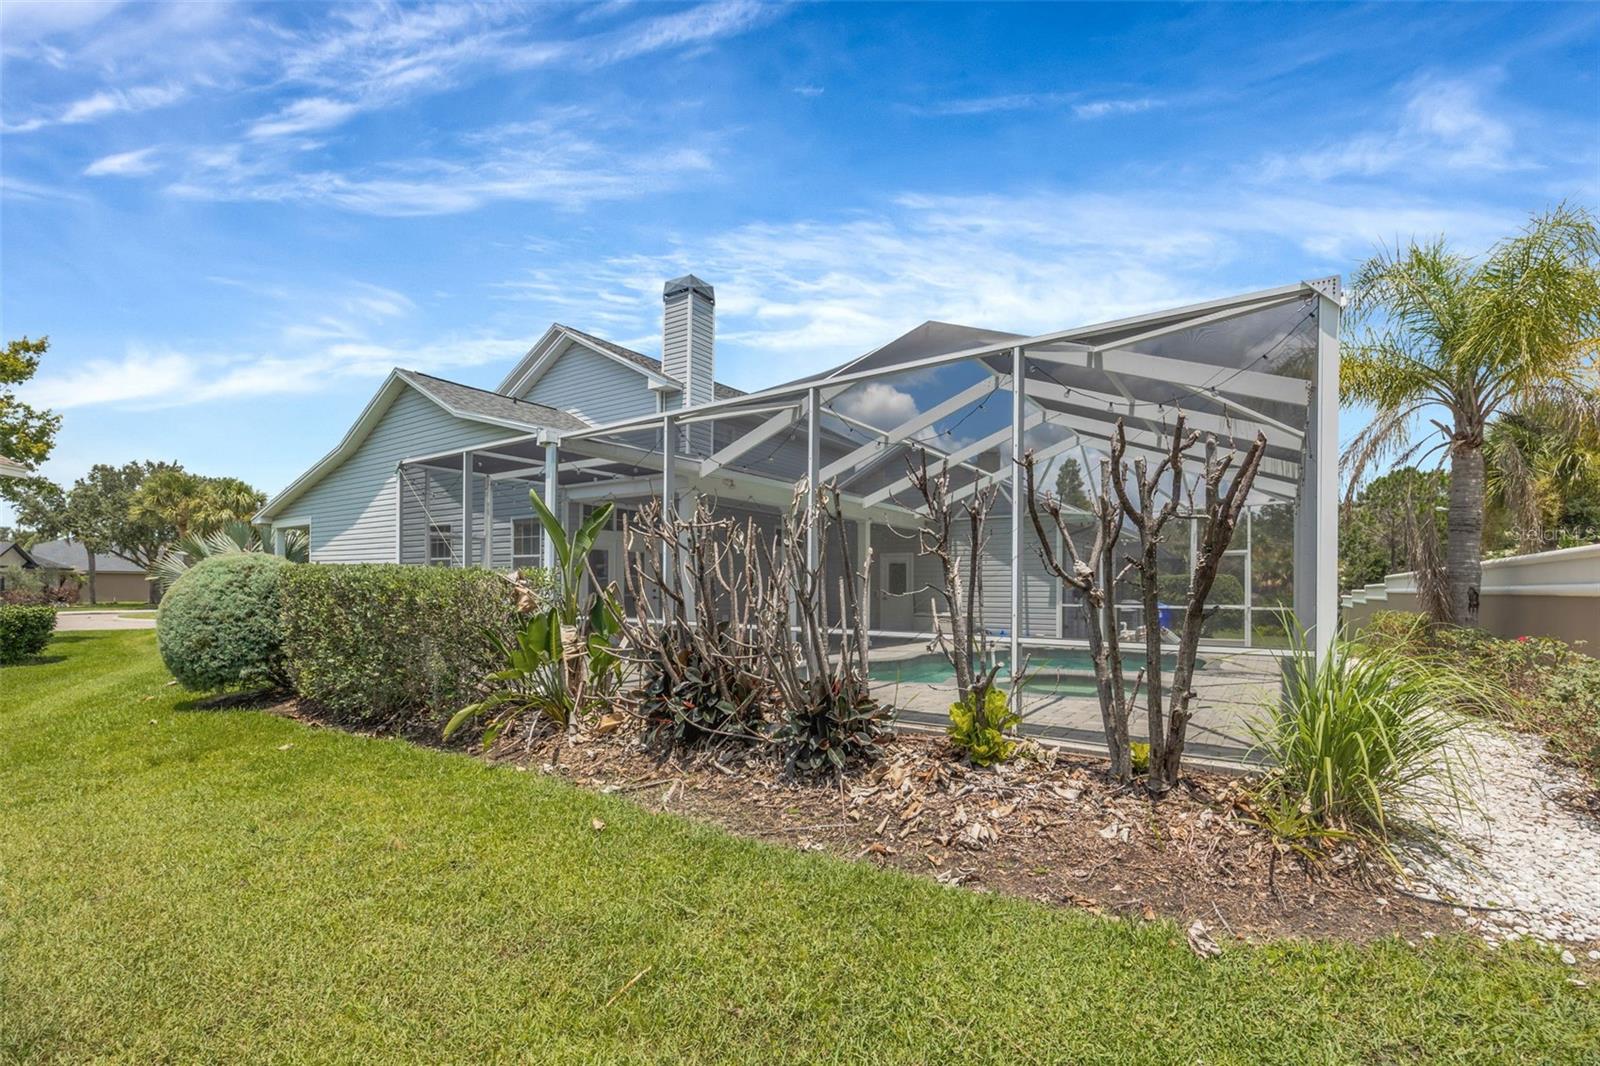
    Screen Enclosure, Private

  • Waterfront YN

    NO

Area & Lot

  • Lot Size(acres)

    0.23

  • Lot Size(square feet)

    10,128

  • Property Type

    Residential

  • Property Sub Type

    Single Family Residence

Price

  • Sales Price

    $639,000

  • Tax Amount

    $8,243.53

  • Sq. Footage

    2,859

  • Price/SqFt

    $223

HOA

  • Association

    YES

  • Association Fee

    $310

  • Association Fee Frequency

    Monthly

  • Association Fee Includes

    N/A

  • Total Monthly Fees

    $310

School District

  • Elementary School

    R. Bruce Wagner Elem

  • Middle School

    N/A

  • High School

    George Jenkins High

Property Features

  • Stories

    2

  • New Construction

    NO

  • Foundation Details

    Concrete Perimeter

  • Ownership

    Fee Simple

  • Senior Community YN

    NO

  • Sewer

    Public Sewer

  • Tax Lot

    110

  • Water Source

    Public

Schedule a Showing

Showing scheduled successfully.

<
>
IN PERSON
VIA CHAT

What is 3 + 4 ?


Change time

Mortgage calculator

Estimate your monthly mortgage payment, including the principal and interest, property taxes, and HOA. Adjust the values to generate a more accurate rate.

Your payment

Principal and Interest:

$

Property taxes:

$

HOA fees:

$

Total loan payment:

$

Total interest amount:

$

Location

County

Polk

Elementary School

R. Bruce Wagner Elem

Middle School

High School

George Jenkins High

Listing Courtesy of Candy Smith , RE/MAX REALTY UNLIMITED

RealHub Information is provided exclusively for consumers' personal, non-commercial use, and it may not be used for any purpose other than to identify prospective properties consumers may be interested in purchasing. All information deemed reliable but not guaranteed and should be independently verified. All properties are subject to prior sale, change or withdrawal. RealHub website owner shall not be responsible for any typographical errors, misinformation, misprints and shall be held totally harmless.

Agent Ashley Baillio

FOUNDER

Ashley Baillio

Call Ashley today to schedule a private showing.


* Listings on this website come from the FMLS IDX Compilation and may be held by brokerage firms other than the owner of this website. The listing brokerage is identified in any listing details. Information is deemed reliable but is not guaranteed. If you believe any FMLS listing contains material that infringes your copyrighted work please click here to review our DMCA policy and learn how to submit a takedown request.© 2024 FMLS.
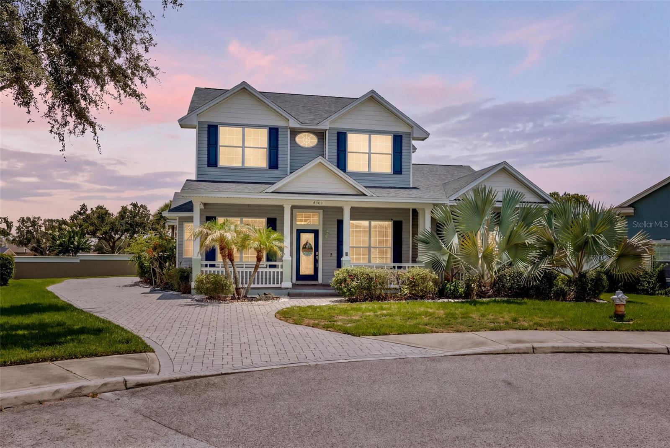
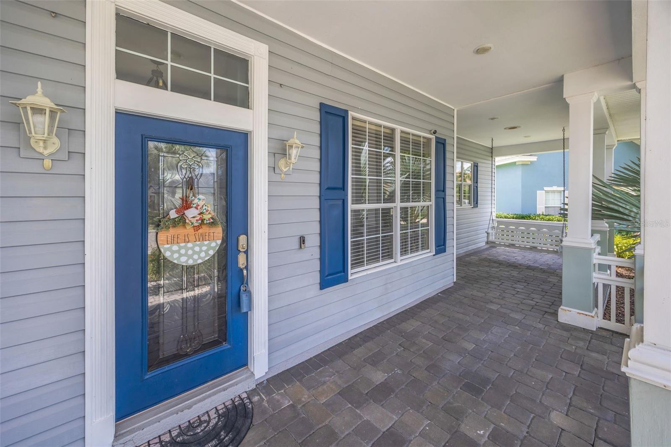
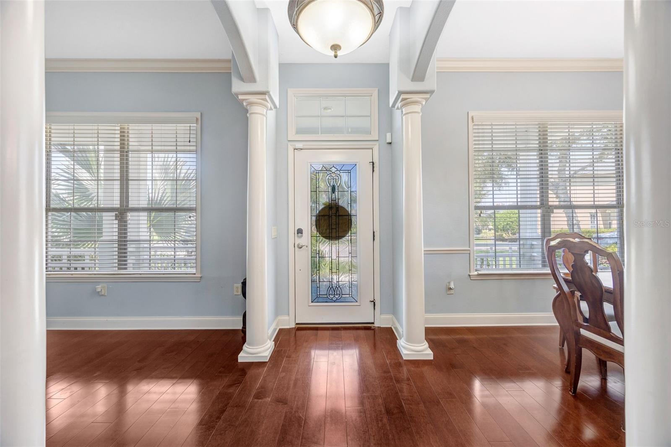
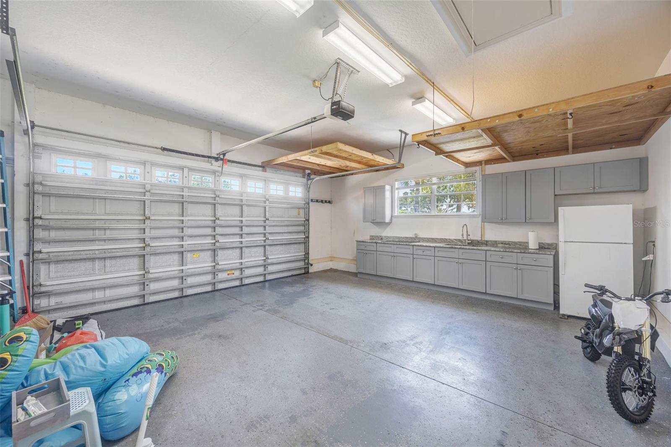
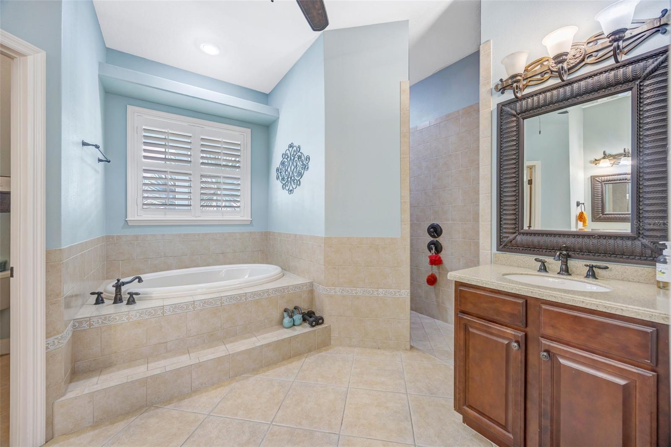
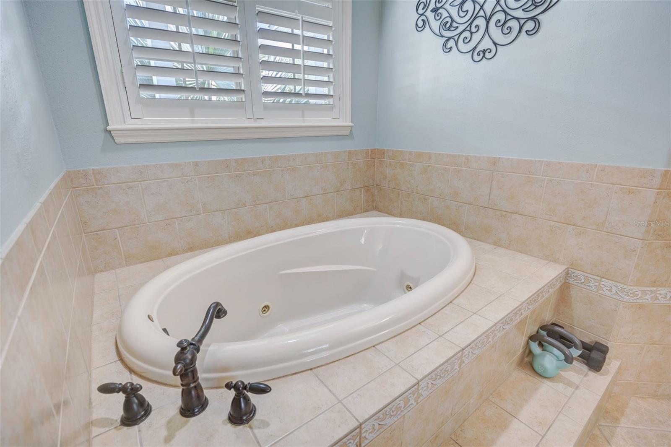
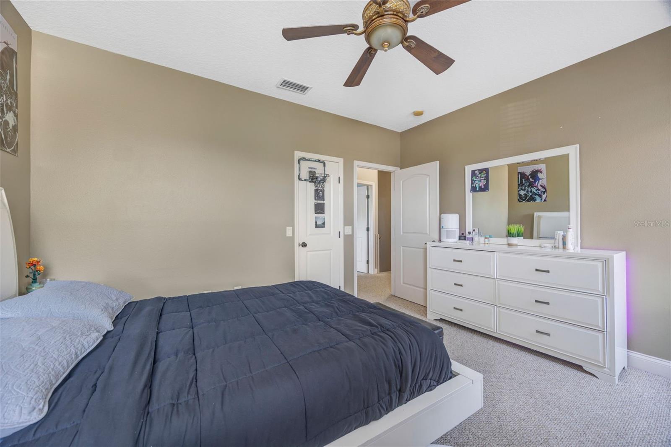
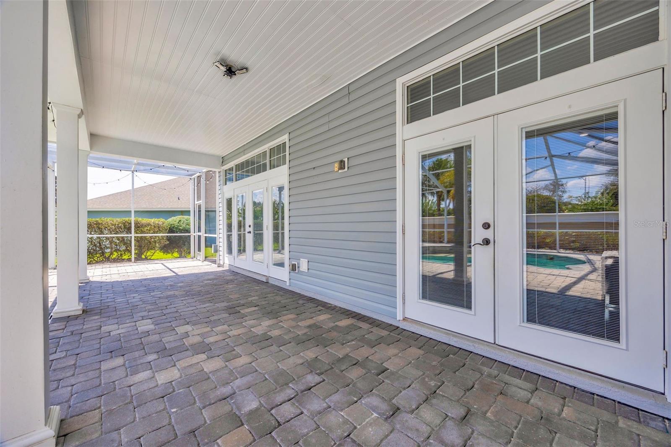
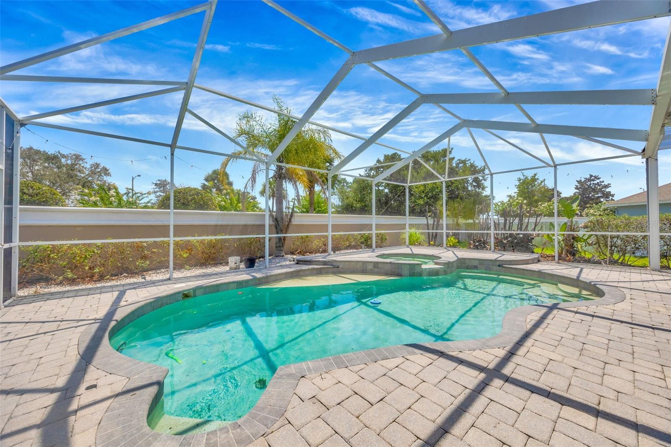
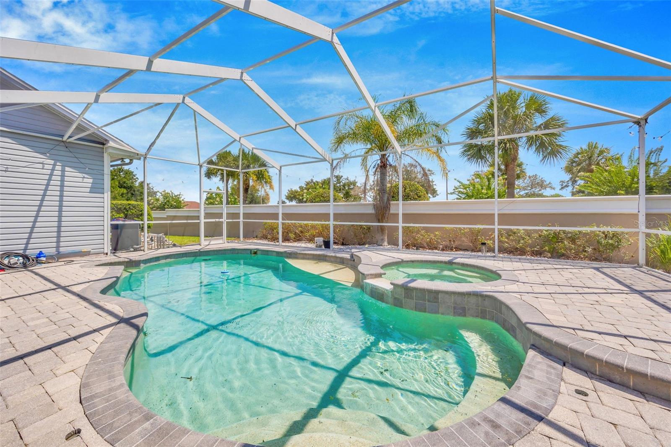
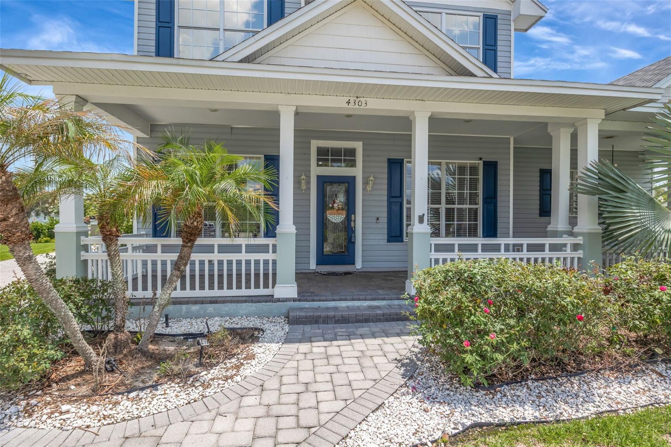
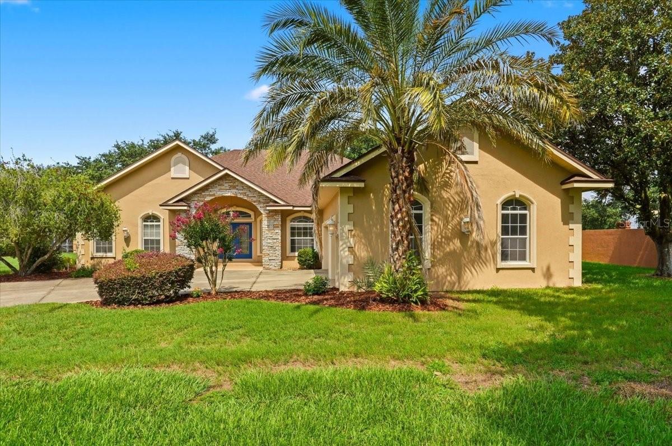
Welcome to 4303 Tokose Place, where luxury, comfort, and exceptional entertaining come together. Nestled on a peaceful cul-de-sac, this beautifully appointed 5-bedroom, 3-bathroom residence offers 2,859 square feet of thoughtfully designed living space. At the heart of the home is a stunning resort-style pool, creating the perfect private oasis for relaxing or entertaining. A rare and impressive feature is the fully equipped second kitchen in the garage, ideal for hosting unforgettable gatherings, outdoor entertaining, or multi-generational living. Combining spacious elegance with distinctive amenities, this exceptional home offers a lifestyle that's as functional as it is refined. Don't miss the opportunity to make this remarkable property your own.

4303 TOKOSE PLACE

Message successfully sent.

What would you like to know?

What is 3 + 4 ?

I agree to receive email communication and understand I can unsubscribe at any time.

I agree to be contacted by Sell South Florida via call, email, and text for real estate services. To opt out, you can reply 'stop' at any time or reply 'help' for assistance. You can also click the unsubscribe link in the emails. Message and data rates may apply. Message frequency may vary. Privacy Policy

Related Properties

New on site 1 day ago
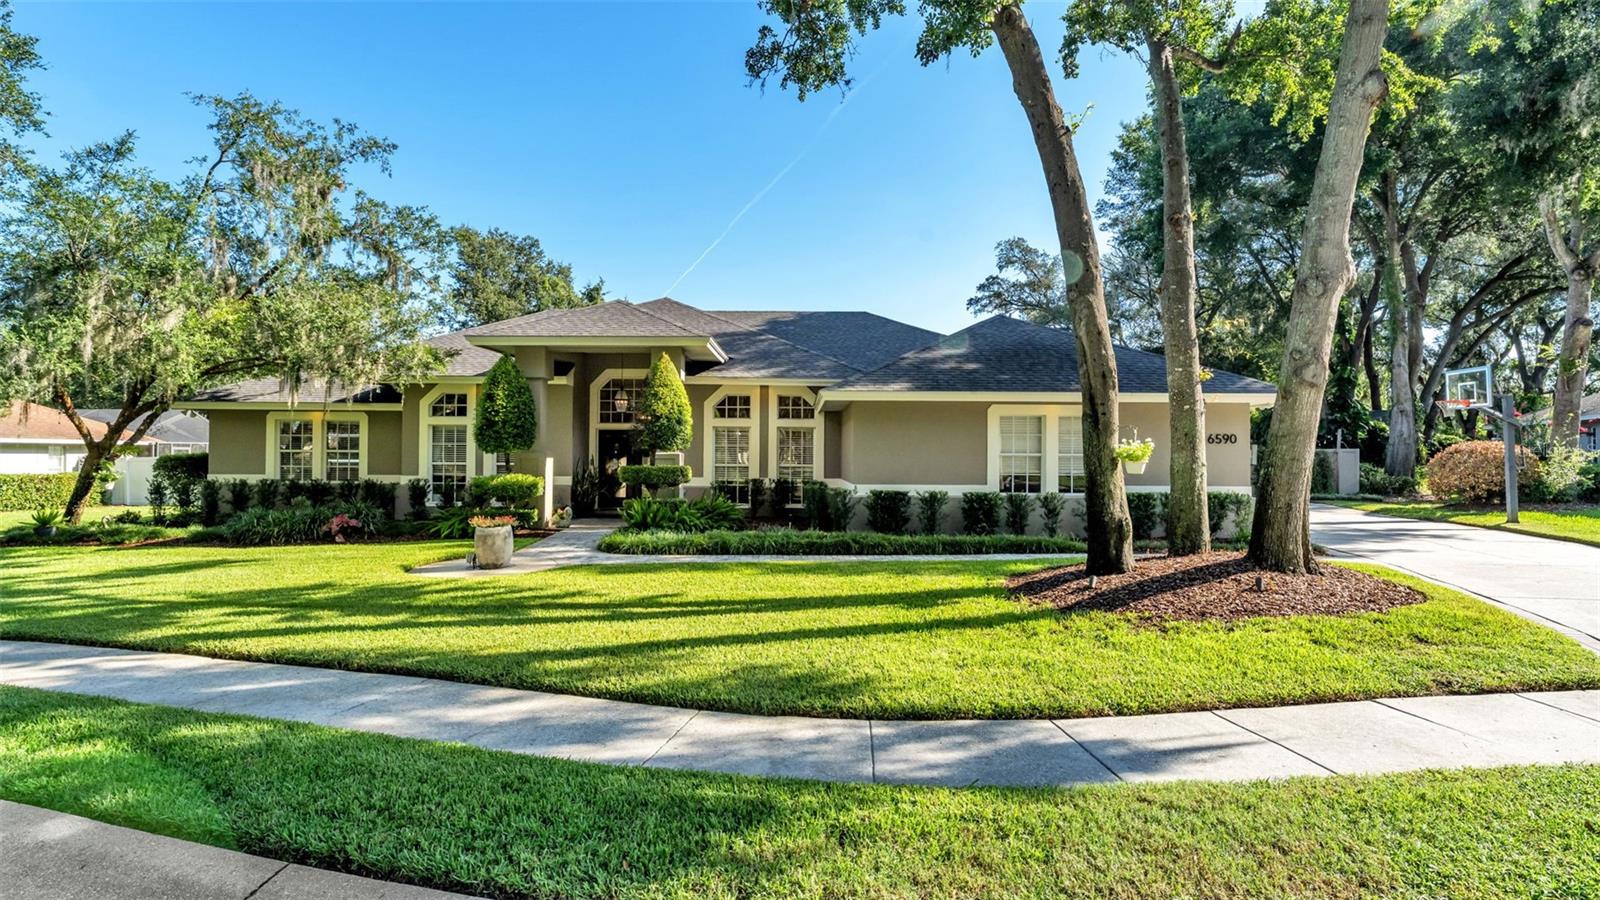
Welcome to 6590 Crescent Lake Drive, an elegant, parade-winning custom residence by Duane McQuillen, positioned on a half cul-de-sac in the Crescent Lake community of South Lakeland. Set on a 0.39-acre homesite, this exceptional property offers 3,090 square feet of living space, 4 bedrooms, 3 full bathrooms, 1 half bathroom, and a 2-car garage, blending timeless architectural character, gracious interiors, and an extraordinary outdoor living experience. From the moment you enter, the custom details make an impression. The front entry opens to a distinctive sunken family room framed by elegant column accents. Soaring 13-foot ceilings, crown molding throughout, new flooring, abundant natural light, and generous living spaces create an atmosphere that feels refined yet comfortable. One of the home's most distinctive elements is its connection to the outdoor setting. Every common living area features windows overlooking the pool, allowing the water, natural light, and landscaping to become part of the interior experience. Whether relaxing, gathering for a meal, or entertaining guests, the pool serves as a beautiful backdrop throughout the main living spaces. At the heart of the home is an updated kitchen featuring granite countertops, stainless steel appliances, generous cabinetry, and abundant workspace. Designed for functionality and entertaining, the kitchen connects effortlessly with the living and dining areas while maintaining views toward the outdoor retreat. The expansive primary suite offers generous proportions and direct access to the pool and patio area. The en-suite bathroom adds another layer of luxury with a steam shower featuring a steamer system added in 2023, creating a spa-inspired experience at home. Three additional bedrooms offer flexibility for family, guests, a home office, or flex space, while three full bathrooms and a conveniently located half bathroom create a layout well suited for everyday living and entertaining. The outdoor living area is truly the centerpiece of this property. The home is designed around a large L-shaped heated pool with an oversized heated spa offering the perfect place to unwind, while expansive covered and screened entertaining areas provide generous room for dining, relaxing, and gathering poolside. A full outdoor kitchen featuring Blaze appliances and a Big Green Egg grill elevates the space, making it ideal for relaxed weekend cookouts or larger celebrations. Thoughtful landscaping surrounds the property, while outdoor string lighting set on timers creates a warm evening ambiance throughout the grounds. Additional highlights include a roof replaced in 2018. Located in South Lakeland, the Crescent Lake community offers sidewalks, mature surroundings, and an inviting residential atmosphere. The home is conveniently located near schools, shopping, dining, medical facilities, and everyday conveniences. From the sunken family room, soaring ceilings, column accents, and new flooring to the walls of windows framing the pool, every element of 6590 Crescent Lake Drive contributes to its distinctive character. With more than 3,000 square feet of custom living space, a versatile four-bedroom floor plan, refreshed heated pool and spa, full outdoor kitchen, luxurious steam shower, and thoughtfully illuminated landscaping, this exceptional South Lakeland home offers a rare combination of architectural elegance, comfort, and resort-inspired Florida living.
#L4963321

LAKELAND

6590 CRESCENT LAKE DRIVE

4 Beds

3 Baths

3,090 Sq.Ft.

$695,000

MLS#: L4963321
New on site 2 days ago
Better than new. Thoughtfully upgraded. Completely move-in ready!!

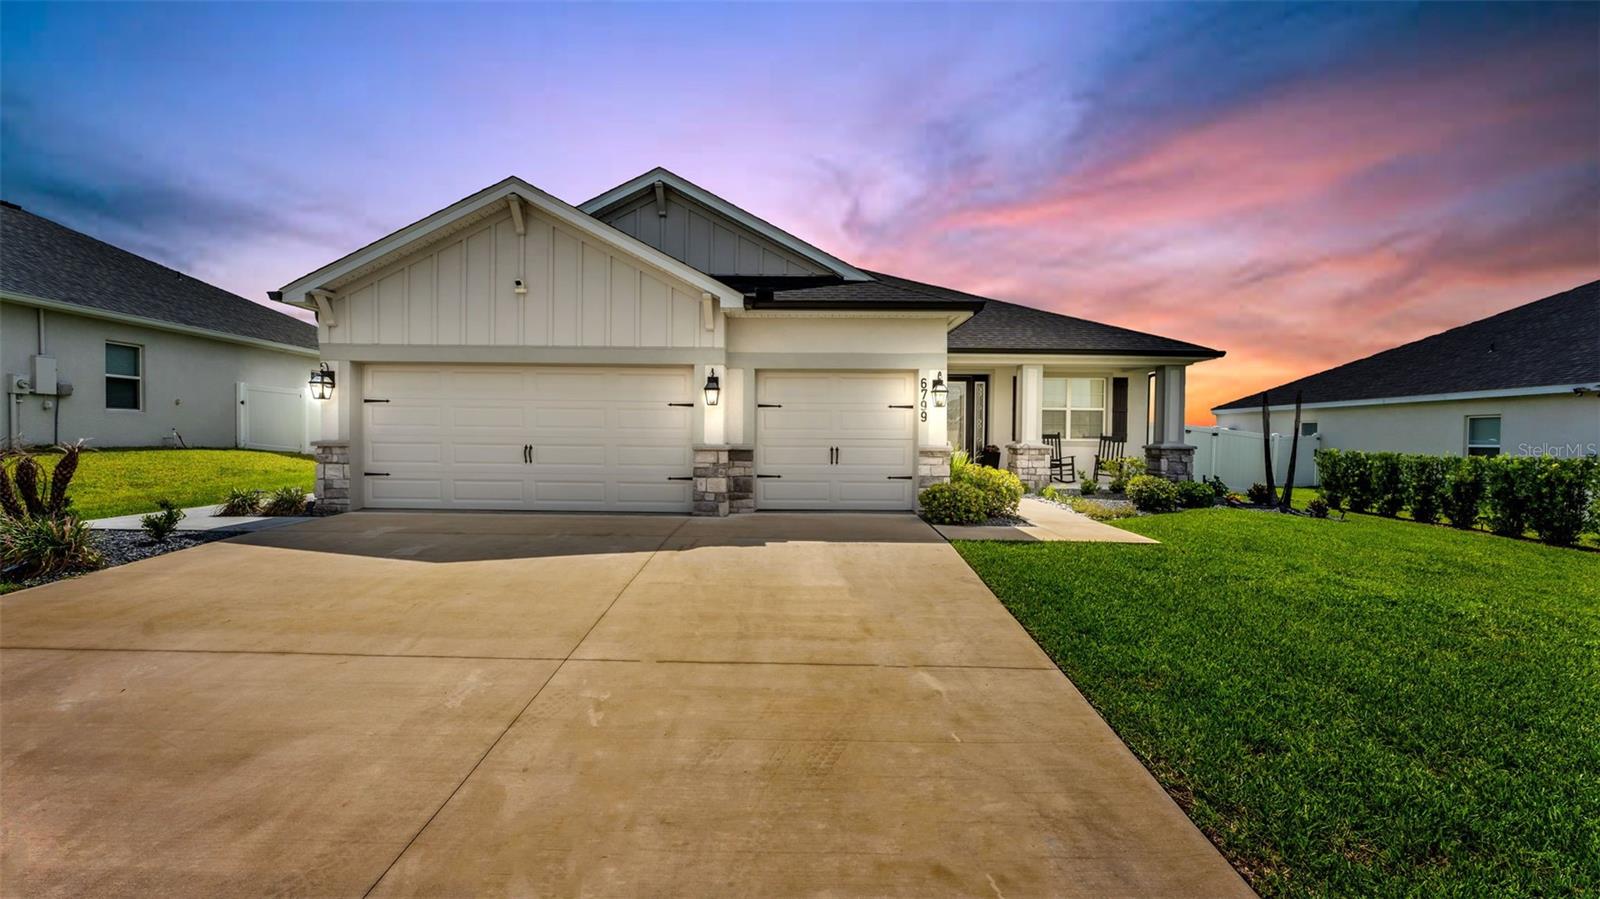
Why wait months for new construction when this stunning 2023-built home already has the upgrades, style, and functionality today's buyers are looking for? Located in one of South Lakeland's most desirable gated communities, this exceptional residence offers the perfect balance of modern design, everyday comfort, and timeless finishes.

The thoughtfully designed floor plan features four bedrooms, three full bathrooms, a private office, and a spacious three-car garage. Whether you're working remotely, running a business, homeschooling, or simply need a quiet place to focus, the dedicated office provides the flexibility every homeowner can appreciate.

Step inside to a bright, open-concept living space where luxury vinyl plank flooring flows seamlessly throughout. The living room is highlighted by a custom electric fireplace that serves as a beautiful focal point, while a matching fireplace in the primary suite creates a peaceful retreat at the end of the day.

Designed to bring people together, the kitchen is both functional and impressive. An oversized island with custom stone detailing, granite countertops, stainless steel appliances, designer pendant lighting, and generous workspace make it equally suited for entertaining guests or everyday family life.

The split-bedroom layout offers privacy for everyone. Two secondary bedrooms share a Jack-and-Jill bathroom, while a separate guest suite is tucked away beside the third full bath, which also provides direct access to the covered lanai..... already perfectly positioned for your future pool.

The spacious primary suite feels like a private retreat, complete with dual vanities, a freestanding soaking tub, a walk-in shower, and an impressive custom-designed walk-in closet.

No detail has been overlooked. Additional upgrades include a convenient laundry room with a built-in drop zone, an automated sliding door shade, epoxy-coated garage floors, overhead storage racks, and a fully integrated Vivint Smart Home Security System featuring a smart front door lock, video doorbell, smart thermostat, eight security cameras, window and door sensors, glass-break detection, and smoke/fire monitoring..... providing exceptional convenience and peace of mind.

Outside, the covered lanai overlooks a fully fenced backyard with beautifully maintained landscaping, offering the perfect place to enjoy quiet mornings, entertain friends, or unwind after a long day.

With nearly every upgrade already completed, this home allows you to skip the added expense and uncertainty that often come with new construction. Simply move in and start enjoying everything it has to offer.

This isn't just another new home..... it's one that's already been elevated beyond builder grade. Schedule your private showing today and experience why this South Lakeland gem truly stands apart,
#L4963337

LAKELAND

6799 TREYMONT DRIVE

4 Beds

3 Baths

2,566 Sq.Ft.

$545,000

MLS#: L4963337
New on site 3 days ago
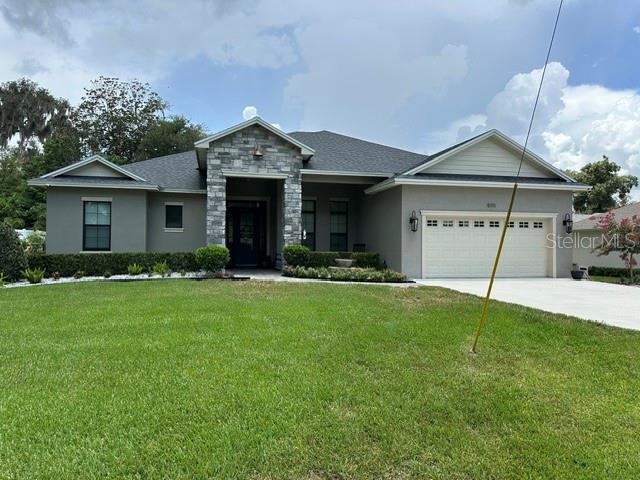
Welcome home to this stunning custom-built residence in the heart of South Lakeland.  Tucked away in a private setting and quiet street, this exceptional home offers the perfect blend of luxury, comfort, and convenience- just minutes from top-rated schools, shopping, dining, and the Polk Parkway.  Built just 5 years ago, this beautifully designed home showcases high-end finishes throughout, including quartz countertops, designer wood cabinetry, modern tile flooring, and an open-concept layout that's perfect for both everyday living and entertaining.  The thoughtfully designed floor plan features three spacious bedrooms, two bathrooms and a dedicated office, providing flexibility for working from home or additional living space.  Step outside to your own private backyard retreat featuring a fully screened-in swimming pool that is only one year old, along with a completely fenced backyard offering privacy and plenty of room to relax or entertain.  This is a rare opportunity to own a truly beautiful home in one of South Lakeland's most desirable locations.  Schedule your private showing today and potentially experiencing owning an exceptional property you won't want to miss out on.
#L4963324

LAKELAND

5111 DISMUKE DRIVE

3 Beds

2 Baths

2,088 Sq.Ft.

$599,000

MLS#: L4963324
New on site 3 days ago
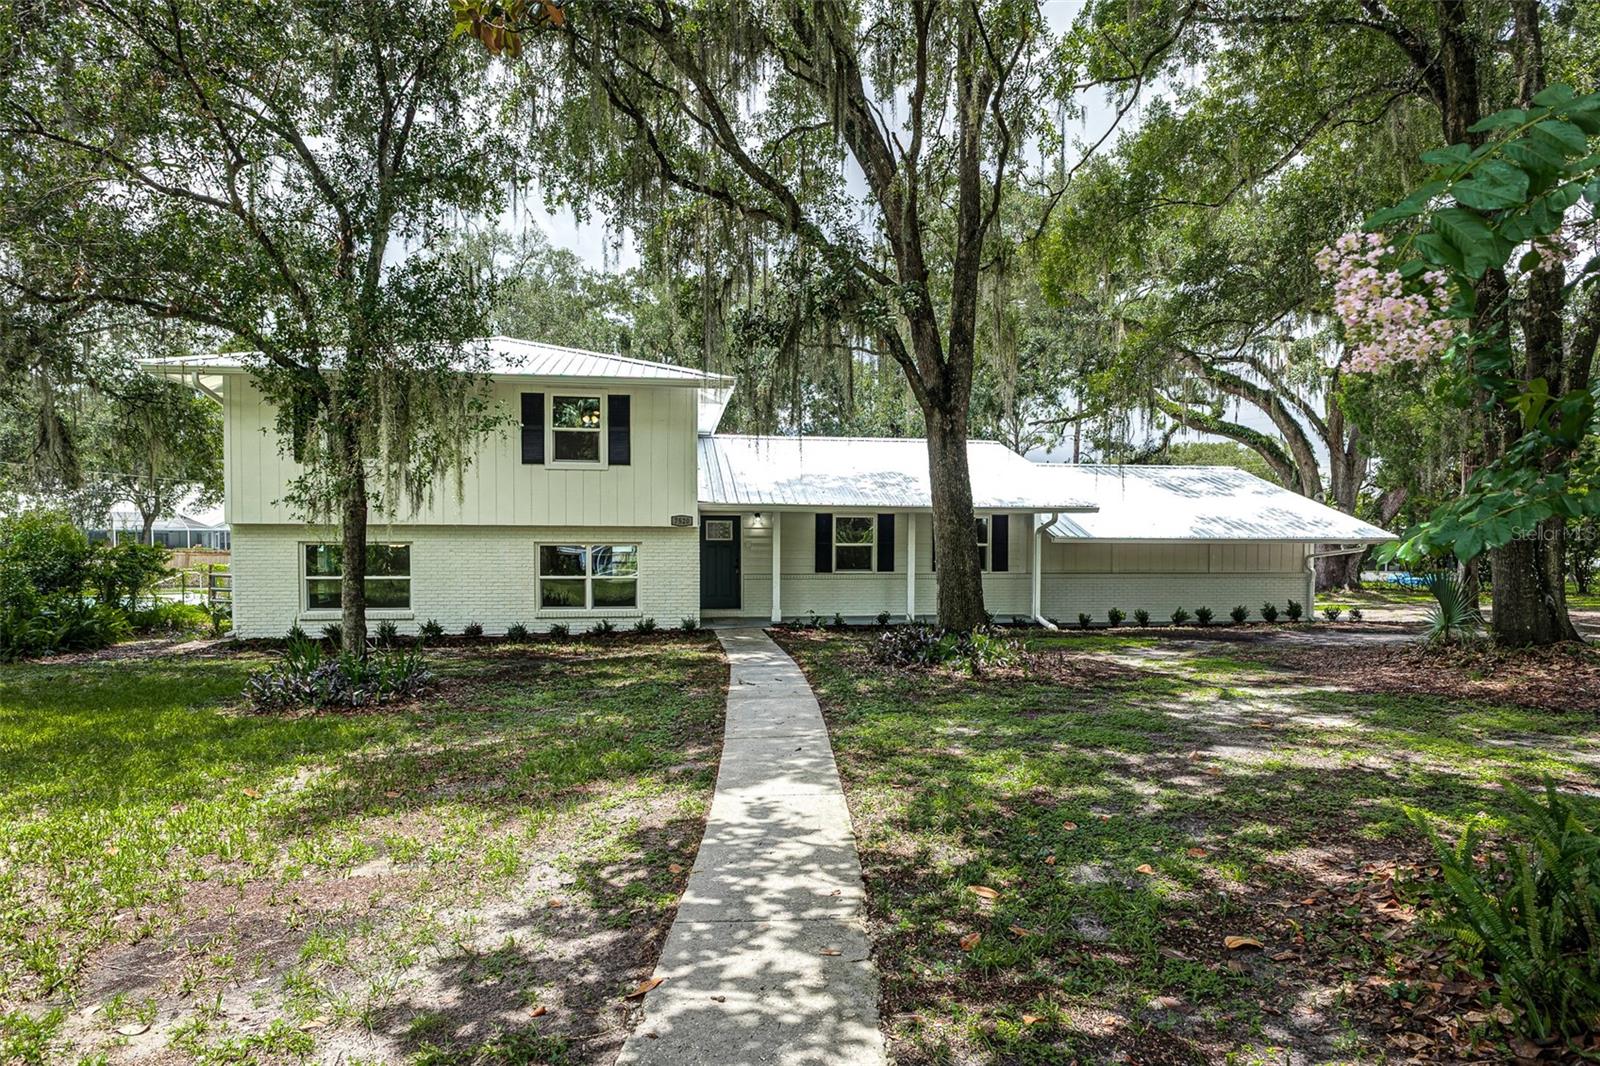
USDA FINANCING AVAILABLE FOR ELIGIBLE BUYERS, WITH NO MONEY DOWN. CALL TODAY FOR MORE DETAILS. Situated on a beautiful one-acre lot in Lakeland with NO HOA, this beautifully updated two-story pool home offers the perfect combination of modern upgrades, generous living space, and the freedom to enjoy your property without community restrictions. Featuring 5 bedrooms, 3 bathrooms, and 2,715 square feet of living space, this move-in ready home has been thoughtfully refreshed from top to bottom.

Step inside to discover brand new luxury vinyl plank flooring throughout, creating a fresh and cohesive feel across the home's spacious layout. Multiple living areas provide flexibility for entertaining or relaxing, while the inviting fireplace adds warmth and character to the main living space.

The completely updated kitchen is designed to impress with brand new cabinetry, beautiful new quartz countertops, brand new appliances, and updated fixtures that give the space a clean, modern finish. Whether you're preparing meals for family or hosting guests, this kitchen is both stylish and functional. All bedrooms have been updated with brand new carpet and ceiling fans.

Comfort is a priority year-round with two brand new A/C systems, new windows, re-piped plumbing, and a new electric water heater. There is also a large interior laundry room for added convenience. The home's five generously sized bedrooms and three full bathrooms provide plenty of room for family and visitors.

Outside, enjoy your own private fenced-in backyard retreat featuring a swimming pool, screened-in rear porch, an outdoor storage shed, and a full acre of land with endless possibilities for recreation, gardening, or simply enjoying the outdoors. A two-car garage provides ample parking and additional storage space.
With extensive updates already completed, modern finishes throughout, and the rare combination of acreage, a pool, and NO HOA, this exceptional Lakeland property is ready for its next owner to move right in and make it home.
#L4963237

LAKELAND

7520 HAVENWOOD DRIVE

5 Beds

3 Baths

2,715 Sq.Ft.

$524,950

MLS#: L4963237
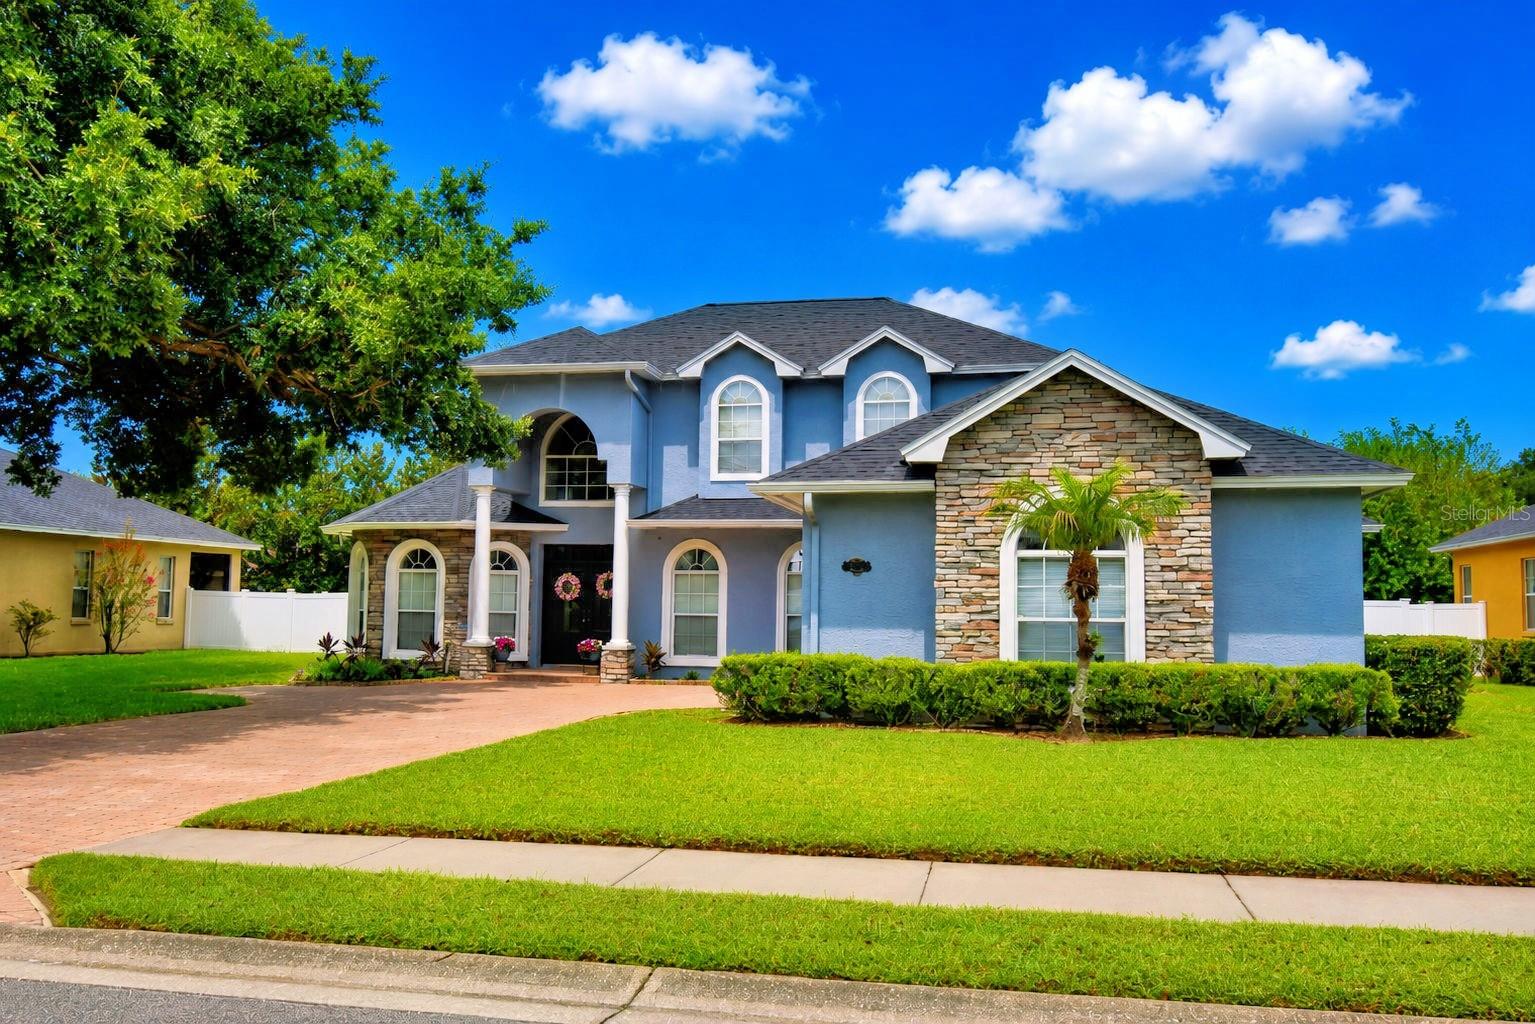
Welcome to this gorgeous executive pool home located in the desirable gated community of Hawks Ridge in North Lakeland. Offering 4 bedrooms, 3 full baths, a dedicated office, and an open, thoughtfully designed floor plan, this home is perfect for both everyday living and entertaining.
Step inside to soaring ceilings, abundant natural light, and extensive architectural moldings that showcase the home's quality craftsmanship throughout the first floor. Rich wood flooring in the office, formal dining room, and living room adds warmth and sophistication to the living spaces.
The first-floor primary suite is a private retreat designed for comfort and relaxation. Beautiful double doors provide direct access to the pool.  The luxurious ensuite bath features a relaxing garden tub, a large walk-in shower, dual vanities, a private water closet, and a generously sized walk-in closet, offering both comfort and functionality. Also on the main level is a dedicated office, along with a guest bedroom and a nearby full bath, making it an ideal setup for overnight guests or a private in-law suite.
The well-appointed kitchen is the heart of the home and features 42-inch wood cabinetry, Corian countertops, a tile backsplash, stainless steel appliances, a range hood, a breakfast bar, and a large center prep island. The adjoining breakfast nook is lined with windows overlooking the pool, while the formal dining room provides an elegant space for holidays and special occasions.
Upstairs, you'll find two additional bedrooms and a full bath, offering plenty of space for family or visitors.
Outside, the fenced backyard is designed for enjoying Florida living, complete with a sparkling pool and multiple seating areas for dining, entertaining, or simply unwinding in your own private setting.
The oversized 2-car garage offers plenty of room for vehicles and storage and even includes a third rear-facing garage door for convenient access to lawn equipment, tools, or recreational items.  Key updates include a new roof (2022), two newer A/C systems (2022 & 2023), and a new pool pump (2026), offering added value and peace of mind for years to come.
This move-in-ready home is conveniently located near shopping, restaurants, medical facilities, and entertainment, offering the perfect combination of luxury, comfort, and convenience.
#P4939180

LAKELAND

5516 BLACK HAWK LANE

4 Beds

3 Baths

3,206 Sq.Ft.

$574,900

MLS#: P4939180
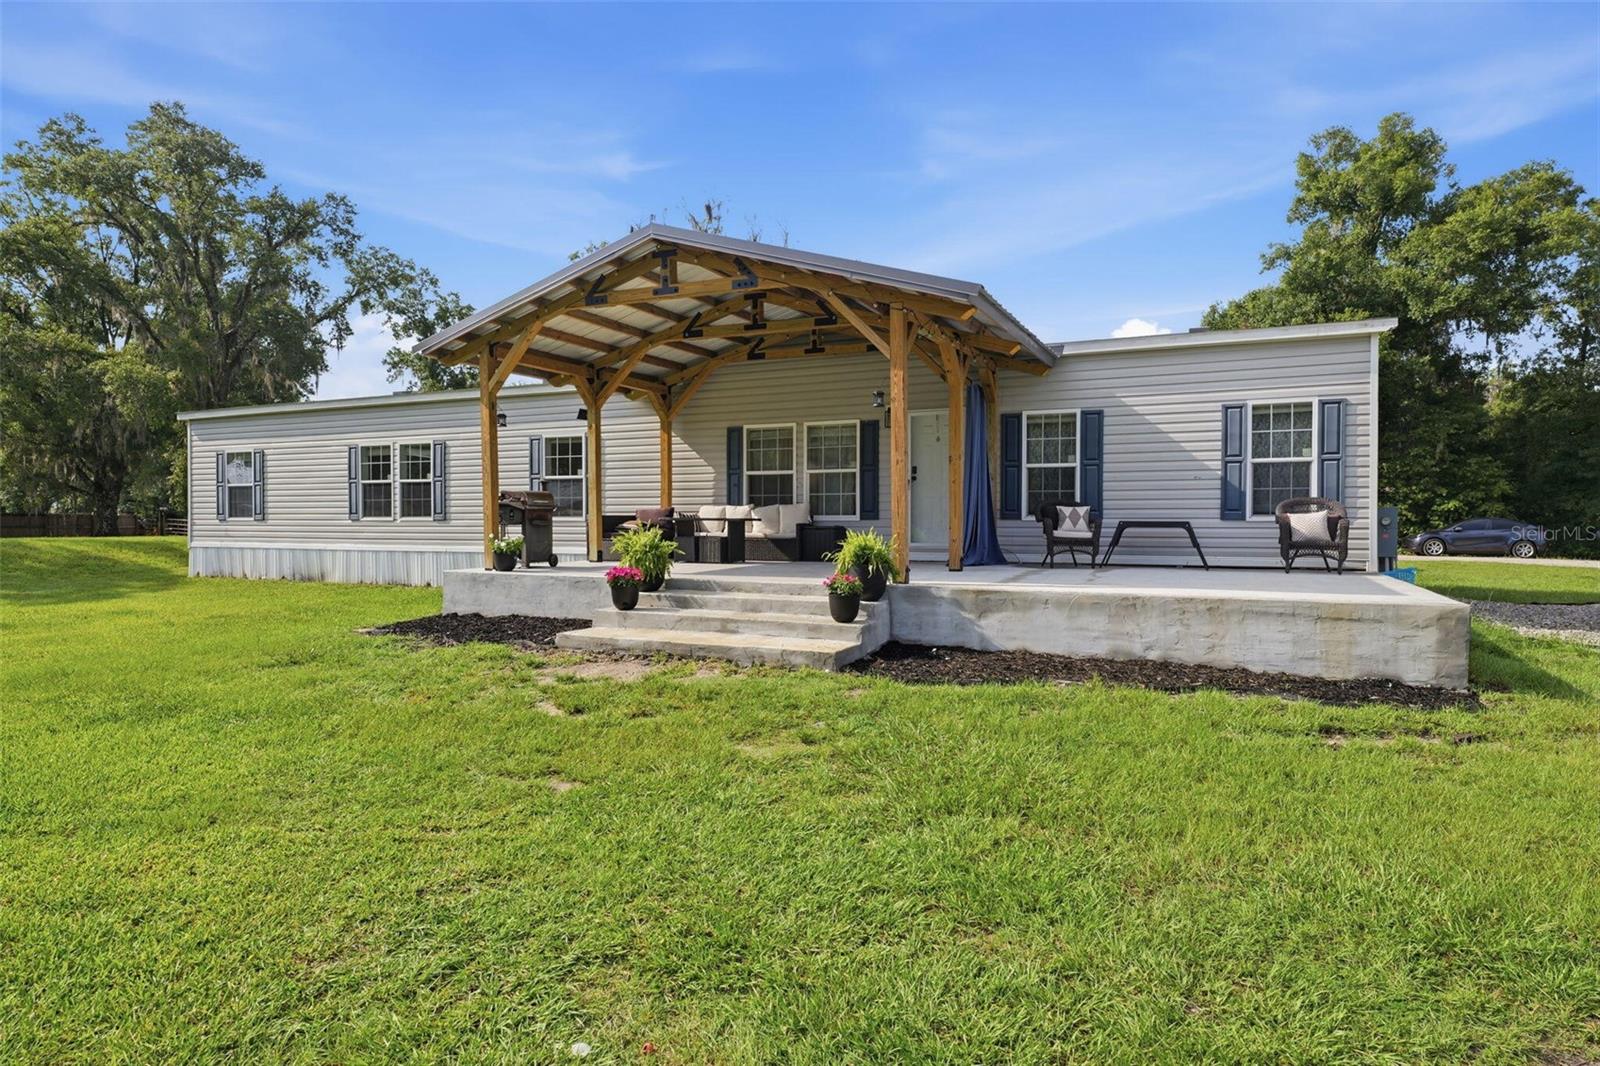
Virtually Staged. Whether your dream is a thriving homestead, a multigenerational family retreat, or simply more space to breathe, this exceptional 18-acre property is ready to bring that vision to life. The property features a beautifully maintained 4-bedroom, 2-bath ScotBilt manufactured home offering approximately 2,255 square feet of thoughtfully designed living space, including a custom timber-frame covered front porch and peaceful country views. A second 2-bedroom, 2-bath home provides excellent flexibility for extended family, guests, or rental income.

A 48’ × 48’ barn with its own electric service, an RV hookup with water and septic, fenced pasture, acres of usable land, and an established hunting area make this property great for horses, livestock, gardening, recreation, and the freedom to create the lifestyle you’ve always wanted. With room to grow and potential for additional homes (subject to county approval), the possibilities are endless. Tucked away in North Lakeland, you’ll enjoy the privacy of rural living while remaining just minutes from shopping, dining, schools, and major highways. Some photos have been virtually rendered.
#O6422213

LAKELAND

12275 LAKELAND ACRES

4 Beds

2 Baths

2,255 Sq.Ft.

$750,000

MLS#: O6422213
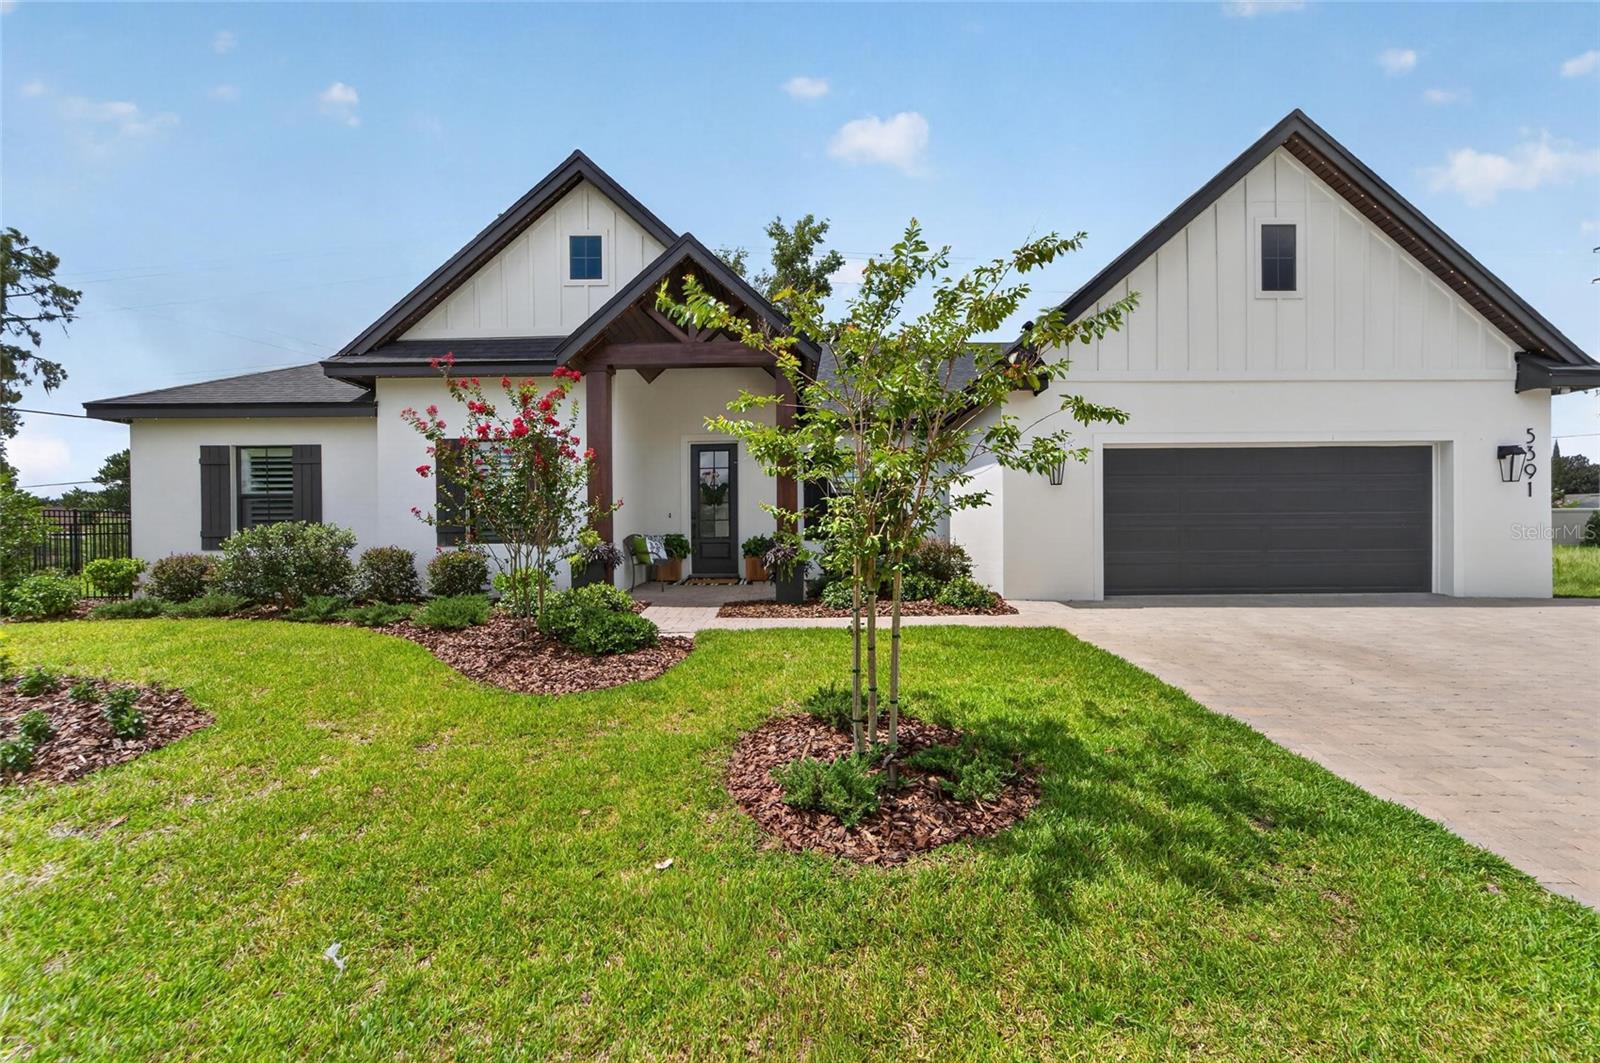
Welcome to 5391 Clubhouse Hills Lane, an exceptional 2025 Hulbert Homes custom residence located in the gated community of Clubhouse Hills Estates in desirable South Lakeland. Offering 3 bedrooms, 2 bathrooms, and 2,133 square feet, this move-in ready home combines quality craftsmanship with luxury finishes and premium upgrades that would cost thousands to add after closing.

Step inside to discover soaring ceilings, an open floor plan, and an abundance of natural light. The gourmet kitchen features quartz countertops, custom wood cabinetry, premium appliances, a large center island, and an oversized walk-in pantry. The spacious great room and dining area flow seamlessly together, making this home perfect for entertaining or everyday living.

The private primary suite offers a relaxing retreat with a spa-inspired bathroom featuring dual vanities, a large walk-in shower, and a spacious walk-in closet. Plantation shutters throughout the home provide timeless style, privacy, and energy efficiency.

The outdoor living space is just as impressive. Enjoy the covered lanai with a motorized screen enclosure, allowing you to enjoy Florida's beautiful weather with the touch of a button. The fully fenced backyard offers privacy, space for pets, and plenty of room to add a future pool.

This home is loaded with upgrades including Gemstone permanent architectural and holiday lighting, professional landscape lighting, a whole house water softener system, surround sound and AV upgrades, a custom Closets by Design garage storage system, plantation shutters throughout, a motorized screened lanai, and a fully fenced backyard.

Clubhouse Hills Estates is one of South Lakeland's newest gated communities and is conveniently located near shopping, restaurants, medical facilities, top-rated schools, Lakeside Village, downtown Lakeland, and the Polk Parkway for an easy commute to Tampa and Orlando.

Why wait months to build when you can own a completed Hulbert Homes custom home with thousands of dollars in upgrades already finished? This beautifully designed home offers luxury, convenience, and peace of mind in one of South Lakeland's most desirable new communities.
#L4963167

LAKELAND

5391 CLUBHOUSE HILLS LANE

3 Beds

2 Baths

2,133 Sq.Ft.

$713,000

MLS#: L4963167
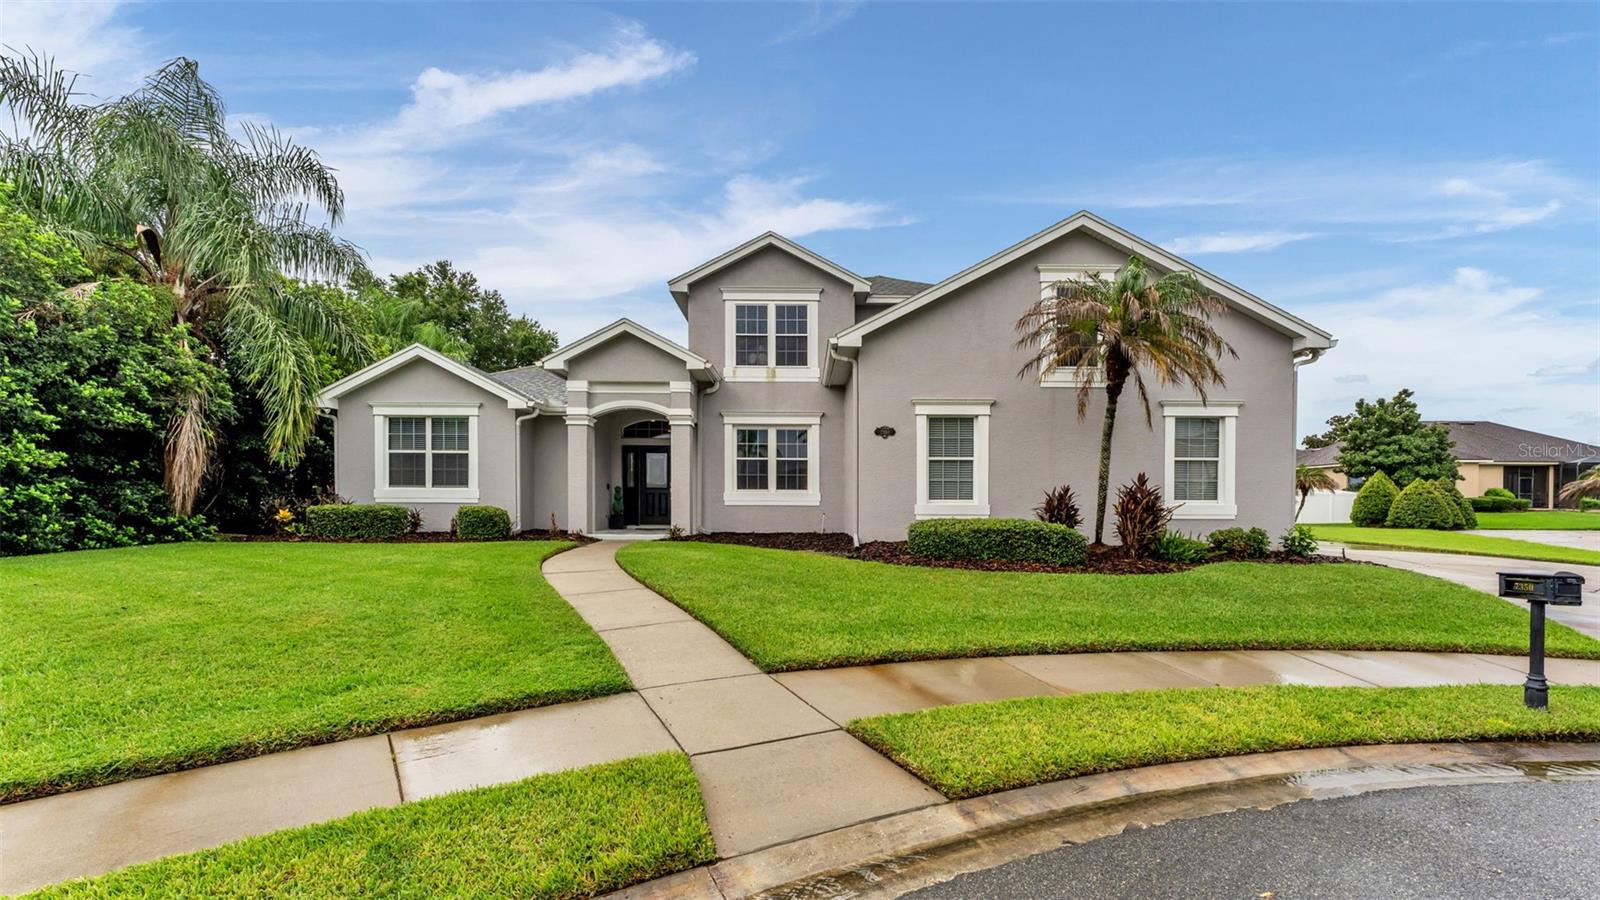
Welcome to Eaglebrooke, Lakeland's premier golf community! Tucked away on a quiet cul-de-sac, this home sits on an oversized lot and features a private backyard retreat complete with a heated saltwater pool and spa featuring a shallow sun shelf, built-in bench seating, water features, and an expansive screened enclosure. With 5 bedrooms, 2.5 bathrooms, including a versatile bonus room that can serve as the fifth bedroom, home office, or media/recreation room, there's room for the whole family. A 3-car garage and spacious yard complete the property, creating endless opportunities for outdoor living and entertaining. Upon entering, you're greeted by an impressive great room with sliding glass doors overlooking the stunning pool, spa, and oversized patio. The large eat-in kitchen is built for entertaining and opens directly to the great room, featuring updated appliances and hardware, an updated single-basin sink, a breakfast nook, recessed and under-and-above cabinet lighting, and abundant storage. The owner's suite is located on the main floor for added privacy and features his and hers closets, double vanities, and a large tiled shower. Also included on the main floor is a dedicated formal dining room, a convenient half bathroom with direct access to the pool - perfect for pool days and guests, as well as a utility room with plenty of storage - making weekly routines a breeze. The second level features four spacious bedrooms, one of which is a versatile bonus room, along with a full bathroom featuring double vanities and a linen closet. The bonus room also includes two walk-in closets, providing exceptional storage. Outside, the expansive screened enclosure offers plenty of space for dining, lounging, and entertaining. Beyond the pool, the spacious backyard still leaves room for pets, and yard games, while mature landscaping adds beauty and privacy. Other features include a safety fence around the pool, storage closets, crown molding throughout, and a smart irrigation system that can be controlled directly from your phone. Residents enjoy a golf cart-friendly community with a 24-hour guarded gate, a premier 18-hole golf course, driving range, full-service country club with restaurant and bar, swimming pool, and tennis and basketball courts. Eaglebrooke truly offers something for every lifestyle!
#L4963180

LAKELAND

7350 OSPREY LANDING POINT

5 Beds

2 Baths

2,648 Sq.Ft.

$619,900

MLS#: L4963180
Beautifully designed 4 bedroom, 3.5 bathroom pool home located in one of Lakeland’s desirable gated communities. From the moment you arrive, this home offers the privacy, comfort, and everyday ease that make Florida living so appealing. Situated on a sprawling half acre landscaped lot on a picturesque cut de sac this residence is postcard perfect. 

The spacious floor plan is designed for both relaxing and entertaining, with generous living areas that create a natural flow for family gatherings, quiet evenings, and hosting friends. Whether you are enjoying a slow morning at home, preparing dinner in the kitchen, or settling in for a movie night, the layout gives everyone room to spread out while still feeling connected.

The outdoor living space is where this home truly shines. The private pool creates the perfect setting for sunny afternoons, weekend cookouts, evening swims, and year-round enjoyment. With a covered outdoor area and plenty of room to lounge, this backyard feels like an extension of the home and offers the kind of lifestyle people move to Florida to enjoy.

The split bedroom layout provides flexibility for families, guests, a home office, or multi-generational living. The primary suite offers a comfortable private retreat, while the additional bedrooms and bathrooms give everyone the space they need. Functional for multi-generational families, work-at-home executives, home school educators, or just the avid entertainer - this home will shine under any spotlight. 

Located in quaint and friendly gated community, this home combines comfort, privacy, and convenience in a setting that feels peaceful while still keeping you close to shopping, dining, schools, and everything Lakeland has to offer. 5646 Hillview Court is more than just a pool home. It is a place to live, gather, relax, and enjoy the best of Central Florida living.
#L4962774

LAKELAND

5646 HILLVIEW COURT

4 Beds

3 Baths

2,977 Sq.Ft.

$525,000

MLS#: L4962774

 - property

Send a message

Message successfully sent.

Your message

What is 3 + 4 ?

Reason for contacting?

I agree to receive email communication and understand I can unsubscribe at any time.

I agree to be contacted by Sell South Florida via call, email, and text for real estate services. To opt out, you can reply 'stop' at any time or reply 'help' for assistance. You can also click the unsubscribe link in the emails. Message and data rates may apply. Message frequency may vary. Privacy Policy

Sign Out

Virtual Assistant

Would you like to take the next step with this property? We can help you schedule a showing or virtual tour, or send you more details.

Yes, I would like more information.

Thank You for Your Reply, One of Our Agents will contact you as soon as possible

No, maybe later.

Thank you, you can always contact me via email, phone number or through the contact form.

Realhub AI

Lucy - Your AI-Powered Realtor

Update Your Temporary Password

Personalize your search

Enter your email and we'll notify you immediately when new listings match what you're looking for.

or enter email address

Already have an account ? Login here

Continue your home search

I agree to receive communications and understand I can unsubscribe at any time.

I agree to be contacted by Sell South Florida via call, email, and text for real estate services. To opt out, you can reply 'stop' at any time or reply 'help' for assistance. You can also click the unsubscribe link in the emails. Message and data rates may apply. Message frequency may vary. Privacy Policy

Already have an account ? Login here

We use cookies

We use cookies primarily for analytics to enhance your experience. By accepting, you agree to our use of these cookies. You can manage your preferences or learn more about our cookies policy.