


Property
Beds
5
Full Baths
3
1/2 Baths
None
Year Built
1979
Sq.Footage
3,088
Discover the ultimate balance of neighborhood charm and acreage living in prestigious Spruce Creek Estates. Nestled just moments from premier local dining, shopping, and everyday amenities, this fully reimagined block construction residence delivers over 3,000 square feet of sophisticated living space on a sprawling, private lot spanning more than an acre. Designed for both daily comfort and grand-scale hosting, the versatile floor plan features five bedrooms and three bathrooms, with one bedroom featuring a convenient ensuite. The interior showcases clean, contemporary finishes paired with custom cabinetry and high-performance infrastructure, including gas-powered appliances fueled by an owned 250-gallon propane tank, built-in CAT6 wiring, an integrated security surveillance system, and custom architectural lighting both inside and out. The laundry area pairs everyday functionality with high-end convenience, also featuring a built-in dog bath. Major structural and efficiency updates provide ultimate peace of mind. The home has been upgraded with brand-new custom double-pane windows installed in 2022, a new electrical panel in 2021, a durable metal roof installed in 2021, a high-efficiency HVAC system and water heater installed in 2022, and spray foam insulation that keeps the power bill remarkably low! Step outside to your private retreat, where an oversized backyard centers around a brand-new 2026 custom pool complete with a relaxing sundeck, pebble finish, programmable lighting, and a transferrable 15-year warranty! alongside lush grounds easily maintained by a brand-new well installed for irrigation, offering endless opportunities for outdoor entertaining under the Florida sun. Combining solid block construction, expansive acreage, and extensive modern updates in a premier neighborhood, this turnkey property is ready for its next chapter. Schedule your private tour today! All information is deemed to be accurate but is not guaranteed.
Features & Amenities
Interior
-
Other Interior Features
High Ceilings
-
Total Bedrooms
5
-
Bathrooms
3
-
Cooling YN
YES
-
Cooling
Central Air
-
Fireplace YN
NO
-
Heating YN
YES
-
Heating
Electric
-
Pet friendly
Yes
Exterior
-
Garage
Yes
-
Garage spaces
2
-
Construction Materials
Block, Stone
-
Other Exterior Features
Fire Pit, Lighting, Storage
-
Parking
Attached
-
Patio and Porch Features
Patio
-
Pool
Yes
-
Pool Features
In Ground, Other, Salt Water, Private
-
Waterfront YN
NO
Area & Lot
-
Lot Size(acres)
1.19
-
Lot Size(square feet)
45,847
-
Property Type
Residential
-
Property Sub Type
Single Family Residence
Price
-
Sales Price
$1,249,900
-
Tax Amount
$4,757.41
-
Financing Options
Cash, Conventional, FHA, VA Loan
-
Sq. Footage
3,088
-
Price/SqFt
$404
HOA
-
Association
No
School District
-
Elementary School
N/A
-
Middle School
N/A
-
High School
N/A
Property Features
-
Stories
1
-
New Construction
NO
-
Foundation Details
Slab
-
Ownership
Fee Simple
-
Senior Community YN
NO
-
Sewer
Public Sewer
-
Tax Lot
8
-
Water Source
Private, Public, Well
Schedule a Showing
Showing scheduled successfully.
Mortgage calculator
Estimate your monthly mortgage payment, including the principal and interest, property taxes, and HOA. Adjust the values to generate a more accurate rate.
Your payment
Principal and Interest:
$
Property taxes:
$
HOA fees:
$
Total loan payment:
$
Total interest amount:
$
Location
County
Volusia
Elementary School
Middle School
High School
Listing Courtesy of Mildred Hoffman, LOCAL LIVING REALTY GROUP
RealHub Information is provided exclusively for consumers' personal, non-commercial use, and it may not be used for any purpose other than to identify prospective properties consumers may be interested in purchasing. All information deemed reliable but not guaranteed and should be independently verified. All properties are subject to prior sale, change or withdrawal. RealHub website owner shall not be responsible for any typographical errors, misinformation, misprints and shall be held totally harmless.

FOUNDER
Ashley Baillio
Call Ashley today to schedule a private showing.

* Listings on this website come from the FMLS IDX Compilation and may be held by brokerage firms other than the owner of this website. The listing brokerage is identified in any listing details. Information is deemed reliable but is not guaranteed. If you believe any FMLS listing contains material that infringes your copyrighted work please click here to review our DMCA policy and learn how to submit a takedown request.© 2024 FMLS.
Related Properties

PORT ORANGE
649 CHARMAGNE LANE
5 Beds
4 Baths
4,351 Sq.Ft.
$1,159,900
MLS#: O6444876

PORT ORANGE
2075 COUNTRY FARMS ROAD
4 Beds
3 Baths
3,128 Sq.Ft.
$1,195,000
MLS#: V4951366

PORT ORANGE
6241 PALOMINO CIRCLE
5 Beds
3 Baths
3,970 Sq.Ft.
$1,300,000
MLS#: V4950643
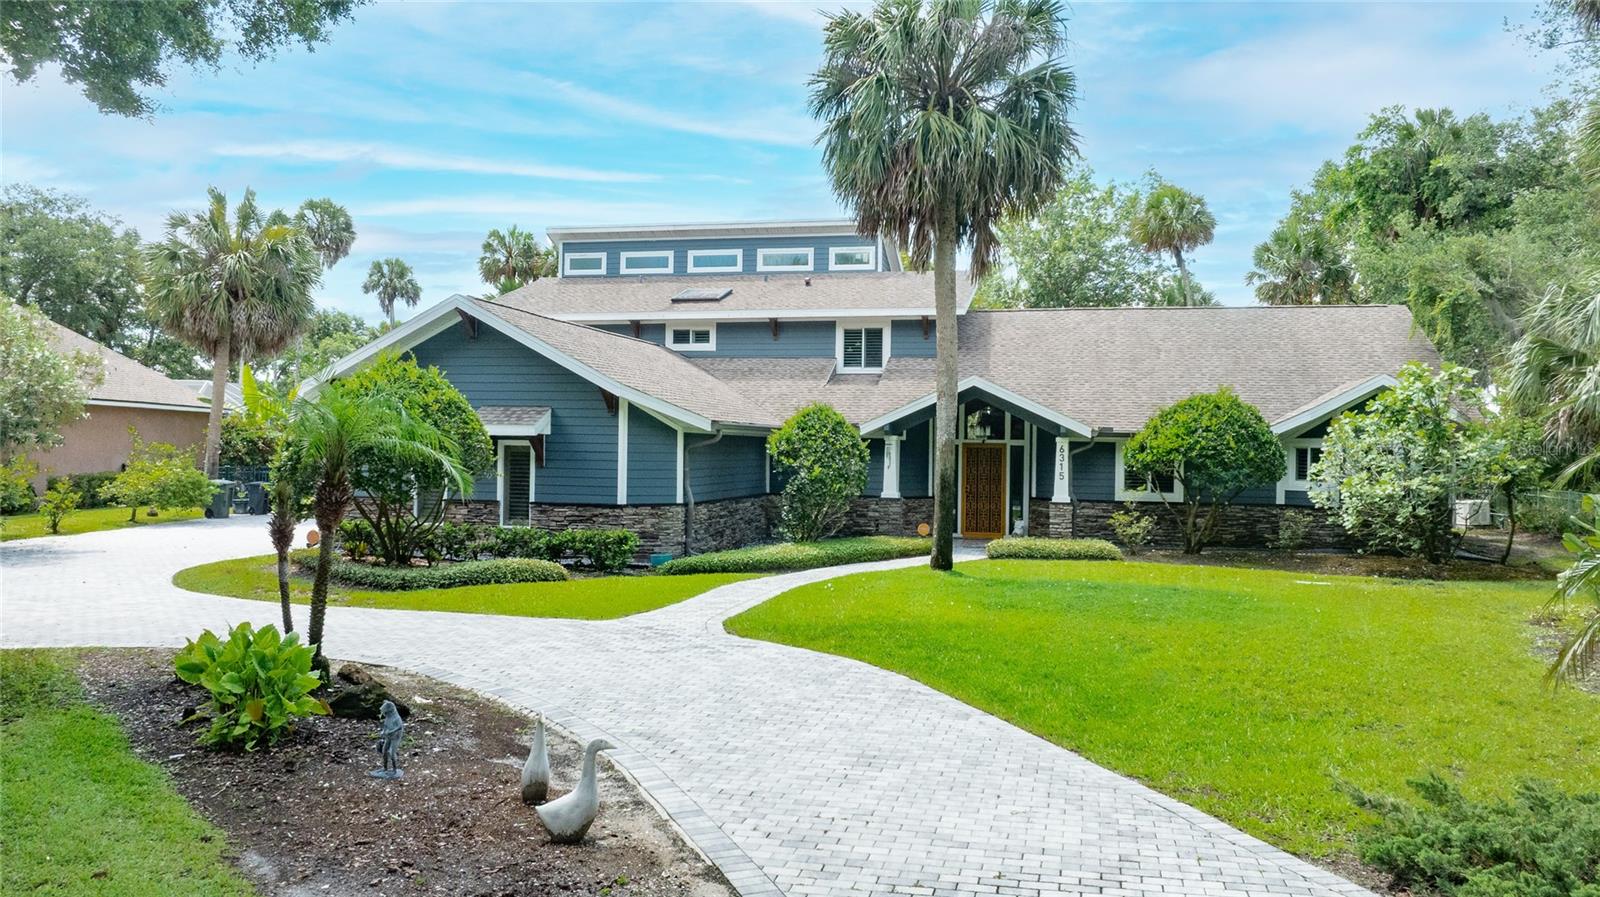
PORT ORANGE
6315 PALMAS BAY CIRCLE
4 Beds
4 Baths
4,752 Sq.Ft.
$1,390,000
MLS#: V4949630

PORT ORANGE
2195 W POINSETTIA DRIVE
6 Beds
5 Baths
5,648 Sq.Ft.
$1,340,000
MLS#: NS1088491
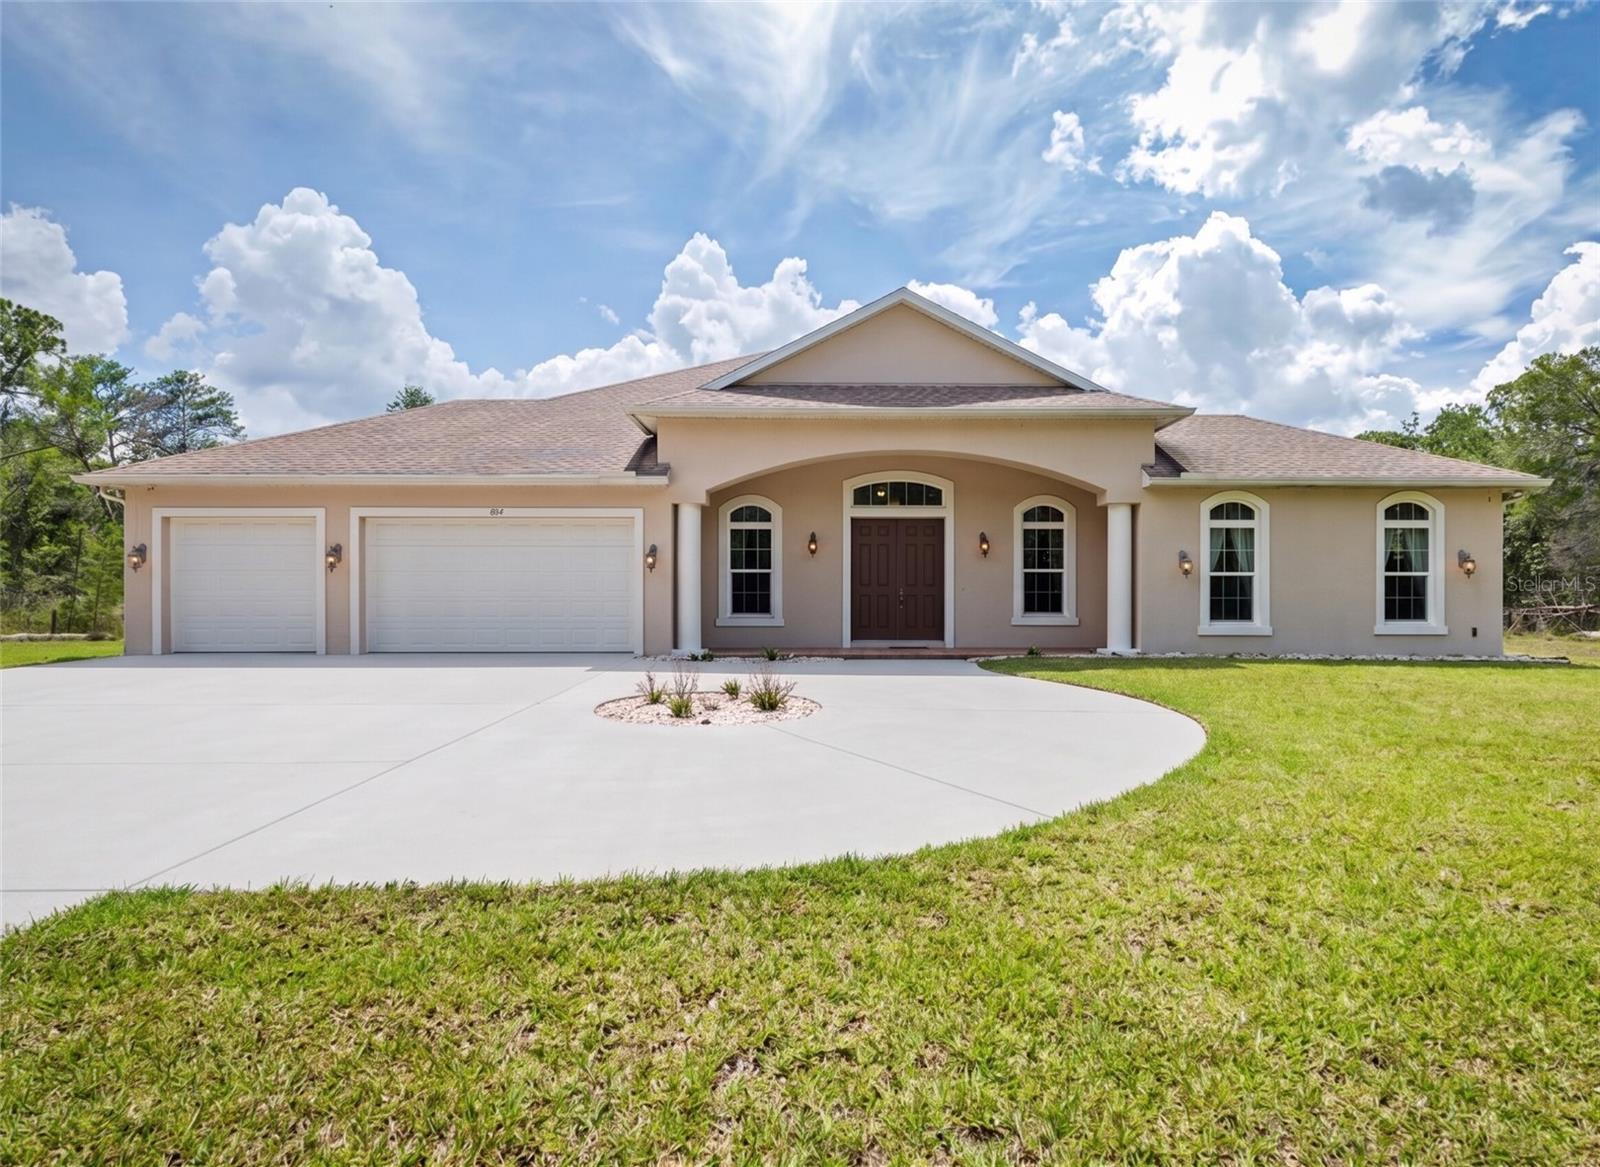
PORT ORANGE
1812 TAYLOR ROAD
3 Beds
3 Baths
2,991 Sq.Ft.
$1,189,000
MLS#: V4949425

PORT ORANGE
6030 HENSEL ROAD
4 Beds
3 Baths
2,612 Sq.Ft.
$1,399,000
MLS#: V4948966
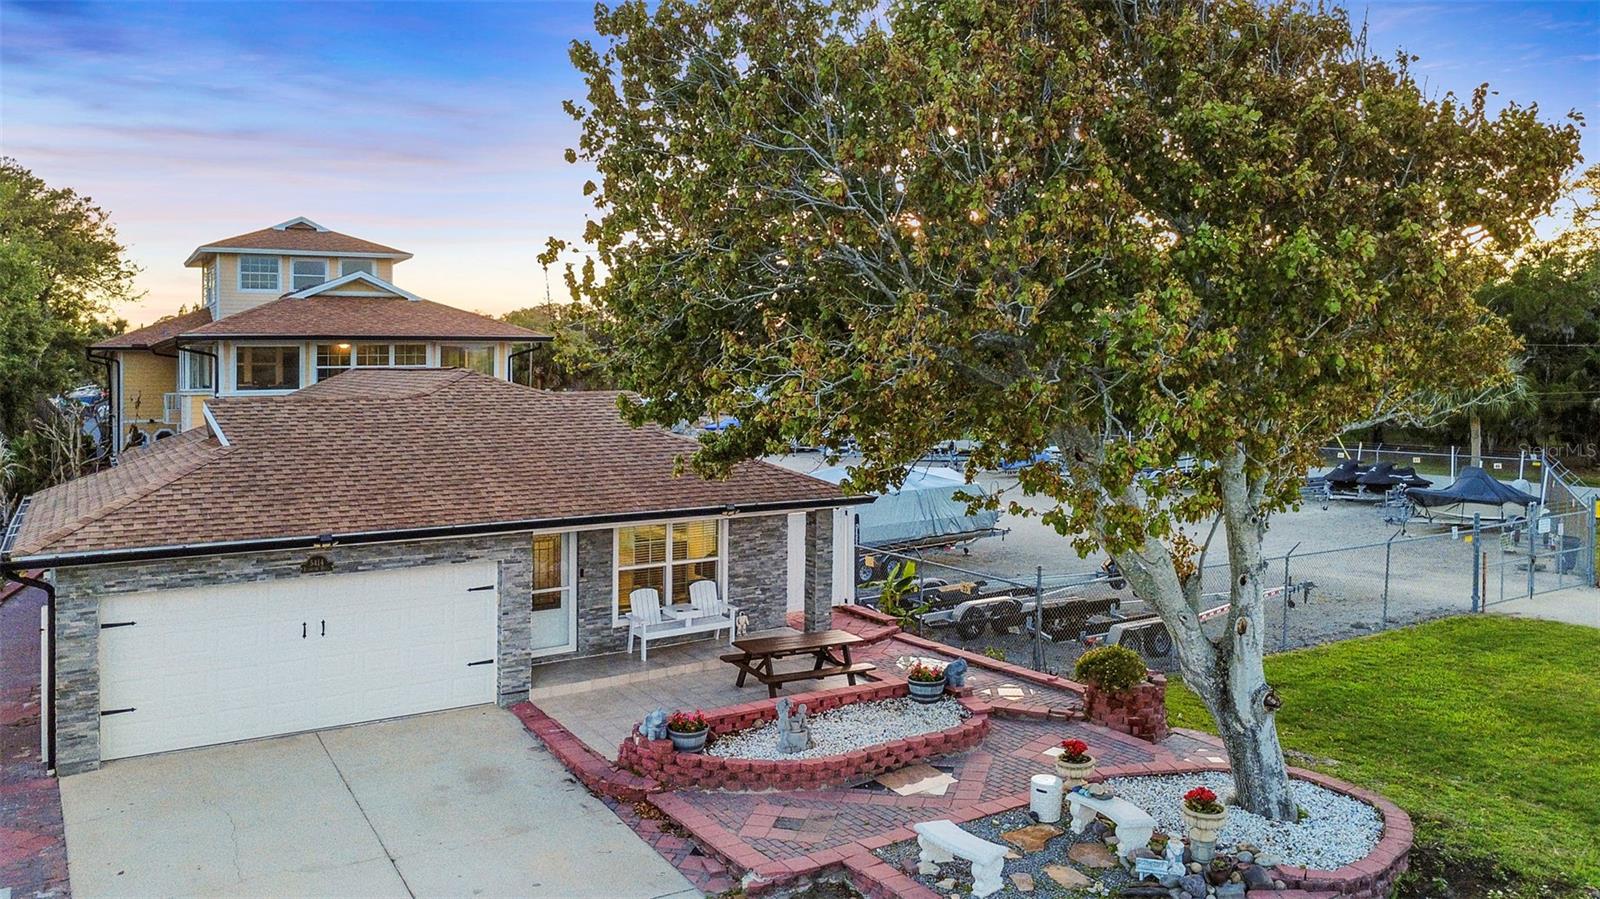
PORT ORANGE
5414 RIVERSIDE DRIVE
8 Beds
5 Baths
6,494 Sq.Ft.
$1,195,900
MLS#: V4948872
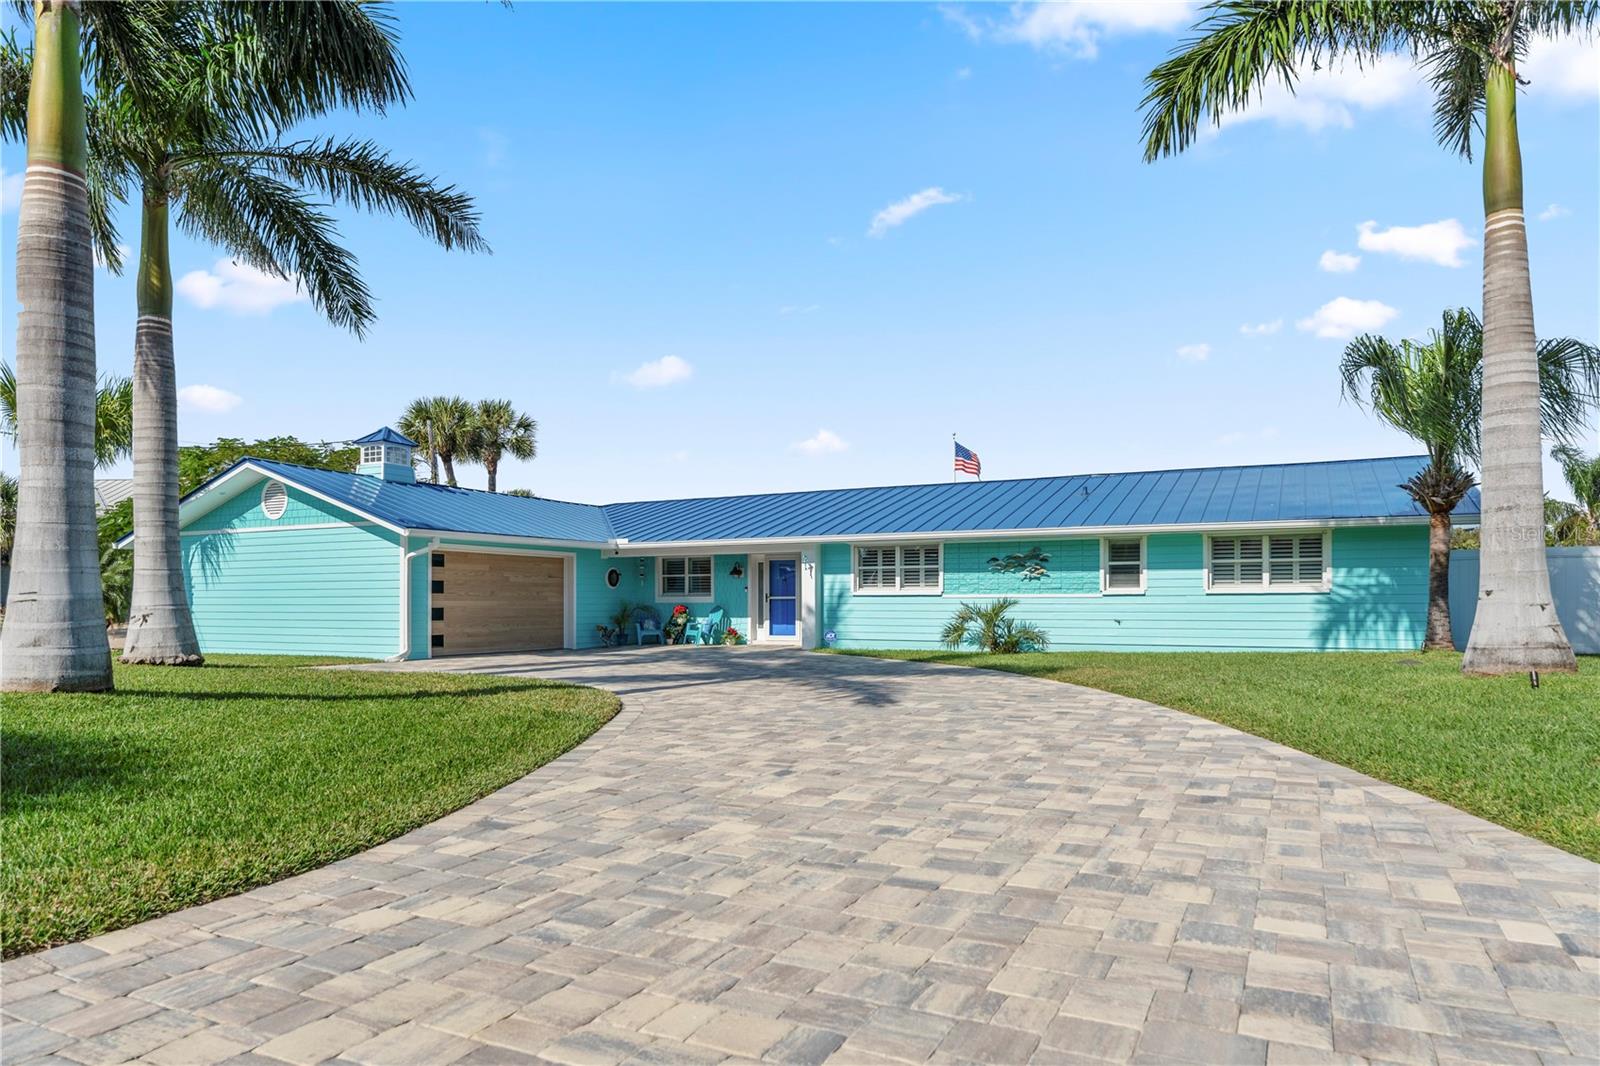
PORT ORANGE
118 CORAL WAY
4 Beds
2 Baths
2,930 Sq.Ft.
$1,425,000
MLS#: O6394798
