Features & Amenities

Interior

  • Other Interior Features

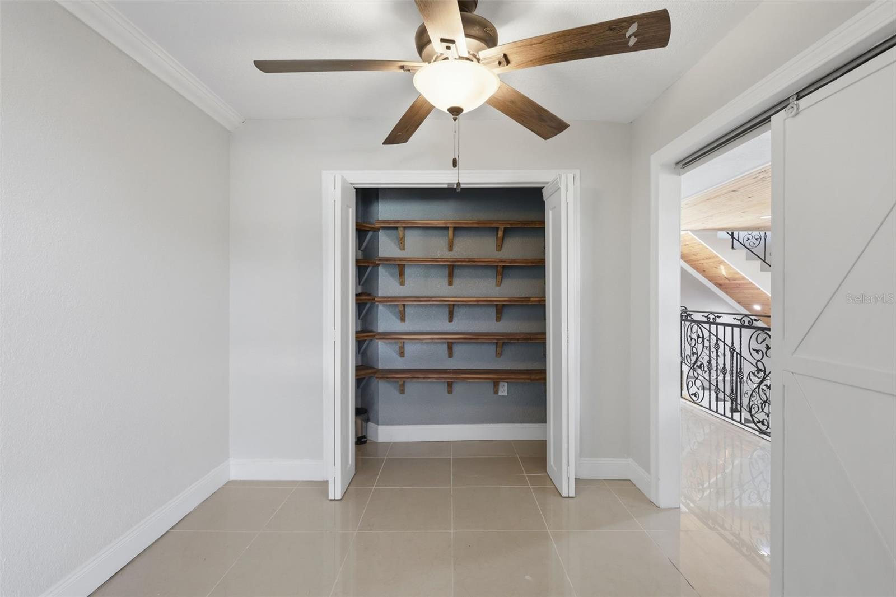
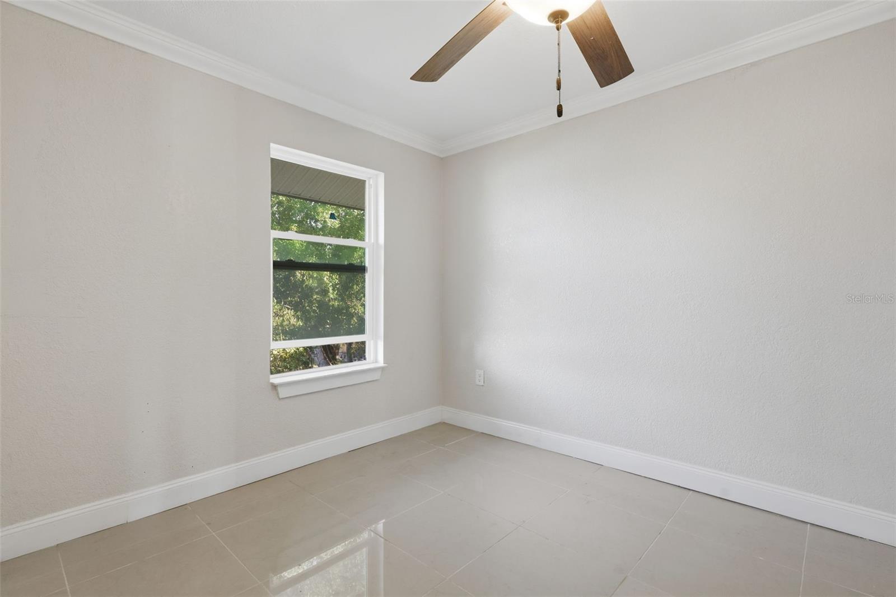
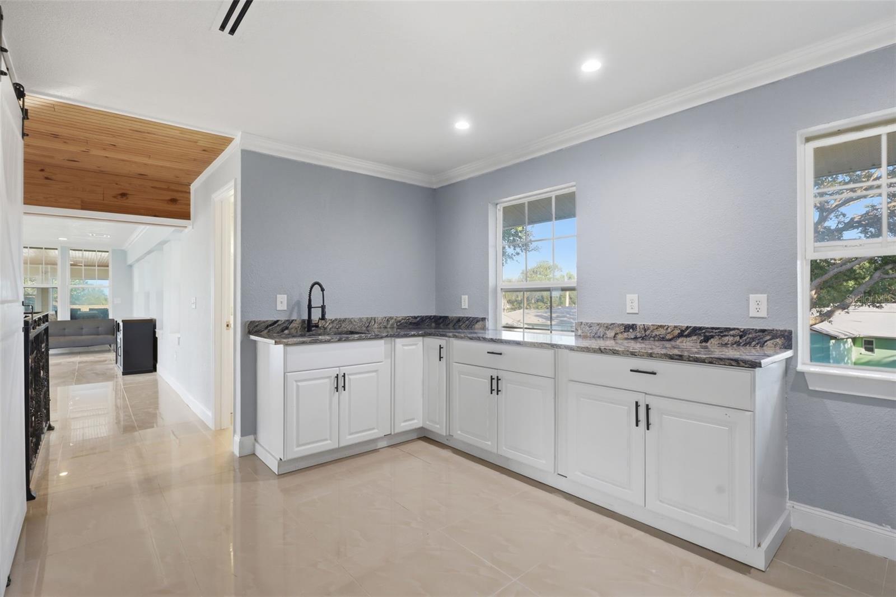
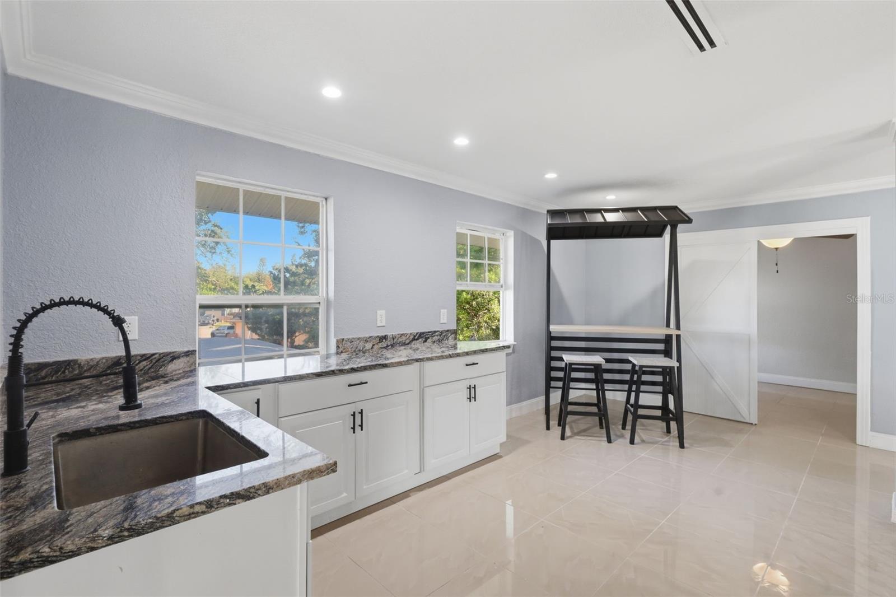
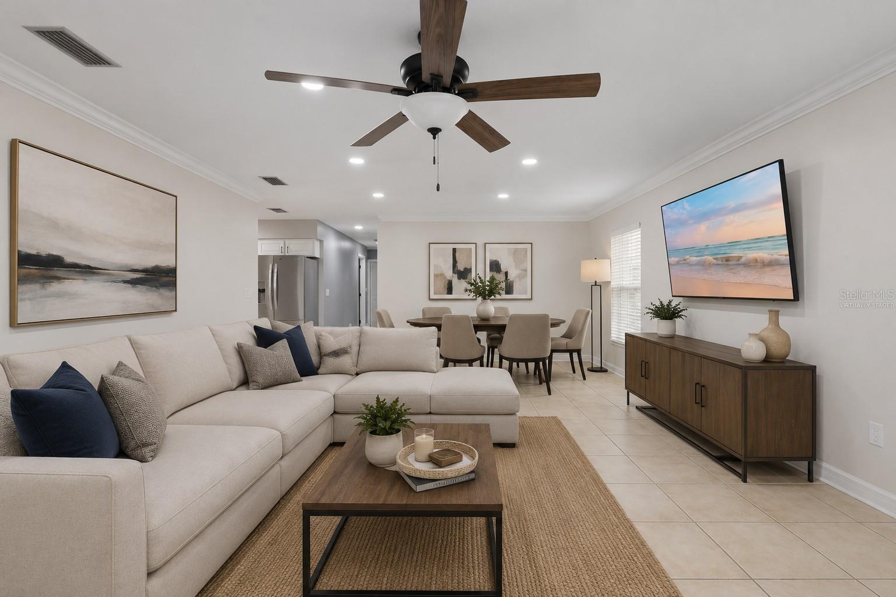
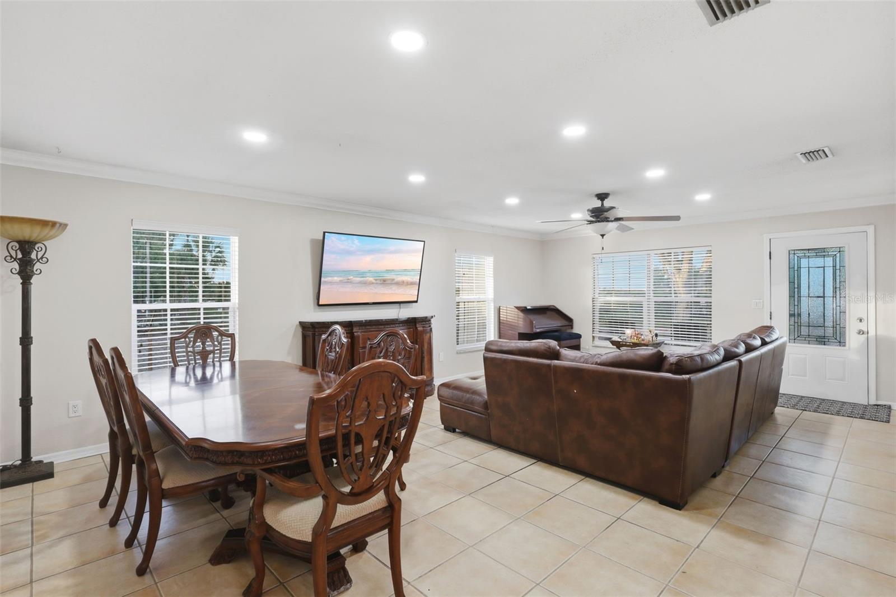
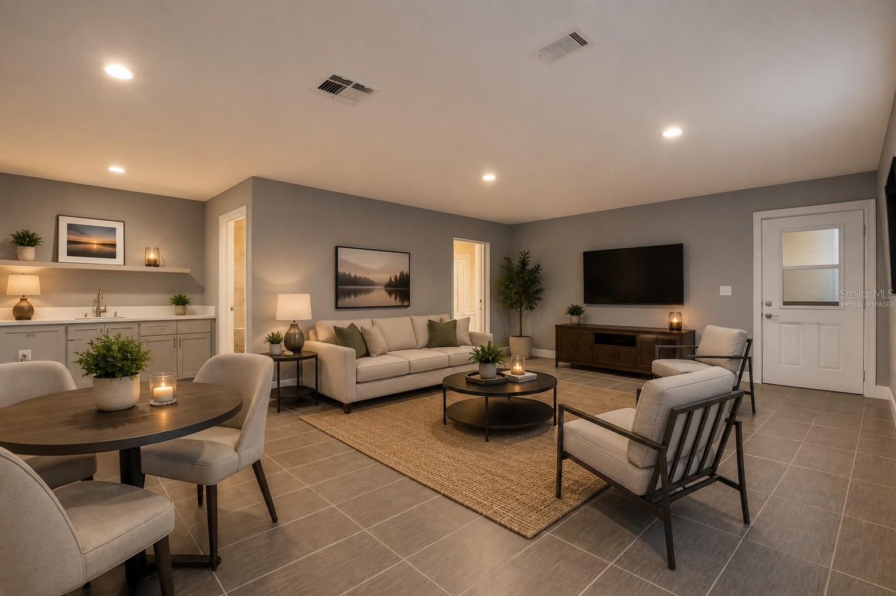
    Cathedral Ceiling(s), Crown Molding, Eat-in Kitchen, High Ceilings, Open Floorplan, Stone Counters, Walk-In Closet(s), Wet Bar, In-Law Floorplan

  • Total Bedrooms

    8

  • Bathrooms

    5

  • 1/2 Bathrooms

    2

  • Cooling YN

    YES

  • Cooling

    Central Air

  • Fireplace YN

    YES

  • Heating YN

    YES

  • Heating

    Central

  • Pet friendly

    Cats OK, Dogs OK

Exterior

  • Garage

    Yes

  • Garage spaces

    2

  • Construction Materials

    Block, HardiPlank Type

  • Other Exterior Features

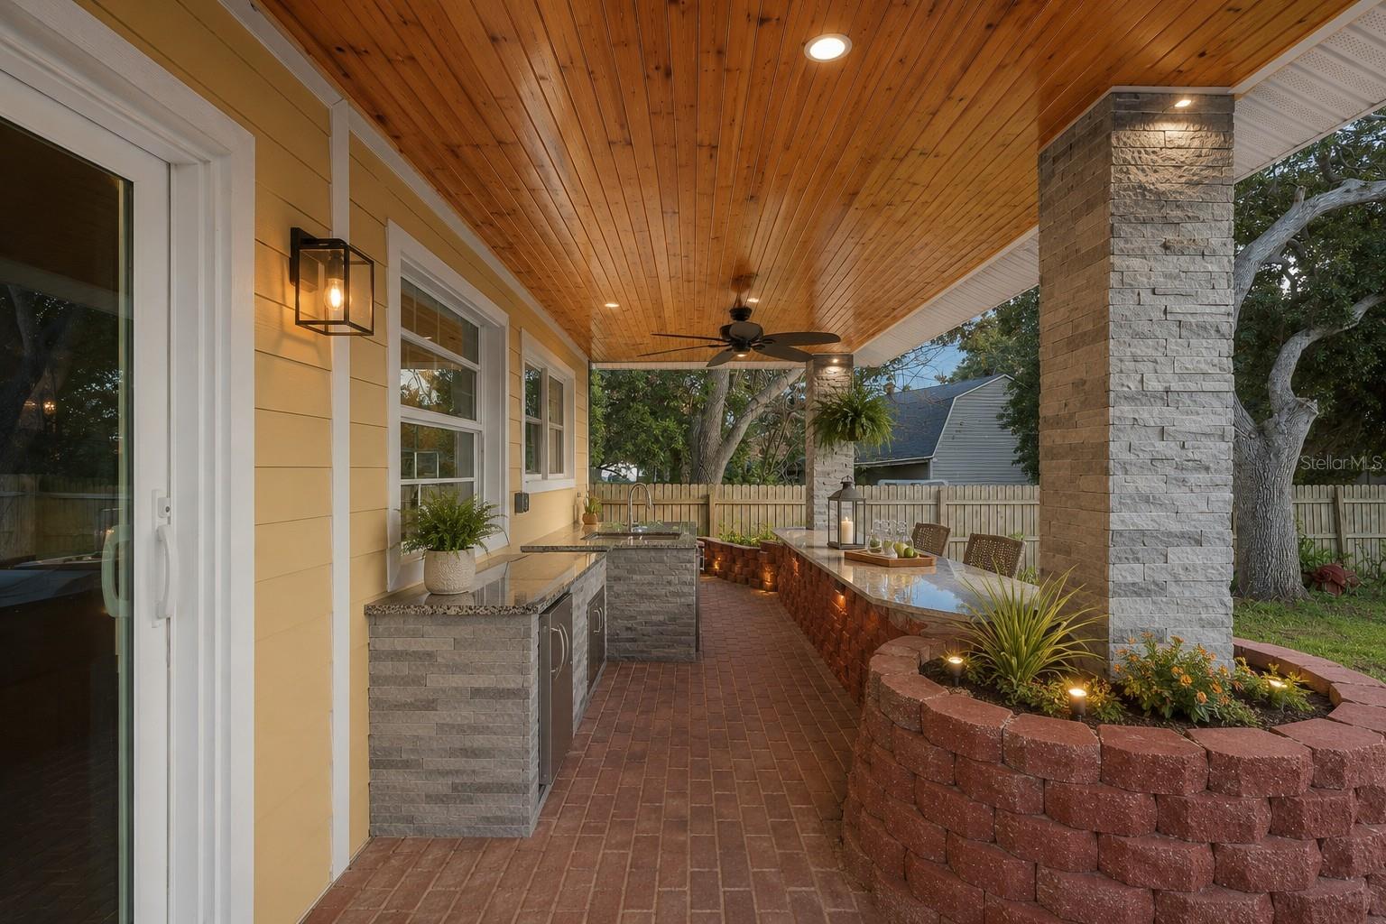
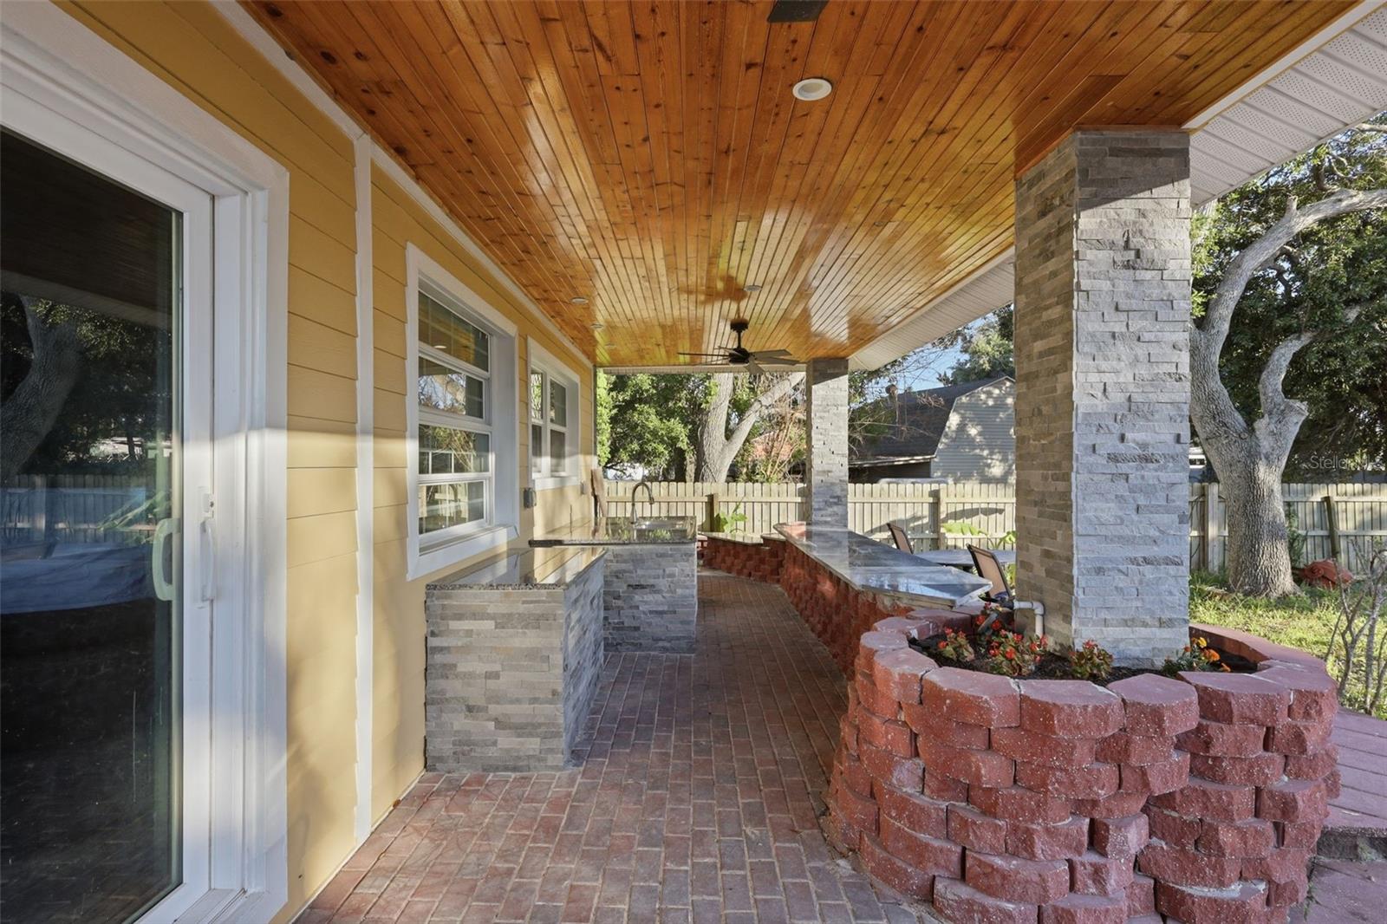
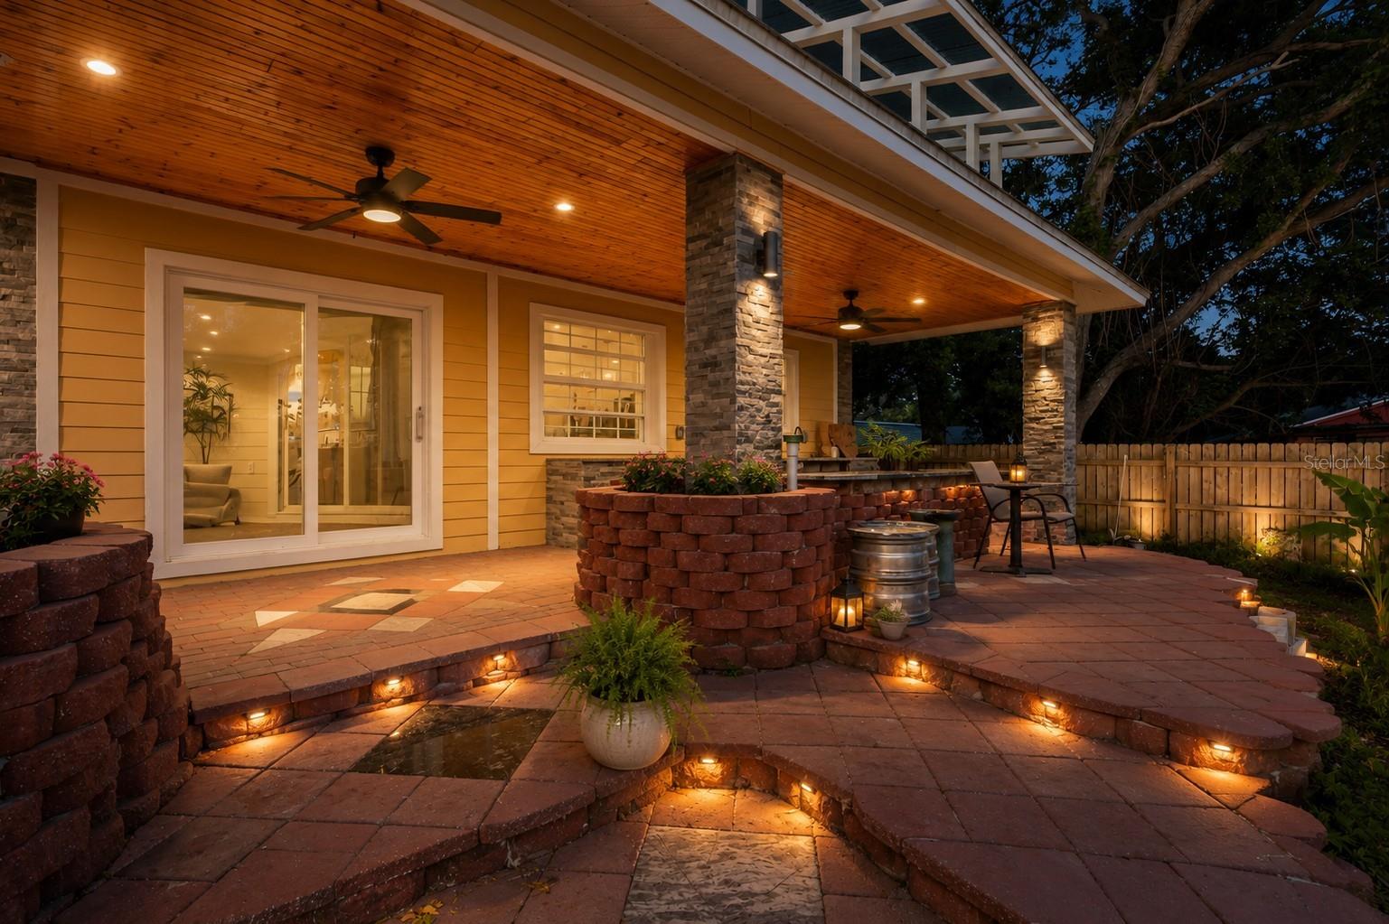
    Balcony, Garden, Lighting, Outdoor Kitchen, Private Yard, Storage

  • Parking

    Attached

  • Patio and Porch Features

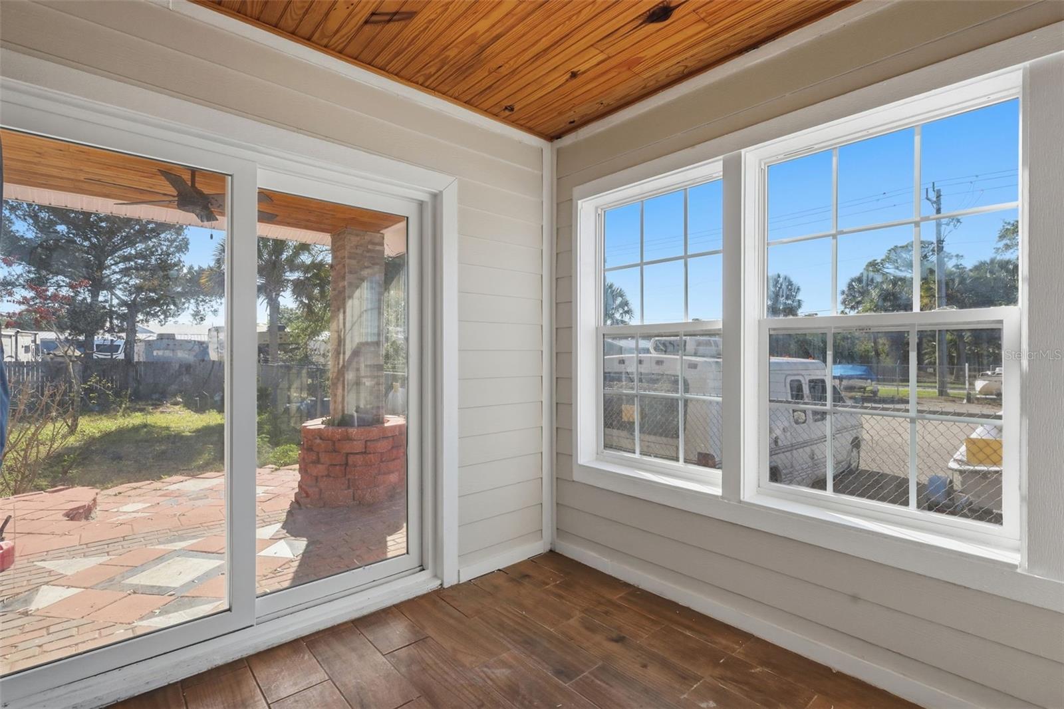
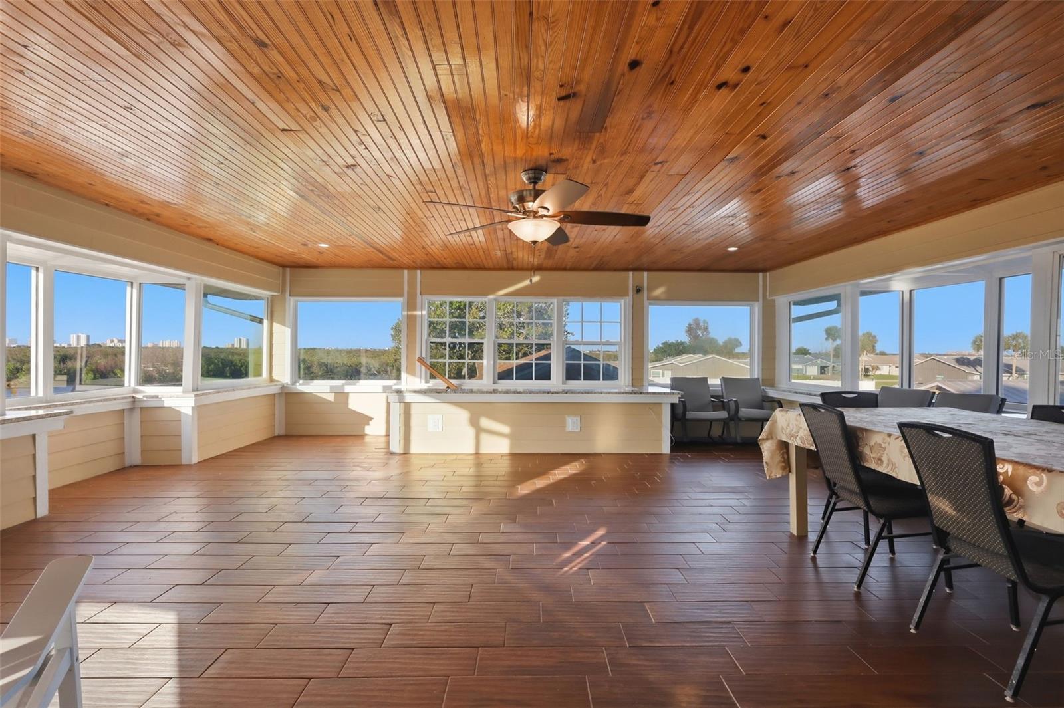
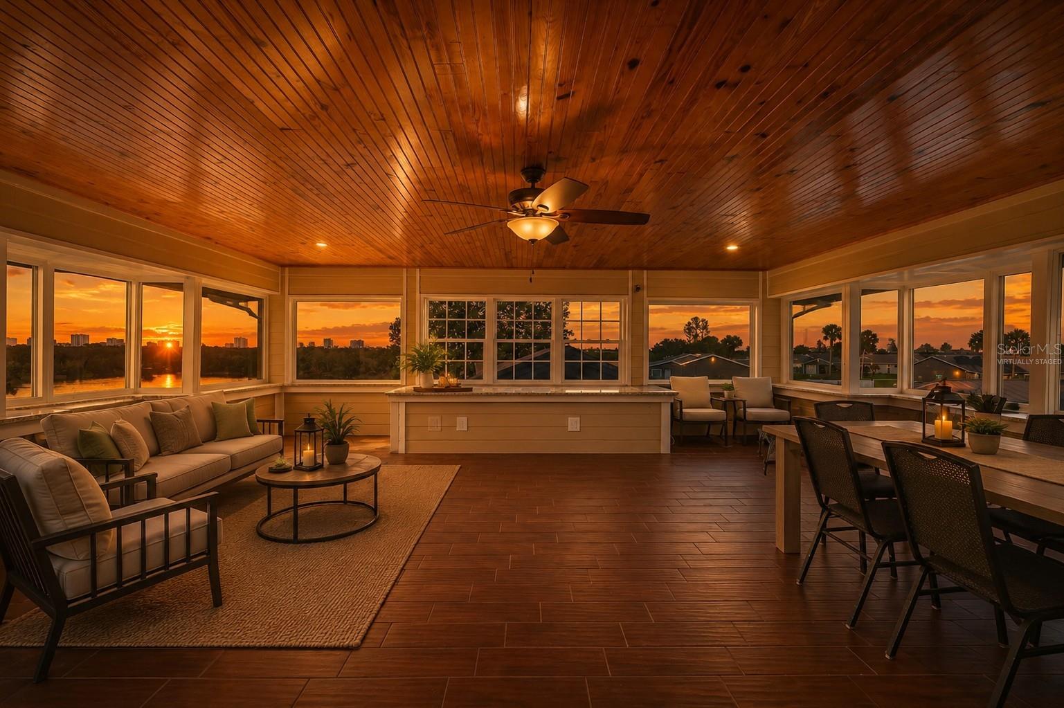
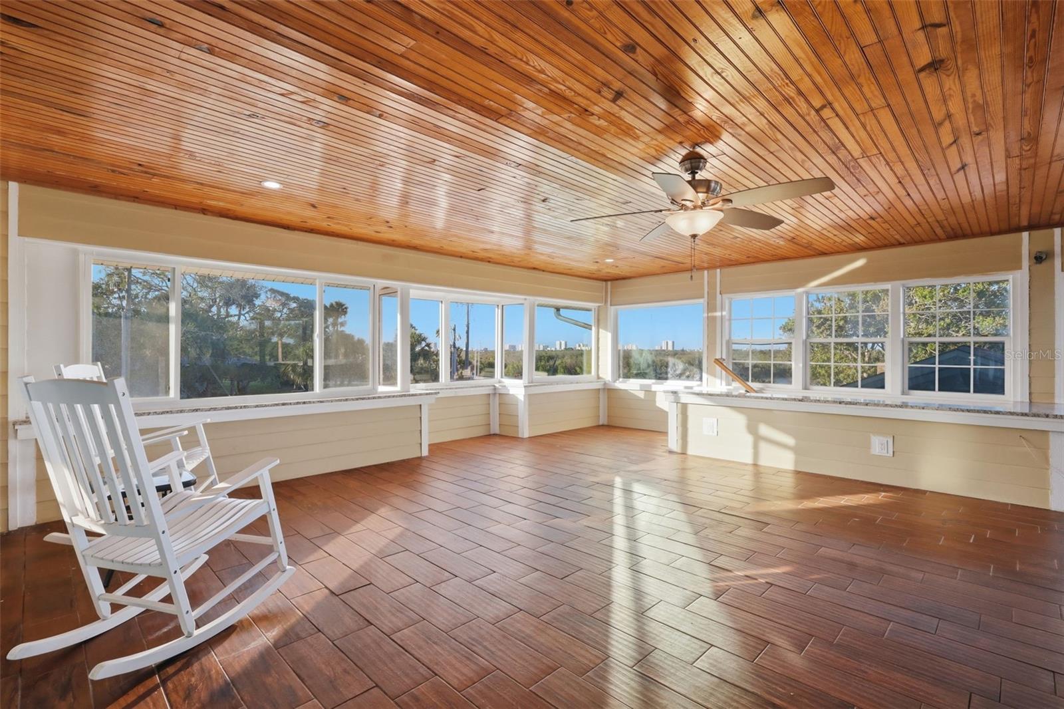
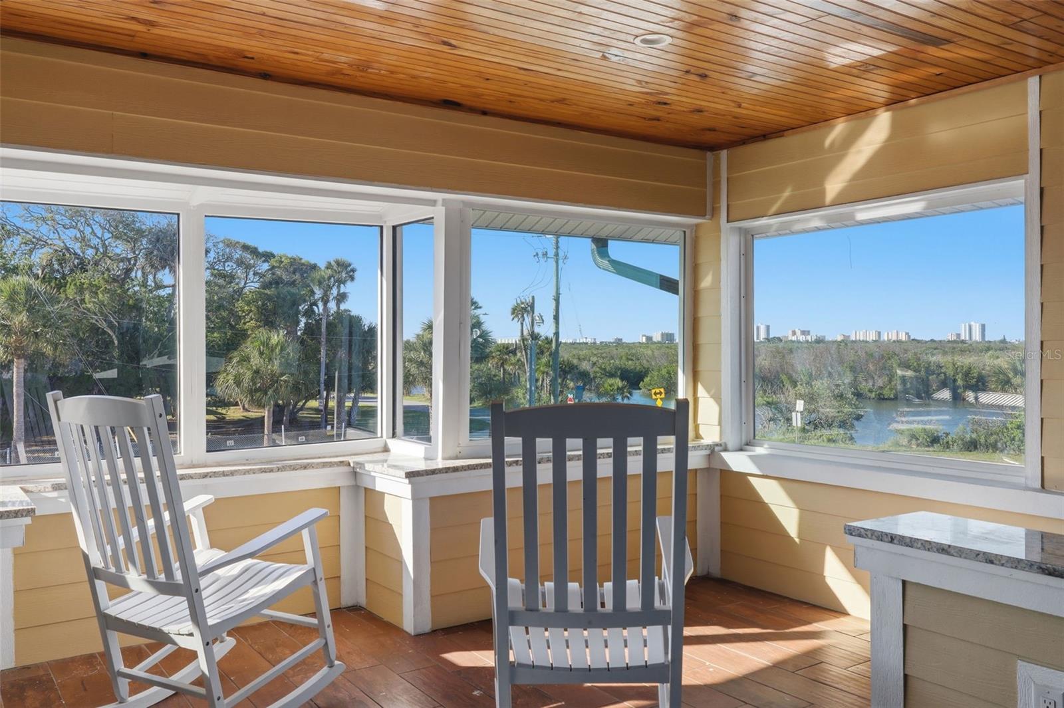
    Deck, Enclosed, Patio, Porch, Rear Porch

  • Pool

    No

  • Waterfront YN

    NO

  • View

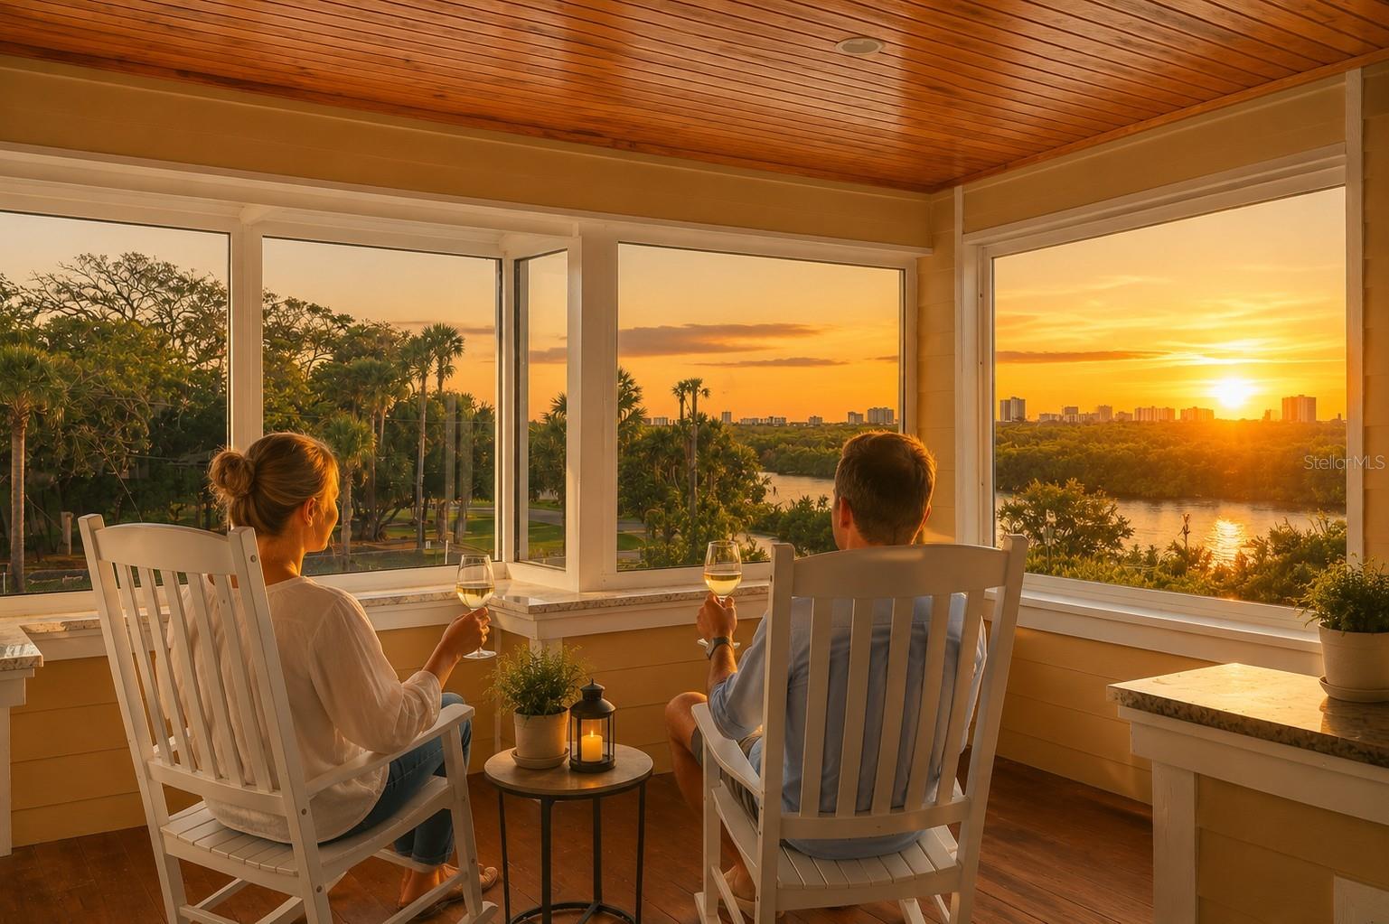
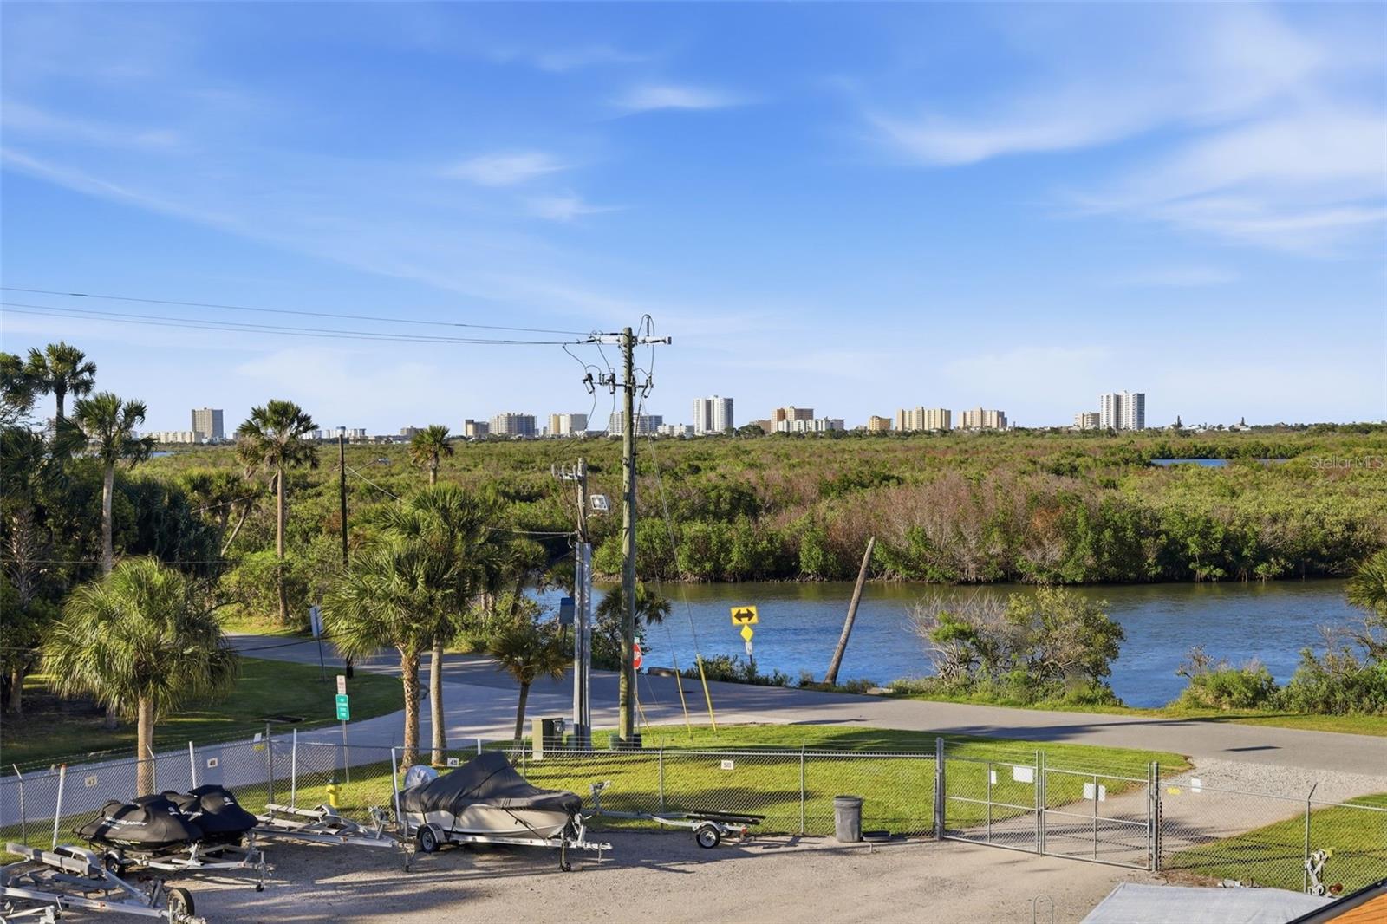
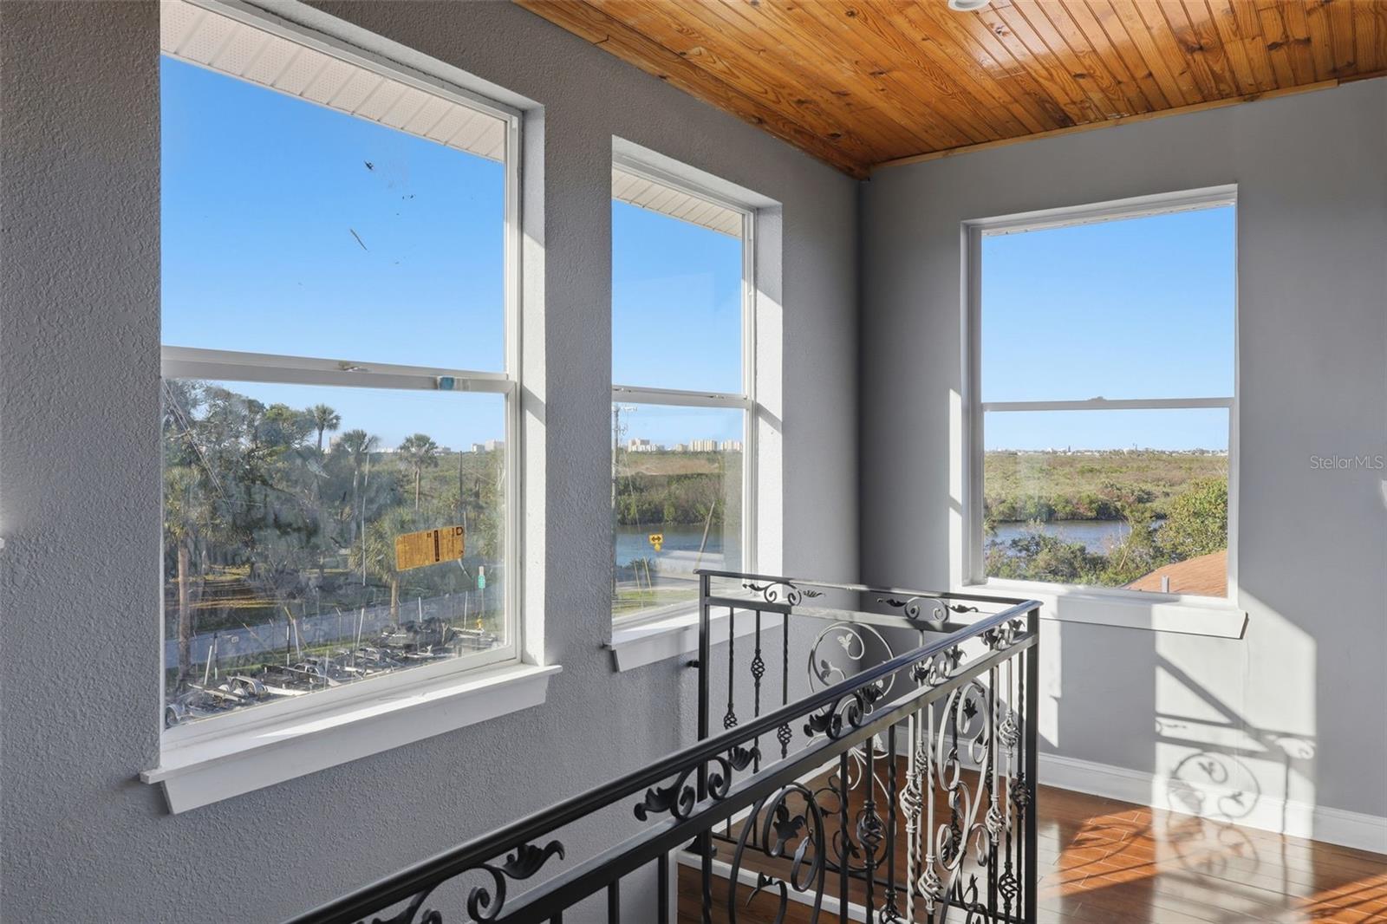
    River, Water

Area & Lot

  • Lot Features

    Paved

  • Lot Size(acres)

    0.33

  • Lot Size(square feet)

    11,500

  • Property Type

    Residential

  • Property Sub Type

    Single Family Residence

Price

  • Sales Price

    $1,195,900

  • Tax Amount

    $11,919

  • Financing Options

    Cash, Conventional

  • Sq. Footage

    6,494

  • Price/SqFt

    $184

HOA

  • Association

    No

School District

  • Elementary School

    Port Orange Elem

  • Middle School

    Silver Sands Middle

  • High School

    Spruce Creek High School

Property Features

  • New Construction

    NO

  • Foundation Details

    Slab

  • Ownership

    Fee Simple

  • Senior Community YN

    NO

  • Sewer

    Public Sewer

  • Tax Lot

    3

  • Water Source

    Public

Schedule a Showing

Showing scheduled successfully.

<
>
IN PERSON
VIA CHAT

What is 3 + 4 ?


Change time

Mortgage calculator

Estimate your monthly mortgage payment, including the principal and interest, property taxes, and HOA. Adjust the values to generate a more accurate rate.

Your payment

Principal and Interest:

$

Property taxes:

$

HOA fees:

$

Total loan payment:

$

Total interest amount:

$

Location

County

Volusia

Elementary School

Port Orange Elem

Middle School

Silver Sands Middle

High School

Spruce Creek High School

Listing Courtesy of Girlie Morrison, UNITED REAL ESTATE PREFERRED

RealHub Information is provided exclusively for consumers' personal, non-commercial use, and it may not be used for any purpose other than to identify prospective properties consumers may be interested in purchasing. All information deemed reliable but not guaranteed and should be independently verified. All properties are subject to prior sale, change or withdrawal. RealHub website owner shall not be responsible for any typographical errors, misinformation, misprints and shall be held totally harmless.

Agent Ashley Baillio

FOUNDER

Ashley Baillio

Call Ashley today to schedule a private showing.


* Listings on this website come from the FMLS IDX Compilation and may be held by brokerage firms other than the owner of this website. The listing brokerage is identified in any listing details. Information is deemed reliable but is not guaranteed. If you believe any FMLS listing contains material that infringes your copyrighted work please click here to review our DMCA policy and learn how to submit a takedown request.© 2024 FMLS.
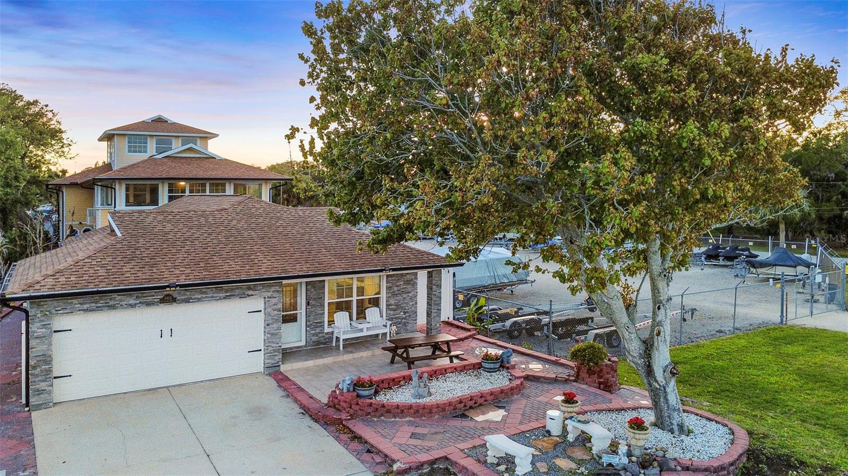
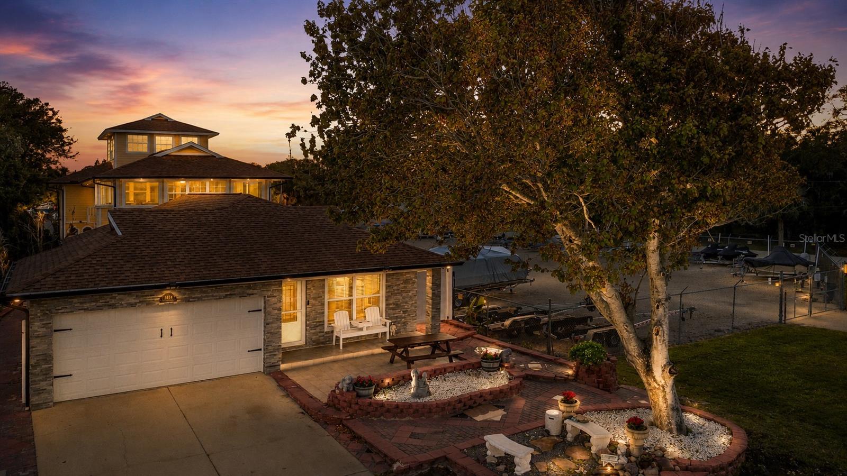
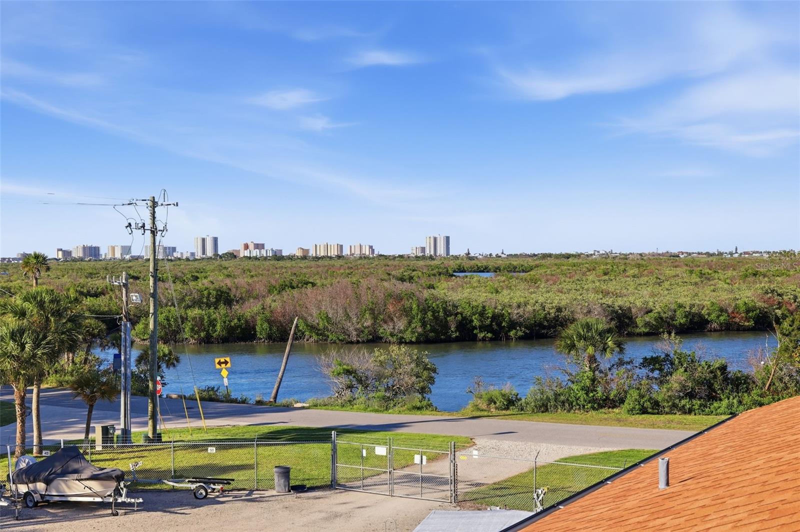
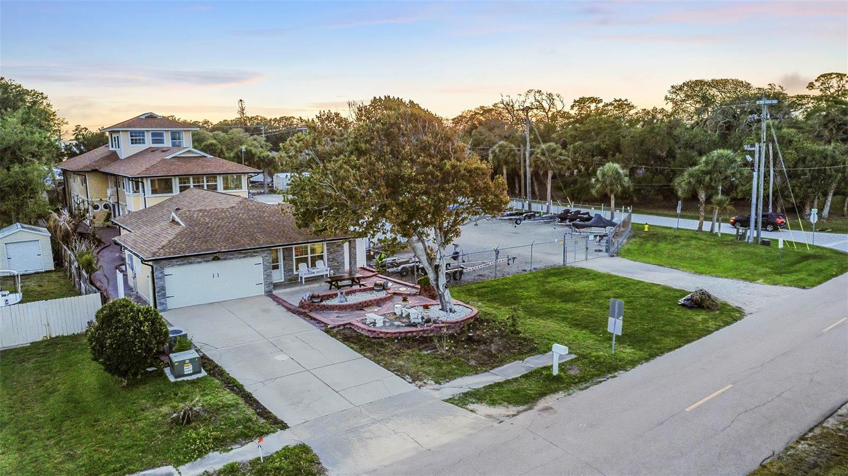
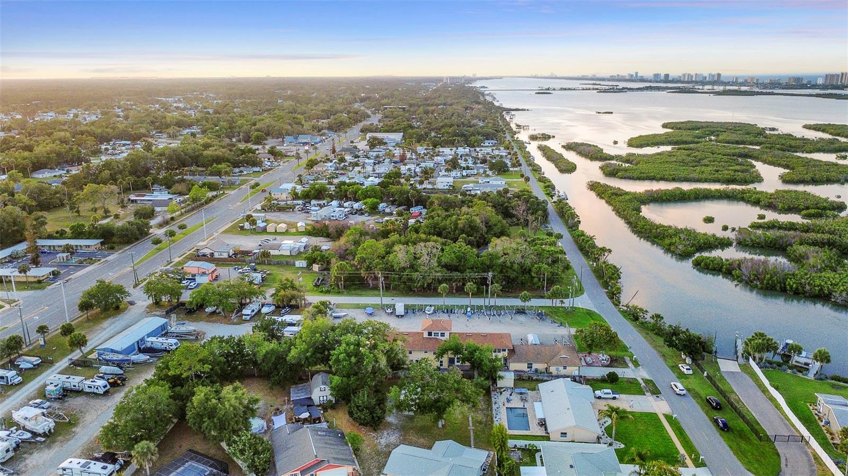
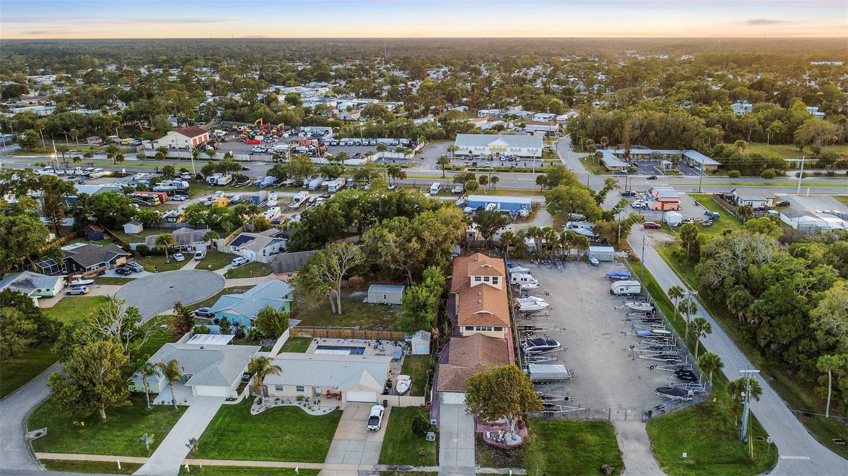
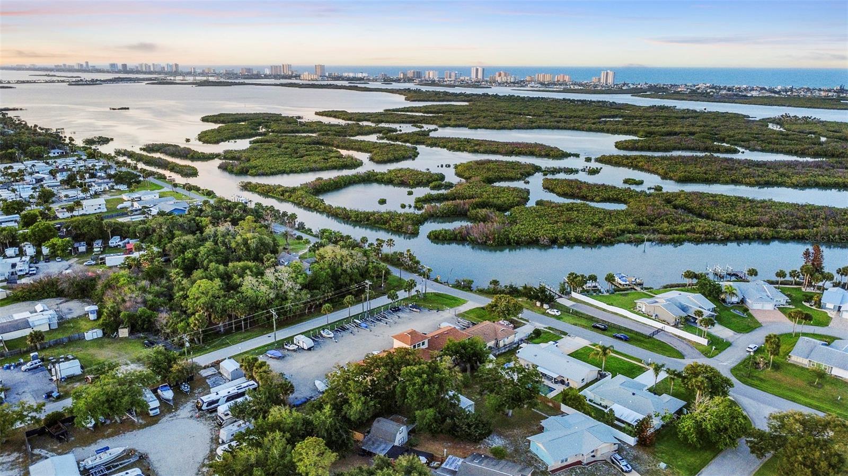
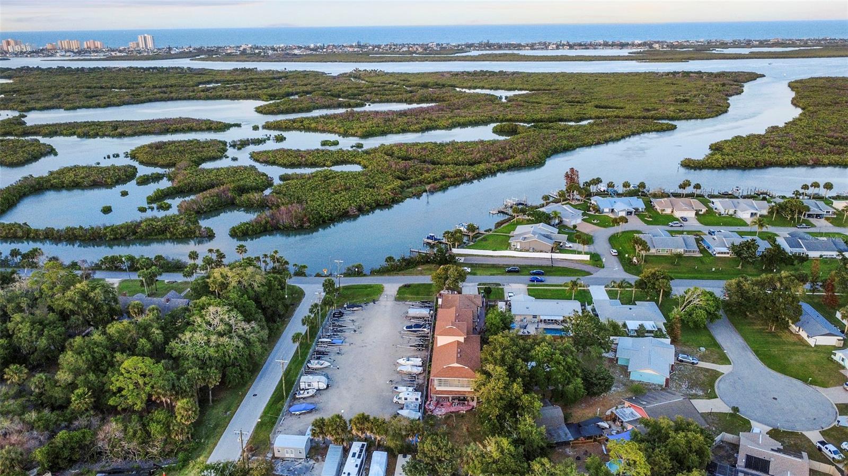
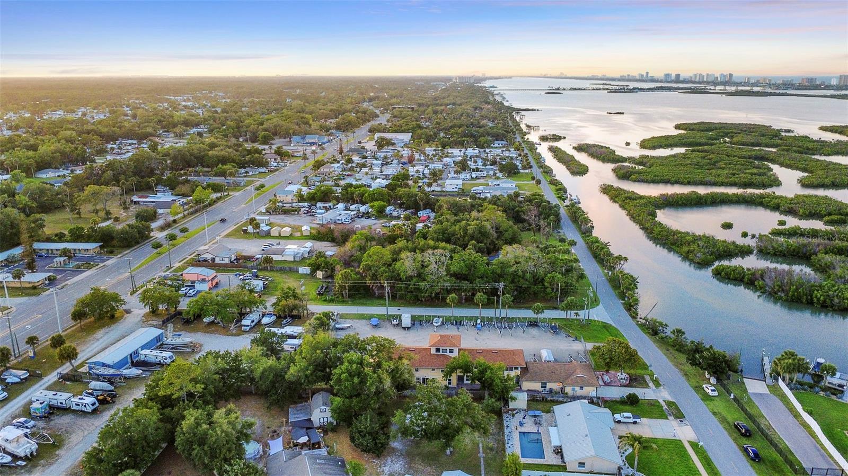
**MOTIVATED SELLER**Privately tucked just steps from the Halifax River, this one-of-a-kind, MULTIGENERATIONAL estate with POTENTIAL INCOME PRODUCING Opportunity offers blend of luxury, flexibility, and lifestyle with TWO FULL RESIDENCES plus a PRIVATE STUDIO, totaling over 6,000 SQ FT on one remarkable property. 

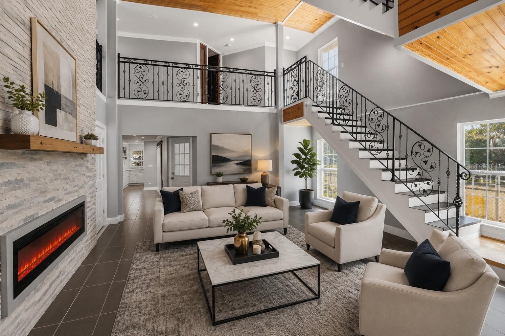
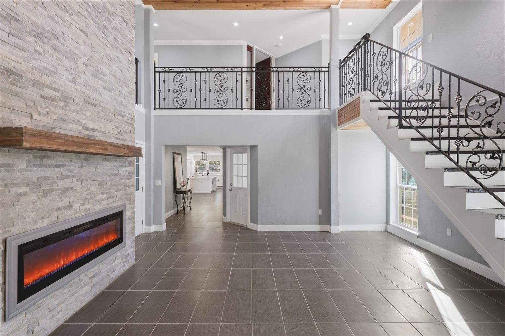
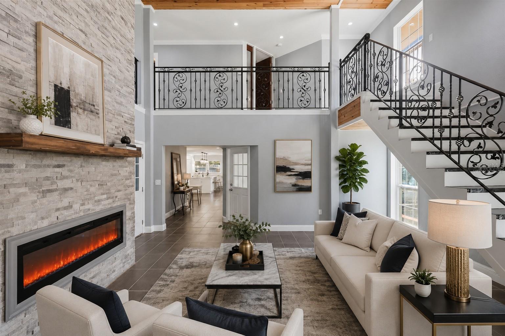
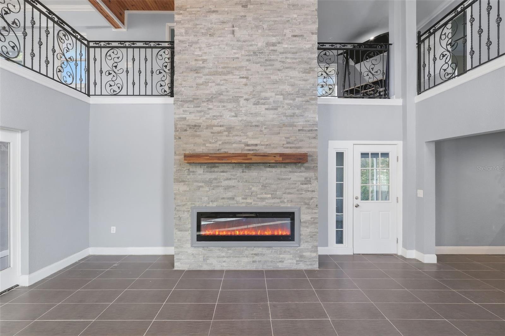
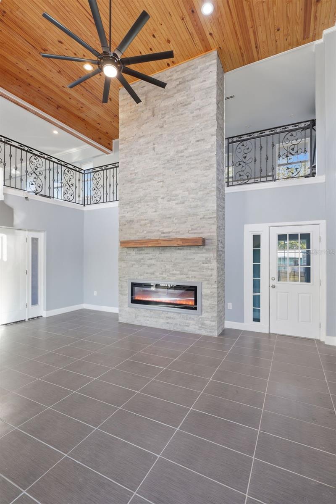
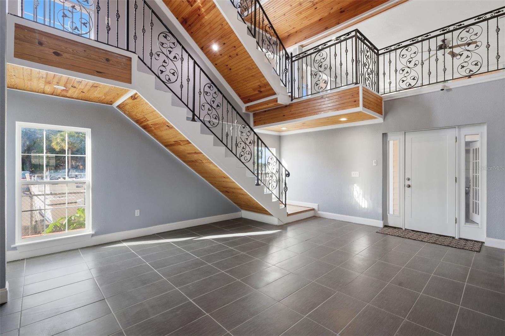
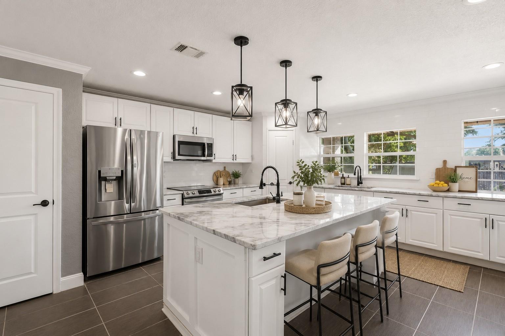
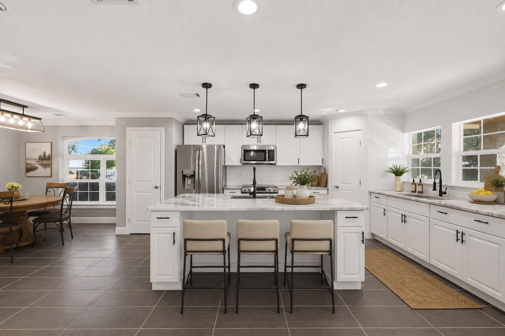
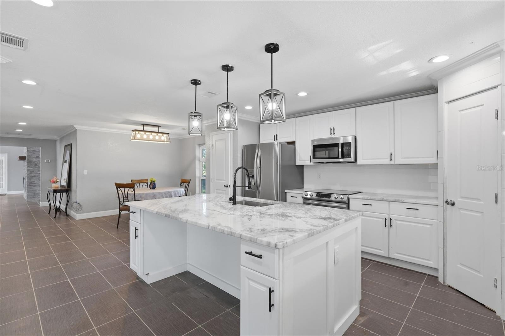
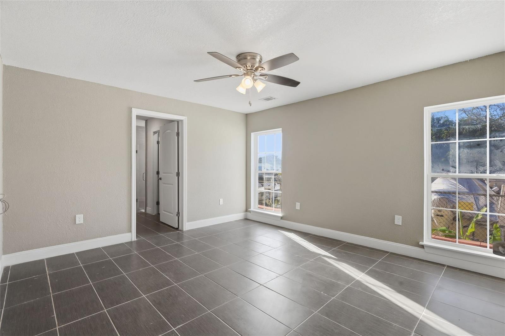
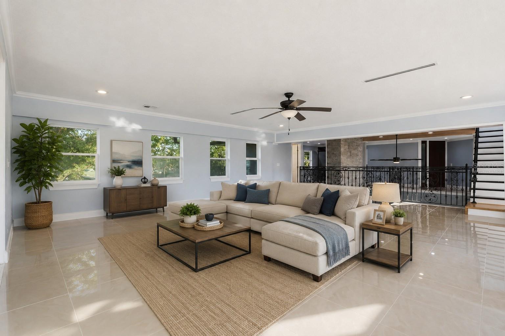
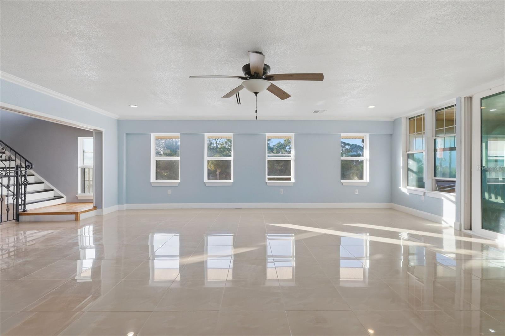
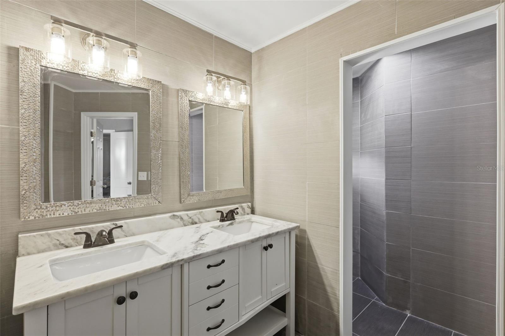
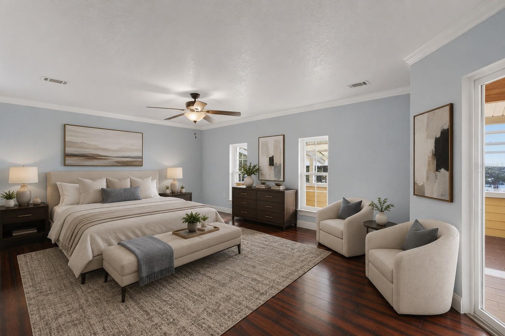
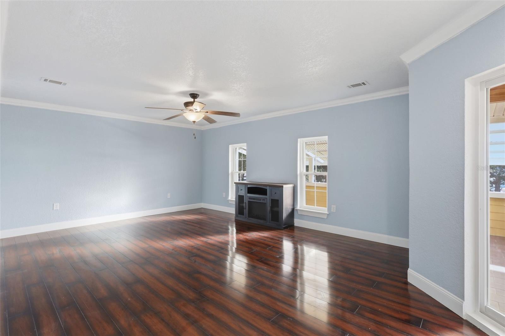
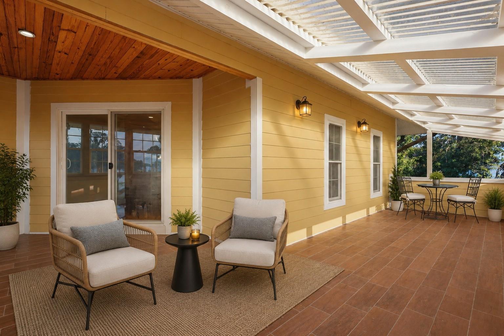
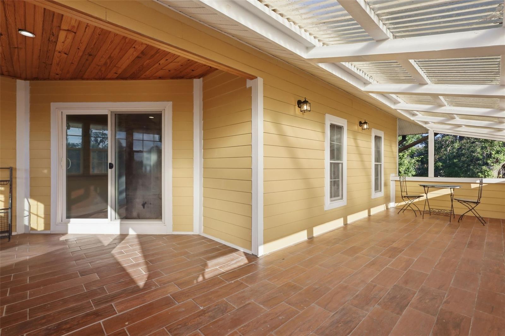
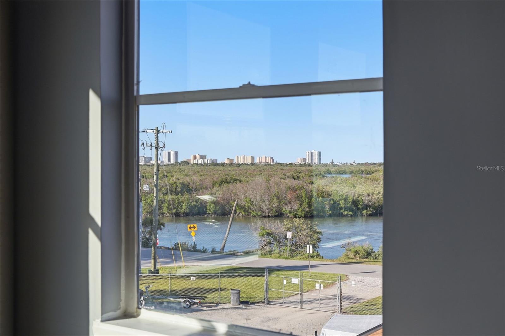
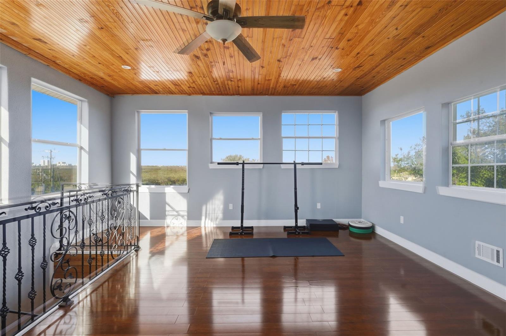
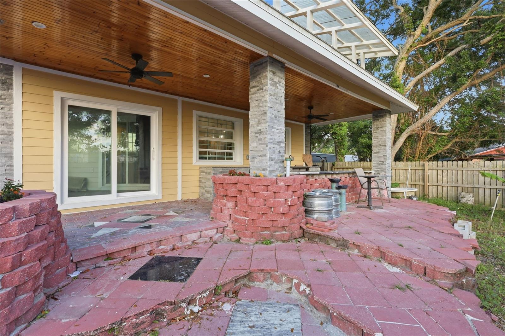
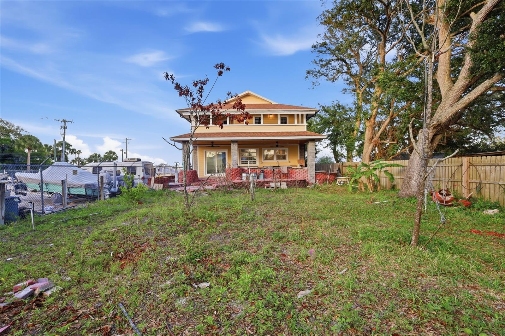
MAIN RESIDENCE: Hidden behind the original home is a custom-built 5,000+ SQ FT estate featuring SOARING CEILINGS a dramatic floor-to-ceiling stone fireplace, CUSTOM WROUGHT IRON STAIRCASE, tongue-and-groove ceilings, and multiple balconies with beautiful RIVER VIEWS. The home offers MULTIPLE ENSUITE BEDROOM, UPDATED KITCHEN with an oversized island, custom cabinetry, dual pantries, brand-new stainless steel appliances, and an outdoor kitchen overlooking a backyard with room for a resort-style pool. The upper level features a luxurious PRIMARY SUITE with 2 FLEX ROOMS, a spa-inspired bath, PRIVATE BALCONY, WET BAR, family room, and panoramic Halifax River views. A third-floor loft provides the perfect space for an office, library, art studio, or yoga retreat.

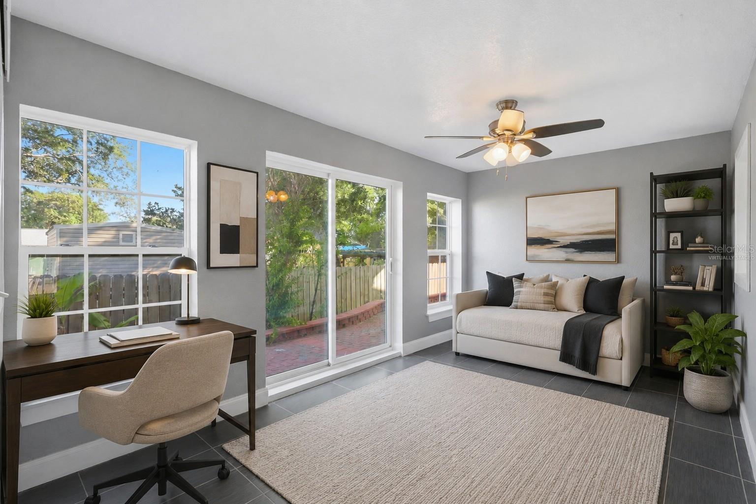
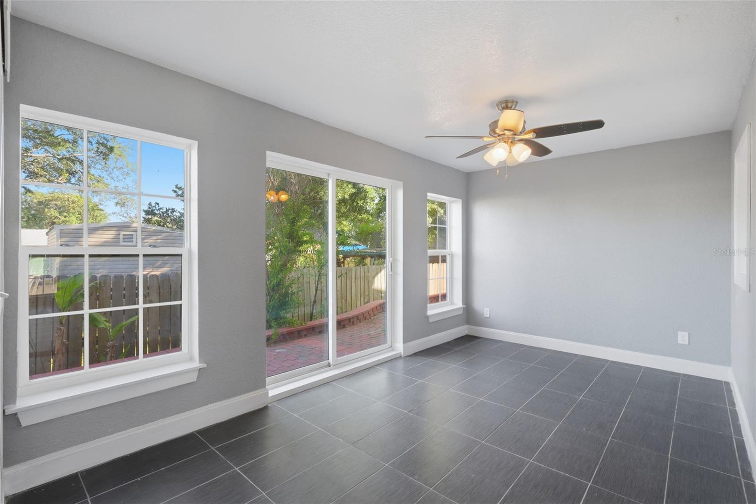
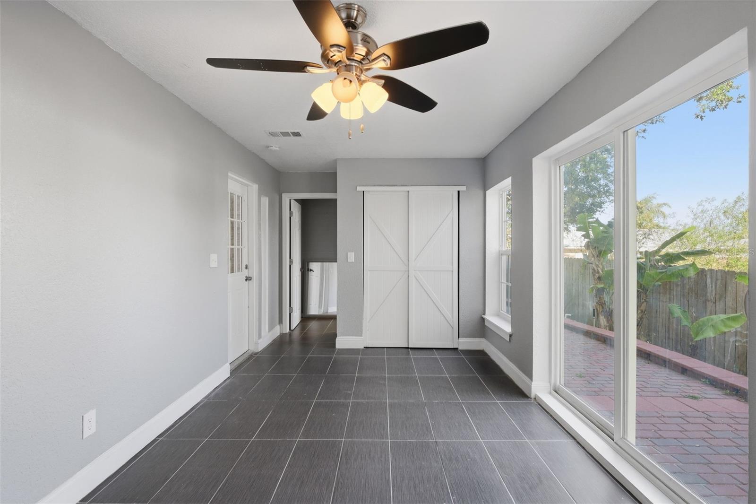
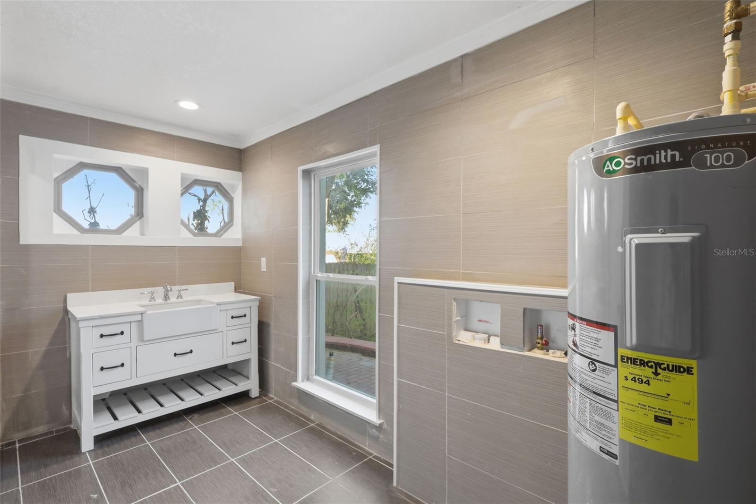
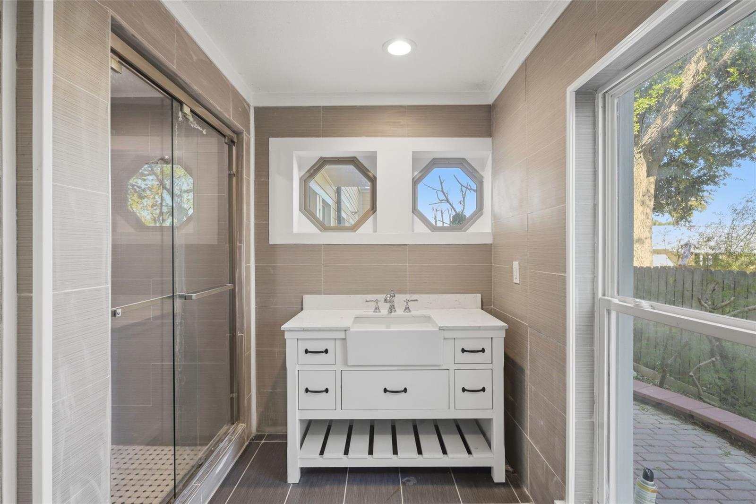
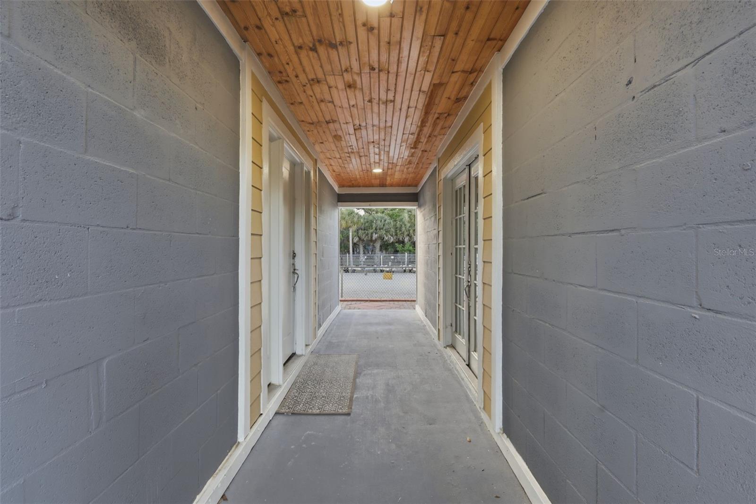
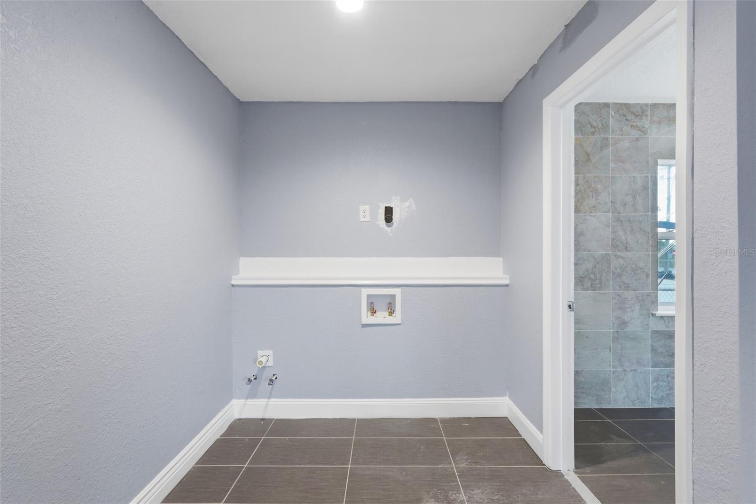
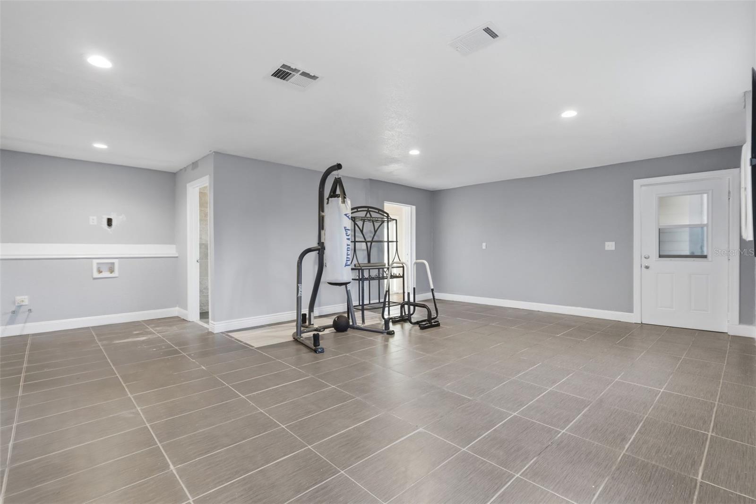
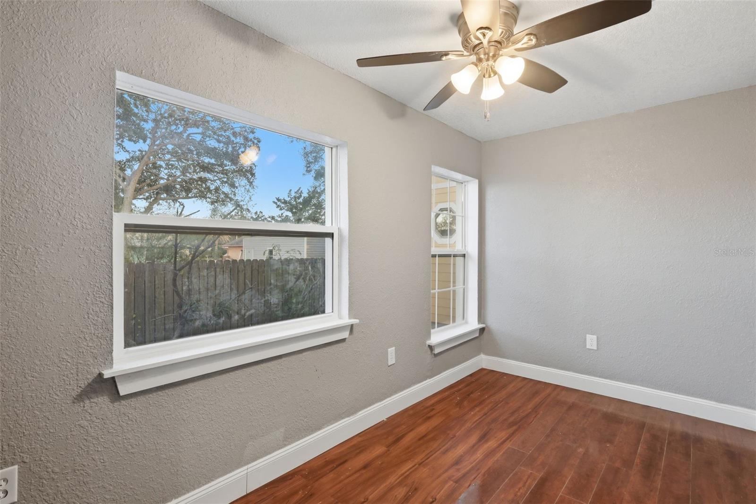
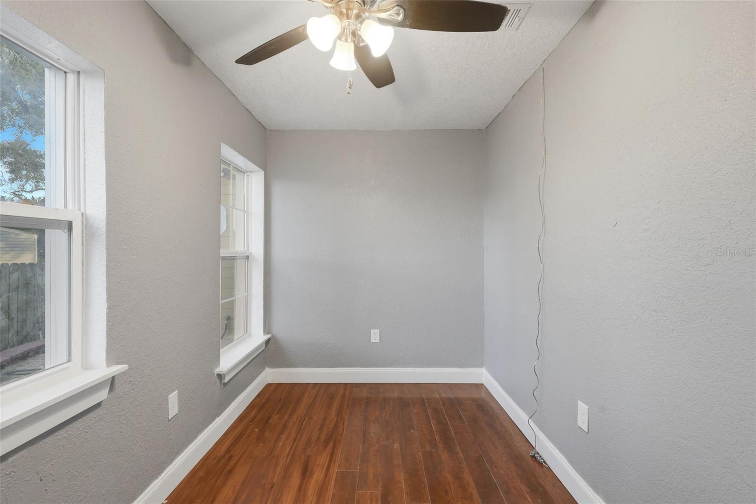
A 1,000 SQ FT PRIVATE ENTRY STUDIO SUITE with 2 bonus rooms, a half bath, and laundry hookups offers endless possibilities for multigenerational living, guests, a home business, or rental income.

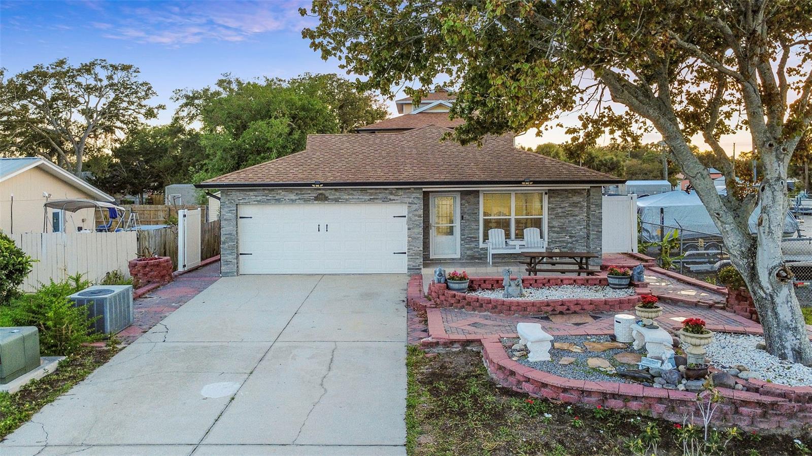
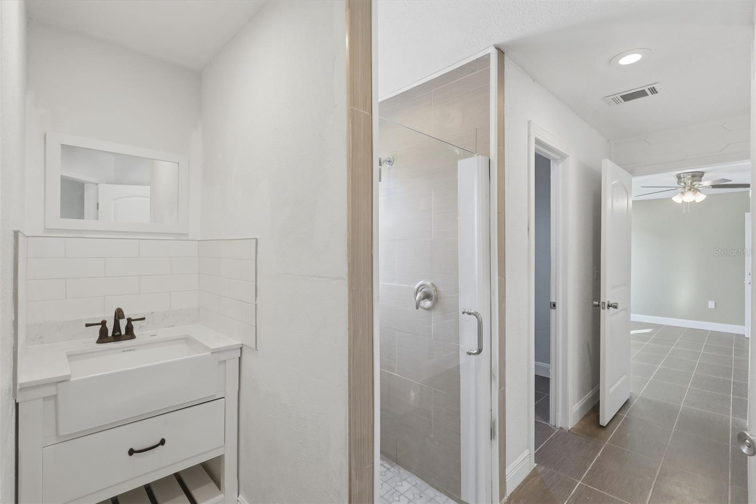
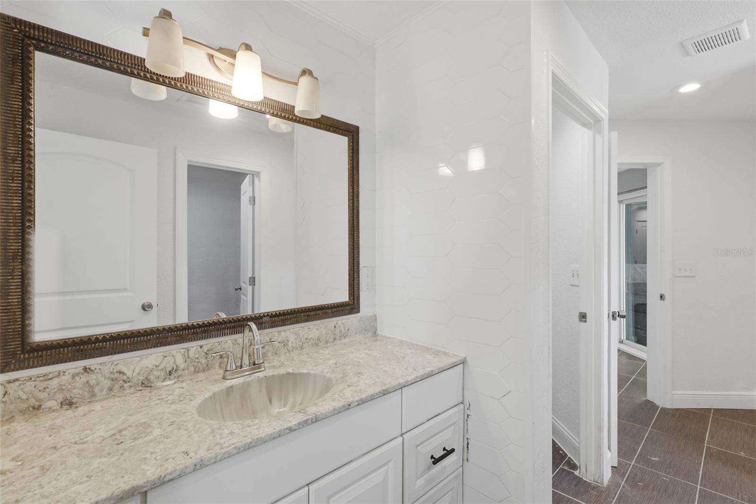
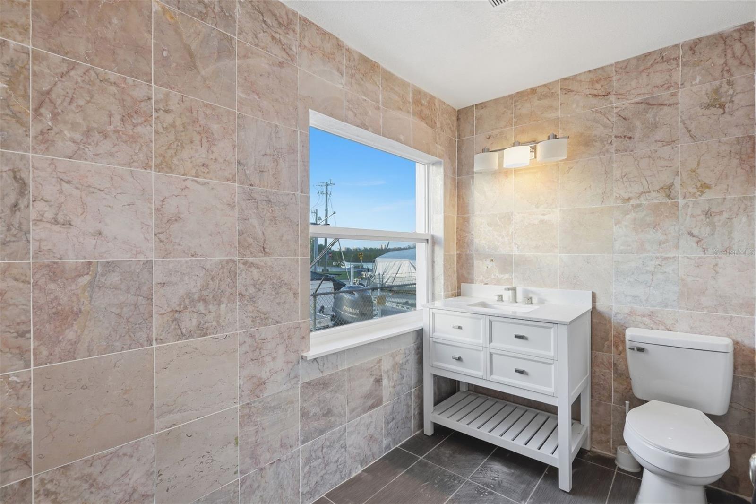
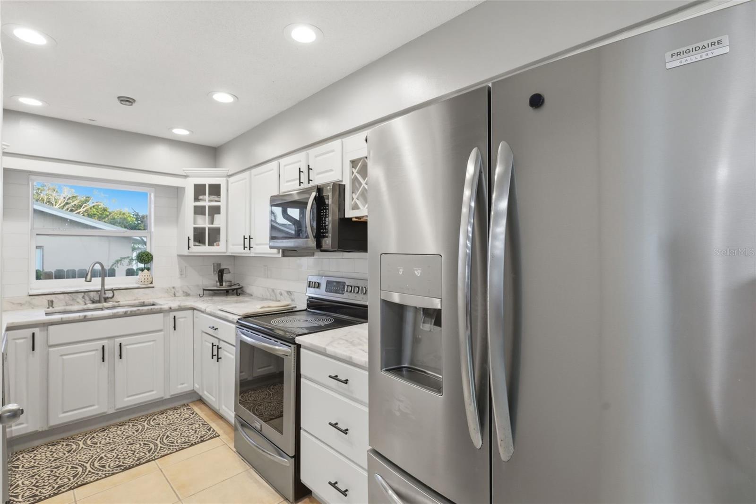
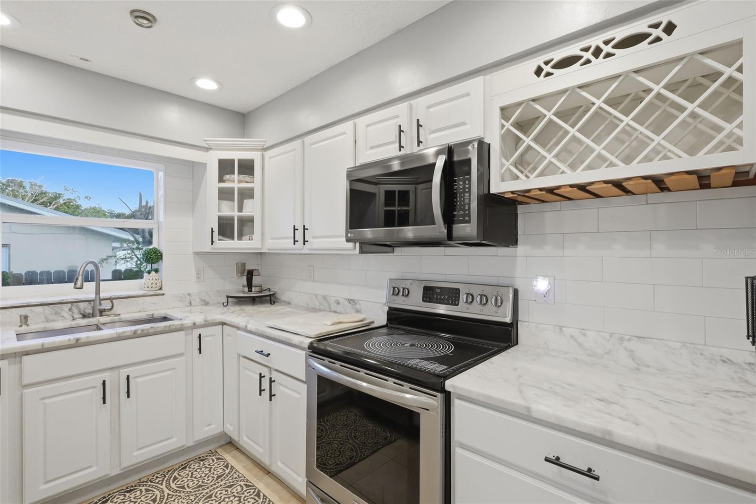
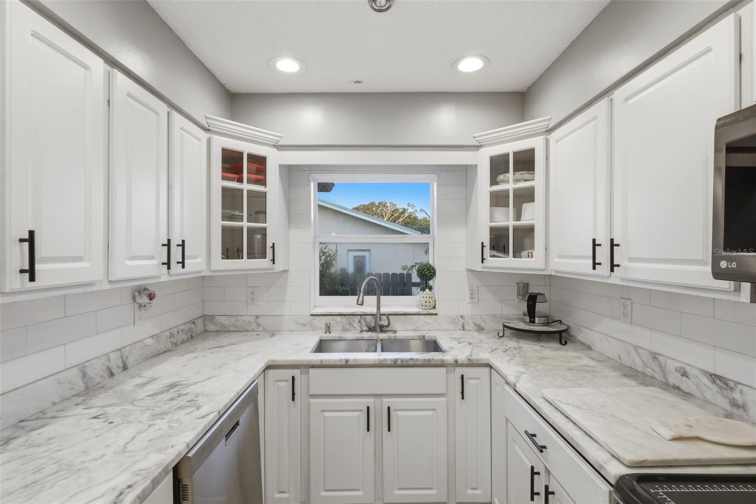
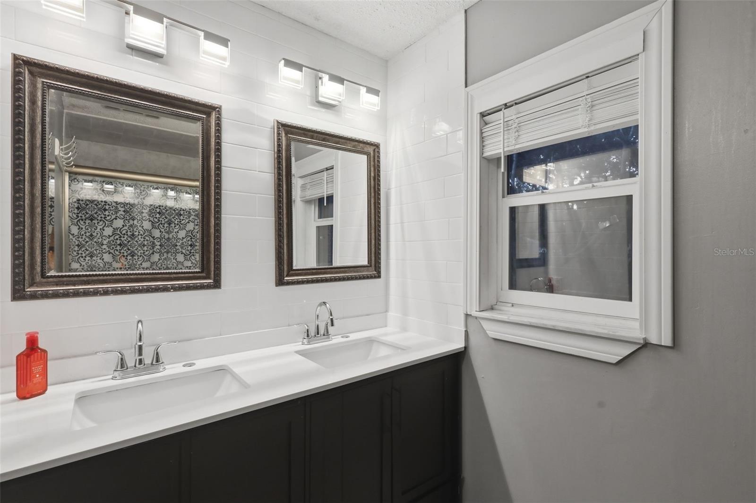
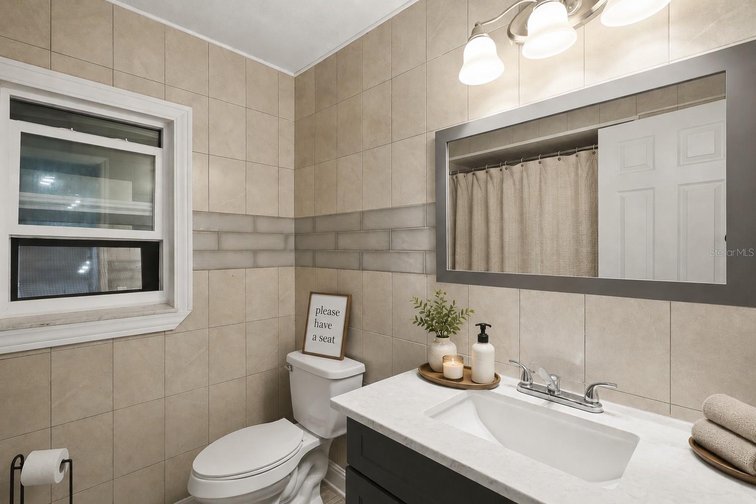
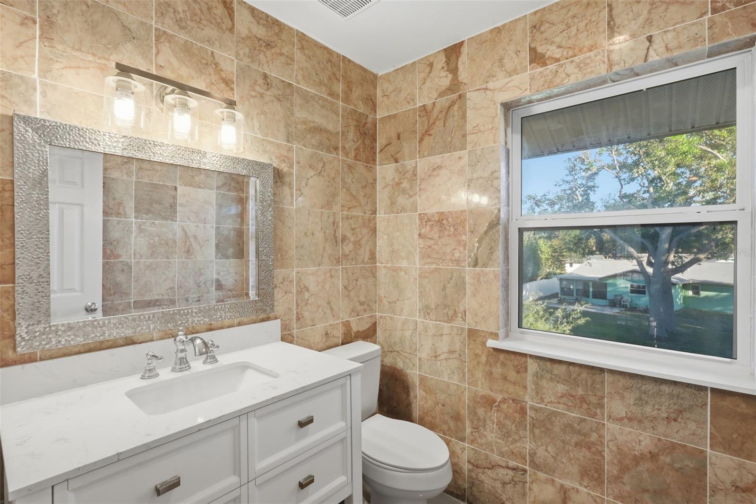
HOUSE # 2: The original front residence includes 1,296 SQ FT, a TWO-CAR GARAGE, an UPDATED KITHEN with marble countertops, and beautifully renovated bathrooms, ideal for extended family or additional rental potential.

The property is further enhanced by a retaining wall, elevated approximately 3 FEET ABOVE GROUND, and surrounded by beautiful PAVERS. Lush tropical landscaping and mature fruit trees complete this private retreat. Located just minutes from the BEACH, RIVERWALK PARK, waterfront dining, and public boat access, this is a rare opportunity to own a true legacy property.
Live in one. Host in another. Generate income from the rest.

5414 RIVERSIDE DRIVE

Message successfully sent.

What would you like to know?

What is 3 + 4 ?

I agree to receive email communication and understand I can unsubscribe at any time.

I agree to be contacted by Sell South Florida via call, email, and text for real estate services. To opt out, you can reply 'stop' at any time or reply 'help' for assistance. You can also click the unsubscribe link in the emails. Message and data rates may apply. Message frequency may vary. Privacy Policy

Related Properties

Discover the ultimate balance of neighborhood charm and acreage living in prestigious Spruce Creek Estates. Nestled just moments from premier local dining, shopping, and everyday amenities, this fully reimagined block construction residence delivers over 3,000 square feet of sophisticated living space on a sprawling, private lot spanning more than an acre.

Designed for both daily comfort and grand-scale hosting, the versatile floor plan features five bedrooms and three bathrooms, with one bedroom featuring a convenient ensuite. The interior showcases clean, contemporary finishes paired with custom cabinetry and high-performance infrastructure, including gas-powered appliances fueled by an owned 250-gallon propane tank, built-in CAT6 wiring, an integrated security surveillance system, and custom architectural lighting both inside and out. The laundry area pairs everyday functionality with high-end convenience, also featuring a built-in dog bath.

Major structural and efficiency updates provide ultimate peace of mind. The home has been upgraded with brand-new custom double-pane windows installed in 2022, a new electrical panel in 2021, a durable metal roof installed in 2021, a high-efficiency HVAC system and water heater installed in 2022, and spray foam insulation that keeps the power bill remarkably low!

Step outside to your private retreat, where an oversized backyard centers around a brand-new 2026 custom pool complete with a relaxing sundeck, pebble finish, programmable lighting, and a transferrable 15-year warranty! alongside lush grounds easily maintained by a brand-new well installed for irrigation, offering endless opportunities for outdoor entertaining under the Florida sun.

Combining solid block construction, expansive acreage, and extensive modern updates in a premier neighborhood, this turnkey property is ready for its next chapter. Schedule your private tour today! All information is deemed to be accurate but is not guaranteed.
#NS1089417

PORT ORANGE

6223 DONNA CIRCLE

5 Beds

3 Baths

3,088 Sq.Ft.

$1,249,900

MLS#: NS1089417

4-CAR GARAGE • CLASSIC CEDAR SIDING • 1.21 ACRES • COMMUNITY DOCK ON SPRUCE CREEK RIVER• ENTERTAINER'S BACKYARD • HEATED IN-GROUND POOL & OVERSIZED SPA • NEW ROOF 2025 • A+ SCHOOL SYSTEM • HOT WATER HEATER 2026 . ONE A/C SYSTEM REPACED IN 2021 and TWO ADDITIONAL A/C REPLACED IN 2023. BRING YOUR RV/BOAT/RECREATIONAL VEHICLES! Welcome to Bentwood, a private and established estate community of only 79 custom homes, offering a wonderful combination of acreage, privacy and convenience in the heart of Port Orange. This beautifully crafted Traditional Southern Coastal home features a distinctive cedar exterior, valued for its natural beauty, durability and dimensional stability. Cedar is traditionally known for its natural properties that can help it perform well in varying weather conditions. Its rich grain and timeless character beautifully complement the home's classic gables and covered porches. Situated on 1.21 acres surrounded by beautiful mature trees and established landscaping, this property gives you plenty of room to spread out and enjoy the outdoors. THE BACKYARD IS MADE FOR PARTIES AND ENTERTAINING! Designed with plenty of room for family and friends, the expansive outdoor setting features multiple seating and gathering areas, an in-ground pool and oversized spa, both heated by propane. The oversized spa was added in 2018, and the pool was resurfaced at the same time. A spacious screened back porch and fire pit provide even more places to gather and relax. From pool parties and family get-togethers to evenings around the fire or a quiet afternoon under the trees, this backyard was made to be enjoyed. Mature trees and lush landscaping provide privacy and shade, creating a wonderful outdoor setting to enjoy year-round. Need room for your cars and toys? The 4-car garage features high garage doors and a stand-up attic, providing plenty of additional storage. Many of the important updates have already been taken care of, including a NEW ROOF IN 2025 with plywood roof decking, water heater in 2026, one A/C system replaced in 2021 and two additional A/C systems replaced in 2023. Additional features include a termite bond, deep well, reverse-osmosis drinking water system in the kitchen and central vacuum system. Bentwood consists of just 79 custom homes and has low HOA fees of only $95 annually. Enjoy an easy walk to the COMMUNITY DOCK ON SPRUCE CREEK, or stroll over to Neighbor's General Store and Ice Cream Parlor. The home is located within a highly regarded school district and close to shopping, dining and everyday conveniences. Nearby All Park is a popular pirate-themed family park featuring multiple playgrounds, a splash pad, shaded walking areas, picnic pavilions and public restrooms. The adjoining Seemor Memorial Dog Park provides an additional recreational amenity for four-legged family members. Best of all, the beach is only about 15 minutes away! Acreage, privacy, mature trees, an entertainer's backyard, heated pool and oversized spa, an incredible 4-car garage, and plenty of room for your RV, boat and recreational vehicles—all in a convenient Port Orange location.
#O6444876

PORT ORANGE

649 CHARMAGNE LANE

5 Beds

4 Baths

4,351 Sq.Ft.

$1,159,900

MLS#: O6444876

Welcome home to this custom estate in the exclusive Whispering Creek Estates. Located at the end of a cul-de-sac, this meticulously maintained home includes four spacious bedrooms, three full bathrooms, an office or potential fifth bedroom, and 3,128 square feet of single-story living space. The high-and-dry 1.41-acre lot backs up to conservation land that will never be developed, providing exceptional privacy.
The expansive 52.6-by-24-foot porte-cochère includes a commercial electric garage door and easily accommodates a Class A RV, boat, and additional recreational vehicles with convenient drive-through access. An attached single-car garage provides space for a golf cart or additional storage.
Inside, the well-designed floor plan feels open and spacious, with many rooms offering peaceful views of the pool area through double sliding glass doors and double-pane windows with Corian sills. The interior includes 10-foot ceilings, two lighted niches, and wood flooring throughout. The living room offers a remote-controlled gas fireplace and 10-foot tray ceilings.

The kitchen includes custom maple cabinetry, granite countertops, a custom tile backsplash, stainless steel appliances, a newer convection and air-fry oven, and a large lighted double-door pantry.
The expansive primary suite opens directly to the pool area. Remodeled in May 2024, the spa-inspired primary bathroom includes separate vanities, a Jacuzzi jetted tub, a zero-entry walk-in shower with custom river rock tile extending to the ceiling, backlit LED anti-fog mirrors, wood cabinetry, granite countertops, a chandelier, a private water closet, and a walk-in closet.
The fourth bedroom is ideal for guests or use as an in-law suite, with its own full bathroom and direct access to the pool area. It connects to a second living room or game room with a tray ceiling, sky mural, and glass French doors. Two additional spacious bedrooms share a bathroom on the opposite side of the home, while the office or potential fifth bedroom is located near the primary suite. Every bedroom includes a walk-in closet.
The large screened outdoor area is designed for entertaining and includes a heated pool, raised hot tub with a waterfall, and recently resurfaced pool finish. The outdoor kitchen offers a stone bar with seating for approximately 10 people, a Delta stainless steel grill, granite countertops, night lighting, and surround-sound speakers that extend throughout the pool area and inside the home. A floor-to-ceiling, stone-faced wood-burning fireplace with an additional built-in stainless steel grill sits nearby. The lanai also includes a six-person sauna and custom-built fire pit.
This private, fully irrigated property offers peaceful country living while remaining just minutes from the beach, restaurants, and shopping, with Orlando approximately one hour away. Schedule a private tour today.
Seller has purchased enough Corinthia tile to ref floor the entire house and it is negotiable in the sale. The tile is being stored in the Porte Cochere.
#V4951366

PORT ORANGE

2075 COUNTRY FARMS ROAD

4 Beds

3 Baths

3,128 Sq.Ft.

$1,195,000

MLS#: V4951366

LUXURY ALL THE WAY! Welcome to 6241 Palomino Circle, an exceptional Port Orange residence offering five spacious bedrooms, three full bathrooms, multi-generational living possibilities, a spectacular heated waterfall pool, paid-off solar, and ample  garage space.Beautiful new oversized ceramic tile flooring welcomes you into an expansive formal living and dining area large enough for a piano with plenty of room for entertaining, featuring upgraded lighting and chandeliers . Privately positioned off the main living area is the luxurious primary suite, featuring new ceramic tile and French doors opening to the covered lanai and waterfall pool. The remodeled primary bath offers a large jetted tub, oversized walk-in shower, and spacious  double vanity. An adjacent bedroom, currently used as an office, also opens to the lanai and houses a security camera system that stays with the home.The huge kitchen features a center island, oversized breakfast bar, newer appliances, skylight, abundant cabinetry, and walk-in pantry with new frosted-glass door. A roomy utility/laundry room offers a sink, countertop workspace, and newer washer and dryer that remain. The kitchen overlooks a spacious family room with direct pool access, and newer lighting and fixtures enhance the main living areas.A separate wing provides wonderful in-law or multi-generational living potential, with a bedroom, full bath with shower, and enormous 13' x 28' bonus room/office with plantation shutters and private entrance, plus convenient access from a two-car garage. Upstairs are two additional spacious bedrooms and a full bathroom, creating another private area for family or guests.Garage space is exceptional! In addition to the two-car garage, there is an impressive 28' x 32' four-car tandem garage with plenty of workbench space—perfect for car enthusiasts, hobbies, a workshop, or storage ..Outside is your own private Florida retreat. The heated waterfall pool is surrounded by new Shark Coating decking and enclosed within a screened pool area. A huge 13' x 42' covered lanai provides outstanding space for outdoor dining, entertaining, and relaxing.Additional features include a large concrete RV driveway with two RV hookups, almost-new painted wood privacy fencing, zoned irrigation with a separate well for the sprinkler system, and a cross-fenced backyard area ideal for pets. The home also includes a RainSoft whole-house water system and water purification system and is connected to city water and city sewer.Best of all, the home is solar powered and the solar panels are completely PAID OFF!  NEW ROOF IN 2015, ALL 3 AC UNITS REPLACED OVER PAST COUPLE OF YEARS, 2 WATER HEATERS 2023, SOLAR SYSTEM INSTALLED AND PAID OFF 2023. WHOLE HOUSE SURGE PROTECTION...NEW FENCE INSTALLED AND PAINTED 2022, EXTENSIVE RETILING OF HOME IN 2023, SHARK COATING ON ALL THE POOL DECKING IN 2026. GREENHOUSE 2022, NEW 16 X 24 WORKSHOP/GARAGE INSTALLED 2023.  With five bedrooms, three baths, flexible multi-generational living, a heated waterfall pool, expansive lanai, extraordinary garage space, RV accommodations, paid-off solar, and numerous upgrades, 6241 Palomino Circle offers a combination of luxury, versatility, and amenities that is truly hard to find.
#V4950643

PORT ORANGE

6241 PALOMINO CIRCLE

5 Beds

3 Baths

3,970 Sq.Ft.

$1,300,000

MLS#: V4950643
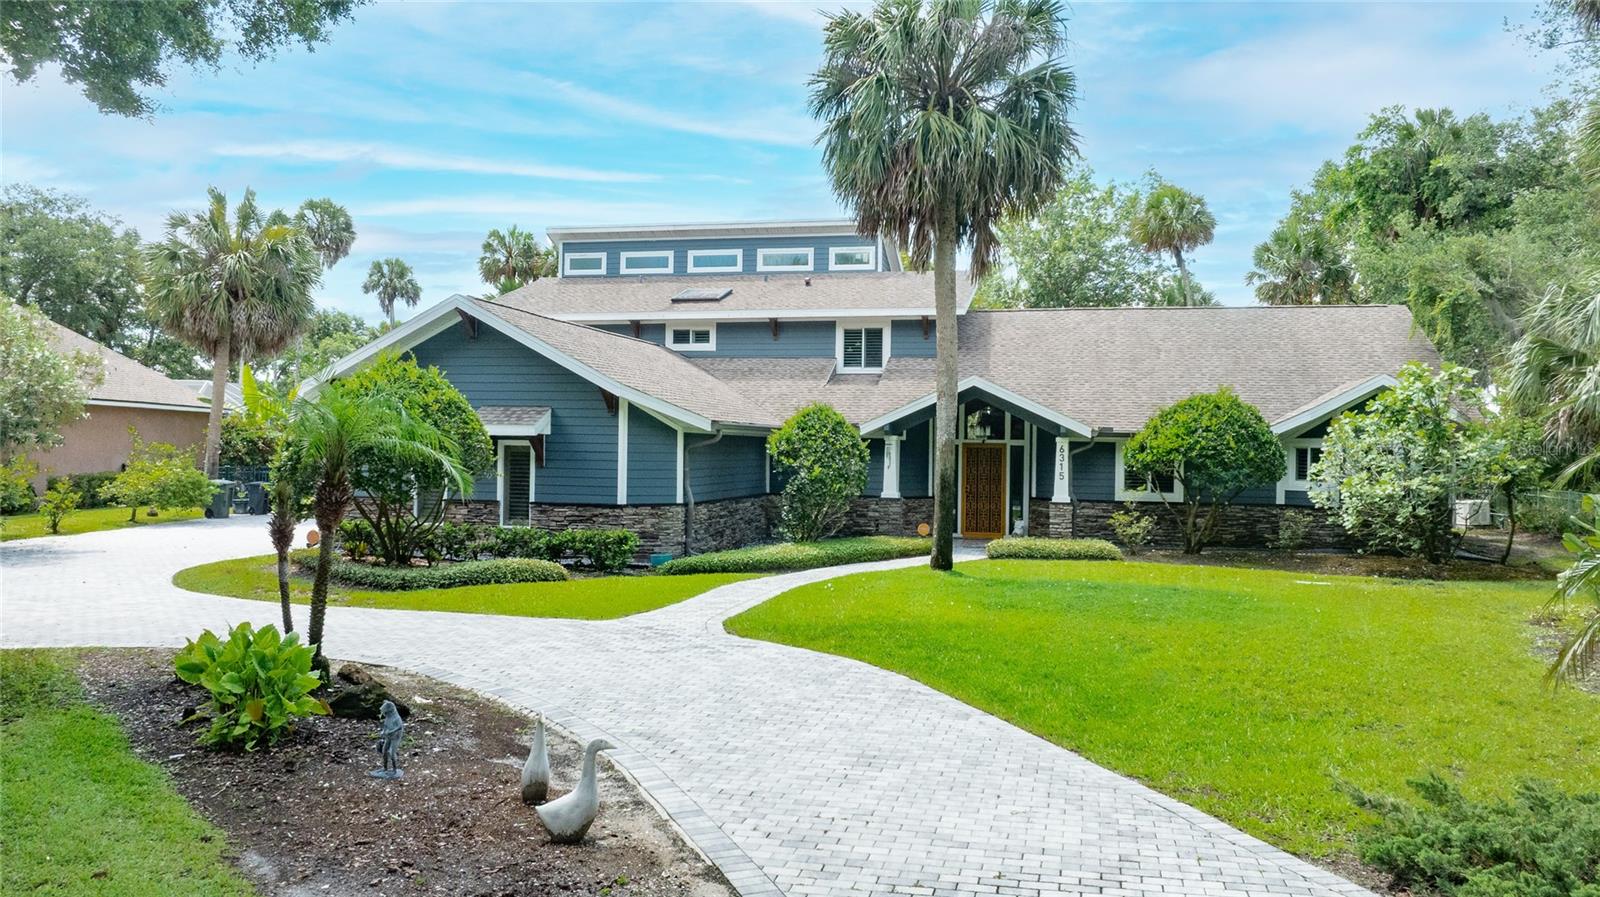
**A PRIVATE WATERFRONT SANCTUARY — WHERE LUXURY, NATURE & TRANQUILITY MEET!** Discover a rare opportunity to own over an acre of waterfront paradise in the exclusive gated community of Palmas Bay in Port Orange. Surrounded by lush tropical landscaping and overlooking the natural beauty of Doris Leeper Preserve, this extraordinary custom estate offers a level of privacy and serenity that is increasingly difficult to find.

With approximately 4,752 square feet of living space, this distinctive residence features 4 bedrooms, 3.5 bathrooms, a 3-car garage, and multiple living and entertaining areas designed for comfort and versatility. The spacious upstairs primary retreat offers a private escape, while a downstairs guest suite provides additional flexibility.

Step outside and discover your own tropical oasis! Enjoy a sparkling pool and spa, expansive outdoor entertaining areas, inviting firepit spaces, and a private dock overlooking the peaceful waterway. Whether hosting unforgettable gatherings, enjoying morning coffee surrounded by nature, or relaxing beneath the Florida stars, this remarkable property delivers an exceptional waterfront lifestyle.

Additional highlights include a dedicated office, sunroom, balconies, fireplace, and charming treehouse that adds to the property's one-of-a-kind character.

**Privacy. Space. Nature. Waterfront Living.** All within a gated enclave just a short drive from Port Orange shopping, dining, beaches, and everyday conveniences. More than a home, this is a private retreat offering the freedom to enjoy Florida living on your own terms.
#V4949630

PORT ORANGE

6315 PALMAS BAY CIRCLE

4 Beds

4 Baths

4,752 Sq.Ft.

$1,390,000

MLS#: V4949630

Welcome to your private 5-acre equestrian estate featuring THREE separate living spaces, a barn with water and electric, tack room, three fenced pastures, detached 25x30 garage, screened saltwater pool, fountain-fed pond, chicken coop, and a one-of-a-kind observation tower overlooking the property and surrounding preserve. Located on a quiet dead-end street backing to preserve land. 
As you arrive through the gated entrance and travel the winding driveway beneath mature trees, you'll immediately appreciate the peaceful setting and custom estate feel. The striking barn-inspired residence showcases a stone observation tower, expansive covered porches, and panoramic views across the acreage.
The main residence is accessed by an internal spiral staircase leading to a spacious 1-bedroom, 2-bath floor plan with a dedicated office (could be additional bedroom), open-concept great room, and stunning sunroom featuring vaulted ceilings, exposed rustic wood beams, and abundant natural light. (2128 Sq ft) The kitchen is designed for entertaining with a large center island, custom soft-close dovetail cabinetry, granite countertops, beverage station with wine refrigerator, and seamless flow into the dining and living areas. Luxury vinyl plank flooring runs throughout, while impact-rated windows provide peace of mind. Additional updates include a 2019 ROOF, 2021 AC system, 2025 water heater, leased Culligan water softener system, and newer metal roofs on all structures.
Continue up another flight of stairs to the observation tower where panoramic views stretch across the pond, pastures, barn, and preserve, creating one of the most unique vantage points you'll find on any acreage property.
The ground level offers a fully equipped 3-bedroom, 2-bath private in-law suite with its own entrance, making it ideal for multi-generational living or long-term guests. (1856 Sq Ft)Features include granite countertops, soft-close dovetail wood cabinetry, tile flooring, walk-in shower, Jack-and-Jill bathroom, built-in electric fireplace, and a private patio overlooking the grounds.
A separate detached guest house (1664 Sq Ft) provides yet another private living space complete with 1 bedroom, walk-in closet, ensuite bathroom with walk-in shower, half bath, stackable washer and dryer, and covered outdoor entertaining area. Whether used for guests, a private office, studio, hobby space, or additional living quarters, this flexible space creates endless possibilities.
Outdoor living is equally impressive. Enjoy the screened saltwater pool, entertain at the outdoor bar area, gather around the firepit under the stars, or relax on the expansive covered porches while overlooking the beautiful grounds. Horse enthusiasts will appreciate the horse-ready setup featuring a barn with water and electric, tack room, three fenced and cross-fenced pastures, and room to ride and roam. The fountain-fed pond adds both beauty and tranquility to the landscape, while the detached garage provides additional storage and workspace.
Rarely does a property offer three separate living spaces, horse facilities, preserve-backed privacy, resort-style outdoor amenities, and custom architectural character all on five beautiful acres. This is a truly unique opportunity to own one of the area's most versatile and memorable estate properties.
#NS1088491

PORT ORANGE

2195 W POINSETTIA DRIVE

6 Beds

5 Baths

5,648 Sq.Ft.

$1,340,000

MLS#: NS1088491
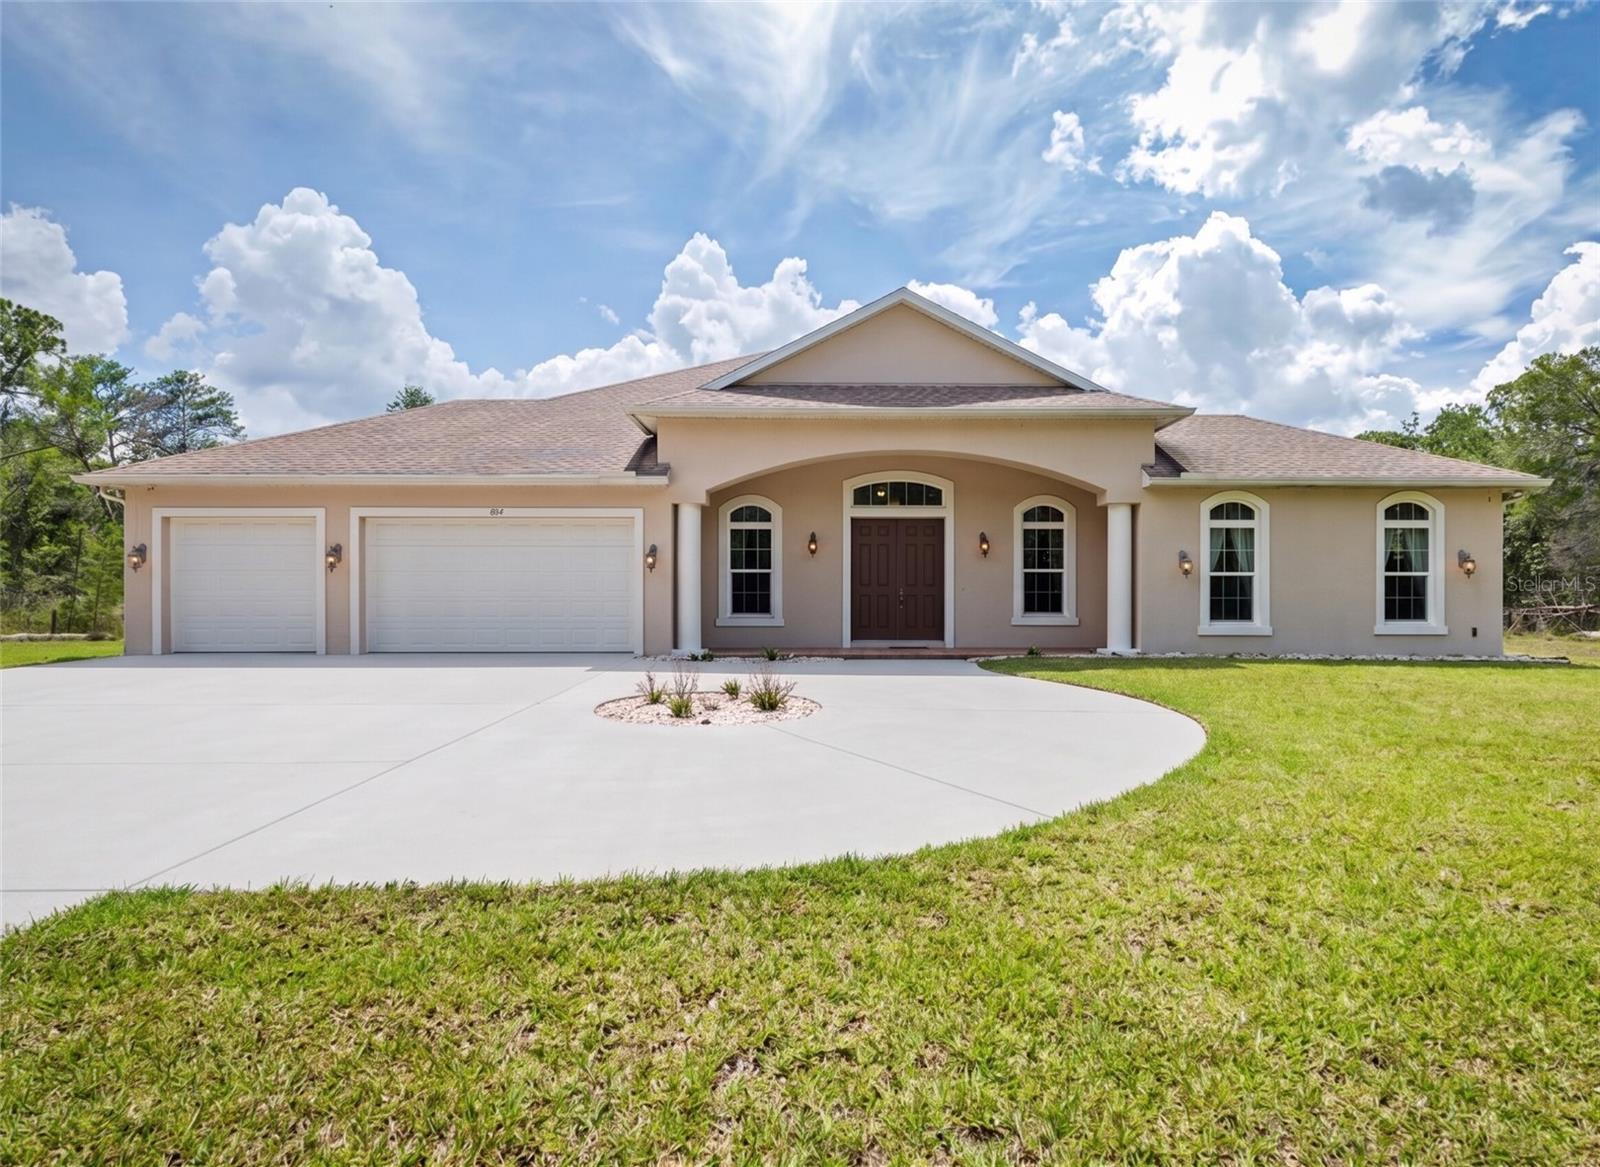
Discover your private Florida sanctuary! Tucked behind a gated entrance on 5 wooded acres, this pristine 2021 custom estate offers nearly 3,000 sq ft of modern luxury with 3 bedrooms and 3 bathrooms. The breathtaking open-concept living space is flooded with natural light and designed for effortless entertainment. At its heart is a spectacular chef’s kitchen featuring a massive center island, gorgeous shaker cabinetry, and stainless appliances, which flows seamlessly into the expansive living and formal dining areas. Retreat to the luxurious primary suite, boasting a spa-like en-suite bathroom with a deep freestanding soaking tub and an oversized glass walk-in shower.
The indoor-outdoor flow is spectacular. Step out to the expansive covered lanai—conveniently pre-plumbed for a custom summer kitchen—which overlooks a sparkling, fully screened-in private inground pool and your tranquil 5-acre backdrop.
A massive circular concrete driveway leads to an oversized 3-car garage, offering abundant parking and storage. For ultimate peace of mind, the home is pre-wired for a 360-degree security camera system and equipped with a 50-amp generator plug. Enjoy the rare combination of complete country seclusion just minutes from top-rated Port Orange schools, dining, and beaches!
#V4949425

PORT ORANGE

1812 TAYLOR ROAD

3 Beds

3 Baths

2,991 Sq.Ft.

$1,189,000

MLS#: V4949425

Under Construction. Under construction and ready for your personal touch! This new construction home offers buyers the opportunity to step in early and select finishes to create a custom feel without starting from the ground up.
Situated on a 1-acre lot with NO HOA, the home offers approximately 2,600 sq ft of living space with 4 bedrooms plus a flex room, 3 full baths, a 3-car garage, and an impressive 20x50 RV garage—perfect for an RV, boat, collector vehicles, workshop, or additional storage.
The builder is completing the core structure, including concrete block construction, framing, architectural shingle roof, and impact-rated windows and doors. Buyers can then work directly with the builder to personalize available selections including flooring, cabinetry, countertops, lighting, and additional design finishes.
The 1-acre homesite has been partially cleared while preserving mature trees for added privacy and a natural setting.
Located in a desirable Port Orange area with city water and no HOA, just minutes from parks, shopping, dining, and local favorites. Approximately 7 minutes to I-95 and 15 minutes to the beach.
A rare opportunity to combine new construction, 1 acre, no HOA, a 3-car garage, and a 20x50 RV garage, while still having the opportunity to personalize the finishes before completion.
#V4948966

PORT ORANGE

6030 HENSEL ROAD

4 Beds

3 Baths

2,612 Sq.Ft.

$1,399,000

MLS#: V4948966
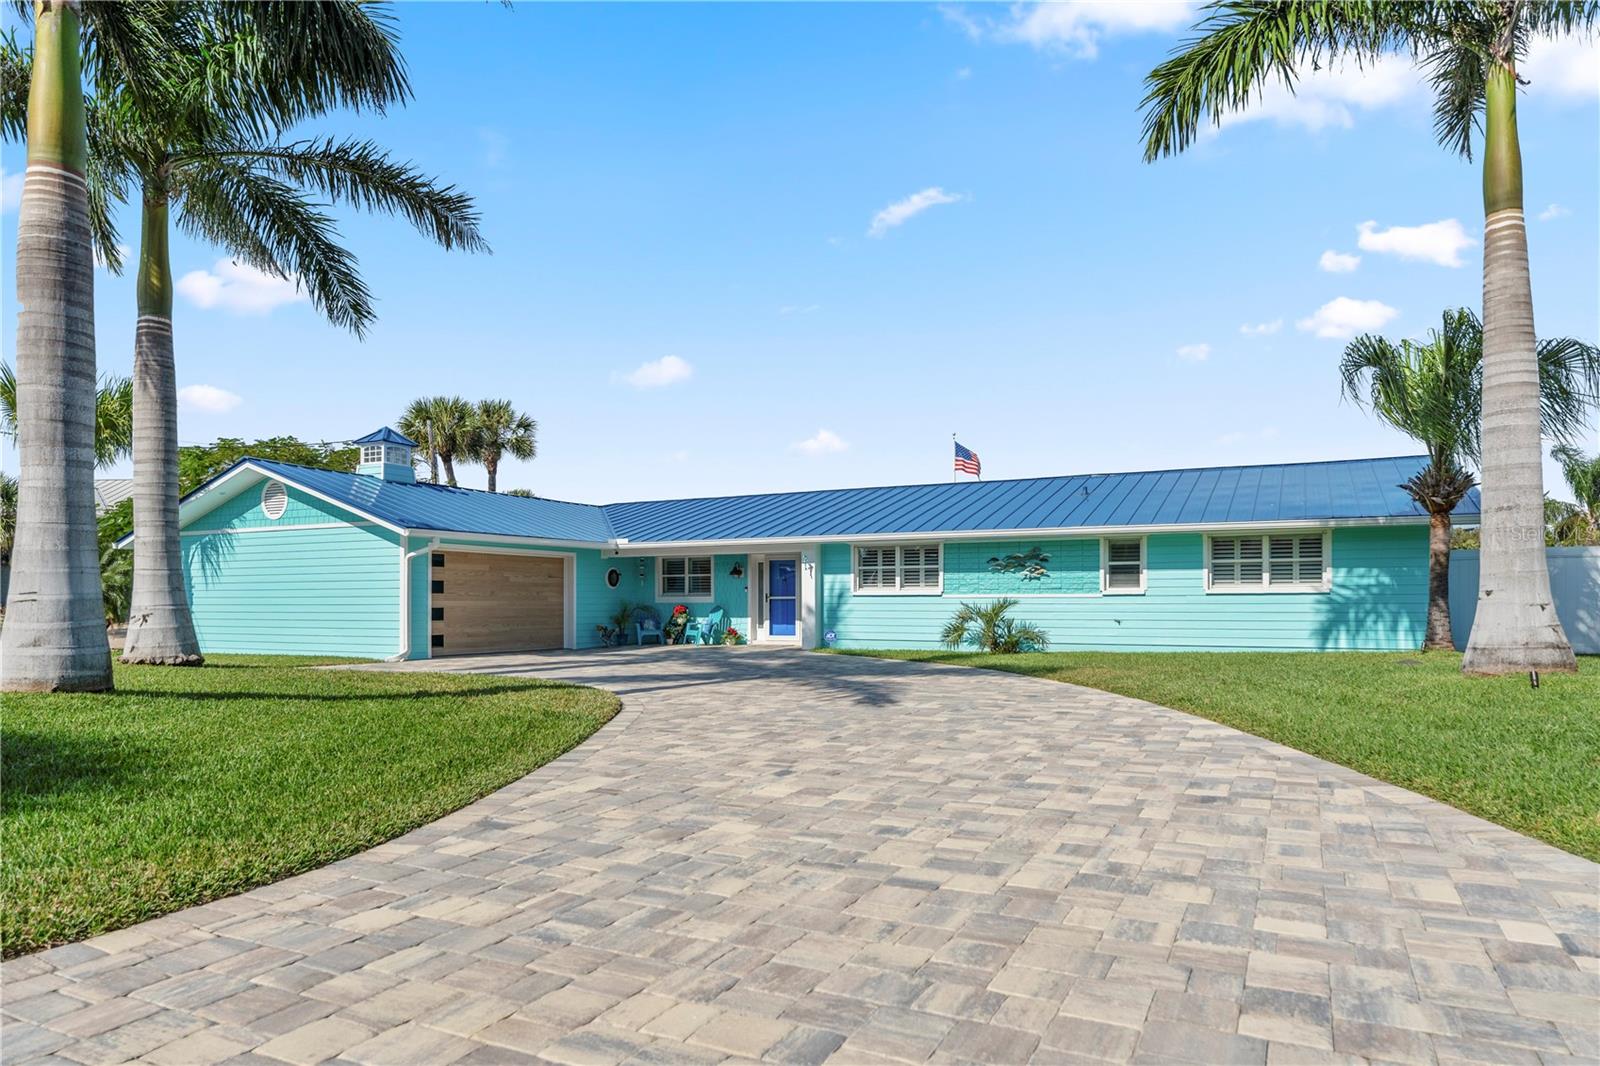
Come tour this elegant coastal resort-style home. Located canal-front just off the Intracoastal, enjoy those big-water views as you sit by the newly built pool and spa.  An open-concept floorplan enables natural light to flow throughout the home.  The large living room features a gas fireplace and provides plenty of space for common area living and hosting.  The home has recently been remodeled, adding upgrades and luxuries inside-out to enhance its beauty, entertainability and Florida waterfront lifestyle:  2019 NEW FLOATING DOCK and BOAT LIFT ROOF, 2020 HEATED POOL WITH SPA AND PAVER DECK, SUMMER KITCHEN and POOL BAR.  Upgrades throughout the house include a brand new CHEF'S KITCHEN WITH BUTLER'S PANTRY with new CUSTOM CABINETS, STAINLESS STEEL APPLIANCES AND GRANITE COUNTERTOPS.  NEW AC 2024, NEW GAS TANKLESS WATER HEATER 2025, NEW GARAGE DOOR AND EPOXY GARAGE FLOORING.  Upgraded BRAND NEW 50+ year METAL ROOF!  The location is conveniently located just two blocks from the beach, and close to Dunlawton Bridge for quick and easy mainland access.  Great fortune comes to those who TAKE IMMEDIATE ACTION when opportunity presents itself.  Come tour this beautiful waterfront home today!
#O6394798

PORT ORANGE

118 CORAL WAY

4 Beds

2 Baths

2,930 Sq.Ft.

$1,425,000

MLS#: O6394798

Send a message

Message successfully sent.

Your message

What is 3 + 4 ?

Reason for contacting?

I agree to receive email communication and understand I can unsubscribe at any time.

I agree to be contacted by Sell South Florida via call, email, and text for real estate services. To opt out, you can reply 'stop' at any time or reply 'help' for assistance. You can also click the unsubscribe link in the emails. Message and data rates may apply. Message frequency may vary. Privacy Policy

Sign Out

Virtual Assistant

Would you like to take the next step with this property? We can help you schedule a showing or virtual tour, or send you more details.

Yes, I would like more information.

Thank You for Your Reply, One of Our Agents will contact you as soon as possible

No, maybe later.

Thank you, you can always contact me via email, phone number or through the contact form.

Realhub AI

Lucy - Your AI-Powered Realtor

Update Your Temporary Password

Personalize your search

Enter your email and we'll notify you immediately when new listings match what you're looking for.

or enter email address

Already have an account ? Login here

Continue your home search

I agree to receive communications and understand I can unsubscribe at any time.

I agree to be contacted by Sell South Florida via call, email, and text for real estate services. To opt out, you can reply 'stop' at any time or reply 'help' for assistance. You can also click the unsubscribe link in the emails. Message and data rates may apply. Message frequency may vary. Privacy Policy

Already have an account ? Login here

We use cookies

We use cookies primarily for analytics to enhance your experience. By accepting, you agree to our use of these cookies. You can manage your preferences or learn more about our cookies policy.