Features & Amenities

Interior

  • Other Interior Features

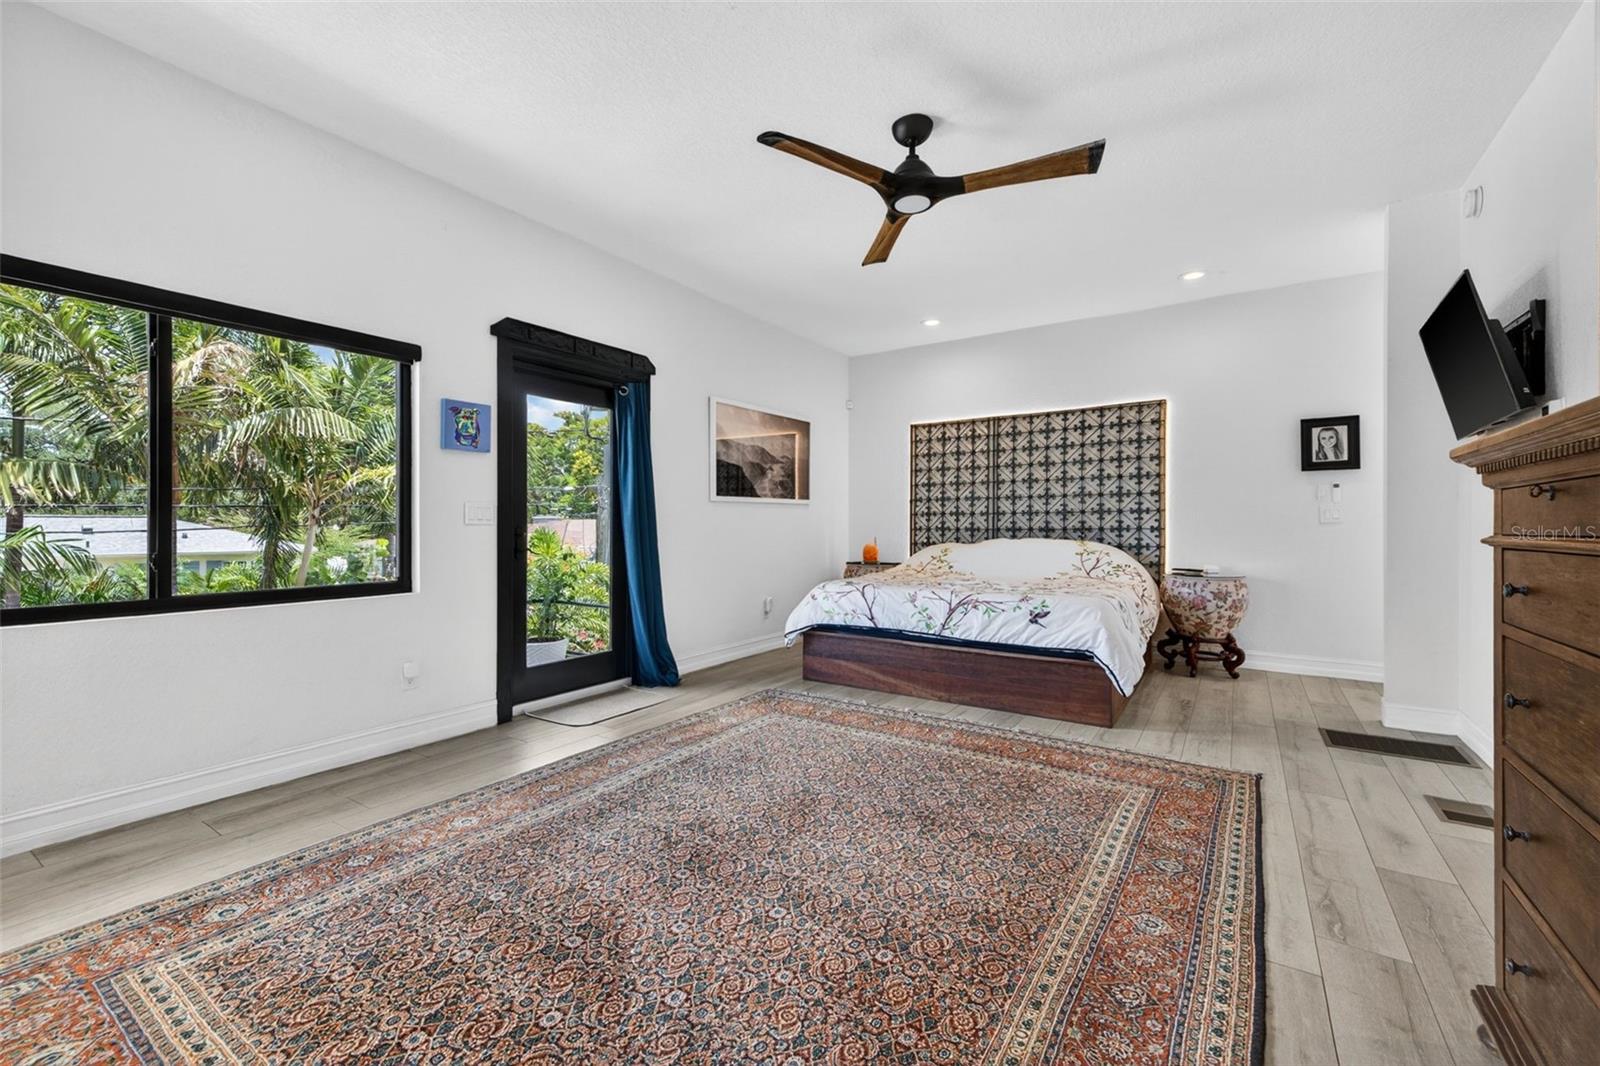
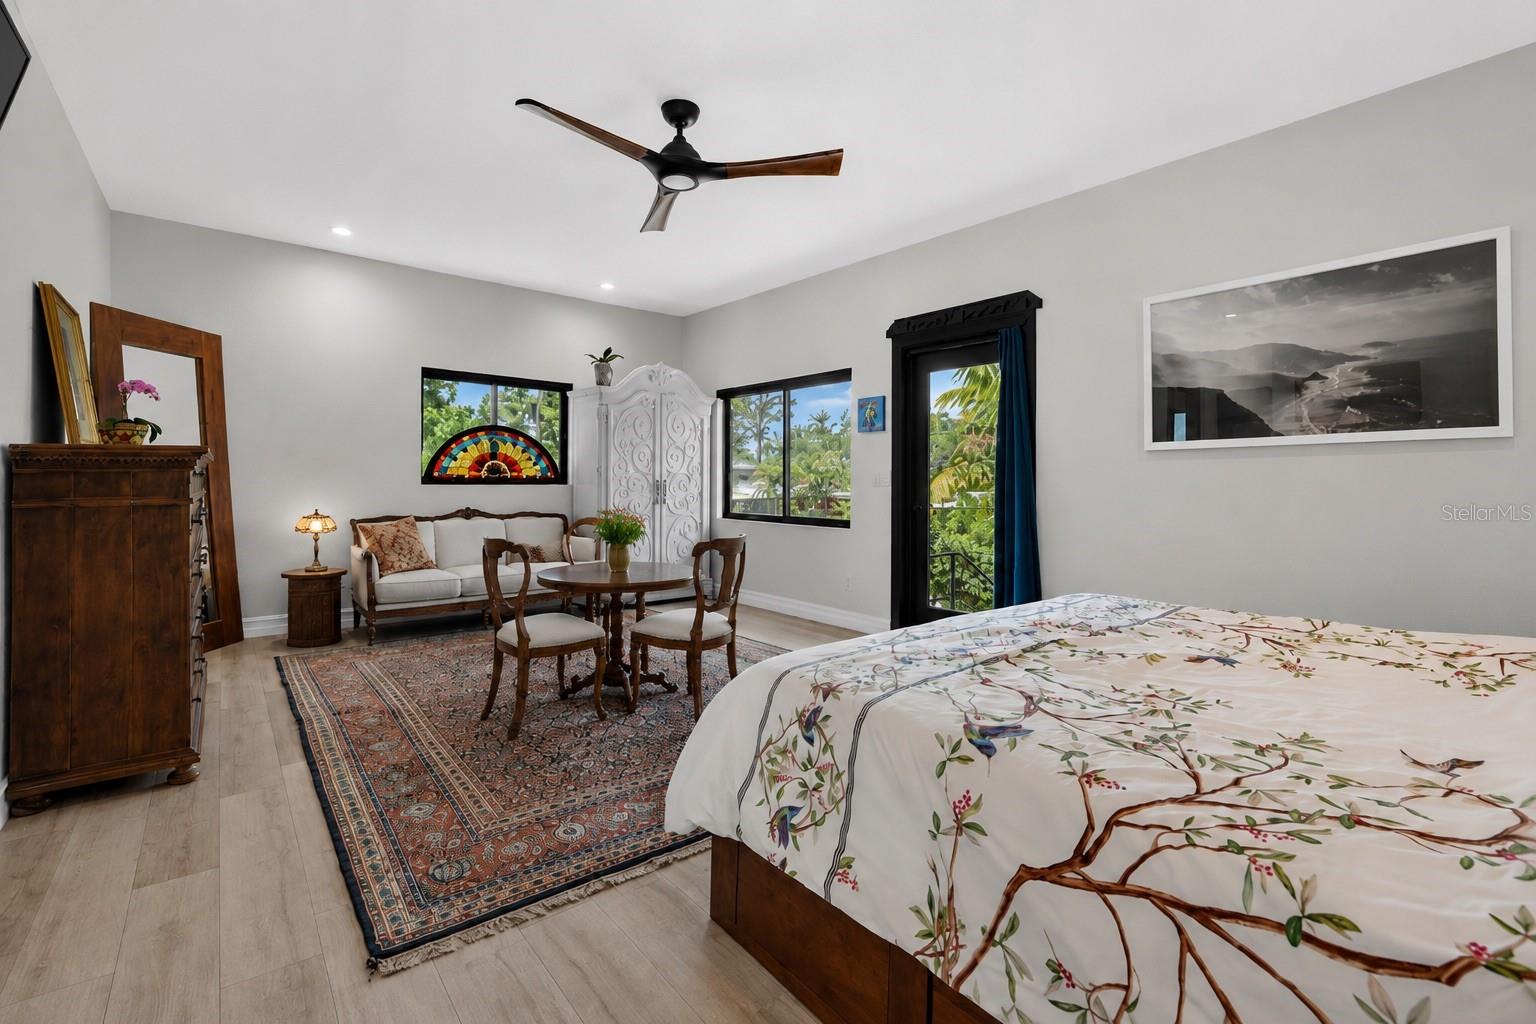
    High Ceilings, Open Floorplan, Stone Counters, Walk-In Closet(s), In-Law Floorplan

  • Total Bedrooms

    4

  • Bathrooms

    4

  • Cooling YN

    YES

  • Cooling

    Central Air

  • Fireplace YN

    NO

  • Heating YN

    YES

  • Heating

    Active Solar, Central, Solar

  • Pet friendly

    No

Exterior

  • Garage

    No

  • Construction Materials

    Block

  • Other Exterior Features

    Lighting

  • Parking

    Circular Driveway, Driveway

  • Pool

    No

  • Waterfront YN

    NO

Area & Lot

  • Lot Size(acres)

    0.2

  • Lot Size(square feet)

    8,769

  • Property Type

    Residential

  • Property Sub Type

    Single Family Residence

Price

  • Sales Price

    $935,000

  • Tax Amount

    $4,114

  • Sq. Footage

    2,639

  • Price/SqFt

    $354

HOA

  • Association

    No

School District

  • Elementary School

    Pasadena Fundamental-PN

  • Middle School

    Thurgood Marshall Fund-PN

  • High School

    St. Petersburg High-PN

Property Features

  • Stories

    2

  • New Construction

    NO

  • Foundation Details

    Slab

  • Ownership

    Fee Simple

  • Senior Community YN

    NO

  • Sewer

    Public Sewer

  • Tax Lot

    16

  • Water Source

    Public

Schedule a Showing

Showing scheduled successfully.

<
>
IN PERSON
VIA CHAT

What is 3 + 4 ?


Change time

Mortgage calculator

Estimate your monthly mortgage payment, including the principal and interest, property taxes, and HOA. Adjust the values to generate a more accurate rate.

Your payment

Principal and Interest:

$

Property taxes:

$

HOA fees:

$

Total loan payment:

$

Total interest amount:

$

Location

County

Pinellas

Elementary School

Pasadena Fundamental-PN

Middle School

Thurgood Marshall Fund-PN

High School

St. Petersburg High-PN

Listing Courtesy of Christina Paolillo , CHARLES RUTENBERG REALTY INC

RealHub Information is provided exclusively for consumers' personal, non-commercial use, and it may not be used for any purpose other than to identify prospective properties consumers may be interested in purchasing. All information deemed reliable but not guaranteed and should be independently verified. All properties are subject to prior sale, change or withdrawal. RealHub website owner shall not be responsible for any typographical errors, misinformation, misprints and shall be held totally harmless.

Agent Ashley Baillio

FOUNDER

Ashley Baillio

Call Ashley today to schedule a private showing.


* Listings on this website come from the FMLS IDX Compilation and may be held by brokerage firms other than the owner of this website. The listing brokerage is identified in any listing details. Information is deemed reliable but is not guaranteed. If you believe any FMLS listing contains material that infringes your copyrighted work please click here to review our DMCA policy and learn how to submit a takedown request.© 2024 FMLS.
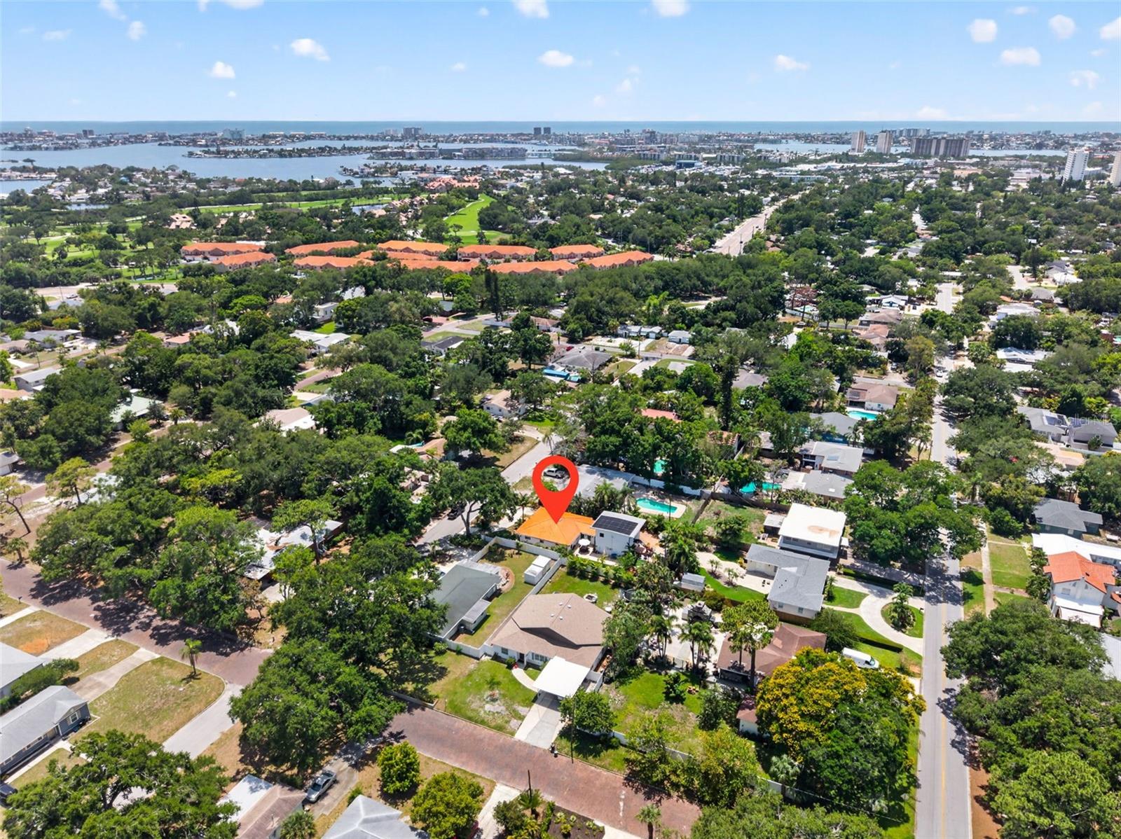
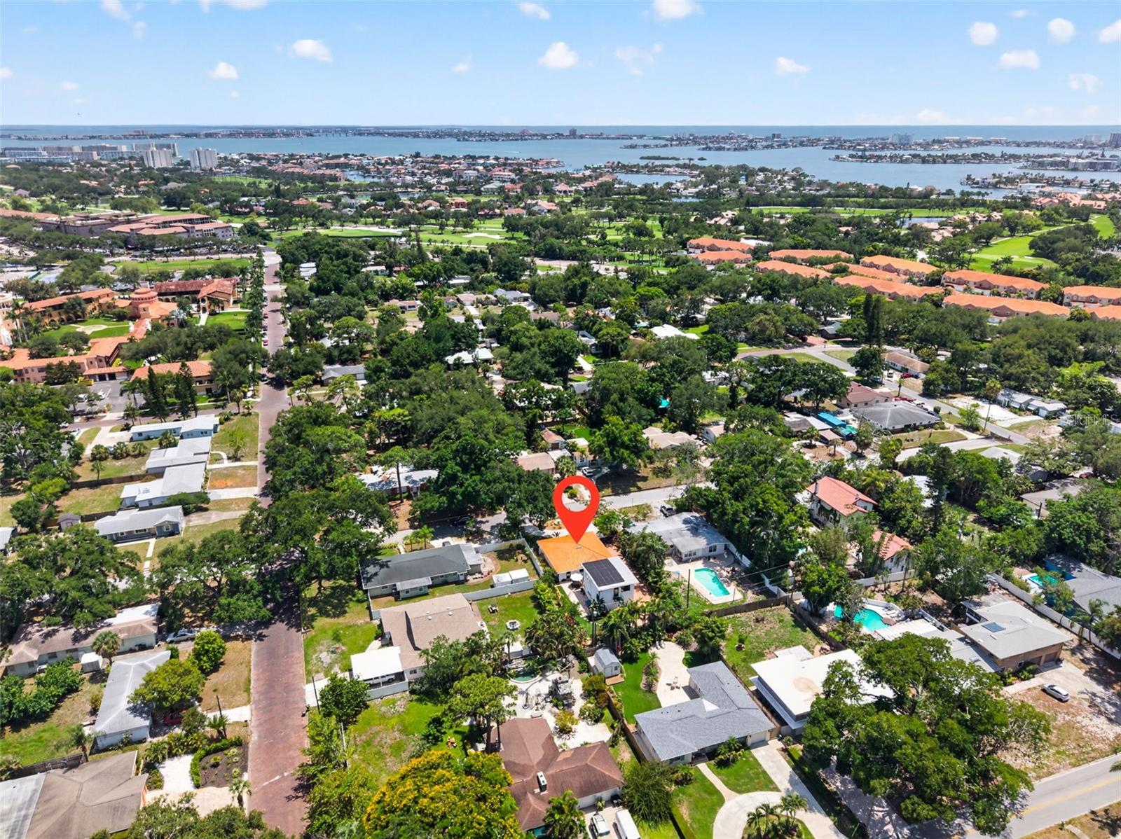
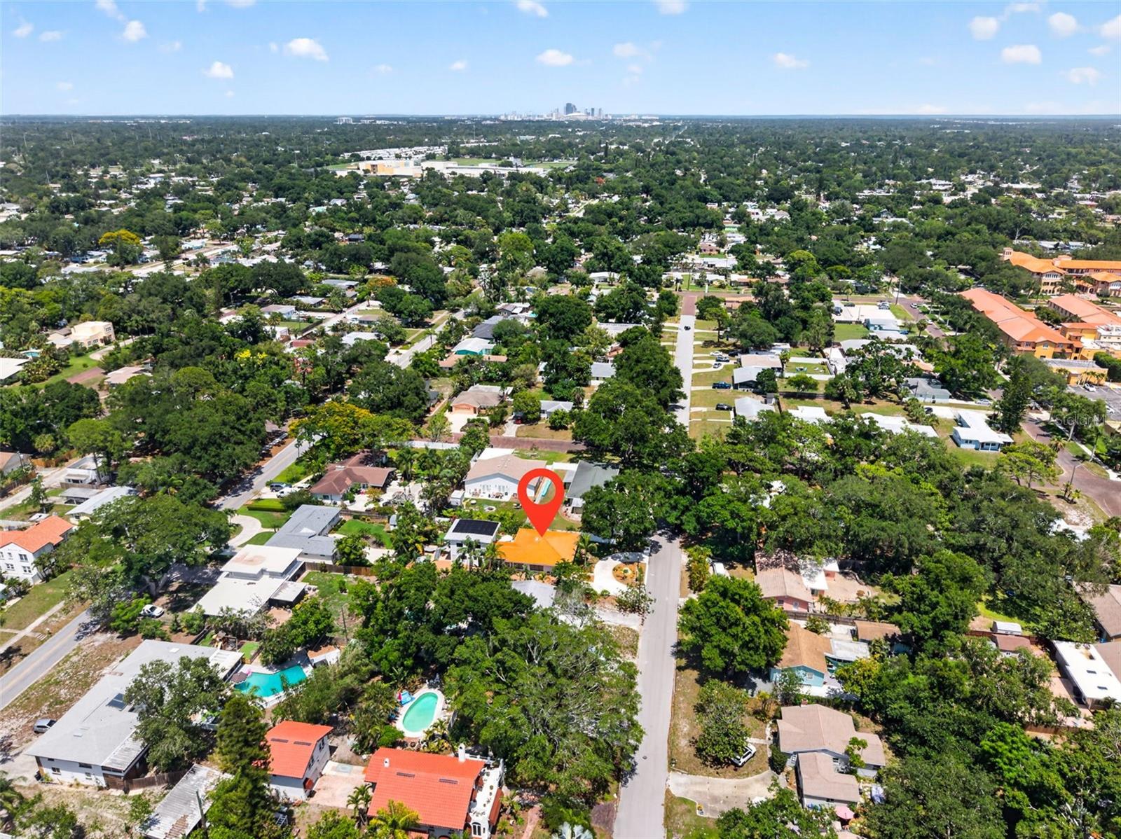
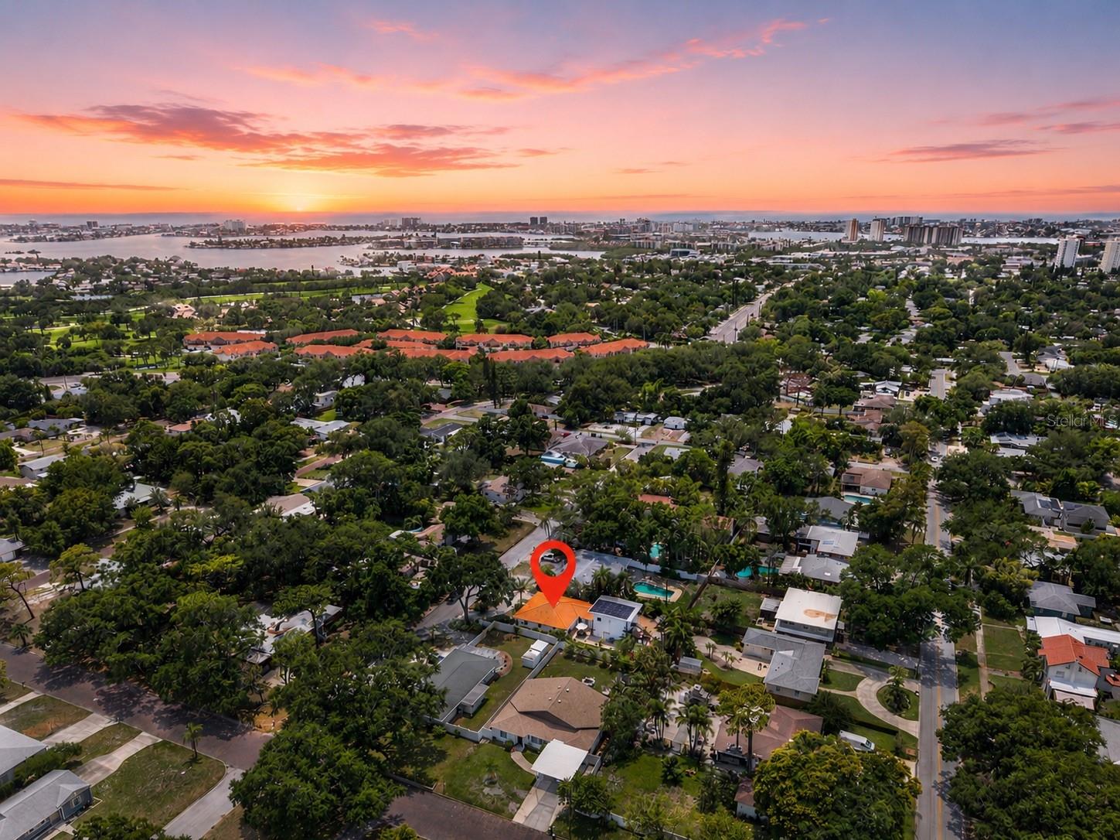
Situated 20 feet above sea level and located in a NON-FLOOD ZONE, this exceptional Pasadena Estates residence offers a rare blend of character, flexibility, and modern upgrades just steps from Stetson University College of Law and minutes from the beaches, downtown Gulfport, and vibrant downtown St. Petersburg.

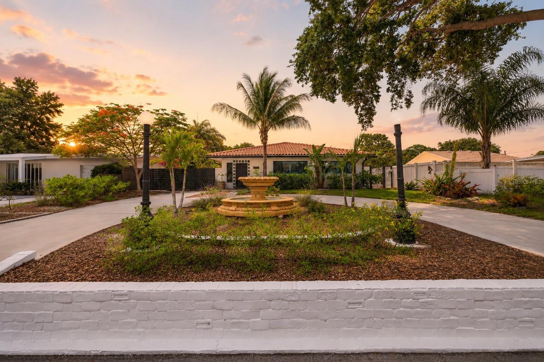
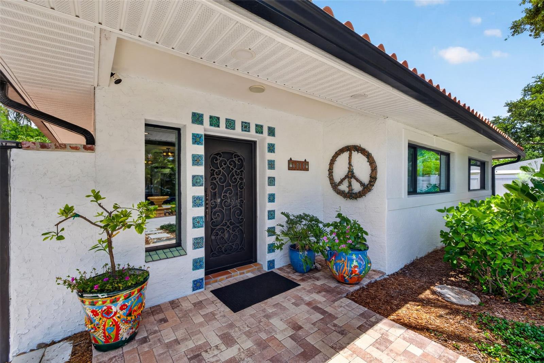
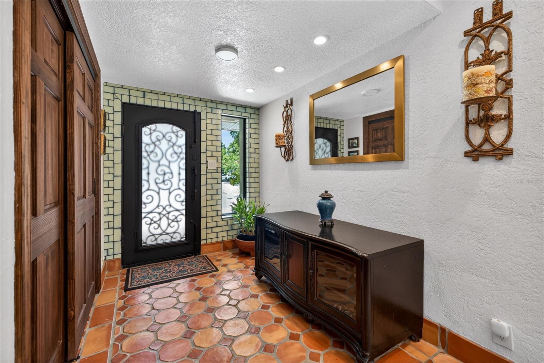
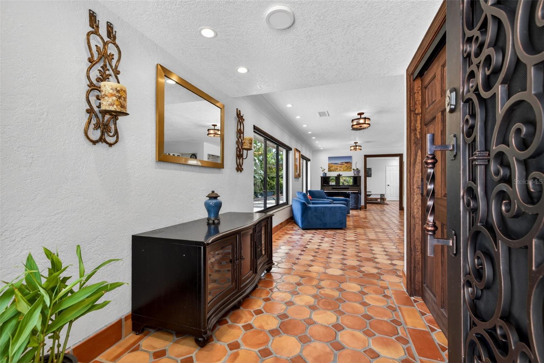
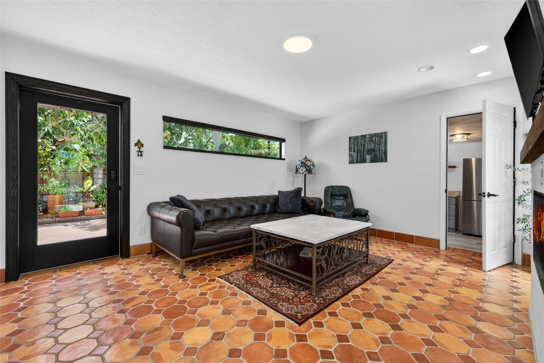
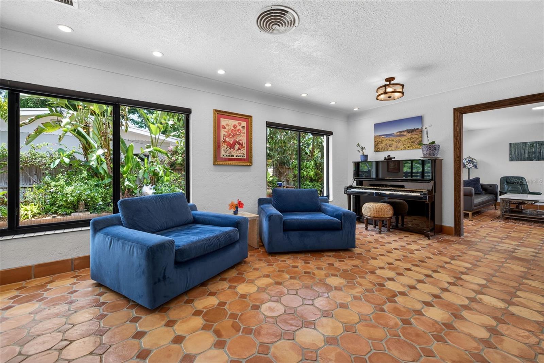
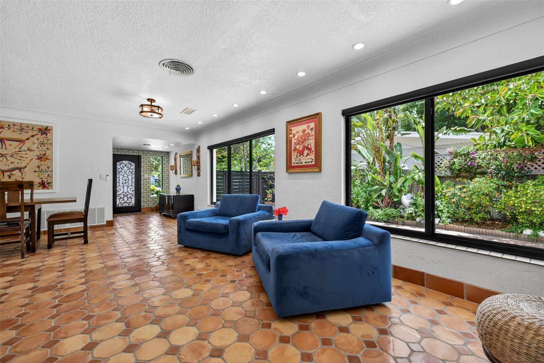
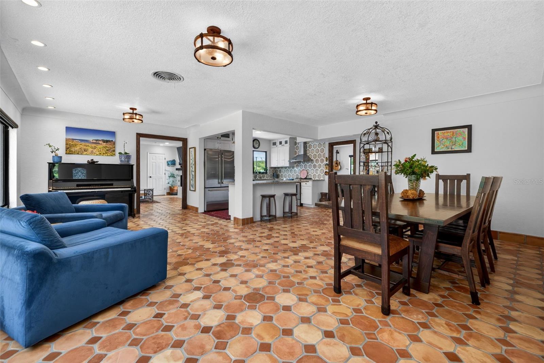
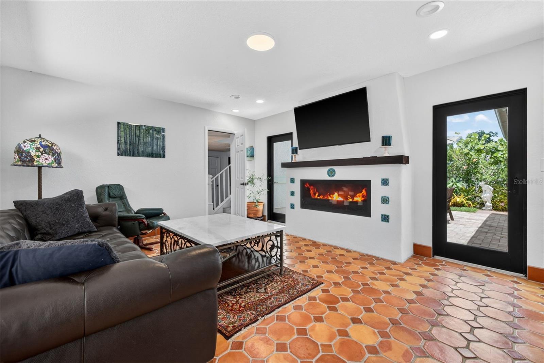
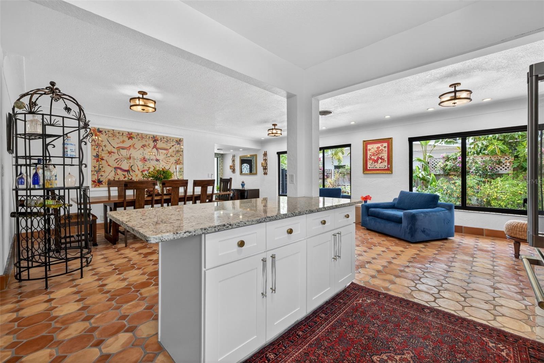
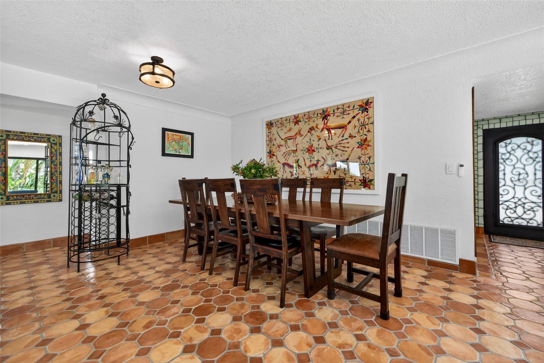
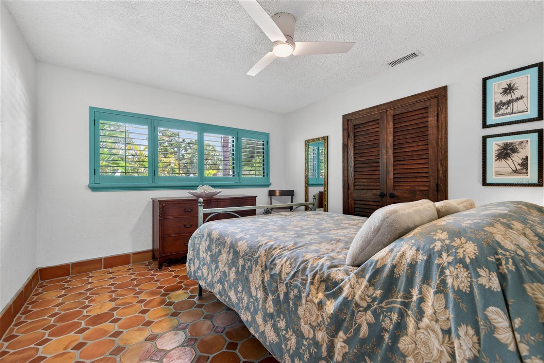
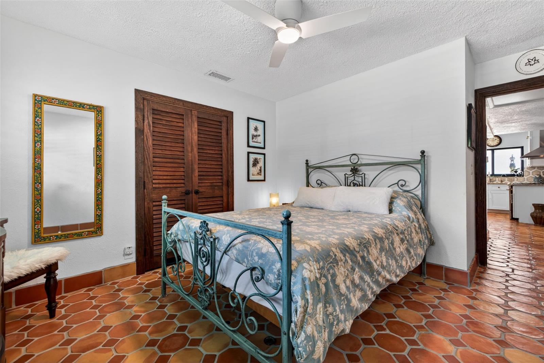
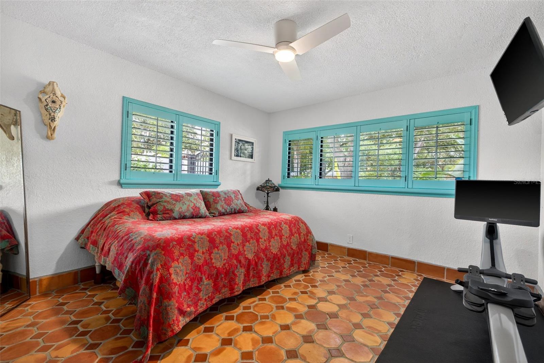
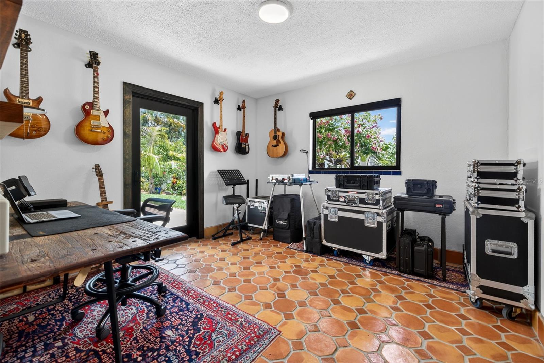
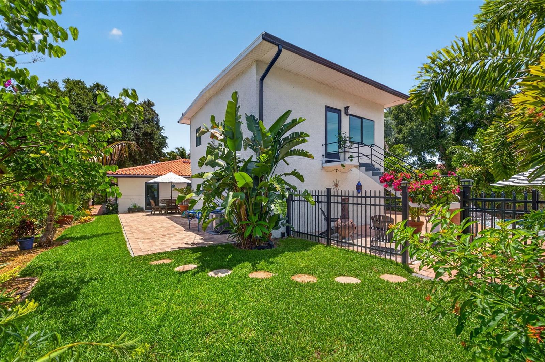
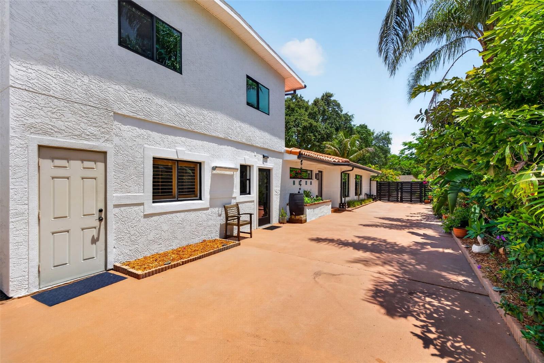
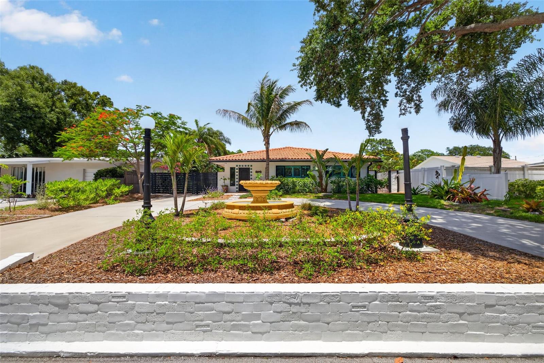
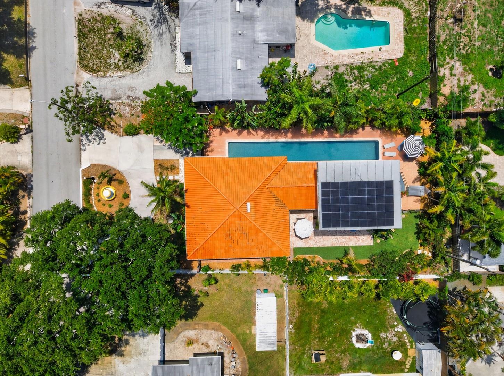
This property welcomes you with lush landscaping, a striking centurion fountain, expansive paver-lined entryways, and impressive curb appeal enhanced by a brand-new driveway gate. Step through the new custom steel front door into a light-filled interior featuring an abundance of brand-new PGT impact windows and doors, new imported Saltillo tile flooring, and timeless character throughout.

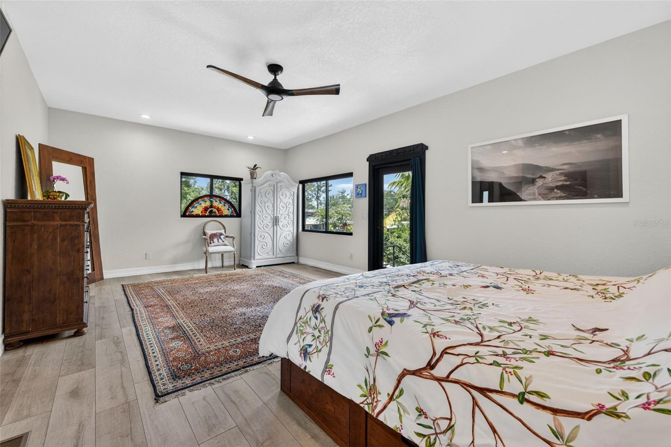
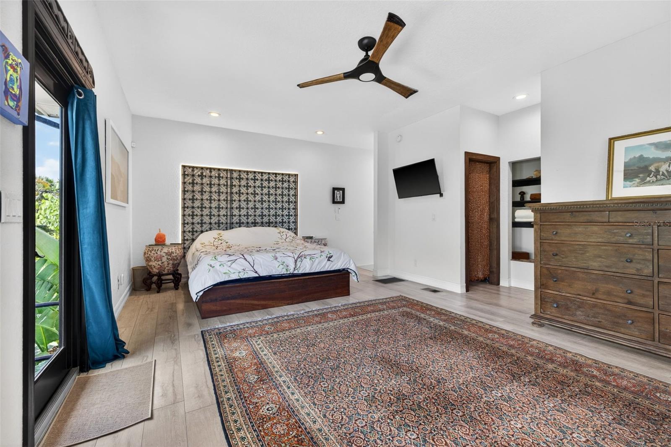
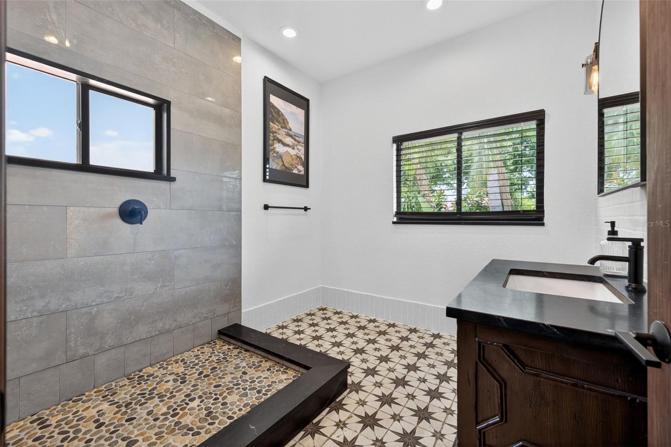
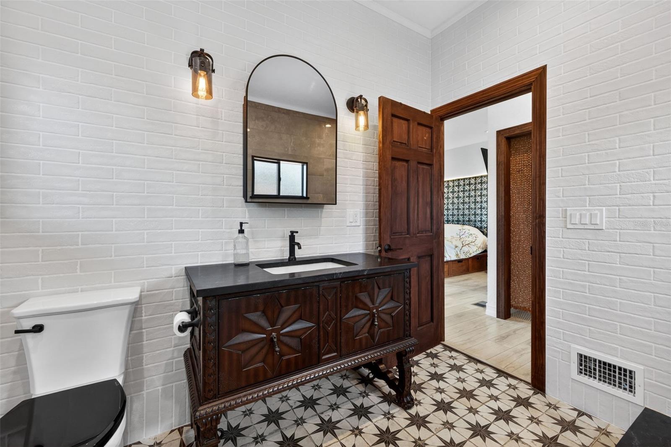
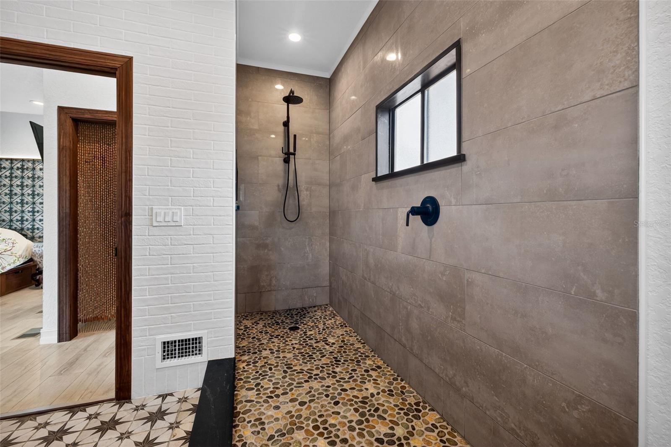
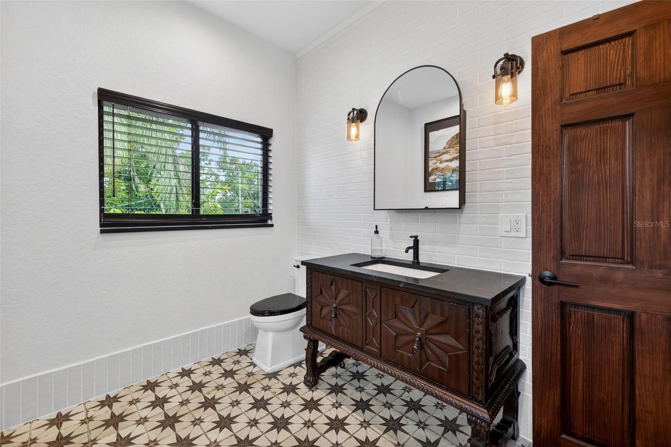
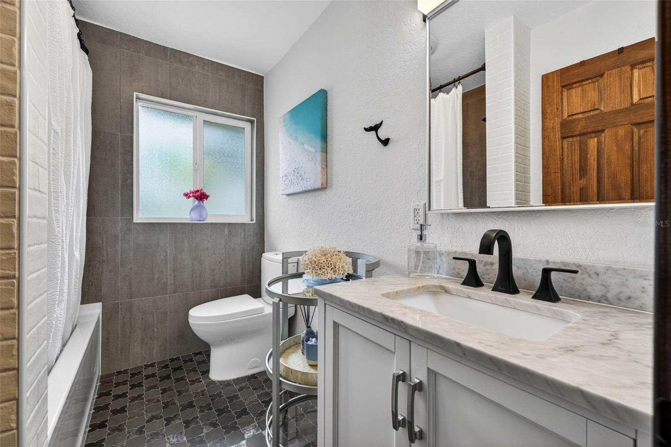
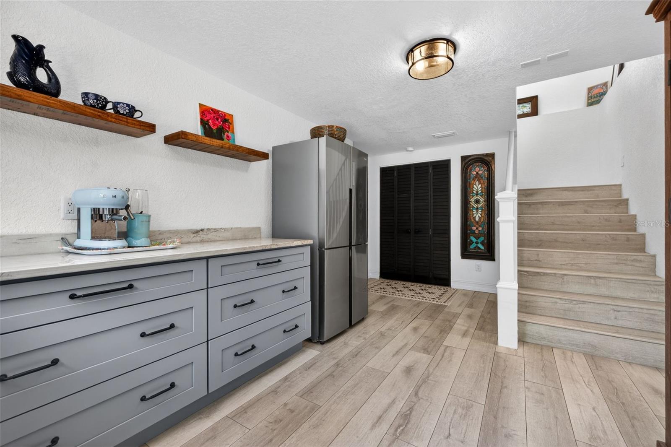
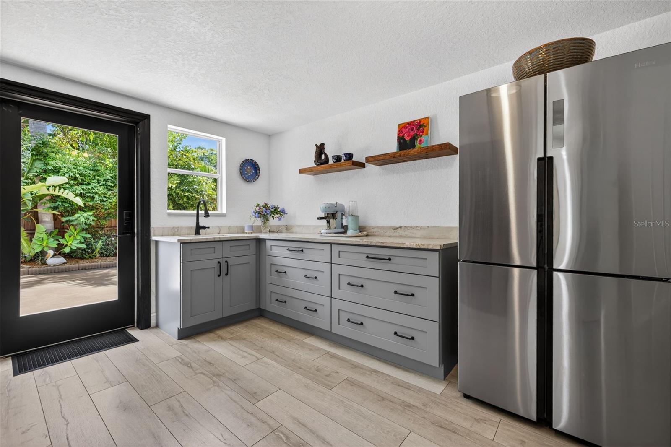
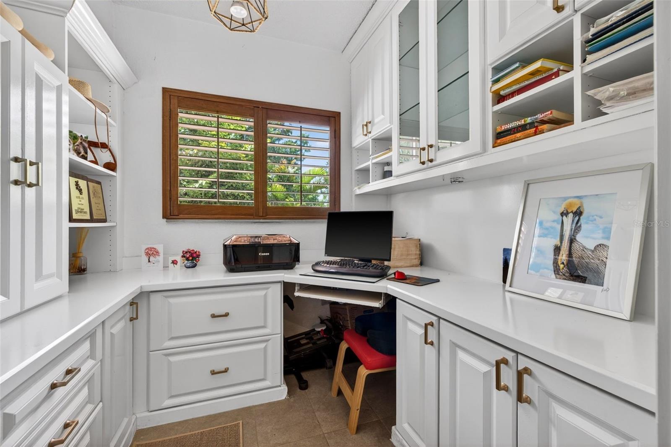
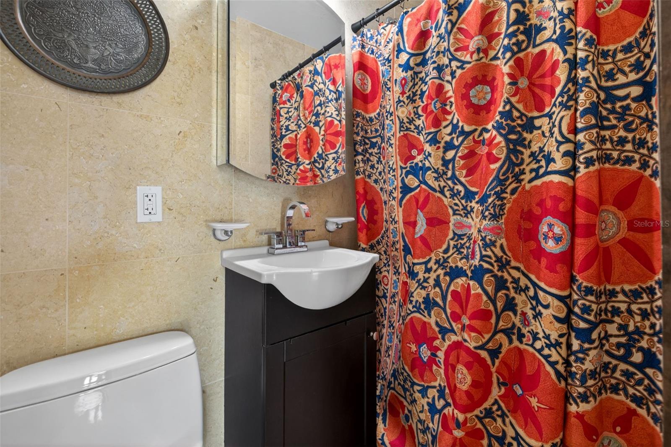
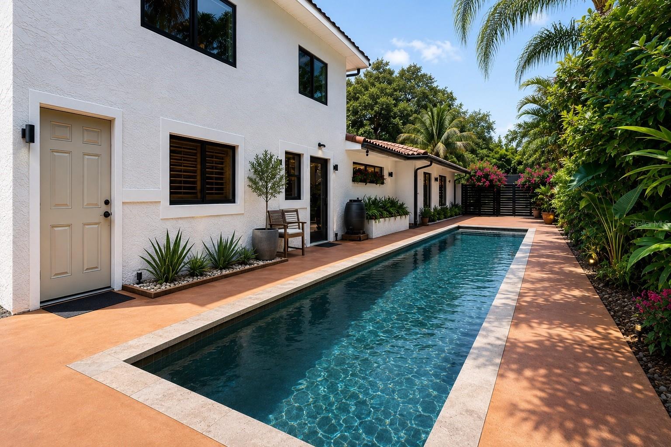
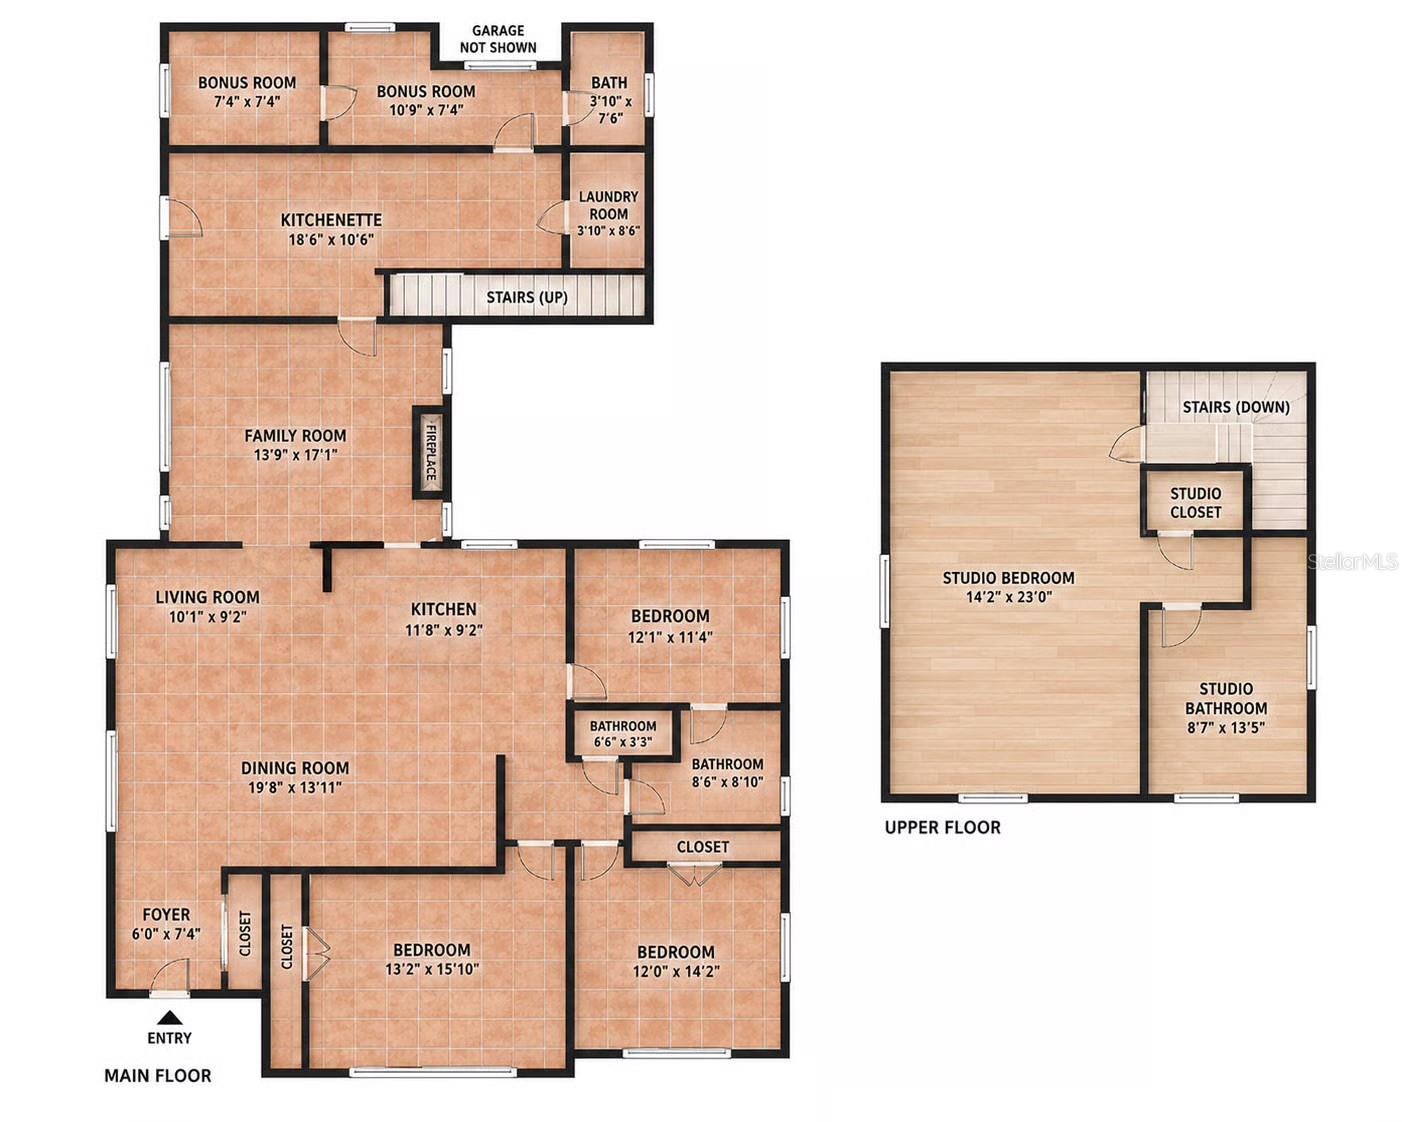
The spacious floorplan offers 4 bedrooms and 4 baths, including a flexible private guest or in-law suite complete with its own entrance, kitchenette, full bath, and secluded garden area — ideal for multigenerational living, hosting guests, a private workspace, or income-producing potential. An additional bonus room offers flexibility for a home office or flex space, while the mini garage provides valuable extra storage space.

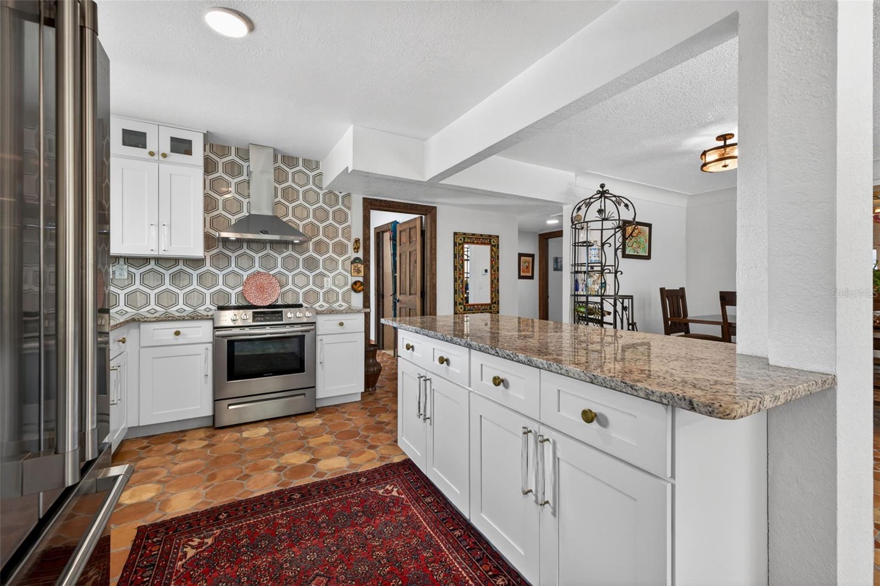
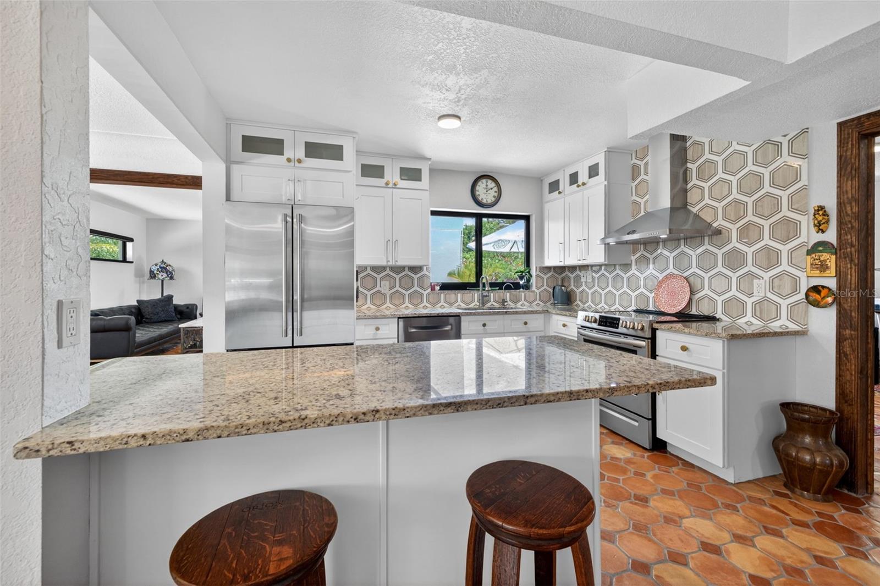
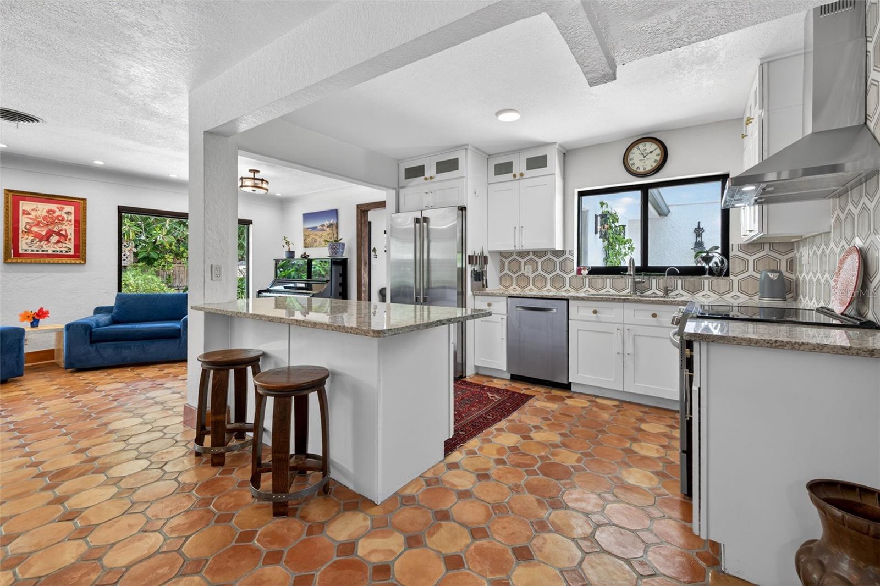
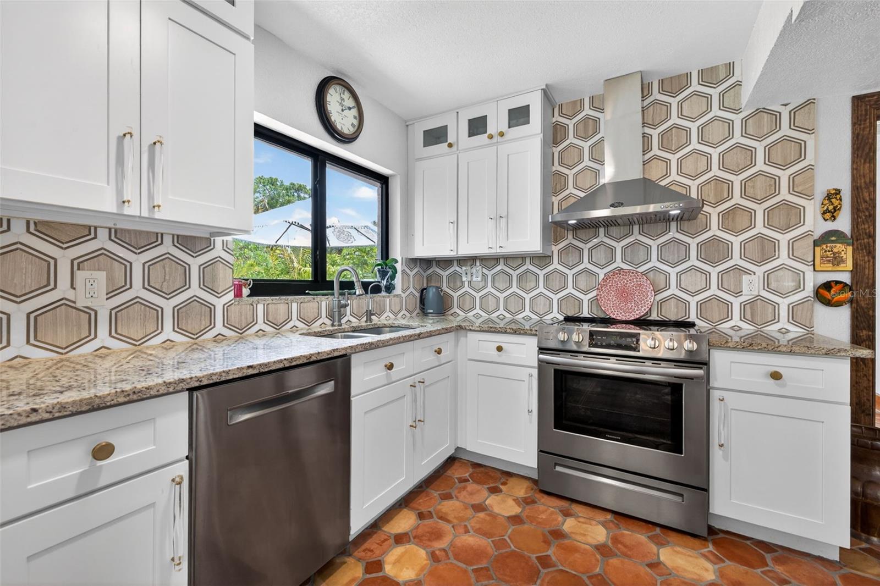
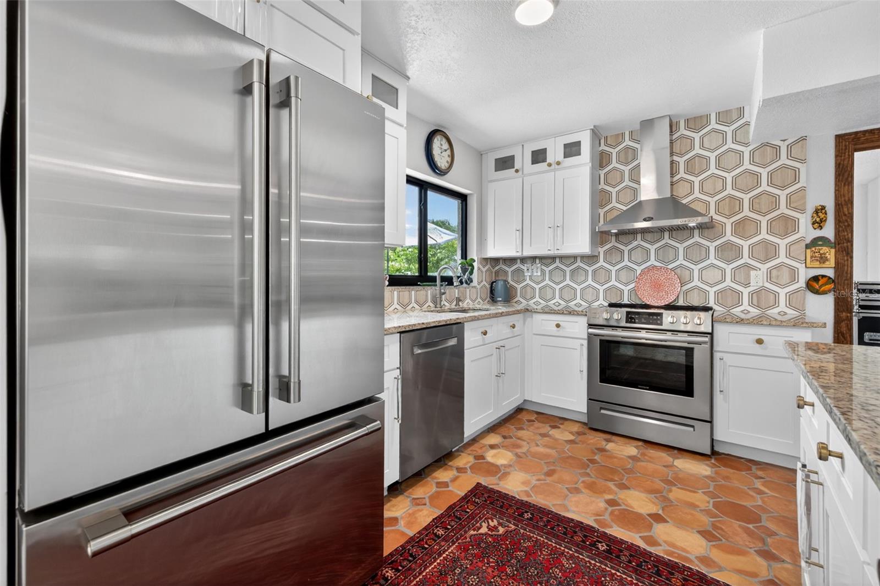
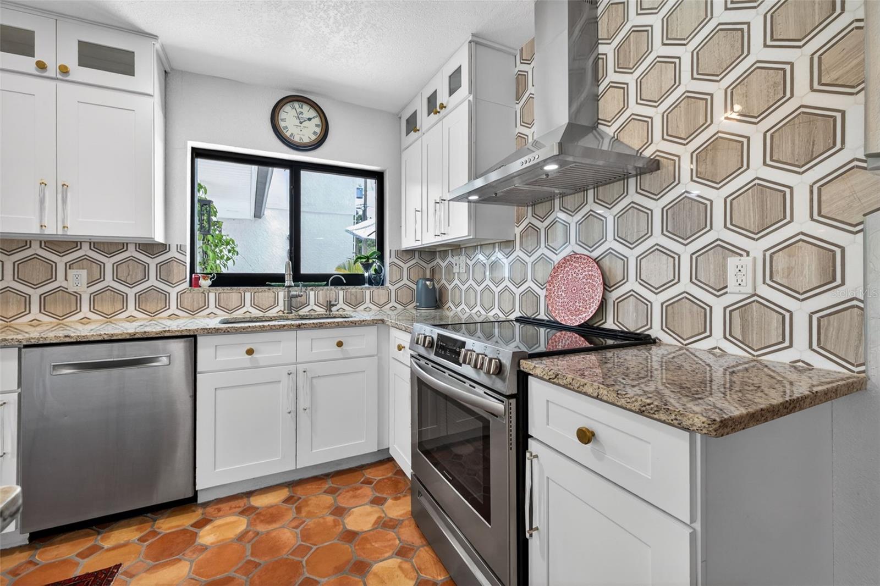
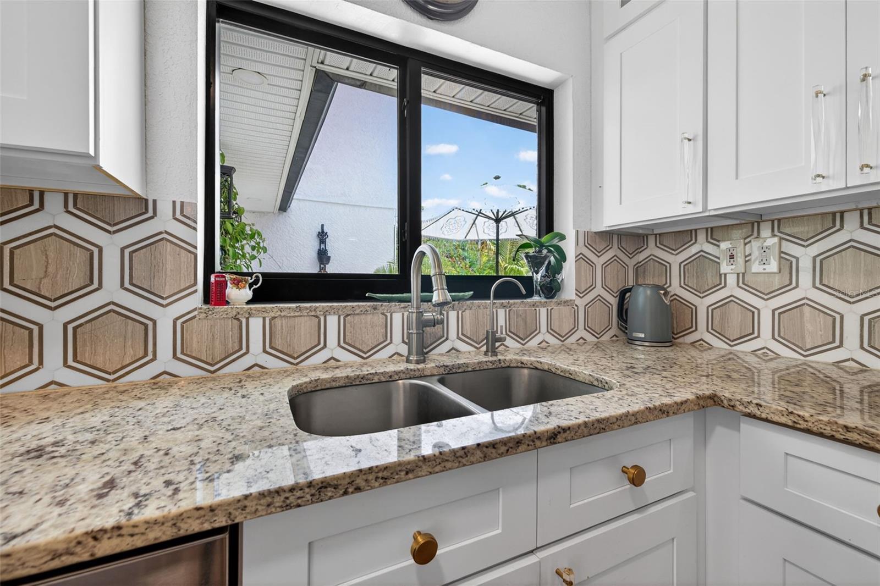
Designed for both entertaining and everyday living, the chef-inspired kitchen features an oversized gathering island, gleaming granite countertops, marble backsplash, and brand-new stainless-steel appliances. The spacious living room flows effortlessly into a separate dining area, creating an inviting setting for gatherings of any size.

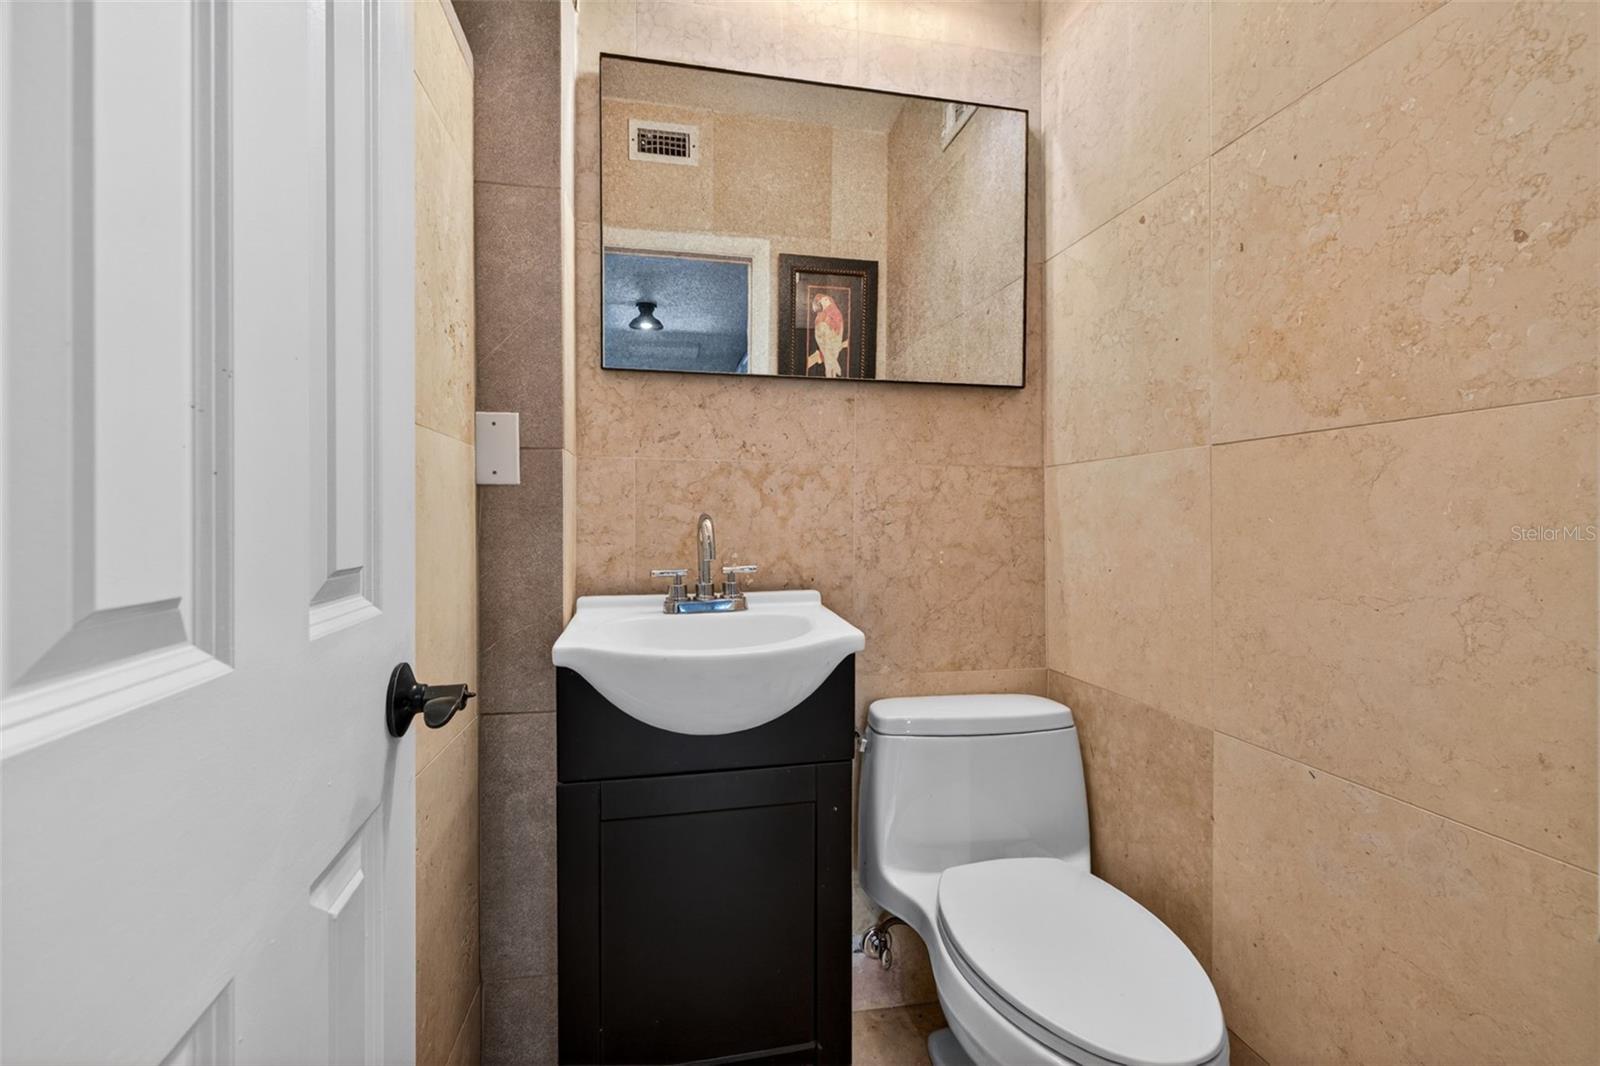
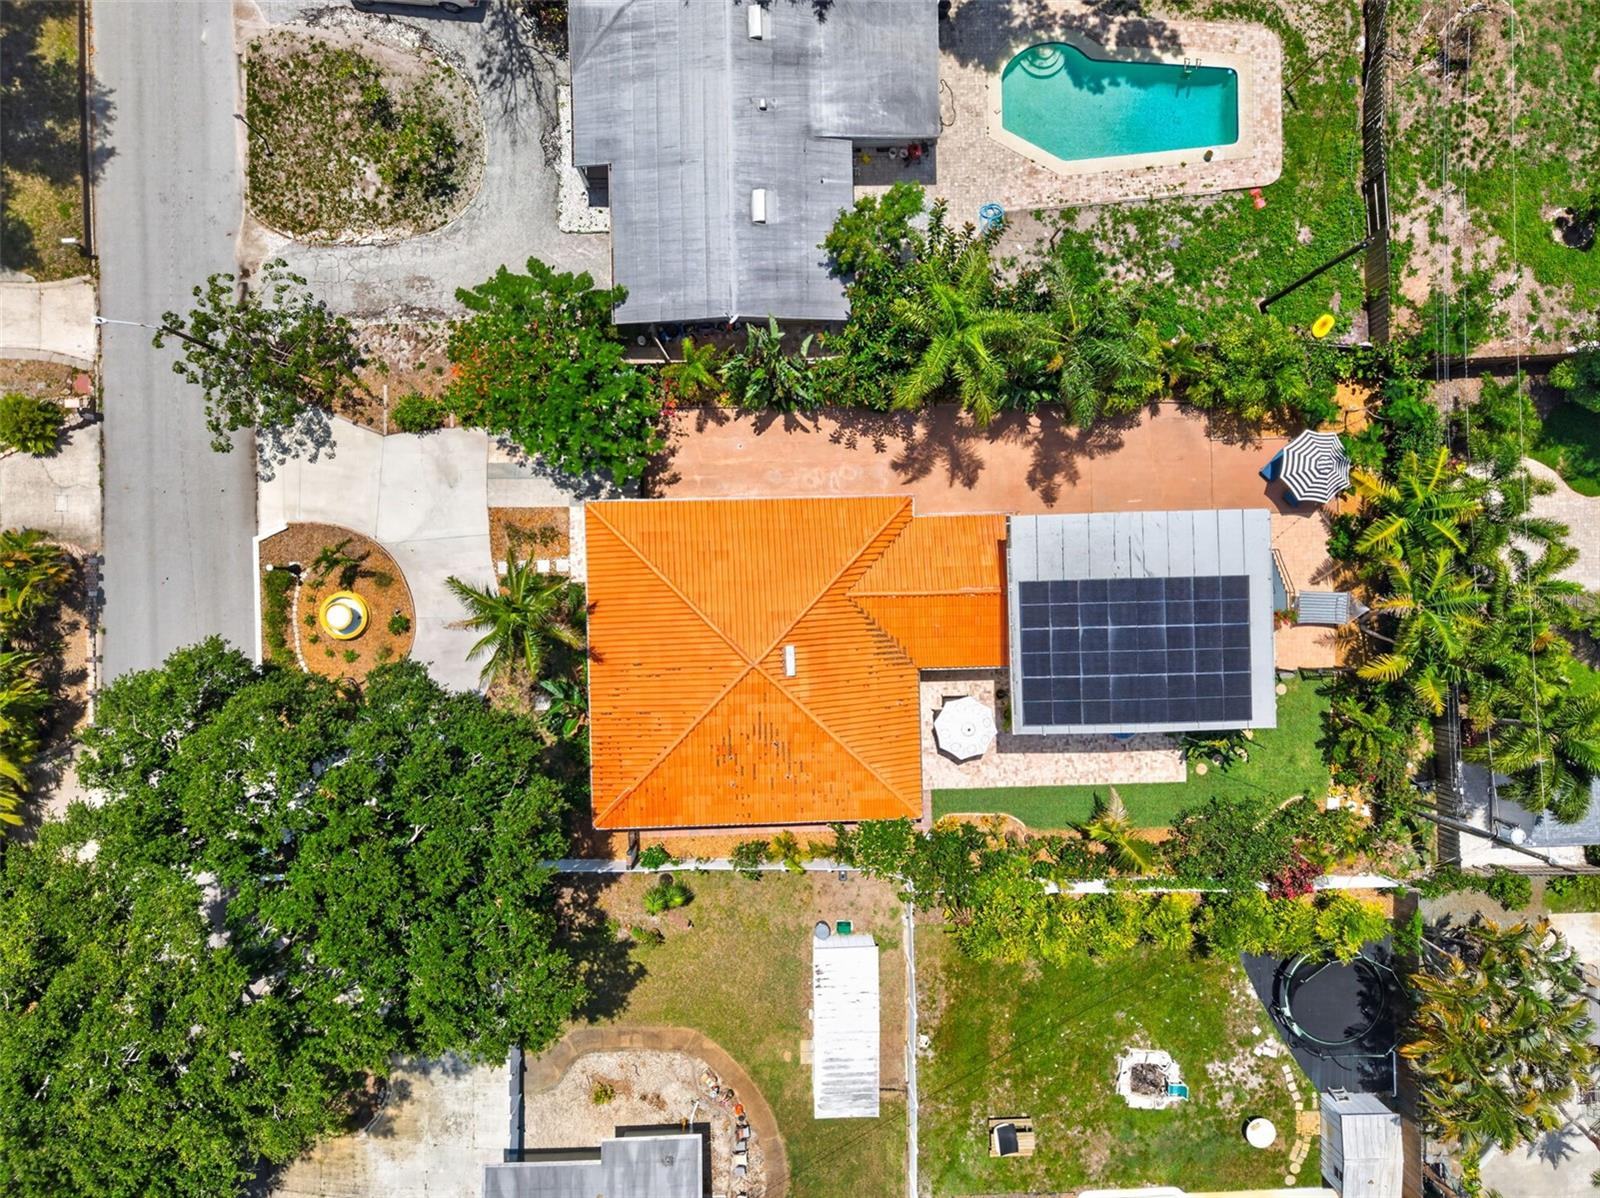
Additional recent improvements include a whole-house solar system, whole-house water softener, new irrigation system, remote window treatments, vapor fireplace, remodeled main bathroom, fresh interior and exterior paint, and new rain gutters.

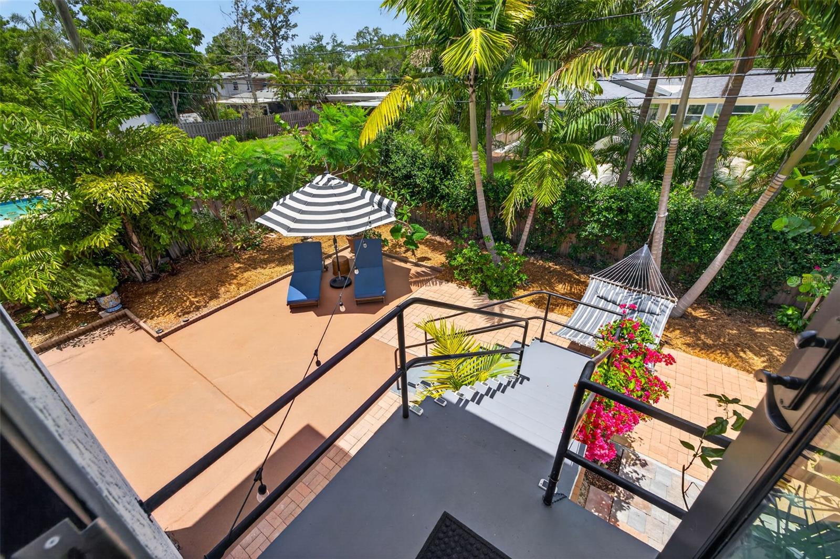
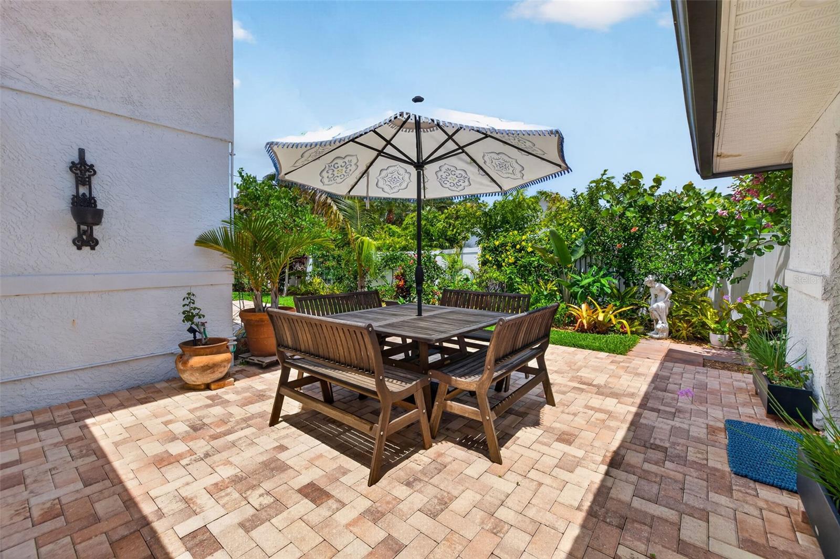
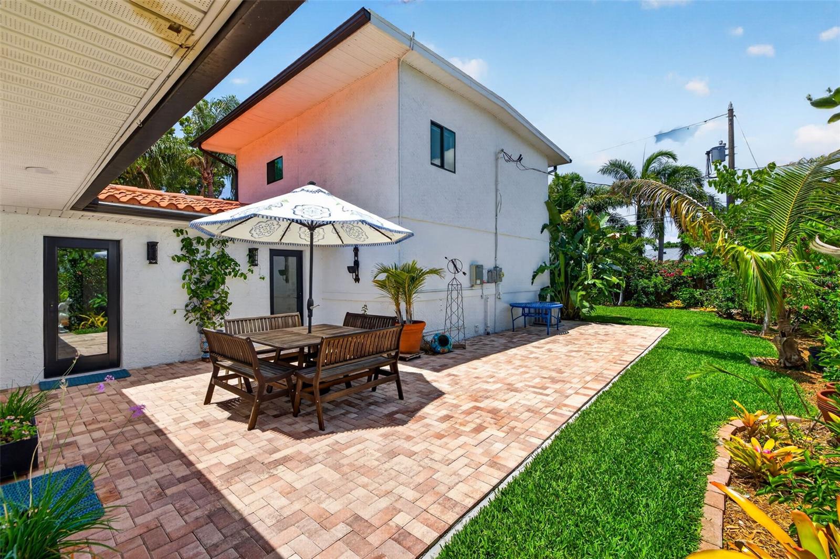
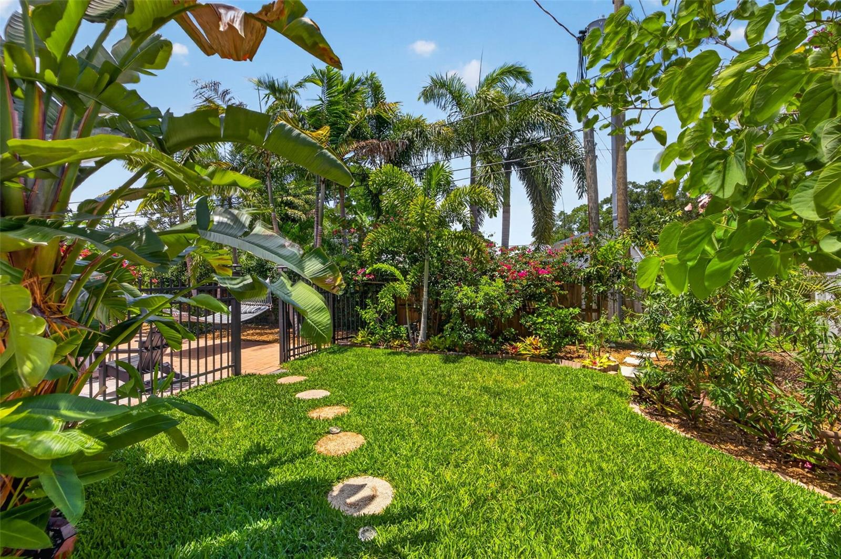
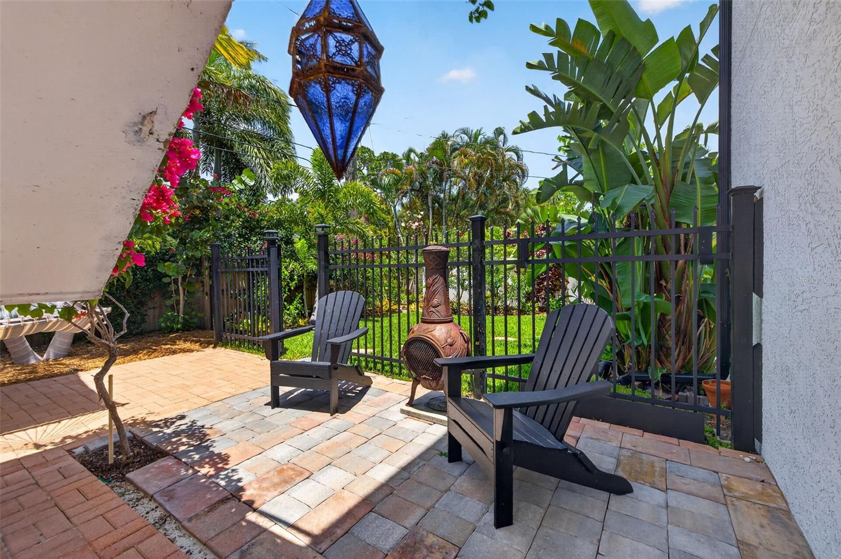
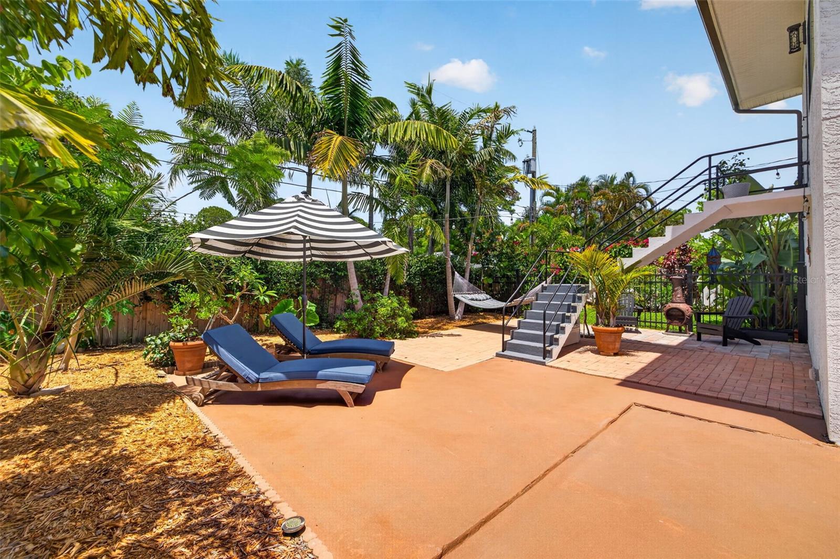
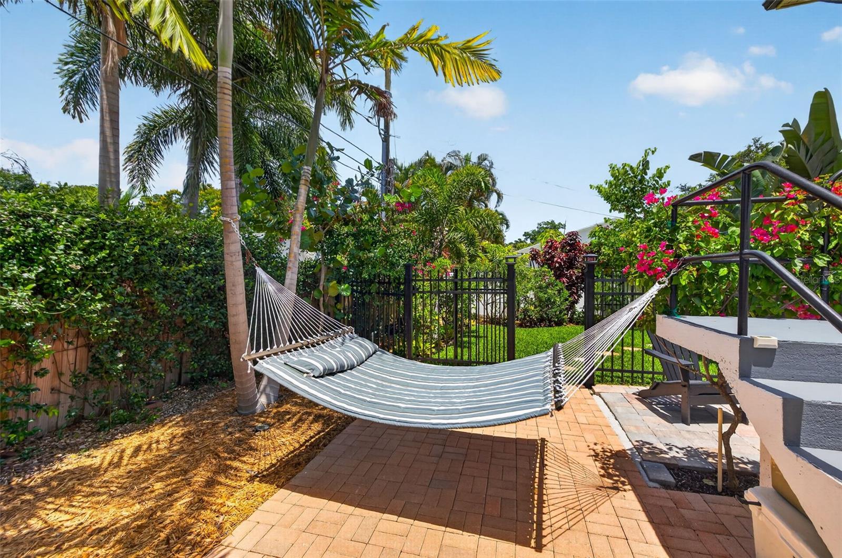
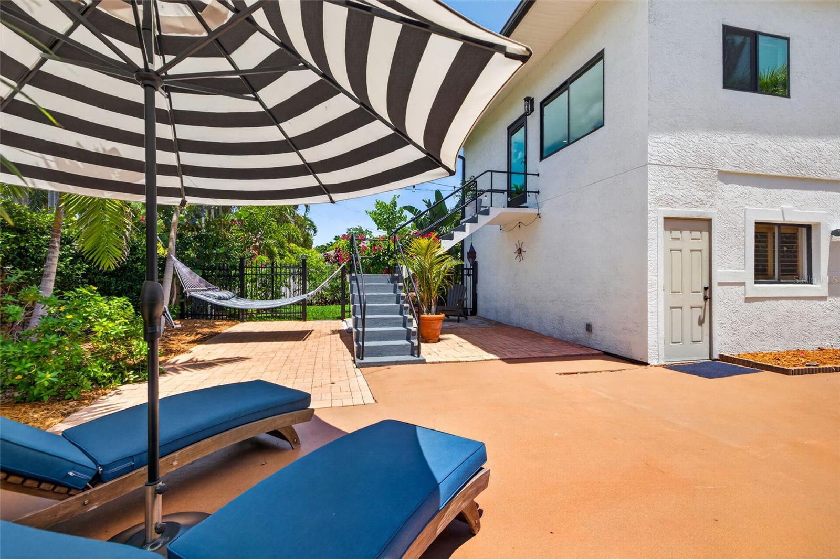
Outdoor living is equally inviting with an expansive tiled patio surrounded by mature greenery, offering the perfect backdrop for alfresco dining, quiet mornings, or relaxing beneath the trees. The oversized lot provides secured parking for up to eight vehicles with additional room for a boat, RV, or future lap pool and spa.

Conveniently located near Pasadena Plaza, GRADE A SCHOOL DISTRICT,  near St. Pete Beach, Treasure Island, waterfront dining, shopping, and famous Florida beaches, with Tampa International Airport approximately 30 minutes away, this is a truly rare opportunity to own a distinctive property in one of the area’s most desirable neighborhoods. Schedule your private showing today.

6213 12TH AVENUE S

Message successfully sent.

What would you like to know?

What is 3 + 4 ?

I agree to receive email communication and understand I can unsubscribe at any time.

I agree to be contacted by Sell South Florida via call, email, and text for real estate services. To opt out, you can reply 'stop' at any time or reply 'help' for assistance. You can also click the unsubscribe link in the emails. Message and data rates may apply. Message frequency may vary. Privacy Policy

Related Properties

Discover an exceptional Gulfport home situated on an oversized lot in the desirable Royal Palm Villages neighborhood with no HOA. This elevated residence offers over 2,500 square feet of light-filled living space, along with an impressive 2,560-square-foot garage, providing exceptional space for vehicles, storage and more. High ceilings complement the spacious living & dining areas, while the inviting family room features a wood burning fireplace. The generously sized kitchen offers granite countertops, abundant cabinetry & counter space, a convenient snack bar & adjoining dinette area. All of the bedrooms are generously sized, offering an abundance of comfortable living space. A large laundry room adds to the home's functionality. Outside, the property truly captures the Florida lifestyle. The expansive, fenced backyard is surrounded by lush tropical landscaping, creating a private, resort-like setting around the in-ground pool. Generous additional outdoor space provides wonderful opportunities for entertaining, relaxing and enjoying the beautiful surroundings.
Notable improvements include a 2019 shingle roof, 2019 HVAC system, 2020 double-pane impact windows and 2024 vinyl fencing. The irrigation system is serviced by a deep well with a newly installed well pump, providing an economical way to maintain the property’s lush landscaping. Ideally located near Pasadena Yacht & Country Club's golf course and marina, charming downtown Gulfport, vibrant downtown St. Petersburg & the Gulf beaches, with convenient access to shopping, restaurants, schools & houses of worship, I275 and Tampa International Airport. A spacious & distinctive Gulfport property offering privacy, versatility & an exceptional Florida lifestyle. Only one photo has been virtually staged to illustrate how the spacious living area can accommodate a formal dining setting.
#TB8539199

GULFPORT

6501 MOCKINGBIRD WAY S

3 Beds

2 Baths

2,520 Sq.Ft.

$999,000

MLS#: TB8539199
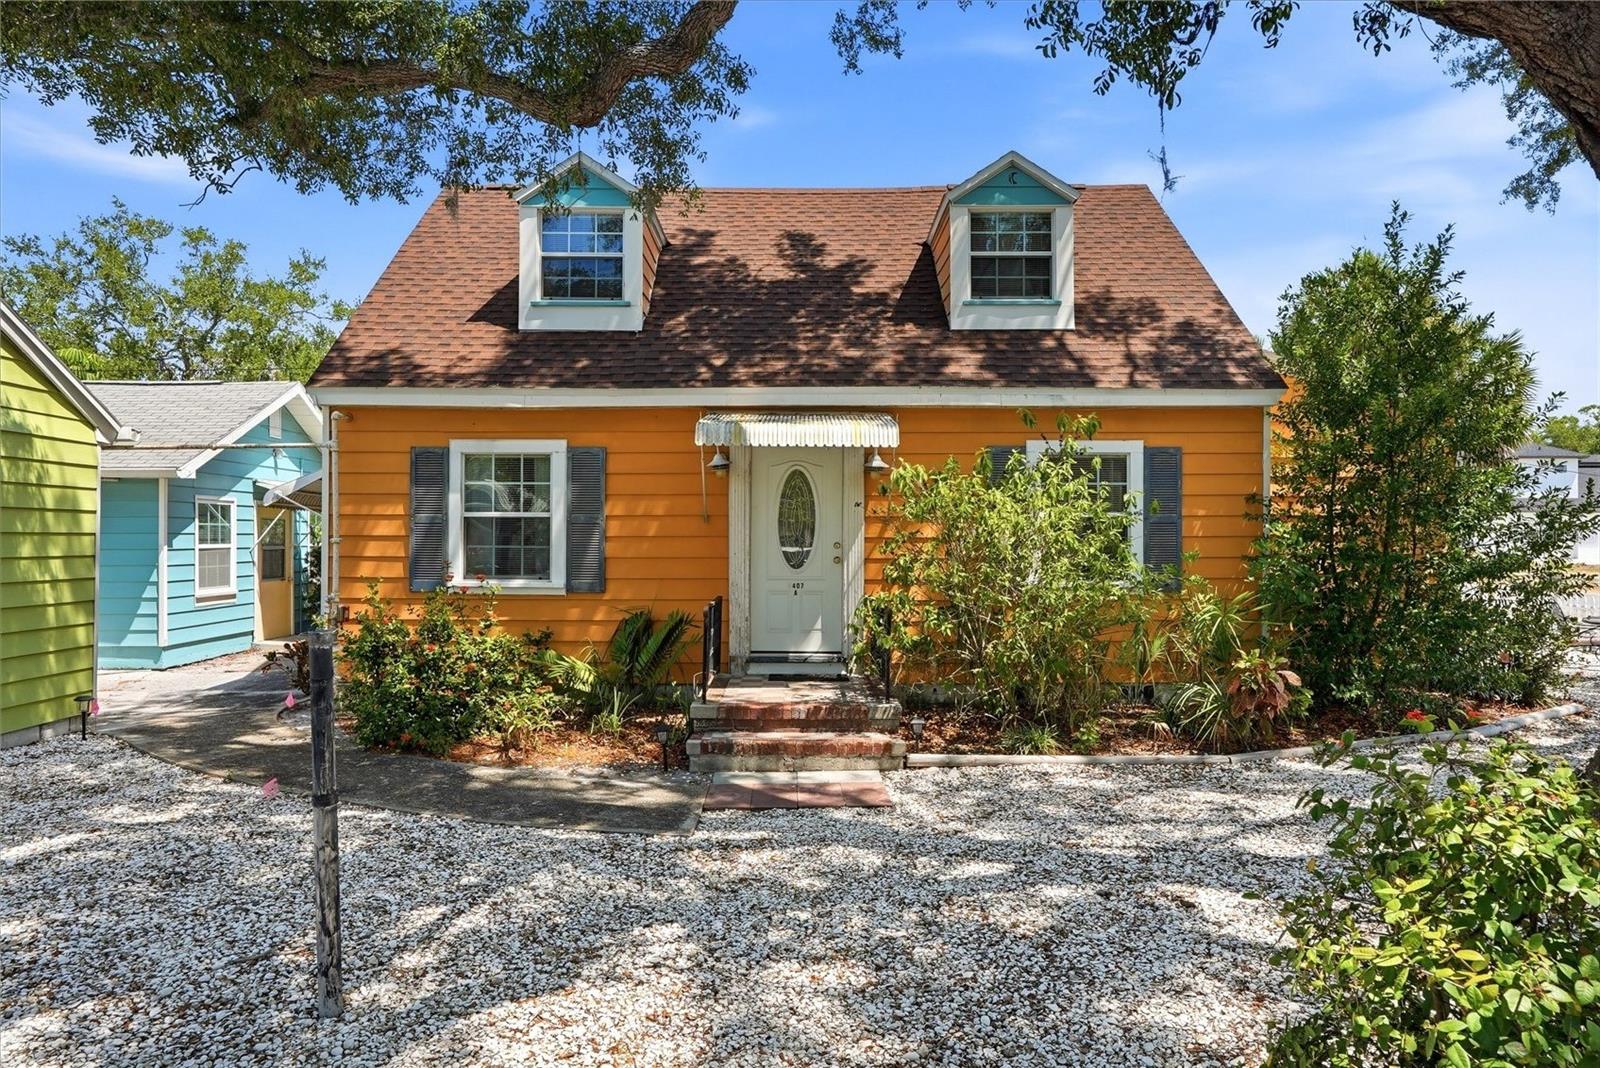
Rare Gulfport Investment Opportunity | Flood Zone X | Three Licensed Short-Term Rental Homes

Rare opportunity to own three stand-alone single-family homes in Gulfport’s Waterfront Redevelopment District, all legally zoned and fully licensed for nightly rentals.
Situated in desirable Flood Zone X, the property remained high and dry during the 2024 storms.
Located just steps from Gulfport’s restaurants, shops, beach, marina, and entertainment, this turnkey property is ideally positioned to benefit from the area’s thriving vacation rental market.
The property includes three units: one 3-bedroom, 2-bath Sears house, one 2-bedroom, 1-bath bungalow, and one 1-bedroom, 1-bath cottage, offering a total of 6 bedrooms and 4 bathrooms. All three homes are being sold fully furnished, including indoor and outdoor furnishings.
The property features in-unit laundry in two units, off-street parking, private driveway, a shared courtyard, and lush landscaping.
With immediate income potential and value-add opportunities through future updates, this is a rare chance to own a turnkey short-term rental portfolio in one of Gulfport’s most desirable locations.
#TB8512836

GULFPORT

5407 29TH AVENUE S

6 Beds

4 Baths

3,207 Sq.Ft.

$1,100,000

MLS#: TB8512836
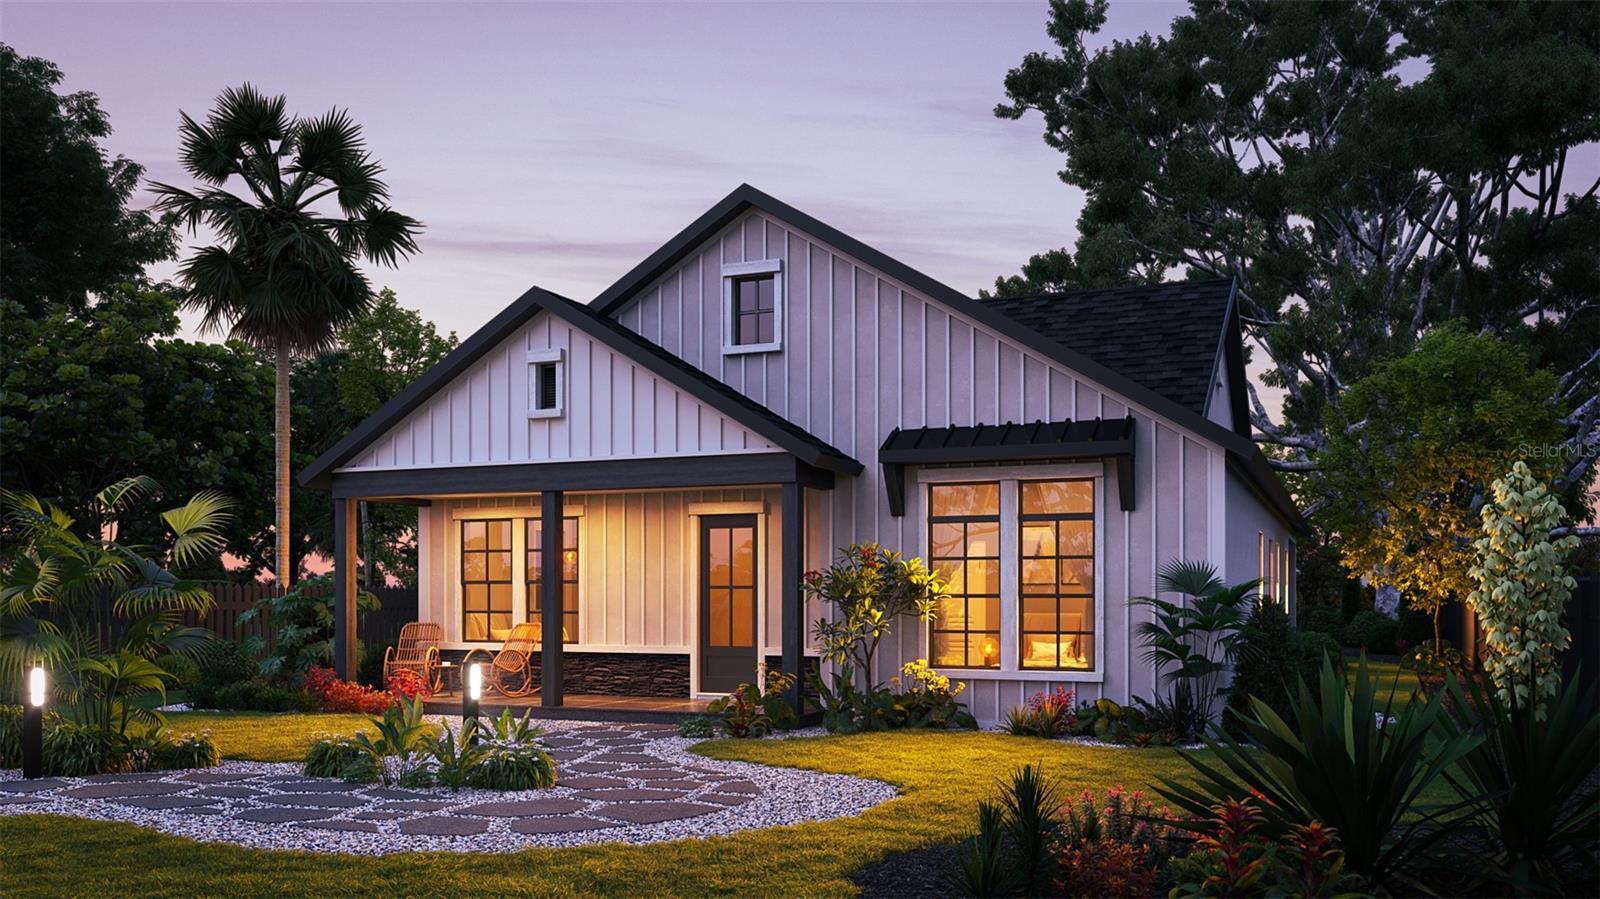
Pre-Construction. To be built. WinWay Homes offers a 3 Bed, 2 Bath, 1 Half Bath, 2 Car Garage, 2166 sf custom home located in Gulfport in the beautiful historical district. The spacious open floor plan features a stunning granite island overlooking the open family and dinning looking out 12' sliding glass doors. Relax with a beverage on a large covered lanai with enough room to add an optional pool and outdoor kitchen in the backyard. The master suite with spacious walk-in closet and double french glass doors leading to 372sf covered lanai. The master bath with a spa-inspired floor to ceiling walk-in wet area, with optional multiple shower heads, and free-standing tub offers the ultimate tranquil experience. Standard features will include shaker cabinetry, tile backsplash, granite vanity in all bathrooms, energy efficient water heater, LED lighting, in wall pest control, USB outlets, ventilated shelving, 2-10 home warranty, land tile flooring. Additional options will be offered including, gourmet kitchen, privacy fence, pool and spa, and the list continues. Exterior features include optional brick paver drive and sidewalk, James Hardie shake siding, and custom-tailored landscaping. Contract now to choose your options, colors, and styles. Additional Floorplans Available.
#TB8523067

GULFPORT

5631 23RD AVENUE S

3 Beds

2 Baths

2,168 Sq.Ft.

$995,990

MLS#: TB8523067
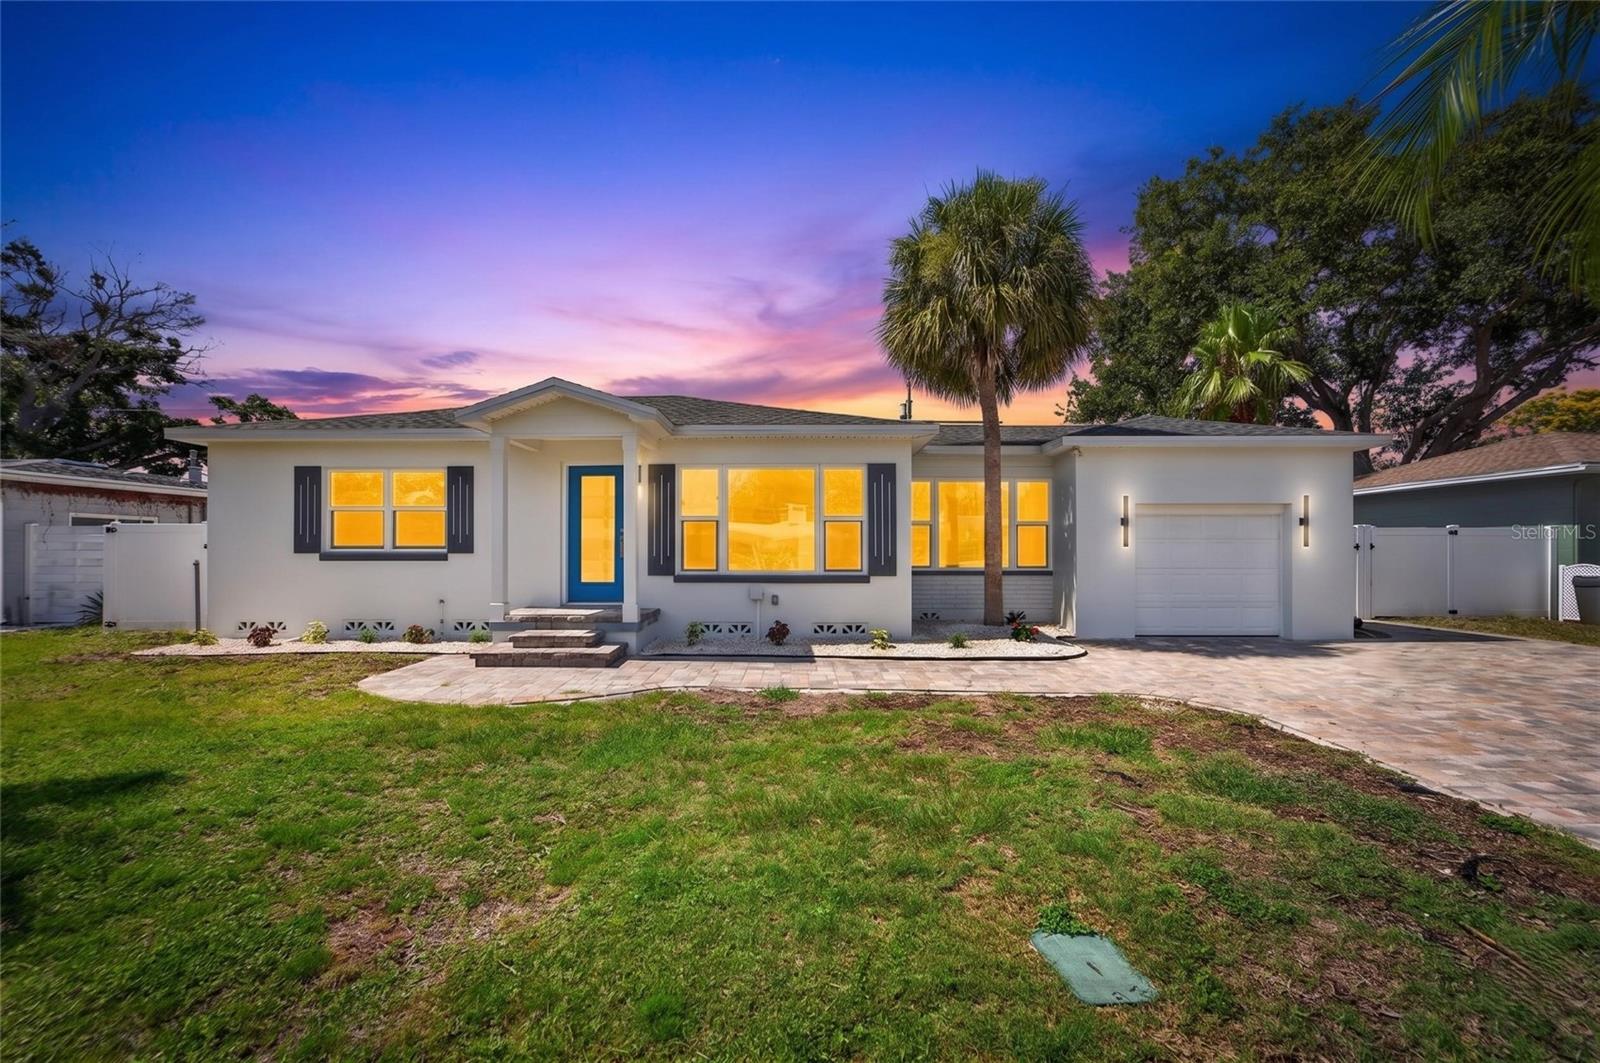
Price reduced
Stunning property opportunity — 3 bed, 3.5 bath home with a versatile den, private pool and spa. Open, light-filled floorplan with upgraded finishes, new kitchen, primary suite with a walk-in closet, two additional bedrooms each with a build in closet, and a bonus den perfect for office or media. Seamless indoor-outdoor living with covered lanai and heated pool/spa — ideal for entertaining or relaxing by the water. Prime location walking distance from marinas, dining and waterfront parks. Don't miss this turnkey coastal retreat.
#TB8519706

GULFPORT

4810 DEL RIO WAY S

3 Beds

3 Baths

1,779 Sq.Ft.

$769,900

MLS#: TB8519706
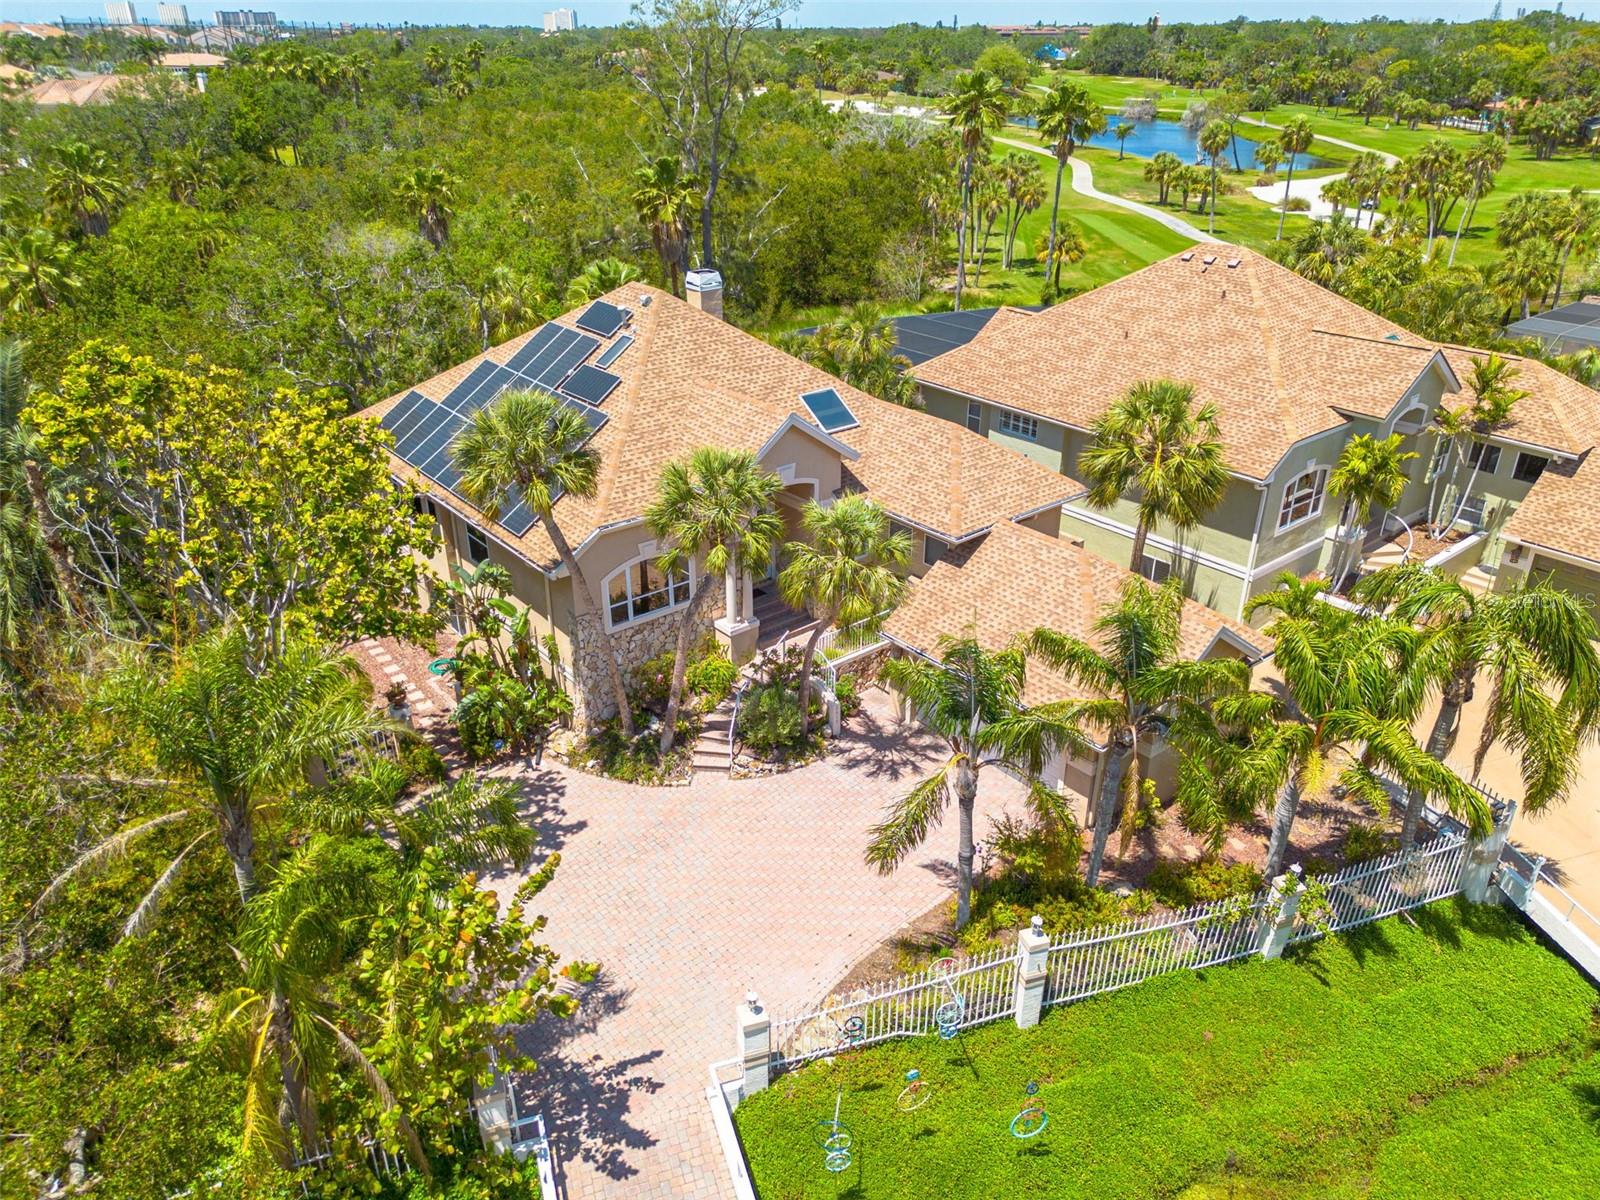
Welcome to a NATURE-INSPIRED retreat, CUSTOM BUILT in 1992 by its original builder-owner and designed to live in harmony with its surroundings. Sustainability and peace of mind are key features of this home, with PAID OFF SOLAR PANELS (2019) averaging under $100/month in electric costs, a NATURAL GAS system, and a 2024 Generac generator. Natural gas also powers the cooktop, fireplace, water heater, and BBQ hookup. Major updates include a 2015 ROOF and GAS WATER HEATER, plus HVAC systems (Main and Split System) replaced in 2019. Tucked just outside the gates of Pasadena Yacht and Country Club, this home feels peacefully secluded, surrounded by mature trees, a protected nature preserve, and park views, yet remains remarkably walkable to Gulfport Beach, Beach Blvd, the waterfront recreation center, and multiple nearby parks. There is even potential for a pool! (Check out the renderings in photos.) With 3 bedrooms, 2 full bathrooms, and an oversized 2-car garage with an EV CHARGER HOOK-UP, the home balances beauty and practicality. Inside, soaring vaulted ceilings, custom blinds, and refined finishes create light-filled, inviting spaces. The CHEF'S KITCHEN features plantation shutters, striking live-edge granite countertops, a paneled refrigerator, a cozy breakfast nook, and convenient access to the indoor laundry room. The primary suite is a tranquil escape with a PRIVATE DECK overlooking the trees, a generous walk-in closet, and a spa-like bath with dual vanities, a garden tub, and a separate shower. The rear family room, fondly known as the "Tree House", features PANORAMIC views of oaks and orchids, a NATURAL GAS FIREPLACE, and elegant coffered ceilings. Outdoor living shines with THREE ELEVATED DECKS, including a grilling balcony off the kitchen and a spacious deck off the family room, perfect for entertaining or birdwatching. The lower level, while un-insurable, adds an additional 1,669 square feet of highly useful space. Equipped with a separate workshop, this space is ideal for your hobby gear, a home gym or create your own WINE CELLAR! Walkable. Private. Nature-immersed. This is a rare Gulfport opportunity.
#TB8464067

GULFPORT

2613 59TH STREET S

3 Beds

2 Baths

2,270 Sq.Ft.

$875,000

MLS#: TB8464067
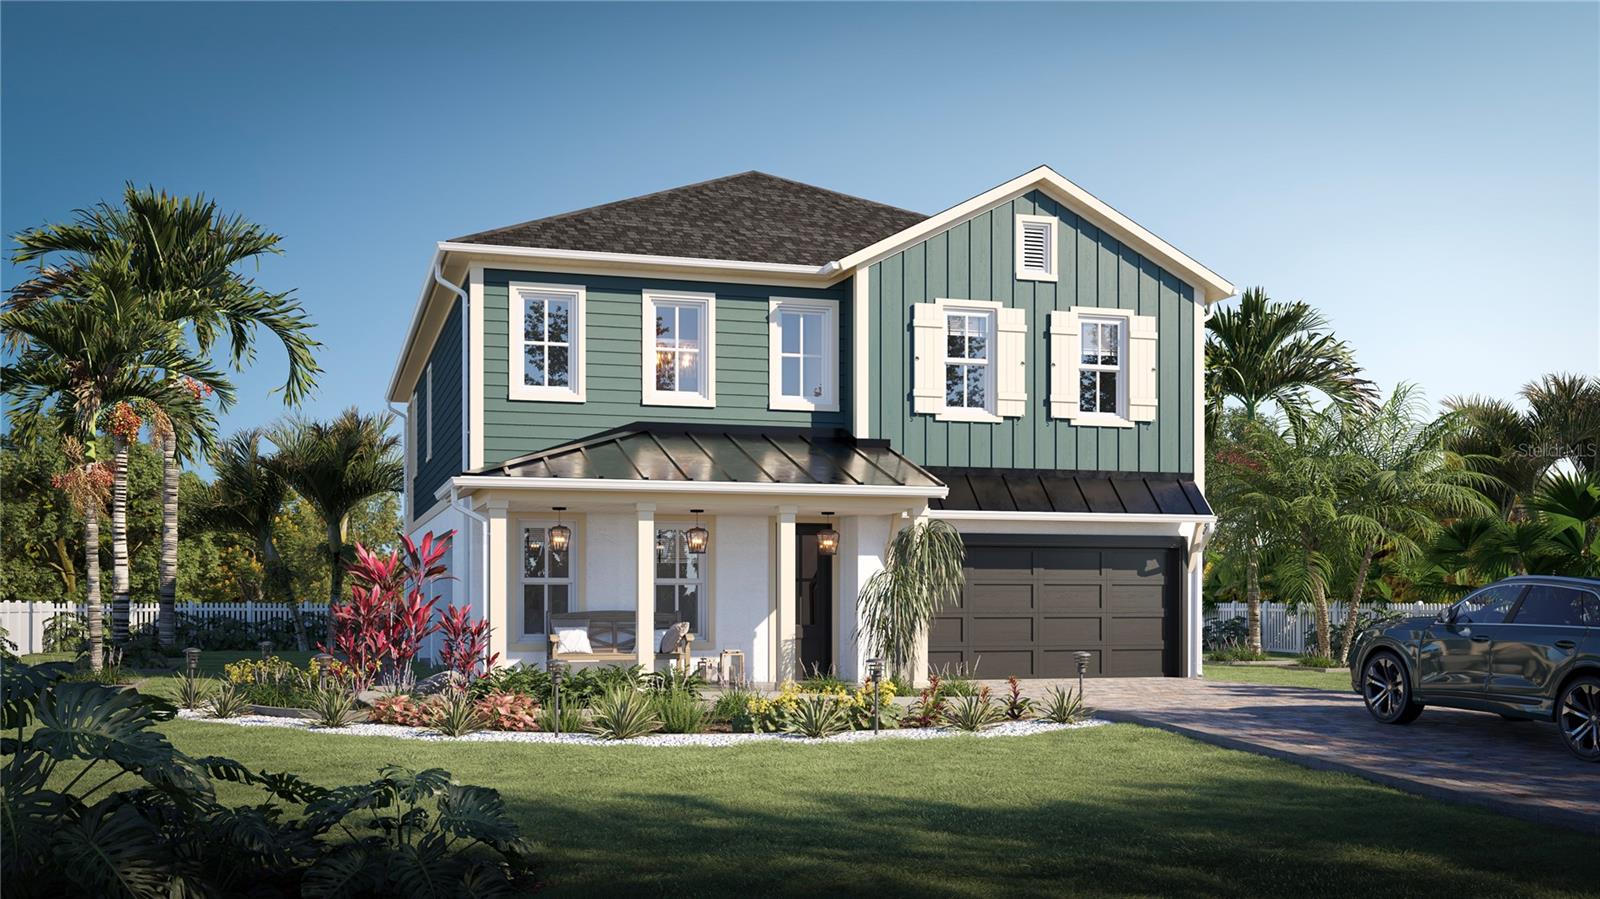
Pre-Construction. To be built. Custom designed new construction by WinWay Homes located in the Marina District of Gulfport.  The home at 1,997 square feet, three bedrooms, two full bathrooms, an open floorplan, large kitchen island and lots of outdoor living space with plenty of room to add a pool. The exterior elegance of matching vertical Hardy board with horizontal Hardy shake, along with metal roof matches perfectly together provides a very inviting street view.  With a large master bedroom and spacious master bathroom with free standing tub, walk in shower with floor to ceiling tile and lets not forget the walk in closet.
#T3497015

GULFPORT

2633 TIFTON STREET S

3 Beds

2 Baths

1,997 Sq.Ft.

$939,900

MLS#: T3497015

 - property

Send a message

Message successfully sent.

Your message

What is 3 + 4 ?

Reason for contacting?

I agree to receive email communication and understand I can unsubscribe at any time.

I agree to be contacted by Sell South Florida via call, email, and text for real estate services. To opt out, you can reply 'stop' at any time or reply 'help' for assistance. You can also click the unsubscribe link in the emails. Message and data rates may apply. Message frequency may vary. Privacy Policy

Sign Out

Virtual Assistant

Would you like to take the next step with this property? We can help you schedule a showing or virtual tour, or send you more details.

Yes, I would like more information.

Thank You for Your Reply, One of Our Agents will contact you as soon as possible

No, maybe later.

Thank you, you can always contact me via email, phone number or through the contact form.

Realhub AI

Lucy - Your AI-Powered Realtor

Update Your Temporary Password

Personalize your search

Enter your email and we'll notify you immediately when new listings match what you're looking for.

or enter email address

Already have an account ? Login here

Continue your home search

I agree to receive communications and understand I can unsubscribe at any time.

I agree to be contacted by Sell South Florida via call, email, and text for real estate services. To opt out, you can reply 'stop' at any time or reply 'help' for assistance. You can also click the unsubscribe link in the emails. Message and data rates may apply. Message frequency may vary. Privacy Policy

Already have an account ? Login here

We use cookies

We use cookies primarily for analytics to enhance your experience. By accepting, you agree to our use of these cookies. You can manage your preferences or learn more about our cookies policy.