Features & Amenities

Interior

  • Other Interior Features

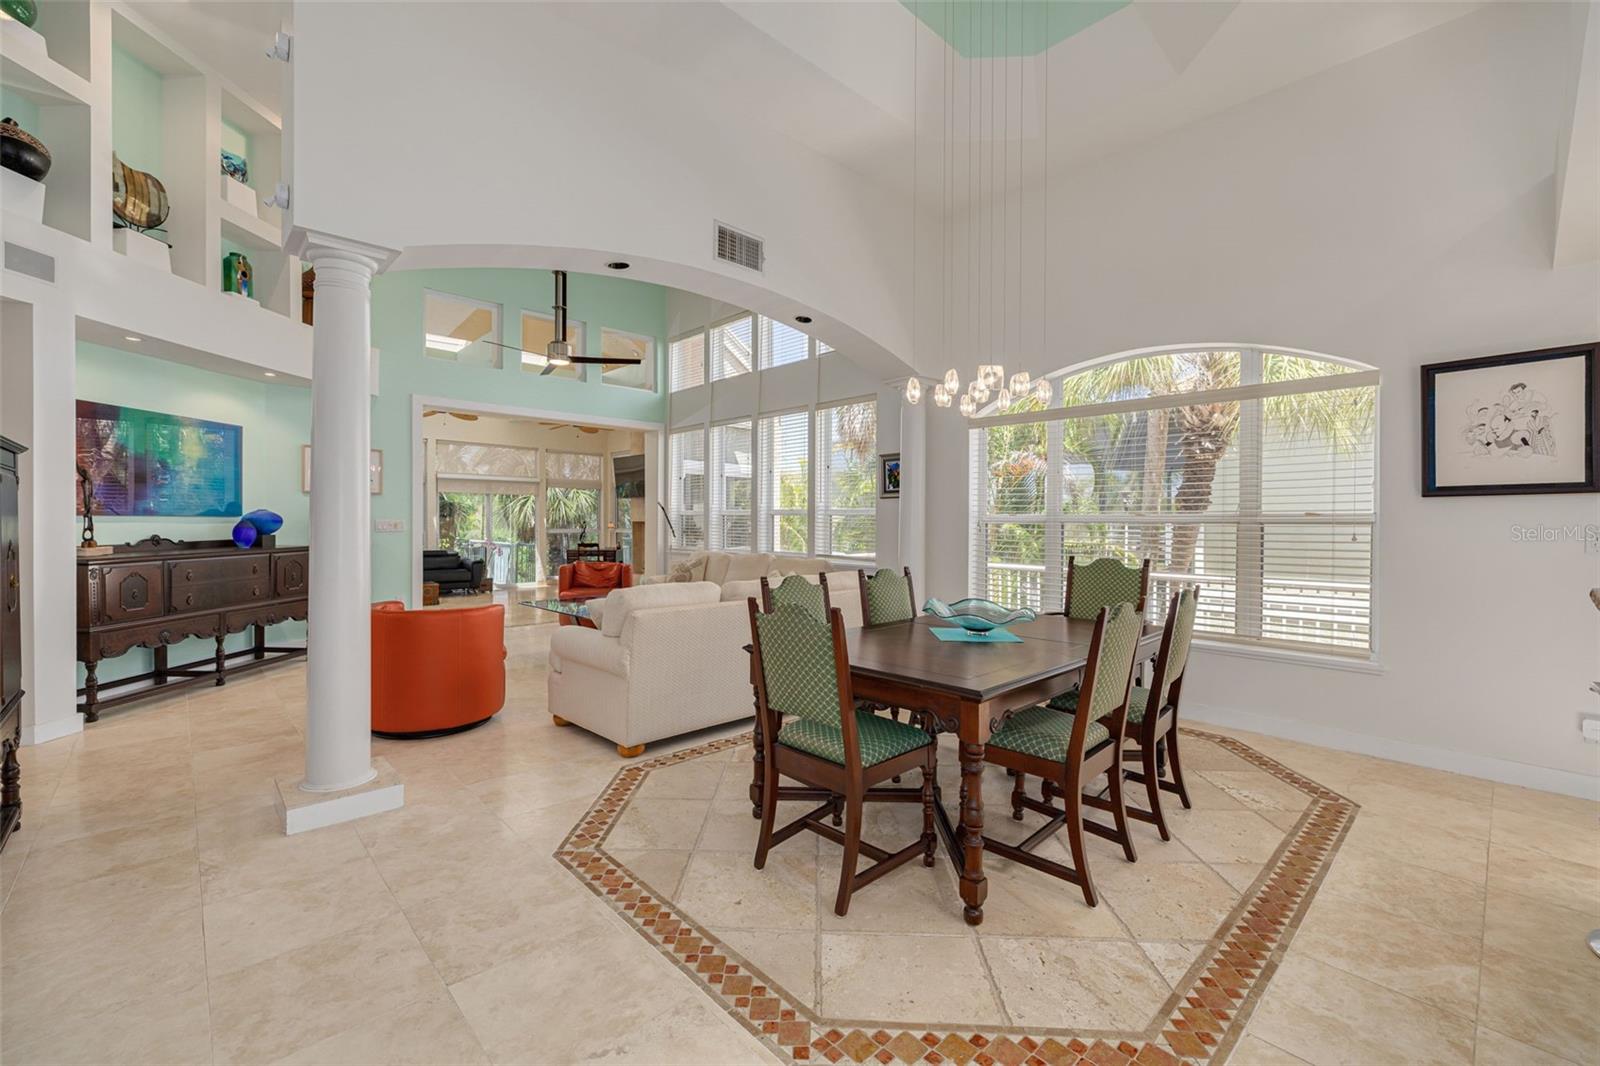
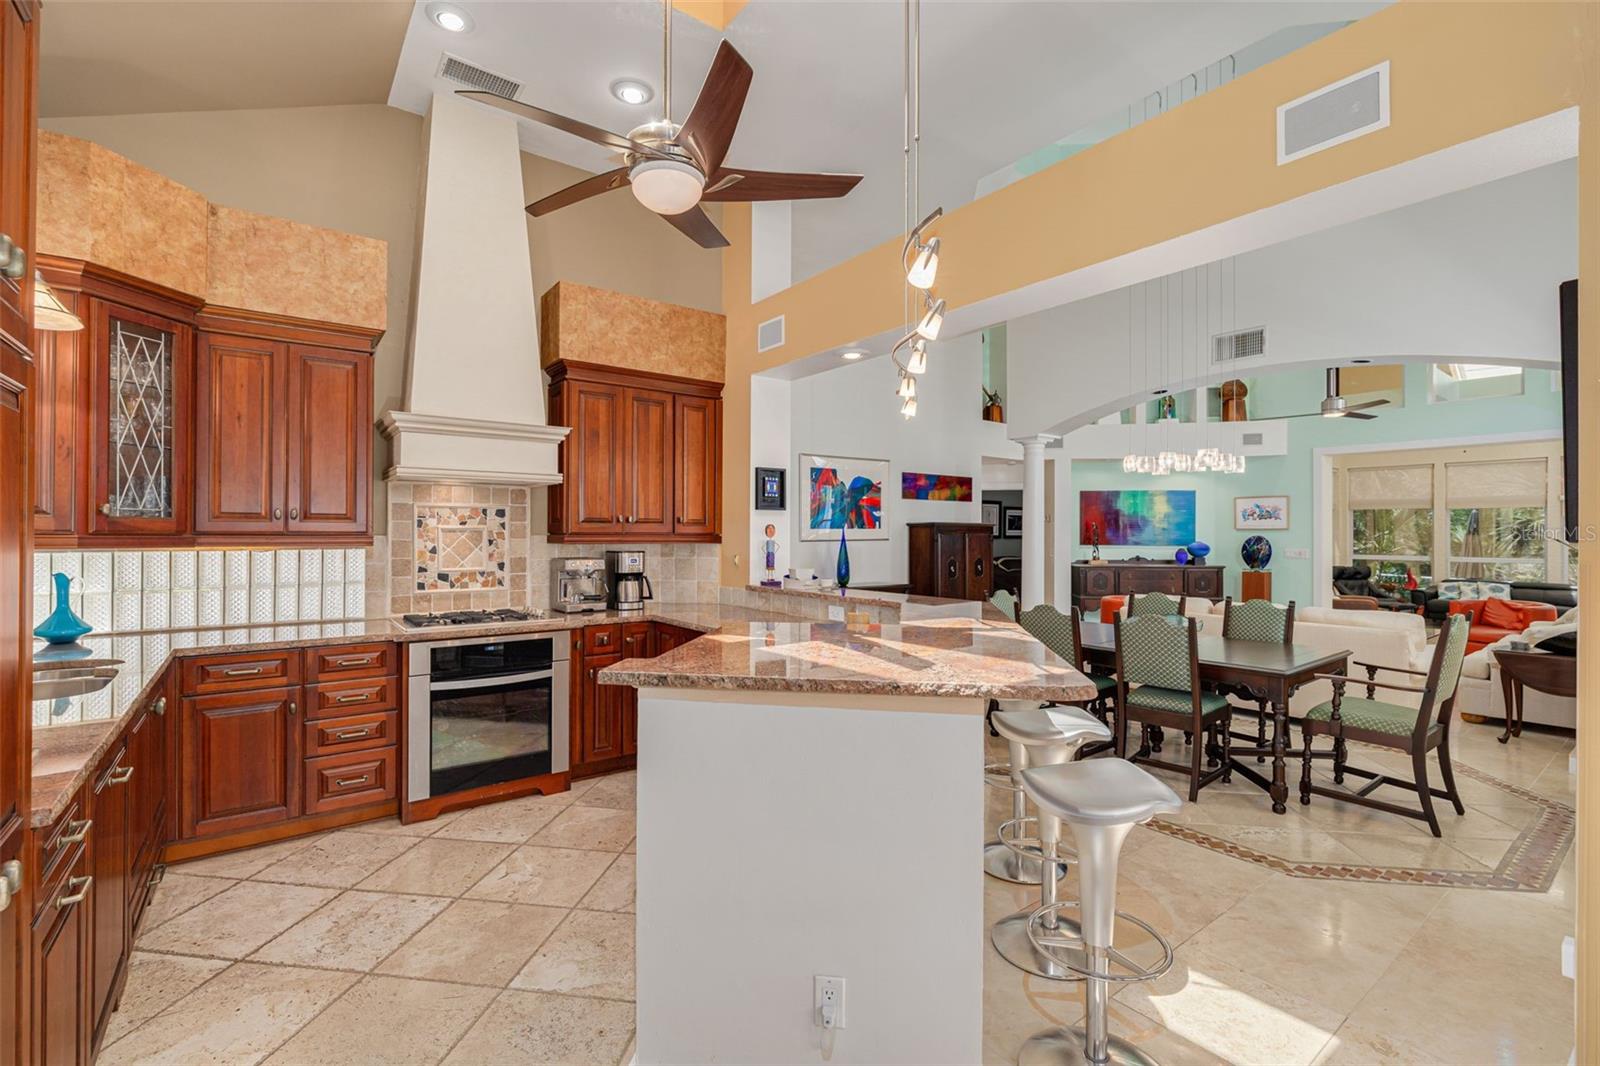
    Built-in Features, Cathedral Ceiling(s), Coffered Ceiling(s), Eat-in Kitchen, High Ceilings, Open Floorplan, Stone Counters, Tray Ceiling(s), Vaulted Ceiling(s), Walk-In Closet(s), Wet Bar

  • Total Bedrooms

    3

  • Bathrooms

    2

  • Basement YN

    YES

  • Cooling YN

    YES

  • Cooling

    Central Air

  • Fireplace YN

    YES

  • Heating YN

    YES

  • Heating

    Central

  • Pet friendly

    Yes

Exterior

  • Garage

    Yes

  • Garage spaces

    2

  • Construction Materials

    Stucco, Frame

  • Other Exterior Features

    Balcony

  • Parking

    Electric Vehicle Charging Station(s), Garage Door Opener, Garage Faces Side, Off Street, Oversized, Attached

  • Patio and Porch Features

    Covered, Deck, Patio, Porch

  • Pool

    No

  • Waterfront YN

    NO

  • View

    Golf Course, Park/Greenbelt, Trees/Woods

Area & Lot

  • Lot Features

    Near Public Transit

  • Lot Size(acres)

    0.27

  • Lot Size(square feet)

    11800.0

  • Property Type

    Residential

  • Property Sub Type

    Single Family Residence

  • Architectural Style

    Contemporary

Price

  • Sales Price

    $875,000

  • Tax Amount

    $8,183

  • Sq. Footage

    2, 270

  • Price/SqFt

    $385

HOA

  • Association

    No

School District

  • Elementary School

    Gulfport Elementary-PN

  • Middle School

    Azalea Middle-PN

  • High School

    Boca Ciega High-PN

Property Features

  • New Construction

    NO

  • Foundation Details

    Block

  • Ownership

    Fee Simple

  • Senior Community YN

    NO

  • Sewer

    Public Sewer

  • Tax Lot

    1

  • Water Source

    Public

Schedule a Showing

Showing scheduled successfully.

<
>
IN PERSON
VIA CHAT

What is 3 + 4 ?


Change time

Mortgage calculator

Estimate your monthly mortgage payment, including the principal and interest, property taxes, and HOA. Adjust the values to generate a more accurate rate.

Your payment

Principal and Interest:

$

Property taxes:

$

HOA fees:

$

Total loan payment:

$

Total interest amount:

$

Location

County

Pinellas

Elementary School

Gulfport Elementary-PN

Middle School

Azalea Middle-PN

High School

Boca Ciega High-PN

Listing Courtesy of Monica Crawford , KELLER WILLIAMS ST PETE REALTY

RealHub Information is provided exclusively for consumers' personal, non-commercial use, and it may not be used for any purpose other than to identify prospective properties consumers may be interested in purchasing. All information deemed reliable but not guaranteed and should be independently verified. All properties are subject to prior sale, change or withdrawal. RealHub website owner shall not be responsible for any typographical errors, misinformation, misprints and shall be held totally harmless.

Agent Ashley Baillio

FOUNDER

Ashley Baillio

Call Ashley today to schedule a private showing.


* Listings on this website come from the FMLS IDX Compilation and may be held by brokerage firms other than the owner of this website. The listing brokerage is identified in any listing details. Information is deemed reliable but is not guaranteed. If you believe any FMLS listing contains material that infringes your copyrighted work please click here to review our DMCA policy and learn how to submit a takedown request.© 2024 FMLS.
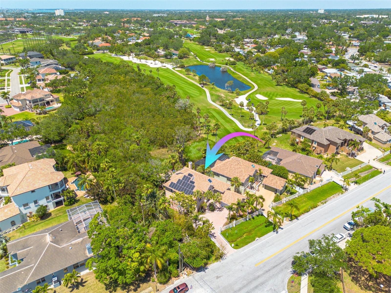
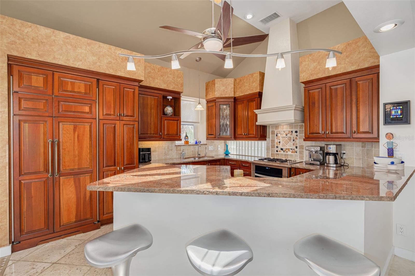
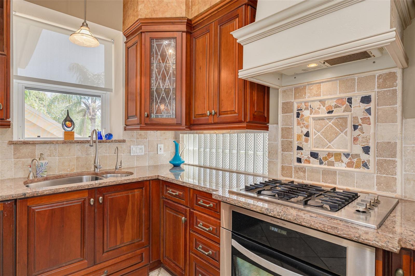
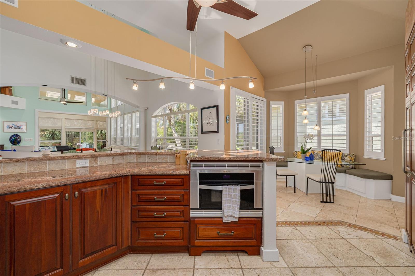
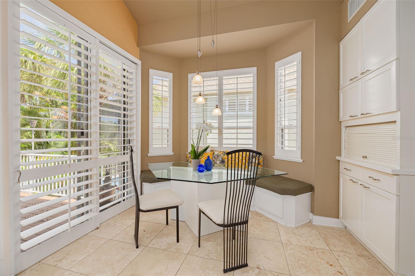
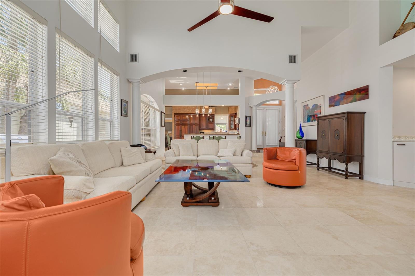
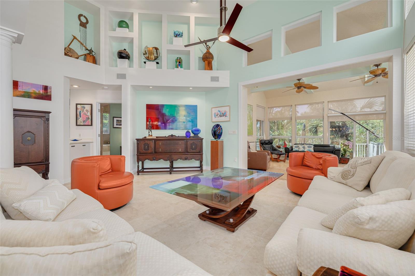
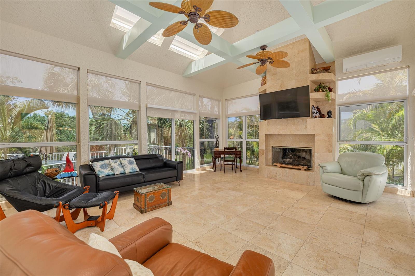
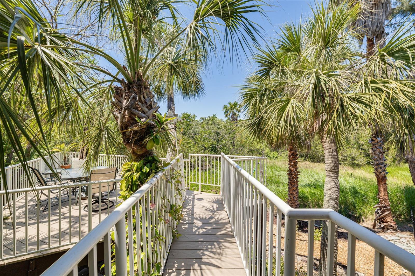
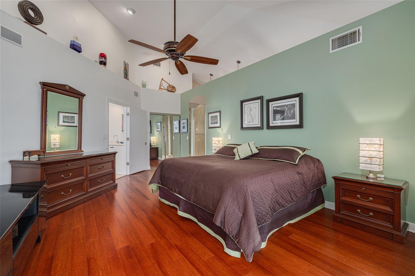
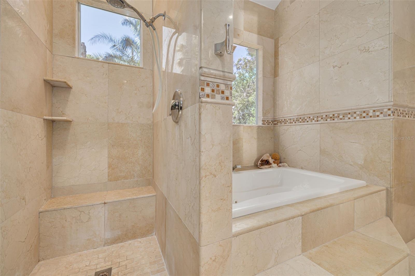
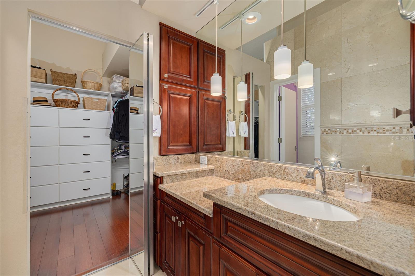
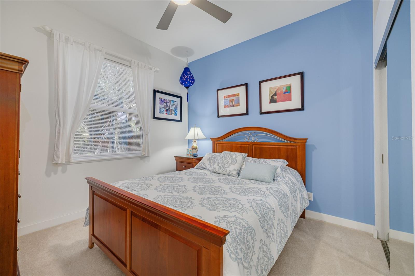
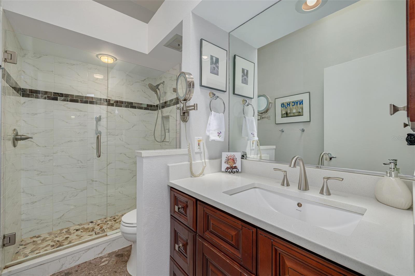
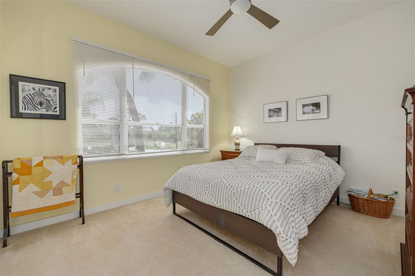
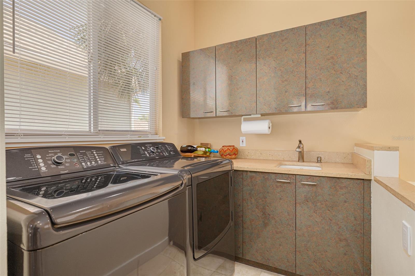
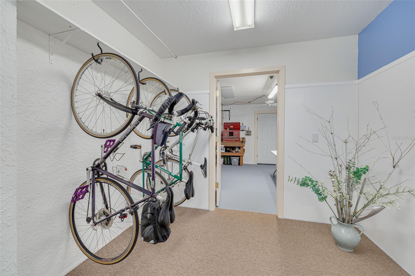
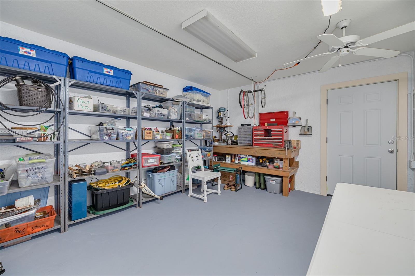
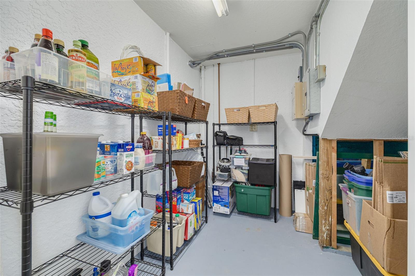
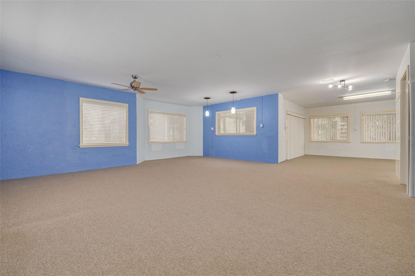
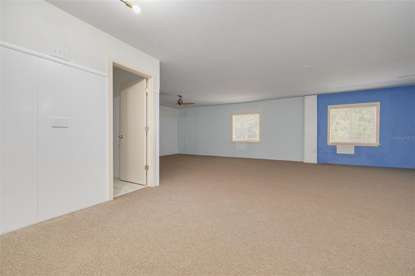
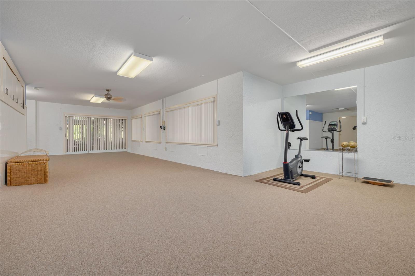
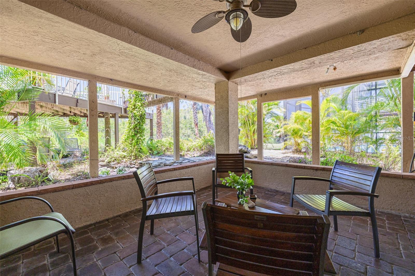
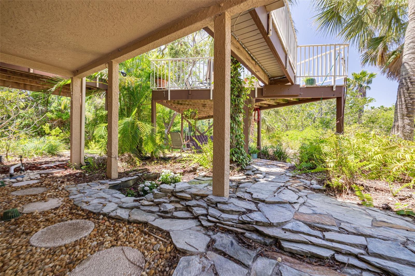
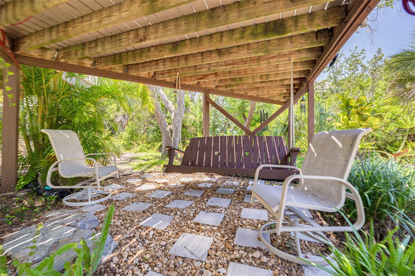
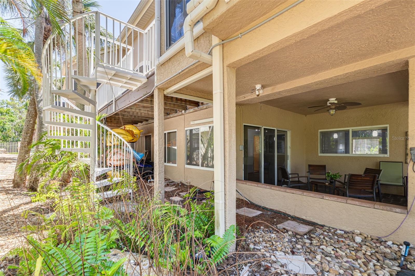
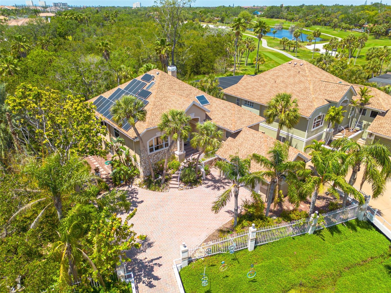
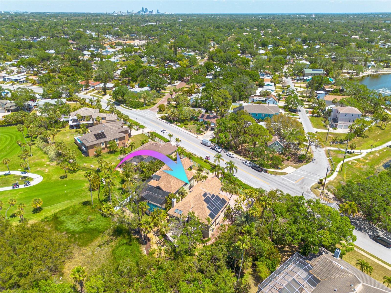
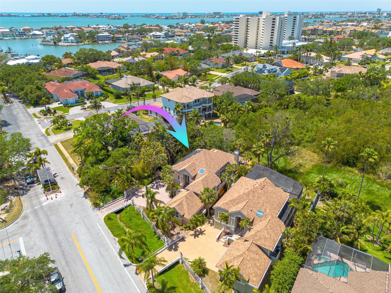
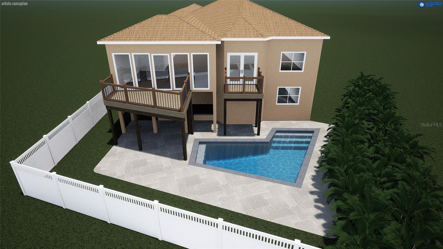
Welcome to a NATURE-INSPIRED retreat, CUSTOM BUILT in 1992 by its original builder-owner and designed to live in harmony with its surroundings. Sustainability and peace of mind are key features of this home, with PAID OFF SOLAR PANELS (2019) averaging under $100/month in electric costs, a NATURAL GAS system, and a 2024 Generac generator. Natural gas also powers the cooktop, fireplace, water heater, and BBQ hookup. Major updates include a 2015 ROOF and GAS WATER HEATER, plus HVAC systems (Main and Split Systems) replaced in 2019. Tucked just outside the gates of Pasadena Yacht and Country Club, this home feels peacefully secluded, surrounded by mature trees, a protected nature preserve, and park views, yet remains remarkably walkable to Gulfport Beach, Beach Blvd, the waterfront recreation center, and multiple nearby parks. With 3 bedrooms, 2 full bathrooms, and an oversized 2-car garage with an EV CHARGER HOOK-UP, the home balances beauty and practicality. Inside, soaring vaulted ceilings, custom blinds, and refined finishes create light-filled, inviting spaces. The CHEF'S KITCHEN features plantation shutters, striking live-edge granite countertops, a paneled refrigerator, a cozy breakfast nook, and convenient access to the indoor laundry room. The primary suite is a tranquil escape with a PRIVATE DECK overlooking the trees, a generous walk-in closet, and a spa-like bath with dual vanities, a garden tub, and a separate shower. The rear family room, fondly known as the "Tree House", features PANORAMIC views of oaks and orchids, a NATURAL GAS FIREPLACE, and elegant coffered ceilings. Outdoor living shines with THREE ELEVATED DECKS, including a grilling balcony off the kitchen and a spacious deck off the family room, perfect for entertaining or birdwatching. The lower level, while un-insurable, adds an additional 1,669 square feet of highly useful space. Equipped with a separate workshop, this space is ideal for your hobby gear, a home gym or create your own WINE CELLAR! Walkable. Private. Nature-immersed. This is a rare Gulfport opportunity.

2613 59TH STREET S

Message successfully sent.

What would you like to know?

What is 3 + 4 ?

I agree to receive email communication and understand I can unsubscribe at any time.

I agree to be contacted by Sell South Florida via call, email, and text for real estate services. To opt out, you can reply 'stop' at any time or reply 'help' for assistance. You can also click the unsubscribe link in the emails. Message and data rates may apply. Message frequency may vary. Privacy Policy

Related Properties

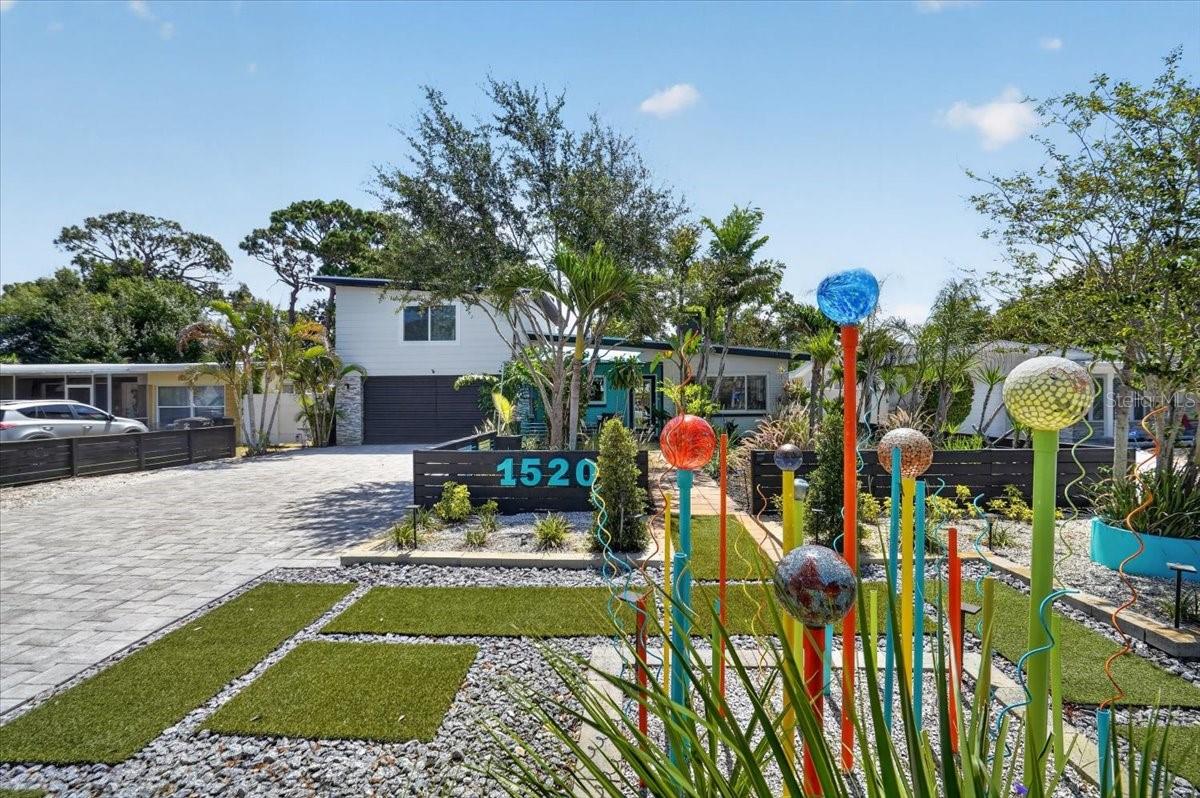
Welcome home to this Amazing updated mid century modern Gulfport Pool home with 4 bedrooms, 3 full bathrooms, with a covered open porch overlooking the one of a kind lap pool. This property includes the absolute best and most amazing back yard with lush tropical plants, paver patio, massive outdoor kitchen with concrete countertops, putting green, fire pit and a water wall feature. As you pull up you will instantly notice all the lush tropical landscaping, Glass ball art display, massive pavered driveway with parking for 6 cars and a inviting walkway to the front porch / patio. Enter the main entry to an inviting Living room with open access to the kitchen, fireplace and builtin shelving. Just off the living room is the open concept  Dining / Family room  which includes a bar, 2 sliders leading to the pool patio. beauifully updated kitchen with white ikea cabinets/ stainless steel appliances and granite countertops. There are 3 master Bedrooms in this home, one being on the first floor which includes ensuite bath and slider to a private screen in patio. The second master with over 440 sq feet is on the second floor of this home and includes a huge walkin closet, ensuite bath and an absolutely huge walkin shower with multiple shower heads, shower bench and dual vanity. The 3rd master is back down on the first floor and includes a seperate bath, laundry closet and has a bonus kitchenette. Could also be a 2nd Family room/ game room. The 4th bedroom is just off the dining room and is currently being used as a home office. Formally on the Gulfport Pink Flamingo Home Tour. Come and make this amazing Gulfport home your very own. Includes Irrigation front and back, Whole House Wired Entertainment System, NEW Roof 2024 (Including plywood decking) Over 2,500 Sq feet under roof.  NOT IN A FLOOD ZONE. Flood insurance not required.
#TB8523560

GULFPORT

1520 60TH STREET S

4 Beds

3 Baths

2,162 Sq.Ft.

$850,987

MLS#: TB8523560

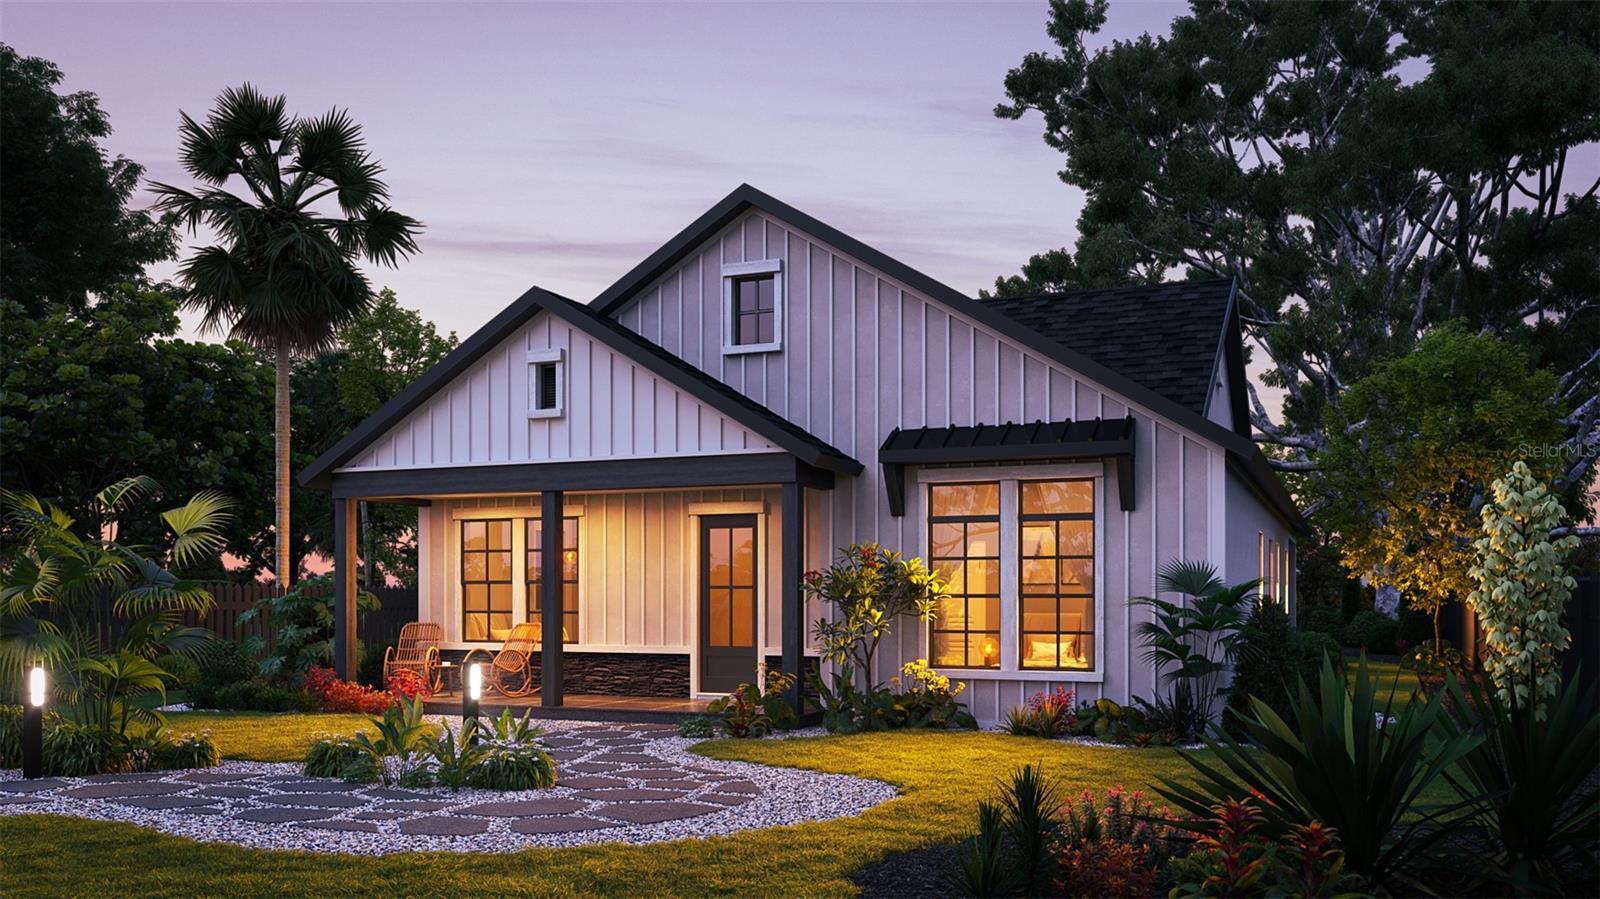
Pre-Construction. To be built. WinWay Homes offers a 3 Bed, 2 Bath, 1 Half Bath, 2 Car Garage, 2166 sf custom home located in Gulfport in the beautiful historical district. The spacious open floor plan features a stunning granite island overlooking the open family and dinning looking out 12' sliding glass doors. Relax with a beverage on a large covered lanai with enough room to add an optional pool and outdoor kitchen in the backyard. The master suite with spacious walk-in closet and double french glass doors leading to 372sf covered lanai. The master bath with a spa-inspired floor to ceiling walk-in wet area, with optional multiple shower heads, and free-standing tub offers the ultimate tranquil experience. Standard features will include shaker cabinetry, tile backsplash, granite vanity in all bathrooms, energy efficient water heater, LED lighting, in wall pest control, USB outlets, ventilated shelving, 2-10 home warranty, land tile flooring. Additional options will be offered including, gourmet kitchen, privacy fence, pool and spa, and the list continues. Exterior features include optional brick paver drive and sidewalk, James Hardie shake siding, and custom-tailored landscaping. Contract now to choose your options, colors, and styles. Additional Floorplans Available.
#TB8523067

GULFPORT

5631 23RD AVENUE S

3 Beds

2 Baths

2,168 Sq.Ft.

$995,990

MLS#: TB8523067

Positioned along the 14th fairway of the Pasadena Yacht & Country Club, this exceptional end-residence presents one of the rarest opportunities in Gulfport luxury living. Located within the intimate gated enclave of Sun Ketch Townhomes, a community of just 15 residences, opportunities here are exceptionally scarce, with only one residence was purchased in the past five years.

Extensively renovated and thoughtfully redesigned, the home offers an elegant open-concept floor plan with soaring 9-foot ceilings, designer finishes, and panoramic golf course views. A dramatic folding wall of glass seamlessly connects the living space to a private lanai, creating an effortless indoor-outdoor lifestyle overlooking the championship fairways.

The chef's kitchen serves as the heart of the home, featuring custom cabinetry, premium appliances, a natural gas range, wine cooler, designer countertops, and lighting. Throughout the residence, rich flooring, plantation shutters, recessed lighting, and curated upgrades create a level of refinement rarely found.

The second-floor owner's retreat offers a true private sanctuary with beautiful golf course vistas, a spa-inspired bath, and a custom walk-in closet with dedicated his-and-her storage. Two additional guest bedrooms, a beautifully renovated bath, and an upstairs laundry complete the upper level.

Significant capital improvements include impact-rated windows and doors, a tankless water heater, new HVAC system, natural gas service, generator-ready electrical connection, integrated security system, and custom garage storage.

Residents enjoy the peace of mind of a financially stable community with fully funded reserves, 2021 roofs, no history of special assessments, and low HOA fees.

For buyers seeking a luxury residence with designer finishes, exceptional golf course views, and access to one of Tampa Bay's most exclusive lifestyles, this is a truly uncommon offering. Membership opportunities at Pasadena Yacht & Country Club provide access to championship golf, marina facilities, tennis, pickleball, fitness amenities, resort-style pool, and multiple dining venues. Membership is separate and required for club access.
#TB8518155

GULFPORT

6066 GULFPORT BOULEVARD S

3 Beds

2 Baths

2,230 Sq.Ft.

$915,000

MLS#: TB8518155

Stunning property opportunity — 3 bed, 3.5 bath home with a versatile den, private pool and spa. Open, light-filled floorplan with upgraded finishes, new kitchen, primary suite with a walk-in closet, two additional bedrooms each with a build in closet, and a bonus den perfect for office or media. Seamless indoor-outdoor living with covered lanai and heated pool/spa — ideal for entertaining or relaxing by the water. Prime location walking distance from marinas, dining and waterfront parks. Don't miss this turnkey coastal retreat.
#TB8519706

GULFPORT

4810 DEL RIO WAY S

3 Beds

3 Baths

1,779 Sq.Ft.

$785,000

MLS#: TB8519706

Price reduced
Situated 20 feet above sea level and located in a NON-FLOOD ZONE, this exceptional Pasadena Estates residence offers a rare blend of character, flexibility, and modern upgrades just steps from Stetson University College of Law and minutes from the beaches, downtown Gulfport, and vibrant downtown St. Petersburg.

This property welcomes you with lush landscaping, a striking centurion fountain, expansive paver-lined entryways, and impressive curb appeal enhanced by a brand-new driveway gate. Step through the new custom steel front door into a light-filled interior featuring an abundance of brand-new PGT impact windows and doors, new imported Saltillo tile flooring, and timeless character throughout.

The spacious floorplan offers 4 bedrooms and 4 baths, including a flexible private guest or in-law suite complete with its own entrance, kitchenette, full bath, and secluded garden area — ideal for multigenerational living, hosting guests, a private workspace, or income-producing potential. An additional bonus room offers flexibility for a home office or flex space, while the mini garage provides valuable extra storage space.

Designed for both entertaining and everyday living, the chef-inspired kitchen features an oversized gathering island, gleaming granite countertops, marble backsplash, and brand-new stainless-steel appliances. The spacious living room flows effortlessly into a separate dining area, creating an inviting setting for gatherings of any size.

Additional recent improvements include a whole-house solar system, whole-house water softener, new irrigation system, remote window treatments, vapor fireplace, remodeled main bathroom, fresh interior and exterior paint, and new rain gutters.

Outdoor living is equally inviting with an expansive tiled patio surrounded by mature greenery, offering the perfect backdrop for alfresco dining, quiet mornings, or relaxing beneath the trees. The oversized lot provides secured parking for up to eight vehicles with additional room for a boat, RV, or future lap pool and spa.

Conveniently located near Pasadena Plaza, GRADE A SCHOOL DISTRICT,  near St. Pete Beach, Treasure Island, waterfront dining, shopping, and famous Florida beaches, with Tampa International Airport approximately 30 minutes away, this is a truly rare opportunity to own a distinctive property in one of the area’s most desirable neighborhoods. Schedule your private showing today.
#TB8513146

GULFPORT

6213 12TH AVENUE S

4 Beds

4 Baths

2,639 Sq.Ft.

$949,900

MLS#: TB8513146

In the heart of Gulfport, with its vibrant arts scene, waterfront marina, locally loved restaurants, and independent shops, this home offers a rare blend of character, functionality, and resort-inspired living. 
Check out the curb appeal — a fresh exterior framed by lush tropical landscaping and a low-maintenance xeriscape front yard. A brick walkway leads you through the covered entry to immediate sightlines of the bright living room offering soaring ceilings and beams, engineered hardwood floors, and a fireplace layered in natural textures. Light pours throughout the open-concept layout, flowing into the dining area. The adjacent kitchen balances functionality with style, featuring linen-toned cabinetry with dovetail drawers, double convection ovens, and a Samsung stainless steel refrigerator. Windows overlooking the patio continue the home’s connected indoor-outdoor feel. Off the main living spaces, a step-down flex room with patio access and built-ins lends itself to a relaxed family room, media lounge, or home office.
Three bedrooms include two spacious primary suites. The first primary retreat features a lounge with custom closets that opens into the bedroom where original terracotta tile flooring adds warmth and timeless character. Its ensuite bath features textured stone tilework and earthy organic finishes. The second primary suite offers private access to the carport and an ensuite bathroom with a gorgeous custom door and a stunning clawfoot tub. A third bedroom continues the home’s design language with Art Deco-inspired glass wall accents and double glass sliders opening directly to the patio.
The outdoor space is centered around an expansive screened patio. Paver flooring, a covered lanai with large spa, multiple lounging and dining areas, and a shade sail overhead create an atmosphere that feels resort-inspired. 
The home interior offers a laundry closet with a full-size stackable washer and dryer, and the nearby oversized garage offers more versatility, including additional storage, a full pool bath, kitchenette, and second laundry area — ideal for entertaining, extended guest stays, or multigenerational living. The pool bath itself showcases vibrant tilework by noted tropical artist Monica Watson.
This property has been thoughtfully designed for both functionality and sustainability including kayak, canoe, and bike racks, raised garden beds, rain barrels, and mature landscaping that includes various tropical fruits. It offers underground power and utilities, and abundant parking, including space for large trailers or RVs with a 30-amp hookup. Extensive upgrades include whole-home solar power with a Tesla backup battery system, impact-rated windows and doors, whole-house surge protection, new ductwork, UV air purification system, reverse osmosis water filtration, and irrigation on well and tap. The property also boasts extensive integrated security system with cameras, control keypads, infrared monitoring, and integrated smoke detectors, all hardwired into the home’s solar infrastructure. 
Distinctive, flexible, and deeply connected to the creative coastal spirit of Gulfport, this is far more than a traditional three-bedroom home — it is a private retreat designed for gathering, creating, hosting, and living exceptionally well.  Just minutes from downtown St. Petersburg and Gulf beaches, Gulfport offers a uniquely creative and laid-back lifestyle that feels worlds away from typical suburban Florida living.
#TB8512314

GULFPORT

5005 24TH AVENUE S

3 Beds

3 Baths

1,569 Sq.Ft.

$749,000

MLS#: TB8512314

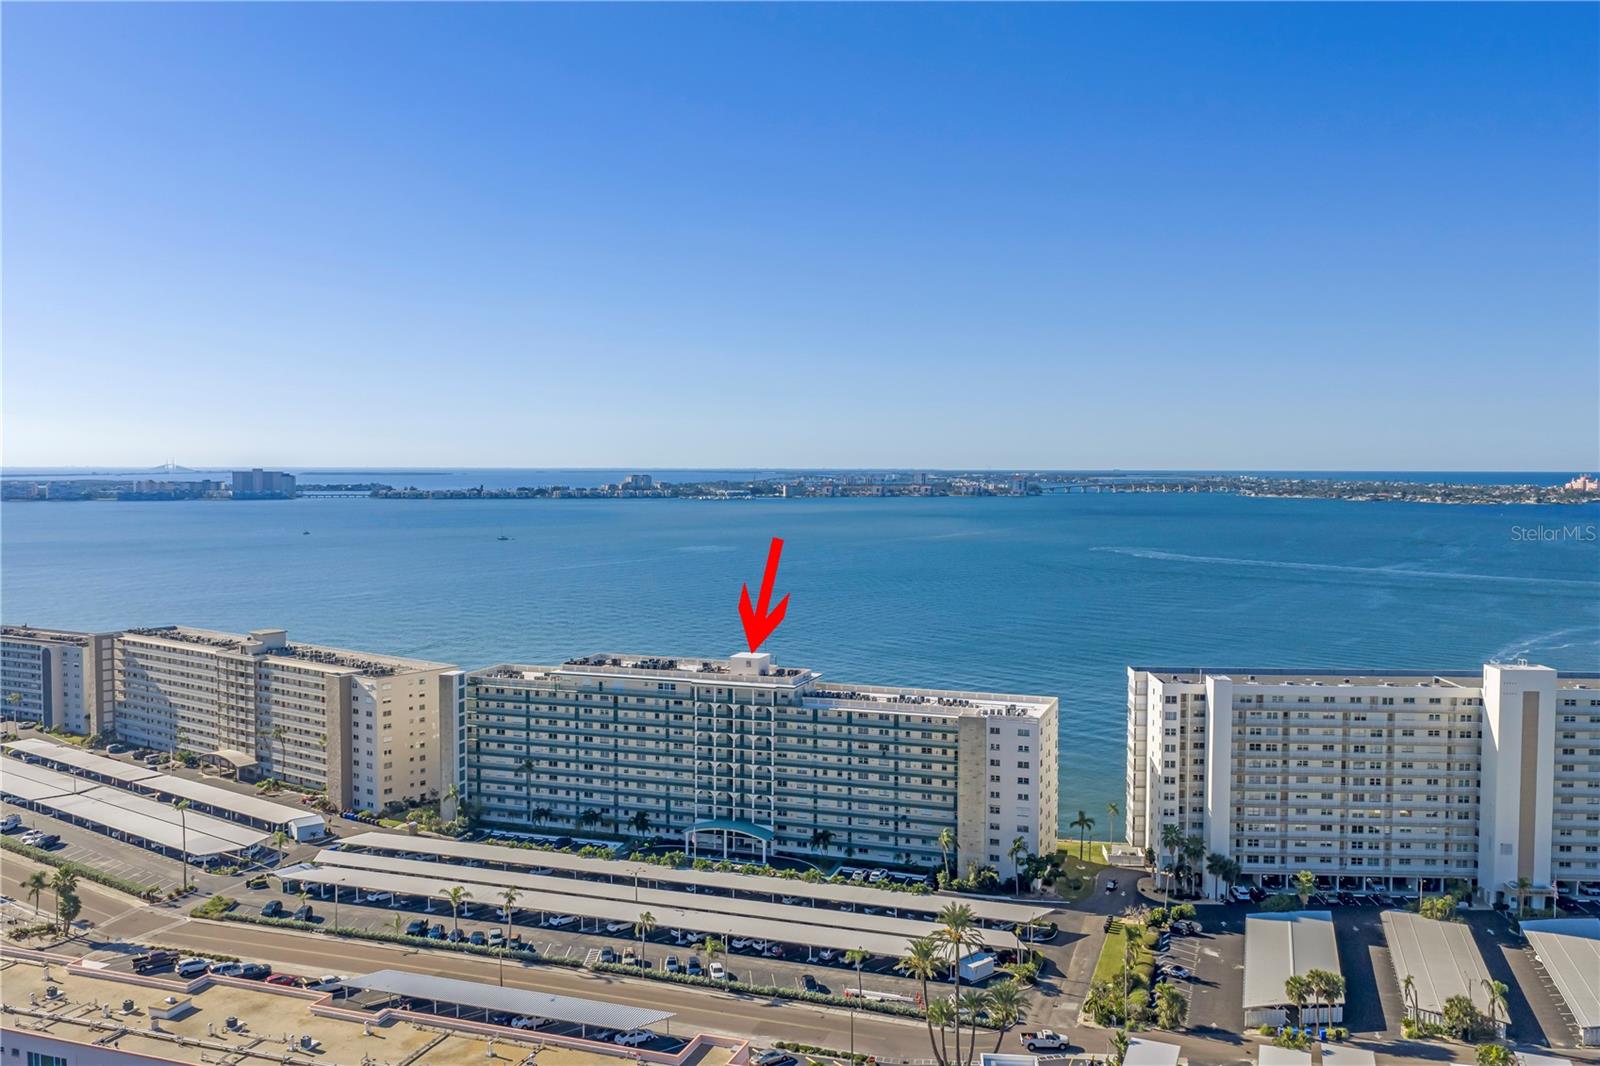
An exceptional opportunity has just become available in one of Gulfport’s most sought-after waterfront buildings as the seller secured the rare chance to purchase the penthouse in the same building — creating a unique window for the next owner to acquire one of Town Shores’ most beautifully renovated residences.

Stunning. Breathtaking. Elegant. This completely reimagined waterfront home showcases commanding views of the iconic Don CeSar Hotel and the sparkling waters of Boca Ciega Bay, delivering the ultimate in luxury Florida waterfront living. Designed for the buyer who values quality craftsmanship, architectural detail, and modern coastal sophistication, the level of upgrades and design throughout this residence is immediately apparent.

The gourmet chef’s kitchen is a true centerpiece featuring Monogram and Wolf appliances, a premium Franke sink with touch faucet, a separate bar/prep sink, two dishwashers, and a fully appointed butler’s pantry. The expansive breakfast bar invites conversation and connection, making it ideal for entertaining or everyday enjoyment.

The main living area is framed by a dramatic wall of glass capturing panoramic water views, vibrant sunsets, the Don CeSar’s evening glow, and the sparkling lights of the Tierra Verde Bridge. A custom stone accent wall and sleek electric fireplace create a warm yet sophisticated focal point.

The flexible layout offers a 2-bedroom, 2.5-bath configuration with a dedicated office that can easily function as a guest room or additional sleeping space, providing versatility for seasonal owners or those working remotely.

The primary suite is designed as a true retreat featuring custom California Closets with illuminated shelving, built-in cabinetry, integrated ironing center, and Hunter Douglas electric shades. The spa-inspired bath offers a private water closet and marble walk-in shower with multiple shower heads for a true resort-style experience at home.

Town Shores of Gulfport is a premier 55+ waterfront community known for its active yet relaxed coastal lifestyle, offering a private marina, multiple heated pools, fitness center, tennis and pickleball courts, and a vibrant social calendar. Located just minutes from Gulfport’s charming waterfront district with dining, art walks, entertainment, and Gulf beaches nearby.

Opportunities like this rarely come available combining premium views, extensive renovations, and immediate availability. This is maintenance-free coastal living at its finest and a residence that truly must be experienced in person to fully appreciate.
#TB8469595

GULFPORT

6020 SHORE BOULEVARD S 712

2 Beds

2 Baths

2,210 Sq.Ft.

$743,000

MLS#: TB8469595

Experience the best of Florida living in this stunning 2-bedroom, 2-bath coastal retreat, ideally positioned just the second house from the beach. Built in 2017 and meticulously maintained, this 2,750 sq ft residence blends modern design with relaxed Gulfport charm.

The open-concept main living area is perfect for entertaining and features LVP flooring throughout, contemporary lighting, and abundant natural light. The chef’s kitchen is appointed with quartz countertops, stainless steel appliances, a center island with breakfast bar, shaker-style cabinetry with crown molding, tile backsplash, stainless range hood, and a walk-in pantry with a custom door. A dedicated dining area offers ample space for gatherings and everyday living.

The spacious primary suite includes an ensuite bath with dual vanities, a large soaking tub, and an oversized tiled walk-in shower. A guest bedroom and an elegant guest bath with a large tiled shower complete the main living quarters.

Enjoy outdoor living from one of two second-story balconies—one overlooking the front for coastal breezes and one in the rear with views of your private backyard oasis. The lower level features a large unfinished space, offering incredible potential for future expansion. With plenty of room to customize, the area could easily be built out to include additional bedrooms, bathrooms, a game room, home gym, or bonus living space—allowing you to design the perfect layout to fit your lifestyle.

Outdoors, relax or entertain by the sparkling in-ground pool in the fenced backyard, complemented by a paved driveway and a 2-car attached garage.

Located in the heart of vibrant Gulfport, this home is just steps from the sand and minutes from the city’s charming downtown, known for its colorful art district, waterfront dining, and lively community events. This move-in-ready coastal home offers a rare opportunity to live just moments from the Gulf. Schedule your private showing today.
#W7882028

GULFPORT

3120 CLINTON STREET S

2 Beds

2 Baths

1,650 Sq.Ft.

$809,000

MLS#: W7882028

Pre-Construction. To be built. Custom designed new construction by WinWay Homes located in the Marina District of Gulfport.  The home at 1,997 square feet, three bedrooms, two full bathrooms, an open floorplan, large kitchen island and lots of outdoor living space with plenty of room to add a pool. The exterior elegance of matching vertical Hardy board with horizontal Hardy shake, along with metal roof matches perfectly together provides a very inviting street view.  With a large master bedroom and spacious master bathroom with free standing tub, walk in shower with floor to ceiling tile and lets not forget the walk in closet.
#T3497015

GULFPORT

2633 TIFTON STREET S

3 Beds

2 Baths

1,997 Sq.Ft.

$939,900

MLS#: T3497015

 - property

Send a message

Message successfully sent.

Your message

What is 3 + 4 ?

Reason for contacting?

I agree to receive email communication and understand I can unsubscribe at any time.

I agree to be contacted by Sell South Florida via call, email, and text for real estate services. To opt out, you can reply 'stop' at any time or reply 'help' for assistance. You can also click the unsubscribe link in the emails. Message and data rates may apply. Message frequency may vary. Privacy Policy

Sign Out

Virtual Assistant

Would you like to take the next step with this property? We can help you schedule a showing or virtual tour, or send you more details.

Yes, I would like more information.

Thank You for Your Reply, One of Our Agents will contact you as soon as possible

No, maybe later.

Thank you, you can always contact me via email, phone number or through the contact form.

Realhub AI

Lucy - Your AI-Powered Realtor

Update Your Temporary Password

Personalize your search

Enter your email and we'll notify you immediately when new listings match what you're looking for.

or enter email address

Already have an account ? Login here

Continue your home search

I agree to receive communications and understand I can unsubscribe at any time.

I agree to be contacted by Sell South Florida via call, email, and text for real estate services. To opt out, you can reply 'stop' at any time or reply 'help' for assistance. You can also click the unsubscribe link in the emails. Message and data rates may apply. Message frequency may vary. Privacy Policy

Already have an account ? Login here

We use cookies

We use cookies primarily for analytics to enhance your experience. By accepting, you agree to our use of these cookies. You can manage your preferences or learn more about our cookies policy.