Features & Amenities

Interior

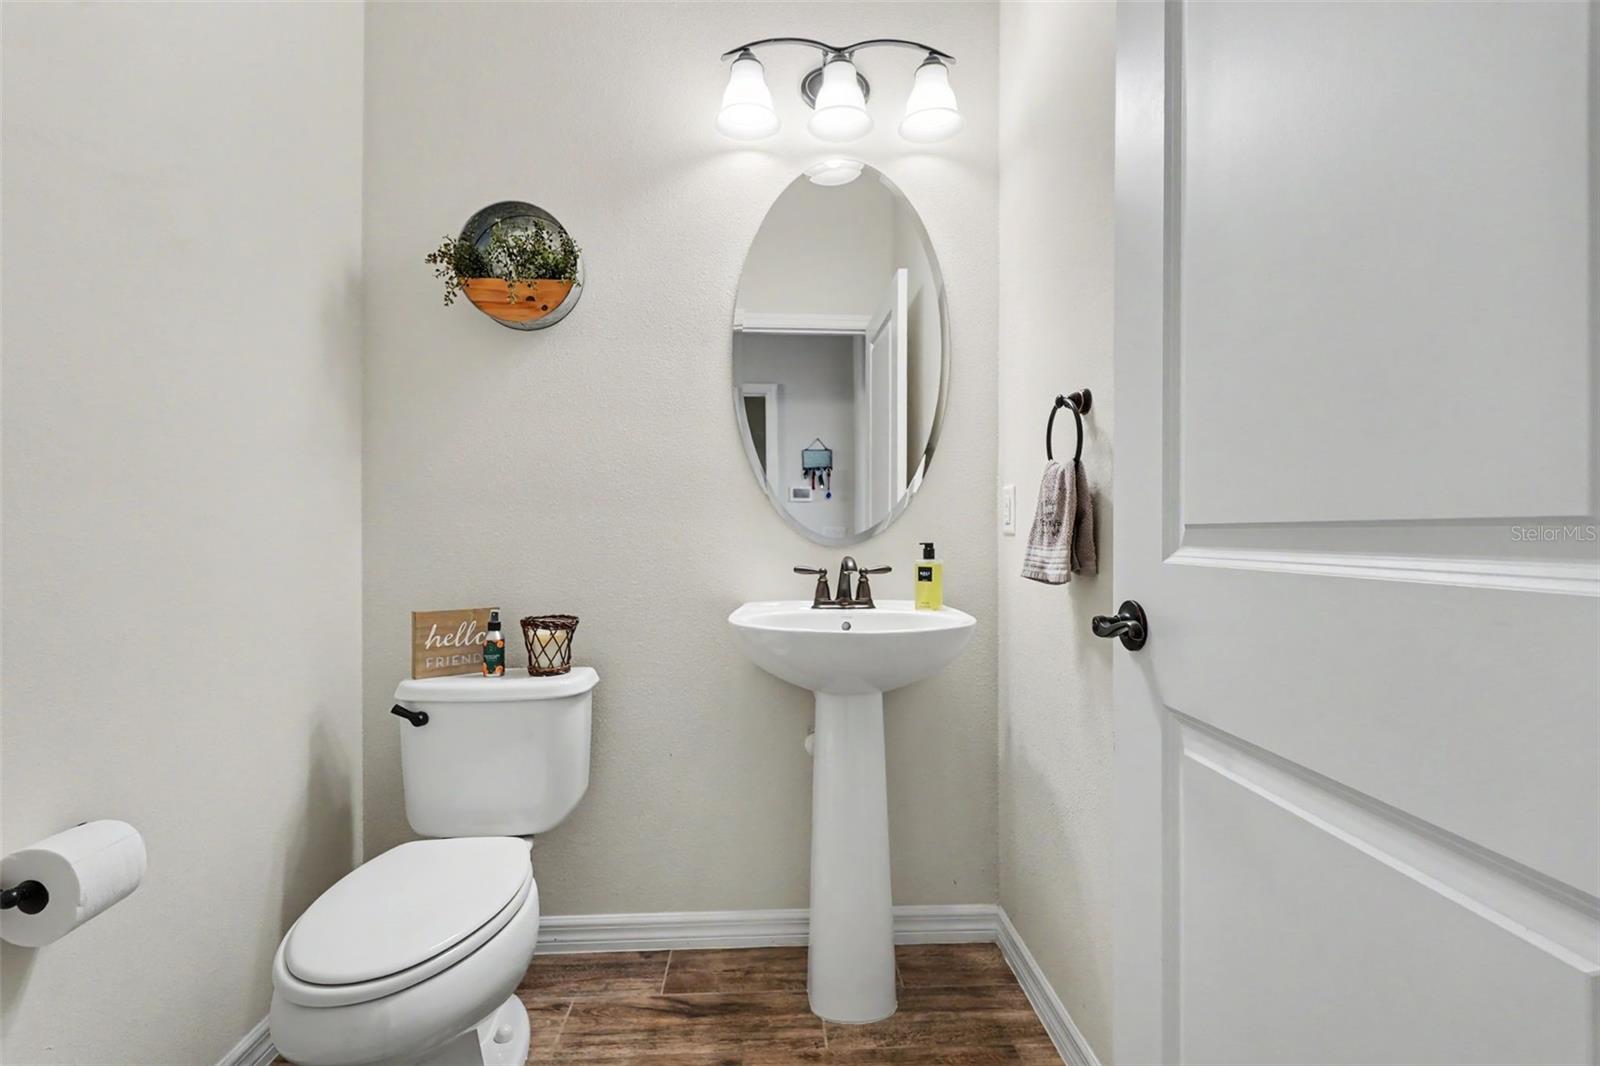
  • Other Interior Features

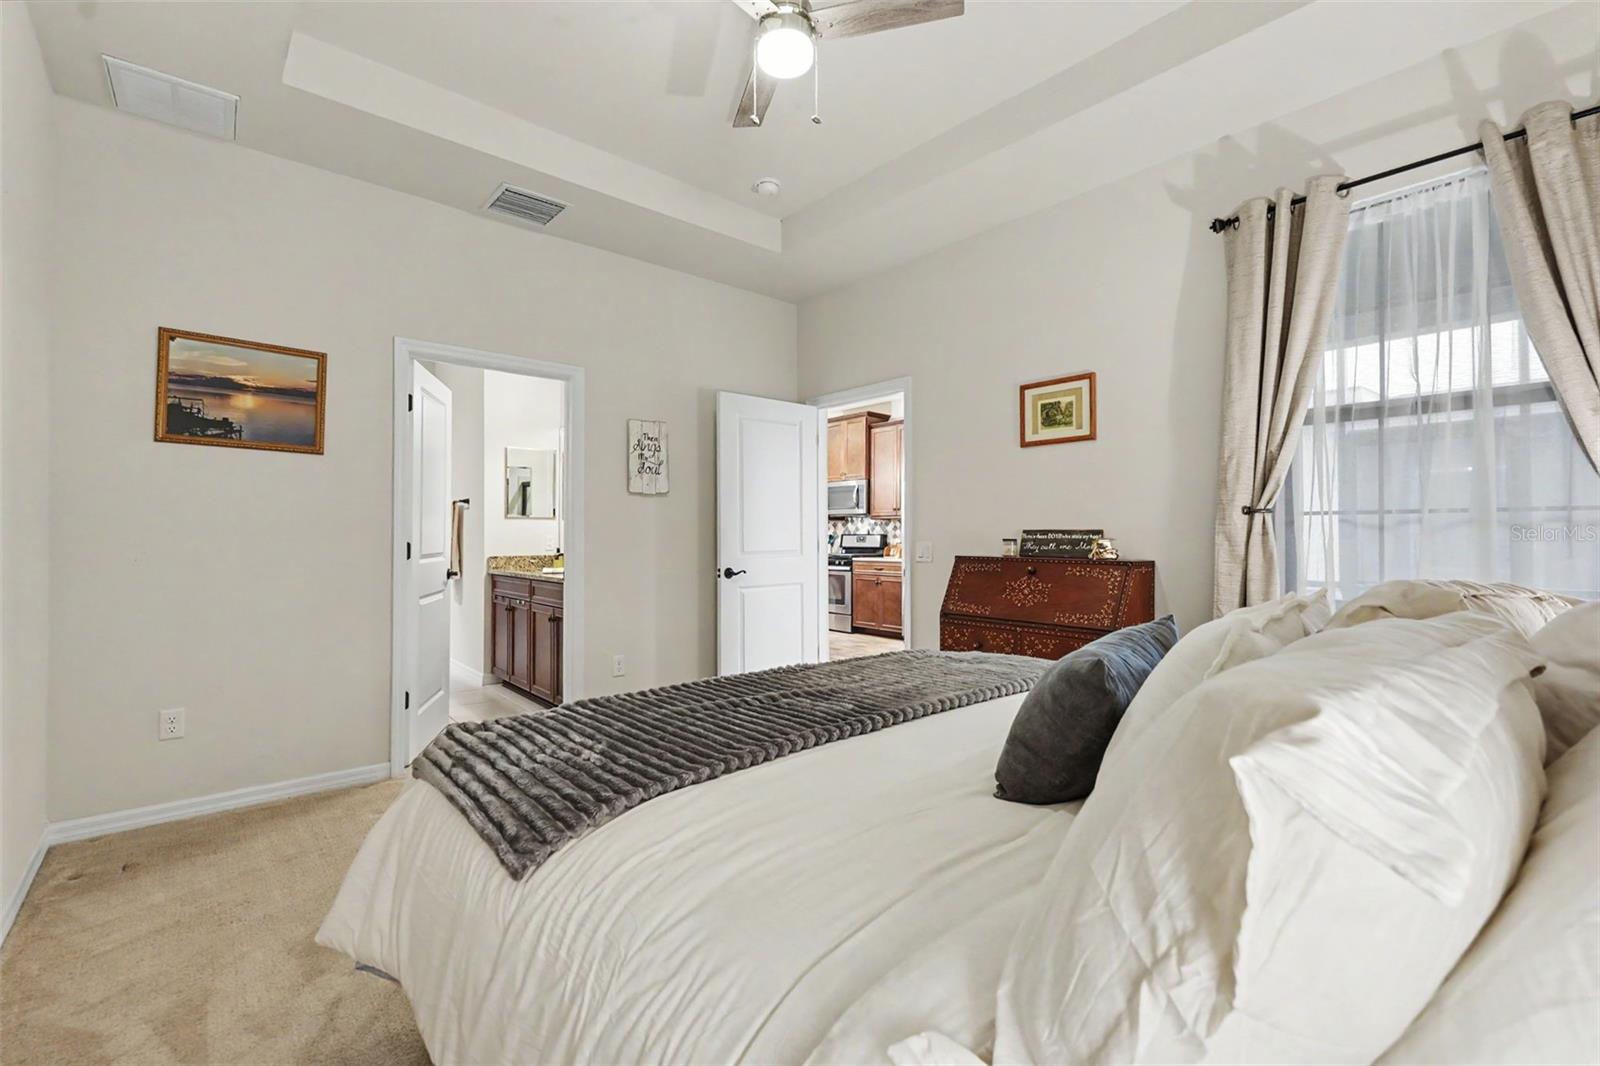
    High Ceilings, Open Floorplan, Stone Counters, Tray Ceiling(s), Vaulted Ceiling(s), Walk-In Closet(s)

  • Total Bedrooms

    3

  • Bathrooms

    2

  • 1/2 Bathrooms

    1

  • Cooling YN

    YES

  • Cooling

    Central Air, Zoned

  • Fireplace YN

    NO

  • Heating YN

    YES

  • Heating

    Central, Electric

  • Pet friendly

    Breed Restrictions, Cats OK, Dogs OK, Number Limit

Exterior

  • Garage

    Yes

  • Garage spaces

    2

  • Construction Materials

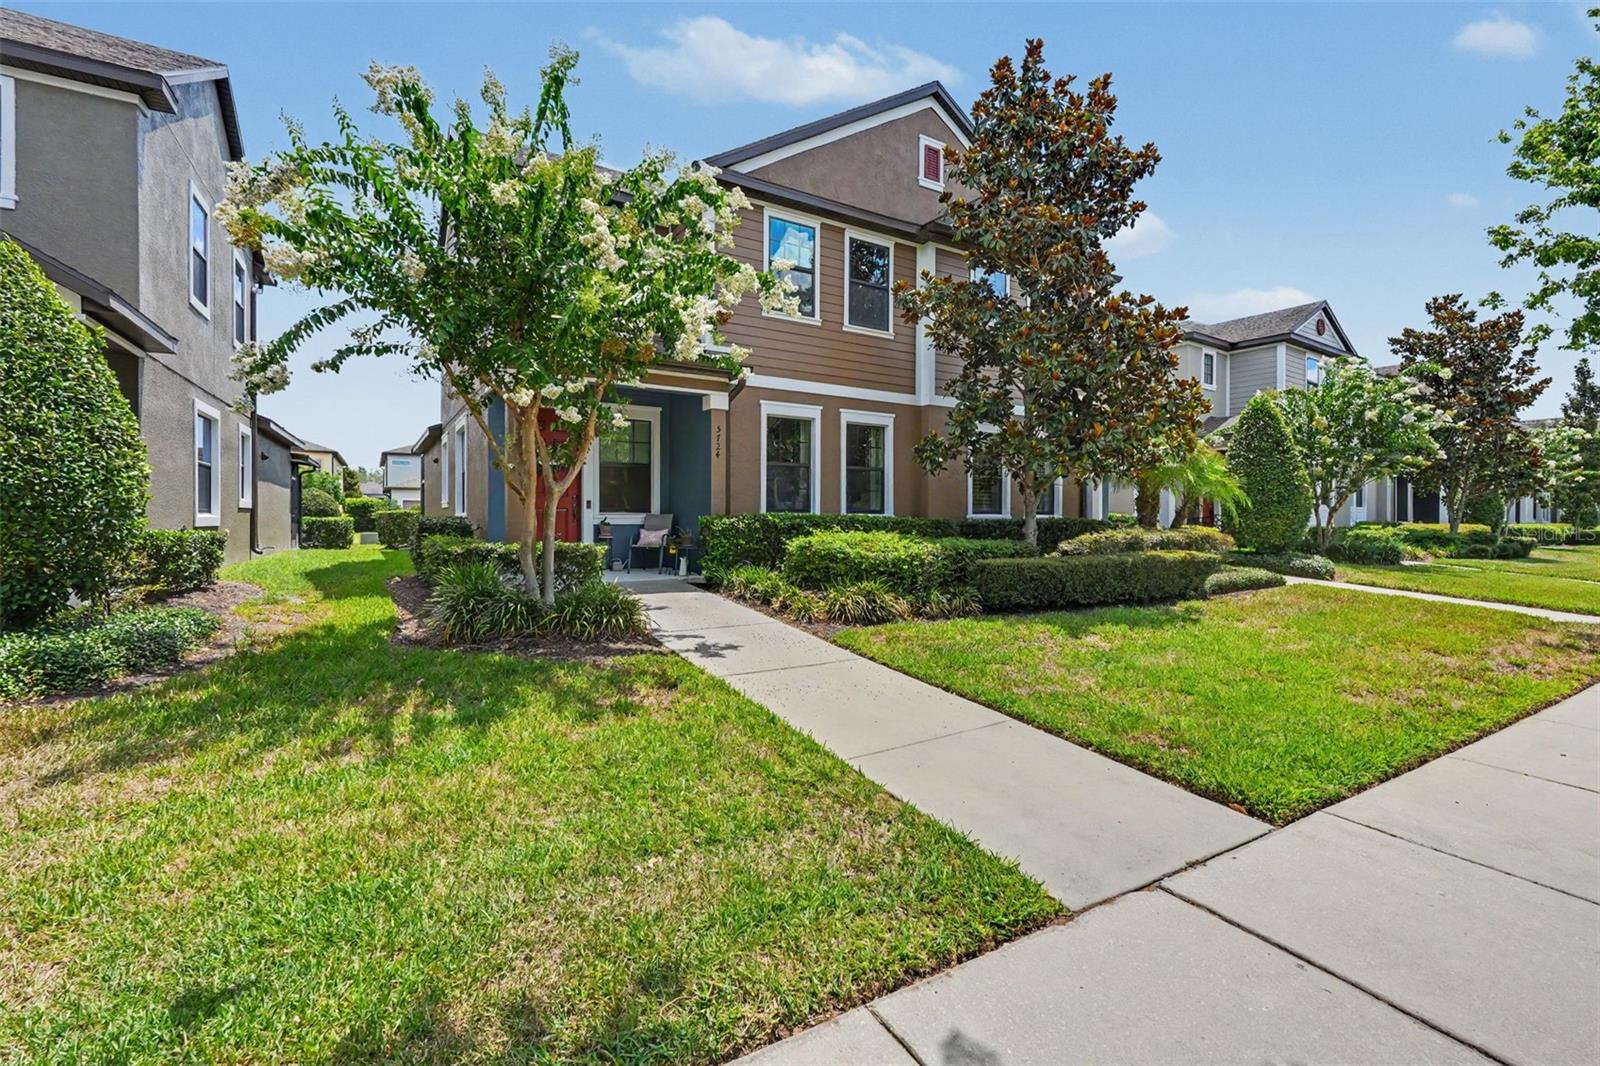
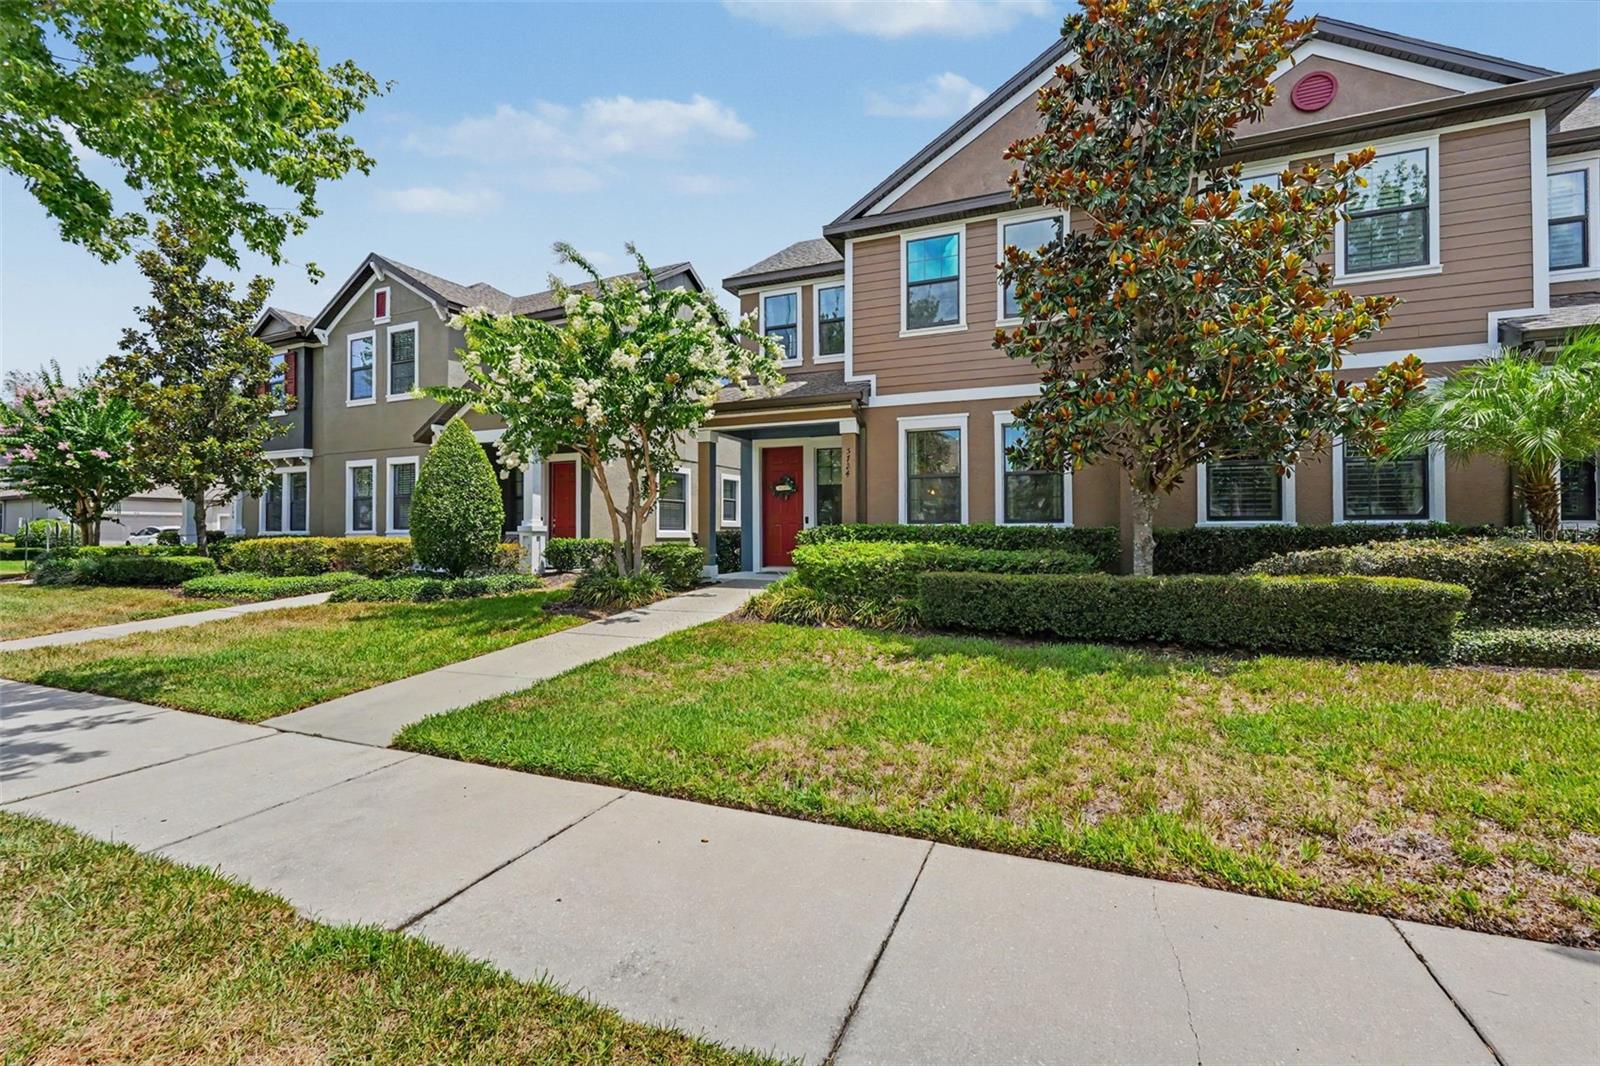
    Block, Stucco, Frame

  • Other Exterior Features

    Lighting

  • Parking

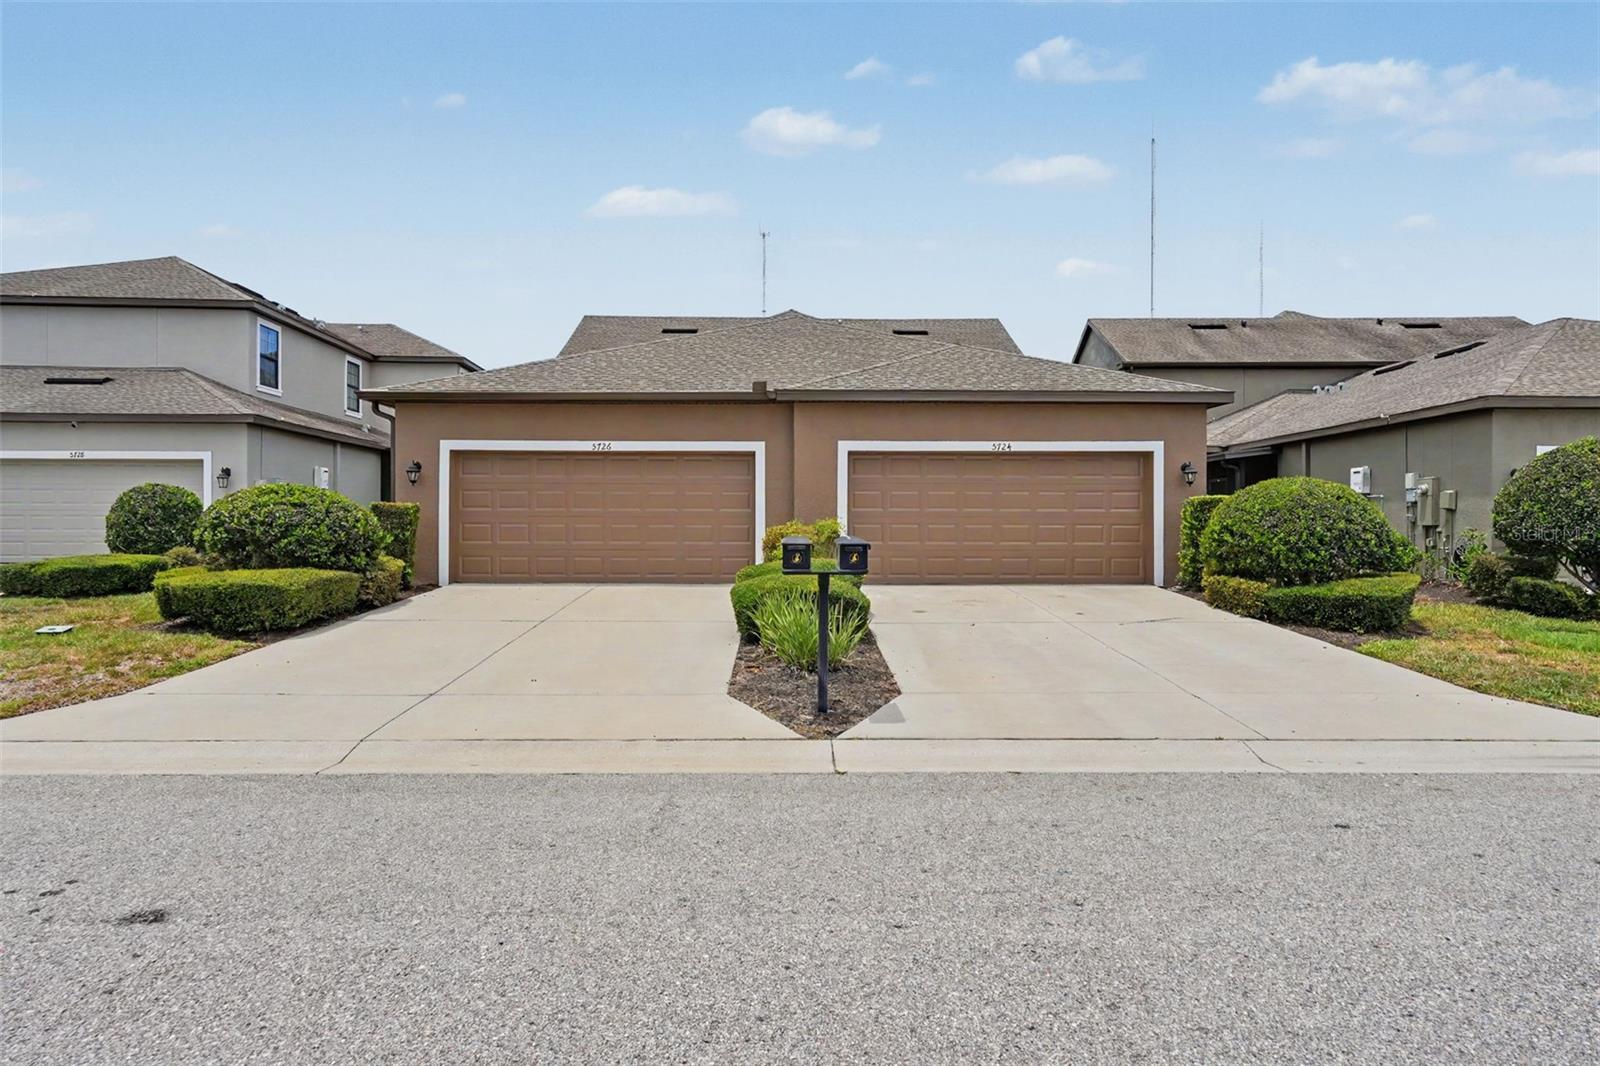
    Driveway, Garage Door Opener, Garage Faces Rear, Guest, Attached

  • Patio and Porch Features

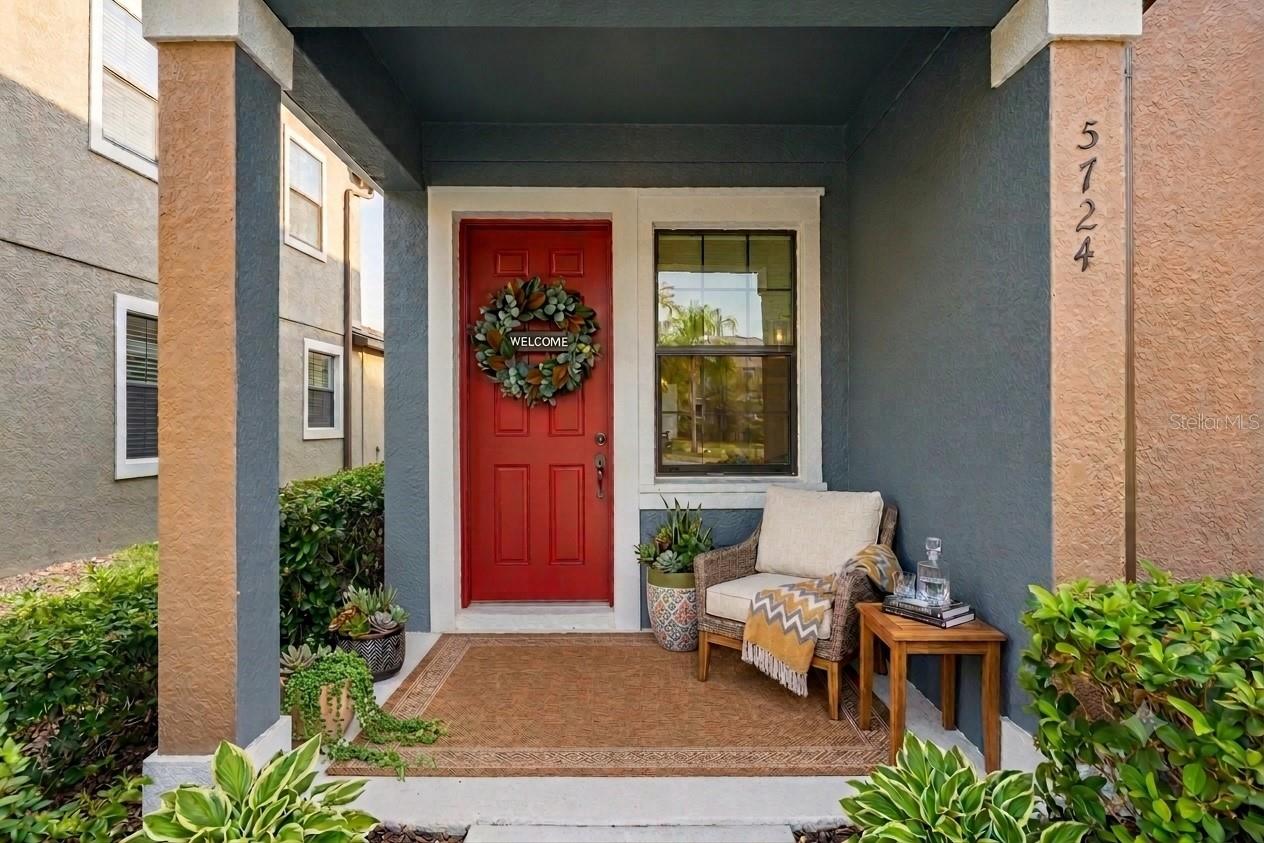
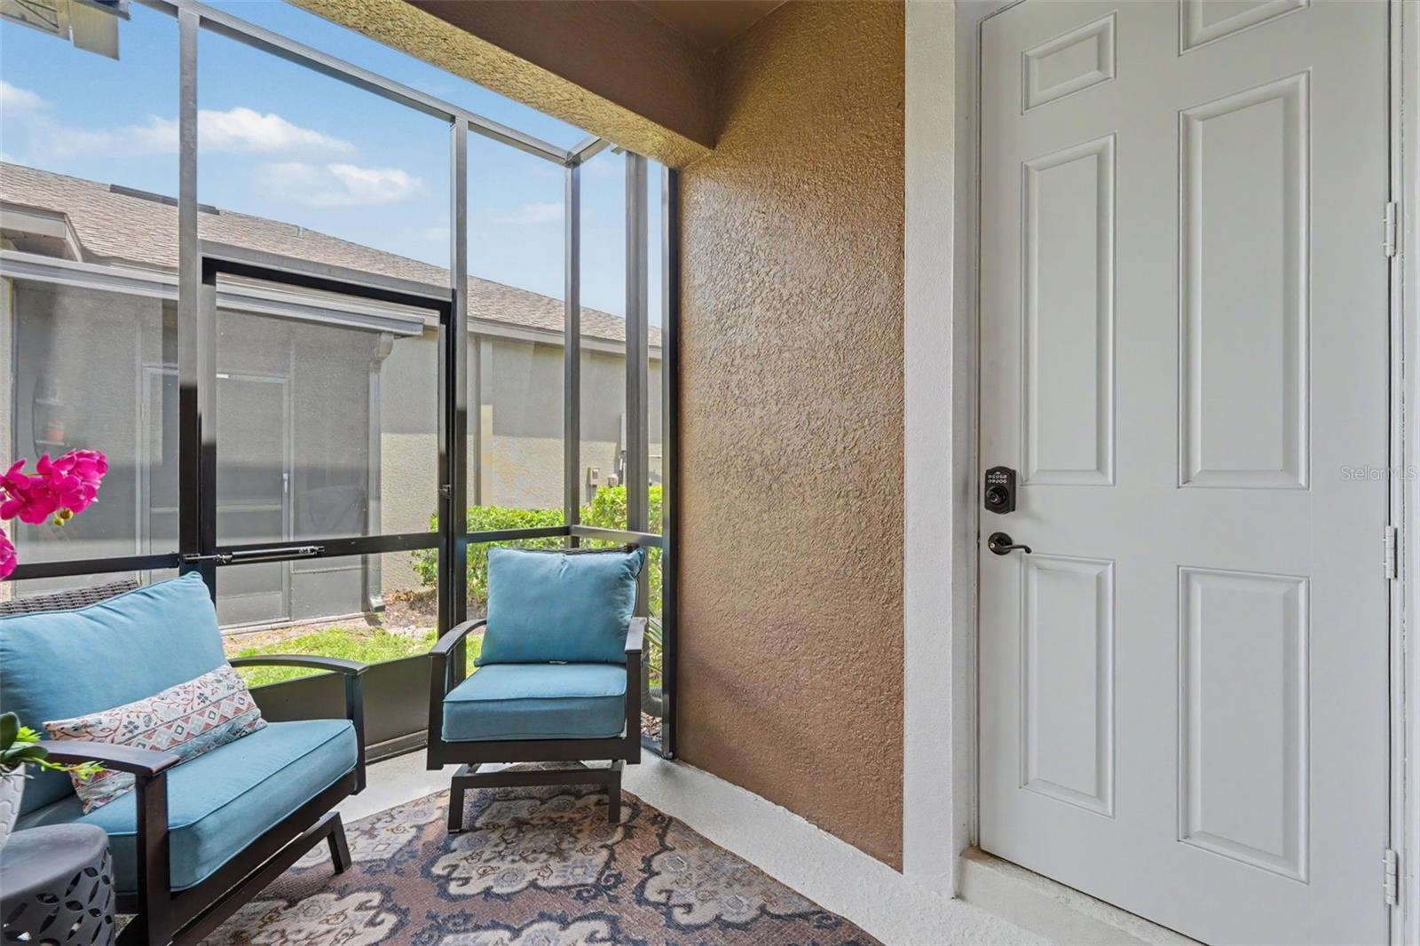
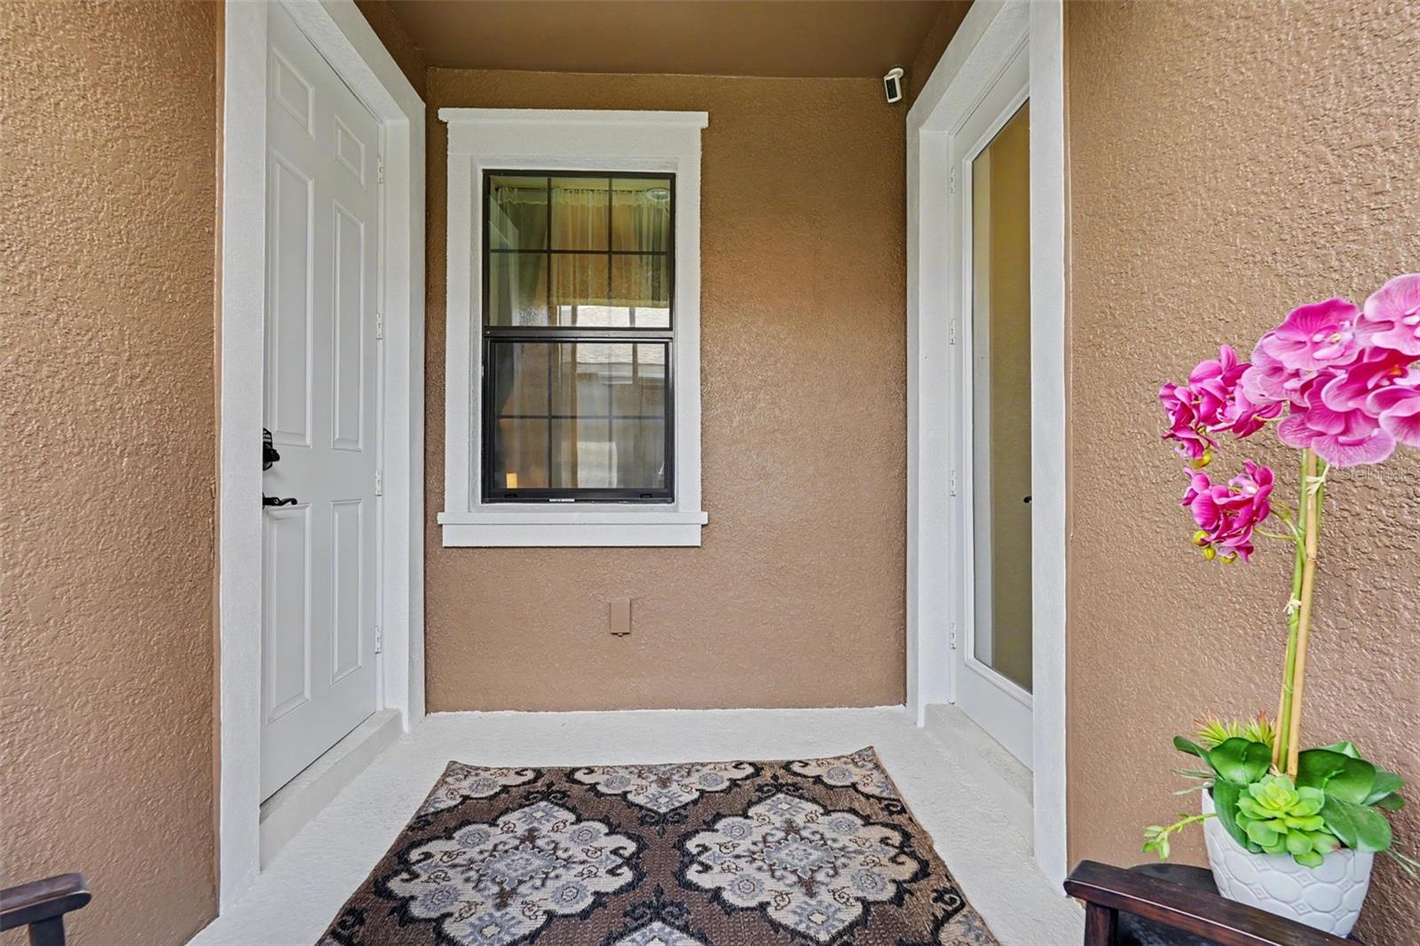
    Covered, Enclosed, Front Porch, Side Porch

  • Pool

    No

  • Waterfront YN

    NO

  • View

    Trees/Woods

Area & Lot

  • Lot Features

    Level, Paved

  • Lot Size(acres)

    0.07

  • Lot Size(square feet)

    3125.0

  • Property Type

    Residential

  • Property Sub Type

    Townhouse

  • Architectural Style

    Florida

Price

  • Sales Price

    $357,000

  • Tax Amount

    $3,670

  • Sq. Footage

    1, 777

  • Price/SqFt

    $200

HOA

  • Association

    YES

  • Association Fee 2

    $99

  • Association Fee

    $348

  • Association Fee Frequency

    Monthly

  • Association Fee 2 Frequency

    Monthly

  • Association Fee Includes

    N/A

  • Total Monthly Fees

    $447

School District

  • Elementary School

    Stowers Elementary

  • Middle School

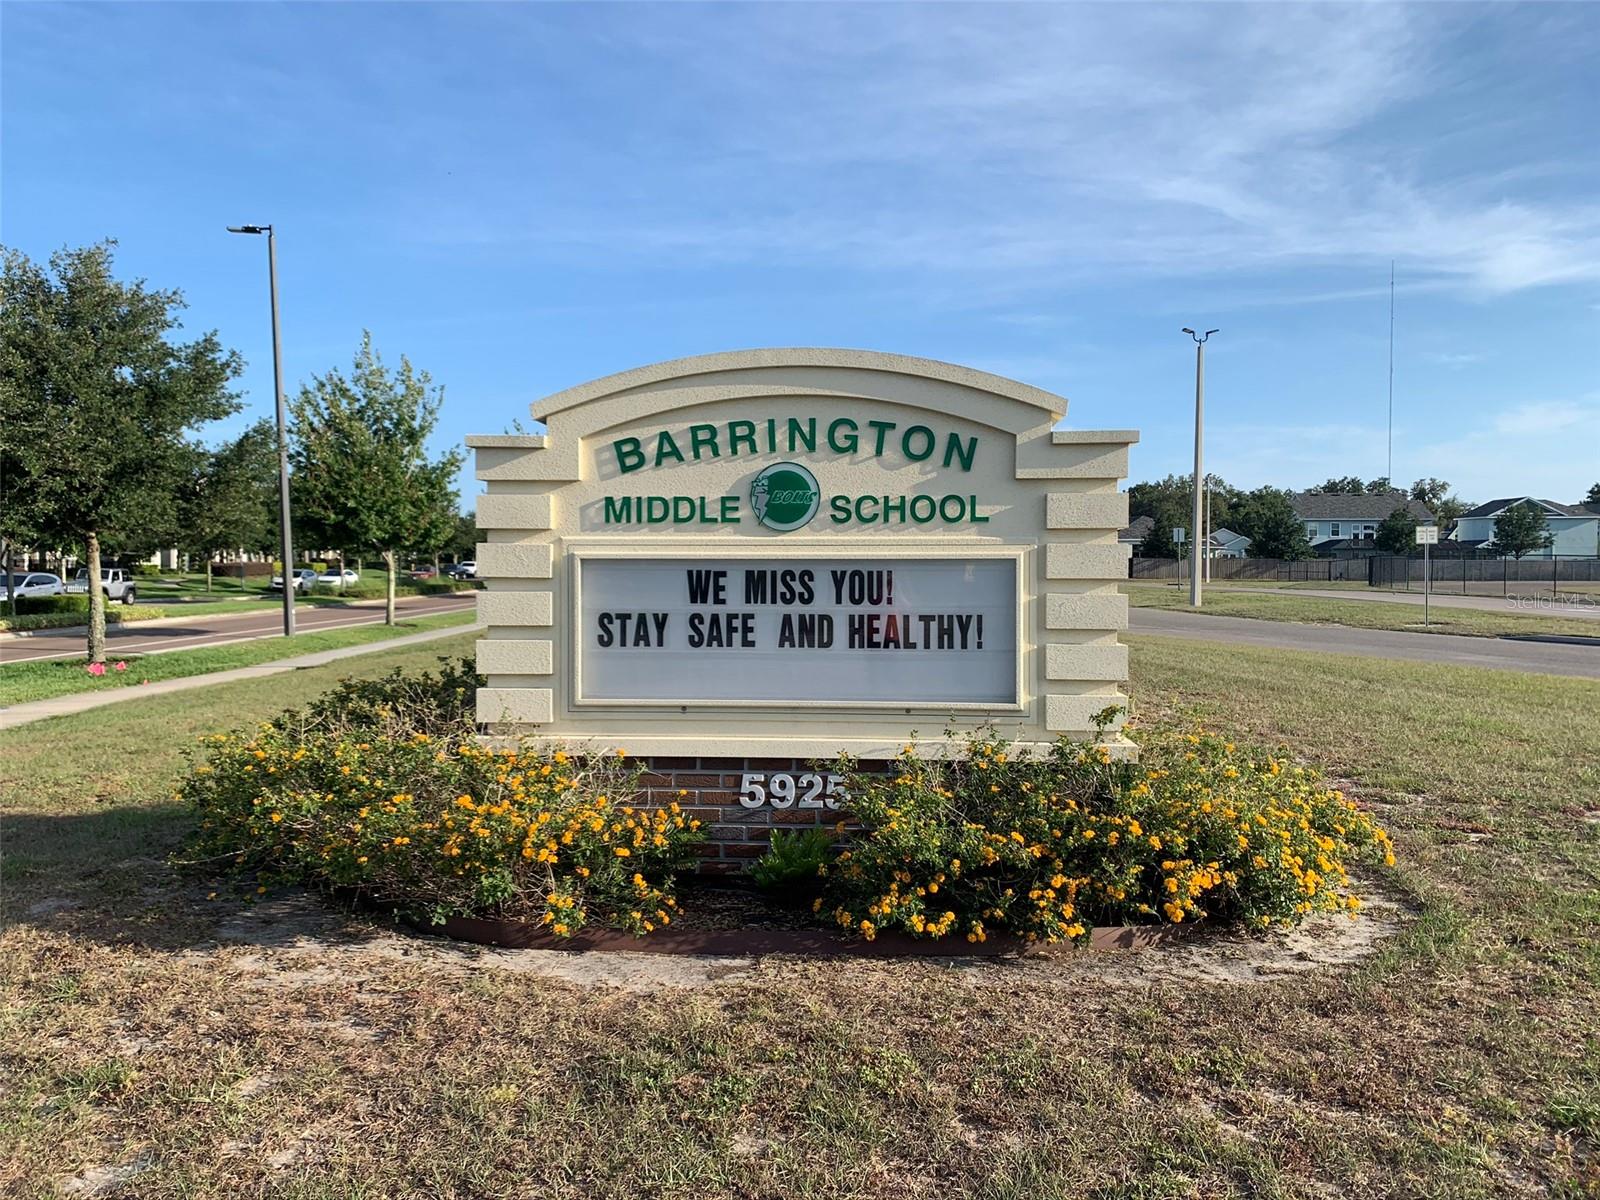
    Barrington Middle

  • High School

    Newsome-HB

Property Features

  • New Construction

    NO

  • Association Amenities

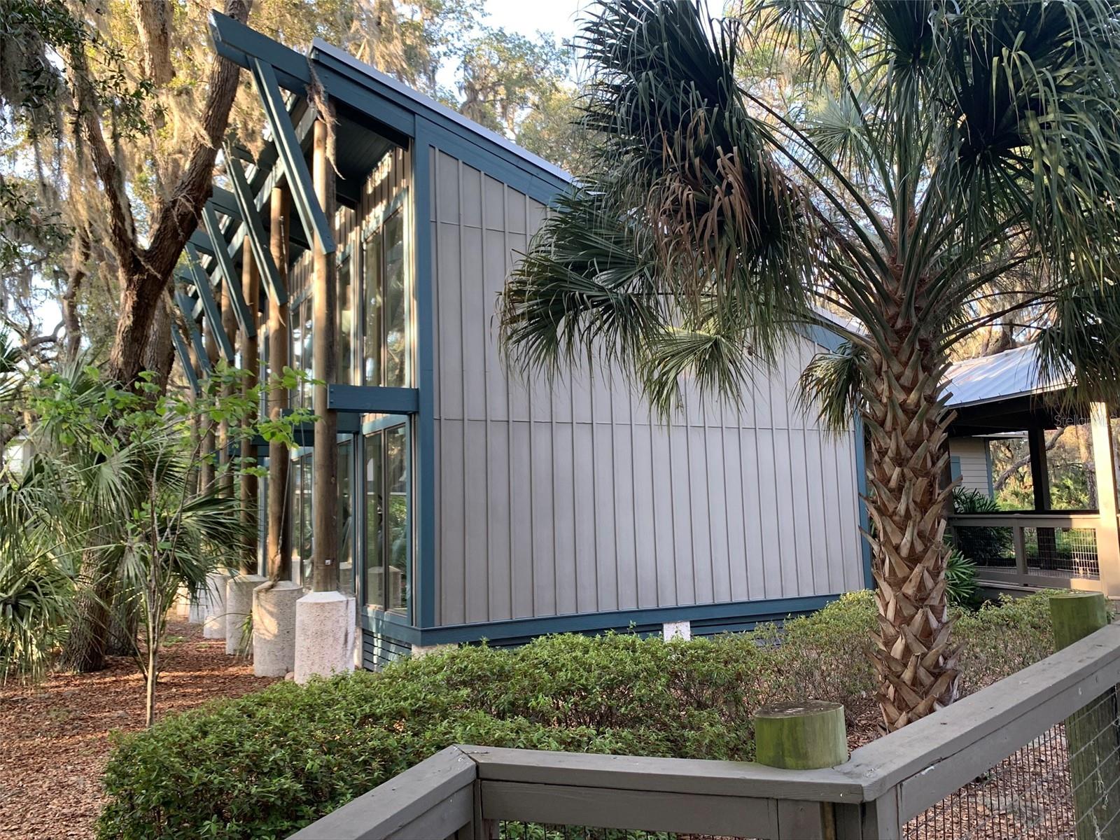
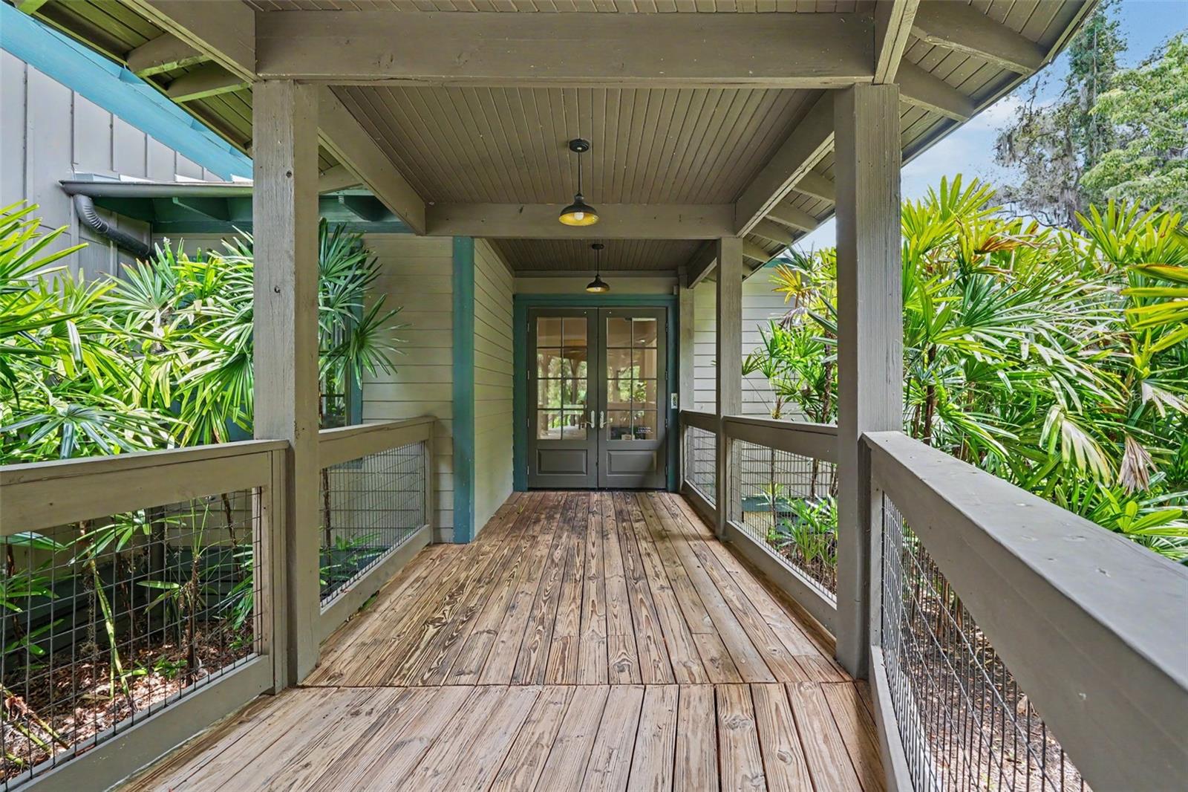
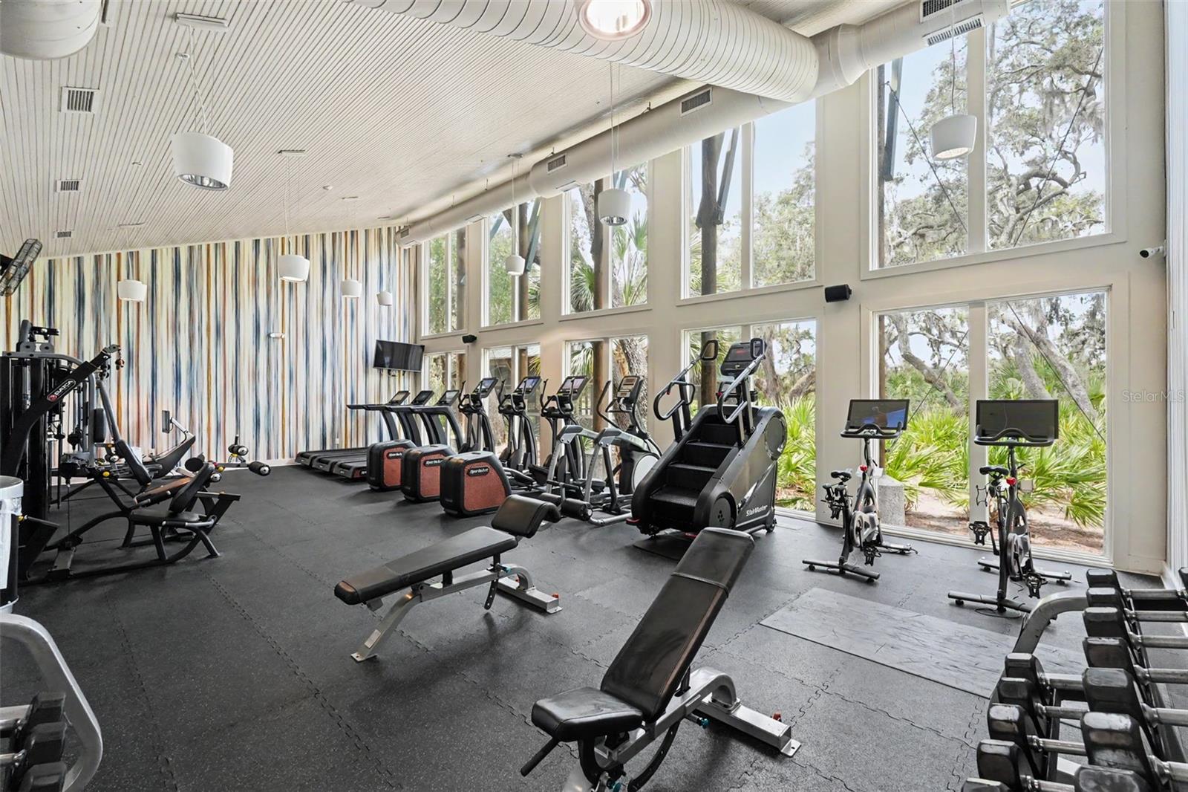
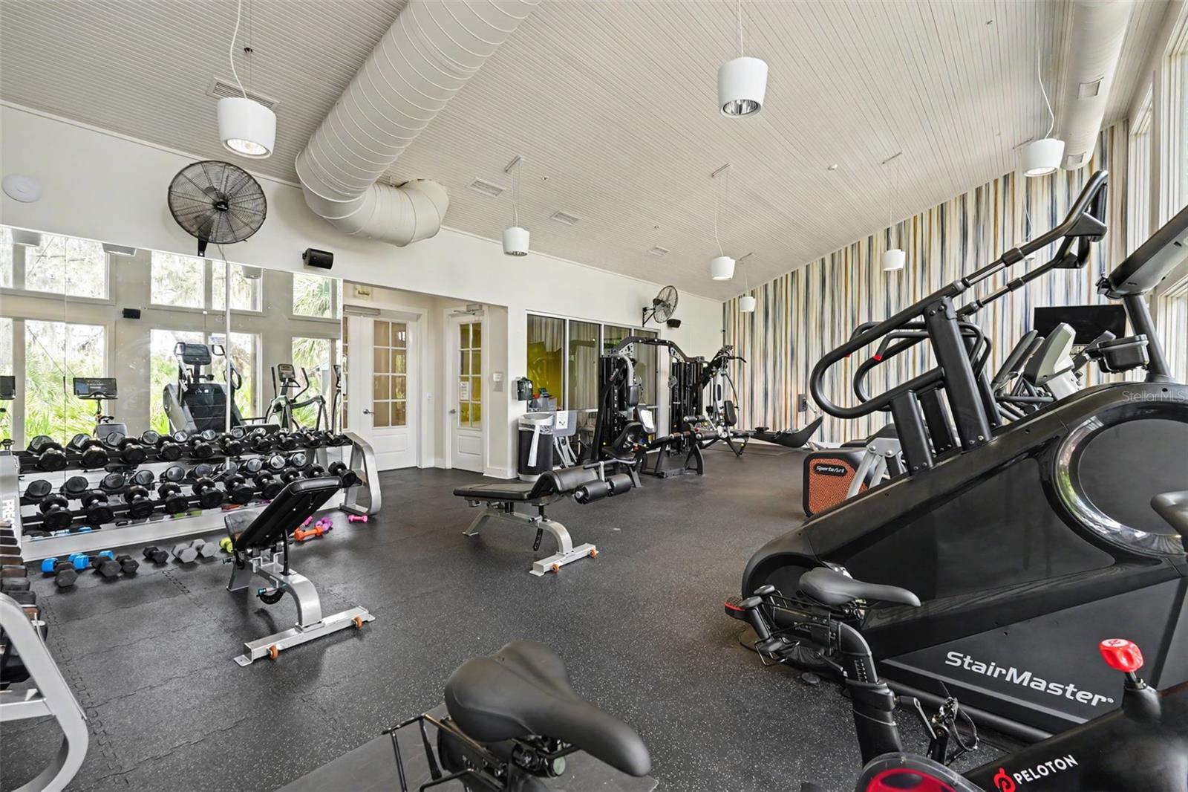
    Fitness Center, Maintenance, Park, Playground, Pool, Recreation Facilities, Trail(s)

  • Foundation Details

    Slab

  • Ownership

    Fee Simple

  • Senior Community YN

    NO

  • Sewer

    Public Sewer

  • Tax Lot

    10

  • Water Source

    Public

Schedule a Showing

Showing scheduled successfully.

<
>
IN PERSON
VIA CHAT

What is 3 + 4 ?


Change time

Mortgage calculator

Estimate your monthly mortgage payment, including the principal and interest, property taxes, and HOA. Adjust the values to generate a more accurate rate.

Your payment

Principal and Interest:

$

Property taxes:

$

HOA fees:

$

Total loan payment:

$

Total interest amount:

$

Location

County

Hillsborough

Elementary School

Stowers Elementary

Middle School

Barrington Middle

High School

Newsome-HB

Listing Courtesy of AMY Fisher , DALTON WADE INC

RealHub Information is provided exclusively for consumers' personal, non-commercial use, and it may not be used for any purpose other than to identify prospective properties consumers may be interested in purchasing. All information deemed reliable but not guaranteed and should be independently verified. All properties are subject to prior sale, change or withdrawal. RealHub website owner shall not be responsible for any typographical errors, misinformation, misprints and shall be held totally harmless.

Agent Ashley Baillio

FOUNDER

Ashley Baillio

Call Ashley today to schedule a private showing.


* Listings on this website come from the FMLS IDX Compilation and may be held by brokerage firms other than the owner of this website. The listing brokerage is identified in any listing details. Information is deemed reliable but is not guaranteed. If you believe any FMLS listing contains material that infringes your copyrighted work please click here to review our DMCA policy and learn how to submit a takedown request.© 2024 FMLS.
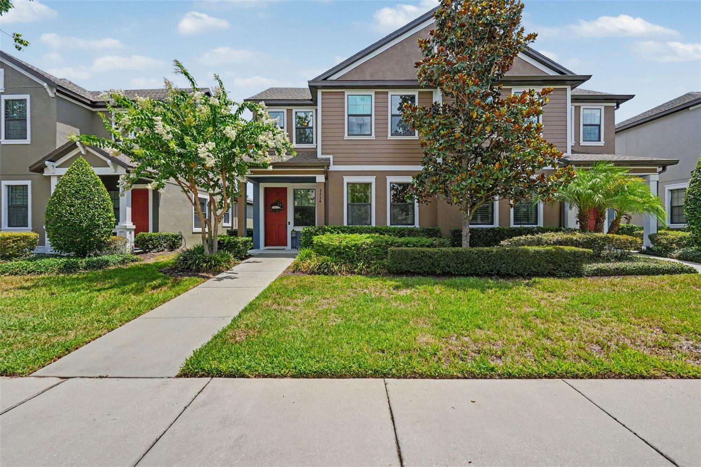
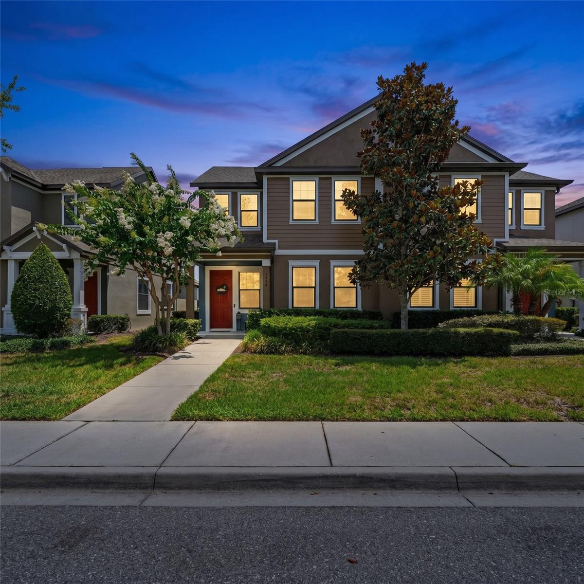
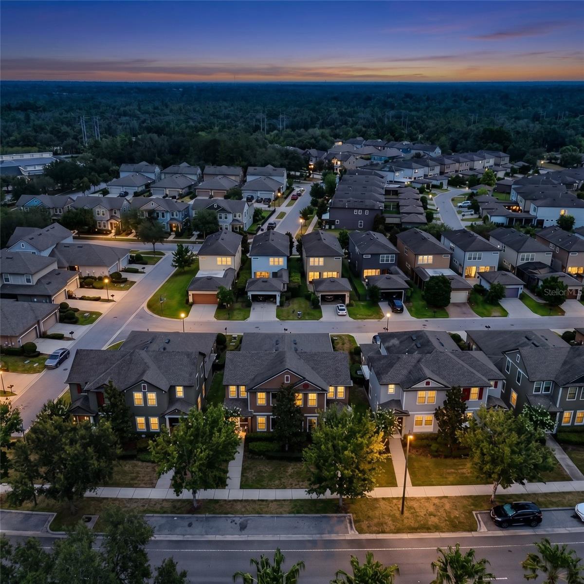
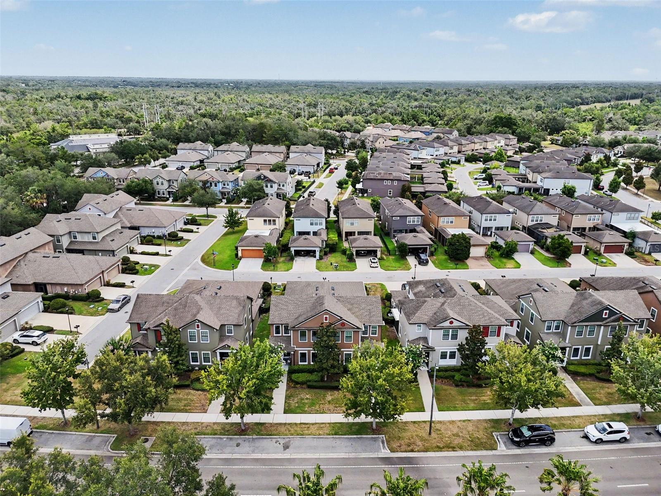
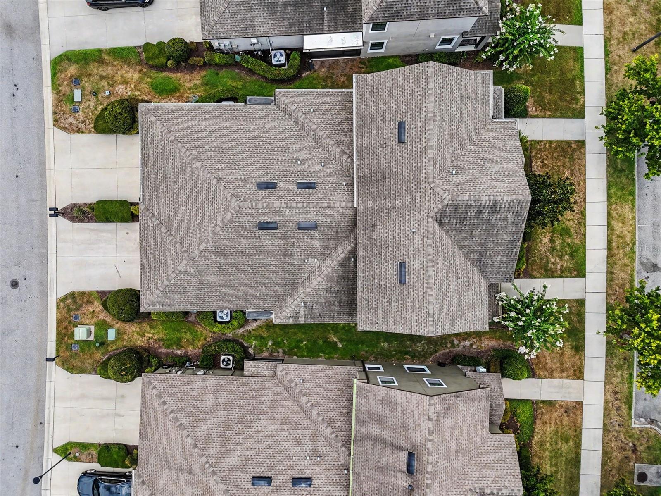
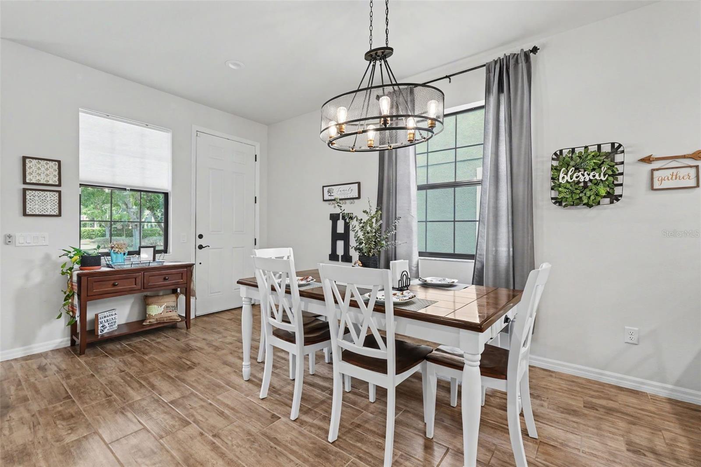
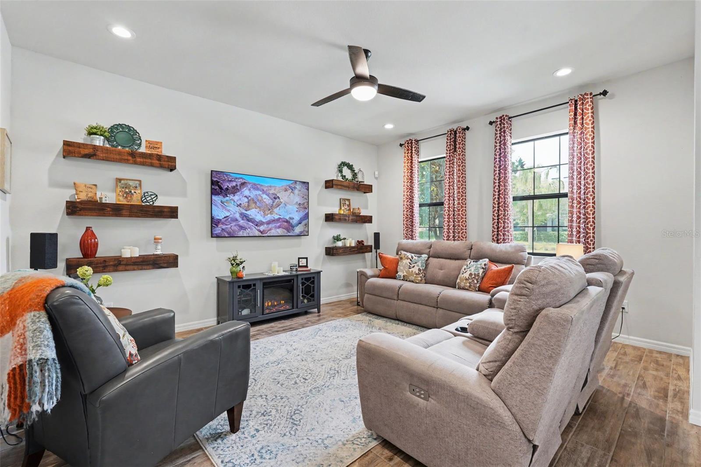
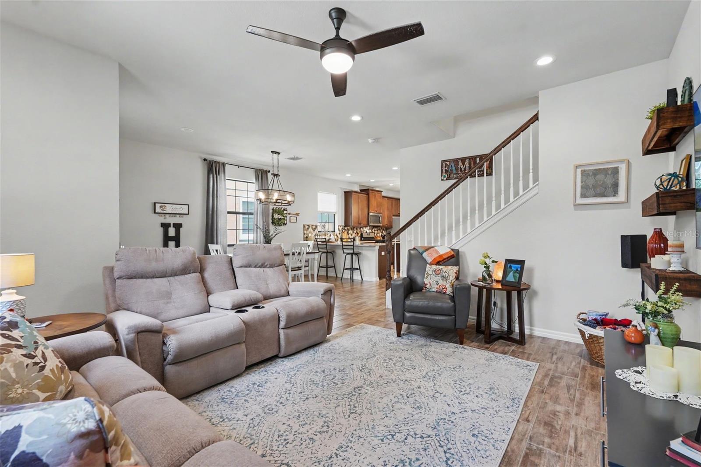
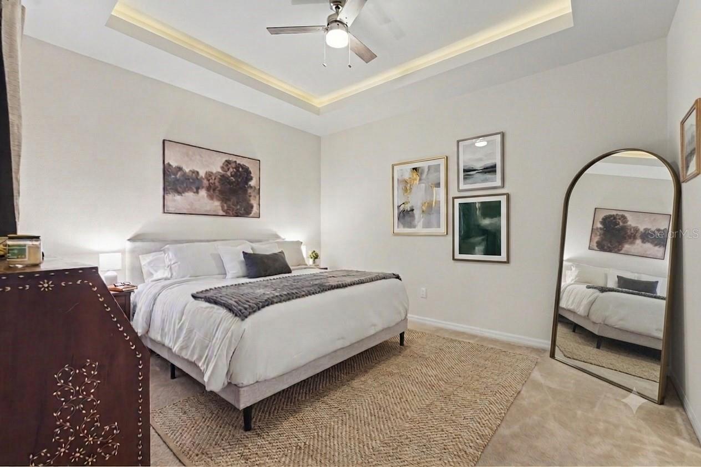
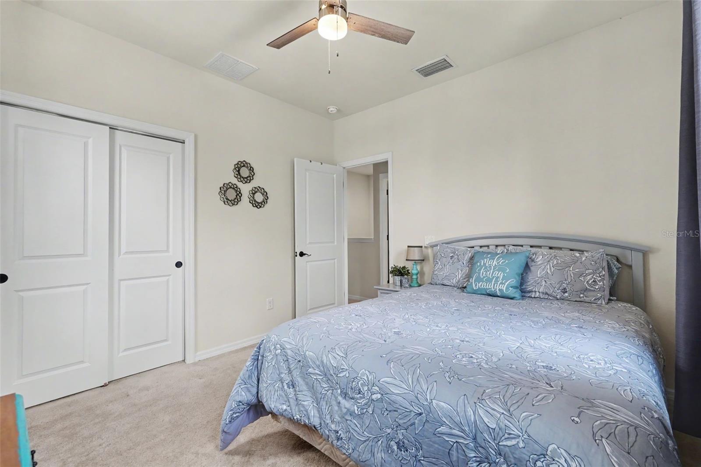
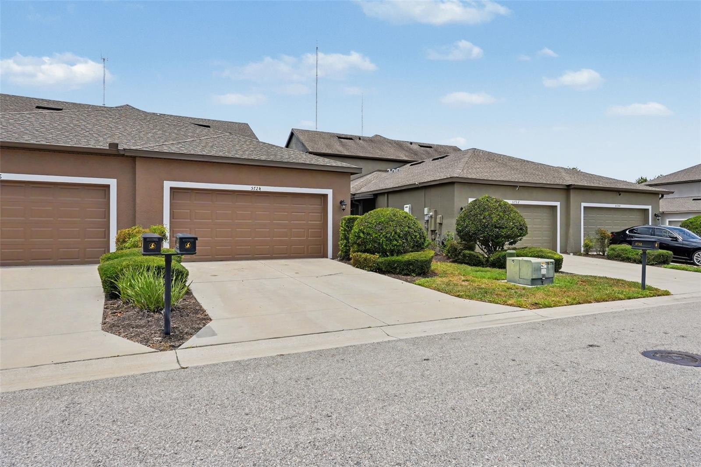
Virtually Staged. Experience the ultimate in comfort, convenience, and community at 5724 Circa Fishhawk Blvd! Perfectly situated in the highly coveted Fishhawk Ranch West, this immaculately maintained 3-bedroom, 2.5-bathroom "paired home" delivers a vibrant lifestyle with an unbeatable location.
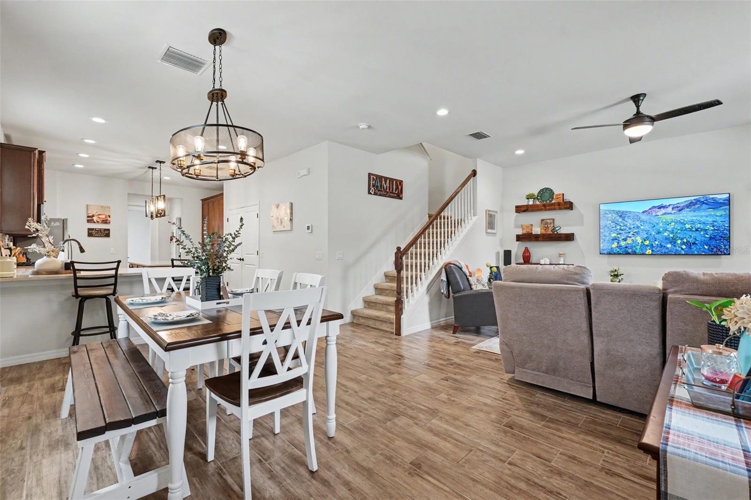
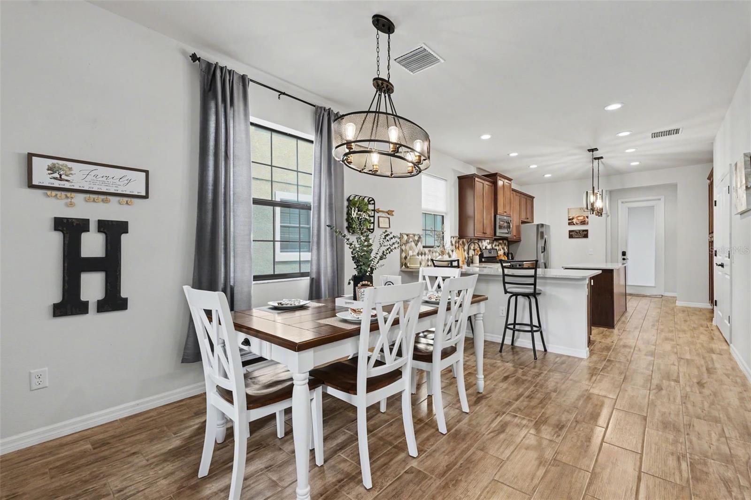
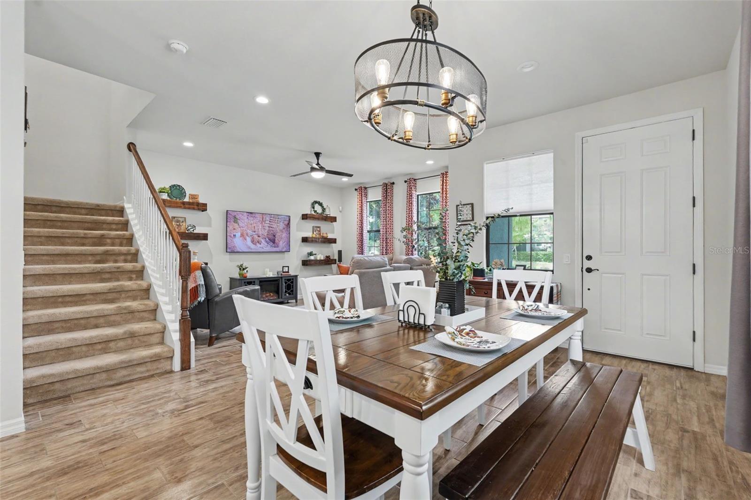
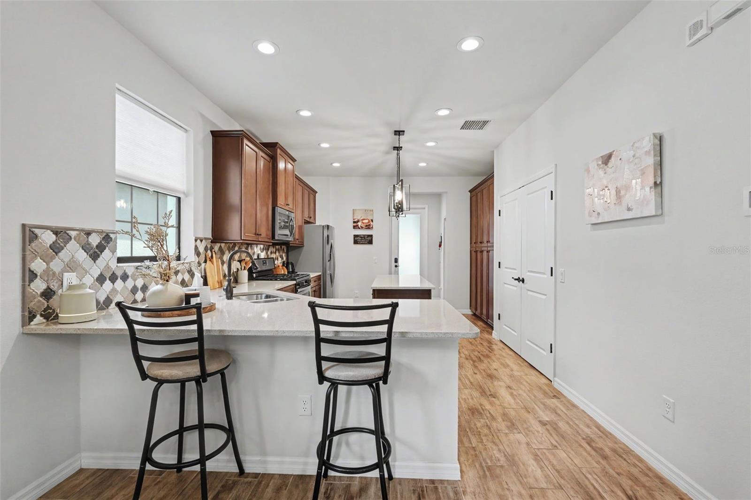
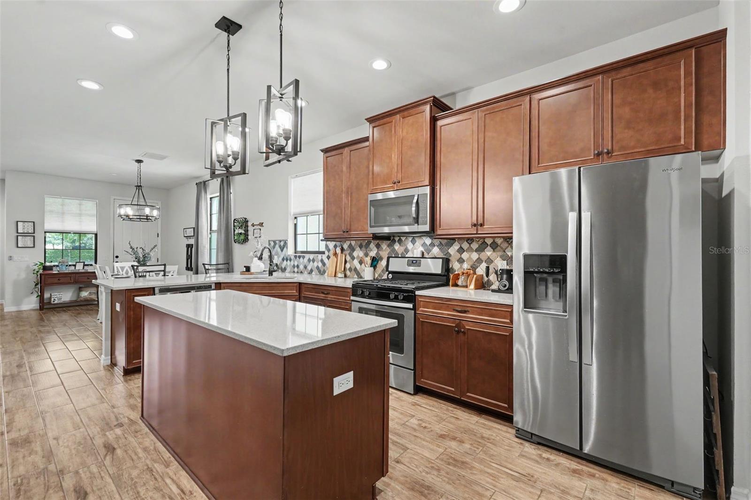
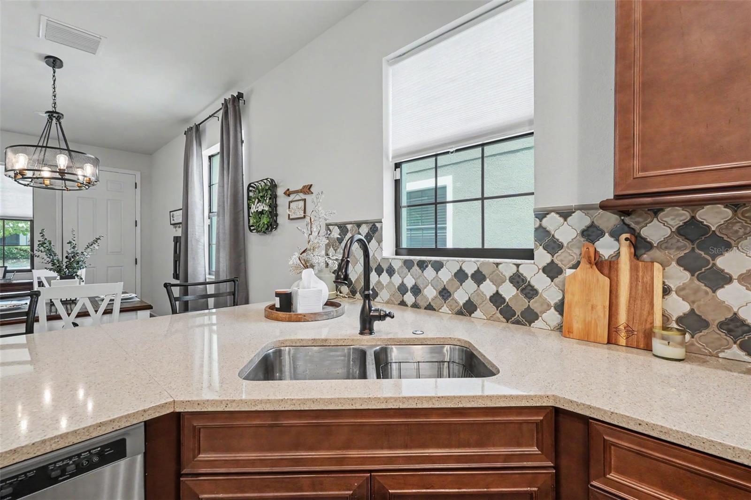
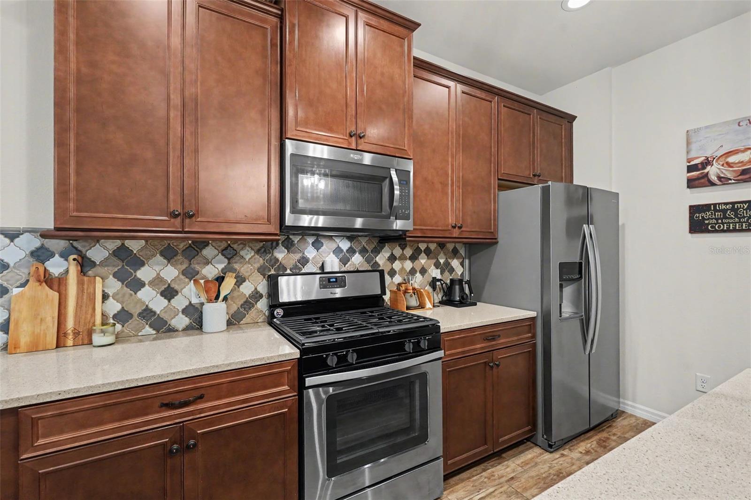
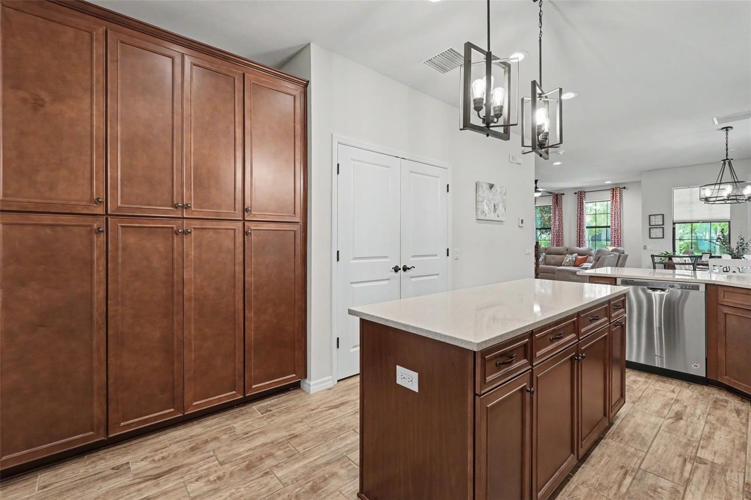
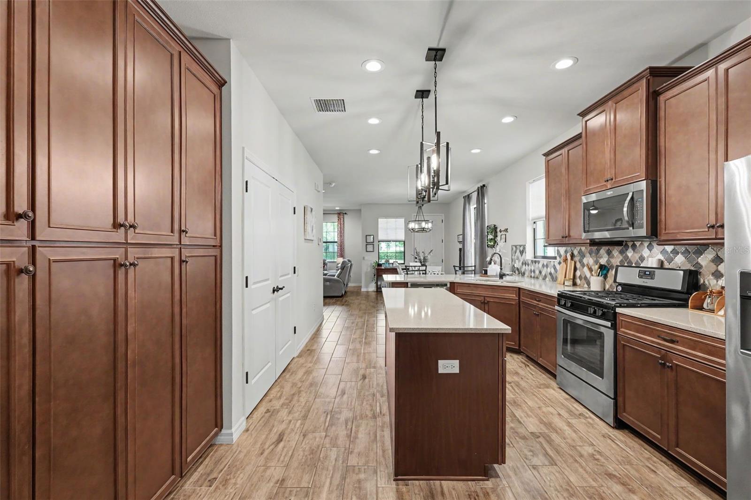
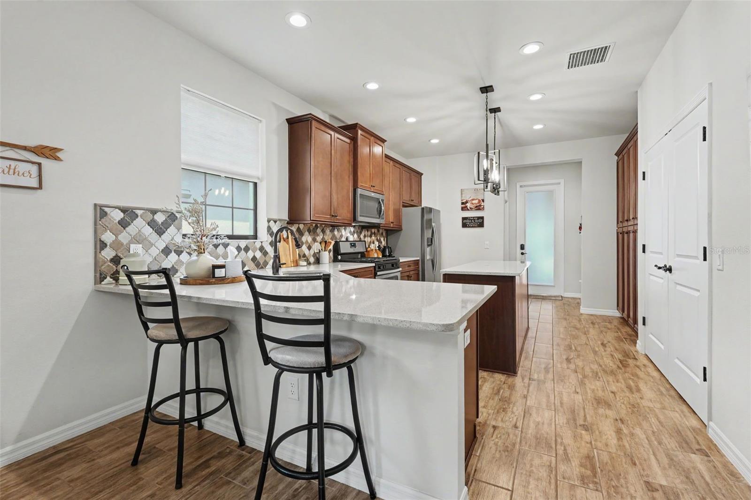
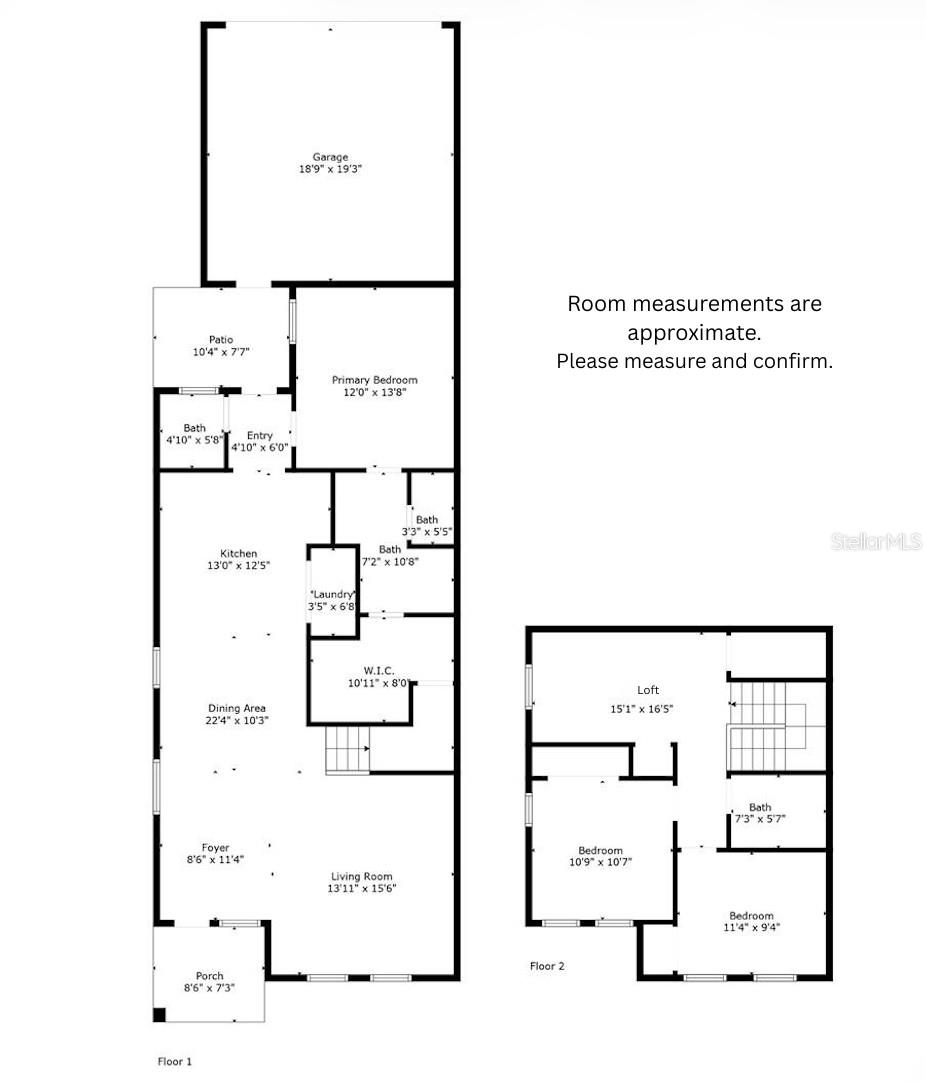
Designed for modern living, you are welcomed by a bright, open-concept floor plan boasting soaring 9’4” ceilings on the first floor, stylish upgraded lighting, and neutral wood-look ceramic tile. At the heart of the home is a chef's kitchen featuring staggered, crowned 42-inch cabinets, sleek countertops, stainless steel appliances (including a gas range and exterior-vented microwave), a breakfast bar, and extra built-in storage. The spacious living room comes ready with a wall-mounted TV and custom shelving.
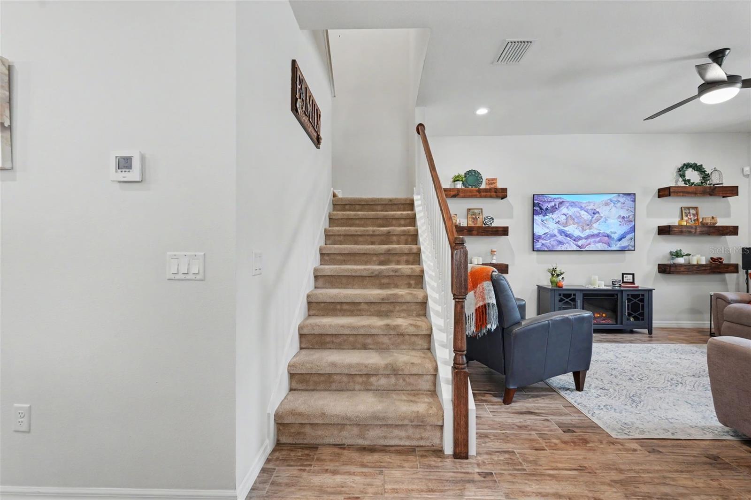
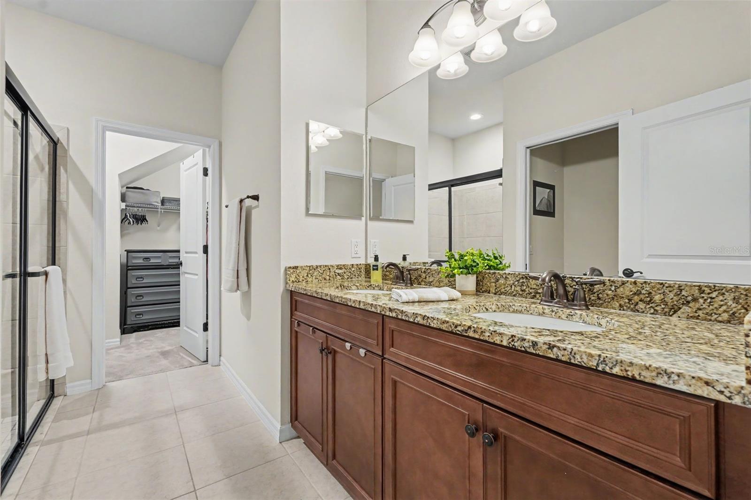
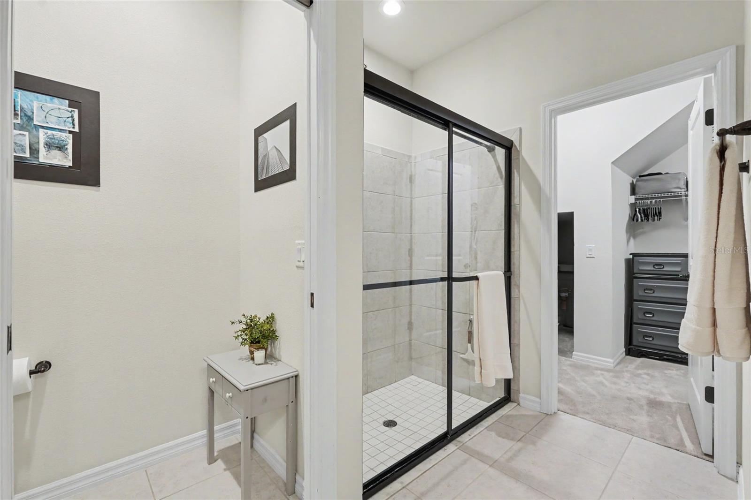
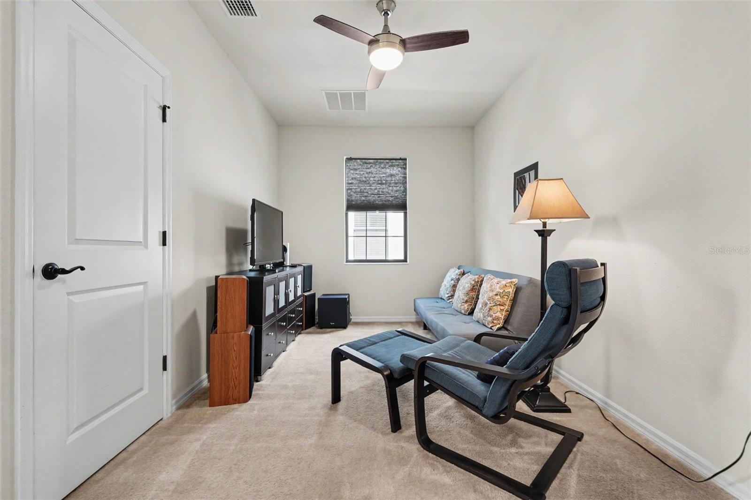
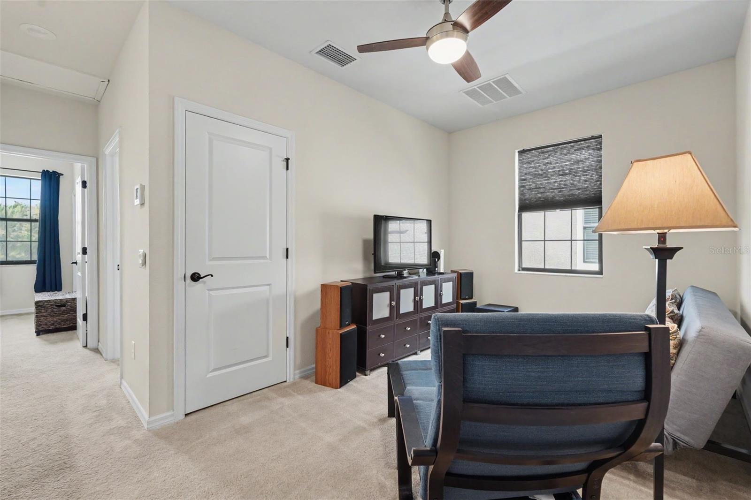
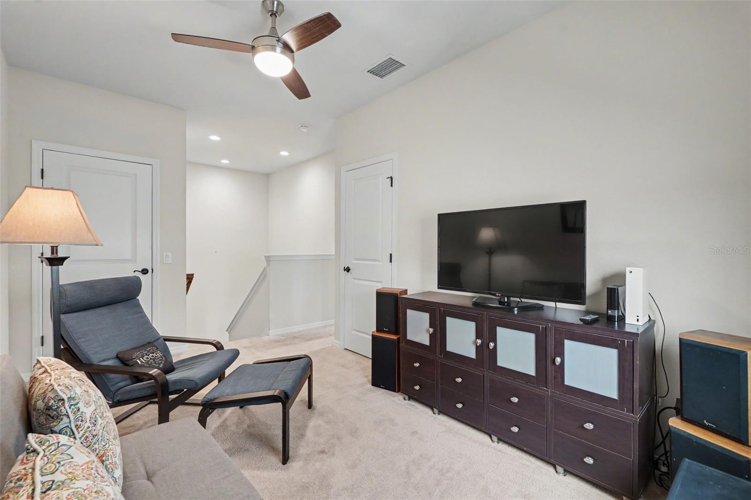
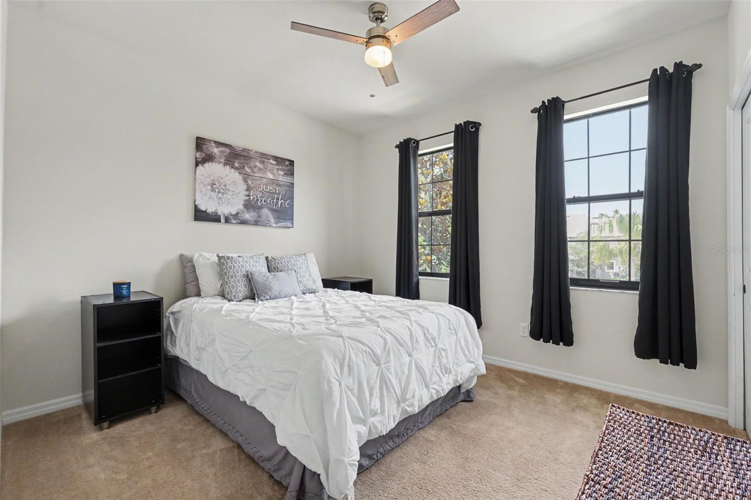
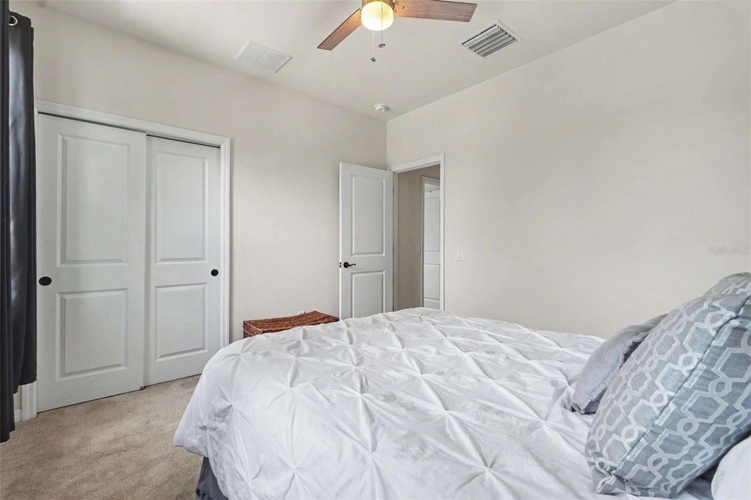
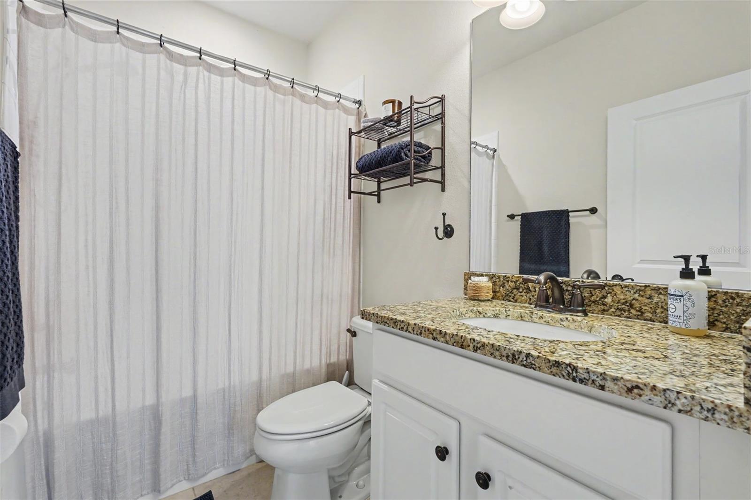
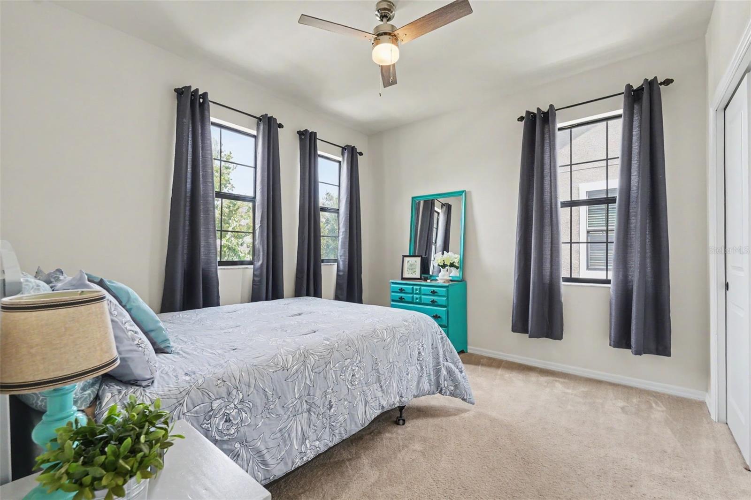
The highly sought-after first-floor primary suite offers a private retreat complete with a dual-sink granite vanity, a tiled shower, and an expansive walk-in closet featuring a hidden under-stair storage bonus. Upstairs, a separate living space awaits with plush carpeting, ceiling fans, two sizable bedrooms, a full bath with a granite vanity, and a flexible loft space perfect for an office or playroom.
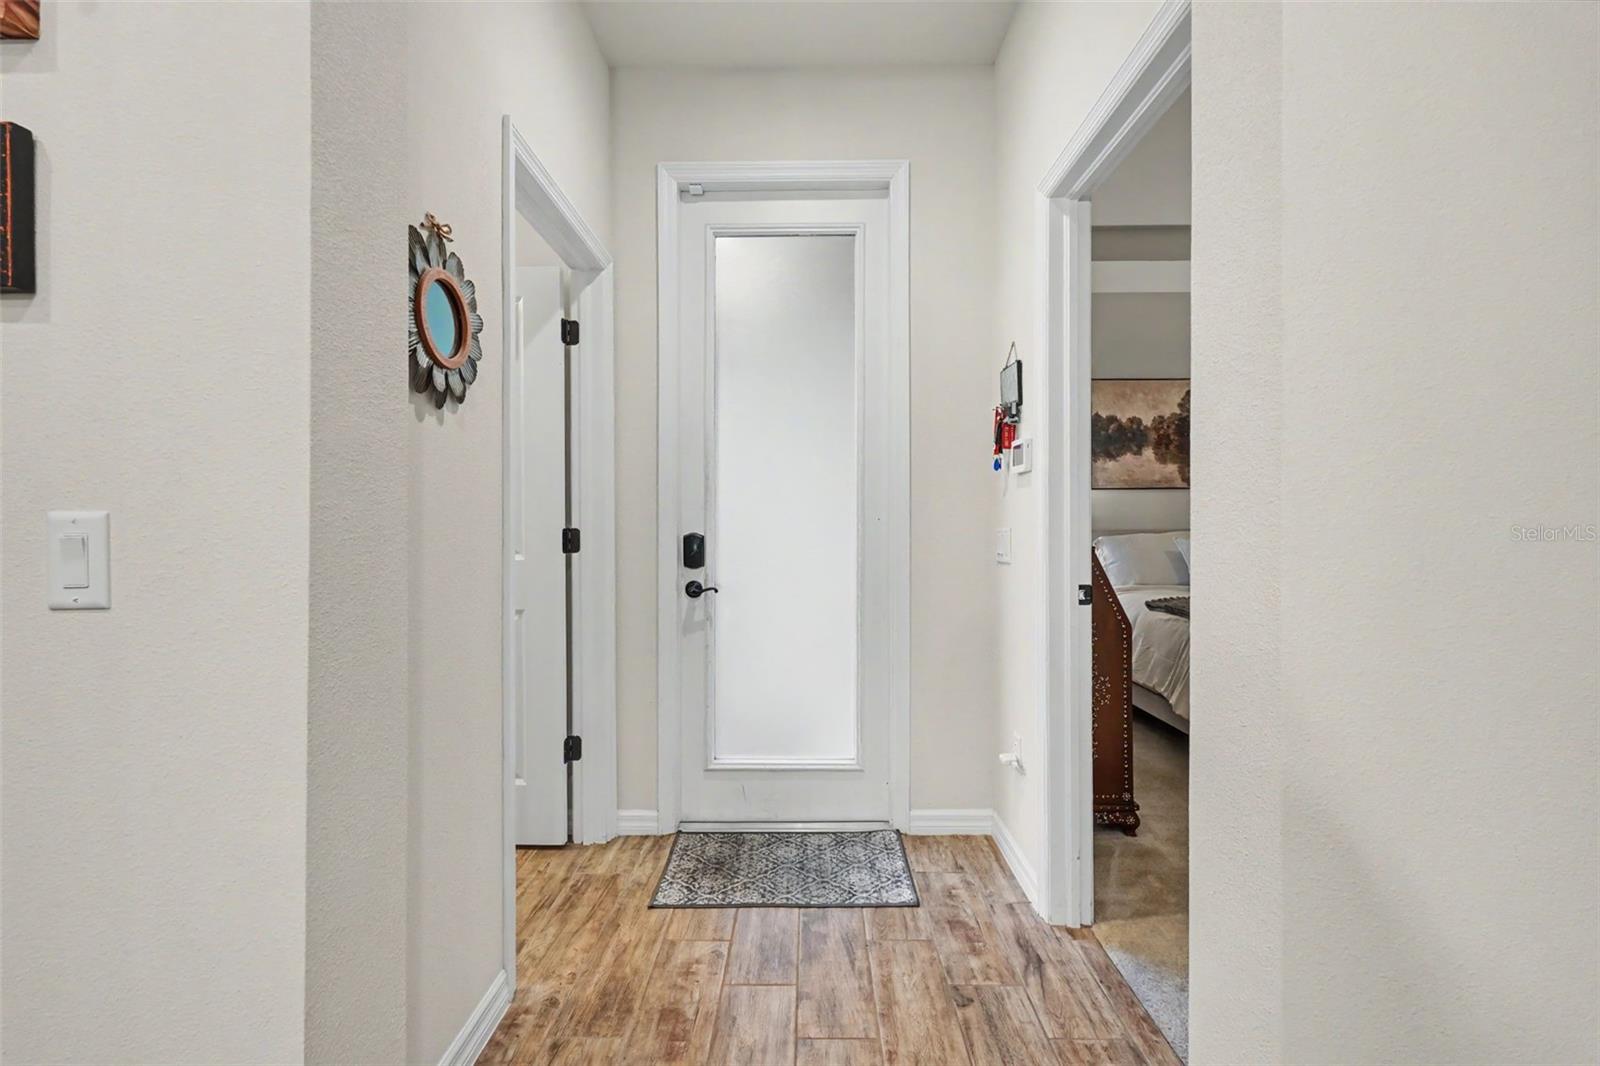
Step out back through the screened-in breezeway to your private lanai, leading to a rear-load 2-car garage fully upgraded with brand-new epoxy floors. Built with energy efficiency in mind, this home features a tankless hot water heater, a 15-SEER air handler, R-38 insulation, and a 2-hour firewall for added peace of mind.
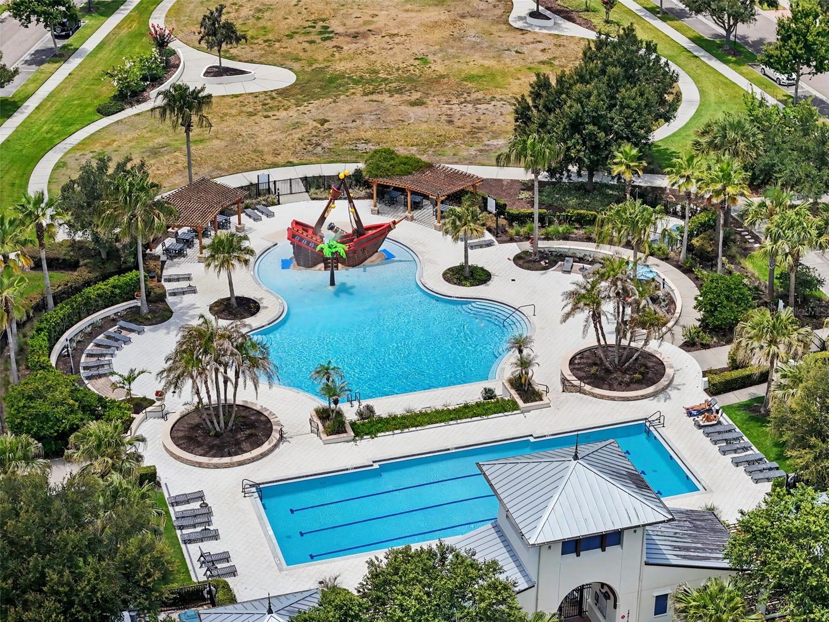
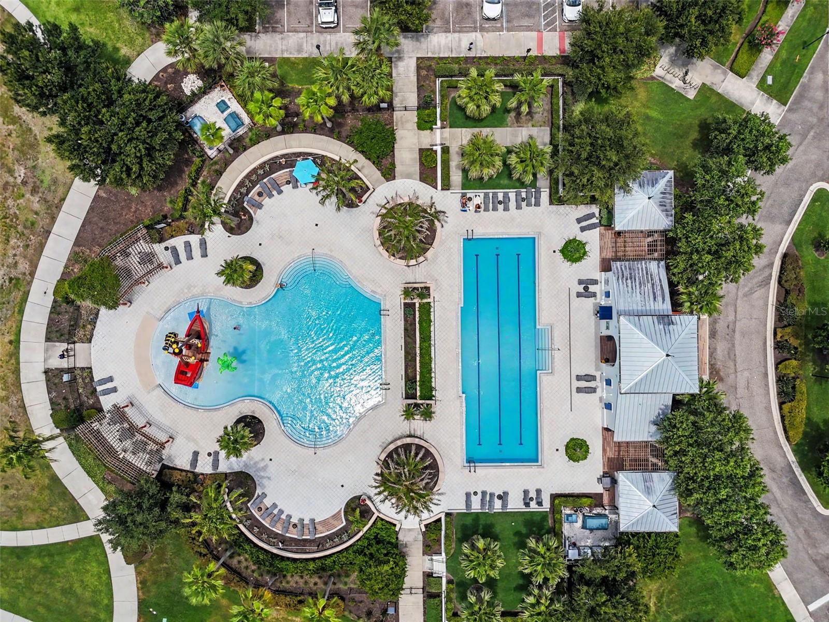
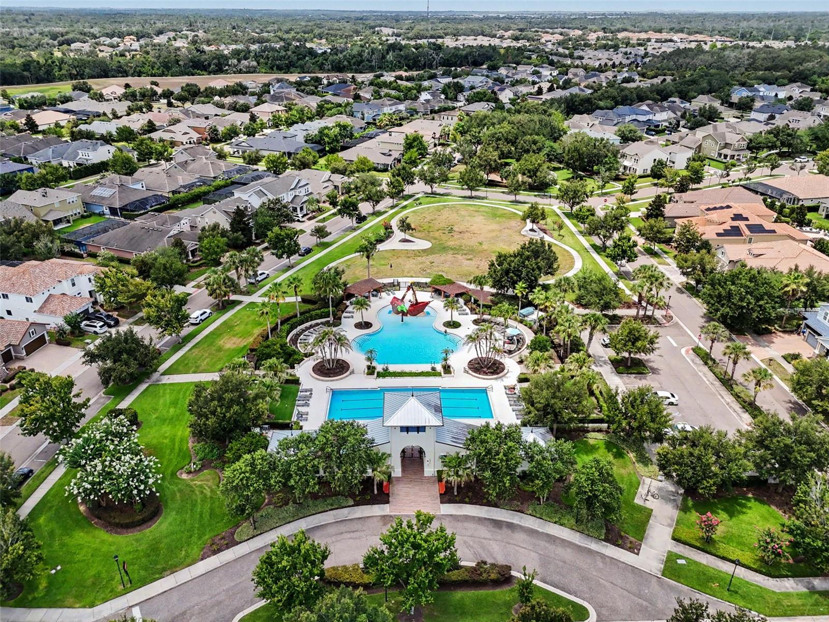
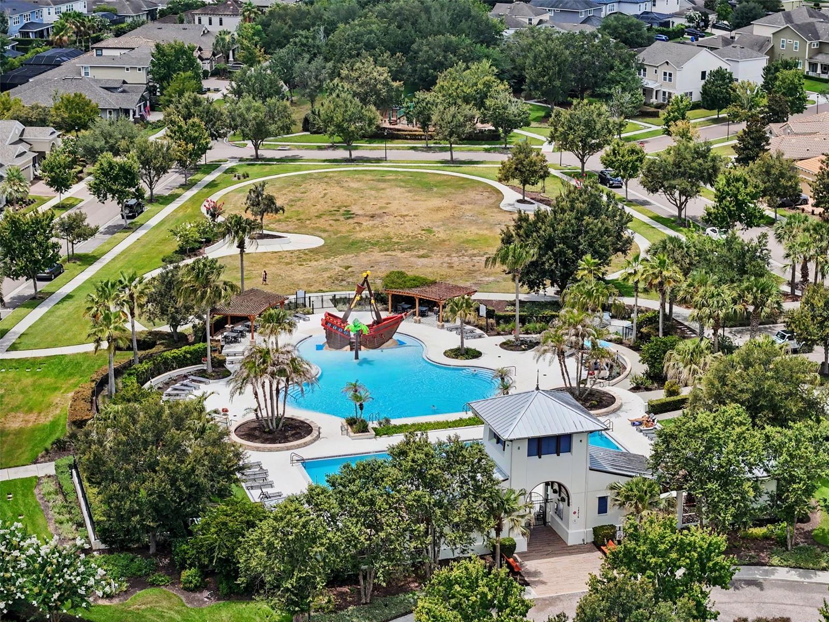
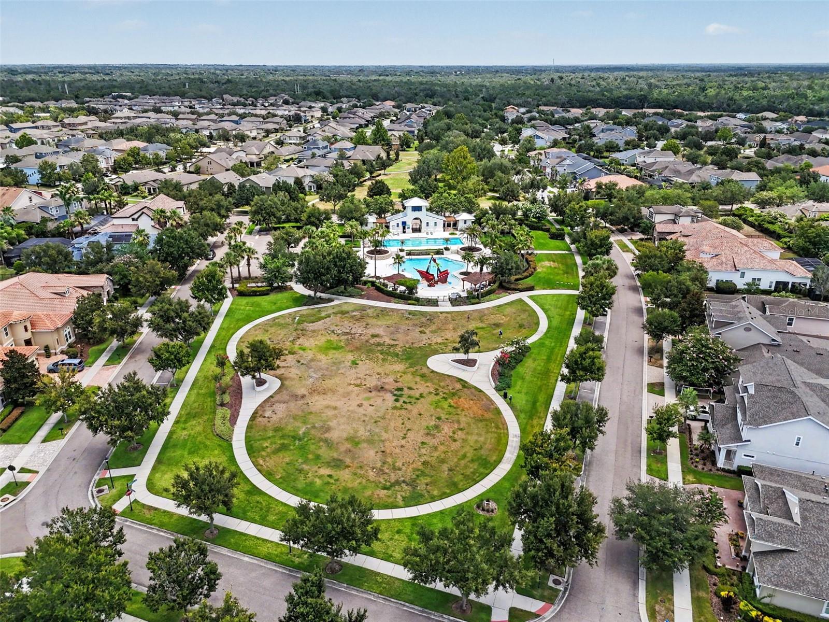
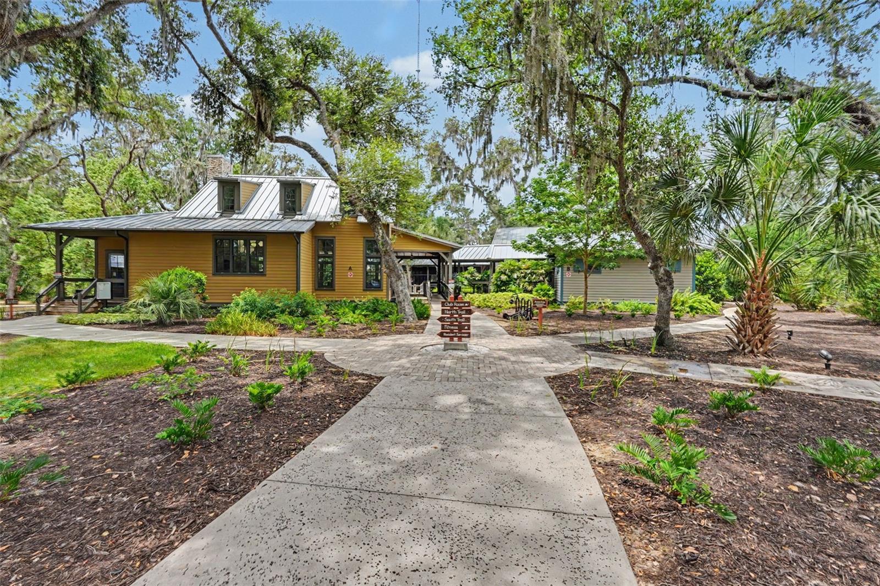
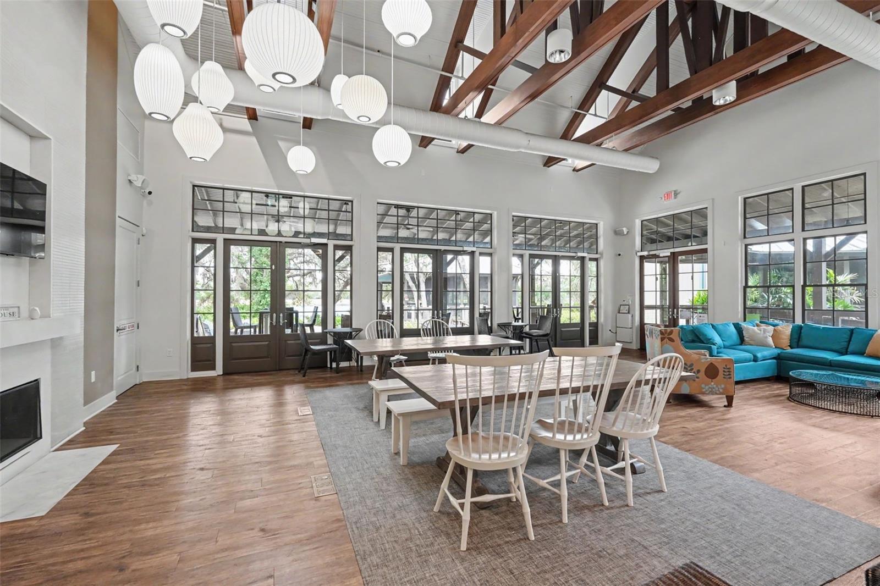
Resort-Style Amenities & Maintenance-Free Living: Your HOA fee covers lawn/irrigation maintenance, roof reserves, and exterior paint (freshly painted just a couple of months ago!). Enjoy world-class community features, including:
 • Heated community pool & pirate-ship-themed splash pad
 • Fitness center featuring Peloton bikes
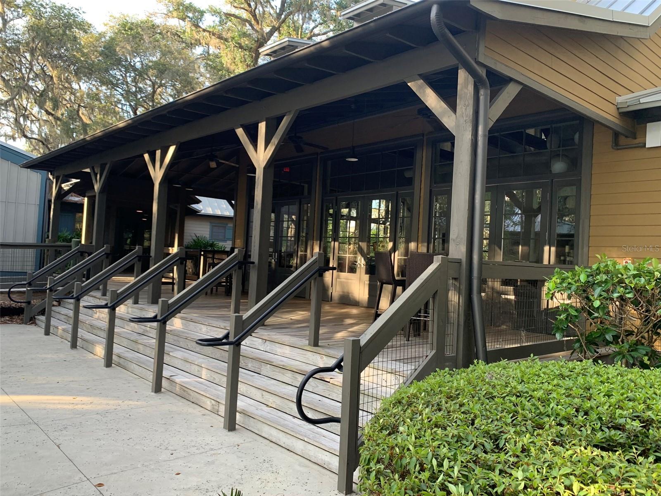
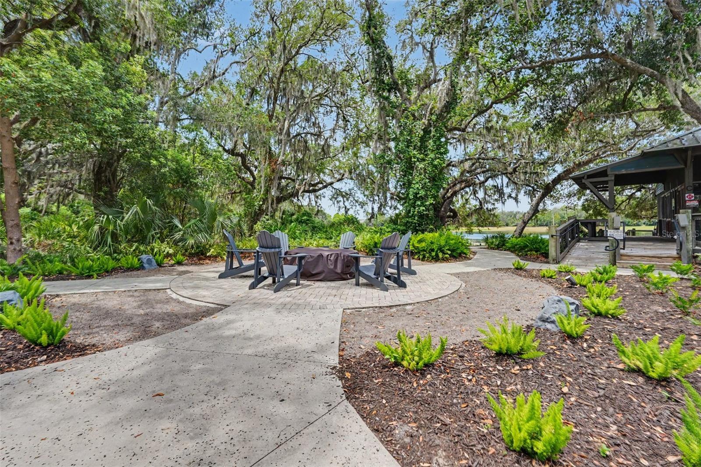
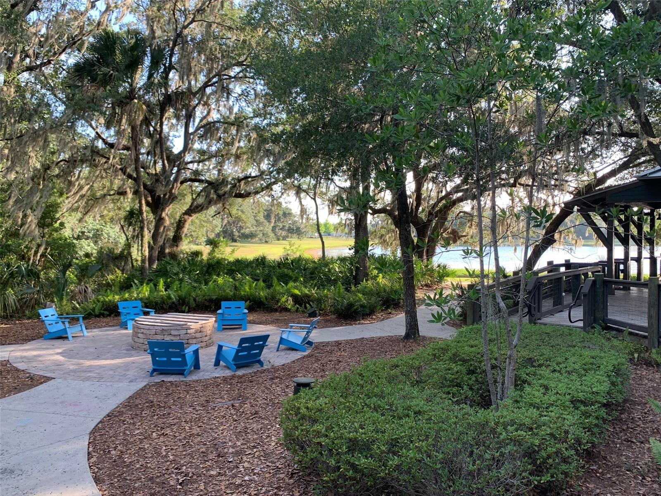
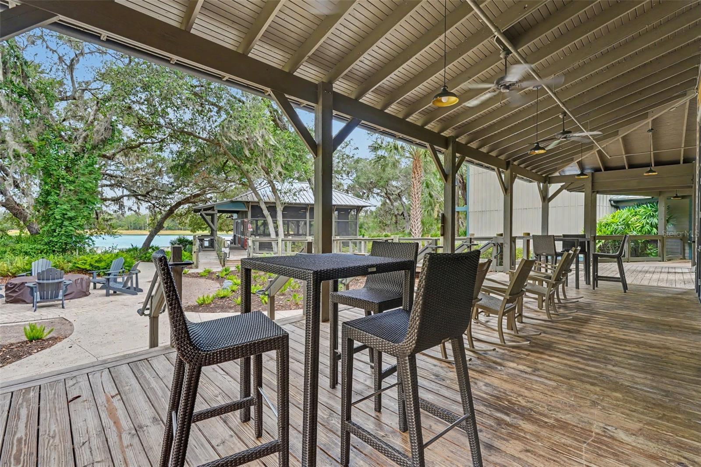
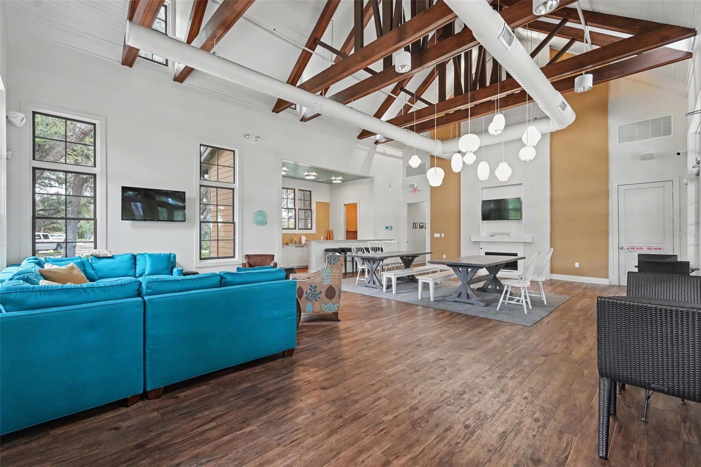
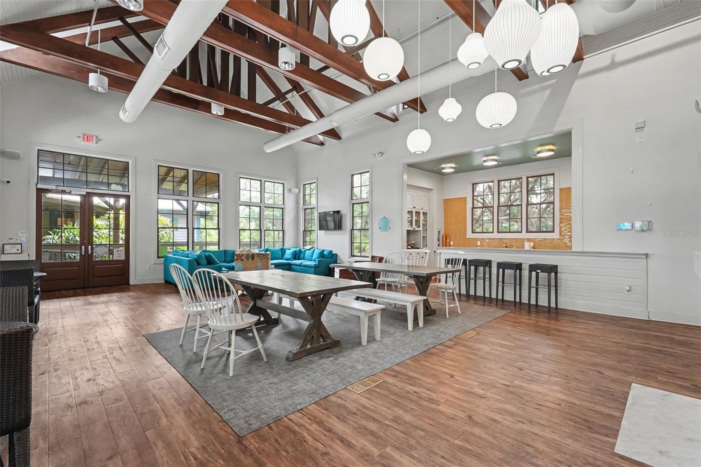
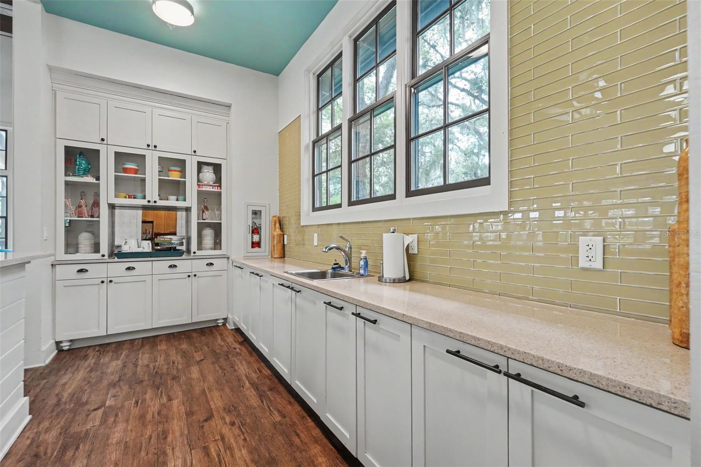
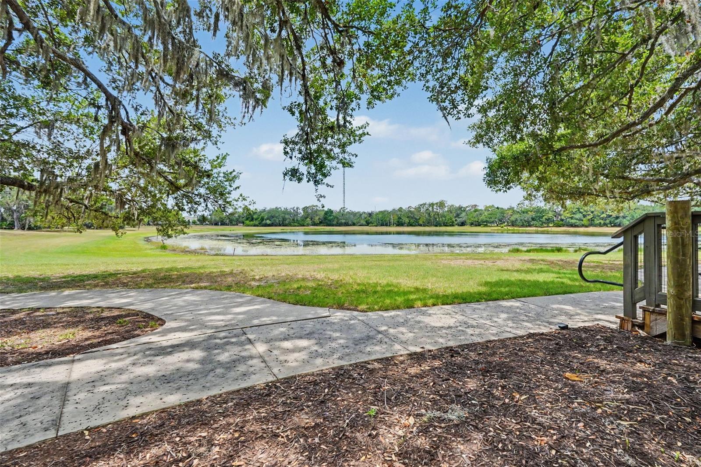
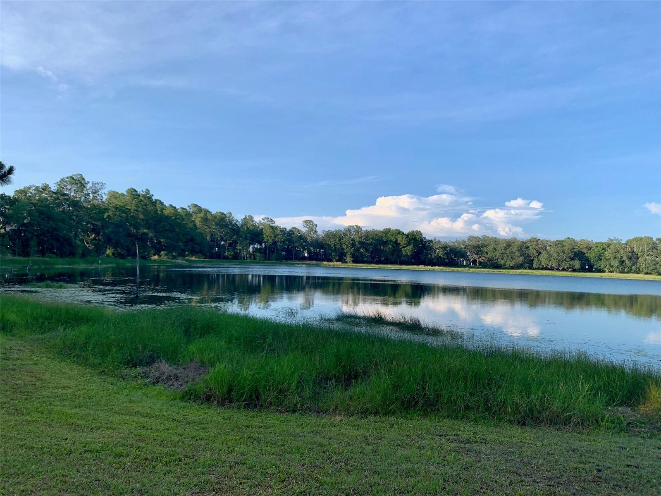
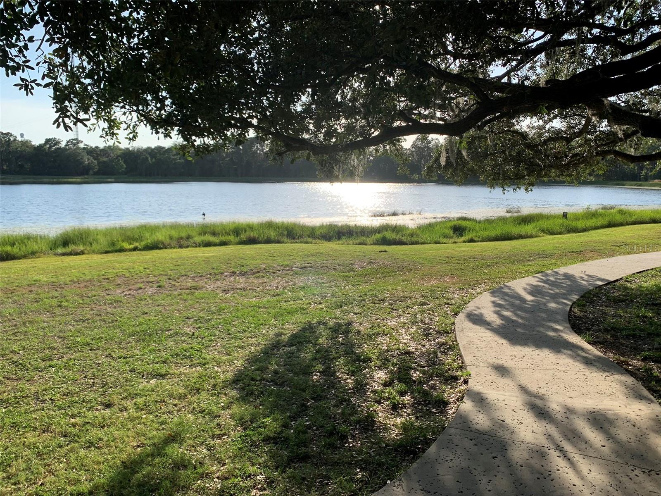
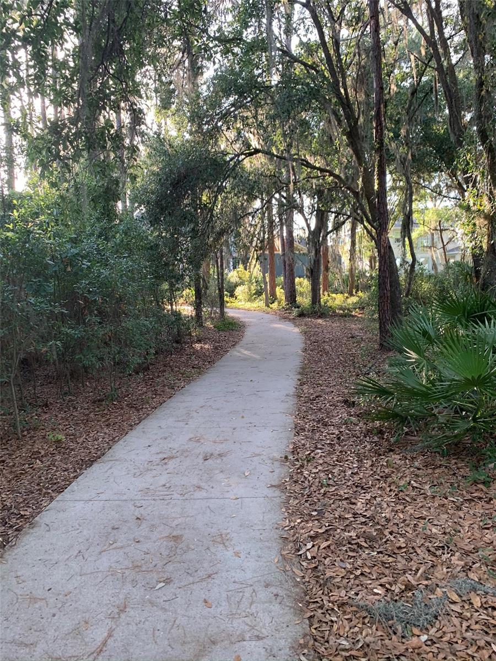
 • The Lakehouse, game room (ping pong & pool), and trails around Lake Hutto
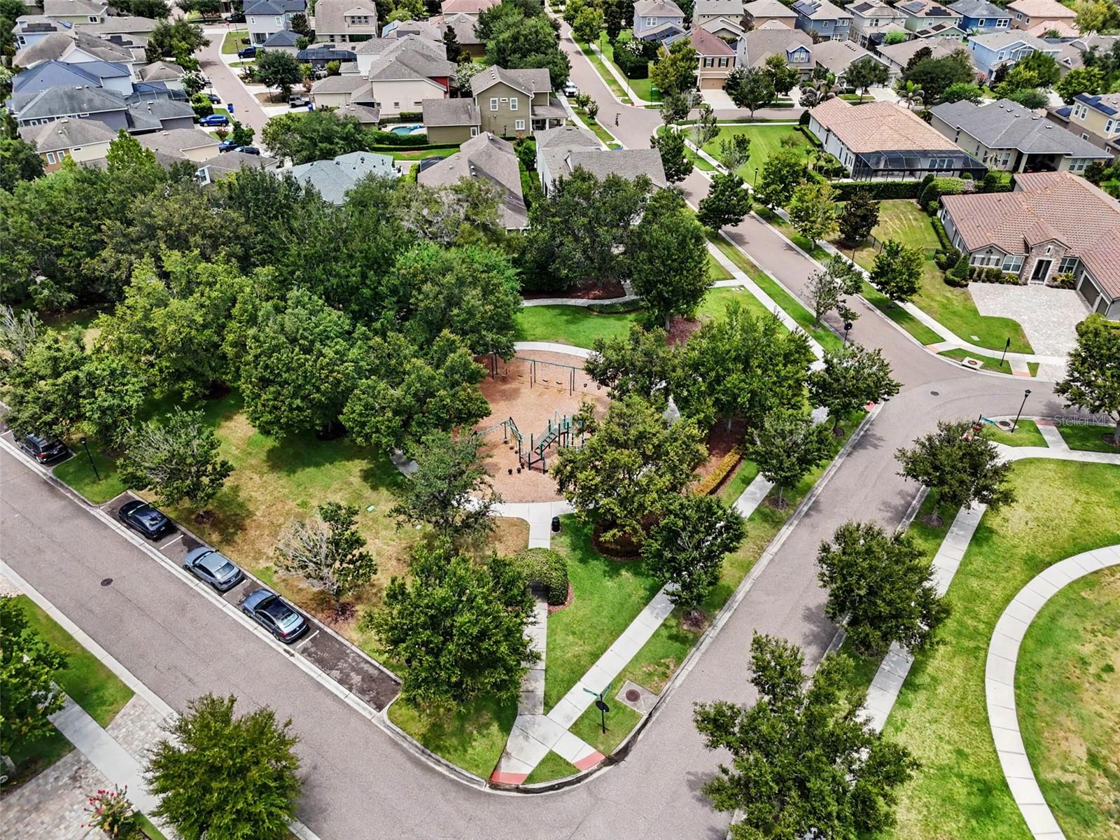
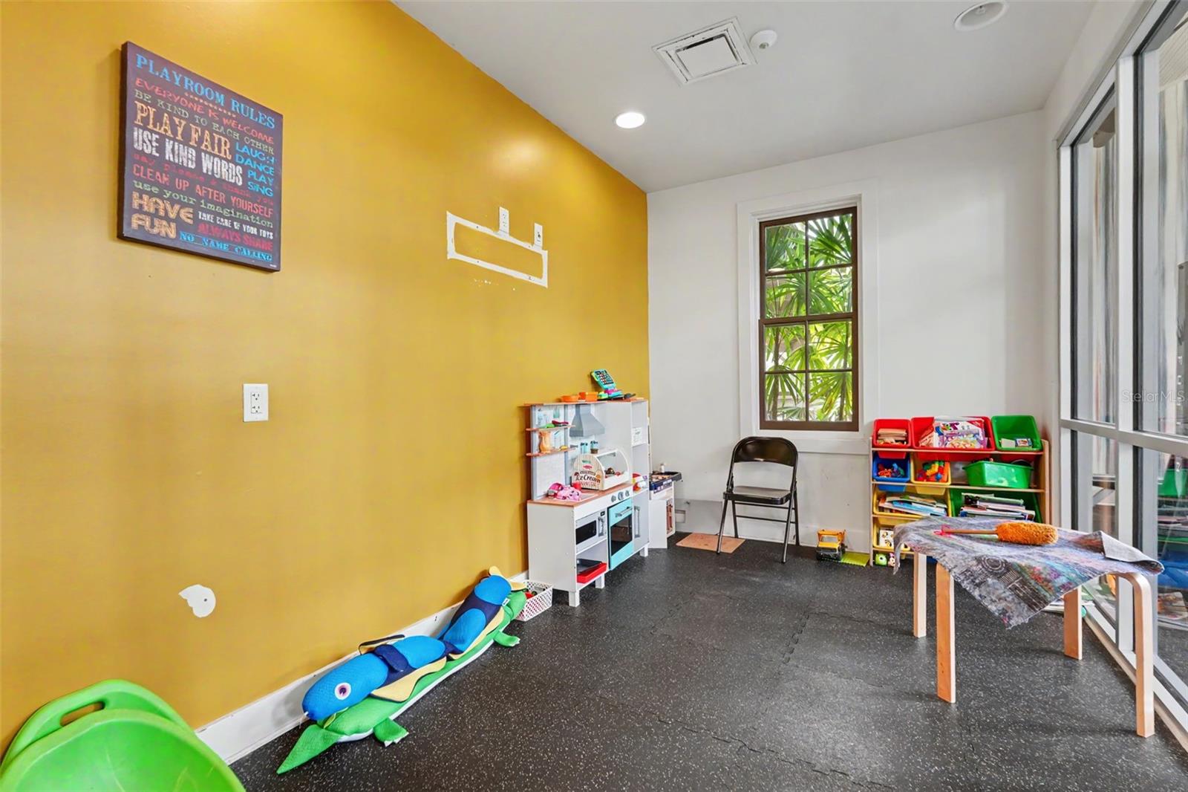
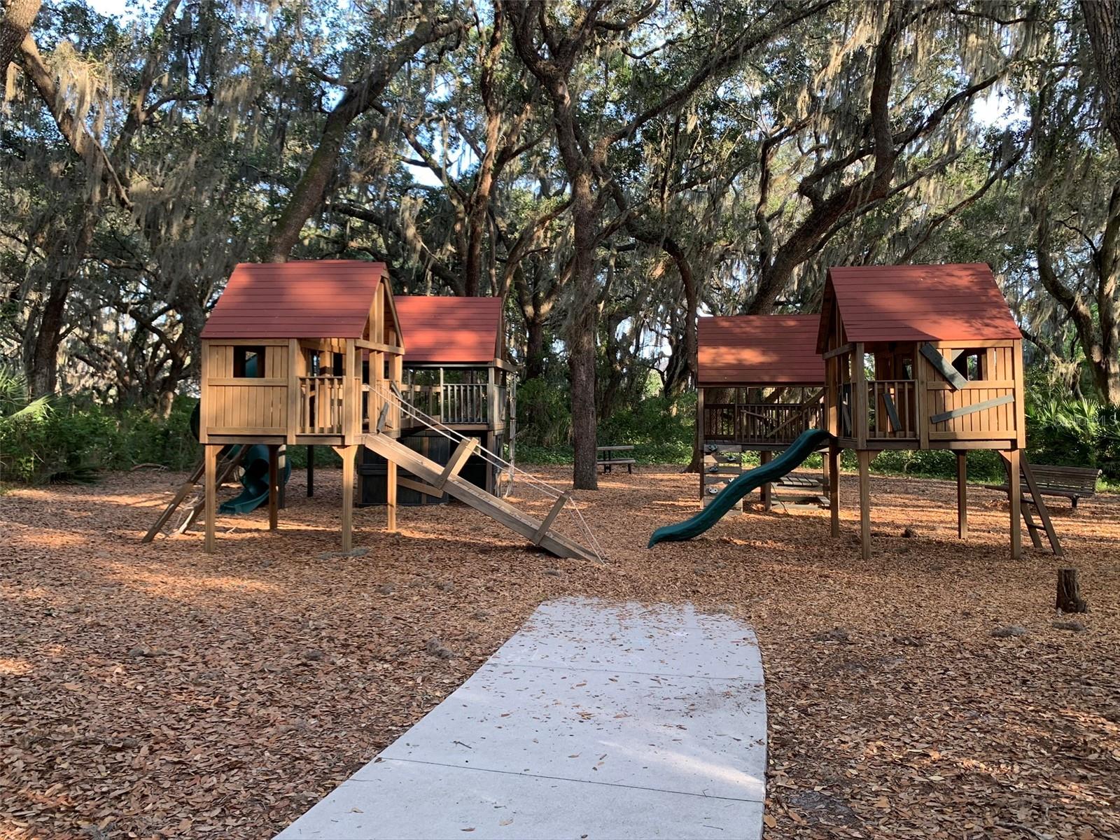
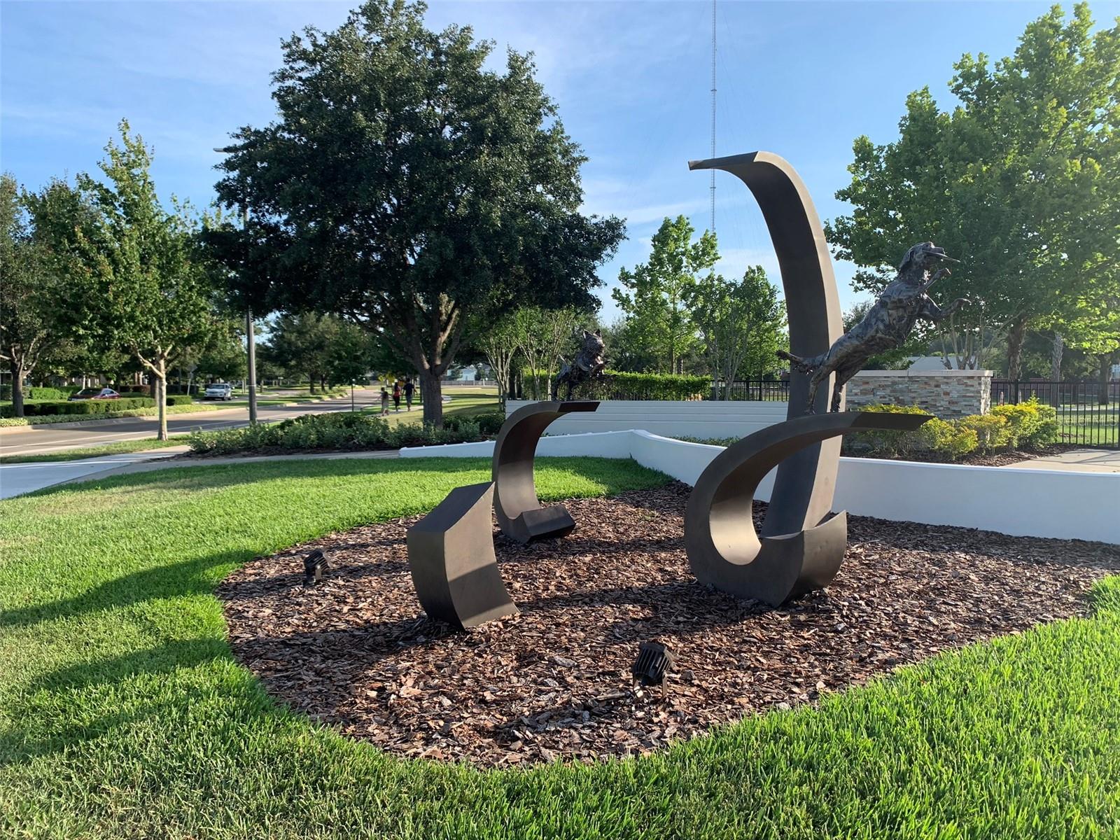
 • Multiple dog parks, pocket parks, and playgrounds
Unmatched Location: Zoned for top-rated Fishhawk schools and steps away from Stowers Elementary, Publix, shopping, and medical offices. Plus, enjoy a straightforward, simple commute to Tampa, MacDill AFB, and Lakeland. Don’t miss your chance to call this turnkey property home!

5724 CIRCA FISHHAWK BOULEVARD

Message successfully sent.

What would you like to know?

What is 3 + 4 ?

I agree to receive email communication and understand I can unsubscribe at any time.

I agree to be contacted by Sell South Florida via call, email, and text for real estate services. To opt out, you can reply 'stop' at any time or reply 'help' for assistance. You can also click the unsubscribe link in the emails. Message and data rates may apply. Message frequency may vary. Privacy Policy

Related Properties

New on site 1 day ago
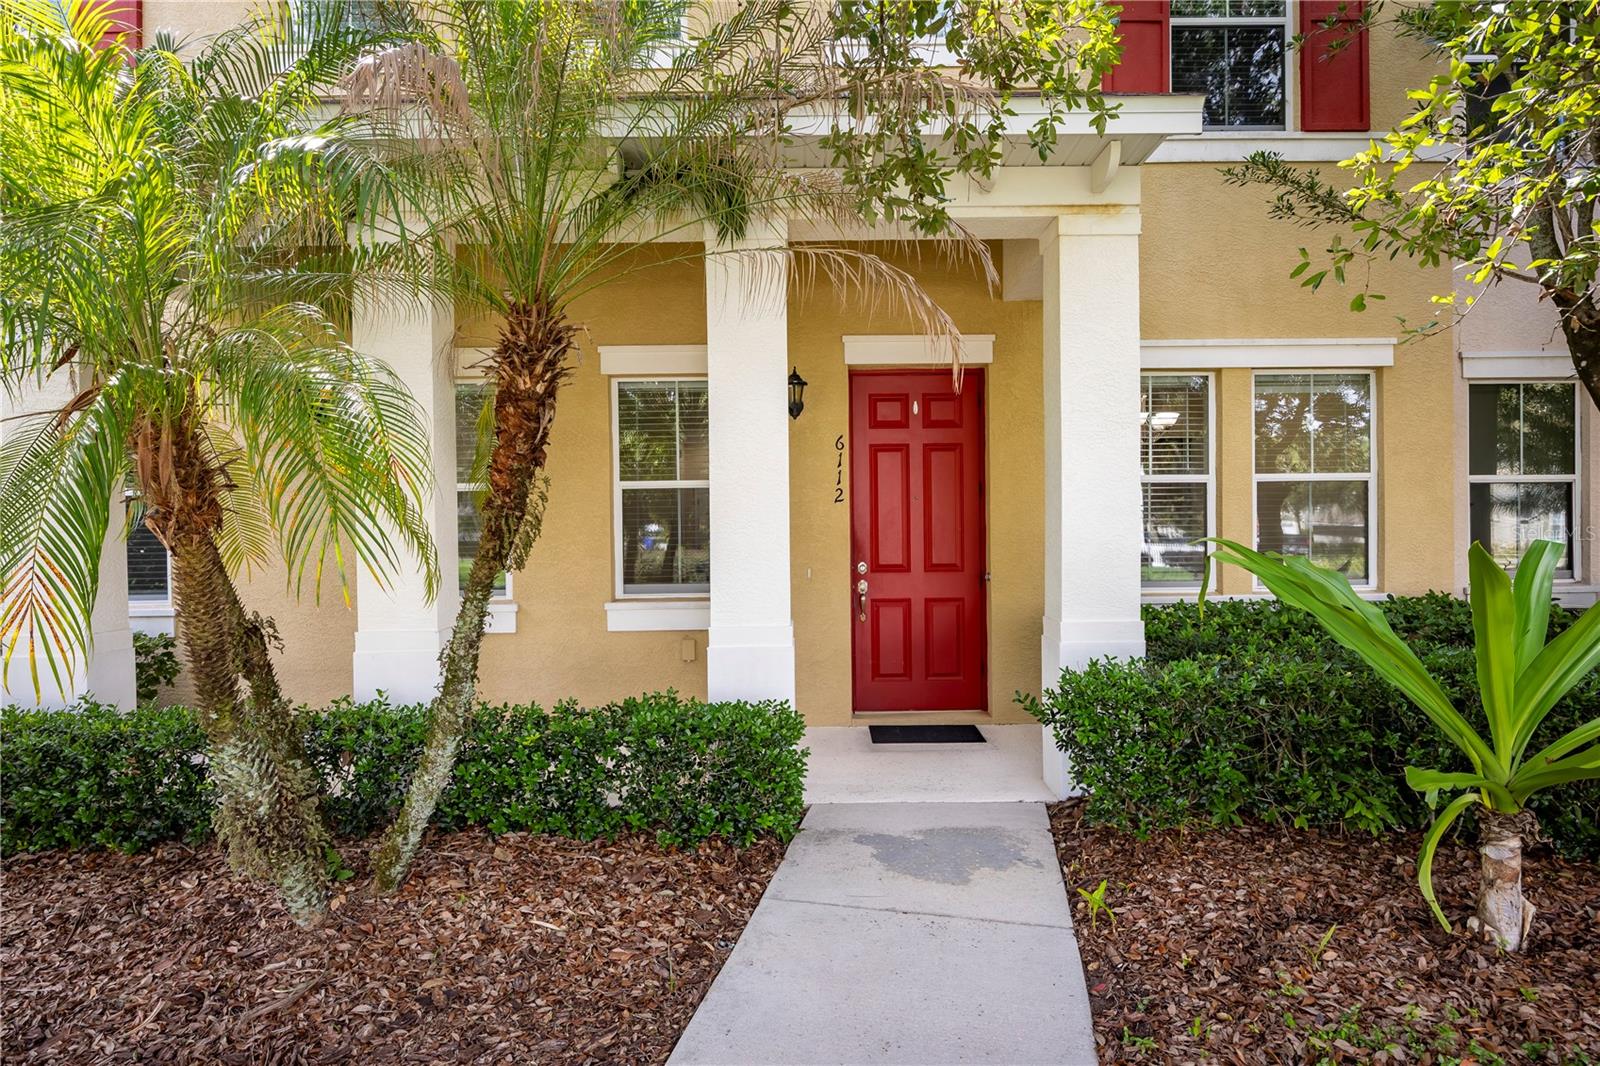
Located in the heart of Fishhawk Ranch, this three bedroom, three full bathroom townhome is ready for its new owners! Enter at the nice shaded front patio area which is perfect for relaxing. The first floor offers a large kitchen, dining and living areas, bedroom and full bathroom. Upstairs is the primary suite complete with two large closets and bathroom with dual sinks, as well as the third bedroom and bathroom. The townhome has high ceilings allowing for a spacious bright feel. The two car garage is attached in the back of the home. This townhome is conveniently located in the Garden District across from Park Square where lots of community activities are held. It is one block from one of Fishhawk Ranch's six amazing community pools and two blocks from an "A" rated elementary school. There is and "A" rated middle and an "A" rated high school in this townhome's school zone. Fishhawk Ranch is truly a lifestyle with clubhouses, game rooms, pools, dog parks, movie theatre, workout facilities and miles of walking trails to enjoy the serene nature. The Park Square area offers restaurants and lots of activities including a splash pad, movie nights and vendor markets. Come join this wonderful community!
#TB8527129

LITHIA

6112 FISHHAWK CROSSING BOULEVARD

3 Beds

3 Baths

1,696 Sq.Ft.

$349,000

MLS#: TB8527129
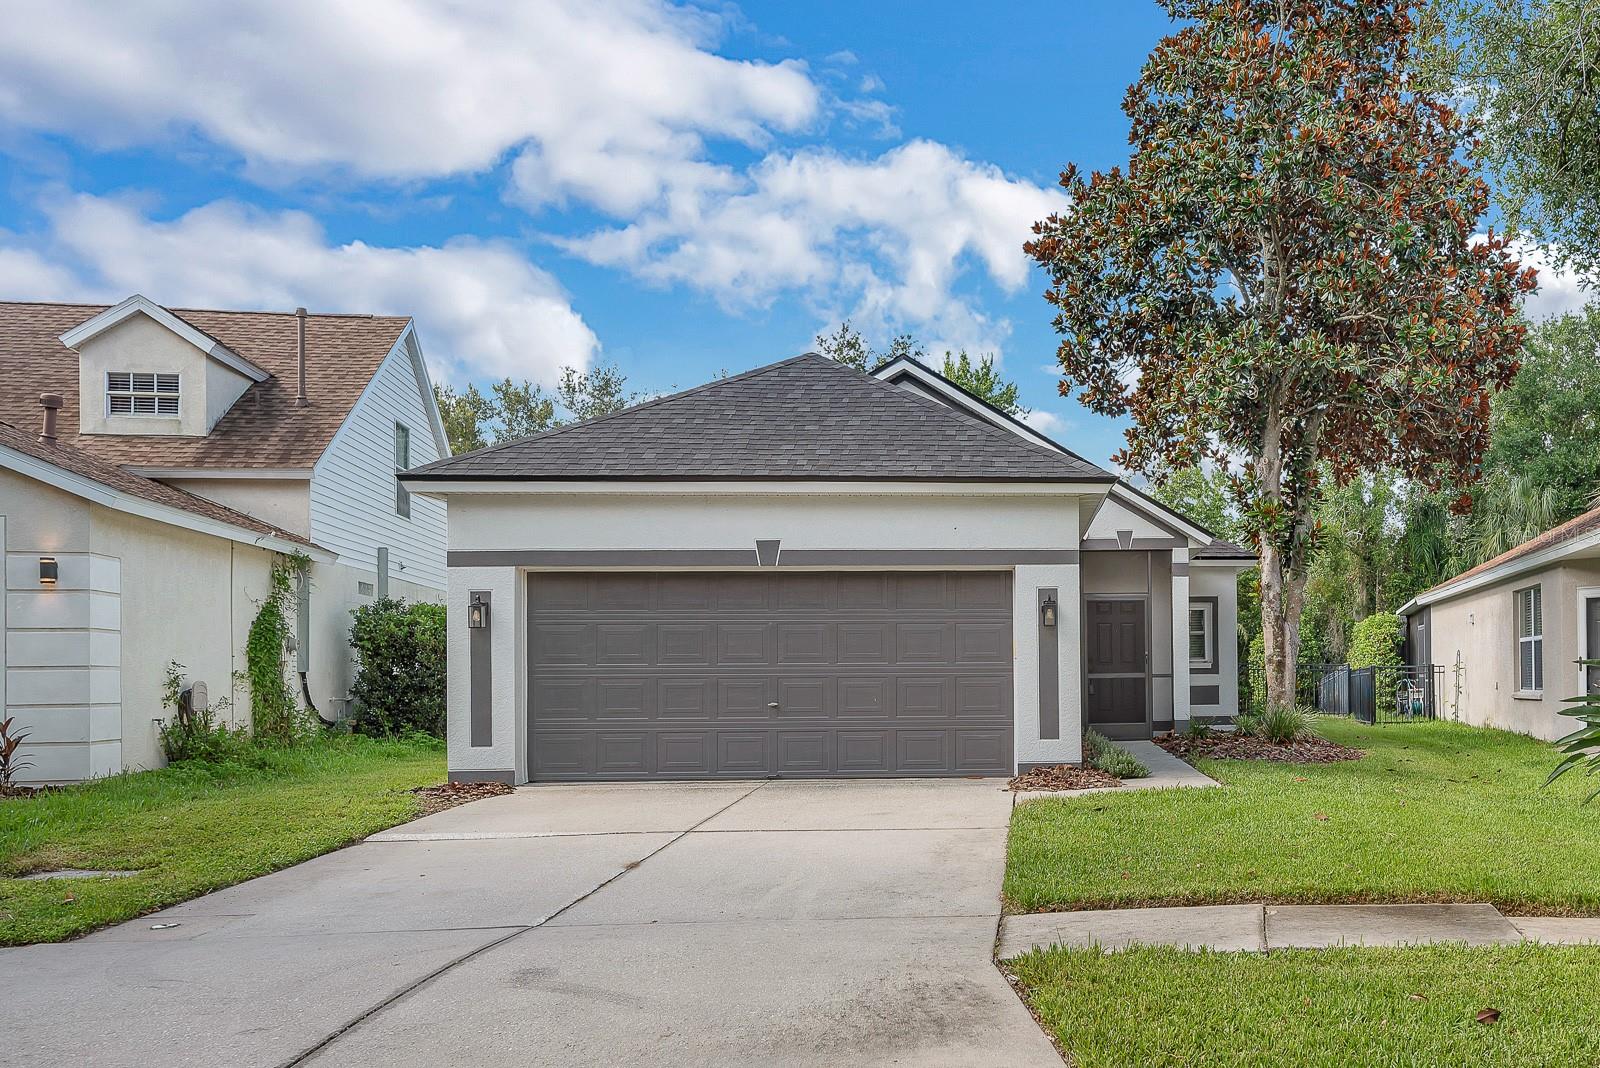
Welcome to easy Florida living in FishHawk Ranch, where everyday comfort meets community. This single-story home offers 3 bedrooms, 2 baths, and a bright, open layout designed to make daily life feel simple and connected.
Inside, light wood-look flooring carries through the main living spaces, creating a clean, cohesive feel from the front entry through the dining, kitchen, living areas. The updated kitchen brings a crisp modern look with white cabinetry, stone counters, subway tile backsplash, stainless steel appliances, a gas range, pantry storage, and a contrasting island that gives the space a polished focal point. The open living area extends naturally from the kitchen, with built-ins, arched architectural details, updated lighting, and sliding glass doors that bring in backyard views.
The split-bedroom layout gives the primary suite its own sense of privacy, while two additional bedrooms offer flexibility for guests, work-from-home needs, hobbies, or everyday life. Outside, the screened rear porch and fenced backyard provide a private place to relax, grill, or enjoy the Florida weather.
Located in FishHawk Ranch, residents enjoy access to community amenities including pools, fitness center, parks, trails, clubhouse space, and top schools. Clean, comfortable, and easy to live in, this home offers a move-in-ready feel in a location that continues to be one of the area’s strongest draws.
#TB8524674

LITHIA

6116 SKYLARKCREST DRIVE

3 Beds

2 Baths

1,199 Sq.Ft.

$399,999

MLS#: TB8524674
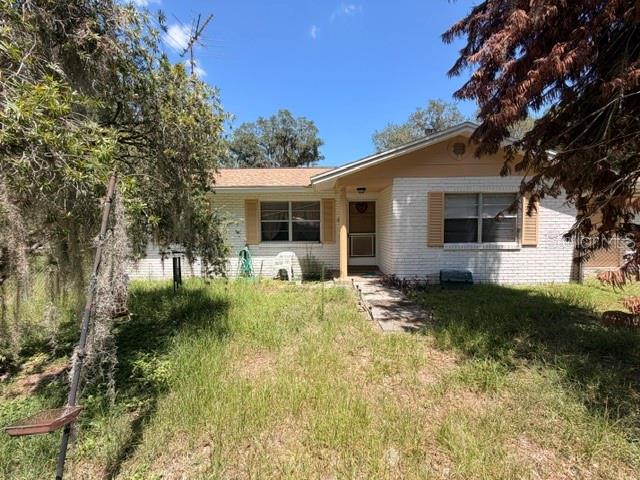
Opportunity awaits with this solid block home situated on over an acre in the desirable Lithia area. If you've been searching for a property with great bones and room to make it your own, this is it! The home is in need of updating and repairs, making it the perfect opportunity for investors, renovators, or buyers looking to build equity. A major improvement has already been completed with a roof that is only 2 years old, giving you peace of mind as you tackle the cosmetic renovations. The property also features a 1-car garage and a spacious lot with endless possibilities. Whether you envision creating your dream home, adding outdoor amenities, or simply enjoying the privacy and space that acreage provides, this property offers the flexibility to bring your vision to life. Conveniently located near shopping, dining, schools, and everything the growing Lithia area has to offer, this property combines location, land, and potential in one package. Bring your imagination and transform this diamond in the rough into something truly special!
#TB8522856

LITHIA

8110 HABAKKA ROAD

2 Beds

2 Baths

1,110 Sq.Ft.

$295,000

MLS#: TB8522856
Virtually Staged. One or more photos have been Virtually Staged.
Some homes just feel right the moment you walk in.
Nestled at the end of a quiet cul-de-sac in the gated villa community of Sagewood at FishHawk Ranch West, this beautifully maintained 2-bedroom, 2-bath home with a dedicated office checks every box without the compromise. Positioned on an OVER SIZED LOT, this lot is one of the biggest in this quaint community setting it apart from the rest.  Light, airy, and move-in ready, it lives larger than it looks.
From the moment you arrive, the covered front porch and manicured landscaping set the tone for what's inside. Plantation shutters, wood-look tile throughout, and a neutral palette give the home a clean, curated feel that's as easy to love as it is to maintain.
The heart of the home is the kitchen, and this one delivers. Stone counters, white shaker cabinets with crown molding, a subway tile backsplash, stainless appliances, and a generous center island with breakfast bar seating make cooking and entertaining equally enjoyable. The open flow between the kitchen, dining, and family room means you're always part of the conversation, whether you're hosting friends or enjoying a quiet evening in.
Tray ceilings in the family room add an elevated touch, and the sliding glass doors open to a screened, covered lanai where you can actually enjoy the Florida lifestyle without the Florida sun beating down on you.
The primary suite is tucked privately at the back of the home and features dual closets and a spa-inspired bath with separate vanities and a walk-in shower. The second bedroom sits at the front of the home with its own walk-in closet and full bath, making it ideal for a guest suite or a home office overflow.
And the lifestyle here? It comes with the home. Resort-style pool and splash pad, fitness center, lakehouse recreation area, park, and playground are all within walking distance. Top-rated Hillsborough County schools round out the package.
This is the one you've been waiting for. Schedule your private showing today.
#TB8522551

LITHIA

13506 CIRCA CROSSING DRIVE

2 Beds

2 Baths

1,525 Sq.Ft.

$354,900

MLS#: TB8522551
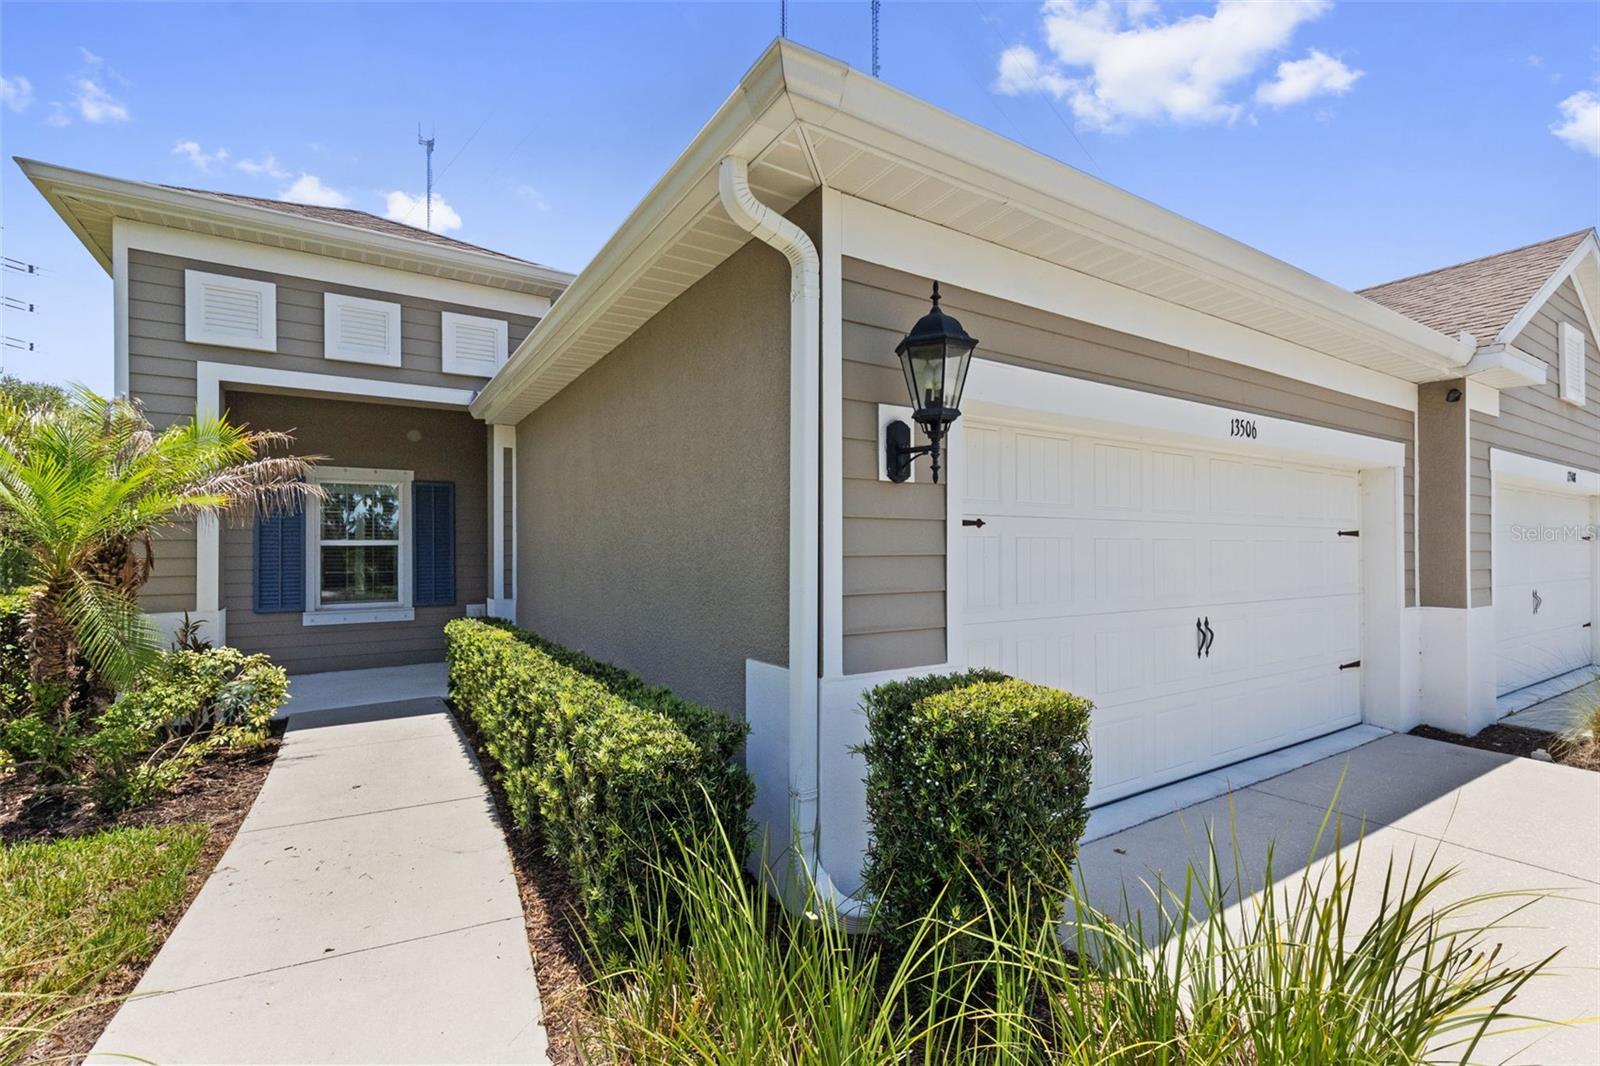
Welcome to this beautifully maintained home in the highly sought-after FishHawk Ranch community! This inviting residence offers a functional, open layout with quality updates throughout. The kitchen features granite countertops added in 2024 and new appliances added in 2026, and professionally painted cabinetry. Attractive wood-look tile flooring extends through the main living areas, while neutral tile in the kitchen and bathrooms provides a timeless look. The home's HVAC system was installed 2021 and hot water heater installed in 2023. Step outside to the paver patio, an ideal space for relaxing or entertaining. The spacious two-car garage includes the washer and dryer for the new owner's convenience. Enjoy the exceptional FishHawk Ranch lifestyle with resort-style pools, fitness centers, parks, playgrounds, miles of walking and biking trails, sports courts, and top-rated schools. Whether you're looking for your first home, downsizing, or simply wanting to enjoy all that FishHawk Ranch has, this home is one you won't want to miss.
#TB8521709

LITHIA

5843 WRENWATER

4 Beds

2 Baths

1,239 Sq.Ft.

$335,000

MLS#: TB8521709
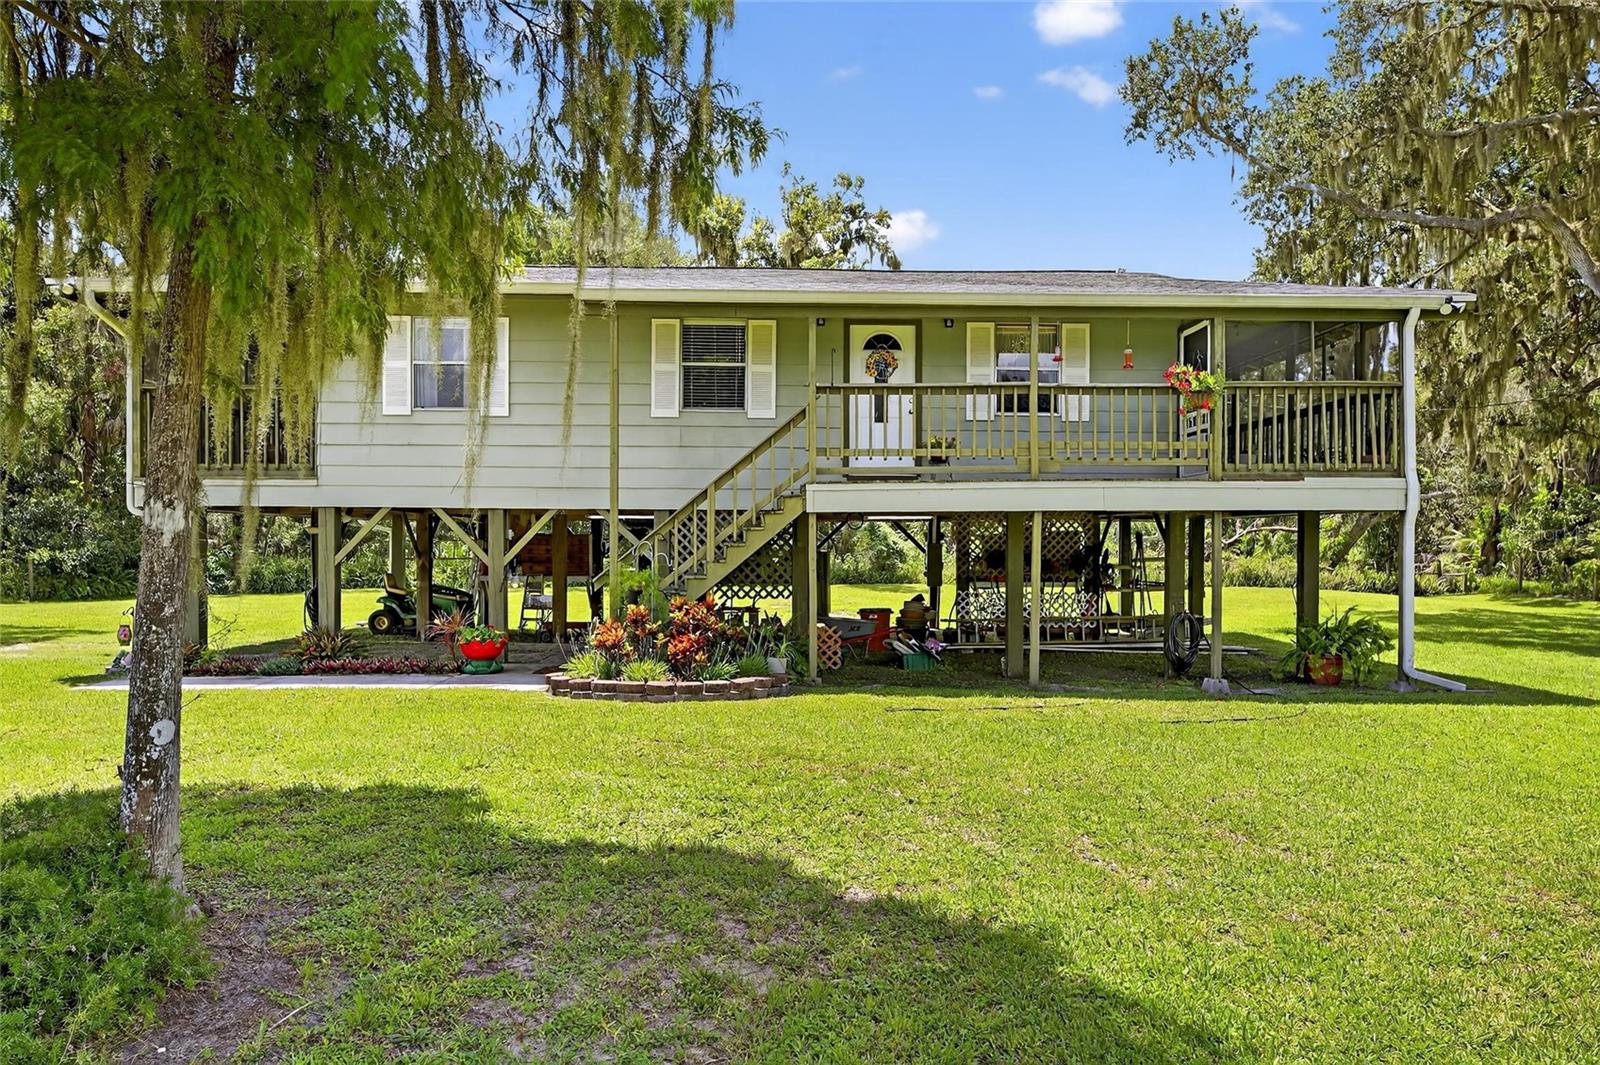
NO HOA • NO CDD • USDA Eligible Area

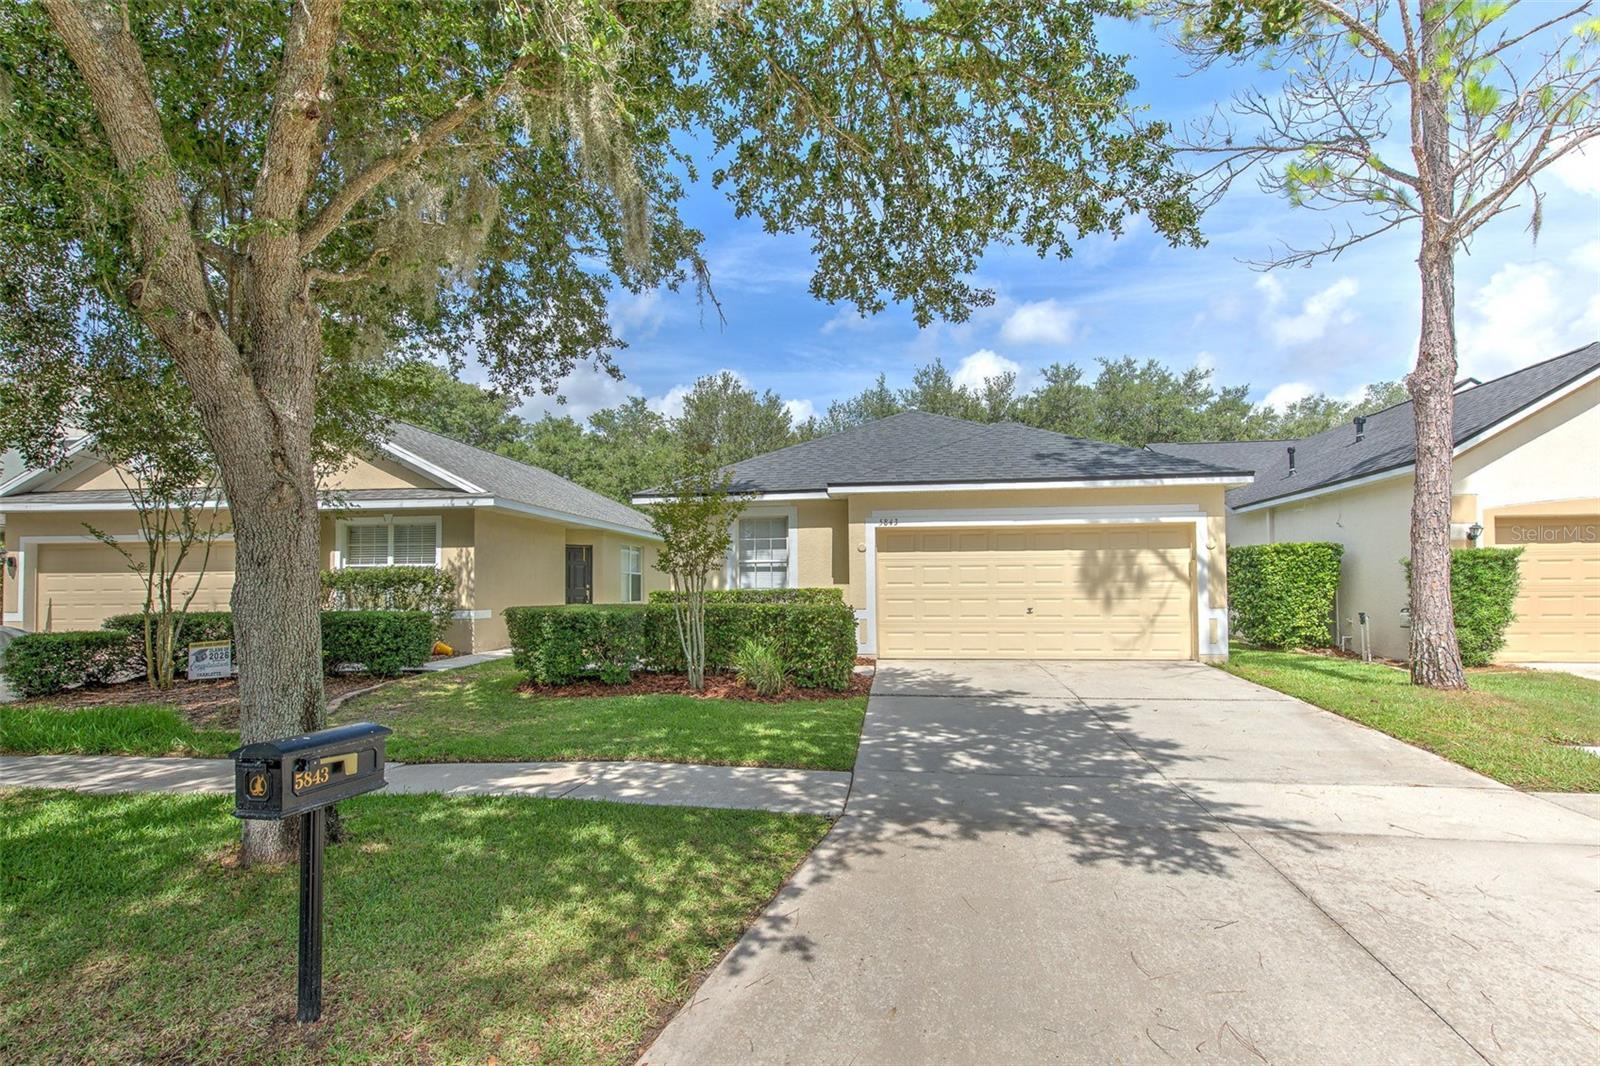
Escape the ordinary and embrace peaceful country living on 2.5 beautiful acres in the heart of Lithia. This charming stilt home offers privacy, mature trees, and room to grow while still being just minutes from shopping, dining, and everyday conveniences. The elevated design provides covered parking, storage, or space to create the perfect outdoor entertainment area.

Bring your:

RV
Boat
ATVs
Garden or hobby farm ideas

With no HOA or CDD fees, you'll enjoy the freedom to truly make this property your own. Whether you're looking for a primary residence, weekend getaway, or investment opportunity, this property offers incredible flexibility.
#TB8520774

LITHIA

205 WENDEL AVENUE

3 Beds

1 Baths

912 Sq.Ft.

$357,000

MLS#: TB8520774
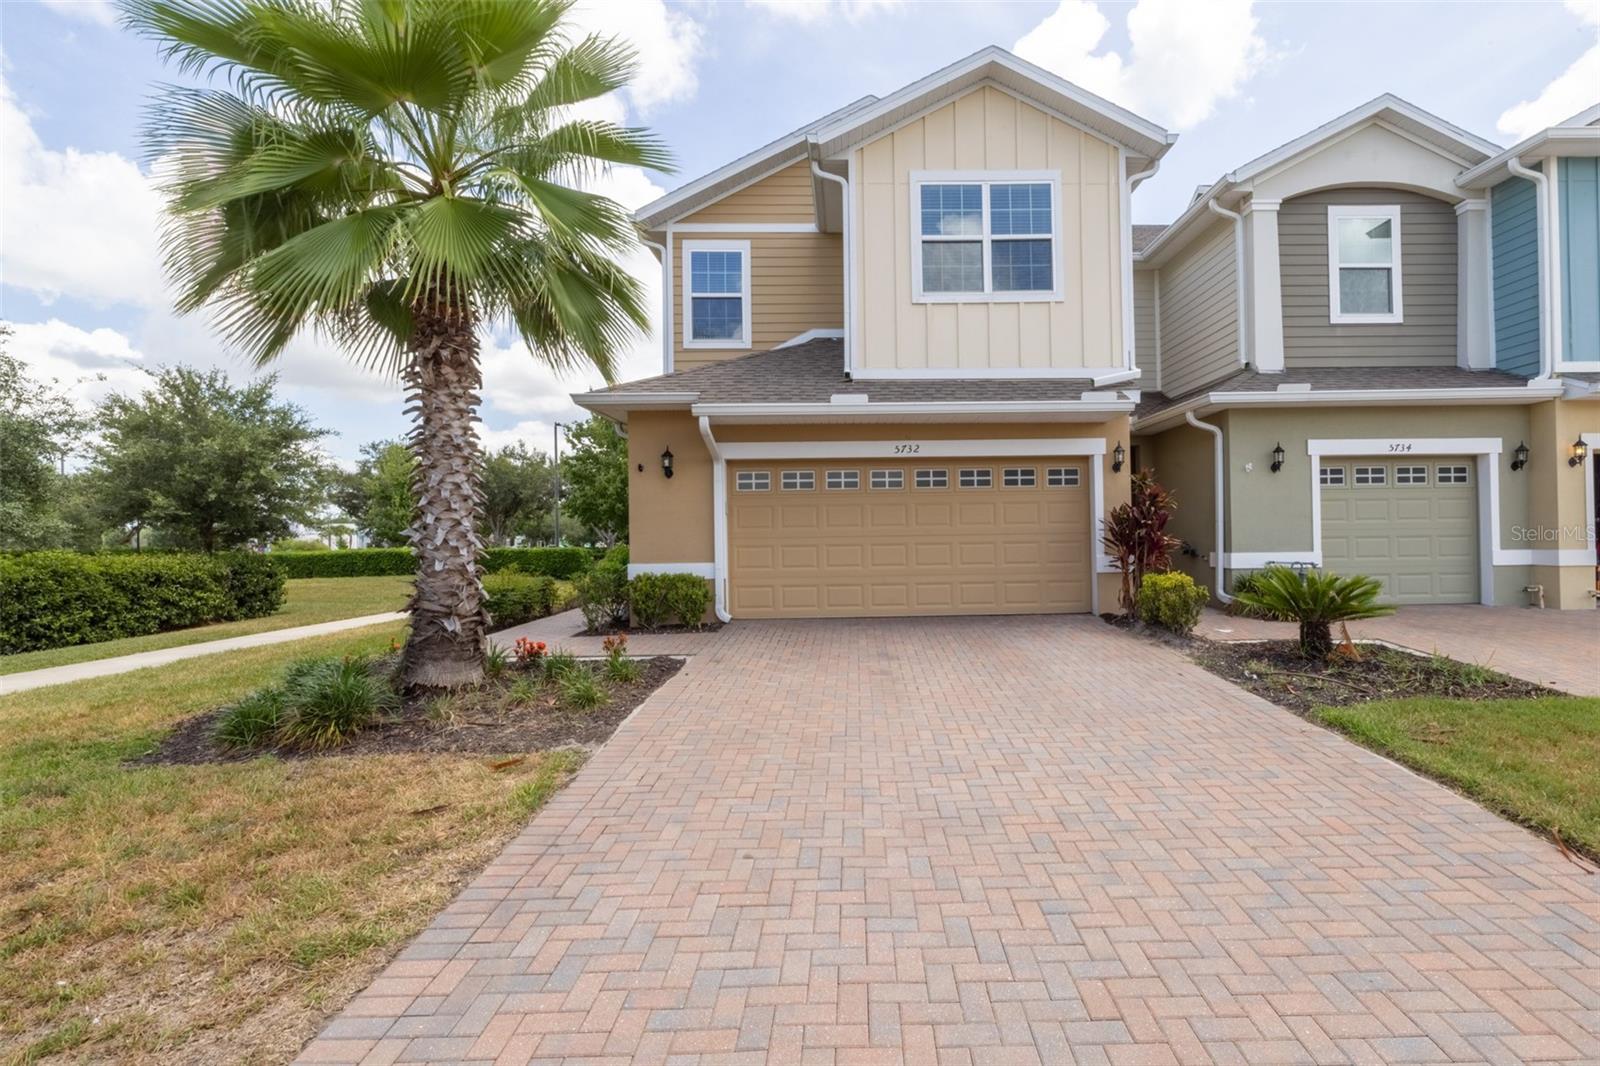
Wonderful opportunity to own this end unit in the desirable Fishhawk Ranch West community. Townhome offers 4 bedrooms, 2.5 bathrooms with a 2 car garage. Townhome has fresh paint, new light fixtures and air vents throughout, as well as all new carpet upstairs. As you enter the townhome you will be amazed at the open floor plan.  The kitchen is a true highlight, showcasing upgraded stainless steel appliances featuring a gas range, light-toned quartz countertops, upgraded 42" gray cabinets with crown molding, and a large center prep island overlooking the dining area. A newly remodeled half bath is conveniently located off of the kitchen. Sliding glass doors lead out to the covered and screened lanai, perfect for enjoying Florida’s year-round weather. With spacious family room/ kitchen combo there is plenty of room for entertaining guests. Upstairs features, a split-bedroom layout ensuring privacy and comfort. The primary suite includes a tray ceiling, oversized walk-in closet, and a luxurious en-suite bath with a custom frameless glass-enclosed shower with herringbone patterned tile an extra large shower niche, dual vanities, and private water closet. Additional three bedrooms, all with ceiling fans, are located on the second floor as well as a laundry room and linen closet for convenience. Townhome includes a spacious two garage with epoxy flooring, utility sink, and 30 amp 240-volt generator hookup. Home is equipped with a Rain Soft water filter and softener as well as an energy efficient 16 Seer A/C unit, low-E Windows, and tankless gas hot water heater. Fishhawk residents enjoy access to community pools to include a lap pool, large kids pool and splash pad, recreation center with pool tables, ping pong tables, and much more, fitness facility, lake house, dog park, trails, and parks—all just minutes from shopping, dining, grocery stores, and top-rated schools. Plus, complete lawn maintenance is included with the HOA, giving you more time to enjoy everything this community has to offer. Location provides easy access to major highways making a commute to Tampa to include MacDill AFB a breeze.
#TB8519855

LITHIA

5732 SPOTTED HARRIER WAY

4 Beds

2 Baths

1,780 Sq.Ft.

$375,000

MLS#: TB8519855
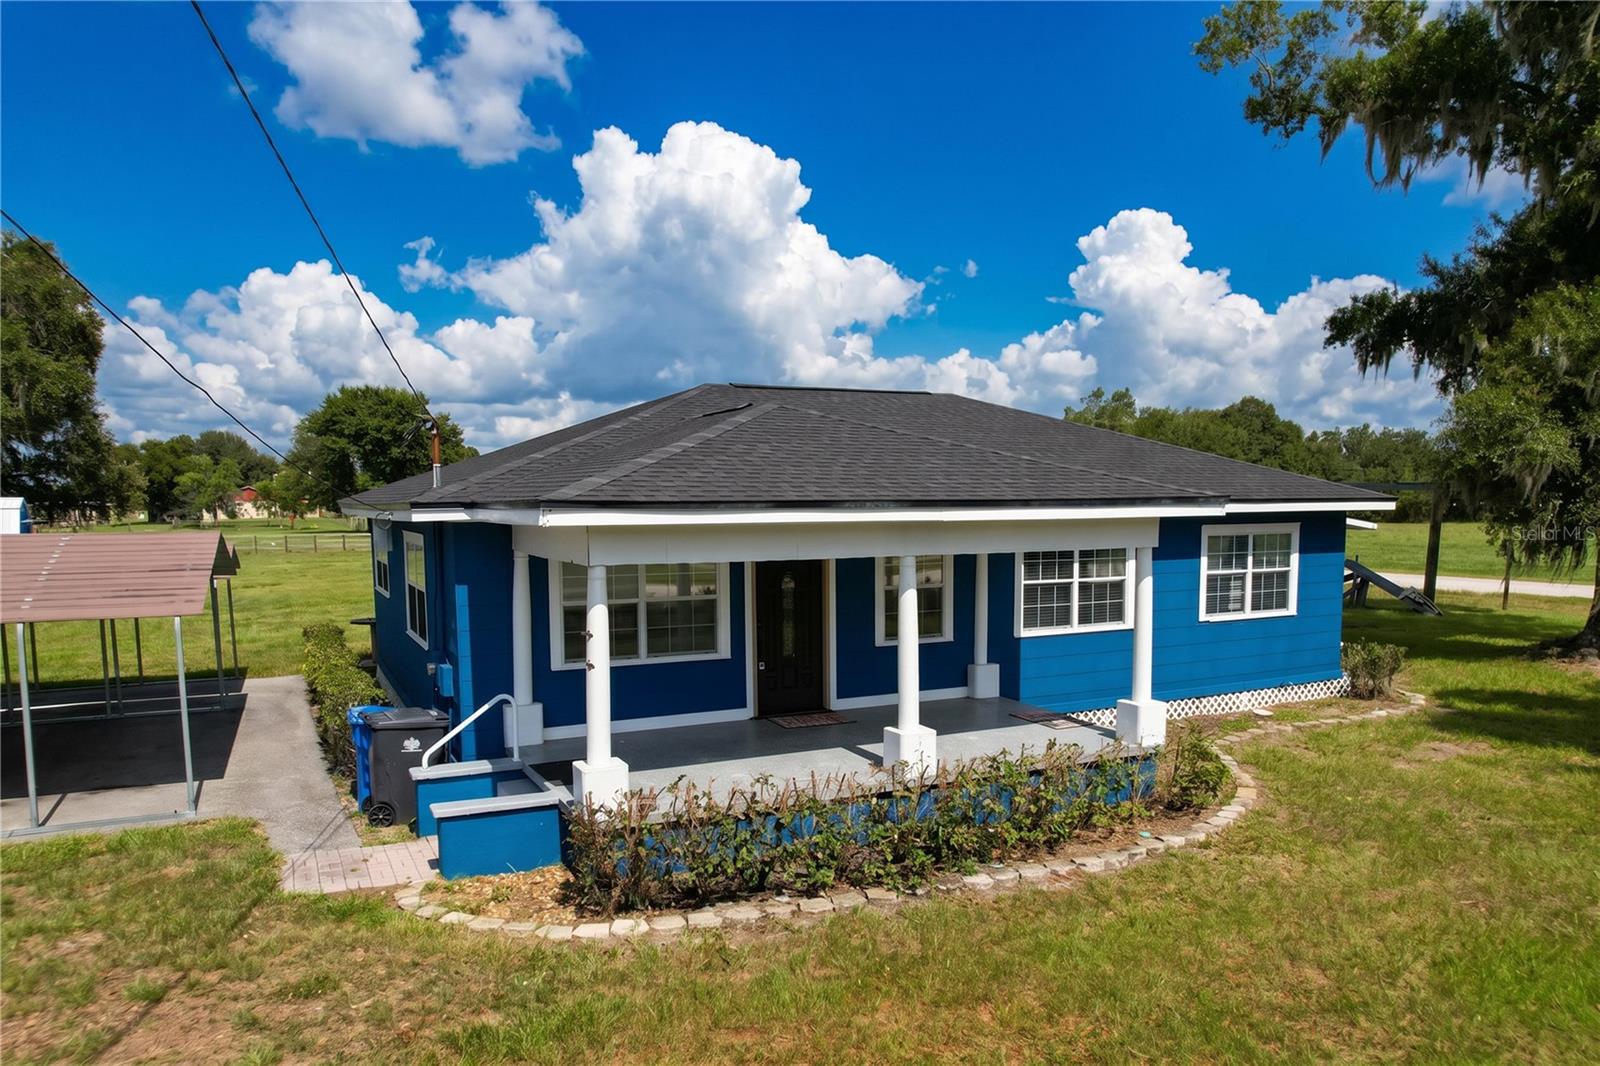
Welcome to 10820 S County Road 39 in Lithia — a rare opportunity for space, privacy, and flexibility on 1.32 acres. This 3-bedroom, 2-bath home offers approximately 1,491 heated square feet with a comfortable, functional layout, inviting living areas, and inside laundry. 

New roof installed in 2025. AS-1 zoning, private well and septic, and a generously sized lot provide room for gardening, parking, storage, recreational vehicles, boats, equipment, or outdoor entertaining, subject to county approval. Enjoy a country-style setting with quick access to the Alafia River, area parks, and outdoor recreation, plus convenient proximity to major roadways, shopping, dining, and everyday essentials. Easy commute to Brandon, Riverview, Plant City, and Tampa. 

A great opportunity at an attractive price point schedule your private showing today.
#TB8519386

LITHIA

10820 S COUNTY ROAD 39 S

3 Beds

2 Baths

1,491 Sq.Ft.

$389,900

MLS#: TB8519386
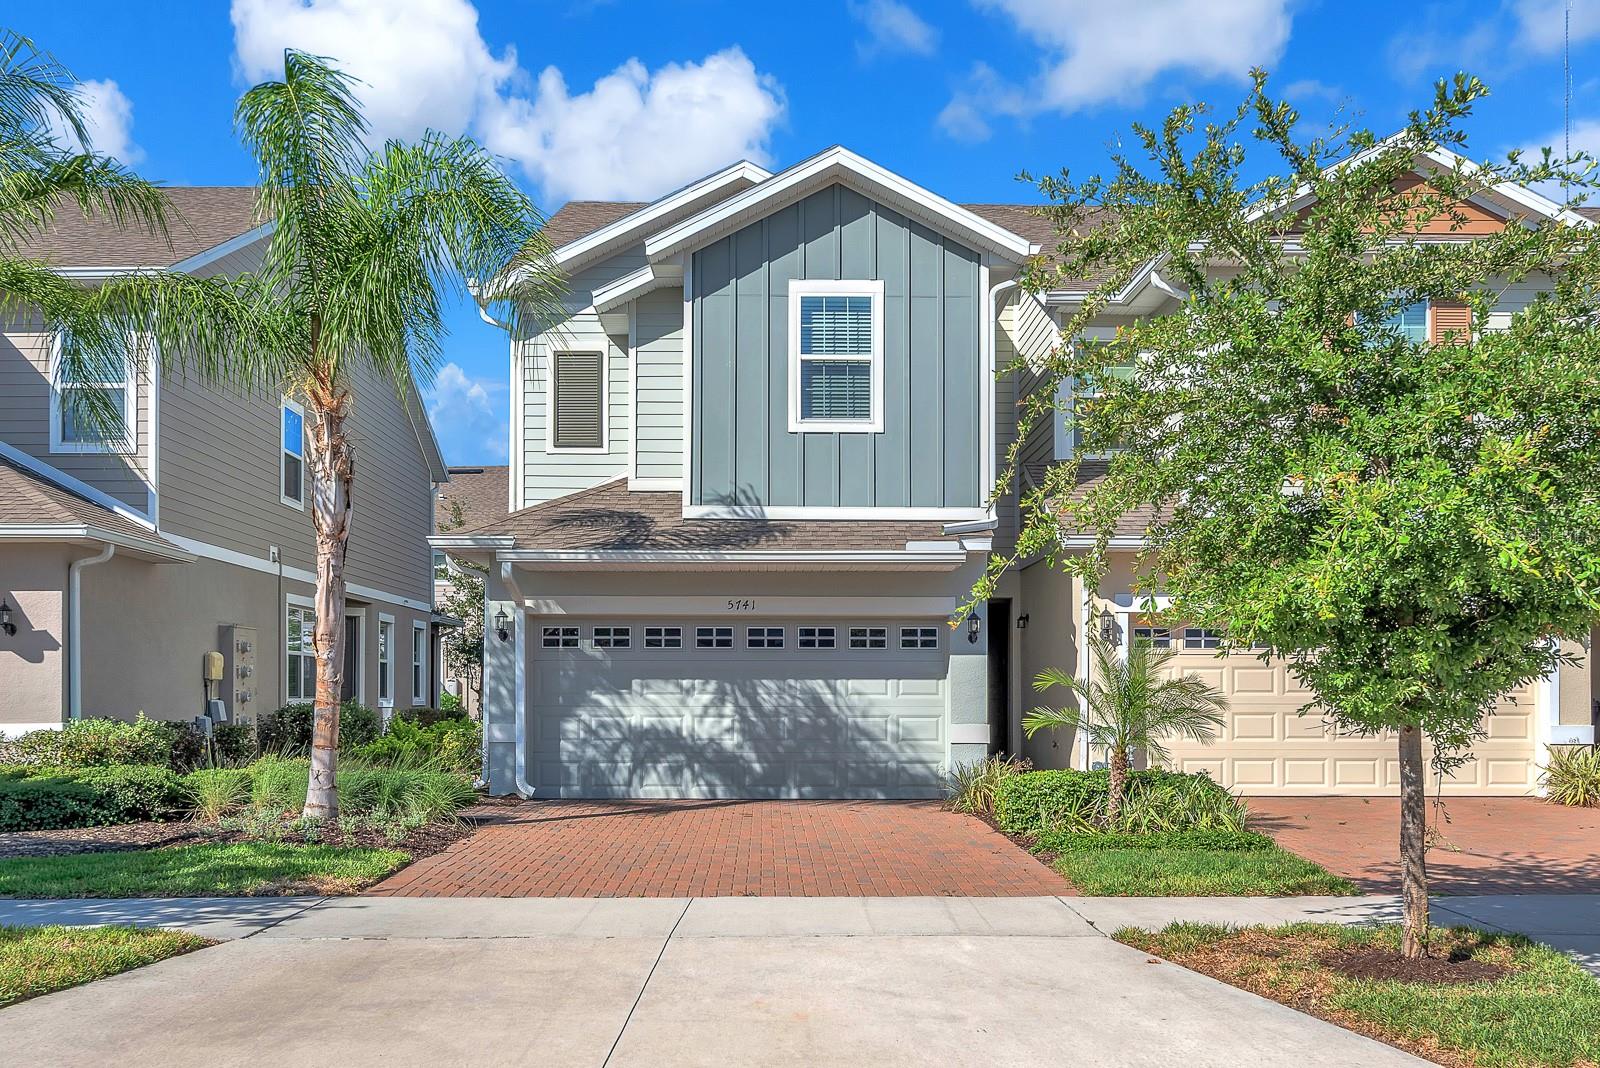
Set within the amenity-rich neighborhood of FishHawk West, this 2021 townhome offers a clean, comfortable approach to everyday living in one of the area's most established master-planned communities. From the moment you arrive, the home feels easy to settle into. Low-maintenance exterior living and a screened lanai create a quiet spot to enjoy without adding extra upkeep.

Inside, the main level is bright, open, and practical, with tile flooring, neutral finishes, and a natural flow between the kitchen, dining, and living spaces. The kitchen brings together white cabinetry, stainless steel appliances, a center island, gray backsplash, and generous prep space, making it feel polished without being overdone. Upstairs, the private bedroom layout includes a spacious primary suite with an upgraded bath, along with two additional bedrooms, loft, and a full secondary bath.

Thoughtful everyday upgrades include lighting with ceiling fans, a smart lock, and tankless water heater. Beyond the front door, FishHawk West is known for its strong community feel, with top schools, neighborhood amenities that include pools, a fitness center, game room, dog parks, playgrounds, community center, and gathering spaces centered around The Lake House. Don’t miss your chance to own this fresh, functional townhome in a community designed for connection and convenience.
#TB8511968

LITHIA

5741 SPOTTED HARRIER WAY

3 Beds

2 Baths

1,774 Sq.Ft.

$337,000

MLS#: TB8511968

 - property

Send a message

Message successfully sent.

Your message

What is 3 + 4 ?

Reason for contacting?

I agree to receive email communication and understand I can unsubscribe at any time.

I agree to be contacted by Sell South Florida via call, email, and text for real estate services. To opt out, you can reply 'stop' at any time or reply 'help' for assistance. You can also click the unsubscribe link in the emails. Message and data rates may apply. Message frequency may vary. Privacy Policy

Sign Out

Virtual Assistant

Would you like to take the next step with this property? We can help you schedule a showing or virtual tour, or send you more details.

Yes, I would like more information.

Thank You for Your Reply, One of Our Agents will contact you as soon as possible

No, maybe later.

Thank you, you can always contact me via email, phone number or through the contact form.

Realhub AI

Lucy - Your AI-Powered Realtor

Update Your Temporary Password

Personalize your search

Enter your email and we'll notify you immediately when new listings match what you're looking for.

or enter email address

Already have an account ? Login here

Continue your home search

I agree to receive communications and understand I can unsubscribe at any time.

I agree to be contacted by Sell South Florida via call, email, and text for real estate services. To opt out, you can reply 'stop' at any time or reply 'help' for assistance. You can also click the unsubscribe link in the emails. Message and data rates may apply. Message frequency may vary. Privacy Policy

Already have an account ? Login here

We use cookies

We use cookies primarily for analytics to enhance your experience. By accepting, you agree to our use of these cookies. You can manage your preferences or learn more about our cookies policy.