Features & Amenities

Interior

  • Total Bedrooms

    3

  • Bathrooms

    3

  • Cooling YN

    YES

  • Cooling

    Central Air

  • Fireplace YN

    NO

  • Heating YN

    YES

  • Heating

    Central

  • Pet friendly

    Cats OK, Dogs OK

Exterior

  • Garage

    Yes

  • Garage spaces

    2

  • Construction Materials

    Block

  • Other Exterior Features

    None

  • Parking

    Attached

  • Patio and Porch Features

    Covered

  • Pool

    No

  • Waterfront YN

    NO

  • View

    City

Area & Lot

  • Lot Features

    Landscaped, Level, Private, Paved

  • Lot Size(acres)

    0.03

  • Lot Size(square feet)

    1,102

  • Property Type

    Residential

  • Property Sub Type

    Townhouse

  • Architectural Style

    Florida

Price

  • Sales Price

    $349,000

  • Tax Amount

    $5,616

  • Sq. Footage

    1,696

  • Price/SqFt

    $205

HOA

  • Association

    YES

  • Association Fee 2

    $120

  • Association Fee

    $303

  • Association Fee Frequency

    Monthly

  • Association Fee 2 Frequency

    Annually

  • Association Fee Includes

    N/A

  • Total Monthly Fees

    $313

School District

  • Elementary School

    Fishhawk Creek-HB

  • Middle School

    Randall-HB

  • High School

    Newsome-HB

Property Features

  • New Construction

    NO

  • Foundation Details

    Slab

  • Ownership

    Fee Simple

  • Senior Community YN

    NO

  • Sewer

    Public Sewer

  • Tax Lot

    1B

  • Water Source

    Public

Schedule a Showing

Showing scheduled successfully.

<
>
IN PERSON
VIA CHAT

What is 3 + 4 ?


Change time

Mortgage calculator

Estimate your monthly mortgage payment, including the principal and interest, property taxes, and HOA. Adjust the values to generate a more accurate rate.

Your payment

Principal and Interest:

$

Property taxes:

$

HOA fees:

$

Total loan payment:

$

Total interest amount:

$

Location

County

Hillsborough

Elementary School

Fishhawk Creek-HB

Middle School

Randall-HB

High School

Newsome-HB

Listing Courtesy of Jacqueline Kenny , PREMIER SOTHEBYS INTL REALTY

RealHub Information is provided exclusively for consumers' personal, non-commercial use, and it may not be used for any purpose other than to identify prospective properties consumers may be interested in purchasing. All information deemed reliable but not guaranteed and should be independently verified. All properties are subject to prior sale, change or withdrawal. RealHub website owner shall not be responsible for any typographical errors, misinformation, misprints and shall be held totally harmless.

Agent Ashley Baillio

FOUNDER

Ashley Baillio

Call Ashley today to schedule a private showing.


* Listings on this website come from the FMLS IDX Compilation and may be held by brokerage firms other than the owner of this website. The listing brokerage is identified in any listing details. Information is deemed reliable but is not guaranteed. If you believe any FMLS listing contains material that infringes your copyrighted work please click here to review our DMCA policy and learn how to submit a takedown request.© 2024 FMLS.
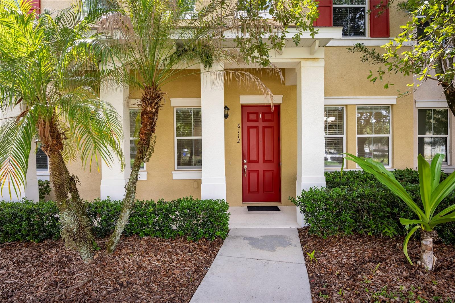
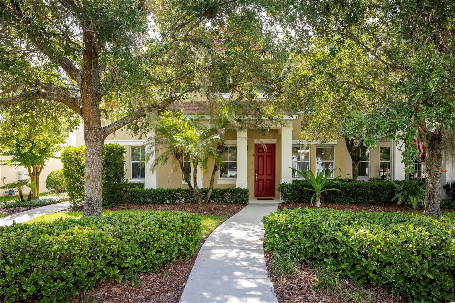
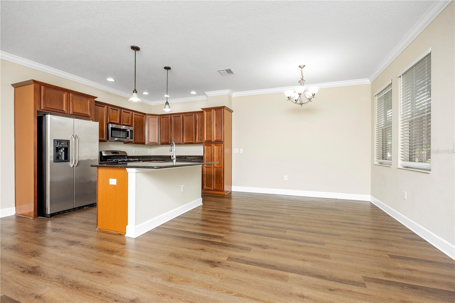
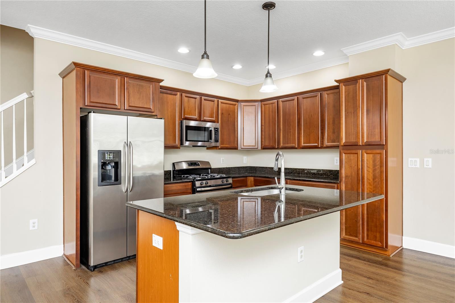
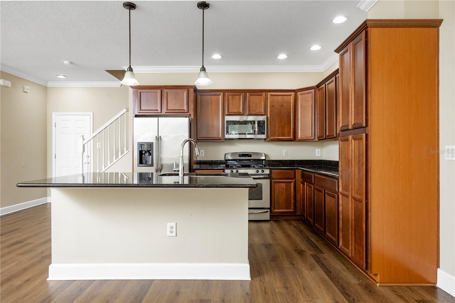
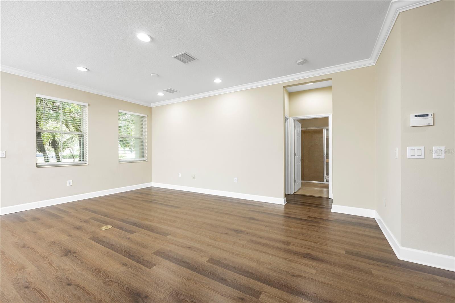
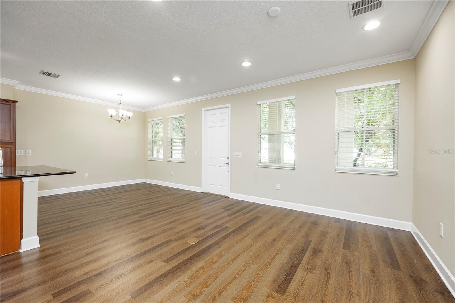
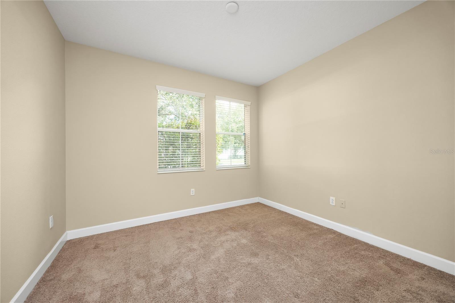
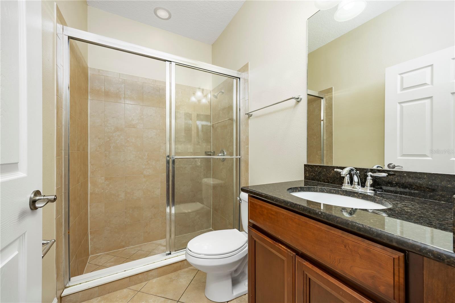
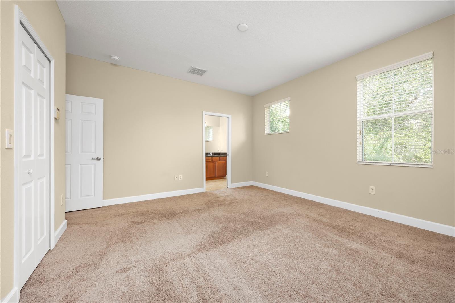
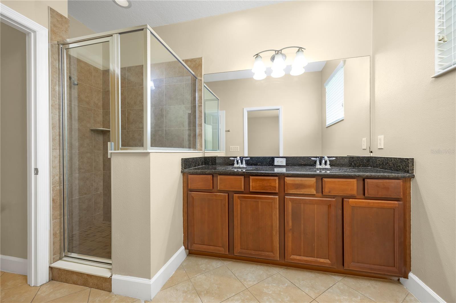
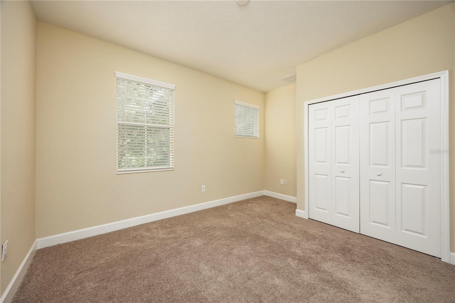
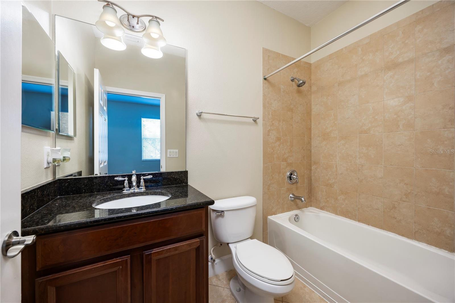
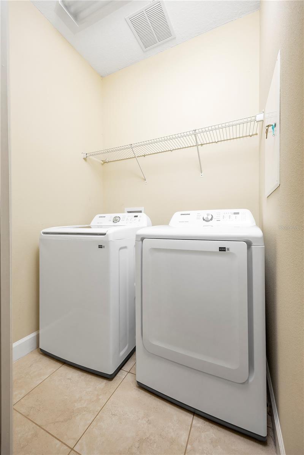
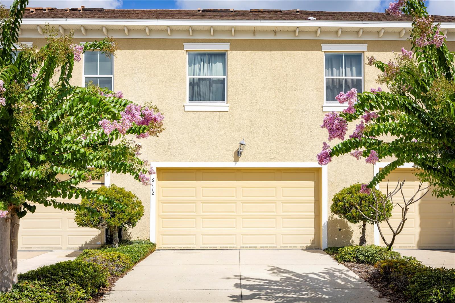
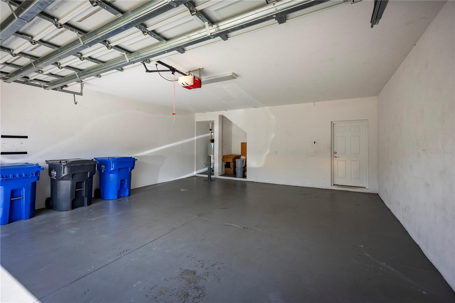
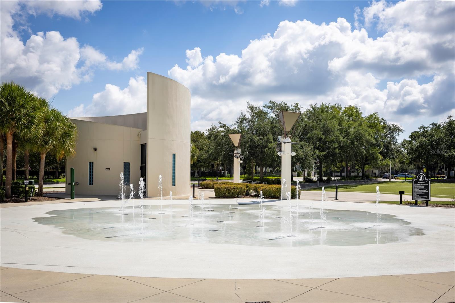
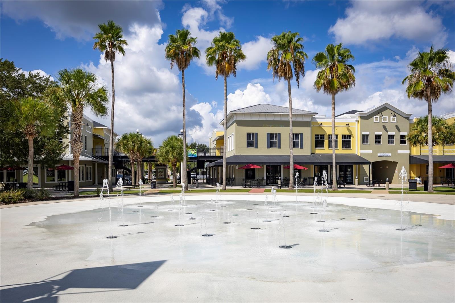
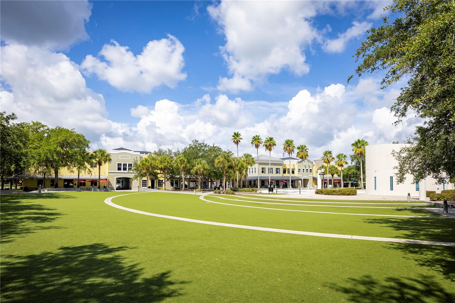
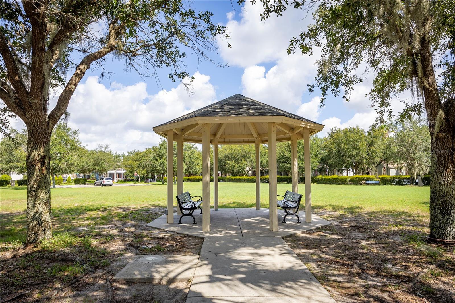
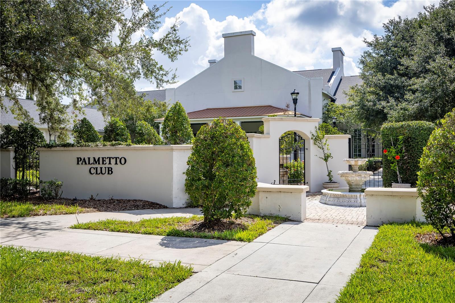
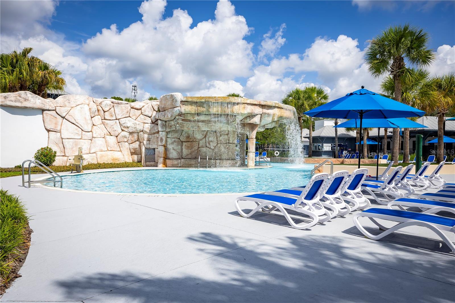
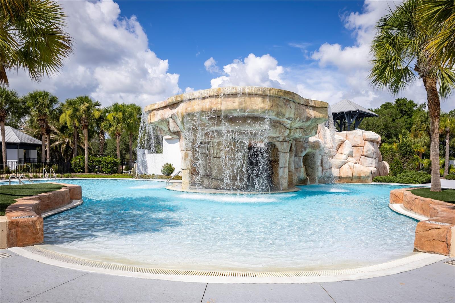
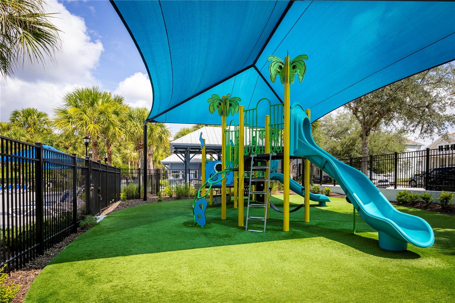
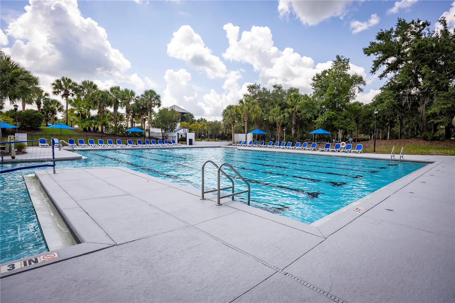
In the heart of Fishhawk Ranch, this three-bedroom, three-and-a-half-bath townhome is ready for its new owners. Enter the nice shaded front patio area, ideal for relaxing. The first floor offers a large kitchen, dining and living areas, bedroom and full bath. Upstairs is the primary suite, complete with two large closets and bath with dual sinks, as well as the third bedroom and bath. The townhome has high ceilings, allowing for a spacious, bright feel. The two-car garage is attached at the back of the home. This townhome is conveniently in the Garden District across from Park Square, where lots of community activities are held. It is one block from one of Fishhawk Ranch's six amazing community pools and two blocks from an A-rated elementary school. An A-rated middle and an A-rated high school can be found in this townhome's school zone. Fishhawk Ranch is a lifestyle with clubhouses, game rooms, pools, dog parks, movie theatre, workout facilities and miles of recreational trails to enjoy the serene nature. The Park Square area offers restaurants and lots of activities, including a splash pad, movie nights and vendor markets. Join this wonderful community!

6112 FISHHAWK CROSSING BOULEVARD

Message successfully sent.

What would you like to know?

What is 3 + 4 ?

I agree to receive email communication and understand I can unsubscribe at any time.

I agree to be contacted by Sell South Florida via call, email, and text for real estate services. To opt out, you can reply 'stop' at any time or reply 'help' for assistance. You can also click the unsubscribe link in the emails. Message and data rates may apply. Message frequency may vary. Privacy Policy

Related Properties

New on site 4 days ago
Looking for a move-in-ready townhome in Lithia, FL near FishHawk with low-maintenance living, a flexible floor plan, and no carpet? Welcome to 13542 Circa Crossing, a beautifully maintained, one-owner townhome located in a gated community convenient to everything the FishHawk area has to offer.

Barely lived in and thoughtfully designed, this Lithia townhome features no carpet throughout, an open-concept living area, a versatile flex space, a private screened lanai, and a spacious primary suite.

As you enter, you're welcomed by a formal dining room that can easily adapt to your lifestyle. Need a home office, playroom, study, or additional sitting area? This flexible space gives you options. The split floor plan provides added privacy, with each bedroom enjoying convenient access to its own bathroom—ideal for guests, family members, or anyone who appreciates having their own space.

The heart of the home is the spacious open-concept kitchen and living area, designed for both everyday living and entertaining. The large kitchen island provides plenty of room for meal prep and casual seating, whether you're enjoying Saturday morning coffee, catching up at the end of the day, or sharing a glass of wine with friends. Because the kitchen opens directly to the living area, you can cook and entertain without ever feeling separated from the conversation.

Extend your living space outdoors on the private screened lanai, a comfortable spot for morning coffee, evening relaxation, or enjoying Florida's cooler fall and winter weather without giving up privacy.

The spacious primary suite offers a relaxing retreat with a spa-inspired ensuite bathroom featuring dual sinks and a walk-in shower. A generously sized walk-in closet provides excellent storage and plenty of room for a large wardrobe.

Located within a gated community in Lithia, 13542 Circa Crossing offers the combination buyers are looking for: low-maintenance townhome living near FishHawk, a move-in-ready interior, flexible living spaces, privacy, and convenient access to nearby shopping, dining, recreation, and the greater Tampa Bay area.

If you've been searching for a townhome for sale in Lithia, Florida, a gated townhome near FishHawk, or a home offering no carpet, a screened lanai, flexible office space, and an open floor plan, 13542 Circa Crossing deserves a spot at the top of your list. Schedule your private showing and come see what makes this home such an easy place to settle in and stay awhile.
#TB8542415

LITHIA

13542 CIRCA CROSSING DRIVE

2 Beds

2 Baths

1,435 Sq.Ft.

$339,990

MLS#: TB8542415

Spacious 3/2 split-plan home on a 1-acre lot with a metal roof, freshly painted interior, and new carpet in both secondary bedrooms. Large metal workshop with plenty of space to work on projects.  Extra large backyard to park an RV or boat. Located on a highly sought-after road in Lithia, this home offers peaceful country living in a quiet neighborhood where farm animals are permitted, with no HOA or CDD, while remaining conveniently located with easy access to Lakeland, Plant City, Tampa, and Bradenton. Metal roof replaced in 2018 as well as the A/C compressor. Well pump replaced in 2020
#TB8541400

LITHIA

510 CLOVERLEAF DRIVE

3 Beds

2 Baths

1,391 Sq.Ft.

$415,000

MLS#: TB8541400

LOCATED IN THE HEART OF FISHHAWK RANCH PHASE II -  Welcome to 6105 Gannetside Place a spacious and inviting 3-bedroom, 2-bath home tucked away on a picturesque, tree-lined, quiet cul-de-sac in the highly desirable Gannet Glade community of FishHawk Ranch in Lithia. Move-in ready, this home offers a bright, open yet cozy split-bedroom floor plan with 9'4" ceilings, an expansive extended family room, and an adjoining dining area that could easily serve as a home office. The fabulous kitchen is warm and inviting, with breakfast nook. While the generously sized secondary bedrooms offer plenty of natural light and flexibility for family, guests, or an office. The fabulous primary suite features a double-tray ceiling, a spacious walk-in closet, and a en-suite bath with dual-sink vanity, oversized walk-in shower, and separate garden tub. The great room opens to a fantastic covered, screened-in lanai, creating the perfect space for relaxing, grilling, entertaining, or simply enjoying Florida's beautiful weather. Surrounded by lush bushes for added privacy, the lanai provides a peaceful outdoor retreat. Additional highlights include new * ROOF installed in February 2024,  * A/C installed in October 2021, extra attic insulation, tinted windows on the east and west sides, reclaimed water for yard irrigation, and both gas and electric connections for the stove and dryer. Ideally located to enjoy all of FishHawk Ranch's incredible resort-style amenities, including pools, tennis and basketball courts, fitness centers, parks, and miles of nature trails. A nearby wood bridge at the cul-de-sac provides convenient access to the trails, beautiful 8-acre Ibis Park, and Park Square. **Families will appreciate the highly sought-after * Bevis Elementary, * Randall Middle, and * Newsome High School districts. With its desirable location, spacious layout, wonderful outdoor living space, and numerous recent updates, this home is truly a MUST SEE! Call today to schedule your private tour.
#TB8539977

LITHIA

6105 GANNETSIDE PLACE

3 Beds

2 Baths

2,116 Sq.Ft.

$399,000

MLS#: TB8539977

Virtually Staged. Welcome to easy, maintenance-free living in the highly desirable gated FishHawk Ranch community! This beautifully maintained 3-bedroom, 2-bath villa offers the perfect blend of comfort, functionality, and peaceful surroundings.

Inside, freshly painted, high ceilings, and hardwood flooring create an inviting atmosphere. The spacious kitchen features abundant cabinetry, granite countertops, and a bright breakfast nook.  The open flow into the living and dining areas makes entertaining easy, while large sliding glass doors fill the home with natural light.

The split-bedroom floor plan offers privacy, with an oversized primary suite featuring a large walk-in closet, and an ensuite bath with dual sinks, garden tub and a walk-in shower.  The other two secondary bedrooms have plenty of room for family or guests.

The oversized screened lanai is the perfect place to enjoy morning coffee or entertain while taking in peaceful pond, conservation, and majestic oak views. 

Residents enjoy all that FishHawk Ranch has to offer, including resort-style pools, tennis courts, playgrounds, miles of walking trails, and top-rated schools. Move-in ready and beautifully maintained, this villa is Florida living at its finest!
#TB8538683

LITHIA

6026 SANDHILL RIDGE DRIVE

3 Beds

2 Baths

1,828 Sq.Ft.

$360,000

MLS#: TB8538683

Welcome home to this inviting 3-bedroom, 2-bath pool home in FishHawk Ranch, offering thoughtful updates, exceptional privacy, and a backyard designed for enjoying the Florida lifestyle. Major improvements include a roof installed in 2020, private pool added in 2022, A/C replaced in 2023, new hot water heater in 2023 and an electric vehicle charger.  Inside, the remodeled kitchen has been opened up to create a more spacious, connected feel and features quartz countertops, stainless steel appliances, and soft-close cabinets and drawers. The comfortable floor plan makes excellent use of its space and offers an easy flow for everyday living and entertaining.  Step outside to one of the home's standout features—a fully fenced backyard with a private heated pool, tropical landscaping, and peaceful conservation views. With no rear neighbors and no home directly across the street, this property offers a wonderful sense of privacy. Swim, entertain, or simply unwind by the pool surrounded by the natural backdrop.  Located in sought-after FishHawk Ranch, residents enjoy access to an impressive array of community amenities, including pools, parks, playgrounds, miles of trails, fitness facilities, and more.  With its remodeled kitchen, 2020 roof, 2022 pool, 2023 A/C, 2023 hot water heater, conservation setting, and private backyard, this home offers a combination of updates and lifestyle features that's difficult to duplicate. Schedule your showing and discover everything this FishHawk Ranch home has to offer!
#TB8538107

LITHIA

6138 KITERIDGE DRIVE

3 Beds

2 Baths

1,349 Sq.Ft.

$389,900

MLS#: TB8538107

Welcome to Kinglet Ridge, a gated neighborhood within the highly desirable FishHawk Ranch community! This beautifully maintained DR Horton townhome offers 3 bedrooms, 2.5 bathrooms, an oversized two-car garage, a brand-new HVAC system, a washer and dryer, and luxury vinyl plank flooring throughout the home.

A welcoming foyer opens into a spacious, light-filled living and dining area enhanced by oversized windows, upgraded lighting, and ceiling fans. The well-appointed kitchen blends style and functionality with solid wood cabinetry, granite countertops, stainless steel appliances, a decorative backsplash, closet pantry, generous workspace, and a large breakfast bar ideal for casual dining and entertaining.

Decorative sliding doors extend the living space to a private covered lanai surrounded by lush landscaping, creating a peaceful place to enjoy morning coffee or unwind at the end of the day. The first floor also includes a convenient half bathroom, interior laundry area, additional storage, and a water softener.

Upstairs, the spacious primary suite offers a relaxing retreat with a walk-in closet and private bathroom featuring dual sinks, granite countertops, a large walk-in shower, and a linen closet. Two additional bedrooms and a full hallway bathroom provide comfortable accommodations for family and guests, with the flexibility to create a home office or hobby space.

Exterior building maintenance and grounds maintenance are included in the HOA, allowing you more time to enjoy the exceptional FishHawk Ranch lifestyle. Community amenities include resort-style pools, splash areas, fitness centers, clubhouses, playgrounds, dog parks, tennis, pickleball and basketball courts, sports fields, and miles of scenic walking and biking trails. Residents can also enjoy Park Square, featuring dining, shops, community events, an outdoor amphitheater, and an interactive fountain.

Offering comfort, convenience, and low-maintenance living in one of Tampa Bay’s premier master-planned communities, this Kinglet Ridge townhome is ready to welcome you home.
#TB8538417

LITHIA

5520 KINGLETHILL DRIVE

3 Beds

2 Baths

1,594 Sq.Ft.

$306,900

MLS#: TB8538417

Welcome to the Cordoba, a thoughtfully designed two-story home offering the perfect blend of style, comfort, and functionality. With four bedrooms, two-and-a-half bathrooms, and an open-concept main living area, this spacious home is designed for everyday living and effortless entertaining.

Upstairs, the generous primary suite provides a relaxing retreat complete with a private bathroom, dual vanities, and a walk-in closet. Three additional bedrooms, a second full bathroom, and a versatile bonus room offer plenty of space for family, guests, a home office, or recreation.

Modern finishes elevate the home throughout, including light-gray cabinetry, crisp white quartz countertops, luxury vinyl plank flooring, stainless-steel GE appliances, and an attached two-car garage. The bright, airy interior creates a fresh and inviting atmosphere from the moment you step inside.

Located in Hawkstone, a desirable master-planned community in Lithia, this home keeps you close to everyday conveniences, highly rated schools, and major roadways. Just south of FishHawk Boulevard, Hawkstone offers convenient access to US-301 and I-75, along with scenic pond and wetland views and nearby community amenities.
#TB8536840

LITHIA

14886 SUMMER BRANCH DRIVE

4 Beds

2 Baths

2,097 Sq.Ft.

$389,000

MLS#: TB8536840

Welcome to this beautifully designed coastal-inspired home, where timeless architecture meets the natural
beauty of Florida living. Surrounded by native Florida landscaping and featuring a programmable Rain Bird
irrigation system, this meticulously maintained home offers exceptional curb appeal and effortless outdoor
maintenance. Step through the inviting foyer and French doors into a spacious, light-filled den/study, where
large windows frame picturesque views of majestic oak trees and a peaceful preserve creating the perfect space
for a home office, reading room, or flex space. At the heart of the home, you'll love the gourmet kitchen,
thoughtfully appointed with quartz countertops, a large center island, upgraded cabinetry with convenient pullout shelves, a premium GE stainless steel appliance package including a counter-depth French door refrigerator,
and a custom tile backsplash. The open-concept design makes entertaining family and friends a breeze.
Additional highlights include the Bond already paid off, providing significant savings for the next owner.
Located in a desirable gated community, this exceptional home also has the option to be sold fully furnished,
making it truly move-in ready.
#TB8536086

LITHIA

13584 CIRCA CROSSING DRIVE

2 Beds

2 Baths

1,525 Sq.Ft.

$359,000

MLS#: TB8536086

This 3-bedroom, 1-bath single-family home sits on an over 1-acre lot in Lithia with no HOA or CDD. The interior features durable flooring, a functional kitchen with wood cabinetry and ample cabinet storage, and a bathroom with an updated vanity and tiled shower surround. Natural light fills the living spaces, creating a comfortable layout for everyday living.

Outside, the property offers room to spread out with open yard space and a large detached shed that provides flexible storage, workshop, or hobby space. The oversized lot offers plenty of space for equipment, recreational vehicles, or future outdoor improvements while maintaining privacy.

Located in Lithia, this property provides a rural setting with convenient access to nearby shopping, dining, parks, and major roadways for commuting throughout the Tampa Bay area. The combination of acreage, outbuilding, and the freedom of no HOA or CDD makes this a versatile option for buyers looking for extra space.
#TB8531197

LITHIA

2118 E KEYSVILLE ROAD

3 Beds

1 Baths

1,176 Sq.Ft.

$395,000

MLS#: TB8531197

Serene country living is yours with this 2.12 acre property in Lithia. It would be your own private property away from all the bright lights of the city. The possibilities are endless with this amazing Lithia property, acreage like this rarely comes on the market.
The existing structure is 2,250 sq ft of shell, with windows, door, slab and roof. Build your dream home, finish the existing shell or add to the existing shell.
Agricultural-Rural AR zoning permits you to have animals and a small farm. Country living in a convenient location is yours.. The property has a well, septic and no HOA to answer too. A 22x22 basement that’s just under 500 sq ft with outside access is perfect for storage, a hobby area or shop.  Mature trees on the property and seeing the amazing estate homes in the area make the drive home a joy. All the amenities of Hillsborough county are yours with your own space and the country lifestyle.
#TB8534733

LITHIA

3903 POWERLINE ROAD

4 Beds

1 Baths

2,250 Sq.Ft.

$408,000

MLS#: TB8534733

 - property

Send a message

Message successfully sent.

Your message

What is 3 + 4 ?

Reason for contacting?

I agree to receive email communication and understand I can unsubscribe at any time.

I agree to be contacted by Sell South Florida via call, email, and text for real estate services. To opt out, you can reply 'stop' at any time or reply 'help' for assistance. You can also click the unsubscribe link in the emails. Message and data rates may apply. Message frequency may vary. Privacy Policy

Sign Out

Virtual Assistant

Would you like to take the next step with this property? We can help you schedule a showing or virtual tour, or send you more details.

Yes, I would like more information.

Thank You for Your Reply, One of Our Agents will contact you as soon as possible

No, maybe later.

Thank you, you can always contact me via email, phone number or through the contact form.

Realhub AI

Lucy - Your AI-Powered Realtor

Update Your Temporary Password

Personalize your search

Enter your email and we'll notify you immediately when new listings match what you're looking for.

or enter email address

Already have an account ? Login here

Continue your home search

I agree to receive communications and understand I can unsubscribe at any time.

I agree to be contacted by Sell South Florida via call, email, and text for real estate services. To opt out, you can reply 'stop' at any time or reply 'help' for assistance. You can also click the unsubscribe link in the emails. Message and data rates may apply. Message frequency may vary. Privacy Policy

Already have an account ? Login here

We use cookies

We use cookies primarily for analytics to enhance your experience. By accepting, you agree to our use of these cookies. You can manage your preferences or learn more about our cookies policy.