Features & Amenities

Interior

  • Other Interior Features

    Coffered Ceiling(s), Crown Molding, High Ceilings, Open Floorplan, Stone Counters, Tray Ceiling(s), Walk-In Closet(s)

  • Total Bedrooms

    5

  • Bathrooms

    3

  • Cooling YN

    YES

  • Cooling

    Central Air, Attic Fan

  • Fireplace YN

    YES

  • Heating YN

    YES

  • Heating

    Central, Electric

  • Pet friendly

    Yes

Exterior

  • Garage

    Yes

  • Garage spaces

    8

  • Construction Materials

    Block, Concrete, Stone, Stucco

  • Other Exterior Features

    Basketball Court, Lighting, Outdoor Grill, Outdoor Kitchen, Outdoor Shower, Rain Gutters

  • Parking

    Boat, Oversized, Attached

  • Patio and Porch Features

    Covered, Front Porch, Rear Porch

  • Pool

    Yes

  • Pool Features

    In Ground, Salt Water, Private

  • Waterfront YN

    NO

Area & Lot

  • Lot Features

    Cul-De-Sac, Landscaped, Paved

  • Lot Size(acres)

    0.99

  • Lot Size(square feet)

    43,101

  • Property Type

    Residential

  • Property Sub Type

    Single Family Residence

Price

  • Sales Price

    $1,300,000

  • Tax Amount

    $8,863.39

  • Sq. Footage

    3,609

  • Price/SqFt

    $360

HOA

  • Association

    YES

  • Association Fee

    $1,500

  • Association Fee Frequency

    Annually

  • Association Fee Includes

    N/A

  • Total Monthly Fees

    $125

School District

  • Elementary School

    Suncoast Elementary

  • Middle School

    Powell Middle

  • High School

    Frank W Springstead

Property Features

  • Stories

    1

  • New Construction

    NO

  • Foundation Details

    Slab

  • Ownership

    Fee Simple

  • Senior Community YN

    NO

  • Sewer

    Septic Tank

  • Tax Lot

    4

  • Water Source

    Private, Public, Well

Schedule a Showing

Showing scheduled successfully.

<
>
IN PERSON
VIA CHAT

What is 3 + 4 ?


Change time

Mortgage calculator

Estimate your monthly mortgage payment, including the principal and interest, property taxes, and HOA. Adjust the values to generate a more accurate rate.

Your payment

Principal and Interest:

$

Property taxes:

$

HOA fees:

$

Total loan payment:

$

Total interest amount:

$

Location

County

Hernando

Elementary School

Suncoast Elementary

Middle School

Powell Middle

High School

Frank W Springstead

Listing Courtesy of Crystal Schrader , TROPIC SHORES REALTY LLC

RealHub Information is provided exclusively for consumers' personal, non-commercial use, and it may not be used for any purpose other than to identify prospective properties consumers may be interested in purchasing. All information deemed reliable but not guaranteed and should be independently verified. All properties are subject to prior sale, change or withdrawal. RealHub website owner shall not be responsible for any typographical errors, misinformation, misprints and shall be held totally harmless.

Agent Ashley Baillio

FOUNDER

Ashley Baillio

Call Ashley today to schedule a private showing.


* Listings on this website come from the FMLS IDX Compilation and may be held by brokerage firms other than the owner of this website. The listing brokerage is identified in any listing details. Information is deemed reliable but is not guaranteed. If you believe any FMLS listing contains material that infringes your copyrighted work please click here to review our DMCA policy and learn how to submit a takedown request.© 2024 FMLS.
Prepare to be impressed by this exceptional Florida estate, where luxury, craftsmanship, and resort-style living come together. This spacious 5-bedroom, 3-full-bath home also features a dedicated office, 10-foot ceilings, elegant tray ceilings with crown molding, and custom solid-core doors throughout. The beautifully appointed kitchen showcases custom wood cabinetry with soft-close doors and drawers, upgraded appliances, and granite countertops.

Travertine flooring flows throughout the home, complemented by pavered front and rear outdoor areas and plantation shutters. Spray foam insulation adds energy efficiency and year-round comfort.

Step outside to your own private resort featuring a stunning pool with beach entry, a custom grotto with waterfall, and a slide—perfect for entertaining or relaxing in true Florida style. The property also offers a basketball court and an impressive 4-car attached garage plus a separate 4-car detached garage, providing an extraordinary amount of parking, storage, and flexibility.

A rare combination of high-end finishes, incredible amenities, and abundant garage space, this one-of-a-kind property is designed for both luxurious everyday living and unforgettable entertaining.

533 STORYBOOK LANE

Message successfully sent.

What would you like to know?

What is 3 + 4 ?

I agree to receive email communication and understand I can unsubscribe at any time.

I agree to be contacted by Sell South Florida via call, email, and text for real estate services. To opt out, you can reply 'stop' at any time or reply 'help' for assistance. You can also click the unsubscribe link in the emails. Message and data rates may apply. Message frequency may vary. Privacy Policy

Related Properties

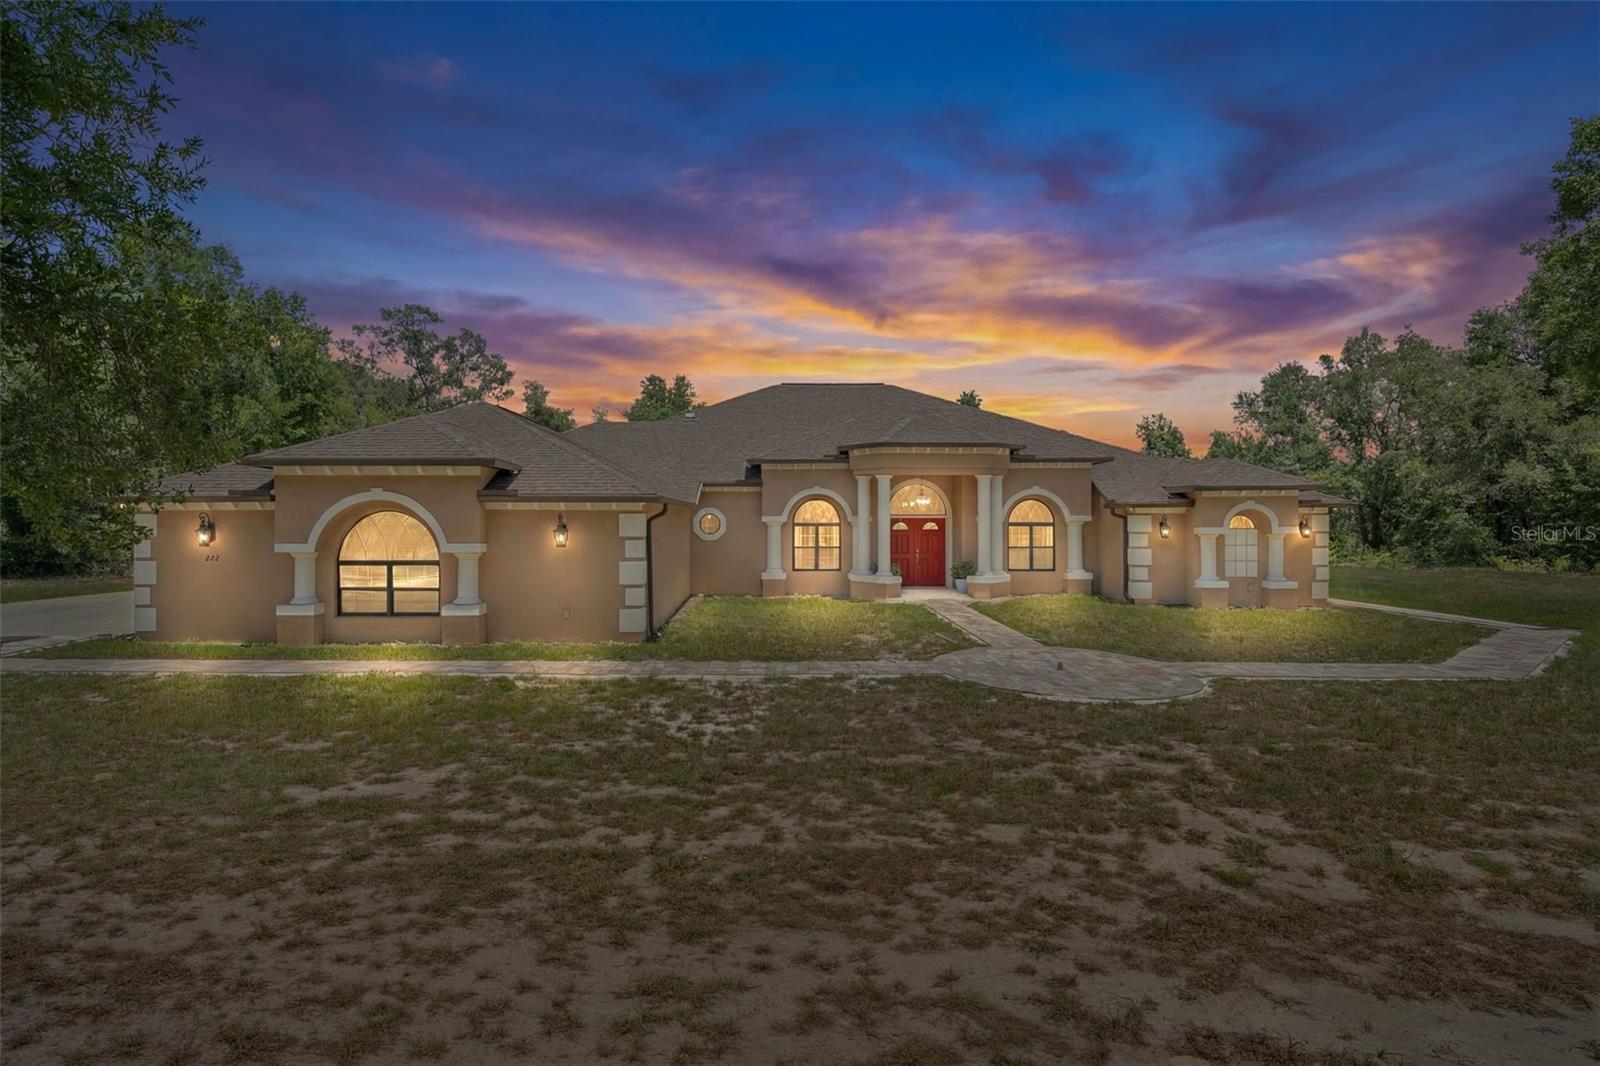
A legacy Estate Designed for Multigenerational Living and Modern Luxury. A rare opportunity to own one of Hernando County's premier custom estates, where luxury, versatility, and privacy come together on 5.1 beautiful acres with no deed restrictions. Now offered at an exceptional new price of $1,499,000, this remarkable 2023 custom-built residence offers over 5,258 heated square feet and nearly 7,000 square feet under roof, thoughtfully designed for the way today's families truly live. Whether your vision includes multigenerational living, welcoming extended family, creating private guest accommodations, operating a home-based business, or simply enjoying exceptional space to entertain, this home delivers a level of flexibility rarely found in the luxury market. Seven spacious bedrooms, six beautifully appointed bathrooms, and multiple private suites provide comfort and independence without sacrificing connection. The impressive great room is the heart of the home, featuring soaring ceilings, custom built-ins, porcelain tile flooring, surround sound, a dramatic double electric fireplace, and expansive pocketing doors that blur the lines between indoor elegance and outdoor living. The chef's kitchen was designed to be both functional and unforgettable, offering premium finishes, generous workspace, abundant storage, and gathering areas that naturally become the center of every celebration. Beyond the walls of the home awaits your own private resort. A spectacular screened enclosure surrounds the sparkling saltwater pool and solar-heated spa, creating an outdoor retreat equally suited for peaceful mornings, family gatherings, or elegant evening entertaining. Every detail reflects thoughtful craftsmanship and modern convenience, including a Tesla Powerwall backup system, three-zone Trane HVAC systems, two water heaters, and an oversized 4+ car garage ready for collectors, hobbies, or recreational vehicles. The unrestricted acreage provides endless possibilities, whether you envision additional outbuildings, gardens, animals, workshop space, or simply enjoying the privacy and freedom that have become increasingly difficult to find. Located just minutes from the Suncoast Parkway, Tampa, shopping, healthcare, and the Nature Coast, this estate offers the rare ability to enjoy peaceful country living without sacrificing convenience. Luxury homes offering this combination of modern construction, unrestricted acreage, exceptional versatility, and resort-style amenities seldom become available. This is more than a home—it is a legacy property designed to evolve with every stage of life.
#TB8516840

SPRING HILL

222 SUNCOAST BOULEVARD

7 Beds

6 Baths

5,258 Sq.Ft.

$1,499,000

MLS#: TB8516840
Price reduced
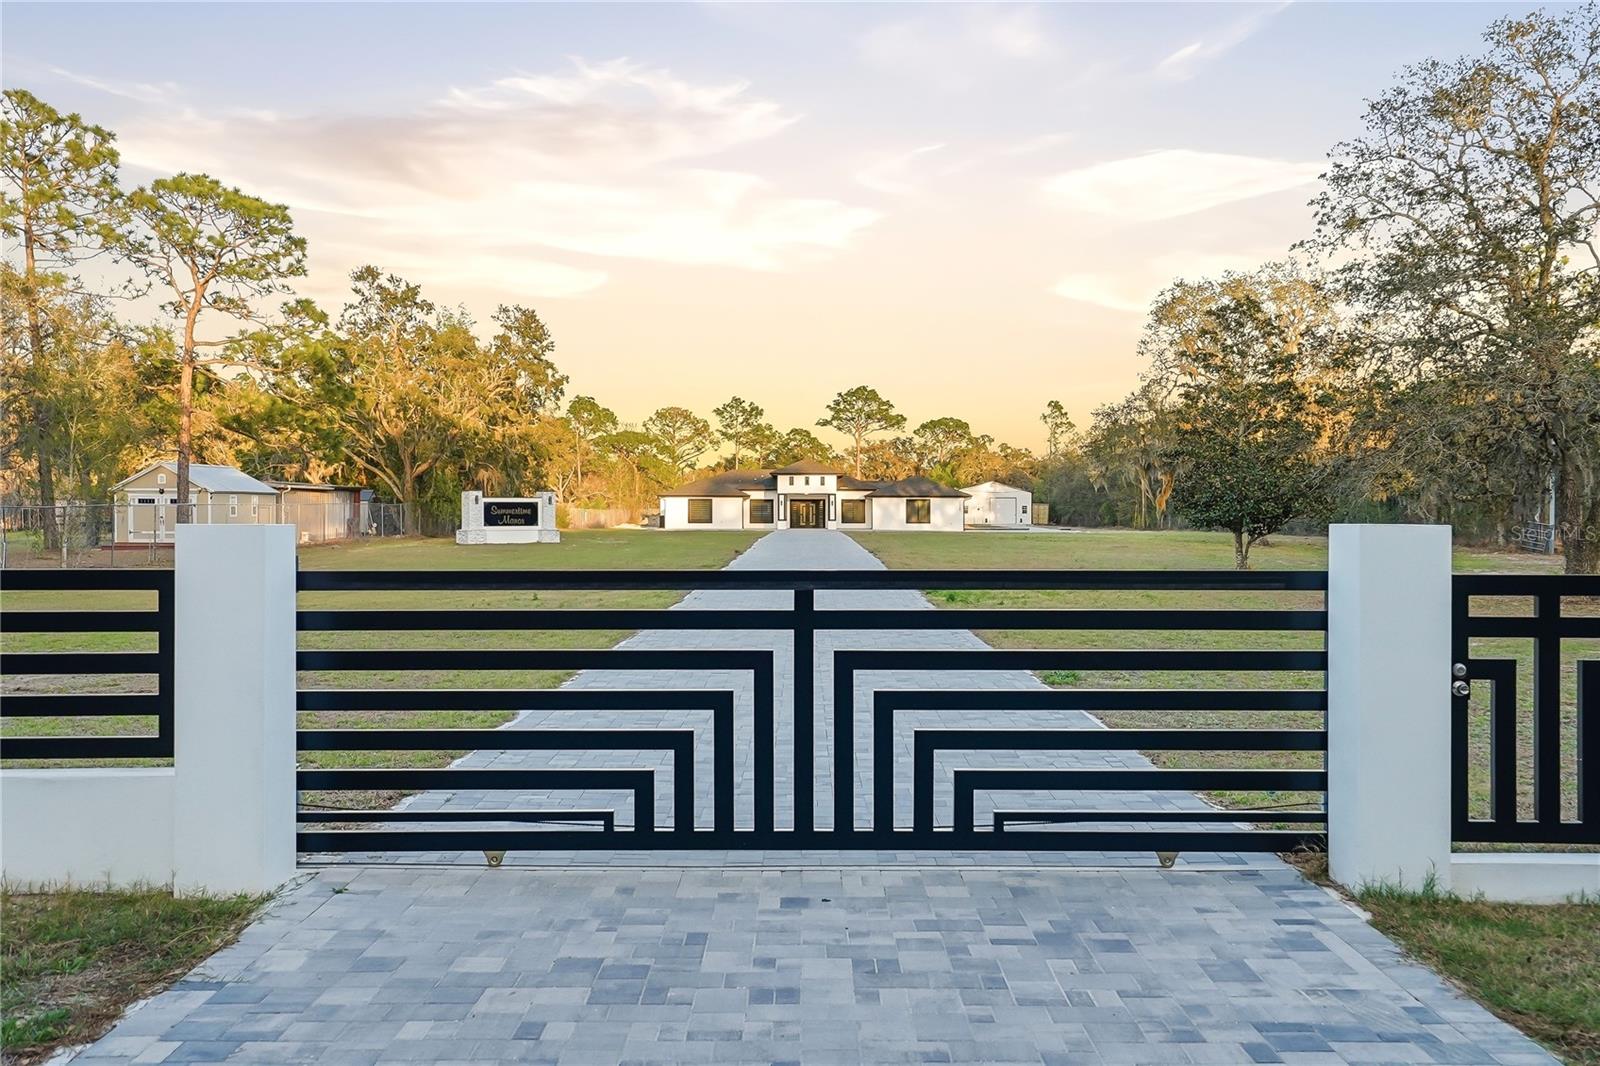
Welcome to this fully custom masterpiece in Spring Hill, where modern luxury meets privacy and functionality on 2.5 acres of beautifully cleared land. This exceptional residence offers 3 bedrooms and 2.5 bathrooms, thoughtfully designed with elevated finishes and impeccable craftsmanship throughout. From the moment you arrive, the attention to detail is undeniable. The home features a spacious two car attached garage with sleek epoxy flooring. Inside, a dramatic accent wall in the living room creates a striking focal point, perfectly complementing the expansive open concept floor plan designed for refined entertaining. The chef inspired kitchen is a true showpiece, appointed with high end acrylic cabinetry, soft close drawers, premium appliances, and an oversized island ideal for gathering. Modern illuminated bathroom mirrors, designer light fixtures, and high ceiling and luxury ceiling fans enhance the contemporary aesthetic, while abundant natural light pours into every space. Throughout the home, 96” solid core Euro style interior doors add an elegant architectural touch. The owner’s suite serves as a private retreat, featuring an expansive walk-in closet and a spa inspired bath with a must see oversized walk in shower, designer tilework, and elevated finishes. The additional bedrooms are generously sized, and the half bath is perfectly positioned for guests. Built with quality and efficiency in mind, the property includes a 2024 roof, AC system, septic and well system with Clack filtration, and energy efficient windows, offering peace of mind and modern sustainability. Beyond the main residence, the estate continues to impress with a fully detached metal building, ideal for storage, business, or hobby use. This impressive structure includes a commercial grade air compressor and a BendPak two-post lift, a rare and valuable addition. The exterior is equally exceptional, featuring custom concrete and aluminum fencing with a main electric gate, two additional vehicle gates, and a walk in entry for privacy and security. Professionally installed pavers create elegant outdoor living spaces, highlighted by a covered outdoor kitchen complete with double convection oven combos, two grills, a griddle, a modern fire pit with seating areas, a central island, and a full contemporary outdoor bathroom, perfectly designed for unforgettable gatherings and elevated entertaining. Ideally located near major roadways, fine dining, and shopping, this extraordinary property offers the perfect balance of luxury, space, and convenience.This is more than a home ,it is a statement of lifestyle, craftsmanship, and elevated living.
#TB8479780

SPRING HILL

17736 OVERSTREET LANE

3 Beds

2 Baths

2,704 Sq.Ft.

$1,149,500

MLS#: TB8479780
Price reduced
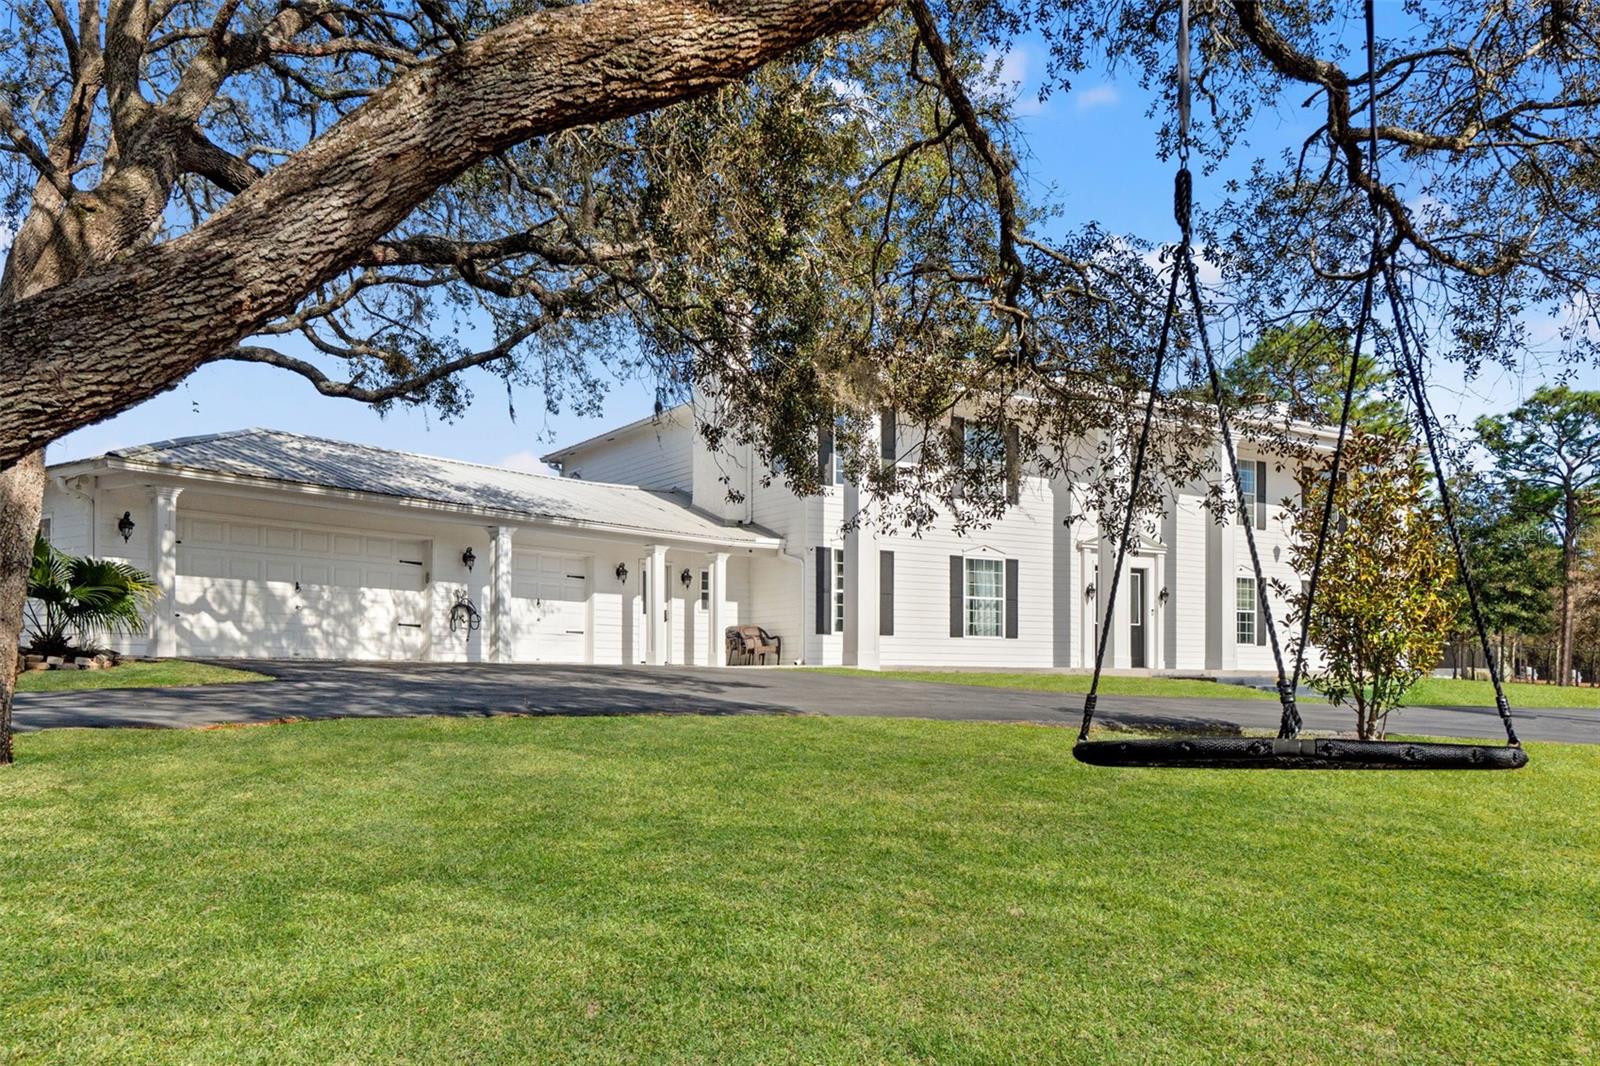
Inspired by classic Colonial architecture and the grandeur of the White House, this extraordinary estate offers refined living on a private 2.40-acre setting with no HOA, no CDD, and AR2 Agricultural Residential zoning—giving you space, freedom, and flexibility. With 4 bedrooms, a private office, 3 full baths, 2 half baths, and 4,240 square feet of living space (6,334 total square feet including the garage), every detail has been thoughtfully designed for both elegance and comfort.From the moment you arrive, the home makes a statement. A gated, fully enclosed property opens to a stately residence where a dramatic two-story foyer welcomes you inside. A breathtaking chandelier cascades light over a custom quartz staircase with modern cable railing, setting the tone for a home that blends timeless design with contemporary sophistication. Formal sitting and dining rooms frame the entry, ideal for entertaining or quiet moments alike.At the heart of the home is a chef’s kitchen that is nothing short of exceptional. Designed for both function and beauty, it features premium Dacor appliances, including double ovens, a 48-inch dual-fuel steam range with griddle and six-burner gas cooktop, double-column refrigeration, built-in freezer drawers, a Dacor dishwasher, and a Miele espresso maker. A generous quartz island anchors the space, complemented by a walk-in pantry, butler’s pantry, built-in ice maker, and a charming eat-in nook overlooking the pool through a sunlit bay window.The living spaces are equally inviting, with luxury vinyl flooring, custom finishes, and three wood-burning fireplaces that add warmth and character throughout. A custom home theater living room elevates entertainment, featuring professionally installed KEF surround sound, in-wall and in-ceiling speakers, a subwoofer, and Denon receiver—all seamlessly controlled by a Savant remote. (Projector and screen available separately.)Upstairs, four spacious bedrooms provide comfort and privacy. Two guest suites offer en-suite bathrooms and custom closets, while the primary suite is a true retreat. This serene space includes a private balcony overlooking the pool, a spa-inspired bath with dual vanities, rainfall shower, and garden tub, plus an expansive custom closet complete with center island and a secure armory room.Security and peace of mind are paramount, with a motorized main gate, service gate, ADT security system, full camera coverage, and a dedicated safe room with surveillance monitors.Modern conveniences abound, including two new 5-ton Trane AC units, a tankless water heater, Generac generator with 350-gallon propane tank, water softener, new well pump and tank (2024), EV or camper 30-amp hookup, oversized laundry room, and a pristine epoxy-floored garage with craftsman workbench.Step outside to your own resort-style oasis. A heated Pentair pool with waterfall is surrounded by refinished pavers, while a gazebo invites evening gatherings and a greenhouse offers year-round gardening. Every element of this estate has been curated to offer luxury, privacy, and a lifestyle that feels both grand and effortlessly livable.
#W7882775

SPRING HILL

14485 SWITCH BACK ROAD

4 Beds

3 Baths

4,240 Sq.Ft.

$1,099,999

MLS#: W7882775

 - property

Send a message

Message successfully sent.

Your message

What is 3 + 4 ?

Reason for contacting?

I agree to receive email communication and understand I can unsubscribe at any time.

I agree to be contacted by Sell South Florida via call, email, and text for real estate services. To opt out, you can reply 'stop' at any time or reply 'help' for assistance. You can also click the unsubscribe link in the emails. Message and data rates may apply. Message frequency may vary. Privacy Policy

Sign Out

Virtual Assistant

Would you like to take the next step with this property? We can help you schedule a showing or virtual tour, or send you more details.

Yes, I would like more information.

Thank You for Your Reply, One of Our Agents will contact you as soon as possible

No, maybe later.

Thank you, you can always contact me via email, phone number or through the contact form.

Realhub AI

Lucy - Your AI-Powered Realtor

Update Your Temporary Password

Personalize your search

Enter your email and we'll notify you immediately when new listings match what you're looking for.

or enter email address

Already have an account ? Login here

Continue your home search

I agree to receive communications and understand I can unsubscribe at any time.

I agree to be contacted by Sell South Florida via call, email, and text for real estate services. To opt out, you can reply 'stop' at any time or reply 'help' for assistance. You can also click the unsubscribe link in the emails. Message and data rates may apply. Message frequency may vary. Privacy Policy

Already have an account ? Login here

We use cookies

We use cookies primarily for analytics to enhance your experience. By accepting, you agree to our use of these cookies. You can manage your preferences or learn more about our cookies policy.